122 results - Property for buy in District Sursee

Sandra Birrer

Sandra Birrer

1 / 12
Sandra Birrer

Sandra Birrer

  • Parking space
  • Garage
  • Elevator
CHF 690,000.–
3.5 rooms98m² living space
Triengen, 6234 Triengen

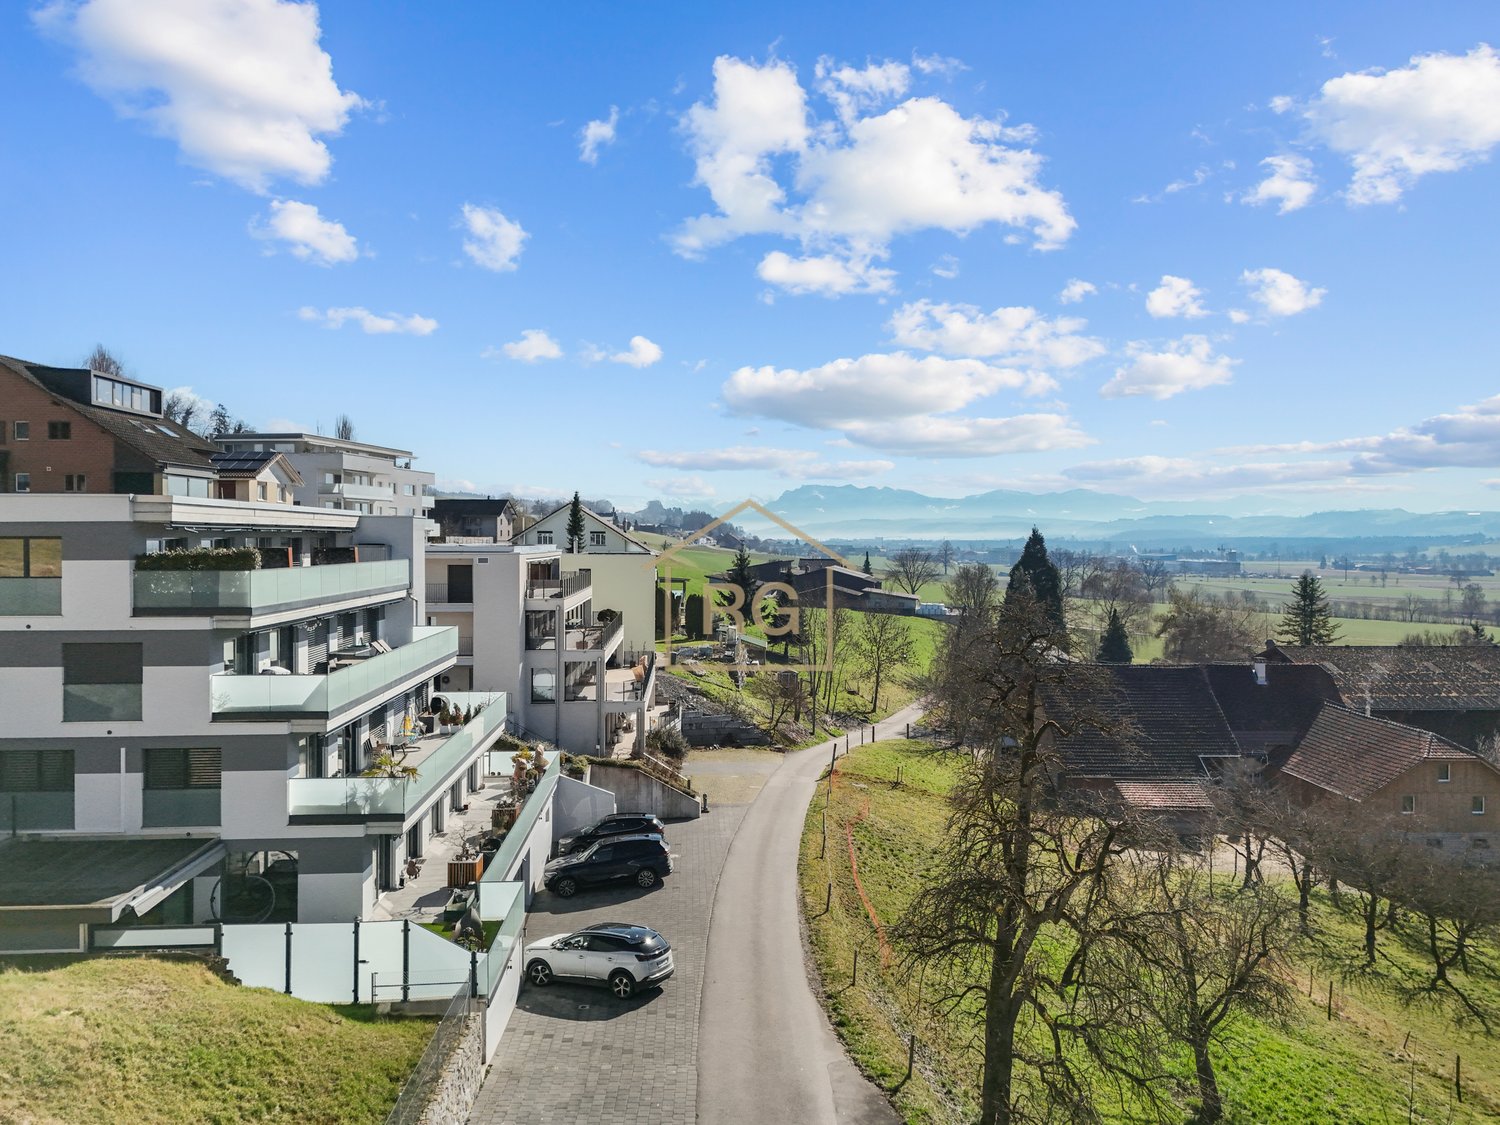
Comfortable and wheelchair accessible - Your home for today and tomorrow

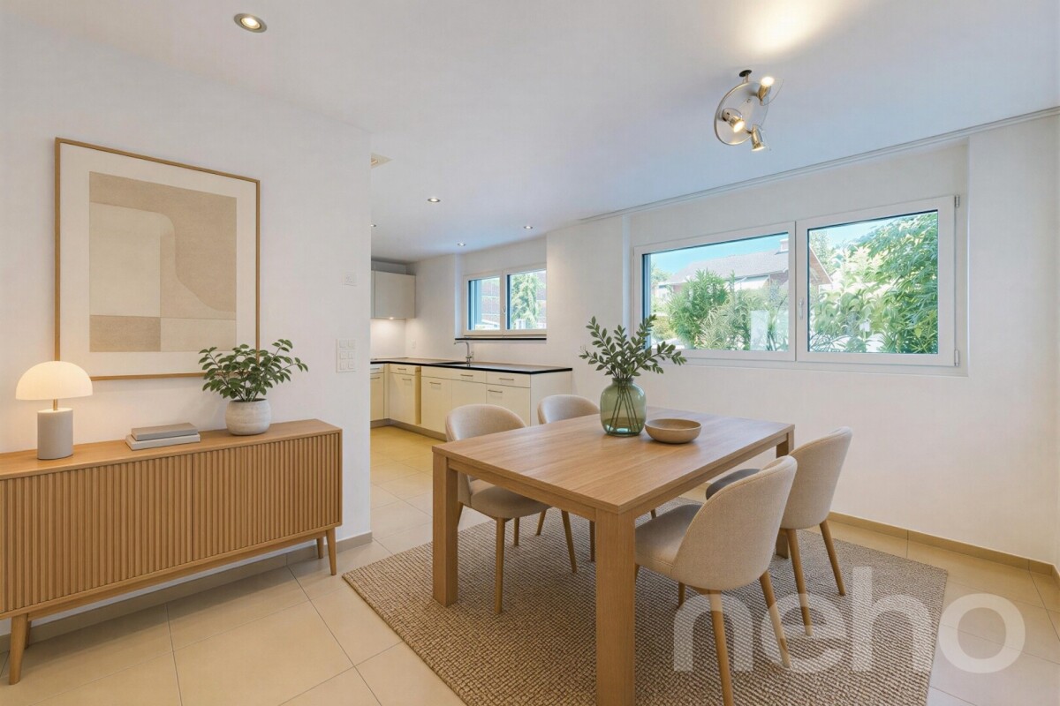
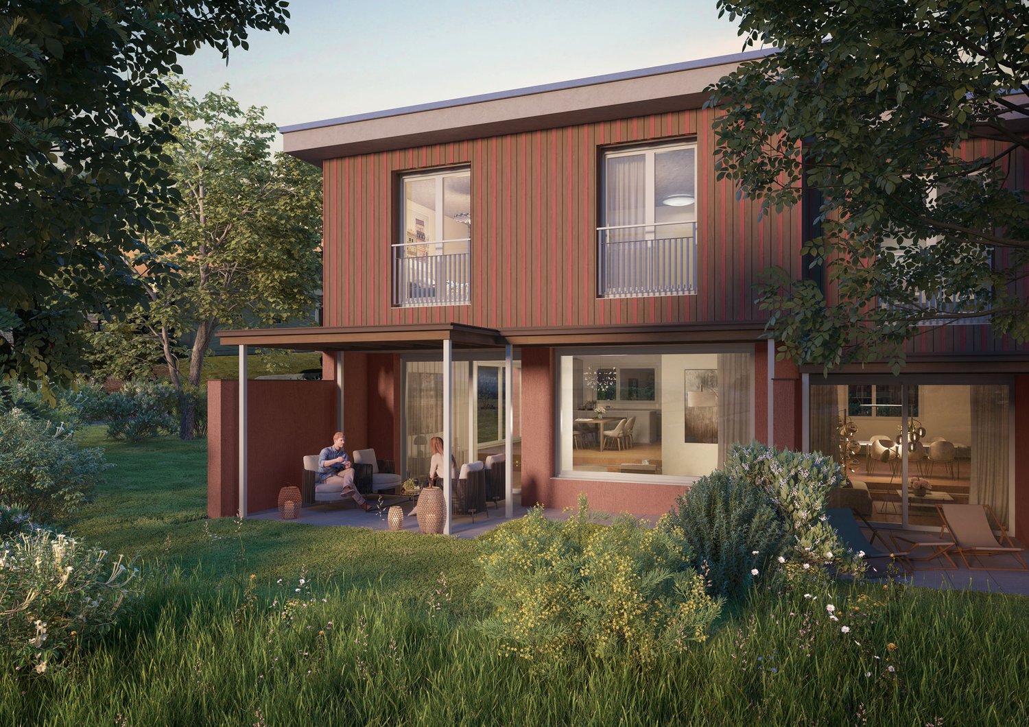
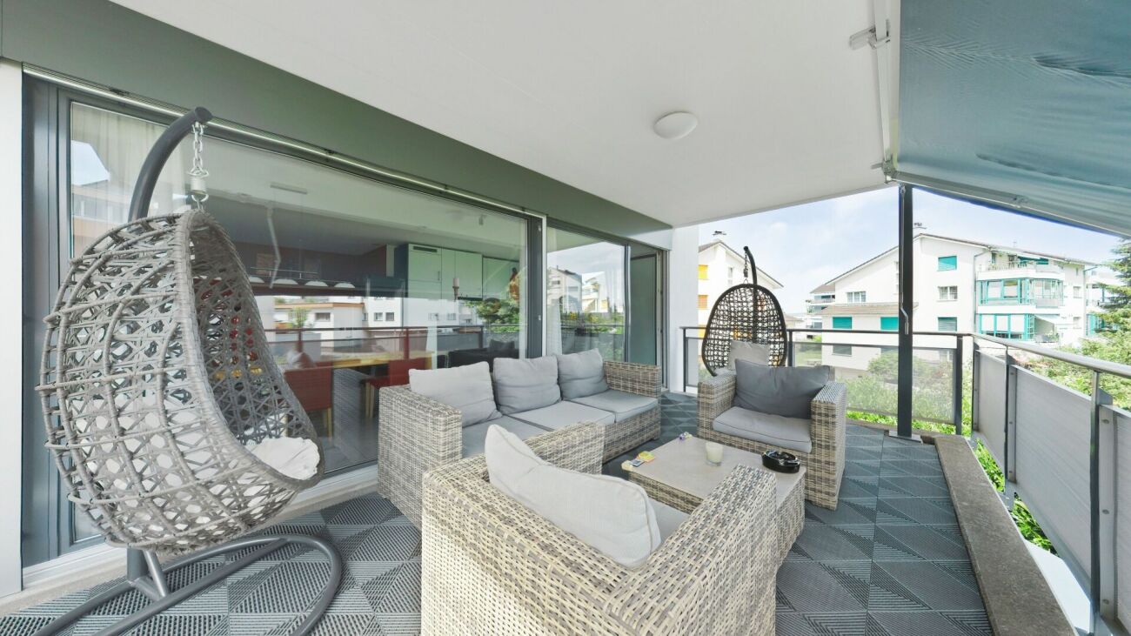
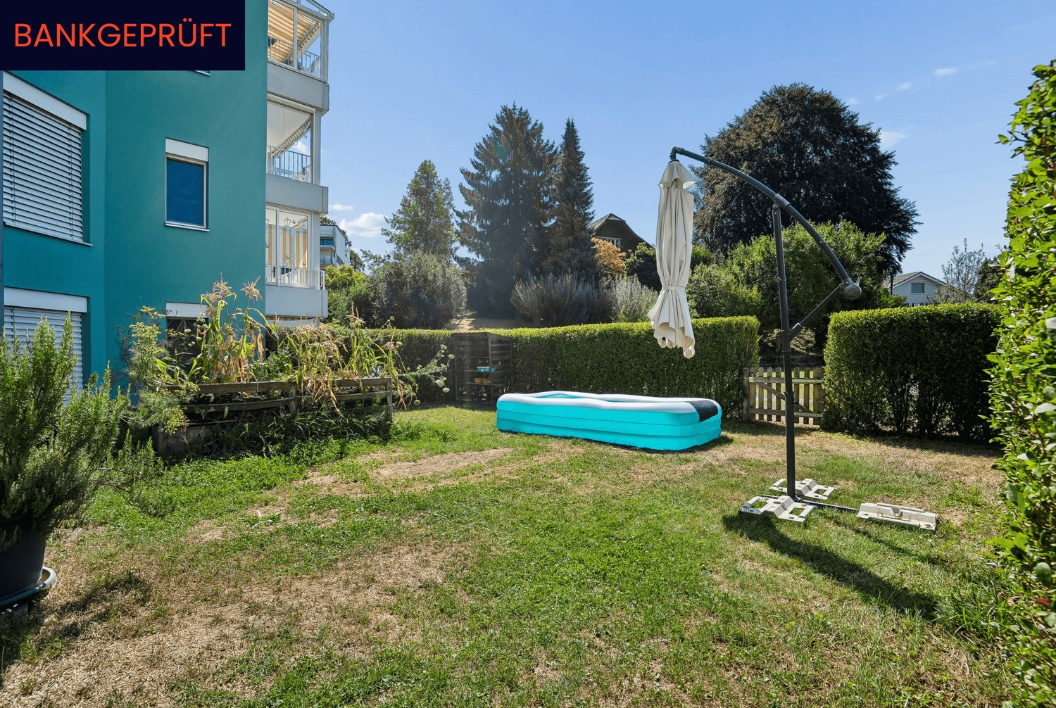
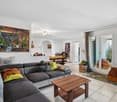
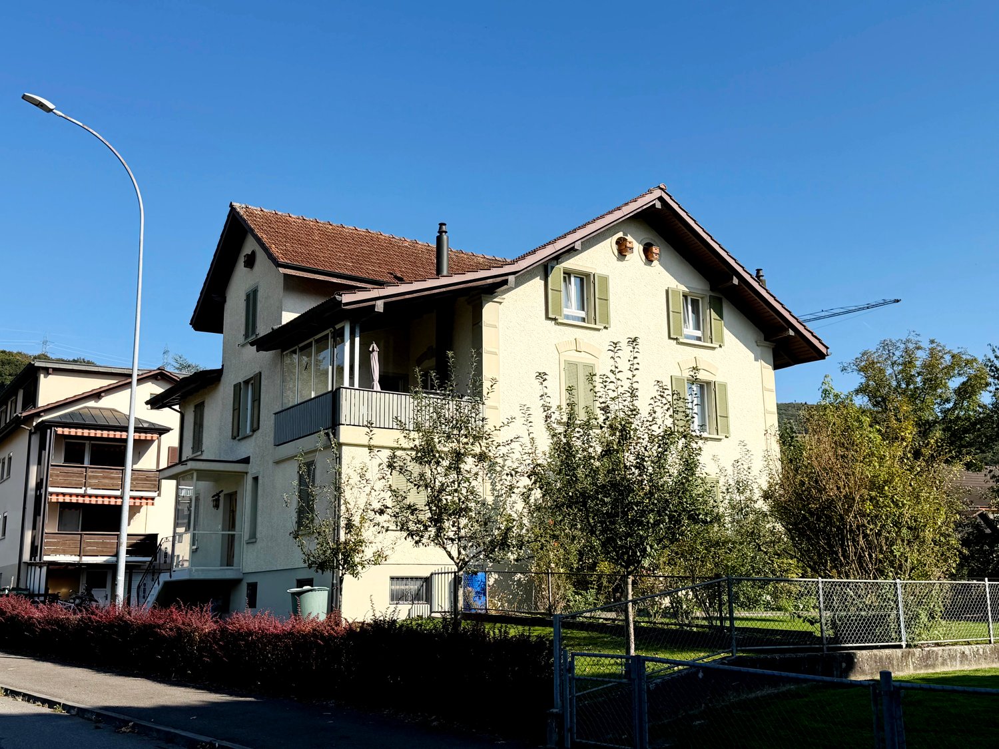
Welcome to your new home in Triengen! This well-maintained and ground-floor 3.5-room apartment was specially designed to meet the needs of comfortable and independent living in old age. The wheelchair-accessible design and practical room layout offer ideal conditions for a safe and worry-free home - today and in the future. The bright apartment with southwest orientation impresses with plenty of daylight and a pleasant living atmosphere. The spacious living and dining area offers plenty of space for cozy hours and invites you to linger. A special highlight is the covered seating area with practical storage space that provides additional storage space for your personal belongings. Enjoy sunny hours on the covered seating area, while the apartment also remains pleasantly cool on hot summer days. Also, in everyday life, comfort is the top priority: The bathroom with shower and toilet as well as the separate guest toilet with integrated washing tower are practical and convenient. The wheelchair-accessible accessibility allows for freedom of movement and makes everyday life easier. The proximity to the Lindenrain retirement center is another major advantage. It enables independent living in your own four walls and at the same time offers the reassuring certainty of having offers and support available in the immediate vicinity if needed. A parking space with a lift completes the offer. Triengen in the Lucerne Surental combines rural quality of life with a central location between Sursee and Aarau. The attractive residential community convinces with a good infrastructure, diverse leisure activities, and an active club life. Thanks to the good accessibility of the surrounding centers, Triengen is a popular place to live for both families and commuters. Exact address available after registration on neho.ch.INTERESTED IN A VIEWING? PLEASE REGISTER: https://neho.ch/b/6234-26-3

  • Parking space
  • Garage
  • Elevator
1 / 26
CHF 1,290,000.–
3.5 rooms111m² living space
Wilhelmshöchi 2, 6215 Beromünster

BANK-APPROVED CONFIRMED Exclusive attic apartment with a dreamy view over the old town of Beromünster

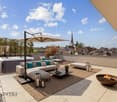
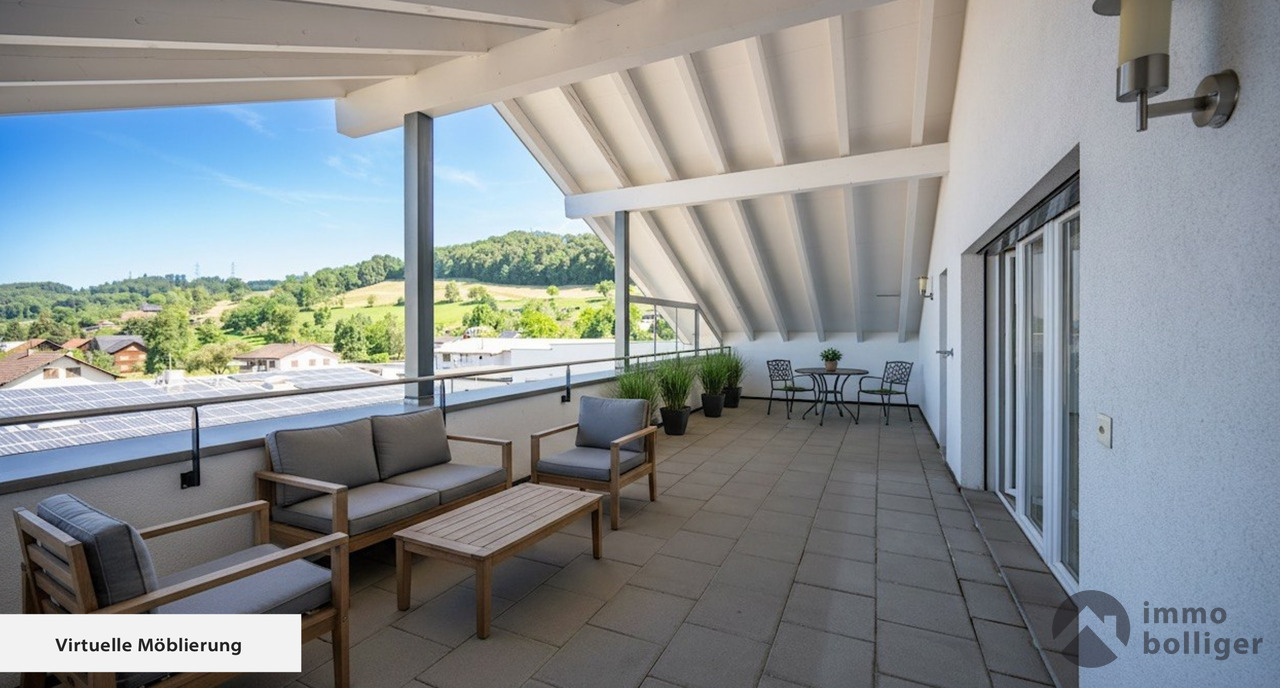
The object has already been checked by three banks, which is why we can offer you an attractive and binding mortgage offer.This unique attic apartment combines modern living with an unparalleled view over the picturesque old town of Beromünster. The free view of the historic roofs and the striking church gives the apartment an exceptional atmosphere - impressive by day and particularly atmospheric under the starry sky.The apartment convinces with a well-thought-out smart home system, a spacious and bright living area, as well as an integrated air conditioning system. The high-quality, separate built-in kitchen offers modern comfort and generous storage space.The elegant master bedroom has a high-quality built-in wardrobe, direct access to the west terrace, and a dreamy view over the roofs of the old town. The exclusive en-suite bathroom transforms into a private wellness oasis with a rain shower in a grotto style and a bathtub with a view.The offer is complemented by a dispersal room with direct access to the parking spaces. Up to four parking spaces can be purchased if needed - ideal for car enthusiasts. This AZ Immobilien offer is characterized by the following advantages: • Exclusive attic location with high privacy • Breathtaking view over the roofs of Beromünster • Dreamy sunsets thanks to optimal west orientation • Spacious terrace with prepared whirlpool area (floor already laid) • Glazed loggia - usable all year round • Best financing conditions secured • Basic equipment for e-charging stations already prepared • Garage access possible with stairlift if needed • Additional basement and ventilated hobby room - ideal as a fitness, office, or storage room • High-quality Miele washing machine with steam function Offer parking spaces / dispersal room:1 PP No. 06, CHF 40,000.-, width 2.90 m1 PP No. 07, CHF 40,000.-, width 2.90 m1 dispersal room DR No. 4, CHF 30,000.-, direct access to parking space No. 06 Equipment / special features: • Direct apartment access via elevator • High-quality door locking system with fingerprint and badge reader • Alarm system with surveillance cameras for maximum security • Sliding doors with integrated insect screens • Electric shutters and automatic shadingGlazed loggia for year-round use • Newly installed photovoltaic system on the roof Sleeping area: • Main bedroom with panorama skylight • Electric shading of the skylight • Custom-made built-in wardrobe with elegant design, recessed clothes rail, glazed jewelry compartments, and structured interior division (Severin) Comfort & technology: • Acoustic ceiling in the living room • Air conditioning • Smart Home System (Loxone) • Central music system with integrated ceiling speakers • Individually controllable lighting with a large color spectrum • Motion sensors and intelligent access management • Central vacuum cleaner for comfortable cleaning • Comfort ventilation Kitchen: • High-quality built-in kitchen with wok cooking field (Miele) • Food center with integrated ice cube machine Wellness & bath: • Rain shower with integrated steam bath • Exclusive bathroom with spa character Room program: • Entrée: 8.75 m² • Corridor: 6.55 m² • Living / dining: 40.81 m² • Kitchen: 11.26 m² • Loggia (glazed): 15.08 m² • Room 1: 16.36 m² • En-suite bathroom: 8.68 m² • West terrace: 20.36 m² • Room 2: 16.82 m² • Guest toilet: 2.67 m² • Reduit: 2.46 m² Secondary rooms: • Main terrace 1: 106.79 m² • Dispersal room: 11.3 m² • Basement: 9.0 m² Location:6215 Beromünster is located in the Sursee district, in the canton of Lucerne. The population in the political municipality of Beromünster has changed by an average of +0.6% per year over the last five years to 6,830 inhabitants (as of December 31, 2024). The tax burden is 10.8% (canton: 10.9%). Over the last five years, the municipality has had an average annual residential construction activity of 0.7%, while the vacancy rate is currently 0.5% (as of June 1, 2025). The property prices have changed by +33.4% over the last five years (canton: +26.9%).Public transport:Bus 51 ? Sursee (main train connection)Bus 52 ? HochdorfHighway:A2 entrance Sursee (most important, ~10-15 minutes)Alternative: Sempach Have we sparked your interest?Convince yourself now of the apartment with a 360° tour.If you are interested, we will gladly provide you with the sales documentation and show you the apartment during a personal viewing appointment.We look forward to your contact via the portal or directly by phone and are available to answer questions.For more information, visit our website www.azimmo.ch


Travel time
-
1 / 8
  • Parking space
  • Balcony / Terrace
  • Elevator
  • +4
CHF 1,595,000.–
5.5 rooms140m² living space
Auf Anfrage 1, 6207 Nottwil

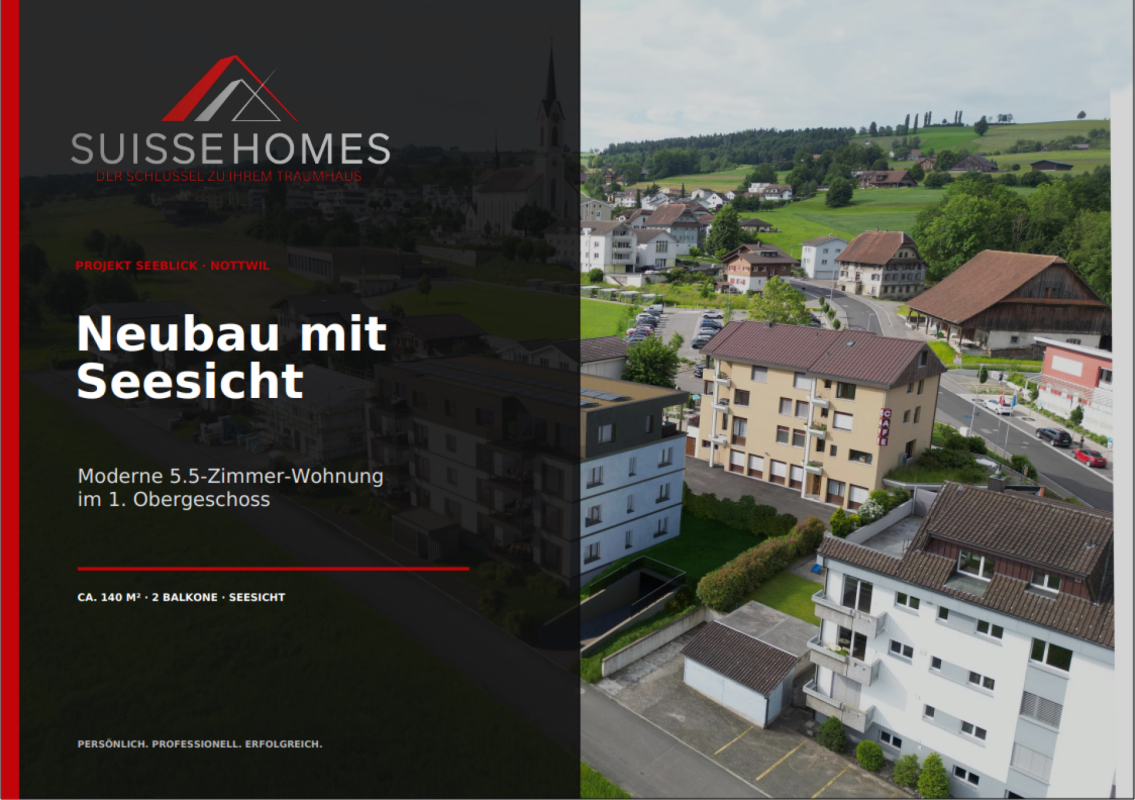
Exclusive 5.5-room new apartment with panoramic views of Lake Sempach

Exclusive 5.5-room new apartment with panoramic views of Lake Sempach In the attractive new building project "Seeblick" in Nottwil, a high-quality 5.5-room owner-occupied apartment awaits you on the 1st floor with approximately 140 m² of living space, spacious outdoor areas, and a modern construction standard.The apartment combines contemporary architecture with a well-thought-out floor plan and offers ideal conditions for families, couples with increased space requirements, or people who want to combine living and home office. Spacious living with lake views The heart of the apartment is the approximately 49 m² large living, dining, and kitchen area.The open, high-quality kitchen with a cooking island fits elegantly into the living area. Large window surfaces provide plenty of daylight and create an open and pleasant living atmosphere.Through the lift-and-slide door, you can directly access the lake-side balcony and enjoy an attractive view over the green surroundings to Lake Sempach. Two balconies - more space to enjoy A special highlight is the two balconies with a total of approximately 24.9 m² of space.The lake-side balcony impresses with its beautiful view of Lake Sempach, while the second balcony offers additional sunny outdoor space for relaxation, eating, or lingering. Plenty of space for family, guests, and home office In addition to the spacious living area, four more rooms are available, which can be flexibly used as bedrooms, children's rooms, guest rooms, or workrooms.Two comfortable wet cells, a practical reduction, and a private basement compartment with approximately 7.3 m² complement the well-thought-out room offer. High-quality new building comfort The apartment also convinces with a high-quality standard in the interior design.Among other things, the following are planned: • Real wood parquet or high-quality floor coverings • Fine stoneware • Wood-metal windows with 3-fold glazing • Electric roller shutters • Electric awnings • High-quality sanitary appliances • Private washing tower • Lift • Individual room control Also, in terms of building technology, sustainability and future security are taken into account.District heating, a photovoltaic system with ZEV, and preparations for smart home and e-mobility ensure a modern and contemporary living standard. The highlights at a glance • 5.5-room owner-occupied apartment • 1st floor • approx. 140 m² living space • attractive view of Lake Sempach • 2 balconies with approx. 24.9 m² • approx. 49 m² large living/dining/kitchen area • open kitchen with cooking island • 4 flexibly usable rooms • 2 wet cells • practical reduction • private basement compartment with approx. 7.3 m² • private washing tower • Lift • high-quality new building construction standard • District heating • Photovoltaic system with ZEV • Preparation for smart home • Preparation for e-mobility • quiet and yet central living location • expected move-in date from September 30, 2027 • 2 underground parking spaces for CHF 38,000 each Living where others spend their free time Nottwil combines high quality of life on Lake Sempach with an excellent infrastructure.Shopping facilities, schools, gastronomy, and public transport are within short distances. Nottwil train station is easily accessible on foot and offers good connections to Sursee and Lucerne.At the same time, nature, lake, and numerous leisure activities are practically on your doorstep. Your new home on Lake Sempach This apartment offers the ideal combination of spaciousness, modern architecture, high-quality living comfort, and the special quality of life on Lake Sempach.We would be happy to provide you with the detailed project documentation and advise you personally on this attractive new building project.We look forward to your contact and to presenting this special home to you in more detail.Suisse Homes - personal. professional. successful.

  • Parking space
  • Balcony / Terrace
  • Elevator
  • +4
Travel time
-
1 / 13
CHF 1,250,000.–
8.5 rooms221m² living space
Centralstr. 9, 6215 Beromünster

Living and renting under one roof: Three-family house in the heart of Beromünster

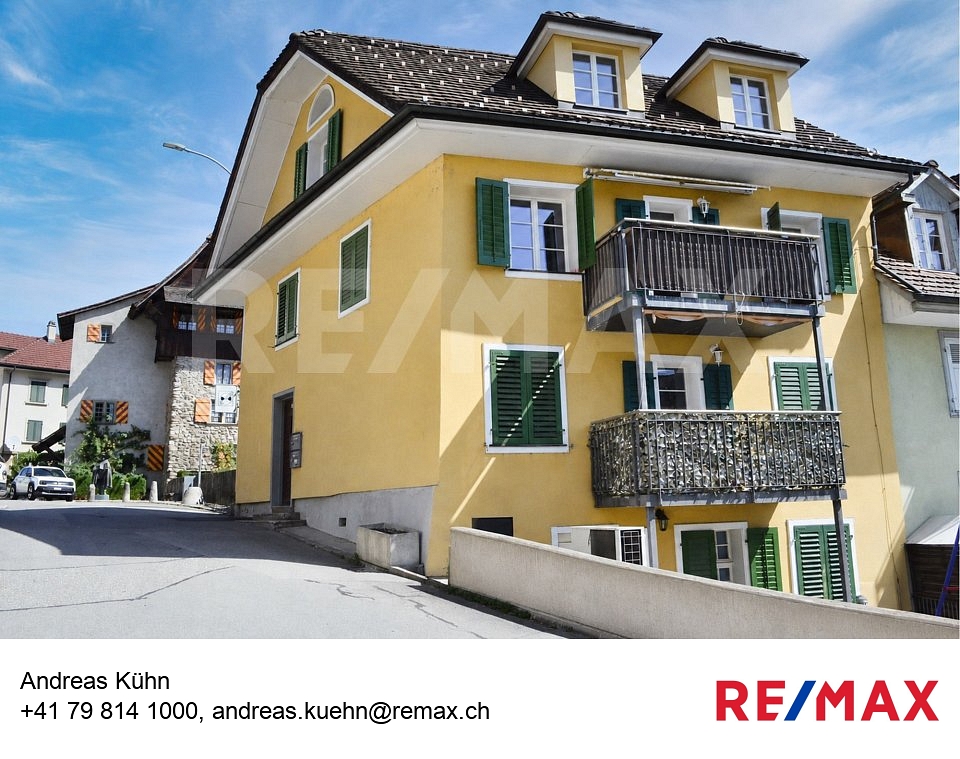
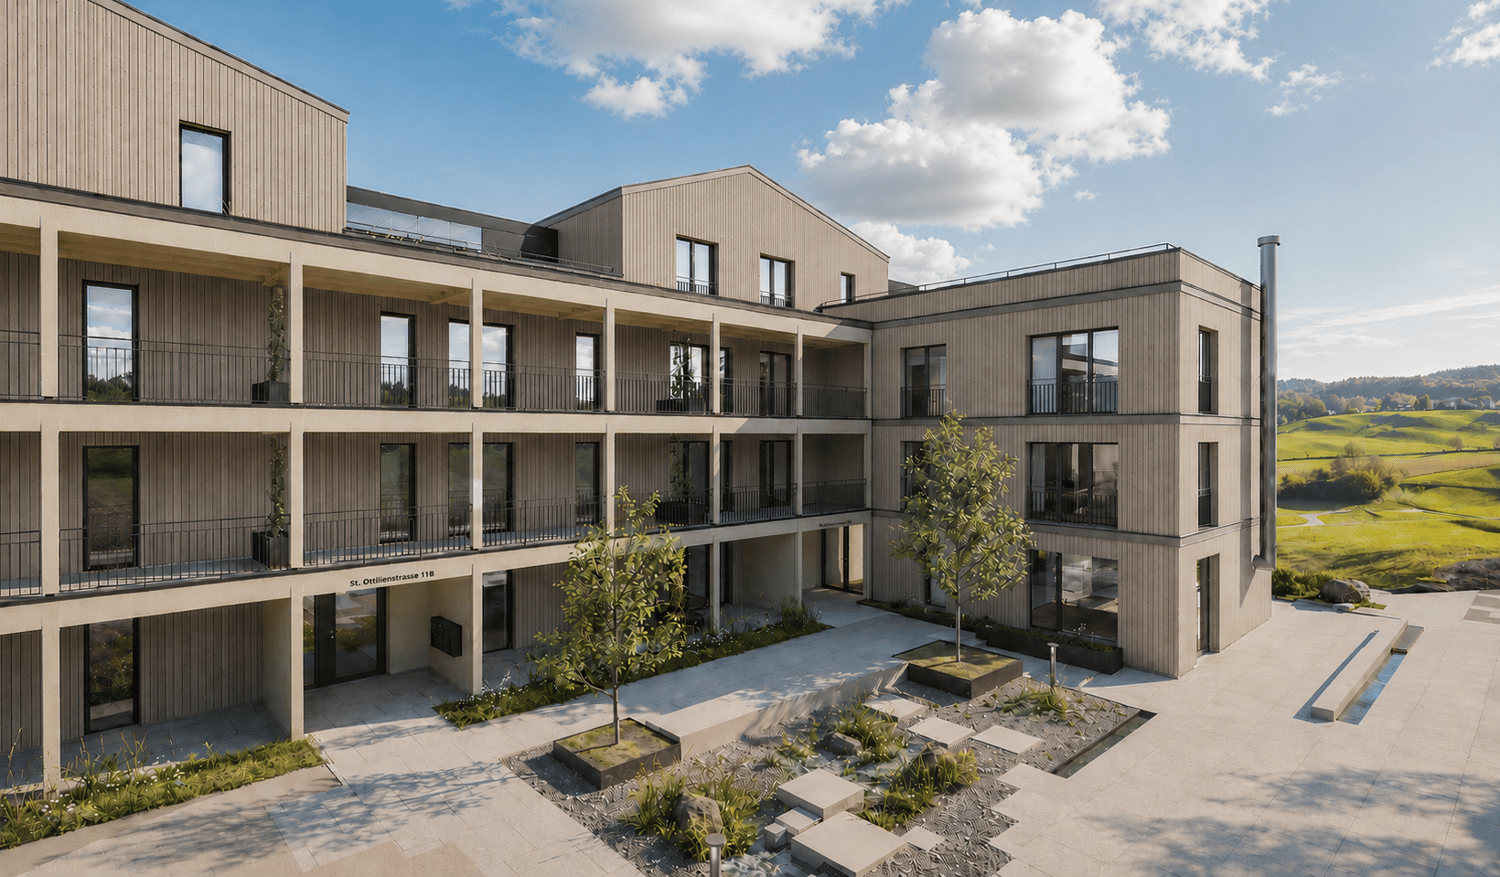
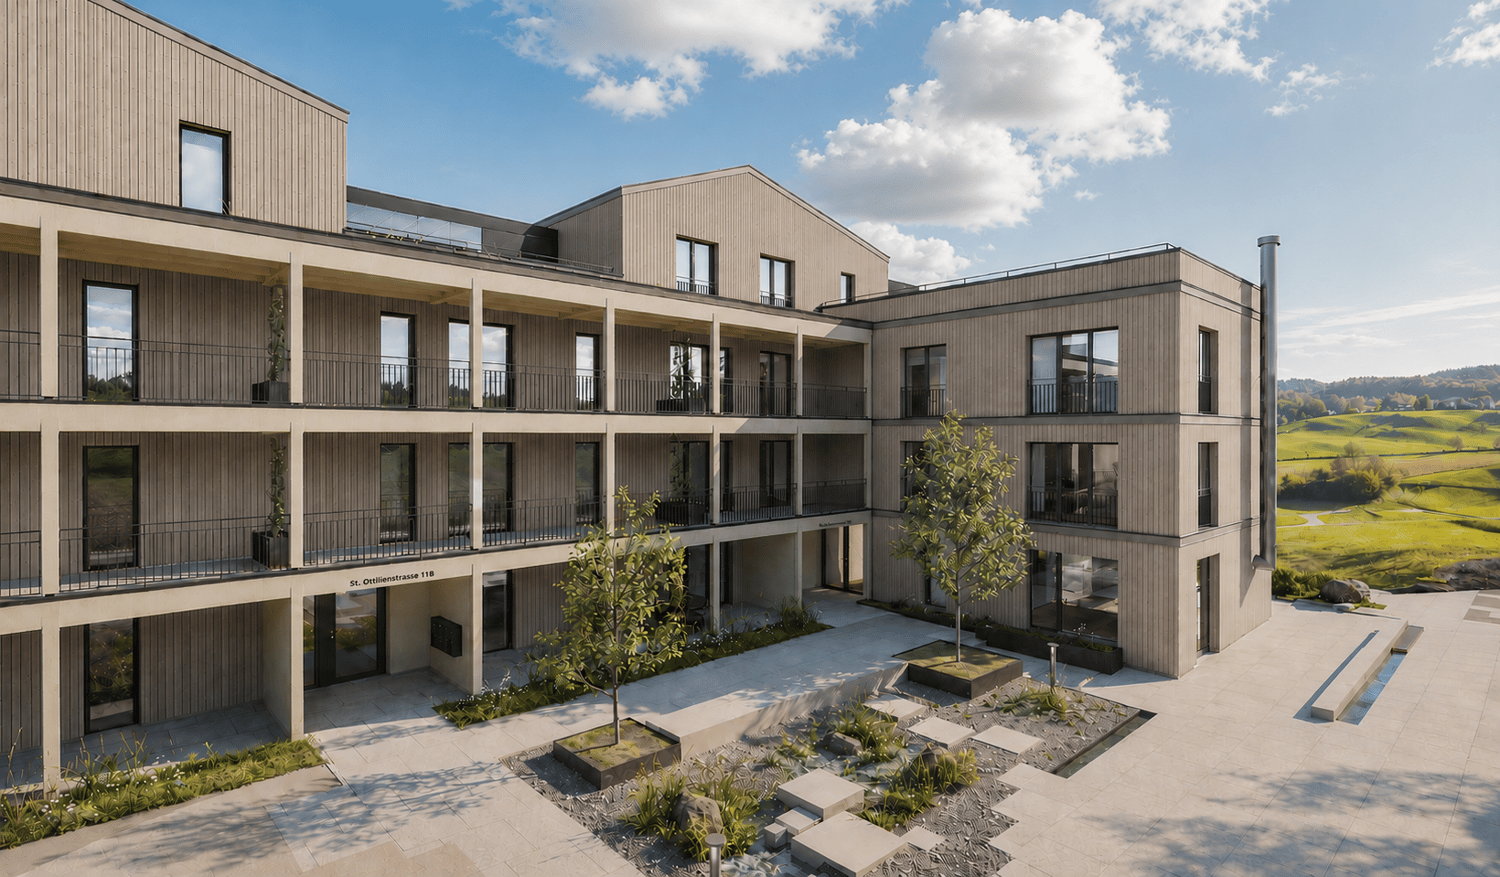
This well-maintained three-family house on Centralstrasse 9 in Beromünster combines spacious living space with attractive ongoing rental income. It's the ideal opportunity for buyers who want to live comfortably and benefit from two already rented apartments at the same time.The residential building, constructed in 1923, stands on a compact plot of 134 m² and comprises three separate residential units. As part of a comprehensive renovation in 2012, a modern air-water heat pump, insulated glass windows, underfloor heating, and new panel and parquet floors were installed. This combines the character of a historic building with modern living comfort.Spacious maisonette apartment for personal useThe heart of the property is the approximately 115 m² large maisonette apartment, which extends over the two upper floors of the house and offers an exceptionally spacious home for couples or families. The division into two living levels creates a pleasant living feeling with a clear separation between communal areas and private retreats.On the lower living level, you'll find a bright and spacious living and dining area. The openly adjacent kitchen blends harmoniously into the room and offers short distances and plenty of space for joint cooking and social evenings. Numerous windows and access to the approximately 5.4 m² large balcony provide plenty of daylight and a friendly atmosphere. The balcony extends the living space outdoors and invites you to relax in the fresh air.An additional room on this level can be flexibly used as a bedroom, office, guest room, or children's room. The room offer is complemented by a separate shower bathroom.Via the internal staircase, you reach the attic. Here, you'll find further individually usable rooms that, thanks to the characteristic roof slopes, convey a particularly cozy atmosphere. They are ideal as bedrooms, children's rooms, workrooms, or hobby rooms. The unusual room shapes give this level an individual charm and create cozy retreat areas.The bright main bathroom has a bathtub, a double sink, and a toilet. Together with the additional shower bathroom, the apartment offers a high level of everyday comfort, especially for families or occupants with regular guests.Two rented apartments as an additional source of incomeThe two lower residential units are already rented and generate monthly rental income of CHF 1810.-, or CHF 21,720.- per year:* 1.5-room studio apartment on the ground floor with approximately 43 m² and a separate entranceMonthly rent: CHF 760.-* 2.5-room apartment on the 1st upper floor with approximately 60 m² and a balcony of approximately 5.4 m²Monthly rent: CHF 1050.-The studio apartment has its own access. The 2.5-room apartment and the maisonette apartment are accessed via the common main entrance. This means the residential units are functionally separated and yet efficiently organized within a property.A convincing combinationThis property is particularly suitable for buyers who want to combine the desire for a spacious home with a lot of space and personality with a long-term interesting investment. While you occupy the maisonette apartment yourself, the two rented units contribute to the financing of the property with their ongoing income.A versatile three-family house with approximately 213 m² of living space, two balconies, a small garden, and an attractive combination of personal use and rental income in the heart of Beromünster.Contact us today to schedule a viewing!

Travel time
-
1 / 15
CHF 955,000.–
5.5 rooms148m² living space
Hausmattenstrasse 17A, 5735 Rickenbach

Here the family grows: 5.5 rooms, garden & hobby room in Pfeffikon

Modern 5.5-room semi-detached house with generous space This semi-detached house in Pfeffikon LU, completed in 2024, impresses with modern architecture, a generous room layout, and a high standard of construction. On approximately 148.6 m² of living space, 5.5 bright and well-proportioned rooms are distributed. The open living and dining area forms the center of the house and offers plenty of daylight thanks to generous window surfaces. From here, there is direct access to the garden and terrace. The southwest orientation ensures good sunlight until the evening hours. An additional balcony is available on the upper floor. The basement offers, in addition to the usual ancillary rooms, a approximately 25.6 m² large, heated hobby room. This can be used flexibly as a home office, fitness room, playroom, or additional living room. Heating is provided by a modern ground-source heat pump. The direct access to the underground garage and two parking spaces increase the living comfort additionally. The property is particularly suitable for families and couples who value contemporary living, sufficient space, and a new condition. The house is ready for occupancy and does not require any prior renovation work. The sales price is CHF 955,000.– plus CHF 60,000.– for two underground parking spaces. The total purchase price is CHF 1,015,000.–.

Travel time
-
1 / 13
CHF 1,675,000.–
3.5 rooms113m² living space
Luzernerstrasse, 6204 Sempach

First lake line at Sempachersee – Premium new building in Sempach

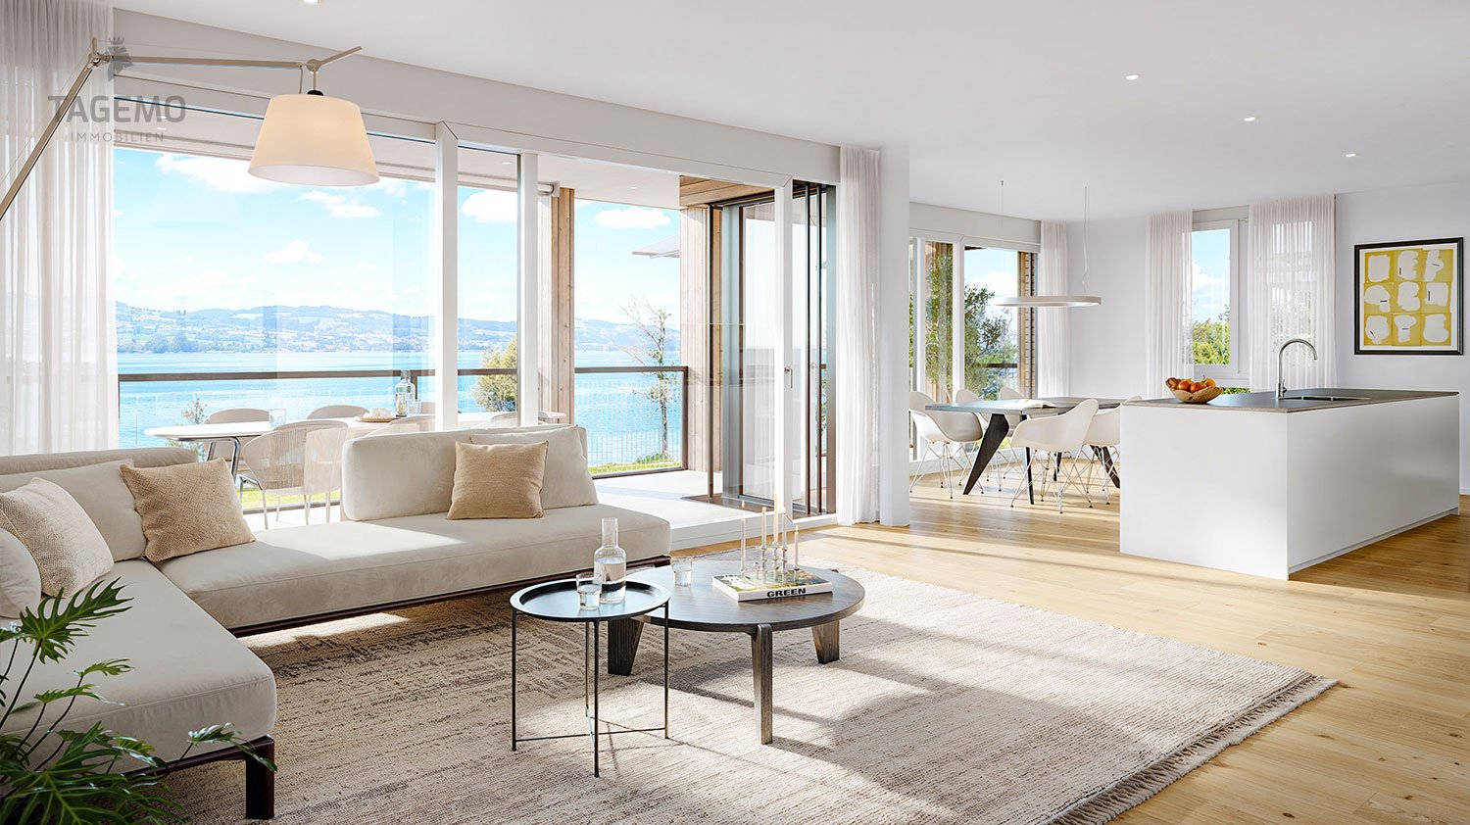
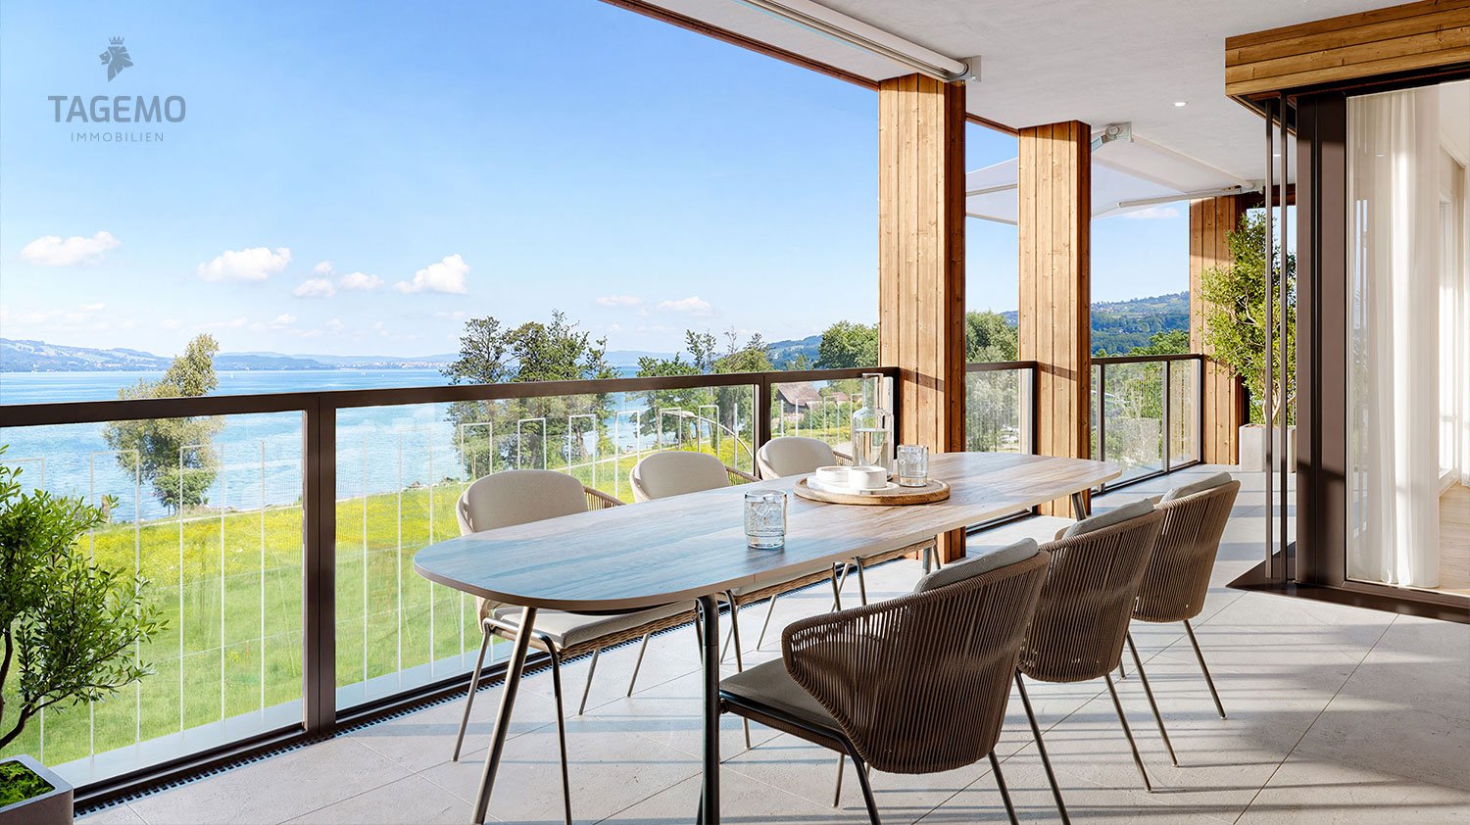
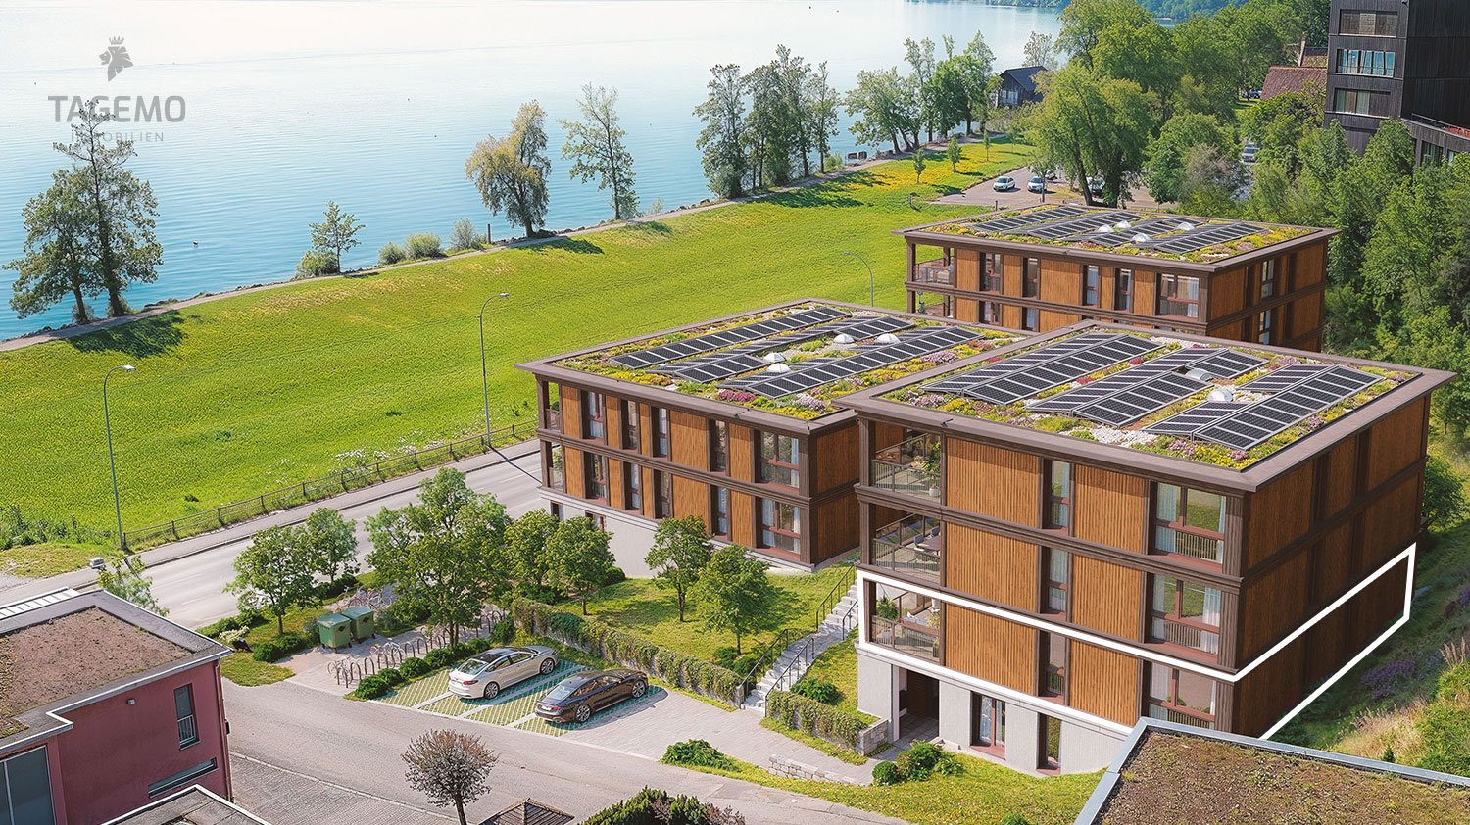
UNOBSTRUCTED LAKE VIEW AND ARCHITECTURE ON A PREMIUM LEVEL In one of the most sought-after locations in the region, 13 exclusive condominiums with unobstructed lake views are being built. Modern design and high-quality equipment create a living experience that leaves nothing to be desired. LOCATION ON SEMPAKERSEE From the sunny loggia, a breathtaking view of Lake Sempach and the surrounding Alps opens up. Enjoy the most beautiful sunset in the region, right in front of your apartment! The idyllic location combines perfectly with the excellent transport links to Lucerne and Zurich. BETWEEN CITY AND LAKE Whether you start the day with breakfast on your terrace with a view of the lake, take a morning swim in Lake Sempach, go shopping in the old town, or stroll through the old town – the possibilities in the immediate vicinity are endless. The old town of Sempach is only a five-minute walk away. ARCHITECTURE AND INTERIOR DESIGN The building complex convinces with clear lines, large window fronts, and open floor plans. All materials are carefully selected and focus on the highest quality. The interior design can be individually designed in the presence of the architect team. HIGHLIGHTS INTERIOR DESIGN Apartment A2.2 • Open living, dining, and kitchen area 48.5 m2 with a wide view • Exclusive kitchen with premium appliances from Gaggenau, V-ZUG, or Miele • Spacious kitchen island and elegant workspaces for stylish cooking and enjoyment • Design bathrooms with walk-in showers and elegant bathtubs • Fittings at the top level from Dornbracht, Villeroy and Boch, or Duravit • Spacious bedroom 23.5 m2 with bathroom • Representative entrance with exclusive room feeling • Reduit with laundry tower for maximum living comfort • Custom-made carpentry and stylish built-in cabinets • Loggia 23.9 m2 with unobstructed lake views for impressive moments HIGHLIGHTS OF CONSTRUCTION QUALITY AND TECHNOLOGY • Geothermal heat pump with smart cooling • Photovoltaic system for efficient energy generation • Intelligent building control for comfort and efficiency UNDERGROUND PARKING • Ground-level entrance with direct house access • Optional storage room of 10 m² integrable directly at the parking space Your personal contacts look forward to your call: Manuela Walti, 078 697 06 66, manuela@tagemo.ch Heiner Walti, 078 777 66 66, heiner@tagemo.ch YOU ENJOY ANTICIPATION AND SECURITY – WE GUARANTEE PERFECTION, PRECISION, AND EXCLUSIVITY.
Manuela Walti

Manuela Walti

Travel time
-
1 / 13
CHF 1,895,000.–
4.5 rooms118m² living space
Luzernerstrasse, 6204 Sempach

First lakeside property on Lake Sempach – Premium new build in Sempach

UNOBSTRUCTED LAKE VIEW AND ARCHITECTURE ON A PREMIUM LEVEL In one of the most sought-after locations in the region, 13 exclusive owner-occupied apartments are being built with unobstructed lake views. Modern design and high-quality furnishings create a living experience that leaves nothing to be desired. LOCATION ON LAKE SEMPAH From the sunny loggia, a breathtaking view of Lake Sempach and the surrounding Alps opens up. Enjoy the most beautiful sunset in the region, right in front of your apartment! The idyllic location combines perfectly with the excellent transport links to Lucerne and Zurich. BETWEEN CITY AND LAKE Whether you start the day with breakfast on your terrace with a view of the lake, take a morning swim in Lake Sempach, go shopping in the old town, or stroll through the old town – the possibilities in the immediate vicinity are endless. The old town of Sempach is only a five-minute walk away. ARCHITECTURE AND INTERIOR DESIGN The building complex impresses with clear lines, large window fronts, and open floor plans. All materials are carefully selected and focus on the highest quality. The interior design can be individually designed in the presence of the architect team. HIGHLIGHTS OF INTERIOR DESIGN Apartment B1.1 • Open living, dining, and kitchen area 48.1 m2 with a wide view • Exclusive kitchen with premium appliances from Gaggenau, V-ZUG, or Miele • Spacious kitchen island and elegant work surfaces for stylish cooking and enjoyment • Design bathrooms with walk-in showers and elegant bathtubs • Fittings of the highest level from Dornbracht, Villeroy and Boch, or Duravit • Spacious bedroom 18.6 m2 with en-suite bathroom • Representative entrance with exclusive spatial feeling • Reduit with washing tower for maximum living comfort • Custom-made carpentry and stylish built-in cabinets • Loggia 24.5 m2 with unobstructed lake views for impressive moments HIGHLIGHTS OF CONSTRUCTION QUALITY AND TECHNOLOGY • Geothermal heat pump with smart cooling • Photovoltaic system for efficient energy generation • Intelligent building control for comfort and efficiency UNDERGROUND PARKING • Ground-level access with direct house entrance • Optional storage room of 10 m² integrable directly at the parking space Your personal contacts look forward to your inquiry: Manuela Walti, 078 697 06 66, manuela@tagemo.ch Heiner Walti, 078 777 66 66, heiner@tagemo.ch YOU ENJOY ANTICIPATION AND SECURITY – WE GUARANTEE PERFECTION, PRECISION, AND EXCLUSIVITY.
Manuela Walti

Manuela Walti

Travel time
-
1 / 18
CHF 795,000.–
5.5 rooms143m² living space
Winkel 2b, 6221 Rickenbach LU
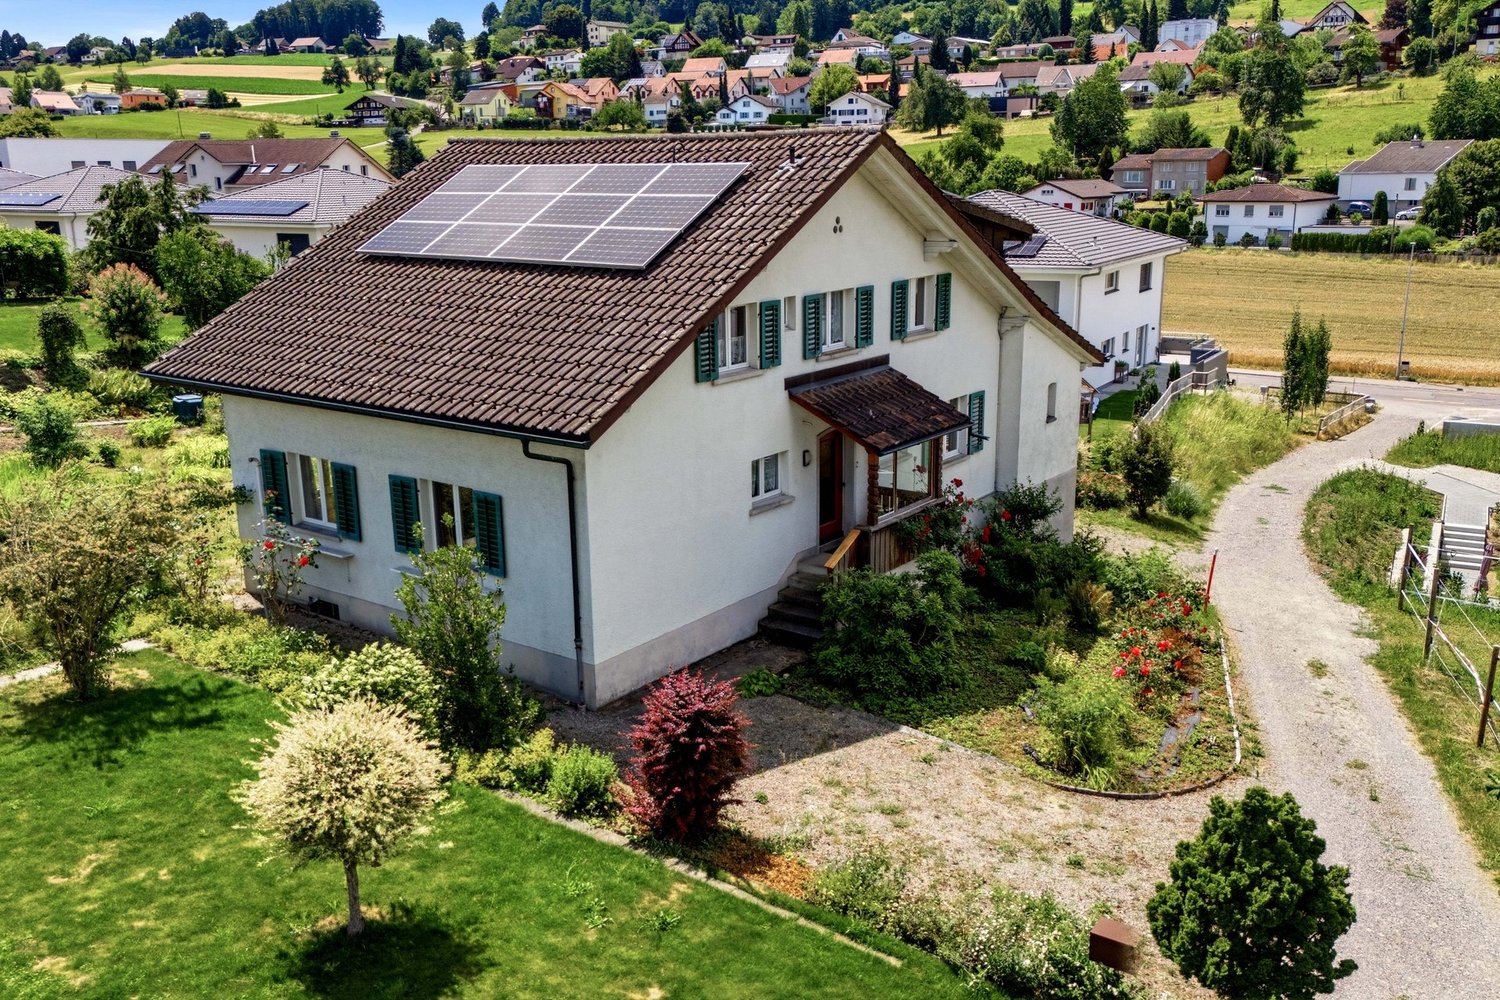
Family-friendly and ideally located - no wishes left unfulfilled!

5.5-room apartment in Rickenbach LU for sale Are you looking for a spacious and modern apartment in a quiet environment? This 5.5-room apartment in Rickenbach LU could be just what you're looking for. With a net living area of 143 m², this apartment on the 1st floor offers plenty of space for your family. The well-thought-out floor plan includes two bathrooms and a spacious living area. • Spacious 5.5-room apartment • 143 m² net living area • Year of construction 2006 • Two bathrooms • Large balcony with recess • Lift in the building • Garage available • Washing machine available • Child-friendly environment • Quiet location This apartment not only offers you a modern interior, but also a child-friendly and quiet environment, ideal for families. Enjoy the amenities of a balcony and the convenience of a lift and a garage. The apartment is perfect for all those looking for comfortable and relaxed living.In the clear underground garage, you have two parking spaces available, which can also be easily reached by lift. The parking space can be purchased additionally for CHF 35'000.00 each.The property can be easily and conveniently viewed from home via a virtual tour. Follow this link: https://tour.ogulo.com/et5TFor more information, visit our website at www.midoma.ch or contact us by phone at 041 928 15 15.

Travel time
-
1 / 11
CHF 955,000.–
4.5 rooms133m² living space
6203 Sempach Station

Charming garden apartment with covered seating area: train station within walking distance

This 4.5-room garden apartment on the ground floor was built in 1998 and is centrally located in Sempach Station, with the train station and town center within walking distance. The private garden area with approximately 80 m2 of lawn and a covered seating area makes the apartment a home with a house character, without the hassle of a single-family home. Living, sleeping, and outdoor areas are on one level, and the underground parking space is accessible via the elevator without stairs.Key data / highlights:- Garden apartment on the ground floor- 4.5 rooms- Year of construction: 1998- Living area: approximately 133 m2- Garden area: approximately 80 m2 of lawn, plus approximately 17.5 m2 of covered seating area- Bathroom: 1 bathroom with bathtub, shower, and double sink, 1 spacious guest toilet with washing machine and dryer- Heating: district heating, underfloor heating- Parking: 1 underground parking space for CHF 40,000.- (preparation for e-charging station available)- Lockable cellar room with high ceilings directly in front of the parking space- Separate storage room in the apartment- Elevator from the underground parking to the living floor- Solid and functional construction standard, well-maintained condition- Town center and train station within walking distance, highway access in a few minutes- and more.The apartment is currently rented. We will be happy to provide you with details about the rental agreement and the current rent upon request.Do you have questions about the apartment or would you like to schedule a viewing? Please feel free to contact us, we look forward to hearing from you.

1 / 11
CHF 2,295,000.–
5.5 rooms156m² living space
Luzernerstrasse, 6204 Sempach

Premium 5.5-room apartment with lake view

UNOBSTRUCTED LAKE VIEW AND ARCHITECTURE AT A PREMIUM LEVEL In one of the most sought-after locations in the region, 13 exclusive condominiums with unobstructed lake views are being built. Modern design and high-quality equipment create a living experience that leaves no wishes unfulfilled. LOCATION ON LAKE SEMPAH The sunny terrace of apartment C1 with a covered seating area is located in a quiet, setback location from the Lucerne road. Thanks to the slight slope and clever placement of house C, you have a prominent view of Lake Sempach. Enjoy the most beautiful sunset in the region over Lake Sempach! The idyllic location combines perfectly with the excellent transport links to Lucerne and Zurich. BETWEEN CITY AND LAKE Whether you start the day with breakfast on your terrace with a view of the lake, take a morning swim in Lake Sempach, go shopping in the old town, or stroll through the old town - the possibilities in the immediate vicinity are endless. The old town of Sempach is only a five-minute walk away. ARCHITECTURE AND INTERIOR DESIGN The building complex convinces with clear lines, large window fronts, and open floor plans. All materials are carefully selected and set on the highest quality. The interior design can be individually designed in the presence of the architect team. HIGHLIGHTS INTERIOR DESIGN Apartment C1 • Open living, dining, and kitchen area 56.4 m2 with a wide view • Exclusive kitchen with premium appliances from Gaggenau, V-ZUG, or Miele • Spacious kitchen island and elegant workspaces for stylish cooking and enjoyment • Design bathrooms with walk-in showers and elegant bathtubs • Fittings at the top level from Dornbracht, Villeroy and Boch, or Duravit • Spacious bedroom 26.5 m2 with en-suite bathroom • Representative entrance with exclusive room feeling • Reduit with washing tower for maximum living comfort • Custom-made carpentry and stylish built-in cabinets • Loggia 25.7 m2 with seating area and unobstructed lake view for impressive moments • Including practical hobby room B1 with 26.9 m2 HIGHLIGHTS OF CONSTRUCTION QUALITY AND TECHNOLOGY • Geothermal heat pump with smart cooling • Photovoltaic system for efficient energy generation • Intelligent building control for comfort and efficiency UNDERGROUND PARKING • Ground-level entrance with direct house access • Optional storage room of 10 m² integrable directly at the parking space Your personal contacts look forward to your call: Manuela Walti, 078 697 06 66, manuela@tagemo.ch Heiner Walti, 078 777 66 66, heiner@tagemo.ch YOU ENJOY ANTICIPATION AND SECURITY - WE GUARANTEE PERFECTION, PRECISION, AND EXCLUSIVITY.

Manuela Walti

Manuela Walti

Travel time
-

Suggested properties for you based on search results