"Former doctor's house with building land – 2,736 m² with development potential in Triengen"
Location
Mühlegasse 10, Triengen, 6234 TriengenTravel time
- 5 min.Station: Triengen-Winikon
Surrounding information
Supermarket
6 min.DennerSchool
9 min.Schulhaus DorfPublic Transport
5 min.Triengen-Winikon
Times refer to the route on foot.
Costs
- Purchase price:
- CHF 3,200,000.–
- Notify on price drop
Main information
- Available from:
- 31.12.2026
- Type:
- Villa
- No. of rooms:
- 14
- Number of bathrooms:
- 4
- Number of floors:
- 4
- Surface living:
- 1400 m2
- Room height:
- 2.5 m
- Year built:
- 1940
Features and furnishings
Balcony / Terrace
Cable TV
Fireplace
View
Quiet neighborhood
Child-friendly
Parking space
Garage
New building
Old building
Documents (0)
Description
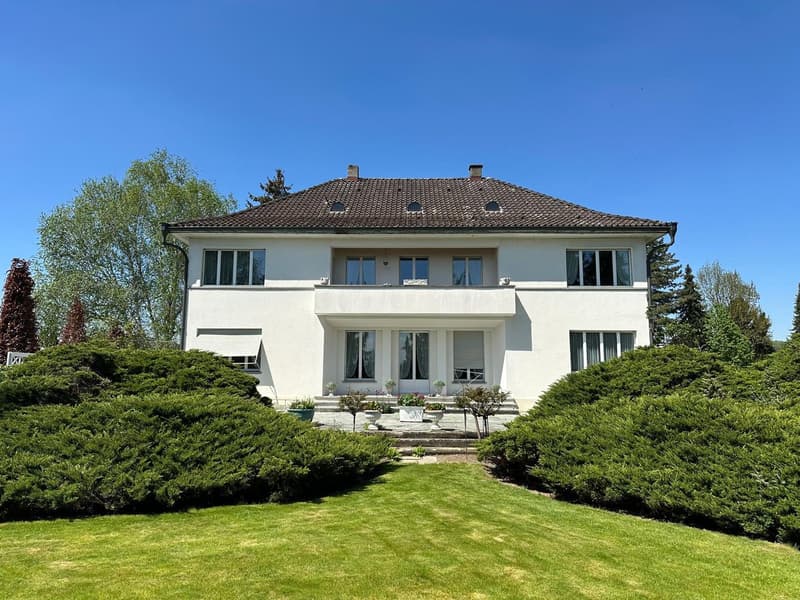
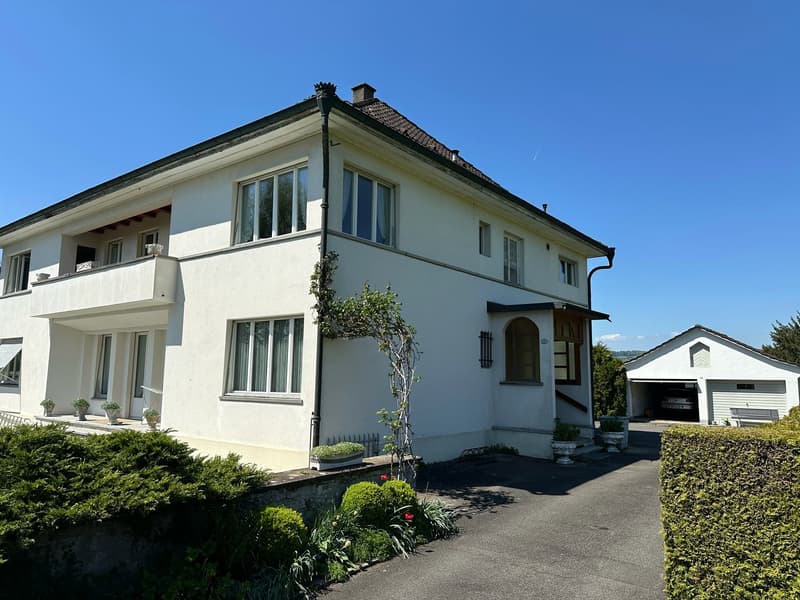
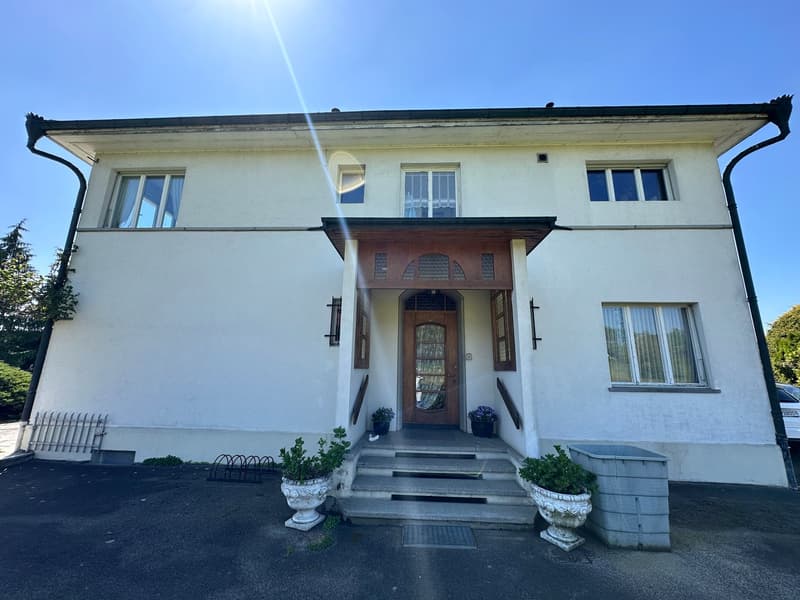
At Mühlegasse 10 in Triengen, a property with diverse perspectives is for sale: The former doctor's house combines a spacious existing building with adjacent building land on two plots of land with a total of 2,736 m². An interesting starting point for investors, project developers, and private buyers with their own living or development idea.
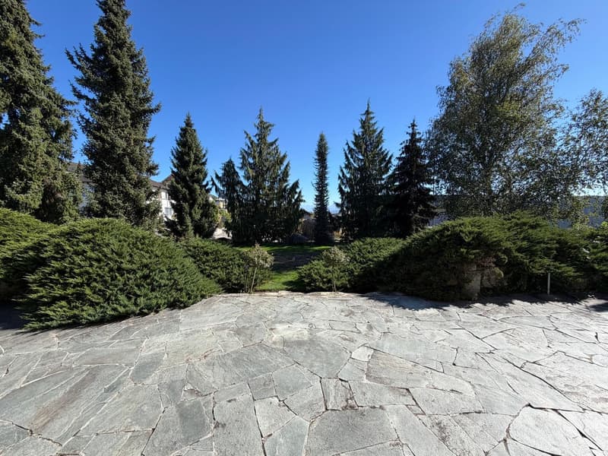
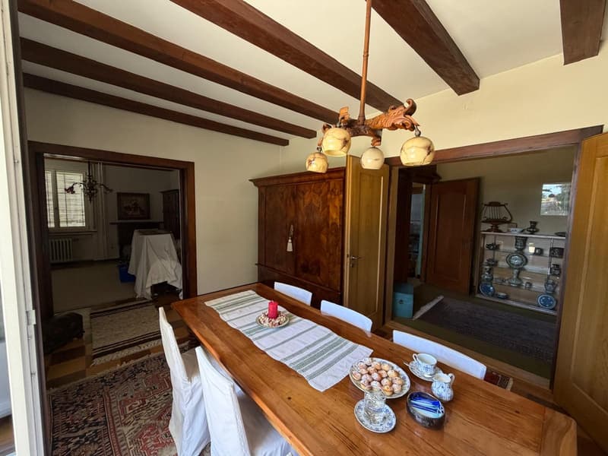
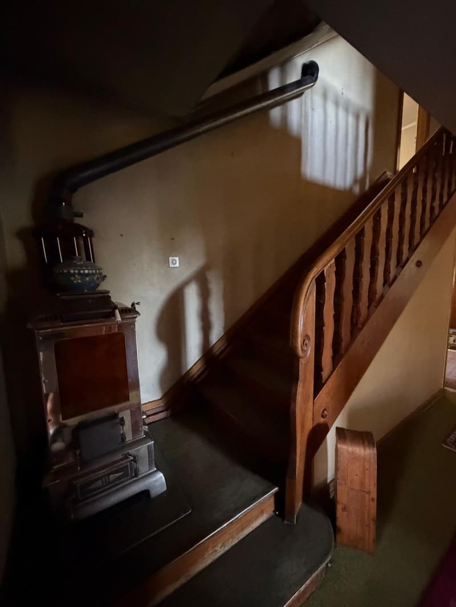
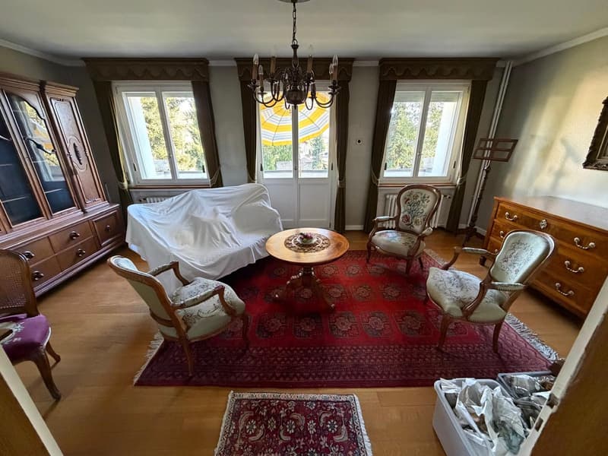
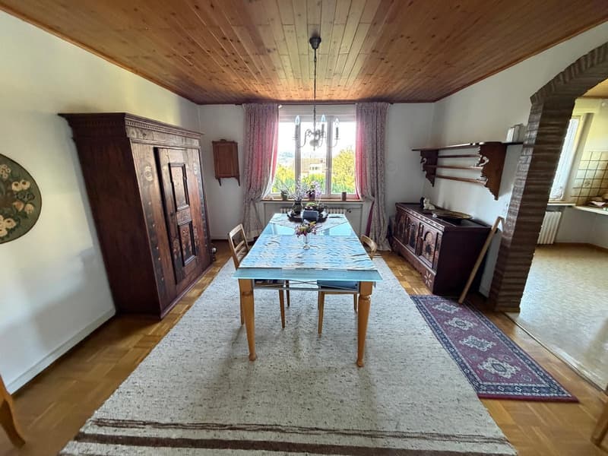
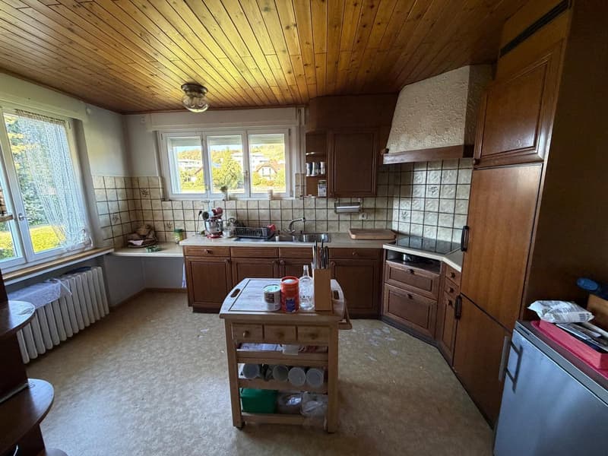
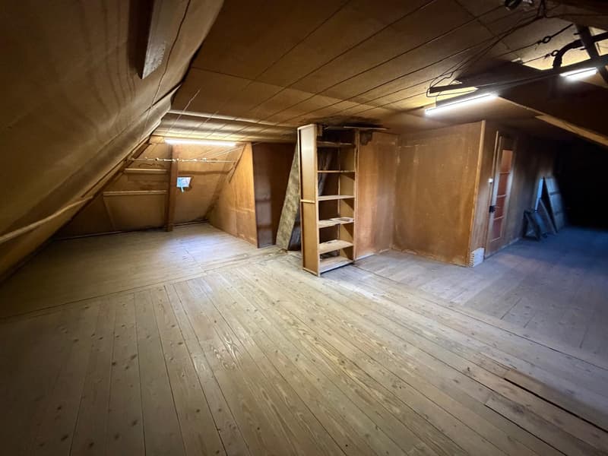
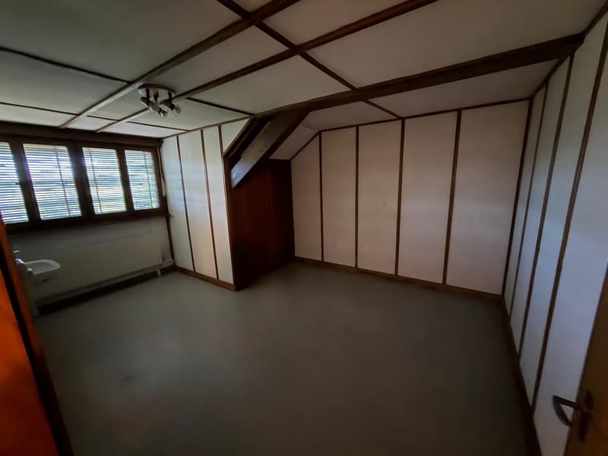
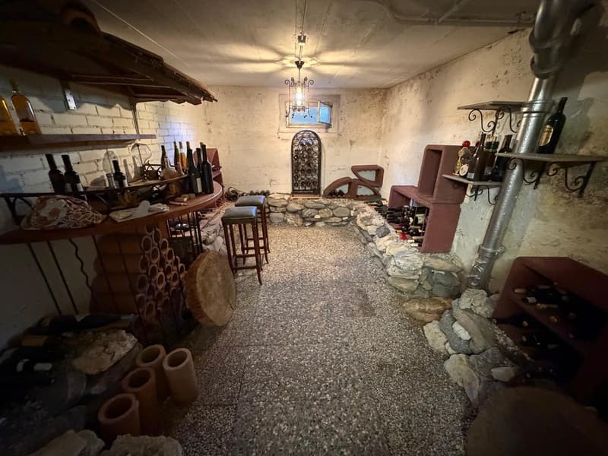
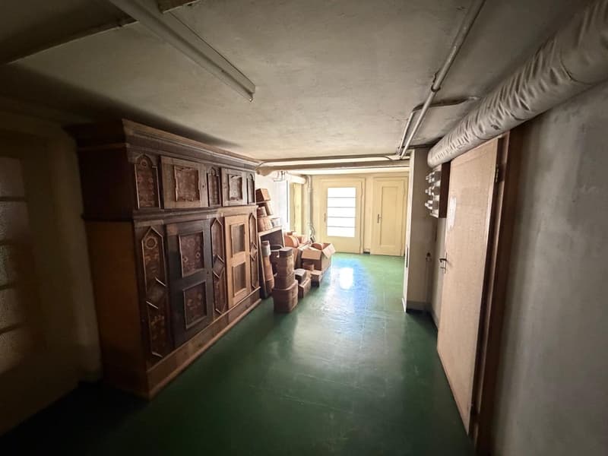
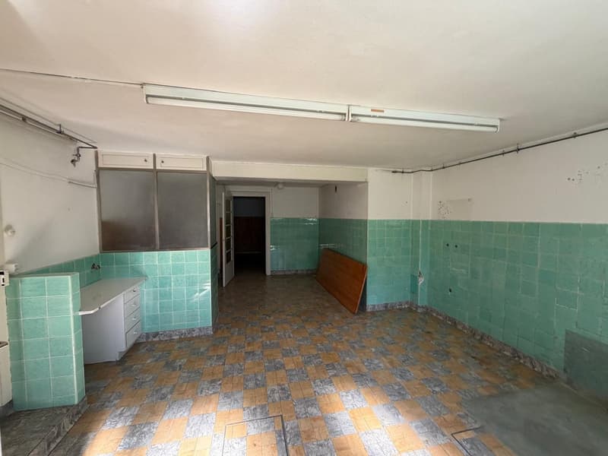
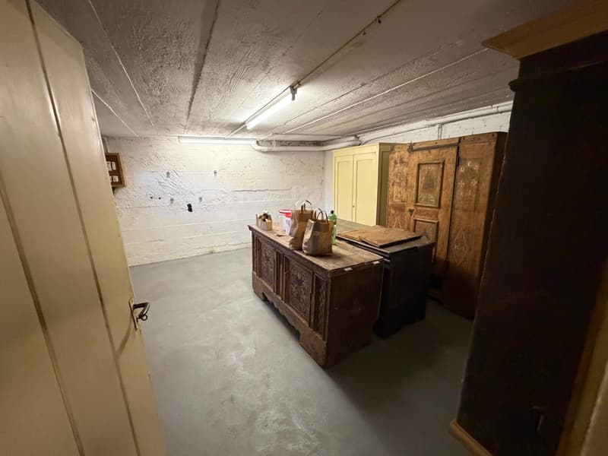
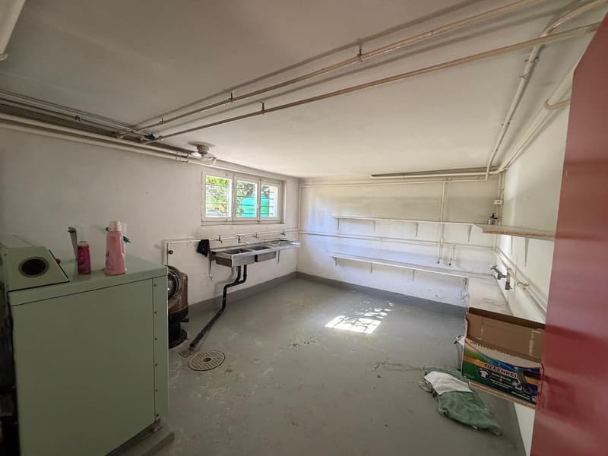
Room for your project ideaThe building, constructed around 1940, extends over the basement, ground floor, upper floor, and attic. The spacious floor areas, the existing building structure, and the south-facing garden offer starting points for a new division, expansion, and qualitative upgrading of the property. The house is in a functional existing condition with a need for renovation and modernization.
According to the development scenario presented in the exposé, 3 to 6 residential units are conceivable in the existing building. The adjacent building land also opens up perspectives for 6 to 9 additional residential units.
All development possibilities are subject to a concrete project planning, building law examination, and the required approvals; a approved construction project is not being offered.
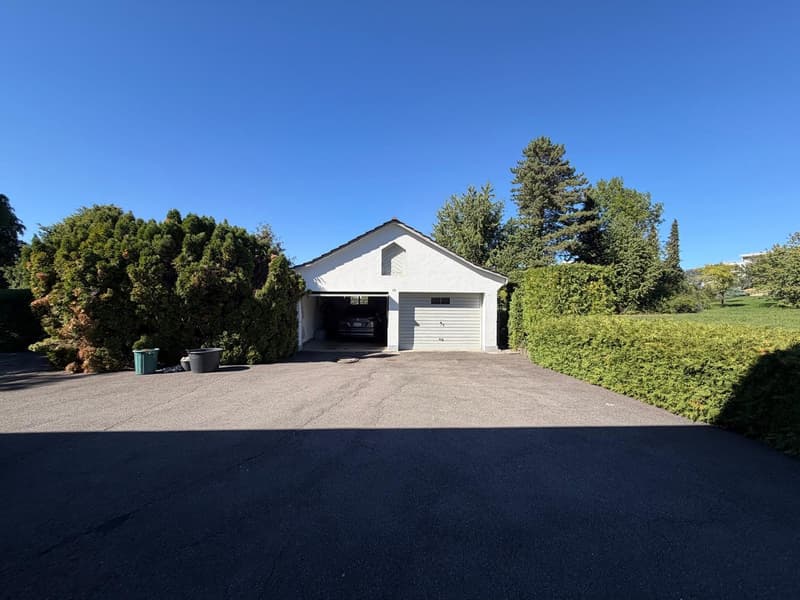
The combination of the existing building and additional land area makes it possible to consider renovation, possible new construction, outdoor spaces, and parking in a coordinated overall concept. A garage with two parking spaces and several outdoor parking spaces complement the existing offer.
Living in the Lucerne SurentalTriengen combines a grown village life with shopping opportunities, services, and a school offer from kindergarten to secondary level. Bus connections to Sursee and Schöftland as well as the recreational areas of the surrounding area complement the location qualities. The property is located in an existing residential environment.
The key dataAddress: Mühlegasse 10, 6234 Triengen.
Plots: Parcels No. 351 and No. 949.
Land area: 982 m² and 1,754 m², totaling 2,736 m².
Year of construction: around 1940.
Floors: Basement, ground floor, upper floor, and attic.
Condition: Existing property with expansion, renovation, and modernization potential.
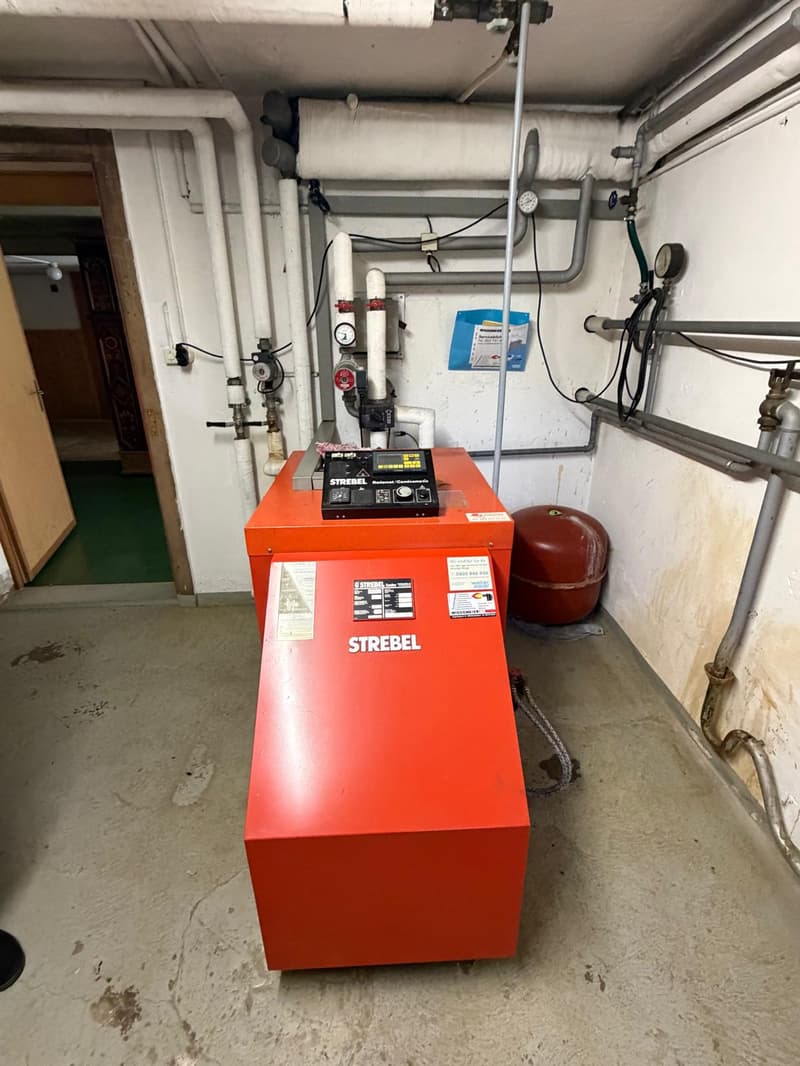
Heating: Oil heating.
Parking: Garage with two parking spaces and several outdoor parking spaces.
Rental: Currently rented to the former owners on a temporary basis.
Current rent: CHF 1,750.– per month, or CHF 21,000.– per year.
The sale is carried out in a concealed, two-stage bidding process. As a price orientation, a starting bid of CHF 3,200,000.– is suggested. Interested parties can submit their offer according to their own assessment.
The deadline for the first round of bids ends on October 28, 2026, at 6:00 PM. Offers must be submitted exclusively in writing by email to verkauf@propensum.ch. Selected bidders will be invited to the second and final round of bidding. The transfer of benefits and damages is planned for December 31, 2026.
The seller is not obligated to accept the highest or any other offer.
We would be happy to provide you with the detailed exposé and documents for the bidding process. Viewings will take place after prior appointment with the tenants.
📌 Contact: pro pensum / Oscar Narciandi Vidal 📍 Luzernstrasse 30, CH‑6275 Ballwil 📞 +41 79 954 11 16 ✉️ verkauf@propensum.ch
Mortgage Calculator
From dream house to home ownership: the mortgage calculator can help you estimate the affordability of this property.

Unlock the full experience
Sync your favourites, manage search alerts, and access all your important services seamlessly across devices. Create your free account for a personalized home search!
Viewing


- Listing ID
- 4003529777
- Object ref.
- m3fy9.gvsqb