122 results - Property for buy in District Sursee

1 / 9
CHF 1,020,000.–
4.5 rooms125m² living space
Erikaweg 2, 6233 Büron

new – modern – high-quality … with generous garden area

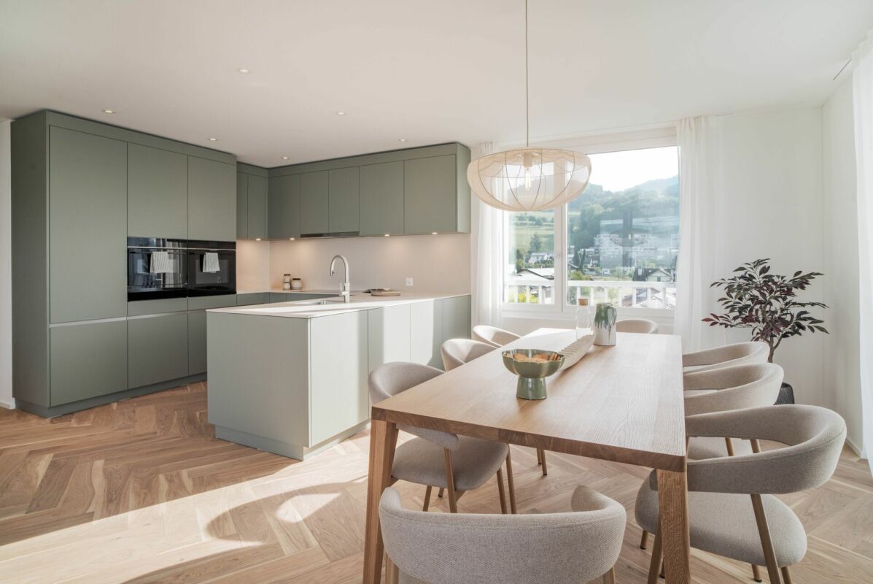
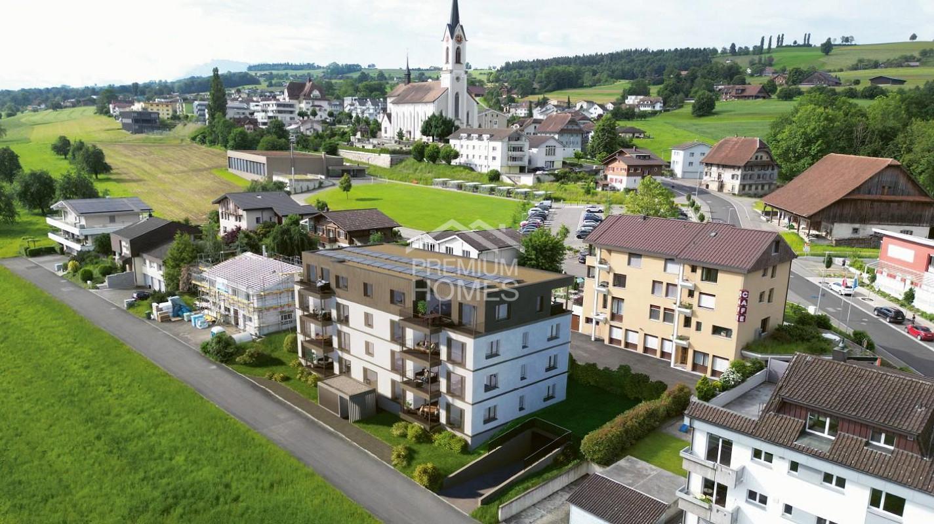
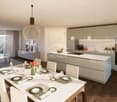
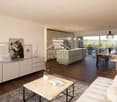
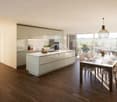
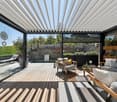
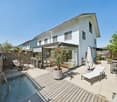
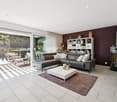
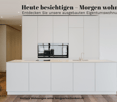
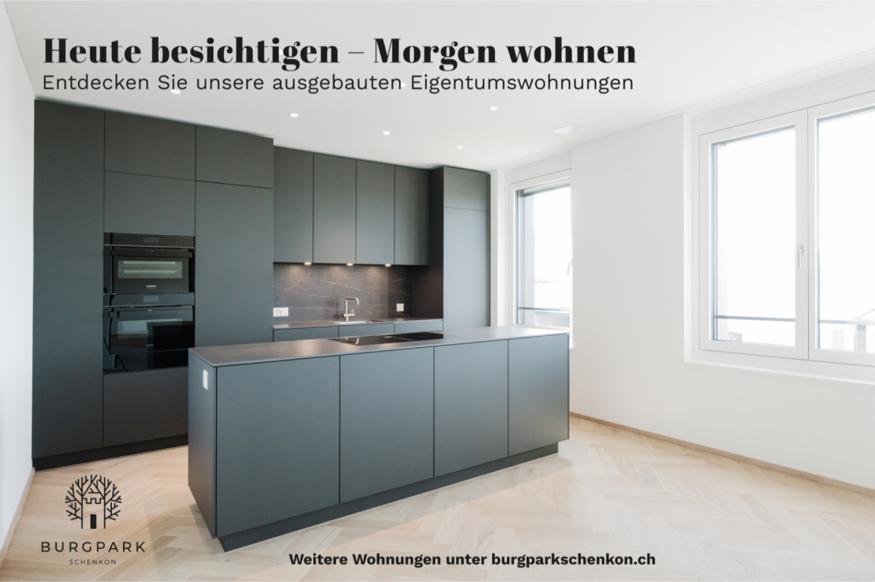
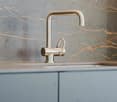
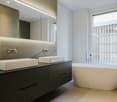
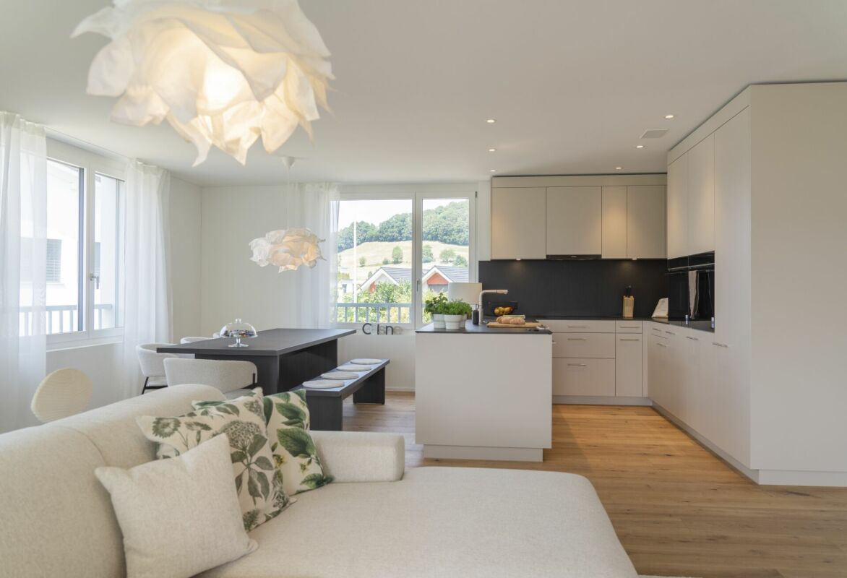
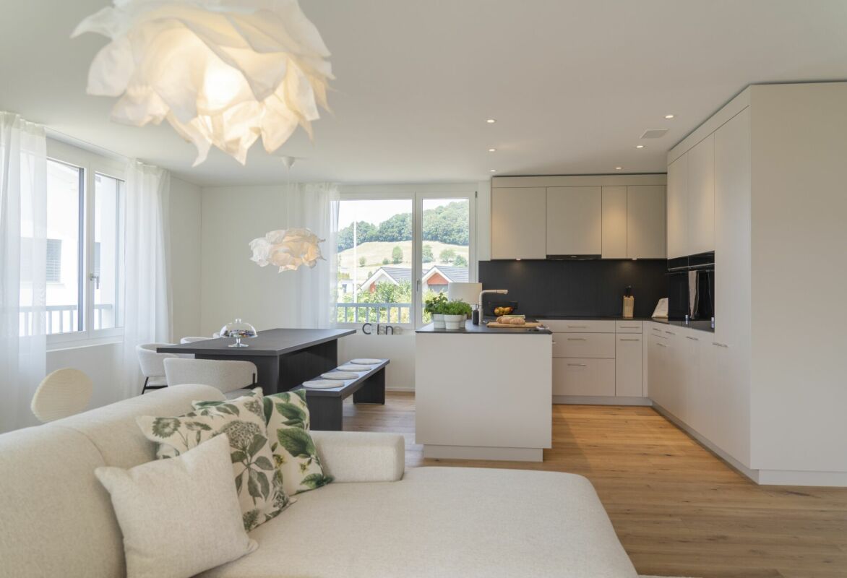
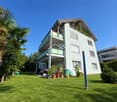
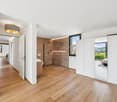
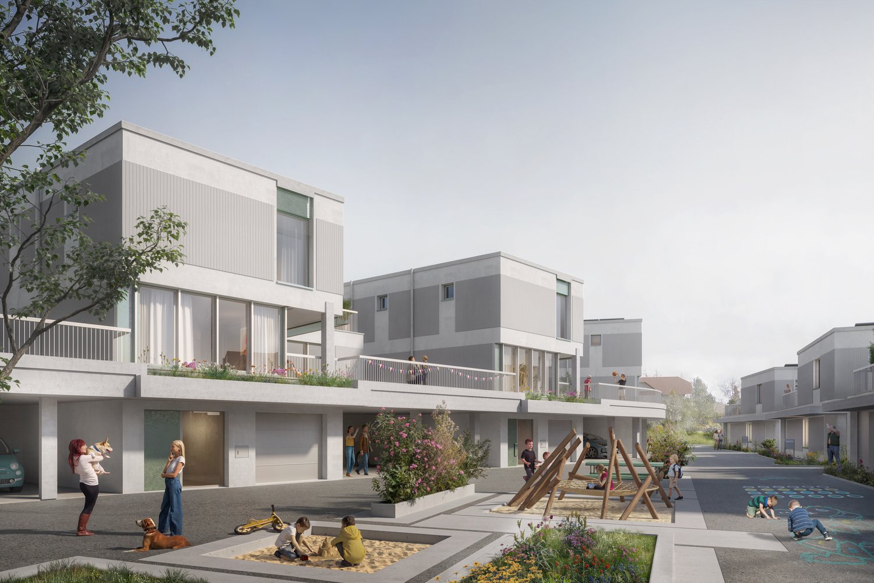
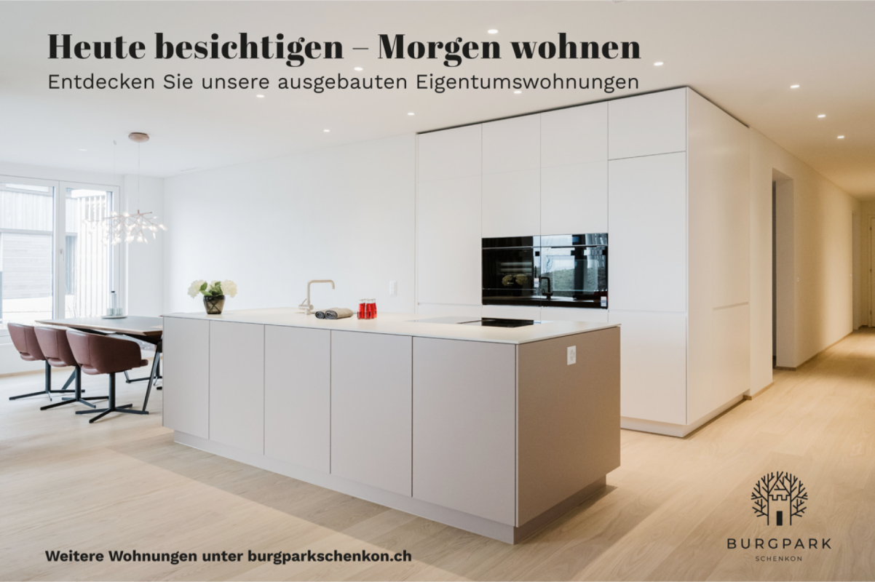
Büron – rural tranquility with urban proximity Here you can enjoy the perfect combination of rural tranquility and urban proximity. The municipality of Büron offers everything you need for your daily life, such as shopping opportunities with local retailers and producers, postal services, and a dentist in the village center, as well as medical care on site. In addition to the intact village life, club and trade diversity, you benefit from optimal public transport options to Lucerne and Aarau, and you are just a few minutes' drive from the A1 or A2 highways. In Büron, you can live in a rural and natural setting while still being close to the pulse of city life in Sursee and Lucerne. The current infrastructure of the municipality offers an educational program that ranges from kindergarten to primary school. The secondary school is attended in the neighboring municipality of Triengen. Our offer Idyllically and quietly located by the stream, four spacious, wheelchair-accessible, and modern 4.5-room apartments are being built at Erikaweg 2 in Büron. Here, you can expect generous living comfort with high-quality materials. The apartments offer space for every need. Each apartment has an open and bright living, dining, and kitchen area. The kitchen impresses with the combination of materials, ample storage space, and high-quality appliances – simply brilliant. The dining and living rooms are harmoniously divided towards the south. Kitchen – dining – living form a well-thought-out, practical unit. Here, you are at home. The seating area is accessible from the dining and kitchen area and extends your living space during the summer months. The garden apartment has a very large lawn area in addition to the covered seating area. Enjoy the breathtaking sunsets and the tranquility – you only hear the birds chirping and the stream babbling. The bedrooms allow you to relax and can be used individually. Each apartment has two bathrooms, one of which is directly accessible from the master bedroom. The walk-in shower, bathtub, and modern fixtures can be designed according to your wishes. Each apartment has its own private laundry room in the basement, directly in the apartment. Of course, a spacious basement storage room in the basement is included, which you can easily reach with the elevator. Parking spaces in the parking garage, which can be accessed via a car lift, can be purchased separately. There are enough spaces available. Are you interested in more information or have questions about this exciting garden apartment? We are happy to be at your disposal in person. We look forward to your contact.
Travel time
-
1 / 8
CHF 440,000.–
2.5 rooms56m² living space
Obere Matte 6, 6018 Buttisholz

Modern apartment with high-quality finishes

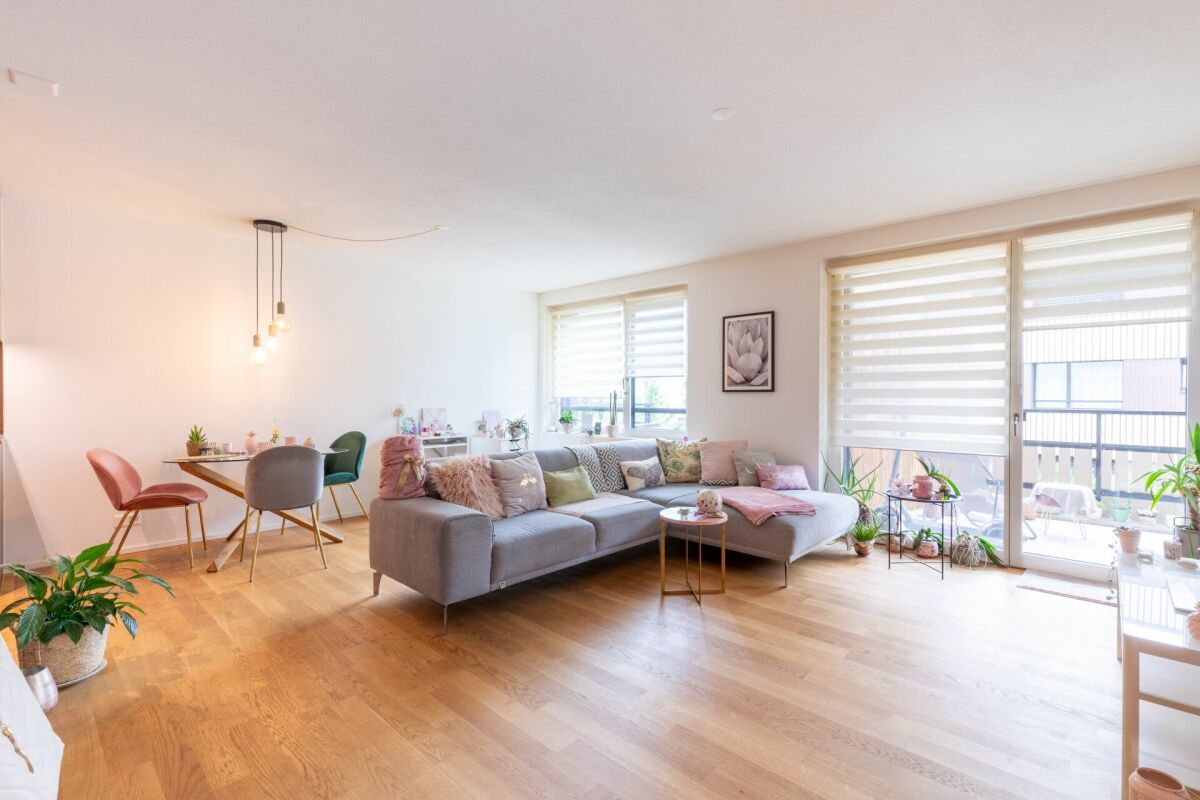
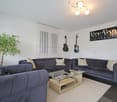
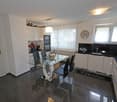
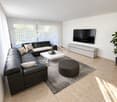
This attractive 2.5-room apartment with 56 m² of living space is located on the 1st floor of a modern, multi-family house built in 2022 at Obere Matte 6 in Buttisholz. The apartment impresses with a well-thought-out floor plan, high-quality finishes, and a spacious, west-facing balcony. An elevator and barrier-free access also provide for comfortable living comfort.Upon entering, you are greeted by a compact entrance that directly connects to the open living and dining area. A spacious built-in closet blends unobtrusively into the room and offers practical storage space. The beautiful parquet floor and carefully selected surfaces, together with the large window areas, create a friendly and cozy atmosphere. The open living and dining area forms the centerpiece of the apartment and offers ample space for a dining table and a comfortable sofa landscape. The modern kitchen is directly adjacent and features plenty of storage space and high-quality equipment - including a combi steamer, induction cooktop, large refrigerator/freezer, dishwasher, and a special filter exhaust hood. The open design connects the kitchen, dining, and living areas to create a harmonious living space. The approximately 13 m² large, west-facing balcony offers pleasant space and can be versatilely designed with a lounge or dining area. The bedroom provides a comfortable room offer with sufficient space for individual furnishings. Both in the living room and bedroom, there are mosquito screens - a practical detail that provides additional living comfort, especially during the warmer months. The modern bathroom features a shower, a sink with base cabinet and mirror cabinet, and a toilet. Particularly practical is the laundry tower with washing machine and dryer, which is directly integrated into the bathroom.A communal drying room with Secomat is available for shared use on the lower floor. For bicycles and e-bikes, a separate cellar is provided; the apartment includes a box and a private charging station for an e-bike here. The property was built in 2022 and presents itself accordingly modern. The heat generation is done via district heating in combination with photovoltaics, and the heat distribution within the apartment is via underfloor heating. The elevator accesses the different floors and, together with the barrier-free access, enables comfortable access to the apartment.The parking space in the garage can be purchased for an additional CHF 30,000.The apartment is located in a building rights area. The annual building rights rent is CHF 1,746. The building right exists until December 31, 2116; the home reversion compensation is 75%.The advertised sales price of total CHF 470,000 was confirmed by a central Swiss bank.Have we piqued your interest? Convince yourself with our virtual 3D tour (accessible via the sales documentation) of the advantages of this modern apartment and get a comprehensive impression of the rooms in advance. We would be happy to show you the apartment during a personal viewing on site.

Travel time
-
1 / 10
CHF 595,000.–
3.5 rooms64m² living space
Schwyzermattstrasse 2, 6210 Sursee
Well-maintained, 3.5-room garden apartment with charm

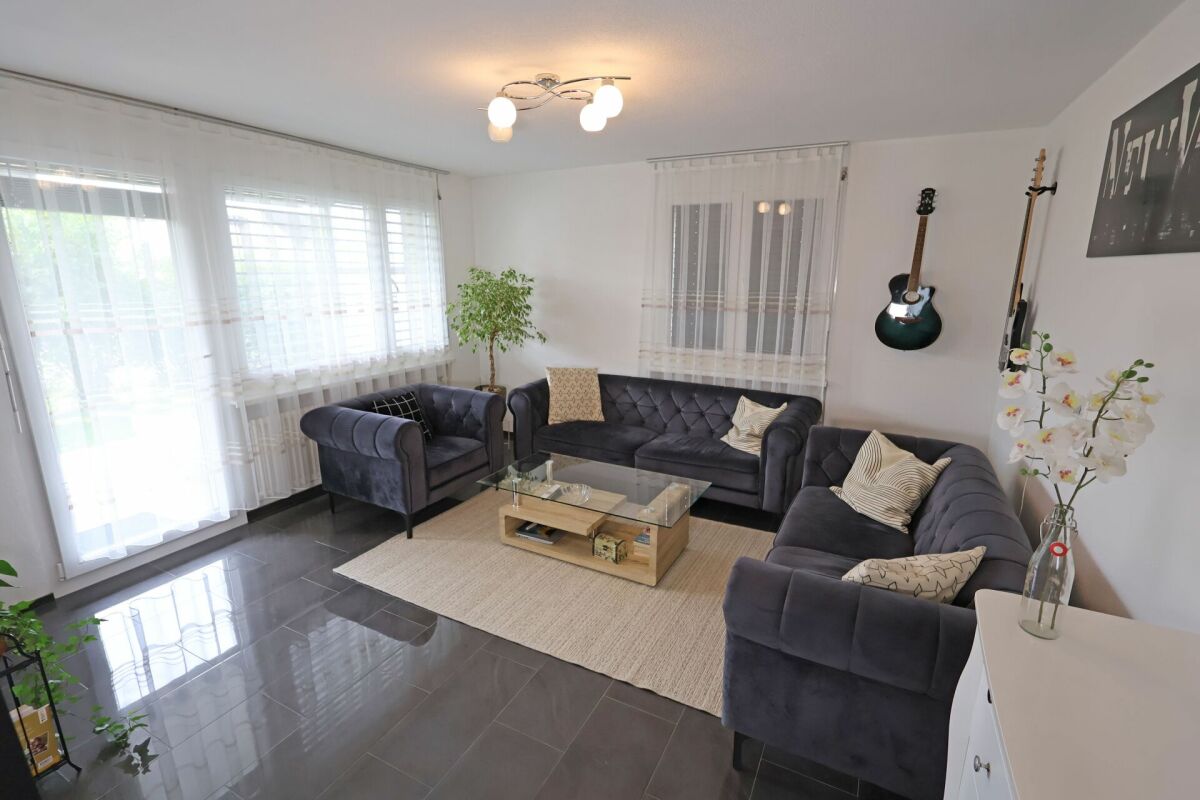
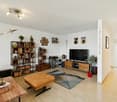
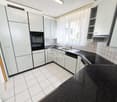
Well-maintained, cozy garden apartment with a lot of charm This attractive 3.5-room garden apartment offers comfort and a well-thought-out room layout on a living area of 64 m². The property is in a well-maintained condition and has been continuously maintained and partially renovated.A highlight of the apartment is the consistently laid, dark plank floor, which not only looks modern but is also low-maintenance. This provides a stylish contrast to the light walls and creates a cozy living feeling.The room layout is functional and purposefully designed, so that the rooms can be used optimally. The living area opens up to the private, protected garden seating area, which offers you an additional outdoor room. Here you can relax or spend time with friends and family.The apartment convinces with its good condition and offers a good starting point for individual design possibilities. Well-thought-out floor plan allows for design freedom The apartment is accessed via a staircase, which, despite the garden seating area, gives the feeling and view of a high-parterre apartment. After entering, you will find the following rooms for free design: • Kitchen with dining area: 12m2 • Living room with access to the seating area: 16m2 • Parent's bedroom: 14m2 • Children's room: 10m2 • Bathroom: 4m2 • Corridor and entrance area: 7m2 Despite the compact living area of 64 m², this little gem offers numerous furnishing possibilities thanks to the clever floor plan. The clever cut allows for optimal use of the rooms.Another plus point: a carport that offers additional comfort can be purchased for CHF 15,000 if needed.Have we sparked your interest? Then we look forward to your contact! We would be happy to tell you more about the project during a personal meeting.Your MITTELLAND-IMMO Zofingen GmbH

Travel time
-
Christoph Schlösser

Christoph Schlösser

1 / 11
Christoph Schlösser

Christoph Schlösser

  • Balcony / Terrace
  • Garage
  • Elevator
  • +1
CHF 1,595,000.–
5.5 rooms140m² living space
6207 Nottwil

Your new home is being built here

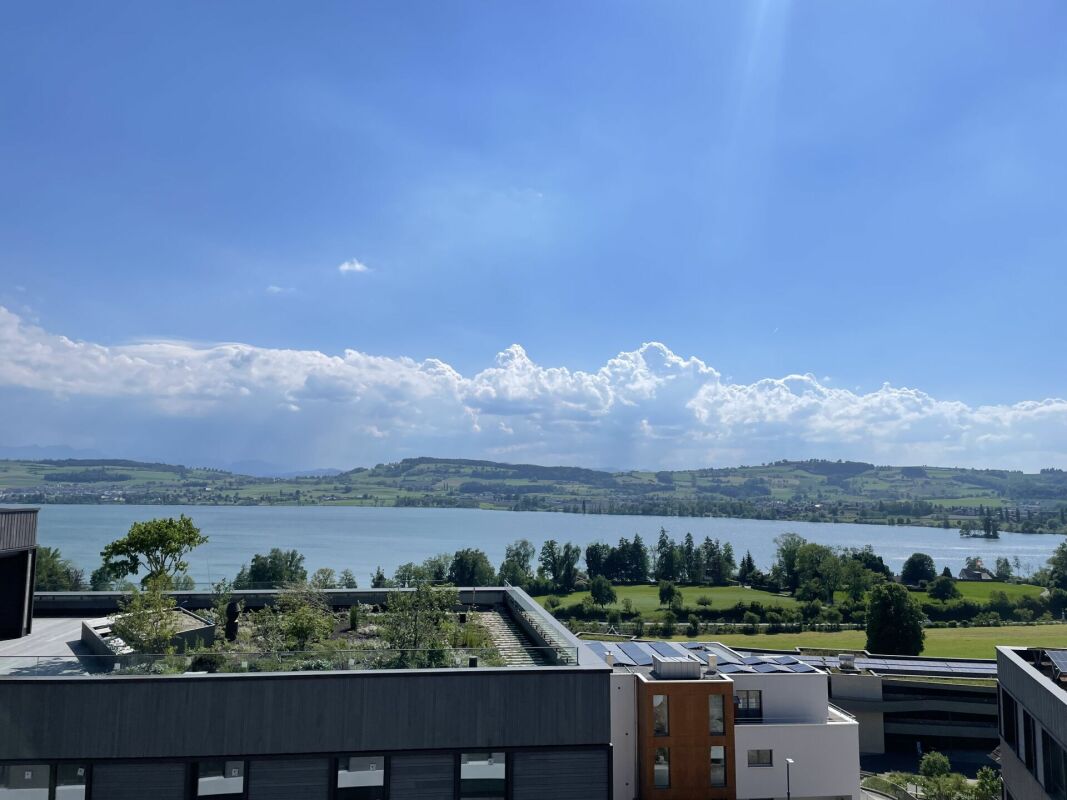
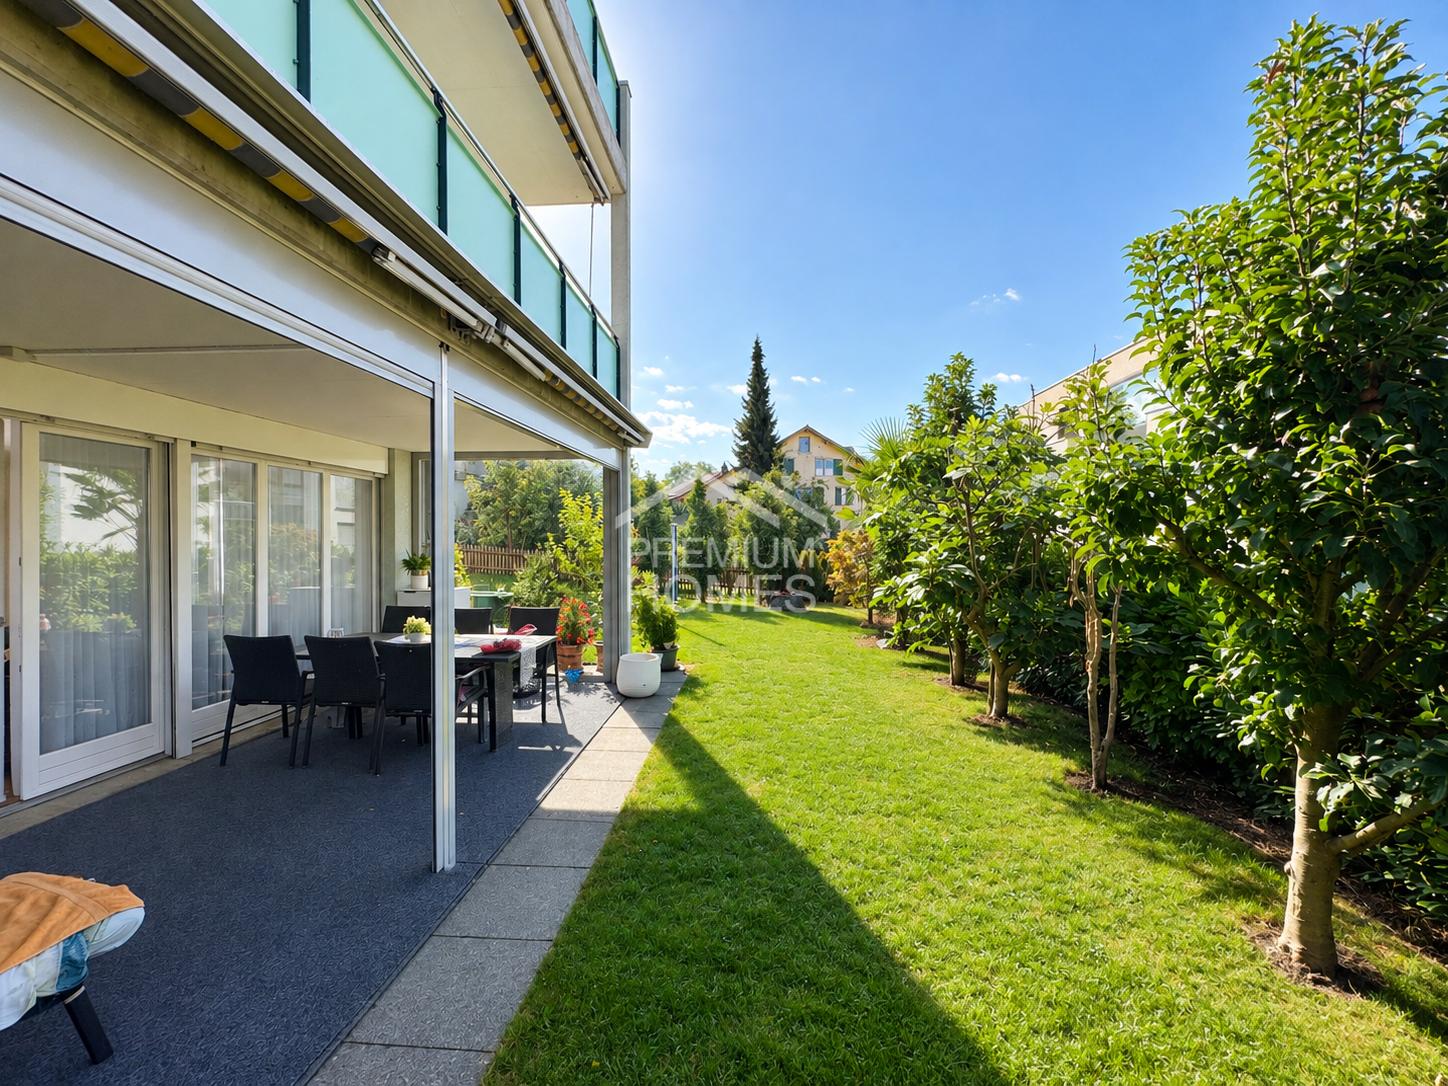
Experience modern living in one of the most beautiful locations with a breathtaking view of Lake Sempach. This stylish new apartment combines high-quality architecture, bright rooms, and a living feeling that delights every day anew.The openly designed living and dining area is the heart of the apartment and invites you to enjoy, relax, and socialize. Two spacious balconies extend the living space outdoors. On the lake side, you can expect an impressive view over Lake Sempach, while the second balcony with a view of the village offers a protected retreat.Noble materials, a well-thought-out floor plan, and two modern bathrooms create a living ambiance of the highest level. An elevator, wheelchair-accessible access, a private basement compartment, and the possibility of purchasing underground parking spaces perfectly round off this exclusive new building offer.A home for all those who value quality, comfort, and a unique location. No wishes are left unfulfilled here. Take advantage and convince yourself! This PREMIUM HOMES offer includes: • Stylish new building • High-quality interior design • Unobstructed lake view • Morning and evening sun • Quiet and attractive living location • Spacious room feeling • Two elegant bathrooms • Two sunny balconies • Private basement compartment • Two underground parking spaces excl. Interested? We would be happy to take you on a non-binding tour! Do you want to sell your house or apartment worry-free? We will tell you the current market value of your property, discreetly and non-bindingly! Are you interested in a first non-binding exchange of ideas? Don't hesitate and contact us. We look forward to you.

  • Balcony / Terrace
  • Garage
  • Elevator
  • +1
1 / 13
Price on request
5.5 rooms152m² living space
Burghöhe 36, 6208 Oberkirch LU

Panoramic semi-detached house with lake and mountain views

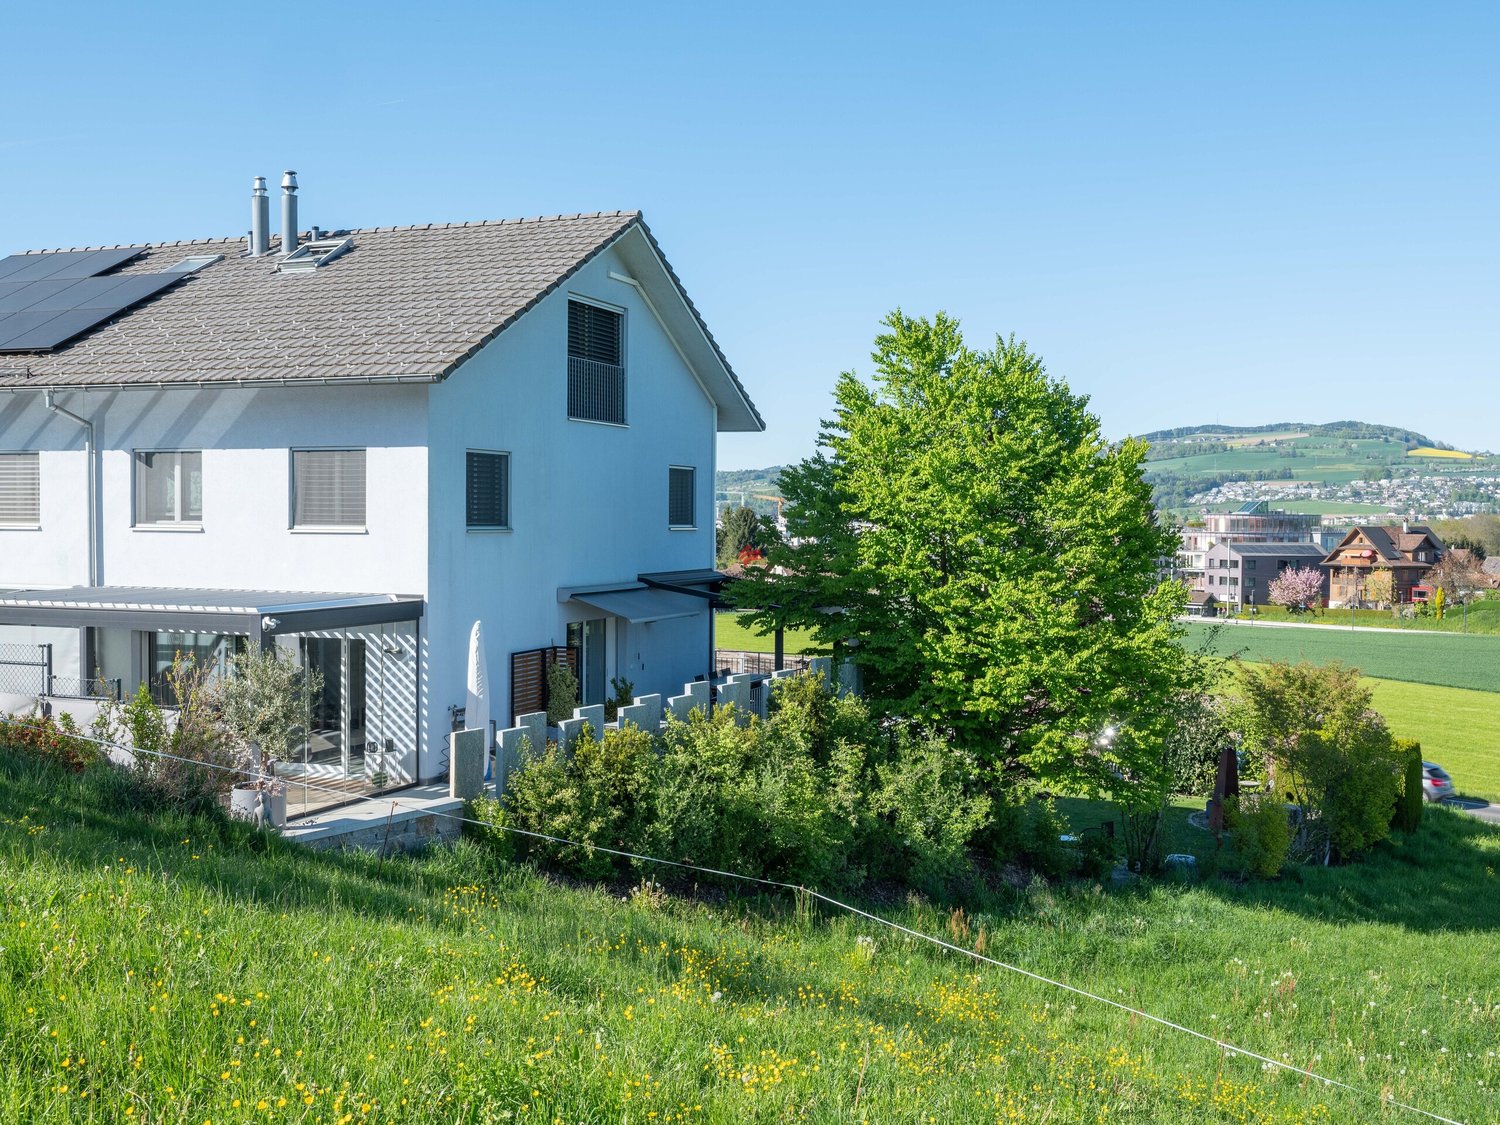
This exclusive semi-detached house in Oberkirch combines a high-quality finish with a dreamy lake view and immediate proximity to leisure activities. The location offers privacy and at the same time very good accessibility to regional centers. This high-quality property combines a generous space offer with exclusive living comfort over several floors. Basement: Guest toilet, spacious entrance/cloakroom, practical laundry room, cellar and versatile hobby room with direct access to the garage. Ground floor: The heart of the house - an open gourmet kitchen that flows into the bright living-dining area and connects the inside with the outside. First floor: Two well-proportioned rooms, supplemented by a separate office and a spacious wet zone with shower and bath. Top floor: The sleep paradise with en-suite bathroom offers the most impressive view of the house over the mountains and the water. The representative outdoor area directly adjacent to the agricultural zone becomes your personal refuge in the open air. Leave the daily routine behind with the sound of your own waterfall. Whether sociable evenings at the outdoor grill area or relaxation in the stylishly shaded dining and lounge areas - this surroundings is a unique feature. A garage box and three outdoor parking spaces are included in the offer. The property is located in Oberkirch with a view of Lake Sempach and the surrounding mountains. The Sempach golf park is about 800 meters away and offers attractive leisure activities. The region impresses with a variety of leisure activities on the lake, well-developed hiking and cycling trails, and a natural environment. Public transport is well organized in the region; Sursee train station is within a short drive and offers train connections in all directions. The motorway access is reachable in a few minutes, which enables commuters to make efficient progress in the wider region. Shopping facilities, schools, and local services are available in the surrounding area.
Travel time
-
1 / 13
CHF 1,650,000.–
7.5 rooms249m² living space
6235 Winikon

7.5-Room House - Garden Paradise & Dream Property, Winikon, near Sursee
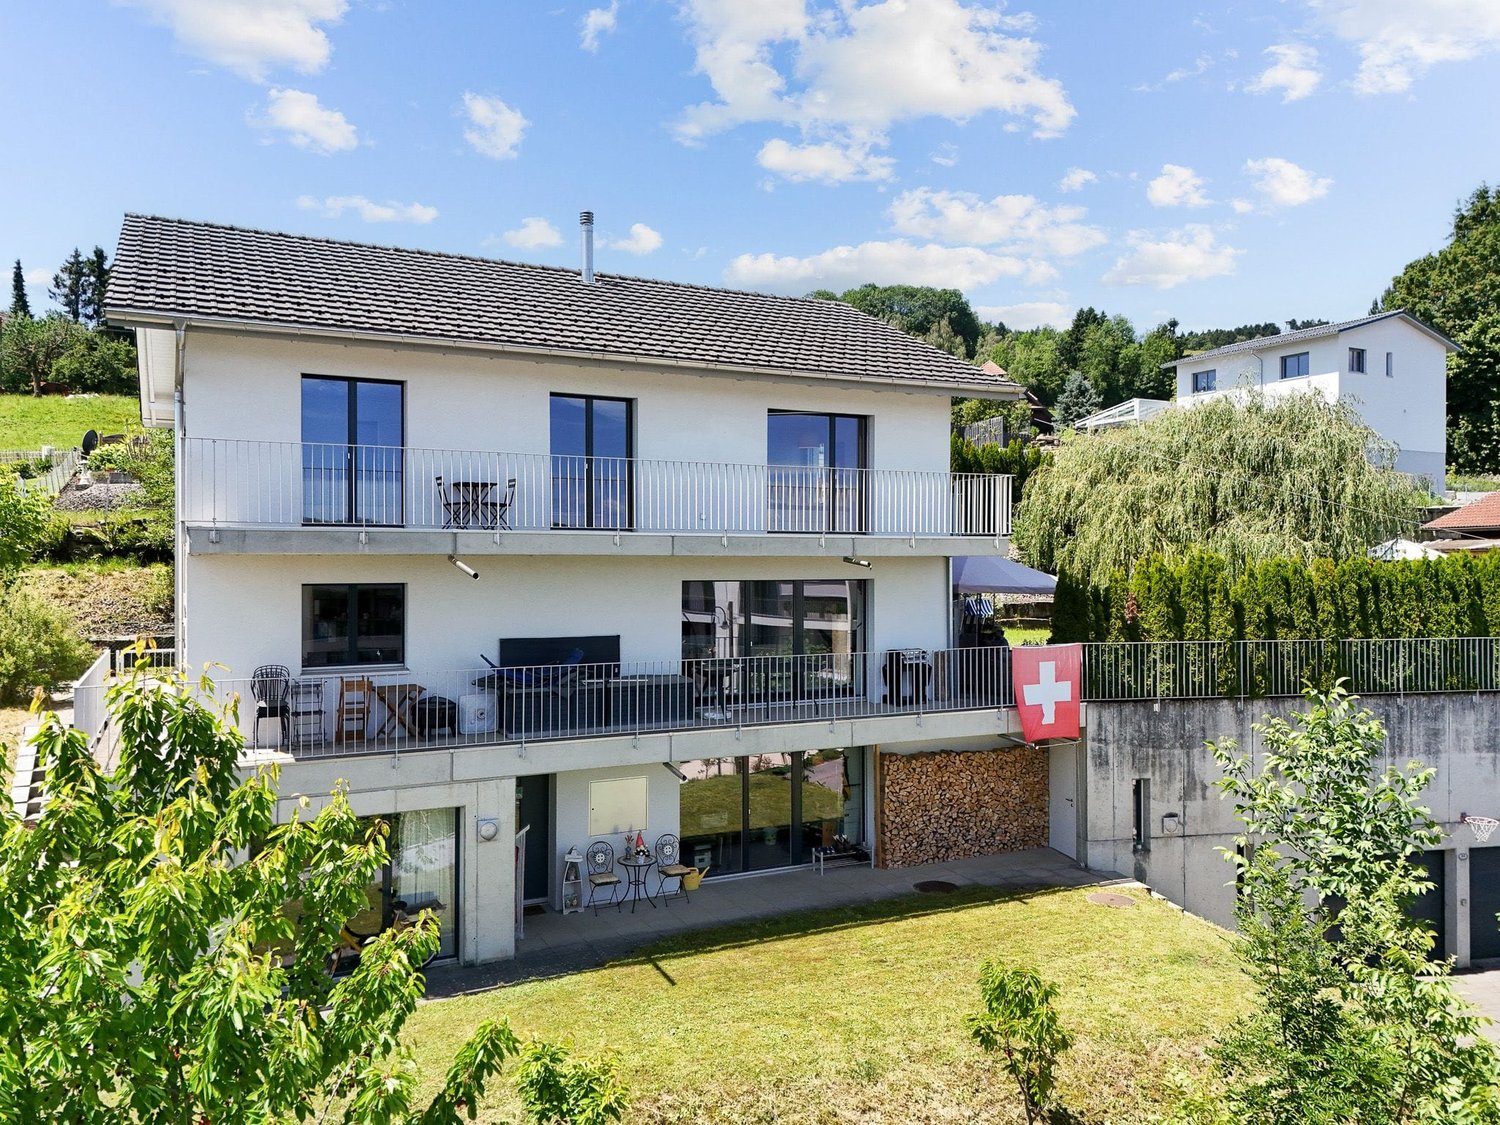
Family life with plenty of space, comfort, and nature: This detached 7.5-room single-family house from 2009 offers spacious rooms and a wonderfully family-friendly living atmosphere in Winikon near Triengen. On three floors, around 249 m² of net living space are available - ideal for families who want space for everyday life, retreat, guests, and home office.The heart of the house is the bright living and dining area with a cozy Swedish stove and direct access to the seating area and the spacious, level garden. The approximately 1,018 m² large plot offers plenty of space to play, relax, and enjoy. The free view into the green, the sunny location, and the sight protection hedge create a private retreat with high quality of life. The outdoor area is complemented by balcony areas of around 27 m².The modern kitchen is equipped with an induction cooktop, steamer, oven, and microwave. Three wet cells - two shower/WC and one bath/WC - provide comfort in family everyday life. Rooms with balcony access are ideal as children's rooms, guest rooms, or home offices. High-quality and practical equipment details such as a central vacuum cleaner system, water softening, and a Secomat round off the living offer.In the basement, there is a fitness room with sauna, a hobby and workshop room, and a cellar with around 25 m². For pleasant warmth, the geothermal heat pump and underfloor heating provide; on cooler days, the Swedish stove creates additional coziness. Double-shell masonry and double-glazed windows underline the solid construction.The property includes two separate garages and an additional outdoor parking space, a total of three parking spaces. Winikon offers a quiet, family-friendly environment with good connections: The bus stop is about 1 km away, the Sursee and Dagmersellen motorway exits are about 10 km away. Kindergarten and primary school are located on site, shopping facilities and versatile leisure destinations such as Lake Sempach or the Wauwilermoos are in the surrounding area. A home that harmoniously combines generosity, comfort, and natural living.

Harun Yildirim

Harun Yildirim

1 / 9
Harun Yildirim

Harun Yildirim

  • Parking space
  • Balcony / Terrace
  • Elevator
CHF 795,000.–
4.5 rooms125m² living space
6234 Triengen

Peaceful living with plenty of space and light

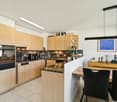
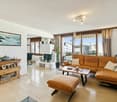
This family-friendly apartment impresses with its generous space offer and a living feel that delights from the moment you enter. Large window areas let in plenty of daylight and create bright, friendly rooms with a warm and inviting atmosphere. Here, space is created for shared moments, retreat, and the good feeling of really being at home.A special highlight is the generous balcony, a wonderful favorite spot under the open sky. Whether with the first coffee in the morning, during relaxed hours in the sun, or on long summer evenings with family and friends: here, life can be enjoyed to the fullest. A place to breathe, switch off, and arrive.The manageable number of residential units ensures a pleasantly private and personal living atmosphere. Even in everyday life, the apartment convinces with well-thought-out details: a separate laundry room, a Secomat, and a decalcification system offer additional comfort. So, no wishes are left unfulfilled. Take advantage and convince yourself! This PREMIUM HOMES offer includes: • Family-friendly location • Generous floor plan • Light-filled rooms • Sunny balcony • Open room feel • Exclusive floor ownership with 5 residential units • Private laundry room • Practical Secomat • Modern decalcification system • Generous gross living area of 125 m² • Comfortable net living area of 116 m² • External parking space excl. • Private garage with garden house excl. Interested? We would be happy to take you on a non-binding tour! Do you want to sell your house or apartment worry-free? We will tell you the current market value of your property, discreetly and non-bindingly! Are you interested in a first non-binding exchange of ideas? Don't hesitate and contact us. We look forward to you.
  • Parking space
  • Balcony / Terrace
  • Elevator
1 / 6
CHF 1,450,000.–
4.5 rooms140m² living space
Holzacherstrasse 17, 6210 Sursee

Living above the roofs of Sursee

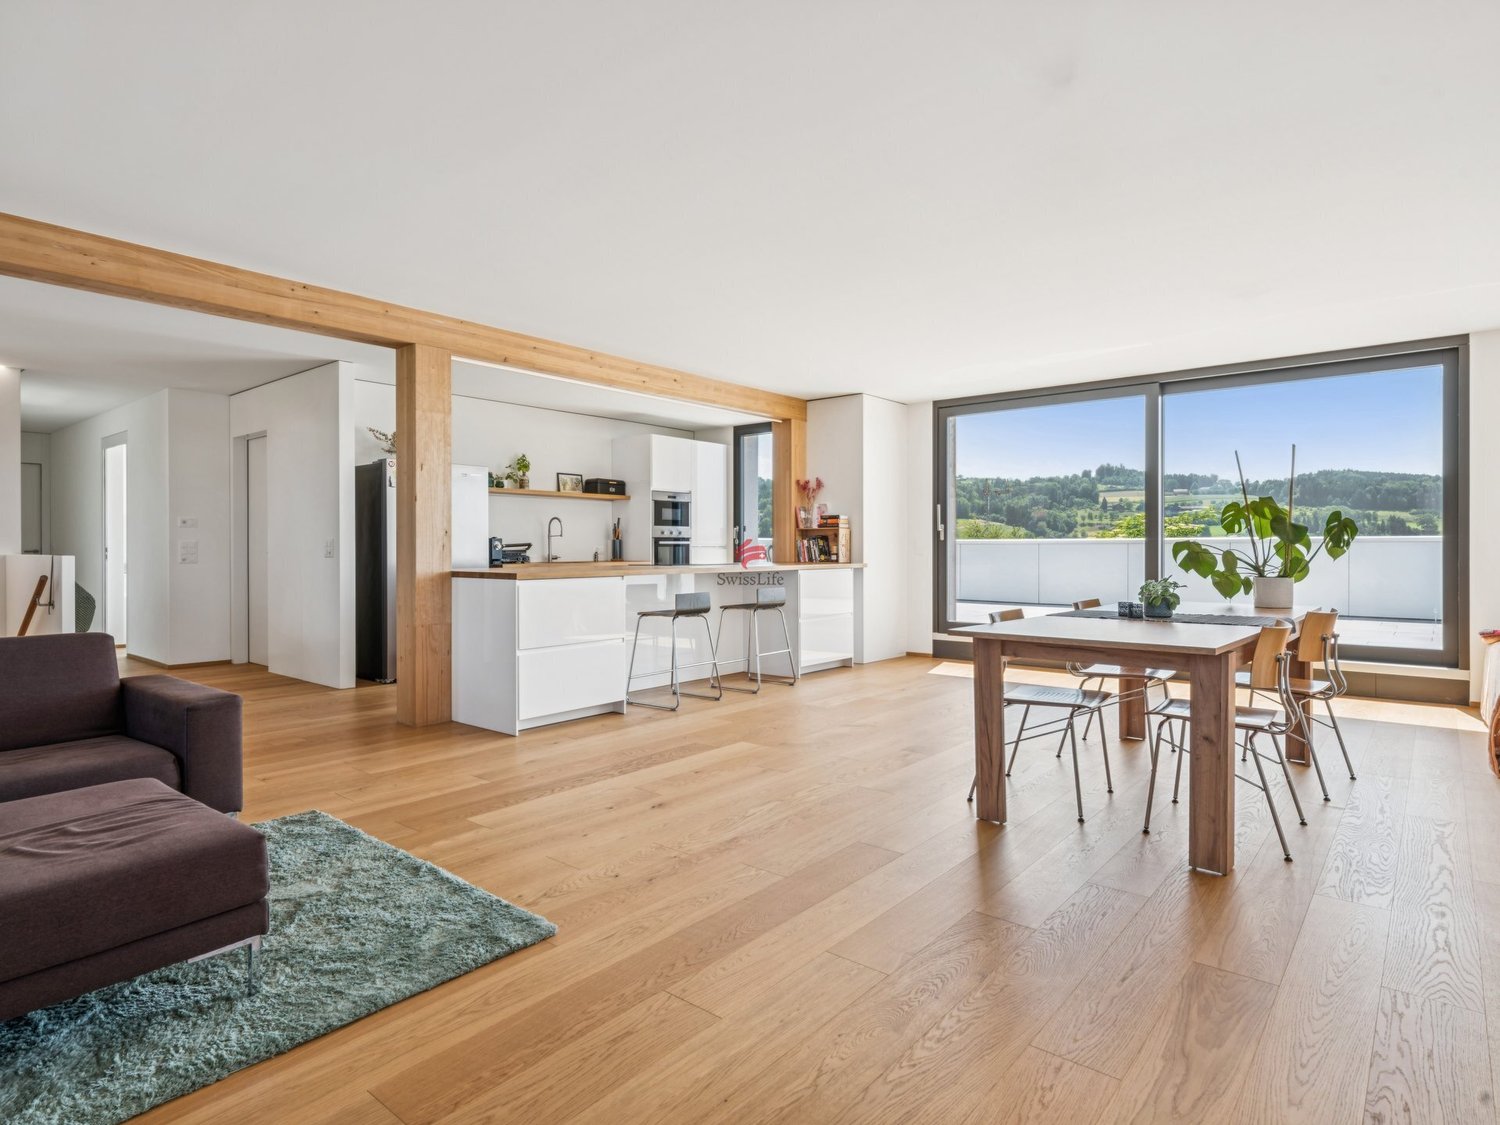
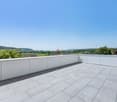
Welcome to an attic apartment that elegantly combines modern living, high-quality architecture, and an exceptional sense of space.The attic apartment, newly created as part of a comprehensive renovation and expansion of the property from 2024 to 2025, impresses with a well-thought-out living concept, light-flooded rooms, and an attractive roof terrace of around 41 m². Originally planned as a 4.5-room apartment, a additional partition wall was deliberately omitted to create a spacious and openly designed living and dining area. The result is a representative living space with a loft-like character, combining plenty of light, width, and living quality. The original 4.5-room layout can be restored with minimal effort if needed. The heart of the apartment is the impressive living, dining, and kitchen area with direct access to the sunny roof terrace. Large window fronts provide optimal lighting and create a harmonious transition between indoors and outdoors. Here, you can enjoy a living ambiance that perfectly combines openness, comfort, and exclusivity.The space offer is complemented by two more rooms, a comfortable master area with dressing room and en-suite bathroom, as well as a practical retreat. The well-designed floor plan offers ideal usage possibilities for both couples and families or individuals with home office needs.As part of the comprehensive modernization, the roof was completely renewed and the attic was high-quality developed. A modern heat pump with a ground probe, a photovoltaic system, and the energy-efficient underfloor heating ensure sustainable and forward-looking living comfort.The spacious roof terrace with around 41 m² extends the living space outdoors and offers an ideal retreat for relaxed hours, social evenings, or cozy moments under the open sky.Highlights at a glanceo Exclusive attic apartment with high-quality construction standardo Originally designed as a 4.5-room apartmento Spacious living and dining area with loft-like sense of spaceo Reconversion to the original 4.5-room layout possibleo Roof terrace with approx. 41 m²o Master area with dressing room and en-suite bathroomo Practical retreato Heat pump with ground probeo Photovoltaic systemo Completely newly developed (2024/2025)o Two parking spaces can be purchased separately for CHF 25,000.- This exclusive attic apartment combines modern living comfort, sustainable building technology, and a spacious room concept at the highest level. A rare opportunity for discerning buyers who value quality, privacy, and long-term value stability.We are happy to provide you with further information or a personal viewing.

Travel time
-
1 / 9
CHF 421,000.–
2.5 rooms41m² living space
Seminarstrasse, 6106 Werthenstein

Apartment with panoramic view of the green

Apartment with panoramic view of the green This modern 2.5-room apartment on Seminarstrasse 1 in Werthenstein impresses with its unobstructed view of the surrounding countryside, the spacious balcony, and its integration into the BEWIA concept. Here, living, tranquility, and community life come together in an extraordinary way. The apartment is located on the 1st floor of house P and offers a well-thought-out floor plan on 41 m² of living space. Already when entering, the view falls directly on the beautiful view. The open living area with floor-to-ceiling windows appears bright and friendly and flows smoothly into the open kitchen with dining area. The kitchen offers high-quality equipment with appliances from Electrolux, including a combi steamer, dishwasher, refrigerator, and separate freezer. The dark granite countertop rounds off the modern appearance. The beautiful view can also be enjoyed ideally from the dining area. The room offers space for a bed, clothes, and, if required, also for a workplace. The modern bathroom with shower and toilet, anthracite-colored tiles, and under-sink furniture impresses with a contemporary and low-maintenance design. The room offer is complemented by a separate Reduit or laundry room with its own washing tower. A special highlight is the 22 m² large balcony. This is directly accessible from the living area and offers plenty of space for a dining table, a cozy seating area, a grill, or even a raised bed. The sun shading elements in the rail system provide additional comfort and make the balcony an ideal retreat with a view of the surrounding nature. In addition to the apartment, the residents benefit from the communal areas of the BEWIA property, including a lobby, garden seating area, park, restaurant, and a future wellness area with outdoor pool and sauna. The quiet and natural location on the Höchweid offers a lot of recreational quality and at the same time good accessibility in everyday life. Shopping facilities, services, and medical services are located in the surrounding area, especially in the direction of Wolhusen. Public transport is also easily accessible. Also interesting for investors: The apartment is currently rented out and thus offers an interesting opportunity for buyers who want to invest their capital in a property and at the same time benefit from ongoing rental income. A special opportunity for all those who are looking for a modern, compact apartment with a view and at the same time want to be part of an innovative living concept with community, comfort, and future prospects. Highlights: • 41 m² living space including Reduit/laundry room • 22 m² large balcony with panoramic view of the surrounding countryside • unobstructed view of the surrounding landscape • renovated in 2024 • open kitchen with Electrolux appliances • own washing tower in the Reduit • elevator in the building • communal areas such as lobby, garden seating area, park, and restaurant • future wellness area with outdoor pool and sauna • parking space can be rented for CHF 50 per month We would be happy to provide you with further information or arrange a viewing. We look forward to your contact.

Travel time
-
1 / 12
CHF 2,170,000.–
4.5 rooms135m² living space
Münigenfeld, 6208 Oberkirch

Penthouse apartment in Sursee – retreat above the roofs

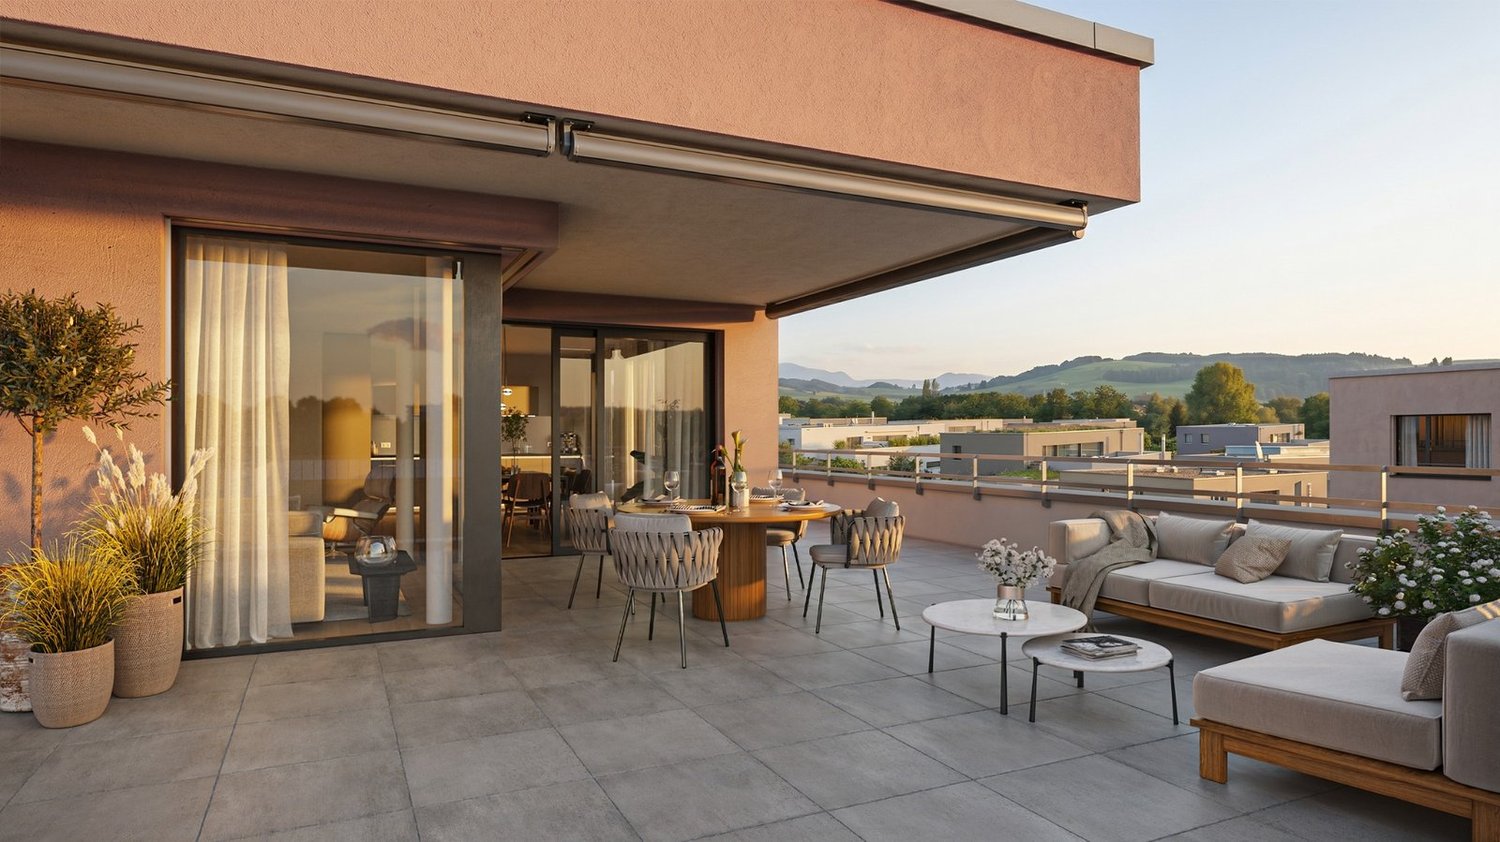
Your new home This penthouse apartment combines generosity, privacy, and attractive design possibilities. The spacious terrace extends the living space outward and creates a living feeling with a penthouse character. From here, the view sweeps over the roofs of the neighborhood to the adjacent fields and the gentle hill landscape of the region – a view that conveys peace, width, and plenty of greenery. A particular advantage is the current raw construction state. This gives you the opportunity to participate in the interior design according to your own ideas. The purchase price already includes corresponding budgets for the interior design. Materials, colors, appliances, and surfaces can be selected according to your taste. This creates a home that is optimally tailored to your needs. The openly designed living, dining, and kitchen area forms the heart of the apartment. The large window surfaces ensure bright rooms and a harmonious transition between indoors and outdoors. The well-thought-out room concept includes two bathrooms, one of which is directly assigned to the main bedroom. The direct elevator access to the apartment offers additional comfort and rounds off the high-quality living offer. The penthouse apartment is part of the modern Aruma development in the popular Münigenfeld quarter. The contemporary architecture, the carefully designed outdoor facilities, and the quiet environment create an attractive living environment with a high quality of life. Parking spaces in the garage can be purchased for CHF 44,000 each. Living here is a pleasure In the up-and-coming municipality of Oberkirch, you live tax-favorably, close to nature, and at the same time excellently connected. Located directly on the popular Sempachersee and immediately adjacent to the regional center Sursee, Oberkirch combines high quality of life with an attractive living location. The idyllic natural landscape around Oberkirch and the proximity to Sempachersee offer numerous opportunities for relaxation, sports, and leisure activities. The successful combination of natural living, short distances, and excellent infrastructure makes the municipality one of the most sought-after residential areas in the region. In the immediate vicinity, you will find various shopping facilities for daily needs. Kindergarten and primary school are located directly in the municipality. For an even larger offer of shopping, gastronomy, and services, the neighboring Sursee – also lovingly called "Soorsi" – is less than a kilometer away from your new home. The bus stop "Feldhöfli" can be reached in a few minutes on foot. From there, you can reach Sursee train station or Nottwil at regular intervals. Many destinations are even faster and more flexible by bike: for example, you can reach Sursee train station or the center of Oberkirch in about six minutes. If you are traveling by car, you can reach the A2 highway in just five minutes. Be inspired... ...by the exclusive penthouse dream. Convinced? You have reached the end of the ad. • Everything is fine, but you want to sell your property first? We will be happy to support you. • The object fits well with good friends or acquaintances? Feel free to share! • Not your desired result? On arlewo.ch, you benefit from a free search agent.

Travel time
-
Tolga Belgindag

Tolga Belgindag

1 / 9
Tolga Belgindag

Tolga Belgindag

  • Parking space
  • Balcony / Terrace
CHF 1,084,000.–
5.5 rooms116m² living space
6232 Geuensee

Cozy Home with a Green View

This well-maintained semi-detached house impresses with a harmonious living concept that combines comfort, brightness, and quality of life in an ideal way. The light-filled rooms create a friendly, inviting atmosphere thanks to generous window areas and convey a feeling of home from the very first moment.The openly designed living area forms the heart of the property and offers plenty of space for individual furnishing ideas as well as unforgettable moments with family and friends. Whether relaxed evenings or social gatherings. This is where living quality is created that inspires.The lovingly designed plot invites you to linger and offers a private retreat in the green. Garden lovers will find ideal conditions here to realize their ideas, while sunny outdoor areas invite you to relax and enjoy.This property combines natural living with urban proximity and offers a home that perfectly connects peace, comfort, and joy of life. So, no wishes are left unfulfilled. Take advantage and convince yourself! This PREMIUM HOMES offer includes: • Quiet, sunny location • View of the green and the Pilatus • Spacious surroundings with a large grill area • Perfect environment for a family • 5.5 rooms spread over three floors • PV system • Sunny, large garden seating area • Carport + two additional parking spaces in front of the house • Net living area 116 m² • Gross floor area 129 m² Interested? We would be happy to take you on a non-binding tour! Do you want to sell your house or apartment worry-free? We will tell you the current market value of your property, discreetly and non-bindingly! Are you interested in a first non-binding exchange of ideas? Don't hesitate and contact us. We look forward to you.

  • Parking space
  • Balcony / Terrace
1 / 6
Price on request
5.5 rooms167m² living space
6212 Kaltbach

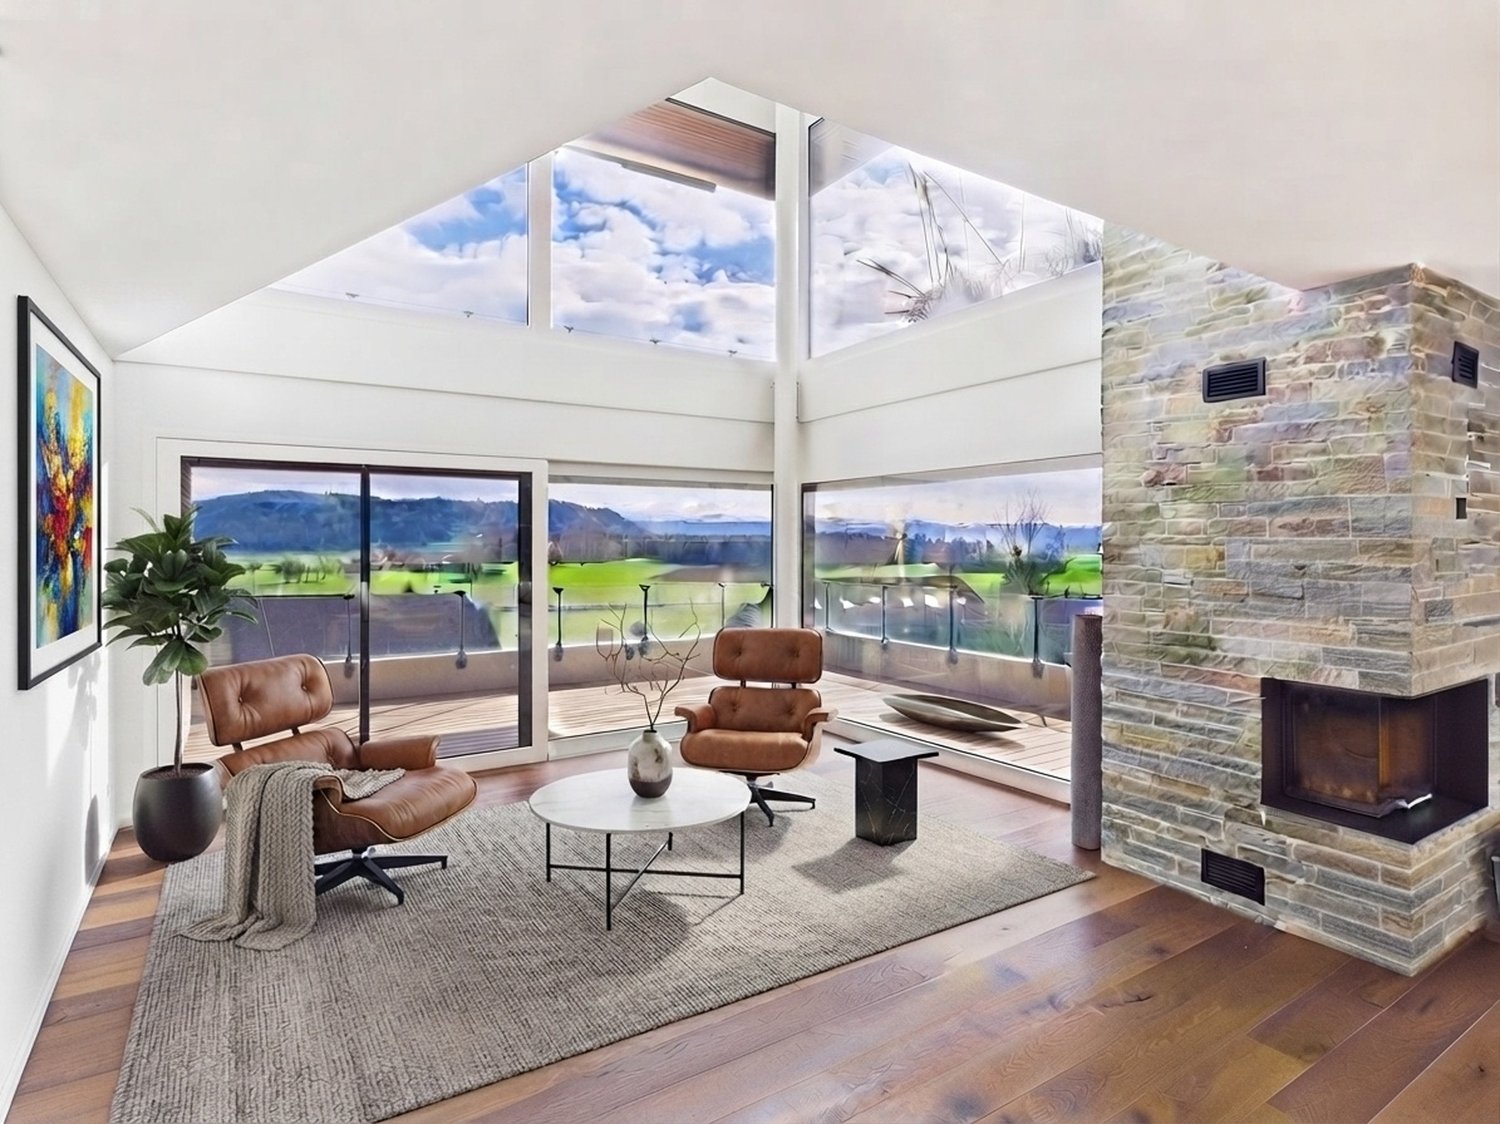
Penthouse Maisonette with Panoramic View – Architecture, Light and Privacy

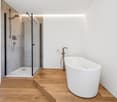
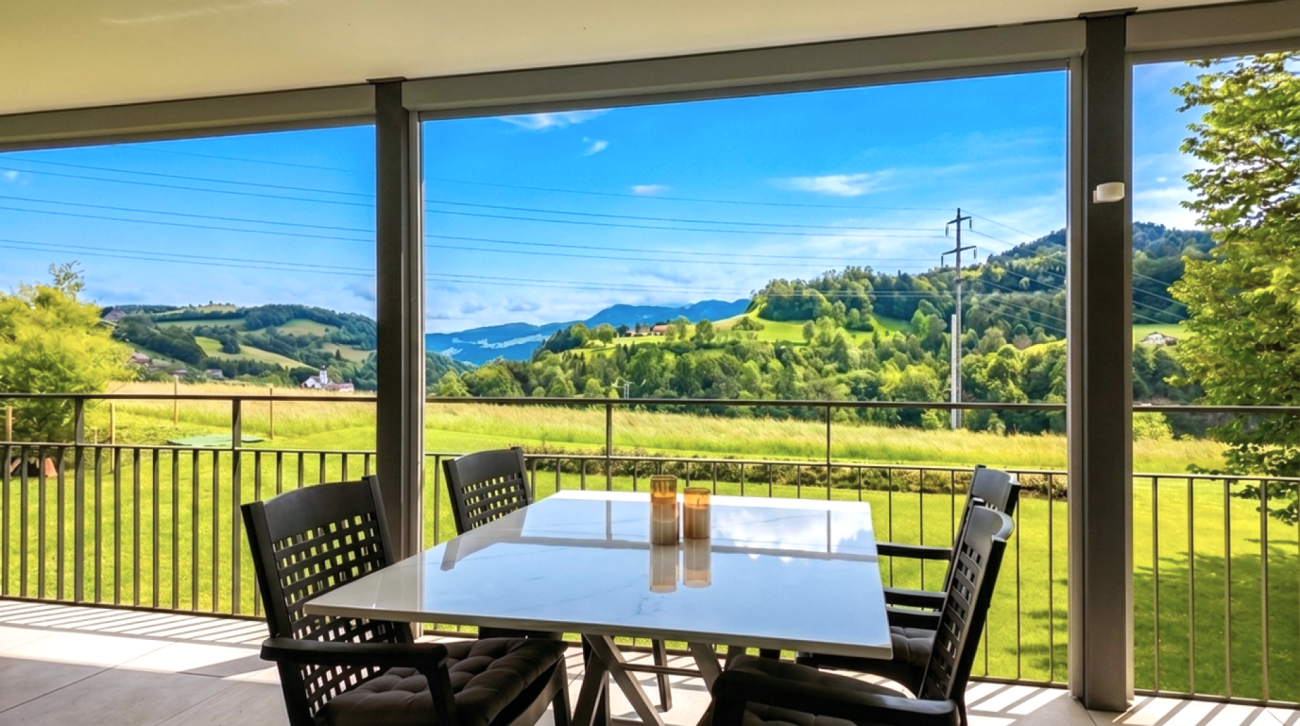
A home with exceptional spatial quality In Kaltbach LU, this special penthouse maisonette presents itself as a stylish retreat for people with a pronounced sense of architecture, quality and space. The unobstructed panoramic view is an essential part of the living concept. Spacious window fronts on both floors open the rooms to the outside and let in plenty of daylight. The open architecture and high ceiling heights give the home a special lightness and generosity. Noble oak country house planks, elegant glass railings and a chimney with natural stone accent characterize the atmosphere. The materialization is consciously timeless and at the same time leaves room for the impressive view that it deserves. Design kitchen with selected equipment The open design kitchen blends harmoniously into the living area and combines clear design with high functionality. Equipped with a Tepanyaki grill, wok cooking field, steamer and high-quality devices, it offers ideal conditions for demanding cooking and convivial gatherings. Private master area with panoramic view The private master area is located on the attic floor with built-in closets and continuous panoramic view. The en-suite bathroom forms a particularly private retreat. The bathtub with a view and the separate shower combine functionality with an exceptional atmosphere. The covered terrace extends the living space smoothly to the outside and creates a protected spot where the width and tranquility of the surroundings can be experienced immediately. Highlights • Penthouse maisonette in a quiet location in Kaltbach LU • Unobstructed panoramic view • Timeless architecture with high design standards • Spacious window fronts on both floors • Open architecture and high ceiling heights • Chimney with natural stone accent • High-quality oak country house planks • Elegant glass railings • Design kitchen with Tepanyaki grill, wok cooking field and steamer • Private master area on the attic floor • Built-in closets and continuous panoramic view • En-suite bathroom with bathtub and view as well as separate shower • Covered terrace as an extension of the living area • 2 parking spaces for CHF 80,000.– extra Architecture that leaves room for the essentials This penthouse maisonette convinces not through staging, but through its clarity, generosity and the quality of its details. Light, space and panoramic view combine to create a living feeling that runs through both floors. A home for people who value high-quality materials, timeless design, privacy and a special view. Personally marketed. With a claim to quality. C.SCHNEIDER IMMOBILIEN stands for a personal, discreet and quality-conscious real estate marketing. Every property is unique. Our claim is to make its character visible, to highlight its special qualities authentically and to position it high-quality on the market. From the first consultation to the successful completion, we accompany our customers personally, committed and reliably. C.SCHNEIDER IMMOBILIEN Personal. Discreet. Quality-conscious. Viewing & further information on request.

Suggested properties for you based on search results