128 results - Property for buy in District Sursee

1 / 10
CHF 595,000.–
3.5 rooms64m² living space
Schwyzermattstrasse 2, 6210 Sursee

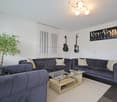
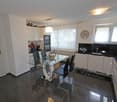
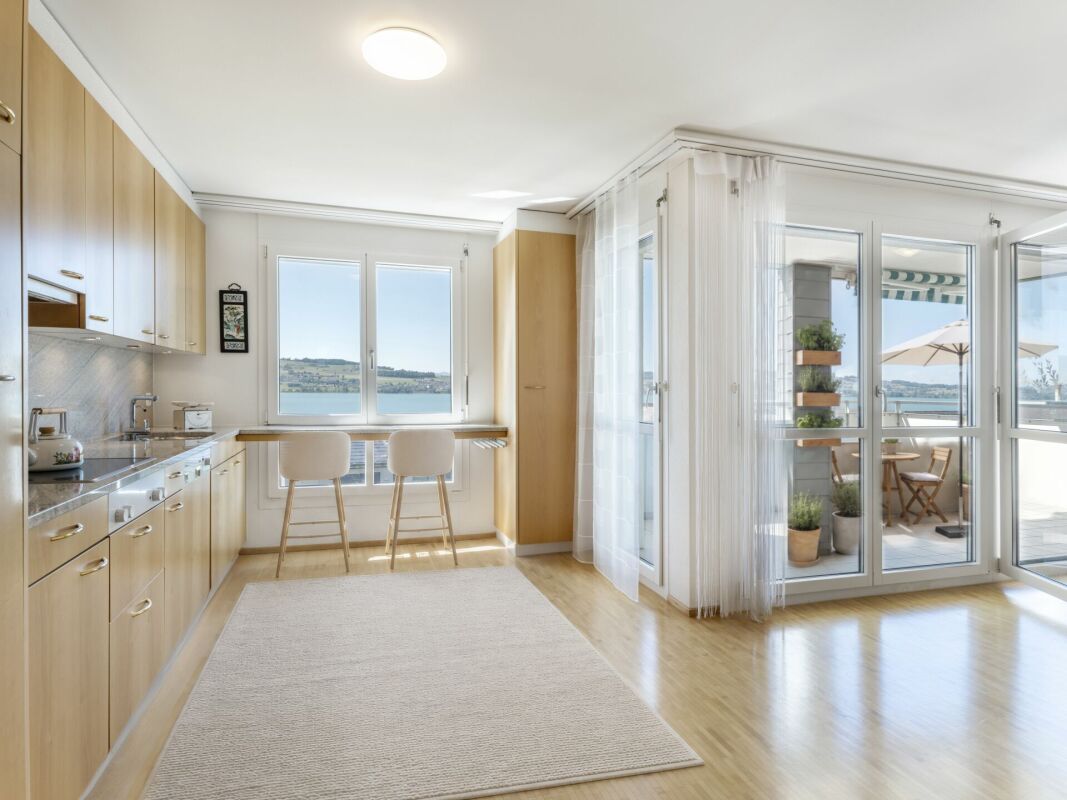
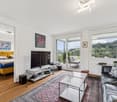
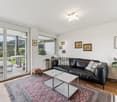
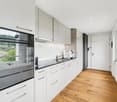
Well-maintained, 3.5-room garden apartment with charm

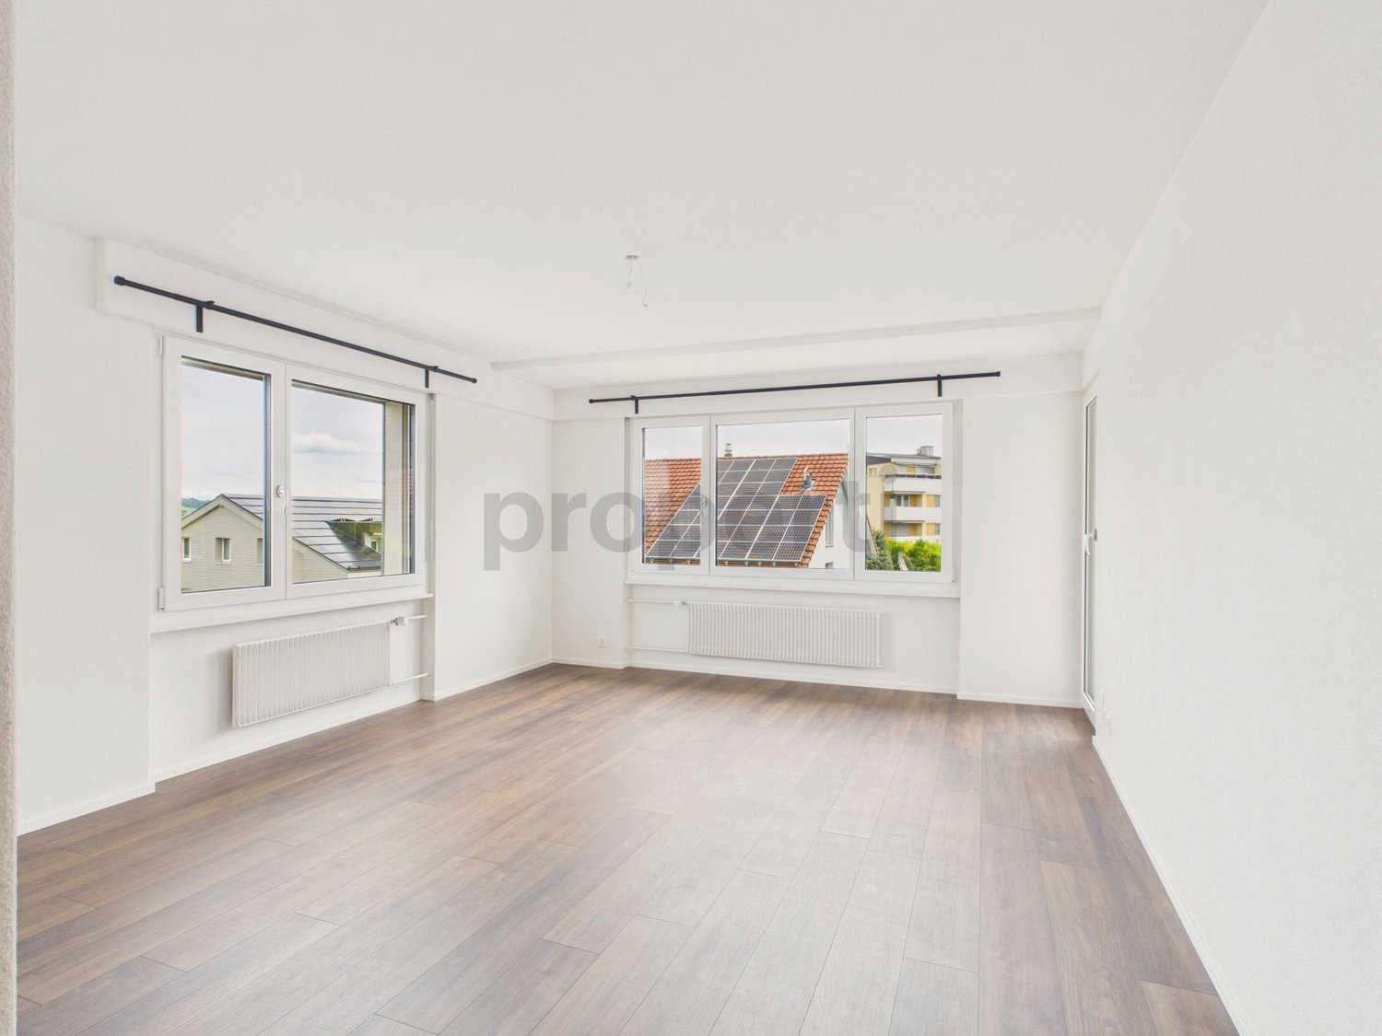
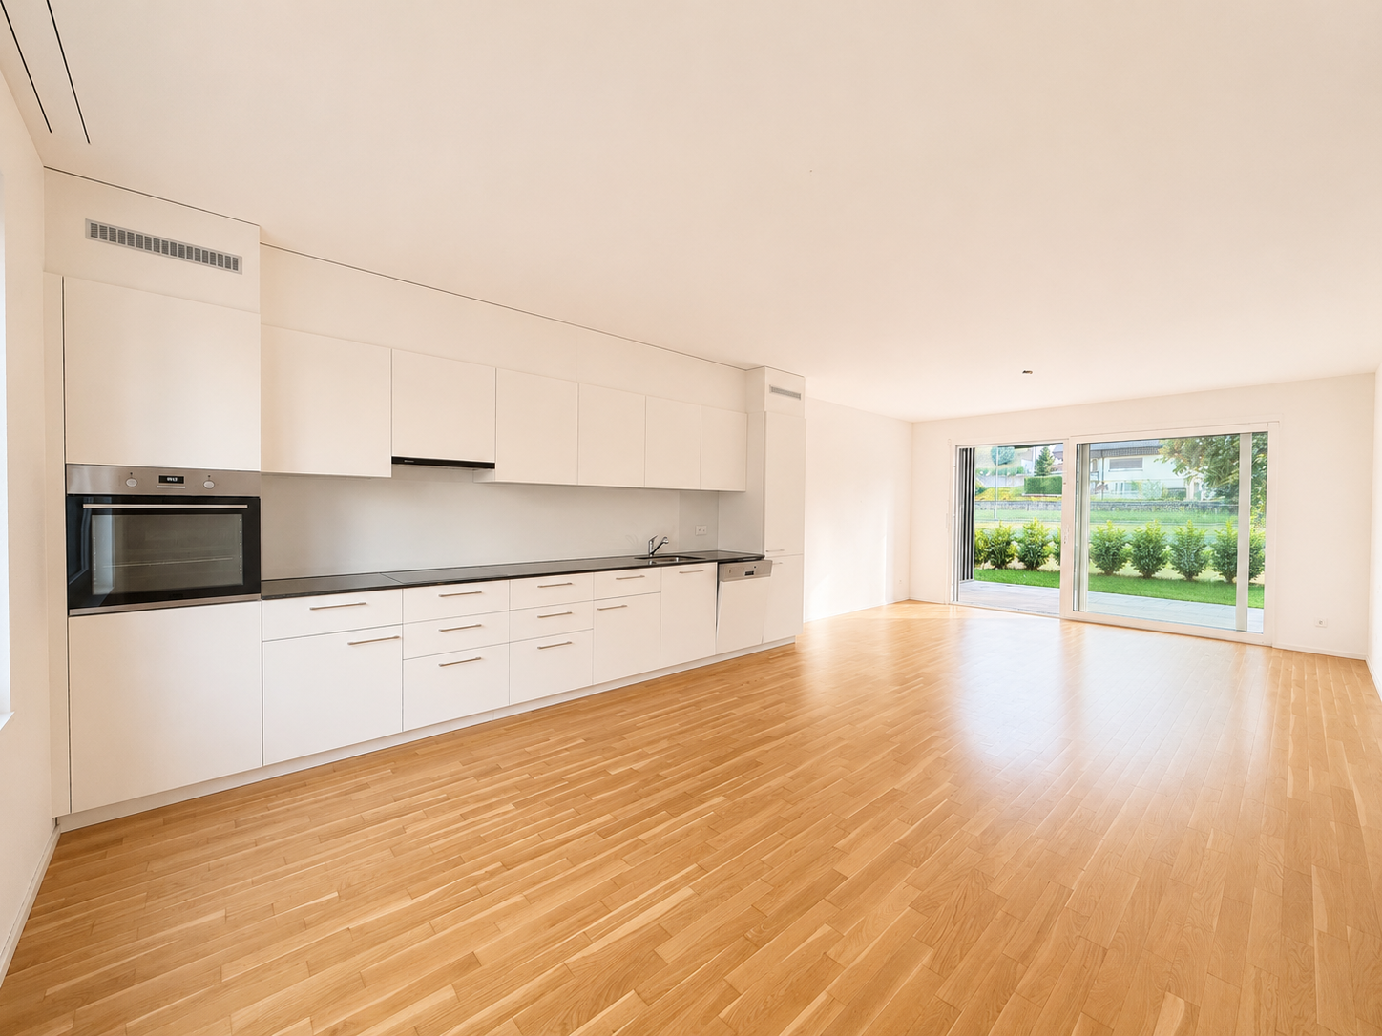
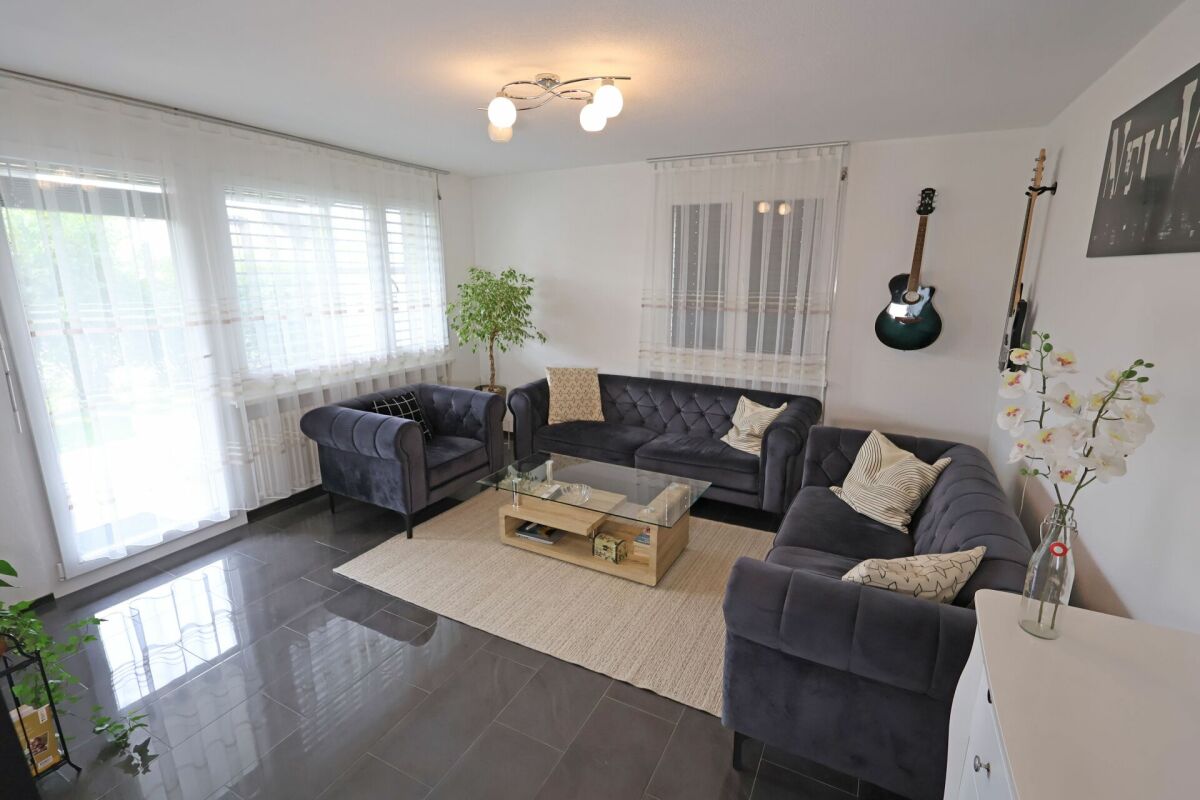
Well-maintained, cozy garden apartment with a lot of charm This attractive 3.5-room garden apartment offers comfort and a well-thought-out room layout on a living area of 64 m². The property is in a well-maintained condition and has been continuously maintained and partially renovated.A highlight of the apartment is the consistently laid, dark plank floor, which not only looks modern but is also low-maintenance. This provides a stylish contrast to the light walls and creates a cozy living feeling.The room layout is functional and purposefully designed, so that the rooms can be used optimally. The living area opens up to the private, protected garden seating area, which offers you an additional outdoor room. Here you can relax or spend time with friends and family.The apartment convinces with its good condition and offers a good starting point for individual design possibilities. Well-thought-out floor plan allows for design freedom The apartment is accessed via a staircase, which, despite the garden seating area, gives the feeling and view of a high-parterre apartment. After entering, you will find the following rooms for free design: • Kitchen with dining area: 12m2 • Living room with access to the seating area: 16m2 • Parent's bedroom: 14m2 • Children's room: 10m2 • Bathroom: 4m2 • Corridor and entrance area: 7m2 Despite the compact living area of 64 m², this little gem offers numerous furnishing possibilities thanks to the clever floor plan. The clever cut allows for optimal use of the rooms.Another plus point: a carport that offers additional comfort can be purchased for CHF 15,000 if needed.Have we piqued your interest? Then we look forward to your contact! We would be happy to tell you more about the project during a personal meeting. Your MITTELLAND-IMMO Zofingen GmbH

Travel time
-
1 / 13
Price on request
5.5 rooms152m² living space
Burghöhe 36, 6208 Oberkirch LU

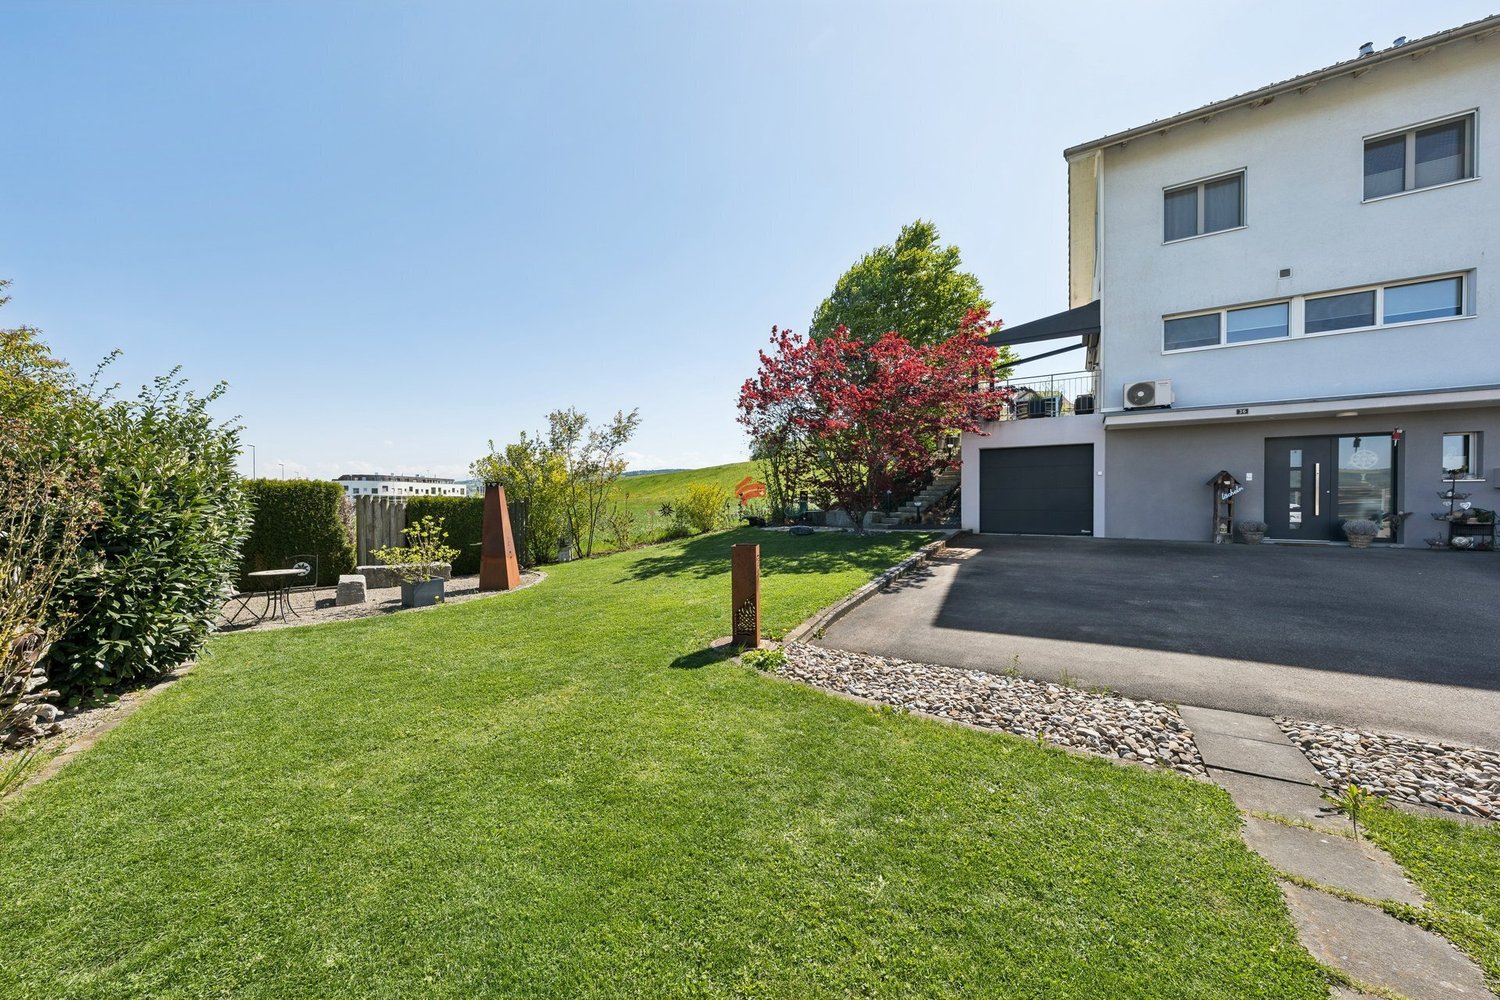
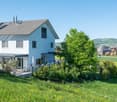
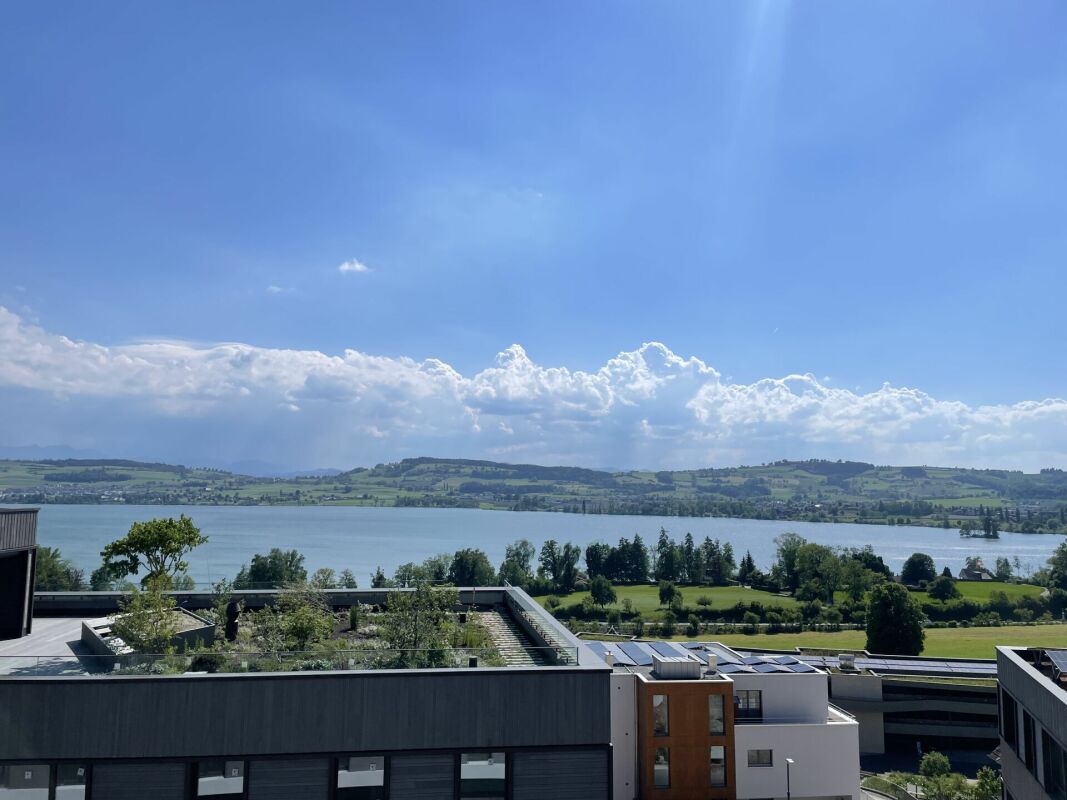
Panoramic semi-detached house with lake and mountain views

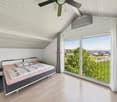
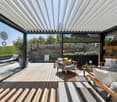
This exclusive semi-detached house in Oberkirch combines a high-quality finish with a dreamy lake view and immediate proximity to leisure activities. The location offers privacy and at the same time very good accessibility to regional centers. This high-quality property combines a generous space offer with exclusive living comfort over several floors. Basement: Guest toilet, spacious entrance/cloakroom, practical laundry room, cellar and versatile hobby room with direct access to the garage. Ground floor: The heart of the house - an open gourmet kitchen that flows into the bright living-dining area and connects the inside with the outside. First floor: Two well-proportioned rooms, supplemented by a separate office and a spacious wet zone with shower and bath. Top floor: The sleeping paradise with en-suite bathroom offers the most impressive view of the house over the mountains and the water. The representative outdoor area directly adjacent to the agricultural zone becomes your personal refuge in the open air. Leave your daily routine behind with the sound of your own waterfall. Whether sociable evenings at the outdoor grill or relaxation in the stylishly shaded dining and lounge areas - this surroundings is a unique feature. A garage box and three outdoor parking spaces are included in the offer. The property is located in Oberkirch with a view of Lake Sempach and the surrounding mountains. The Sempach golf park is about 800 meters away and offers attractive leisure activities. The region impresses with a variety of leisure activities on the lake, well-developed hiking and cycling trails, and a natural environment. Public transport is well organized in the region; Sursee train station is a short drive away and offers train connections in all directions. The motorway access is reachable in a few minutes, which allows commuters to make efficient progress in the wider region. Shopping facilities, schools, and local services are available in the surrounding area.

Travel time
-
1 / 13
Price on request
5.5 rooms163m² living space
Büelgass 5a, 6204 Sempach

Exclusive lover's house with 5.5 rooms and lake view in Sempach for sale

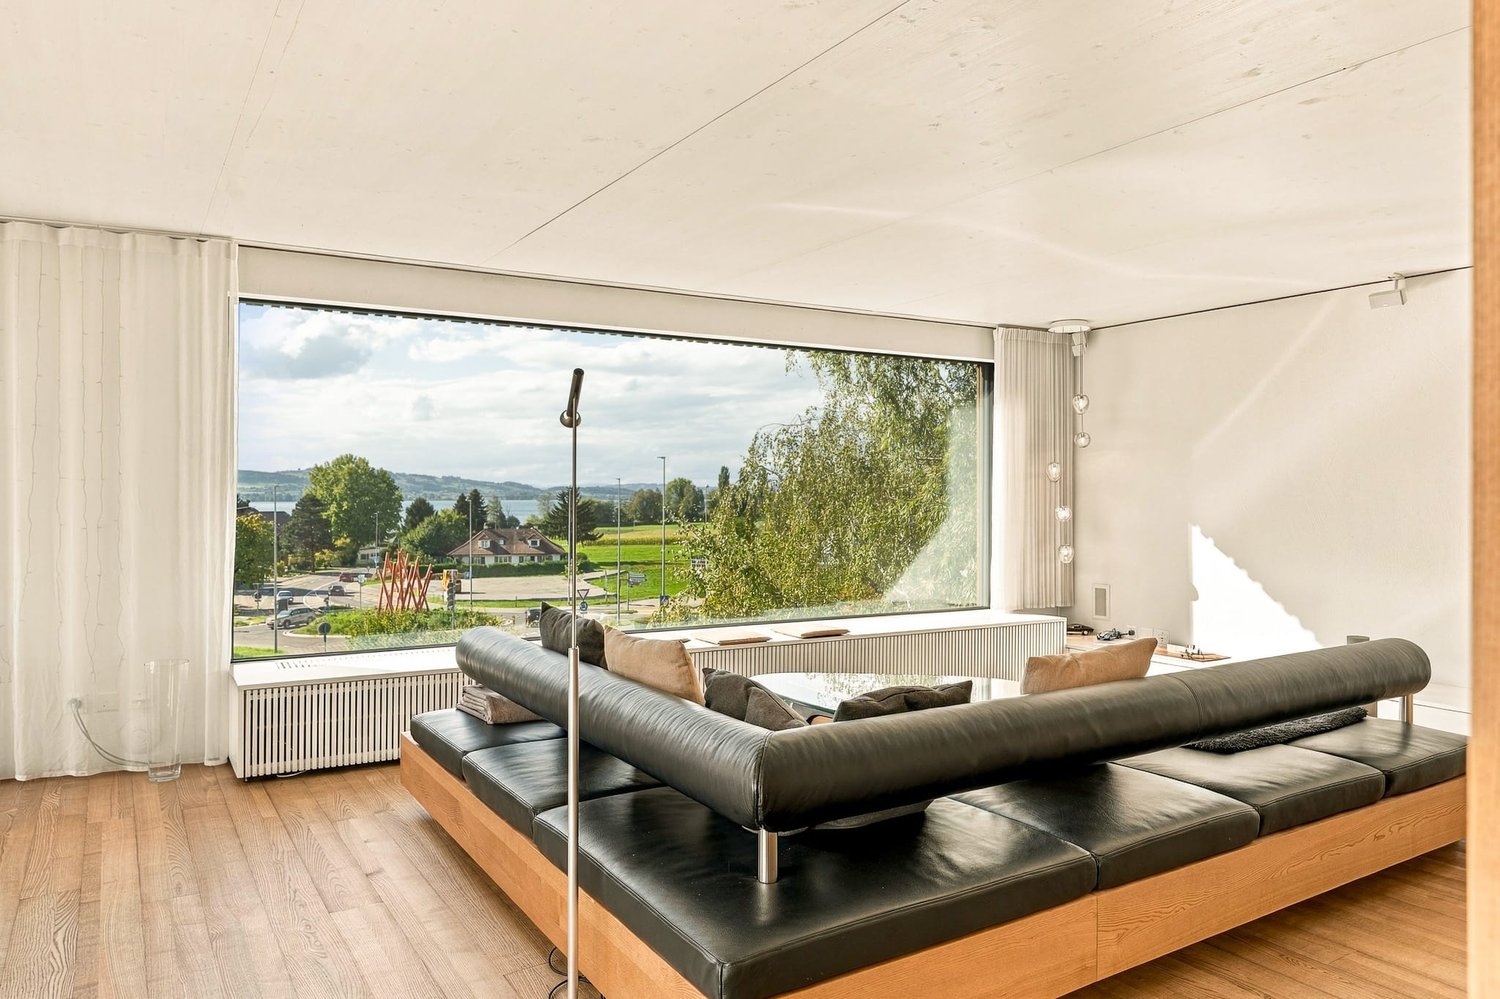
Family idyll with a far-reaching view, plenty of space, and sustainable living comfort: In Sempach, adjacent to the charming town, this architecturally unique Minergie wooden house with unobstructed lake and mountain views awaits you. The single-family house, built in 2005, offers 5.5 rooms, three floors, and a net living area of 163.4 m². On the 508 m² large plot, privacy, nature, and an exceptional living feeling come together. The bright living, dining, and kitchen area forms the heart of the house. Large window fronts open up the impressive view over the lake to the mountains and make the boundaries between indoors and outdoors appear fluid. The high-quality kitchen with a cooking island, plenty of storage space, and elegant natural wood fittings invites you to cook and linger together. An additional room on the living level is ideal as a home office, playroom, or quiet retreat for family members. Numerous custom-made built-in cabinets and practical secondary rooms create order in everyday life. Three bathrooms ensure comfort and relaxed processes - even for a larger family. An unheated loggia with 19 m² extends the living space seasonally and gives the house additional light. The spacious outdoor area makes this property a special home. Approximately 69.3 m² of terrace area, including a rooftop terrace, offer plenty of space for breakfast with a view, play, garden life, and social evenings. The lockable garden house with an outdoor kitchen creates a cozy, weather-protected spot for family parties and cozy hours. A garden house complements the versatile offer. The house also convinces energetically: Minergie wooden construction, building envelope, and overall energy efficiency of class A, as well as an air-water heat pump, ensure a sustainable living climate. The heat pump was renewed in 2023. The west-side facade renovation was completed in 2026. Two covered storage spaces in the carport round off the offer. Sempach combines lake, recreation, and everyday life in a special way. Schools, day structures, shopping opportunities, waterfront paths, and the lake bath are located in the surrounding area. At the same time, the S-Bahn connection and the nearby A2 junction offer short distances to Lucerne, Sursee, and the region. Price upon request. • 5.5 rooms on three floors • 163.4 m² net living area • 508 m² plot • 69.3 m² terrace area plus 19 m² loggia • Unobstructed lake and mountain views • Three bathrooms • Two covered storage spaces in the carport

Travel time
-
1 / 15
CHF 925,000.–
5.5 rooms148m² living space
Hausmattenstrasse 17A, 5735 Rickenbach

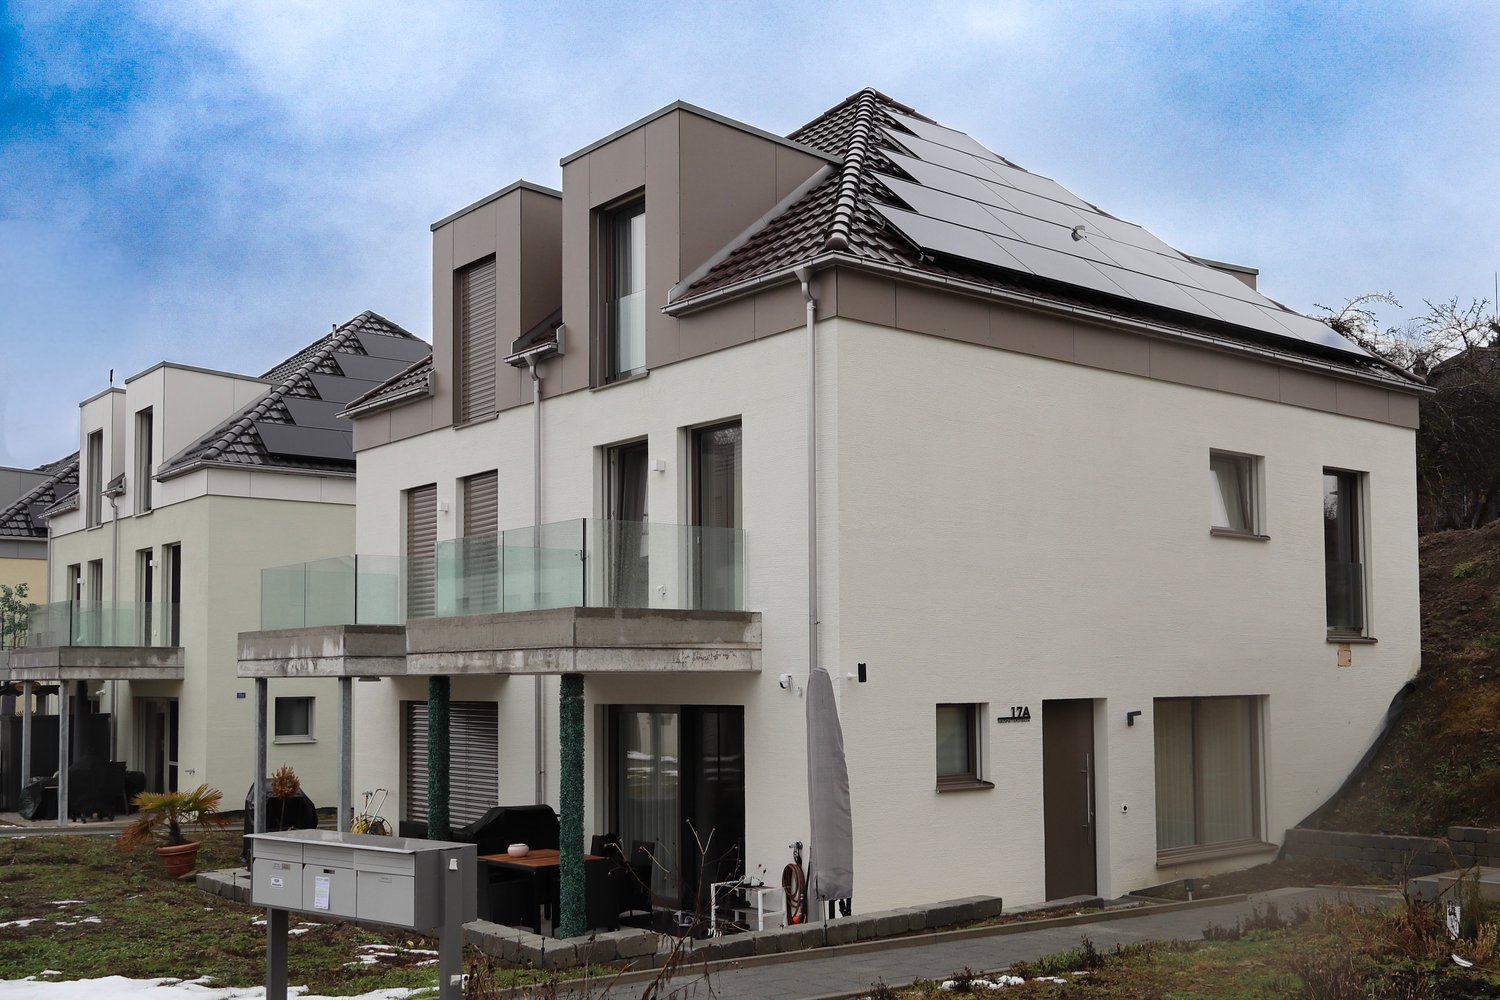
Here the family grows: 5.5 rooms, garden & hobby room in Pfeffikon

Modern 5.5-room semi-detached house with generous space This semi-detached house in Pfeffikon LU, completed in 2024, impresses with modern architecture, a generous room layout, and a high standard of construction. On approximately 148.6 m² of living space, 5.5 bright and well-proportioned rooms are distributed. The open living and dining area forms the center of the house and offers plenty of daylight thanks to generous window surfaces. From here, there is direct access to the garden and terrace. The southwest orientation ensures good sunlight until the evening hours. An additional balcony is available on the upper floor. The basement offers, in addition to the usual ancillary rooms, a approximately 25.6 m² large, heated hobby room. This can be used flexibly as a home office, fitness room, playroom, or additional living room. The heating is provided by a modern ground-source heat pump. The direct access to the underground garage and two parking spaces increase the living comfort additionally. The property is particularly suitable for families and couples who value contemporary living, sufficient space, and a new condition. The house is ready for occupancy and does not require any prior renovation work. The sales price is CHF 925,000.– plus CHF 60,000.– for two underground parking spaces. The total purchase price is CHF 985,000.–.

Travel time
-
1 / 13
Price on request
4.5 rooms80m² living space
6207 Nottwil

Unique opportunity with lake view: 4.5-room apartment with potential in Nottwil *RESERVED*

This high-quality renovated 4.5-room apartment in the popular lake community of Nottwil combines modern living with an attractive location and beautiful views of Lake Sempach.The apartment is located on the 2nd floor and has been completely renovated. The kitchen, bathrooms, floors, and entire electrical system have been completely renewed and present themselves in a modern and well-maintained condition.The bright living area with direct access to the balcony offers a pleasant living atmosphere and a magnificent view of Lake Sempach. The open kitchen also has an additional balcony, which provides further outdoor space.The apartment includes three well-cut bedrooms, a modern bathroom with shower, and a separate guest toilet - ideal for families, couples, or as an attractive capital investment.A basement compartment provides additional storage space. Highlights • Completely renovated • Beautiful lake view • Balcony with lake view • Additional balcony in the kitchen • 3 bedrooms • Separate guest toilet • Basement compartment • Outdoor parking space included • Attractive price-performance ratio in a desirable residential area Location The apartment is located in a quiet residential area in Nottwil, just a few minutes from the lake. Shopping facilities, schools, public transport, and numerous leisure activities are easily accessible. Good to know A facade renovation including enlargement of the balconies has already been decided for the property. This will further increase the attractiveness and living quality of the property in the future. The definitive project planning and contractor offers are currently still in preparation. The exact investment costs and the corresponding cost share per floor owner are therefore not yet fixed.This planned upgrading offers future owners the opportunity to benefit from a modernized building envelope, more generous balconies, and long-term value retention of the property. Interested? Please contact us for more information or a viewing appointment.

1 / 8
CHF 577,500.–
2.5 rooms54m² living space
Seminarstrasse 1, 6106 Werthenstein

Independent living with a view and community

BEWIA (Accompanied Living in Old Age) stands for a unique living concept throughout Switzerland, where self-determination, quality of life, and community are at the forefront. Residents enjoy the privacy of their own apartment and at the same time benefit from the community offers. The property includes, among other things, a spacious lobby, a multi-purpose room, guest rooms, a chapel, as well as restaurant and event areas. The offer is complemented by commercial partners with services such as beauty treatments, massages, or a taxi service directly on site. A wellness area with a steam bath, sauna, and outdoor pool is also planned.The 2.5-room apartment on the 1st floor convinces with a modern construction standard and a well-thought-out floor plan. The kitchen is located directly at the entrance, while the corridor leads to the open living and dining area. Generous window surfaces create a bright, friendly living atmosphere. The approximately 12 m² large bedroom and a modern bathroom with a shower complete the room offer. A appealing parquet floor has been laid in the living rooms and the bathroom is equipped with fine stoneware plates. A highlight is the spacious, south-facing balcony with vertical awnings. Here you can enjoy sunny hours and relaxing moments with a view of the greenery. A parking space is not included in the offer, but can be rented for CHF 50.- per month if needed.Convince yourself of this special offer and arrange a non-binding viewing appointment. I look forward to your call.

Travel time
-
1 / 21
CHF 2,690,000.–
9 rooms252m² living space
6210 Sursee

Exclusive two-family house or multi-generational house in a family-friendly location in Sursee

This detached two-family house or multi-generational house combines living comfort, space, and an unparalleled location. On a spacious living area of 252 m², you can expect versatile usage possibilities. Whether for a family with space requirements, multi-generational living, or the combination of living and working. The main house has 4.5 rooms, which convince with bright rooms, a harmonious room layout, and a cozy living atmosphere. The offer is complemented by the separate 4.5-room attic apartment, which is currently rented out and thus already generates attractive rental income. Particularly noteworthy is the lovingly maintained garden with a biotope, a place to relax and enjoy. On the ground floor, you will also find a spacious winter garden. At the same time, you benefit from excellent transport connections: the motorway access is only one kilometer away, Sursee train station can be reached in ten minutes on foot, and the bus stop in just three minutes. Schools, shopping facilities, and numerous leisure activities are located in the immediate vicinity. This property combines quality of life, privacy, and potential for value appreciation, a rare opportunity in a sought-after location. A special highlight is the separately accessible attic apartment. This elegant two-family house with biotope and generous space offer is perfect for small and large families and is available for immediate occupancy without renovation costs.The property impresses with the following highlights: • Spacious living and usable area • Very beautiful garden with a biotope • Covered seating area and terrace • Delightful terrace with a beautiful view to linger • Located in a good location, ideal for families • A spacious double garage with sufficient outdoor parking spaces • Heated winter garden on the ground floor • Chimney • Separately accessible 4.5-room attic apartment with many usage possibilities; Renting or combination with living and working • Guest toilet • and much more... Sursee is an attractive town in the canton of Lucerne and is one of the most sought-after residential areas in the canton. It offers a privileged and extremely high and upscale living and quality of life, with a fascinating history that dates back to Roman times. The location impresses with its proximity to nature and at the same time an excellent connection to urban infrastructure and motorways.Convince yourself of this great spacious two-family house and arrange a viewing appointment with us.Thank you very much for your interest in our properties, if you have any questions, you can contact us at any time on 079 585 44 09.

1 / 6
Price on request
5.5 rooms167m² living space
6212 Kaltbach

Penthouse Maisonette with Panoramic View – Architecture, Light and Privacy

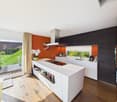
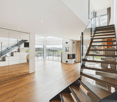
A home with exceptional spatial quality In Kaltbach LU, this special penthouse maisonette presents itself as a stylish retreat for people with a pronounced sense of architecture, quality and space. The unobstructed panoramic view is an essential part of the living concept. Spacious window fronts on both floors open the rooms to the outside and let in plenty of daylight. The open architecture and high ceiling heights give the home a special lightness and generosity. Noble oak country house planks, elegant glass railings and a chimney with natural stone accent characterize the atmosphere. The materialization is consciously timeless and at the same time leaves room for the impressive view that it deserves. Design kitchen with selected equipment The open design kitchen blends harmoniously into the living area and combines clear design with high functionality. Equipped with a Tepanyaki grill, wok cooking field, steamer and high-quality devices, it offers ideal conditions for demanding cooking and convivial gatherings. Private master area with panoramic view The private master area is located on the attic floor with built-in closets and continuous panoramic view. The en-suite bathroom forms a particularly private retreat. The bathtub with a view and the separate shower combine functionality with an exceptional atmosphere. The covered terrace extends the living space smoothly to the outside and creates a protected spot where the width and tranquility of the surroundings can be experienced immediately. Highlights • Penthouse maisonette in a quiet location in Kaltbach LU • Unobstructed panoramic view • Timeless architecture with high design standards • Spacious window fronts on both floors • Open architecture and high ceiling heights • Chimney with natural stone accent • High-quality oak country house planks • Elegant glass railings • Design kitchen with Tepanyaki grill, wok cooking field and steamer • Private master area on the attic floor • Built-in closets and continuous panoramic view • En-suite bathroom with bathtub and view as well as separate shower • Covered terrace as an extension of the living area • 2 parking spaces for CHF 80,000.– extra Architecture that leaves room for the essentials This penthouse maisonette convinces not through staging, but through its clarity, generosity and the quality of its details. Light, space and panoramic view combine to create a living feeling that runs through both floors. A home for people who value high-quality materials, timeless design, privacy and a special view. Personally marketed. With a claim to quality. C.SCHNEIDER IMMOBILIEN stands for a personal, discreet and quality-conscious real estate marketing. Every property is unique. Our claim is to make its character visible, to highlight its special qualities authentically and to position it high-quality on the market. From the first consultation to the successful completion, we accompany our customers personally, committed and reliably. C.SCHNEIDER IMMOBILIEN Personal. Discreet. Quality-conscious. Viewing & further information on request.

1 / 10
Price on request
11 rooms235m² living space
Auf Anfrage 1, 6215 Beromünster

Charming family nest with considerable possibilities

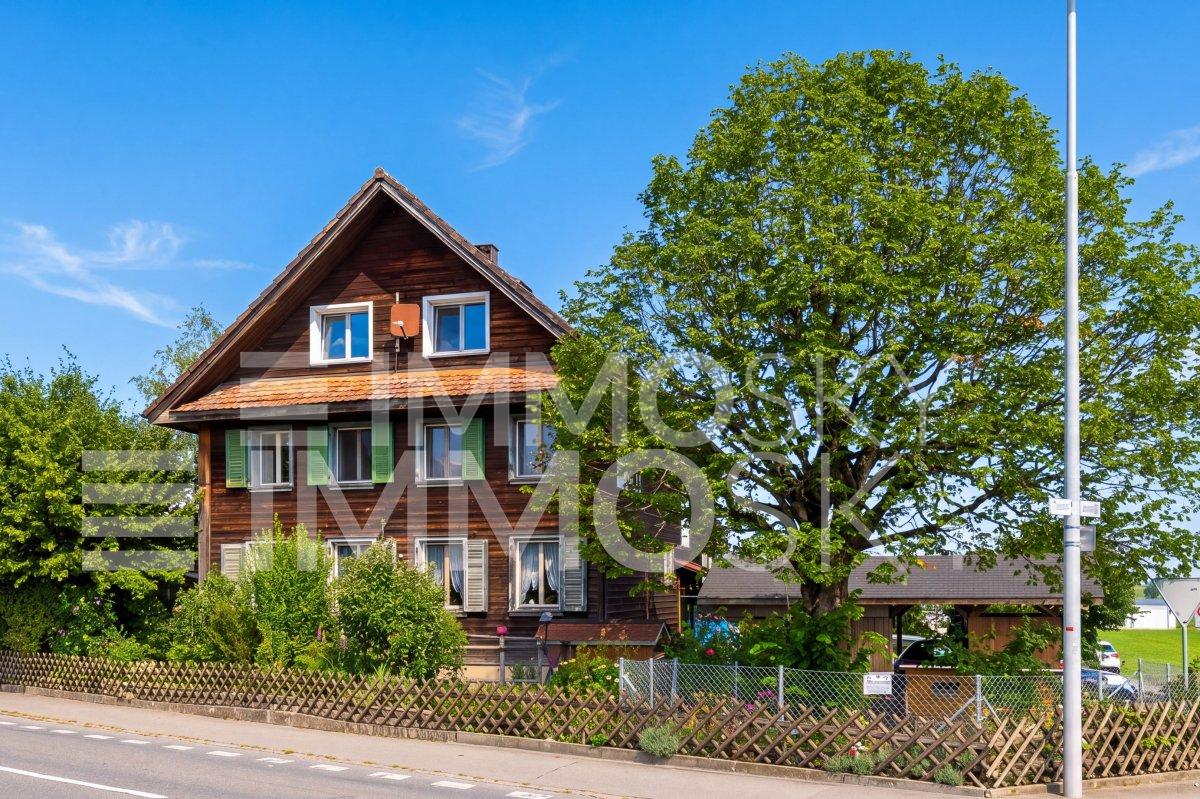
In the heart of Gunzwil, a jewel with character and extraordinary perspectives awaits you. The existing single-family home offers space for new living ideas, from a stylish renovation to use as a multi-generational house to dividing it into two separate residential units. Those who think bigger can also consider a complete new development. A rare opportunity for all those who are not just looking for a property, but recognize the potential and want to make something of their own.The lovely rooms are spread over three floors, which, through clever half-stories, offer an exciting and varied room layout. This creates numerous cozy retreats and versatile areas. The space offer is rounded off by a modern kitchen, a cozy living and dining area, and three wet cells (1 x bathtub, WC, and sink, and 2 x shower, WC, and sink). Thus, the house offers a lot of comfort and sufficient space for the whole family.This ImmoSky offer includes the following *additional services*:+ Ideal for creative minds - versatile usage possibilities+ Balcony, garden seating, and rooftop terrace for beautiful moments+ Utilization factor 0.53 / building factor 0.22 / residential zone B/W3+ Step by step renovated and upgradedAn idyllic garden offers plenty of space to play, relax, and linger. The pretty outbuilding creates additional space for versatile ideas. 1 carport and further outdoor parking spaces round off the exciting offer.Have we piqued your interest? We look forward to your call.

1 / 9
CHF 1,490,000.–
8 rooms145m² living space
Weinberg 8, 6234 Triengen

Charming 8-room single-family house - with a lot of potential for expansion

Welcome to Weinberg 8 in Triengen – a well-maintained and spacious single-family house that leaves many wishes and dreams open. The house, built in 1941 and last renovated in 2021, extends over 3 floors with a living area of approximately 145 m². The spacious plot of 2'511 m², (building land W2A 1249m2 / forest 1262m2) offers additional utilization for a new building. The property is available immediately and is waiting to become your new home.The property offers the following highlights: • 8 rooms & 2 bathrooms: Plenty of space for the whole family. • Garden and balconies with beautiful views: Enjoy the sunny days with a great view. • Forest: With its own barbecue area • Fireplace: Cozy evenings are guaranteed – the fireplace provides warm and cozy atmosphere. • Parking spaces: 2 garage parking spaces in the neighboring building, accessible via an external staircase and elevator, as well as at least 1 outdoor parking space • Minergie: Heat pump, thermal solar system, inverter for photovoltaic system and storage battery • Child-friendly: The house and its surroundings are ideal for families with children. • Quiet location: Enjoy the beneficial silence – the property is very quiet both during the day and at night. Location & surroundings: Triengen offers an idyllic and yet well-connected residential area. The Triengen bus stop is within walking distance and the Triengen train station is ideal for commuters. A Coop supermarket for daily needs and the Dorf schoolhouse make the house particularly attractive for families. In the summer, the property benefits from plenty of sunshine.This charming single-family house combines rural idyll with practical infrastructure and offers you and your family a home to feel good in. Take advantage of this unique opportunity and secure your dream spot in beautiful Triengen!

Travel time
-
1 / 9
CHF 595,000.–
3.5 rooms91m² living space
5735 Pfeffikon LU

Your own garden. Your retreat. Your new home

Modern living with private garden Located at Hausmattenstrasse 5a in Pfeffikon LU, you will live in a quiet residential area with a village character and at the same time benefit from the proximity to Reinach and Menziken. Pfeffikon belongs to the Lucerne municipality of Rickenbach and combines a manageable living environment with the shopping, service, and leisure offerings of the neighboring towns. A bakery with a café on Kreuzstrasse and shopping opportunities in Reinach offer practical points of contact for daily needs. The Pfeffikon school on Angelusgasse is also located in the village. The surrounding landscape invites you to take walks, bike tours, and relaxing hours outdoors. The connection to public transport is via the Reinach AG train station, among other things. The S14 towards Aarau and Menziken, as well as bus lines 398 and 399 with connections to Beromünster, Beinwil am See, and Sursee, are available here. This allows you to combine the quiet living in Pfeffikon with the offerings of the region. Your new home Approximately 35 m² of garden for sole use – your personal free space right outside the door. This modern 3.5-room garden apartment from 2022 combines approximately 91 m² of living space with an outdoor area that makes the home special. The highlight is the garden exclusively assigned to this apartment, with a lawn, hedge, and garden seating area. Whether walking barefoot through the lawn, having breakfast in the fresh air, or a cozy evening with friends: Here, the garden becomes an additional living space under the open sky. The hedge forms a green frame and creates a pleasant atmosphere for relaxing hours. Space for a seating area, selected plants, and a personal favorite corner makes this outdoor area a retreat that you can design entirely according to your ideas. The apartment also convinces with bright rooms and a contemporary fit-out. The living and dining area forms the center for shared meals, social hours, and relaxed evenings. The underfloor heating provides cozy warmth and gives you a free hand when furnishing. In addition to the bedroom, another room offers space for different needs. As a children's room, office, or guest room, it complements the range of rooms and makes the apartment interesting for both couples and small families. Two full-fledged bathrooms offer additional comfort in everyday life: One has a shower, toilet, and sink, the second has a bathtub, toilet, and sink. The private laundry room in the basement enables uncomplicated laundry care directly in the apartment. A separate basement compartment of approximately 8 m² provides additional storage space for supplies, leisure equipment, and seasonal items. A parking space in the underground garage can be purchased additionally and rounds off this attractive living offer. Facts and highlights The well-maintained 3.5-room garden apartment combines a modern construction standard with practical advantages such as two bathrooms, a private laundry room, and additional storage space. The building has a lift. The handover is possible by arrangement. • Living area: approx. 91 m² • Rooms: 3.5 • Year of construction: 2022 • Private garden with garden seating area, approx. 35m2 • Bright living rooms and versatile additional room • Underfloor heating • Two bathrooms: shower/toilet/sink and bathtub/toilet/sink • Laundry room with washing machine and dryer • Separate basement compartment with approx. 8 m² • Lift in the building • Availability: by arrangement • Apartment purchase price: CHF 595,000.– • Optional underground parking space: CHF 35,000.– • Total purchase price with underground parking space: CHF 630,000.– Discover how well this home suits your living wishes during a personal viewing. We look forward to your contact.
1 / 9
CHF 2,125,000.–
6.5 rooms223m² living space
6214 Schenkon

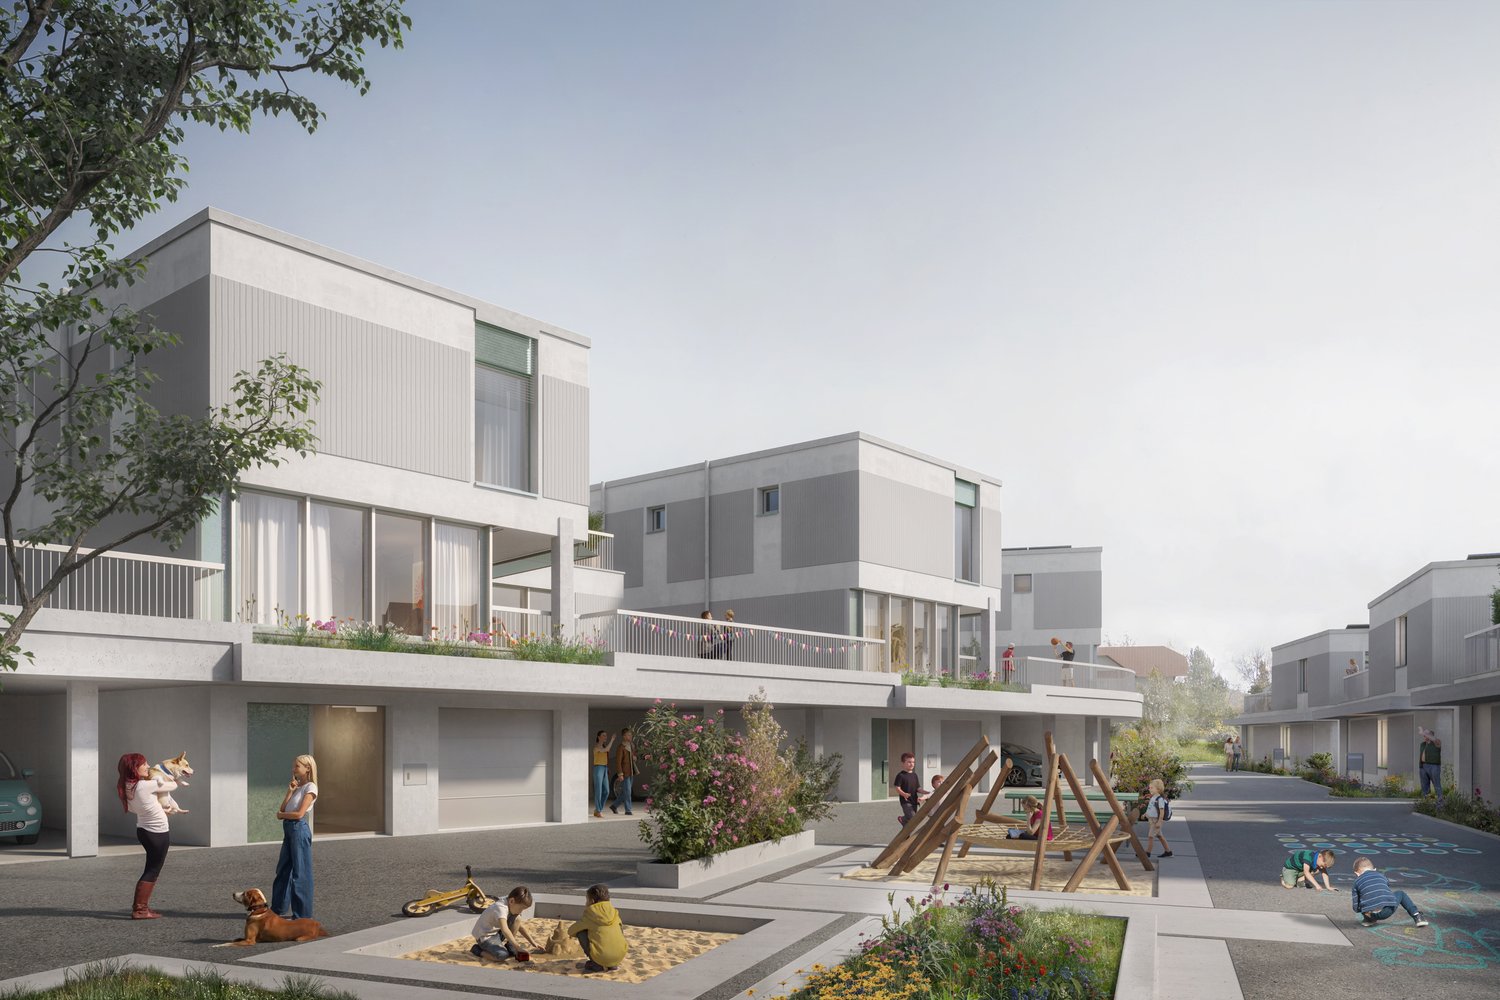
Ready-to-move-in new apartment with versatile usage options

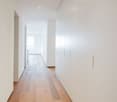
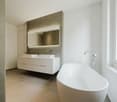
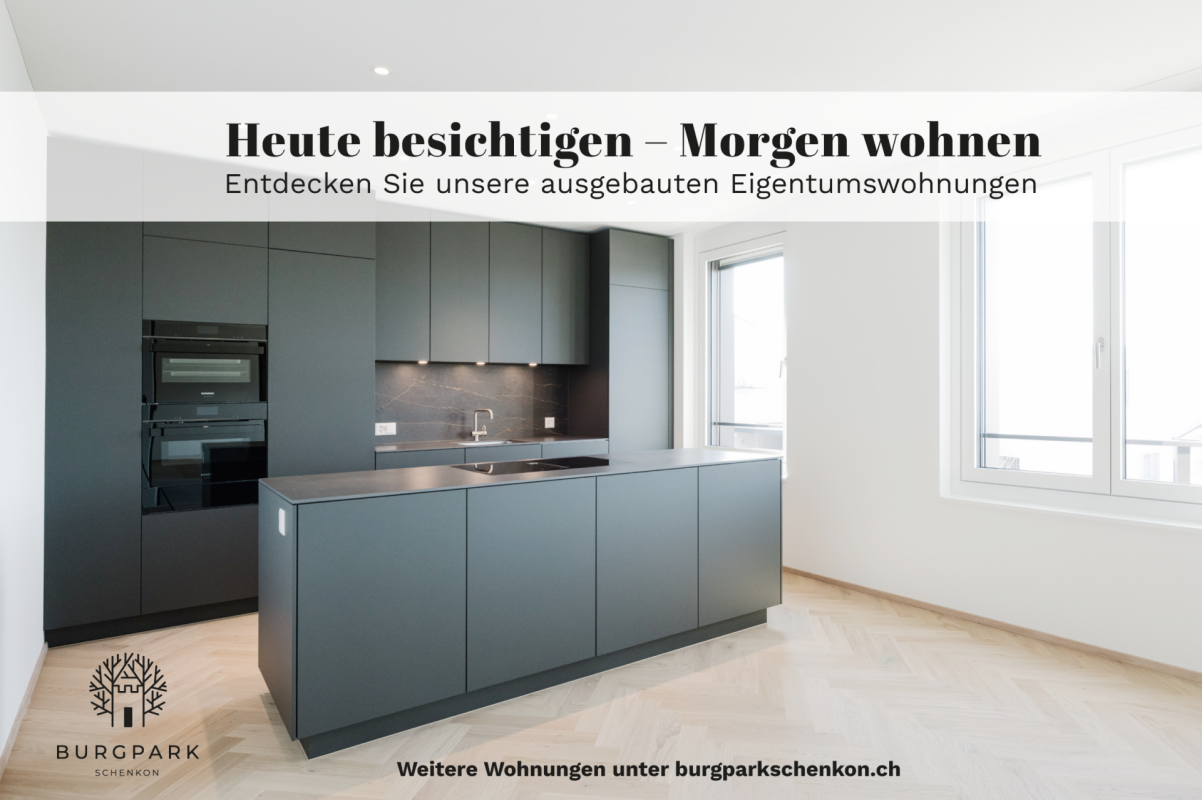
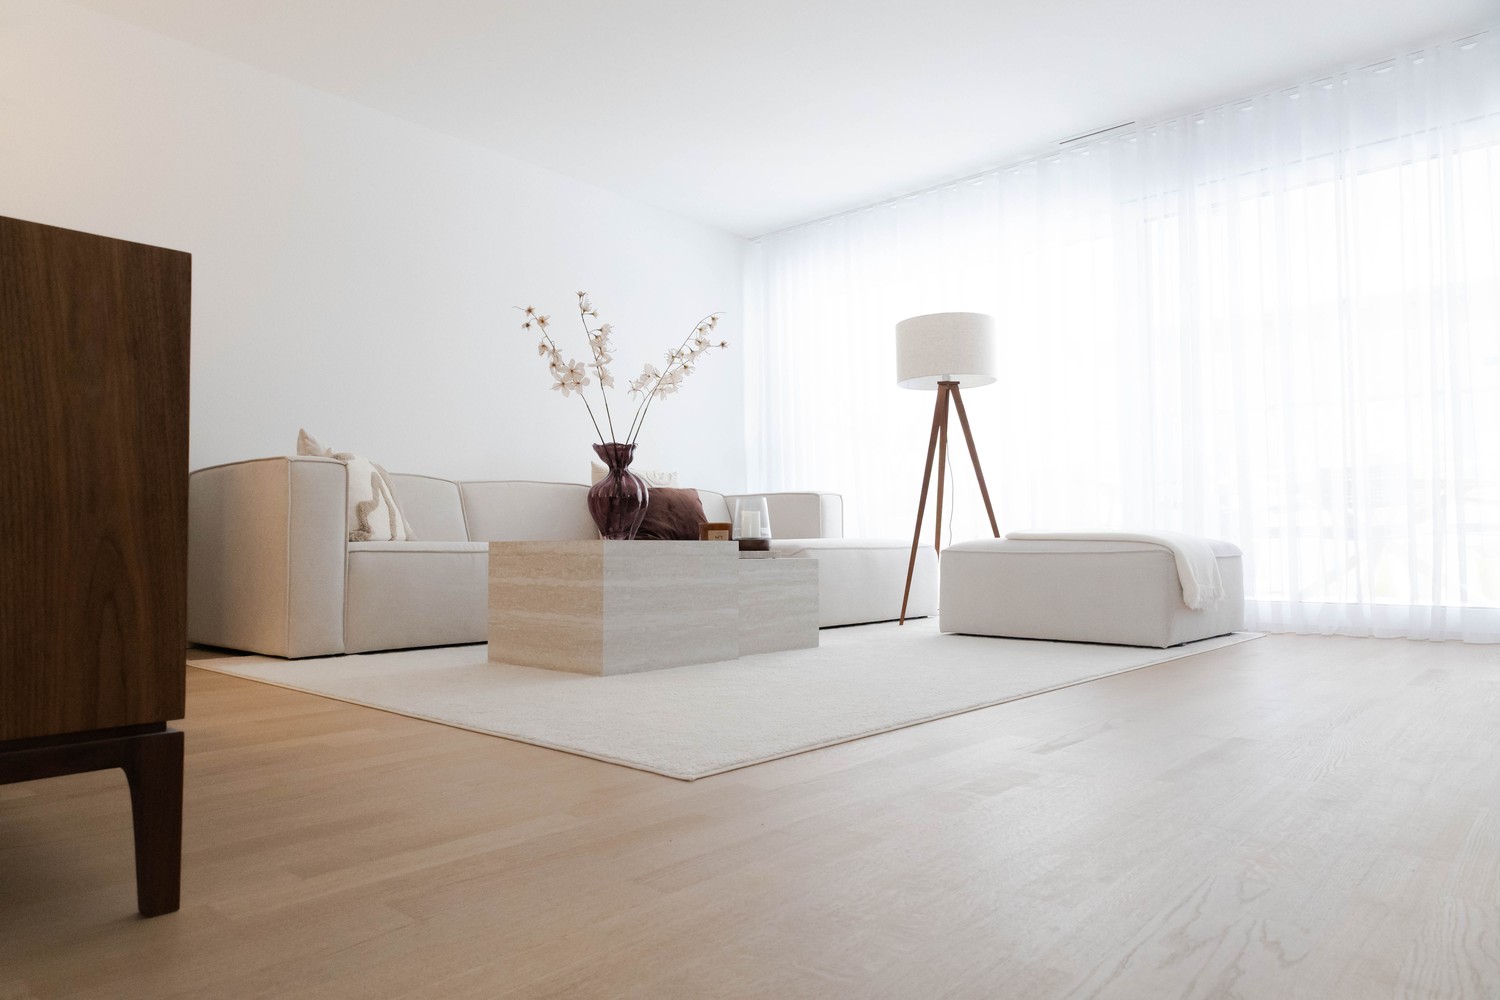
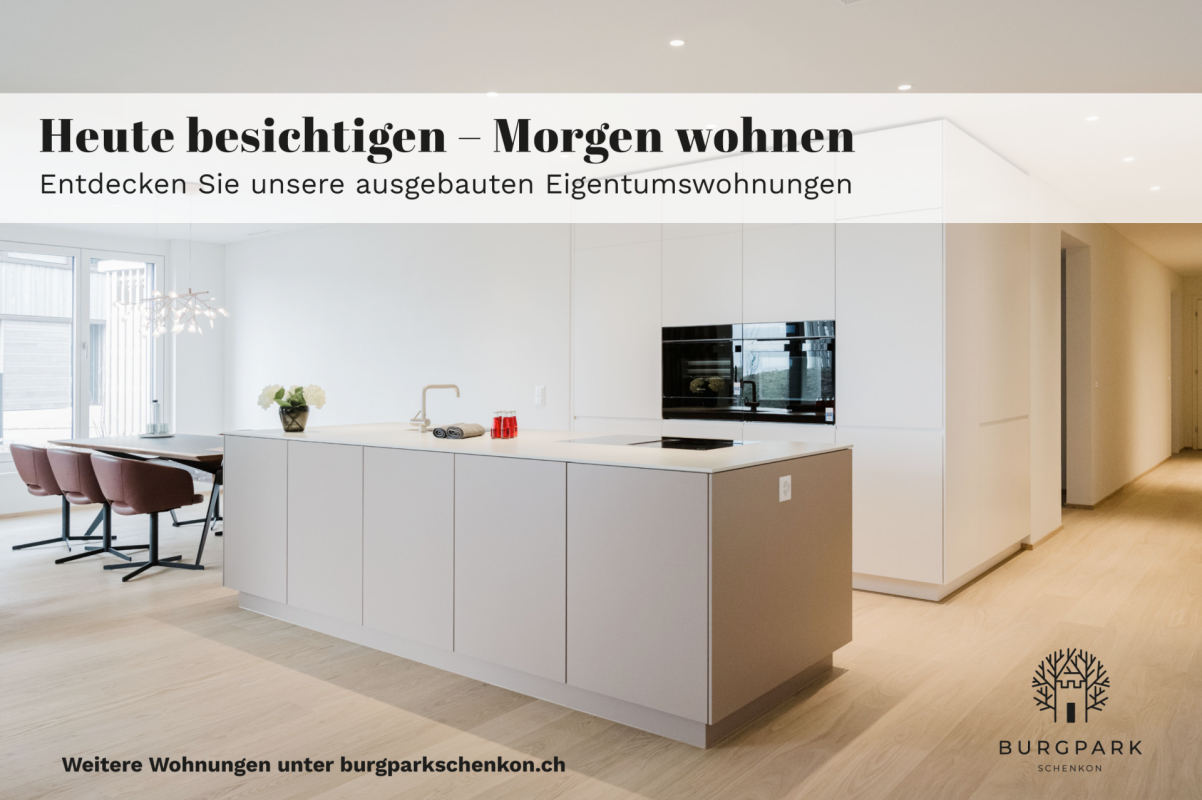
Sustainable living. Living in peace. Spacious living with versatile usage optionsIn the Burgpark Schenkon, in a privileged location above Lake Sempach, you will find high-quality, turnkey condominiums with impressive lake and panoramic views. The already realized development blends harmoniously into the beautiful surroundings and combines modern living comfort with sustainable construction.This spacious 6.5-room apartment with approximately 223 m² of living space offers special flexibility: thanks to two separate entrances, a part of the apartment can be ideally used as an office, studio, or workshop. The connections for the installation of an additional kitchenette are already prepared.This opens up a variety of possibilities to combine living and working under one roof or to create a separate area for individual needs.Highlights- 6.5 rooms with approximately 223 m² of living space- Two separate entrances with versatile usage options- Prepared connections for an additional kitchenette- Spacious, bright living and dining area- High-quality, upscale finish- Sustainable construction with high energy efficiency- Ground probe heating in combination with photovoltaic system- Free-Cooling-System for pleasant room temperatures in summer- Controlled apartment ventilation- High-quality kitchen with Siemens appliances- Bedroom with walk-in closet and en-suite bathroomEn-suite bathroom with freestanding bathtub- Additional bathroom with shower/WC- Practical built-in closets in the bedroom and entrance- Laundry room with washing machine and dryer- Separate basement compartment- Tax-attractive residential community SchenkonI look forward to your contact.Sibylle Amrein+41 41 412 00 42
Suggested properties for you based on search results