197 results - Property for buy in District Thun

New building
Nadia Balmer

Nadia Balmer

1 / 13
Nadia Balmer

Nadia Balmer

  • Balcony / Terrace
  • Elevator
CHF 1,095,000.–
4.5 rooms130m² living space
Schwandstrasse 58-60, 3634 Thierachern

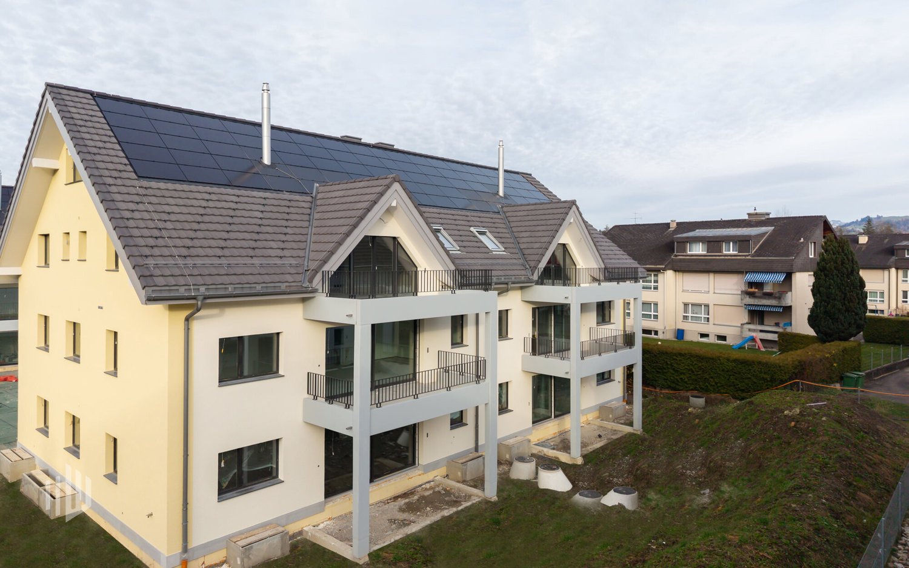
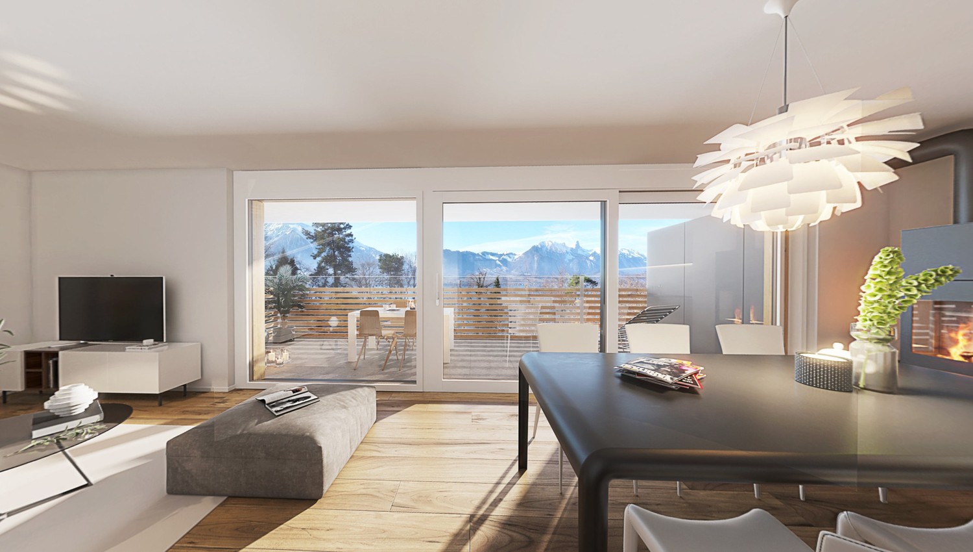
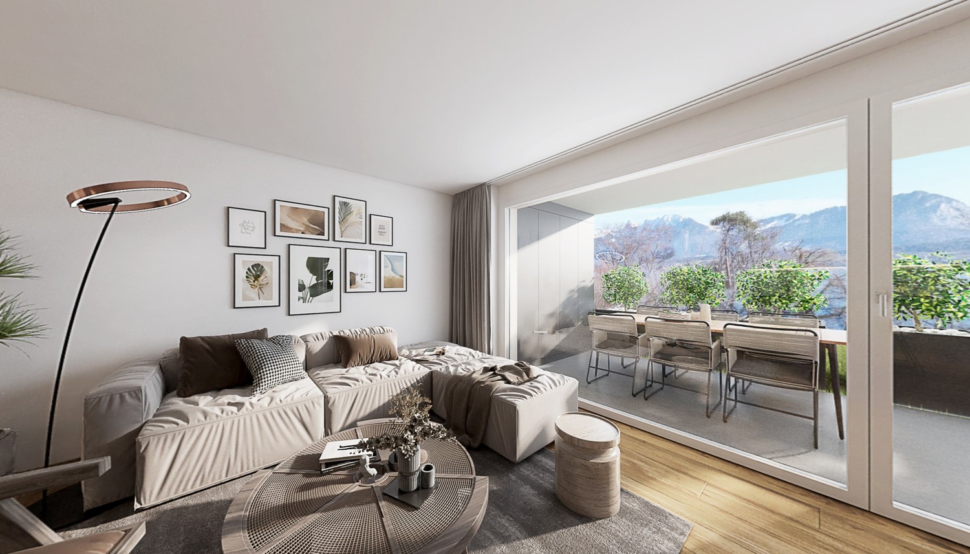
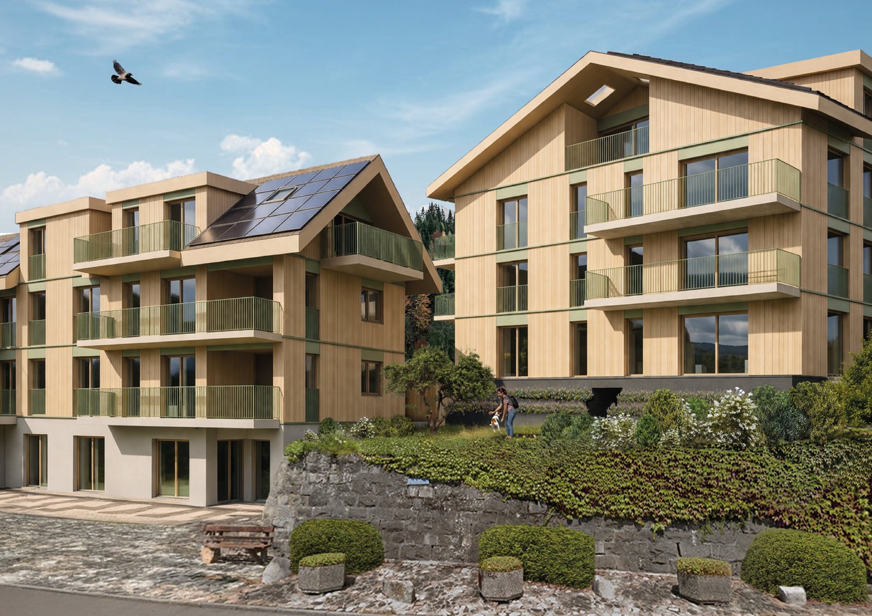
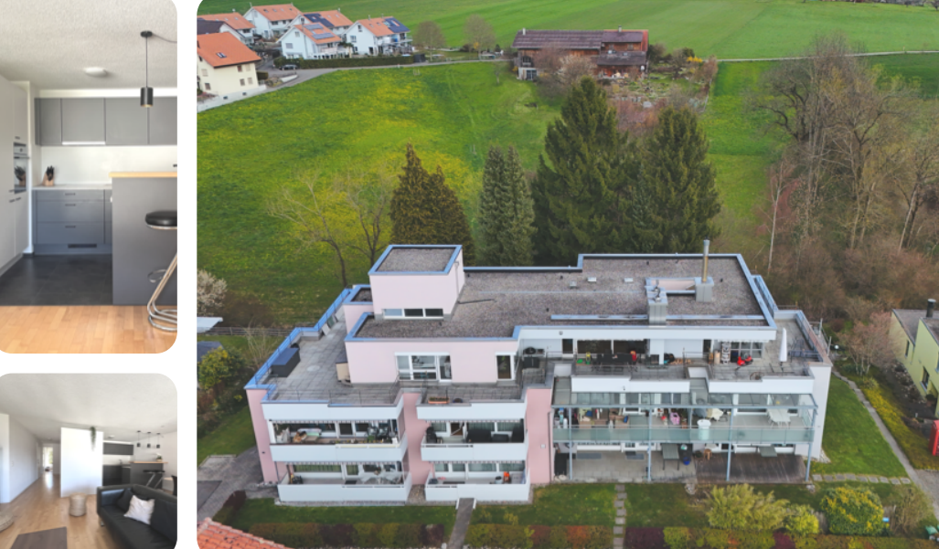
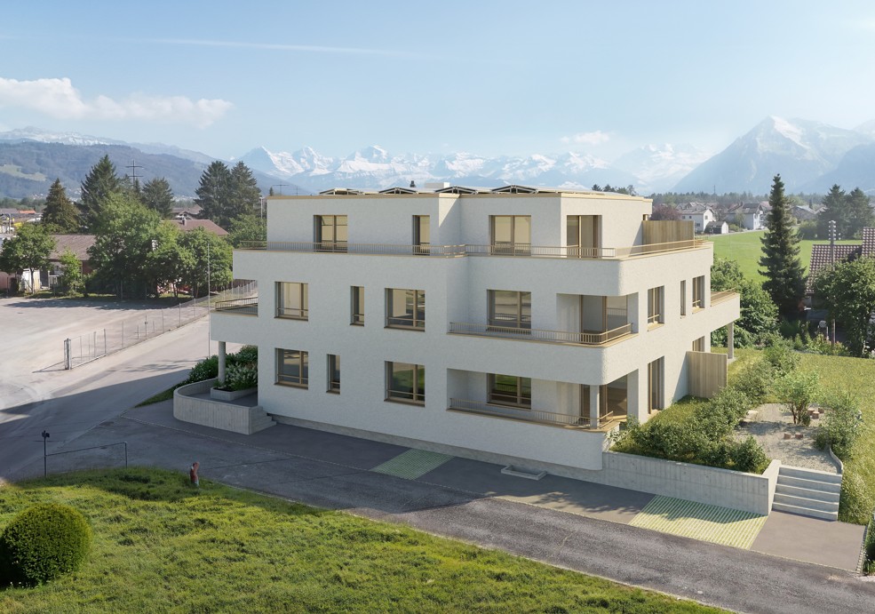
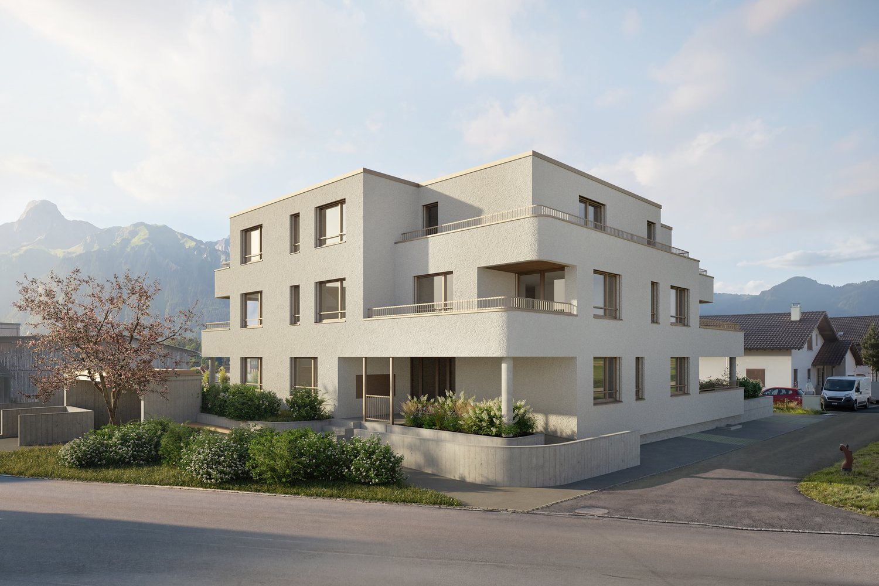
ImmoWyss - Premium New-Build Penthouse Apartment with Elegant, Refined Design

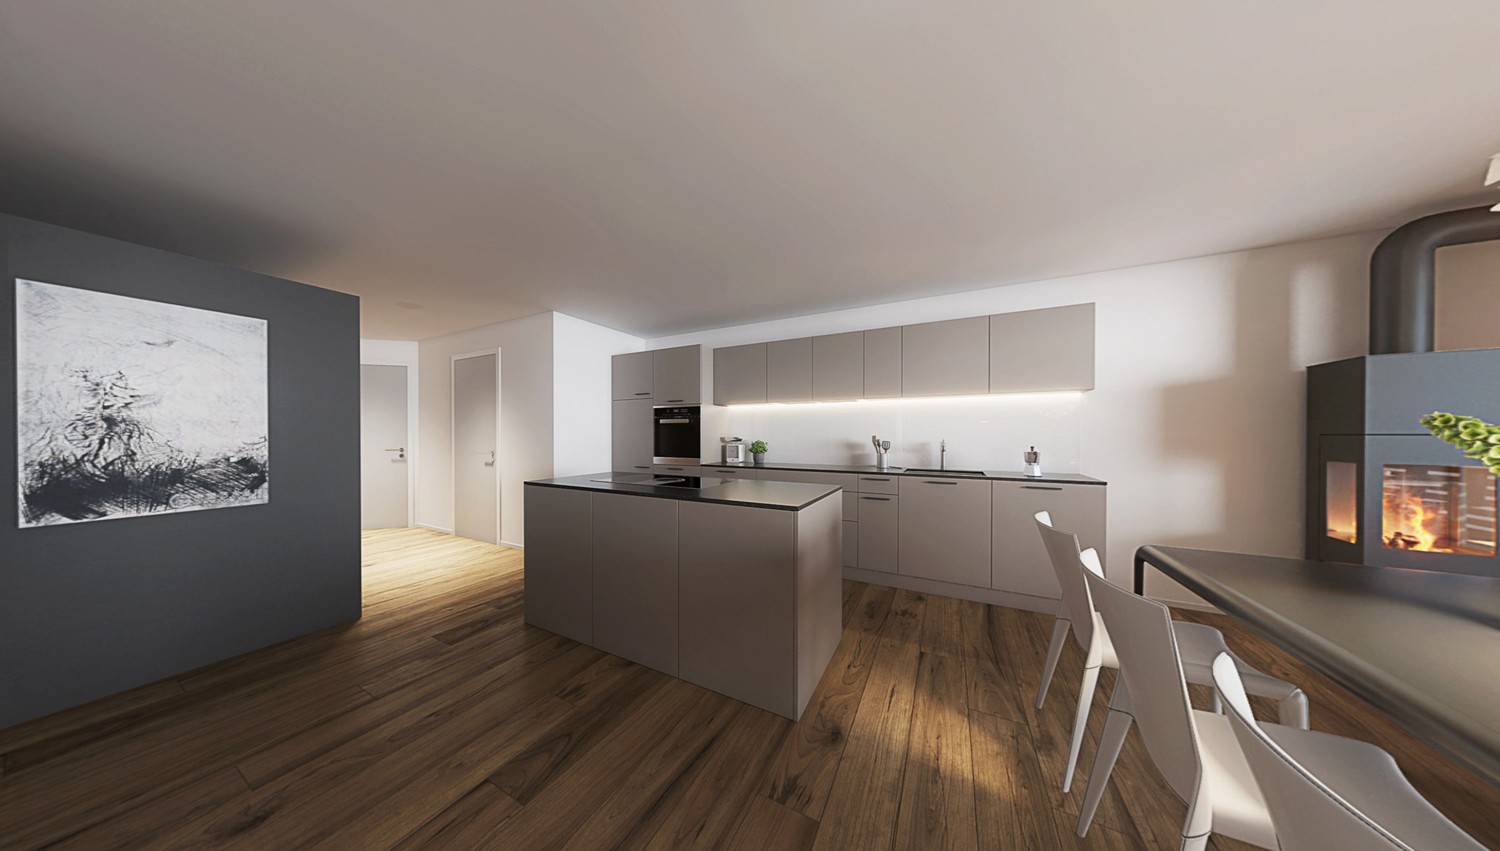
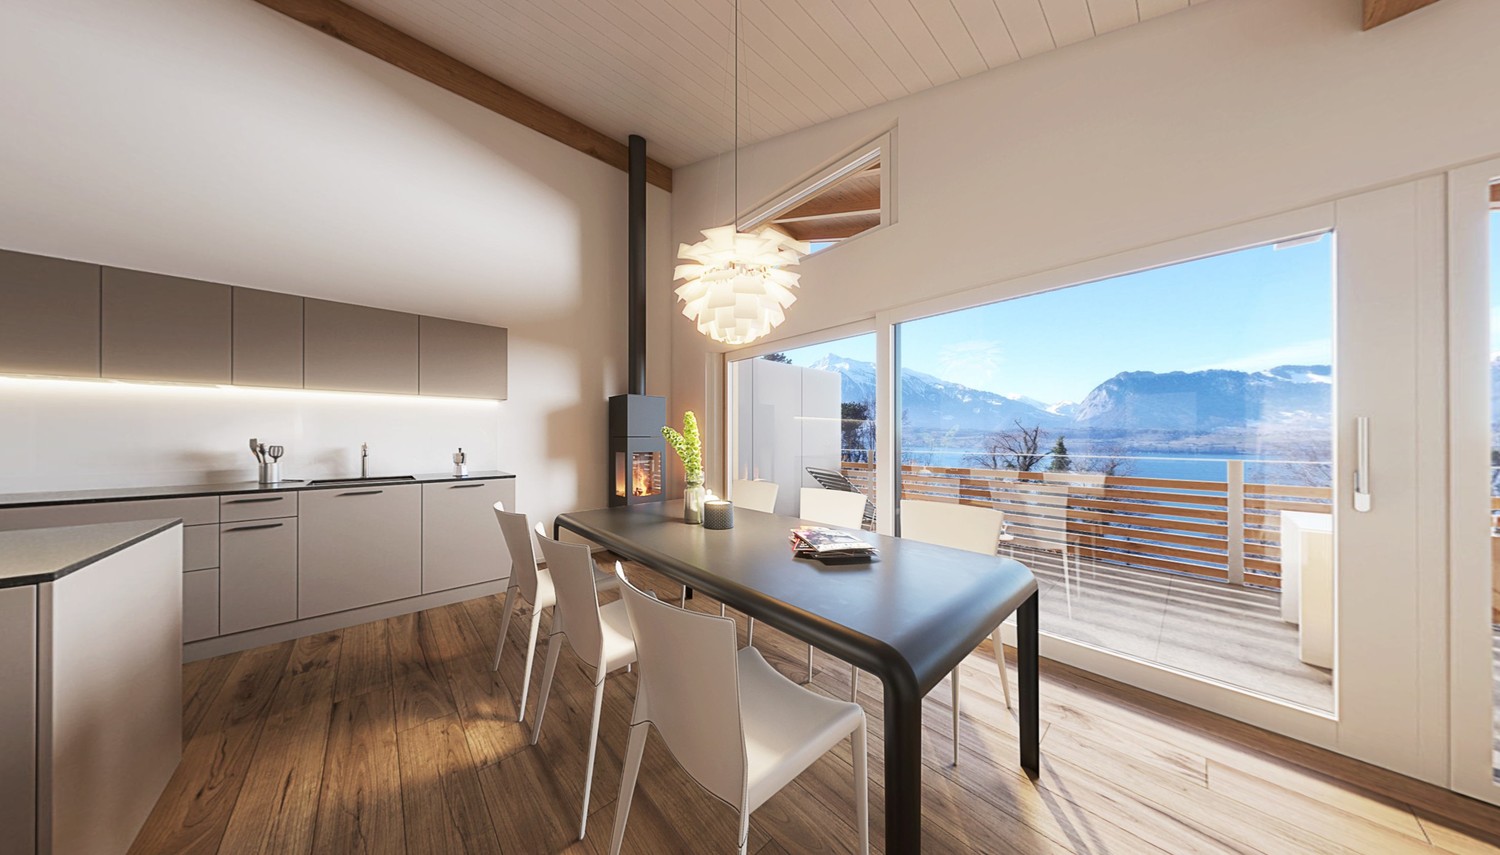
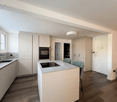
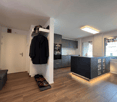
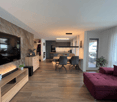
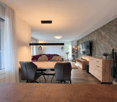
We intentionally only publish a selection of our offers on real estate portals. You can find all current properties on our website www.immowyss.ch Detailed information about this property with additional pictures, floor plans, and complete documentation can be found at http://www.immowyss.ch/immobilien/?objekt-id=CW767 The new 4.5-room penthouse apartment combines the highest living comfort with modern architecture and impressive views. The openly designed kitchen, living, and dining area forms the heart of the apartment. Spacious window fronts provide a bright, friendly atmosphere and offer direct access to the extensive terrace, which offers a breathtaking view of the Stockhorn and an unobstructed distant view. You can determine the kitchen and floor coverings according to your personal ideas and give your new home an individual touch. Preparations for a Swedish stove have already been made for additional living comfort. The apartment has three comfortable rooms, including an elegant en-suite bedroom with a walk-in shower. A second bathroom with a shower offers additional comfort and convinces with practical storage space. A separate laundry room with an integrated washing tower ensures that household chores can be done conveniently within the apartment. An internal staircase leads to the inviting gallery floor, which can be ideally used as an office or additional room. From here, access leads directly to the attic, which serves as an additional storage reserve and perfectly complements the living comfort. This attractive residential offer is rounded off by a spacious, private basement room, which can also be easily accessed directly from the parking garage. The most important advantages speak for themselves: - New building - diverse selection of materials by the buyers - Own electricity production with in-roof photovoltaic system - High-quality construction - Quiet, sunny location with Stockhorn view - Connection door from the parking garage to the spacious basement room (22m2) - Attic on the gallery with an area of 6 m2 Have we sparked your interest? Arrange a viewing appointment today and take a look at the interesting Immo Wyss offer on site. *** SALES DOCUMENTATION *** Download the sales documentation including address, floor plans, and many pictures at www.immowyss.ch. Simply fill out the contact form and you will receive the documents immediately and around the clock by email. Thierachern is located in the Thun-West district, with a view of the Bernese Alps and surrounded by a varied local recreation area. Thierachern has managed to preserve its rural character despite its proximity to the city of Thun. The landscape is shaped by the former Aare glacier. The moraines on which the Wahlen district and the Rebberg lie have remained. Thierachern has a kindergarten, a primary school, and a secondary school, which can be reached on foot in a short time without danger. The "Mittleren Schwand" bus stop can be reached with a few steps from the house, safe school route to the lower level and kindergarten to the village center via the feeder road.

  • Balcony / Terrace
  • Elevator
Travel time
-
Nadia Balmer

Nadia Balmer

1 / 13
Nadia Balmer

Nadia Balmer

  • Elevator
CHF 3,200,000.–
500m² living space
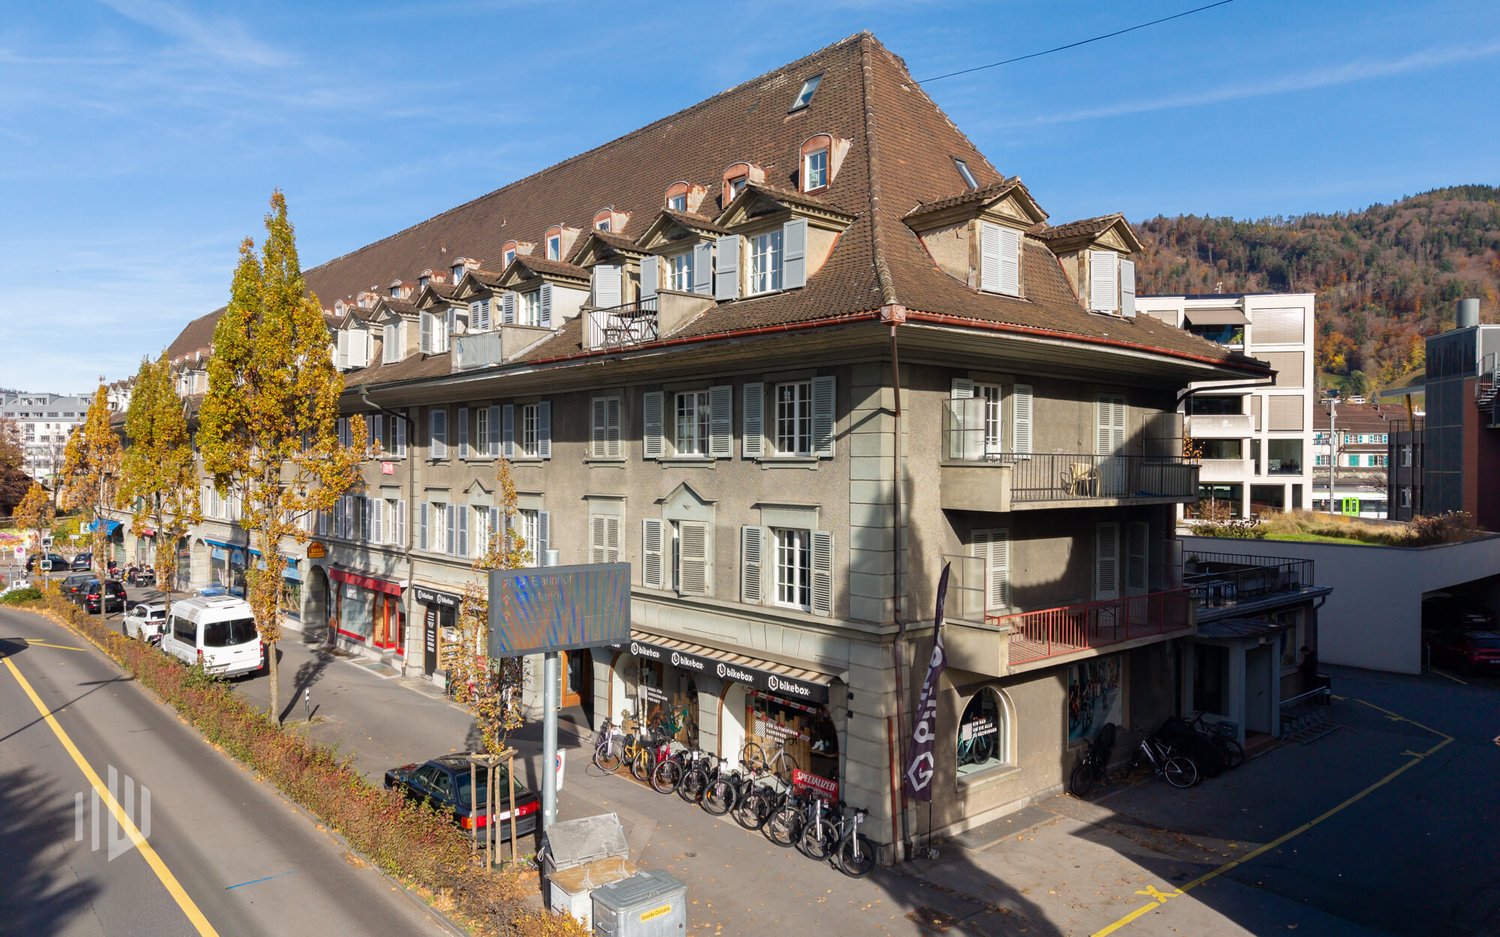
Frutigenstrasse 17, 3600 Thun
ImmoWyss - Attractive Multi-Family House with Commercial Space

We intentionally only publish a selection of our offers on real estate portals. You can find all current properties on our website www.immowyss.ch Detailed information about this property with additional pictures, floor plans, and complete documentation can be found at http://www.immowyss.ch/immobilien/?objekt-id=OQ842 This attractive multi-party property is located in a central location in the city of Thun and convinces with its stable revenue structure and healthy building condition. The property includes four fully rented residential units and a rented shop on the ground floor. All units have a current standard of construction and were comprehensively renovated in recent years. As part of the modernization, the water and power lines were completely renewed, which sustainably secures the technical condition of the property. Each residential unit has a basement compartment in the basement, while the commercial part has a separate storage room. Two outdoor parking spaces complement the offer and increase the attractiveness for tenants. The property presents itself as a low-risk investment with long-term secured rental agreements. By combining residential and commercial use, a stable revenue base is created, which offers both diversification and inflation protection. Have we sparked your interest? Arrange a viewing appointment today and take a look at the interesting Immo Wyss offer on site. *** SALES DOCUMENTATION *** Download the sales documentation including address, floor plans, and many pictures at www.immowyss.ch. Simply fill out the contact form and you will receive the documents immediately and around the clock by email. The city of Thun is the gateway to the Bernese Oberland. It is located directly on Lake Thun, against the impressive backdrop of the Eiger, Mönch, and Jungfrau. Thun is known for its wonderfully sunny and pleasant climate. Furthermore, the city of the Alps offers complete infrastructure, which can be easily reached on foot from the future place of residence within a short distance. A lot is offered to locals and guests. Numerous events are held every year, such as the Thun Lake Festival, the traditional Thun Festival, the Carnival, or the historic Fulehung. For an extensive shopping spree, the city offers many different specialty stores and department stores. In the partially car-free Bälliz, you can enjoy a break from shopping with a glass of wine or a refreshing drink and something fine to eat. A top central location, opposite shopping opportunities, train station, city, bus stop. *** FREE MARKET VALUE APPRAISAL & INITIAL CONSULTATION *** Real estate instant valuation at www.immowyss.ch/online-immobilienbewertung/ Our consultation is non-binding and free of charge for owners, Tel. 033 221 77 33 *** REAL ESTATE WANTED - SALE WITH GUARANTEE *** For our pre-registered customers, we are constantly looking for houses, apartments, rental properties, and building land parcels. We sell your property with a guarantee. Call us for a non-binding conversation today or fill out the form. www.immowyss.ch/kontakt/ ALL REAL ESTATE OFFERS www.immowyss.ch/immobilien-thun/

  • Elevator
Travel time
-
Nadia Balmer

Nadia Balmer

1 / 13
Nadia Balmer

Nadia Balmer

  • Elevator
CHF 3,200,000.–
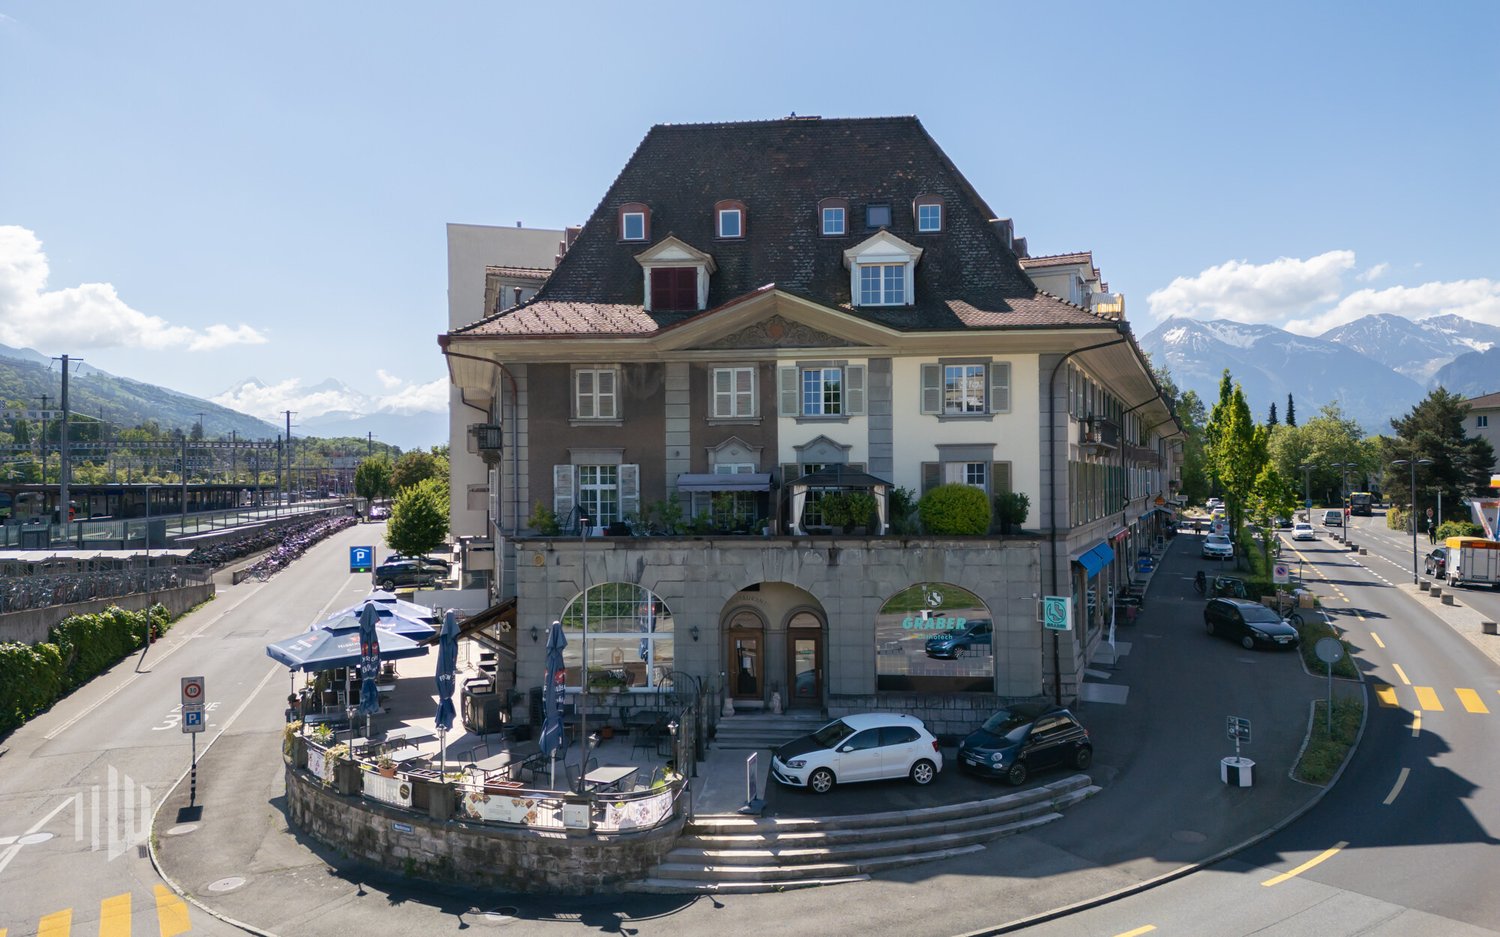
Frutigenstrasse 1, 3600 Thun

ImmoWyss - Multi-family house with gastronomy - completely rented

We only publish a selection of our offers on real estate portals. You can find all current properties on our website www.immowyss.ch Detailed information about this property with additional pictures, floor plans, and complete documentation can be found at http://www.immowyss.ch/immobilien/?objekt-id=IY107 Attractive rental property with development potential in the center of Thun. For sale is a multi-family house with four residential units and a restaurant business in a central location. The property impresses with an attractive return and complete rental of both the apartments and the restaurant, which are long-term rented. The building presents itself as partially renovated: some apartments are already somewhat modern, while others are still in an older condition and thus offer additional potential for enhancement. The existing gastronomy business on the ground floor provides a stable source of income and further enhances the property. The highlights are stable returns, development potential, and the location with a solid tenant structure. This property is ideal for investors who focus on sustainable returns and potential for value appreciation. Have we sparked your interest? Arrange a viewing appointment today and take a look at the interesting Immo Wyss offer on site. *** SALES DOCUMENTATION *** Download the sales documentation including address, floor plans, and many pictures at www.immowyss.ch. Simply fill out the contact form and you will receive the documents immediately and around the clock by email. The city of Thun is the gateway to the Bernese Oberland. It is located directly on Lake Thun, against the impressive backdrop of the Eiger, Mönch, and Jungfrau. Thun is known for its wonderfully sunny and pleasant climate. Furthermore, the city of the Alps offers complete infrastructure, which can be easily reached on foot from the future place of residence within a short distance. A lot is offered to locals and guests alike. Numerous events are held every year, such as the Thun Lake Festival, the traditional Thun Festival, the Carnival, or the historic Fulehung. For an extensive shopping spree, the city offers many different specialty stores and department stores. In the partially car-free Bälliz, you can enjoy a break from shopping with a glass of wine or a refreshing drink and something fine to eat. A top central location, opposite shopping opportunities, train station, city, bus stop. *** FREE MARKET VALUE APPRAISAL & INITIAL CONSULTATION *** Real estate instant valuation at www.immowyss.ch/online-immobilienbewertung/ Our consultation is non-binding and free of charge for owners, Tel. 033 221 77 33 *** REAL ESTATE WANTED - SALE WITH GUARANTEE *** For our pre-registered customers, we are constantly looking for houses, apartments, rental properties, and building plots. We sell your property with a guarantee. Call us for a non-binding conversation today or fill out the form. www.immowyss.ch/kontakt/ ALL REAL ESTATE OFFERS www.immowyss.ch/immobilien-thun/

  • Elevator
Travel time
-
1 / 9
CHF 789,500.–
4.5 rooms105m² living space
Aeschlenstrasse 1a + 3, 3654 Gunten

Newly built 4.5-room apartment on the 1st floor in Gunten

Living where others vacation.On Aeschlenstrasse 1a + 3 in Gunten, two modern multi-family houses with a total of 16 condominiums are being built. In this advertisement, we present the currently available 4½-room apartments on the 1st floor of the two houses. The spacious floor plans, attractive balconies, and the view of the surrounding mountain world create a high-quality living experience in a quiet and natural environment. The apartments have 104.5 m² of living space. Currently available apartments (sales prices without parking space):House B - Object 1914-3 - 4½ rooms | 1st floor left (East) | 104.5 m²CHF 789'500.-House B - Object 1914-4 - 4½ rooms | 1st floor right (West) | 104.5 m²CHF 789'500.-House A - Object 2761-3 - 4½ rooms | 1st floor left (East) | 104.5 m²CHF 809'500.-House A - Object 2761-4 - 4½ rooms | 1st floor right (West) | 104.5 m²CHF 809'500.- The new building project at a glance • 2 buildings with 8 condominiums each • A total of 16 apartments with 3½ to 4½ rooms • Modern and sustainable architecture • Barrier-free access with elevator • Balconies or seats with mountain and partial lake views • Idyllic and quiet location directly on the edge of the forest • Elevated, sunny slope location • Good accessibility to public transport, Lake Thun, Gunten, Oberhofen, and Thun • A total of 20 parking spaces • Parking spaces at CHF 40'000.- Sales documentation & 360-degree tourWe would be happy to provide you with further information and the sales documentation with the detailed floor plans. All apartments can also be viewed via the virtual 360-degree panorama tour:RealityStream - New building project Aeschlenstrasse 1a + 3https://www.dvdarch.ch/Hosting/Sigriswil/realitystream.html The condominiums are intended for use as primary residences. Use as a vacation or secondary residence is currently not permitted according to the municipality of Sigriswil.Further apartments within the new building project have already been sold. Have we sparked your interest?We look forward to your contact inquiry and are happy to advise you personally on the currently available apartments on the 1st floor.

Travel time
-
1 / 9
CHF 839,500.–
4.5 rooms105m² living space
Aeschlenstrasse 1a + 3, 3654 Gunten

Newly built 4.5-room apartment on the 2nd floor in Gunten

Living where others vacation.On Aeschlenstrasse 1a + 3 in Gunten, two modern multi-family houses with a total of 16 condominiums are being built. In this advertisement, we present the currently available 4½-room apartments on the 2nd floor of the two houses. Due to the elevated position, these apartments particularly benefit from the open view of the mountain world and partially on Lake Thun. Spacious living areas, balconies, and approximately 105 m² of living space complement the attractive overall offer. Currently available apartments (sales prices without parking space):House B - Object 1914-5 - 4½ rooms | 2nd floor left (east) | 105 m²CHF 839'500.-House B - Object 1914-6 - 4½ rooms | 2nd floor right (west) | 105 m²CHF 839'500.- The new building project at a glance • 2 buildings with 8 condominiums each • A total of 16 apartments with 3½ to 4½ rooms • Modern and sustainable architecture • Barrier-free access with elevator • Balconies or seating areas with mountain and partial lake views • Idyllic and quiet location directly on the forest edge • Elevated, sunny slope location • Good accessibility to public transportation, Lake Thun, Gunten, Oberhofen, and Thun • A total of 20 parking spaces • Parking spaces at CHF 40'000.- Sales documentation & 360-degree tourWe would be happy to provide you with further information and the sales documentation with the detailed floor plans. All apartments can also be viewed via the virtual 360-degree panorama tour:RealityStream - New building project Aeschlenstrasse 1a + 3https://www.dvdarch.ch/Hosting/Sigriswil/realitystream.html The condominiums are intended for use as primary residences. Use as a vacation or secondary home is currently not permitted according to the municipality of Sigriswil.Further apartments within the new building project have already been sold. Have we piqued your interest?We look forward to your contact inquiry and will be happy to advise you personally on the currently available apartments on the 2nd floor.

Travel time
-
1 / 9
CHF 1,055,500.–
4.5 rooms105m² living space
Aeschlenstrasse 1a + 3, 3654 Gunten

Newly built 4.5-room attic apartment in Gunten

More views. More living quality.On Aeschlenstrasse 1a + 3 in Gunten, two modern multi-family houses with a total of 16 condominiums are being built. In this advertisement, we present the currently available 4½-room apartments on the top floor of the two houses. The elevated location, spacious living areas and balconies, as well as the attractive view of the surrounding mountains and Lake Thun, give these apartments a special character. The attic apartments have approximately 105 m² of living space. Currently available apartments (sales prices without parking space):House B - Object 1914-7 - 4½ rooms | Top floor left (East) | 105 m²CHF 1'055'500.-House A - Object 2761-7 - 4½ rooms | Top floor left (East) | 105 m²CHF 1'125'500.- The new building project at a glance • 2 buildings with 8 condominiums each • A total of 16 apartments with 3½ to 4½ rooms • Modern and sustainable architecture • Barrier-free access with elevator • Balconies or seating areas with mountain and partial lake views • Idyllic and quiet location directly on the forest edge • Elevated, sunny slope location • Good accessibility to public transport, Lake Thun, Gunten, Oberhofen, and Thun • A total of 20 parking spaces • Parking spaces at CHF 40'000.- Sales documentation & 360-degree tourWe would be happy to provide you with further information and the sales documentation with detailed floor plans. All apartments can also be viewed via the virtual 360-degree panorama tour:RealityStream - New building project Aeschlenstrasse 1a + 3https://www.dvdarch.ch/Hosting/Sigriswil/realitystream.html The condominiums are intended for use as primary residences. Use as a holiday or secondary residence is currently not permitted according to the municipality of Sigriswil.Further apartments within the new building project have already been sold. Have we sparked your interest?We look forward to your contact inquiry and would be happy to advise you personally on the currently available apartments on the top floor.

Travel time
-
1 / 10
CHF 689,500.–
3.5 rooms75m² living space
Aeschlenstrasse 1a + 3, 3654 Gunten

Newly built 3.5-room apartment on the ground floor in Gunten

Living where others vacation.On Aeschlenstrasse 1a + 3 in Gunten, two modern multi-family houses with a total of 16 condominiums are being built. In this listing, we present the currently available 3½-room apartments with a terrace on the ground floor of the two houses. The apartments convince with spacious seating and garden areas, the quiet location directly on the edge of the forest, and the attractive view of the surrounding mountain world. With approximately 75 m² of living space, they offer a modern and comfortable home in a natural setting. Currently available apartments (sales prices without parking space):House B - Object 1914-1 - 3½ rooms | Ground floor left (East) | 75 m²CHF 689'500.-House B - Object 1914-2 - 3½ rooms | Ground floor right (West) | 75 m²CHF 689'500.-House A - Object 2761-1 - 3½ rooms | Ground floor left (East) | 75 m²CHF 710'500.-House A - Object 2761-2 3½ rooms | Ground floor right (West) | 75 m²CHF 710'500.- The new building project at a glance • 2 buildings with 8 condominiums each • A total of 16 apartments with 3½ to 4½ rooms • Modern and sustainable architecture • Age-friendly access with elevator • Balconies or seating areas with mountain and partial lake views • Idyllic and quiet location directly on the edge of the forest • Elevated, sunny slope location • Good accessibility to public transportation, Lake Thun, Gunten, Oberhofen, and Thun • A total of 20 parking spaces • Parking spaces for CHF 40'000.- Sales documentation & 360-degree tourWe would be happy to provide you with further information and the sales documentation with detailed floor plans. All apartments can also be viewed via the virtual 360-degree panorama tour:RealityStream - New building project Aeschlenstrasse 1a + 3https://www.dvdarch.ch/Hosting/Sigriswil/realitystream.html The condominiums are intended for use as primary residences. Use as a vacation or secondary home is currently not permitted according to the municipality of Sigriswil.Further apartments within the new building project have already been sold. Have we sparked your interest? We look forward to your contact inquiry and will be happy to advise you personally on the currently available apartments on the ground floor.

Travel time
-
1 / 22
CHF 750,000.–
3.5 rooms86m² living space
Fluhweg 6, 3627 Heimberg

Generous living, relaxed enjoyment - 3.5-room ground floor apartment

This attractive 3.5-room apartment combines comfortable living on one level with an exceptionally spacious outdoor area. With a net living area of 89 m2, a roughly 30 m2 large glazed winter garden, and an additional approximately 53 m2 large outdoor area, the apartment offers plenty of space to live, relax, and enjoy. The apartment is located in a multi-family house built in 2010, which has a lift and is connected to district heating. The heating is done via underfloor heating, while plastic/metal windows ensure a modern construction method. A comfortable and low-maintenance plank floor was chosen as the floor covering, as well as a warm parquet floor in the two rooms. In the basement, there is a private laundry room with a washing tower and a private spacious cellar compartment.A parking space can be purchased for an additional CHF 30,000.00.The multi-family house was built under a building right. The building right holder is the Burgergemeinde Heimberg, with which the current building right period runs until December 31, 2109. The building right rent for the apartment was approximately CHF 640.00 in 2025.Further information can be found in our attached sales documentation.This apartment convinces with its well-thought-out floor plan, comfortable living on one level, and especially the spacious winter garden with additional outdoor area. A home that offers ideal conditions for couples or single people who value comfort, space, and a pleasant living atmosphere. Take the opportunity to visit this unique apartment with us. We look forward to your contact!

Travel time
-
1 / 22
CHF 920,000.–
6.5 rooms150m² living space
Postgässli 25A, 3604 Thun

CURRENTLY NO MORE VIEWINGS POSSIBLE: Stylish semi-detached house with high-quality construction

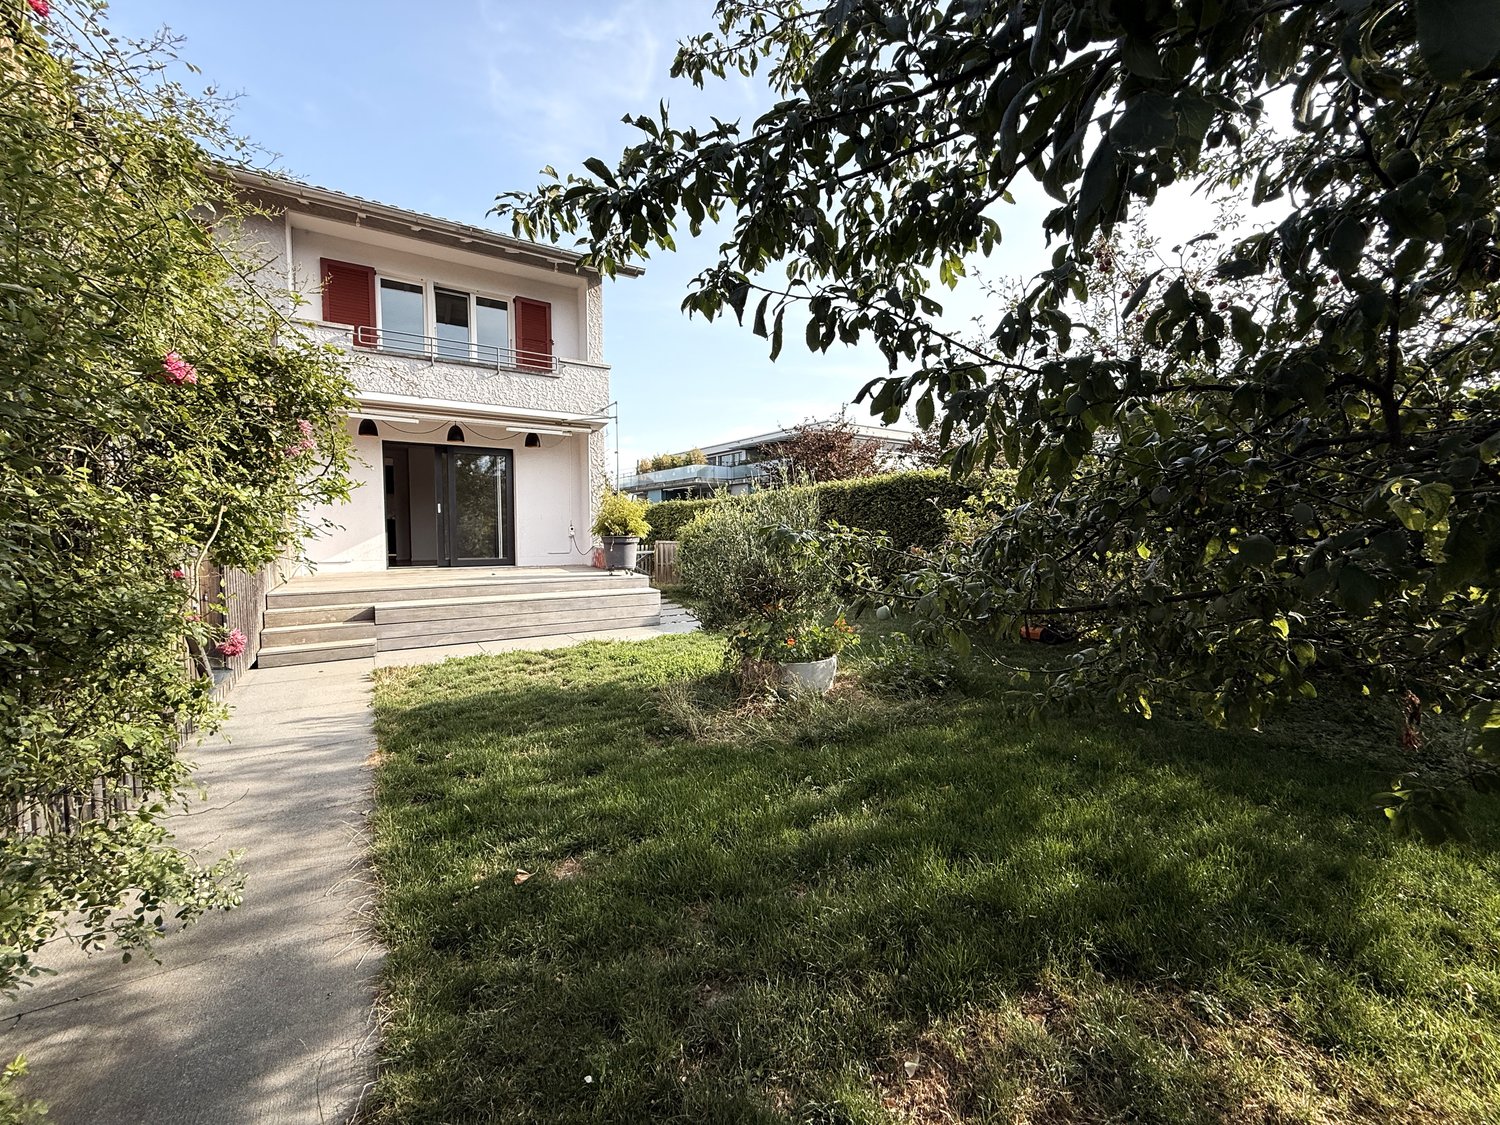
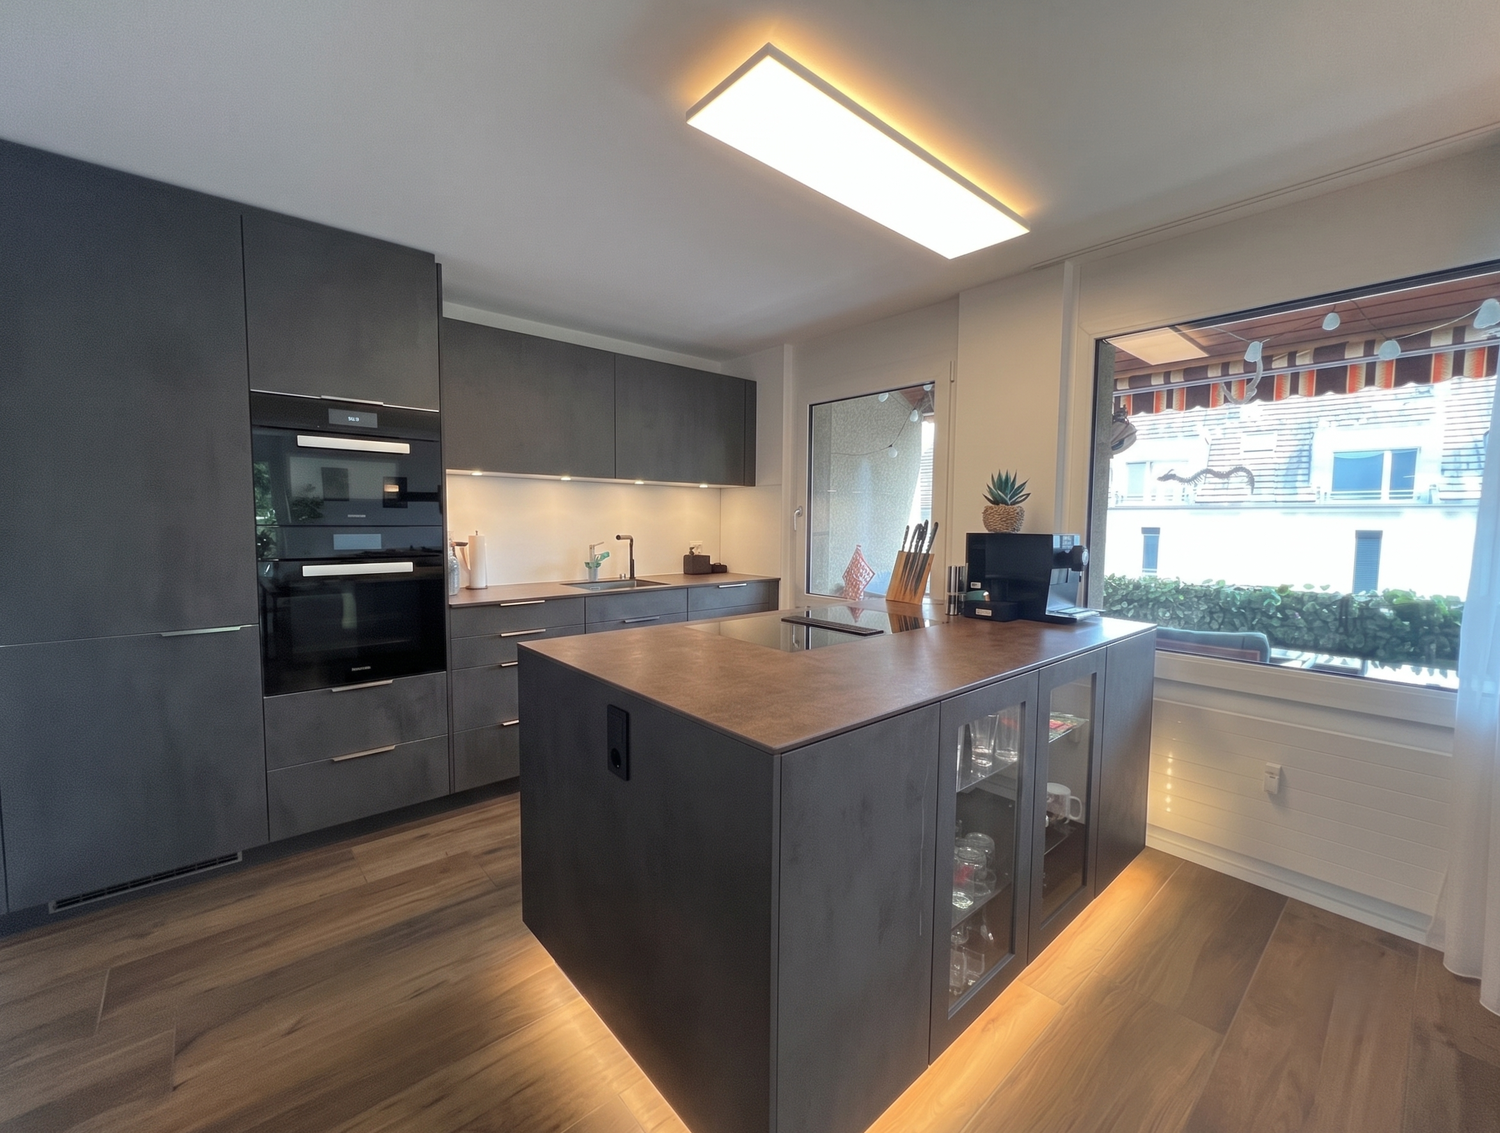
Stylishly modernized semi-detached house with high-quality construction, sunny garden and plenty of living qualityThis lovingly renovated property combines the charm of a solid house from the 1950s with modern living comfort. Since 2009, the property has been continuously renovated, maintained and modernized with great care. The result is a high-quality home with a well-thought-out room concept, approximately 150m2 of living space, spacious living areas and a beautiful garden. The heart of the house is the bright living and dining area with direct access to the spacious wooden terrace and the approximately 200m2 large, idyllic garden. Thanks to the large window areas, a pleasant living atmosphere is created with plenty of daylight and a smooth transition between indoors and outdoors. The high-quality kitchen was completely renewed in 2018 and impresses with its clear, handle-less architecture, modern appliances and plenty of workspace and storage space. A special highlight is the south-facing extension realized in 2018 in modern wood construction. Whether as an office, studio or bedroom - this room offers versatile uses. On the upper floor, there are three bright rooms. The bathroom was modernized and features timeless mosaic tiles and high-quality equipment. The balcony on the south side complements the room offer. The cleverly integrated internal staircase connects the two living floors directly with each other. Additionally, access via the existing staircase is still available. Highlights at a glance: · Very good location in a quiet residential area· Stylishly modernized and continuously maintained· Open kitchen with high-quality appliances· Bright living area with direct garden access· Architecturally high-quality wooden extension· Idyllic garden with large terrace· Thermal solar system· 2 outdoor parking spaces directly at the house· Two basement/storage rooms with plenty of storage space Have we sparked your interest?We would be happy to show you this special property in person. Sale by bidding process:Starting price: CHF 920,000.00The sale is carried out in a total of three bidding rounds.

Travel time
-
New building
1 / 5
  • Balcony / Terrace
  • Garage
  • Child-friendly
CHF 980,000.–
4.5 rooms101m² living space
Dornhaldestrasse 2, 3627 Heimberg

"STARS" Modern 4.5-room attic apartment new building

Exclusive penthouse apartment with panoramic views – living above the roofs of HeimbergIn the new residential project «Lebensraum Sternen» modern owner-occupied apartments are being built in an attractive location in Heimberg. Whether as a couple, family or for people with space requirements – here you will find your suitable home. There are 3.5-, 4.5- and 5.5-room apartments to choose from with well-thought-out floor plans, high-quality materials and generous outdoor areas.The 4.5-room penthouse apartment No. 4 offers a unique living experience with plenty of light, privacy and a beautiful view. On 101.2 m² of living space, you can expect a spacious living and dining area with an open kitchen and visible roof slopes, which give the apartment a special charm. The large window areas create a bright and friendly atmosphere and offer a magnificent view of the surrounding mountain world.Two balconies with a total of 15.6 m² invite you to enjoy the sun and the view to the fullest. Three versatile rooms provide space for family, guests or a home office. The room offer is complemented by a modern bathroom, a separate guest toilet and a private laundry room in the apartment. A basement room is also included.The building is located just a few minutes' walk from the train station. Shopping facilities, schools, restaurants and other services are easily accessible. Thanks to the proximity to the highway, you can reach Thun, Bern or the Bernese Oberland in a short time – ideal for all those who want to combine quiet living with excellent accessibility.Highlights • Exclusive 4.5-room penthouse apartment • 101.2 m² of living space • Bright living and dining area with open kitchen • Two balconies with a total of 15.6 m² • Beautiful panoramic view of the mountains • Three spacious bedrooms • Modern bathroom and separate guest toilet • Private laundry room in the apartment • Basement room with 12.0 m² • Family-friendly residential area • Train station, shopping facilities and schools within walking distance • Sustainable construction with photovoltaic system Not the right apartment size? In the building, there are other attractive 3.5-, 4.5- and 5.5-room owner-occupied apartments available. We would be happy to advise you personally and help you find the apartment that perfectly suits your needs.

  • Balcony / Terrace
  • Garage
  • Child-friendly
Travel time
-
New building
1 / 5
  • Balcony / Terrace
  • Garage
  • Child-friendly
CHF 895,000.–
5.5 rooms116m² living space
Dornhaldestrasse 2, 3627 Heimberg

"STARS" Modern 5.5-room new apartment in Heimberg

Modern owner-occupied apartments in a sunny location in HeimbergIn the new residential project «Lebensraum Sternen» (Living Space Stars), modern owner-occupied apartments are being built in an attractive location in Heimberg. Whether as a couple, family, or for people with space requirements – you'll find your perfect home here. A selection of 3.5-, 4.5-, and 5.5-room apartments with well-thought-out floor plans, high-quality materials, and spacious outdoor areas are available.The 5.5-room apartment No. 3 on the upper floor offered here impresses with 116.3 m² of net living space, a bright living and dining area with an open kitchen, and a 23.4 m² large balcony that invites you to linger and enjoy. Four spacious rooms offer plenty of space for family, home office, or guests.Two modern bathrooms and a private laundry room in the apartment provide additional living comfort. A basement compartment is also included, of course.The residential building is just a few minutes' walk from the train station. Shopping facilities, schools, restaurants, and other services are easily accessible. Thanks to its proximity to the highway, you can also reach Thun, Bern, or the Bernese Oberland in a short time – an ideal combination of quiet living and excellent accessibility.Highlights • 5.5-room owner-occupied apartment on the upper floor • 116.3 m² of net living space • Spacious living and dining area with open kitchen • Sunny balcony with 23.4 m² • Four bright bedrooms • Two modern bathrooms • Private laundry room in the apartment • Basement compartment with 12.5 m² • Family-friendly living location • Train station, shopping facilities, and schools within walking distance • Sustainable construction with photovoltaic system Not the right apartment size? Further attractive 3.5-, 4.5-, and 5.5-room owner-occupied apartments are available in the residential building. We would be happy to advise you personally and find the apartment that best suits your needs together.

  • Balcony / Terrace
  • Garage
  • Child-friendly
Travel time
-
Michèle Nufer

Michèle Nufer

1 / 11
Michèle Nufer

Michèle Nufer

  • Balcony / Terrace
CHF 690,000.–
4.5 rooms75m² living space
Rainweg 18, 3626 Hünibach

ImmoWyss - Charming Home with Dreamy View of Lake Thun

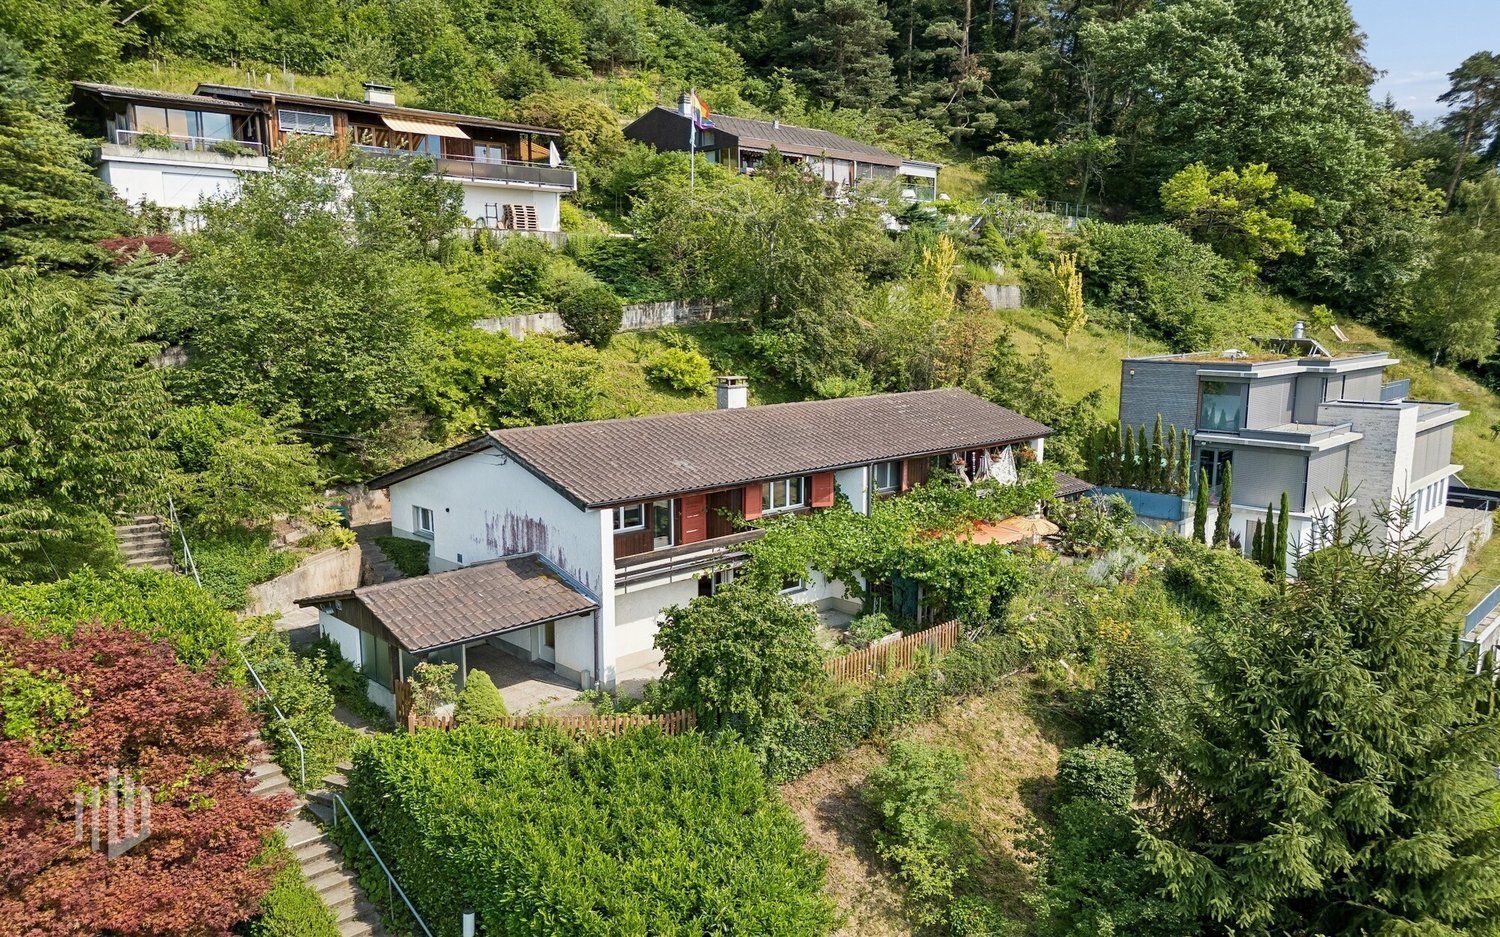
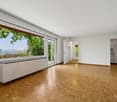
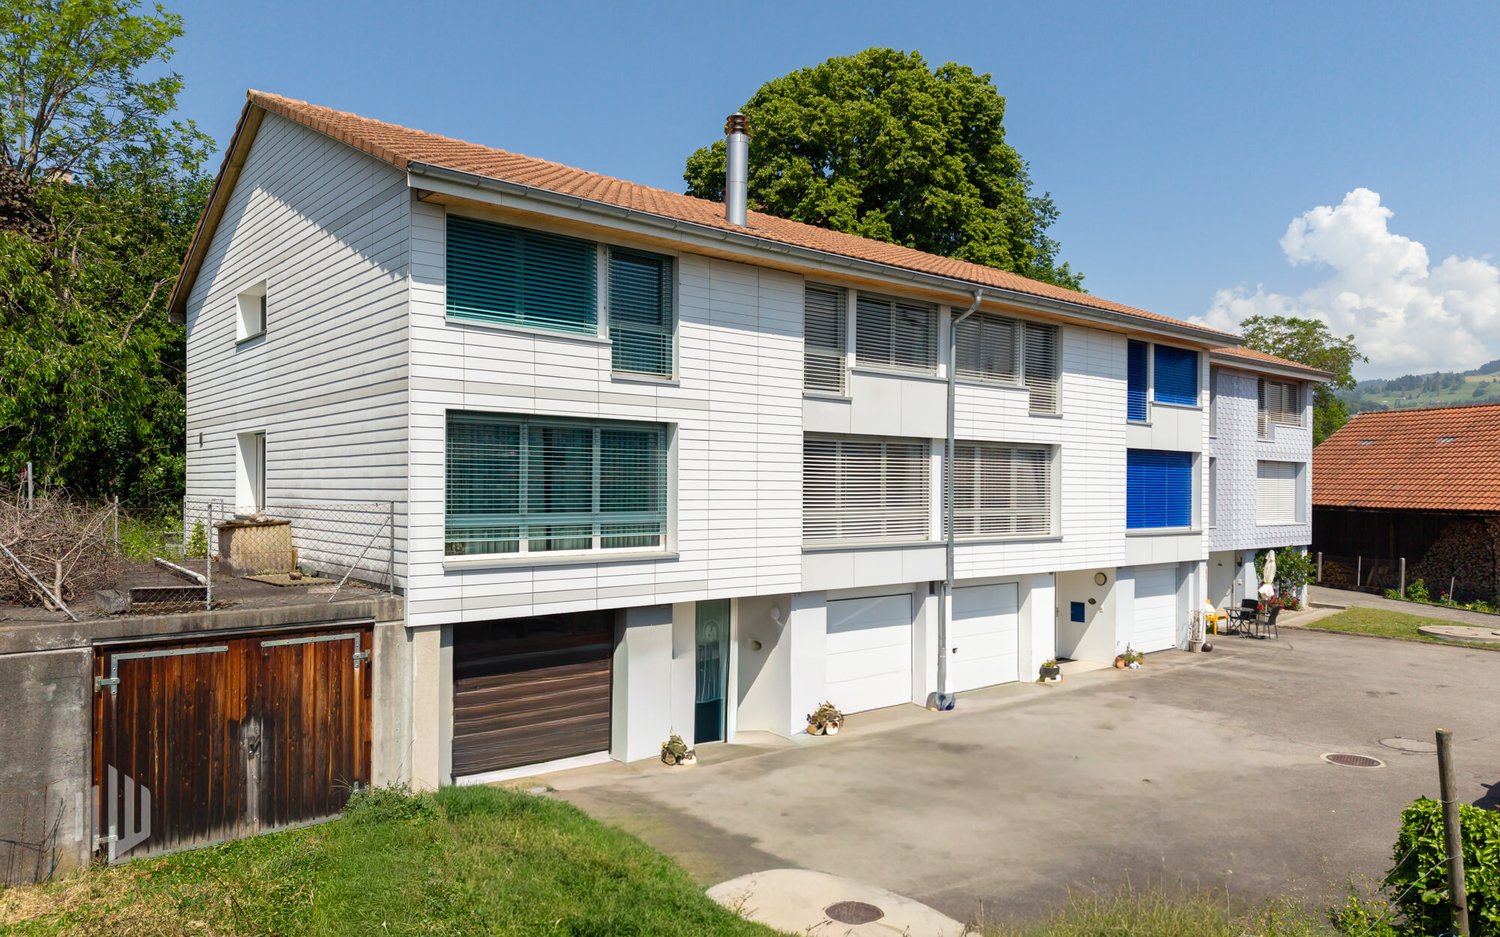
We publish only a selection of our offers on real estate portals. You can find a complete overview of all current objects at any time on www.immowyss.ch. Detailed information about this property with additional pictures, floor plans, and complete sales documentation can be found at https://www.immowyss.ch/immobilien/?objekt-id=KH164 Located in a privileged hillside position above Lake Thun, this charming semi-detached house awaits you with a dreamy view of the lake and the impressive mountain world. The quiet residential area in Hünibach combines natural living with excellent accessibility to Thun and offers the ideal basis for fulfilling the dream of owning your own home. The house, built in 1971, extends over several levels and has a well-thought-out floor plan. The bright living and dining room with a fireplace forms the heart of the house. Thanks to the generous window fronts, you can enjoy a wonderful view of Lake Thun and directly access the sunny terrace and the cozy garden area. Here, you can spend relaxed hours outdoors in a special atmosphere. On the upper floor, there are two bedrooms. The larger room has direct access to the balcony and also offers an impressive view of the lake and the surrounding mountain world. The room offer is complemented by a bathroom and a practical cellar with a laundry room. The property is largely in its original condition and offers a lot of potential for modernization according to your own ideas. Whether a gentle refresh or a comprehensive renovation, here you have the opportunity to design a home entirely according to your wishes and combine the special charm of the property with modern living comfort. Another special feature of this property is the rare opportunity to also acquire the mirrored semi-detached house at Rainweg 16. This is currently rented out. The garage belonging to the neighboring property is also part of this sale, resulting in an attractive overall property including a garage when purchasing both semi-detached houses. This opens up interesting perspectives, whether for multi-generational living, as a combination of owner-occupied and capital investment, or as a long-term investment. Additionally, there is the possibility of renting a parking space in the immediate vicinity and expanding the parking offer as needed. The most important advantages speak for themselves: - Dreamy view of Lake Thun and the Alps - Quiet and sunny hillside location in Hünibach - Sunny terrace with garden and balcony with lake view - Bright living and dining room with fireplace - Practical floor plan over several levels - Ideal basis for individual modernization - Rare opportunity to also acquire the neighboring semi-detached house - Interesting option for multi-generational living or as a combination of owner-occupied and rental property - Garage available in the overall package when purchasing both semi-detached houses Have we sparked your interest? Arrange a viewing appointment today and take a look at the interesting Immo Wyss offer on site. *** SALES DOCUMENTATION *** Download the sales documentation including address, floor plans, and many pictures at www.immowyss.ch. Simply fill out the contact form and you will receive the documents immediately and around the clock by email.

  • Balcony / Terrace
Travel time
-
1 / 10
CHF 695,000.–
4.5 rooms86m² living space
Hohgantweg 18, 3612 Steffisburg

Modern 4.5-room apartment with balcony, mountain view & including parking space in Steffisburg

Discover this attractive 4.5-room apartment on the 1st floor of a well-maintained multi-family house at Hohgantweg 18 in Steffisburg. With approximately 86 m² of living space and a comprehensive renovation in 2021, the apartment presents itself in a modern and very well-maintained condition.The apartment is located in the popular Flüehli quarter, above Steffisburg. The location is particularly quiet and the quarter street is traffic-free, ensuring a pleasant and family-friendly living environment.Highlights of the apartment • Spacious room layout with 4.5 rooms and versatile usage possibilities • Comfortable bedrooms as cozy retreats • Child-friendly home in a natural environment • Spacious, sunny balcony with a beautiful view, mountain view and view of the greenery • Parking space for convenient and secure parking Location & InfrastructurePublic transport (bus) is within a few minutes' walk. Shopping facilities, school and kindergarten are also within a short walking distance, making this apartment particularly attractive for families.The proximity to a stream and forest areas offers additional recreational opportunities and invites you to take walks and engage in leisure activities in nature.This apartment combines tranquility, sunshine, proximity to nature and excellent infrastructure. The modern equipment after the 2021 renovation, the sunny balcony with a view and the parking space make this property an ideal home in Steffisburg.

Travel time
-
Michèle Nufer

Michèle Nufer

1 / 12
Michèle Nufer

Michèle Nufer

  • Balcony / Terrace
CHF 740,000.–
4.5 rooms101m² living space
Alte Bernstrasse 178b, 3613 Steffisburg

ImmoWyss - Charming Home with Character in a Good Location in Steffisburg

On the real estate portals, we deliberately only publish a selection of our offers. You can find a complete overview of all current objects at any time on www.immowyss.ch. Detailed information about this property with additional pictures, floor plans, and the complete sales documentation can be found at https://www.immowyss.ch/immobilien/?objekt-id=AG083 In a good location in Steffisburg, this well-maintained 4.5-room row house with a well-thought-out floor plan is located. The property was built in 1964 and offers a practical room layout over several levels as well as a pleasant living environment in a well-connected location. From the house entrance, you can directly access the garage and the cellar room behind it. Via the staircase, you reach the living floor, which forms the central living area of the house. Here you will find the separate kitchen, a guest toilet, and the bright living and dining area. The kitchen offers practical workspaces and sufficient storage space for daily use. The Swedish stove creates a cozy atmosphere in the living area and underlines the homely character of this level. The large window areas let in plenty of daylight and create a pleasant living feeling. From the vestibule, you can directly access the garden seating area, which invites you to cozy hours outdoors. On the upper floor, there are three bedrooms and the bathroom. The rooms present themselves as bright and well-furnished, offering versatile usage possibilities. The bathroom was enlarged during a renovation. The former Reduit area was integrated and now offers space for a spacious shower. The room layout on this level enables a clear separation between the living and sleeping areas. A special addition to the room offer is located above the attic. Via a space-saving staircase, you can reach the developed attic room, which now serves as a gallery. The visible wooden elements and the roof slopes give this area its own character and create additional space within the house. The property has been carefully maintained over the years and presents itself today in a well-maintained condition. The existing substance provides a solid basis for further use. At the same time, there is the possibility of adapting individual areas according to your own ideas and needs. The most important advantages speak for themselves: - Well-maintained condition - Practical room layout over several levels - Swedish stove in the living area - Direct access to the garden seating area - Two wet cells - Developed attic for gallery - Garage with direct house access - Beautiful view of the surrounding mountain world - Well-connected residential location in Steffisburg This row house convinces with its well-thought-out room layout, its well-maintained condition, and its attractive location. A property that has preserved its character over the years and today offers a pleasant home in a grown residential quarter. Have we aroused your interest? Arrange a viewing appointment today and take a look at the interesting Immo Wyss offer on site. *** SALES DOCUMENTATION *** Download the sales documentation including address, floor plans, and many pictures at www.immowyss.ch. Simply fill out the contact form and you will receive the documents immediately and around the clock by email.

  • Balcony / Terrace
Travel time
-
1 / 9
CHF 790,000.–
2 rooms249m² living space
Riedernstrasse 9, 3661 Uetendorf

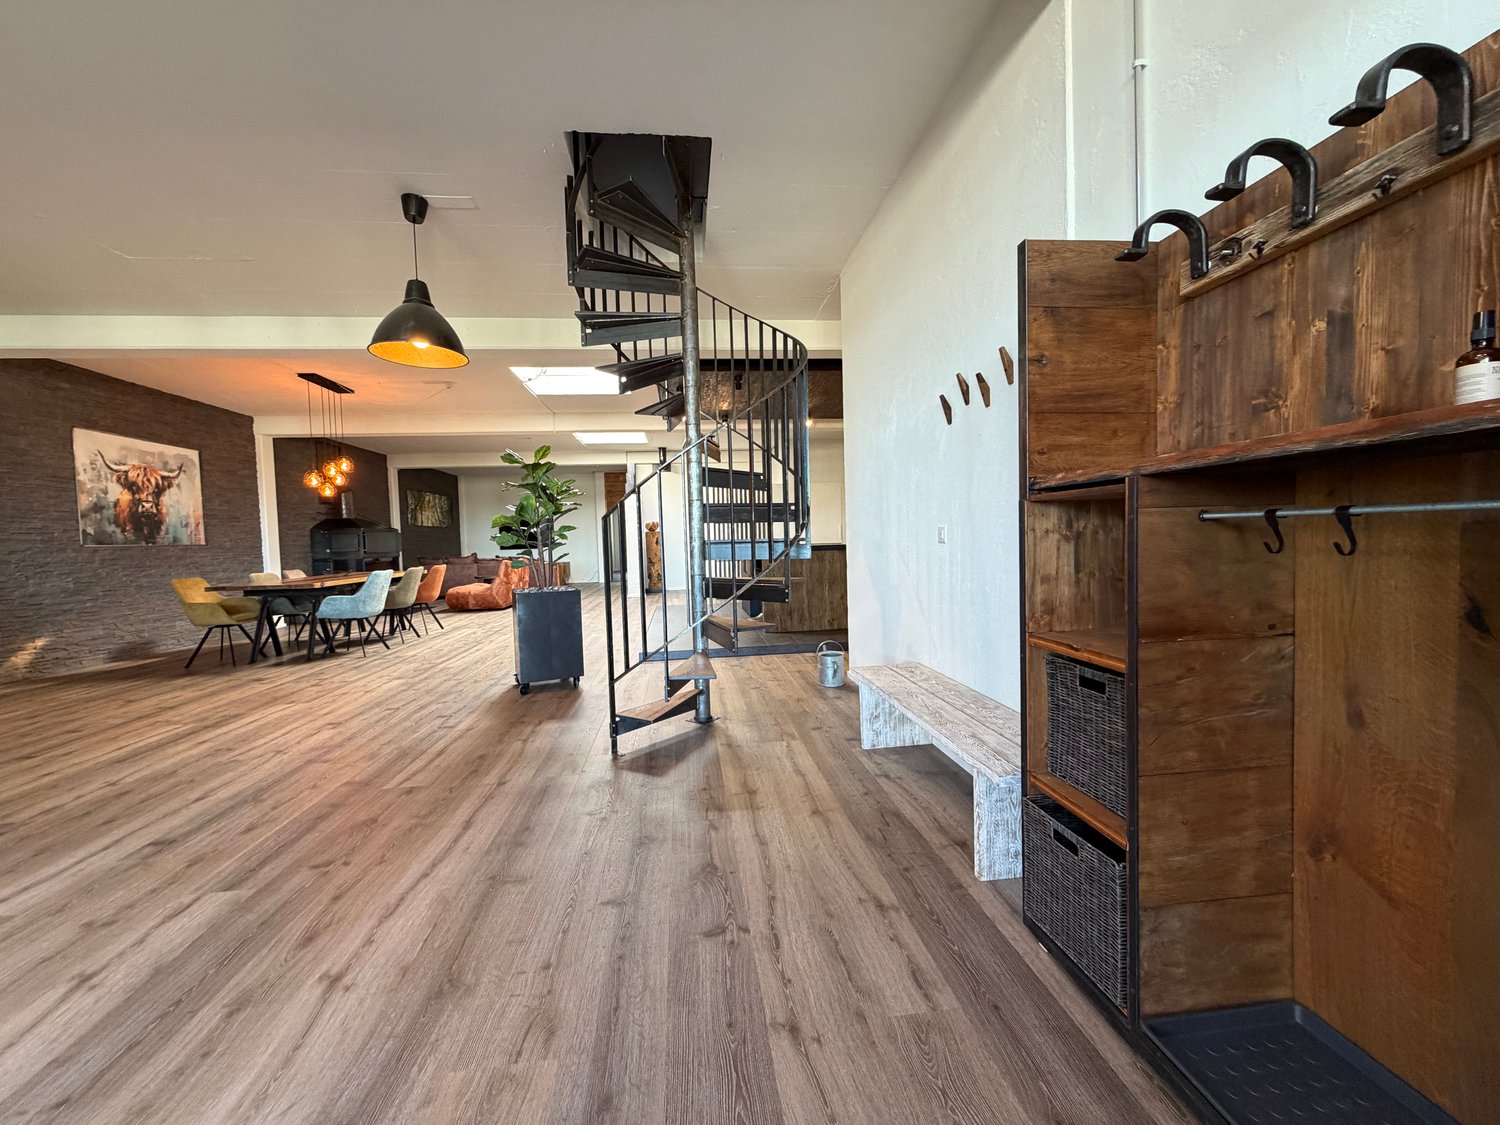
Design Loft - Space for Visions

This exceptional loft apartment is located on the 1st floor of the property and is easily accessible via a freight elevator, making it easy to transport larger furniture or items. The loft also impresses with its spacious 249 m² living area, modern industrial design, and open room concept, which combines living, living, enjoying, and working in an impressive way. The property combines urban loft character with high-quality materials and a warm, cozy atmosphere.Another highlight of this property is the spacious rooftop terrace, which offers a breathtaking view. It extends the living space outdoors and creates a private oasis above the roofs – ideal for relaxing, sunbathing, and grilling. The rooftop terrace is easily accessible via a stylish spiral staircase directly from the loft, which sets a special architectural accent and elegantly integrates access to the outdoor area into the room concept.This loft apartment is ideal for people who appreciate spacious living, modern design, and a special sense of space. Thanks to the flexible room design, the loft is also perfect for combining living and working. Whether as a practice for therapies, coaching space, or stylish office – here, professional and private needs can be harmoniously combined.The property is located in a building rights area. The existing building rights expire in 2037.All important infrastructures such as shopping facilities, schools, and public transport are easily accessible, while the proximity to Thun makes leisure, culture, and urban offers accessible in just a few minutes – embedded in a quiet, green environment.A special highlight is the outdoor swimming pool, which is located in the immediate vicinity and provides relaxation and leisure fun right outside the front door on warm days. Immerse yourself in a loft that redefines living art – a space where generosity, design, and joy of life merge in unparalleled harmony.

Travel time
-
1 / 6
CHF 860,000.–
3.5 rooms96m² living space
Uttigenstrasse 65, 3661 Uetendorf

Modern New Building 3.5-Room Ground Floor Apartment

Feel good, live, enjoy... welcome to your new home3.5-room ground floor apartment in a modern new building in Uetendorf. With a living area of 95.5 m², a covered seating area of 12.5 m², a garden share of 38 m², and a basement of 8 m², this spacious new building apartment offers the highest living comfort at a contemporary level. Thanks to the excellent orientation, you can look forward to plenty of sunlight.The apartment convinces with the following equipment features: • a covered seating area - ideal for relaxing and enjoying • garden share 38m² as special use only for you • playground • 1 modern bathroom for maximum comfort • 1 guest toilet • reduit • parking garage and elevator in the building • wheelchair accessible • conversion to owner-occupier standard • child-friendly and quiet residential area • solar system and modern materialization The Allmend in Uetendorf is characterized by its attractive combination of quiet living and good accessibility. The quarter is located in a grown environment and offers a pleasant living quality with proximity to nature and recreation areas. Extensive green spaces and walking and leisure opportunities are located in the immediate vicinity and invite you to active relaxation. At Uttigenstrasse 65, eight high-quality owner-occupied apartments are being built with a versatile selection of 2.5 to 5.5 room apartments. Each unit has a private outdoor area with a view of the Bernese Alps. The thoughtful orientation of the apartments ensures a high level of privacy. Carefully coordinated materials, colors, and floor plans create a pleasant living climate and combine aesthetics with functionality - ideal for demanding living.Have we sparked your interest? We would be happy to send you the sales documentation.

Travel time
-
1 / 6
CHF 1,180,000.–
5.5 rooms142m² living space
Uttigenstrasse 65, 3661 Uetendorf

Newly built 5.5-room apartment with spacious surroundings

Feel good, live, enjoy... welcome to your new homeFor sale is a 5.5-room ground-floor apartment in a modern new building in Uetendorf. With a living area of 141.5 m², two covered seating areas of 29 m², a garden share of 149 m², and a basement of 8 m², this spacious new apartment offers the highest level of comfort on a contemporary level. Thanks to the excellent orientation, you can enjoy plenty of sunlight.The apartment impresses with the following features: • two covered seating areas – ideal for relaxation and enjoyment • garden share 149m² • additional playground for the entire residential building • 2 modern bathrooms for maximum comfort • reduit • basement • parking garage and elevator in the building • wheelchair accessible • construction in owner-occupier standard • child-friendly and quiet residential area • solar panel system and modern materials The Allmend in Uetendorf is characterized by its attractive combination of quiet living and good accessibility. The quarter is located in a grown environment and offers a pleasant living quality with proximity to nature and recreational areas. Extensive green spaces and walking and leisure opportunities are located in the immediate vicinity and invite you to active relaxation. At Uttigenstrasse 65, eight high-quality owner-occupied apartments are being built with a versatile selection of 2.5- to 5.5-room apartments. Each unit has a private outdoor area with a view of the Bernese Alps. The well-thought-out orientation of the apartments guarantees a high level of privacy. Carefully coordinated materials, colors, and floor plans create a pleasant living climate and combine aesthetics with functionality – ideal for demanding living.Have we piqued your interest? We would be happy to send you the sales documentation.

Travel time
-

Suggested properties for you based on search results