747 results - Property for buy in Region Upper Valais (Oberwallis)

Christoph Wyder

Christoph Wyder

1 / 9
Christoph Wyder

Christoph Wyder

  • Child-friendly
CHF 65,000.–
2 rooms50m² living space
3932 Visperterminen

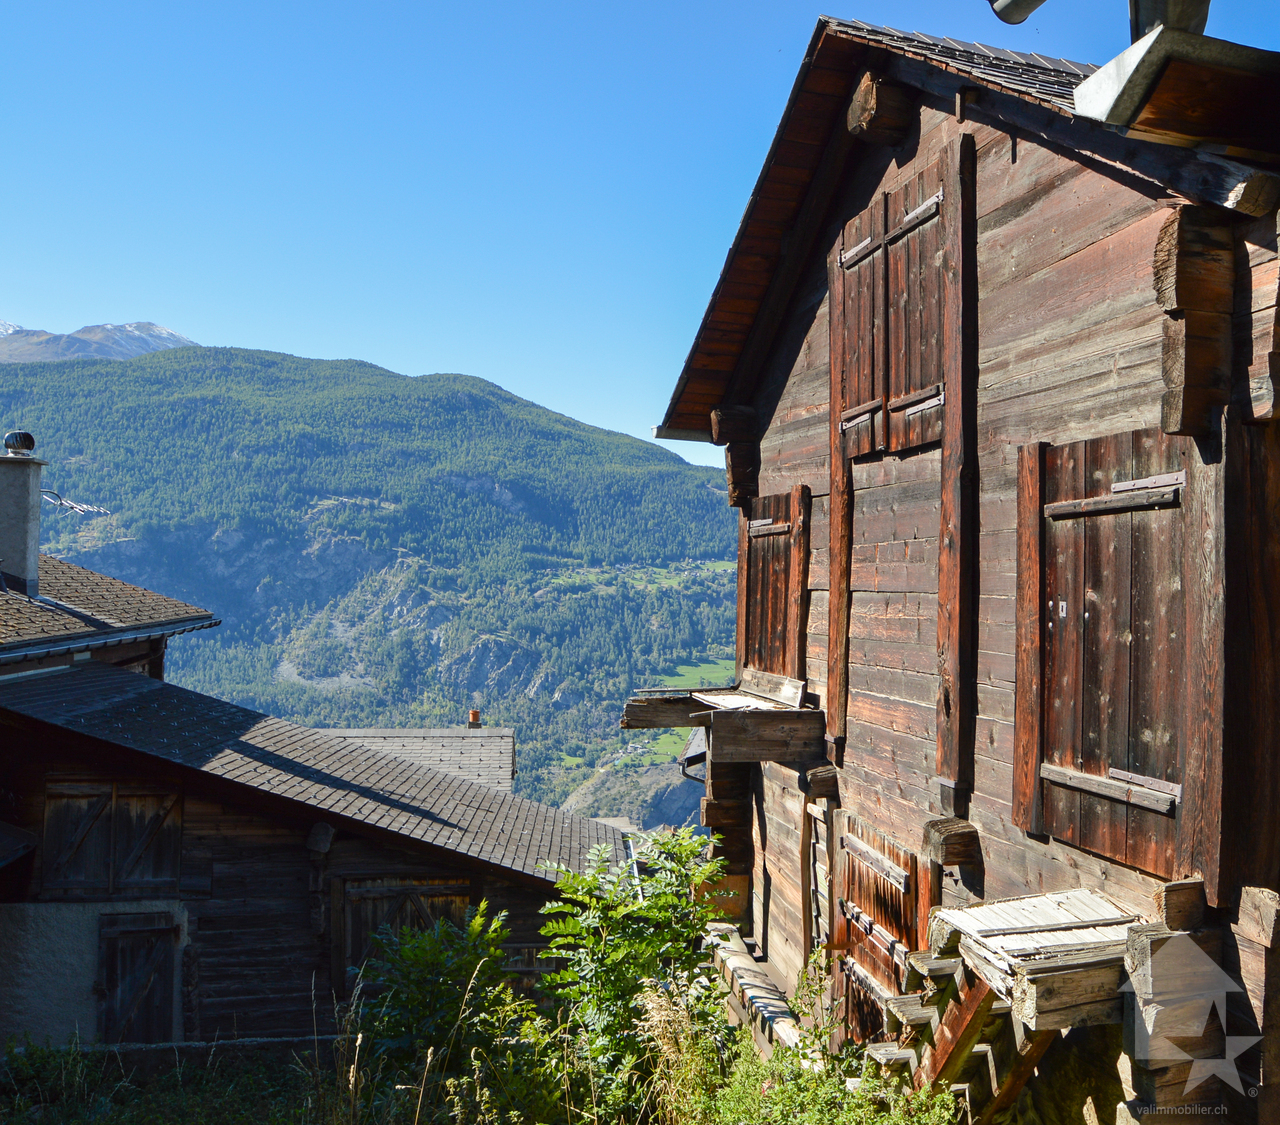
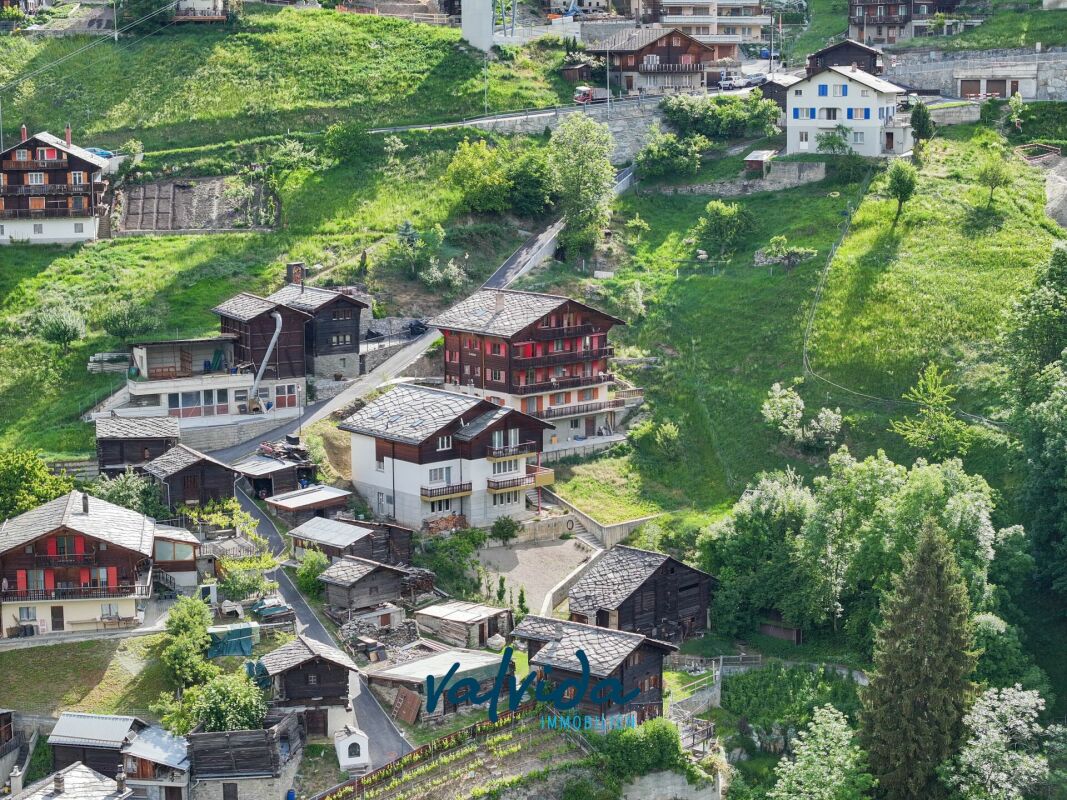
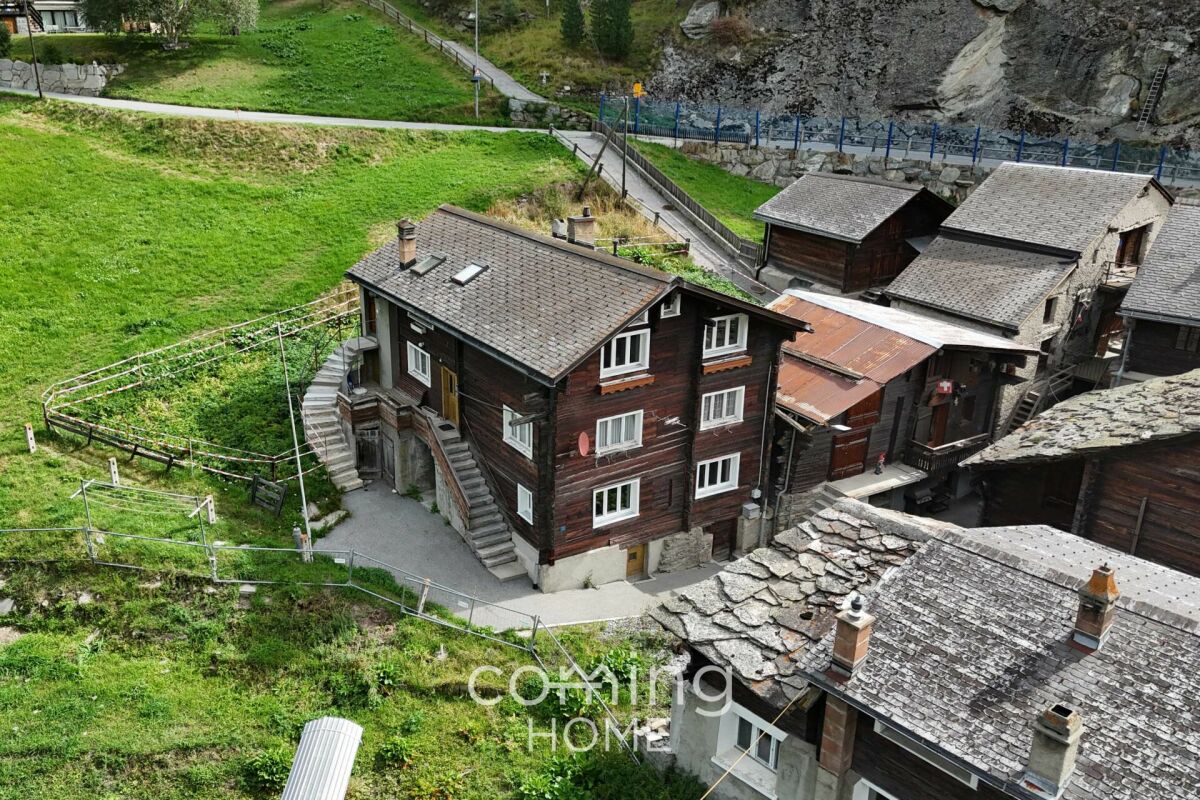
Character barn in the center of Visperterminen village

Stable/barn extensible with forecourtIn the middle of the charming center of Visperterminen village is a stable of character waiting for its transformation. Where history and tradition once lived, today there is the chance for a unique and elegant home. A rare offer for people looking for something special - and who appreciate life in a lively village with high quality of life. Surrounded by nature, vineyards, and the Valais Alps.The status of the Visperterminen municipality for the use of the plot:The stable/barn was assigned to category 4 (worthy of protection) in the communal building inventory in the village area. The canton intends to reclassify it as category 4+. The inventory is not yet final.In both cases (category 4 or 4+), a reuse of the building for residential purposes in the sense of a secondary residence is generally possible, provided that the legal requirements are met and a corresponding building permit is issued.In the event of classification in category 4, demolition is generally possible. Any new construction should, however, be subject to the condition that the resulting dwelling is used as a primary residence.If reuse is to take place before the inventory comes into force, a specific protection decision for the object (individual protection) must be issued and publicly published beforehand.The creation of a secondary residence is subject to the provisions of the secondary residence initiative. A permit can only be granted if all legal requirements are met, particularly with regard to the reuse of protected buildings. The final assessment is made in the context of the ordinary authorization procedure.Currently, the building can be sold as a stable/barn (economic building), associated with the prospect of possible later conversion for residential purposes in the framework described above.Sale to non-SwissThe acquisition of land by persons abroad is governed by the provisions of the Lex Koller. The competence for the corresponding permits lies with the cantonal authorities. A legally binding assessment can only be made in the context of a formal authorization procedure.Distribution • Ground floor 5 x 5 meters • Upper floor 5 x 5 meters open up to the ridge • Forecourt with possibility to design a "garden salon" VisperterminenThis sunny village above Visp offers a breathtaking view of the Valais Alps and the highest vineyards in Europe. As a place of residence, it charms with its tranquility, traditions, and proximity to the economic center of Visp. As a holiday destination, it offers skiing, hiking, and numerous sports activities just a stone's throw away. Shopping, gastronomy, and schools are on site - an ideal setting that combines quality of life and relaxation.Would you like to receive more information or the complete documentation? Contact me at c.wyder@valimmobilier.ch and I will be happy to help. I am also at your disposal for a site visit.

  • Child-friendly
1 / 26
CHF 599,000.–
7.5 rooms184m² living space
Bord 42, 3933 Staldenried

Family-friendly two-family house with development potential in Staldenried

Family-friendly two-family house with development potential in Staldenried This charming two-family house in a quiet and natural location in Staldenried offers a variety of uses and is ideal for families, multi-generational living, or as an attractive investment.On the ground floor, there are practical secondary rooms, including a spacious hobby room, a toilet, two separate cellar compartments, a shelter, and a laundry room. These areas offer plenty of storage space and flexible usage options.The apartment on the 1st floor impresses with bright and friendly rooms. The kitchen and living room provide direct access to the balcony and create a pleasant living atmosphere. A cozy stone oven in the living room ensures warm comfort. This floor is complemented by a bathroom with a bathtub and shower, as well as two bedrooms that can also be used ideally as an office.On the 2nd floor, there is the possibility of realizing another independent apartment. All kitchen connections are already available. The floor has a bathroom with a bathtub and shower, a separate living room, and three bedrooms or offices. Another stone oven in the hallway underlines the cozy character.The outdoor area with a garden invites relaxation, play, and lingering, making the house particularly attractive for families. Parking facilities are located just a few meters from the house.This house combines tranquility, nature, and flexibility - an ideal opportunity for all those seeking a home with potential.Arrange a viewing appointment today and discover the possibilities of this special property!

Travel time
-
1 / 9
CHF 280,000.–
3.5 rooms65m² living space
Dorfstrasse 328, 3925 Grächen

3.5-room apartment in a quiet location in the family paradise of Grächen

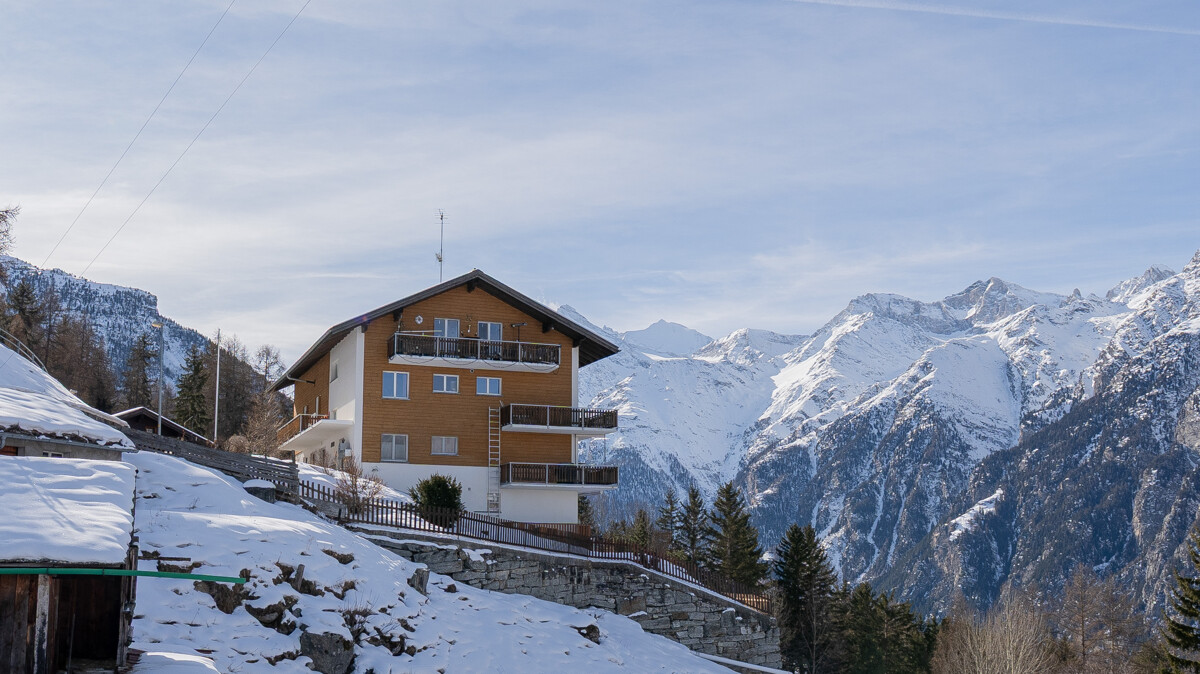
The cozy 3-room apartment impresses with its bright living and dining area as well as its practical room layout. The two rooms are large and offer plenty of space. Another highlight: the spacious balcony is perfect for relaxing. The view is spectacular. To the north, your gaze falls on the impressive Bietschhorn, and to the west, the beautiful Moosalp stretches out with the impressive Augstbordpass. The apartment is ideal as a retreat, for two, as a family, or for rental purposes. Use the property as a home office or as a base for cultural, sporting, or social outings - the possibilities in Grächen are endless. Suonen hiking and snowshoeing start almost at the doorstep. The quiet location is convincing. The trains, restaurants, shops, shopping facilities, and ski lifts, as well as the village center, are within walking distance.Grächen is located in the Mattertal at an altitude of around 1,600 m above sea level on a terrace above the neighboring municipality of St. Niklaus. The place is characterized by an extraordinary amount of sunshine and little precipitation. The village center of Grächen is car-free and can only be driven by electric cars. A large parking garage is available. Niedergrächen and the northern part of the village can be reached by car. Grächen is also very well connected by public transport. With the Lötschberg base tunnel, a quick arrival is guaranteed. From Brig and Visp, the Matterhorn Gotthard Bahn runs to St. Niklaus, from where you can easily reach Grächen by post bus. On Fridays to Sundays, you also benefit from direct courses from Visp to Grächen. The property is located in a quiet area in the car-free part of Grächen on Dorfstrasse 328.

Travel time
-
1 / 14
CHF 550,000.–
5.5 rooms125m² living space
Alte Simplonstrasse 13, 3907 Simplon Dorf

For living and holidays away from noise and stress

what it's about:5.5-room single-family house in Simplon-Dorf, away from noise and stress with around 125 m2 of living space, spread over 2 floors. Basement with large multi-purpose room with beautiful window front, possibly expandable as a studio, laundry and drying room, as well as storage room.On the ground floor, we find the large kitchen with dining area 17.3 m2, the living room with 25.86 m2, an office 10.52 m2, a bathroom with WC/shower 4.05 m2 with daylight, 1 réduit 2.33 m2, as well as the covered seating area 11.61 m2 and the balcony 5.92 m2.On the upper floor, there are 1 parent's room with 20.7 m2, which has been converted into a large and attractive living room, 2 children's rooms 11.24 and 15.34 m2, 1 bathroom with WC 7.44 m2, and another covered balcony with 7.56 m2.The living area is heated with a large wood stove, in which, among other things, pizzas can be baked. The bedrooms have electric heaters.Access and approach to the houseAccess to the house is on foot from the old Simplonstrasse. The current owner is checking the realization of an approach. This would cost around CHF 70,000.00 according to a provider's cost estimate. These costs are not included in our offer. If this project can be realized as intended, access to the house is guaranteed.Location:On a slope above the old Simplonstrasse, terraced, sunny, without through traffic, with postal bus and road connections to Brig and Gondo-Domodossola Italy.Important to know:The chalet was built in 1993 and has been supplemented and expanded since then. It is basically ready to move in, but that depends particularly on the demands of the new inhabitants. Targeted renewals, which would also bring tax advantages, make sense in any case.The house can also be used as a second home for holiday and weekend stays.Distances:Brig 30.3 km or 34 minutes by carDomodossola 35.1 km or 44 minutes by carLast but not least:The Simplon region offers many opportunities for summer and winter activities. Several very well-known Valais ski regions in the surrounding area invite you to ski.

Travel time
-
1 / 13
CHF 595,000.–
4.5 rooms117m² living space
Obschastrasse 60a, 3935 Bürchen

Modern 4.5-room first-floor apartment in Bürchen

In a quiet and scenic location in Bürchen, this modern 4-room apartment is for sale. The apartment is located on the ground and 1st floor of the 2013 wooden construction semi-detached house. Spacious rooms, a bathroom with a starry sky, a large and open kitchen, as well as floor-to-ceiling windows with a fantastic view to the west, characterize this great property. The expansion is modern and valuable, the wooden construction creates a very pleasant living climate. Enjoy quiet hours in the bright living room with a free view of the Upper Valais mountain landscape. In the generously designed kitchen, you can pamper your guests, friends, and family. The open living/dining area offers the best conditions for spending time together. The beautiful and cozy terrace on the ground floor on the south side can be used for grilling or sunbathing. The apartment includes a technical room on the ground floor and an outdoor parking space on the street.Bürchen is a charming village and is located on a sunny plateau above Visp. The family-friendly destination is easily accessible by car and public transport all year round. The Birkendorf Bürchen is known, together with the Moosalp, for its exceptional fauna and flora. With its unique view and quiet surroundings, it offers ideal holiday conditions. In the summer, you can undertake wonderful hikes, cycle or simply enjoy the peace and sun. In the winter, the Bürchen-Törbel ski area (Moosalp region) offers fine piste pleasure. Non-skiers can go snowshoeing or sledding. The fine restaurants on the Moosalp and in Bürchen promise culinary experiences. The property is located in a quiet area in the lower part of the village of Bürchen.

Travel time
-
Christoph Wyder

Christoph Wyder

1 / 10
Christoph Wyder

Christoph Wyder

  • Balcony / Terrace
  • Garage
  • Elevator
  • +2
CHF 719,000.–
3.5 rooms108m² living space
3930 Visp

New 3.5-room apartment in a privileged height

The 4 new 3.5-room apartments on the first, second, and third floors in Visp offer modern living comfort in one of the most beautiful places in the region. They are ready to move in and can be visited. Each unit impresses with high-quality materials and a well-thought-out room layout that creates a bright and open atmosphere. Large windows let in plenty of daylight and offer impressive views of the surrounding mountains and nature.The equipment is high-end: elegant kitchens with modern appliances, refined bathrooms with noble surfaces, and large balconies or terraces that invite relaxation. Underfloor heating and energy-efficient construction ensure a pleasant indoor climate and reduced operating costs.The apartments in Teelwald are perfect for families, couples, or singles who appreciate a combination of urban comfort and natural living. Additionally, the building offers modern amenities such as underground parking, storage rooms, and an elevator that provides barrier-free access to all floors. The location is quiet and yet well-connected, with schools, shops, and leisure facilities in the immediate vicinity. Room program: • Entrance with cloakroom area • Children's room • Parent's bedroom • WC/bathroom • Fully equipped kitchen • Large living and dining room • Terrace of 30 m² • Balcony of 28 m² • Basement Special features: • Individual garages or parking spaces can be purchased optionally • A bicycle room and a laundry room/dryer are available to all. • There is already a washing machine in the built-in closet. Location:The charming small town of Viège offers an exceptional quality of life thanks to an impressive mix of alpine nature and urban infrastructure. Surrounded by majestic mountains, Viège is an ideal starting point for outdoor activities, whether hiking, skiing, or relaxing walks in the clean mountain air.The city center of Viège attracts with its lively offer of cafes, restaurants, shops, and a rich cultural life. Thanks to excellent transport connections, including a modern train station with direct connections to Bern, Zurich, and Italy, Viège is an attractive residential address for commuters and nature lovers.With numerous schools, sports facilities, and health services, Viège is perfect for families and active people. Furthermore, the region is characterized by a dynamic economy, marked by industry and innovation, making it a future-oriented place to live and work. Viège is the ideal place to enjoy a balance between natural environment and modern lifestyle.Would you like to receive more information or the complete documentation? Contact me at c.wyder@valimmobilier.ch and I will be happy to help. I am also available for a site visit.

  • Balcony / Terrace
  • Garage
  • Elevator
  • +2
1 / 6
CHF 649,000.–
4.5 rooms140m² living space
Auf Anfrage 1, 3924 St. Niklaus VS

VIRTUAL TOUR : 4.5-room apartment in a two-family house

This property is located in a quiet neighborhood with a breathtaking view of nature and the Alps, in the heart of a promising region of the canton of Valais. It will delight you with its craftsmanship and high-quality equipment. From the wooden parquet to the beautiful stone walls to the exclusive wellness bathroom, this apartment has the charm you desire.The building was constructed in 1767 on a beautiful plot of 268 m2 and completely renovated in 2008. It offers absolute comfort near all amenities in an exclusive living environment.On the ground floor, you will find a spacious and bright living area. It has a living room and a dining area connected to a large American-style kitchen. The kitchen is fully equipped with high-quality appliances and materials, such as the refined kitchen furniture and the beautiful worktop. An office, a bedroom, and a bathroom complete this level. In the basement, there is a master bedroom of over 17 m2, equipped with a wellness bathroom with a whirlpool, steam shower, and sauna, guaranteeing you an exclusive experience.Special care has been taken with the outdoor facilities, with a terrace of over 30 m2 and a private, flat garden of approximately 80 m2, a major plus point for this exceptional apartment, allowing you to extend your evenings with friends. Additionally, a parking space can be rented in the immediate vicinity, so you can enjoy this remarkable property.If you are attracted to a unique and exclusive lifestyle in a developing tourist region, then you should not hesitate to arrange a viewing! We look forward to your call. +41 79 587 66 22 Vivian Mottet

Fabian Kocher

Fabian Kocher

1 / 13
Fabian Kocher

Fabian Kocher

  • Parking space
  • Balcony / Terrace
CHF 279,500.–
2.5 rooms41m² living space
3994 Lax

Charming Alpine apartment with high returns

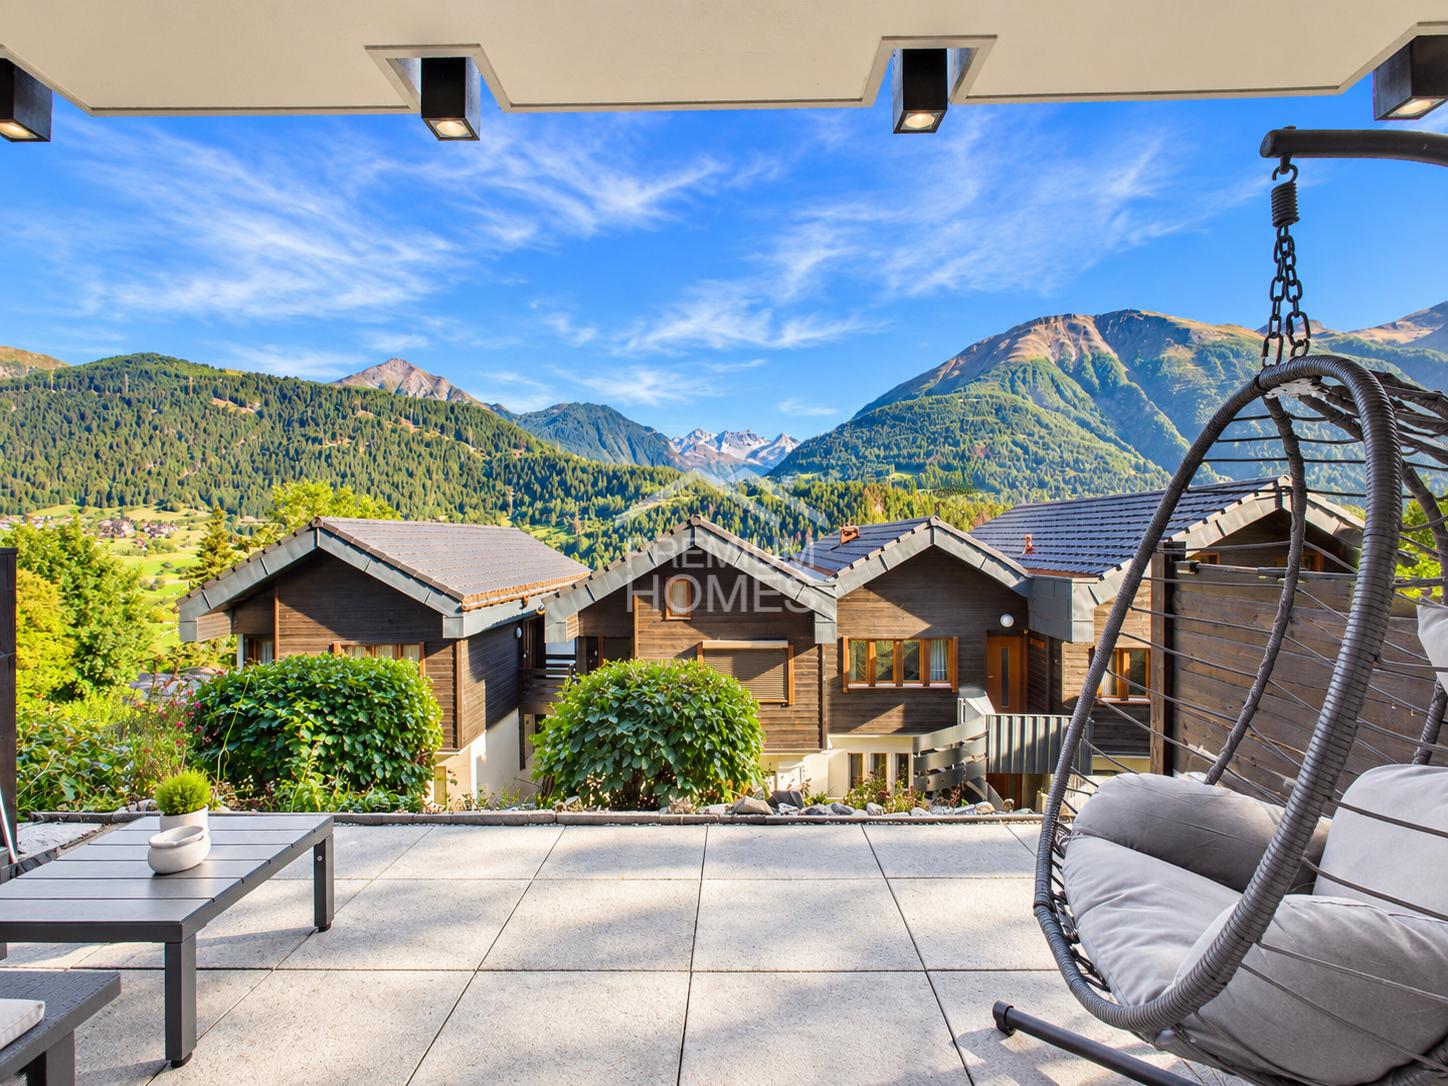
This charming home combines modern living comfort with a warm and inviting atmosphere. The well-thought-out floor plan and high-quality renovation create a stylish living feel that delights from the very first moment. Here you can move in, arrive and feel at home immediately.The bright living and dining area is the heart of the apartment and opens directly onto the spacious terrace. The impressive panoramic view of the Valais mountains provides special moments of well-being and invites you to leave everyday life behind. The cozy bedroom also offers a wonderful view, while the additional anteroom can be used ideally as a home office or personal reading corner.With great attention to detail, the entire home has been modernized and equipped with high-quality features. The stylish kitchen and modern bathroom blend harmoniously into the elegant overall picture. A ready-to-move-in wellness oasis that combines modern comfort, charm, and a dreamy view in a special way. Here, no wishes are left unfulfilled. Take advantage and convince yourself! This PREMIUM HOMES offer includes: • Private entrance with plenty of privacy • Spacious terrace with optimal orientation • Sunny panoramic view of the Valais Alps • Attractive location near popular ski resorts • Varied hiking and leisure opportunities • Interesting rental property in a sought-after holiday region • Nature-oriented and quiet environment • Exclusive and well-maintained residential complex • Private lockable ski storage • Gross living area approx. 41m² • Net living area approx. 36 m² • Versatile as a main or secondary residence • Parking possibilities behind the house available Interested? We would be happy to take you on a non-binding tour! Do you want to sell your house or apartment worry-free? We will tell you the current market value of your property, discreetly and non-bindingly! Are you interested in a first non-binding exchange of ideas? Don't hesitate and contact us. We look forward to hearing from you.

  • Parking space
  • Balcony / Terrace
1 / 13
CHF 712,000.–
4.5 rooms154m² living space
3937 Baltschieder

Living in sunny Valais

Object description:Lots of space, sun, and living comfort in sunny Valais For sale is this exceptionally spacious 4½-room apartment in Baltschieder near Visp. With approximately 154 m² of living space, it offers plenty of room for couples, families, or people who appreciate spacious living and extra space. The apartment is located in a multi-family house built in 1994 and is easily accessible by lift. It presents itself in a well-maintained original condition. The kitchen and bathroom are functional and match the style of the construction period The highlights approx. 154 m² living space 4½ spacious rooms 10 m² south balcony with a view of the Valais mountains two bathrooms - one with a bathtub and double sink, one with a shower and east window. separate kitchen with plenty of storage space and room for a large dining table very spacious living area wide entrance and corridor areas lift and good accessibility approx. 22 m² attic space approx. 4 m² cellar compartment or hobby room Large laundry room and cellar compartment (4.6 square meters) own small underground parking space, suitable for a small car or motorcycles sunny location in Valais The south balcony is particularly beautiful. Many sunny hours can be enjoyed here with a view of the green surroundings and the surrounding mountain landscape. The spacious room layout offers numerous possibilities: in addition to a large living and dining area, there are enough rooms for bedrooms, children's rooms, guest rooms, or a home office. Living near Visp Baltschieder combines quiet living with proximity to Visp and the Upper Valais. Visp with its shopping facilities, services, and workplaces is quickly accessible. The location may also be of interest to working people in the Visp/Lonza region. The apartment is particularly suitable for buyers who are looking for a lot of living space at an attractive price and at the same time appreciate the opportunity to modernize the kitchen and bathroom later according to their own taste. Sales price: CHF 712,000. If you are interested, we would be happy to send you a video room tour of the entire apartment, underground parking, and attic space upon request, so you can get a more realistic impression. Viewings are possible by appointment. We look forward to your contact:) Highlights:LOCATION: quiet village with a view of the mountainsUSE: very wide corridors and spacious layoutQUALITY: well maintainedOUTDOOR AREA: small playground

1 / 12
CHF 537,000.–
3.5 rooms90m² living space
Brückenmattenstrasse 15, 3952 Susten

Minergie Owner-Occupied Apartment with Disability Access and Laundry Tower

Living with quality of life - modern Minergie apartment with 70 m² sun terrace Arrive, feel good and enjoy life. This well-maintained 3-room owner-occupied apartment in the Minergie standard combines modern living, generous space and an excellent location. Whether as a new home for couples, small families or people who appreciate barrier-free living - this apartment offers the best conditions for many life situations. The heart of the apartment is the over 45 m² large living, dining and kitchen area. The open kitchen blends harmoniously into the living room and creates a place where you can cook, laugh and live together. Thanks to the large window front, plenty of daylight enters the apartment and you have direct access to the exceptionally large terrace. With around 70 m² of special use area, the outdoor area becomes a second living room. Whether a cozy breakfast in the morning sun, barbecue evenings with friends or a green wellness oasis - here you have numerous possibilities. The two bedrooms are practically arranged and offer enough space for a parental bedroom, children's room or a comfortable home office. Particularly pleasant is the barrier-free shower with WC, supplemented by a separate bathroom. This makes the apartment suitable for families as well as for people who value comfort and accessibility. The private laundry tower in the apartment is also practical. Additionally, a spacious communal laundry room is available. A cellar and an additional storage room with built-in wardrobe provide plenty of storage space. A parking space can be purchased for CHF 30,000. The location is also convincing: shopping facilities such as Migros, bakery, pharmacy, bank and train station are just a few minutes' walk away. Schools can be reached by children in about ten minutes. The well-maintained building complex also has a playground and a meeting place - ideal conditions for a pleasant community life. Highlights at a glance Minergie standard 3-room owner-occupied apartment on the ground floor Approx. 90 m² net living area Approx. 170 m² usable area Spacious living, dining and kitchen area with approx. 45 m² Sunny terrace with 70 m² special use rights Two well-cut bedrooms Barrier-free shower with WC and additional bathroom Private laundry tower in the apartment Large communal laundry room Cellar and additional storage room with built-in wardrobe Lift in the building Playground and meeting place in the building complex Migros, bakery, pharmacy, bank and train station easily accessible on foot Schools in about 10 minutes Have you found your new home? Then we look forward to showing you this attractive owner-occupied apartment in person. We will be happy to answer your questions and arrange a non-binding viewing appointment with you. We look forward to your contact. Haven't found the right property yet? Your new home should fit your life - and that's exactly what we'll help you with. With a personal search order at VILLA CASA, we will inform you about suitable properties and new sales offers. This way, you will be informed early about interesting objects that meet your wishes. The search order is free of charge and non-binding for you. Of course, we will treat your information confidentially and not pass it on to third parties. VILLA CASA - For more quality of life www.villa-casa.ch/ihre-wunschimmobilie

Travel time
-
1 / 8
CHF 125,000.–
1.5 rooms21m² living space
3946 Turtmann

Studio flat in Turtmann - compact, with rail links and a central location

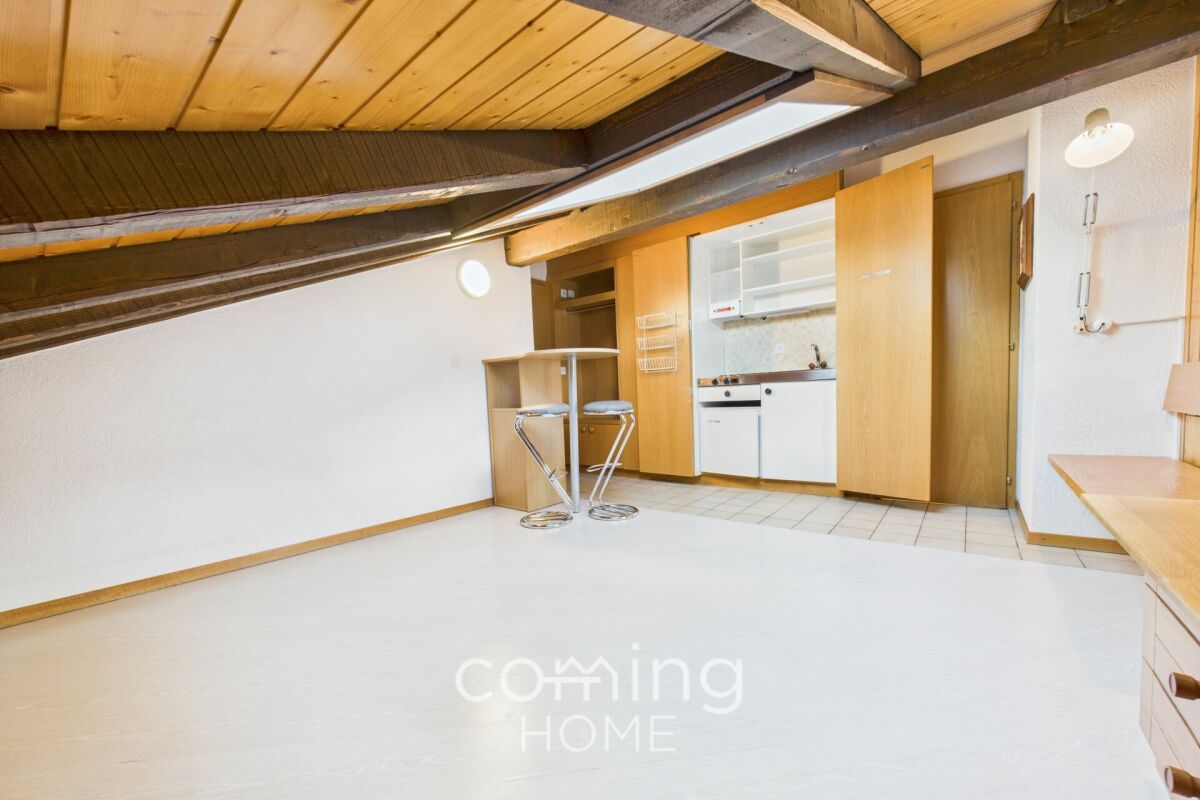
Charming Studio with Panoramic View and Bright Rooms This studio apartment is located in a modernized multi-family building in a central area of Turtmann. It combines contemporary living with comfort and stands out for its clear room layout and well-maintained appearance.Apartment Highlights: • 1.5 rooms with 21 m² of living space • Bright living and dining area • Well-maintained bathroom • Excellent overall condition, ready for immediate occupancy • Quiet, central location in Turtmann • An outdoor parking space can be purchased additionally for CHF 20,000.- Surroundings Turtmann offers an ideal combination of peace, nature, and good infrastructure. The village has shopping, schools, restaurants, and leisure activities within walking distance. Due to its sunny location in the Rhone Valley, residents benefitfrom a pleasant climate and high quality of living. There are walking paths, bike trails, and nearby recreational areas righton your doorstep. Location The property is impressive due to its central, well-developed location. Turtmann station can be reached in a few minutesand offers regular connections to Visp and Sierre. The A9 highway is just a short drive away, making Visp, Brig, Leuk, and Crans-Montana easily accessible. The property is suitable for commuters as well as residents who appreciate theproximity to the Alps and nature.Interested?Contact us for more information or to arrange a viewing.You can find more attractive properties in Switzerland at: www.coming-home.ch

1 / 5
CHF 610,000.–
4.5 rooms100m² living space
Furkastrasse 31, 3904 Naters

Centrally located in Naters: 4.5-room apartment with mountain view

Centrally located in Naters: 4.5-room apartment with mountain view Naters is a unique natural terrace with a central location in the Upper Valais - a popular place to live for all those who appreciate real quality of life. Cultural, artistic, and sports offerings characterize the village. With many active clubs, Naters has real village life. In terms of transportation, the region is excellently connected - both regionally and internationally (close to Italy). The well-developed public transport connects Naters with all important destinations.The Furkastrasse 31 is perfectly positioned: all useful facilities are within a few minutes' walk. The Denner is 50m away (1 minute), Migros and Coop follow quickly. Schools and kindergartens are directly nearby - ideal for families. Bus stops are nearby and plentiful. This means: real mobility without car dependence.The apartment is being renovated and thus offers the opportunity to design a home according to one's own wishes. 100 m² of living space, 4½ rooms, 1 bathroom, 1 guest toilet. The 7 m² balcony offers a view of the mountain world. Floor heating with oil heat provides comfortable warmth without visible radiators. An elevator accesses all floors - barrier-free comfort. An outdoor parking space is included.The location and properties are convincing: quiet, sunny, with a mountain view, child-friendly. An apartment in a region that works - in a village that lives. Cozy evening strolls on the red mile, relaxing hours in the Aletsch Spa, hikes in the nearby mountains, close to the holiday and tourist resort Blatten-Belalp. Everyday life can be creatively and enjoyably designed here.Viewings by appointment. Martin Theler is available to answer questions. We look forward to your contact!

Travel time
-
1 / 11
CHF 2,500,000.–
421m² living space
3942 Raron

Rental property with substance and future - House F, «Bietschi» development, Raron

Rental property with substance and future - House F, «Bietschi» development, Raron In the midst of the modern residential development «Bietschi» in Raron, House F presents itself as a rare opportunity for discerning investors looking for a solid, high-yielding investment property in one of the most sought-after residential areas of Upper Valais. The independent multi-family house comprises three spacious 4.5-room apartments - one on the ground floor, one on the first upper floor, and an exclusive attic apartment - and thus offers a self-contained, straightforward investment package with clear growth potential.The «Bietschi» development characterizes the townscape of Raron with contemporary architecture, high-quality materials, and generous window areas, creating bright, open living spaces with high quality of stay. All apartments have an environmentally friendly air-water heat pump with low-temperature underfloor heating and cooling function in summer - a clear added value for discerning tenants and a decisive advantage in times of increasing energy awareness. Quality windows with 3-fold insulating glazing, electrically operated shutters, a wheelchair-accessible passenger elevator, and high-quality interior fittings round off the offer at the highest level.The ground-floor apartment F1 impresses with a private surrounding area of around 280 m² and a spacious terrace - a unique selling point that is strongly in demand on the rental market. The apartment on the first upper floor, F2, has a sunny balcony, while the attic apartment F3, as the largest unit with a large balcony and the typical attic living feeling, is the crowning glory of the house. All three apartments have a basement compartment and a total of four parking spaces in the spacious communal parking garage.The location of House F convinces all along the line: The bus stop is located directly in front of the development, and a Migros VOI is integrated into House A - daily errands can thus be done on foot. Visp can be reached by public transport in just 5 minutes, Leuk in 13 minutes, and Sierre in 17 minutes. The motorway connections and train connections make Raron one of the best-connected locations in the middle Upper Valais.The fundamental data of Raron speak for themselves and underline the attractiveness of this investment impressively: With a vacancy rate of only 0.9%, a predicted population growth of 20.5% by 2040, and an additional demand for rental apartments of almost 40% by 2040, this location offers a growth perspective that is unique in the Upper Valais. This is complemented by a low tax burden for families of only 4.6% and an above-average income level of the population - ideal conditions for a stable, long-term rental demand.A property with substance, stable demand, and clear growth perspective - House F in the «Bietschi» development is more than an investment. It is a decision for sustainable returns in one of the most sought-after residential areas of Upper Valais.We will be happy to provide you with further information if you are seriously interested.


1 / 13
  • Parking space
  • Balcony / Terrace
  • Garage
  • +1
CHF 1,500,000.–
8 rooms430m² living space
3954 Loèche-les-Bains

Magnificent 8-room chalet in Loèche-les-Bains – Luxury and Nature in the Heart of the Alps

Located in the popular resort of Loèche-les-Bains, this exceptional 430 m² chalet combines comfort, space, and quality. The Loèche-les-Bains resort, renowned for its thermal baths, preserved natural environment, and numerous leisure opportunities, is a perfect place for those seeking a vacation residence or a family home.The chalet is situated in a quiet and peaceful neighborhood, at an excellent distance from the ski lifts, the Loèche-les-Bains thermal baths, and public transportation. Situated on a 1'220 m² plot, it benefits from a south-facing orientation, guaranteeing optimal sunlight throughout the day and an unobstructed view of the surrounding mountains.Built with high-quality materials, this chalet offers numerous advantages, including an independent studio, two kitchens, and separate entrances for more intimacy between the levels. It also features a double garage, a bomb shelter, and a wellness area with a sauna and a jacuzzi for absolute relaxation.Property description:Lower floor:Double garage of 67 m² Independent studio Wellness area with sauna and jacuzzi Main entrance Cellar Technical room Bomb shelter Wine cellarUpper floor:Entrance hall Open kitchen with dining area Winter garden with access to a large terrace with lawn, barbecue area Large living room with fireplace Office WC Bathroom Master bedroom with shower and built-in wardrobes1st floor:Separate entrance Living area with wood stoveClosed kitchenAttic bedroom WC BathroomAttic bedroom with balconyMaster bedroom of 28 m² with shower and dressing roomThis chalet has an ideal layout for a large family or for those who often receive friends, thanks to its separate entrances between the two levels and its independent studio.Highlights:Quiet and sunny location Easy access to ski lifts and thermal baths Spacious and well-designed rooms High-quality materials Independent studio and numerous possibilities for layout A visit is necessary to discover this exceptional property. Do not hesitate to contact us for more information or to organize a visit.Chalet sold furnished

  • Parking space
  • Balcony / Terrace
  • Garage
  • +1
1 / 11
CHF 630,000.–
4.5 rooms105m² living space
Wildi 451, 3925 Grächen

Living with mountain panorama - 4.5-room apartment with unique terrace

Welcome to this spacious 4.5-room apartment in the heart of Grächen. The apartment is located in a well-maintained multi-family house in the midst of the popular ski and holiday resort and impresses with a breathtaking view of the surrounding mountain world. Whether as a comfortable home, holiday apartment or attractive rental property, this apartment combines living quality, relaxation and investment potential in an ideal way.Let yourself be convinced by the following advantages:- 4.5-room apartment with a net living area of 105 m²- Exceptionally large terrace with approx. 80 m² and plenty of space to relax and enjoy- Three bright bedrooms with direct access to the terrace- Practical kitchen with space for a dining table, ideal for social evenings- Light-filled living room with beautiful mountain view and alpine living feeling- Two bathrooms, one with shower and one with bathtub- Réduit with additional storage space- Lift in the building for comfortable access- Communal laundry room in the basement- Ski room, ideal for winter sports enthusiasts- The Grächen gondola station is within walking distance- Can be used as a holiday apartment, main residence or for further rental- Central location with good connection to public transport and shopping facilities- A parking space is included in the purchase priceConvince yourself of the numerous advantages of this apartment with a unique terrace and dreamlike view.Would you like more information? Order the detailed sales documentation now using the contact form – we look forward to your contact!


Travel time
-
Emilio Sallustio

Emilio Sallustio

1 / 8
Emilio Sallustio

Emilio Sallustio

  • View
CHF 260,000.–
13 rooms380m² living space
Talstrasse 209, 3905 Saas-Almagell

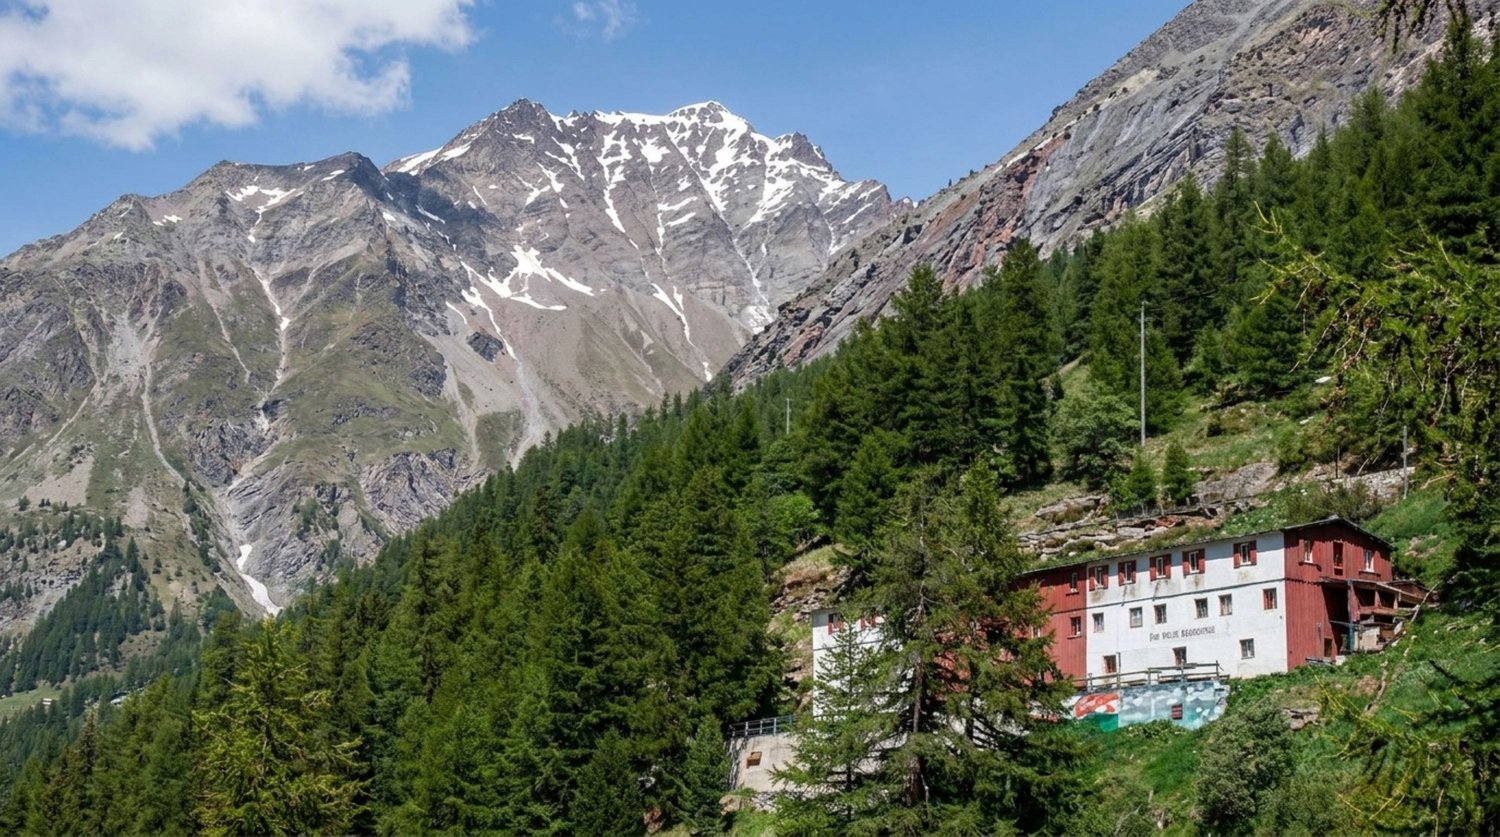
Holiday multi-family house with 9 units in Saas-Almagell

Above Saas-Almagell (Zermeiggern hamlet) awaits a spacious holiday multi-family house in a quiet forest edge location - with a wonderful mountain view, plenty of space and flexible usage possibilities. The house from 1964 offers approximately 380 m² of net living space on 3 floors and a vast plot of over 3,000 m². Ideal as a group or holiday home, for associations, foundations, class camps - or as a basis for a future renovation/development concept (subject to approvals). Available for occupancy immediately, purchase price CHF 260,000. • Address: Talstrasse 209, Zermeiggern, Saas-Almagell (VS) • Units: 9 (according to the land register) • Rooms/usable rooms: approximately 13 rooms, versatile floor plans over 3 floors • 12 WC/showers • Areas: net living area approximately 380 m²; usable area approximately 409 m²; plot approximately 2,000 m² • Year of construction/heating: 1964; oil heating • Infrastructure in the house: kitchen and dining room, large lounge, library/study, craft/material room, sauna, ski/drying and laundry room • Location: quiet, sunny, hillside location in the larch forest; view towards Mattmark; picnic area within walking distance; access via footpath (approximately 100 m to the road) • Leisure & surroundings: hiking trails right outside the door; Furggstalden and Saastal ski area quickly accessible • Accessibility/public transport: post bus hourly from Visp; shopping and infrastructure in Saas-Grund/Saas-Fee • Availability/price: available immediately; CHF 360,000 A rare opportunity in Valais - plenty of space, pure nature and an attractive price-performance ratio in Saas-Almagell.

  • View
Travel time
-
Emilio Sallustio

Emilio Sallustio

1 / 4
Emilio Sallustio

Emilio Sallustio

  • Balcony / Terrace
  • View
Price on request
323m² living space
Gärwerli 318, 3925 Grächen

Apartment building with 6 units and mountain view in Grächen for sale

Charming multi-family property with mountain view in the idyllic Grächen In the midst of the impressive Valais mountain world, this well-maintained multi-family house in authentic chalet style awaits you in a quiet hillside location in Grächen. The property at Gärwerli 318 combines alpine charm with solid construction and offers an impressive view of the surrounding mountain landscape from the spacious balconies - a place that harmoniously combines peace, nature, and quality of life. The most important facts at a glance: • Multi-family house with 6 residential units and 6 bathrooms • Approx. 323 m² net living area • 400 m² plot area • Approx. 1,300 m³ building volume (SIA 416) • Year of construction 1970, refurbished in 2020 • Circumferential balconies with magnificent mountain view • Massive construction with traditional wooden facade • Oil heating The apartments convince with practical and well-structured floor plans. Modernized bathrooms with showers and compact, functional kitchens create a solid basis for comfortable living or attractive rental. In the basement, there are cellar, technical and laundry rooms available. The attic offers additional, albeit restricted, storage space. The general rooms on the upper floors with direct access to the meadow and the fireplace or chimney provide a special quality of stay - ideal places for relaxed hours in an alpine atmosphere. An exciting development potential opens up the ground floor, which can be expanded into an additional, seventh residential unit. Whether as a lucrative investment object, for multi-generational living or as a combination of own use and rental - this property offers diverse perspectives in one of the most beautiful mountain regions of Switzerland. Grächen, at 1,619 m above sea level, delights with its sunny location, intact infrastructure, and a wide range of leisure activities. The mountain railways to the Hannigalp, numerous hiking trails, and recreational opportunities are in the immediate vicinity. Shopping facilities for daily needs are available on site. Thanks to good connections, you can easily reach Visp and Brig in around 25 to 30 minutes.

  • Balcony / Terrace
  • View

Suggested properties for you based on search results