747 results - Property for buy in Region Upper Valais (Oberwallis)

1 / 12
CHF 60,000.–
Dorf 18, 3956 Guttet-Feschel

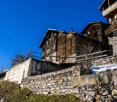
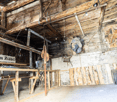
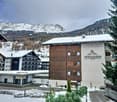
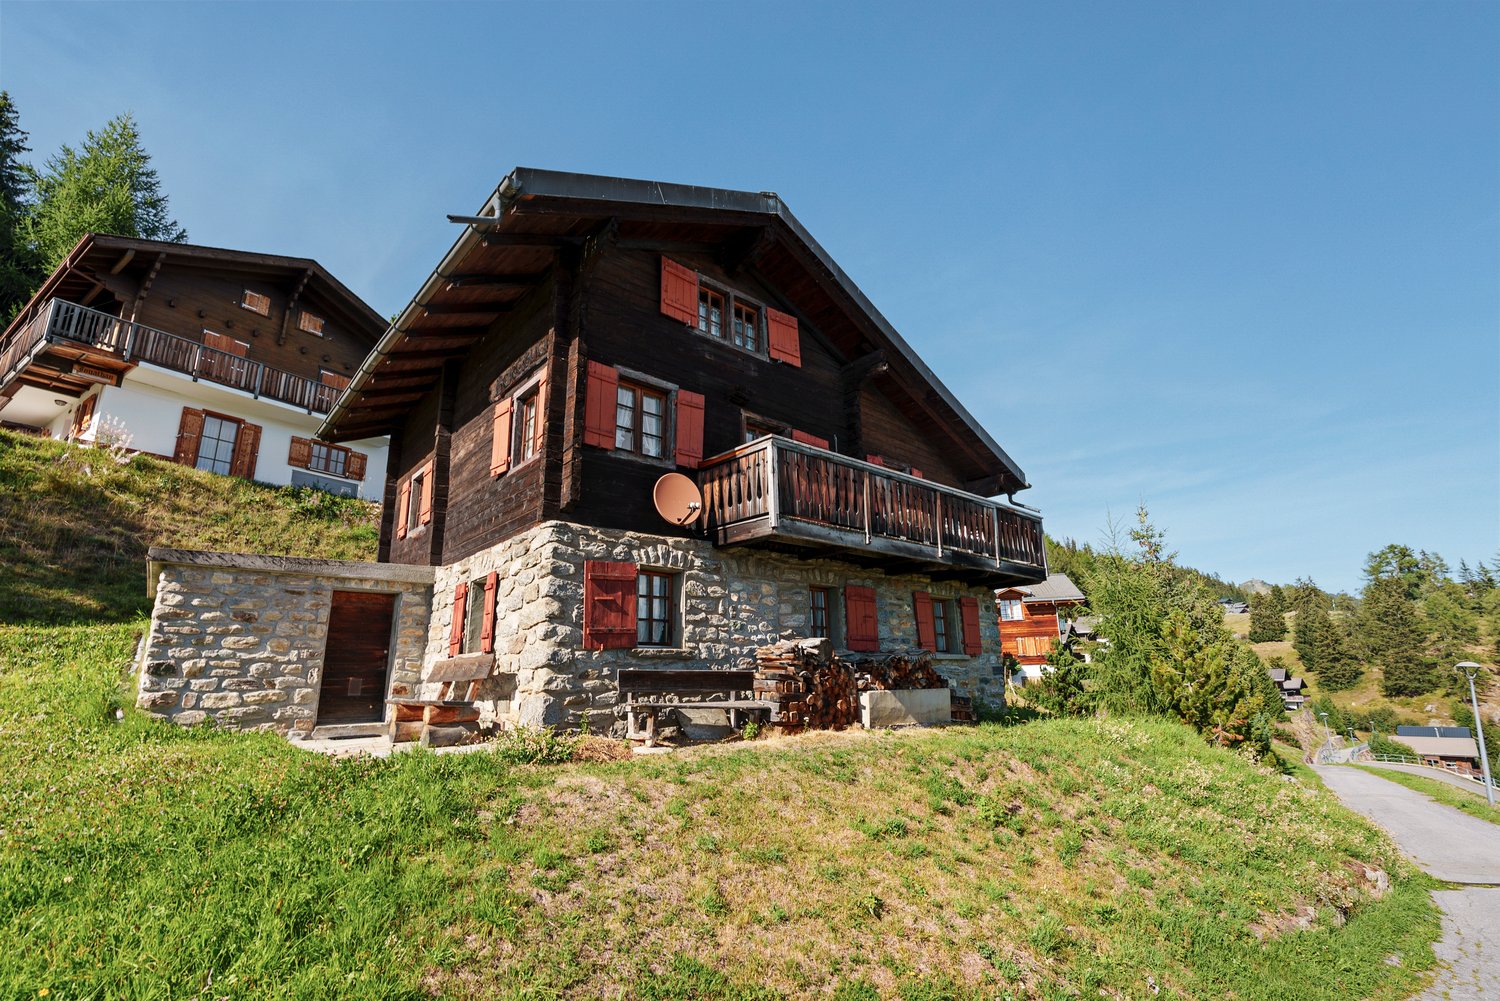
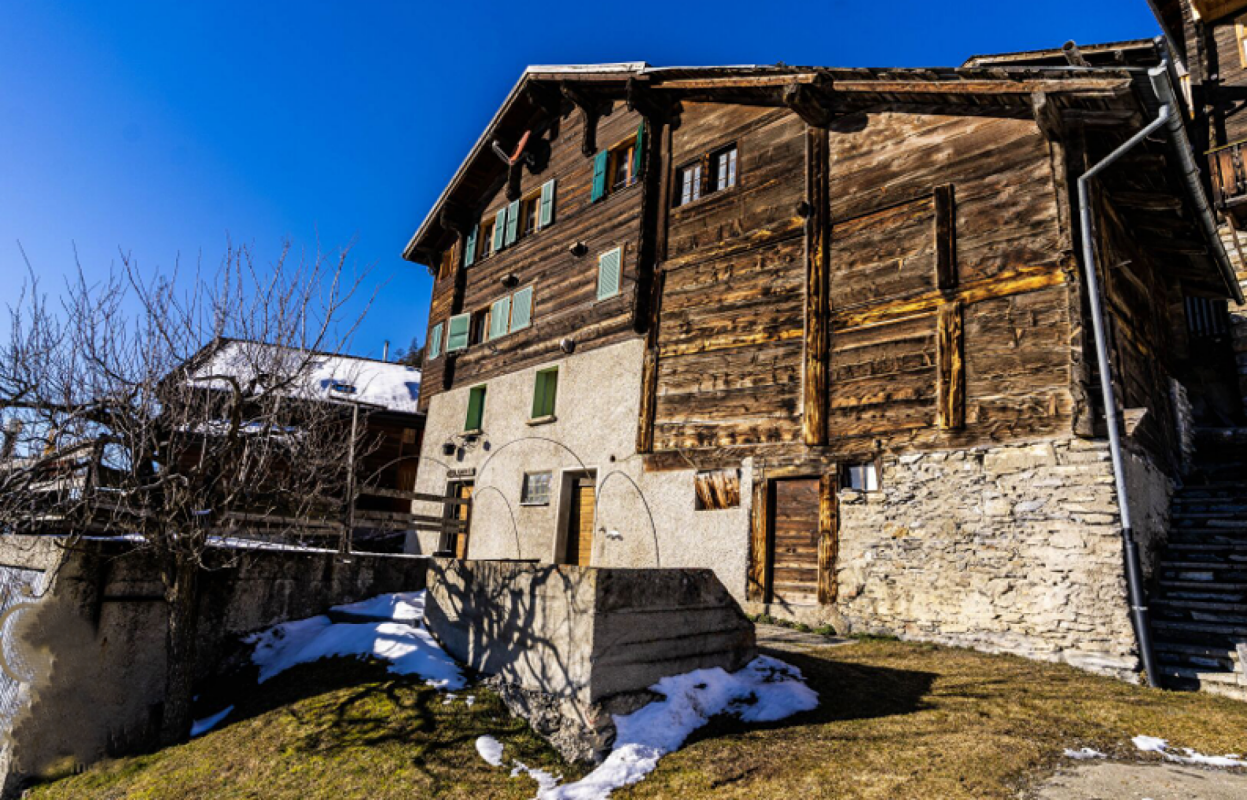
Barn with stable for sale in Guttet-Feschel - Potential for expansion available

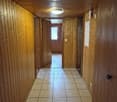
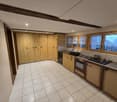
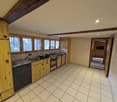
Barn with stable in Guttet-Feschel This traditional Valais barn with integrated stable is located in the sunny part of the village of Guttet in the municipality of Guttet-Feschel.The building from 1750 offers a charming combination of historic character, rural tranquility, and versatile usage possibilities - ideal for animal husbandry, hobby farming, handicrafts, or as an authentic renovation object.Key factsProperty type: Barn with stableUsable area: approx. 100 m²Building volume: 226 m³Price: CHF 60'000.- (fixed price)Availability: immediatelyYear of construction: 1750, renovation 2015Usage: Agricultural operationNumber of residential units: 1 (optionally expandable by purchasing the ground-floor apartment) Building descriptionThe barn is a classic Valais wooden building that has preserved its original character over the centuries. It is unheated, structurally solid, and offers the following room layout:Ground floor - Stable area - Area: 30.8 m²Ideal for small animal husbandry, storage, or use as a workshop - Traditional construction with natural stone and wood1st floor - Barn - Area: 37.3 m² (solid floor)Additional: Gallery approx. 16 m²Perfect for hay storage, hobby rooms, or creative usage concepts.The barn is currently gutted and thus offers an excellent basis for individual renovation ideas.Optional additional offerThere is the possibility to acquire the carefully modernized 2.5-room apartment on the ground floor of the adjacent traditional Valais house. This apartment combines authentic charm with modern living comfort - ideal as a living base for buyers who want to actively use the barn.Usage possibilitiesThe barn is particularly suitable for: • Animal husbandry (small animals, hobby farming) • Storage and workshop use • Renovation to hobby rooms or studio • Authentic holiday use (after renovation) • Combination with the optional ground-floor apartment as a small ensemble Thanks to the historic building substance and the quiet location, the property offers a lot of potential for creative buyers who value tradition and nature.

Travel time
-
1 / 12
CHF 695,000.–
3.5 rooms98m² living space
Haselgasse 6, 3935 Bürchen

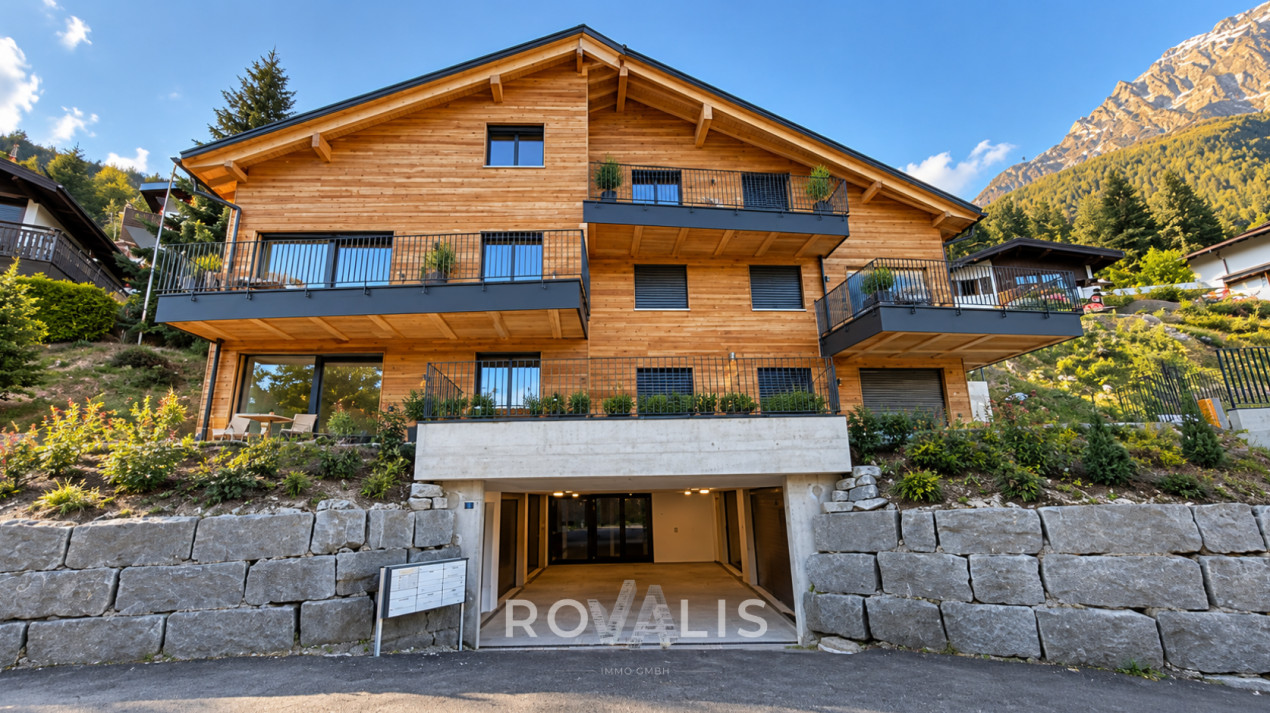
Panoramic 3.5-room attic apartment (second home) in the new Hasol building

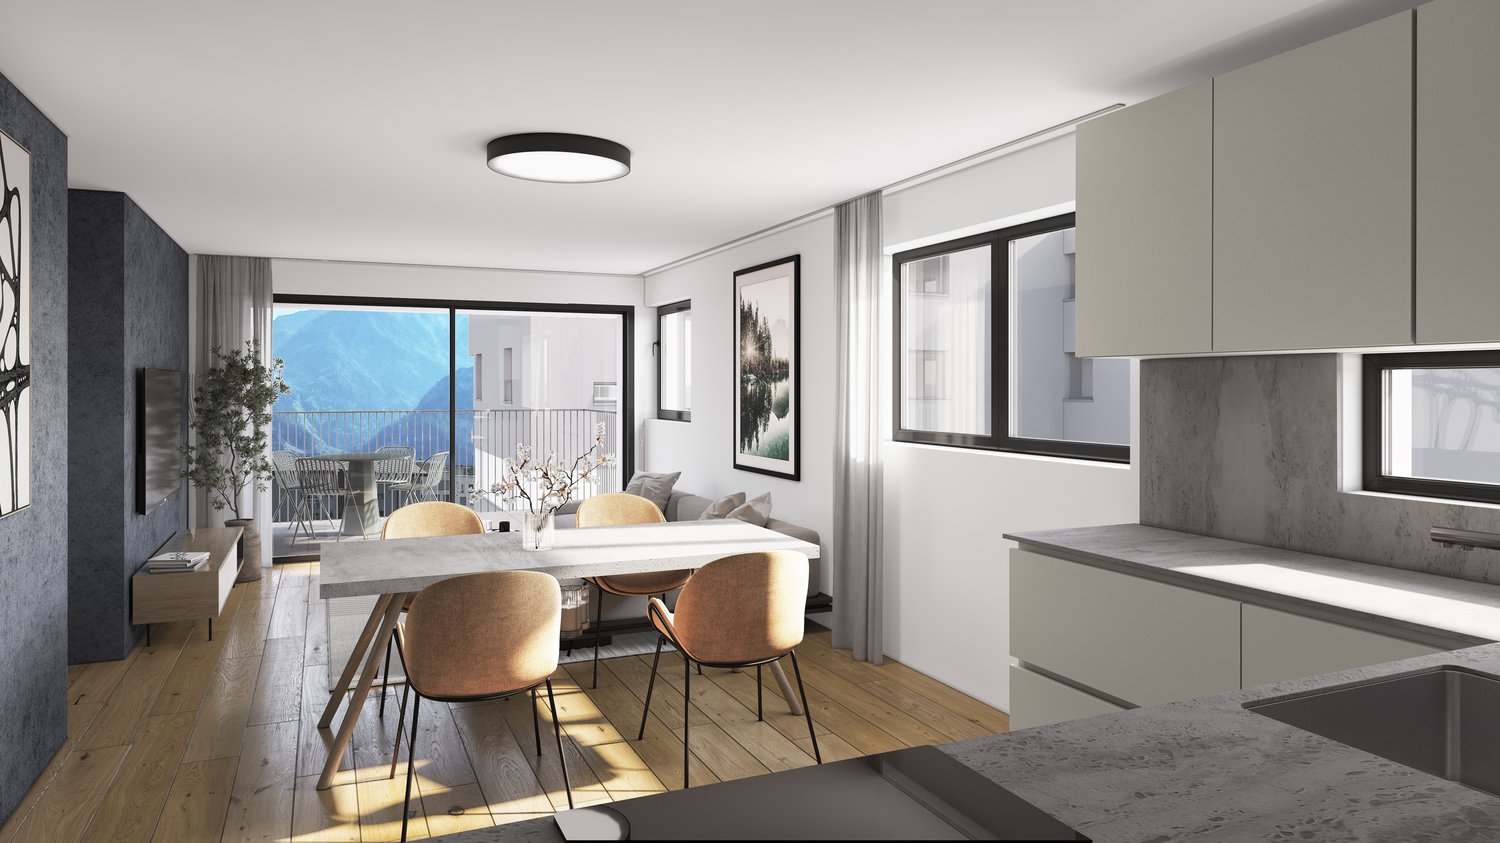
This attractive 3.5-room attic apartment in House C of the Hasol new building project impresses with its preferred south orientation, excellent sunlight, and beautiful views of Bürchen and the surrounding mountain landscape. Thanks to its elevated location, you can enjoy a special living feeling with plenty of light, peace, and privacy. The apartment is suitable as both a primary and secondary or holiday home. The bright living, dining, and kitchen area with around 37 m² forms the heart of the apartment and offers direct access to the sunny balcony. The large window surfaces let in plenty of daylight and create a friendly living atmosphere. Two comfortable bedrooms, a modern bathroom, and the well-thought-out room layout with a main usable area of around 80.5 m² offer high living comfort for permanent living or relaxed holiday days in the mountains. The balcony with around 11 m² invites you to enjoy the sun and the free view to the fullest. The apartment is conveniently and barrier-free accessible by lift. A parking space in the garage can be purchased additionally. Available for occupancy from December 2026. Whether as a stylish main residence or as a holiday home in the mountains, this attic apartment combines modern architecture, plenty of sun, and an attractive view location to create a home with special living quality.The Hasol new building project in Bürchen combines modern living comfort with a unique quality of life. The quiet and sunny location delights with a magnificent view of the surrounding mountain world and offers ideal conditions for all those who want to live close to nature. At the same time, commuters can reach the Visp economic center in a short driving time. Whether hiking, biking, or simply enjoying the peace - here you live where relaxation and everyday life come together perfectly.

Travel time
-
1 / 12
CHF 770,000.–
3.5 rooms113m² living space
Haselgasse 6, 3935 Bürchen

Sunny attic apartment (3.5 rooms) as a second home in the new Hasol building

This exclusive 3.5-room attic apartment in House C of the Hasol new building project impresses with its unique viewpoint and an impressive panoramic view of Bürchen to the majestic Bietschhorn. Thanks to its elevated location on the 7th floor, you can enjoy an exceptional living experience with plenty of privacy, sun, and space every day. The apartment can be used as both a primary residence and a secondary residence or holiday home. The spacious living, dining, and kitchen area with around 48 m² forms the heart of the apartment and creates a bright and inviting living atmosphere together with the large window fronts. Two comfortable bedrooms, two bathrooms, and a main usable area of around 91.5 m² provide attractive living comfort on one level. The sunny balcony extends the living space outdoors and offers a wonderful place to enjoy the view and the numerous hours of sunshine. The apartment is conveniently and barrier-free accessible by lift and is therefore ideal as a permanent home or as a comfortable retreat in the mountains. A parking space in the garage can be purchased additionally. Ready for occupancy from December 2026. A rare opportunity for all those who want to combine modern living, a spectacular view, and the advantages of a sunny mountain village. The Hasol new building project in Bürchen combines modern living comfort with a unique quality of life. The quiet and sunny location impresses with a magnificent view of the surrounding mountain world and offers ideal conditions for all those who want to live close to nature. At the same time, commuters can reach the Visp economic center in a short driving time. Whether hiking, biking, or simply enjoying the peace and quiet, you live here where recreation and everyday life come together perfectly.

Travel time
-
1 / 13
CHF 1,150,000.–
2.5 rooms71m² living space
3920 Zermatt

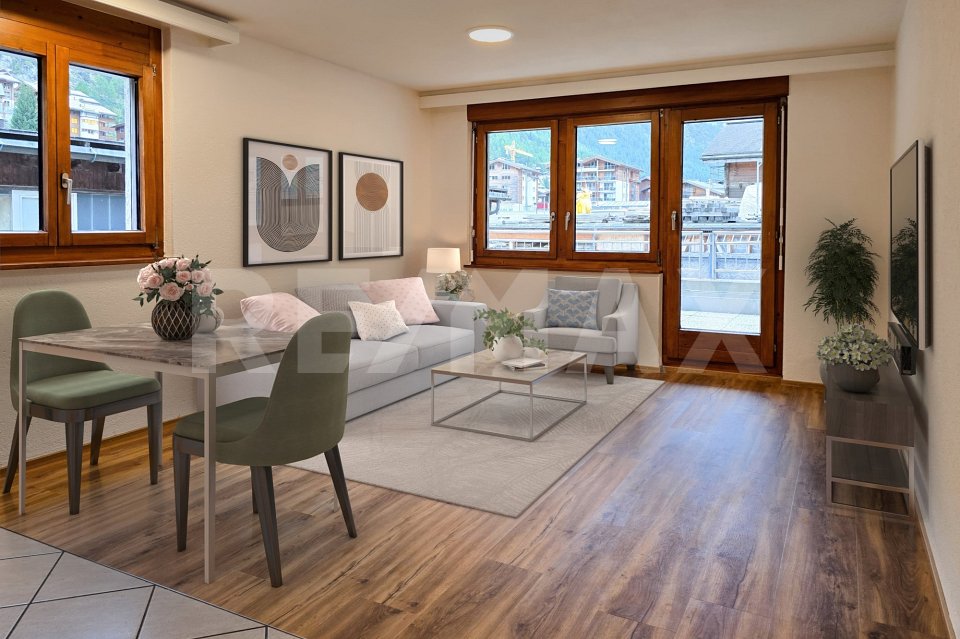
2.5-room apartment with large terrace and Matterhorn view in Zermatt

This freshly renovated 2.5-room apartment in the Rossignol A house at Spissstrasse 51 in Zermatt impresses with plenty of space inside and a unique outdoor area. On 71 m² of gross floor area, the apartment presents itself in a modern, immediately habitable condition and combines contemporary comfort with an alpine living feel.The bright living and dining area is equipped with a new kitchen that has sufficient storage space and high-quality appliances. The bedroom offers a quiet retreat, while the bathroom with a bathtub is functionally and attractively designed. In the living area, modern flooring creates a pleasant ambiance, and in the bedroom, carpeting underlines the cozy note.A real highlight of this apartment is the approximately 73 m² large terrace, which extends over the south and east sides. It offers a variety of uses - from cozy seating areas to grill or planting areas - and also provides a magnificent view of the Matterhorn.The apartment includes a private basement compartment, a communal laundry room, and a ski room. As is rare in Zermatt, the property can be reached directly by car; parking spaces can be rented in the large garage hall subject to availability.The location in the Spiss quarter is practical: The train station with shopping opportunities and restaurants is about 600 meters away, and the next bus stop with a direct connection to the mountain railways is 150 meters away. This makes the apartment ideal as a second home, holiday residence, or comfortable primary residence in the Matterhorn village.*ALL PICTURES AND INFORMATION EXCLUSIVELY ON WWW.REMAX.CH*

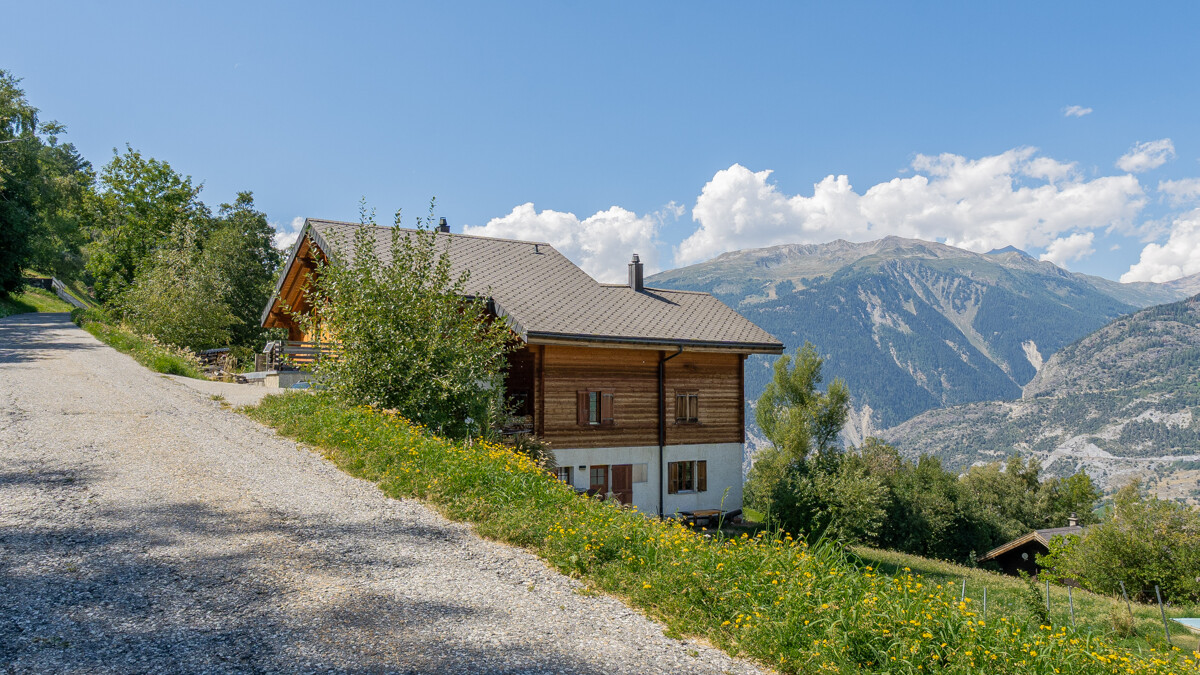
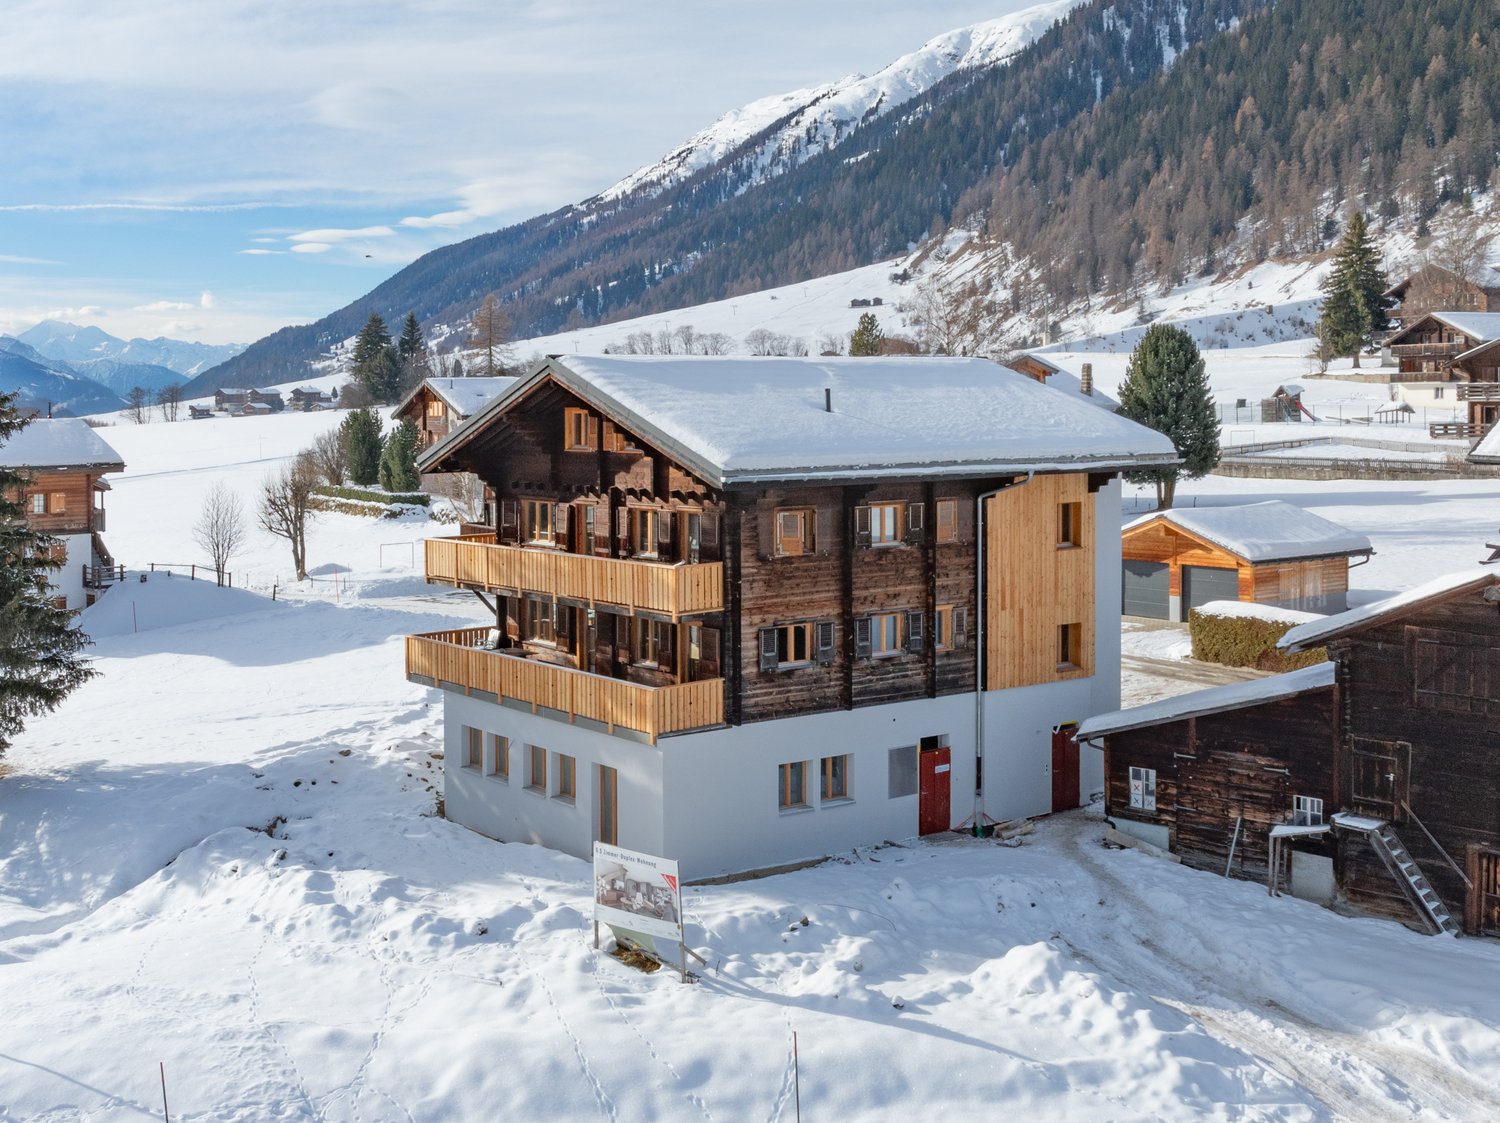
  • large chalet style house, wooden exterior, multiple balconies, parking area, garden
  • Fireplace, large windows, TV, wooden coffee table, black leather couch, tiled floor
  • Fireplace, large windows, dining table, chairs, TV, entertainment center, couch, coffee table
  • Fireplace, tiled floor, dining table, chairs, wooden cabinets, deer heads on wall
  • tiled floor, wooden doors, living room with couch, coffee table, chandelier, windows with blinds, picture frame, wooden table
  • Dining room with wooden table and chairs, wooden cabinets, tiled floor, large windows
  • kitchen with wooden cabinets, granite countertops, dishwasher, sink, microwave, coffee machine, window
  • modern kitchen with wooden cabinets, granite countertop, black oven, dishwasher, sink
  • bedroom with wooden bed, wooden floor, wooden ceiling, skylight, windows, nightstands, lamp
  • double bed, wooden floor, wooden ceiling, large windows, wardrobe, TV, wooden window frames
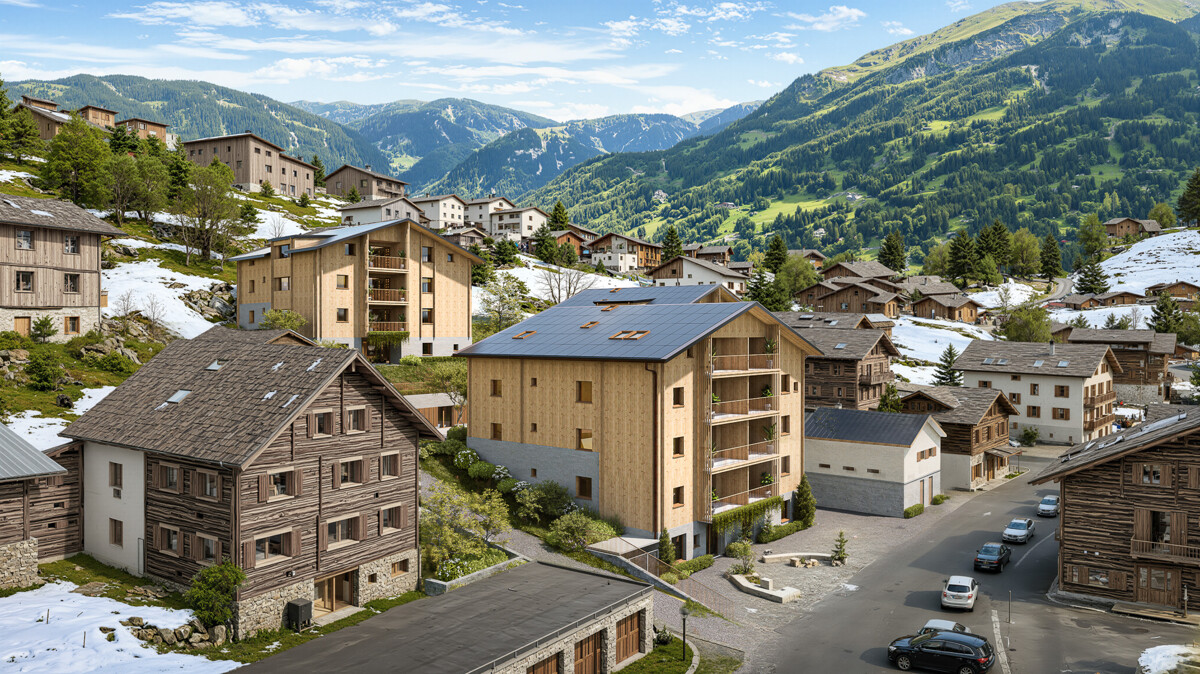
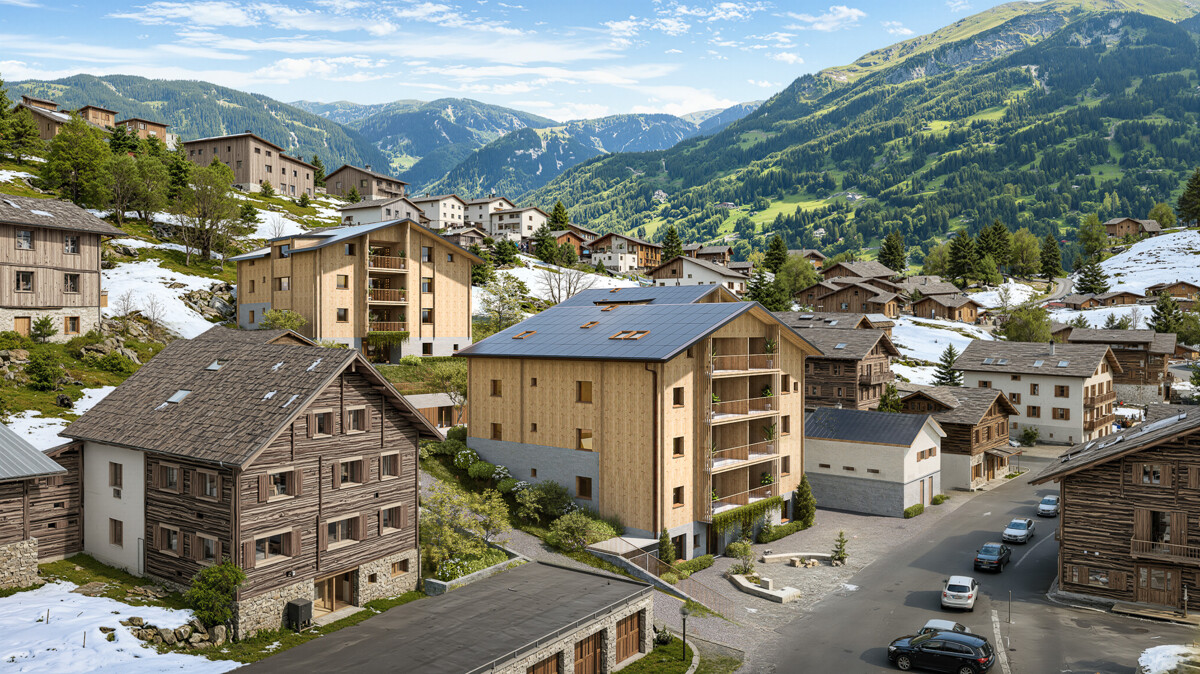
  • Mountain village, wooden houses, green grass, trees, mountains in the background
  • bedroom with bed, desk, chair, lamp, wooden ceiling, window, wooden floor
  • Bedroom with wooden ceiling, white walls, wooden door, white wardrobe, white dresser, bed with cat print cover, lamp, picture frame, ironing board
1 / 13
CHF 2,450,000.–
7.5 rooms318m² living space
3929 Täsch

Spacious 5.5-room house with studio apartments in prime location in Täsch

This well-maintained property in the heart of Täsch convinces with its quiet and yet very central location. It is located at the end of a little-used side street, in close proximity to the train station, school, shopping facilities, and restaurants. Despite the central location, the house offers a lot of privacy and a pleasant living environment, surrounded by lovingly maintained gardens, open meadows, and a quiet neighborhood.The house comprises three separate residential units. On the ground floor, there are two practical studio apartments with approximately 35m² each and direct access to the green garden area. The main apartment with 5.5 rooms extends over the upper and attic floors and offers approximately 248m² of gross floor area. Four bedrooms - one of which is currently used as an office - as well as two bathrooms, a separate day-toilet, and a small room with a steam shower provide plenty of space for different living needs. The room offer is complemented by a spacious terrace and sunny balconies.The well-maintained surroundings with lawn, trees, and hedges create a pleasant atmosphere and protect against insights. The property includes five outdoor parking spaces, a carport, and a garage. In the basement, there is a large cellar room and a versatile hobby or workshop room. The communal laundry room is located on the ground floor.The house, built in 1992 in solid construction with double-shell masonry, is well-maintained, immediately available, and equipped with an oil central heating system. The combination of thoughtful room structure, quiet location, and diverse usage possibilities makes this property an attractive opportunity - as a family home, multi-generational solution, or long-term investment.*ALL PICTURES AND INFORMATION EXCLUSIVELY ON WWW.REMAX.CH*

1 / 6
CHF 1,390,000.–
4.5 rooms171m² living space
Obere Bielastrasse, 3900 Brig

Exclusive semi-detached house above the roofs of Brig-Glis

Exclusive semi-detached house above the roofs of Brig-Glis Brig-Glis is considered the economic and cultural center of the Upper Valais and combines urban life with alpine nature in a unique way. The town has an excellent infrastructure with schools, shopping facilities, medical care, and optimal connections to public transport. Brig train station is a major transport hub with direct connections to all of Switzerland and Italy. At the same time, the region is surrounded by an impressive mountain world that offers a diverse range of leisure activities in both summer and winter. Renowned destinations such as the Aletsch region, Belalp, Rosswald, Zermatt, Saas-Fee, and the Binntal are located in the immediate vicinity - ideal conditions for activities such as skiing, hiking, biking, or simply enjoying nature. This combination of central location, high quality of life, and unique landscape makes Brig a particularly attractive place to live.The property is located in a preferred residential area on the Oberen Biela, one of the most sought-after neighborhoods in Brig. The elevated position provides a sense of living in an eagle's nest and offers an impressive view over Brig, Glis, Naters, and Visp. Thanks to the sunny slope location, the houses benefit from optimal sunlight and an unobstructed view. At the same time, the city center with the train station, shopping facilities, and schools is within short walking distance, making it possible to combine peace, privacy, and nature with urban proximity.The project includes two modern semi-detached houses with a well-thought-out floor plan over three floors. The basement contains technical and storage rooms as well as additional usable space. The ground floor serves as a bedroom and retreat area with several rooms and bathrooms. The top floor features a spacious living, dining, and kitchen area with direct access to the balcony and terrace. The living areas are oriented towards the south and west, ensuring optimal sunlight and an unobstructed view of the surrounding mountains. Large window fronts provide plenty of daylight and an open, modern living feel. The two semi-detached houses have a living area of approximately 171 m² and are architecturally and functionally designed for high living comfort. Floor plans and outdoor areas can be individually adapted - provided the overall concept allows it.The houses are built in high-quality and sustainable construction and meet a modern, energy-efficient standard of category GEAK A/A. This means you benefit from excellent insulation and very low energy costs. The basements and load-bearing components are made of reinforced concrete, while the upper floors are built in modern wood construction. The facades consist of ventilated wood cladding in combination with cement fiber plates and give the buildings a contemporary appearance.The high-quality equipment includes, among other things, triple-glazed wood-metal windows, a water-to-water heat pump with underfloor heating, controlled living space ventilation with heat recovery, and a photovoltaic system on the roof. High-quality floor coverings, modern kitchens, and individually selectable sanitary facilities round out the offer. Spacious wooden balconies with glass-steel railings, sunny seating areas, and a well-maintained environment design provide additional living comfort in the outdoor area. The interior design can be tailored to the personal wishes of the buyers.The sales price for each semi-detached house is CHF 1,390,000. The price includes the plot with the residential building, planning and construction management, all environmental work, connection fees, and the completion in a high standard including modern home technology. Not included are notary and land registry costs as well as any special requests.One unit has already been reserved, and the second semi-detached house is still available for sale.This project offers a rare opportunity to realize modern living in one of the best locations in Brig. We would be happy to present the sales documents to you in person and show you the advantages of this unique residential location on site. For further information or a viewing, we are at your disposal at any time.
Travel time
-
1 / 11
CHF 220,000.–
4.5 rooms95m² living space
Furkastrasse 45, 3983 Filet

4.5-room apartment with rustic charm

This cozy 4.5-room apartment is located in a well-maintained house with only three residential units and impresses with its rustic chalet character. With a living area of approximately 95 m², it offers a comfortable home in a quiet, yet central location. The apartment has a inviting entrance area, a functional kitchen, and a bright living room. Three bedrooms provide sufficient space for family, guests, or a home office. The bathroom is equipped with a bathtub. A private cellar room provides additional storage space. In front of the house entrance, there is a communal seating area, ideal for enjoying the fresh mountain air. The heating is provided by an oil heating system with heat distribution via radiators. A parking space is not included with the apartment. The second home is allowed, which makes this property particularly attractive for holiday users. Location & EnvironmentThe location convinces with short distances: • Railway station approx. 400 m • Public transport approx. 250 m • Shopping facilities approx. 320 m • Cable car/Ski lift approx. 400 m In just a few minutes, you can reach the cable car to the Riederalp, part of the famous Aletsch Arena - a paradise for nature lovers, hikers, and winter sports fans. This apartment is ideal for buyers who appreciate the traditional Alpine style and are looking for a solid property in the best mountain location - whether as a main or second home.
Travel time
-
1 / 13
CHF 890,000.–
5.5 rooms224m² living space
3930 Visp

Spacious 4.5-room apartment with studio in ideal location in Visp

This interesting property in Visp impresses with its excellent location and diverse usage possibilities of the currently two units. The property is suitable for both personal use and as an investment object. Currently, the large 5-room apartment is divided into two residential units: the spacious 4-room apartment is currently rented. In addition, there is a practical 1-room apartment. The photos attached are a staging of the property, they serve as inspiration for possible furnishing. Numerous offers from Visp are within walking distance: the cultural and congress center La Poste with its diverse and attractive program is located at a short distance. In a few minutes, you can reach the train station, shops, and restaurants. The Lonza, the largest employer in the region, is also nearby. Furthermore, Visp offers many leisure activities due to its central location; whether hiking, skiing, biking, or cultural excursions - you will find unlimited options here. A parking space in the garage is included in the purchase price. Additionally, a basement on the ground floor belongs to the property.Visp is located very centrally in the Upper Valais. The good location contributes to the fact that the town has established itself as an attractive workplace and meeting place. Thus, Visp offers many cultural events with the cultural and congress center La Poste. The old town with beautiful cafes and shops is the perfect place to relax and enjoy. Opportunities for football, tennis, ice hockey, and many more can be found in the surrounding area. Spectacle and fun are guaranteed at the home games of EHC Visp. The largest employers in the region are LONZA and the hospital center. Both companies are within walking distance to the apartments. The apartments are located very centrally at Seewjinenstrasse 2 in Visp.
Seiler Simone

Seiler Simone

1 / 13
Seiler Simone

Seiler Simone

Price on request
2.5 rooms65m² living space
A Zermatt, 3920 Zermatt

Exclusive 2.5-room apartment, attractive investment: central apartment in Zermatt with hotel and personal use

Located in the heart of Zermatt, close to the train station and Bahnhofstrasse, this 2.5-room apartment of 65 m2 offers not only great living comfort but also considerable potential for profitable rental income.This property is a mixed form between private ownership and tourist use.Here is a summary of the key points:- Apartment type:- 2.5-room apartment, consisting of two full studios.- Each studio has its own bedroom and its own bathroom.- Situation:- The apartment is located in a hotel complex that can provide access to hotel services.- Hotel rental:- The apartment is rented to the hotel at specific dates, generating income. - The rest of the time and dates, the owner can use the apartment themselves.- Advantages of the offer:1. flexibility: combination of personal use and rental income.2. hotel services: possible access to the hotel's facilities and services, such as reception, cleaning, and wellness.3. potential return: additional income generated by rental.The apartment is located in the center of one of the most popular Alpine destinations in Switzerland.The proximity to infrastructure is unbeatable. It's just a minute's walk to the train station and the famous shopping street with its shops, restaurants, and bars.Zermatt is world-famous for its ski area and its proximity to the Matterhorn, which further increases the rental possibilities.Ideal for someone looking for the tranquility of the mountains combined with urban comfort.

1 / 13
CHF 450,000.–
5 rooms130m² living space
3943 Eischoll

Semidetached house in a quiet location in Eischoll

The 4-room chalet is part of a semi-detached house. The property convinces with its cozy atmosphere. You live on three floors. On the ground floor there are the entrance with wardrobe and a practical storage room, a bathroom with shower, the spacious living room with a cozy Swedish stove and the open kitchen with dining area. Through the large panoramic windows facing west, you can directly access the outside and the spacious seating area. On the upper floor are the cozy bedrooms and the large bathroom. The balcony offers a clear view of the surrounding Valais mountain world. Special highlight: The sun shines here in the summer until late in the evening. In the attic, there is also the possibility of setting up another room. In the basement is the cellar with washing machine and extra storage space. The heating (partly floor heating) can be set before arrival in the property via remote control. Furniture and inventory are included. The chalet includes a garage box and an outdoor parking space directly in front of it. This chalet in the traditional village of Eischoll is the perfect retreat. The charming village offers ideal leisure activities: hiking, running, biking in the summer - snowshoeing, sledding, and skiing in the winter. The outdoor activities start right in front of the door.The property is located south and presents a fantastic view over the picturesque village of Eischoll. Eischoll is located on a plateau 1,219 m above sea level with a beautiful view of the Rhone Valley. The mountain village can be reached all year round by cable car from Raron. The journey by car is possible both via Turtmann and via Visp. Eischoll is an ideal starting point for hiking and biking tours, to the neighboring villages of Unterbäch and Bürchen or to the Moosalp region. Skiing, sledding, or snowshoeing are the typical winter activities. Look forward to relaxation and recreation in Eischoll and let yourself be pampered culinarily in the Restaurant Schwarzhorn. The property is located in the southern part of the village, right next to the cable car. The family-friendly ski area can be reached in five minutes. The property is located at Brumattenstrasse 10 in Eischoll.

1 / 13
CHF 1,100,000.–
5.5 rooms203m² living space
3902 Glis

Spacious attic apartment - including three parking spaces and great views!

In this beautiful attic apartment, you live in a prime location in Glis - in a quiet, modern residential area and yet central. The open view of the Rhone Valley is stunning. Notably, the view is unobstructable. Your living dreams come true here. The attic convinces with a spacious living and dining area. The large kitchen is modern and has a practical cooking island. The beautiful terrace is perfect for grilling with friends and family or relaxing in a deck chair. Particularly noteworthy are the bright and airy rooms and the practical built-in closets. Four bedrooms with large panoramic windows, two bathrooms, one with a shower and one with a bathtub, complement the design of the attic. The apartment includes a basement and several parking spaces, which are included in the price. You can park in the garage or on your own two outdoor parking spaces. An elevator takes you directly to the apartment. There are visitor parking spaces available for guests in the outdoor area. Ideally, leisure activities start right outside the front door. Biking, walking, or jogging in the nearby Waldmatten are particularly highlights. In summary: The property is characterized by its excellent location, spacious floor plan, and great terrace with an unobstructable view. The modern property also convinces with the PV system on the roof and the cooling system, which creates a pleasant room climate, especially on warm summer days.Brig-Glis, with over 13,000 inhabitants, is the largest town in the Upper Valais. Here you will find numerous shopping opportunities, sports and cultural offers, schools, and much more. As a hub of international traffic routes, the place is an ideal starting point for excursions. Hiking areas on the Lötschberg, Simplon, and in the Aletsch region, nearby ski resorts, and thermal baths make the town an attractive place to live and vacation. The beautiful old town with patrician houses, cozy restaurants, and hotels invites you to linger. Brig houses one of the most important baroque palace buildings in Switzerland, the Stockalperschloss. The history of Brig-Glis is closely linked to the Simplon Pass, one of the most beautiful Alpine passes, which begins right at the gates of the town. The town is located at the foot of the UNESCO World Heritage Site Jungfrau-Aletsch, which includes the ski and hiking areas of Belalp, Bettmeralp, Riederalp, and Fiescheralp. Notably, the municipality was awarded the title of Alpine Town of the Year in 2008. This award honors towns in the Alps that exemplary implement the international treaty of the Alpine Convention. Currently, Brig-Glis is the only representative from Switzerland in this association. Furthermore, the municipality was awarded the Energy City Label Gold for its progressive energy policy. Brig-Glis is well connected to public transportation. You can reach Bern in one hour, Zurich and Basel in two hours, and Geneva Airport in two and a half hours. Zermatt, Saas-Fee, Leukerbad, and Montana-Crans, as well as the cross-country skiing paradise of Goms, can be reached in about an hour. Milan, the Italian metropolis, is less than two hours away. A local bus connects the individual districts of Brig-Glis and the neighboring municipalities of Naters and Bitsch. The property is located at Bäjiweg 46 in Glis, just a few minutes' drive from the highway and expressway. The nearby recreation area is right outside the front door.

1 / 46
CHF 1,400,000.–
5 rooms161m² living space
Fleschstrasse 31a, 3987 Riederalp

Charming 5-room chalet in Riederalp – Dreamy mountain view and rustic charm

Discover this enchanting, traditional chalet in the picturesque Riederalp in Valais. The wooden house with stone basement, built in 1995 and renovated in 1997, combines rustic charm with modern living comfort on three floors and a living area of 161 m².The chalet at a glance: • 5 rooms, 2 bathrooms – spacious and family-friendly • Cozy kitchen with wooden cabinets, granite countertops, and rustic charm thanks to wooden beams and exposed wooden walls – with adjacent dining area • Living room with fireplace – ideal for cozy evenings in the mountains • Balcony with breathtaking views of the picturesque mountain landscape • Cozy attic room with wooden walls and ceiling as well as large windows • Two bathrooms – one modernly tiled, one with a bathtub • Laundry room with washing machine, dishwasher, and practical storage options • Wood-paneled entrance area with exposed beams and wardrobe • Plot area: 349 m² • Room height: 2.45 m Features & Specialties: • Fireplace for cozy warmth • Cable TV available • Dishwasher included • Child-friendly environment • Beautiful, unobstructed view of the surrounding mountain ranges • In summer sunny, also pleasantly sunny in winter • Absolutely quiet location – day and night Location & Environment: The chalet is located in the midst of a lush mountain landscape with majestic peaks, lush green forests, and stunning panoramic views. Riederalp is known as a car-free holiday village and offers a unique Alpine experience. A Coop supermarket can be reached in about 14 minutes on foot. The quiet, natural location makes this chalet an ideal retreat for families, nature lovers, and all those who want to enjoy authentic mountain life.This charming chalet combines traditional Valaisian architecture with modern living comfort.

Travel time
-
1 / 8
Price on request
Holzachra 15, 3902 Glis

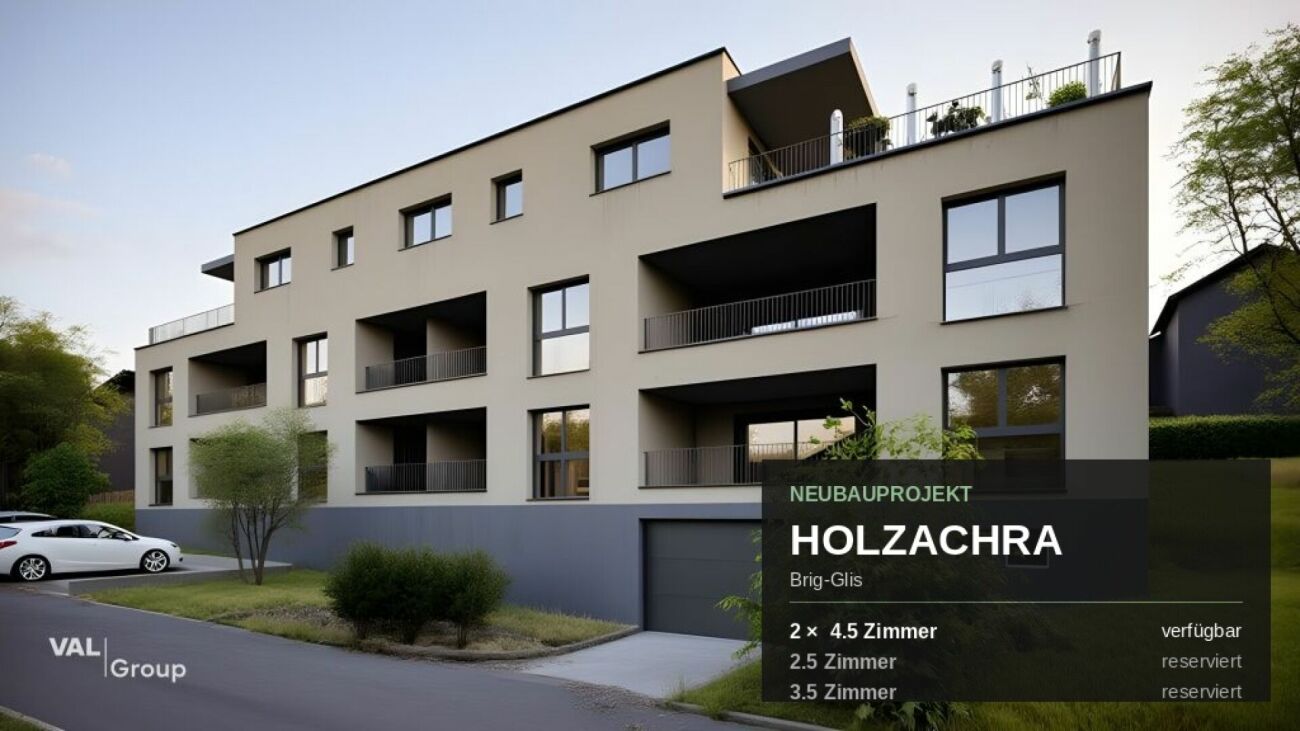
A Place to Arrive - Your Home in the New Holzachra Project!

A Place to Arrive - Your Home in the New Holzachra Project! Experience modern living comfort in a quiet, sunny location in Glis! The new Holzachra project at Holzachra 15 in 3902 Brig-Glis includes 2.5-, 3.5-, and 4.5-room apartments in the Minergie standard - ideal for couples, small families, or anyone who values quiet, comfortable living with a mountain view. Currently, two 4.5-room apartments are still available.The apartments impress with a sunny balcony offering an unobstructed view of the surrounding mountain world, a child-friendly and wheelchair-accessible design, and a quiet living location. Thanks to the elevator, the apartments are easily and barrier-free accessible. For daily life, an underground parking garage and an outdoor parking space are optionally available - including charging facilities for electric vehicles. A private basement storage room is already included.The building boasts contemporary architecture with a bright facade, spacious window fronts, and harmonious balconies that bring plenty of natural light into the living areas. Thanks to modern underfloor heating with a heat pump and the Minergie standard, a high level of living comfort is achieved with low energy consumption. The apartments are intended as primary residences and pets are also welcome.The location in Glis is characterized by quiet residential areas with low traffic volume - a reason why the place is particularly popular with families. Schools and kindergartens are centrally located and within walking distance, a local bus runs regularly, and shopping opportunities range from the village shop to the large shopping center outside the city center. The landmark of Glis, the impressive pilgrimage church above the modern village square, shapes the historic village center. Numerous hiking trails start directly from Glis and invite you to explore the surrounding nature.The new Holzachra project is a convincing example of modern, energy-efficient residential construction in a prime location - where peace, family-friendliness, and good connections come together.Have we sparked your interest? Then we look forward to your contact.

Travel time
-
1 / 7
  • Balcony / Terrace
  • Elevator
  • Child-friendly
  • +1
CHF 551,000.–
3.5 rooms110m² living space
Sältimattenstrasse, 3940 Steg VS

STEG - NEUF - 3,5 PIÈCES DE 110 M² - TERRASSE & JARDIN

STEG - NEUF - 3,5 PIÈCES DE 110 M² - TERRASSE & JARDIN110 m² pondérés - 89 m² habitables - Terrasse et jardin privatifs de 56 m² - Séjour-cuisine de 39 m² - 2 chambres - 2 salles d'eau - Rez-de-jardinUNE OPPORTUNITÉ DANS LE NEUF AU COEUR DU HAUT-VALAISÀ Steg, dans un environnement agréable et particulièrement bien connecté, découvrez cette nouvelle résidence actuellement en cours de construction.La commune offre un cadre de vie recherché, associant calme, proximité de la nature et nombreuses commodités au quotidien : commerces, écoles, services, infrastructures sportives et transports publics.À seulement une quinzaine de minutes de Viège et de son important bassin d'emploi, Steg bénéficie également d'un accès privilégié au Lötschental et aux nombreuses activités de montagne du Haut-Valais.Dans un secteur où l'offre de logements neufs reste limitée, cette résidence constitue une belle opportunité pour s'installer durablement dans un appartement neuf bénéficiant des standards de confort actuels.UN 3,5 PIÈCES LUMINEUX OUVERT SUR UN TRÈS BEL ESPACE EXTÉRIEURSitué en rez-de-jardin, cet appartement de 3,5 pièces offre une surface habitable de 89 m² et une configuration particulièrement confortable.Ses belles ouvertures lui assurent une luminosité naturelle optimale et créent une continuité agréable entre les espaces intérieurs et extérieurs.Le vaste séjour avec cuisine ouverte de 39 m² se prolonge vers un très bel espace extérieur composé d'une terrasse et d'un jardin privatifs d'une surface totale de 56 m².Un véritable prolongement de l'espace de vie permettant de profiter pleinement des beaux jours et du cadre environnant.DEUX CHAMBRES DONT UNE SUITE PARENTALEL'espace nuit se compose de deux chambres et bénéficie d'une configuration particulièrement appréciable pour un appartement de 3,5 pièces.La suite parentale d'environ 15 m² dispose de sa propre salle de douche avec WC d'environ 5 m², offrant un espace nuit confortable et indépendant.Une seconde salle de bain avec baignoire et WC d'environ 6,4 m² complète l'appartement.DISTRIBUTION- Entrée avec armoire-penderie intégrée- Grand séjour avec cuisine ouverte d'environ 39 m²- Terrasse et jardin privatifs d'environ 56 m²- Suite parentale d'environ 15 m²- Salle de douche privative avec WC d'environ 5 m²- Deuxième chambre- Salle de bain avec baignoire et WC d'environ 6,5 m²DES PRESTATIONS MODERNES ET PERSONNALISABLESLa résidence bénéficie de prestations pensées pour le confort quotidien :- Chauffage au sol basse température avec régulation- Fenêtres et portes-fenêtres à double vitrage- Stores à lamelles électriques- Carrelage dans les espaces de vie et parquet dans les chambres- Cuisine équipée aménagée (selon l'enveloppe prévue)- Budget sanitaire (selon enveloppe prévue)- Ascenseur- Cave privative- Local à vélo commun- Pré-équipement pour recharge voiture électrique UN APPARTEMENT RÉUNISSANT ESPACE, LUMIÈRE ET EXTÉRIEUR89 m² habitables, belle luminosité naturelle, vaste pièce de vie, 56 m² de terrasse et jardin privatifs, deux chambres et deux salles d'eau : cet appartement réunit de nombreux atouts pour les acquéreurs recherchant un appartement neuf, spacieux et agréable à vivre, avec un véritable espace extérieur.Sa situation à Steg permet par ailleurs de conjuguer proximité de Viège, commodités quotidiennes, mobilité et environnement alpin, tout en profitant au quotidien du confort d'un logement neuf.PRIXCHF 551'000.-Place de parc en sus.Plans, descriptif technique et informations complémentaires sur demande.STEG - NEUBAU - 3,5-ZIMMER-WOHNUNG MIT 110 M² - TERRASSE & GARTEN110 m² gewichtete Fläche - 89 m² Wohnfläche - Private Terrasse und Garten von 56 m² - Wohn-/Essbereich mit offener Küche von 39 m² - 2 Schlafzimmer - 2 Badezimmer - Erdgeschoss mit GartenEINE ATTRAKTIVE NEUBAUGELEGENHEIT IM HERZEN DES OBERWALLISEntdecken Sie in Steg, in angenehmer und hervorragend angebundener Lage, diese neue...

  • Balcony / Terrace
  • Elevator
  • Child-friendly
  • +1
1 / 7
  • Balcony / Terrace
  • View
  • Elevator
  • +2
CHF 710,000.–
4.5 rooms142m² living space
Sältimattenstrasse, 3940 Steg VS

STEG - NEW - 4.5-ROOM ATTIC APARTMENT - 142 M² - MOUNTAIN VIEW

STEG - NEW - 4.5-ROOM ATTIC APARTMENT - 142 M² - MOUNTAIN VIEW142 m² weighted area - 124 m² living area - 36 m² terrace - 52 m² living/kitchen area - 3 bedrooms - 2 bathroomsAN OPPORTUNITY IN NEW BUILDING IN THE HEART OF THE UPPER VALAISIn Steg, in a pleasant and particularly well-connected environment, discover this new residence currently under construction.The commune offers a sought-after quality of life, combining calm, proximity to nature, and numerous daily amenities: shops, schools, services, sports infrastructure, and public transport.Just a quarter of an hour from Visp and its important employment basin, Steg also benefits from privileged access to the Lötschental and the many mountain activities of the Upper Valais.In a sector where the offer of new housing is limited, this residence constitutes a beautiful opportunity to settle permanently in a new apartment benefiting from current comfort standards.AN ATTIC APARTMENT WITH SPACIOUS ROOMS AND A MAGNIFICENT MOUNTAIN VIEWLocated on the 3rd and last floor of the residence, this 4.5-room attic apartment stands out for its generous living area of 124 m², its beautiful rooms, and its particularly comfortable configuration.Its beautiful openings and optimal orientation ensure optimal natural lighting and allow you to fully enjoy a magnificent unobstructed view of the Alps.The heart of the apartment is a large living room with an open kitchen of 52 m², offering a real reception and living space.It extends to a generous terrace of 36 m², a true outdoor living space benefiting from the unobstructed view of the Alpine landscape.THREE LARGE BEDROOMS, INCLUDING ONE PARENTAL SUITEThe sleeping area also stands out for the particularly comfortable dimensions of its three bedrooms.The parental suite of approximately 14 m² has its own shower room with WC and direct access to the terrace.The two other bedrooms also offer very beautiful rooms, with approximately 17 m² and 12.5 m².A second bathroom with a bathtub and WC of approximately 6 m² completes the apartment.DISTRIBUTION- Entrance with integrated wardrobe- Large living room with open kitchen of approximately 52 m²- Terrace of approximately 36 m²- Parental suite of approximately 14 m² with direct access to the terrace- Private shower room with WC- Bedroom of approximately 17 m²- Bedroom of approximately 12.5 m²- Bathroom with bathtub and WC of approximately 6 m²MODERN AND PERSONALIZED SERVICESThe residence benefits from services designed for daily comfort:- Underfloor heating with low-temperature regulation- Double-glazed windows and doors- Electric blinds- Tiling in the living areas and parquet in the bedrooms- Equipped kitchen (according to the planned envelope)- Sanitary budget (according to the planned envelope)- Elevator- Private cellar- Common bicycle room- Pre-equipment for electric vehicle charging stationAN ATTIC APARTMENT COMBINING VOLUME, LIGHT, TERRACE, AND VIEWLast floor, magnificent view of the Alps, 124 m² living area, living/kitchen area of 52 m², terrace of 36 m², three large bedrooms, and two bathrooms: this attic apartment combines particularly interesting services for buyers looking for a new, spacious, and pleasant apartment to live in.Its location in Steg also allows you to combine proximity to Visp, daily amenities, mobility, and an Alpine environment, while enjoying the comfort of a new apartment and a privileged location in the attic every day.PRICECHF 710,000.-Parking space extra.Plans, technical description, and additional information on request.

  • Balcony / Terrace
  • View
  • Elevator
  • +2
1 / 6
  • Balcony / Terrace
  • View
  • Elevator
  • +2
CHF 577,500.–
4.5 rooms116m² living space
Sältimattenstrasse, 3940 Steg VS

STEG - NEW - 4.5-ROOM ATTIC APARTMENT - 116 M² - UNOBSTRUCTED VIEW OF THE ALPS

STEG - NEW - 4.5-ROOM ATTIC APARTMENT - 116 M² - UNOBSTRUCTED VIEW OF THE ALPS116 m² weighted area - 108 m² living area - 15 m² terrace - 39 m² living/kitchen area - 3 bedrooms - 2 bathrooms - 3rd and top floorAN OPPORTUNITY IN A NEW BUILDING IN THE HEART OF THE UPPER VALAISIn Steg, in a pleasant and particularly well-connected environment, discover this new residence currently under construction.The municipality offers a sought-after living environment, combining calm, proximity to nature, and numerous daily amenities: shops, schools, services, sports infrastructure, and public transport.Just a quarter of an hour from Visp and its important employment basin, Steg also benefits from privileged access to the Lötschental and the numerous mountain activities of the Upper Valais.In a sector where the supply of new housing is limited, this residence constitutes a beautiful opportunity to settle permanently in a new apartment benefiting from current comfort standards.AN ATTIC WITH A VERY BEAUTIFUL UNOBSTRUCTED VIEW OF THE ALPSLocated on the 3rd and top floor of the residence, this 4.5-room attic offers a generous living area of 108 m² and a particularly comfortable configuration.Its optimal orientation and beautiful openings ensure a pleasant natural brightness throughout the day.The large living room with open kitchen of 39 m² opens onto a 15 m² terrace, benefiting from a very beautiful sun exposure and above all a very beautiful unobstructed view of the Alps.A privileged location on the top floor, allowing you to fully enjoy the view and the alpine setting.THREE BEDROOMS, INCLUDING A PARENTAL SUITEWith its three bedrooms, this apartment offers an ideal distribution for a family or to have an additional room that can also be used as an office or guest room.The parental suite of approximately 15 m² has its own bathroom with WC of approximately 5 m², offering a comfortable and independent sleeping area.A second bathroom with bathtub and WC of approximately 6.5 m² completes the apartment.DISTRIBUTION- Entrance with integrated wardrobe- Large living room with open kitchen of approximately 39 m²- Terrace of approximately 15 m²- Parental suite of approximately 15 m²- Private bathroom with WC of approximately 5 m²- Two additional bedrooms- Bathroom with bathtub and WC of approximately 6.5 m²- Private laundry room of approximately 3.22 m², a particularly appreciated and increasingly rare space in new constructionsMODERN AND CUSTOMIZABLE SERVICESThe residence benefits from services designed for daily comfort:- Low-temperature underfloor heating with regulation- Double-glazed windows and doors- Electric blinds- Tiling in living areas and parquet in bedrooms- Equipped kitchen (according to the planned envelope)- Sanitary budget (according to the planned envelope)- Elevator- Private cellar- Common bicycle room- Pre-equipment for electric vehicle charging stationA FAMILY-FRIENDLY ATTIC WITH SPACE, LIGHT, AND VIEWTop floor, very beautiful unobstructed view of the Alps, brightness, 108 m² living area, large living room, three bedrooms, two bathrooms, and private laundry room: this attic offers numerous advantages for buyers looking for a new, spacious, and pleasant apartment.The location in Steg also allows you to combine proximity to Visp, daily amenities, mobility, and alpine environment, while enjoying the comfort of a new apartment and a privileged location on the top floor every day.PRICECHF 577,500.-Parking space extra.Plans, technical description, and additional information available upon request.

  • Balcony / Terrace
  • View
  • Elevator
  • +2
1 / 7
  • Balcony / Terrace
  • View
  • Elevator
  • +2
CHF 482,500.–
3.5 rooms97m² living space
Sältimattenstrasse, 3940 Steg VS

STEG - NEUF - ATTIQUE 3,5 PIÈCES - 97 M² - TERRASSE

STEG - NEUF - ATTIQUE 3,5 PIÈCES - 97 M² - TERRASSE97 m² pondérés - 89 m² habitables - Terrasse de 15 m² - Séjour-cuisine de 39 m² - 2 chambres - 2 salles d'eau - 3e et dernier étageUNE OPPORTUNITÉ DANS LE NEUF AU COEUR DU HAUT-VALAISÀ Steg, dans un environnement agréable et particulièrement bien connecté, découvrez cette nouvelle résidence actuellement en cours de construction.La commune offre un cadre de vie recherché, associant calme, proximité de la nature et nombreuses commodités au quotidien : commerces, écoles, services, infrastructures sportives et transports publics.À seulement une quinzaine de minutes de Viège et de son important bassin d'emploi, Steg bénéficie également d'un accès privilégié au Lötschental et aux nombreuses activités de montagne du Haut-Valais.Dans un secteur où l'offre de logements neufs reste limitée, cette résidence constitue une belle opportunité pour s'installer durablement dans un appartement neuf bénéficiant des standards de confort actuels.UN ATTIQUE LUMINEUX AUX BEAUX VOLUMESSitué au 3e et dernier étage de la résidence, cet appartement de 3,5 pièces offre une surface habitable de 89 m² et une distribution particulièrement confortable.Le coeur de l'appartement est constitué d'un vaste séjour avec cuisine ouverte de 39 m². Ses belles ouvertures apportent une lumière naturelle optimale et prolongent l'espace de vie vers une terrasse de 15 m², très agréable et ensoleillée.Un véritable espace extérieur permettant de profiter pleinement des beaux jours et du cadre environnant.UNE SUITE PARENTALE ET DEUX SALLES D'EAUL'espace nuit se compose de deux chambres et bénéficie d'une configuration particulièrement appréciable pour un appartement de 3,5 pièces.La suite parentale d'environ 15 m² dispose de sa propre salle de douche avec WC d'environ 5 m², offrant confort et intimité.Une seconde salle de bain avec baignoire et WC d'environ 6,5 m² complète l'appartement.DISTRIBUTION- Entrée avec armoire-penderie intégrée- Grand séjour avec cuisine ouverte d'environ 39 m²- Terrasse d'environ 15 m²- Suite parentale d'environ 15 m²- Salle de douche privative avec WC d'environ 5 m²- Deuxième chambre- Salle de bain avec baignoire et WC d'environ 6,5 m²DES PRESTATIONS MODERNES ET PERSONNALISABLESLa résidence bénéficie de prestations pensées pour le confort quotidien :- Chauffage au sol basse température avec régulation- Fenêtres et portes-fenêtres à double vitrage- Stores à lamelles électriques- Carrelage dans les espaces de vie et parquet dans les chambres- Cuisine équipée aménagée (selon l'enveloppe prévue)- Budget sanitaire (selon enveloppe prévue)- Ascenseur- Cave privative- Local à vélo commun- Pré-équipement pour recharge voiture électrique UN APPARTEMENT PENSÉ POUR LE CONFORT AU QUOTIDIENDernier étage, beaux volumes, vaste pièce de vie, terrasse ensoleillée, deux chambres et deux salles d'eau : cet appartement réunit une configuration particulièrement confortable pour un couple, une famille ou toute personne recherchant davantage d'espace dans un logement neuf.Sa situation à Steg permet par ailleurs de conjuguer proximité de Viège, commodités quotidiennes, mobilité et environnement alpin.PRIXCHF 482'500.-Place de parc en sus.Plans, descriptif technique et informations complémentaires sur demande.STEG - NEUBAU - 3,5-ZIMMER-ATTIKAWOHNUNG - 97 M² - TERRASSE97 m² gewichtete Fläche - 89 m² Wohnfläche - 15 m² Terrasse - 39 m² Wohn-/Küchenbereich - 2 Schlafzimmer - 2 Badezimmer - 3. und oberstes GeschossEINE ATTRAKTIVE NEUBAU-GELEGENHEIT IM HERZEN DES OBERWALLISIn Steg, in einer angenehmen und hervorragend angebundenen Umgebung, entsteht diese neue Wohnresidenz derzeit im Bau.Die Gemeinde bietet eine attraktive Wohnqualität und verbindet Ruhe und Naturnähe mit zahlreichen Annehmlichkeiten des täglichen Lebens: Einkaufsmöglichkeiten, Schulen, Dienstleistungen, Sportanlagen und öffentliche Verkehrsmittel.Nur rund 15 Minuten von Visp und...

  • Balcony / Terrace
  • View
  • Elevator
  • +2
1 / 13
CHF 615,000.–
2.5 rooms60m² living space
Bleike 10, 3911 Ried-Brig

Furnished 2.5-room apartment with a far-reaching view in Ried-Brig

**Fully furnished 2.5-room apartment with a far-reaching view in Ried-Brig**Those who appreciate quiet living, plenty of sunshine, and an open view of the Valais will find a particularly attractive home in this 2.5-room apartment in Ried-Brig.The apartment is located in the Bleiken area above Brig and benefits from an elevated living situation with a beautiful view of the Rhone Valley and the surrounding mountains. At the same time, the center of Brig with its shopping, service, and leisure facilities remains within short distance.A particular advantage: **The apartment is sold fully furnished.** This makes it practically ready for occupancy and ideal for buyers who want to move in without additional furnishing expenses or use the property directly.Inside, you can expect a pleasant and well-utilizable room concept. The living and dining area with integrated kitchen forms the open center of the apartment and creates a friendly, inviting atmosphere. Large window surfaces provide plenty of daylight and underline the attractive living quality.The outdoor area complements the living space perfectly and offers a beautiful spot to enjoy the sunny location and the mountain panorama.**At a glance*** 2.5 rooms* Fully furnished* Practically ready for occupancy* Quiet living situation in the Bleiken area in Ried-Brig* Sunny orientation* Beautiful far-reaching view of the Rhone Valley and the mountains* Open living, dining, and kitchen area* Bright living rooms* Attractive outdoor area* Natural surroundings* Brig can be reached in a few minutes* Suitable as a main residence, holiday apartment, or investment propertyThe apartment is particularly suitable for single people or couples who value an uncomplicated, immediately usable living solution. It also offers versatile possibilities as a second or holiday home and as an interesting investment property thanks to its furnishings and attractive location.The combination of view, tranquility, proximity to Brig, and full furnishings makes this offer particularly interesting.We look forward to your contact and will be happy to show you the apartment in person.

Travel time
-

Suggested properties for you based on search results