747 results - Property for buy in Region Upper Valais (Oberwallis)

1 / 7
  • Balcony / Terrace
  • Elevator
  • Child-friendly
  • +1
CHF 384,200.–
2.5 rooms77m² living space
Sältimattenstrasse, 3940 Steg VS

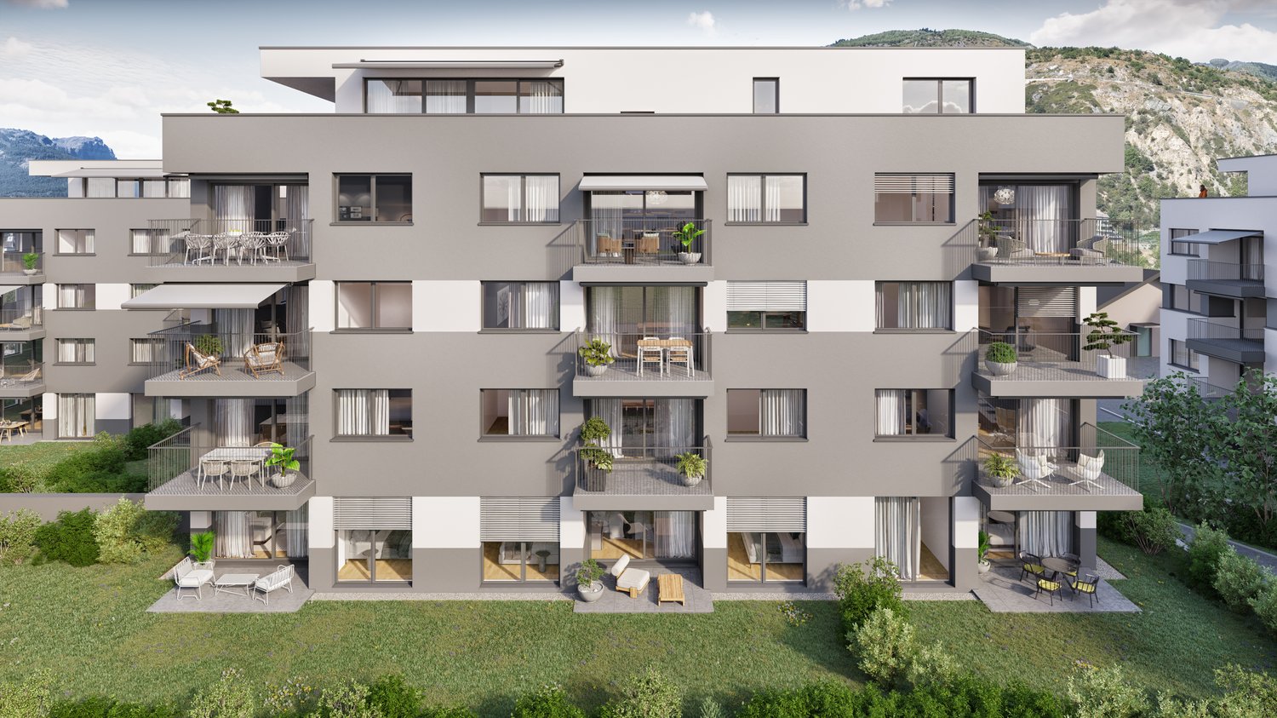
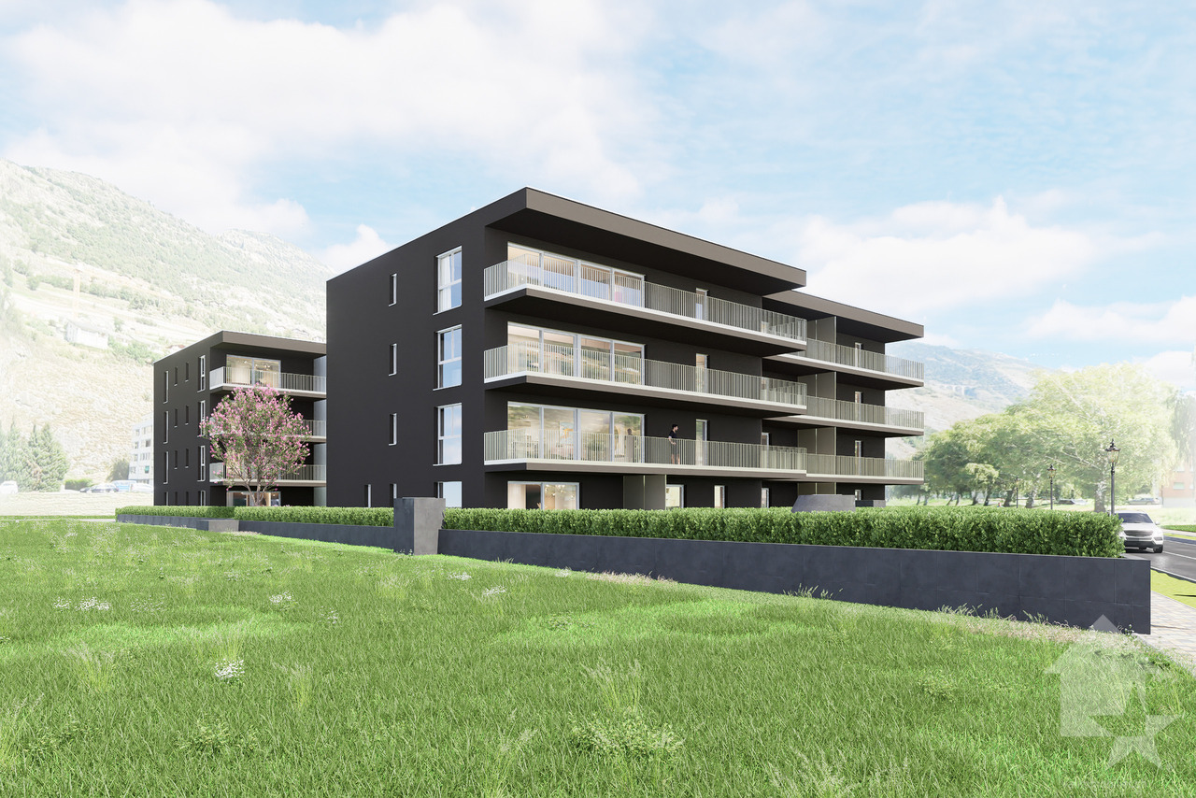
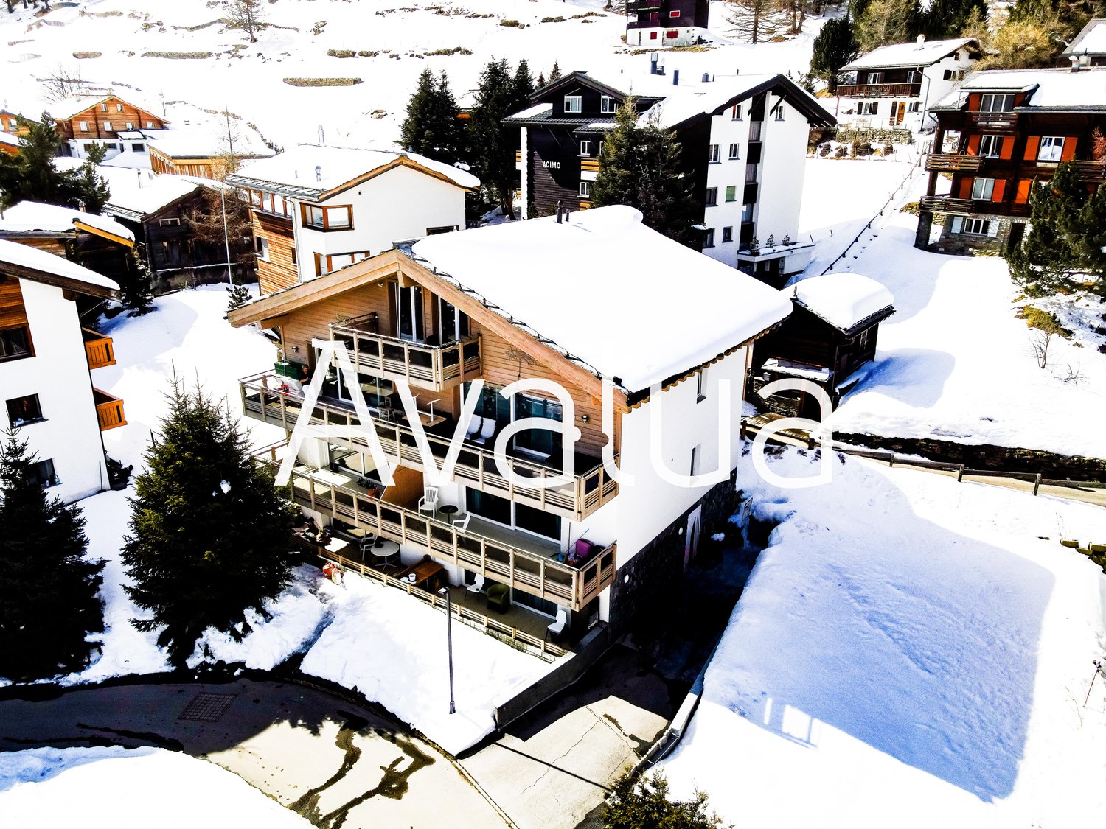
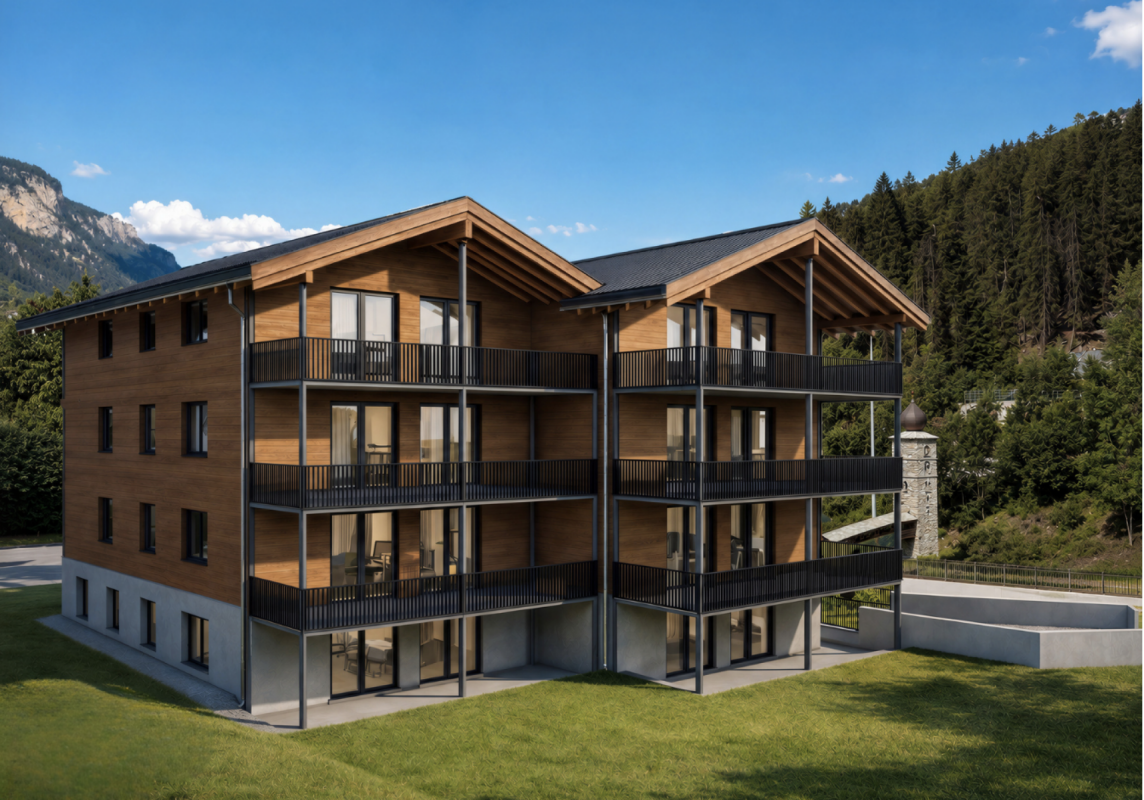
STEG - NEUF - 2,5 PIÈCES EN REZ-DE-JARDIN - TERRASSE & JARDIN

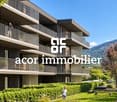
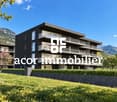
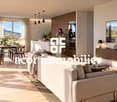
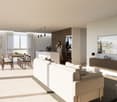
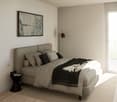
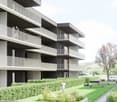
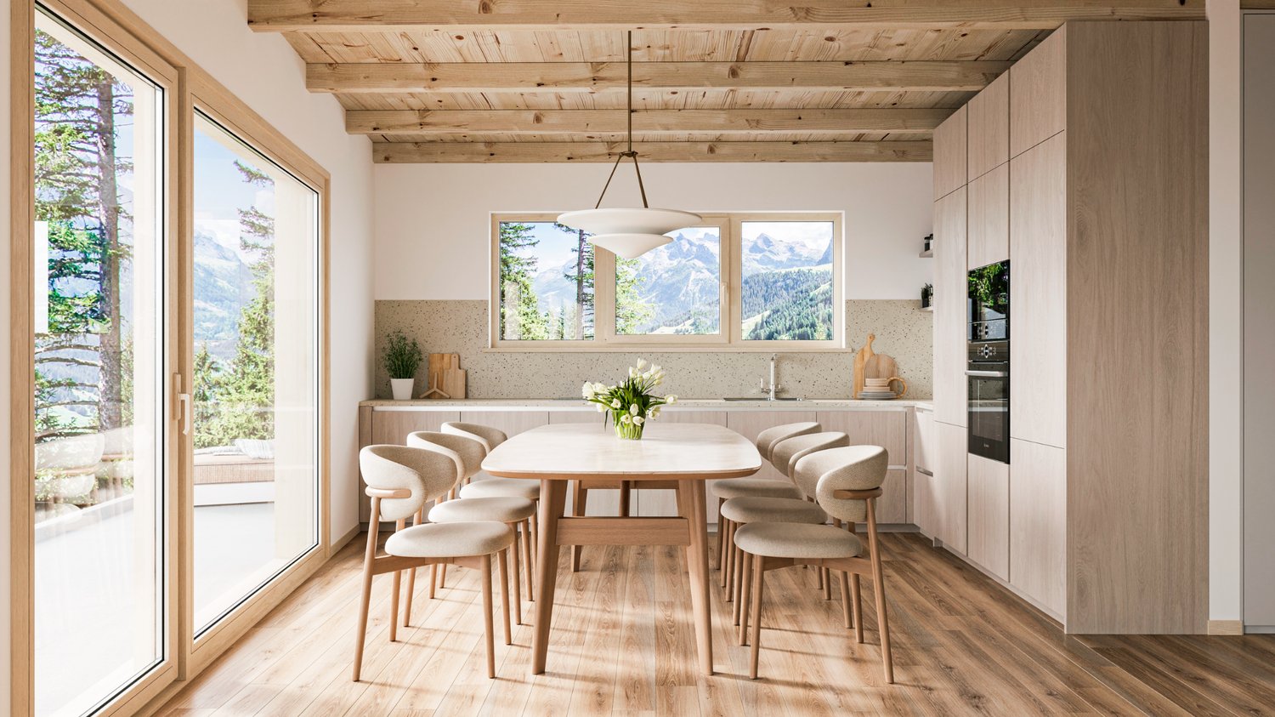
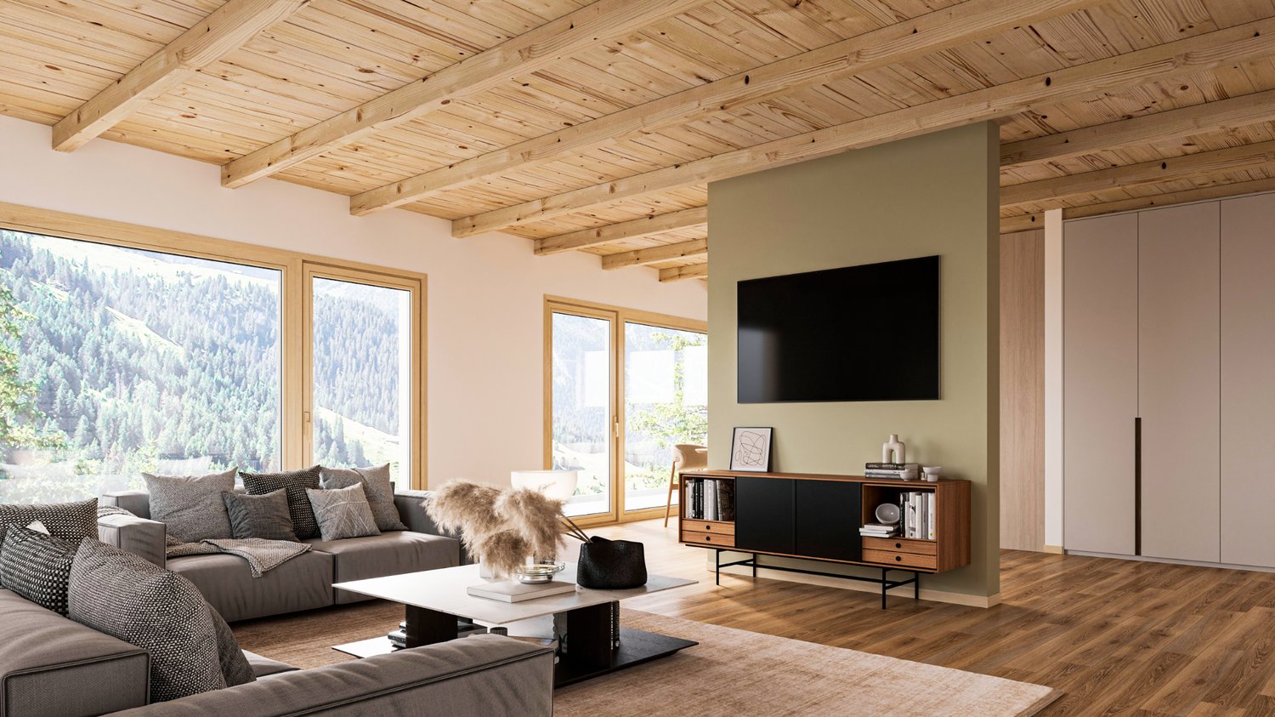
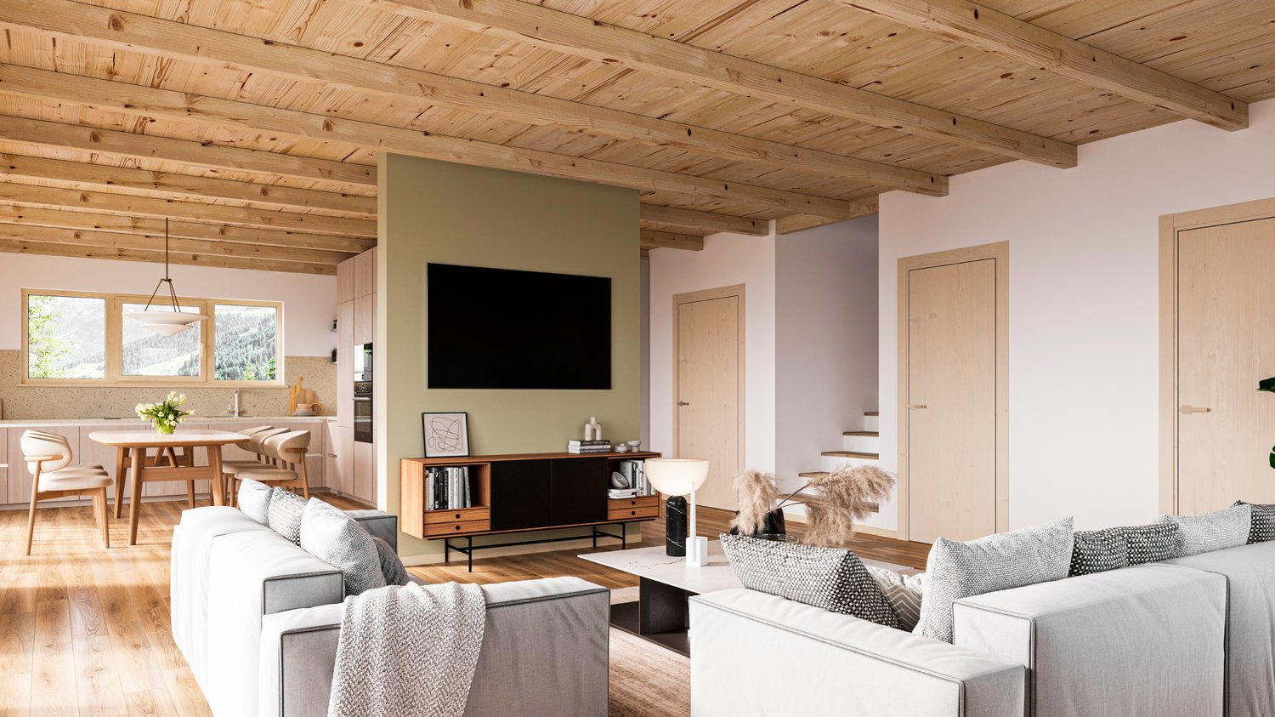
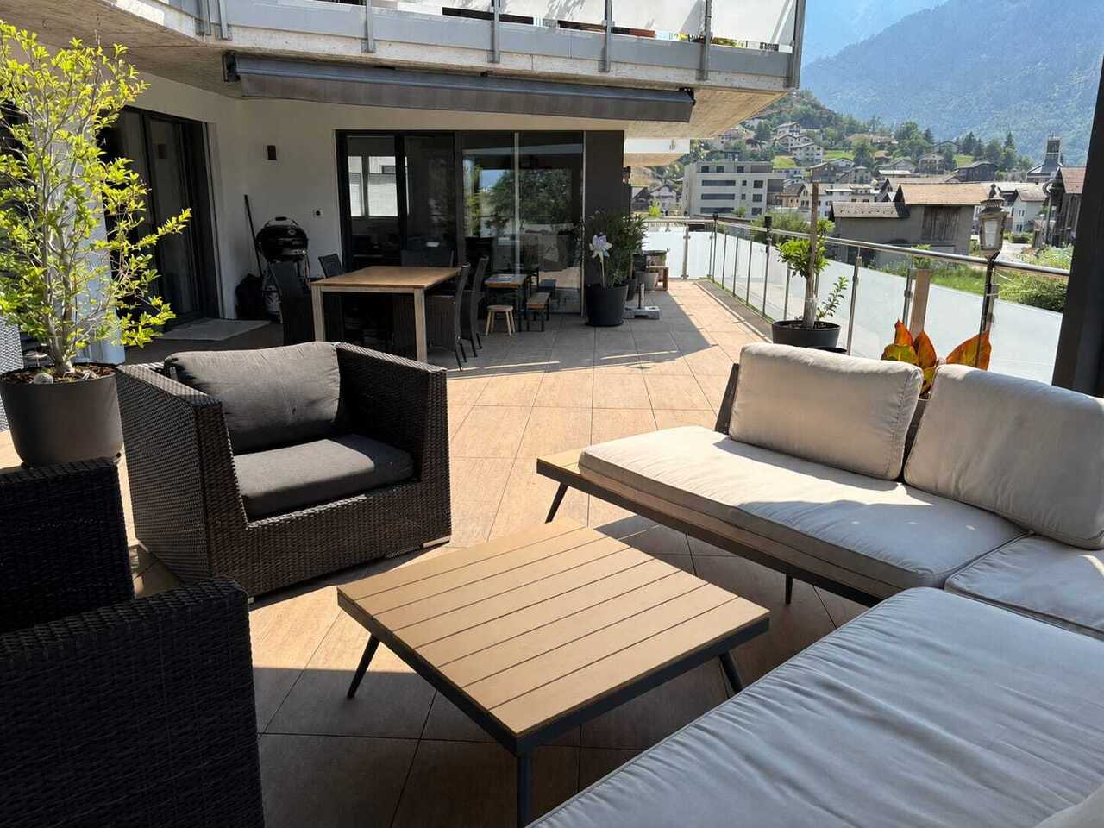
STEG - NEUF - 2,5 PIÈCES EN REZ-DE-JARDIN - TERRASSE & JARDIN77 m² pondérés - 55 m² habitables - Terrasse et jardin privatifs de 55 m² - 1 chambre - Rez-de-jardinUNE OPPORTUNITÉ DANS LE NEUF AU COEUR DU HAUT-VALAISÀ Steg, dans un environnement agréable et particulièrement bien connecté, découvrez cette nouvelle résidence actuellement en cours de construction.La commune offre un cadre de vie recherché, associant calme, proximité de la nature et nombreuses commodités au quotidien : commerces, écoles, services, infrastructures sportives et transports publics.À seulement une quinzaine de minutes de Viège et de son important bassin d'emploi, Steg bénéficie également d'un accès privilégié au Lötschental et aux nombreuses activités de montagne du Haut-Valais.Dans un secteur où l'offre de logements neufs reste limitée, cette résidence constitue une belle opportunité pour s'installer durablement ou investir dans un appartement neuf bénéficiant des standards de confort actuels.UN 2,5 PIÈCES LUMINEUX OUVERT SUR UN GRAND ESPACE EXTÉRIEURSitué en rez-de-jardin, cet appartement de 2,5 pièces offre une surface habitable de 55 m² et bénéficie d'un véritable prolongement extérieur avec 55 m² de terrasse et jardin privatifs.Ses belles ouvertures lui assurent une luminosité naturelle optimale et créent une continuité agréable entre les espaces intérieurs et extérieurs.La chambre de près de 14 m² bénéficie elle aussi d'un accès direct à l'extérieur, permettant de profiter pleinement du jardin.DISTRIBUTION- Entrée avec armoire-penderie intégrée- Séjour avec cuisine ouverte- Chambre d'environ 14 m² avec accès direct à l'extérieur- Salle de bain avec baignoire d'environ 5 m²- Terrasse et jardin privatifsDES PRESTATIONS MODERNES ET PERSONNALISABLESLa résidence bénéficie de prestations pensées pour le confort quotidien :- Chauffage au sol basse température avec régulation- Fenêtres et portes-fenêtres à double vitrage- Stores à lamelles électriques- Carrelage dans les espaces de vie et parquet dans les chambres- Cuisine équipée aménagée (selon l'enveloppe prévue)- Budget sanitaire (selon enveloppe prévue)- Ascenseur- Cave privative- Local à vélo commun- Pré-équipement pour recharge voiture électrique D'AUTRES 2,5 PIÈCES ENCORE DISPONIBLESPlusieurs appartements de 2,5 pièces sont proposés au sein de la résidence, avec différentes configurations et surfaces extérieures.Certains lots bénéficient notamment de terrasses et jardins privatifs allant jusqu'à 120 m².UN APPARTEMENT RÉUNISSANT LUMIÈRE, CONFORT ET EXTÉRIEUR55 m² habitables, belle luminosité naturelle, terrasse et jardin privatifs de 55 m² et chambre avec accès direct à l'extérieur : cet appartement réunit de nombreux atouts pour les acquéreurs recherchant un appartement neuf, agréable à vivre et bénéficiant d'un véritable espace extérieur.Sa situation à Steg permet par ailleurs de conjuguer proximité de Viège, commodités quotidiennes, mobilité et environnement alpin, tout en profitant au quotidien du confort d'un logement neuf.PRIXCHF 384'200.-Place de parc en sus.Plans, descriptif technique et informations complémentaires sur demande.STEG - NEUBAU - 2,5-ZIMMER-GARTENWOHNUNG - TERRASSE & GARTEN77 m² gewichtete Fläche - 55 m² Wohnfläche - 55 m² private Terrasse und Garten - 1 Schlafzimmer - ErdgeschossEINE NEUBAUCHANCE IM HERZEN DES OBERWALLISEntdecken Sie diese derzeit im Bau befindliche neue Wohnüberbauung in Steg, in angenehmer und besonders gut angebundener Lage.Die Gemeinde bietet eine attraktive Wohnqualität und verbindet Ruhe und Naturnähe mit zahlreichen Einrichtungen des täglichen Lebens: Einkaufsmöglichkeiten, Schulen, Dienstleistungen, Sportanlagen und öffentliche Verkehrsmittel.Nur rund 15 Minuten von Visp und seinem bedeutenden Arbeitsmarkt entfernt, bietet Steg zudem einen idealen Zugang zum Lötschental und zu den zahlreichen Freizeit- und Bergaktivitäten des Oberwallis.In einer Region, in der das...

  • Balcony / Terrace
  • Elevator
  • Child-friendly
  • +1
1 / 10
CHF 298,000.–
3.5 rooms63m² living space
Chumpbordstrasse 12A, 3944 Unterbäch VS

Residential and Holiday Paradise in Unterbäch

Holiday apartment or rental property - versatile 3.5-room apartment with balcony access in every room In a quiet and relaxing location in Unterbäch, this well-maintained 3.5-room apartment on the 2nd floor of a multi-family house awaits you. The apartment convinces with its pleasant floor plan, the continuously maintained equipment, and its attractive location - ideal as a holiday apartment, second home, or rental property.The open living, dining, and kitchen area forms the heart of the apartment and creates a pleasant, spacious atmosphere. The kitchen was renewed in 2022 and presents itself as modern and functional. The windows were also replaced in 2023, which further increases the living comfort.A special highlight: Each room has its own access to the balcony. This allows you to enjoy the outdoor area from almost every room - ideal for experiencing the peace and relaxing surroundings of Unterbäch.The apartment is in a very well-maintained condition and is easily accessible thanks to the existing elevator. The apartment also includes an outdoor parking space, which is already included in the purchase price. Further advantages: • 3.5-room apartment on the 2nd floor • Quiet and relaxing location in Unterbäch • Well-maintained multi-family house, built in 1973 • Modern kitchen, renewed in 2022 • New windows, replaced in 2023 • Balcony access from every room • Open kitchen, dining, and living area • Comfortable access with elevator • Outdoor parking space included • Communal ski room in the building • Communal laundry room • Ideal as a holiday apartment or rental property • An attractive property for all those who want to combine peace, comfort, and the advantages of an apartment in the mountains. Don't miss this opportunity and discover the potential of this charming 3.5-room apartment in Unterbäch.

Travel time
-
1 / 9
CHF 175,000.–
2.5 rooms44m² living space
Dorfstrasse 6, 3908 Saas-Balen

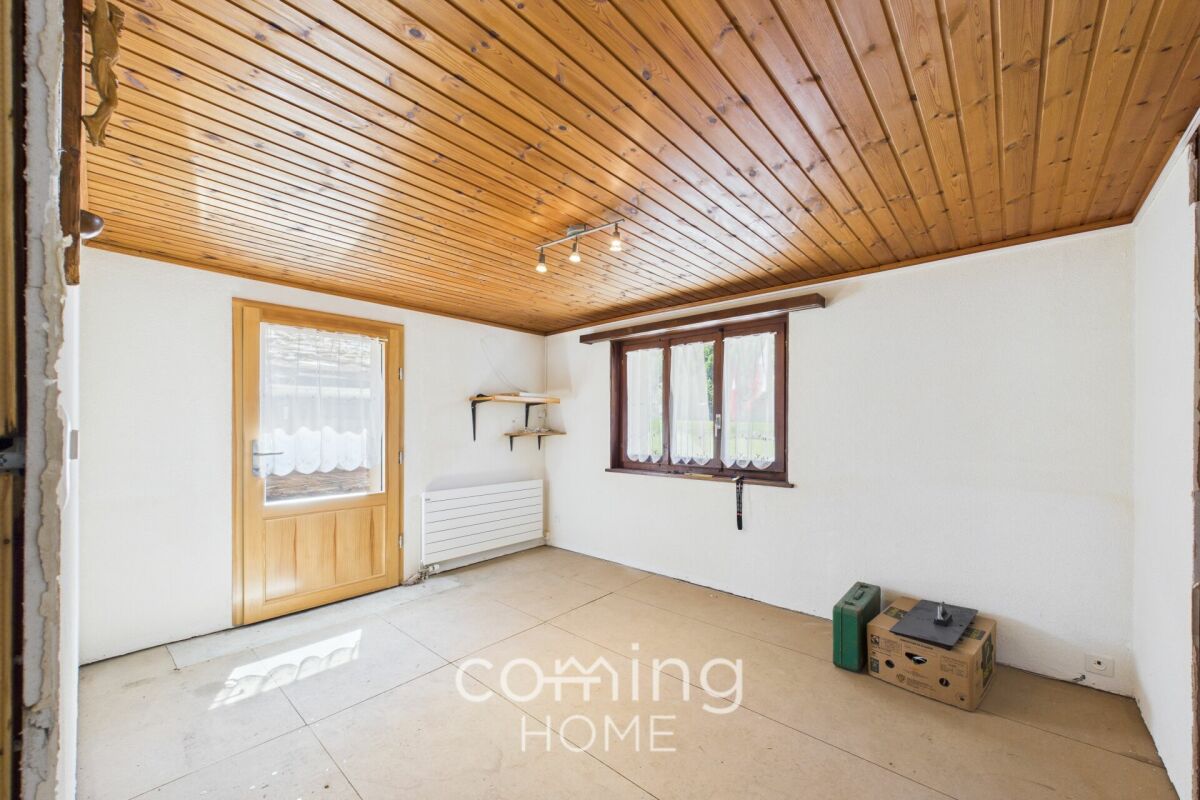
2.5-room apartment with an extra room and plenty of potential for customization in Saas-Balen

Alpine-style living with potential for expansion 2.5-room apartment with additional room and great renovation potential in Saas-BalenThis 2.5-room apartment in Saas-Balen is offered for sale at the attractive price of CHF 175,000. It is an excellent opportunity for buyers who would like to renovate and design their new home or holiday apartment according to their own preferences.The existing rooms offer plenty of potential and can be transformed into a comfortable and modern apartment with a targeted renovation.A particular highlight is the additional room connected to the apartment, measuring approximately 30 m². It is already connected to the heating system and features its own fireplace. This space could be converted into a spacious guest room, hobby room, studio, office or cosy lounge.The combination of an attractive purchase price, additional usable space and numerous design possibilities makes this property particularly interesting for owner-occupiers, holiday-home buyers and investors.Key advantages at a glance:2.5-room apartment in Saas-BalenAsking price: CHF 175,000Renovation and interior design according to your own preferencesAdditional room of approximately 30 m²Connected to the heating systemEquipped with a fireplaceIdeal as a guest room, hobby room, office or studioAttractive price-performance ratioExcellent potential for individual developmentAn interesting opportunity for anyone looking for a property with character and development potential in the Saas Valley.

Travel time
-
Christoph Wyder

Christoph Wyder

1 / 4
Christoph Wyder

Christoph Wyder

  • Parking space
  • Balcony / Terrace
  • Elevator
  • +2
CHF 419,000.–
2.5 rooms98m² living space
3940 Steg VS

Appartements de 2.5 pices à 4,5 pces neufs

Dans une nouvelle promotion et idéalement située au centre de Steg magnifiques appartements de 2.5 pièces à 4,5 pces à vendre.Située au centre de la ville de Steg et à proximité directe des commerces, ces appartements bénéficieront d'une situation idéale.Il sont composés comme suit : • Hall d'entrée avec armoires encastrées • Cuisine ouverte équipée avec coin repas • Agréable séjour • 1 ou plusieurs Salle d'eau selon plan • 1, 2 ou 3 chambres selon nbre de pièces • Balcon Complète ce bien en sous-sol : • Cave Parking : • Place de parc intérieure inclue N'hésitez plus à demander un dossier complet, disponible en FR ou DEIn einer neuen Wohnanlage in idealer Lage im Zentrum von Steg stehen wunderschöne 2,5- bis 4,5-Zimmer-Wohnungen zum Verkauf.Mit ihrer Lage im Stadtzentrum von Steg und in unmittelbarer Nähe zu den Einkaufsmöglichkeiten bieten diese Wohnungen eine ideale Lage.Sie sind wie folgt aufgeteilt: • Eingangsbereich mit Einbauschränken • Offene Einbauküche mit Essbereich • Gemütliches Wohnzimmer • 1 oder mehrere Badezimmer je nach Grundriss • 1, 2 oder 3 Schlafzimmer je nach Anzahl der Zimmer • Balkon Diese Immobilie wird im Untergeschoss ergänzt durch: • Keller Parkplatz: • Innerer Parkplatz inklusive Zögern Sie nicht länger und fordern Sie die vollständigen Unterlagen an, die auf Französisch oder Deutsch verfügbar sindIn a new development, ideally located in the center of Steg, magnificent 2.5- to 4.5-room apartments are for sale.Located in the heart of Steg and right next to local shops, these apartments boast an ideal location.They are laid out as follows: • Entryway with built-in closets • Open-concept kitchen with dining area • Cozy living room • 1 or more bathrooms depending on the floor plan • 1, 2, or 3 bedrooms depending on the number of rooms • Balcony This property also includes the following in the basement: • Cellar Parking: • Indoor parking space included Don't hesitate to request a complete listing, available in French or GermanIn un nuovo complesso residenziale, situato in posizione ideale nel centro di Steg, sono in vendita magnifici appartamenti da 2,5 a 4,5 locali.Situati nel centro della città di Steg e nelle immediate vicinanze dei negozi, questi appartamenti godono di una posizione ideale.Sono composti come segue: • Ingresso con armadi a muro • Cucina a vista attrezzata con zona pranzo • Accogliente soggiorno • 1 o più bagni secondo la planimetria • 1, 2 o 3 camere da letto a seconda del numero di vani • Balcone Completa questa proprietà nel seminterrato: • Cantina Parcheggio: • Posto auto interno incluso Non esitate a richiedere la documentazione completa, disponibile in francese o tedesco

  • Parking space
  • Balcony / Terrace
  • Elevator
  • +2
1 / 32
CHF 1,100,000.–
5 rooms80m² living space
Riederhornweg 25a, 3987 Riederalp

Charming 5-room chalet in Riederalp – Dreamy mountain view and quiet location

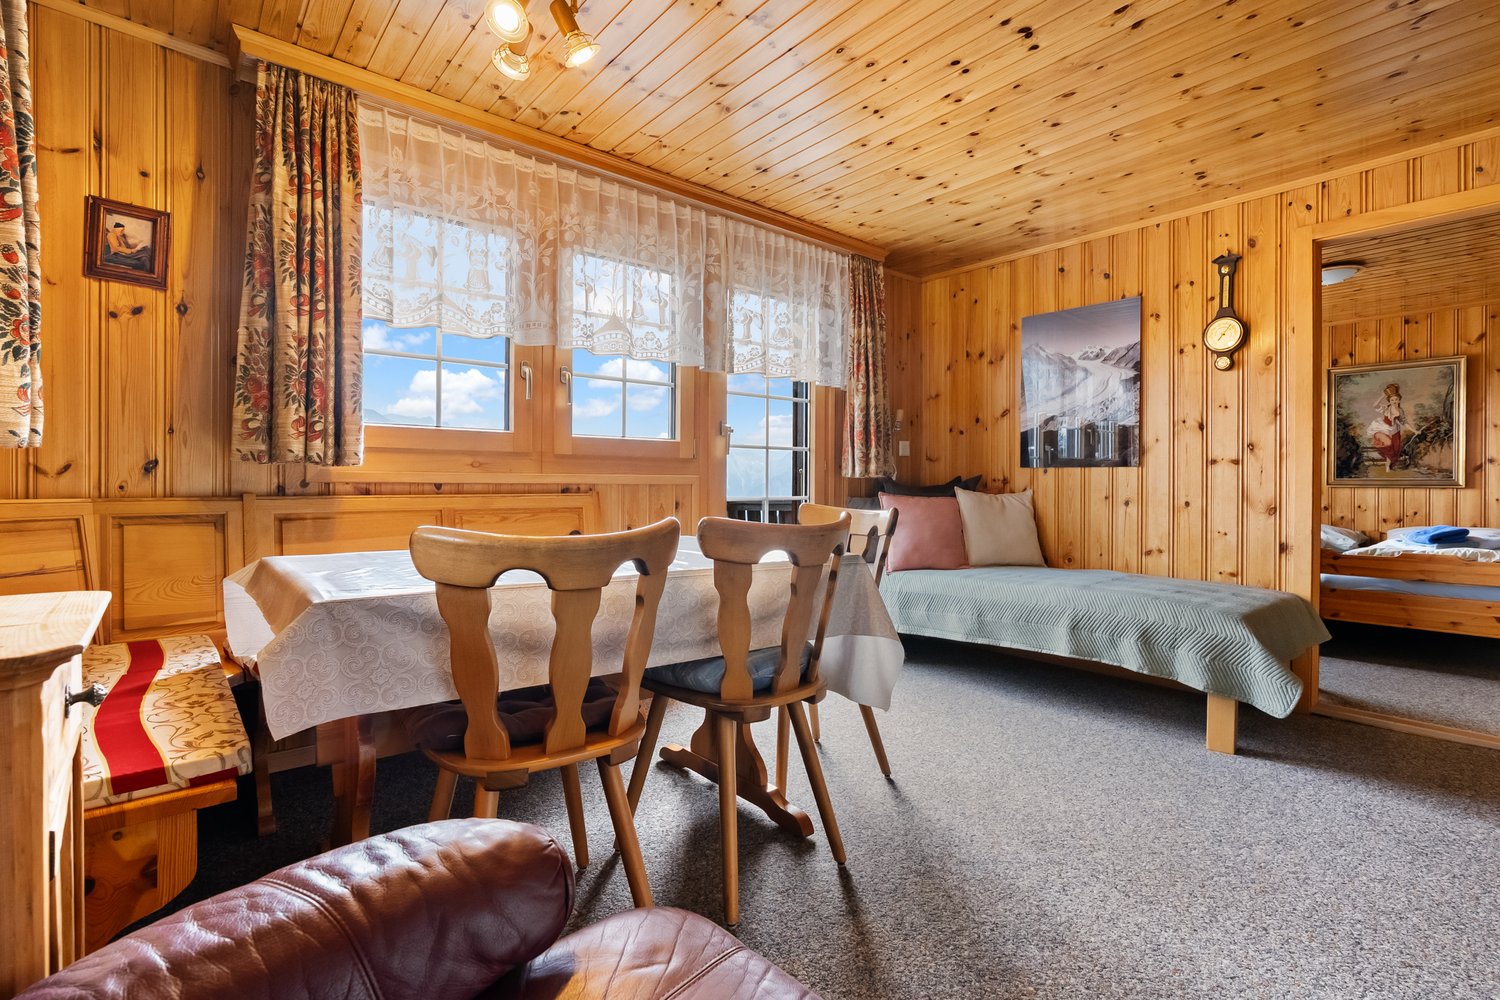
Welcome to this charming, traditional chalet in the picturesque mountain region of Riederalp! The two-story wooden house from 1963, lovingly renovated in 2013, combines alpine charm with modern living comfort and offers 80 m² of living space for unforgettable moments in the mountains.The chalet impresses with its cozy wood paneling, warm atmosphere, and breathtaking views of the surrounding mountain landscape. Whether as a holiday home or permanent residence – this property is a real gem.The chalet offers: • Spacious living and dining room: Cozy wood-paneled room with mountain views, equipped with a red leather armchair, dining table, and sofa – ideal for relaxing after an active day in the mountains. • Several bedrooms: A total of five rooms, including cozy wood-paneled bedrooms with single and double beds, nightstands, and atmospheric lighting – perfect for families or guests. • Two bathrooms: A modern bathroom with white tiles, glass shower, and mirror cabinet, as well as another bathroom with bathtub, shower, and wood ceiling. • Well-equipped kitchen: Two kitchen areas – a cozy kitchen with wood cabinets and stainless steel oven, as well as a modern kitchen with white cabinets, red rear paneling, and stainless steel appliances. • Balcony and terrace: A wooden balcony with black metal benches and a stone terrace with garden furniture – both with a wonderful view of the village and mountain range. • Outdoor area: A well-maintained outdoor area with a wooden bench, table, and chairs, surrounded by lush greenery and a picturesque mountain landscape. • Laundry room: Practical housekeeping room with its own washing machine, shelves, and storage space. Equipment features at a glance: • Living area: 80 m² on 2 floors • Plot area: 263 m² • Year of construction: 1963, renovated 2013 • Balcony and terrace with mountain panorama • Dishwasher, cable TV • Child-friendly Location and surroundings: Riederalp is located at over 1900 m above sea level.

Travel time
-
1 / 15
CHF 2,380,000.–
6.5 rooms190m² living space
Obere Wildistrasse 27, 3906 Saas-Fee

6.5 Maisonette Apartment in Saas-Fee

Saas Fee, often referred to as "The Pearl of the Alps", is famous for its untouched nature and spectacular landscape. From snow-capped peaks to picturesque forests, the surroundings of Saas Fee offer endless opportunities for outdoor activities. Whether skiing in winter, hiking in summer, or climbing in autumn, there's something for every nature lover to discover.LocationThe beautiful 6.5-room apartment is located in the sunniest part of Saas-Fee, a charming Swiss mountain village known for its picturesque beauty and sunshine. The apartment's location offers breathtaking and unobstructed views of the surrounding mountains and nature.The apartment also benefits from the ski bus, which stops just 30 meters from the apartment, allowing you to start your ski day comfortably from home.LayoutThe two-story apartment features spacious living areas and offers a total of 4 bedrooms, three terraces, three bathrooms, as well as a spacious storage room and a beautiful wellness oasis.Ground FloorThe living area on the ground floor is spacious and offers an inviting space for relaxation and entertainment.- Three Terraces: The apartment has a total of three terraces, perfect for enjoying the sun and admiring the spectacular mountain views.- Large Kitchen: The kitchen is modernly equipped with an induction stove and offers plenty of space for cooking. It is equipped with an integrated coffee machine, an oven, a steamer, and a SodaStream system, which enhance the cooking experience.- Bedrooms: On the ground floor, there are two cozy and spacious bedrooms that offer rest and relaxation. The master bedroom also has a walk-in closet.- Storage Room: An additional storage room (Reduit) offers practical storage space for household items.- Large Bathroom: The bathroom on the ground floor is like a wellness oasis and features a luxurious rain and steam shower, massage shower, and a spacious whirlpool that promises pure relaxation.- Day Toilet: An additional toilet on the ground floor provides comfort and convenience for the occupants.Upper Floor - Two Large Bedrooms: The second floor of the apartment houses two more spacious bedrooms that offer privacy and comfort.- Bathroom: Another bathroom on the 2nd floor provides additional comfort and offers modern amenities.- Terrace: There is also a beautiful terrace with breathtaking views.Year of ConstructionThe apartment was built in 2012 and therefore offers modern amenities in an attractive architecture.Special FeaturesThe apartment not only impresses with its spacious layout and modern equipment but also with its location in the midst of nature with a breathtaking view of the surrounding mountains. The high-quality materials and thoughtful design make this apartment a unique place to live, combining comfort and quality of life.This 6.5-room apartment in Saas-Fee offers an ideal home for discerning occupants who appreciate the beauty of nature and modern comfort.

Travel time
-
1 / 19
CHF 2,450,000.–
4.5 rooms127m² living space
Oberdorfstrasse 42, 3920 Zermatt

Roots Garden Duplex

The new MFH "Roots" is being built on Oberdorfstrasse in Zermatt. The village center and the Zermatt-Furri train are each only about a five-minute walk away. This location combines the daily comfort of a central place of residence with immediate proximity to the mountains. Especially for a first home, this is crucial: shopping, restaurants, school, kindergarten, public transport, and leisure activities are all within a short distance. Roots is therefore aimed at people who do not just visit Zermatt for holidays but want to create their center of life here.Spacious family life on two levelsThe 4.5-room duplex apartment offers approximately 126.9 m² of living space and deliberately distributes living and retreat areas over two levels. This separation gives the apartment a character that is more reminiscent of a single-family home than a classic apartment. The direct access on the ground floor level makes everyday life uncomplicated - especially for families who live in Zermatt permanently.Over 50 m² for shared everyday lifeThe center of the lower living level is the approximately 50.5 m² large living, dining, and kitchen area. There is enough space here for shared cooking, long dinners, family life, and a comfortable living area. A wardrobe, separate toilet, and utility room functionally complement the level. Particularly valuable is the direct transition to the approximately 49.7 m² large outdoor area: an outdoor space that becomes an additional living room in the summer and offers genuine freedom for children, family, and guests.Three proper bedrooms instead of holiday apartment compromisesOn the second living level, there are three bedrooms of approximately 12.7 to 15.6 m². This means that the rooms are not just for holiday beds but are dimensioned for daily use with a double bed, wardrobe, desk, or children's furniture. Two bathrooms - one with a bathtub and one with a shower - support a relaxed family everyday life. A spacious balcony creates additional outdoor space.For people who want to put down roots in ZermattAs a first home, this unit is particularly aimed at families, couples, and working professionals who want to live permanently in Zermatt and do not want to choose between a central location and spacious living. The duplex floor plan, the large outdoor area, and the proximity to school, center, and mountain railway make it the most pronounced family apartment within the project.Quality for 365 days a yearArchitecturally, Roots combines alpine materials with modern living comfort. The construction is based on solid and modern wood-element construction; the building structures are designed for high sound insulation. A water/air heat pump, underfloor heating with individual room control, freecooling in summer, triple-glazed wood-metal windows, and motorized roller shutters are part of the planned standard. Additionally, various construction details - including kitchen, sanitary, floor and wall materials, as well as electrical equipment - can be individually chosen within the planned framework.

Travel time
-
1 / 19
CHF 2,450,000.–
4.5 rooms127m² living space
Oberdorfstrasse 42, 3920 Zermatt

Roots Panorama Duplex

Central living without sacrificing spaceThe new residence is being built on Oberdorfstrasse in Zermatt. The village center and the Zermatt-Furri train are each only about a five-minute walk away. This location combines the daily comfort of a central living space with immediate proximity to the mountains. Especially for a first home, this is crucial: shopping, restaurants, school, kindergarten, public transport, and leisure activities are all within a short distance. Roots is therefore aimed at people who want to create their living space in Zermatt, not just visit for holidays.A balanced first home for family and careerWith approximately 127.7 m² of living space, this 4.5-room duplex apartment offers plenty of room for a permanent living space in Zermatt. The apartment is spread over the ground floor and the first upper floor. This naturally separates shared living and private retreats – a floor plan that works particularly well in everyday life.A living space that becomes the centerThe entrance level is characterized by a approximately 50.5 m² open living, dining, and kitchen area. The space allows for a spacious kitchen, a proper family table, and a separate lounge area, without the room feeling overloaded. A wardrobe, separate toilet, and laundry room ensure that the practical things of daily life have their own place.Three balconies for different times of dayA particular advantage of this apartment is the three separate balconies. The main balcony measures approximately 24.8 m²; two further outdoor areas complement it. This allows the outdoor space to be used differently depending on the time of day – from breakfast to a quiet moment after work.Three bedrooms on their own retreat levelOn the first upper floor, there are three bedrooms of approximately 12.7 to 15.6 m², as well as two bathrooms. For families, this means a clear separation: sleeping, working, or learning upstairs; cooking, eating, and living together downstairs. A home office or guest room can also be easily integrated into daily life.For the next step in ZermattThis first home is particularly suitable for people who already live or work in Zermatt and are looking for a spacious, high-quality new apartment. It combines enough space for family, home office, and guests with a location from which the most important points of the village can still be reached on foot.Quality for daily useArchitecturally, Roots combines alpine materials with modern living comfort. The construction uses solid and modern wood-element construction; the building structures are designed for high sound insulation. A water/air heat pump, underfloor heating with individual room control, freecooling in summer, triple-glazed wood-metal windows, and motorized roller shutters are part of the planned standard. Additionally, various construction details – including kitchen, sanitary, floor and wall materials, as well as electrical equipment – can be individually chosen within the planned framework.

Travel time
-
1 / 18
CHF 2,900,000.–
4.5 rooms119m² living space
Oberdorfstrasse 42, 3920 Zermatt

Roots Matterhornview Duplex

The new Residence Roots is being developed on Oberdorfstrasse in Zermatt. Both the village centre and the Zermatt-Furri lift are around a five-minute walk away. The location therefore combines the convenience of everyday village life with immediate access to the mountains. For a primary residence, this matters: shopping, restaurants, school, kindergarten, public transport and leisure facilities are all close by. Roots is designed for people who do not simply visit Zermatt, but want to make it home.The Premium Primary Residence within RootsThe Roots Matterhorn Duplex occupies the upper levels of the building and offers approximately 119.4 m² of net living space. It holds a distinctive position within the development: the project documentation specifically identifies Matterhorn views from this residence or its terrace. It therefore combines the qualities of a high-end primary home with a panorama that remains exceptional every day.Sleep Below, Live AboveThe layout deliberately reverses the conventional arrangement. Three bedrooms of approximately 12.6 to 14.8 m² occupy the lower level, while the shared living floor sits above. This not only creates privacy, but places the kitchen, dining and living area at the highest possible point of the residence, where light and views can be enjoyed to their fullest.More Than 52 m² of Living Beneath the RoofThe upper floor opens into approximately 52.1 m² of living, dining and kitchen space. Exposed roof construction gives the room a distinctly alpine identity, while the open layout remains contemporary and calm. From the living space, the balcony opens directly towards Zermatt's mountain landscape.Premium Here Means a Place to Live, Not a Holiday ApartmentBecause the apartment is designated exclusively as a primary residence, it speaks to a specific buyer: someone professionally and personally rooted in Zermatt who does not want to compromise on architecture, views or location in their everyday home. It offers an alternative to a traditional chalet, with modern technology, lower maintenance and a more central daily lifestyle.A Home That Can Still Carry Your SignatureArchitecturally, Roots combines alpine materials with contemporary residential comfort. The construction combines solid building elements with modern timber and system construction, while the floor build-up is designed with acoustic comfort in mind. An air-to-water heat pump, individually controlled underfloor heating, summer free-cooling, triple-glazed timber-aluminium windows and motorised external blinds are part of the planned specification. Within the defined construction framework, buyers can also personalise various finishes, including the kitchen, sanitary fittings, flooring, wall finishes and electrical details.

Travel time
-
1 / 26
CHF 390,000.–
5.5 rooms
Geissweg 2, 3926 Embd

Top 5.5 room apartment with excellent price-performance ratio: CHF 3'250.00/m2!

This well-maintained 5.5-room apartment with approximately 120 m² of living space impresses with its spacious room structure, a sunny south-facing location, and an unobstructed view of the Rhone Valley and the surrounding Valais mountains. Two balconies with a total of 23 m² of outdoor space extend the living area and underline the high residential and recreational value of this property. The apartment is ideal as a main residence, for families, or as a quiet retreat in a natural environment with good connections to the regional center of Visp.Location and accessibility The apartment is located in the municipality of Embd in the Upper Valais. Embd is situated on a sunny terrace above the Rhone Valley and is one of the sunniest residential areas in the region. The elevated location guarantees an unobstructed view, plenty of peace, and a pleasant, alpine climate. The village is characterized by a loose residential structure, plenty of nature, and direct access to hiking and recreational areas. Despite the quiet location, the regional infrastructure is easily accessible. • Visp (train station, shopping, schools, hospital): approx. 20 minutes by car • Zermatt (year-round destination): approx. 45-60 minutes • Public transport: cable car - bus and train connections with access to national train services The apartment is well connected by both individual and public transport.Living quality and equipment The living and dining area forms the heart of the apartment and impresses with its spaciousness, plenty of daylight, and direct access to the balcony with a panoramic view. The apartment presents itself in a well-maintained condition and conveys a modern, yet cozy atmosphere. numerous renovations have been carried out in recent years.Special features: • Two balconies with sunny south-facing orientation and unobstructed views • Spacious living with views on 120 m2 • Modern kitchen with electric and wood stove • Private washing machine and dryer • Tiled stove in the living room • Additional shed with wood storage for tiled stove and kitchen stove • Quiet residential area Room program and areasThe apartment has a clear, functional floor plan with well-proportioned rooms:Living room: 26 m²Dining room: 10 m²Kitchen: 14 m²Bedroom 1: 16 m²Bedroom 2: 12 m²Bedroom 3: 11 m²Bathroom: 5 m²WC/shower: 3 m²Entrance/corridor/foyer: 21 m²South-west balcony: 7 m²South-east balcony: 16 m²Total living area: approx. 120 m²Sales price and financingThe sales price for the beautiful 5.5-room apartment is CHF 390,000.-.One-time registration fees such as transfer taxes, notary fees, etc. are at the expense of the buyer.With a minimum equity of around CHF 80,000, financing of this condominium is possible. The monthly financing costs can be less than CHF 1,000 per month according to our assumptions.Further financing assistance Cantonal housing promotion:SGS 841.120 - Decision on housing assistance - Canton of Valais - Collection of lawsHousing assistance - - vs.ch https://lex.vs.ch/app/de/texts_of_law/841.120Provided that the conditions (e.g. sufficient external financing, timely submission of the application, etc.) are met, a non-repayable contribution of 6% can be expected.Additional financing assistance is available, please ask us....Since the property was built before 2012, the beautiful 120 m2 apartment can also be used as a holiday home!Interested?We would be happy to send you further documents and are available for a viewing. Do not hesitate to contact us

Travel time
-
1 / 9
CHF 290,000.–
3.5 rooms64m² living space
Chastebielstrasse 64, 3989 Blitzingen

3 ½ rooms - attic apartment 'Nufenen'

3.5-room holiday apartment with breathtaking views in Blitzingen/Goms In the midst of the impressive mountain world of Goms, this charming 3.5-room holiday apartment from 1988 is located. It is situated in a well-maintained building in a quiet, sunny location above the village of Blitzingen - an ideal retreat for all those who appreciate relaxation, nature, and alpine activities. The region is known for its intact landscape, numerous sunshine hours, and a diverse range of leisure activities throughout the year.Living with a feel-good characterThe room offers enough space for cozy evenings, social gatherings, or relaxed hours after a day in the mountains.Two comfortable bedroomsThe two bedrooms are quietly located and offer sufficient space for family, guests, or flexible use - for example, as a workspace. Thanks to the solid construction and good maintenance of the apartment, a pleasant living atmosphere prevails.Practical bathroom with WCThe bathroom with WC is functionally designed and in good condition. It offers everything needed for daily comfort and can be easily modernized if required.Balcony with impressive viewsA special highlight is the spacious balcony, which offers a magnificent view of Goms and the surrounding mountain landscape. Whether during breakfast in the morning sun, reading in the afternoon, or observing the starry sky - this outdoor area quickly becomes a favorite spot.Garage as a valuable additionThe apartment includes a garage, which is sold for CHF 20,000. Especially in a mountain region, a protected parking space is a great advantage - both in winter with snowfall and in summer.

Travel time
-
1 / 8
CHF 599,000.–
4.5 rooms117m² living space
Eischollgassu 4, 3947 Ergisch

Charming Chalet with Building Land and Large Summer Loggia in Ergisch

This charming chalet in Ergisch convinces with a cozy living atmosphere, a lot of privacy, and attractive usage possibilities. The property offers spacious outdoor areas, practical secondary rooms, and additional potential thanks to the existing building land.A special highlight is the sunny summer loggia with approximately 30 m², which invites you to relax and linger. The combination of electric heating and cozy Gilstein oven ensures a pleasant living feeling throughout the year. Additionally, several practical rooms such as a cellar, hobby room, and a traditional country cellar are available.Living highlights: • Building land with additional potential: The existing building land is particularly attractive, offering additional possibilities and long-term potential. • Continuously maintained chalet with a lot of charm: The chalet was built around 1970 and has been extensively renovated and continuously maintained since the 1990s. This connects the original Valais chalet character with practical living comfort. • Renovations and good insulation: Important renovations were carried out about 15-16 years ago, including new windows, renewed walls, and additional insulation. This ensures a pleasant living climate in any season. • Two private parking spaces: The property includes two private parking spaces, which offer additional comfort and practical accessibility. These can be purchased additionally. LocationErgisch is a charming and sunny mountain village in the Upper Valais at an altitude of around 1,100 meters above sea level. The idyllic location above the Rhone Valley offers an impressive view of the surrounding mountain world and a lot of peace and nature. Despite the quiet location, shopping facilities, schools, restaurants, and the train station are within a few minutes' drive. The proximity to Visp, Leuk, and the entire Rhone Valley makes Ergisch an attractive place to live and vacation with a high quality of life.Interested? Please feel free to contact me for further details, exclusive pictures, or to arrange a viewing appointment. 077 430 14 55

Travel time
-
1 / 14
CHF 1,150,000.–
4.5 rooms135m² living space
Termerweg 65, 3900 Brig

Unique construction project with alpine views in Brig - 9 exclusive residential units!

Sale of an exclusive construction project in Brig on the Biela?modern and sustainable We are delighted to offer you an outstanding construction project in the idyllic location of Brig auf der Biela. This high-quality new-build project impresses with its modern standards and excellent quality of life. The quiet location surrounded by nature not only offers spectacular views of the surrounding mountain landscape, but also a pleasant distance from hectic city life.Project overviewLocation:Brig auf der Biela - ideally located to enjoy the benefits of nature and the amenities of the city. Klösterli in Brig offers the perfect combination of city life and nature. The city center is just a few minutes' walk away and offers breathtaking views over the Rhone Valley. For families, there are schools, playgrounds, and a swimming pool nearby. This combination of peaceful idyll and urban convenience makes Klösterli an attractive place to live.Key features:9 residential units spread across two buildings:2 apartments with 5.5 rooms:Apartment A-1.1 CHF 1,390,000 / Apartment A-2.2 CHF 1,250,000Spacious layout, ideal for families or individuals who require ample space.4 apartments with 4.5 rooms:Apartment A-2.1 CHF 1,150,000 / Apartment B-1.1 CHF 1,100,000 / Apartment B-2.2 CHF 1,150,000 / Apartment B-3.1 CHF 1,540,000Functional floor plans that meet modern living requirements.2 apartments with 3.5 rooms:Apartment A-3.2 CHF 1,100,000 / Apartment B-2.1 CHF 950,000 /Perfect for couples or small families looking for a cozy home.1 apartment with 2.5 rooms: Apartment A-3.1 CHF 810,000Ideal for singles or as an investment option.Features:High-quality construction with modern materials; bright, light-filled rooms with large windows. Spacious balconies or terraces with unobstructed views; high-quality kitchens with modern appliances; energy-saving heating systems and sustainable construction; underground parking spaces or parking facilities directly at the building.Energy efficiency:The construction project meets the highest standards in terms of energy efficiency and sustainability. Innovative solutions ensure environmentally friendly and cost-effective heating and energy use. Location advantages:Quiet surroundings:Away from street noise, ideal for people seeking peace and quietEnjoy nature: Numerous hiking and cycling trails in the immediate vicinityAccessibility: Good connections to public transportation and major roadsSummary:This exceptional construction project in Brig on the Biela represents a unique opportunity to purchase a modern home in one of the most beautiful regions of Switzerland. With a variety of apartment types, this project is suitable for both investors and owner-occupiers. Be inspired by the combination of urban living and natural tranquility.For further information, viewing appointments, or a personal consultation, please do not hesitate to contact us!With kind regards,Your Horu Team

Travel time
-
1 / 4
CHF 540,000.–
2.5 rooms90m² living space
Egga, 3925 Grächen

Sunny new apartment with large balcony in Grächen

Sunny new apartment with large balcony in Grächen In the ground floor of this modern new building, a stylish 2.5-room apartment awaits you, combining generous living comfort with wonderful sunshine and a view of the Valais mountains. Thanks to its south and hillside location, you can enjoy plenty of sun and daylight throughout the day - embedded in the quiet, natural surroundings of the popular holiday resort Grächen.The heart of the apartment is the openly designed living, dining, and kitchen area, which creates an inviting and bright atmosphere with direct access to the balcony. Here, you can enjoy sunny hours with a view of the mountains to the fullest - whether while eating together, socializing, or simply relaxing. Another room offers space for individual use as a bedroom, guest room, or study, while the modern bathroom and a separate toilet provide additional comfort in everyday life.The apartment impresses with its well-thought-out room layout and high-quality construction. An elevator takes you comfortably to your floor, and a parking space in the garage belongs to the equipment, just like a practical washing machine and a dryer in the apartment. The spacious balcony with a floor-to-ceiling edge offers privacy and the perfect setting to enjoy the sunny south and mountain view location. As a special advantage of the ground floor, you can enter your new home steplessly and comfortably.Another plus point of this new building: you have the opportunity to design the interior construction partially according to your personal ideas and thus realize your dream apartment individually - from floor coverings to wall design to the equipment of the kitchen and bathroom.There is also the possibility to purchase underground parking spaces for CHF 39,000.- each.The offer is rounded off by numerous other advantages: the apartment is located in a sunny south and hillside location with a wonderful mountain view in a quiet, child-friendly environment. In addition to the spacious balcony, the elevator, and the parking space in the garage, you have a washing machine and a dryer directly in the apartment, as well as a cable TV connection. Pets are allowed, the apartment is wheelchair accessible, and it is permitted as a second home without restriction by a foreigner contingent.Whether as a holiday apartment, second home, or value-stable investment - this 2.5-room apartment combines living comfort, nature, and quality of life in one of the sunniest locations in Grächen. Let yourself be convinced by this home with a far-reaching view and arrange a viewing appointment today.

Travel time
-
1 / 18
CHF 645,000.–
3.5 rooms45m² living space
Aletschpromenade 8, 3987 Riederalp

Almenrausch Panoramic Apartment

The apartment Almenrausch Attic is located in one of the most practical and at the same time scenic locations in Riederalp. Directly next to the Riederalp-West Cable Car, you can reach your holiday home within a few minutes of arriving in Mörel. At the same time, numerous facilities are located right outside the front door: several restaurants, the Hohfluh Chairlift, the Riederfurka Slope, the golf courses, and the driving range in summer.The car-free Riederalp is part of the UNESCO World Heritage Aletsch Arena and offers a unique combination of nature, sports, and relaxation all year round. In winter, you can expect over 100 kilometers of slopes, while in summer, hiking trails, golf courses, viewpoints, and the famous Villa Cassel offer numerous leisure activities.Sunny location with spectacular Alpine panoramaThe Almenrausch house consists of several apartments, all of which face south. This means that the residents benefit from plenty of daylight and an impressive view of the Valais Alps.A shared staircase connects the apartments to the practical communal facilities on the ground floor, including a ski room, a laundry room, and additional storage rooms.Practical floor plan with additional storage spaceThe apartment on offer is located on the top floor and shares this floor with only one other apartment. Directly next to the apartment entrance is a private storage room – ideal for shoes, sports equipment, or seasonal clothing storage.Upon entering, you immediately enter the open living area. The room layout is well thought out and designed for cozy stays in the mountains.Open living area with balcony and viewThe living room consists of a cozy seating area with TV, a dining area, and a spacious L-shaped kitchen. The open design creates a pleasant atmosphere where cooking, eating, and relaxing blend together.From the living area, you can directly access the south-facing balcony. From here, an exceptional panorama of the Alpine world opens up. The view stretches from the Riederalp cable cars over the Rhone Valley to the Simplon region and the Riederhorn. Due to the elevated location, you almost feel like you're floating above the landscape – a place where you can fully enjoy the peace of the mountains.Two bedrooms and comfortable bathroomThe bathroom is accessible from the living area and has a shower, toilet, and sink.Via a small corridor, you can reach the two bedrooms. Both rooms offer enough space for a double bed and wardrobes and are suitable for both families and guests.Ideal holiday apartment in central locationThanks to its proximity to the cable cars, restaurants, ski slopes, and golf courses, Almenrausch Attic is an excellent choice as a hassle-free holiday apartment for summer and winter stays. The combination of views, infrastructure, and accessibility makes this apartment an attractive retreat in the heart of the Aletsch Arena.

Travel time
-

Suggested properties for you based on search results