747 results - Property for buy in Region Upper Valais (Oberwallis)

1 / 6
  • Parking space
  • Balcony / Terrace
  • Elevator
  • +1
CHF 990,000.–
5.5 rooms130m² living space
3954 Leukerbad

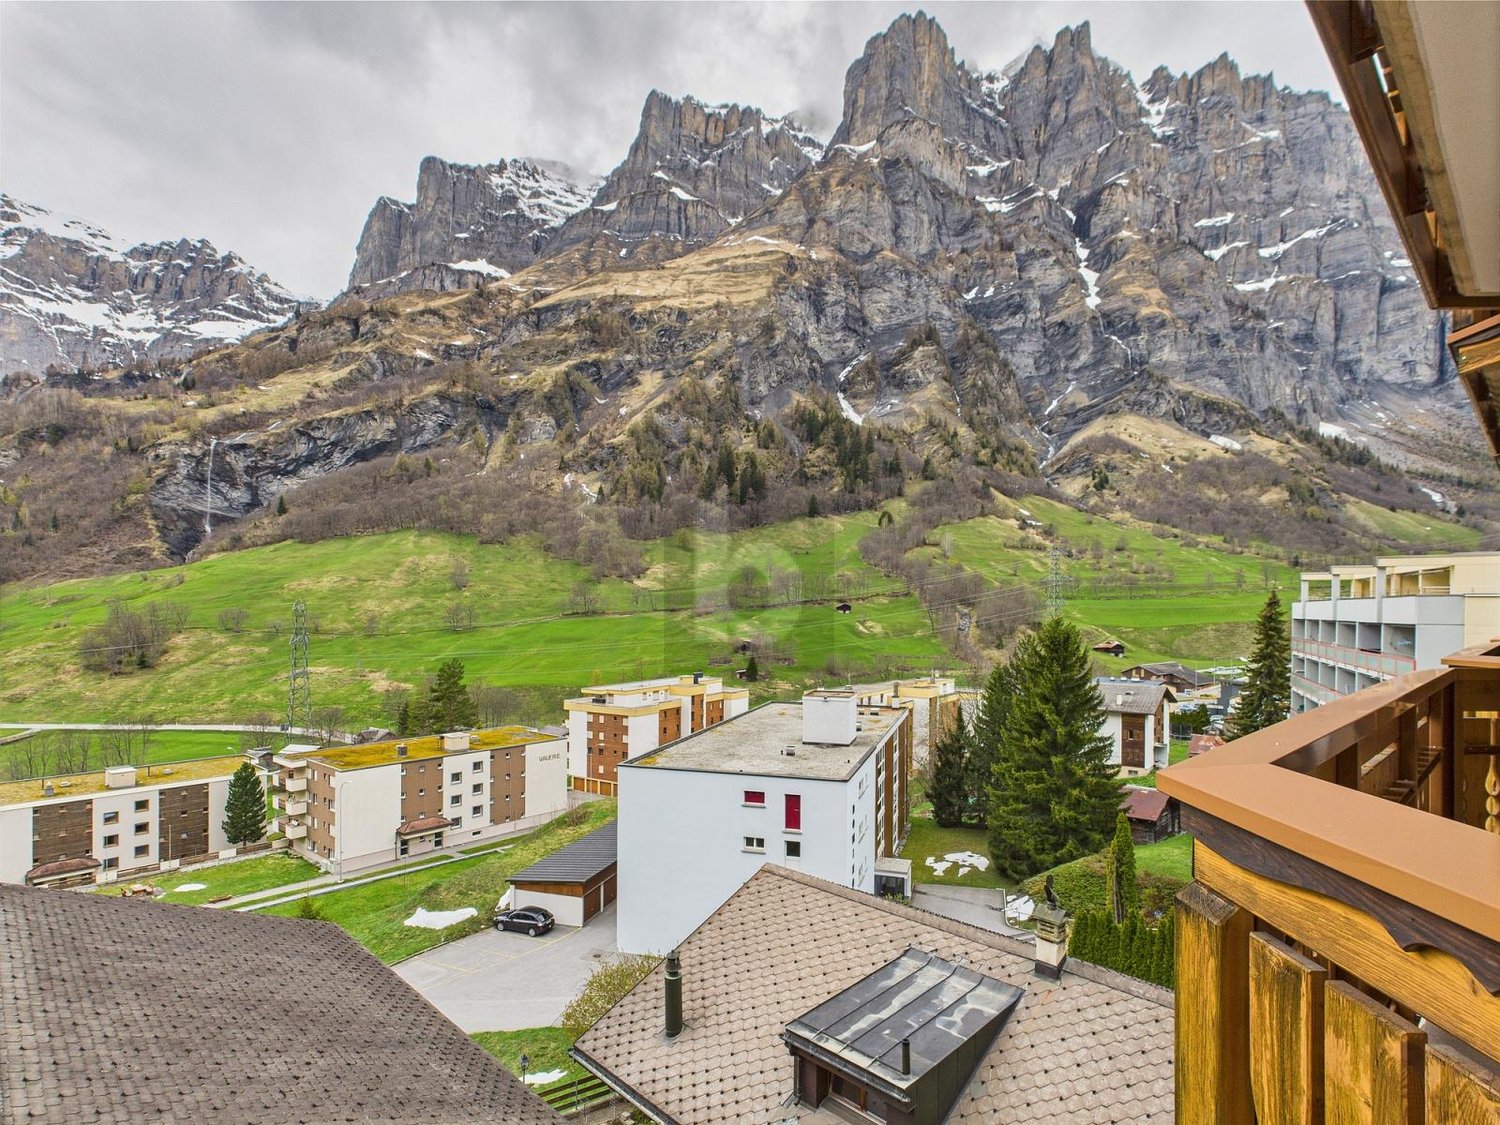
Cozy living in a beautiful mountain world

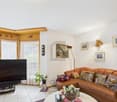
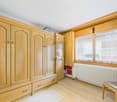
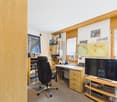
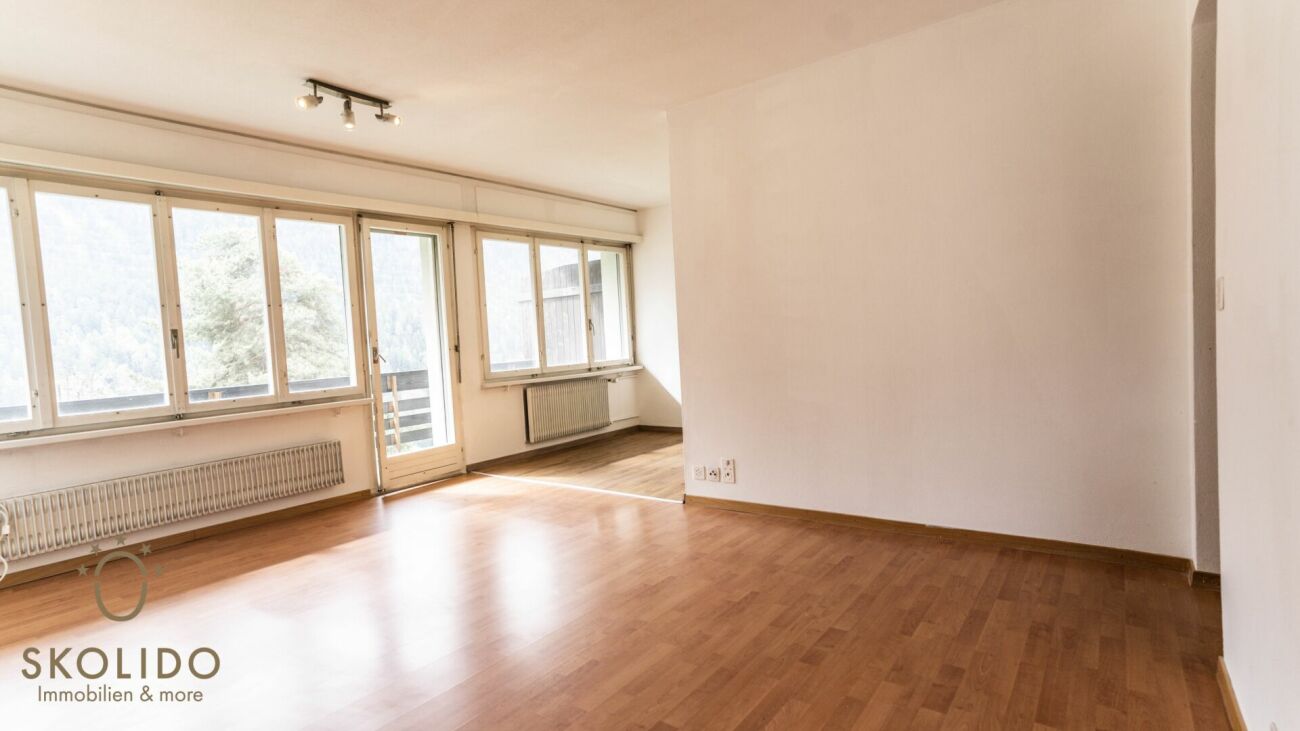
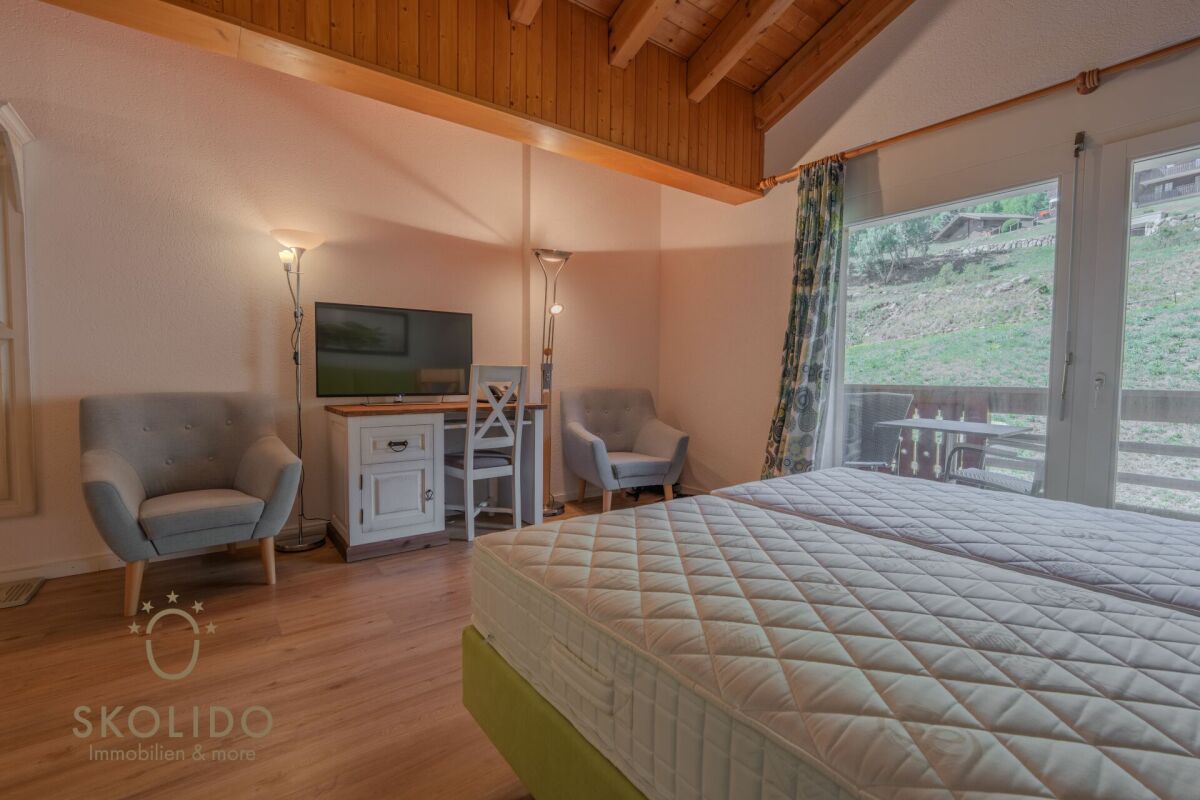
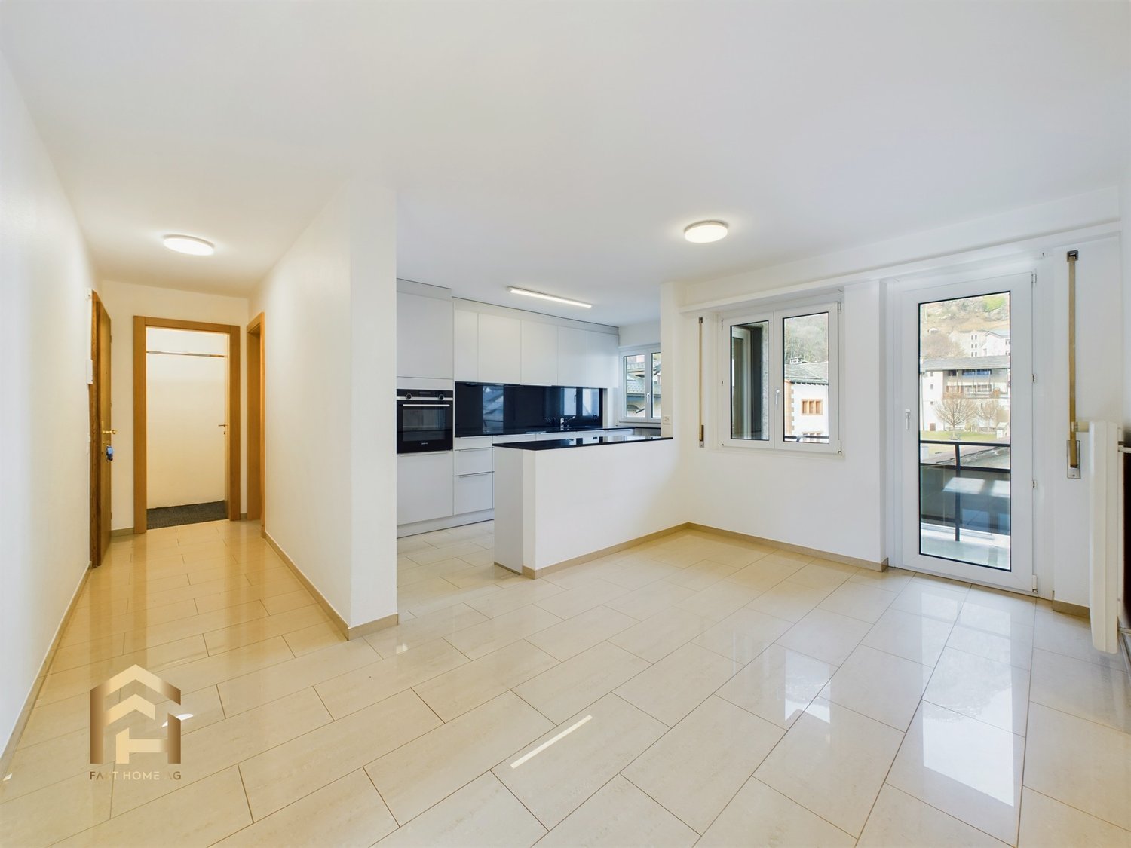
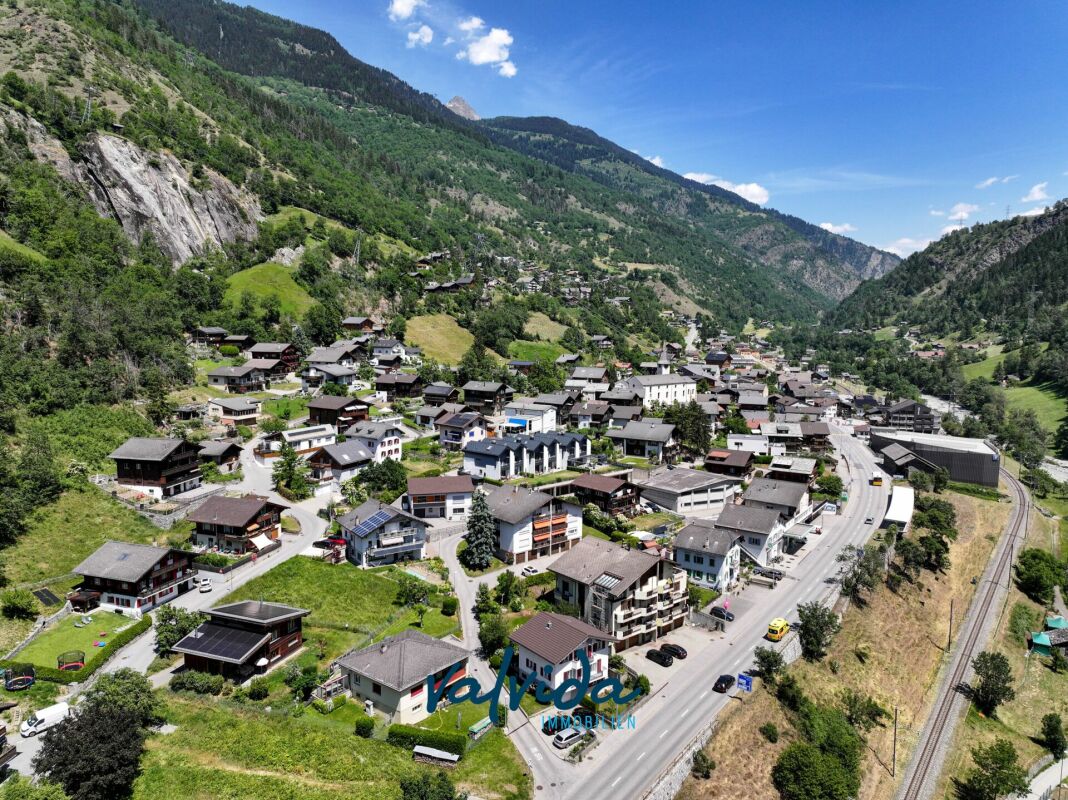
This charming holiday apartment in Leukerbad impresses with its central location and high-quality construction. The bright living rooms offer a cozy living area, a separate TV area, and three spacious double bedrooms. The master bedroom has a separate dressing room and its own shower toilet. Two practical wet cells with bath, shower, toilet, and sink, as well as two sun-kissed balconies, offer comfort and relaxation. A practical gallery is ideal as a home office or reading corner. Additionally, a communal laundry room, a cellar compartment, and a ski and bike room are available. This BETTERHOMES offer is characterized by the following advantages:- beautiful and central location- high construction quality- bright living rooms- cozy living area and separate TV area- 3 spacious double bedrooms- master bedroom with separate dressing room and shower / toilet- 2 practical wet cells with bath, shower, toilet, and sink- 2 sun-kissed balconies- practical gallery for home office or reading corner- communal laundry room / cellar compartment / ski and bike room- and, and, and ...Interested? Contact us for a non-binding viewing, also online viewing possible!Not found anything suitable? Over 2,000 more offers at: www.betterhomes.ch - the real estate fair mediatorWant to market your own property?Take advantage of our know-how: https://www.betterhomes.ch/de/profitierenDo you want to have a property valued?Find out its value now through our free valuation, immediately and non-binding!https://www.betterhomes.ch/de/knowledge/estimationMore detailsLocation: quiet neighborhood, good accessibility, immediate proximity to the thermal bathCondition: very well-maintained and partially furnished if desired.Garage space and outdoor parking space optionalBathrooms / wet cells: 2 (2 x bath / shower / toilet / sink)Heating system: oil, radiatorsPublic transport: bus stop, 50 m / bus terminal, 500 mSchools: primary / secondary school / kindergarten, 500 mShops: Migros / Coop / bakery / restaurants, 350 m

  • Parking space
  • Balcony / Terrace
  • Elevator
  • +1
1 / 12
CHF 265,000.–
3.5 rooms60m² living space
Unterdorfweg, 3949 Hohtenn

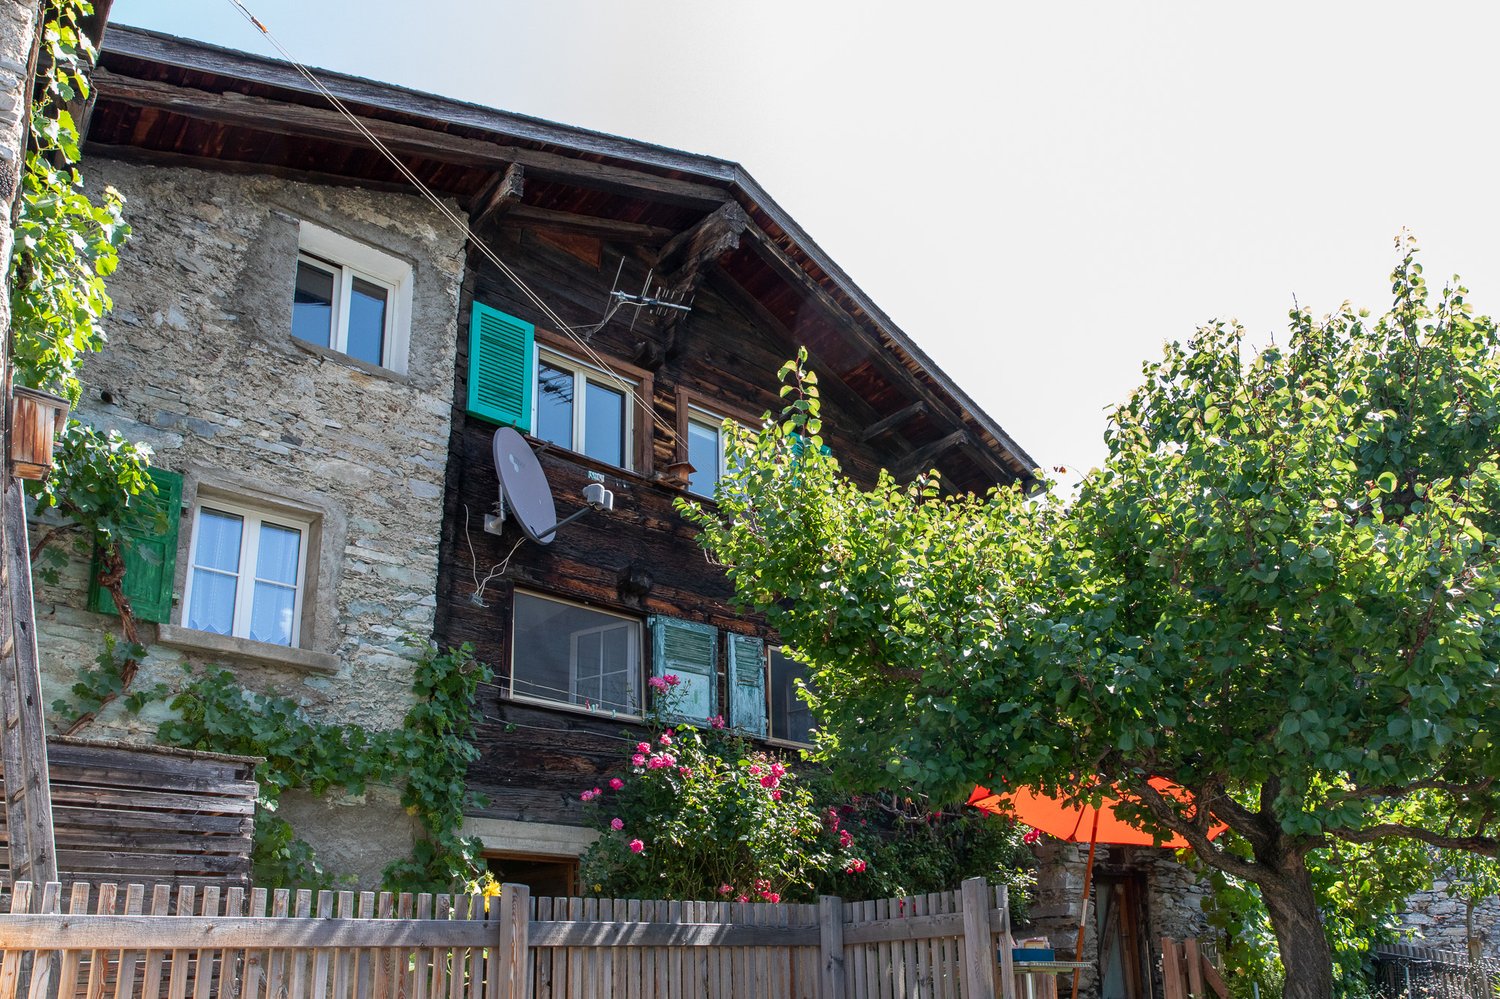
3.5-room apartment in Hohtenn – Historic charm with private garden

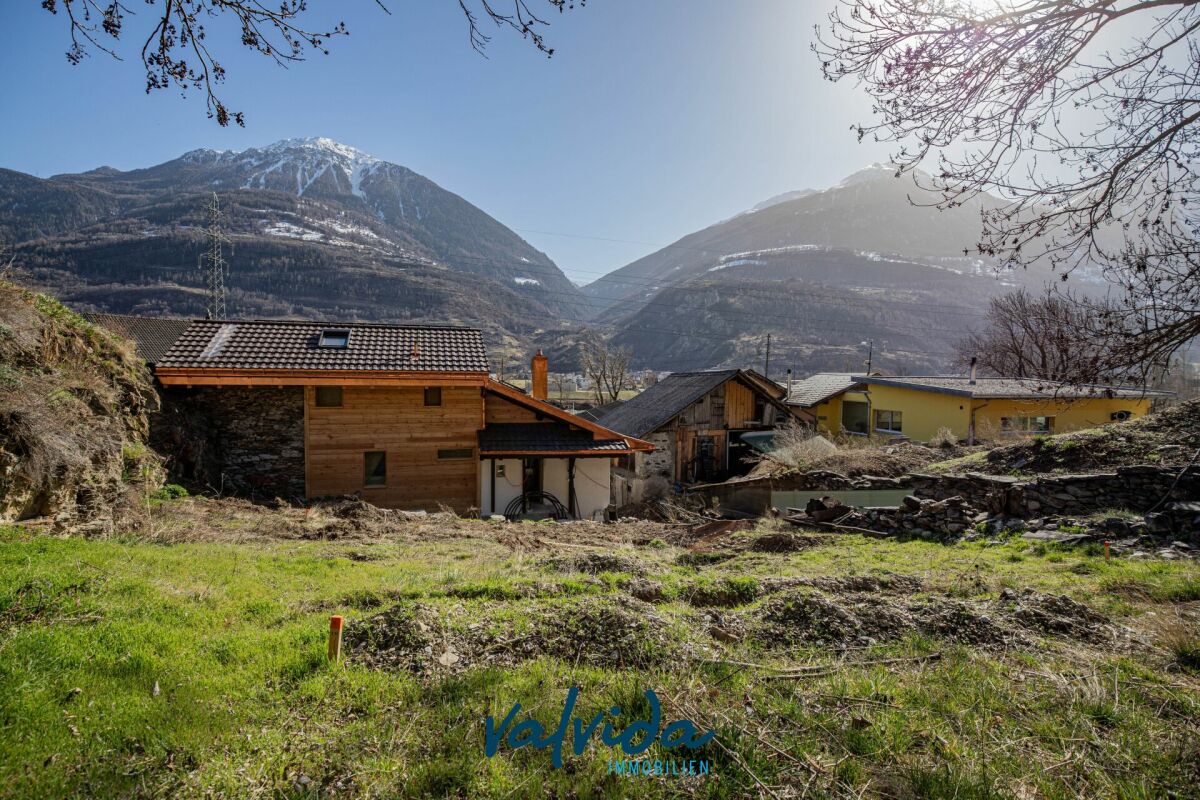
This charming 3.5-room apartment on the upper floor is located in a historic Valaisan house from 1777. With approximately 60 m² of living space, it offers a cozy and individual home with a special character.The kitchen with storage room, bathroom, entrance area, and one of the rooms were renovated with high quality and attention to detail in recent years. The three connected rooms offer a clear view of the garden, the valley, and the surrounding mountains. Thanks to the slope location, the living rooms are one floor above the ground, while the kitchen, bathroom, and entrance area are located in the rear, ground-level part of the apartment.A special highlight is the round Giltstone oven in the middle room, which is heated from the kitchen and provides a pleasant, cozy warmth. Additionally, the kitchen has electric underfloor heating and the bathroom has an electric heater.The apartment also includes a well-maintained garden with seating area, a natural cellar, and a three-story "windbreak" made of rubble stone, which offers additional storage space. The house is oriented south and is located in a sunny, natural setting with a beautiful view of Gampel-Steg and the Valaisan mountains. The apartment can be used as both a primary and secondary residence.The most important things at a glance: • Separate entrance direct and independent access to the apartment. • Renovated with love and charm historic elements meet modern living comfort. • Natural cellar practical additional storage space with original charm. • Historic house from 1777 – a house with history and authentic Valaisan character. • Primary or secondary residence possible – versatile and ideal as a home or personal retreat. Interested in this gem? Feel free to contact me for more details, photos, or a viewing appointment on site.

Travel time
-
1 / 12
CHF 649,000.–
4.5 rooms113m² living space
3904 Naters

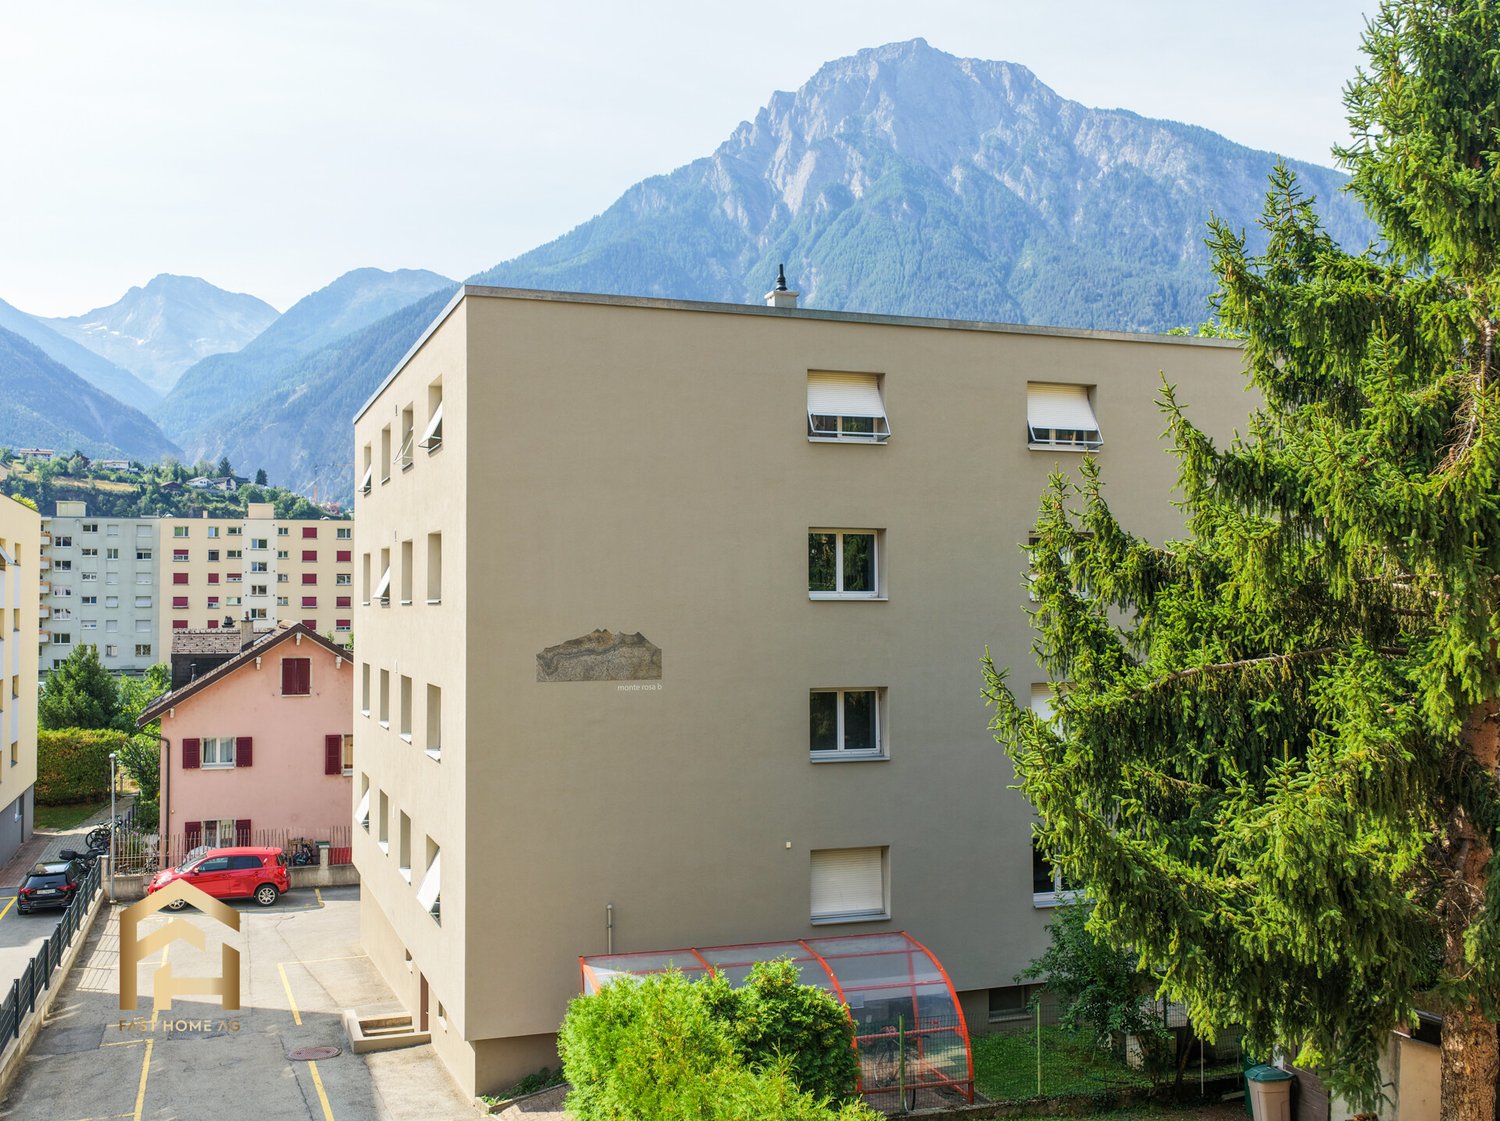
Interesting 4.5 room apartment in a prime location in Naters

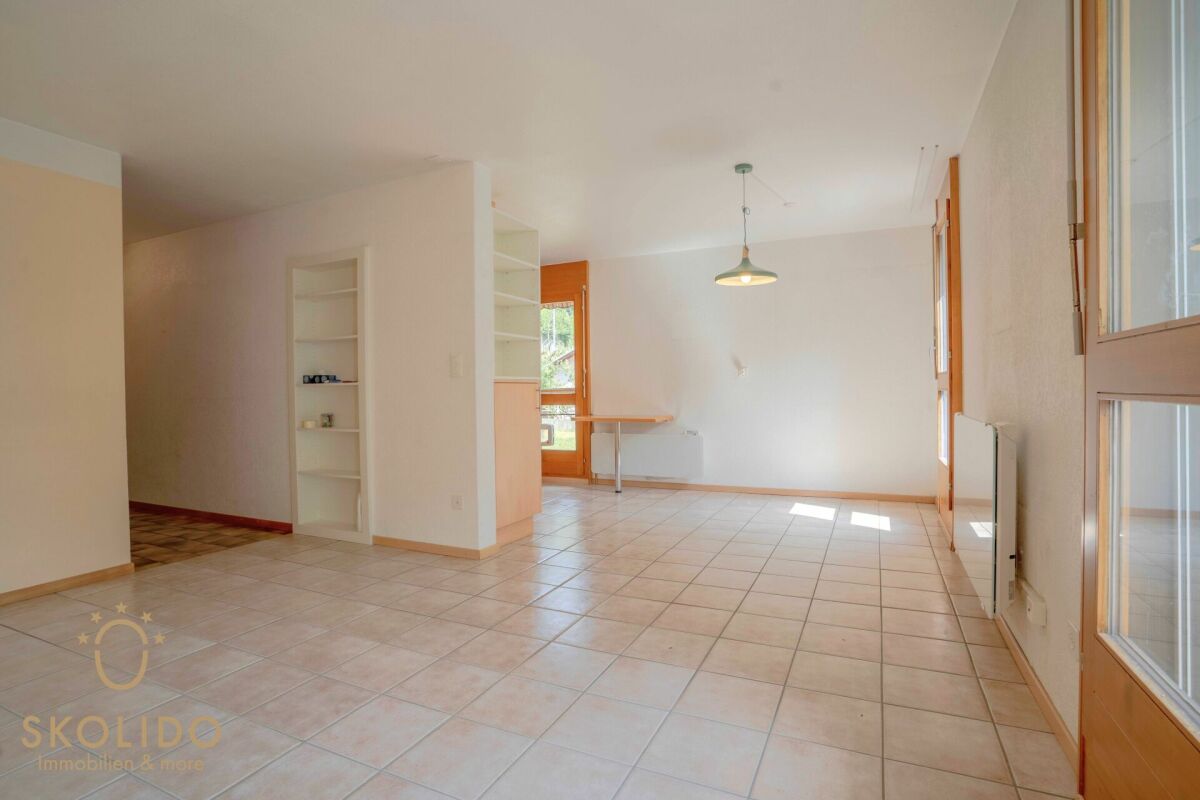
Naters combines a central location in the Upper Valais with high-quality living and short distances to Brig. Shopping facilities, schools, public transport, and numerous leisure activities are in the immediate vicinity. This well-maintained 4.5-room apartment impresses with around 114 m² of living space, a practical room layout, and a central location in Naters. Shopping facilities, schools, bus stops, nursing home, and the village center are conveniently within walking distance. The bright living room offers plenty of space for a cozy living and dining area with around 26 m². From here, you can directly access the covered balcony, which offers a beautiful view of the surrounding Valais mountain world. The separate kitchen has plenty of storage space and sufficient workspace. Thanks to the good room size, there is also the possibility to modernize and redesign the kitchen according to your own ideas. Three bedrooms of different sizes offer space for a family, a home office, or a guest room. The floor plan nicely separates the living area from the private rooms, making it particularly suitable for the daily life of a family. The bathroom is equipped with a shower, sink, and toilet. A separate guest toilet complements the room offer and provides additional comfort. In the entrance and corridor area, practical built-in closets are available, offering valuable storage space for wardrobe, household items, and personal belongings. The apartment is located in a well-maintained multi-family house with a personnel elevator. A private outdoor parking space is also part of the offer and is included in the price. The property is suitable as a permanent home as well as a second home. Due to its central, sunny, and yet quiet location, it combines short distances in everyday life with a pleasant living feeling in the midst of the Valais mountain world. Have we sparked your interest? Feel free to contact us with questions or to schedule a viewing.Naters, a picturesque municipality in the canton of Valais, Switzerland, is idyllically located near the city of Brig-Glis. This region is known for its impressive mountain scenery and numerous leisure activities that attract both locals and visitors. The atmosphere of Naters is characterized by the majestic Alpine landscape. The region radiates a special tranquility and relaxation, perfect for those seeking relaxation. At the same time, the picturesque surroundings offer numerous opportunities for active vacationers. Whether hiking, mountain biking, or skiing, the leisure activities in the area leave nothing to be desired. For everyday life, Naters offers an excellent infrastructure. There are schools that guarantee a good education for children and young people. Supermarkets and various shopping facilities ensure that all necessary errands can be done conveniently. The charming surroundings and relaxed atmosphere make Naters an ideal place to live for all those who seek both relaxation and active experiences in the midst of an impressive natural landscape. Also, for daily needs, everything is well taken care of, so life is not only relaxing but also practical and pleasant.

1 / 12
CHF 640,000.–
3.5 rooms99m² living space
3935 Bürchen

Quietly located 3.5-room apartment in the new Hasol building in Bürchen

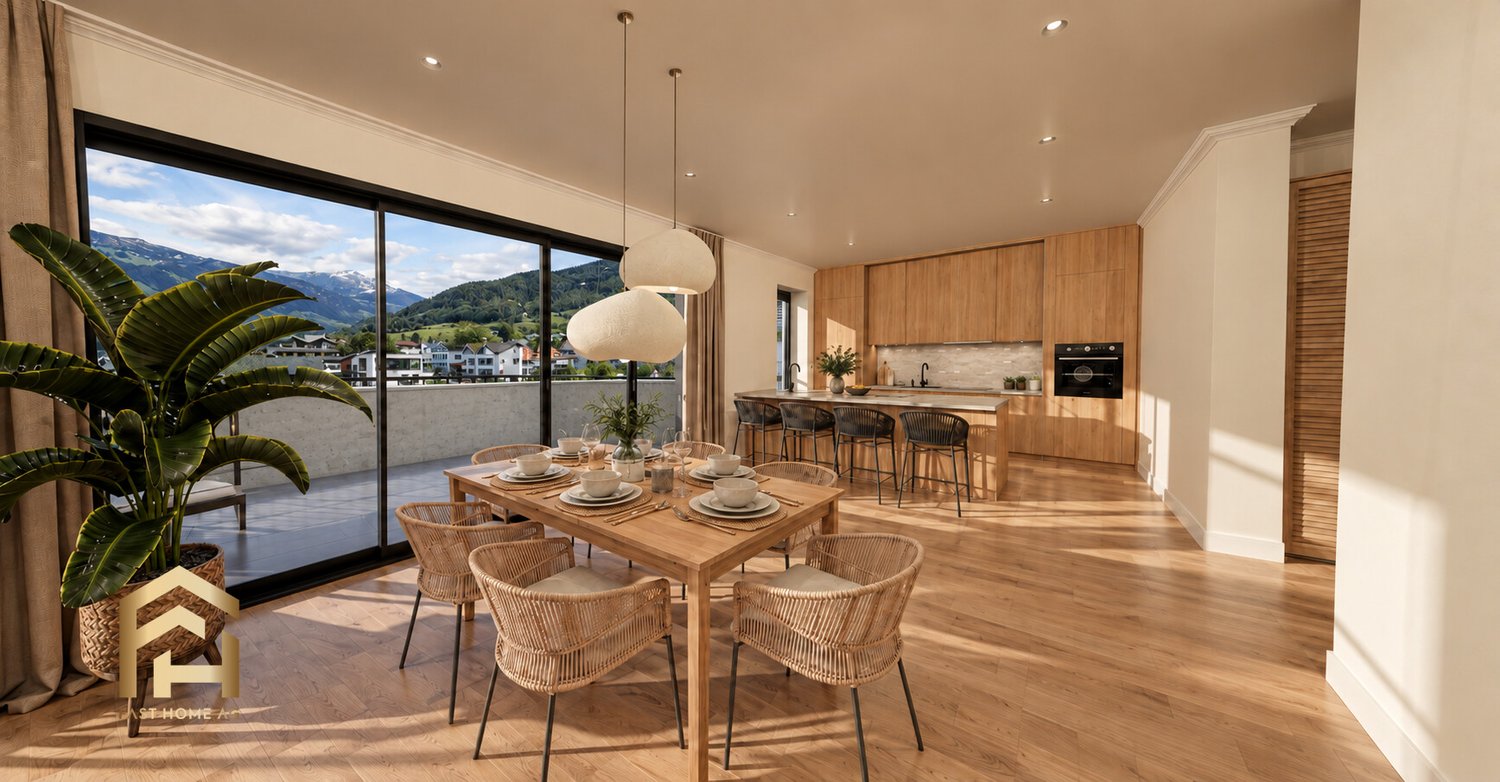
This beautiful 3.5-room owner-occupied apartment on the ground floor combines modern living with generous outdoor space and excellent living quality. The openly designed living, dining, and kitchen area with approximately 39 m² forms the heart of the apartment and opens directly onto the sunny terrace and the spacious forecourt with approximately 31 m² of additional outdoor space. Thanks to the southern orientation, you benefit from excellent sunlight and a beautiful view of the surrounding mountain landscape. The attractive space layout with two spacious bedrooms, a main living area of approximately 81 m², and the generous outdoor spaces create ideal conditions for comfortable living in a natural environment. The apartment is located in the popular new construction project Hasol in Bürchen and can only be used as a primary residence. A parking space in the garage can be purchased additionally. Available for occupancy from December 2026. A home for all those who appreciate modern living, plenty of sunlight, and generous outdoor space. The new construction project Hasol in Bürchen combines modern living comfort with a unique quality of life. The quiet and sunny location delights with a magnificent view of the surrounding mountains and offers ideal conditions for all those who want to live close to nature. At the same time, commuters can reach the Visp economic center in a short drive. Whether hiking, biking, or simply enjoying the peace and quiet, you live here where relaxation and everyday life come together perfectly.

1 / 12
CHF 740,000.–
4.5 rooms111m² living space
3935 Bürchen

4.5-room attic apartment (second home) in the new Hasol building in Bürchen

In a preferred residential area, the Hasol new building project creates modern living space with a high quality of life. This attractive 4.5-room ownership apartment convinces with its ideal south-facing orientation, excellent sunlight, and a magnificent view of the surrounding mountain world. The well-thought-out floor plan with spacious living areas creates a pleasant living feeling and offers a variety of uses for owner-occupiers, holiday apartment owners, or long-term investors. The bright living and dining area forms the heart of the apartment and opens onto the sunny balcony, where the impressive view can be enjoyed to the fullest. The apartment can be used as a second home and is therefore suitable as a stylish main residence as well as a holiday home in the mountains. A parking space in the garage can be purchased additionally. Ready for occupancy from October 1, 2026. Hasol combines modern living with the peace and nature of a popular Valais mountain village, just a few minutes' drive from Visp. Here you live sunny, with a great view, and comfortably.The Hasol new building project in Bürchen combines modern living comfort with a unique quality of life. The quiet and sunny location delights with a magnificent view of the surrounding mountain world and offers ideal conditions for all those who want to live close to nature. At the same time, commuters can reach the Visp economic center in a short driving time. Whether hiking, biking, or simply enjoying the peace - here you live where relaxation and everyday life come together perfectly.

1 / 12
CHF 530,000.–
4.5 rooms110m² living space
3904 Naters

Interesting 4.5 room apartment in the heart of Naters

Discover your new home in a prime location - a charming 4.5-room apartment on the third floor of a well-maintained multi-family house on Belalpstrasse in Naters. This centrally located property combines urban living with the highest level of convenience and offers you quick access to all important everyday facilities: bus stop, shopping opportunities, library, restaurants, church, post office, and bank are just a few steps away. With an area of approximately 110 m², this apartment impresses with its well-thought-out room layout. The long corridor leads you to each room and creates a pleasant overview. The bathroom was recently renovated and features modern equipment. The rooms are equipped with high-quality wood-imitation laminate, which creates a warm and inviting atmosphere. The entrance area and kitchen are laid out with tasteful, modern tiles that give the rooms additional charm. The bright and modern kitchen offers ample space and storage to pamper your guests and create culinary highlights. Practical amenities like a small attic and a cellar compartment round out the offer and provide additional storage space. Furthermore, you have access to the outdoor parking spaces in the joint ownership of the STWE community for your vehicle. Are you ready to enjoy life in the center of Naters? Don't hesitate and contact us today for more information or a viewing appointment. Take the opportunity to live in one of the most sought-after locations, where comfort, accessibility, and modern living come together in harmony.Described as the natural terrace of the Upper Valais, Naters is geographically very central between the 4,195m high Alteschhorn and the 673m above sea level Rhone riverbank. The popular municipality therefore has one of the largest altitude differences in Switzerland and offers cultural, artistic, and various sports options in numerous clubs. There's something for every taste! Despite the high mountains all around, Naters is well connected in terms of traffic - thanks to the Lötschberg tunnel and the Simplon pass, both regionally and internationally, like to neighboring Italy. The public transport is also excellently developed, so you can easily reach numerous nearby destinations without a car. Thanks to the diverse leisure activities, the large selection of gastronomic establishments, and various shopping opportunities, Naters offers a varied life for young and old. Popular activities include a cozy walk along the red mile, relaxing hours in the Aletsch spa, a refreshing cool-down in the swimming pool, or hikes in the nearby mountains. Not far away, the popular holiday and tourist destination Blatten-Belalp also offers an idyllic retreat from the bustling valley floor.

1 / 9
CHF 350,000.–
2.5 rooms55m² living space
Blattstrasse 37, 3935 Bürchen

Bethania 'Stand', with direct access to the 23 m² south terrace.

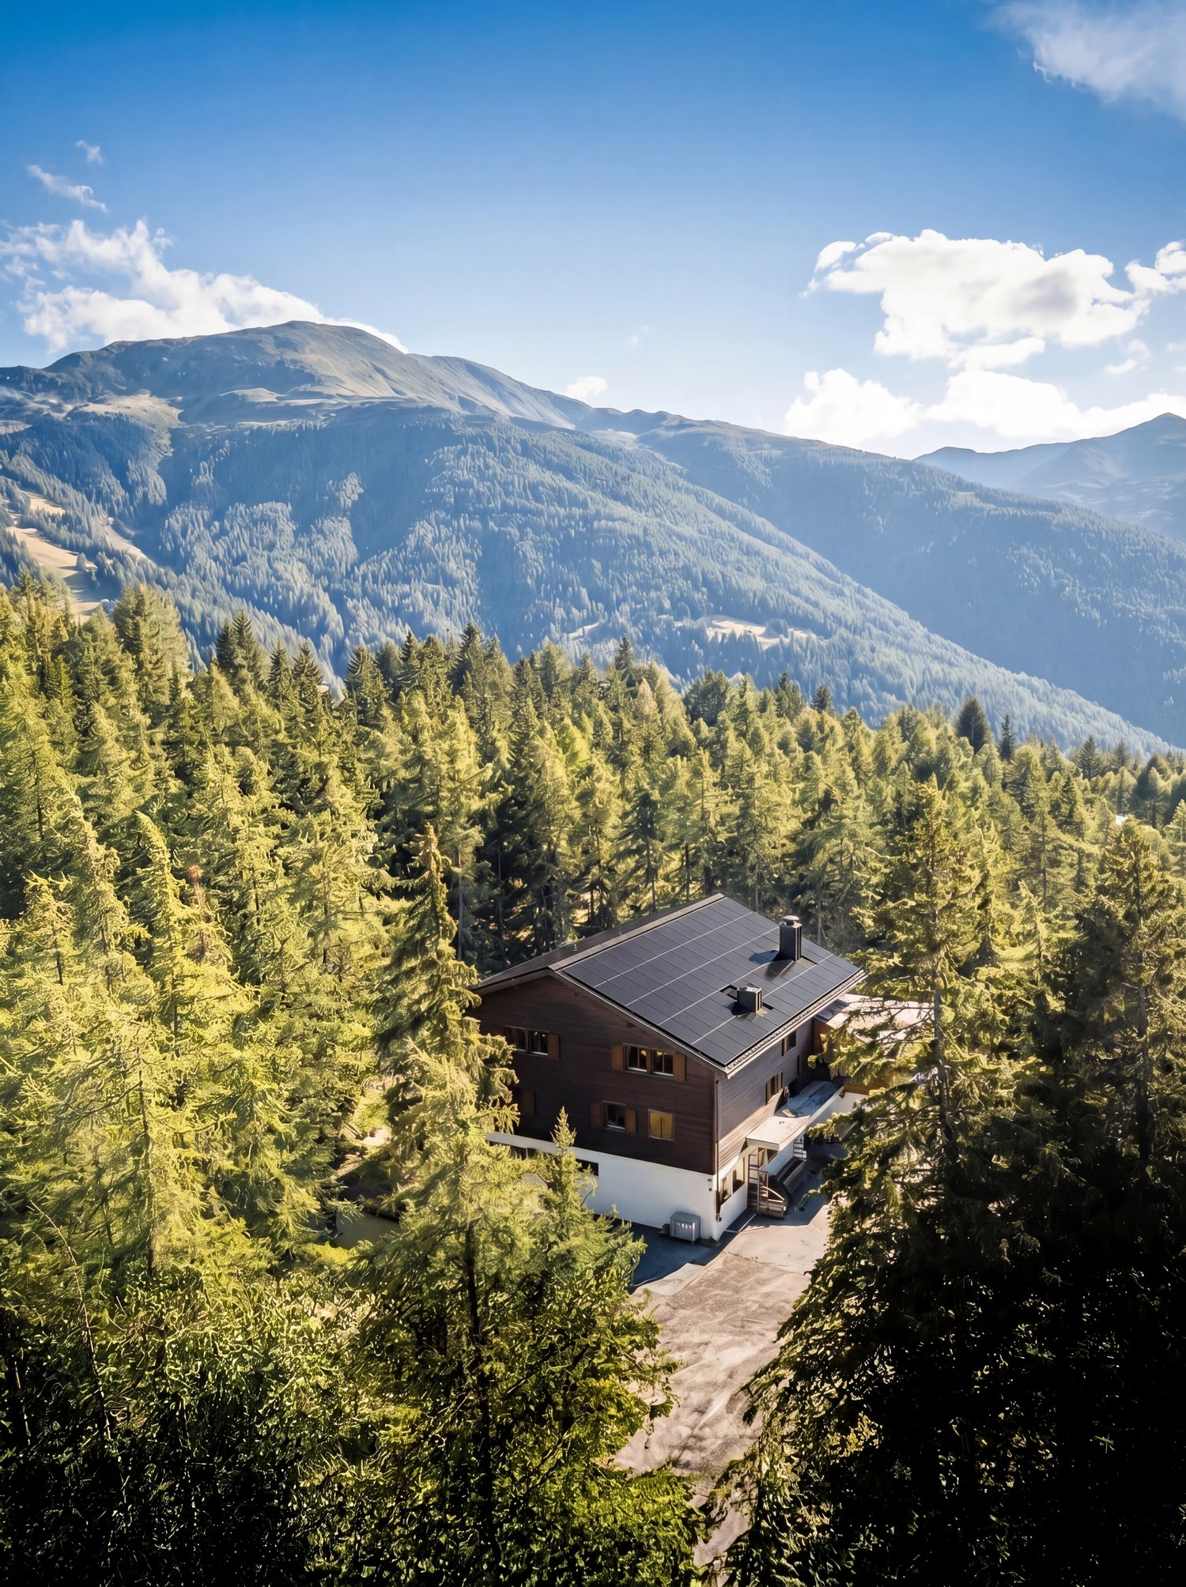
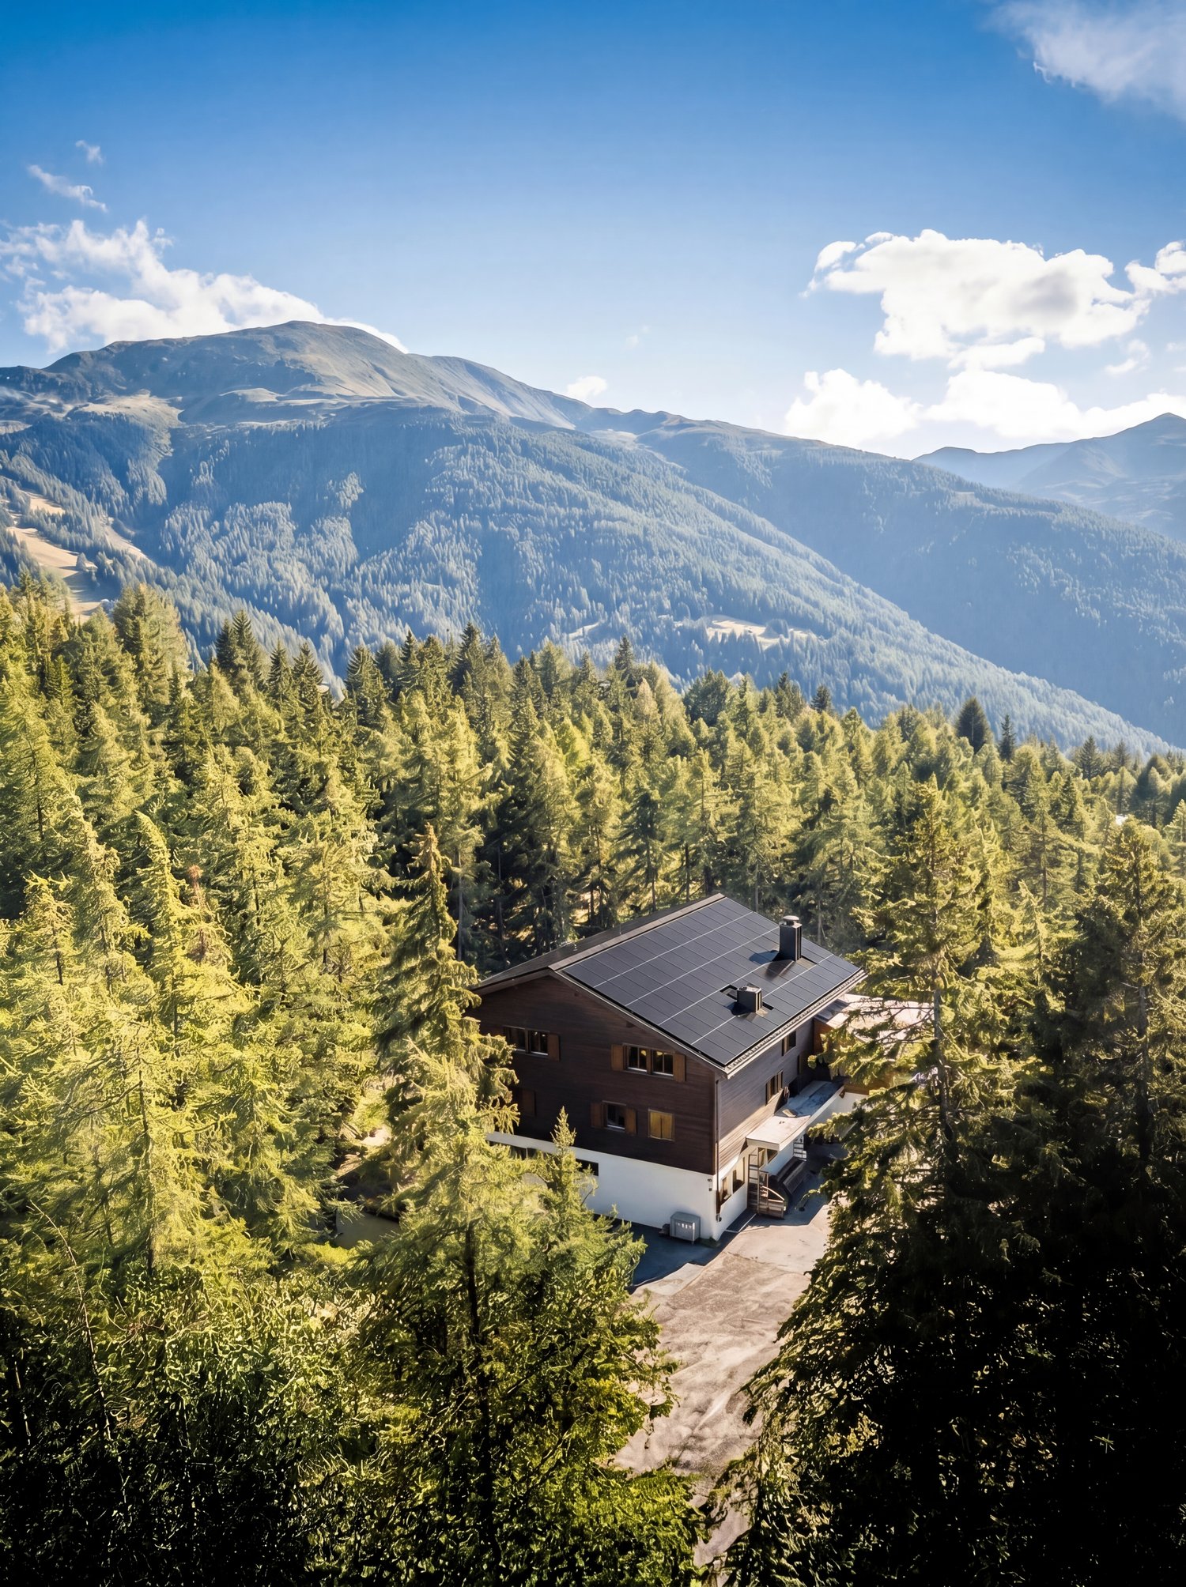
The Bethania house is located on the edge of the forest above Bürchen – away from the village center, embedded in its own pine and larch forest at 1,600 meters. Authentic architecture, local moonwood, and natural stone from the region characterize the house, which is fully renovated and handed over with modern equipment.The Stand apartment is located on the ground floor on the south side. When entering, you are immediately in the open living and kitchen area – everything flows together, nothing is separated. The complete renovation makes the apartment ready for occupancy.The south terrace is accessible at ground level and is sunny all day. In summer, it is the extended living area, in winter you can sit here with a view of the snowy slopes.Private cellar, parking, laundry room, and co-working access are included. Sauna, rest room, and multi-function room in the basement are available to all residents.Management & YieldAs the owner of an apartment in the Moosalp Resort, you benefit from a fully professionally managed system – without having to lift a finger yourself. Sophia and Gregor, the resort team directly on site at the Bürchnerhof, take care of everything: marketing, booking management, guest reception, cleaning between bookings, ongoing maintenance, and guest service. No coordination, no organization, no effort on your part.You can use your apartment for up to 8 weeks per year – of course also in the high season weeks, which you can reserve in advance. In your absence, your property works for you. Via the Adiutor platform, you have real-time access to your rental income – transparent, up-to-date, and directly transferred to your account. The annual net yield is around 1-3% of the purchase price, with an optional rental guarantee of 3%. The interior design can be individually designed in consultation with the builder – the framework is broader than you might initially think.In short: you own a fully managed holiday apartment in the Valais Alps – and you don't have to worry about anything, except when you arrive.

Travel time
-
1 / 10
CHF 350,000.–
2.5 rooms55m² living space
Blattstrasse 37, 3935 Bürchen

Bethania 'March' - completely renovated, with west terrace and forest edge location.

The Bethania house is located on the edge of the forest in Bürchen at 1,600 meters. The western side of the building offers a special quality: as the day progresses, the sun moves onto the terrace, and in the evening, it casts its warmest light on the mountain range in the west.The March apartment is located on the ground floor on the west side. The open living and kitchen area is completely renovated and ready for immediate occupancy. The layout seamlessly connects the kitchen, dining area, and sofa zone.The west-facing terrace is at ground level and receives the afternoon and evening sun. Those who enjoy watching the sunset over the Valais mountains while having an aperitif will find the ideal setting here.Private cellar, parking, co-working, and laundry room included. Sauna, relaxation room, and multi-function room in the basement for all residents.Management & YieldAs the owner of an apartment in the Moosalp Resort, you benefit from a fully professionally managed system – without having to lift a finger yourself. Sophia and Gregor, the resort team directly on site at the Bürchnerhof, take care of everything: marketing, booking management, guest reception, cleaning between bookings, ongoing maintenance, and guest service. No coordination, no organization, no effort on your part.You can use your apartment for up to 8 weeks per year – naturally also during the high-season weeks, which you can reserve in advance. In your absence, your property works for you. Through the Adiutor platform, you have real-time access to your rental income – transparent, up-to-date, and directly transferred to your account. The annual net yield is around 1-3% of the purchase price, with an optional rental guarantee of 3%. The interior design can be individually tailored in consultation with the builder – the scope is broader than one might initially think.In short: you own a fully managed holiday apartment in the Valais Alps – and you don't have to worry about anything, except when you arrive.

Travel time
-
1 / 28
Price on request
7 rooms134m² living space
Aletschpromenade 148, 3987 Riederalp

Charming 7-room chalet on the Aletschpromenade in Riederalp

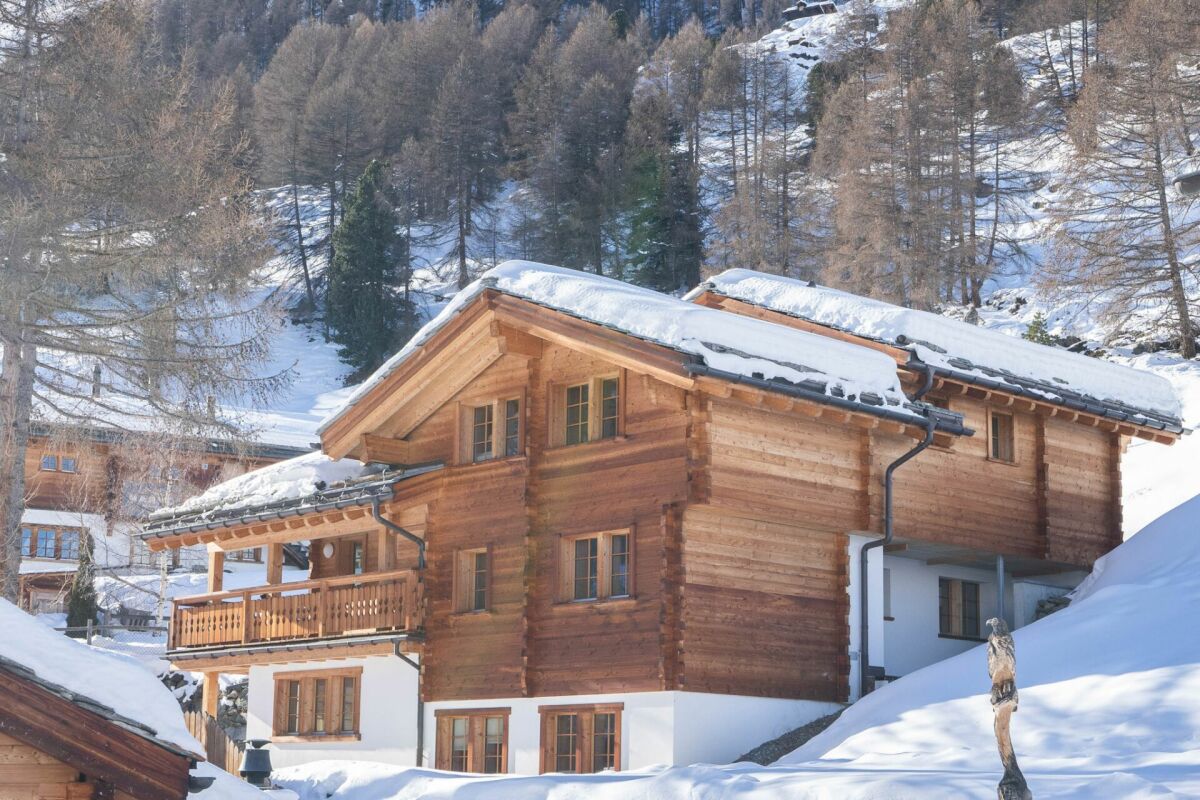
Detached two-family chalet with panoramic views and ski-in/ski-out on RiederalpThe Chalet Alpenfirn is located in the quiet and sunny district of Wälligstaful on the car-free Riederalp – a place where nature, privacy, and mountain sports come together in a unique way. Nestled in the UNESCO World Heritage region of Aletsch Arena, you can enjoy an unobstructed view over the Rhone Valley to the impressive peaks of the Valais Alps.The location offers the best of both seasons. In winter, you can reach the ski slopes directly from the chalet and return on skis. In summer, hikes through the Aletschwald, tours to Villa Cassel, to Riederfurka, or to Märjelensee start right outside the front door. At the same time, restaurants, mountain railways, shopping facilities, and the Riederalp golf course are within a short distance.Two independent apartments with versatile usage optionsThe chalet was built in 1970 and today offers two completely separate apartments. This makes the property ideal for different living concepts. Use one apartment yourself and rent out the second, create space for several generations, or rent out both units as attractive holiday apartments.It is precisely this flexibility that makes the chalet a rare opportunity on Riederalp.Authentic chalet character with well-maintained conditionOver the past few years, the chalet has been continuously modernized. Among other things, the windows, kitchens, and roof covering have been renewed. As a result, the property presents itself in a well-maintained condition, without any major investments being immediately necessary.Inside, the chalet combines the typical Valais chalet style with comfortable living comfort. Warm wood elements, spacious living areas, and a practical room layout create a cozy atmosphere that perfectly matches the alpine surroundings.Panoramic balconies and private garden seatsBoth apartments have their own balcony and a private garden seat. Here, you can enjoy the sun and an unobstructed view of the surrounding mountain world from early morning to evening.Whether it's breakfast at sunrise, a glass of wine after a hike, or relaxed hours after a ski day – the outdoor areas naturally extend the living space and make the unique location a daily experience.An investment in quality of lifeWith a living area of 134 m², five bedrooms, two bathrooms, and two separate living units, Chalet Alpenfirn offers plenty of space for family and guests.Furthermore, the property is ideally suited as a buy-to-let investment. The combination of ski-in/ski-out, unobstructed views, two independent apartments, and the popular holiday region of Riederalp creates ideal conditions for a successful holiday rental. We would be happy to accompany you with our local rental partner Leisure Rentals.

Travel time
-
1 / 4
CHF 760,000.–
4.5 rooms113m² living space
Überhengertstrasse, 3983 Mörel

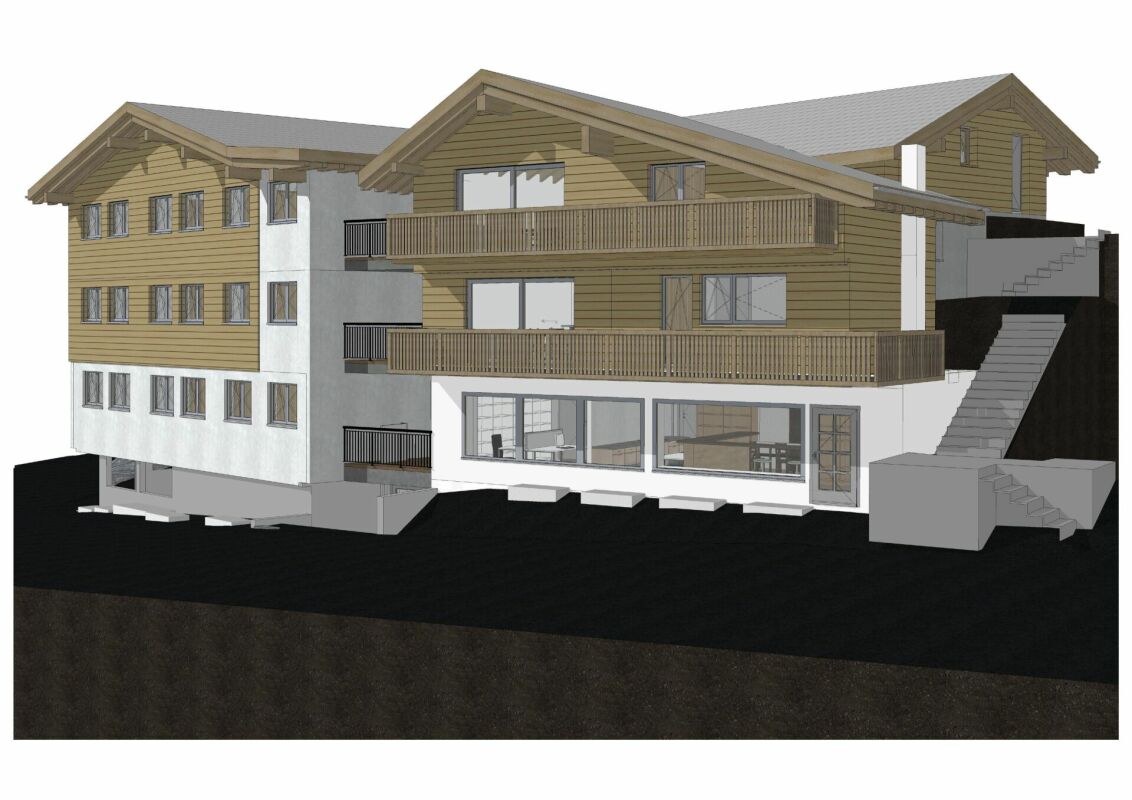
New construction project in Mörel - 2 modern semi-detached houses in a central and quiet location

New construction project in Mörel - 2 modern semi-detached houses in a central and quiet location In an attractive, central and yet quiet residential area, two high-quality semi-detached houses with modern construction standards and a well-thought-out living concept are being built in Mörel. The construction start is planned for summer 2026, and the expected completion date is January 2028.The houses convince with a timeless architecture, a sustainable construction method and bright, family-friendly floor plans. Thanks to the sunny location and the natural surroundings, you can enjoy a high quality of living with excellent connections to shopping facilities, schools, public transport and leisure activities.Highlights of the houses: • Masonry construction with formwork or insulating stones • Insulated concrete floor slab and concrete ceiling • Attic with visible wooden beams and formwork in natural or glazed finish • Brown tile roofing • Preparation or installation of a photovoltaic system • High-quality windows in wood/metal or plastic with a U-value of 0.7 • Electrical installations according to current standards (basic installation) • Modern entrance door with glass cutout and standard door handle • Stylish wall staircase or freestanding wooden staircase with beech wood steps • Aluminum slat shutters in gray for all windows • Energy-efficient air/water heat pump (indoor unit) • Hot water preparation via heat pump Each house also has a spacious basement, hobby and laundry room. The basement rooms can be individually divided and designed if desired.Parking spaces can be purchased or rented additionally. According to the regulations, three visitor parking spaces are also available.Take the opportunity to secure your new home in one of Mörel's most popular residential areas early on.

Travel time
-
1 / 4
CHF 690,000.–
3.5 rooms113m² living space
Überhengertstrasse, 3983 Mörel

New construction project in Mörel - 2 modern semi-detached houses in a central and quiet location

New construction project in Mörel - 2 modern semi-detached houses in a central and quiet location In an attractive, central and yet quiet residential area, two high-quality semi-detached houses with modern construction standards and a well-thought-out living concept are being built in Mörel. The construction start is planned for summer 2026, and the expected completion date is January 2028.The houses convince with a timeless architecture, a sustainable construction method, and bright, family-friendly floor plans. Thanks to the sunny location and the natural surroundings, you can enjoy a high quality of living with excellent connections to shopping facilities, schools, public transport, and leisure activities.Highlights of the houses: • Masonry construction with formwork or insulating stones • Insulated concrete base plate and concrete floor slabs • Attic with visible wooden beams and formwork in natural or stained finish • Brown tile roofing • Preparation or installation of a photovoltaic system • High-quality windows in wood/metal or plastic with a U-value of 0.7 • Electrical installations according to current standards (basic installation) • Modern entrance door with glass cutout and standard door handle • Stylish wall-mounted staircase or free-standing wooden staircase with beech wood steps • Aluminum slat blinds in gray for all windows • Energy-efficient air/water heat pump (indoor unit) • Hot water preparation via heat pump Each house also has a spacious basement, hobby, and laundry room. The basement areas can be individually divided and designed if desired.Parking spaces can be purchased or rented additionally. According to the regulations, three visitor parking spaces are also available.Take the opportunity to secure your new home in one of Mörel's most popular residential areas early on.

Travel time
-
1 / 12
CHF 1,100,000.–
4.5 rooms124m² living space
3911 Ried-Brig

Attractively located 4.5-room attic apartment in Ried-Brig

Ried-Brig is a sought-after residential community on the Brigerberg, uniquely combining natural living with proximity to the center of Brig. The sunny location, quiet surroundings, and impressive views of the surrounding mountains create a living experience that prioritizes deceleration and quality of life. With the ROJA multi-family house, a high-quality new construction project with modern condominiums and timeless architecture is being built, which will be completed in spring/summer 2027. The generously dimensioned window areas create bright and friendly living spaces with plenty of daylight. The exclusive attic apartment with 124 m2 combines modern living with plenty of privacy and spacious outdoor areas. The extensive terrace with also 124 m2 creates additional living space and offers ideal conditions for relaxed hours with a beautiful view over the Rhone Valley or plenty of space for the green thumb and a raised bed or a sun lounge. At the heart of the project is a living concept that combines modern design with everyday practicality. The openly designed living and dining areas create a central meeting point for family, friends, and shared moments. The generously designed kitchen offers plenty of workspace, sufficient storage space, and a timeless design. Another advantage of the new construction project is that buyers can actively participate in the interior design during the construction phase. Kitchens, flooring, and the design of the bathrooms can be individually selected and tailored to personal wishes within the planned budget. The bathrooms present themselves as bright and spacious thanks to the windows. Modern sanitary facilities and a clear design create small oases of well-being for relaxed moments in everyday life. Additionally, the apartment has connections for a washing machine and dryer, providing additional comfort. Particular attention was also paid to sustainability and living quality. The modern air-water heat pump in combination with minergie ventilation and photovoltaic system enables energy-efficient living and creates a pleasant room climate at any time of the year. Furthermore, a lift and the staircase lead directly from the basement to the apartment. The project is rounded off by practical and comfortable details such as a central locking system with an intercom or a comfortable garage with an electric garage door. Parking spaces can be purchased additionally for CHF 50,000.00 garage and CHF 20,000.00 outdoor parking spaces. The ROJA multi-family house combines modern living, high-quality construction, and an attractive location to create a home that prioritizes peace, comfort, and quality of life. Have we sparked your interest? We would be happy to provide you with further information or arrange a viewing.

1 / 4
CHF 123,000.–
4.5 rooms104m² living space
Hauptstrasse, 3945 Niedergampel

Approved new construction project for a modern 4.5-room single-family home

Approved new construction project for a modern 4.5-room single-family home In an attractive and family-friendly residential area in Getwing, there is a rare opportunity to acquire an already approved new construction project for a modern 4.5-room single-family home.The planned single-family home impresses with contemporary architecture, a well-thought-out floor plan, and sustainable and energy-efficient construction. The living concept spans two floors and offers plenty of space for families as well as for individuals with high demands on living quality and comfort.The approved execution includes, among other things: • High-quality solid construction with insulating stone • Insulated base plate and concrete ceiling • Attic with visible wooden beams • Air/water heat pump (split system) • Photovoltaic system • Energy-efficient windows with a U-value of 0.7 • Modern gray slat shutters • Beech wood staircase • Natural cellar with approx. 10 m² of usable space • Covered parking space The sunny location, modern home technology, and sustainable construction make this approved project particularly attractive.Take advantage of an already granted building permit and realize your future home without lengthy approval procedures.We would be happy to provide you with the detailed sales documentation with all project documents and inform you personally about the details.

Travel time
-
1 / 25
Price on request
8.5 rooms315m² living space
Furi 197, 3920 Zermatt

Exclusive secondary residence chalet directly on the ski slope

Exclusive secondary residence chalet directly on the ski slope This special chalet is located in Furi, one of the most charming and quietest hamlets above Zermatt. Here you experience the best that Zermatt has to offer - without mass tourism, but with intact nature, alpine lifestyle, and genuine peace. At the same time, Furi is well-developed: A new gondola lift is already in operation, a bus line is being tested - a clear indication of the positive development of this location.Another advantage: The surrounding building plots have been largely rezoned and can no longer be built on. This secures your free view, privacy, and the unique character of this location in the long term.The chalet, built in 2012, impresses with high-quality materials, timeless architecture, and an excellent condition. The combination of natural stone roof, wooden facade, and modern finishes creates a stylish home with an alpine character.The property is approved as a secondary residence and currently consists of two fully developed residential units:- a spacious 5.5-room duplex apartment- a charming 3.5-room apartmentOptional, there is the possibility to merge the two units into a spacious 8.5-room house with various usage possibilities.5.5-room duplex apartmentThe main apartment offers a charming living feeling on two levels, with open floor plans, sloping ceilings, and warm wooden cladding.In the entrance area, you will find a spacious wardrobe, ski boot warmer, washing machine, and tumble dryer, as well as direct access to the small terrace.The first bedroom with a loft bed and a bathroom with a shower are also located on this level.The openly designed living and dining area with a fully equipped kitchen and a stylish stone oven invites you to relax. The covered terrace extends the living space outdoors - ideal for sunny lunches or warm evenings with a view of the mountains.On the upper floor, there are three bedrooms. Two cozy double rooms, one with a walk-in closet, and a lovingly designed children's room with four built-in wooden nest beds.The existing large bathroom has a shower, bathtub, and toilet. The walk-in closet in the master bedroom can be converted into a private en-suite bathroom - creating a third bathroom.3.5-room apartment - independent and versatileThe smaller apartment on the ground floor has a separate entrance at the back of the chalet, but is internally connected to the rest of the house via the basement - ideal for guests, employees, or for rent.The apartment offers an open living and dining area with oak parquet, a modern kitchen, two bedrooms with beautiful wooden cladding, and a bathroom with a shower-bathtub and toilet. This unit is flexible and offers alpine coziness with maximum privacy.Basement with potentialThe basement area of the chalet not only offers storage space but can also be converted into a private home gym, spa, or wellness area (for which there is an existing building permit) - perfect after a long ski day or as a personal retreat.Environment, infrastructure, and special featuresDirectly next to the chalet, there is a small, fine restaurant run by young locals, which specializes in fine alpine cuisine for lunch. From here, as well as from surrounding farms, you can source fresh, regional products. On request, food and goods can also be ordered and delivered through the restaurant.An absolute unique selling point: In this part of Furi, there is a special permit to deliver goods by helicopter directly in front of the chalet all year round - a rare logistical advantage for owners and guests.

Travel time
-

Suggested properties for you based on search results