747 results - Property for buy in Region Upper Valais (Oberwallis)

1 / 8
CHF 400,000.–
4.5 rooms
3930 Visp

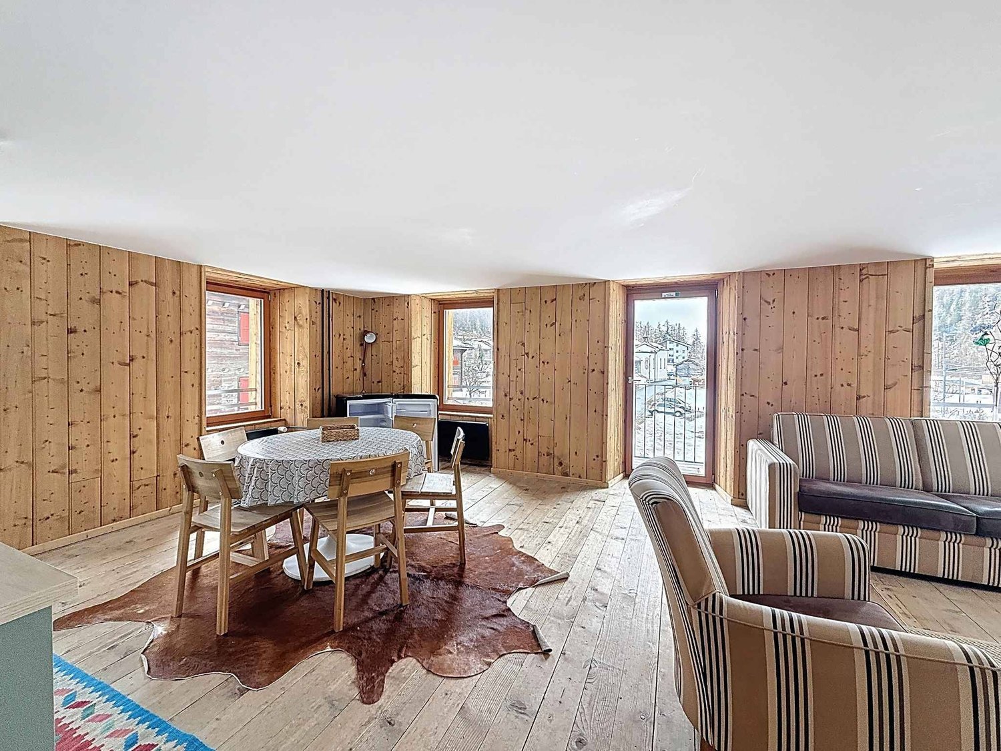
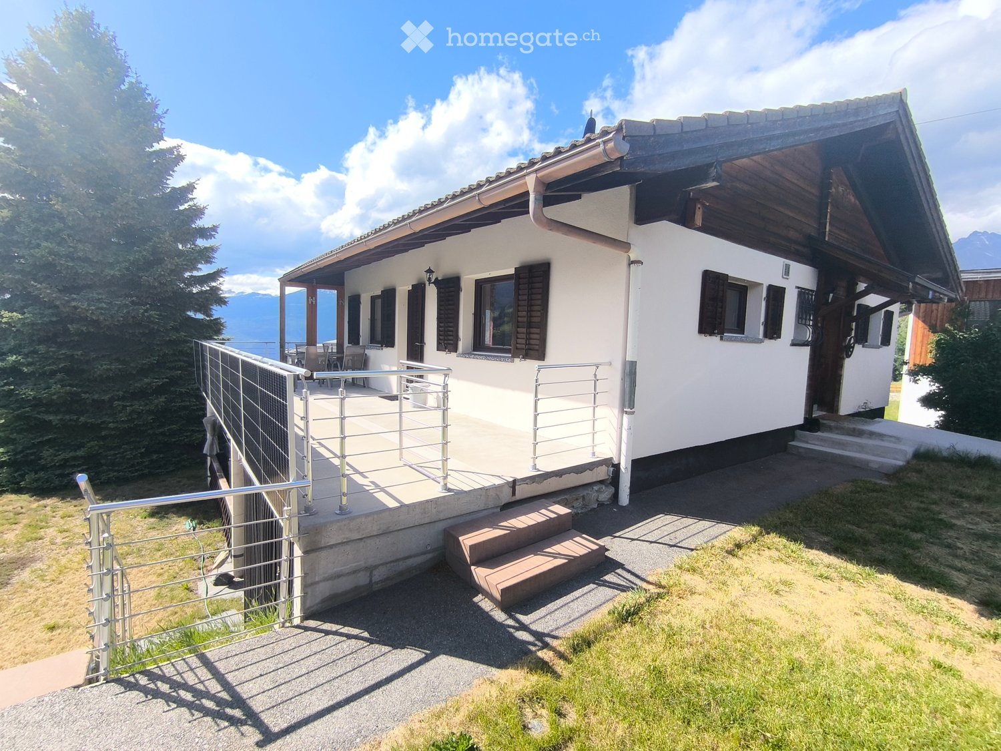
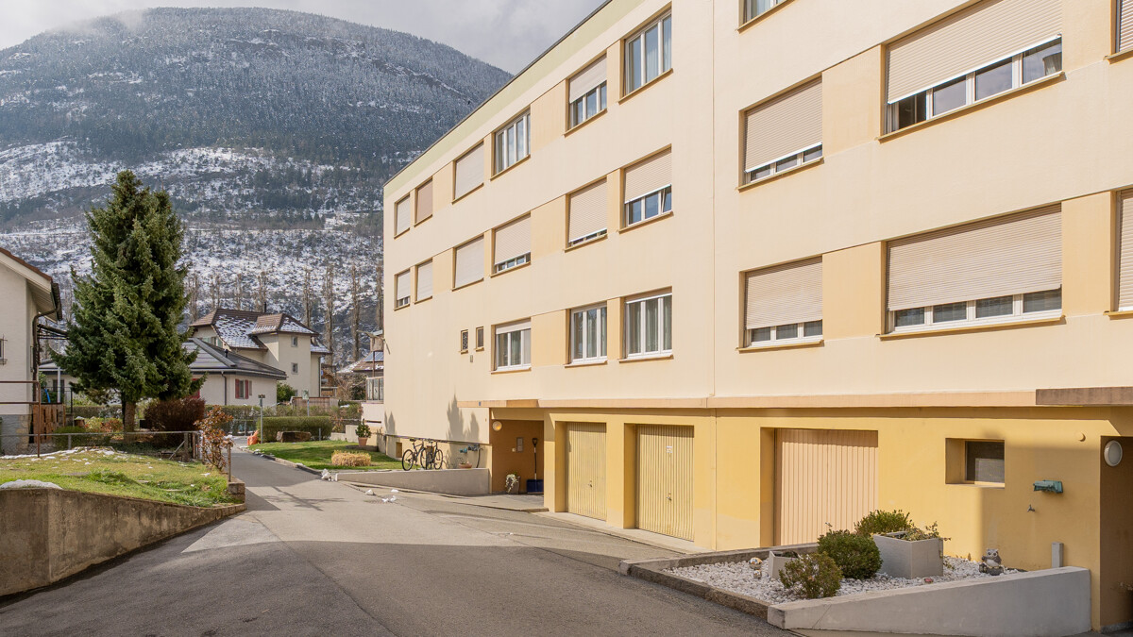
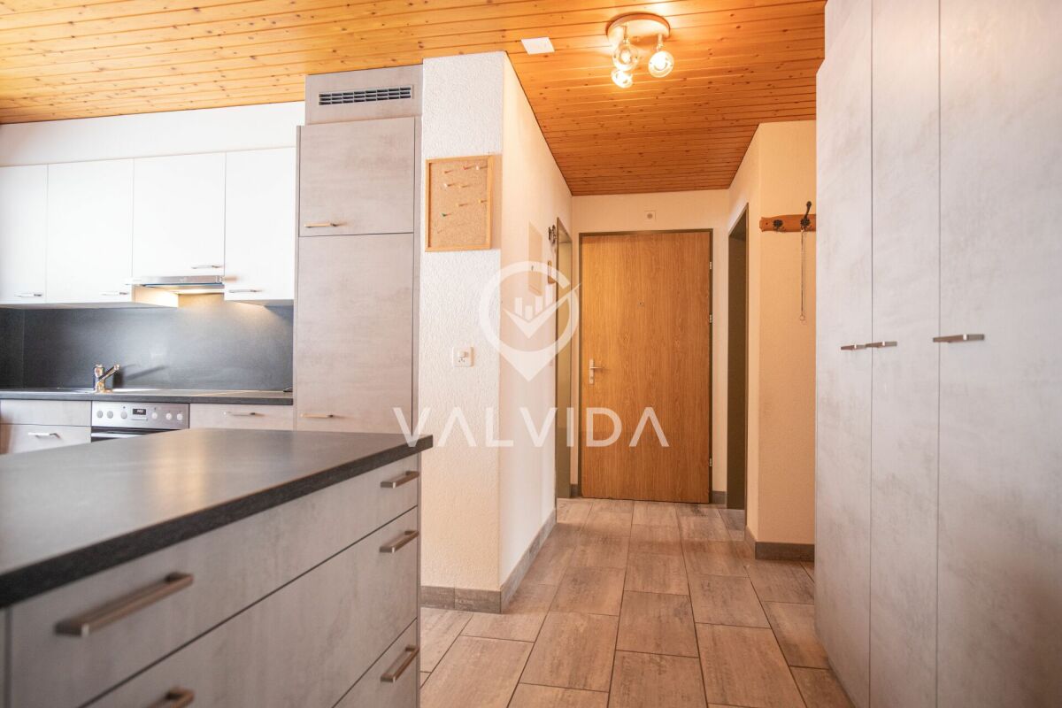
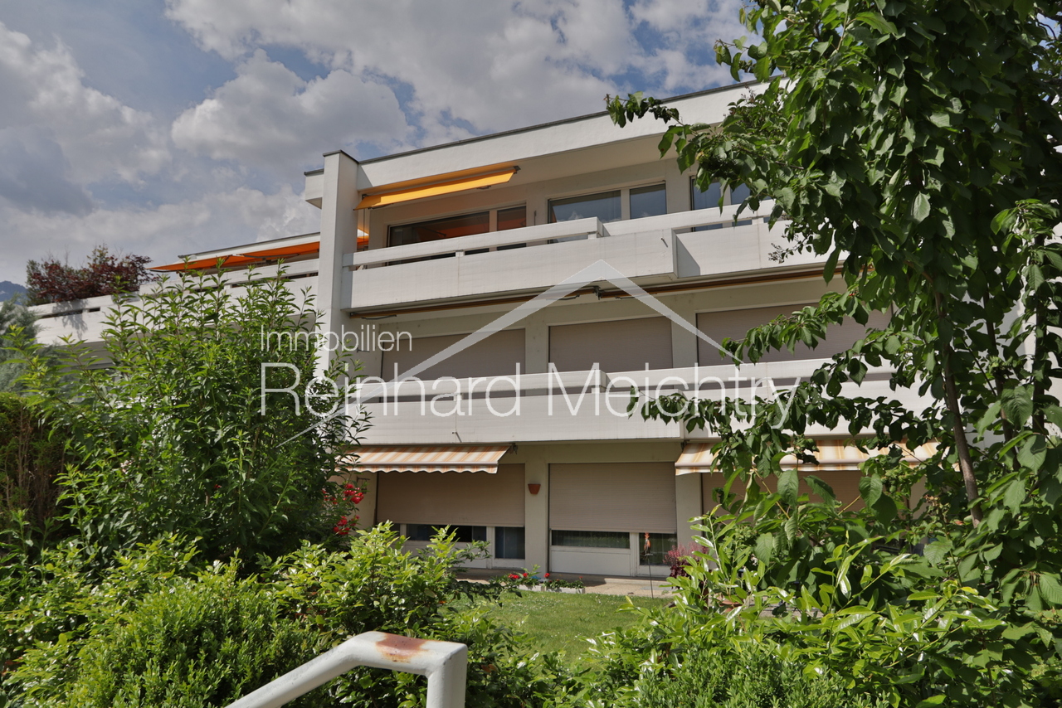
Interesting 4-room apartment in an attractive location in Visp

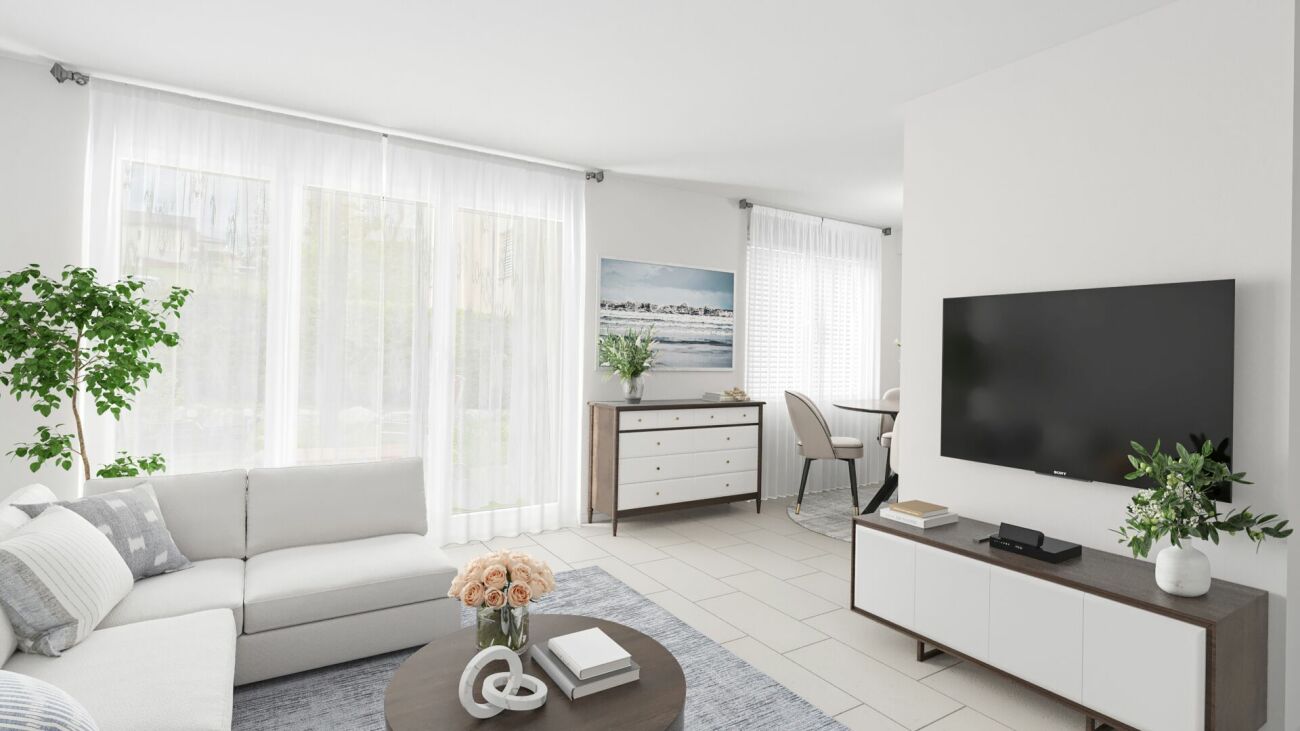
This interesting 4-room apartment is flooded with light and impresses with bright floors and walls. The rooms are functionally designed, the spacious living area with many window fronts and the three bedrooms offer you a wide range of design possibilities. Particular highlights include the practical wardrobe at the entrance, the bathroom with a bathtub and separate toilet, as well as the inviting balcony with a view to the west. The built-in cabinets in the hallway provide additional storage space. The property impresses with its excellent location: you live quietly and yet centrally. Numerous offers from Visp are within walking distance: Lonza, the region's largest employer, is just a short distance away. In just a few minutes, you can reach the train station, shops, and restaurants. Furthermore, Visp offers many leisure activities due to its central location; whether hiking, skiing, biking, or taking cultural trips - you will find unlimited options here. Don't want to use the apartment yourself? The property is ideal as an investment object: the rentability of the apartment is rated as good. The price includes a separate garage box. Additionally, a basement on the ground floor belongs to the property.Visp is located very centrally in the middle of the Upper Valais. The good location contributes to the fact that the town has established itself as an attractive workplace and meeting place. Thus, Visp offers many cultural events with the cultural and congress center La Poste. The old town with beautiful cafes and shops is the perfect place to relax and enjoy. Opportunities for football, tennis, ice hockey, and many more can be found in the surrounding area. Spectacle and fun are guaranteed at the home games of EHC Visp. The apartment is located very centrally at Kleegärtenstrasse 32 in Visp on the 3rd floor.

1 / 16
Price on request
2.5 rooms50m² living space
Wiestistrasse 210, 3920 Zermatt

Charming Pearl 2.5 Room Second Home in Zermatt with Unobstructed View of the Matterhorn

Welcome to this unique opportunity to acquire a breathtaking 2.5-room apartment in Zermatt. This apartment is located in an exclusive area with an unobstructed view of the impressive Matterhorn, offering a truly unique living experience. The apartment is situated on a slope and can be easily accessed by stairs or a funicular with registered usage rights. A standout feature of this apartment is the view of the Matterhorn, which can be enjoyed from both the beautiful kitchen and the living room. Imagine experiencing this majestic view every day while preparing culinary delights or relaxing in your own home. Additionally, the apartment has a cozy terrace from which you can fully enjoy the wonderful view of the Matterhorn. This terrace provides the perfect spot to relax outdoors and admire the beauty of the surroundings. The living area is complemented by an open kitchen, which ensures a seamless flow of space and a bright atmosphere. You can easily switch between cooking, eating, and relaxing while enjoying the view of the Matterhorn. The apartment has a separate bedroom, which offers privacy and tranquility. Whether you're looking for a peaceful retreat or a cozy spot to unwind after a day on the ski slopes, this bedroom provides the perfect oasis. Furthermore, the bathroom and floors were renovated six years ago, which has further increased the overall appeal and value of the property. With this quiet atmosphere, you can enjoy a relaxing retreat in the heart of Zermatt, away from noise and crowds. This 2.5-room apartment offers a rare opportunity to live in one of the most sought-after locations in Zermatt and enjoy an unobstructed view of the iconic Matterhorn. Whether you're sunbathing on the terrace or relaxing in the living room, the view of the Matterhorn will always thrill you. Storage is also not a problem, as the apartment has a basement that provides ample space for all your personal belongings. Don't miss this exclusive chance to own a piece of paradise in Zermatt. Contact us now to take advantage of this unique opportunity and make your dream of living surrounded by the untouched beauty of the Alps a reality. Best regards Your Horu Team

Travel time
-
1 / 12
CHF 11,500,000.–
3920 Zermatt

Aussergewöhnliches Triplex mit atemberaubender Aussicht

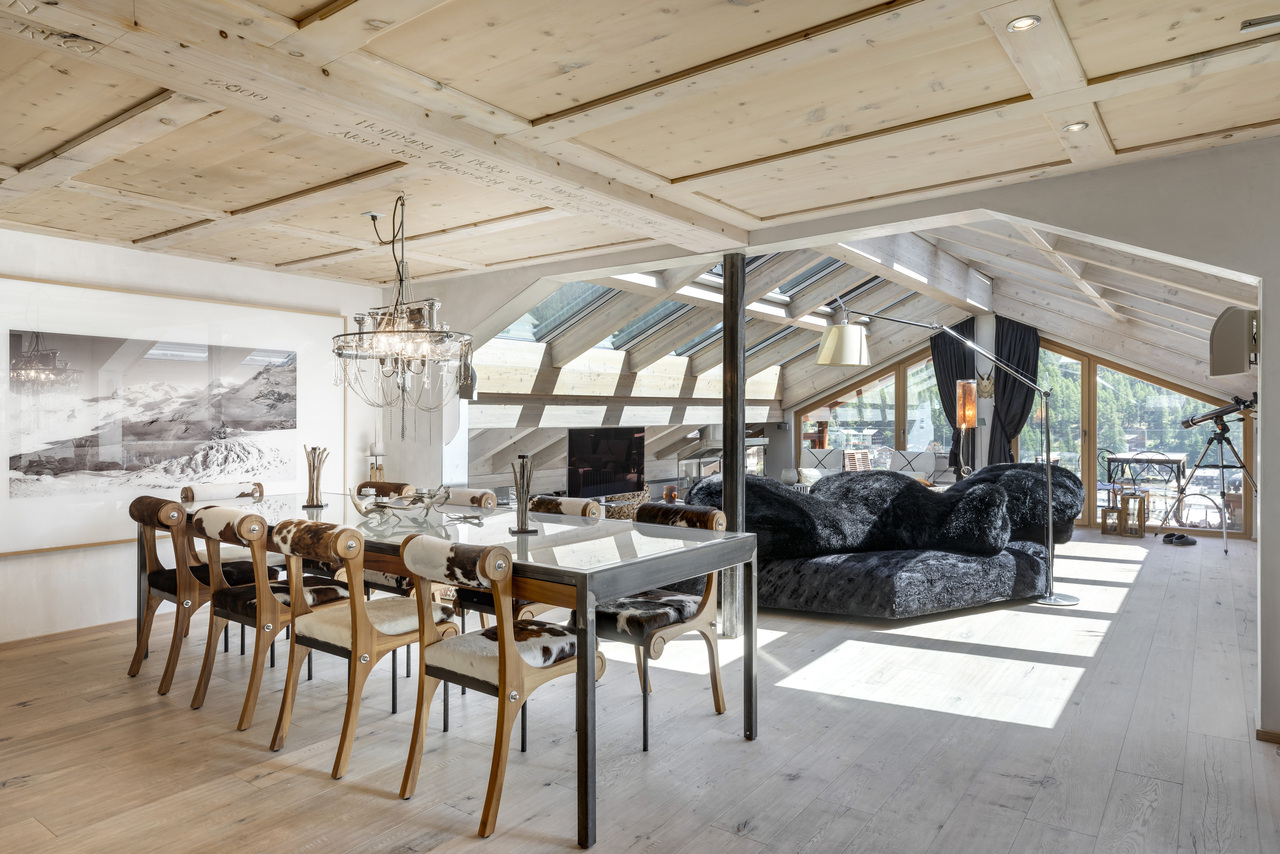
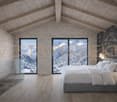
Eindrückliches durch Heinz Julen durchdesigntes Penthouse mit insgesamt 6 Schlafzimmern, welches die letzten drei Etagen eines Mehrfamilienhauses belegt. Ein privater Lift führt direkt vom Erdgeschoss hoch in die Wohnung.Angekommen im 4. Stock befinden Sie sich im untersten von 3 Geschossen, das in einen grosszügigen Eingangsbereich, drei Schlafzimmer mit eigenem Badezimmer und Balkon, einem kleinen aber feinen Fitness und einen gediegenen Wellness Bereich mit Jacuzzi, Sauna und Dampfbad unterteilt ist. Das 5. Stockwerk besticht durch den lichtdurchfluteten und gemütlichen Wohnbereich mit dem wohl spektakulärsten Balkon von ganz Zermatt, und einem einladenden Essbereich mit Kochinsel und Bartheke. Auf derselben Etage befinden sich zudem zwei Schlafzimmer, die sich ein Badezimmer mit Dusche teilen, und sich somit perfekt für Familien eignen, welche zu Gast sind. Das Hauptschlafzimmer im Dachgeschoss lässt wie zu erwarten keine Wünsche offen, und bietet den perfekten Rückzugsort, um sich seinen eigenen Gedanken zu widmen.Das Angebot wird durch einen privaten und stylischen Skiraum abgerundet, welcher mit viel Stauraum ausgestattet wurde, und Zugang zu einer kleinen Waschküche bietet. Das zentrumsnahe Quartier, wurde durch den Omnia Tunnel perfekt erschlossen, und bietet eine unvergleichliche Aussicht auf das Dorf und die umliegende Bergwelt.Un impressionnant penthouse, conçu par Heinz Julen et comptant six chambres, occupant les trois derniers étages d'un immeuble. Un ascenseur privé dessert directement l'appartement depuis le rez-de-chaussée.Au quatrième étage, vous accéderez au niveau le plus bas, composé d'une entrée spacieuse, de trois chambres avec salles de bains privatives et balcons, d'une petite salle de fitness parfaitement agencée et d'un espace bien-être raffiné avec jacuzzi, sauna et hammam. Le cinquième étage offre un séjour lumineux et chaleureux, doté du balcon sans doute le plus spectaculaire de Zermatt, ainsi qu'une salle à manger conviviale avec îlot central et comptoir bar. Au même étage, deux chambres partagent une salle de bains avec douche, idéales pour les familles. Comme prévu, la chambre principale mansardée comble toutes les attentes et offre un havre de paix idéal pour vos pensées.Un local à skis privé et élégant, doté de nombreux rangements et donnant accès à une petite buanderie, complète l'offre. Le quartier, proche du centre, est parfaitement accessible via le tunnel de l'Omnia et offre une vue incomparable sur le village et les montagnes environnantes.An impressive penthouse, designed by Heinz Julen, with a total of six bedrooms, occupying the top three floors of an apartment building. A private elevator leads directly from the ground floor to the apartment.Arriving on the fourth floor, you'll find yourself on the lowest of three levels, divided into a spacious entrance area, three bedrooms with en-suite bathrooms and balconies, a small but perfectly formed fitness room, and a sophisticated wellness area with a jacuzzi, sauna, and steam bath. The fifth floor boasts a light-filled and cozy living area with arguably the most spectacular balcony in all of Zermatt, and an inviting dining area with a kitchen island and bar counter. On the same floor, there are also two bedrooms that share a bathroom with a shower, making them perfect for families visiting. As expected, the master bedroom in the attic leaves nothing to be desired and offers the perfect retreat for your own thoughts.The offer is rounded off by a private and stylish ski room, equipped with ample storage space and offering access to a small laundry room. The neighborhood, close to the center, is perfectly accessible via the Omnia tunnel and offers unparalleled views of the village and the surrounding mountains.


1 / 19
CHF 680,000.–
4.5 rooms101m² living space
Niedergrächen, 3925 Grächen

Sunny Chalet with Panoramic View in Mattertal

Sunny Chalet with Panoramic View in MattertalThe fully renovated Chalet «M&M» combines traditional Valais chalet style with modern living comfort. The high-quality interior design was completely renewed in 2024 and impresses with noble materials, a clear formal language, and an unobstructed view of the impressive mountain world of the Mattertal.In a sunny location in Niedergrächen, the chalet is ideal as an exclusive second home or as a stylish owner-occupied home for couples, families, and nature lovers. Thanks to its good accessibility from German-speaking Switzerland and the Romandie, relaxation is only a few hours away.Highlights • Completely modernized interior design (2024) • Spacious, bright living area with high-quality fireplace and speckled stone cladding • Open design kitchen with Bianco-Sardo marble and appliances from Electrolux and Whirlpool • Three cozy bedrooms with oak parquet and solid wood walls • Two stylish bathrooms with rain shower, massage function, bathtub, and double sink • Triple-glazed windows, renewed electrical installations, and remotely controlled Buderus/Bosch oil heating • Private outdoor parking space available optionally Dream location between Grächen and ZermattThe chalet is located in the quiet district of Rittinen in Niedergrächen and offers an unobstructed view of the Weisshorn and numerous four-thousanders. The bus stop with ski bus and post bus is within walking distance. Thanks to direct connections via Visp, you can reach the chalet comfortably from Zurich in around 2½ hours, even without a car.Only about 20 minutes away by car is Zermatt with its world-famous ski resort. At the same time, you benefit from the family-friendly and sunny ski resort Grächen, which impresses with around 44 kilometers of pistes, winter hiking trails, and excellent infrastructure. In summer, you can expect over 250 kilometers of hiking and biking trails in one of the most beautiful Alpine landscapes in Switzerland.Additional added valueIn addition to private use, the chalet offers attractive potential for seasonal holiday rentals.A chalet to arrive atChalet «M&M» combines Alpine charm, high-quality construction, and modern living comfort in one of the most beautiful regions of Valais. A rare opportunity for all those who want to combine peace, nature, and quality of life with excellent accessibility.Have we sparked your interest? We would be happy to send you the detailed sales documents or arrange a personal viewing appointment.We speak English · Nous parlons français · Beszélünk magyarul

Travel time
-
1 / 37
Price on request
5.5 rooms185m² living space
Heiminen 616, 3925 Grächen

Top Swiss Alpine Chalet - Wallis Alps - Second Home

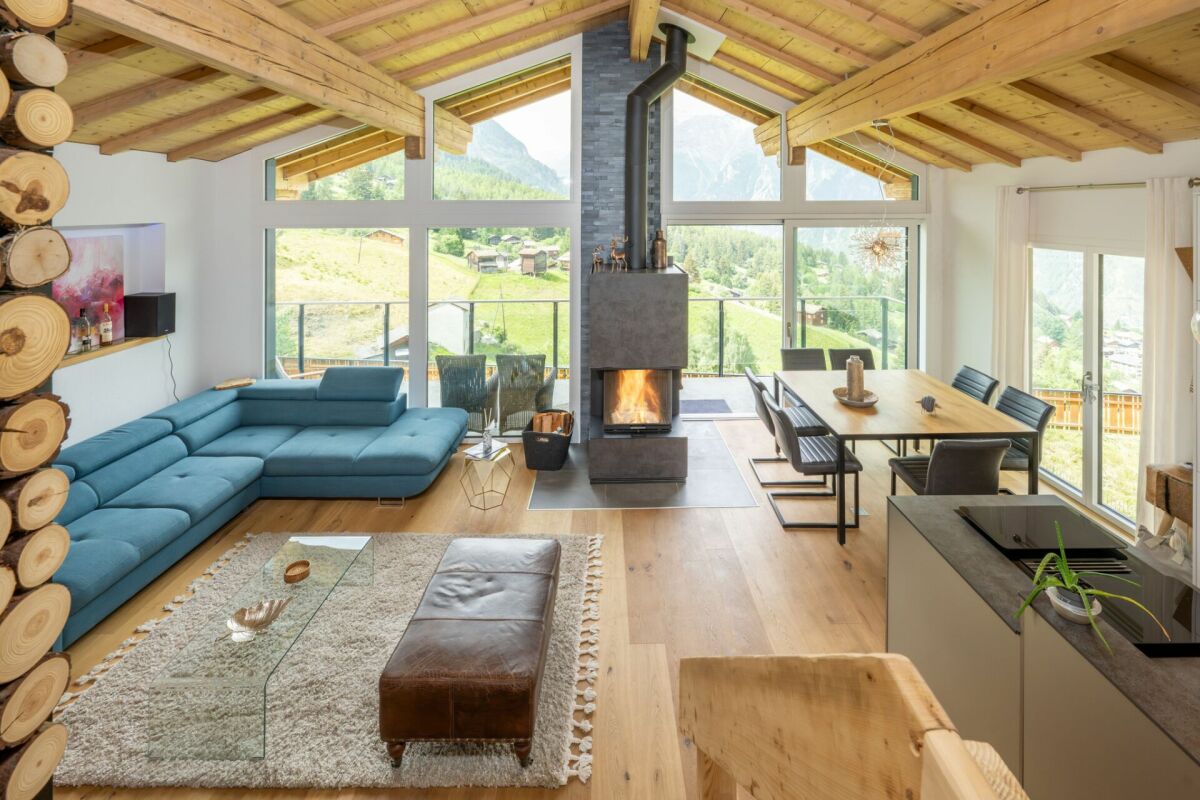
Chalet Ma Fleur - Your Dream Refuge in the Valais Mountains - Elegance Meets Nature In the midst of the radiant sun on a picturesque high plateau, where the world of traffic stays away, lies the enchanting Chalet Ma Fleur. Here, you can expect not only a home but a retreat that delights with its breathtaking view of the majestic Valais mountains and combines alpine charm with the highest elegance.The high ceilings and floor-to-ceiling windows in the living area create an unparalleled connection to nature and open up your view to the impressive four-thousanders that throne in the distance. The crackling wood fireplace gives the room a cozy warmth, while the open kitchen with bar invites you to socialize. Four lovingly designed bedrooms offer space for restful nights and unforgettable moments with your loved ones. The spacious terrace and protected garden are a place of rest, where you can experience the beauty of nature to the fullest.Relax in your private wellness oasis, which promises pure relaxation on approximately 30 m². Enjoy the relaxing warmth of the panoramic sauna, the gentle steam bath, or relax in the whirlpool and leave your daily worries behind. A stylish natural stone cellar, perfect as a wine cellar, rounds off this exquisite offer.In a few minutes' walk, you can reach the cable car, shops, and public parking garage - everything you need for a perfect stay.Highlights of the chalet:- Floor-to-ceiling windows that frame the unobstructed mountain view- Spacious living area with cozy fireplace and open kitchen- Four inviting bedrooms, two bathrooms, and a guest toilet- Terrace with glass railing and direct access to the garden- Relaxing wellness area with sauna, steam bath, and whirlpool- Elegant natural stone cellar and plenty of storage space- Quiet location that offers you peace and relaxation- Close to the parking garage, ski lift, and shopping facilitiesExperience the magic of Chalet Ma Fleur and let yourself be enchanted by the beauty of nature.Best regardsYour Horu Team

Travel time
-
1 / 13
Price on request
5.5 rooms160m² living space
Tirlerstrasse 2, 3930 Visp

Top Attikawohnung mit dem besten Ausblick von Visp

Willkommen in dieser exquisiten Attikawohnung in Visp, die sehr hohen Wohnkomfort mit atemberaubendem Panoramablick vereint. Diese geschmackvoll renovierte Wohnung befindet sich in einem sehr guten Zustand und bietet ein elegantes Ambiente, das durch moderne Ausstattung und Designelemente geprägt ist. Das wahre Highlight dieser Immobilie ist zweifellos die großzügige Terrasse, die einen Rundumblick über die Dächer von Visp und die malerische Umgebung bietet. Genießen Sie atemberaubende Ausblicke in alle Himmelsrichtungen direkt von Ihrem privaten Rückzugsort. Die Attikawohnung besticht durch ihre großzügige Raumaufteilung mit insgesamt 6,5 Zimmern, die vielfältige Nutzungsmöglichkeiten für Wohnen und Arbeiten bieten. Die zeitgemäss gestaltete Wohnung verfügt über hochwertige Ausstattungsmerkmale und bietet von der Attika aus einen unvergleichlichen Blick auf die umliegende Berglandschaft.Diese Attikawohnung verspricht ein Wohngefühl der Extraklasse inmitten der charmanten Kulisse von Visp.Bienvenue dans cet exquis appartement en attique à Viège, qui combine un très grand confort de vie avec une vue panoramique à couper le souffle. Cet appartement rénové avec goût est en très bon état et offre une ambiance élégante, caractérisée par un équipement moderne et des éléments de design. Le véritable point fort de cette propriété est sans aucun doute la terrasse spacieuse qui offre une vue panoramique sur les toits de Viège et les environs pittoresques. Profitez de vues à couper le souffle dans toutes les directions directement depuis votre lieu de retraite privé. L'appartement en attique séduit par sa répartition généreuse de l'espace avec un total de 6,5 pièces qui offrent de multiples possibilités d'utilisation pour l'habitat et le travail. L'appartement de conception contemporaine dispose de caractéristiques d'équipement de haute qualité et offre, depuis l'attique, une vue incomparable sur le paysage montagneux environnant.Cet appartement en attique promet un sentiment d'habitat de grande classe au milieu du charmant décor de Viège.Welcome to this exquisite penthouse apartment in Visp, which combines very high living comfort with breathtaking panoramic views. This tastefully renovated apartment is in very good condition and offers an elegant ambience characterized by modern furnishings and design elements. The real highlight of this property is undoubtedly the spacious terrace, which offers a panoramic view over the rooftops of Visp and the picturesque surroundings. Enjoy breathtaking views in all directions directly from your private retreat. The penthouse apartment impresses with its generous room layout with a total of 6.5 rooms, which offer a variety of uses for living and working. The contemporary apartment has high-quality fittings and offers an incomparable view of the surrounding mountain landscape from the top floor.This top-floor apartment promises a top-class living experience amidst the charming backdrop of Visp.Benvenuti in questo squisito attico a Visp, che combina un altissimo livello di comfort abitativo con una vista panoramica mozzafiato. Questo appartamento ristrutturato con gusto è in ottime condizioni e offre un ambiente elegante caratterizzato da arredi moderni ed elementi di design. Il vero punto forte di questa proprietà è senza dubbio la spaziosa terrazza, che offre una vista panoramica sui tetti di Visp e sui pittoreschi dintorni. Godetevi le viste mozzafiato in tutte le direzioni direttamente dal vostro rifugio privato. L'attico colpisce per la sua generosa disposizione degli ambienti, con un totale di 6,5 stanze, che offrono una varietà di usi per vivere e lavorare. L'appartamento contemporaneo è dotato di arredi di alta qualità e offre una vista impareggiabile sul paesaggio montano circostante dall'ultimo piano.Questo appartamento all'ultimo piano...

Travel time
-
1 / 13
CHF 793,000.–
8.5 rooms207m² living space
3995 Ernen

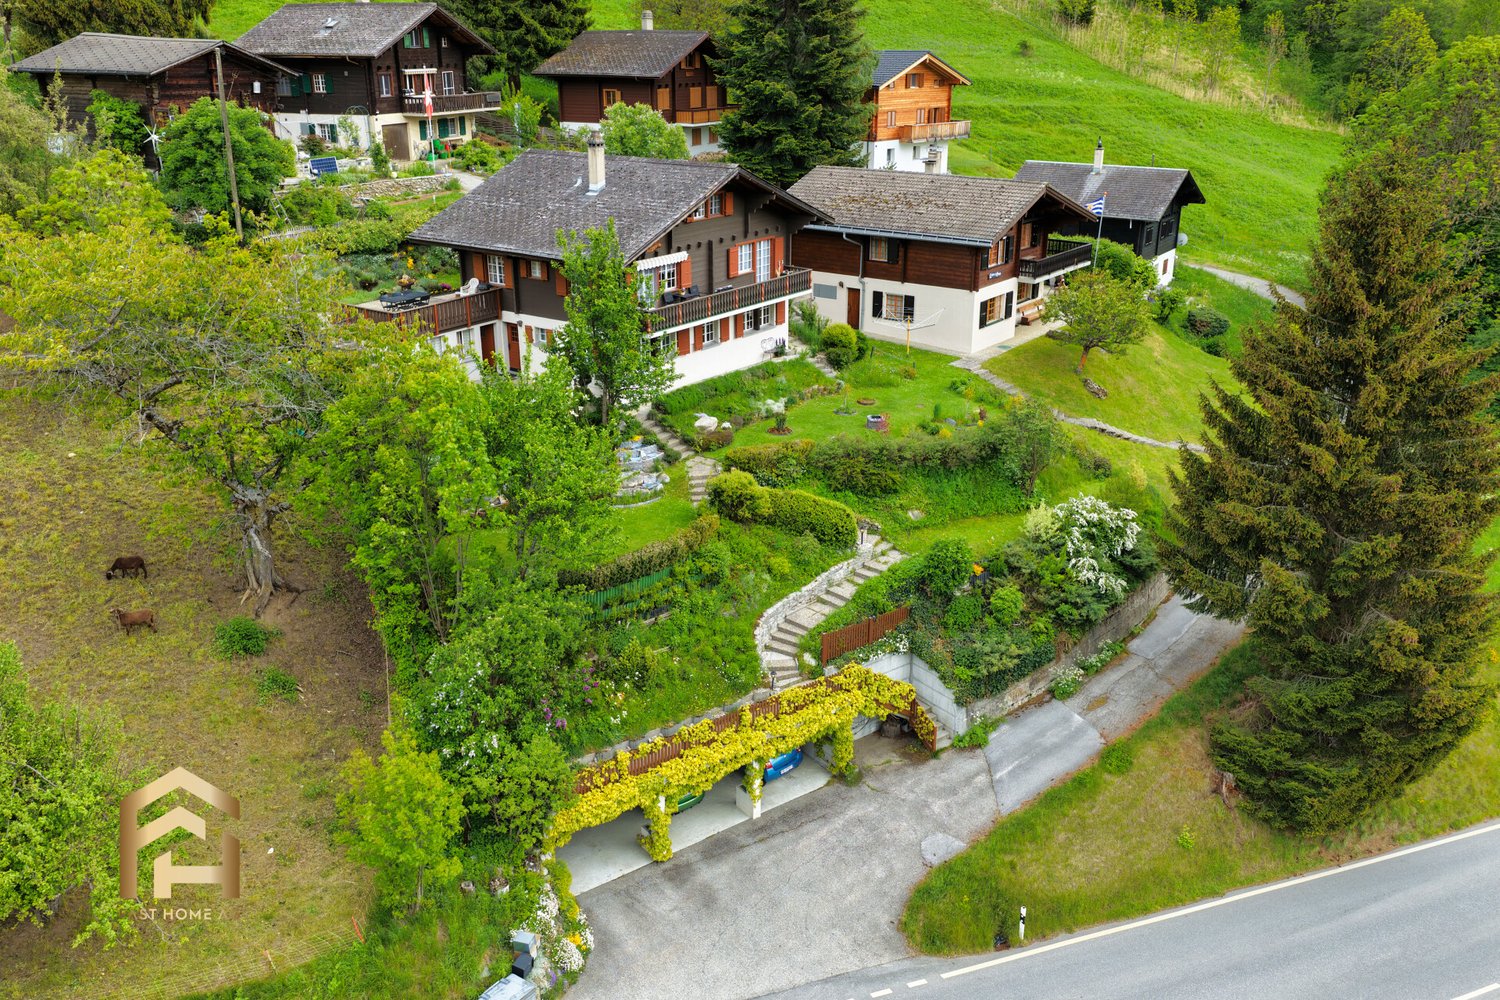
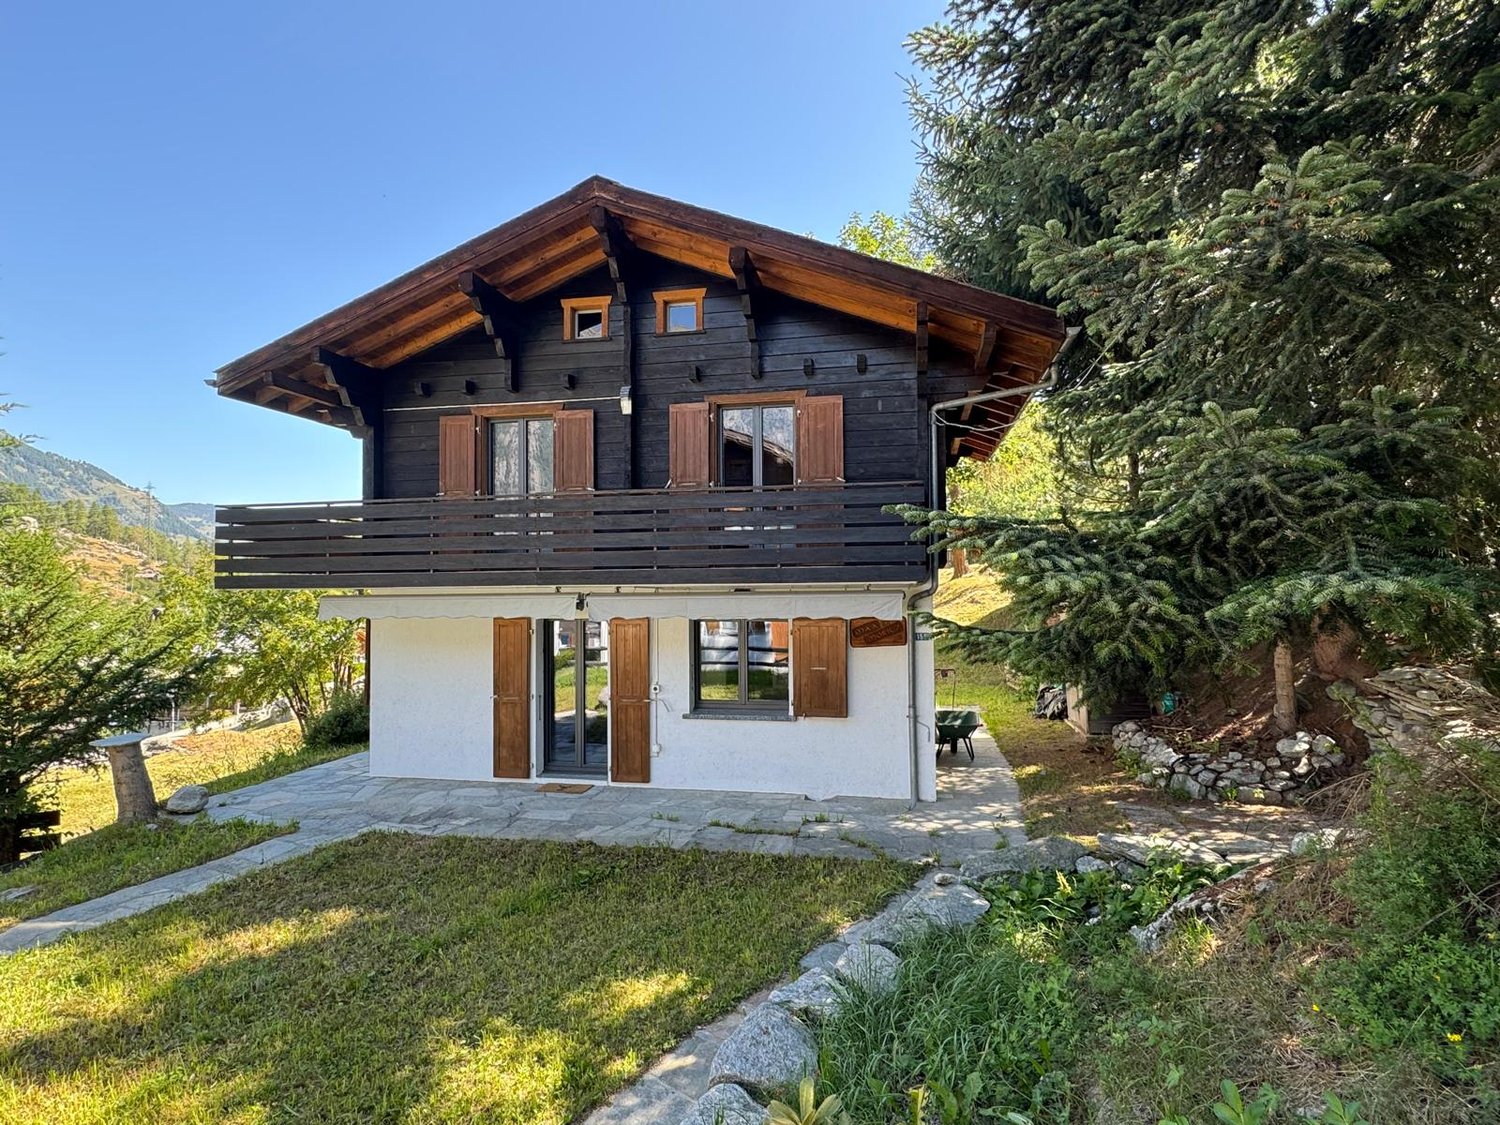
Chalet in Ernen as a holiday apartment or first home with annex

Ernen is one of the most beautiful and original mountain villages in Valais. Surrounded by impressive nature, sunny slopes, and an impressive mountain backdrop, this charming chalet is located in the Zimmerschgaden district between Niederernen and Ernen, quiet and yet very easily accessible. Whether by car or public transport, the bus stop is just a few minutes away, and the post bus also connects the region reliably with Goms and Brig. The Chalet Nussbaum was originally built as a holiday home in 1970/71 and was extensively renovated and expanded in 1989/90. Today, the property presents itself as a versatile single-family house with a separate 2.5-room annex, a lot of surrounding area, and numerous possibilities for use. The house already convinces with its typical chalet character, the well-kept wooden facade, and the lovingly designed garden at first glance. The quiet location, the spacious green areas, and the dreamy view of the valley and the surrounding mountain world create a living feeling with special quality of life. The main apartment is spread over the upper and attic floors and offers a total of five rooms. The living area is particularly cozy thanks to the warm wooden elements and conveys an authentic alpine living feeling. From the spacious kitchen and the living room, you can directly access the sunny terrace or balcony, from which a beautiful view of the valley opens up. On the upper floor, there is a large bedroom and another room that can be ideally used as a children's room or office. The bathroom is equipped with a bathtub. Via an internal staircase, you can reach the attic, which was renovated during the renovation. Additional rooms and another bathroom with a shower were created here. The numerous loft and built-in areas under the roof slopes are particularly practical, offering a lot of storage space and opening up further potential at the same time. An additional added value is the separate 2.5-room annex on the ground floor with its own entrance and separate garden seat. The apartment was renewed about two years ago and has a modern kitchen, a bathroom with a bathtub, a bedroom, and a flexibly usable living room. The apartment is ideal for renting, as a guest area, or for multi-generational living. The property has a total of around 620 m² of surrounding area and thus offers ideal conditions for garden lovers, families, or nature-loving people. The spacious garden areas invite you to relax, play, or garden. Additionally, an attached hobby or storage room is available, where various garden tools and equipment can be stored. A special highlight is the large terrace on the roof of the storage room with an existing stone cheminee - the perfect place for cozy summer evenings with family and friends. Thanks to the protected location, you can often enjoy the evening sun here until late. The property includes a subsequently built parking garage with space for up to three vehicles, which can be purchased for CHF 35,000.00 each. The location is ideal for nature lovers and sports enthusiasts. The Binntal landscape park, numerous hiking trails, and the Fiesch-Eggishorn ski and hiking area are within easy reach and make the region attractive all year round. This chalet combines nature, tranquility, charm, and versatile usage possibilities in a special way - a home for people who appreciate the real Valais. We would be happy to show you this special property personally during a non-binding viewing.

1 / 13
CHF 749,000.–
5.5 rooms130m² living space
3993 Grengiols

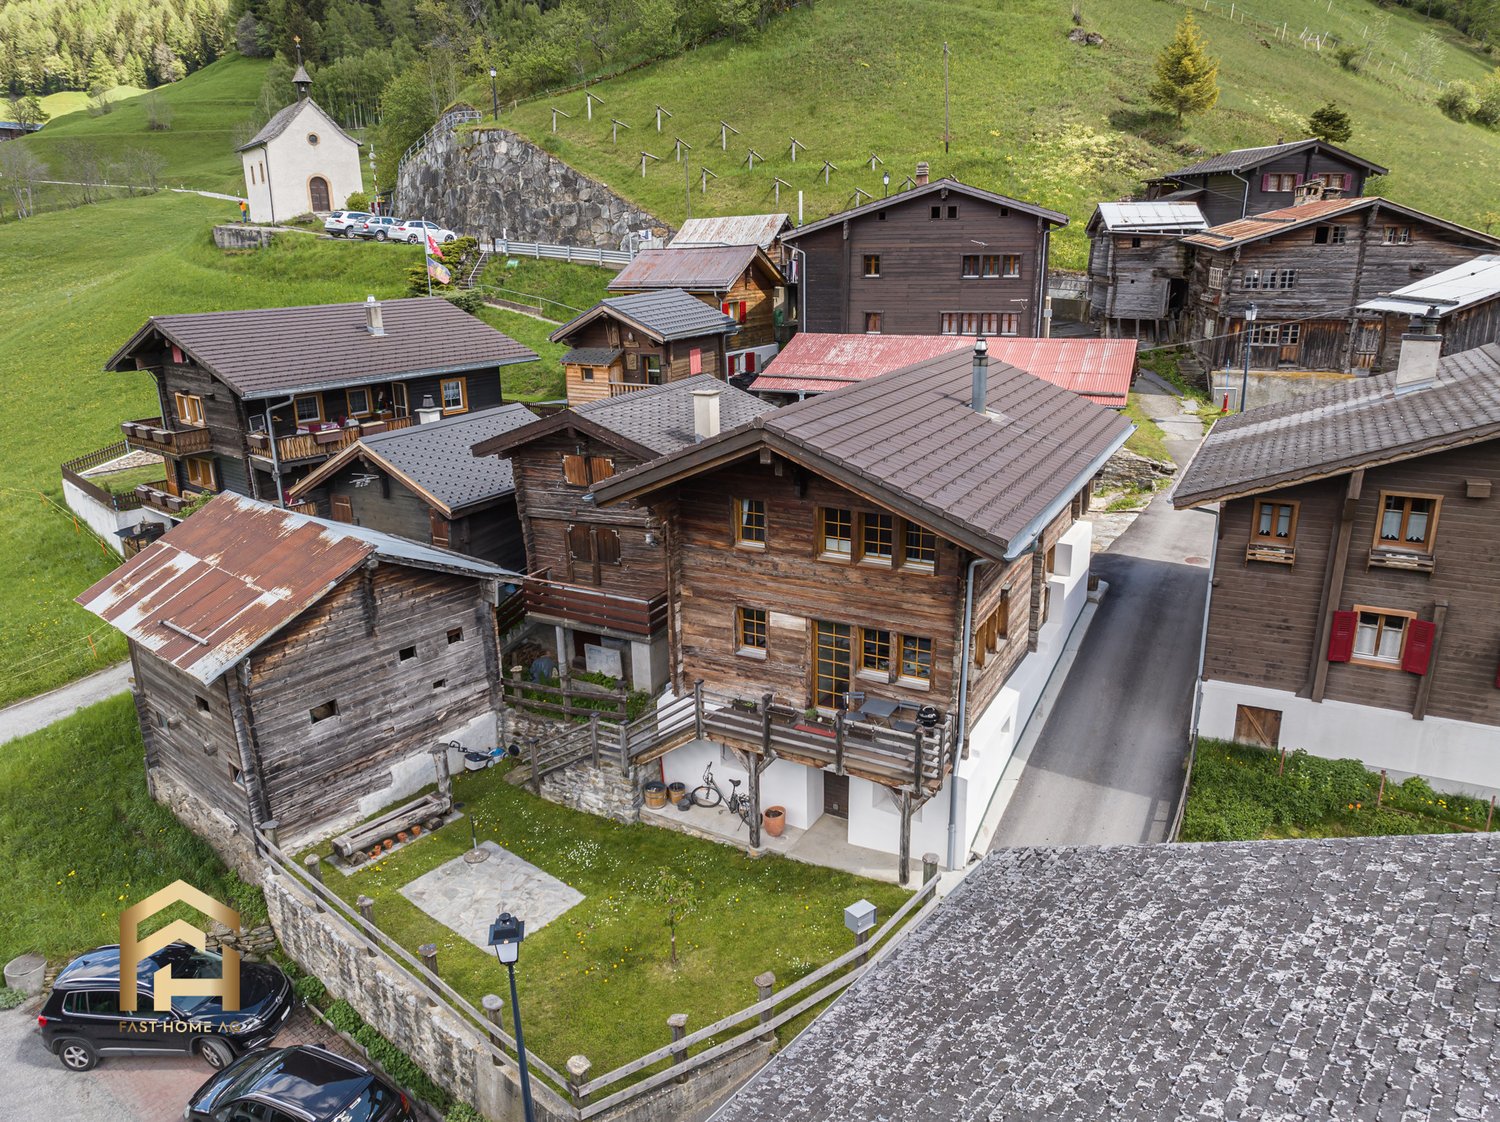
Unique house with 5.5 rooms in Grengiols

The charming residential house is located above Grengiols in the idyllic hamlet of Bächerhäusern. Surrounded by traditional Valais houses, old barns, and a small chapel, you can enjoy a special tranquility here and leave your daily routine behind for a moment. The original building dates back to 1604 and was comprehensively renovated in 2010 with great sensitivity to create a modern and cozy home. The historic character was consciously preserved and supplemented with contemporary elements. Old wood, clear lines, and modern materials create a harmonious overall picture. On the ground floor, a modern and high-quality kitchen awaits you. Through a practical passage, you enter the separate dining area, which is optically structured by beautiful larch wood elements and creates a warm living atmosphere. Also located on this floor is another room that can be flexibly used as a children's room, office, guest room, or storage room. The modern bathroom impresses with a tasteful design, where a wood-paneled wall elegantly separates the bathtub from the rest of the room. Via a generous, illuminated wooden staircase, you reach the upper floor. Here are two more bedrooms and the spacious living room, which exudes a lot of coziness with its visible wood elements and modern Swedish stove. The Swedish stove provides a comfortable warmth on cooler days and underlines the cozy character of the house. Additionally, the property is heated by electric storage heaters. Also on this floor, a shower is available, which has been harmoniously integrated into the living area by a stylish wooden wall. The combination of modern equipment and historic materials is consistently continued throughout the house. Another beautiful retreat is the balcony, from which you can particularly enjoy the quiet surroundings. Here you will find the perfect spot for a morning coffee or relaxed hours with a view of the Valais mountains. In the basement, a cozy garnozet and a spacious cellar complement the room offer. They provide additional space and underline the original, traditional character of this special property. The house is ideal for people who appreciate historic Valais living, but at the same time do not want to do without a contemporary renovation. An extraordinary home in a quiet location, where tradition, coziness, and modern living quality harmoniously come together. Above the building, half of a barn-stable belongs to it. You can use this as a hobby room or storage space. Have we piqued your interest? We would be happy to show you this special property in person and let you experience the unique charm of this house on site.
1 / 13
CHF 484,000.–
4 rooms118m² living space
3937 Baltschieder

Central 4.5 room apartment in best location in Baltschieder with garden and garage

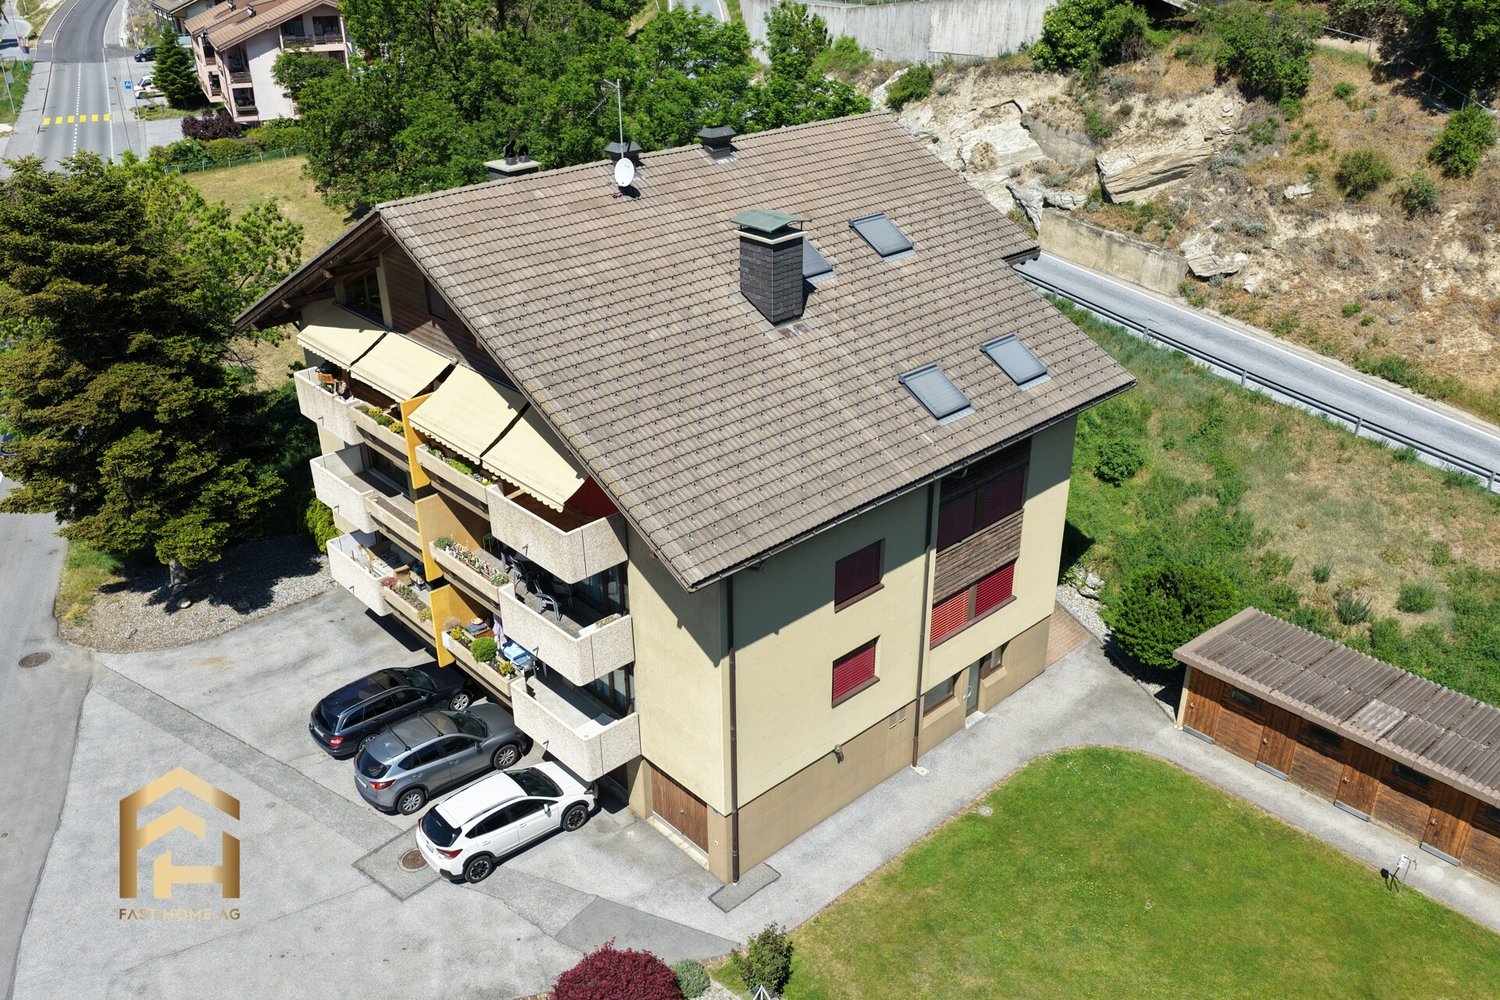
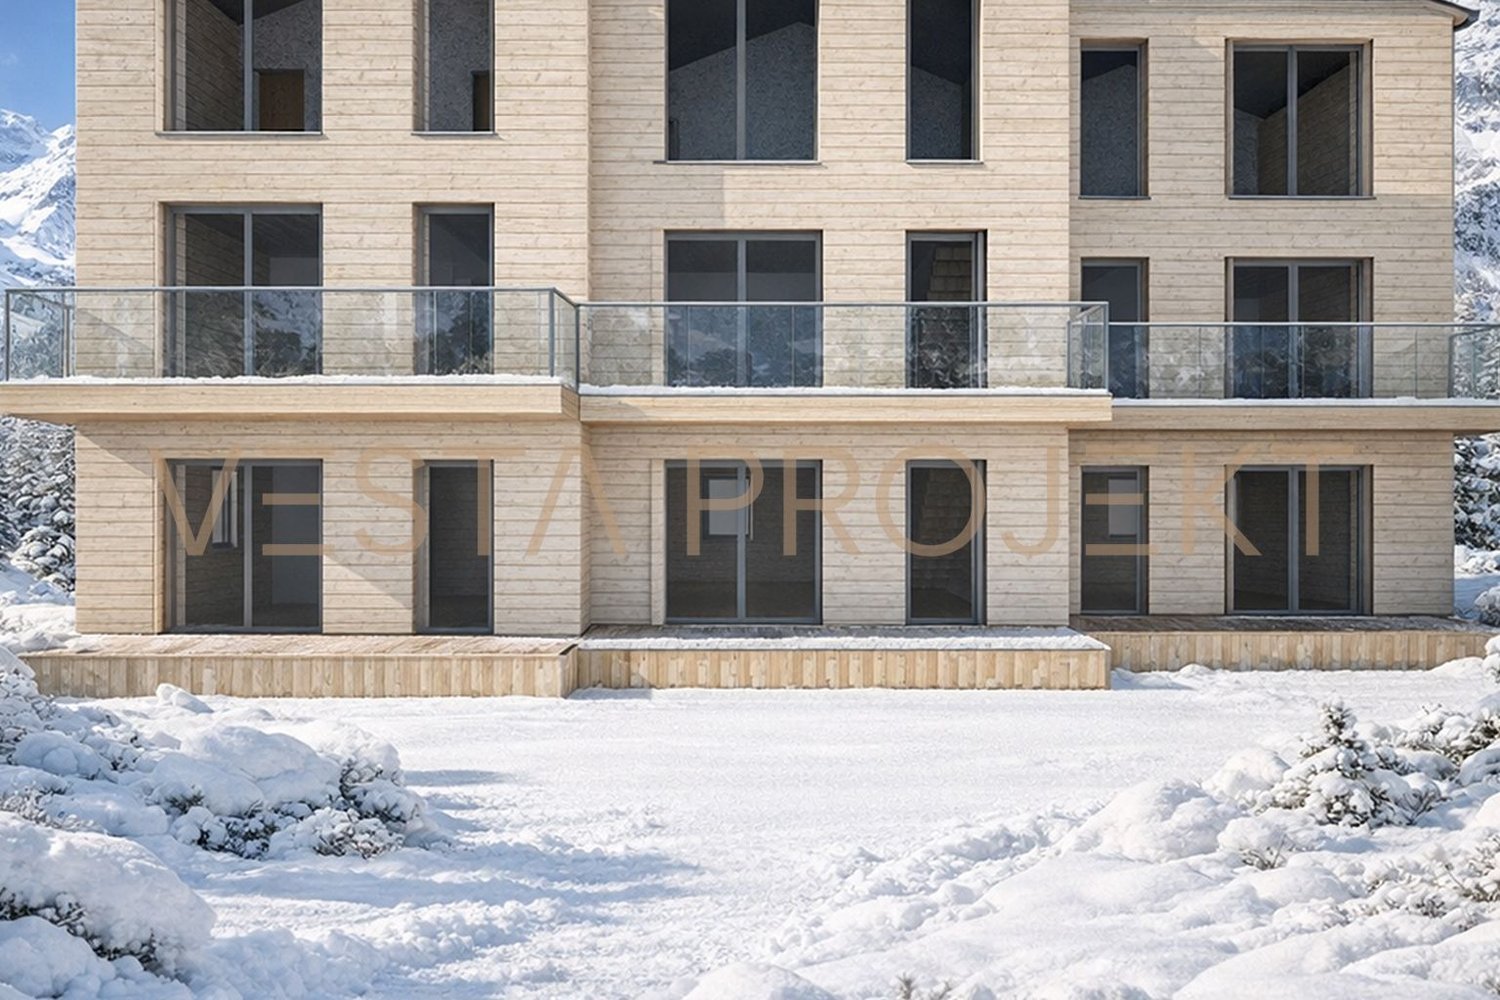
Baltschieder convinces as a quiet village with plenty of sunshine and short distances to Visp. Shopping, work, and public transport are quickly accessible, while at the same time enjoying the proximity to nature. The 4.5-room apartment is located on the second floor of a well-maintained multi-family house with only six parties. This manageable structure creates a pleasant, personal living atmosphere without anonymous neighborhoods. On approximately 118 m² of living space, a well-thought-out room layout is offered, which works in everyday life. The living area with a fireplace forms the heart and ensures a warm, cozy atmosphere. The kitchen is functionally equipped with an induction cooktop and microwave and can be used efficiently. Three separate rooms enable flexible use, whether as bedrooms, offices, or guest rooms. Two bathrooms, one with a bathtub and one with a shower, make everyday life noticeably easier. The sunny balcony offers an unobstructed view towards the Valais mountain world and creates additional living space outdoors. A real plus is the private garden plot with an additional garden house, which can be used in a variety of ways. Whether as a retreat, playground, or for hobby gardeners, additional living value is created here. The house was built in 1983 and partially renovated. It is well-maintained and immediately habitable, offering potential for individual modernizations and long-term value appreciation. The property is heated by a groundwater heat pump with underfloor heating, ensuring a pleasant room climate and supporting stable ancillary costs. An outdoor parking space and a garage can be acquired for CHF 35,000.00. Communal rooms such as a laundry room and bike room are available and round off the offer sensibly. Behind the garage, there is also a basement compartment with direct access. Have we sparked your interest? Then feel free to contact us for further information or a viewing.The property is located in Baltschieder in a well-connected residential area with short distances in everyday life. The bus stop is directly in front of the house, making it ideal for the commute or school route. The Volg is also within walking distance and meets daily needs uncomplicatedly. Particularly practical for families: kindergarten and primary school are within walking distance. This simplifies everyday life and enables children to move independently in the nearby surroundings at an early age. A clear location advantage is the proximity to Visp. The center with shopping facilities, restaurants, schools, and the train station can be reached in a few minutes by public transport, bike, or car. From there, direct train connections are available in all directions. This makes the location also suitable for commuters who want to live in the countryside and remain flexible. Baltschieder itself is a quiet, grown village with a manageable structure. No through road, no tourist hotspot, but a place where living takes center stage. The sunny location also ensures a pleasant living climate throughout the year. Nature begins directly in front of the door: the Baltschiedertal is quickly accessible and offers access to hiking trails and alpine routes. Those who like to be outdoors benefit from short distances into the green without long journeys. The location combines exactly what many are looking for: peace in everyday life, functioning infrastructure, and proximity to a regional center.
1 / 10
CHF 3,200,000.–
8 rooms420m² living space
3906 Saas-Fee

Outstanding 3 Chalet Complex Project

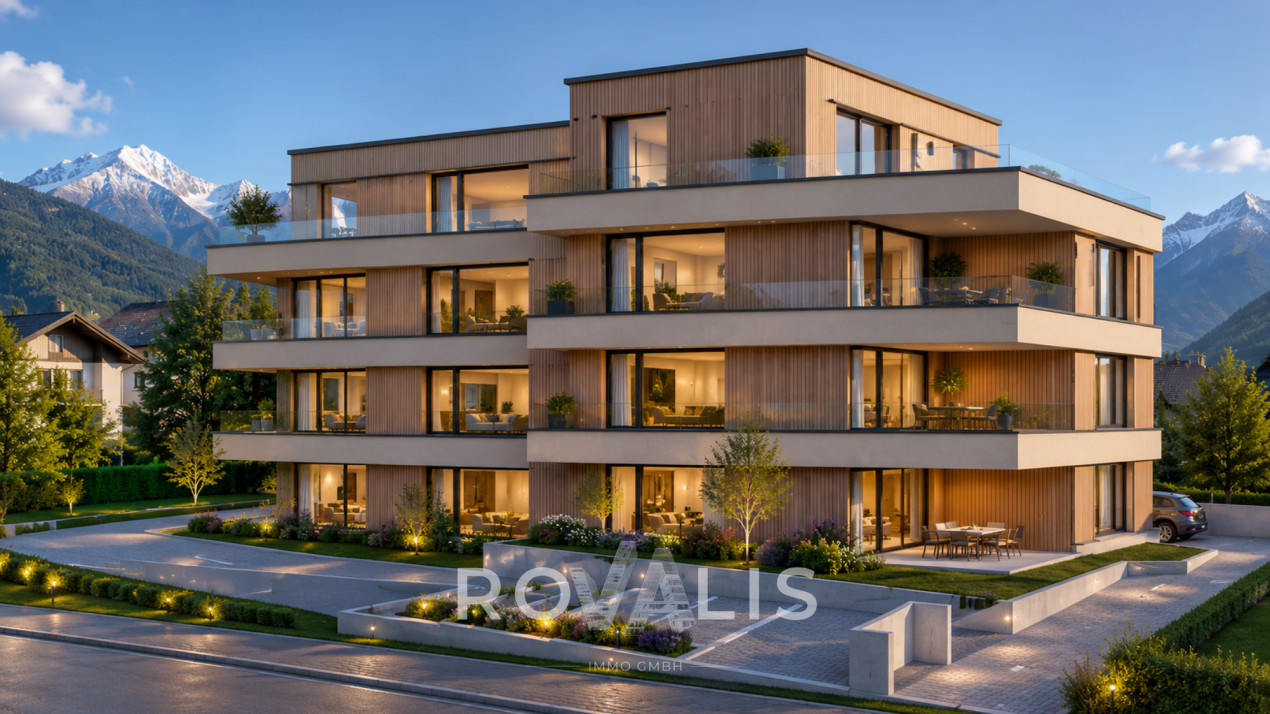
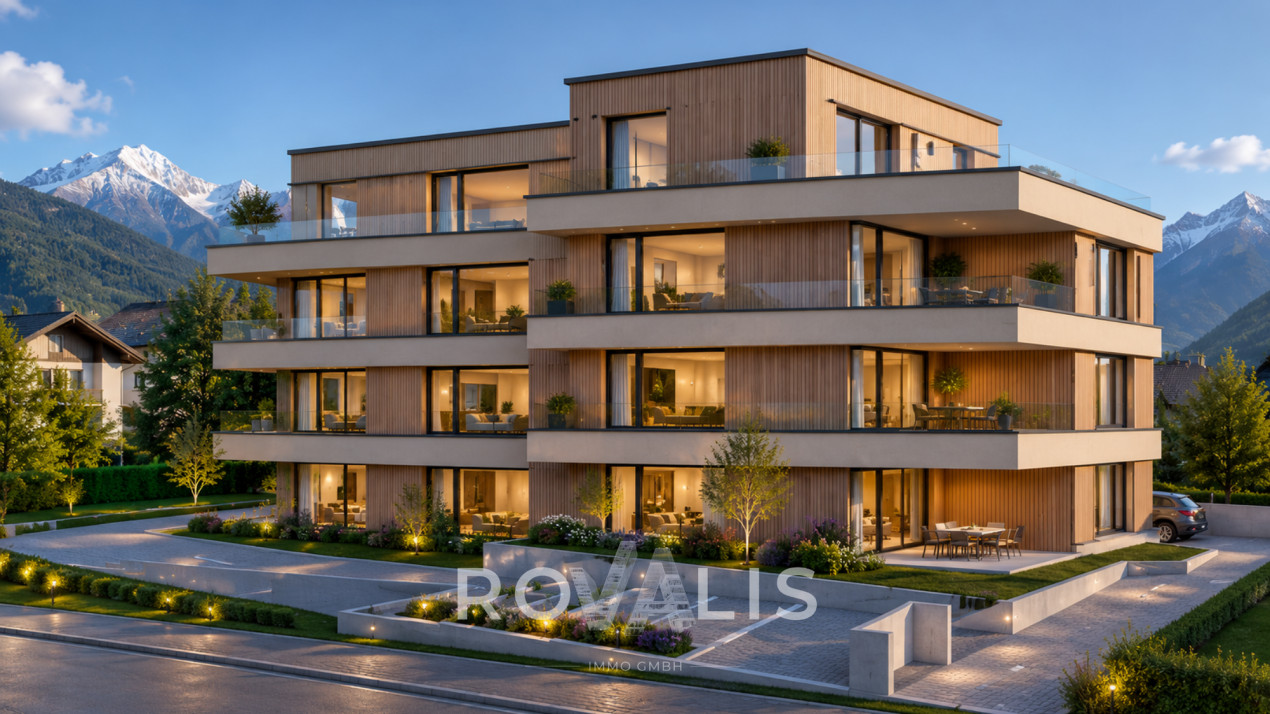
Welcome to paradise - where the silence of the mountains tells stories, 18 majestic four-thousanders surround you, and over 300 sunny days a year at 1800 m above sea level provide unparalleled quality of life. The exclusive new construction project "Estelle" (construction year 2026) with certified Minergie standard offers an extraordinary opportunity for investors who want to combine alpine lifestyle with first-class economy. On a plot of 445 m² and a planned living area of 420 m², a flexibly designable project is being created here, which combines modern living comfort with the popular, warm chalet style.The fully developed project is characterized by its enormous versatility. Depending on the investment goal, it can be realized in different variants: • Chalet Complex Variant: Three high-quality chalets with living areas of 84 m², 103 m², and 133 m², each with two balconies and a private garden seat (prices from CHF 846,020.- to CHF 1,268,290.-). • Rental Property Variant: The division into 8 modern studios for tourist use (e.g., as Airbnb, hotel apartment extension, or staff house for local businesses) promises an above-average return of 16 to 19%. The property can be purchased optionally as pure building land for CHF 350,000.- or including the fully developed and individually adaptable project for CHF 380,000.-. A purchase is also possible for people abroad (foreigners) without any problems. Please note that the project does not have a second-home permit; however, tourist or commercial use is possible without any restrictions.This property offer is characterized by: • Outstanding Return: Up to 16 to 19% return potential when realizing 12 accommodation studios. • Maximum Flexibility: Can be used as a three-part chalet complex, as a B&B/Airbnb, hotel extension, or as a staff house. • Future-Proof Construction: Modern new building (construction year 2026) according to sustainable Minergie standard. • Attractive Purchase Options: Purchase of pure building land (CHF 350,000.-) or the turnkey project (CHF 380,000.-) possible. • No Acquisition Restrictions: The purchase is also open to foreign investors. • Comfortable Equipment: Planned with cozy fireplace, balconies, garden seats, own cellar, as well as modern fiber optic and cable TV connections. • Dreamlike Location: Quiet and sun-kissed Alpine environment at 1800 m above sea level. Interested? Contact us for a non-binding consultation and request the detailed return calculation and project brochure!

1 / 9
CHF 515,000.–
2.5 rooms64m² living space
Alte Landstrasse, 3900 Gamsen

**2.5 Room Attic Apartment with 39 m² Roof Terrace and Large Bedroom**

- New attic building 2.5 rooms with roof terrace, Gamsen - Living at the top: attic with south-facing terrace in Brig Glis - First occupancy attic apartment, compact cut, large terrace **Description** At the foot of the Valais Alps, a multi-family house is being built on the Alte Landstrasse in Gamsen, combining modern living with alpine quality of life. Eight apartments, quietly located and yet just a few minutes from the center of Brig. This attic apartment is located at the top, with no one living above it. The living and dining area with open kitchen measures around 32 m² and opens onto the 39.43 m² roof terrace through floor-to-ceiling glazing. It is south-facing and shaded with an electric awning, providing space for a table, loungers, and plants. The bedroom is the largest of all attic apartments in the house, measuring 15.91 m², and is accompanied by a bathroom with a bathtub and rain shower, as well as a laundry room with its own washing tower connection, eliminating the need for a shared laundry room. The building is constructed in wood on a solid base, with a ventilated facade and wood cladding. The flat roof is greened and features a photovoltaic system. Heating is provided by an air-water heat pump with underfloor heating, which can be individually regulated in the living area and bedroom. The windows are triple-glazed in wood-metal, with electric shutters on the outside. The finished apartment features oiled oak parquet, ceramic tiles in the bathrooms, a Nobilia kitchen with natural stone countertops and brand-name appliances, as well as sanitary appliances from Grohe and Geberit. Early buyers can choose their own floors, plates, and kitchen fronts. The elevator reaches the attic floor, and the parking garage can be accessed conveniently via the car elevator. Parking spaces are available for an additional CHF 25,000. **Key Facts** - Living area 64.22 m², terrace 39.43 m², south-facing - Living area with kitchen 31.62 m², bedroom 15.91 m², bathroom 5.25 m², entrance 7.71 m², laundry room 3.34 m² - Attic floor, 3rd floor, elevator - Purchase price CHF 515,000, parking space CHF 25,000 - Available for occupancy by arrangement We would be happy to send you the complete sales dossier with plans and construction description or arrange a viewing on site.

1 / 10
CHF 630,000.–
3.5 rooms94m² living space
Alte Landstrasse, 3900 Gamsen

3.5 rooms on the ground floor with 42 m² garden seating area

- New building 3.5 rooms, 95 m² on the ground floor with garden, Gamsen - First occupancy on the ground floor: living with garden right outside the door - Garden apartment 3.5 rooms in Brig Glis, new building **Description** At the foot of the Valais Alps, a multi-family house is being built on the Alte Landstrasse in Gamsen, which combines modern living with alpine quality of life. Eight apartments, quiet location and yet in a few minutes in the center of Brig. This apartment is located on the ground floor and is the right address for all those who want to have the garden right outside the door, without stairs and without a lift. With 94.64 m², it is the largest of the three 3.5-room apartments in the house. The living and dining area with open kitchen measures around 48 m² and opens onto the garden seating area of 41.70 m² through floor-to-ceiling glazing. In summer, the living space practically doubles. The two rooms with 15.11 m² and 13.63 m² are quiet on the other side, the second is also suitable as a study or guest room. Additionally, there is a bathroom, a spacious entrance hall with wardrobe, and a laundry room with its own washing machine connection, the corridor to a shared laundry room is eliminated. The building is constructed in wood on a solid foundation, with a ventilated facade and wood cladding. The flat roof is greened and equipped with a photovoltaic system. Heating is provided by an air-water heat pump with underfloor heating, which can be regulated individually in the living area and bedrooms. The windows are triple-glazed in wood-metal, with electric roller shutters on the outside, and an electric awning above the seating area. In the finish, you can expect oiled oak parquet, ceramic tiles in the bathrooms, a Nobilia kitchen with natural stone countertop and brand-name appliances, as well as sanitary appliances from Grohe and Geberit. Those who are early can choose floors, plates, and kitchen fronts themselves. You can access the parking garage comfortably via the car lift, and a private cellar compartment belongs to the apartment. Parking spaces are available for an additional CHF 25,000. **Key data** - Living area 94.64 m², garden seating area 41.70 m², south - Living with kitchen 47.80 m², rooms 15.11 m² and 13.63 m², bathroom 4.27 m², entrance 10.03 m², laundry room 3.24 m² - Ground floor, barrier-free access - Purchase price CHF 639,000, parking space CHF 25,000 - Occupancy by arrangement We would be happy to send you the complete sales dossier with plans and construction description or arrange a meeting on site.

1 / 9
CHF 527,000.–
2.5 rooms64m² living space
Alte Landstrasse, 3900 Gamsen

**2.5 Room Attic Apartment with 67 m² Roof Terrace in Gamsen**

- New attic building 2.5 rooms with 67 m² roof terrace, Gamsen - First occupancy: 2.5 room attic with large sun terrace - Living upstairs: attic apartment with panoramic view, Brig Glis Description At the foot of the Valais Alps, a multi-family house is being built on the Alte Landstrasse in Gamsen, combining modern living with alpine quality of life. Eight apartments, quietly located and yet just a few minutes from the center of Brig. This attic apartment is located on the top floor of the 3rd upper floor and is the most airy unit in the house. The living and dining area with open kitchen measures around 37 m² and opens directly onto the terrace through floor-to-ceiling glazing. With 67.31 m², this is almost as large as the apartment itself and is oriented south, with an electric awning for hot days. The bedroom measures 14.54 m², the bathroom is equipped with a bathtub and rain shower, and a separate closet takes care of the washing tower and storage space. The building is constructed in wooden construction on a solid base, with a ventilated facade and wood cladding. The flat roof is greened and carries a photovoltaic system. Heating is provided by an air-water heat pump with underfloor heating, which can be regulated individually in the living area and bedroom. The windows are triple-glazed in wood-metal, with electric shutters on the outside. In the development, you can expect oiled oak parquet, ceramic tiles in the wet cells, a Nobilia kitchen with natural stone cover and brand-name appliances, as well as sanitary appliances from Grohe and Geberit. Those who are early can choose floors, plates, and kitchen fronts themselves. The elevator goes up to the attic floor, and you can easily access the parking garage via the car elevator. Parking spaces are available for an additional CHF 25,000. **Key Data** - Living area 64.41 m², terrace 67.31 m², south - Living with kitchen 37.04 m², room 14.54 m², bathroom 5.34 m², entrance 3.75 m², closet 3.42 m² - Attic floor, 3rd upper floor, elevator - Purchase price CHF 527,000, parking space CHF 25,000 - Occupancy by arrangement We would be happy to send you the complete sales dossier with plans and construction description or arrange a meeting on site.

1 / 5
  • Balcony / Terrace
CHF 340,000.–
2.5 rooms45m² living space
3935 Bürchen

STYLISH, QUIET & CLOSE TO NATURE

This stylish 2.5-room apartment in the Bethania house offers 60 m² of living space and is located in a quiet area on the edge of the forest at 1,600 m above sea level. The architecture combines regional materials such as larch moonwood and natural stone with modern comfort. The open living and dining area creates a sense of spaciousness, and the large terrace extends the living space outdoors. The apartment can also be taken over fully furnished and is ready for occupancy in 2027. Spa, gym, ski room, Lädeli, and digital access via Adiutor are part of the resort standard. A private cellar rounds off the offer. Ideal as a retreat or investment in the Moosalp Resort.This BETTERHOMES offer is characterized by the following advantages:- open living concept, flowing transition cooking, eating, living- bright and airy living rooms- high-quality materials and warm lighting- modern kitchen with brand-name appliances- local moonwood from the adjacent forest- fully furnished and equipped- Private parking spaces available- spacious gym and spa available- ski room and bike room- private cellar- and, and, and ...Interested? Contact us for a non-binding viewing!Didn't find what you're looking for? Over 2,000 more offers at: www.betterhomes.ch - the real estate fair mediatorWant to market your own property?Take advantage of our know-how: https://www.betterhomes.ch/de/profitierenDo you want to have a property valued?Find out its value now with our free valuation, immediately and non-binding!https://www.betterhomes.ch/de/knowledge/estimationMore detailsLocation: directly on the edge of the forest, away from the villageCondition: new and fully furnishedBathrooms / wet cells: 1 (1 x shower / WC / sink)Heating system: air heat pumpPublic transport: bus service, 300 m / Moosalp mountain railways, 2 kmSchools: primary / secondary school / kindergarten, 3 kmShops: Volg, 5 km

  • Balcony / Terrace

Suggested properties for you based on search results