747 results - Property for buy in Region Upper Valais (Oberwallis)

1 / 21
CHF 198,000.–
3948 Unterems

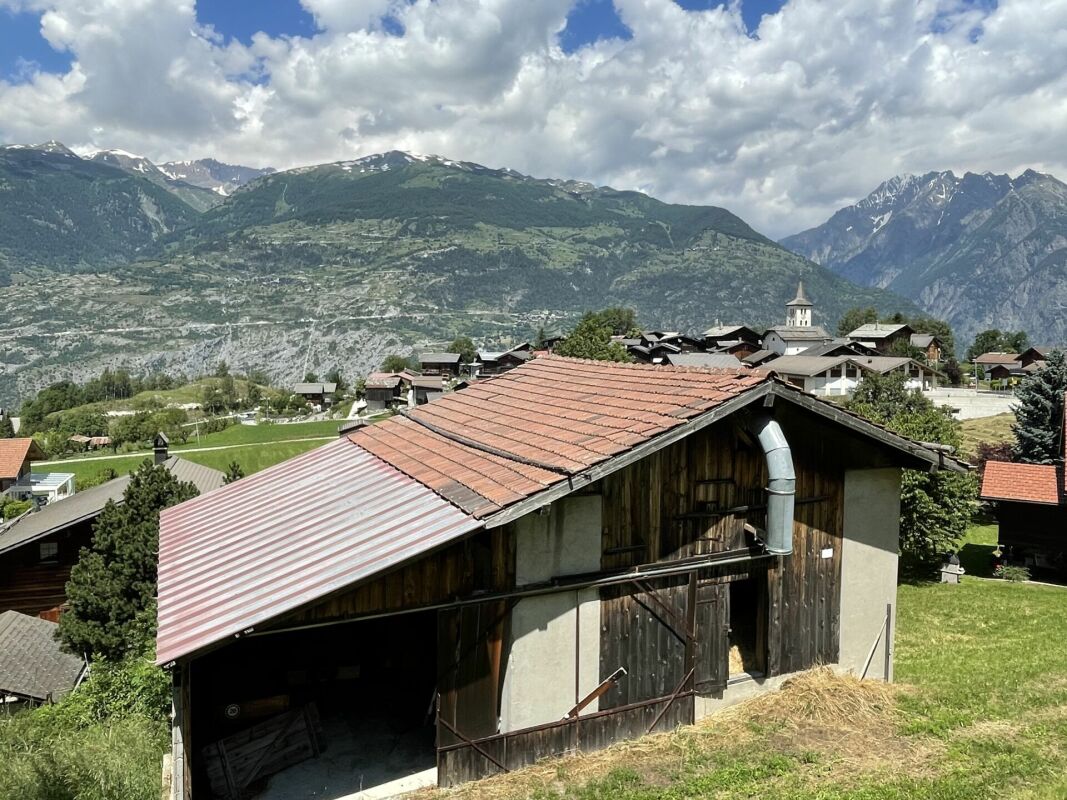
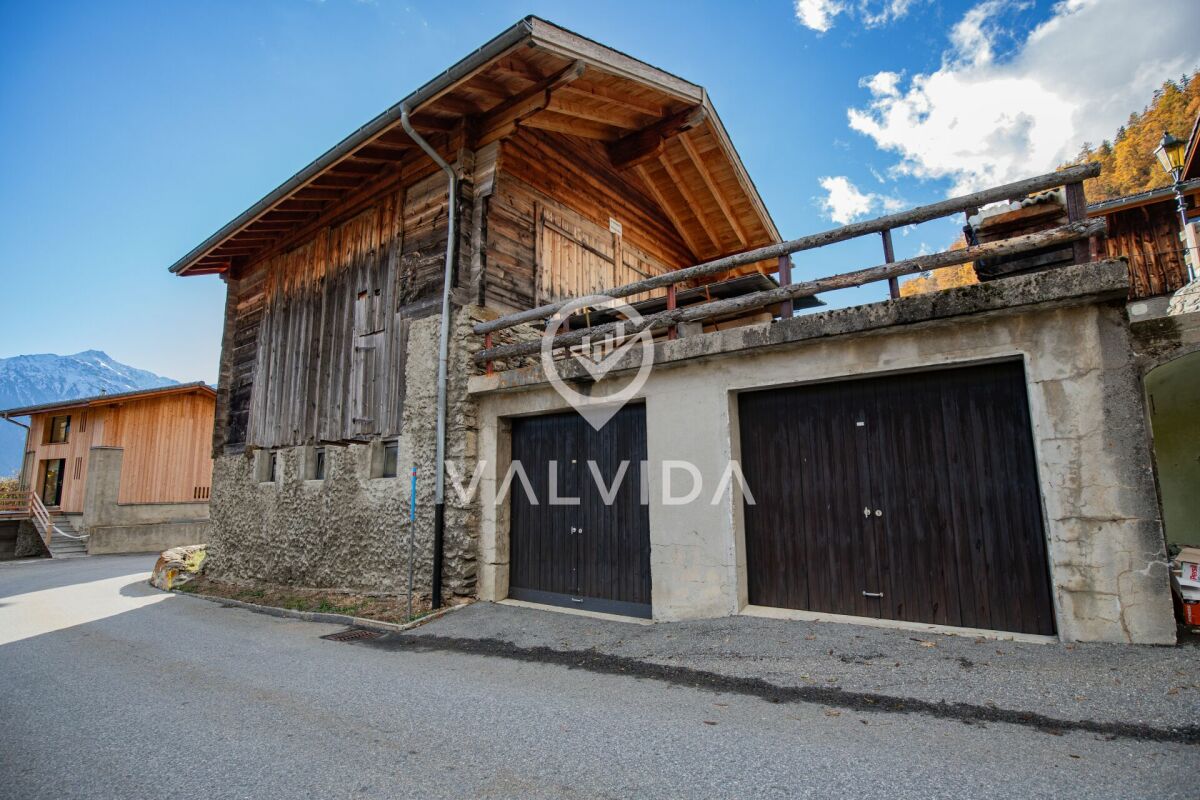
Your project, a unique and rare opportunity in the Valais Alps

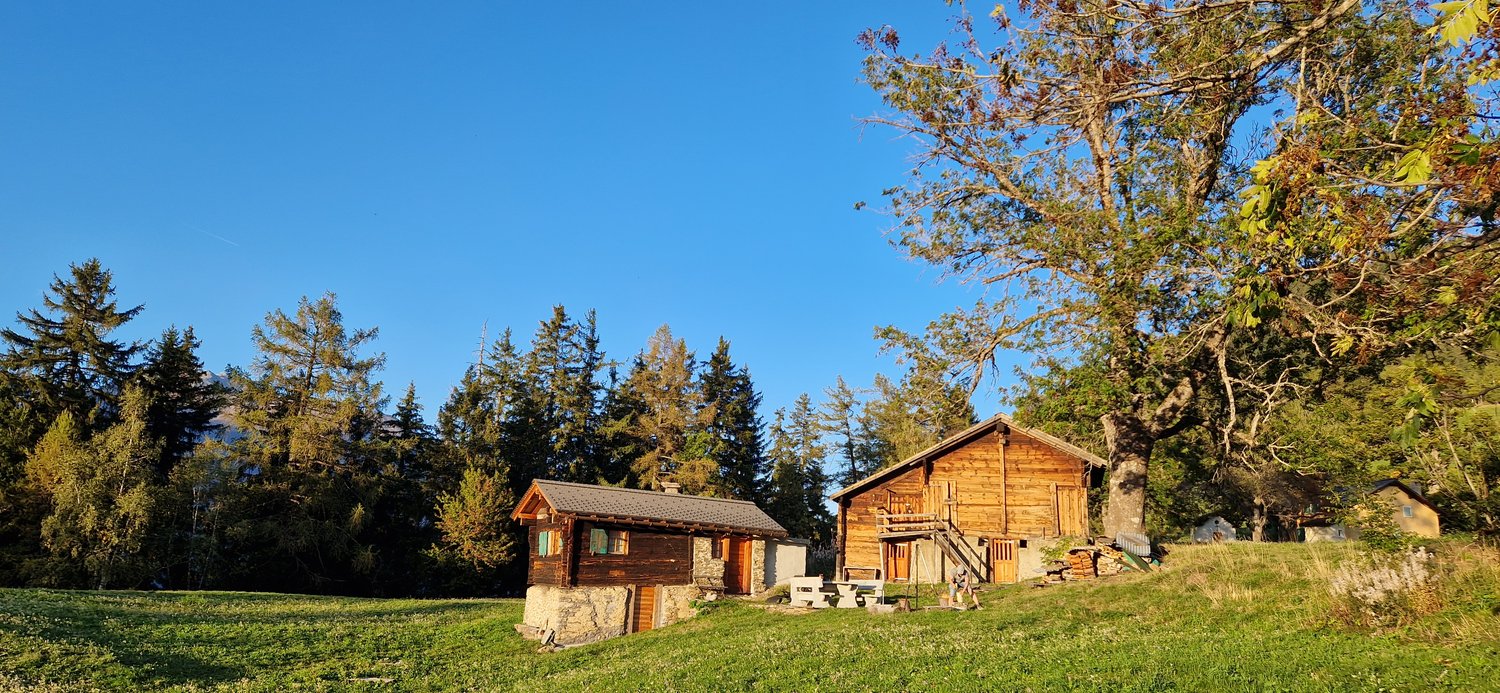
Transform an old barn into a dream chalet Unique opportunity in the picturesque Unterems, ValaisImagine being able to integrate a piece of history into your new home. This charming, old barn in Unterems offers the perfect basis for creating an individual dream chalet that combines tradition and modernity in an impressive way.- Historic charm meets modern comfort -Preserve the rustic atmosphere of the old barn and combine it with modern living comfort. The robust wooden structures and authentic details give your new chalet a unique character that is hard to find.- Breathtaking mountain panorama -Experience the fascinating view of the majestic Valais mountains every day. This panorama not only offers a picturesque backdrop but also unparalleled peace and relaxation.- Design your dream chalet -Let your creativity run free and design a chalet that meets your ideas. Whether open living spaces, large window fronts, or cozy fireplace corners - here you can realize all your living dreams.- Fully developed plot -The plot is already fully developed, which makes the renovation much easier for you. All important connections like water, electricity, and sewage are available, so you can start planning and implementing immediately.- Leisure and relaxation -Unterems and the surrounding region offer numerous leisure activities. Hiking, skiing, mountain biking, or simply enjoying nature - here you will find the perfect balance between activity and relaxation.- Take advantage of this unique opportunity -Transform this old barn into a unique chalet and create a home that combines history, charm, and modern living in a harmonious way.We are available for further information and viewings at any time. We look forward to your contact!Best regardsYour Horu Team

1 / 8
CHF 960,000.–
4.5 rooms120m² living space
3935 Bürchen

Comprehensive renovation 2026, dream mountain view and ideal second home / holiday apartment

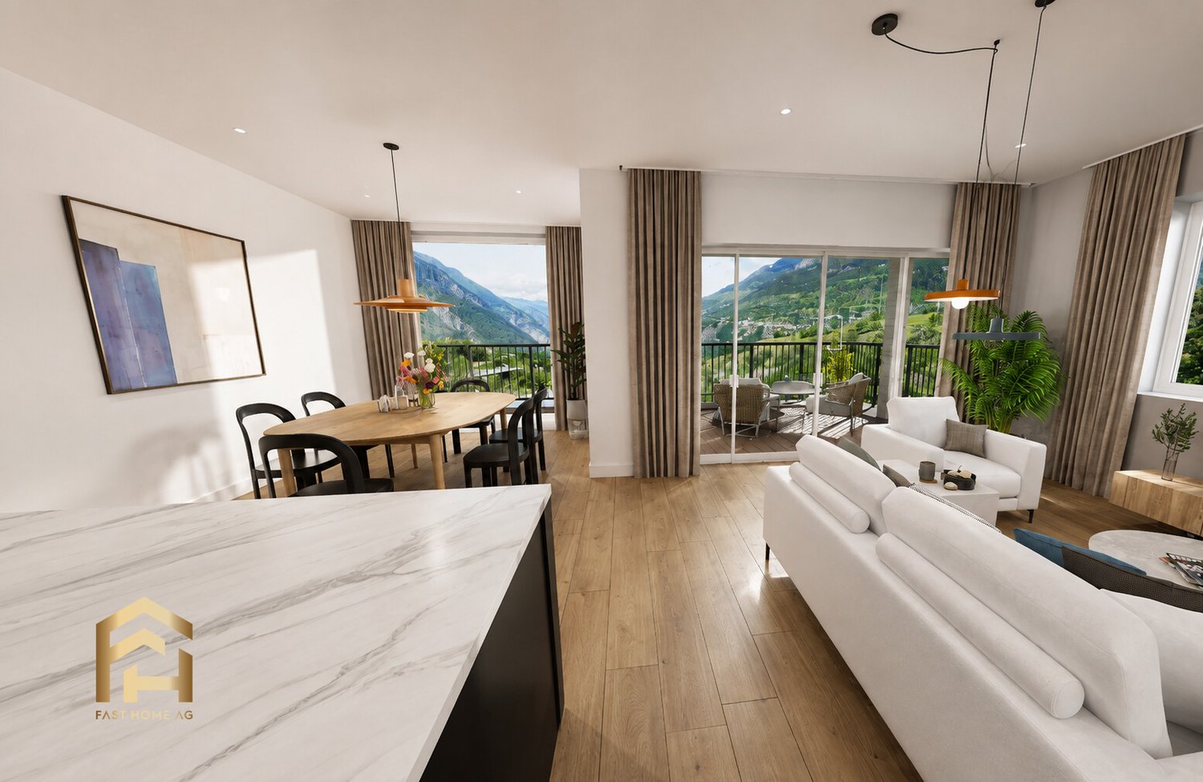
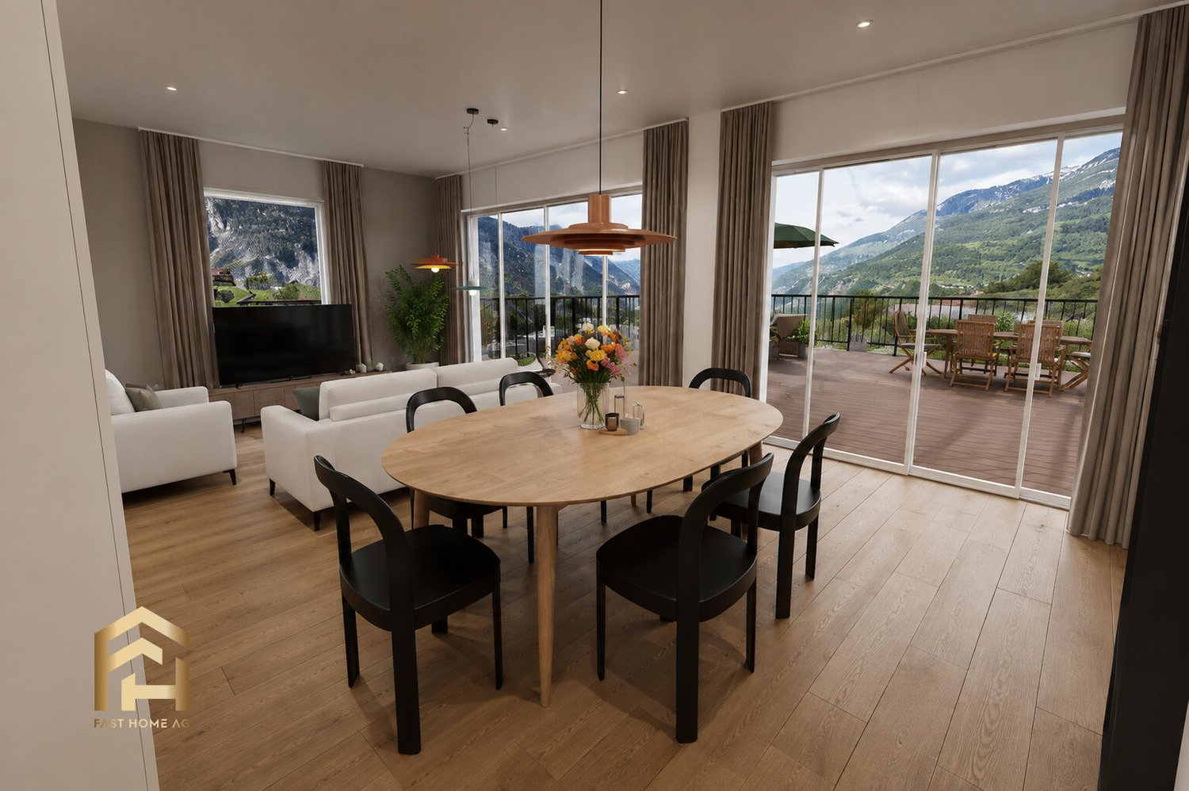
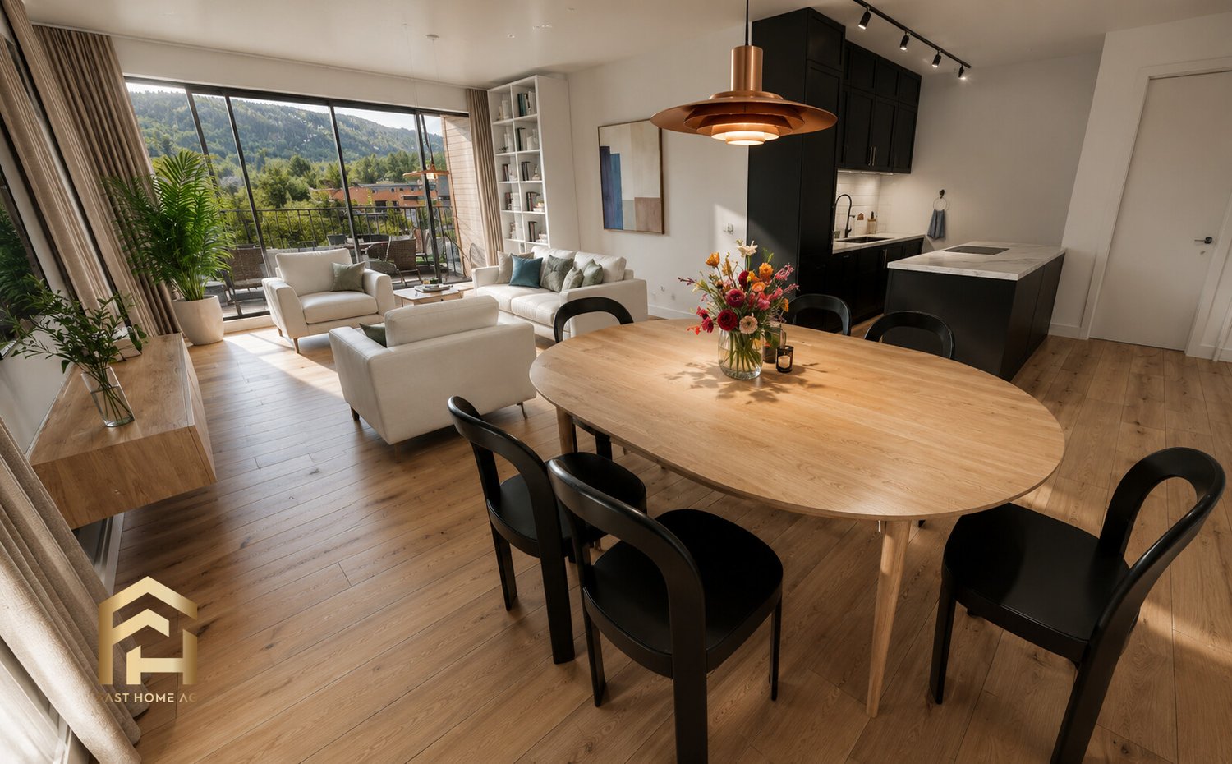
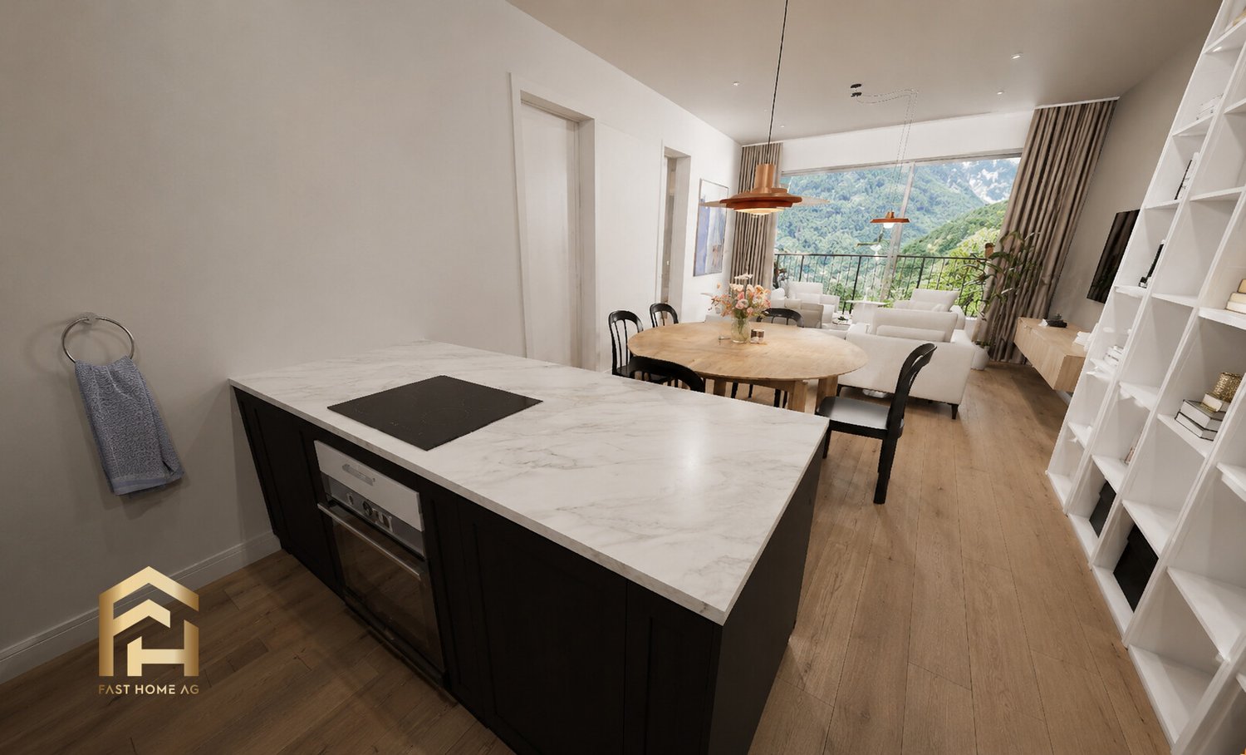
In the midst of the picturesque landscape of Bürchen in the canton of Valais, this exquisite 4.5-room apartment offers a perfect retreat full of charm and style. As an ideal second home or holiday apartment, modern living meets alpine charm here - ideal for relaxing days in an environment that gives peace and inspiration. The beautiful balcony offers a breathtaking panoramic view of the surrounding mountains.The well-thought-out room concept includes two cozy bedrooms, an elegant bathroom, and an open living and dining area with a fully equipped kitchen. The building, constructed in 1936, will undergo comprehensive renovation in 2026, making the property sustainably modernized. The heating is provided efficiently via radiators. Thanks to its proximity to the supermarket and school, as well as its sought-after location in Valais, this property is ideal as an exclusive holiday home or value-stable investment.This property offer is characterized by: • Use as an exclusive holiday apartment / second home in charming Valais • Dreamy balcony with breathtaking mountain views • Comprehensive renovation (2026) for modern standards • Two cozy bedrooms and stylish bathroom • Open living area with fully equipped kitchen • Energy-efficient heat distribution via radiators • Family-friendly location in Bürchen near supermarket and school • Unique investment opportunity in a popular holiday region Interested? Contact us for a non-binding viewing!

1 / 8
CHF 2,998,000.–
321m² living space
3906 Saas-Fee

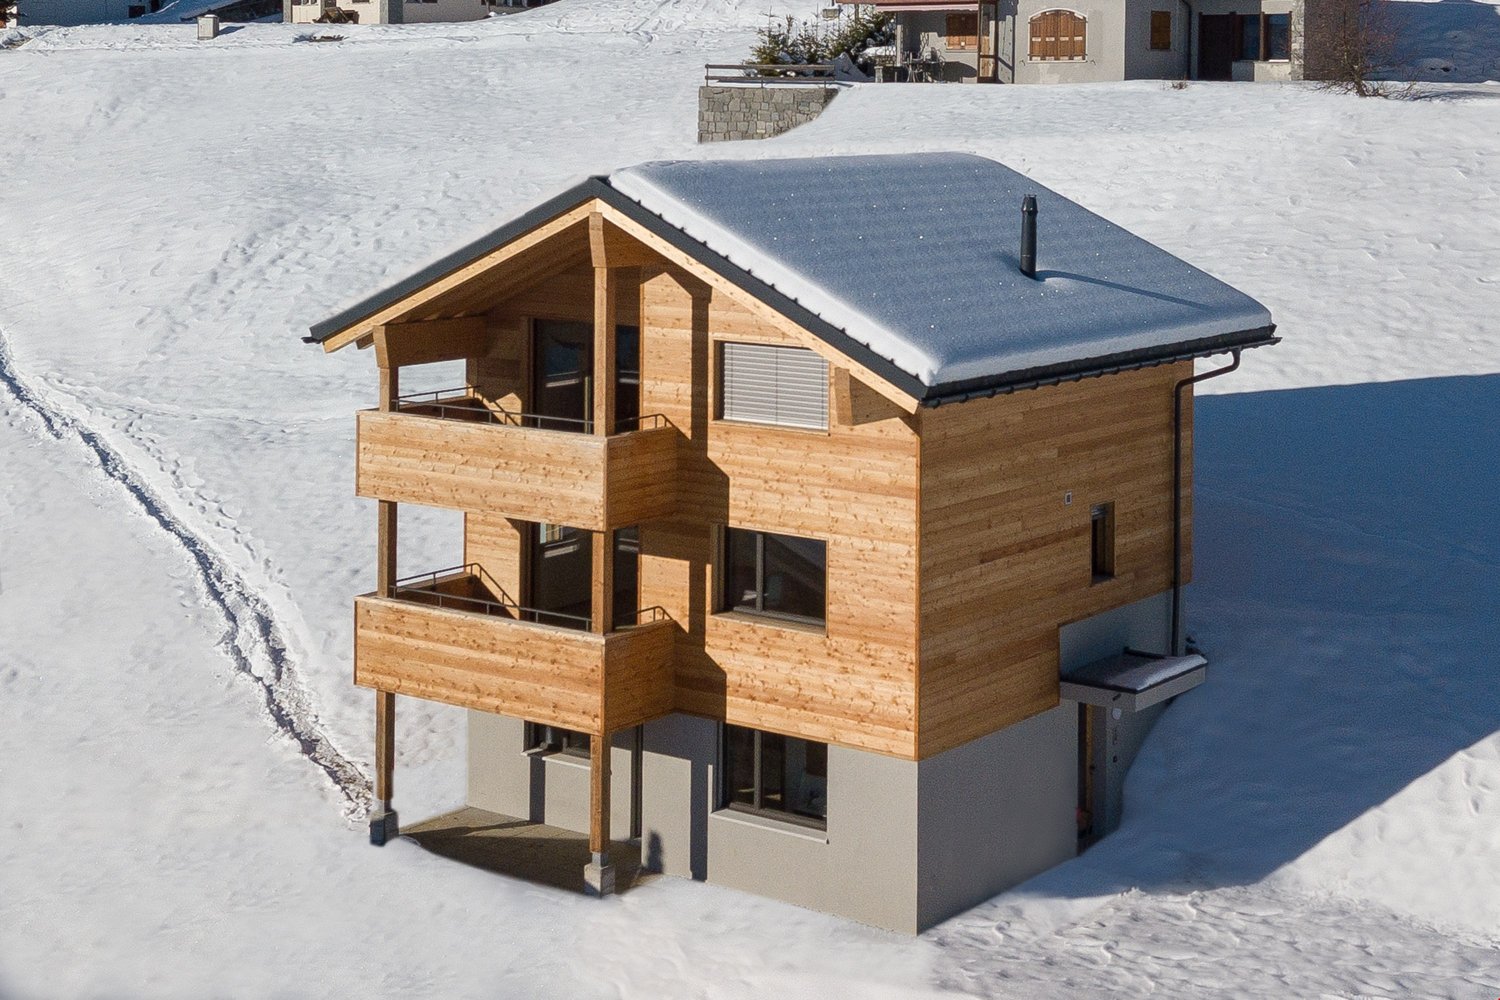
Future-oriented wood construction project with excellent 18% return and sustainable living comfort

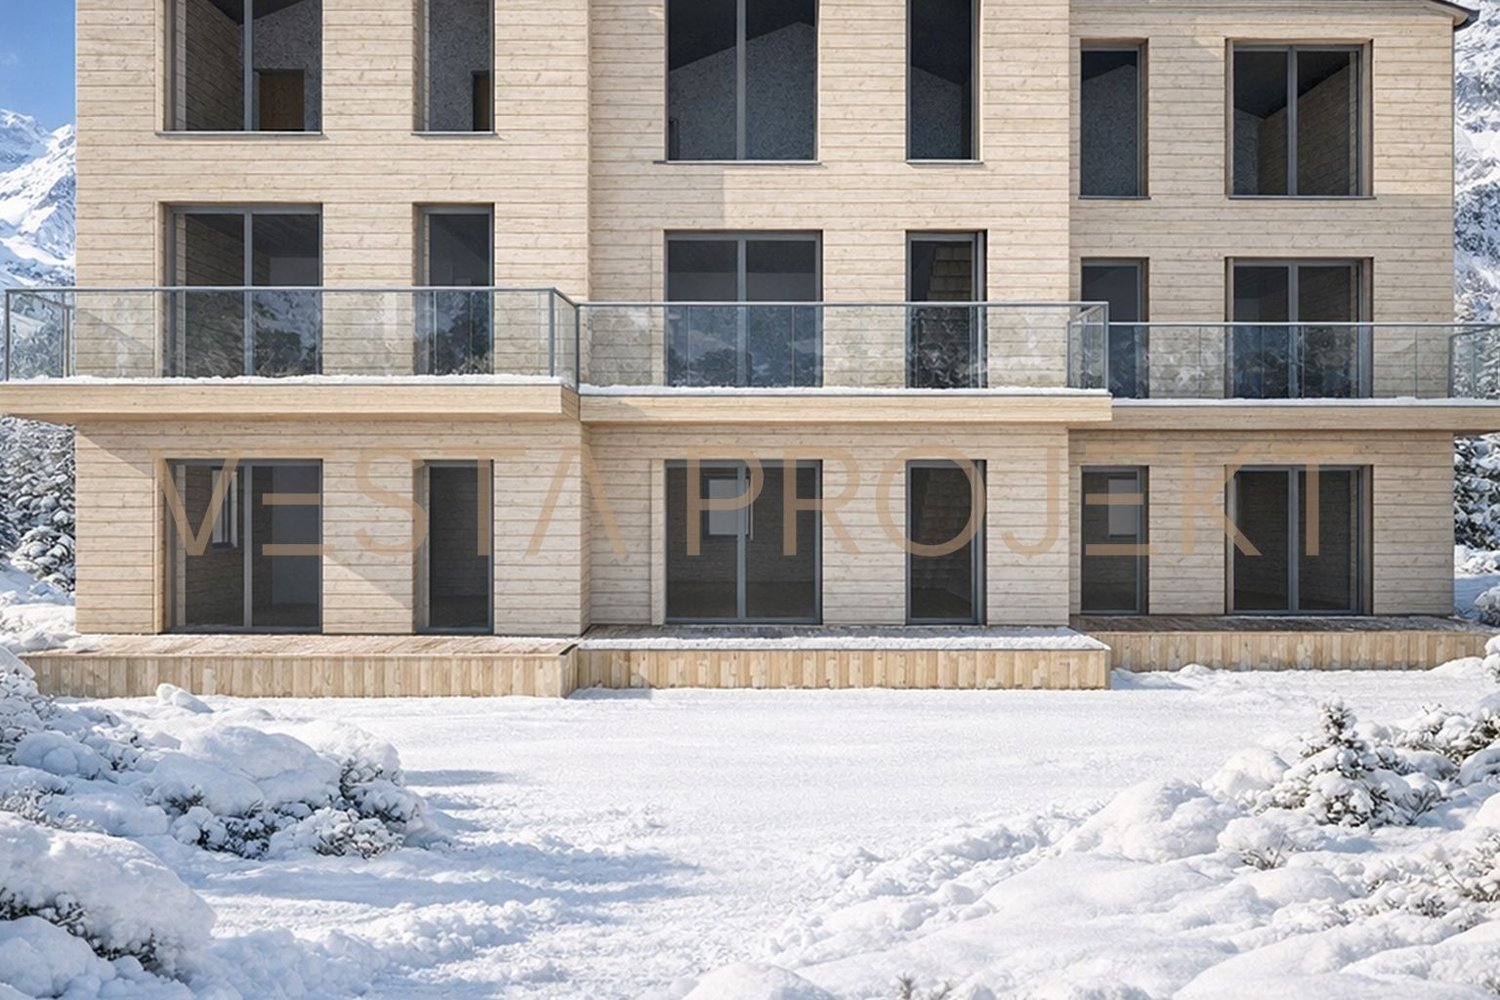
This exclusive new construction project "Estelle" (construction year 2026) combines modern, alpine lifestyle with a future-proof investment opportunity of the extra class. The well-thought-out concept involves the realization of a new accommodation structure (B&B) with a total of eight independent living units, which are ideal for tourist use, operation as a bed and breakfast, or as holiday residences. The renowned Vesta Projekt AG relies on a prefabricated, 100% Swiss-made wood construction system that uses only natural and sustainable materials. Thanks to a ventilated facade, a spruce wood structure with cellulose and wood fiber insulation, and the choice between noble larch wood cladding or mineral plaster, future guests will enjoy a healthy indoor climate and optimal thermal insulation at any time of the year.The fully developed project offers a flexible and highly profitable structure. The eight lovingly designed units are distributed over the three floors of the residence as follows: • 2x Room A (each 25.0 m² net floor area on the 1st and 2nd floors): Equipped with a cozy living room (22.5 m²), a bathroom (3.0 m²), and an inviting terrace (9.0 m²). • 3x Room B (each 41.0 m² net floor area from the ground floor to the 2nd floor): Offers a spacious living room (36.5 m²), a bathroom (4.5 m²), and a seat or terrace (9.5 m²). • 3x Room C (each 30.0 m² net floor area from the ground floor to the 2nd floor): Includes a bright living room (25.5 m²), a bathroom (4.5 m²), and a private seat or terrace (9.5 m²). From an economic point of view, this property is an absolute gem. With a detailed and well-founded return calculation, the annual income from renting the units is estimated to be an excellent 18%. With a calculated occupancy of 350 days per year, the estimated total turnover is CHF 539,560. For the remaining 10 days of the year, an additional CHF 7,200 is expected. The fully developed project, including the building land (445 m² plot area), is for sale for CHF 380,000 and can be individually adapted to the investor's wishes (the pure building land is available for CHF 350,000). The purchase is also possible for people abroad (foreigners) without restrictions.This property offer is characterized by the following advantages: • Outstanding investment object: Unique accommodation project (B&B) with an estimated annual return of 18%. • Sustainable Swiss quality: 100% Swiss-made wood construction using high-quality spruce wood for a healthy indoor climate. • First-class energy efficiency: Excellent thermal insulation thanks to ecological cellulose and wood fiber insulation. • Well-thought-out room concept: Eight independent, bright living units (rooms A, B, and C) with private terraces or seats. • Individual facade design: Optionally realized with ventilated larch wood cladding or modern plaster. • Versatile usage scenarios: Optimal as a profitable aparthotel, Airbnb concept, or as a personal house. • Flexible purchase: Purchase of the turnkey project including building land for CHF 380,000 or the pure plot of land for CHF 350,000. • No purchase restrictions: The acquisition of this forward-looking project is also open to foreign buyers. Interested? Contact us for a non-binding consultation and request the detailed project brochure!

1 / 6
  • Parking space
  • Balcony / Terrace
  • Garage
Price on request
6.5 rooms210m² living space
3954 Leukerbad

Light-Flooded, Quiet & Family-Friendly

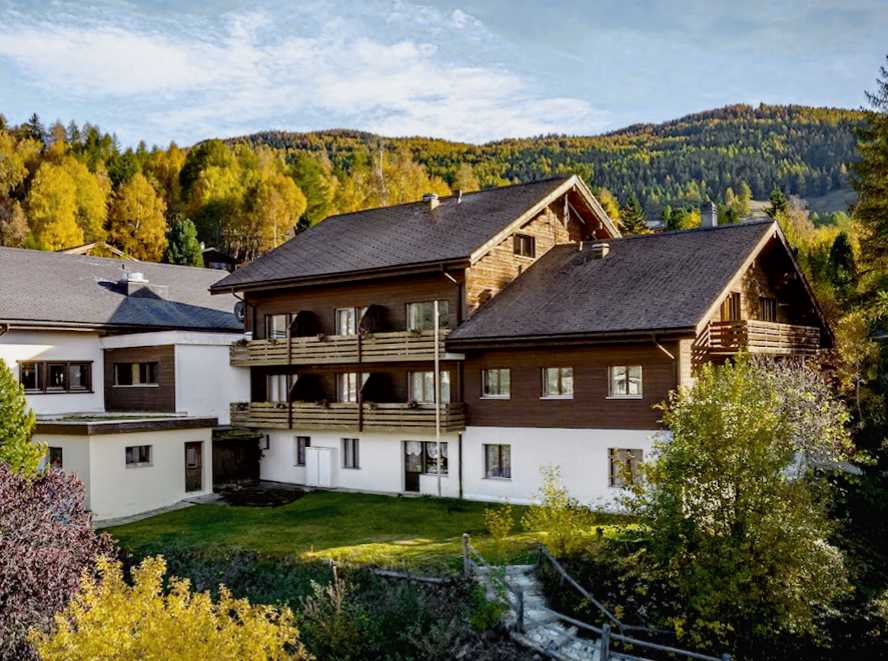
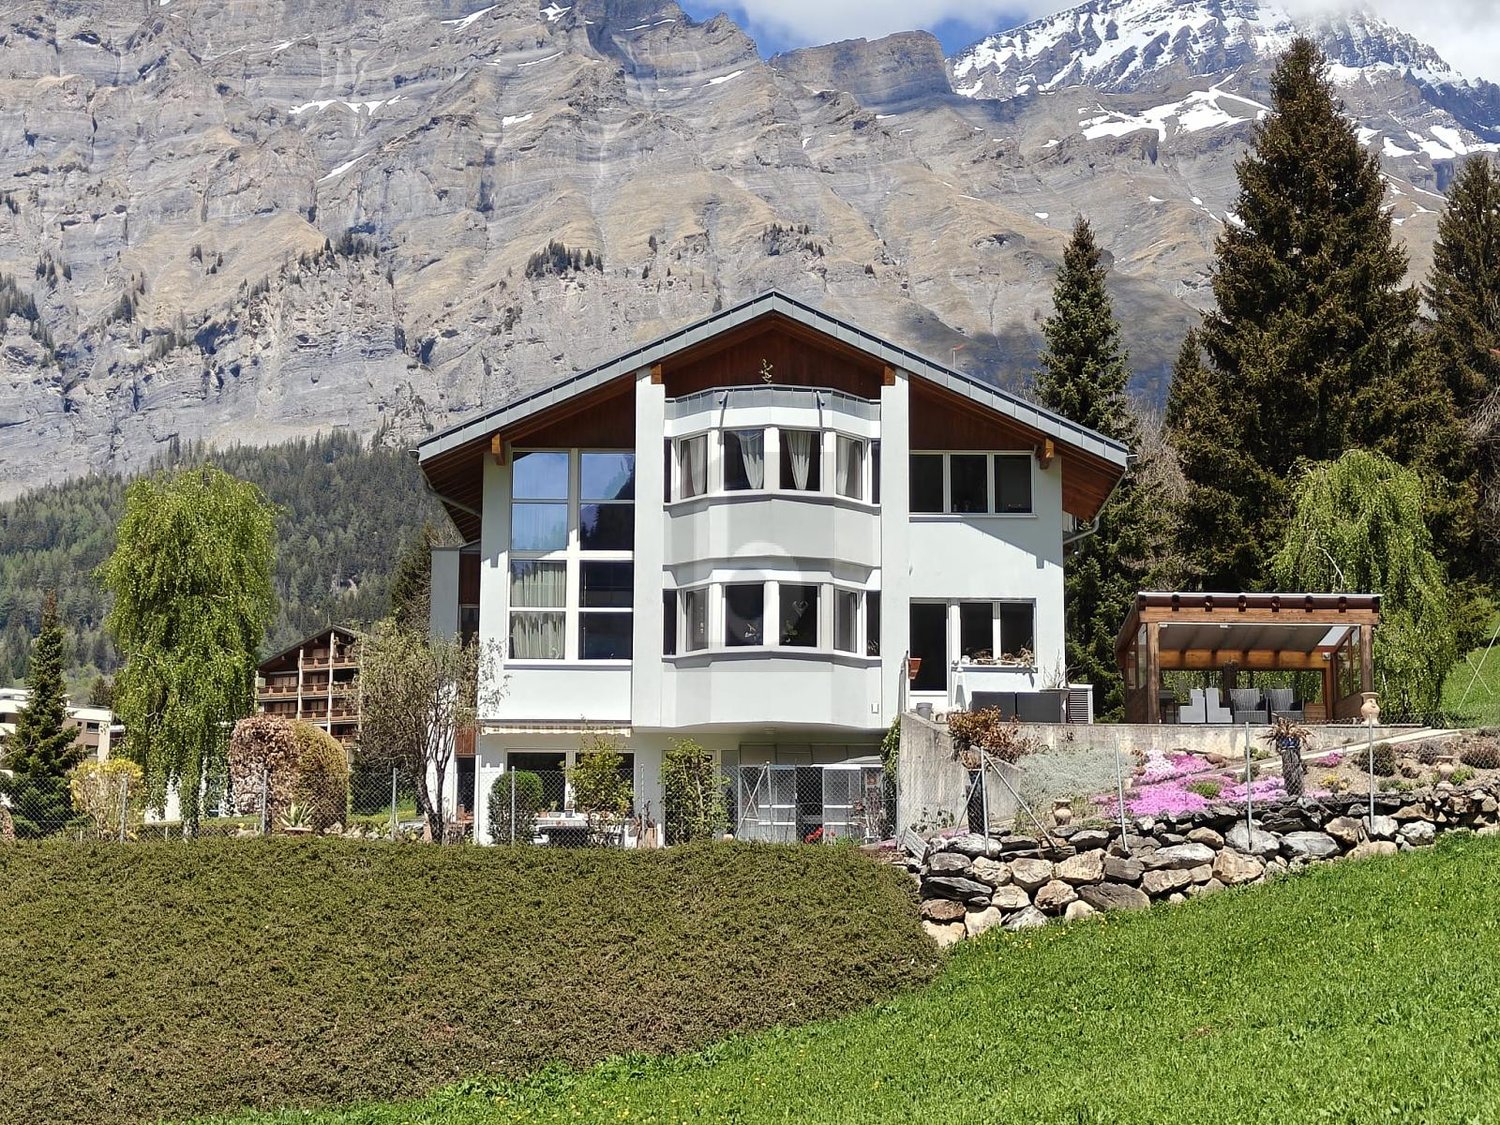
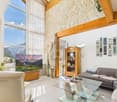
This spacious 6.5-room single-family house in Leukerbad offers a light-flooded living ambiance, an extensive surrounding area, and an impressive south-facing view. The spacious living room convinces with wonderful ceiling height, visible roof underside, gallery, and separate dining area. Five large bedrooms, a separate well-equipped kitchen, and three bathrooms provide high living comfort. The expandable area allows for the creation of an annex apartment. The basement has its own access to an additional garden seating area. A summer house, a large garage, and 3 outdoor parking spaces complement the unique offerThis BETTERHOMES offer is characterized by the following advantages:- spacious - plenty of space and large rooms- light-flooded - very bright, thanks to large window fronts- south-facing - with a wonderful view- quiet - no through traffic- expansion with high-quality materials- beautiful, scenic open view- charming expansion with inviting warm character- modernized and technically and optically renewed- versatile and flexibly usable rooms- family-friendly - ideal for large households- and, and, and ...Interested? Contact us for a non-binding viewing, also online viewing possible!Not found anything suitable? Over 2,000 more offers at: www.betterhomes.ch - the real estate fair mediatorWant to market your own property?Take advantage of our know-how: https://www.betterhomes.ch/de/profitierenYou want to have a property valued?Find out its value now through our free valuation, immediately and non-binding!https://www.betterhomes.ch/de/knowledge/estimationMore detailsLocation: quiet location in outer district, no through roadCondition: technically renewed with air heat pump, also usable as a 2nd home Bathrooms / sanitary facilities: 3 (1 x bathtub / WC / double sink, 2 x shower / WC / sink)Heating system: air heat pumpPublic transport: Leukerbad bus services, 300 m / cable car, 500 mSchools: primary, secondary school / kindergarten 1.5 kmShops: Migros / Coop / bakery / restaurants, 1 km

  • Parking space
  • Balcony / Terrace
  • Garage
1 / 6
CHF 205.–
3935 Bürchen

Spacious building plot in Bürchen with breathtaking mountain views

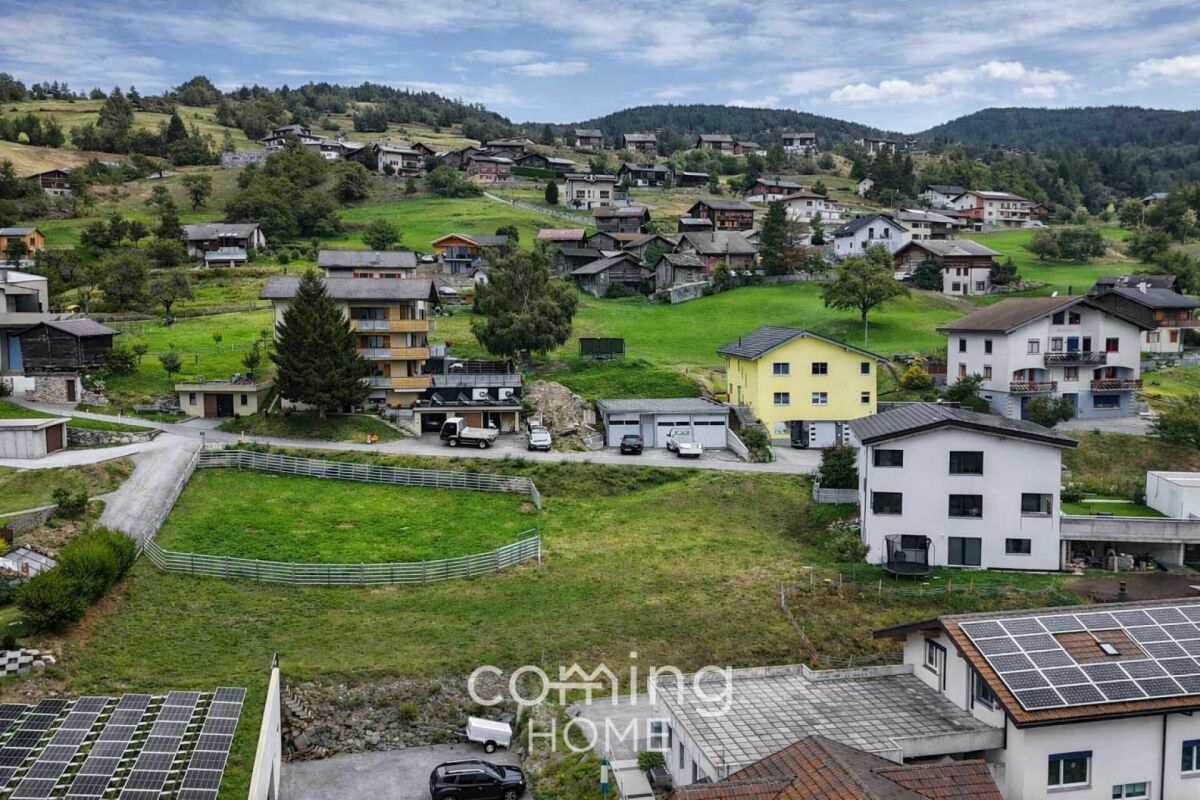
Spacious building plot in Bürchen with breathtaking mountain views This attractive building plot in 3935 Bürchen offers property developers and investors an excellent opportunity to create a residential property in a quiet and sunny location. The plot is ideally suited for a residential project intended as a primary residence. It benefits from a family friendly setting, beautiful mountain views and an advantageous hillside position. Available immediately, the plot provides an ideal basis for the timely development of an individual construction project.Property Highlights • Residential zone W3: The plot is located in residential zone W3 and offers suitable conditions for a housing project. • Fully serviced: The property is fully serviced and provides a solid basis for implementation. • Plot size: The 1458 m² plot offers versatile options for the realization of a residential development. • Utilization factor 0.8: The building parameters create attractive development potential. Location and Surroundings3935 Bürchen stands for living close to nature in an impressive alpine landscape while offering a pleasant and family-friendly environment. The quiet and sunny setting creates ideal conditions for a home with a high quality of life. The region is known for its natural beauty, leisure opportunities, and authentic Valais character. This makes the location an excellent choice for anyone looking for a plot in Bürchen with views and long-term residential appeal.Interested?Contact us for further information or arrange a viewing appointment directly.Discover more attractive properties in Switzerland at: www.coming-home.ch

1 / 6
  • Parking space
  • Balcony / Terrace
Price on request
3.5 rooms62m² living space
3925 Grächen

Sun-kissed in the Valais mountain world

The charming maisonette apartment is located in a quiet, family-friendly residential area and offers a beautiful view of the impressive Valais mountain world. The light-filled living rooms create a warm, inviting atmosphere and provide plenty of space. The living area impresses with a chimney and a bright and pleasant ambiance. The practical, well-equipped kitchen meets all the requirements of daily use. On two floors are three cozy bedrooms and two modern bathrooms. The lovely balcony invites you to relax in the sun. Parking facilities are located in the immediate vicinity, and the accessibility is excellent despite the quiet location.This BETTERHOMES offer is characterized by the following advantages:- charming - appealing, with a special feel-good character- light-filled - bright, warm and inviting- spacious - offers plenty of space and freedom of movement- cozy - pleasant, homely and inviting- practical - functional and suitable for everyday use- modern - contemporary and well-designed- quiet - without disturbing influences, relaxed environment- family-friendly - ideal for children and shared living- panoramic - with a wide, impressive view- high-quality - high-quality, solid and well-maintained- and, and, and ...Interested? Contact us for a non-binding viewing - online viewing also possible!Not found what you're looking for? Over 2,000 more offers at: www.betterhomes.ch - the real estate fair mediatorWant to market your own property?Benefit from our know-how: https://www.betterhomes.ch/de/profitierenDo you want to have a property valued?Find out its value now with our free valuation, immediately and without obligation!https://www.betterhomes.ch/de/knowledge/estimationMore detailsLocation: sunny, quiet location with good accessibilityCondition: very well-maintained and light-filledBathrooms: 2x (2x shower / WC / sink)Heating system: oil, radiatorsPublic transport: mountain railways / bus operation, 350 mSchools: primary school and kindergarten, 500 mShops: Coop / Migros / Denner, 500 m

  • Parking space
  • Balcony / Terrace
1 / 12
CHF 550,000.–
2 rooms
3995 Ausserbinn

Alpine Chalet in the Binn Valley Nature Park

This charming Alpine chalet is located in Ausserbinn (Binnegga), in the heart of the Binn Valley Nature Park. It offers a breathtaking view of the surrounding mountain landscape and is situated on the sunny side of the valley. Despite its remote location, the chalet is accessible all year round - on foot or by car. The traditional chalet combines authentic charm with modern comfort: electricity, hot water, and carefully preserved interior create a cozy atmosphere. The absence of light pollution allows for spectacular stargazing, while the exceptional silence of the location makes it an ideal refuge for relaxation, meditation, or creative work. The generous outdoor area - surrounded by about one hectare of agricultural land - invites you to enjoy nature. Whether it's breakfast in the fresh mountain air, a peaceful evening outdoors, or observing wildlife: every moment becomes an unforgettable experience. In the spring, the meadows bloom in a carpet of flowers; in autumn, the valley is painted in warm colors; and in winter, the soothing silence envelops the landscape. Inside, you'll find a bedroom with a small, elevated niche that can serve as additional bedding, as well as a dining area with table and bench. A small kitchen and a bathroom with shower are also available. A room currently used as a storage room offers great potential for additional sleeping accommodation.The nearest public parking lot is located at the community level; from there, a hiking trail leads to the chalet in about 20 minutes on foot.The Binnegga is a viewpoint in the Valais Nature Park Binntal - one of the most mineral-rich valleys in Europe. Located at an altitude of about 1,600 meters, it belongs to the municipality of Ernen and impresses with its sunny location: on the right side of the Binntal and the left side of the Goms. Here, nature shows itself in all its glory - wild, powerful, and authentic. Despite its seclusion, the Binnegga is accessible all year round: by car to Ausserbinn or Ernen Wasen and then 20 minutes on foot. This rare location combines absolute silence with accessibility. People come here to go on long hikes, observe nature, or simply relax. Just a few minutes away by car is the cultural and musical village of Ernen, which is known far beyond the region for its concerts, readings, and events. The village of Binn, with its natural stone architecture, warm hospitality, and access to the valley's mineral treasures, is also nearby. The Binnegga is an ideal destination for nature lovers, people seeking peace, and those who appreciate the simple and authentic - a haven of peace with a view and soul.

1 / 6
  • Balcony / Terrace
Price on request
6.5 rooms175m² living space
3952 Susten

Comfort with spacious area on two floors

Discover this bright and charming 6.5-room attic apartment with a spacious entrance area, an open living and dining area with a Swedish stove, a fully equipped kitchen, and a modern bathroom with shower, toilet, and laundry tower. Two sunny balconies (north and south sides) invite you to linger. A double bedroom and a large office are located on one floor. In the attic, you will find three spacious double bedrooms, a gallery, and a comfortable bathroom with shower, toilet, and bathtub. The light-filled rooms and the impressive roof views create a pleasant atmosphere. Ideal for families who appreciate spacious living.This BETTERHOMES offer is characterized by the following advantages:- quiet living location- beautiful view- 4 double bedrooms- separate kitchen- dining room with Swedish stove- beautiful gallery in the attic- bedroom with dressing room- spacious entrance area- 3 balconies with south and north views- large cellar room and communal laundry room- and, and, and ...Interested? Contact us for a non-binding viewing, also online viewing possible!Not found anything suitable? Over 2,000 more offers at: www.betterhomes.ch - the real estate fair mediatorDo you want to market a property yourself?Take advantage of our know-how: https://www.betterhomes.ch/de/profitierenDo you want to have a property valued?Find out its value now through our free valuation, immediately and without obligation!https://www.betterhomes.ch/de/knowledge/estimationMore detailsLocation: good accessibilityCondition: ready to move in, total renovation 2020can also be acquired as a 2nd home.1 garage space in parking hallBathrooms / wet cells: 2 (1 x shower / toilet / sink / laundry tower, 1 x shower / bathtub / sink / toilet)Heating system: oilPublic transport: train, 500 mSchools: primary school / secondary school / kindergarten, 750 mShops: Denner / Migros / bakery, 350 m

  • Balcony / Terrace
1 / 6
Price on request
4 rooms120m² living space
3917 Kippel

CHARMANT WITH PANORAMA AND DEVELOPMENT POTENTIAL

In a quiet, sunny location in Lötschen lies this charming Valais house with a free view of the impressive mountain panorama of the Lötschen valley. The south-facing orientation provides plenty of daylight, while the garden share offers development potential for individual design. The house convinces with solid building substance made of Valais larch wood and two separately accessible floors. An original Valais tile stove as well as a traditional cellar with historic masonry create an authentic atmosphere - ideal also for storing cheese or wine. Suitable as a first or second home in an idyllic location in Lötschen.This BETTERHOMES offer is characterized by the following advantages:- authentic with a lot of style and potential- sun-drenched with south-facing orientation- traditional room design possible- solid building substance- quiet and sunny location- characteristic larch wood- original tile stove- large garden share for free design- two floors with separate access- traditional open-land cellar- and, and, and ...Interested? Contact us for a non-binding viewing, also online viewing possible!Not found anything suitable? Over 2,000 more offers at: www.betterhomes.ch - the real estate fair mediatorWant to market a property yourself?Take advantage of our know-how: https://www.betterhomes.ch/de/profitierenDo you want to have a property valued?Find out its value now through our free valuation, immediately and non-binding!https://www.betterhomes.ch/de/knowledge/estimationMore detailsLocation: quiet, unbuildable location with south view into the Valais mountain panoramaCondition: to be renovatedBathrooms / wet cells: 0 (0 x bath / shower / toilet / sink)Public transport: bus services / mountain railways, 500 mSchools: primary / secondary school / kindergarten, 1.5 kmShops: diverse, 600 m

1 / 8
CHF 749,000.–
4.5 rooms112m² living space
3911 Ried-Brig

First occupancy MFH Imbach 4.5 room apartment

In an attractive location in Ried-Brig, a modern multi-family house with a total of seven condominiums is being built. The quiet residential area combines proximity to the center of Brig with a beautiful view of the Rhone Valley. The building is being constructed according to current construction standards and impresses with a modern expansion concept and an energy-efficient air heat pump. Bright living rooms, modern kitchens, and carefully selected materials ensure a pleasant and high-quality living experience. The multi-family house has a staircase with a lift and is comfortably accessible from the parking garage to the living floors. Each apartment has its own basement compartment, and a common bicycle and stroller room is also available. The heat supply for the multi-family house is provided by an efficient air heat pump. The apartments have underfloor heating with an integrated cooling function, which allows for a pleasant heat distribution in winter and additional temperature control of the rooms in the summer months. The completion of the new building is planned for winter 2027. This spacious 4.5-room apartment on the 1st floor offers a gross floor area of around 112.9 m² and impresses with a well-thought-out, family-friendly floor plan. Three bedrooms provide ample space for a family, guests, or a separate home office. The open living and dining area with a modern built-in kitchen forms the heart of the apartment and offers plenty of space for shared living and life. Two separate wet cells - one with a shower and toilet, the second with a bathtub and toilet - provide additional comfort in everyday life. The particularly attractive feature is the spacious 21.2 m² large balcony. It extends the living area outdoors and offers plenty of space for a dining table, a lounge, or cozy hours with a view of the Valais mountain and valley landscape. Different types of apartments are being built in the multi-family house, ranging from 2.5 to 5.5 rooms. This means that the project offers suitable living solutions for singles, couples, and families, as well as for buyers with a larger space requirement. Since the building is currently still in the construction phase, certain materials and expansion details can still be determined depending on the construction progress. This means that there is the possibility of designing the future home partially according to one's own ideas. Parking spaces in the parking garage can be purchased for an additional CHF 40,000 to CHF 50,000, depending on the location and equipment. Outdoor parking spaces are available for purchase for CHF 18,000. Have we sparked your interest? You are welcome to visit us and we will explain the more detailed information about the new building in Ried-Brig.

1 / 8
CHF 709,000.–
3.5 rooms87m² living space
3911 Ried-Brig

Apartment Imbach 3.5 attic apartment south with spacious terrace

In an attractive location in Ried-Brig, a modern multi-family house with a total of seven condominiums is being built. The quiet residential area combines proximity to the center of Brig with a beautiful view of the Rhone Valley. The building is being constructed according to current construction standards and impresses with a modern expansion concept and an energy-efficient air heat pump. Bright living rooms, modern kitchens, and carefully selected materials ensure a pleasant and high-quality living experience. The multi-family house has a staircase with a lift and is comfortably accessible from the parking garage to the living floors. Each apartment has its own basement compartment, and a common bicycle and stroller room is also available. The heat supply for the multi-family house is provided by an efficient air heat pump. The apartments have underfloor heating with an integrated cooling function, which enables a pleasant heat distribution in winter and additional temperature control of the rooms in the summer months. The completion of the new building is planned for winter 2027. This attractive 3.5-room attic apartment offers an area of around 87.4 m² and impresses with its location on the top floor and a well-thought-out floor plan. Two bedrooms provide sufficient space for couples, a small family, guests, or a separate home office. The open living and dining area with a modern built-in kitchen forms the heart of the apartment. A wet room with a shower and toilet, as well as an additional separate toilet, provide a high level of comfort in everyday life. A special highlight is the exceptionally spacious terrace with around 83.3 m². It significantly expands the living space outdoors and offers plenty of space for a large dining table, a lounge, plants, or various seating areas. Due to the elevated location, there is a beautiful view of the Rhone Valley and the surrounding Valais mountains. The spacious outdoor area gives the attic apartment a special residential value and creates a lot of privacy. Different types of apartments are being built in the multi-family house, from 2.5 to 5.5 rooms. This means that the project offers suitable living solutions for singles, couples, and families, as well as for buyers with a greater need for space. Since the building is currently still in the construction phase, certain materials and expansion details can still be determined depending on the construction progress. This means that there is the possibility of designing the future home partially according to one's own ideas. Parking spaces in the parking garage can be purchased for CHF 40,000 to CHF 50,000, depending on the location and equipment. Outdoor parking spaces are available for purchase for CHF 18,000. Have we sparked your interest? You are welcome to visit us and we will explain the more detailed information about the new building in Ried-Brig.

1 / 8
CHF 589,000.–
3.5 rooms92m² living space
3911 Ried-Brig

First-time rental MFH Imbach 3.5 room apartment

In an attractive location in Ried-Brig, a modern multi-family house with a total of seven condominiums is being built. The quiet residential area combines proximity to the center of Brig with a beautiful view of the Rhone Valley. The building is being constructed according to current construction standards and impresses with a modern expansion concept and an energy-efficient air heat pump. Bright living rooms, modern kitchens, and carefully selected materials ensure a comfortable and high-quality living experience. The multi-family house has a staircase with a lift and is comfortably accessible from the parking garage to the living floors. Each apartment has its own basement compartment, and a common bicycle and stroller room is also available. The heat supply for the multi-family house is provided by an efficient air heat pump. The apartments have underfloor heating with an integrated cooling function, which allows for a comfortable heat distribution in winter and additional temperature control of the rooms in the summer months. The completion of the new building is planned for winter 2027. This spacious 3.5-room apartment on the ground floor offers a living area of around 92.1 m² and a well-thought-out floor plan. Two bedrooms provide sufficient space for couples, a small family, or a comfortable home office. The open living and dining area with a modern built-in kitchen forms the heart of the apartment. A bathroom with a shower and toilet complements the functional room offer. The approximately 15.5 m² large balcony is particularly attractive, which extends the living space outward and offers a beautiful place to relax with a view of the Valais mountain and valley landscape. Different types of apartments are being built in the multi-family house, ranging from 2.5 to 5.5 rooms. This means that the project offers suitable living solutions for singles, couples, and families, as well as for buyers with a greater need for space. Since the building is currently still in the construction phase, certain materials and construction details can still be determined depending on the progress of the construction work. This means that there is the possibility of designing the future home partially according to one's own ideas. Parking spaces in the parking garage can be purchased for an additional CHF 40,000 to CHF 50,000, depending on the location and equipment. Outdoor parking spaces are available for purchase for CHF 18,000. Have we piqued your interest? You are welcome to visit us and we will explain more information about the new building in Ried-Brig.

1 / 8
CHF 369,000.–
2.5 rooms58m² living space
3911 Ried-Brig

First-time rental MFH Imbach 2.5 room apartment

In an attractive location in Ried-Brig, a modern multi-family house with a total of seven condominiums is being built. The quiet residential area combines proximity to the center of Brig with a beautiful view of the Rhone Valley. The building is being constructed according to current building standards and impresses with a modern expansion concept and an energy-efficient air heat pump. Bright living rooms, modern kitchens, and carefully selected materials provide a pleasant and high-quality living experience. The multi-family house has a staircase with a lift and is comfortably accessible from the entrance hall to the living floors. Each apartment has its own basement compartment, and a common bicycle and stroller room is also available. The heat supply for the multi-family house is provided by an efficient air heat pump. The apartments have underfloor heating with an integrated cooling function, which allows for a pleasant heat distribution in winter and additional temperature control of the rooms in the summer months. The completion of the new building is planned for winter 2027. This attractive 2.5-room apartment on the ground floor offers a living area of around 58.6 m² and impresses with a well-thought-out floor plan. The separate bedroom creates a comfortable retreat and makes the apartment ideal for singles or couples. The open living and dining area with a modern built-in kitchen forms the heart of the apartment. A modern bathroom with a shower and toilet complements the functional room offer. The approximately 13.0 m² large balcony is particularly attractive, which expands the living space outdoors and offers a beautiful place to relax with a view of the Valais mountain and valley landscape. Different types of apartments are being built in the multi-family house, from 2.5 to 5.5 rooms. This means that the project offers suitable living solutions for singles, couples, and families, as well as for buyers with a larger space requirement. Since the building is currently still in the construction phase, certain materials and expansion details can still be determined depending on the construction progress. This means that there is the possibility of designing the future home partially according to one's own ideas. Parking spaces in the entrance hall can be purchased for CHF 40,000 to CHF 50,000, depending on the location and equipment. Outdoor parking spaces are available for purchase for CHF 18,000. Have we sparked your interest? You are welcome to visit us and we will explain the more detailed information about the new building in Ried-Brig.

1 / 6
CHF 23,600,000.–
3920 Zermatt

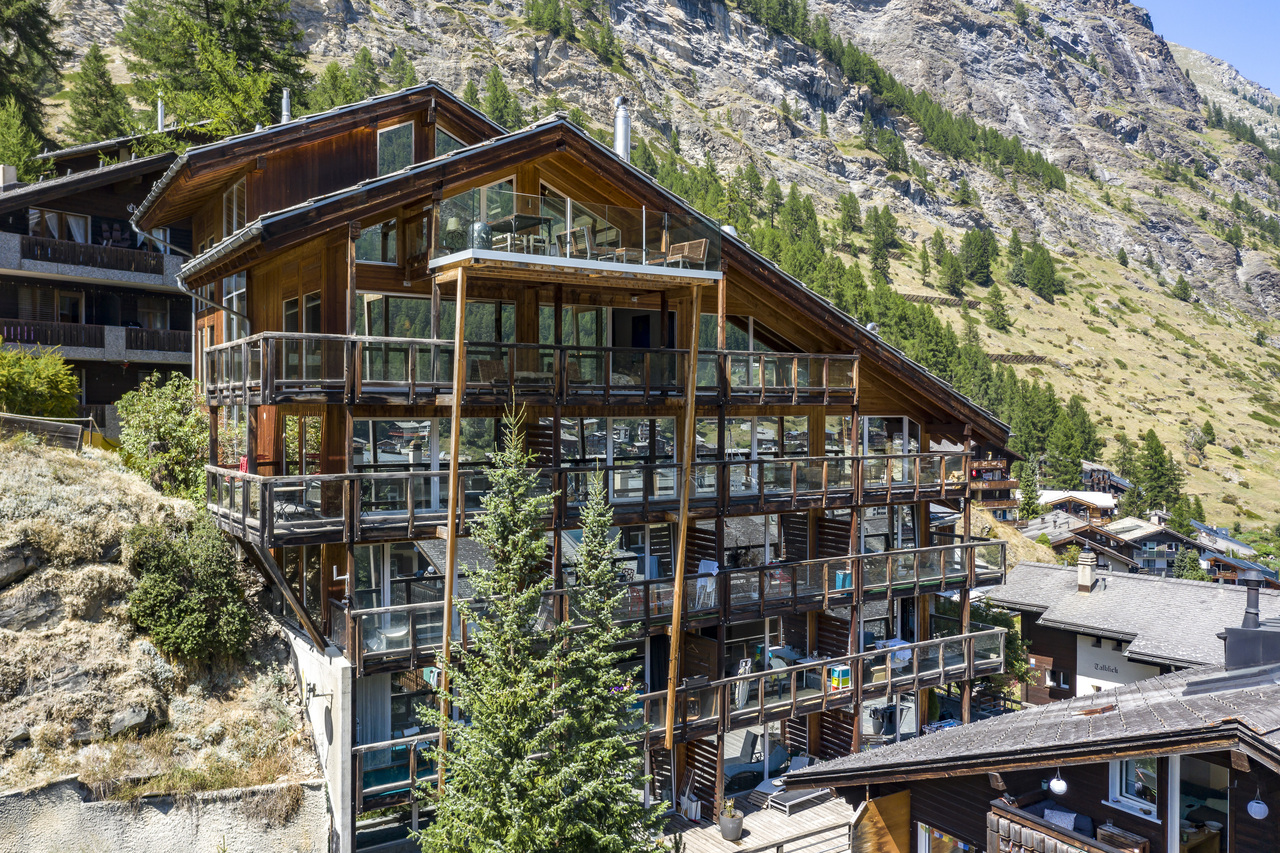
Modernes 6-stöckiges Wohnhaus mit 26 Einheiten

Das gut gepflegte Gebäude befindet sich im zentral gelegen Tschugge Quartier oberhalb von Zermatt, und kann leicht über den Omnia Tunnelzugang vom Dorfkern aus erreicht werden. Es besteht aus 23 Studios, 1 2.5 Zi-Whg, 1 3.5 Zi-Whg und einem spektakulären Triplex Penthouse. Abgesehen von der 2.5 Zi-Whg handelt es sich dabei ausschliesslich um Zweitwohnungen, welche uneingeschränkt benutzt und vermietet werden können. Sämtliche Wohnungen verfügen über einen Balkon- oder Terrassenzugang und deckenhohe Fenster, die für viel natürliches Licht sorgen. Die Gemeinschaftsräumlichkeiten sind mit einem Skiraum, einer Waschküche und einem Eingangsbereich ausgestattet, der im Verlauf des Jahres baulich leicht angepasst werden sollte.Als alleiniger Besitzer der gesamten Immobilie steht es Ihnen frei die Grundrisse und Anzahl Einheiten Ihren Bedürfnissen anzupassen. Durch eine Kurzzeit- und Jahresmietung ist die Liegenschaft selbsttragend, und ermöglicht darüberhinaus eine kostenfreie Benutzung. Und falls Ihnen das Haus zu gross werden sollte, können Sie sich jederzeit von den überflüssigen Einheiten trennen, womit auch das Risiko sehr überschaubar wird.Für weitere Angaben oder eine Besichtigung vor Ort stehen wir Ihnen gerne zur Verfügung.L'immeuble bien entretenu se trouve dans le quartier central de Tschugge, au-dessus de Zermatt, qui est facilement accessible depuis le centre du village par le tunnel Omnia. Il se compose de 23 studios, 1 appartement de 2,5 pièces, 1 appartement de 3,5 pièces et d'un penthouse triplex spectaculaire. À l'exception de l'appartement de 2,5 pièces, il s'agit exclusivement de résidences secondaires qui peuvent être utilisées et louées sans restriction. Tous les appartements disposent d'un balcon ou d'une terrasse et de fenêtres du sol au plafond, ce qui assure une grande luminosité naturelle. Les espaces communs sont équipés d'un local à skis, d'une buanderie et d'un hall d'entrée dont la construction devrait être légèrement adaptée au cours de l'année.En tant que propriétaire unique de l'ensemble de la propriété, vous êtes libre d'adapter les plans et le nombre d'unités à vos besoins. Grâce à une location de courte durée et à l'année, la propriété est autosuffisante et permet en outre une utilisation gratuite. Et si la maison devient trop grande pour vous, vous pouvez à tout moment vous séparer des unités superflues, ce qui rend le risque très gérable.Nous nous tenons à votre disposition pour toute information complémentaire ou pour une visite sur place.The well-maintained building is situated in the centrally located Tschugge quarter above Zermatt, and can be easily reached via the Omnia tunnel access from the village center. It consists of 23 studios, 1 one bedroom apartment, 1 two bedroom apartment and a spectacular triplex penthouse. Apart from the one bedroom apartment, these are all second homes that can be used and rented out without restriction. All units have balcony or terrace access and floor-to-ceiling windows that provide plenty of natural light. The communal areas are equipped with a ski room, a laundry room and an entrance area, which should be slightly adapted during the course of the year.As the sole owner of the entire property, you are free to adapt the floor plans and number of units to suit your needs. The property is self-supporting thanks to short-term and annual rentals, and can therefore be used free of charge. And if the house should become too big for any reason, you can part with the superfluous units at any time, which also makes the risk very manageable.For further information or a viewing on site, please do not hesitate to contact us.
1 / 12
CHF 697,000.–
4 rooms
3928 Randa

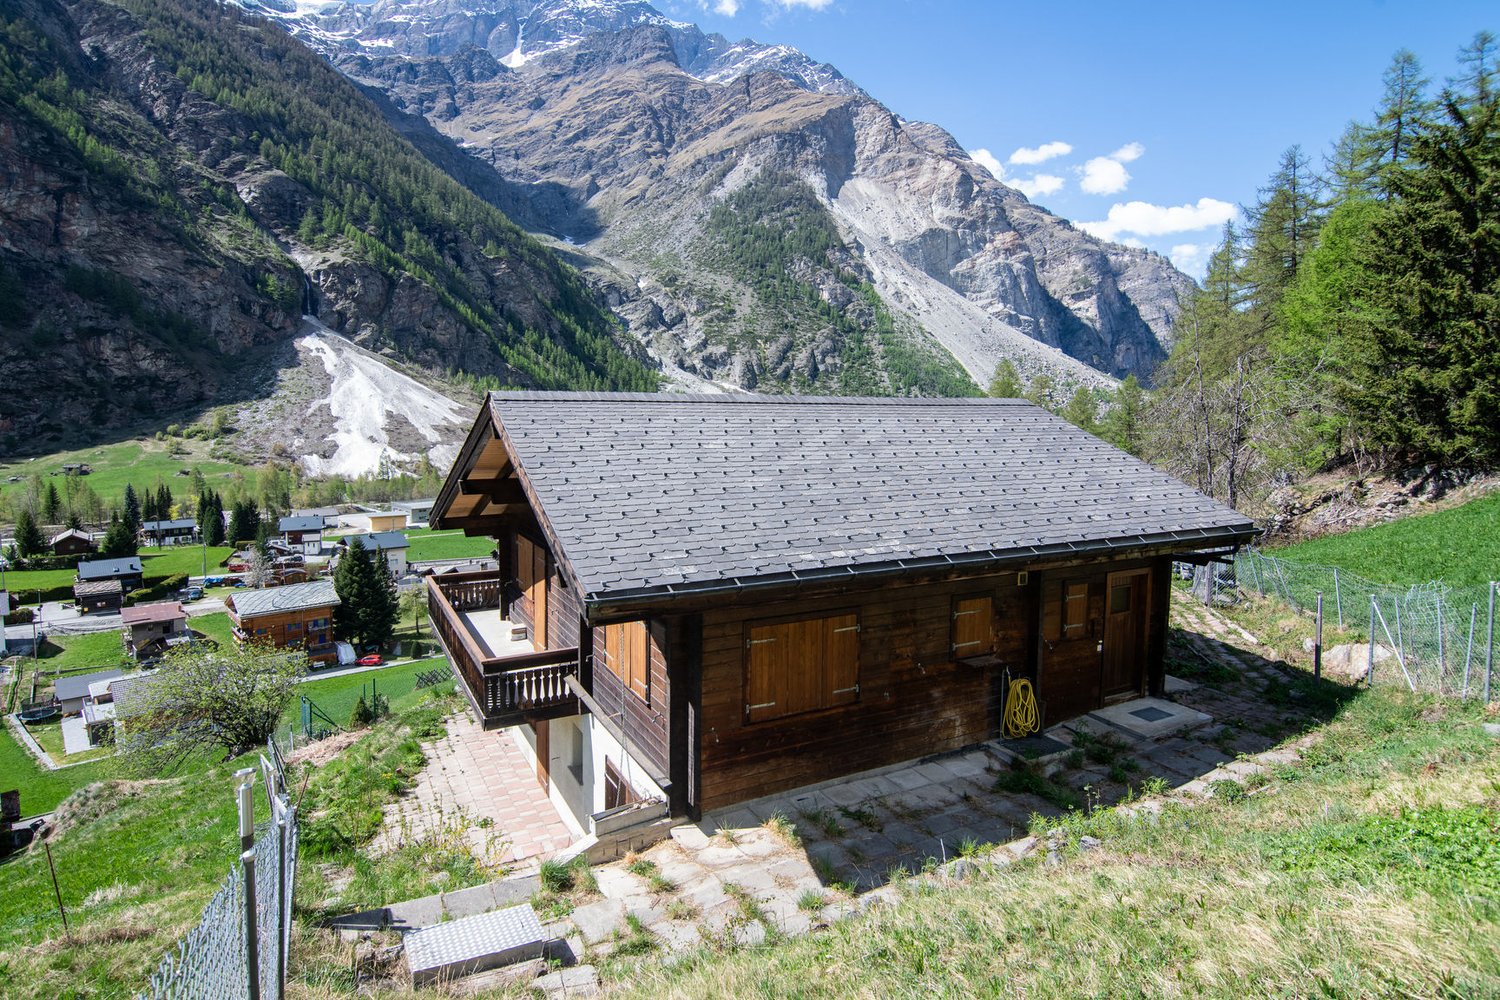
Charming Chalet in Randa

In a privileged location in Randa, this charming second home awaits you with a breathtaking panoramic view over the Mattertal. The 1984-built chalet convinces with its cozy character, a bright living area with a chimney, and a semi-open kitchen with a dining area.On the lower floor, there are three bedrooms and two bathrooms. The room offer is complemented by a laundry room, a heating room, and additional storage space on the upper floor. The heating is done by electric heating and radiators.Randa, with its numerous hamlets, is the third-highest municipality in the Mattertal and is located about 9 km before Zermatt. It is the ideal place for the nature-conscious and rest-seeking guest who wants to take advantage of all the benefits of Zermatt at the same time. With the Matterhorn-Gotthard train, you can reach Zermatt in just 15 minutes and from there the highest ski resort in Switzerland, the Matterhorn Ski Paradise, with around 360 prepared ski kilometers in all difficulty levels. Or you can enjoy plenty of snow and sun on the well-maintained cross-country ski trails of the Mattertal. In the summer, relaxing walks through blooming mountain meadows, exciting hikes through rugged high forest, glacier crossings, and classic high-mountain tours are on the program.Randa is the most original village in the Zermatt-Täsch-Randa tourist destination and looks back on a proud alpine tradition with the highest mountain in Switzerland, the Dom, and the Weisshorn. Golfers play between Täsch and Randa with a view of the Breithorn and the Klein Matterhorn on a 9-hole golf course of the "alpine parkland" type.
Suggested properties for you based on search results