747 results - Property for buy in Region Upper Valais (Oberwallis)
1 / 11
CHF 1,075,000.–
4.5 rooms
3925 Grächen

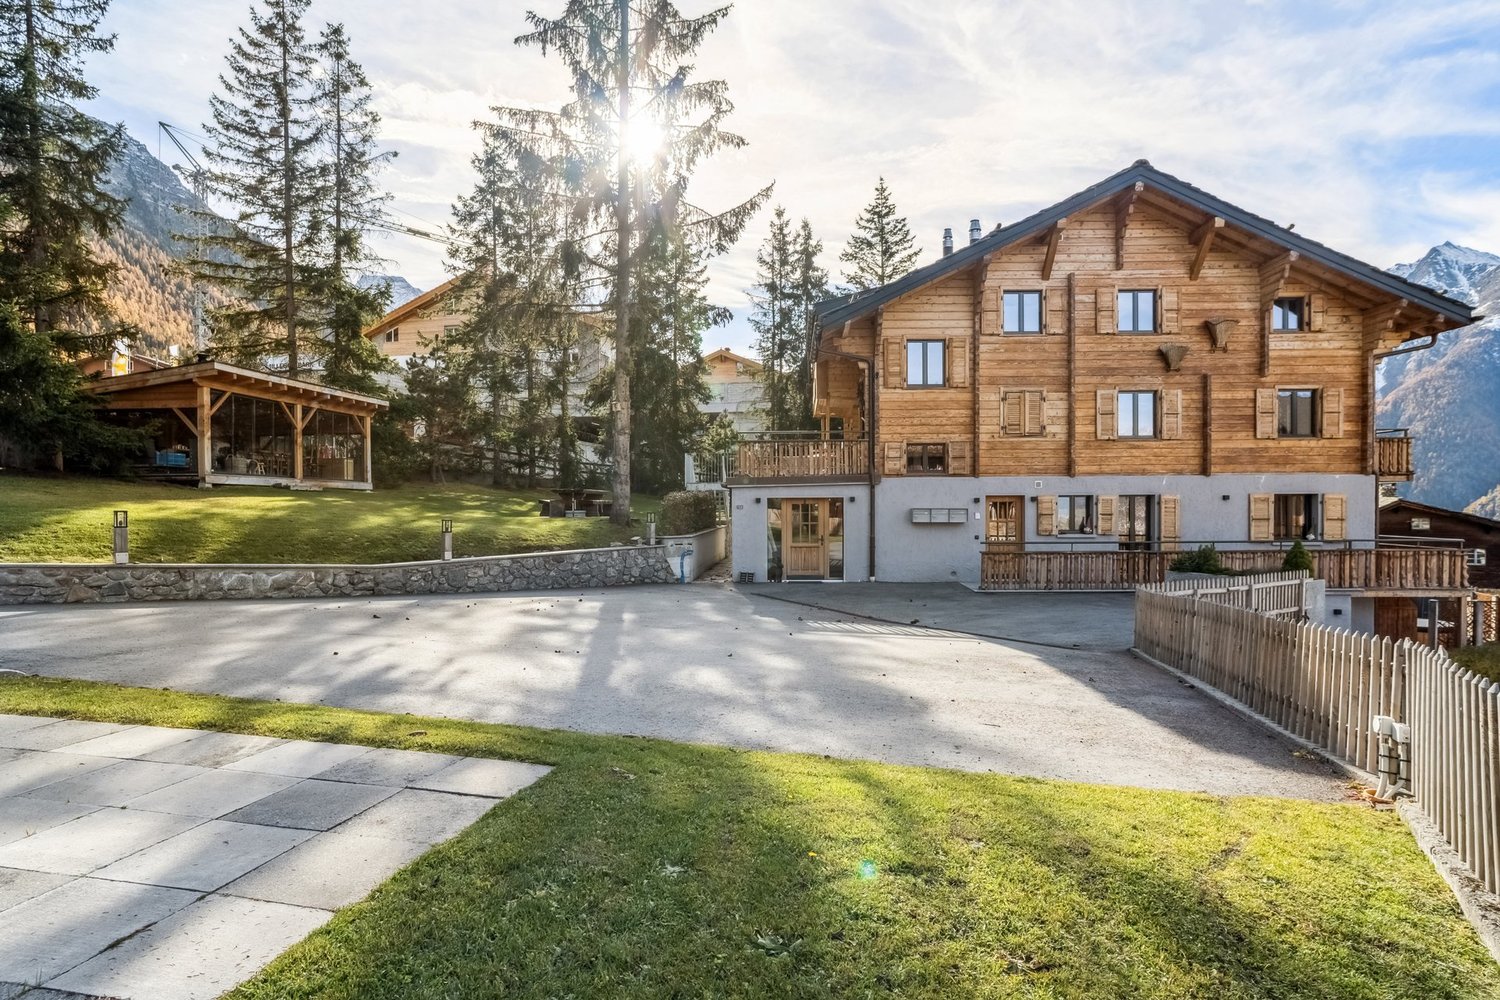
Charming Penthouse with Panoramic View in Grächen

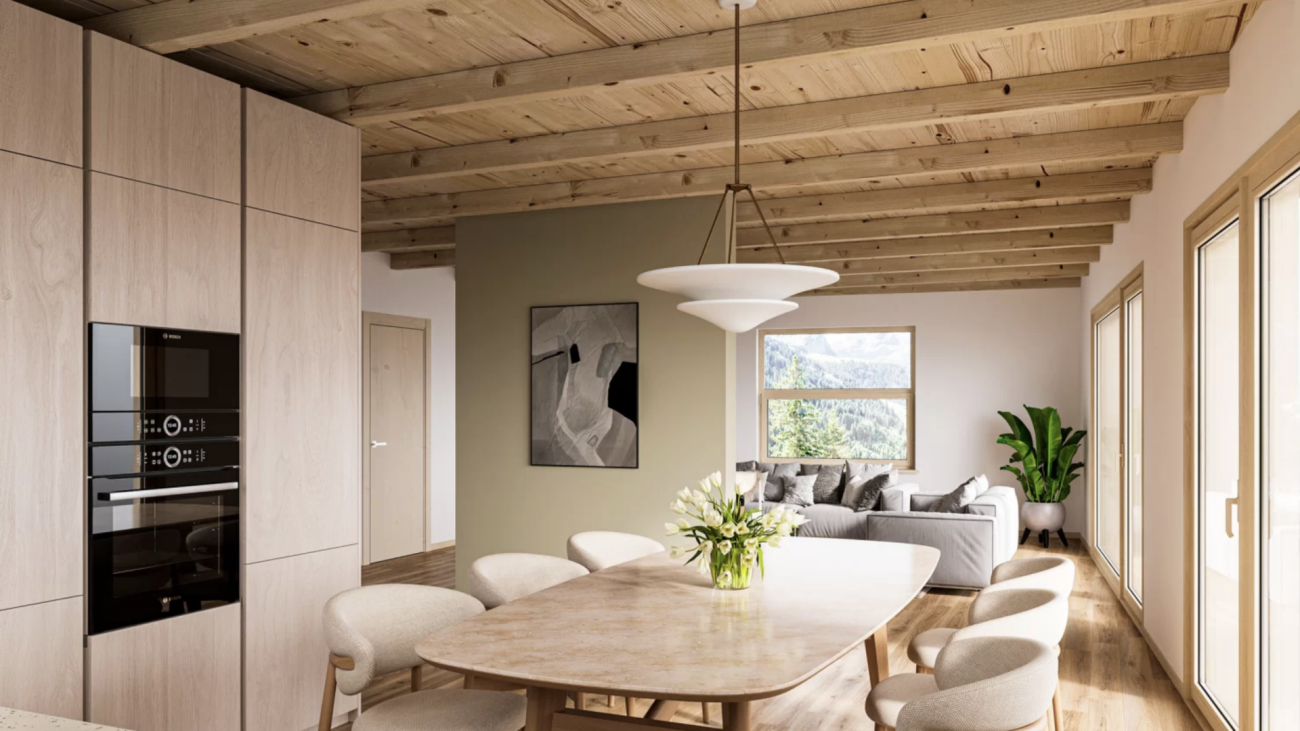
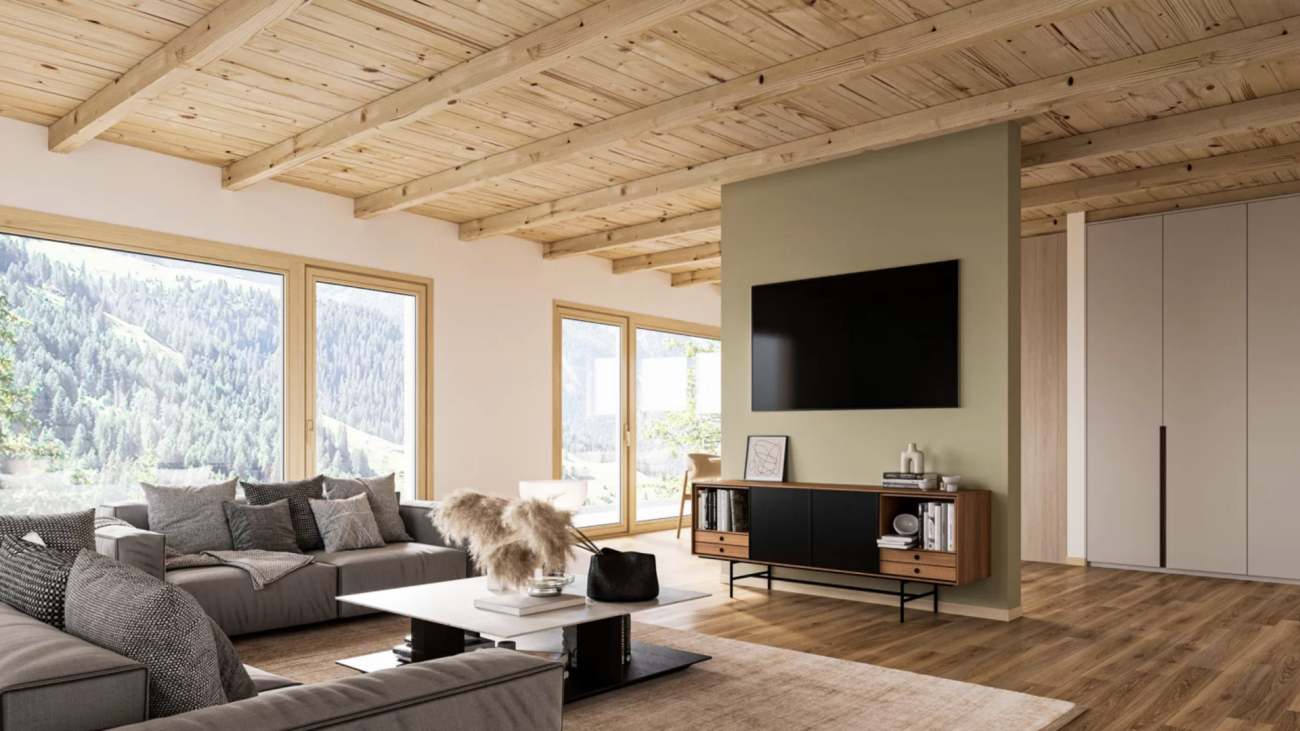
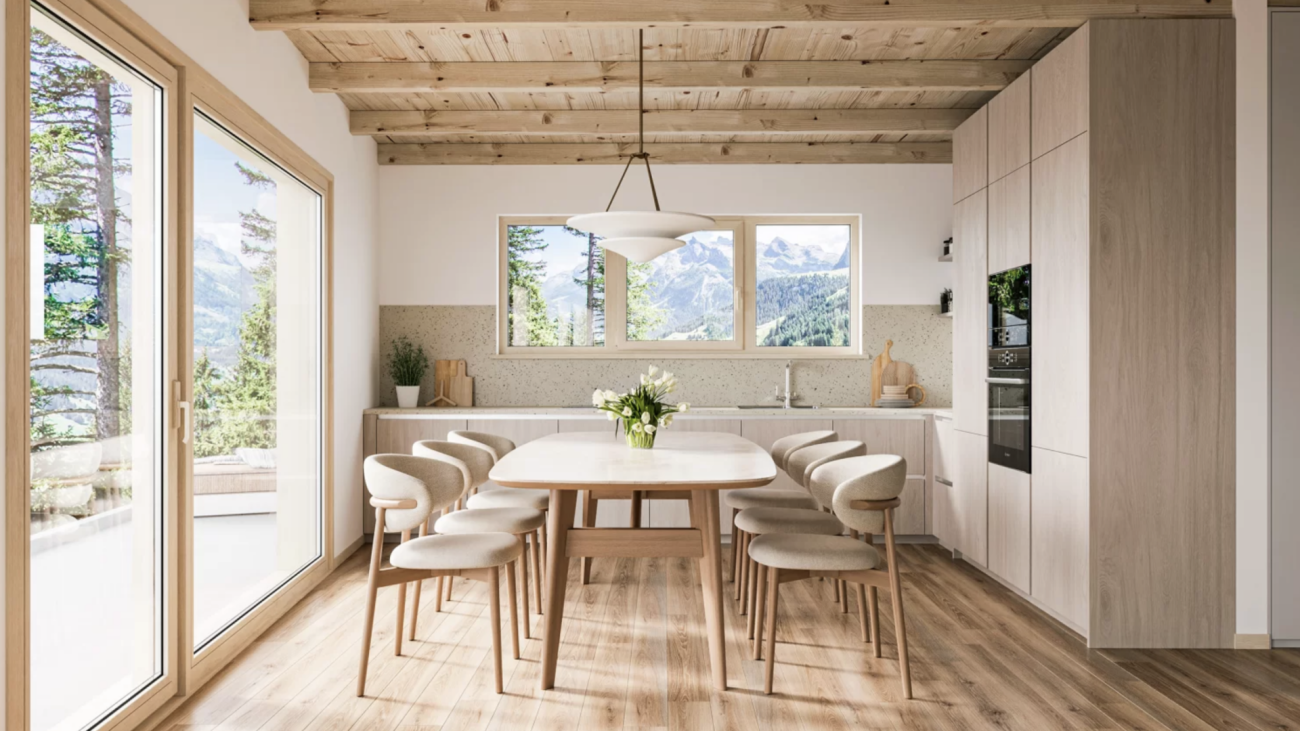
The attic of Chalet Myriam in Grächen combines traditional Valais charm with modern living comfort. The bright, open living room with visible wooden beams and a cozy fireplace invites you to linger and offers a dreamy view of the surrounding mountain world. The light-flooded living and dining area with open beam ceiling, fireplace, and large panoramic windows creates a unique feel-good atmosphere. The modern, fully equipped kitchen blends harmoniously into the overall picture and offers everything your heart desires. The three spacious bedrooms are partially completely designed in wood, which creates a warm, cozy atmosphere. One bedroom has its own sink and a suite shower; additionally, all bedrooms have direct access to the balconies. Two stylishly designed bathrooms complement the room offer. For additional comfort, the apartment offers two separate ski rooms - one for classic ski equipment, the other equipped with ski boot dryers and a wardrobe, perfect after an active day on the slopes. The offer is complemented by a practical laundry room and a basement, making the secondary rooms functional and optimally tailored to alpine living. Particularly noteworthy: the spacious balcony, from which you can enjoy a breathtaking view of the majestic 4000-meter mountains. Grächen is a municipality in the Visp district, in the canton of Valais, in the midst of the Swiss Alps. This mountain village is a paradise for family vacations in summer and winter. The nature village offers various opportunities to be active and has, in addition to a wide range of winter sports, a variety of bike and hiking trails. The ski area in Grächen is compact, snow-sure up to 2858 m above sea level, and convinces with its unique panorama. The highest Swiss mountains are within reach. Bumpy slopes and a fun park round out the offer. 38 km of winter hiking trails, a toboggan run, and 23 km of snowshoe trails also attract non-skiers to the snowy winter landscape. Grächen also has an outstanding reputation as a hiking region. Passionate hikers appreciate the network of 250 km of hiking trails, which includes the forest, the Grächner mountain lake, babbling water pipes, and the entrance to the glacier gate. The Hannigalp at 2100 m above sea level is the heart of the hiking region: it connects the high-altitude trail to Saas-Fee with the European trail between Zermatt and Grächen - the most famous and beautiful high-altitude hiking trails in the Alps.

1 / 12
CHF 2,700,000.–
5.5 rooms130m² living space
3920 Zermatt

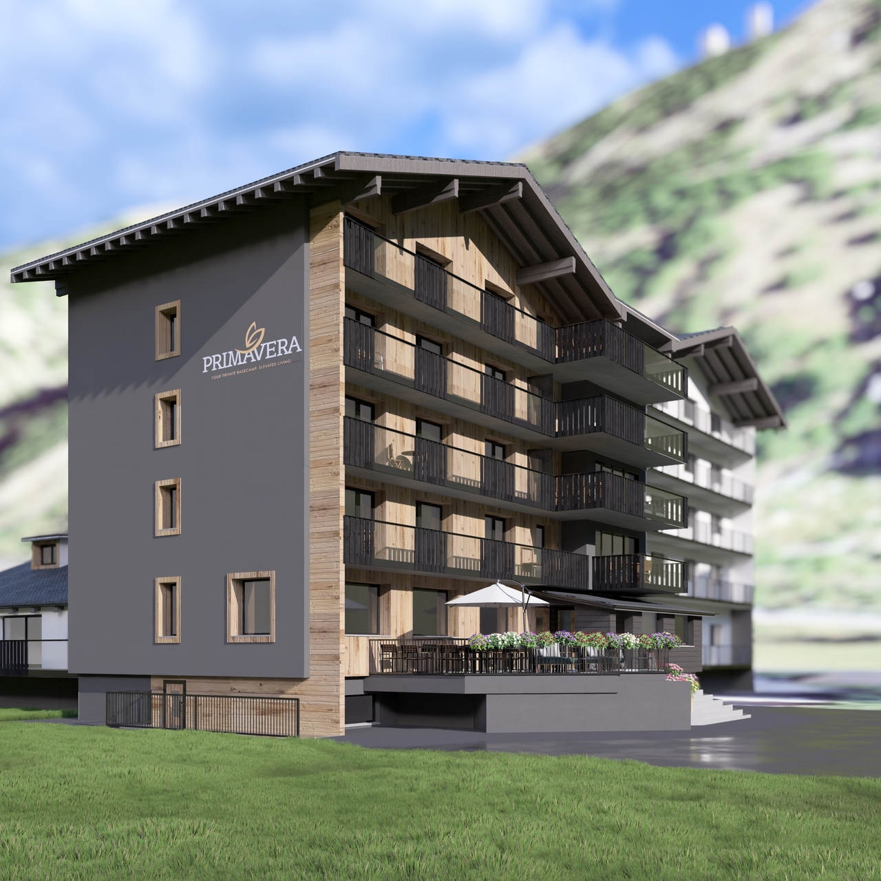
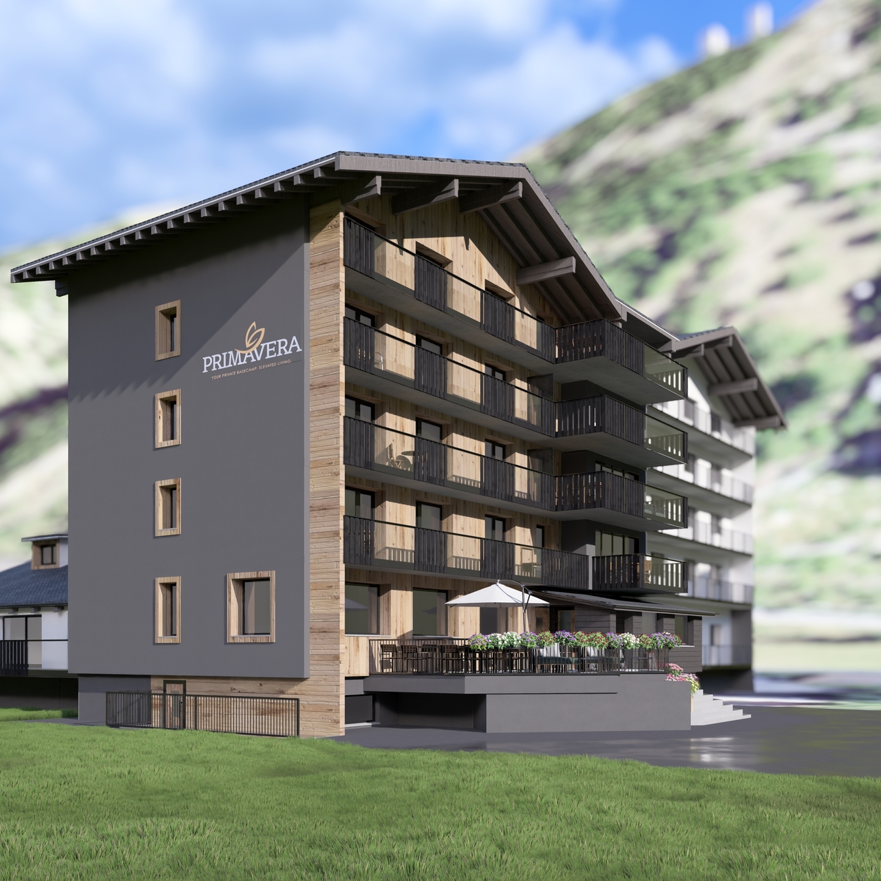
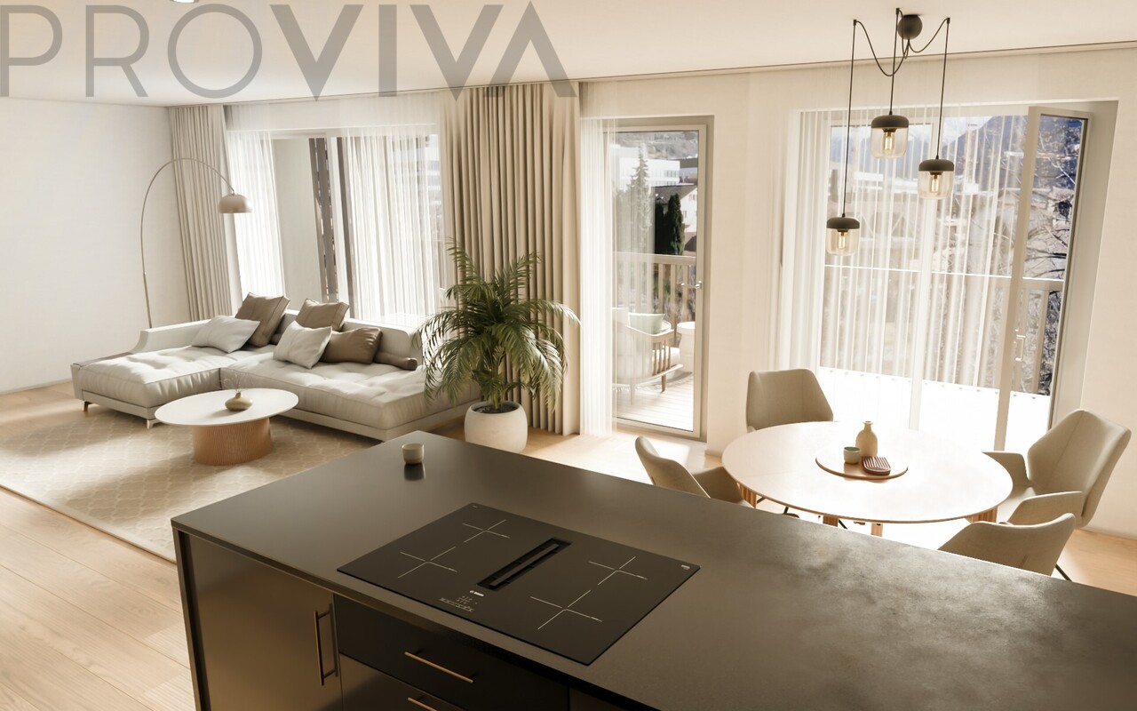
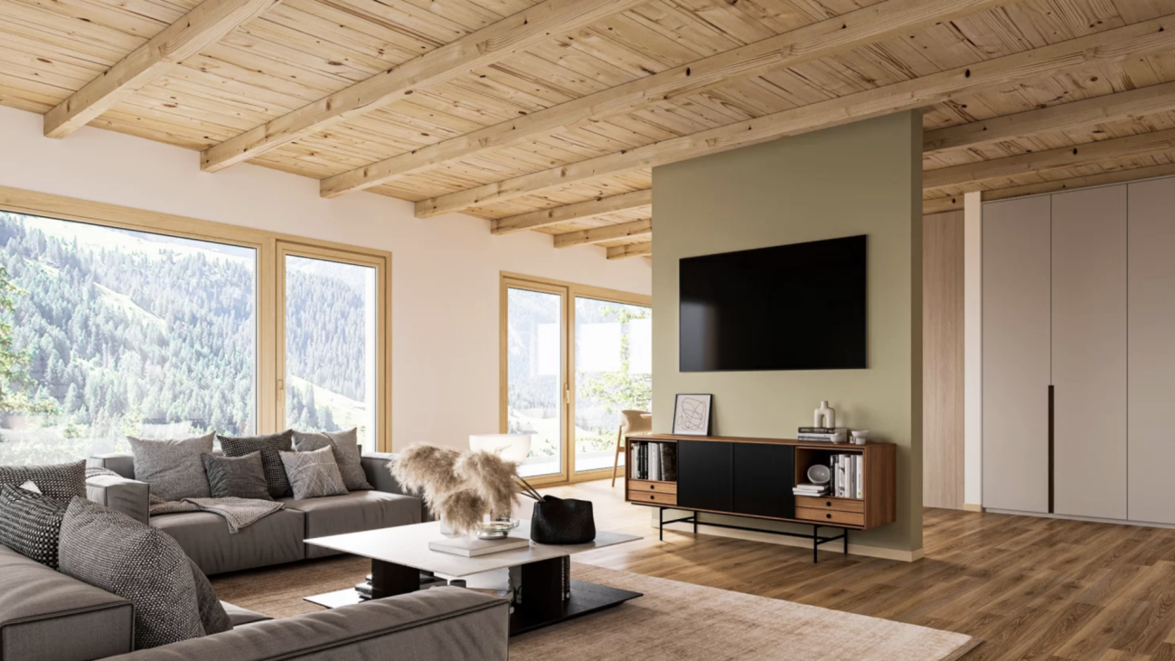
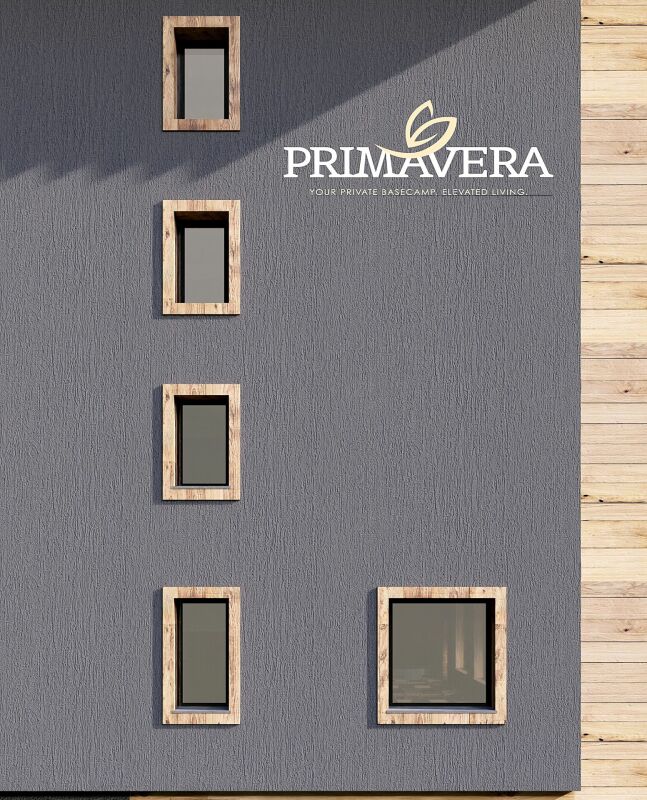
5.5 Duplex Apartment Top Floor - First-Class New Construction Project in Zermatt - Primary Residence

Modern and Sustainable In the picturesque setting of Zermatt, a high-quality multi-family house is being built, which impresses with its modern architecture and the use of first-class wood elements. The goal is to create a harmonious interplay between contemporary design and traditional alpine construction. Architecture and Design: The planned building will be constructed in 4 floors and includes a total of four residential units: - Three duplex apartments with 4.5 rooms each, one with a view of the Matterhorn - A spacious 5.5-room apartment The facade of the multi-family house is clad with local wood, which is not only aesthetically pleasing but also offers excellent insulation values. Large window fronts enable a great view of the surrounding mountain landscape - especially from one of the 4.5-room duplex apartments, which also has direct access to a spacious balcony, offering a view of the Matterhorn. Apartment Layout: 5.5-room duplex apartment top floor - Open living and dining areas with modern kitchen - Bright bedrooms with integrated storage solutions - Elegant bathrooms with high-quality fixtures and plenty of natural light - Access to a spacious terrace and balcony, ideal for relaxed evenings with a view of the alpine landscape Technical Equipment: The multi-family house will be equipped with state-of-the-art technology to ensure the highest standard of comfort and sustainability: Heating System: An energy-efficient air heat pump provides a pleasant room climate and significantly reduces energy consumption. All rooms are equipped with underfloor heating. Elevator: A spacious elevator enables barrier-free access to all floors, ideal for families and older people. Materials and Quality: Particular emphasis is placed on the selection of materials. The use of sustainably sourced wood, valuable natural stones, and high-quality fixtures guarantees not only a stylish ambiance but also a high level of durability and stability of the building. The interiors will be equipped with high-quality floor coverings, elegant wood paneling, and modern lighting elements. Conclusion: The new construction of the multi-family house in Zermatt represents an innovative residential project that meets the highest standards. With a focus on quality, sustainable construction methods, and breathtaking design, a living space is being created that not only respects nature but also redefines modern living in the alpine region. Best regards Your Horu Team

1 / 12
CHF 2,450,000.–
4.5 rooms127m² living space
3920 Zermatt

4.5 Duplex Apartment BG-UG First-Class New Building Project in Zermatt - Primary Residence

Modern and Sustainable In the picturesque setting of Zermatt, a high-quality multi-family house is being built, which impresses with its modern architecture and the use of high-quality wood elements. The goal is to create a harmonious interplay between contemporary design and traditional alpine construction. Architecture and Design: The planned building will be constructed in 4 floors and comprises a total of four residential units: - Three duplex apartments with 4.5 rooms each, one of which has a view of the Matterhorn - A spacious 5.5-room apartment The facade of the multi-family house is clad with local wood, which is not only aesthetically pleasing but also offers excellent insulation values. Large window fronts enable a great view of the surrounding mountain landscape - especially from one of the 4.5-room duplex apartments, which also has direct access to a spacious balcony. Apartment Layout: 4.5-room duplex apartment - Open living and dining areas with modern kitchen - Bright bedrooms with integrated storage solutions - Elegant bathrooms with high-quality fittings and plenty of natural light - Access to a spacious terrace and balcony, ideal for relaxed evenings with a view of the alpine landscape Technical Equipment: The multi-family house will be equipped with state-of-the-art technology to ensure the highest standard of comfort and sustainability: Heating System: An energy-efficient air heat pump provides a pleasant room climate and significantly reduces energy consumption. All rooms are equipped with underfloor heating. Elevator: A spacious elevator enables barrier-free access to all floors, ideal for families and older people. Materials and Quality: Particular emphasis is placed on the selection of materials. The use of sustainably sourced wood, valuable natural stones, and high-quality fittings guarantees not only a stylish ambiance but also a high level of durability and stability of the building. The interiors will be equipped with high-quality floor coverings, elegant wood paneling, and modern lighting elements. Conclusion: The new construction of the multi-family house in Zermatt represents an innovative residential project that meets the highest standards. With a focus on quality, sustainable construction methods, and breathtaking design, a living space is being created that not only respects nature but also redefines modern living in the alpine region. Best regards Your Horu Team

1 / 12
CHF 2,900,000.–
4.5 rooms120m² living space
3920 Zermatt

4.5 Duplex Apartment Top Floor with Matterhorn View - First-Class New Construction Project in Zermatt - Primary Residence

Modern and Sustainable In the picturesque setting of Zermatt, a high-quality multi-family house is being built, which impresses with its modern architecture and the use of first-class wood elements. The goal is to create a harmonious interplay between contemporary design and traditional alpine construction. Architecture and Design: The planned building will be constructed in 4 floors and comprises a total of four residential units: - Three duplex apartments with 4.5 rooms each, one of which has a Matterhorn view - A spacious 5.5-room apartment The facade of the multi-family house is clad with local wood, which is not only aesthetically pleasing but also offers excellent insulation values. Large window fronts enable a great view of the surrounding mountain landscape - especially from one of the 4.5-room duplex apartments, which also has direct access to a spacious balcony, offering a view of the Matterhorn. Apartment Layout: 4.5-room duplex apartment on the top floor with Matterhorn view - Open living and dining areas with modern kitchen - Bright bedrooms with integrated storage solutions - Elegant bathrooms with high-quality fixtures and plenty of natural light - Access to a spacious terrace and balcony, ideal for relaxed evenings with a view of the alpine landscape Technical Equipment: The multi-family house will be equipped with state-of-the-art technology to ensure the highest standard of comfort and sustainability: Heating System: An energy-efficient air heat pump provides a comfortable room climate and significantly reduces energy consumption. All rooms are equipped with underfloor heating. Elevator: A spacious elevator enables barrier-free access to all floors, ideal for families and older people. Materials and Quality: Particular emphasis is placed on the selection of materials. The use of sustainably sourced wood, valuable natural stones, and high-quality fixtures guarantees not only a stylish ambiance but also a high level of durability and resistance of the building. The interior spaces will be equipped with high-quality floor coverings, elegant wood paneling, and modern lighting elements. Conclusion: The new construction of the multi-family house in Zermatt represents an innovative residential project that meets the highest standards. With a focus on quality, sustainable construction methods, and breathtaking design, a living space is created that respects nature while redefining modern living in the alpine region. Best regards Your Horu Team

1 / 12
CHF 2,450,000.–
4.5 rooms128m² living space
3920 Zermatt

4.5 Duplex Apartment Ground-1st Floor First-Class New Building Project in Zermatt - Primary Residence

Modern and Sustainable In the picturesque setting of Zermatt, a high-quality multi-family house is being built, which impresses with its modern architecture and the use of first-class wood elements. The goal is to create a harmonious interplay between contemporary design and traditional alpine construction. Architecture and Design: The planned building will be constructed in 4 floors and comprises a total of four residential units: - Three duplex apartments with 4.5 rooms each, one of which has a view of the Matterhorn - A spacious 5.5-room apartment The facade of the multi-family house is clad with local wood, which is not only aesthetically pleasing but also offers excellent insulation values. Large window fronts provide a great view of the surrounding mountain landscape - especially from one of the 4.5-room duplex apartments, which also has direct access to a spacious balcony. Apartment Layout: 4.5-room duplex apartment - Open living and dining areas with modern kitchen - Bright bedrooms with integrated storage solutions - Elegant bathrooms with high-quality fixtures and plenty of natural light - Access to a spacious terrace and balcony, ideal for relaxed evenings with a view of the alpine landscape Technical Equipment: The multi-family house will be equipped with the latest technology to ensure the highest standard of comfort and sustainability: Heating System: An energy-efficient air heat pump provides a pleasant room climate and significantly reduces energy consumption. All rooms are equipped with underfloor heating. Elevator: A spacious elevator enables barrier-free access to all floors, ideal for families and older people. Materials and Quality: Particular emphasis is placed on the selection of materials. The use of sustainably sourced wood, valuable natural stones, and high-quality fixtures guarantees not only a stylish ambiance but also a high level of durability and stability of the building. The interiors will be equipped with high-quality floor coverings, elegant wood paneling, and modern lighting elements. Conclusion: The new construction of the multi-family house in Zermatt represents an innovative residential project that meets the highest standards. With a focus on quality, sustainable construction methods, and breathtaking design, a living space is created that respects nature while redefining modern living in the alpine region. Best regards Your Horu Team

1 / 5
CHF 240,000.–
1.5 rooms45m² living space
3954 Leukerbad

Holiday jewel in beautiful Leukerbad - ideal for own use or rental

At Gribelierstrasse 14 in 3954 Leukerbad, this charming 1.5-room studio with approximately 45 m² of living space awaits you. The apartment is suitable for both personal use and as a holiday apartment, offering an interesting opportunity for buyers who want to enjoy the property themselves and/or rent it out to holiday guests.The studio has a spacious living and sleeping area, a bathroom, and a separate, closed kitchen, which is in a very good and well-maintained condition. The practical floor plan and the pleasant room size create ideal conditions for a comfortable stay.Particularly interesting is the possibility of tourist rental, for example as a holiday apartment or through platforms like Airbnb. This allows the property to offer not only a personal retreat in the Valais mountains but also attractive rental potential.Leukerbad is one of the well-known year-round destinations in Valais. In winter, the ski area Torrent, winter hiking trails, and the thermal baths attract numerous guests, while in summer, over 200 km of hiking trails, bike routes, and the alpine mountain world provide a diverse range of leisure activities. The combination of winter sports, hiking, wellness, and the famous thermal springs ensures that Leukerbad is attractive to holiday guests both in summer and winter.Highlights of the property: • 1.5 rooms • approximately 45 m² of living space • 1 bathroom • Separate, closed kitchen in very good condition • Possible use as a holiday apartment • Interesting for short-term tourist rental • Attractive year-round destination • Ideal as a holiday object, second home, or for rental

1 / 4
CHF 189,000.–
3918 Wiler (Lötschen)
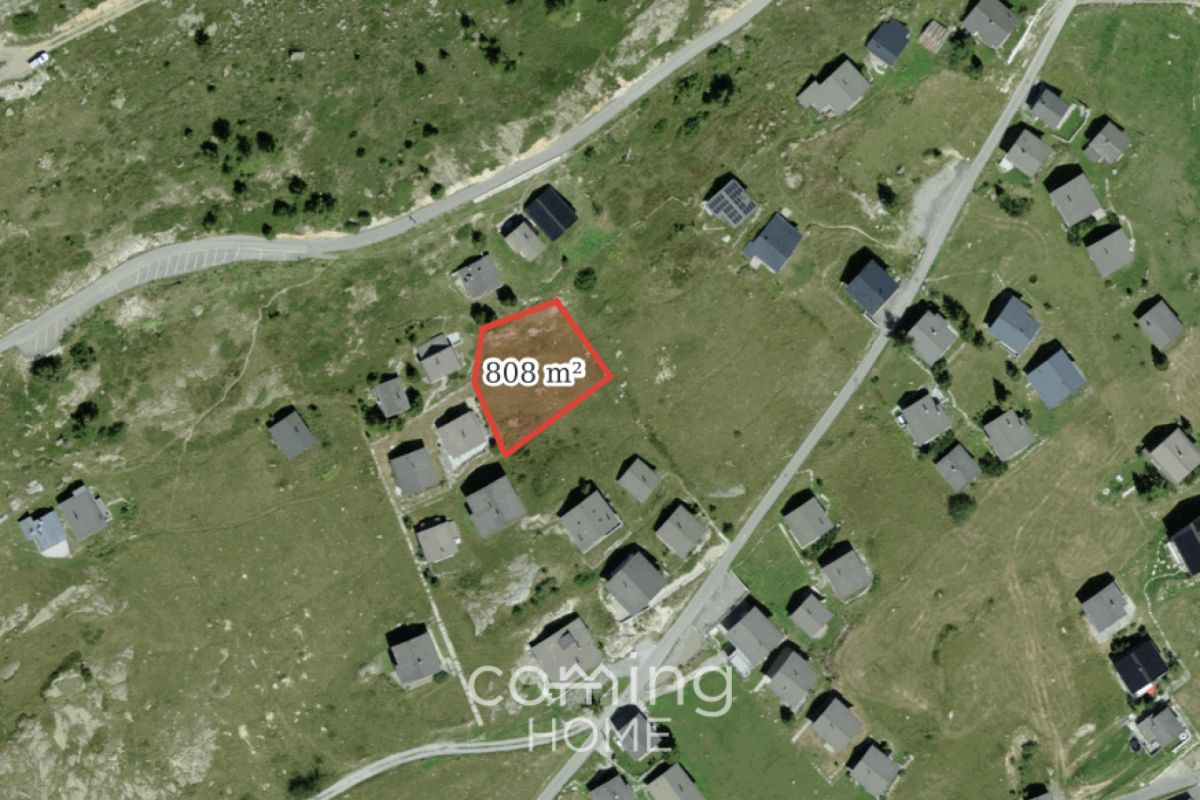
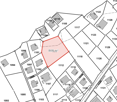
Your building plot on the Lauchernalp - sunny, fully serviced and right next to the ski area

Building lot on Lauchernalp - sunny location with panoramic views in the Lötschental This attractive building lot on Lauchernalp offers a rare opportunity to realize a construction project in a high-alpine setting in the Lötschental. The plot is located in the F2 vacation zone and impresses with its sunny location at over 2,000 meters above sea level, as well as its breathtaking views of the surrounding mountains.The peaceful surroundings and the immediate proximity to the ski and hiking areas make this property particularly appealing for vacation use or as a long-term investment.Property Highlights • Plot: Building plot in the F2 holiday zone on the Lauchernalp. • Location: Sunny hillside location at approximately 2,054 metres above sea level with unobstructed views of the surrounding mountain landscape. • Services: The plot is fully serviced and therefore ready for building. • Use: Suitable for a holiday home or holiday flat - use for holiday purposes is permitted. • Building project: A previous building project exists and can serve as a basis for planning. • Building rights: The plot is being sold with building rights. • Surroundings: A peaceful, natural setting in the Lötschental valley, in close proximity to the skiing and hiking area. Property descriptionThe parcel offers a solid foundation for the development of a vacation property in one of the most attractive locations in the Lötschental. Due to its location in vacation zone F2, the property is designated for use as vacation homes or vacation apartments.A previous construction project for the parcel already exists and can serve as a basis for future planning. This facilitates the start of a construction project and offers an attractive opportunity for investors or builders.The combination of location, views, and potential uses makes this property a rare opportunity in the Alpine region.Location and SurroundingsLauchernalp is one of the most well-known vacation regions in the Lötschental and offers a wide range of recreational activities in both summer and winter. Skiing, hiking, and nature experiences are the main attractions here.The valley station in Wiler is easily accessible and provides a connection to the valley. The quiet, car-free environment on Lauchernalp offers a special quality of life and makes the location particularly attractive for vacation use.Interested?Contact us for further information or to schedule a viewing.You can find more attractive properties in Switzerland at www.coming-home.ch

1 / 4
CHF 840,000.–
4.5 rooms108m² living space
3911 Ried-Brig

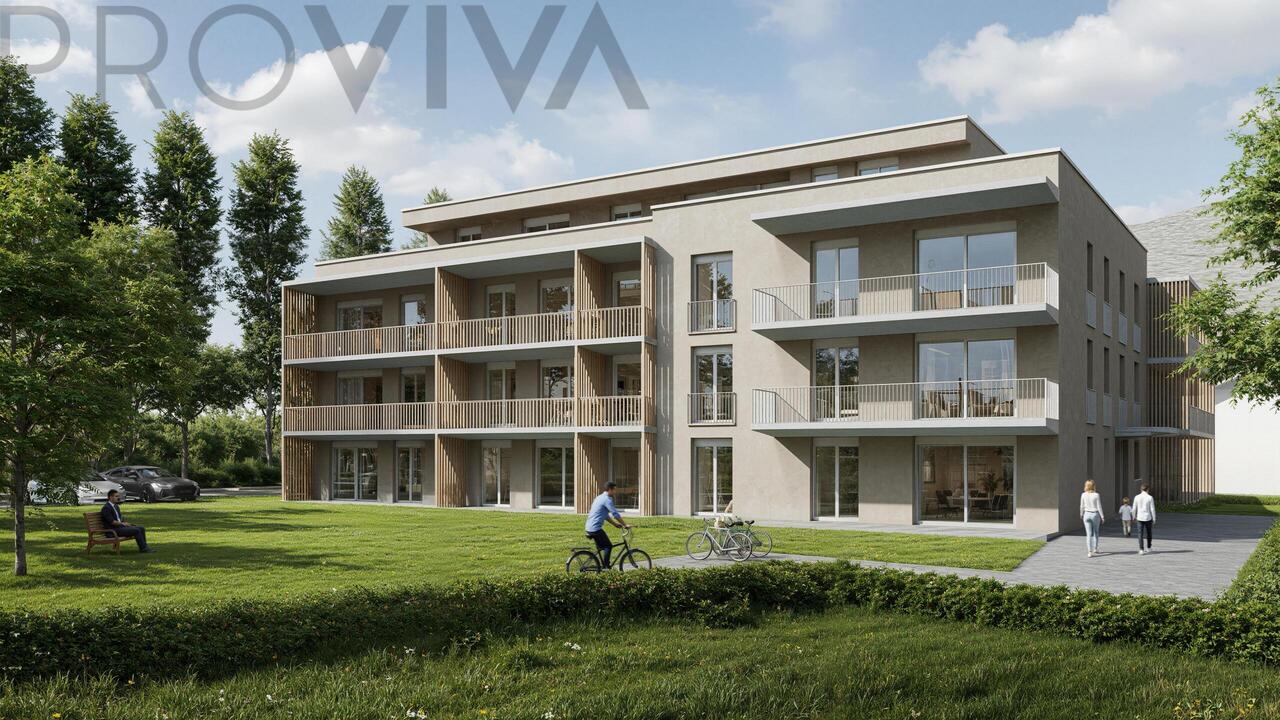
New-build flat in Ried-Brig - 4.5-room flat on the ground floor with a balcony and panoramic mountain views

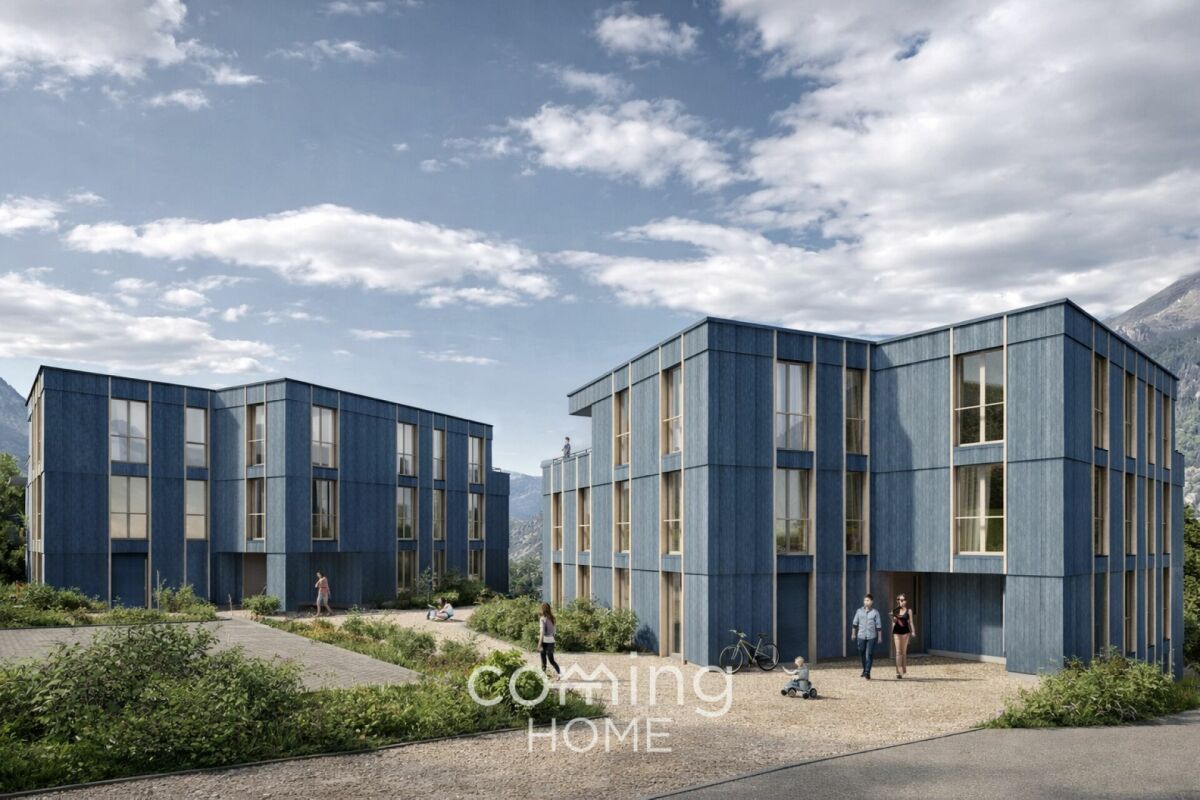
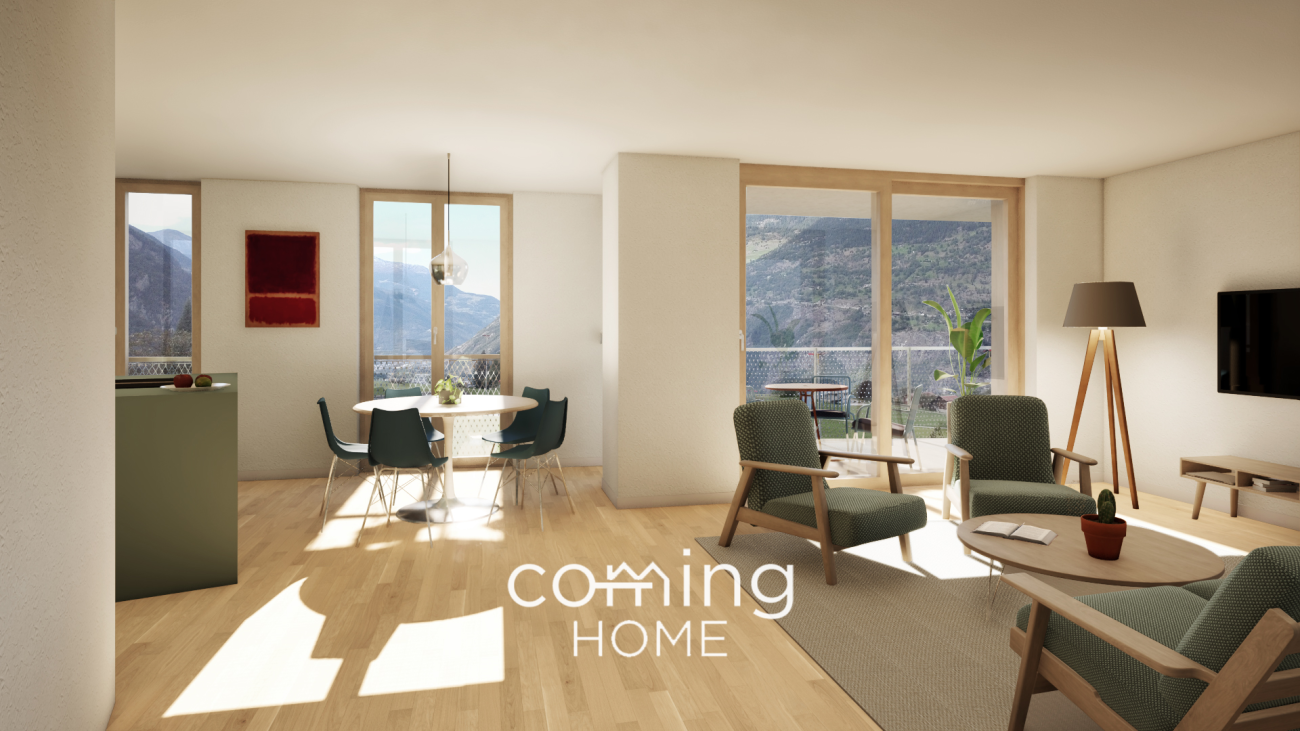
4.5-room ground-floor apartment in a new development in Ried-Brig, featuring a balcony and mountain views This 4.5-room ground-floor apartment in a modern new development in Ried-Brig combines contemporary living with a sunny location above Brig. Floor-to-ceiling windows, a balcony with mountain views, and sustainable building systems meeting the Minergie standard create a home for families and vacationers alike. The apartment is zoned for use as both a primary and secondary residence.Living Highlights • Balcony: The sunny outdoor area, approximately 12 m², offers direct views of the Valais mountains. • Architecture: A stylish wooden façade, floor-to-ceiling windows, and ground-level access via elevator?designed to be wheelchair-accessible?highlight the modern character of the development. • Minergie Standard: The apartment was built to the Minergie standard and features a geothermal probe and underfloor heating for sustainable and cost-effective operation. • Parking: Underground parking spaces with electric charging stations as well as outdoor parking spaces are available for purchase. • Second home permitted: The apartment is zoned as a second home?not a given in the Upper Valais under the Second Home Act. Property DescriptionThe open-concept living and dining area with a spacious kitchen forms the heart of the apartment. Abundant natural light, high-quality materials, and modern building systems highlight the new-build character. Direct access to the outdoors makes the ground-floor location an advantage?ideal for families with children or anyone who appreciates single-level living.Location and surroundingsRied-Brig is situated on a sunny south-facing slope above Brig and combines the tranquility of Valais village life with easy access to the region. Schools, a Volg, and bus stops are just a few minutes' walk away. The development is designed to be family-friendly?with native plants, minimal paved surfaces, and a playground right outside the door.Interested? Contact us for more information or schedule a viewing appointment directly.Find more attractive properties in Switzerland at: www.coming-home.ch

1 / 4
CHF 840,000.–
4.5 rooms108m² living space
3911 Ried-Brig

Accessible and sustainable - a new 4.5-room ground-floor flat with panoramic mountain views in Ried-Brig

Ground-floor living in Ried-Brig - a 4.5-room ground-floor unit in a new building with mountain views and Minergie certification This 4.5-room ground-floor apartment in a modern new development in Ried-Brig combines contemporary living with a sunny location above Brig. Floor-to-ceiling windows, a balcony with mountain views, and sustainable building systems meeting the Minergie standard create a home for families and vacationers alike. The apartment is zoned for use as both a primary and secondary residence.Living Highlights • Balcony: The sunny outdoor area, approximately 12 m², offers direct views of the Valais mountains. • Architecture: A stylish wooden façade, floor-to-ceiling windows, and ground-level access via elevator?designed to be wheelchair-accessible?highlight the modern character of the development. • Minergie Standard: The apartment was built to the Minergie standard and features a geothermal probe and underfloor heating for sustainable and cost-effective operation. • Parking: Underground parking spaces with electric charging stations as well as outdoor parking spaces are available for purchase. • Second home permitted: The apartment is zoned as a second home?not a given in the Upper Valais under the Second Home Act. Property DescriptionThe open-concept living and dining area with a spacious kitchen forms the heart of the apartment. Abundant natural light, high-quality materials, and modern building systems highlight its new-construction character. Direct access to the outdoors makes the ground-floor location a distinct advantage?ideal for families with children or anyone who appreciates living at ground level.Location and SurroundingsRied-Brig is situated on a sunny south-facing slope above Brig and combines the tranquility of Valais village life with easy access to the region. Schools, a Volg supermarket, and bus stops are just a few minutes' walk away. The development is designed to be family-friendly?with native plants, minimal paved surfaces, and a playground right outside the door.Interested? Contact us for more information or schedule a viewing appointment directly. Find more attractive properties in Switzerland at: www.coming-home.ch

1 / 10
CHF 485,000.–
5.5 rooms105m² living space
3955 Albinen

Historic Valais House - characterful with a view

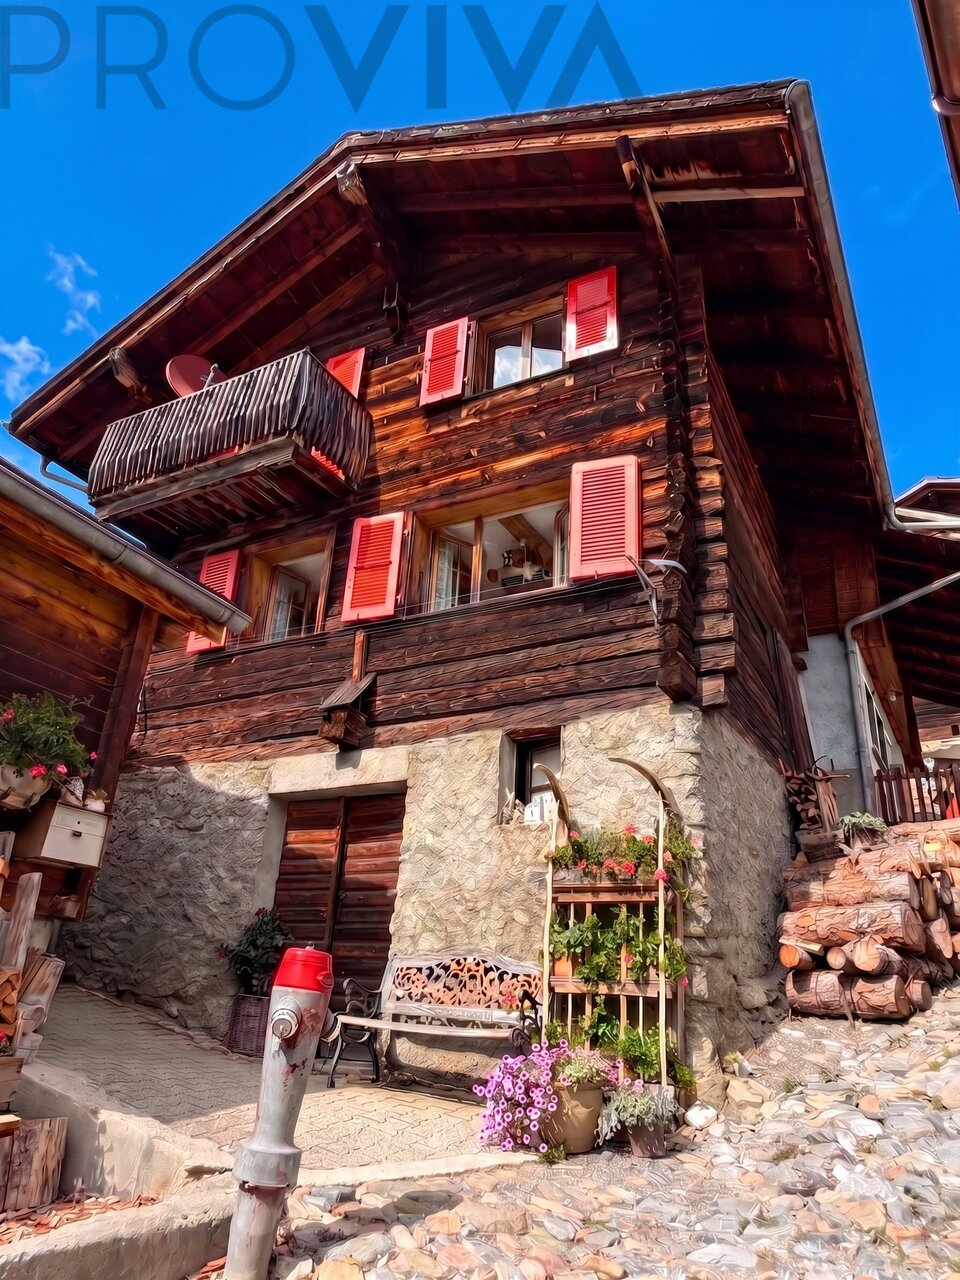
Traditional Valais charm meets modern living - Your refuge in AlbinenWelcome to the idyllic Albinen - one of the most authentic mountain villages in Valais and neighbor of the world-famous spa resort Leukerbad. This exceptional 5.5-room duplex apartment (approx. 105 m²) combines two historic chalets from the 17th and 19th centuries into a unique home full of character.The highlights at a glance • Historic flair: Genuine Valais chalet charm with original building elements and a cozy Giltstein oven in the living area. • Dreamlike panorama: Unparalleled views of the Pfynwald, the Rhône plain, and the Illhorn. • Flexible use: 5.5 rooms on two floors - ideal as a main residence or exclusive holiday home. • Completion included: The upper floor is in the final stage of construction (2 large rooms, 2nd bathroom, kitchenette) - the costs are included in the price. • Attractive subsidies: The municipality of Albinen supports newcomers with financial incentives. Well-thought-out room concept • Ground floor (approx. 55 m²): Fully equipped kitchen with Miele/Zug appliances, cozy dining area, spacious living room, and bathroom with bathtub. • Upper floor (approx. 55 m²): Two bright rooms with romantic sloping ceilings, second bathroom under construction, additional kitchenette, and a balcony with a view for your morning coffee. Location & quality of life Albinen delights with its sunny location, excellent infrastructure (shopping, school, gastronomy), and direct proximity to hiking trails, bike routes, and the thermal baths of Leukerbad. A car-free, quiet village center guarantees pure relaxation - free parking spaces are just 30 meters away.Let yourself be impressed by this unique property. We look forward to your contact for a personal viewing!

1 / 9
CHF 800,000.–
4.5 rooms
3925 Grächen

Directly by the mountain railway - Your Alpine apartment with a view

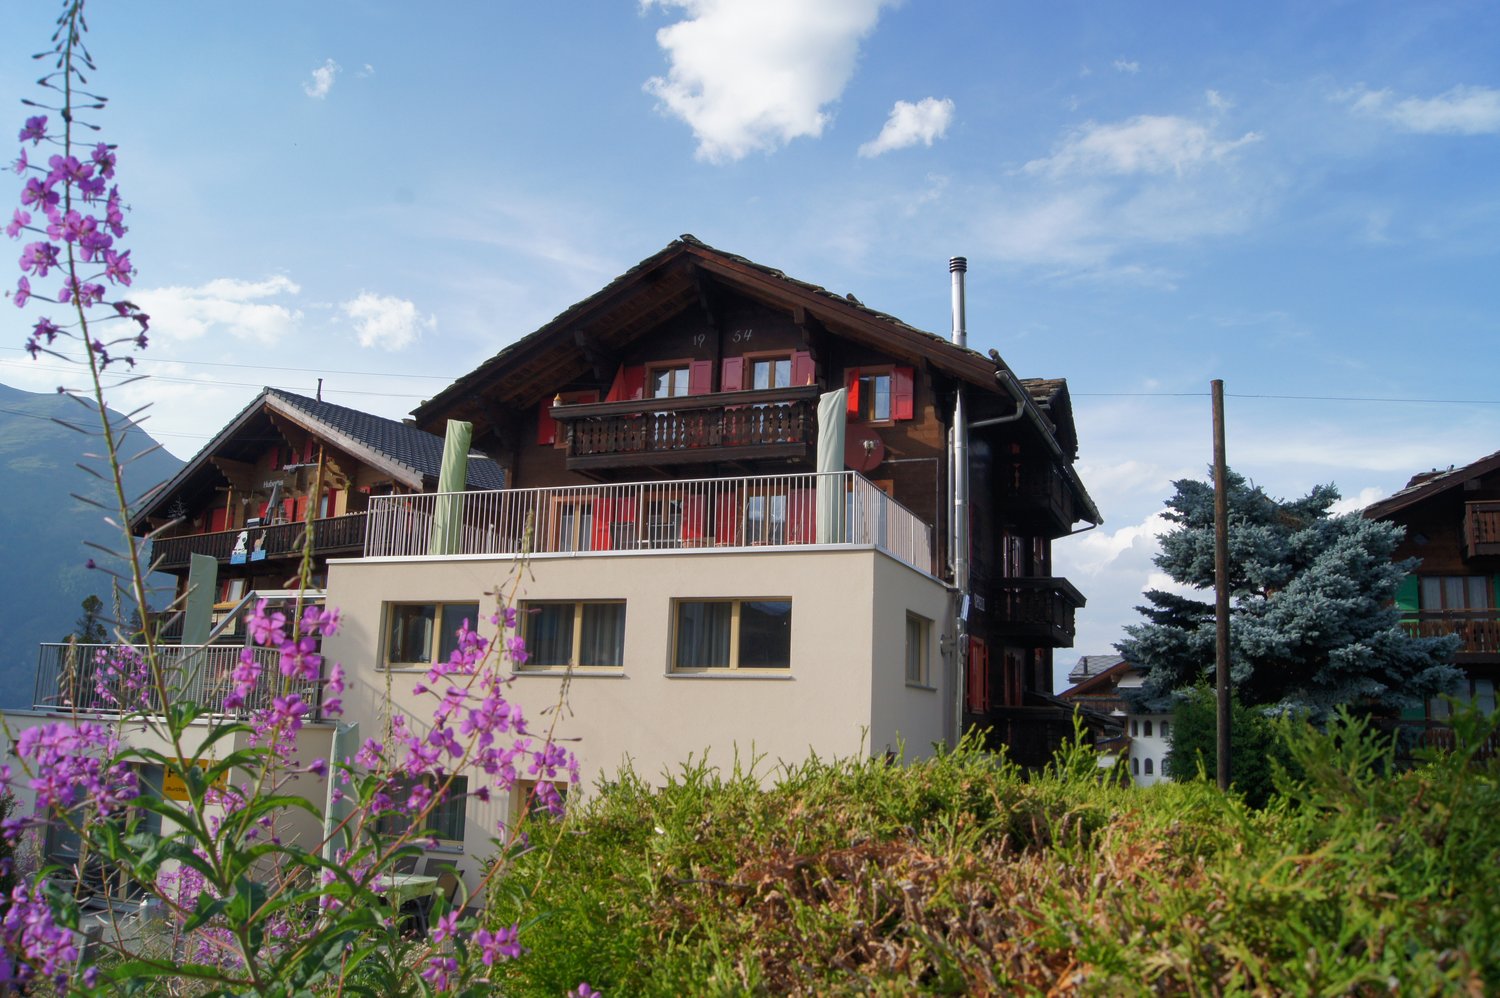
This charming 4.5-room apartment convinces with its excellent location in the heart of Grächen, directly opposite the cable car. Thanks to the excellent accessibility of the mountain railways, it offers ideal conditions for a successful holiday rental and represents an attractive investment opportunity.The bright living area with open kitchen and dining area leads directly to the spacious terrace. Two bedrooms with access to the balcony offer additional living comfort and are ideal for families or small groups of travelers. A bathroom, a practical storage room, and a communal laundry room complement the range of rooms.The 1954-built property comprises only four residential units and convinces with a pleasant, quiet living atmosphere.Grächen is a municipality in the Visp district, in the canton of Valais, in the midst of the Swiss Alps. This mountain village is a paradise for family vacations in summer and winter. The natural village offers various opportunities to be active and, in addition to a wide range of winter sports, also has a variety of bike and hiking trails.The ski area in Grächen is compact, with 42 kilometers of slopes, snow-sure up to 2858 meters above sea level, and impresses with its unique panorama. The highest Swiss mountains are within reach. Bumpy slopes and a fun park round out the offer. 38 kilometers of winter hiking trails, a toboggan run, and 23 kilometers of snowshoe trails also attract non-skiers to the snowy winter landscape.Grächen also has an outstanding reputation as a hiking region. Passionate hikers appreciate the network of 250 kilometers of hiking trails, which includes the forest, the Grächner Bergsee, babbling waterways, and the entrance to the Gletschertor. The Hannigalp at 2100 meters above sea level is the heart of the hiking region: it connects the high-altitude trail to Saas-Fee with the Europaweg between Zermatt and Grächen - the most famous and beautiful high-altitude hiking trails in the Alps.

Suggested properties for you based on search results