746 results - Property for buy in Region Upper Valais (Oberwallis)

1 / 11
CHF 189,000.–
1 room25m² living space
Bärgjistrasse 16, 3925 Grächen

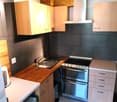
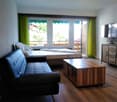
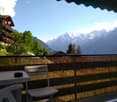
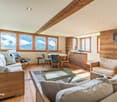
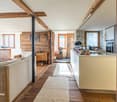
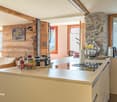
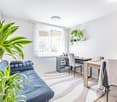
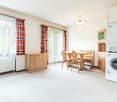
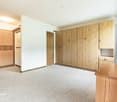
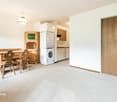
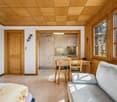
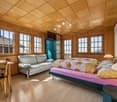
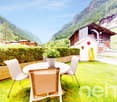
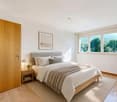
Charming small apartment in car-free Grächen

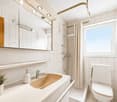
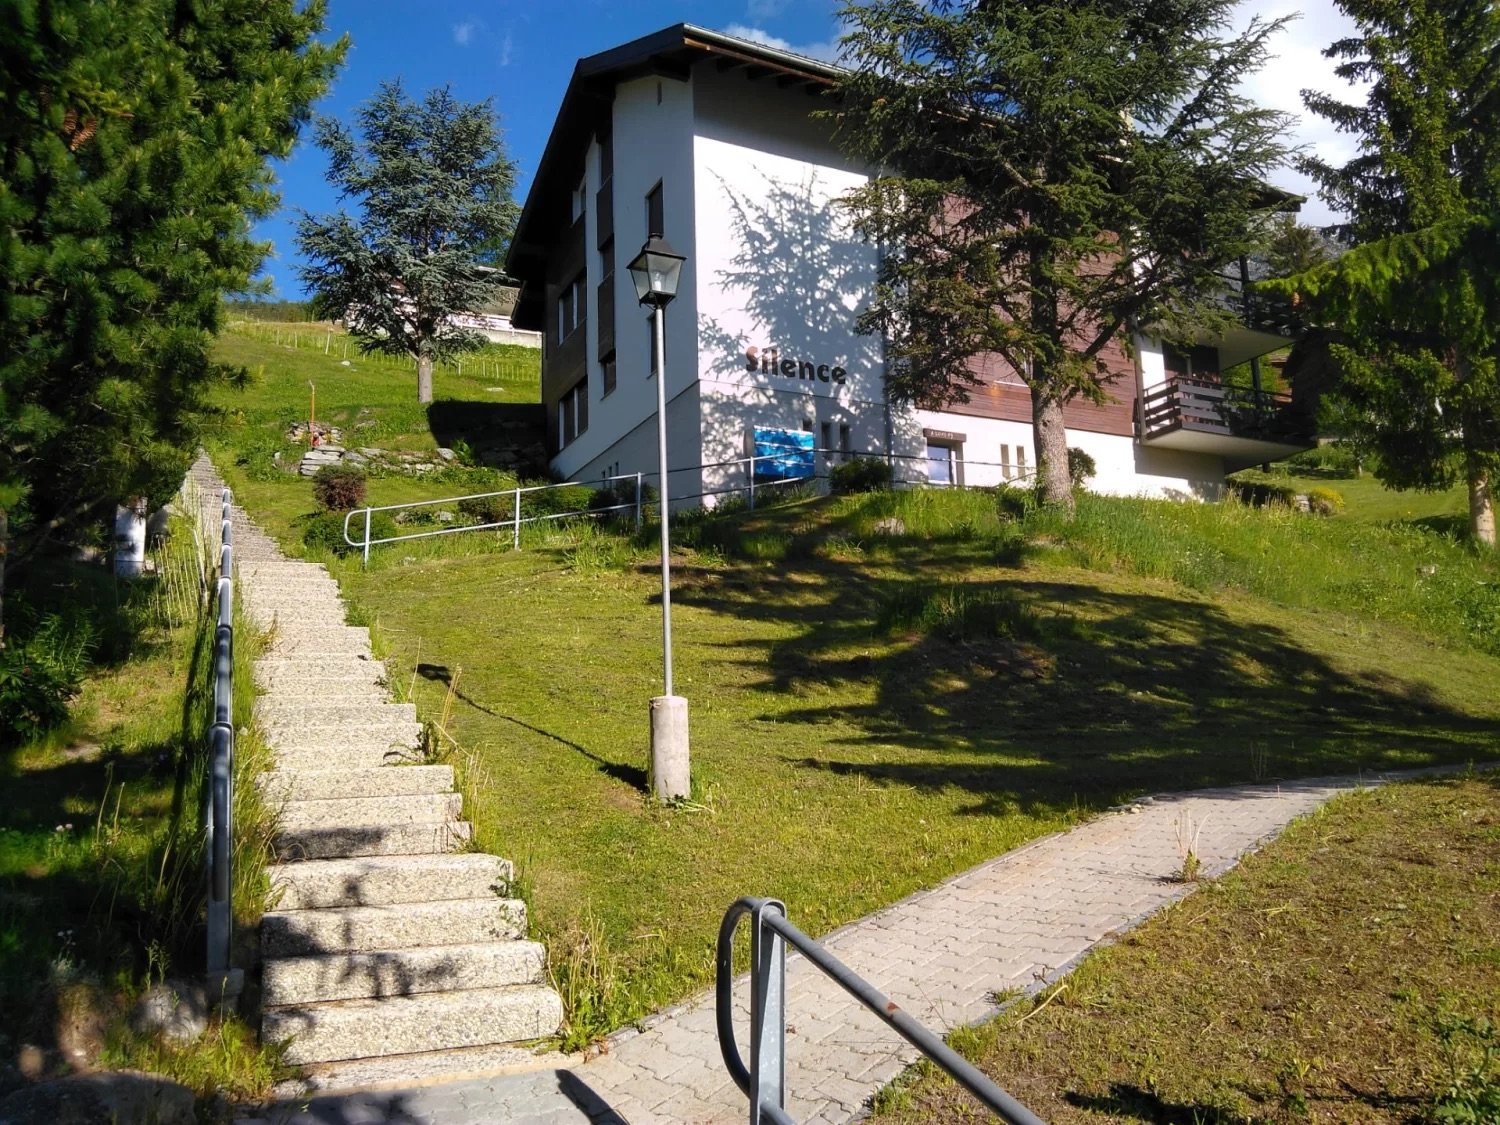
• Sale as second home (holiday domicile) possible • Sale to non-Swiss (persons with residence abroad) possible Advantages of the small apartment • Ideal as a rental property • Weekend and holiday home • Grächen-Hannigalp valley station can be reached in 5 minutes on foot • Ideal for sports enthusiasts and those seeking relaxation • Top starting point for outdoor activities • Skiing, hiking, and biking paradise • Near Saas-Fee and Zermatt • Shopping facilities, bank, pharmacy, and post bus stop in close proximity • Very good access Location and accessibilityGrächen is located on a plateau in the Mattertal, 1,600 m above sea level, this terrace was created during the ice age. Both large Vispertals were filled with glaciers at that time. The region is one of the lowest precipitation and therefore one of the sunniest areas in Switzerland. Grächen is well-developed and easily accessible by public transport (post bus) throughout the year.The studio is located in the multi-family house "Silence" in a quiet location in Grächen and can be reached via a narrow path and about 40 stairs.Description of the small apartmentThis charming and bright small apartment on the 2nd floor has 25 m² and was renovated in 2015. The studio is equipped with a modern kitchen and a stylish bathroom with shower, toilet, and sink. The bright living and sleeping area opens onto a balcony with a fantastic view of the Valais mountains.The small apartment is heated with an oil heating system. The heat distribution is via radiators.A private cellar as well as a ski room and a hobby room for shared use round off this interesting offer.Room concept • Entrance area with modern kitchen • Living and bedroom • Bathroom: shower, toilet, sink Shared facilities • Hobby room • Ski room The annual ancillary costs (electricity, water, sewage, heating, insurance, maintenance, management, renovation fund, etc.) amount to around CHF 4,000.00.Sales price: CHF 189,000.00 for this charming small apartment.There is the possibility to buy the studio on the 1st floor in addition.Link: https://www.agtenimmobilien.ch/kauf/entzueckendes-studio-in-graechenAvailability: Immediately or by arrangement General information about GrächenGrächen is a true gem in the Nikolaital, nestled on a vast sun terrace at 1,600 meters above sea level. Surrounded by majestic mountains and dense forests, this picturesque village offers an intact and beautiful landscape that enchants both in winter and summer. As a well-known family paradise, Grächen attracts both small and large adventurers with its diverse offer. In the snow-sure ski area, 44 kilometers of pistes, five lovingly designed children's parks, and numerous snowshoe and winter hiking trails await you - here everyone finds their personal winter happiness. In summer, Grächen unfolds its very own charm with over 250 kilometers of hiking trails. Whether you prefer a leisurely hike along the glittering waterways or a challenging mountain tour, the possibilities are endless. Cyclists also get their money's worth here and can explore the breathtaking nature on two wheels. With around 1,250 inhabitants, Grächen offers a lively village life, characterized by sports and cultural clubs. In just about 30 minutes by car, you can reach both the vibrant center of Visp and the world-famous resort of Zermatt. The village is characterized by charming, traditional Valais houses, well-kept barns, and modern buildings that blend harmoniously together. If you want to learn more about this enchanting place, visit the website:http://www.graechen.ch Grächen - where life becomes a vacation!

Travel time
-
Roberto Triulzi

Roberto Triulzi

1 / 13
Roberto Triulzi

Roberto Triulzi

  • Parking space
  • Balcony / Terrace
  • Mountain view
  • +1
CHF 479,000.–
4.5 rooms109m² living space
Im Feld 6, 3996 Binn

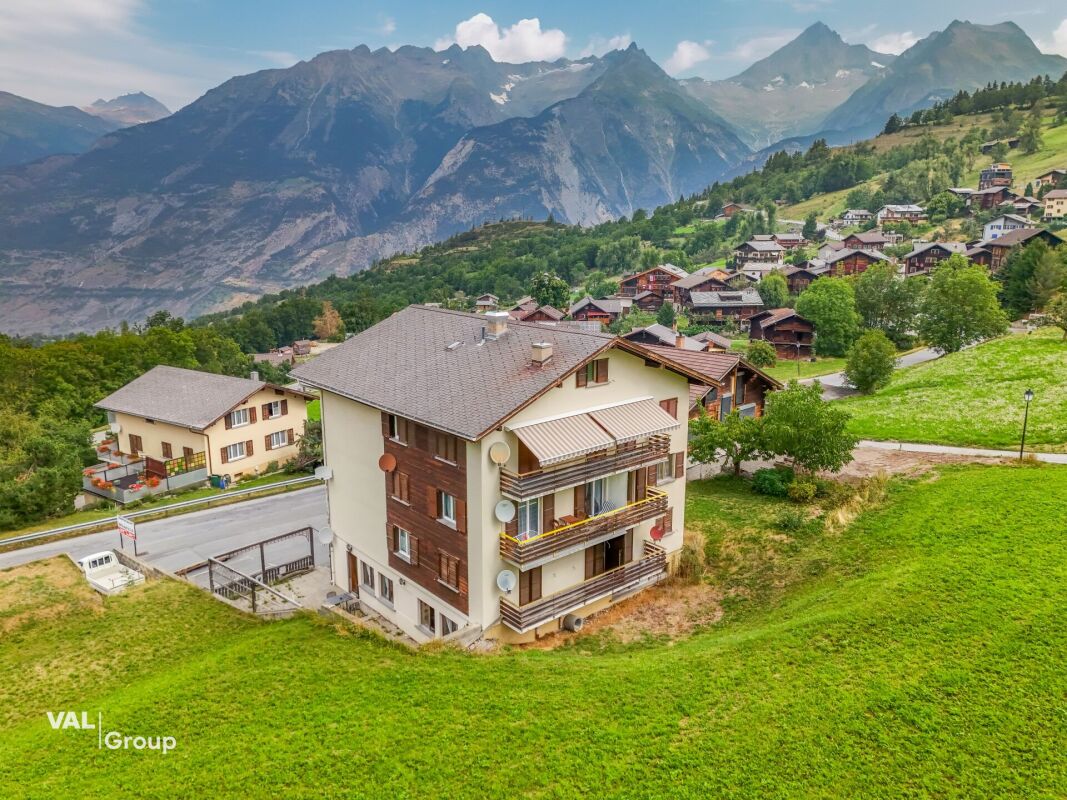
Idyllic 4.5-room chalet "Zer Brigge"

The chalet "Zer Brigge" convinces not only with its natural surroundings, but also with its traditional charm, which fits perfectly into the alpine landscape. Here you will find the ideal retreat to escape the hectic everyday life and enjoy the silence of nature.When entering the property, you will be greeted by an inviting and functional kitchen, which is located directly at the entrance. From here, you can access the cozy living room, which is equipped with a chimney. This provides warm comfort on cool evenings and gives the room a cozy atmosphere. A door from the living room leads to the balcony, from which you can enjoy an unparalleled view of the surrounding mountains. On the ground floor of the house, in addition to the kitchen and living room, there are two bedrooms that are ideal as retreats for restful nights. This level is complemented by a bathroom and a separate guest toilet. The attic impresses with an open bedroom under the sloping roof and potential for further expansion.In the basement, you have additional practical rooms at your disposal, including a cellar and the heating room with an oil tank. These additional areas offer ample storage space and underline the functionality of the house. The chalet thus offers not only a cozy living atmosphere, but also all the necessary facilities to enjoy life in the mountains to the fullest.The exterior of the building features a spacious lawn that surrounds the chalet. This green outdoor space invites you to relaxing hours in the fresh air and offers enough space for children to play or linger comfortably in the fresh air. Additionally, a practical outdoor parking space belongs to the property, so your vehicle always has a safe parking space.Request our detailed sales documentation for more interesting information.Not found the right one yet? The IMMOSEEKER team is happy to assist you.

  • Parking space
  • Balcony / Terrace
  • Mountain view
  • +1
Travel time
-
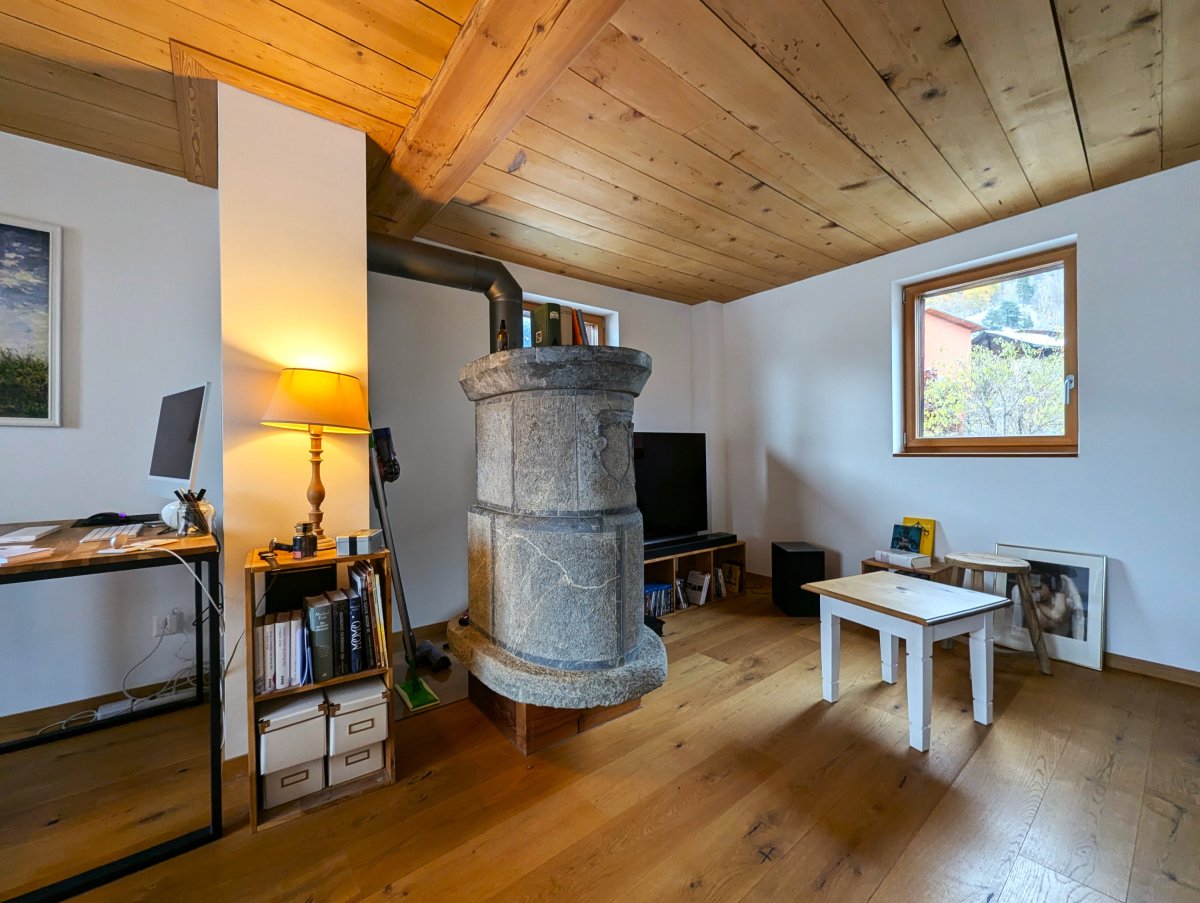
  • Cozy living room with wooden ceiling, stone fireplace, desk with computer, bookshelves, and a small table with chairs.
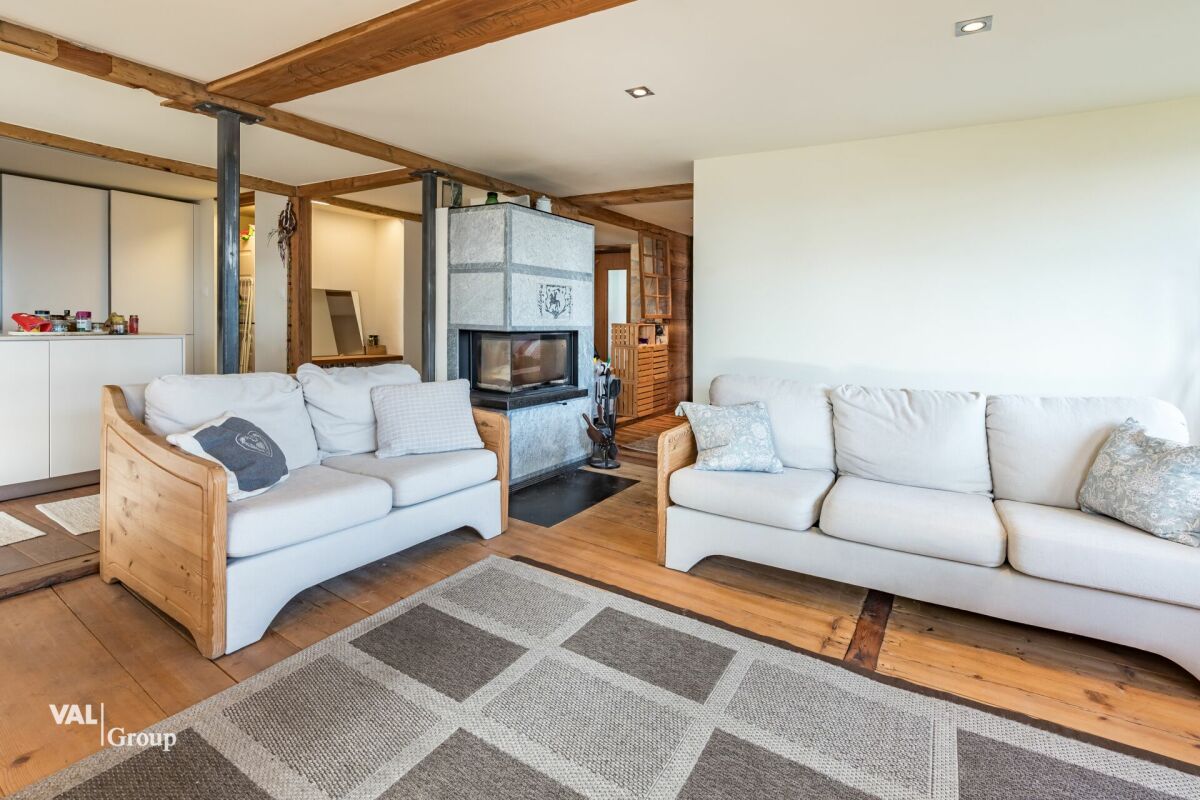
  • Spacious living room with wooden walls, hardwood floors, large windows, dining table, sofa, armchair, and a fireplace
  • Spacious kitchen with white cabinets, granite countertops, stainless steel appliances including a dishwasher, and hardwood flooring. The room also has a cross on the wall, indicating a religious or spiritual element.
  • Spacious bedroom with wooden beamed ceiling, large windows, wooden floor, bed, and various furniture pieces
  • The image shows a cozy and rustic open-plan living and dining area. The walls are made of wooden panels, creating a warm and inviting atmosphere. There is a fireplace visible, which adds to the coziness of the space. The dining table is positioned in the
  • The image shows a combined kitchen and dining area with a wooden dining table and chairs, a modern kitchen with white cabinets and appliances, and a large window overlooking a garden or outdoor area.
  • Wooden walls, wooden table, white cabinets, refrigerator, desk with computer, and a hanging light fixture
  • Open kitchen with wooden floors, white walls, stove, oven, refrigerator, and wooden cabinets
  • Spacious living room with hardwood floors, large windows providing a scenic view of the surrounding landscape, and a pendant light fixture.
  • This image shows an empty room with white walls, a wooden floor, and a radiator under the window. The room appears to be a bedroom or living space, with a simple light fixture hanging from the ceiling.
  • Spacious bedroom with large windows, hardwood flooring, and a comfortable bed with floral bedding. The room has a cozy and bright atmosphere.
  • The image shows an open-plan kitchen and dining area with a wooden dining table and chairs, a kitchen with white cabinets and appliances, and a large window overlooking a balcony or terrace area.
  • Bathroom with a washing machine, vanity with sink, mirror, and shelving. Wooden beams on the ceiling and hardwood flooring.
  • Two-story house with a slanted roof, surrounded by a lush garden with various plants and flowers. The house is situated in a mountainous area with a clear blue sky and sunlight shining through.
  • Old, rustic wooden house with a traditional alpine architecture style. The house has a steep, pitched roof and is constructed using large, weathered wooden logs. The exterior walls are made of wooden planks and the building appears to be situated on a cob
  • The image is an advertisement for Agten Immobilien.ch, a real estate company that offers services for buying and selling properties in Wallis, Switzerland. The advertisement includes the company's phone number (+41 (0)27 921 66 78) and invites potential c
1 / 16
Spacious living room with wooden walls, hardwood floors, large windows, dining table, sofa, armchair, and a fireplace
Spacious kitchen with white cabinets, granite countertops, stainless steel appliances including a dishwasher, and hardwood flooring. The room also has a cross on the wall, indicating a religious or spiritual element.
Spacious bedroom with wooden beamed ceiling, large windows, wooden floor, bed, and various furniture pieces
CHF 1,059,000.–
8.5 rooms196m² living space
Gassa, 3911 Ried-Brig

Unique lover's object in the old village of Ried-Brig

Ensemble with two core-renovated apartments with renovated single-family house on three floors as well as Spycher and surroundingsBreaking up to come home… The owners of this unique property are letting new things into their life and returning to their roots. • Sale as holiday home (second home) possible. • Sale to non-Swiss (persons with residence abroad) not possible. Advantages of the property • Move in and live • These apartments are characterized by their very good rentability • Rarity in a privileged location • Ideal for every woman and man • Ideal as a rental property • Ideal for people with special ideas • Stylish expansion standard • Pleasant living atmosphere • Heat, among other things, with a Giltstein oven • Away from traffic noise • Accessible by car • Parking spaces available • Various storage and storage rooms • No short- or medium-term investments are required Location and accessibilityThe center of Ried-Brig, schools (kindergarten and primary school), shopping opportunities, and restaurants are located in the immediate vicinity. The sun plateau of Termen/Ried-Brig is accessible by post bus at half-hour intervals during peak hours.The properties for sale are located in the area called "Gassa" near the church. Description of the propertiesImportant: There is no individual sale of the respective properties Charming single-family house with modern flair on 3 floorsThis lovingly modernized single-family house combines the charm of bygone days with contemporary comfort. Ten years ago (in 2014), the building underwent a comprehensive core renovation, during which it was technically and optically brought up to date without losing its original character.The house has a heating system, which also supplies the two apartments on the ground and 1st upper floor in the neighboring building (Parz. No. 181) with heat and hot water. From February to autumn, most of the energy comes from the thermal collectors installed on the southern part of the roof. With this sustainable heating system, the triple-glazed windows, and the thermally well-insulated exterior surfaces, approximately 7 tons of pellets are sufficient for about 3.5 years during the sunniest time. Thus, the annual ancillary costs are correspondingly low. The house is currently rented out. The rental agreement would have to be taken over. Room layout of the single-family house with 54.54 m2 gross floor areaBasement • Heating or technical room with laundry room • Pellet storage room Ground floor • Entrance area • Day toilet • Kitchen with dining area Upper floor • Living room with Giltstein oven Attic • Bedroom • Bathroom: shower / WC / sink • 2 attics The individual floors in the living area are connected by a wooden staircase. A cellar is located in the basement of the Spycher. Description of the apartments in the house on Parz. No. 181 (see site plan)Apartment on the ground floorIn this apartment, old and new building elements have been combined. The conversion was carried out according to building biology principles and in a resource-saving manner. The kitchen equipment was designed very simply at the request of the long-term first tenant. The room height is 211.50 cm. Room layout of the apartment on the ground floor with 65.7 m2 (BGF) and garden plot with 109 m2 • Entrance area • Reduit • Bedroom • Living room • Kitchen • Bathroom: WC / bathtub / sink / washing machine connection This apartment also includes a garden plot with 109 m2 and a cellar under the Spycher. The garden irrigation water comes from the water cooperative. Room layout of the apartment on the 1st upper floor with 76.09 m2 (BGF) and balcony • Entrance area • Bathroom: WC / shower / sink / washing machine connection • 2 bedrooms (one room has a gross floor area of 8.74 m2) • Bright living room with Giltstein oven • Kitchen with access to the south-facing balcony • Room height: 203 cm This apartment also includes a partially basement land cellar in the basement. Description of the SpycherIn the base of the building, lattice cellar compartments were created. The two-story blockhouse above the cellar is almost in its original condition. The annual ancillary costs for all units (pellets, water/sewage, insurance, electricity, taxes, chimney sweep, etc.) amount to approximately CHF 6,000.00Selling price: CHF 1,059,000.00 for the single-family house, two renovated apartments, Spycher, and surroundings. (Furniture and inventory can be taken over to a large extent)Availability: Immediately or by arrangement

Travel time
-
Christoph Wyder

Christoph Wyder

1 / 13
Christoph Wyder

Christoph Wyder

  • Balcony / Terrace
  • View
  • Child-friendly
CHF 820,000.–
11 rooms298m² living space
Dorfgasse 32, 3997 Bellwald

Magnificent Old Manor in Goms

Treat yourself to this historical gem in the heart of the Swiss Alps!Immerse yourself in the unique charm of the Swiss Alps and discover the traditional Altherren-Schiner house in picturesque Bellwald. This historic property is the ideal retreat for nature lovers.The house, a masterpiece of the villages in the Conches valley, is part of the region's historic monuments and seduces with its characteristic architecture. The solid wood construction, the sloping roofs, and the multi-story building reflect the rich tradition and history of this region. Originally built by wealthy burghers, the manor house breathes the charm of bygone eras - on the functional stone oven, you can read the year 1758.This exceptional object is also particularly interesting for lovers of historic buildings. It not only offers a unique atmosphere but also the potential to combine historic architecture with modern living comfort. The buyers must be resident in Switzerland.The layout: • The 4.5-room apartments on the first and second floors are simply furnished and immediately habitable. • The third apartment, a 3-room apartment on the top floor, awaits a loving renovation. • The sunny garden of the house, south and east facing, invites you to relax. • A small stable of 12 m², directly adjacent to the garden, also belongs to the property. • Additionally, an additional garden plot of 156 m² offers even more space for individual design. Special features: • The roof is perfectly insulated and in perfect condition. • The double glazing dates back to the 1990s and is in very good condition. • A garage box, built in 1980, with storage room and automatic door opening is located just 100 m away in the main street. • The house can be used as a secondary residence and sale to non-Swiss citizens is possible. Additional price for garage and parking space CHF 60,000.-Location:Bellwald, the highest municipality in the Conches district, sits at 1560 m above sea level north of Brig and offers a fascinating view of the Rhone valley. The village has been accessible by road since 1962 and a cable car system has connected it to the valley and the Matterhorn-Gotthard-Bahn (MGB) train station since 1956. Bellwald is part of the UNESCO World Heritage Swiss Alps Jungfrau-Aletsch.In the family-friendly ski resort of Bellwald, all family members can enjoy the surroundings in their own way - whether through hiking, skiing, mountain biking, or relaxing - and spend time together.Would you like to receive more information or the complete documentation? Contact me at c.wyder@valimmobilier.ch and I will be happy to help. I am also available for a site visit.

  • Balcony / Terrace
  • View
  • Child-friendly
Travel time
-
  • small wooden house, surrounded by grass and trees, mountain view
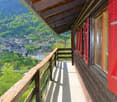
  • wooden balcony, wooden railing, red shutters, concrete floor, view of mountains and village
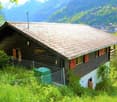
  • wooden house, brown roof, red shutters, surrounded by grass and plants, mountain view
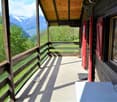
  • wooden balcony, wooden railing, wooden floor, table, lamp, green grass, trees, mountains
  • bedroom with two beds, wooden walls, window with curtains, radiator
  • small kitchen with wooden walls, sink, oven, coffee machine, window, radiator
  • wooden walls, wooden ceiling, chandelier, wooden cabinet, picture frame
  • white wall, wooden window frame, red and white checkered curtain, painting of fruit bowl
  • Bathroom with bathtub, shower, sink, and mirror
  • bedroom with two beds, couch, table, wooden walls, windows with curtains
  • kitchen with stove, sink, cabinets, window, and a small table with a grill on it
  • road with a sign Niederried, mountain with green vegetation, small building on the right
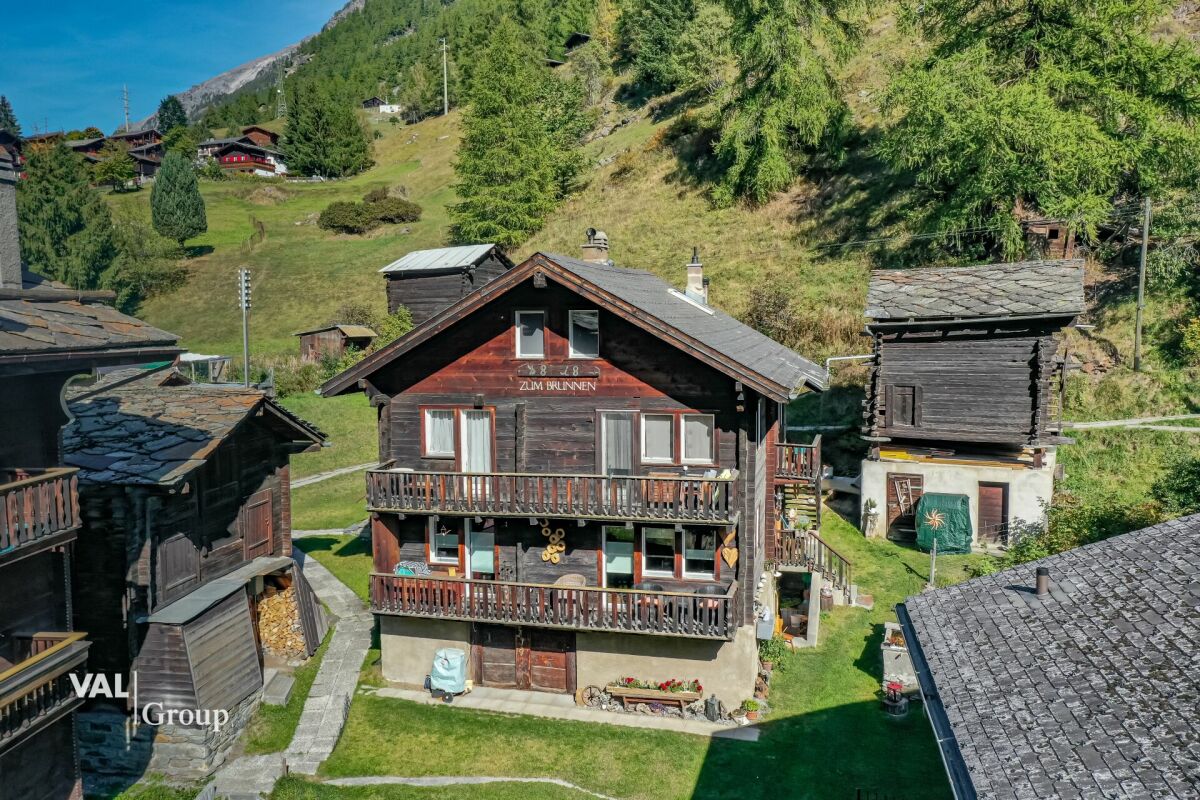
  • 2 story house, wooden exterior, red shutters, balcony, surrounded by trees and grass
  • wooden walls, green armchair, TV, lamp, radiator, windows with curtains
  • Real estate advertisement for selling properties, contact number provided.
1 / 15
wooden balcony, wooden railing, red shutters, concrete floor, view of mountains and village
wooden house, brown roof, red shutters, surrounded by grass and plants, mountain view
wooden balcony, wooden railing, wooden floor, table, lamp, green grass, trees, mountains
CHF 198,000.–
5.5 rooms120m² living space
Niederried, 3933 Staldenried

Renovation-requiring chalet near Staldenried in a beautiful environment

• Sale as a holiday home (second home) is possible. • Sale to foreigners (non-Swiss with a residence abroad) is not possible. Advantages of the property • Ideal for a handyman • Unobstructed location • A paradise with a view, nature, sun, and peace • Weekend and holiday home in the mountains • Balconies on the south and west sides • Quiet location • Near Zermatt, the most beautiful ski resort in the Alps • Countless summer and winter sports facilities in the immediate vicinity Location and accessibilityThe small hamlet of "Niederried" is located at an altitude of approximately 850 m above sea level, about 9 km from Visp, and is at the same time the starting point for the world-famous holiday destinations Zermatt and Saas-Fee. Staldenried and the hamlet of Niederried are accessible all year round via a very well-developed cantonal road. The post bus stop in the valley floor can be easily reached in about 15 minutes on foot.The chalet can be reached via stone and wooden stairs from the street or via the hiking trail from Staldenried. A small private road can be used to unload the car, which leads up to the chalet. A parking space can be used by agreement above the curve on the roadside. Description of the chaletThe chalet from the 1970s has an intact Eternit roof. The ground floor is concrete and the upper floor is made of wood. On the ground floor, there is an apartment with an open living and kitchen area, a room, a bathroom with a bathtub, sink, and toilet, as well as a basement with a washing machine.The apartment on the upper floor has its access via the terrace and has a living room with a dining niche, a kitchen, two bedrooms, and a bathroom with a bathtub, sink, and toilet. The wet cells are clad with Novilon. The rooms have a stretch carpet floor. Heating is via electric heating.On the ground floor, cracks have formed on the facade at the window wall, which are also visible on the exterior wall and require renovation. Overview • Living area per floor approximately 50 m2 • Possible to realize a garden or seating area • Meadow: approximately 230 m2 Room conceptGround floor • Entrance • Open living area with kitchen and built-in wardrobe • Bedroom with built-in wardrobe • Bathroom with bathtub, sink, and toilet • Basement with washing machine • Forecourt Upper floor • Large balcony • Living room with access to the balcony • Kitchen • Dining niche • 2 bedrooms • Bathroom with bathtub, sink, and toilet The annual additional costs (electricity, water, sewage, insurance, etc.) amount to approximately CHF 2,500.00 Selling price: CHF 198,000.00 for this chalet with meadow, including furniture and inventoryAvailability: By arrangement General information about StaldenriedStaldenried and the hamlet of Gspon are well overviewable - a wonderful place not far from Visp. The unique view of the mountain world with the striking Bietschhorn, as well as the Balfringruppe and the surrounding glaciers, make Staldenried and the car-free Gspon a first-class hiking area. With the cable car from Stalden, you can reach the hiking paradise in a short time. This region is an ideal starting point for many tours, such as the spectacular Gsponer Höhenweg, which runs from the Simplon Pass to the Saastal and further over the Antronapass to Italy. Far from all the excitement, the cozy restaurants with various regional specialties invite you to pamper your palate and soul. The population is involved in more than thirty different village clubs, including shooters, drummers, and pipers, skiers, and footballers. In Gspon, there is the highest football field in Europe. Economically significant is the cultivation of vines and the breeding of the local black-nosed sheep.
Travel time
-
1 / 14
Price on request
8 rooms132m² living space
Schwendi 24, 3904 Naters

Bella Vista – Exclusive View Location above Naters

Panoramic building plot with existing residential house and exceptional development potential above Naters. • Sale to foreigners (residence abroad) not possible • Suitable as a primary residence • Use as a secondary residence is to be checked in accordance with the currently applicable legal provisions and the competent authorities. Highlights of the property • Unique, unobstructed view of the Rhone Valley • Quiet and sunny slope location • Existing house with great development potential • Building plot with interesting usage possibilities • Absolute privacy for your individual residential project Location and accessibilityIn a privileged view location above Naters, a property with a special character awaits you. The spacious plot in the "Schwendi" area combines an exceptionally sunny location and an impressive view of the Rhone Valley with versatile possibilities for future use. The plot with a total area of 2293 m2 has 1684 m2 of building land in the W2 residential zone.A post bus stop is located in the immediate vicinity, providing optimal connections to public transport. The center of Naters and the Brig train station are just a short drive away. The idyllic mountain village of Blatten and the Belalp ski resort are also within comfortable reach – a paradise for nature lovers and outdoor enthusiasts.The authentic village of Naters offers its residents an excellent infrastructure. A well-developed local bus network in the valley floor provides quick connections within the region, while the post bus lines to Blatten, Birgisch, and Mund reliably connect the surrounding villages.Whether as a starting point for excursions into the Valais mountains, as a place of residence with high quality of life, or as a central destination for commuters and tourists – Naters convinces with its location, its openness, and its excellent accessibility. Description of the plot above NatersThe existing residential house with two living floors forms the current starting point of Bella Vista. It offers the opportunity to rethink the existing, to rebuild the house according to your own ideas, and to create a very personal home at this special view location.The spacious building plot also provides plenty of room for individual ideas. Whether the existing house is further developed or a new residential project is realized – the sunny slope location, the spaciousness of the plot, and the impressive panoramic view of the Rhone Valley create the conditions for an exceptional residential location.For Bella Vista, planning documents and a worked-out preliminary project already exist, which can be taken over in case of interest. They serve as inspiration, but leave the future owner the freedom to realize their own ideas. It is precisely the combination of the existing residential house, the spacious building reserve, the privacy, and the special view that makes Bella Vista a rare opportunity above Naters.Technical data of the building plotPlot No. 1634 • Total area: 2293 m² • Building land: 1684 m² • Zone: Residential zone W2 • Existing two-story residential house with two basements • Connected to water, sewage, and electricity • Access via Blattenstrasse • Garage • Preliminary project for two multi-family houses with seven residential units available Excerpt from the building and zoning regulations of the municipality of NatersPurpose of the zone: Residential and holiday homes Building type: Open Number of floors: Max. 2 full floors and 1 attic or 1 penthouse floor Building height: Max. 8.50 m above ground level / side height; max. 12.00 m above ground level / ridge height Building length: Usually up to 14.00 m Utilization: AZ 0.60 without a local plan / AZ 0.70 with a local plan Noise sensitivity: Stage IIFor further construction-related details, the provisions of the building and zoning regulations of the municipality of Naters apply. https://www.naters.ch/gemeinde/beispiele/dateiliste/files3/bau-und-zonenreglement-naters.pdf Sales price: CHF 629,000.00 for the house, which stands on a building plot of 1,684 m2.Availability: Immediately or by arrangement Naters – the largest village in Valais with impressive altitude diversityThe municipality of Naters is located in the heart of the Brig-Visp-Naters agglomeration. Although Naters officially reached the population of a town in 2016, the place still calls itself the "largest village in Valais" – an expression of its down-to-earth nature and the special sense of community that is palpable here.From the valley to the peaks – the municipality with the greatest altitude difference in SwitzerlandWith an impressive altitude difference of over 3,500 meters, Naters is the municipality with the greatest altitude range in Switzerland. The municipal area stretches from the valley floor at 660 m above sea level via the Natischerberg to the village of Blatten (1,327 m above sea level), further up to the Belalp at 2,094 m above sea level – to the majestic Aletschhorn, which touches the sky at 4,195 meters.On the Natischerberg, numerous small hamlets nestle into the sunny landscape – many of which are inhabited all year round and exude the typical Valais charm.Tradition and nature in harmonySince 2013, the two villages of Birgisch and Mund have also belonged to the municipality of Naters. Mund is particularly well-known far beyond the national borders: the precious "red gold" – saffron – is cultivated here. This noble plant probably found its way from Spain via France to Mund as early as the 14th century, where it is still cultivated with great passion today.A place full of variety and characterWhether in the bustling center, in the quiet hamlets on the mountain slope, or in the high-alpine landscape around the Belalp – Naters combines contrasts in a harmonious way. Here, tradition and modernity, nature and culture, village life and mountain world meet and form a municipality that is as diverse as Valais itself.

Travel time
-
1 / 12
CHF 125,000.–
1.5 rooms24m² living space
3935 Bürchen

A studio with a view of more

A studio with a view of more This studio in Bürchen is aimed at buyers looking for a compact property with development potential. The unit is located on the 2nd floor of a property from 1973 and offers around 24 m² of living space.With a targeted renovation, this can be turned into a cozy retreat in the mountains, a small holiday home, or a manageable investment property according to your own ideas.The existing room structure with living and sleeping area, small kitchen, bathroom, and balcony provides a solid basis for an individual redesign. The fact that it needs renovation opens up the opportunity to reinterpret the studio in a modern, functional, and personal way.A special added value lies in the location. Bürchen, the sunny Birkendorf of the Moosalp region, is located at an altitude of around 1,360 m above sea level and is known for its quiet residential and holiday quality, fresh alpine air, and beautiful mountain scenery. From the balcony, you can enjoy a pleasant connection to the green surroundings and the alpine atmosphere.The leisure activities are also diverse. In winter, skiing, winter hiking, snowshoeing, and sledding are tempting, while in summer, hiking, biking, and excursions into nature take center stage. The nearby Unterbäch complements the region and makes the location attractive for both weekend stays and longer vacations.Practical is also the infrastructure in the village. Shopping facilities like the Volg in Bürchen and bus stops are within easy reach. This combines the studio's quiet mountain location, nature, and relaxation with a pleasant everyday practicality.The property is particularly suitable for buyers with a handyman's sense, investors, holiday guests, or people who want to renovate a small property according to their own ideas. Since both primary and secondary residences are listed in the dossier and an foreigner contingent also exists, the offer appeals to a broad target group.This studio is an exciting opportunity for people with ideas. Those who recognize the existing potential and bring it back to life with a renovation will get a compact property in a beautiful location in a popular mountain and holiday region of Upper Valais.

Alexandre Rubin

Alexandre Rubin

1 / 13
Alexandre Rubin

Alexandre Rubin

  • Parking space
  • Balcony / Terrace
  • Garage
  • +1
CHF 630,000.–
5 rooms117m² living space
Eisten, 3922 Eisten

Renoviertes Apartment in Eisten

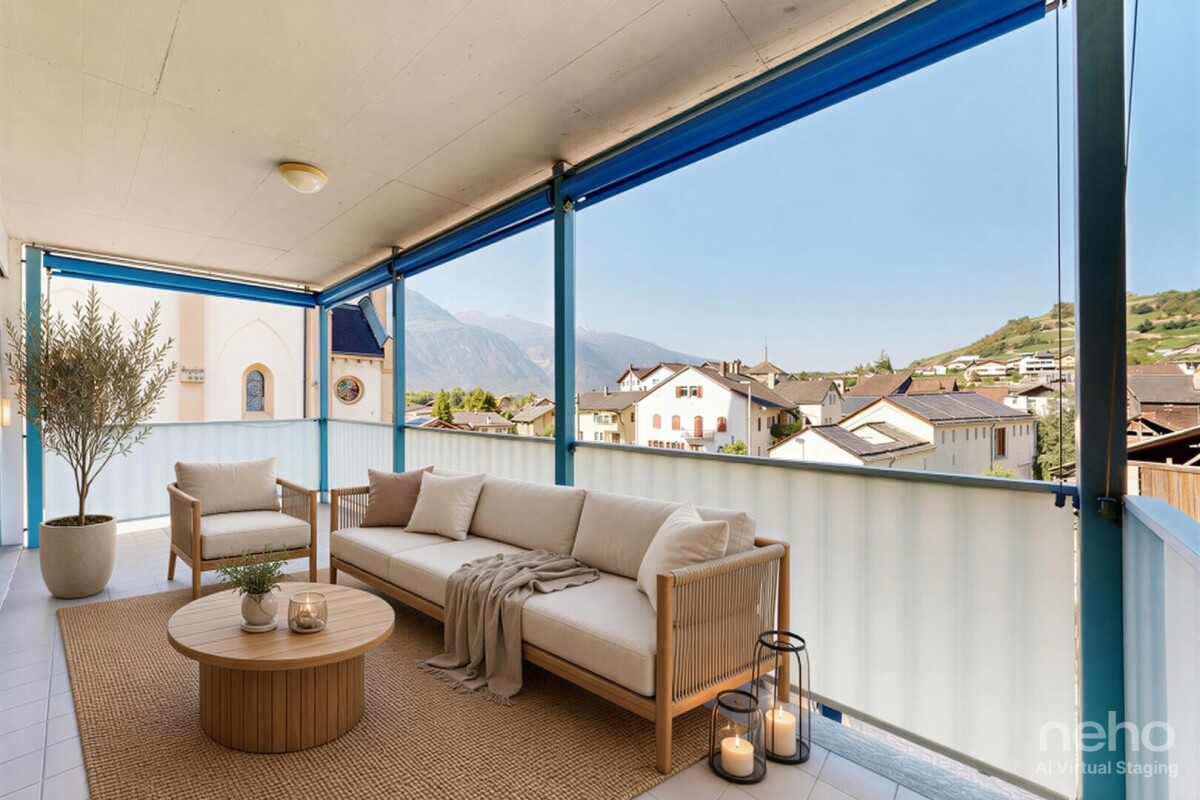
Entdecken Sie dieses wunderschön renovierte Apartment im charmanten Dorf Eisten, nur 15 Minuten von Saas-Grund entfernt. Mit mehr als 4 geräumigen Zimmern bietet diese Immobilie ein außergewöhnliches Wohnumfeld in sehr ruhiger Lage. Das Apartment verfügt über 2 Garagen, einen Parkplatz sowie eine Werkstattfläche und einen Abstellraum in einem Nebengebäude. Zusätzlich steht Ihnen eine komplett ausgestattete Werkstatt mit einer Fläche von 35 m² zur Verfügung ? ideal für handwerkliche oder kreative Tätigkeiten. Genießen Sie eine atemberaubende Aussicht auf die umliegende Landschaft. Verpassen Sie nicht die Gelegenheit, dieses einzigartige Apartment zu erwerben, das traditionellen Charme mit modernem Komfort verbindet.Genaue Adresse verfügbar nach Registrierung auf neho.ch.AN EINER BESICHTIGUNG INTERESSIERT? BITTE ANMELDEN: https://neho.ch/b/3922-24-4Découvrez ce magnifique appartement entièrement rénové, situé dans le charmant village d'Eisten, à seulement 15 minutes de Saas-Grund. Avec plus de 4 pièces spacieuses, cette propriété offre un cadre de vie exceptionnel dans un environnement très calme. L'appartement dispose de 2 garages, d'une place de parking, ainsi que d'un espace atelier et d'un local de rangement dans un bâtiment annexe. De plus, un atelier entièrement équipé de 35 m² est à votre disposition ? idéal pour des activités artisanales ou créatives. Profitez d'une vue imprenable sur le paysage environnant. Ne manquez pas l'opportunité d'acquérir cet appartement unique, qui allie charme traditionnel et confort moderne.Adresse exacte disponible après inscription sur neho.ch.VOUS SOUHAITEZ VISITER ? MERCI DE BIEN VOULOIR VOUS INSCRIRE D'ABORD : https://neho.ch/b/3922-24-4Discover this beautifully renovated apartment in the charming village of Eisten. With more than 4 spacious rooms, this property offers an exceptional living environment in a very quiet location. The apartment includes a garage and a parking space, as well as a workshop area and a storage room in an outbuilding. Enjoy stunning views of the surrounding landscape. Don't miss the opportunity to acquire this unique apartment that combines traditional charm with modern comfort.Exact address available upon registration on neho.ch.INTERESTED IN VISITING THE PROPERTY? PLEASE REGISTER FIRST : https://neho.ch/b/3922-24-4

  • Parking space
  • Balcony / Terrace
  • Garage
  • +1
1 / 11
CHF 790,000.–
4.5 rooms133m² living space
Bellwalderstrasse 378, 3997 Bellwald

4.5 Room Duplex Apartment

This exceptionally well-maintained 4.5-room duplex apartment is located in the quiet village part "In Wenige" at the entrance to Bellwald, directly on the edge of the forest. The sunny location offers an unobstructed view over the Rhone Valley and to prominent peaks like Weisshorn, Wannenhorn, and Eggishorn. Despite the natural surroundings, the bus stop, village center, and all important facilities are within walking distance.A special highlight is the planned gondola lift connection between Fiesch and Bellwald with a future intermediate station just around 160 meters from the house – an attractive added value for holiday guests and winter sports enthusiasts.The duplex apartment spans the two upper floors, is in a nearly new condition, and was comprehensively modernized in 2025. High-quality floor coverings, a modern underfloor heating system, new surfaces, and a stylish stone oven give the living area an alpine, warm ambiance. The kitchen is equipped with V-Zug appliances and meets the highest standards. Two balconies offer breathtaking views of the valley and the mountain world.On the top floor, you will find three bedrooms, one with an integrated sauna, and another bathroom with a washing machine connection. A basement provides additional storage space.This apartment offers alpine charm combined with modern living comfort – ideal as a first or second home. A jewel in the up-and-coming mountain village of Bellwald with excellent potential for value appreciation.

Travel time
-
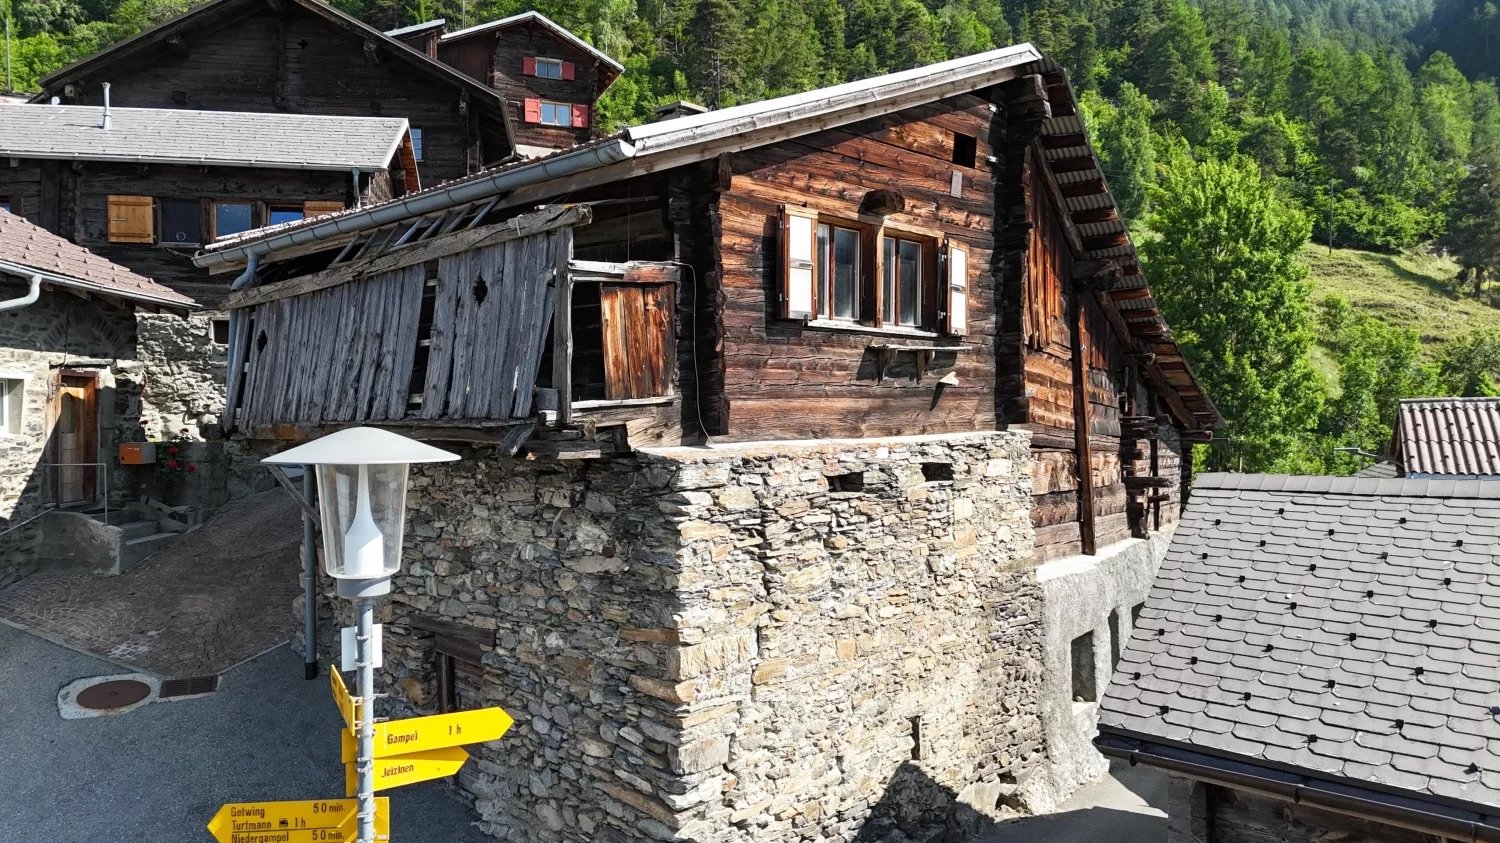
  • Traditional alpine-style wooden cabin with stone foundation, surrounded by lush green forest. The cabin has a balcony or terrace, and there are directional signs indicating nearby destinations.
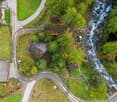
  • The image shows a bird's eye view of a residential area with multiple buildings. The buildings have a mix of red tile and gray roofs, and some have balconies or terraces visible. The buildings appear to be multi-story structures, and there are trees and g
  • This image shows a traditional alpine-style wooden house with a stone foundation. The roof is made of rusty metal sheets, and the exterior walls are constructed with wooden logs. The house appears to be situated in a mountainous, forested area with other
  • The image shows a rustic, old building with a corrugated metal roof. The roof appears to be in poor condition, with several damaged or missing sections. The building is surrounded by other similar structures, suggesting it is part of a small village or ru
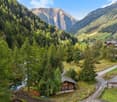
  • The image shows a scenic mountain landscape with lush green forests and valleys. The mountains rise up on both sides, creating a dramatic and picturesque view. There is a winding road visible in the foreground, leading through the valley below. The sky is
  • The image shows a stunning mountain landscape with snow-capped peaks, lush green valleys, and a small town nestled in the valley below. The scenery is breathtaking, with a clear blue sky providing a beautiful backdrop to the rugged, majestic mountains.
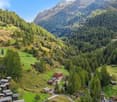
  • The image shows a scenic mountain landscape with a winding road running through the valley. The mountains are covered in lush green forests, with rocky cliffs and peaks in the distance. A small village can be seen nestled in the valley below, with traditi
  • The image is an advertisement for Agten Immobilien.ch, a real estate company that offers services for buying and selling properties in Wallis, Switzerland. The advertisement includes the company's phone number (+41 (0)27 921 66 78) and invites potential c
1 / 9
The image shows a bird's eye view of a residential area with multiple buildings. The buildings have a mix of red tile and gray roofs, and some have balconies or terraces visible. The buildings appear to be multi-story structures, and there are trees and g
This image shows a traditional alpine-style wooden house with a stone foundation. The roof is made of rusty metal sheets, and the exterior walls are constructed with wooden logs. The house appears to be situated in a mountainous, forested area with other
CHF 119,000.–
7 rooms135m² living space
Bielstrasse 2, 3957 Bratsch

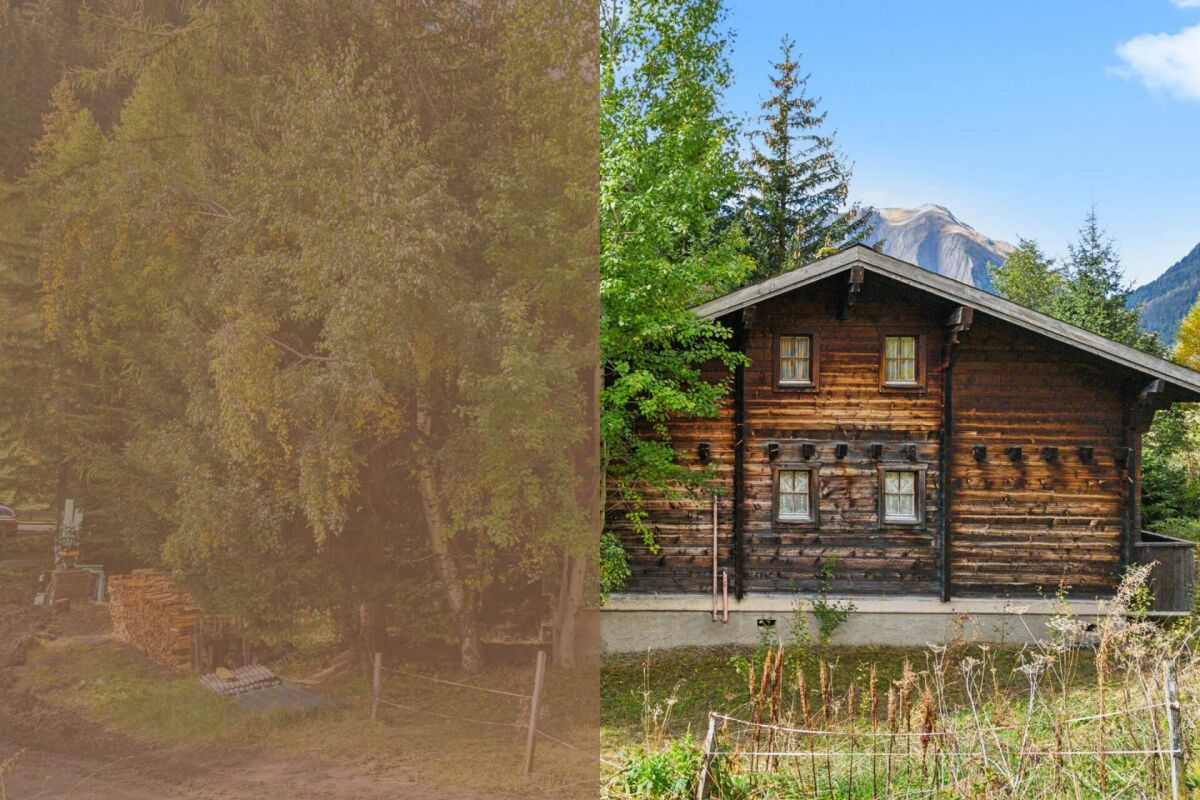
Historic building complex in the village center of Bratsch

The property offers an interesting opportunity to acquire a listed building and renovate it in accordance with official requirements. • Sale to non-Swiss (foreigners with residence abroad) not possible • Only usable as primary residence Highlights of the property • Ideal for craftsmen, DIY enthusiasts, and self-realizers • Ideal for investors or self-users who plan an individual renovation in an attractive location • Beautiful view • Nestled in the original village center • Good accessibility • A few meters to the bus stop • Public parking only 2 minutes from the house Location and accessibility The small mountain village of Bratsch is located above Niedergampel on a sunny terrace. The village, situated on a south-facing slope, boasts sunshine throughout the year. Bratsch is accessible via a well-maintained road all year round from Niedergampel or via Leuk/Guttet-Feschel. The village can be reached by public transportation via the Leuk-Leukerbad and surrounding areas. This charming mountain village is part of the regional Nature Park Pfyn-Finges. The house is located in the village square, in the immediate vicinity of the Burgerhaus of Bratsch. Description of the property The property consists of a residential building with an attached outbuilding. Together, they form a historic and functional unit. The living area is built in mixed construction, with the load-bearing structure resting on a massive, masonry foundation. The building has a pitched roof, under which is the stable, which is also part of the property. The house is listed in the building inventory of the cantonal monument preservation as worthy of protection and preservation. This means that when planning renovation and restoration measures, special requirements and parameters must be observed to preserve the historic character and substance of the building. A building application approved in 2019 contains a detailed list of the necessary measures and requirements for the renovation of the property. These parameters include, among other things, the use of specific materials, compliance with monument protection guidelines, and technical requirements for the preservation of the building substance. Sales price: CHF 119'000.00 for this renovation project in the heart of Bratsch Availability: Immediately or by agreement General information about Bratsch Bratsch, part of the municipality of Gampel-Bratsch, is located at 1,090 m above sea level in the Leuk district. The voters of the municipalities of Gampel and Bratsch decided in 2008 to merge the two municipalities. This locality impresses with its cozy sun terrace and idyllic spots. With good visibility, you have an incredible panorama of the Valais Four Thousanders and deep into the Lower Valais. The wild nature offers a considerable variety with flower-rich meadows, forests, and rocks. The village is characterized by the blackened Valais houses. Since 2016, there has been a small school in Bratsch with an innovative concept.

Travel time
-
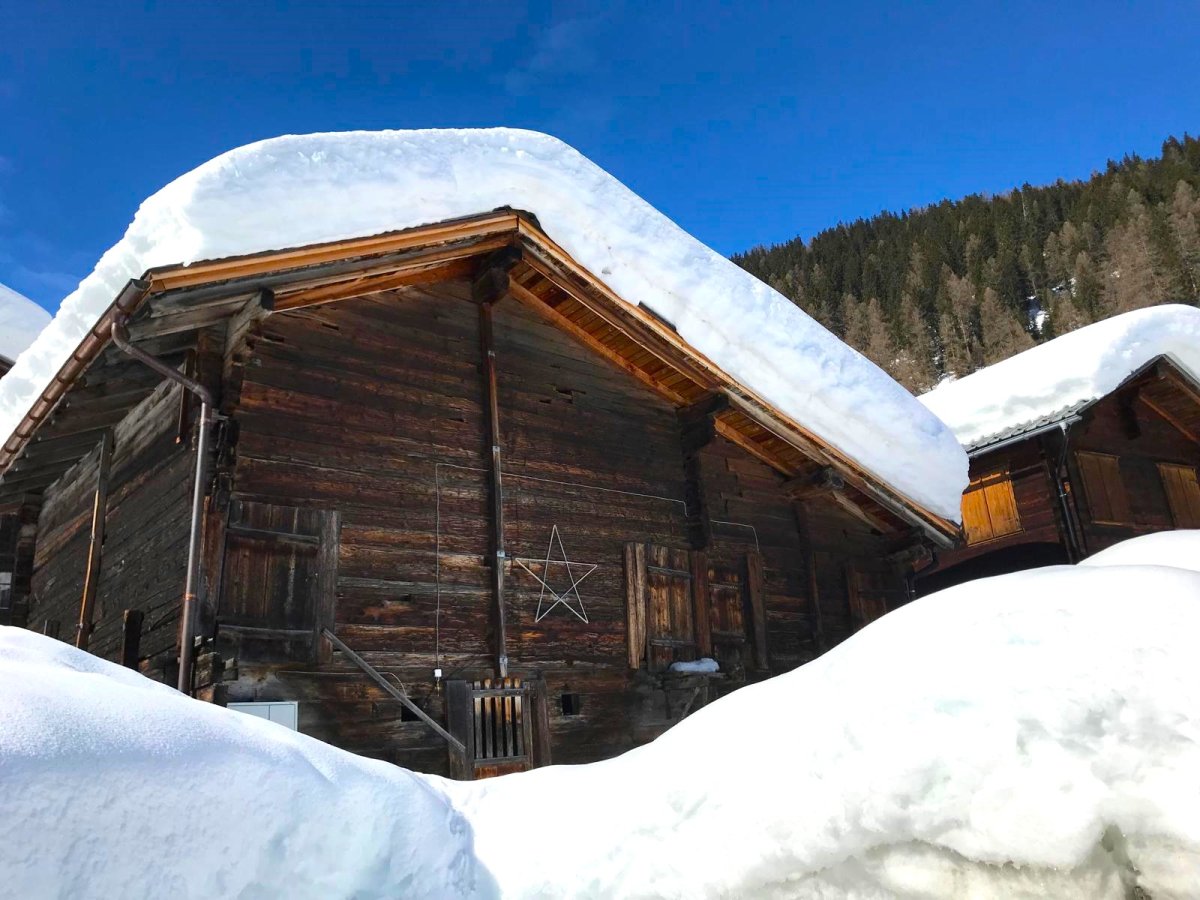
  • Traditional wooden house, raised ground floor, snowy roof, wooden beams, star decoration
  • old wooden house, multiple doors and windows, wooden fences, surrounded by green field and trees
  • Wooden chalet, red roof, wooden doors, white van parked in front, mountainous landscape
  • Traditional wooden houses, rocky hill background, green grass, clear sky, white clouds, streetlight, parked white van
  • Wooden chalet in snowy environment, covered in snow, three windows, brown wooden doors, SUV parked in front
  • old wooden house, parked cars in front, mountainous landscape in the background
  • Real estate advertisement inviting to sell properties through Wallis
1 / 11
old wooden house, multiple doors and windows, wooden fences, surrounded by green field and trees
Wooden chalet, red roof, wooden doors, white van parked in front, mountainous landscape
CHF 419,000.–
5 rooms200m² living space
Dorf, 3998 Gluringen

Barn for renovation in an idyllic location in Goms

The Glüürgär schtolz heint gmeint schii wääri grad nit nur äs chliisäs Deerfji, nei schi sijä ä Schtatt."A nature lover is being sought, who is keen on preserving an old, former barn in an idyllic village hamlet. • Sale as a holiday home (second home) is possible. • Sale to non-Swiss citizens (foreigners with a residence abroad) is possible. • The barn can be converted and renovated for residential purposes. Advantages of the property • Located in the heart of Goms, in a quiet and scenic location • Fulfillment of a dream • Valid building permit is available • Lover's object in a picturesque, idyllic environment • Nature surrounded by breathtaking mountains • Cross-country skiing, hiking, and biking paradise • Parking possibilities on own land • Good access • Public transport • Accessible by car Location and accessibility The mountain village of Gluringen (1,357 m above sea level) is easily accessible by train (Matterhorn Gotthard Bahn) and road throughout the year - a paradise for relaxation and deceleration.The barn with a stall is located in the village area called "Dorf" in the municipality of Goms in Gluringen. Description of the barnAccording to the zoning plan, the barn (parcel numbers 1343 & 1344) is located in the building zone of the municipality of Goms.The former barn with a stall was purchased before the adoption of the second home initiative in 2012, and a valid building permit for conversion to residential use is available. The project can be taken over when purchasing the barn.The foundation of the barn has already been renewed. The corresponding pipes and lines for water and electricity have also been installed. After these works were completed, the barn received a new Eternit roof. The interior construction work can begin immediately. Care was taken to reuse the existing old wood, such as that of the intermediate floor, and thus preserve the character of the barn in beautiful Goms.Overview • Area of parcel numbers 1343 & 1344 (barn with stall): 188 m2 Purchase price: CHF 419,000.00Availability: Immediately or by agreement General information about Gluringen in GomsGluringen merged with Reckingen in 2004 to form the municipal community of Reckingen-Gluringen and in 2017 to form the municipality of Goms. Nature has shaped the village and its inhabitants over the centuries. In the Reckingen-Gluringen region, several ancient buildings have been preserved, including four "Heidehiischer", a characteristic wooden building type for the Obergoms. The area must have been inhabited as early as the Roman era. The place name was first mentioned in a document in 1203. One of the last ski lifts in Goms is in Gluringen, a very family-friendly ski lift and attraction in winter. Goms is an impressive natural and recreational area: 700 kilometers of hiking trails, hundreds of mountain peaks, numerous winter hiking trails, Nordic walking paths, snowshoe tours, gorges, mountain ridges, rocks, eternal ice, and much more.Like most place names that end in -ingen, Gluringen owes its name to the Alemannic advances into the Alps. The name has not changed since its first mention around 1203. Compared to most villages in Goms, the houses in Gluringen are scattered over a considerable area, and it is difficult to identify a village center. For many years, the village life was also shaped by the Swiss Army, which is increasingly withdrawing from the mountain valleys.

Travel time
-
Christoph Wyder

Christoph Wyder

1 / 13
Christoph Wyder

Christoph Wyder

  • Balcony / Terrace
  • View
  • Elevator
  • +2
CHF 845,000.–
5.5 rooms176m² living space
Stalden, 3922 Stalden VS

New 5.5-room apartments

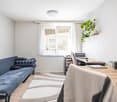
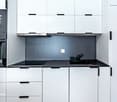
These 5.5-room apartments in an aesthetic residential building cater to a wide audience thanks to their functionality.The orientation of the building has been particularly studied to maximize sunlight and integrate harmoniously into the environment. The ten apartments with 3.5 to 5.5 rooms, spread over 5 floors, are distinguished by spacious and bright spaces.The common areas are designed to be generous and will be built with sustainable, low-maintenance materials.The construction will be carried out according to the Minergie guidelines, contributing to reduced operating costs: • Heat production through renewable energies • Comfortable ventilation • Cooling system • Very well-insulated building envelope. These measures allow for reduced operating costs. Vegetation and design between the buildings are essential elements of the entire residence.The aspect of child-friendliness is particularly taken into account. Two relaxation areas will be created: • A playground for young children with a sandbox and swing, as well as two benches for adults. • In the south of the residence, another playground for adolescents will be designed, in collaboration with the municipality of Stalden. Particularities: • Access to the underground garage is via a wide, pleasant entrance. • Each parking space has its own storage space. • 16 underground parking spaces are available for purchase, at a price of CHF 49,000 each. • A common bicycle room is planned. • Each apartment has a cellar. Location:Stalden is a charming village in the canton of Valais, Switzerland, with approximately 1,100 inhabitants. Often referred to as the "gate to the Lacer valley", it offers an idyllic setting amidst an impressive mountain landscape. It is an ideal starting point for excursions to the Alpine towns of Zermatt and Saas-Fee, as well as for hiking and other outdoor activities. The village has a good transport connection with a Cervin railway station and bus links to the surrounding valleys. There are shops, restaurants, and basic services. Stalden is family-friendly, with a primary school and an orientation center, playgrounds, and a quiet, safe environment that offers many leisure opportunities for children.Would you like to receive more information or the complete documentation? Contact me at c.wyder@valimmobilier.ch and I will be happy to help. I am also available for a visit on site.
  • Balcony / Terrace
  • View
  • Elevator
  • +2
Travel time
-
Christoph Wyder

Christoph Wyder

1 / 13
Christoph Wyder

Christoph Wyder

  • Balcony / Terrace
  • View
  • Elevator
  • +2
CHF 675,000.–
4.5 rooms127m² living space
Stalden, 3922 Stalden VS

New 4.5-room apartments

These 4.5-room apartments in an aesthetic residence cater to a wide audience thanks to their functionality.The orientation of the building has been particularly studied to maximize sunlight and integrate harmoniously into the environment. The ten apartments with 3.5 to 5.5 rooms, spread over 5 floors, are distinguished by spacious and bright spaces.The common areas are designed to be generous and will be built with sustainable materials, requiring little maintenance.The construction will be carried out according to the Minergie guidelines, contributing to reduced operating costs: • Heat production by renewable energies • Comfortable ventilation • Cooling system • Very well-insulated building envelope. These measures allow for reduced operating costs. Vegetation and design between the buildings are essential elements of the entire residence.The aspect of child-friendliness is particularly taken into account. Two relaxation areas are created: • A playground for young children with a sandbox and swing, as well as two benches for adults. • In the south of the residence, another playground for adolescents is designed, in collaboration with the municipality of Stalden. Particularities: • Access to the underground garage is via a wide, pleasant entrance. • Each parking space has its own storage space. • 16 underground parking spaces are available for purchase, at a price of CHF 49,000 each. • A common bicycle room is planned. • Each apartment has a cellar. Location:Stalden is a charming village in the canton of Valais, Switzerland, with approximately 1,100 inhabitants. Often referred to as the "gateway to the Lacer Valley", it offers an idyllic setting amidst an impressive mountain landscape. It is an ideal starting point for excursions to the Alpine towns of Zermatt and Saas-Fee, as well as for hiking and other outdoor activities. The village has a good transport connection with a railway station and bus links to the surrounding valleys. There are shops, restaurants, and basic services. Stalden is family-friendly, with a primary school and an orientation center, playgrounds, and a quiet, safe environment that offers many leisure opportunities for children.Would you like to receive more information or the complete documentation? Contact me at c.wyder@valimmobilier.ch and I will be happy to help. I am also available for a visit on site.

  • Balcony / Terrace
  • View
  • Elevator
  • +2
Travel time
-
Christoph Wyder

Christoph Wyder

1 / 13
Christoph Wyder

Christoph Wyder

  • Balcony / Terrace
  • View
  • Elevator
  • +2
CHF 460,000.–
3.5 rooms85m² living space
Stalden, 3922 Stalden VS

New 3.5-room apartments

These 3.5-room apartments in an aesthetic residential building cater to a wide audience thanks to their functionality.The orientation of the building has been particularly studied to maximize sunlight and integrate harmoniously into the environment. The ten apartments with 3.5 to 5.5 rooms, spread over 5 floors, are distinguished by spacious and bright spaces.The common areas are designed to be generous and will be built with sustainable, low-maintenance materials.The construction will be carried out according to the Minergie guidelines, contributing to reduced operating costs: • Heat production by renewable energies • Comfortable ventilation • Cooling system • Very well-insulated building envelope. These measures allow for reduced operating costs. Vegetation and design between the buildings are essential elements of the entire residence.The aspect of child-friendliness is particularly taken into account. Two relaxation areas will be created: • A playground for young children with a sandbox and swing, as well as two benches for adults. • In the south of the residence, another playground for adolescents will be designed, in collaboration with the municipality of Stalden. Particularities: • Access to the underground garage is via a wide, pleasant entrance. • Each parking space has its own storage space. • 16 underground parking spaces are available for purchase, at a price of CHF 49,000 each. • A common bicycle room is planned. • Each apartment has a cellar. Location:Stalden is a charming village in the canton of Valais, Switzerland, with around 1,100 inhabitants. Often referred to as the "gateway to the Lacer valley", it offers an idyllic setting amidst an impressive mountain landscape. It is an ideal starting point for excursions to the Alpine towns of Zermatt and Saas-Fee, as well as for hiking and other outdoor activities. The village has a good transport connection with a railway station and bus links to the surrounding valleys. There are shops, restaurants, and basic services. Stalden is family-friendly, with a primary school and an orientation center, playgrounds, and a quiet, safe environment that offers many leisure opportunities for children.Would you like to receive more information or the complete documentation? Contact me at c.wyder@valimmobilier.ch and I will be happy to help. I am also available for a visit on site.

  • Balcony / Terrace
  • View
  • Elevator
  • +2
Travel time
-
Federico Cosma

Federico Cosma

1 / 12
Federico Cosma

Federico Cosma

  • Parking space
  • Balcony / Terrace
  • Garage
  • +2
CHF 530,000.–
4.5 rooms118m² living space
Salgesch, 3970 Salgesch

Grosszügige 4.5-Zimmer-Wohnung an zentraler Lage in Salgesch

Diese gepflegte 4.5-Zimmer-Wohnung befindet sich im zweiten Obergeschoss einer gut unterhaltenen Stockwerkeigentümergemeinschaft an zentraler Lage in Salgesch. Mit einer grosszügigen Wohnfläche von 118 m² sowie einem 13 m² grossen Balkon überzeugt sie durch eine durchdachte Raumaufteilung, eine optimale Südwest-Ausrichtung und einen beeindruckenden Panoramablick auf die Walliser Alpen.Der lichtdurchflutete Wohn- und Essbereich mit direktem Zugang zum Balkon schafft eine einladende Wohnatmosphäre und lädt zum Verweilen ein. Die separate Küche bietet viel Platz und Funktionalität. Drei komfortable Schlafzimmer, ein Badezimmer mit Badewanne und Dusche sowie ein separates Gäste-WC machen die Wohnung zur idealen Wahl für Familien, Paare oder Personen mit Platzbedarf.Die 1997 erbaute Liegenschaft wurde laufend gepflegt und präsentiert sich in einem sehr guten Zustand. PVC-Fenster mit Doppelverglasung sowie eine Öl-Zentralheizung mit komfortabler Bodenheizung sorgen für ein angenehmes Wohnklima zu jeder Jahreszeit.Ein Garagenplatz, ein Aussenparkplatz, ein Kellerabteil sowie eine gemeinschaftliche Waschküche ergänzen dieses attraktive Angebot.Dank der zentralen Lage befinden sich Einkaufsmöglichkeiten, Restaurants, Schulen, öffentliche Verkehrsmittel und weitere Dienstleistungen in unmittelbarer Nähe und sind bequem zu Fuss erreichbar.Eine attraktive Gelegenheit für alle, die grosszügiges Wohnen, eine ruhige und dennoch zentrale Lage sowie eine hohe Lebensqualität im Herzen des Wallis schätzen.Genaue Adresse verfügbar nach Registrierung auf neho.ch.AN EINER BESICHTIGUNG INTERESSIERT? BITTE ANMELDEN: https://neho.ch/b/3970-26-3Découvrez ce bel appartement de 4.5 pièces situé au 2? étage d'une résidence PPE parfaitement entretenue, en plein c?ur de Salquenen. Avec une surface habitable de 118 m² et un balcon de 13 m², ce bien séduit par ses volumes généreux, sa belle luminosité grâce à son exposition sud-ouest et sa magnifique vue panoramique sur les montagnes valaisannes.L'espace de vie offre une atmosphère chaleureuse et conviviale. L'appartement se compose d'un vaste séjour lumineux avec accès au balcon, d'une cuisine séparée, de trois chambres confortables, d'une salle de bains équipée d'une baignoire et d'une douche, ainsi que d'un WC visiteurs. Son agencement fonctionnel en fait un logement idéal pour une famille ou un couple à la recherche d'espace et de confort.Construit en 1997 et soigneusement entretenu, le bien bénéficie de fenêtres en PVC avec double vitrage ainsi que d'un chauffage central au mazout diffusé par le sol, garantissant un confort optimal en toute saison. Un garage, une place de parc extérieure, une cave ainsi qu'une buanderie commune complètent avantageusement cette offre.Son emplacement privilégié permet de rejoindre facilement à pied toutes les commodités tout en profitant d'un environnement calme et d'une superbe vue sur les montagnes. Un bien rare qui allie qualité de vie, fonctionnalité et situation idéale.Adresse exacte disponible après inscription sur neho.ch.VOUS SOUHAITEZ VISITER ? MERCI DE BIEN VOULOIR VOUS INSCRIRE D'ABORD : https://neho.ch/b/3970-26-3This attractive 4.5-room apartment is located on the second floor of a well-maintained condominium in the centre of Salquenen. Offering 118 m² of living space and a 13 m² balcony, it features generous proportions, excellent natural light thanks to its south-west exposure and breathtaking panoramic views of the surrounding mountains. The welcoming living area opens directly onto the balcony and is complemented by a separate kitchen, three comfortable bedrooms, a bathroom with both bathtub and shower, and a separate guest toilet. The practical layout makes it an ideal home for families or couples seeking comfort and space. Built in 1997 and carefully maintained, the apartment benefits from PVC double-glazed windows and an oil-fired central heating system with unde...

  • Parking space
  • Balcony / Terrace
  • Garage
  • +2
1 / 22
CHF 449,000.–
5.5 rooms112m² living space
Hofstettenweg 15, 3928 Randa

Charming 5.5-room duplex apartment near Zermatt

Charming 5.5-room duplex apartment near Zermatt The idyllic 300-soul mountain village of Randa in the Mattertal scores with its view of the surrounding four-thousanders, beautiful hikes, breathtaking nature and proximity to the tourist destination Zermatt. Randa also benefits from this tourist influx. Randa convinces with relaxation, peace and quiet and a break from everyday stress, in addition to having the longest suspension bridge in the world.This charming 5.5-room duplex apartment with approximately 112 m² of living space is located in a traditional Valais wooden house from 1818. It is situated in the idyllic mountain village of Randa, just about 15 minutes by train from the world-famous ski and hiking paradise Zermatt.The apartment spans two floors and is in a very good and well-maintained condition. In 2016, various renovations were carried out and a new kitchen was installed, among other things. Currently, the bathrooms, including the pipes, are being completely renovated and designed in a modern, timeless look.The spacious living area, visible wood and traditional Giltstein oven create a warm and cozy atmosphere. Three spacious bedrooms offer ample space for family and guests. From the sunny balcony, you can enjoy a magnificent view of the Little Matterhorn and the surrounding Valais mountains.The apartment can be used as a second home and, if not used, can also be rented out. This makes it ideal for nature lovers, hiking enthusiasts and winter sports enthusiasts who appreciate the proximity to Zermatt. The apartment is being sold partially furnished; a parking space can be rented nearby.Are you interested? Then we look forward to your contact and will be happy to show you this special apartment during a personal viewing.

Travel time
-
1 / 14
CHF 690,000.–
6 rooms
Kirchstrasse 9, 3946 Turtmann

Detached single-family house in the center with garden and woodland

THE FEELING OF LIFE Imagine: Saturday morning, coffee in the garden, the Rhone valley unfolding before you, the Valais Alps shining in the morning light. No traffic jam, no noise - just mountain air, peace and the feeling of having arrived. This is exactly what this detached single-family house in Turtmann offers. A place that is not just a house - but a feeling of life. A rare commodity - allowed as a second home. SPACIOUS - ON THREE FLOORS Basement Spacious wine cellar and generous storage cellar (70 m²) - ideal for skis, bicycles or a private workshop. Ground floor Large garage (30 m²), hobby room/office/fitness room (8 m²), laundry room/multi-purpose room (10 m²), separate toilet. Direct access from the outside. Practical and spacious. 1st floor The heart of the house: living room (15 m²), dining room with a view of the Rhone valley, fully equipped kitchen (9 m²), bedroom (15 m²), separate shower/toilet with potential for renovation and a balcony (6 m²). 2nd floor Two bedrooms (10 m² + 10 m²) with potential for redesign thanks to the spacious storage room (17 m²), complete bathroom with bathtub. A place to retreat and relax for the whole family. ENERGETICALLY UP-TO-DATE Wood-metal windows with metal window shutters provide optimal thermal insulation and pleasant silence. The Viessmann condensing boiler - one of the most efficient heating systems on the market - is maintained and will run smoothly for the next 20 years. The house has a fiber optic connection. You can move in and enjoy - without a construction site, without worries. YOUR GARDEN. YOUR SUMMER HOUSE. YOUR VALAIS. In front of the house, a well-maintained garden (96 m²) invites you to linger. Whether it's a family breakfast in the green, a barbecue evening with friends or simply enjoying the silence - life has space here. The house has been continuously renovated - solid building substance with design potential. The property also includes a private woodland at the edge of the village, measuring 2,473 m² - a rare addition with plenty of privacy and connection to nature. TURTMANN-UNTEREMS - SURROUNDINGS Turtmann is strategically located in the central Valais between tourist hotspots like Leukerbad, Crans-Montana, Zermatt, Saas-Fee and the Aletsch and Simplon region. The village is conveniently located on the railway line in the Rhone valley and is always easily accessible by car. Additionally, Turtmann is an important economic hub for the Upper Valais and offers a stable economy and a wide range of jobs. Turtmann has a growing village community with an active village life and offers everything you need for daily life in a short distance, such as schools, shopping, bakery, bistro, butcher, Raiffeisen bank, restaurants, culture and clubs. From Turtmann, the cable car leads to Oberems in the wildly romantic Turtmanntal. It is considered one of the most original landscapes in Switzerland. Nature lovers appreciate the immediate proximity to the Pfyn-Finges nature park with its unique birdlife. From the bird watching station, you can observe the kingfisher and from May the colorful bee-eater. Another highlight is the waterfall. It is fed by the Turtmänna stream and plunges about 42 m over a rock face into the depths. From Turtmann, a world opens up that delights nature lovers, hikers and families alike - and that in every season. NO BROKER CALLS DESIRED

Travel time
-

Suggested properties for you based on search results