736 results - Property for buy in Region Upper Valais (Oberwallis)

1 / 19
CHF 450,000.–
360m² floor space
Dorf 20, 3993 Grengiols

Grengiols Pur - The Edelweiss Restaurant

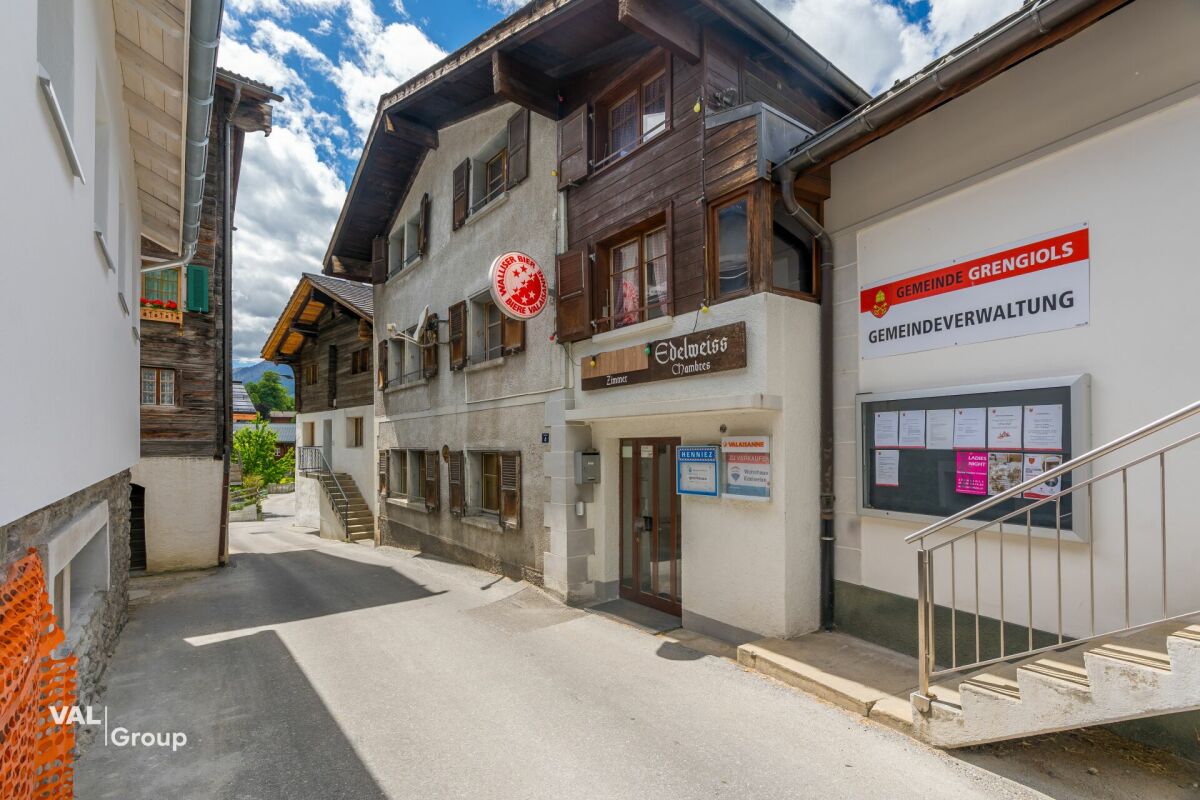
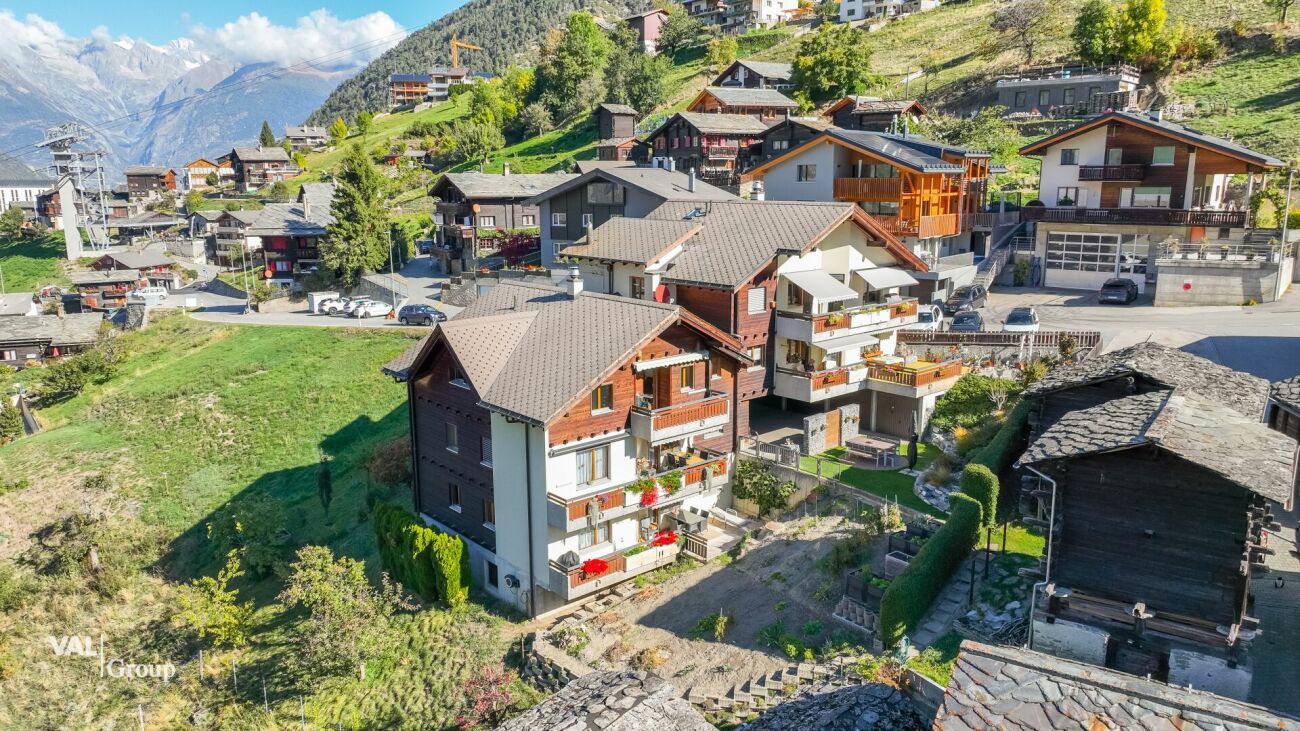
Grengiols Pur - The Edelweiss Restaurant The former Edelweiss restaurant in the Östlich Raron district is much more than a property - it's authentic Valaisan hospitality culture, lived for years, experienced daily. This unique object is a piece of village history, a meeting place, and at the same time a solid business with enormous future potential. Whoever buys here doesn't just buy walls - but an established brand with trust and regular customers.The property is located in a very quiet area in the village center - a location with real character. All useful facilities in the village can be reached within 2-3 minutes on foot. The train station is about 8-10 minutes' walk away, ideal for guests arriving without a car. Public parking spaces of the municipality are about 50m from the house.The building itself is characterful and well-maintained: red roof tiles, wooden frame windows - authentic Valaisan architecture with charm. The location is sunny and quiet with a view of the surrounding mountain world. The region is centrally located, surrounded by hiking areas, ski resorts, and picturesque natural landscapes - that's real tourism potential.The property includes a landlord's apartment, four guest rooms, and a small 2-room apartment on the ground floor. This infrastructure offers flexible options: one can continue the established guest business, use the guest rooms as a pension - or deliberately convert the restaurant into additional apartments. This opens up new sources of income and flexibility for different markets. This versatility is the core capital - depending on the market and investor, the use can be specifically optimized. An object with history and several scenarios - rarely found.Viewings by appointment. We look forward to your contact!

Travel time
-
1 / 13
  • Balcony / Terrace
  • View
  • Elevator
  • +1
CHF 1,790,000.–
5.5 rooms199m² living space
3925 Grächen

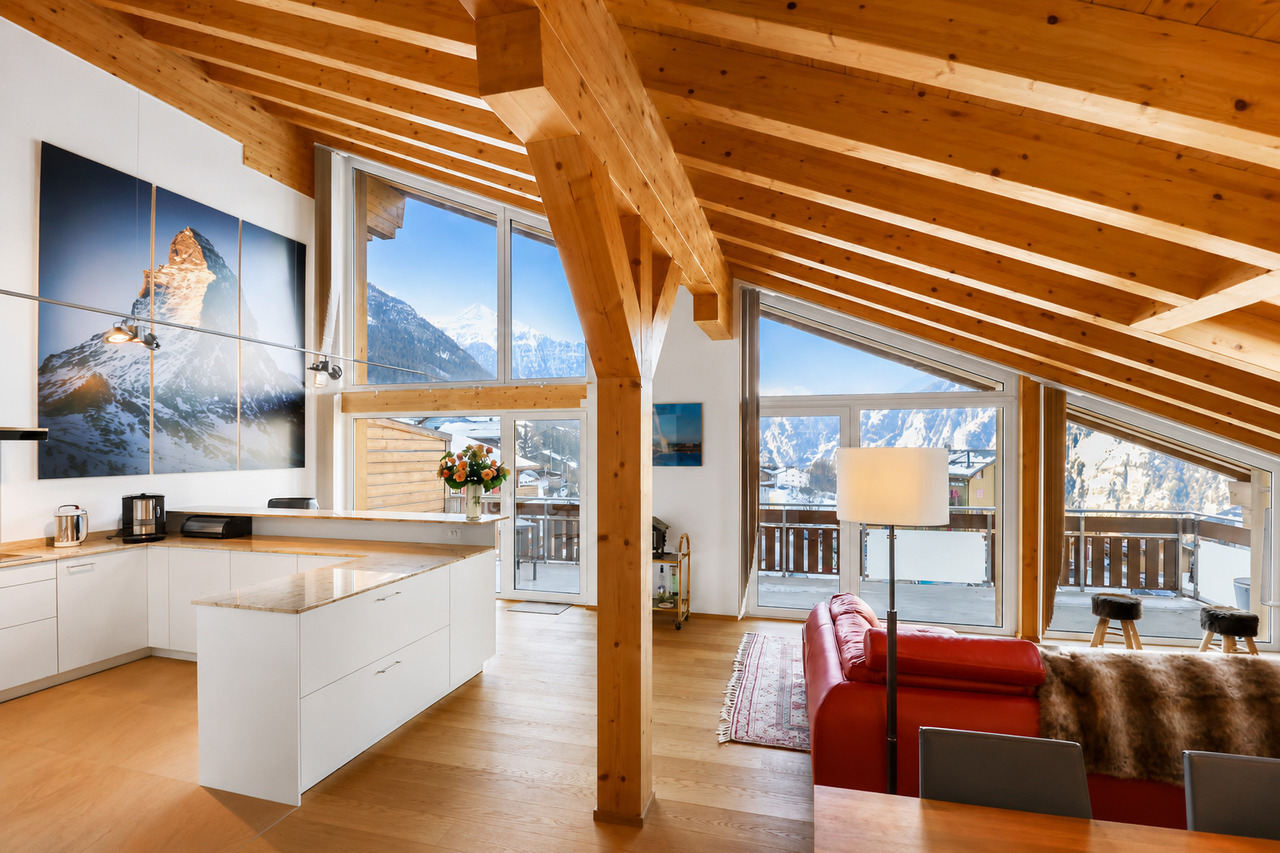
5.5 Zimmer Dachwohnung an grandioser Lage in Grächen

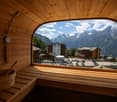
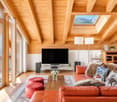
Es handelt sich hierbei um eine Immobilie, die über sämtliche Eigenschaften verfügt, um einen entspannten und sorgenfreien Aufenthalt mit spektakulärem Ausblick auf die umliegende Bergwelt zu geniessen. Das intime Gebäude befindet sich zentral gelegen direkt über dem Coop und in kurzer Fussdistanz zur Hannigalpbahn, welche als Zugang ins familienfreundliche Skigebiet dient. Vom öffentlichen Parkhaus aus mit abgetrenntem Einstellplatz gelangen Sie per Aufzug zum Eingang des Hauses im 1. Stock der Anlage, die im Erdgeschoss über diverse Einkaufsmöglichkeiten verfügt. Die Wohnung kann anschliessend mit einem weiteren Aufzug oder über das private Treppenhaus erreicht werden.Angelangt im 2. Obergeschoss, erfolgt der Zutritt zur betroffenen Einheit per Schlüsselbadge. Gleich gegenüber des Eingangsbereichs ist das erste von 4 Schlafzimmern untergebracht, welches sich mit dem davor angegliederten und als Büro genutztem Zimmer einen Balkon mit traumhafter Aussicht teilt. Gleich neben dem Eingang befindet sich das sehr geräumige Badezimmer mit Dusche, das ebenfalls als Gäste-WC genutzt werden kann. Vorbei an den zuvor genannten Räumlichkeiten gelangen Sie in den beeindruckenden nach Süden ausgerichteten Wohn- & Essbereich mit grossen Fensteröffnungen und einer Raumhöhe von mehr als 5 Metern! Dieser bietet Zugang zu einem weiteren grossflächigen Balkon, der mit einem Saunafass bestückt wurde, um den atemberaubenden Panoramablick noch zu versüssen. Die grosse mit viel Stauraum und einer Bartheke ausgestattete Küche lässt ebenfalls keine Wünsche offen, und bildet eine schöne Bühne für Unterhaltung. Dahinter führt eine geschickt integrierte Treppe hoch zur Galerie, die mit einem zusätzlichen Schlafbereich und dem dritten Schlafzimmer mit Dusche und WC ausgestattet ist. Fehlt nur noch das gut bemessene Hauptschlafzimmer, welches im unteren und hinteren Teil der Wohnung untergebracht wurde, und über ein ausserordentlich grosszügiges Badezimmer mit Dusche und Badewanne verfügt.Das Angebot wird durch ein privates Kellerabteil und eine gemeinschaftliche Waschküche komplettiert. Im Erdgeschoss der Anlage wurde ein Skidepot eingerichtet, in welchem abschliessbare Schränke zur Verfügung stehen. Der Garagenplatz kann separat für CHF 60'000.- erworben werden.Il s'agit d'un bien immobilier qui réunit toutes les qualités nécessaires pour profiter d'un séjour relaxant et sans souci, avec une vue spectaculaire sur les montagnes environnantes. Cet immeuble intimiste bénéficie d'un emplacement central, juste au-dessus du magasin Coop et à quelques minutes à pied du téléphérique de Hannigalp, qui permet d'accéder au domaine skiable adapté aux familles. Depuis le parking public, où vous disposez d'une place attitrée, vous accédez par ascenseur à l'entrée de l'immeuble, située au 1er étage du complexe, dont le rez-de-chaussée abrite divers commerces. L'appartement est ensuite accessible par un autre ascenseur ou par l'escalier privé.Une fois au 2e étage, l'accès au logement se fait à l'aide d'un badge-clé. Juste en face de l'entrée se trouve la première des quatre chambres, qui partage un balcon offrant une vue imprenable avec la pièce attenante, utilisée comme bureau. Juste à côté de l'entrée se trouve la salle de douche très spacieuse, qui peut également servir de WC pour les invités. En passant devant ces pièces, vous accédez à l'impressionnant salon-salle à manger orienté plein sud, doté de grandes baies vitrées et d'une hauteur sous plafond de plus de 5 mètres ! Celui-ci donne accès à un autre grand balcon, équipé d'un sauna pour agrémenter encore davantage la vue panoramique à couper le souffle. La grande cuisine, dotée de nombreux rangements et d'un comptoir de bar, comble tous les souhaits et constitue un cadre idéal pour recevoir. Derrière celle-ci, un escalier astucieusement intégré mène à la mezzanine, qui abrite un espace nuit supplémentaire ainsi que la troisième chambre, équipée d'une douche et de toilettes. Il ne manque plus que...

  • Balcony / Terrace
  • View
  • Elevator
  • +1
1 / 13
CHF 1,850,000.–
3.5 rooms80m² living space
Wiestistrasse 196, 3920 Zermatt

Holiday feeling all year round - Second home with Matterhorn view

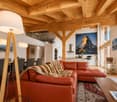
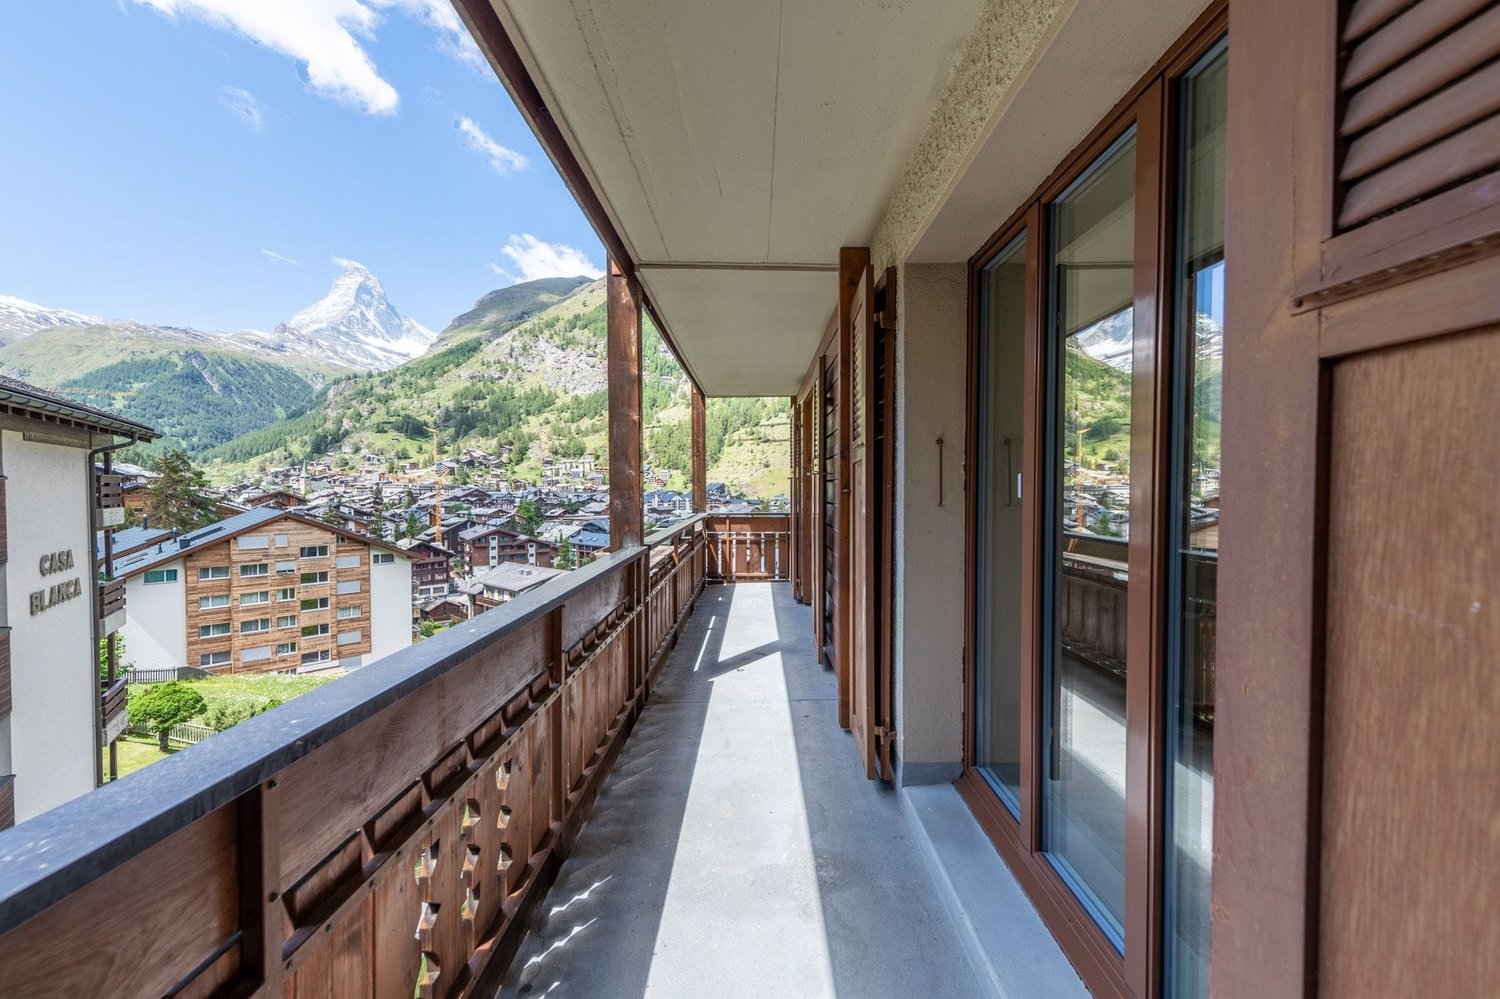
Located in a quiet and yet central area in Zermatt, this charming 3.5-room apartment is situated in a well-maintained multi-family house. The apartment convinces with its bright living atmosphere, a well-thought-out floor plan, and an impressive view of the surrounding mountain world. Thanks to generous window surfaces, the rooms are flooded with plenty of natural daylight, creating a pleasant living feeling. A special highlight are the two balconies, which extend the living space outdoors and offer an exceptional quality of living. From both balconies, you can enjoy a direct view of the Matterhorn and the unique Zermatt mountain scenery.Let yourself be convinced by the following advantages:- 3.5-room apartment with 80 m² of net living space- Spacious living and dining area with direct access to the main balcony- Bright kitchen with space for a cozy seating area and access to the second balcony- Two balconies with attractive orientation and additional outdoor space- One bedroom with a unique Matterhorn view- Bright and friendly living rooms with practical and well-thought-out floor plan- Bathroom with shower, sink, toilet, and separate laundry tower- Main bedroom with en-suite bathroom, equipped with whirlpool corner bath, sink, and toilet- Sunny main balcony with direct and unobstructed view of the Matterhorn- Bright and friendly living rooms with practical floor plan- Basement room and an additional, communally usable ski room offer sufficient storage space- Possible use as a holiday apartment, main residence, or as an attractive capital investment with rental potential- Quiet and yet very central living location with shopping facilities, restaurants, public transport, and recreational areas in the immediate vicinityWould you like more information? Order the detailed sales documents now using the contact form – we look forward to your contact!

Travel time
-
1 / 28
CHF 845,000.–
5.5 rooms138m² living space
3930 Visp

Where history, living quality, and nature come together in a special way

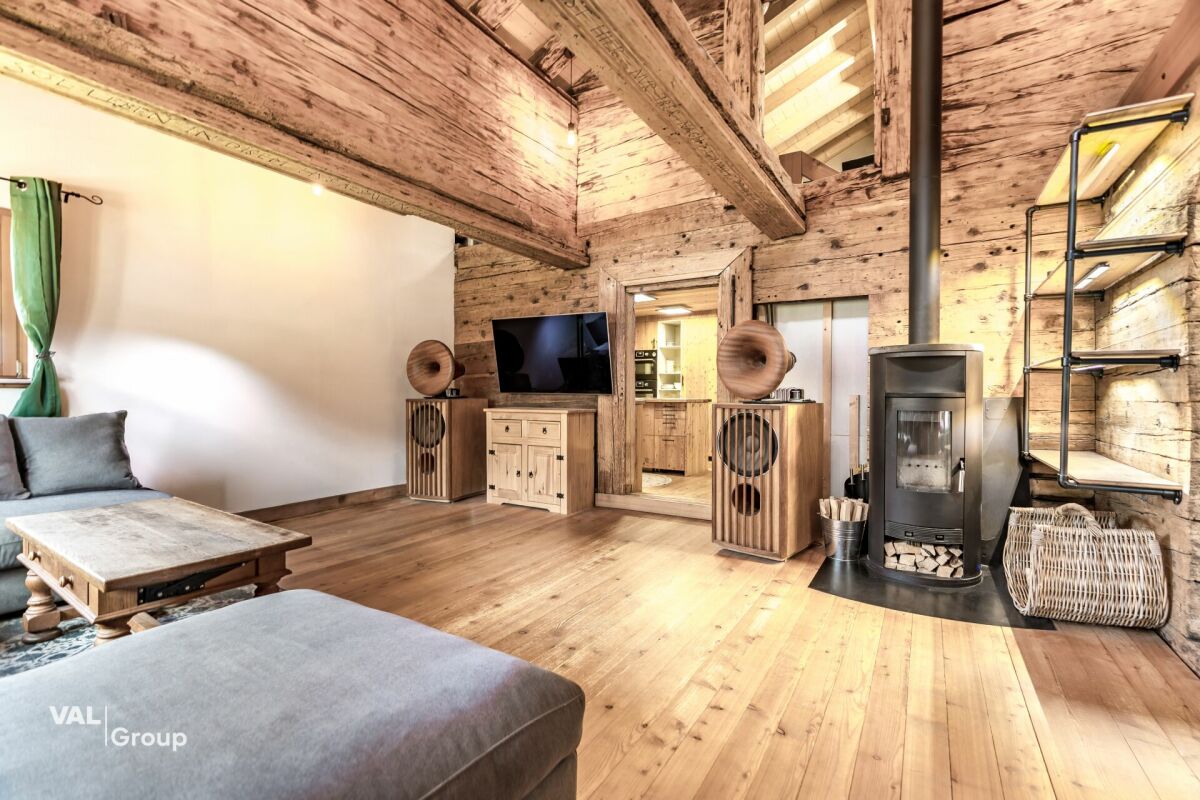
Where history, living quality, and nature come together in a special way This exceptional residential house is far more than a classic property. Originally built in 1717 and comprehensively renovated with great care between 2020 and 2023, it combines centuries-old Valaisian building culture with modern living comfort. The historic block construction, massive wooden beams, and characteristic surfaces were deliberately preserved and supplemented with high-quality new materials. The result is a home with warmth, authenticity, and unmistakable character.The location is also special. The house is situated in a quiet and almost secluded area, embedded in a green environment with a dreamy, unobstructable view of the surrounding landscape and mountains. Here, you can enjoy a lot of privacy, nature, and tranquility without having to sacrifice the proximity to Visp and the diverse infrastructure of the regional center.A major added value lies in the flexible use. The property can be used as a spacious single-family house. At the same time, there is the possibility of combining a 3.5-room main apartment with a separate 2.5-room annex. This has its own access and is ideal for renting, guests, adult children, or multi-generational living. This opens up interesting perspectives for own use and additional rental income.The heart of the main apartment is the impressive living area. Visible block construction, massive historic beams, a generous ceiling height, and carefully set lighting create an exceptional atmosphere. The charm of the original house is palpable everywhere and harmoniously combines with the high-quality expansion.Another special element is the water-bearing chimney stove. It not only provides the cozy atmosphere of a wood fire but is also connected to the heating system via a storage tank. At the same time, the technical system has already been prepared so that a heat pump can be connected in the future.The kitchen also fits perfectly into the character of the house. Natural materials, high-quality wood elements, and modern appliances have been combined in such a way that the historic charm is preserved. The visible old wooden walls and carefully selected surfaces show the ambition with which the renovation was implemented.Between 2020 and 2023, essential parts of the building were completely renewed. All pipes were newly created, the roof was completely replaced, and a large part of the interior was high-quality renovated. The historic substance was not displaced but consciously preserved and further developed in a timely manner.The room layout offers a lot of flexibility on several levels. Various rooms can be used as bedrooms, children's rooms, guest rooms, or workrooms. Two wet cells increase the living comfort and support the possible separate use of the two living areas. In total, around 176 m² of gross living space are available.The outdoor area is also convincing. The private surroundings with garden and seating area offer space for relaxation, gardening, and enjoyment. The green environment, high privacy, and open views create a living quality that is immediately tangible in everyday life.Additional practical benefits are offered in the basement by two traditional cellars. They are ideal for supplies, wine, or other storage purposes and underline the original character of the property. Two outdoor parking spaces directly at the house round off the offer comfortably.The proximity to Visp combines this natural retreat with the advantages of an important Upper Valais center. Shopping facilities, schools, medical facilities, gastronomy, and very good transport connections are quickly accessible, while you can enjoy peace, greenery, and a wide view at home.A home with history, character, and future - comprehensively renovated, flexibly usable, and embedded in an exceptional location. A rare opportunity for people who are not looking for just any house, but a place with a soul.

1 / 20
CHF 395,000.–
4.5 rooms125m² living space
3932 Visperterminen

View, peace and nature directly in front of the doorstep

View, peace and nature directly in front of the doorstep This 4.5-room apartment in Visperterminen combines quiet living, a dreamy view, and a pleasant sense of space with good access to the valley. The apartment is located in a well-maintained multi-family house with only 3 owners and is ideal for all those who want to live close to nature, but at the same time appreciate the proximity to Visp, Brig, and other centers in the Upper Valais. The beautifully cut floor plan ensures a clear room division and a harmonious living feeling.The heart of the apartment is the spacious living and dining area with warm wood elements, large window surfaces, and a cozy tile stove. Particularly impressive is the direct reference to the outside. From the balcony, you can enjoy a dreamy, unobstructed view of the surrounding mountains and the valley. The kitchen is practically arranged and is conveniently located near the dining area. The other rooms can be used in a variety of ways, whether as bedrooms, children's rooms, guest rooms, or offices.A major advantage is the 2 bathrooms, which significantly increase the living comfort in everyday life. The room offer is complemented by an attic share, a private laundry room, and a cellar. This provides valuable additional space that creates additional storage space for supplies, sports equipment, seasonal items, or household utensils. The apartment also benefits from the sunny slope location, the beautiful mountain view, and the well-maintained character of the house. A parking space can be rented in the nearby school parking lot if needed.Visperterminen is located at an altitude of around 1330 m above sea level and is known as a charming heath village with an authentic Valais atmosphere. The village has a VOLG, which ensures a practical basic supply in everyday life. School and bus stops are also within a short distance. At the same time, the surroundings offer numerous leisure activities in nature, in summer and winter. The area around Giw and Gebidum invites you to hike, ski, bike, and enjoy. Also particularly family-friendly is the Chinderwält in the historic village center, where old Valais barns have been converted into special play worlds for children. Restaurants, the dairy, the St. Jodern cellar, and other local offers underline the special character of the village. This apartment is ideal for buyers who are looking for peace, views, living quality, and a genuine Valais environment.

1 / 23
CHF 317,000.–
4.5 rooms80m² living space
3933 Staldenried

Where sun, wide view and coziness meet

Where sun, wide view and coziness meet Welcome to Staldenried - a charming mountain village above Stalden at around 1,050 m above sea level, which delights with its exceptionally sunny location, clear mountain air and impressive view over the entire Rhone Valley. Here you live in the middle of nature and yet are excellently connected: In just a few minutes by car, you can reach Visp or Brig, while the Stalden-Staldenried cable car takes you directly into the valley. The popular holiday regions of Saas-Fee and Zermatt are practically on your doorstep, and this place is also a true paradise for hikers, winter sports enthusiasts and those seeking relaxation.The 4.5-room apartment is located in a well-maintained multi-family house with only five residential units and convinces with its quiet location, harmonious floor plan and magnificent panorama. On approximately 80 m² of living space, you can expect bright rooms, an inviting kitchen with a dreamy long-distance view, a cozy living area with a fireplace and direct access to the balcony, from which a unique view of the Valais mountain world opens up.Three bedrooms offer ample space for family, guests or a home office. The bathroom is equipped with a shower and bathtub, and the practical attic is ideal as an additional sleeping place for children or as storage space. The apartment is operated with underfloor heating, which provides a pleasant living climate.The property includes a separate basement compartment. The outdoor parking space can be purchased for an additional 18,000 CHF. The residents also have a shared garden seat at their disposal - ideal for enjoying the sun and the tranquility of the village.Whether as a first or second home, this apartment is an ideal opportunity for all those who want to combine life in the mountains with proximity to the centers of Visp and Brig.Let yourself be enchanted by this unique view, the quiet location and the authentic Valais quality of life - and arrange a viewing appointment today.

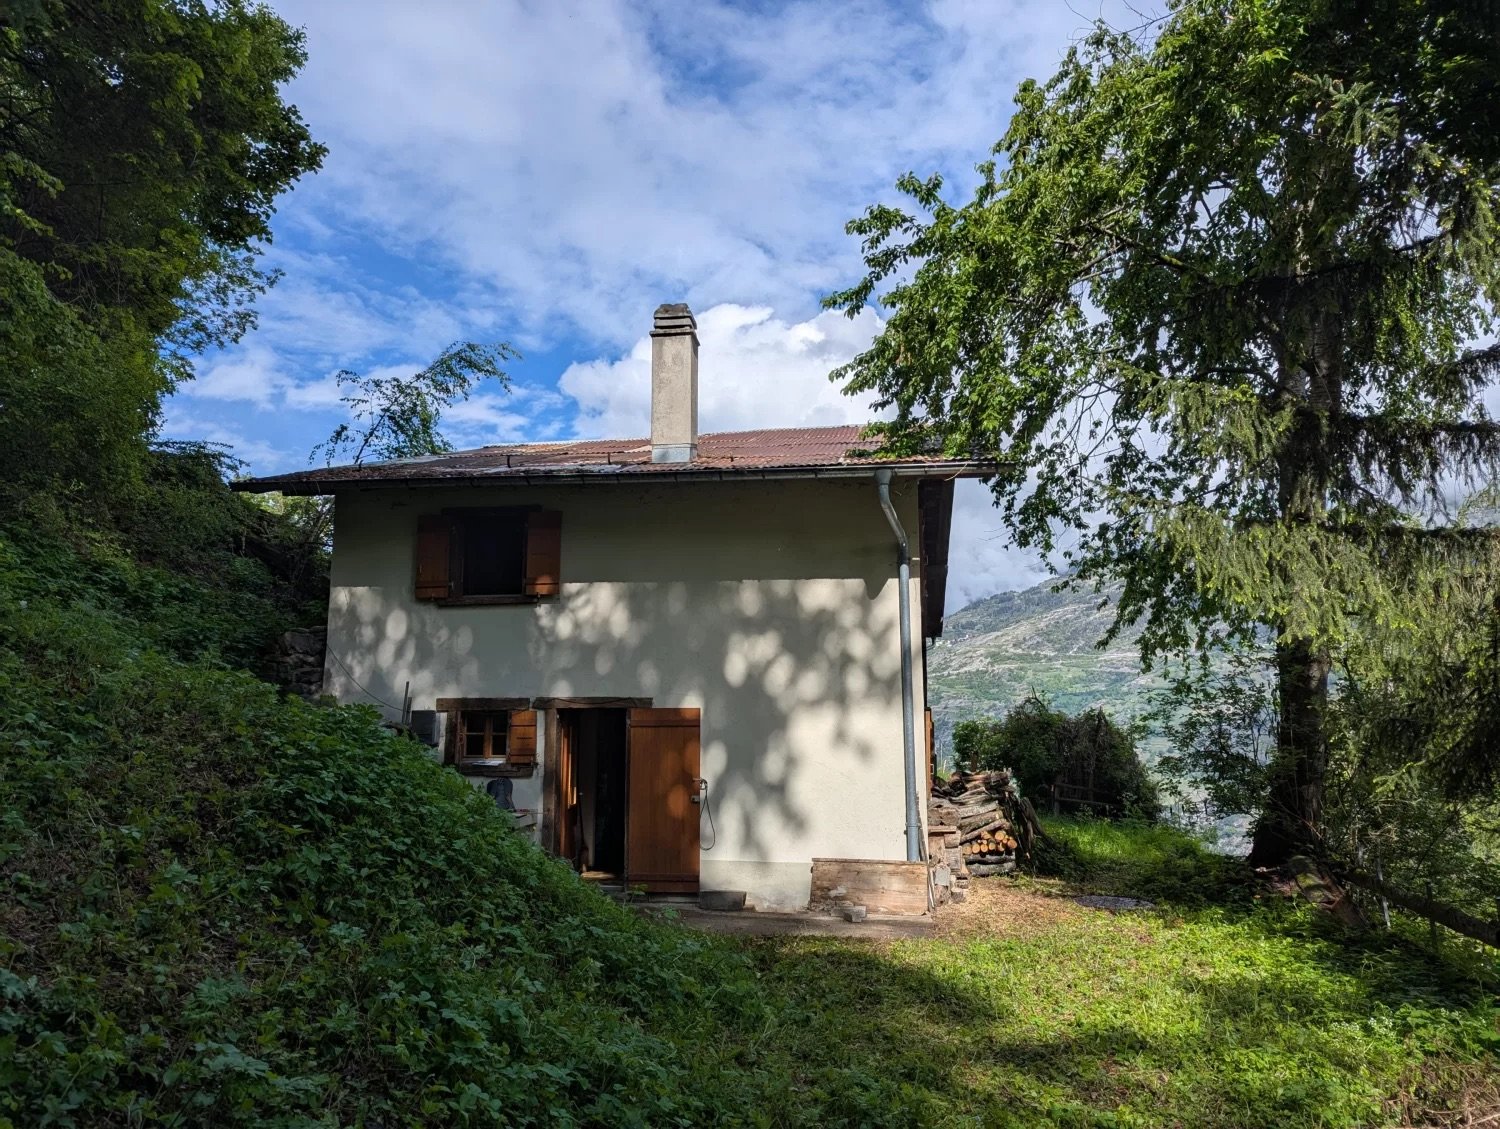
  • Two-story house with a chimney, surrounded by lush greenery and trees, with a balcony or terrace visible.
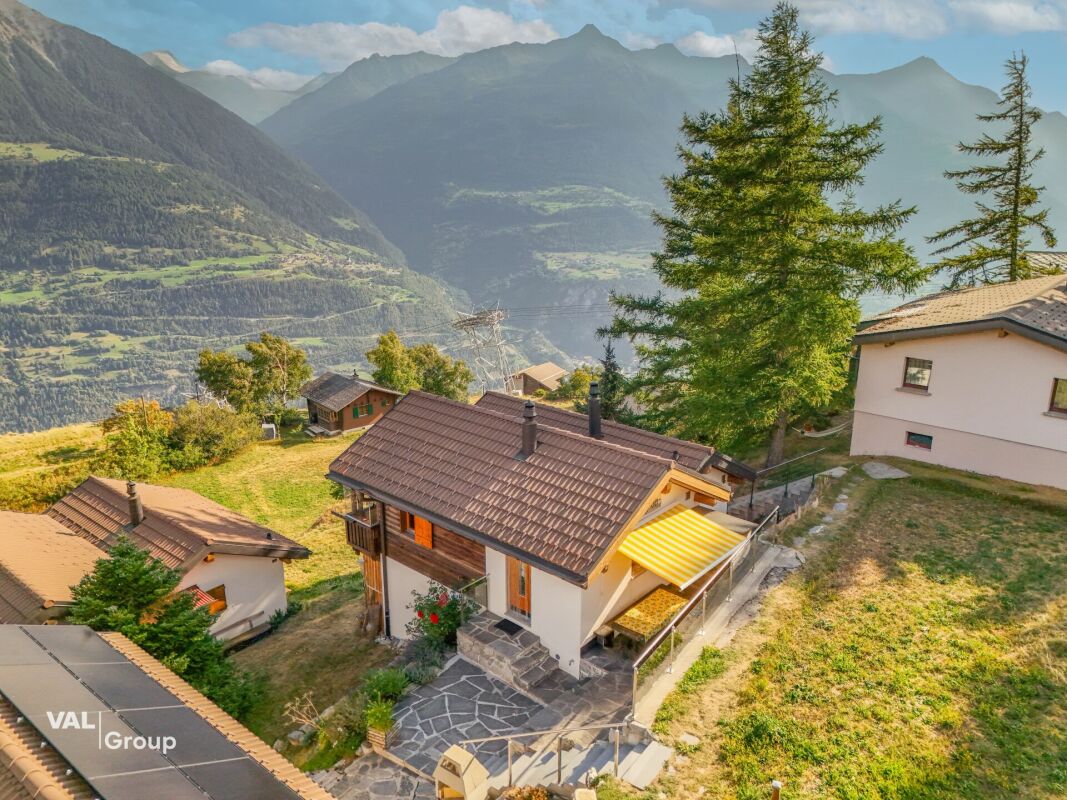
  • The image shows a picturesque rural landscape in a mountainous region. In the foreground, there is a grassy field with wildflowers, and in the background, there are several houses or cabins nestled among the trees. The landscape is dominated by rolling hi
  • Rustic wooden cabin interior with bunk beds, wooden walls and ceiling, and striped bedding
  • The image shows the interior of a wooden cabin. The walls and ceiling are made of wood panels, creating a cozy and rustic atmosphere. The room has a bed with striped bedding, and there is a staircase leading to another level. The overall impression is of
  • The image shows the interior of a small apartment or cabin. It includes a kitchen with a stove, sink, and dishwasher, a living/dining area with wooden walls and furniture, and a bathroom with a toilet and shower. The space appears cluttered and lived-in,
  • Wooden cabin interior with a living room area, including a sofa, coffee table, and a small table. There is a window with a wooden frame visible on the wall.
  • The image shows a scenic rural landscape with a winding dirt path surrounded by lush green vegetation, including tall trees and grassy fields. In the background, there are mountains visible, indicating a picturesque mountainous setting. The sky is partly
  • A rustic wooden building with shuttered windows, a stack of firewood on the side, and a natural, wooded environment surrounding it.
  • Rustic wooden cabin surrounded by lush greenery, with a balcony or terrace visible on the side of the building. There is a pile of firewood or logs in the foreground.
  • Lush, green forest surrounds a small wooden cabin with a balcony or terrace. A grassy path leads through the dense foliage, with a stack of firewood visible near the cabin.
  • Single-story house with a raised ground floor, surrounded by a grassy hill and trees. The house has wooden windows and a chimney on the roof.
  • The image shows a land plot with a house, a large wooded area, and several other structures. The land plot is labeled 'Weideland' and has an area of 7,203 m2, with a house of 83 m2. There is also a 'Nachbars Haushälfte' (neighboring house half) of 98 m2.
  • The image is an advertisement for Agten Immobilien, a real estate company in Wallis, Switzerland. The advertisement invites readers to contact the company at the phone number +41 (0)27 921 66 78 if they are interested in selling their property in Wallis.
1 / 13
The image shows a picturesque rural landscape in a mountainous region. In the foreground, there is a grassy field with wildflowers, and in the background, there are several houses or cabins nestled among the trees. The landscape is dominated by rolling hi
Rustic wooden cabin interior with bunk beds, wooden walls and ceiling, and striped bedding
The image shows the interior of a wooden cabin. The walls and ceiling are made of wood panels, creating a cozy and rustic atmosphere. The room has a bed with striped bedding, and there is a staircase leading to another level. The overall impression is of
CHF 135,000.–
3 rooms61m² living space
Bränner, 3947 Ergisch

Half-house in a secluded location with a lot of surrounding area

Where free-living wild animals are found on the pasture – solitude is guaranteed! Not for hermits who are afraid of deer, stags, ibex, etc., ... • Sale as holiday home (second home) possible • Sale to non-Swiss (foreigners with residence abroad) not possible Highlights of the property • Ideal for slowed-down, simple life • Ideal for manual realization • Ideal for nature lovers, livestock keepers, seekers of peace or dropouts • Surrounded by lush meadows and dense forests • Grill and playground • Hiking and biking paradise • Weekend and holiday home in nature • Unique panoramic view Location and accessibility The house, or the half-house (plot no. 2515), is located "in the Brenner", between Turtmann and Ergisch, and can be reached via a public hiking trail from the valley floor (up to the hamlet "Bränner") and a foot and cart path for the last 170m (plot no. 2512, 2525, 2828) and a right of way (plot no. 2514). The road that can be driven by car from the intersection of the Turtmann-Ergisch road runs over private land, where there is no right of way. This would have to be requested from the owners if necessary. Ergisch is located at 1,086 m above sea level on a very sunny terrace, just 500 m above the valley floor of the Rhone Valley. The mountain village can be reached all year round by car or public transport in just under 10 minutes from Turtmann. Ergisch impresses with its fantastic location and far-reaching views over the Rhone Valley to Crans-Montana. Description of the property For sale is the half-house east, including half of the barn on the same roof side. The other side (west of the ridge) and the second half of the east-side barn are in foreign ownership, while the half-house for sale offers excellent privacy and the property with 7,193 m2 belongs entirely to the half-house being sold. The former stable (year of construction unknown) with a building permit to convert it into a residential house from 1980 is located in the agricultural zone. The building, which has been in the ownership of the seller's family since 1990, was built as a summer residence at that time and has been used as a holiday home during the warm months in recent decades. The half-house with a net living area of 45.5 m2 is heated by a wooden stove in the kitchen. There is no electricity, but a photovoltaic system with a battery would be possible. Cooking is done with gas. A gas depot or central storage for the gas cylinders is located outside the house. The property also has its own water source with a small/simple intake/reservoir. The same source also supplies some of the underlying holiday homes with water (easement at the expense of plot no. 2525). The irrigation system was created by the municipality of Ergisch in 2017. The surroundings consist mainly of woodland and pasture (the pasture is leased and used for grazing cattle and sheep), various trees and shrubs, as well as rocks. A green, flat, fenced forecourt rounds off this interesting offer. The plot no. 2525 with 7,193 m2 of pasture land is also being sold. Room layout Ground floor • Kitchen • Living room • Bathroom: WC, shower, sink • Cellar • Cozy forecourt Attic • Single-room bedroom (two rooms possible) Additional costs: The annual additional costs (insurance, irrigation, tourist tax, property tax, and basic fee) amount to around CHF 1,000.00 Purchase price: CHF 135,000.00 (the existing inventory can be taken over if desired). Availability: Immediately or by arrangement General information about Ergisch Gateway to the Turtmann Valley: Ergisch and the pre-Alpine area "Obermatten" have retained their original character and diverse traditions. New buildings are being added to the old Valais houses, stables, and barns without interfering with the village image. The latter testify that young families are also living in the area. Primary school students attend classes in the neighboring municipality of Turtmann. The orientation students have been going to the school center in Gampel for many years. The village still has its own village shop. This service is highly appreciated by the population and holiday guests. The hospitality in the Restaurant Obermatt, the only gastronomic business in the village, is particularly noteworthy. The restaurant, which was completely renovated in 2014, is a modern operation in an old guise and offers traditional cuisine. Moreover, the central location is noteworthy: the cantonal capital of Sitten can be reached in just under half an hour, as can Brig. Locals and guests enjoy retreating into an intact nature and the unique view of the numerous mountain ranges and the Rhone Valley and the opposite mountain villages at all times of the year. The huge hiking area of the Turtmann Valley-Augstbord region is very popular in summer. An absolute insider tip among the hikes is the Ergischer Wasserleite.

Travel time
-
1 / 16
CHF 2,300,000.–
6.5 rooms179m² living space
Hanniggasse 20, 3906 Saas-Fee

Luxurious Chalet with Panoramic View of Saas-Fee

This luxurious chalet combines privacy, style, and highest living comfort – an exclusive retreat in the midst of an impressive natural landscape. • Sale as a holiday home (second home) is possible. • Sale to foreigners (non-Swiss residents living abroad) is possible. Highlights of the chalet • Ideal as a stylish retreat or as a representative second home in the Swiss Alps • A charming gem of a special class • Weekend, holiday home, or first home in the midst of the Valais mountain world • A paradise with a view, sun, and peace • Finest materials used in the interior design • Pleasant living atmosphere thanks to exclusive construction standards and hanging fireplace • Exclusive sauna with shower • Skiing, sledding, hiking, and biking paradise • Nature in the midst of breathtaking mountain scenery • Near the valley station of the new 10-seater gondola lift to the Hannigberg Location and accessibilityThe pearl of the Alps is located on a high plateau in the Saas Valley. The tourist hotspot of the Saas Valley is located at 1,798 meters above sea level, above the neighboring villages of Saas-Almagell, Saas-Grund, and Saas-Balen. Saas-Fee can be reached all year round on the very well-developed road or by public transport. (Post buses run all year round from Brig to Saas-Fee, at main traffic times at half-hour intervals). The tourist resort itself is car-free.In an absolutely sunny location, at the end of the Hanniggasse, this exclusive chalet reigns, which can be reached via a stone staircase and a footpath, starting from the valley station of the Hannigbahn. In the summer months, it is possible to make supply trips via an asphalted mountain road above the property. Description of the chaletThis exceptional holiday chalet, built in 2009, has 163 m2 of net living space. On three stylishly designed floors, a harmonious symbiosis of alpine flair and timeless elegance unfolds – a place that offers retreat and inspiration at the same time.Already when entering, the love for detail reveals itself: high-quality solid wood parquet gives all living rooms a warm, natural radiance, while selected natural stone slabs in the entrance area, bathrooms, and living area set noble accents.A special highlight of this refuge is the private dry sauna with integrated shower – your personal wellness oasis after a day in the mountains.The openly designed designer kitchen with a spacious dining area merges seamlessly into the stylishly furnished living area. From here, you can access the corner terrace, which delights with a spectacular view – a retreat under the open sky that slows down and inspires.The chalet has three spacious bedrooms with en-suite bathrooms, as well as an additional room that can be flexibly used as an office, TV room, or children's room – ideal for families or discerning guests.For cozy warmth, a central electric underfloor heating system in combination with a stylish hanging fireplace in the living area provides, which not only creates a cozy living climate but also an optical highlight. Room conceptBasement • Cellar room for sports equipment and storage Ground floor • Spacious entrance area with wardrobe • Sauna area with shower • Laundry room • Technical rooms with boiler and electric heating Half floor • Bedroom with bathroom: shower / WC / sink • Access to the 1st floor 1st floor • Open-plan kitchen with dining area • Living room with hanging fireplace and access to the terrace • Day WC / sink • Office / TV or children's room • Access to the 2nd floor 2nd floor • Living room with access to two bedrooms • Bedroom with bathroom: shower / WC / sink • Bedroom with bathroom: bathtub / WC / sink The annual ancillary costs (electricity, water, sewage, insurance, tourist tax, etc.) amount to approximately CHF 10,000.00.Purchase price: CHF 2,300,000.00 for this luxurious chalet, including high-quality furnitureOption: The stylish furnishings in elegant, alpine design can be purchased additionally if desired.Availability: By arrangement General information about Saas-FeeMeasured by the number of inhabitants, Saas-Fee is a village, while during the high season over Christmas, Carnival, and Easter, it is a medium-sized town with over 12,000 people. Although the tourist resort today has around 7,100 guest beds, it has been possible to preserve the harmony of an attractive mountain village through sensible and tradition-bound architecture.The municipality has been awarded the "Healthy Community" label and has made certain efforts in recent years, particularly in environmental and sustainability issues. Thus, Saas-Fee is both an energy town and a member of the "Alliance in the Alps" association. Another plus as a tourist station is the "car-free" aspect. Both guests and locals park their vehicles at the entrance to the village and move around the village on foot, by bike, or by electric vehicles.Incidentally, as a tourist resort, Saas-Fee is well-connected by public transport from early morning (05:30 from Visp) to late at night (from Visp 23:42). On weekends, the post buses even run an hour later at night.
Travel time
-
1 / 11
CHF 680,000.–
4.5 rooms108m² living space
Auf Anfrage 1, 3925 Grächen

Holiday feeling and quality of life in Grächen

Alpine charm meets living comfort - This ImmoSky offer provides the following *additional performance*:- Spacious, cozy living area with characteristic old wood accents- High-quality equipped kitchen for enjoyable hours with family and friends- Well-thought-out room layout with optimally used areas and plenty of storage space- Sun-kissed balcony perfect for morning coffee or relaxed hours in the fresh mountain air- Space for up to 8 people, ideal for families and guestsGrächen - holiday feeling right outside the front door- Attractive village location with short distances to shopping, restaurants, and leisure activities- Ski and hiking area easily accessible- Skiing and winter hiking in winter, hiking, biking, and discovering the Valais suonen in summer- Authentic mountain village with special charm and high quality of life- A wonderful starting point to enjoy the Mattertal and the Valais mountainsA home with many possibilities- Ideal as a personal holiday home in the Valais mountains- Also attractive as a year-round residence- Interesting rental potential- Community ski and bike room- Available fully furnished - arrive, move in, and enjoy GrächenMaybe now is exactly the right moment for Grächen.This home offers more than living space: a place for shared experiences, relaxing holidays, and unforgettable moments in the mountains.Discover Grächen anew and maybe soon your own home in Valais.I would be happy to show you the property personally.Vivian Mottet+41 79 587 66 22

1 / 18
CHF 360,000.–
2.5 rooms56m² living space
Jeizinen, 3945 Gampel

A private retreat in the midst of the Valais mountain world

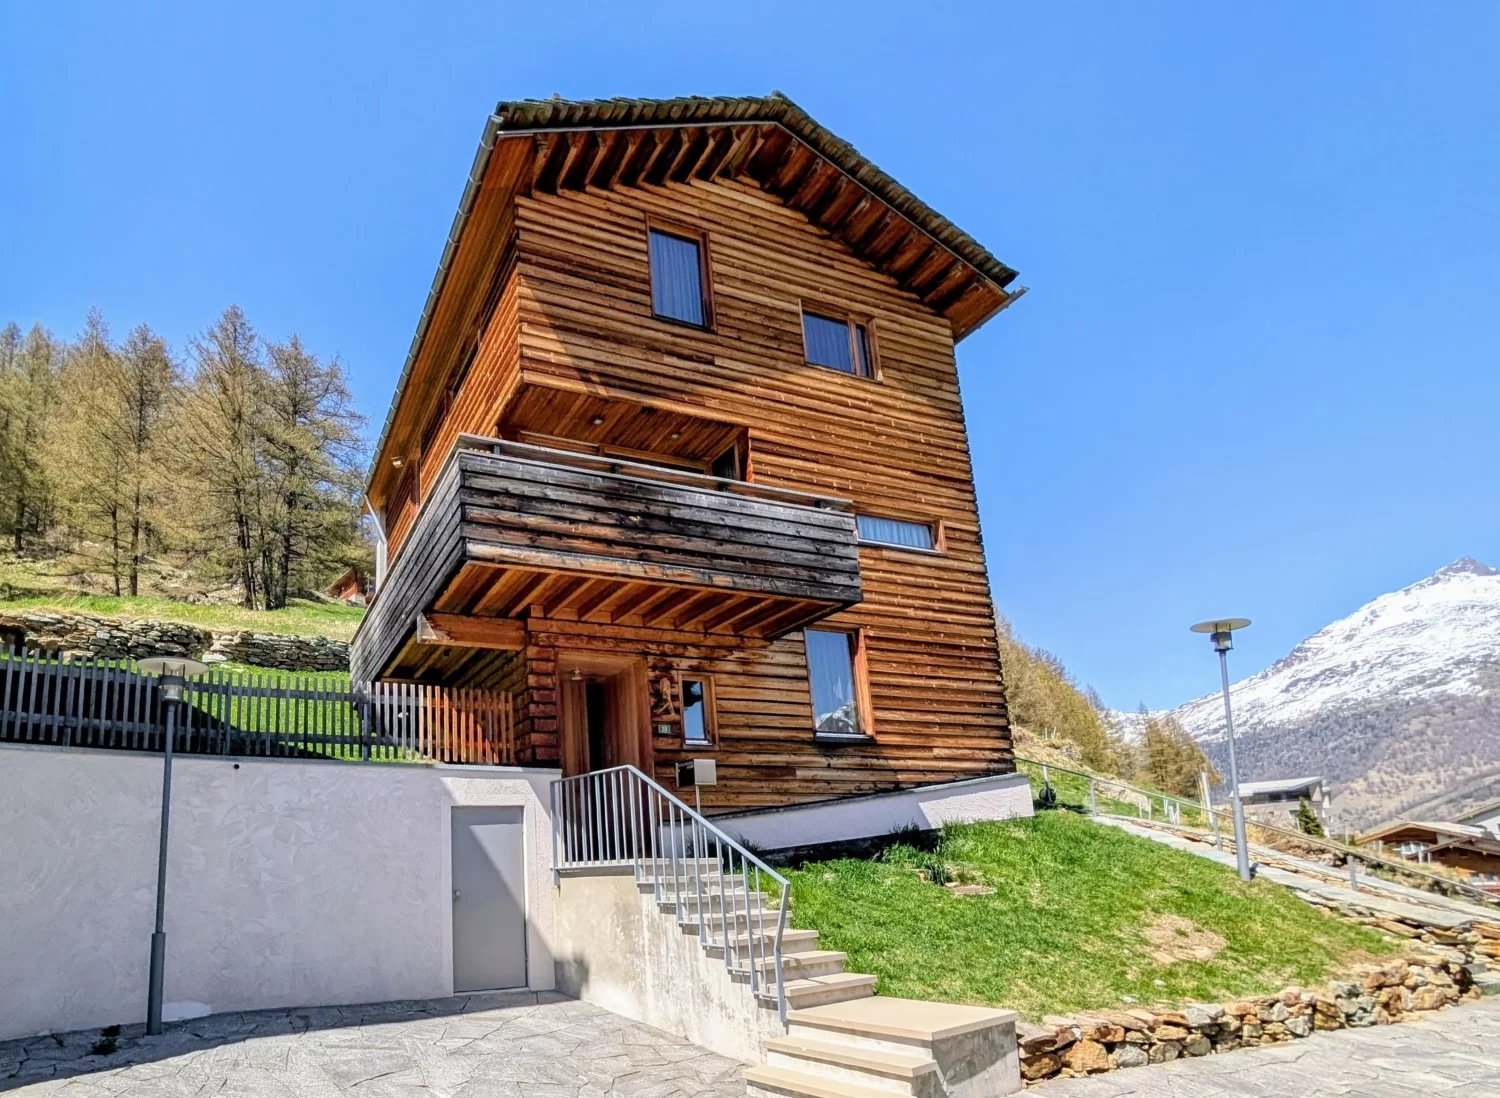
A private retreat in the midst of the Valais mountain world The charming chalet in Jeizinen is a home for all those seeking peace, nature, and a genuine mountain feel. Located on the sunny side above the Rhone Valley, you can enjoy plenty of privacy, a magnificent view, and the feeling of escaping the hustle and bustle of everyday life for a while.The 2.5-room unit spans two levels and immediately conveys a warm atmosphere through the abundant use of wood, the visible roof structure, and the cozy design. On the upper floor, there is a cozy living and dining area with a high ceiling and a chimney stove, which provides particular comfort on cold winter evenings. The separate kitchen is practically arranged and fits pleasantly into the alpine living concept. On the lower floor, there is the sleeping area, the bathroom with a shower, and a private cellar room.A special added value is the independence of the object. Instead of a classic apartment feel, you can enjoy your own access and a generous outdoor area with natural stone flooring, which is perfect for eating, relaxing, or socializing in the fresh mountain air. The terrace behind the house and the small balcony complement the outdoor area and offer additional beautiful spots to linger in the midst of the mountain world.Jeizinen can be reached both by car and conveniently by cable car from Gampel. The mountain station is only a few minutes' walk away. This retreat thus combines peace and seclusion with surprisingly uncomplicated accessibility.Jeizinen also has a lot to offer for leisure enthusiasts at any time of the year. In winter, the small, family-friendly ski area is practically at your doorstep and belongs to the Magic Pass. Skiing, sledding, and snowshoeing are just as much a part of it as quiet winter days in a snowy landscape.In summer, hikes and bike tours start directly in the surroundings, while the sunny high altitude and the impressive view over the Rhone Valley invite you to linger.Whether as a primary residence, a personal vacation home, a secondary residence, or a small retreat in the mountains, this property offers a lot of charm on a compact surface. A special place for people who seek nature, peace, and their own piece of Jeizinen.
Travel time
-
1 / 12
CHF 898,000.–
3.5 rooms101m² living space
Gampinenstrasse 61, 3952 Susten

Relax, arrive and unwind: Exclusive attic in the golf residence

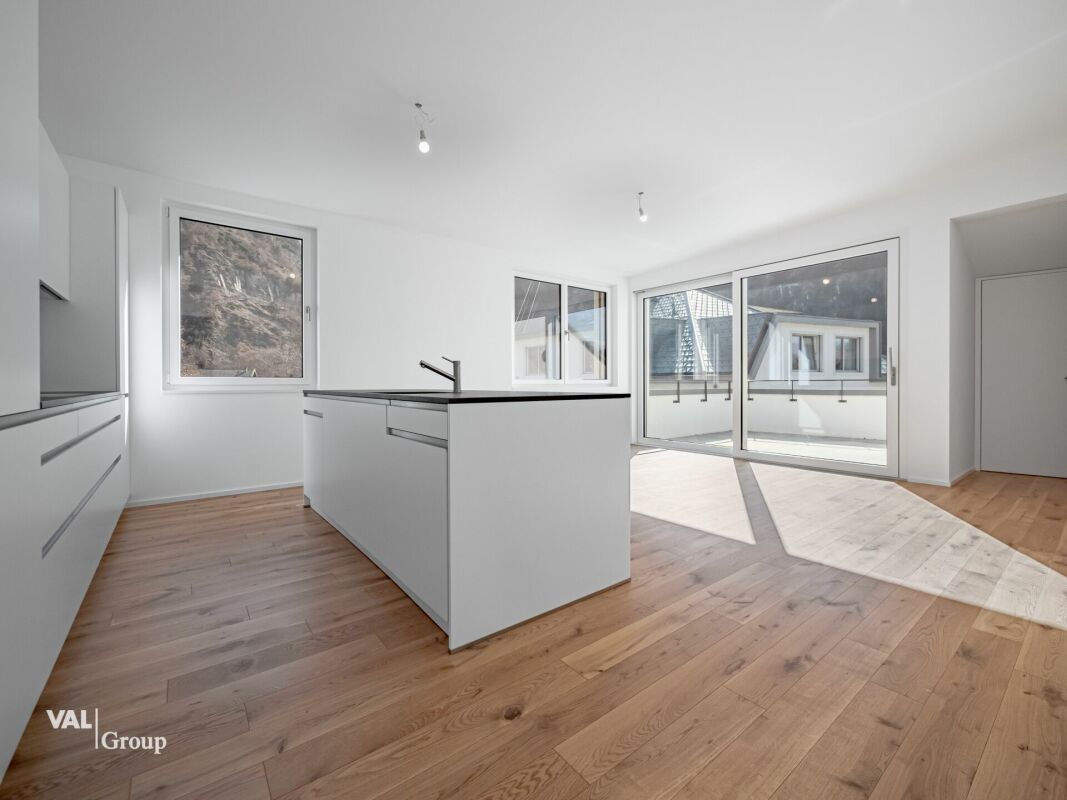
Relax, arrive and unwind: Exclusive attic in the golf residence Just a few steps from the Links Leuk Golf Resort, this 3½-room attic apartment combines modern living comfort with a lifestyle that begins outdoors. An early round of golf, a walk in the Valais landscape, or a relaxing evening on your own terrace: This exclusive attic apartment leaves no wish unfulfilled.On 101 m² of living space, it offers an open living, dining, and kitchen area, two bedrooms, a bathroom, and a separate guest toilet. Large windows bring a lot of light into the rooms and open up the view to the surrounding mountain world. The terrace with approximately 52 m² is accessible from the living area and from both bedrooms. It provides ample space for outdoor meals, quiet hours after a round of golf, and a view of the Valais landscape.The equipment includes a kitchen with a cooking island, built-in cabinets, and a pergola with sun blinds. These and other features are due to additional investments in the apartment: kitchen, built-in cabinets, sun blinds, and pergola, sanitary facilities, tile work, curtain rails, and electrical installations in the amount of a total of CHF 100,000.- have been upgraded and ensure a very pleasant sense of well-being.The apartment, which was completed in 2025, is being offered as a first-time rental. A air-water heat pump with underfloor heating provides warmth; photovoltaic systems are available on the buildings. A lift accesses the house and the underground garage.In addition, there is a separate basement No. 28 with approximately 10 m² (included in the price). The two parking spaces V and W in the underground garage can be purchased additionally together for CHF 90,000.-. The total price with both spaces is thus CHF 988,000.-. The apartment is registered in the land register as a first home or a home equivalent to a first home.This attic appeals to people who appreciate golf and proximity to nature and are looking for a permanent home in Leuk-Susten: with generous outdoor space, modern equipment, and the golf course almost at the door.

Travel time
-
Lionel  Ducret

Lionel Ducret

1 / 7
Lionel  Ducret

Lionel Ducret

  • Balcony / Terrace
  • Elevator
  • Child-friendly
  • +1
CHF 551,000.–
3.5 rooms110m² living space
Sältimattenstrasse, 3940 Steg VS

STEG – NEW 3.5-ROOM APARTMENT – 110 M² – TERRACE & GARDEN

[b]STEG – NEW DEVELOPMENT – 3.5-ROOM APARTMENT – 110 M² – TERRACE & GARDEN[/b]110 m² weighted floor area – 89 m² living area – 56 m² private terrace and garden – 39 m² open-plan living room and kitchen – 2 bedrooms – 2 bathrooms – Ground-floor apartment with garden[b]A NEW-BUILD OPPORTUNITY IN THE HEART OF THE UPPER VALAIS[/b]Located in Steg, in a pleasant and particularly well-connected setting, this new residential development is currently under construction.The municipality offers an attractive quality of life, combining peace and proximity to nature with a wide range of everyday amenities, including shops, schools, services, sports facilities and public transport.Just around 15 minutes from Visp and its major employment hub, Steg also provides convenient access to the Lötschental and the many mountain and outdoor activities available throughout the Upper Valais.In an area where the supply of new-build properties remains limited, this development represents an attractive opportunity for buyers looking to settle in a modern new apartment offering contemporary standards of comfort.[b]A BRIGHT 3.5-ROOM APARTMENT OPENING ONTO A GENEROUS OUTDOOR AREA[/b]Located on the ground floor with its own garden, this 3.5-room apartment offers [b]89 m² of living space[/b] and a particularly comfortable layout.Its generous windows provide [b]excellent natural light[/b] and create a pleasant connection between the indoor and outdoor living spaces.The spacious [b]39 m² open-plan living room and kitchen[/b] extends onto a beautiful private outdoor area comprising a [b]terrace and garden totalling 56 m²[/b].A genuine extension of the living space, ideal for making the most of sunny days and the surrounding environment.[b]TWO BEDROOMS, INCLUDING A MASTER SUITE[/b]The sleeping area comprises two bedrooms and offers a particularly comfortable layout for a 3.5-room apartment.The [b]master suite of approximately 15 m²[/b] benefits from its own [b]private shower room with WC of approximately 5 m²[/b], providing a comfortable and independent private space.A second [b]bathroom with bathtub and WC of approximately 6.4 m²[/b] completes the apartment.[b]LAYOUT[/b]– Entrance hall with built-in wardrobe– Spacious open-plan living room and kitchen of approximately 39 m²– Private terrace and garden of approximately 56 m²– Master suite of approximately 15 m²– Private shower room with WC of approximately 5 m²– Second bedroom– Bathroom with bathtub and WC of approximately 6.5 m²[b]MODERN AND CUSTOMISABLE FEATURES[/b]The development offers modern features designed for everyday comfort:– Low-temperature underfloor heating with individual temperature control– Double-glazed windows and French doors– Electric external venetian blinds– Tiled flooring in the living areas and parquet flooring in the bedrooms– Fully fitted kitchen (within the allocated budget)– Bathroom fittings (within the allocated budget)– Lift– Private cellar– Shared bicycle storage room– Pre-installation for electric vehicle charging[b]AN APARTMENT COMBINING SPACE, NATURAL LIGHT AND OUTDOOR LIVING[/b][b]89 m² of living space, excellent natural light, a spacious living area, 56 m² of private terrace and garden, two bedrooms and two bathrooms[/b]: this apartment offers numerous advantages for buyers looking for a spacious and comfortable new-build home with a genuine private outdoor area.Its location in Steg also combines [b]proximity to Visp, everyday amenities, excellent transport connections and an alpine setting[/b], while offering all the comfort of a modern new-build property.[b]PRICE[/b][b]CHF 551’000.–[/b]Parking space available at additional cost.Floor plans, technical specifications and further information available upon request.

  • Balcony / Terrace
  • Elevator
  • Child-friendly
  • +1
Travel time
-
1 / 12
CHF 850,000.–
6.5 rooms199m² living space
Marktplatzstrasse 6, 3946 Turtmann

Spacious living, special living - penthouse apartment with character

Spacious living, special living - penthouse apartment with character Above the roofs of Turtmann, a home awaits you that combines spaciousness, modern architecture, and a special living atmosphere. The well-maintained 6½-room penthouse apartment is located on the top floor of a residential complex built in 2019 and offers an exceptionally large space of around 199 m² of living area for individual living needs.The heart of the apartment is the open and bright living, dining, and kitchen area. Clear lines, spacious windows, and the warm parquet floor create a modern, yet extremely cozy ambiance. The high-quality kitchen with a central cooking island blends harmoniously into the room and becomes the natural meeting point for family and guests. From here, you can directly access the sunny terrace - a beautiful retreat for relaxed hours with a view of the surrounding Valais mountains.Several well-proportioned rooms offer a variety of uses: as bedrooms and children's rooms, home office, guest room, or personal retreat. Two modernly equipped bathrooms - one with a shower, the other with a bathtub - also provide comfort in the lively family daily life.A special highlight is located one floor higher: the spacious attic room with its impressive room geometry and visible roof slopes gives the apartment its unmistakable character. Whether as a studio, library, play area, private office, or exclusive retreat - here, a place is created that can be designed entirely according to one's own ideas.The apartment not only convinces with its space offer but also with modern building technology. A heat pump in combination with underfloor heating provides comfortable living comfort. Elevator, controlled ventilation, washing machine, and dryer in the apartment, a approximately 17 m² large cellar room, as well as the possibility of a charging station for electric vehicles, complete the well-thought-out overall package.Two adjacent parking spaces can be purchased additionally (CHF 76,000) and enable comfortable, weather-protected access to the property.The location on Marktplatzstrasse combines short distances with high quality of life. Shopping facilities, primary school, and daily amenities are located in the immediate vicinity. At the same time, the Turtmann valley, the Pfyn-Finges nature park, and the diverse Valais mountain world invite you to relax and engage in activities in nature.This penthouse apartment is much more than just spacious: it is an exceptional home for people who appreciate a lot of space, modern equipment, and the special feeling of living above the roofs.

Travel time
-
Lionel  Ducret

Lionel Ducret

1 / 7
Lionel  Ducret

Lionel Ducret

  • Balcony / Terrace
  • View
  • Elevator
  • +3
CHF 710,000.–
4.5 rooms142m² living space
Sältimattenstrasse, 3940 Steg VS

STEG – NEW BUILD – 4.5-ROOM PENTHOUSE – 142 M² – ALPINE VIEWS

[b]STEG – NEW BUILD – 4.5-ROOM PENTHOUSE – 142 M² – ALPINE VIEWS[/b]142 m² weighted area – 124 m² living area – 36 m² terrace – 52 m² open-plan living room and kitchen – 3 bedrooms – 2 bathrooms – 3rd and top floor[b]A NEW-BUILD OPPORTUNITY IN THE HEART OF UPPER VALAIS[/b]Located in Steg, in a pleasant and particularly well-connected setting, this new residential development is currently under construction.The municipality offers an attractive living environment, combining peace and quiet, proximity to nature and a wide range of everyday amenities, including shops, schools, services, sports facilities and public transport.Just around 15 minutes from Visp and its major employment hub, Steg also provides excellent access to the Lötschental and the many mountain and outdoor activities available throughout Upper Valais.In an area where the supply of new-build properties remains limited, this development represents an attractive opportunity to settle long-term in a new apartment offering modern standards of comfort.[b]A SPACIOUS PENTHOUSE WITH MAGNIFICENT VIEWS OF THE ALPS[/b]Located on the [b]3rd and top floor[/b] of the residence, this 4.5-room penthouse stands out for its generous [b]124 m² of living space[/b], spacious interiors and particularly comfortable layout.Its large windows and optimal orientation provide [b]excellent natural light[/b] and allow you to fully enjoy [b]magnificent open views of the Alps[/b].At the heart of the apartment is a spacious [b]52 m² open-plan living room and kitchen[/b], providing a generous space for both everyday living and entertaining.It extends onto a large [b]36 m² terrace[/b], creating a genuine outdoor living area with open views over the Alpine landscape.[b]THREE LARGE BEDROOMS, INCLUDING A MASTER SUITE[/b]The sleeping area also stands out for the particularly generous dimensions of its three bedrooms.The [b]master suite of approximately 14 m²[/b] benefits from its own [b]private shower room with WC[/b] and direct access to the terrace.The other two bedrooms also offer generous proportions, measuring approximately [b]17 m² and 12.5 m²[/b] respectively.A second [b]bathroom with bathtub and WC of approximately 6 m²[/b] completes the apartment.[b]LAYOUT[/b]– Entrance hall with built-in wardrobe– Spacious open-plan living room and kitchen of approximately 52 m²– Terrace of approximately 36 m²– Master suite of approximately 14 m² with direct access to the terrace– Private shower room with WC– Bedroom of approximately 17 m²– Bedroom of approximately 12.5 m²– Bathroom with bathtub and WC of approximately 6 m²[b]MODERN AND CUSTOMISABLE FEATURES[/b]The residence offers modern features designed for everyday comfort:– Low-temperature underfloor heating with individual controls– Double-glazed windows and French doors– Electric adjustable external blinds– Tiled flooring in the living areas and parquet flooring in the bedrooms– Fitted kitchen (within the allocated budget)– Sanitary fittings allowance (within the allocated budget)– Lift– Private cellar– Shared bicycle storage room– Pre-installation for an electric vehicle charging point[b]A PENTHOUSE COMBINING SPACE, LIGHT, TERRACE AND VIEWS[/b][b]Top floor, magnificent open views of the Alps, 124 m² of living space, 52 m² open-plan living room and kitchen, 36 m² terrace, three large bedrooms and two bathrooms[/b]: this penthouse offers particularly attractive features for buyers looking for a spacious and comfortable new-build family apartment.Its location in Steg also combines [b]proximity to Visp, everyday amenities, excellent transport connections and an Alpine environment[/b], while offering the everyday comfort of a new-build property and a privileged top-floor position.[b]PRICE[/b][b]CHF 710’000.–[/b]Parking space at additional cost.Floor plans, technical specifications and further information available on request.

  • Balcony / Terrace
  • View
  • Elevator
  • +3
Travel time
-
Lionel  Ducret

Lionel Ducret

1 / 6
Lionel  Ducret

Lionel Ducret

  • Balcony / Terrace
  • View
  • Elevator
  • +3
CHF 577,500.–
4.5 rooms116m² living space
Sältimattenstrasse, 3940 Steg VS

STEG – NEW BUILD – 4.5-ROOM PENTHOUSE – 116 M² – OPEN ALPINE VIEWS

[b]STEG – NEW BUILD – 4.5-ROOM PENTHOUSE – 116 M² – OPEN ALPINE VIEWS[/b]116 m² weighted area – 108 m² living area – 15 m² terrace – 39 m² open-plan living room and kitchen – 3 bedrooms – 2 bathrooms – 3rd and top floor[b]A NEW-BUILD OPPORTUNITY IN THE HEART OF UPPER VALAIS[/b]Located in Steg, in a pleasant and particularly well-connected setting, this new residential development is currently under construction.The municipality offers an attractive living environment, combining peace and quiet, proximity to nature and a wide range of everyday amenities, including shops, schools, services, sports facilities and public transport.Just around 15 minutes from Visp and its major employment hub, Steg also provides excellent access to the Lötschental and the many mountain and outdoor activities available throughout Upper Valais.In an area where the supply of new-build properties remains limited, this development represents an attractive opportunity to settle long-term in a new apartment offering modern standards of comfort.[b]A PENTHOUSE WITH BEAUTIFUL OPEN VIEWS OF THE ALPS[/b]Located on the [b]3rd and top floor[/b] of the residence, this 4.5-room penthouse offers a generous [b]108 m² of living space[/b] and a particularly comfortable layout.Its [b]optimal orientation[/b] and large windows provide pleasant natural light throughout the day.The spacious [b]39 m² open-plan living room and kitchen[/b] extends onto a [b]15 m² terrace[/b], enjoying excellent sunshine and, above all, [b]beautiful open views of the Alps[/b].A privileged top-floor position from which to fully enjoy the views and the surrounding Alpine setting.[b]THREE BEDROOMS, INCLUDING A MASTER SUITE[/b]With three bedrooms, this apartment offers an ideal layout for a family, while the additional room can also be used as a home office or guest bedroom.The [b]master suite of approximately 15 m²[/b] benefits from its own [b]private shower room with WC of approximately 5 m²[/b], providing a comfortable and independent sleeping area.A second [b]bathroom with bathtub and WC of approximately 6.5 m²[/b] completes the apartment.[b]LAYOUT[/b]– Entrance hall with built-in wardrobe– Spacious open-plan living room and kitchen of approximately 39 m²– Terrace of approximately 15 m²– Master suite of approximately 15 m²– Private shower room with WC of approximately 5 m²– Two additional bedrooms– Bathroom with bathtub and WC of approximately 6.5 m²– [b]Private laundry room of approximately 3.22 m², a particularly practical feature that is becoming increasingly rare in new-build developments[/b][b]MODERN AND CUSTOMISABLE FEATURES[/b]The residence offers modern features designed for everyday comfort:– Low-temperature underfloor heating with individual controls– Double-glazed windows and French doors– Electric adjustable external blinds– Tiled flooring in the living areas and parquet flooring in the bedrooms– Fitted kitchen (within the allocated budget)– Sanitary fittings allowance (within the allocated budget)– Lift– Private cellar– Shared bicycle storage room– Pre-installation for an electric vehicle charging point[b]A FAMILY PENTHOUSE COMBINING SPACE, LIGHT AND VIEWS[/b][b]Top floor, beautiful open views of the Alps, abundant natural light, 108 m² of living space, spacious living area, three bedrooms, two bathrooms and a private laundry room[/b]: this penthouse combines numerous advantages for buyers looking for a spacious, comfortable new-build family apartment.Its location in Steg also combines [b]proximity to Visp, everyday amenities, excellent transport connections and an Alpine environment[/b], while offering the everyday comfort of a new-build property and a privileged top-floor position.[b]PRICE[/b][b]CHF 577’500.–[/b]Parking space at additional cost.Floor plans, technical specifications and further information available on request.

  • Balcony / Terrace
  • View
  • Elevator
  • +3
Travel time
-
Lionel  Ducret

Lionel Ducret

1 / 7
Lionel  Ducret

Lionel Ducret

  • Balcony / Terrace
  • View
  • Elevator
  • +2
CHF 482,500.–
3.5 rooms97m² living space
Sältimattenstrasse, 3940 Steg VS

STEG – NEW BUILD – 3.5-ROOM PENTHOUSE – 97 M² – TERRACE

[b]STEG – NEW BUILD – 3.5-ROOM PENTHOUSE – 97 M² – TERRACE[/b]97 m² weighted area – 89 m² living area – 15 m² terrace – 39 m² open-plan living room and kitchen – 2 bedrooms – 2 bathrooms – 3rd and top floor[b]A NEW-BUILD OPPORTUNITY IN THE HEART OF UPPER VALAIS[/b]Located in Steg, in a pleasant and particularly well-connected setting, this new residential development is currently under construction.The municipality offers an attractive living environment, combining peace and quiet, proximity to nature and a wide range of everyday amenities, including shops, schools, services, sports facilities and public transport.Just around 15 minutes from Visp and its major employment hub, Steg also provides excellent access to the Lötschental and the many mountain and outdoor activities available throughout Upper Valais.In an area where the supply of new-build properties remains limited, this development represents an attractive opportunity to settle long-term in a new apartment offering modern standards of comfort.[b]A BRIGHT PENTHOUSE WITH GENEROUS LIVING SPACES[/b]Located on the [b]3rd and top floor[/b] of the residence, this 3.5-room apartment offers [b]89 m² of living space[/b] and a particularly comfortable layout.At the heart of the apartment is a spacious [b]39 m² open-plan living room and kitchen[/b]. Large windows provide excellent natural light and extend the living space onto a pleasant and sunny [b]15 m² terrace[/b].A genuine outdoor living area, ideal for making the most of sunny days and the surrounding Alpine setting.[b]A MASTER SUITE AND TWO BATHROOMS[/b]The sleeping area comprises two bedrooms and offers a particularly comfortable layout for a 3.5-room apartment.The [b]master suite of approximately 15 m²[/b] benefits from its own [b]private shower room with WC of approximately 5 m²[/b], providing additional comfort and privacy.A second [b]bathroom with bathtub and WC of approximately 6.5 m²[/b] completes the apartment.[b]LAYOUT[/b]– Entrance hall with built-in wardrobe– Spacious open-plan living room and kitchen of approximately 39 m²– Terrace of approximately 15 m²– Master suite of approximately 15 m²– Private shower room with WC of approximately 5 m²– Second bedroom– Bathroom with bathtub and WC of approximately 6.5 m²[b]MODERN AND CUSTOMISABLE FEATURES[/b]The residence offers modern features designed for everyday comfort:– Low-temperature underfloor heating with individual controls– Double-glazed windows and French doors– Electric adjustable external blinds– Tiled flooring in the living areas and parquet flooring in the bedrooms– Fitted kitchen (within the allocated budget)– Sanitary fittings allowance (within the allocated budget)– Lift– Private cellar– Shared bicycle storage room– Pre-installation for an electric vehicle charging point[b]AN APARTMENT DESIGNED FOR EVERYDAY COMFORT[/b]Top floor, generous volumes, spacious living area, sunny terrace, two bedrooms and two bathrooms: this apartment offers a particularly comfortable layout for a couple, a family or anyone looking for additional space in a new-build property.Its location in Steg also combines [b]proximity to Visp, everyday amenities, excellent transport connections and an Alpine environment[/b].[b]PRICE[/b][b]CHF 482’500.–[/b]Parking space at additional cost.Floor plans, technical specifications and further information available on request.

  • Balcony / Terrace
  • View
  • Elevator
  • +2
Travel time
-
Lionel  Ducret

Lionel Ducret

1 / 7
Lionel  Ducret

Lionel Ducret

  • Balcony / Terrace
  • Elevator
  • Child-friendly
  • +1
CHF 384,200.–
2.5 rooms77m² living space
Sältimattenstrasse, 3940 Steg VS

STEG – NEW BUILD – 2.5-ROOM GARDEN APARTMENT – TERRACE & GARDEN

[b]STEG – NEW BUILD – 2.5-ROOM GARDEN APARTMENT – TERRACE & GARDEN[/b]77 m² weighted area - 55 m² living area – 55 m² private terrace and garden – 1 bedroom – Garden level[b]A NEW-BUILD OPPORTUNITY IN THE HEART OF UPPER VALAIS[/b]Discover this new residential development currently under construction in Steg, in a pleasant and particularly well-connected location.The municipality offers an attractive living environment combining tranquillity, proximity to nature and numerous everyday amenities: shops, schools, services, sports facilities and public transport.Just around 15 minutes from Visp and its major employment hub, Steg also offers convenient access to the Lötschental and the many mountain activities available throughout Upper Valais.In an area where the supply of new-build properties remains limited, this development represents an excellent opportunity to settle permanently or invest in a new apartment offering modern standards of comfort.[b]A BRIGHT 2.5-ROOM APARTMENT OPENING ONTO A GENEROUS OUTDOOR AREA[/b]Located on the garden level, this 2.5-room apartment offers [b]55 m² of living space[/b] and benefits from a genuine extension of the interior with [b]55 m² of private terrace and garden[/b].Its generous openings provide [b]optimal natural light[/b] and create a pleasant connection between the indoor and outdoor living spaces.The bedroom of almost [b]14 m²[/b] also has direct access to the outdoors, allowing you to make the most of the garden.[b]LAYOUT[/b]– Entrance hall with built-in wardrobe– Living room with open-plan kitchen– Bedroom of approximately 14 m² with direct outdoor access– Bathroom with bathtub of approximately 5 m²– Private terrace and garden[b]MODERN AND CUSTOMISABLE FEATURES[/b]The residence offers features designed for everyday comfort:– Low-temperature underfloor heating with individual regulation– Double-glazed windows and French doors– Electric adjustable slatted blinds– Tiled living areas and parquet flooring in the bedrooms– Fully fitted kitchen (within the allocated budget)– Sanitary fittings (within the allocated budget)– Lift– Private cellar– Shared bicycle room– Pre-installation for electric vehicle charging[b]OTHER 2.5-ROOM APARTMENTS STILL AVAILABLE[/b]Several 2.5-room apartments are available within the development, offering different layouts and outdoor areas.Some units feature [b]private terraces and gardens of up to 120 m²[/b].[b]AN APARTMENT COMBINING LIGHT, COMFORT AND OUTDOOR LIVING[/b][b]55 m² of living space, excellent natural light, a 55 m² private terrace and garden, and a bedroom with direct outdoor access[/b]: this apartment offers numerous advantages for buyers looking for a pleasant new-build home with genuine private outdoor space.Its location in Steg also combines [b]proximity to Visp, everyday amenities, excellent transport connections and an Alpine environment[/b], while providing all the comfort of a new-build property.[b]PRICE[/b][b]CHF 384’200.–[/b]Parking space available at additional cost.Plans, technical specifications and further information available on request.

  • Balcony / Terrace
  • Elevator
  • Child-friendly
  • +1
Travel time
-

Suggested properties for you based on search results