736 results - Property for buy in Region Upper Valais (Oberwallis)

Christoph Wyder

Christoph Wyder

1 / 4
Christoph Wyder

Christoph Wyder

  • Parking space
  • Balcony / Terrace
  • Elevator
  • +2
CHF 419,000.–
2.5 rooms98m² living space
3940 Steg VS

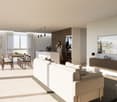
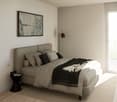
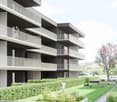
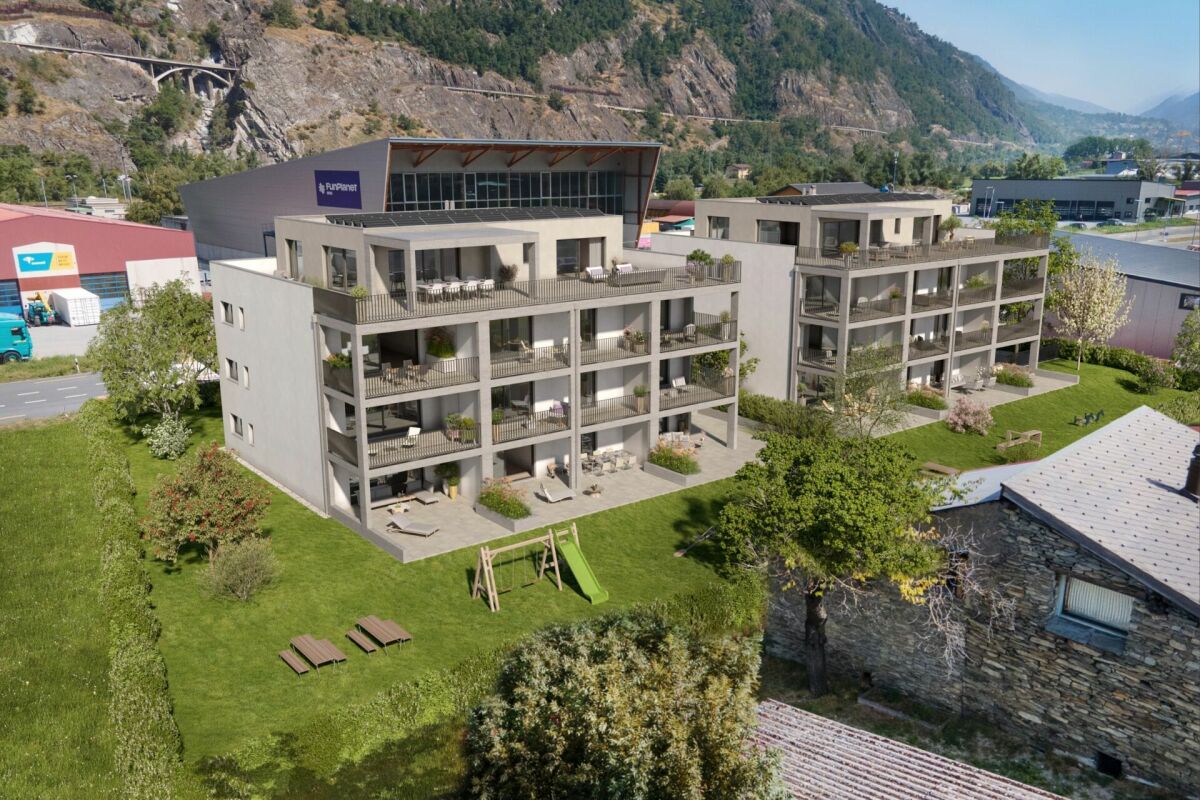
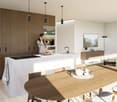
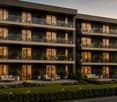
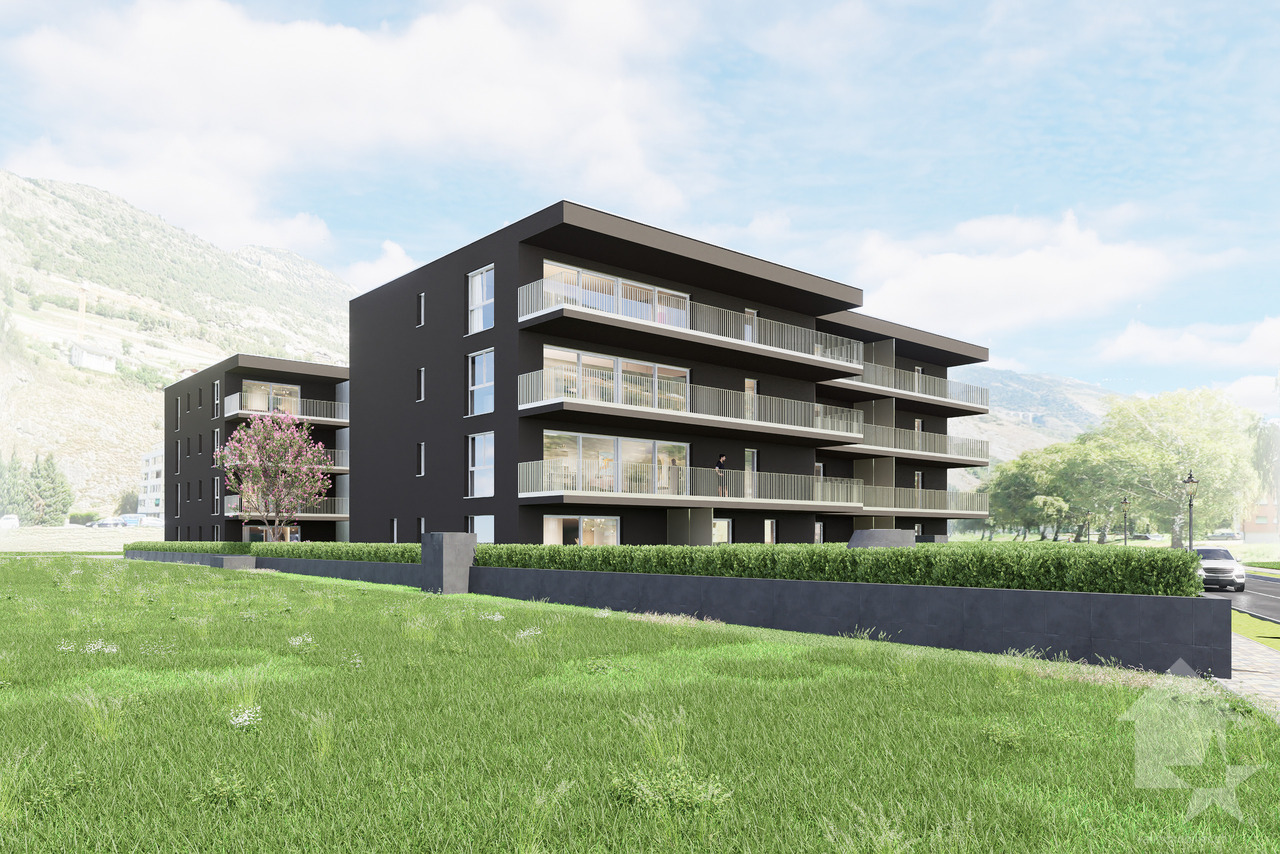
Appartements de 2.5 pces à 4.5 pces neufs

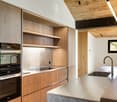
Dans une nouvelle promotion et idéalement située au centre de Steg magnifiques appartements de 2.5 pièces à 4.5 pièces à vendre.Dans le cadre d'un nouveau projet de construction attrayant, des appartements modernes de 3,5 pièces avec balcon sont construits dans le centre de Steg. Grâce à la proximité immédiate des commerces, des écoles, de la piscine et les installations pour les besoins quotidiens, les appartements bénéficient d'un emplacement extrêmement central et confortable.Les appartements convainquent par une belle vue sur les montagnes environnantes, le jardin central de la construction et la plaine du Rhône.Le bâtiment est actuellement en construction. L'excavation et la dalle de sol sont déjà en place, tandis que le rez-de-chaussée avec les garages et les locaux techniques est sur le point d'être achevé. La disponibilité est prévue pour avril 2028.Cuisine équipée, sanitaires, panneaux de mur et de sol ainsi que parquet sont inclus dans le prix de vente. Un budget fixe est disponible pour chacun de ces postes d'équipement.Dans le salon, la cuisine et les salles de bains, des dalles de sol au format 30 × 60 cm sont prévues. Dans les chambres, un parquet en chêne de haute qualité de Bauwerk, modèle Monopark, laqué mat, est posé. Les salles de bains reçoivent des carreaux muraux sur toute la hauteur de la pièce ainsi que des appareils sanitaires blancs et des robinets chromés.Les matériaux peuvent être sélectionnés individuellement dans l'exposition de Déco-Bat SA à Conthey. L'achat se fait à partir du plan et offre la possibilité de concevoir les surfaces selon les idées personnelles.Disposition des pièces selon nbre de chambres: • Hall d'entrée avec armoires encastrées • Cuisine ouverte équipée avec coin repas • Agréable séjour • 1 ou 2 Salles d'eau • 1-2 ou 3 chambres • Balcon • Cave Parking:Place,s de parking au sous-sol est intégrée dans le prixEmplacementSteg-Hohtenn se trouve sur la rive droite ensoleillée du Rhône, entourée de vignes et des impressionnantes montagnes valaisannes. La commune offre une excellente infrastructure avec des écoles, une garderie, des magasins, un dentiste, une pharmacie ainsi que de nombreux postes de travail dans l'industrie et le commerce. La gare de Viège est accessible en bus en seulement douze minutes environ.Une piscine couverte commune avec pelouse, courts de tennis, un terrain de football, pump track ainsi que de nombreux sentiers de randonnée et de vélo assurent une grande valeur de loisirs. Le Lötschental, Jeizinen et le célèbre Südrampenweg sont également rapidement accessibles. Steg-Hohtenn combine ainsi de courtes distances, des possibilités de loisirs attrayantes et une qualité de vie et de vie élevée.Vous souhaitez obtenir de plus amples informations ou la documentation complète ? Contactez-moi à l'adresse c.wyder@valimmobilier.ch et je me ferai un plaisir de vous aider. Je me tiens également à votre disposition pour une visite sur place.In einer neuen Wohnanlage in idealer Lage im Zentrum von Steg stehen wunderschöne 2,5- bis 4,5-Zimmer-Wohnungen zum Verkauf.Mit ihrer Lage im Stadtzentrum von Steg und in unmittelbarer Nähe zu den Einkaufsmöglichkeiten bieten diese Wohnungen eine ideale Lage.Sie sind wie folgt aufgeteilt: • Eingangsbereich mit Einbauschränken • Offene Einbauküche mit Essbereich • Gemütliches Wohnzimmer • 1 oder mehrere Badezimmer je nach Grundriss • 1, 2 oder 3 Schlafzimmer je nach Anzahl der Zimmer • Balkon Diese Immobilie wird im Untergeschoss ergänzt durch: • Keller Parkplatz: • Innerer Parkplatz inklusive Zögern Sie nicht länger und fordern Sie die vollständigen Unterlagen an, die auf Französisch oder Deutsch verfügbar sindIn a new...

  • Parking space
  • Balcony / Terrace
  • Elevator
  • +2
1 / 12
CHF 497,000.–
4.5 rooms75m² living space
Dorf 94, 3928 Randa

Charming apartment in Randa near Zermatt

• Sale as a holiday home (second home) is possible. • Sale to non-Swiss (persons with a residence abroad) is possible. Highlights of the apartment • Ideal for own use or as a rental property • Move-in ready • Practical room layout • Harmonious living rooms • Spacious and sunny seating area • Close to Zermatt, the most beautiful ski resort in the Alps • Surrounded by breathtaking hiking trails • Public transportation • Parking space must be purchased separately Location and accessibilityThis renovated apartment is located in the heart of Randa, right next to the church.The property is easily accessible by car. The train station of the Matterhorn Gotthard Bahn is only about 450 meters away and can be reached in a few minutes on foot.Nestled in the majestic landscape of the Matter Valley, the idyllic mountain village of Randa is situated at 1,406 meters above sea level. As the third-highest municipality in the Matter Valley, Randa is located between Visp and Zermatt, just about 9 kilometers from the world-famous resort.Thanks to its central location and excellent accessibility, Randa can be easily reached all year round - both by car and by the Matterhorn Gotthard Bahn (MGB), which connects the village directly to Visp and Zermatt. This makes Randa an ideal starting point for hikes, mountain tours, climbing experiences, and excursions into the Zermatt Alpine world. Description of the apartmentThis well-maintained 4.5-room apartment with 65m2 of living space on the ground floor of a well-kept three-family house from 1842 convinces with a successful combination of solid building character and modern living comfort.The spacious living area is the heart of the apartment. On cold winter days, a tile stove provides a pleasant, cozy warmth and a comfortable atmosphere. In addition, the apartment is equipped with electric wall panels, which enable flexible and efficient heating of all rooms.The apartment has three bedrooms, a special feature: one of the bedrooms is directly connected to another room and is also ideal as a dressing room or children's room. The bathroom is functionally equipped with a shower, toilet, and sink.In 2012, the apartment was completely renovated and presents itself today in a very well-maintained condition without any immediate need for renovation. The roof was also completely renovated in 2022.Another highlight is the garden seating area belonging to the apartment, which offers plenty of space to relax, sunbathe, or socialize, perfect after an eventful day of hiking. Additionally, a practical cellar is available, which offers ideal storage space for food, drinks, or sports equipment.The apartment has been very successfully rented out as a holiday apartment and also seasonally, which makes it an attractive investment opportunity with interesting earnings potential.The parking space belonging to the apartment, located directly next to the residential building, must be purchased separately for CHF 22,500.00. Overview • Private cellar • Parking space (uncovered) • Room concept • Kitchen with dining area • Living room • Three bedrooms • Bathroom: shower, toilet, sink Renovations carried out on the house2012: Complete renovation of the apartment2022: Roof renovation Annual ancillary costs such as electricity, heating, insurance, etc. amount to approximately CHF 3,000.00Purchase price: CHF 497,000.00 for this renovated apartment with cellarThe outdoor parking space must be purchased separately for CHF 22,500.00.The 3.5-room apartment on the first floor can be purchased optionally, including an additional barn and surrounding land.Link: https://www.agtenimmobilien.ch/kauf/stilvolle-wohnung-in-randa--nur-wenige-minuten-von-zermattAvailability: By arrangement Randa – authentic Valais with a view of the world-famousLocated between Zermatt and St. Niklaus, the idyllic mountain village of Randa is surrounded by an impressive mountain world and characterized by authentic Valais architecture. The village consists of the main town and numerous small hamlets, which blend harmoniously into the alpine landscape of the Matter Valley. Old, lovingly preserved Valais houses, barns, and stone roofs give Randa its unmistakable, traditional character.Nature and history in the Matter ValleyOver the centuries, Randa has been repeatedly affected by natural events, in which rock masses fell into the valley. But the inhabitants have always shown courage, solidarity, and resilience – values that still shape the village today. From this history, a special relationship with nature has emerged, which is omnipresent in Randa.Between tradition and alpine adventureThanks to its proximity to Zermatt, Randa benefits from the international flair of the region and at the same time from the tranquility and authenticity of a typical Valais mountain village. Just a few kilometers away, visitors can expect the highest ski resort in Switzerland – the Matterhorn ski paradise – with over 360 kilometers of pistes, modern facilities, and a breathtaking panorama of the world-famous Matterhorn.In the summer, the region is a paradise for hikers, bikers, and nature lovers. A special highlight is the spectacular Charles Kuonen suspension bridge, which was opened in 2017 on the Europaweg near Randa. With a length of 494 meters, it was temporarily the longest suspension bridge in the world – and still offers an unforgettable view over the Matter Valley.Randa – authentic Valais with a view of the world-famousVisitors to Randa can feel the successful balance between tradition, nature experience, and alpine tourism. Here, original village idyll meets world-famous peaks, and every day offers new opportunities to discover the beauty of the Matter Valley.Randa – where the heart of Valais beats and the Matterhorn is within reach.


Travel time
-
1 / 12
CHF 439,000.–
3.5 rooms69m² living space
Dorf 94, 3928 Randa

Stylish apartment in Randa - just a few minutes from Zermatt

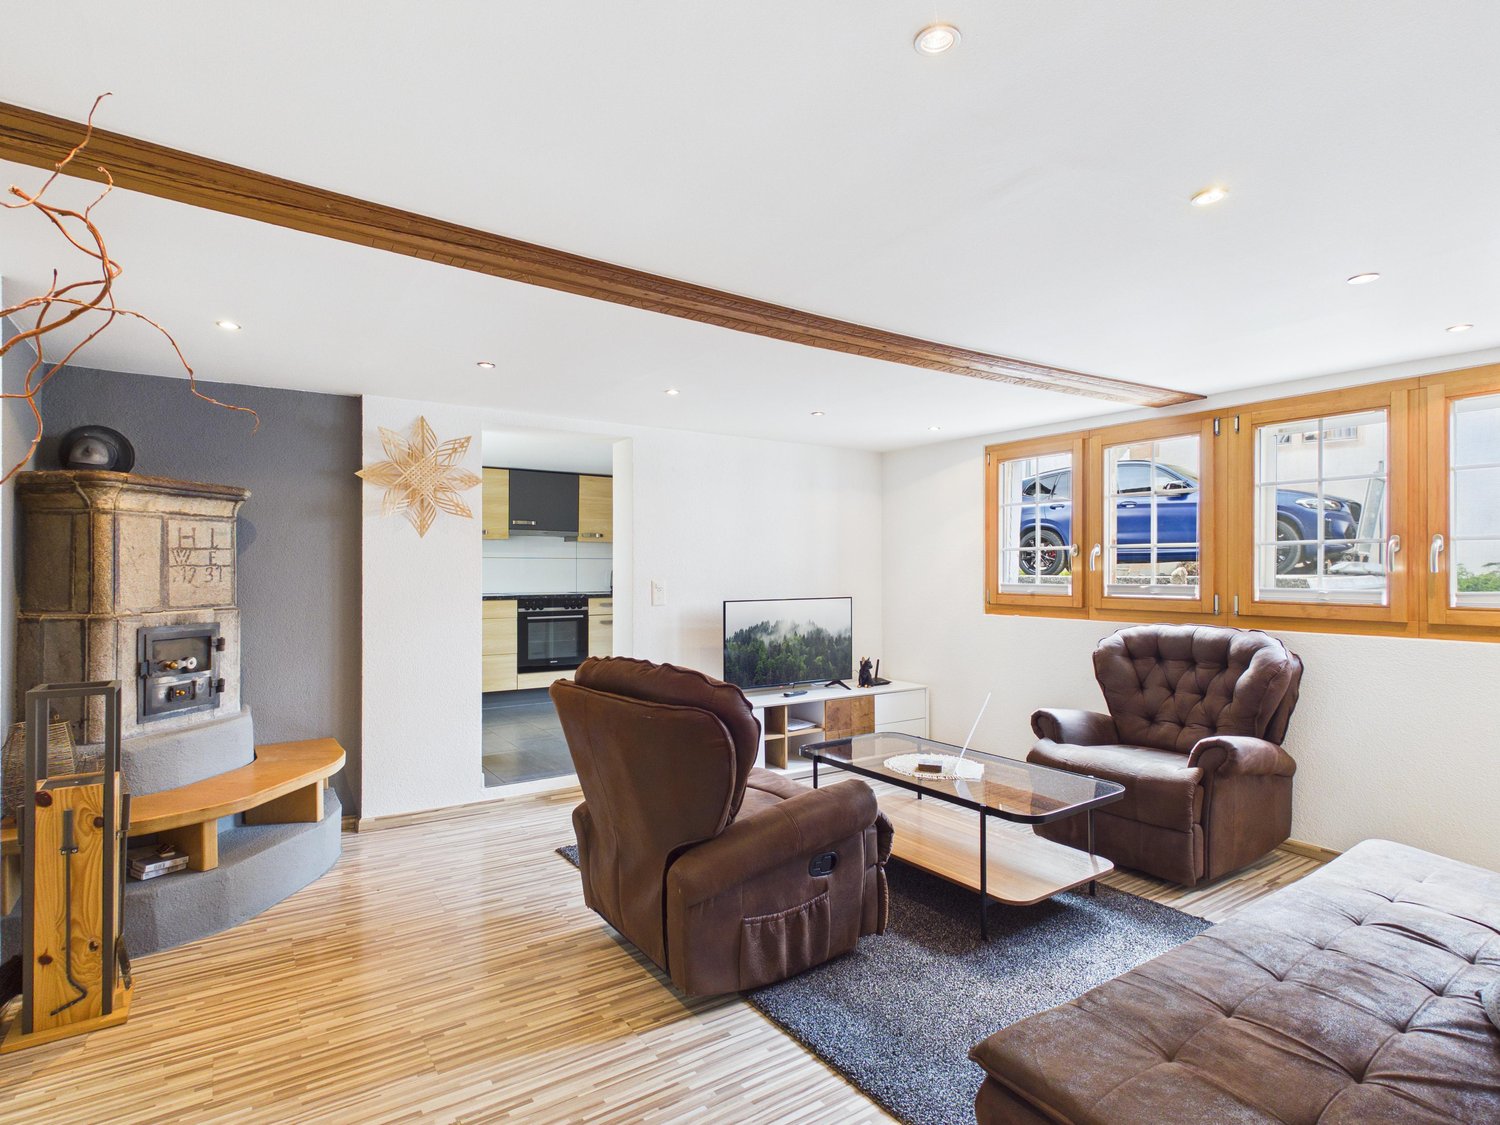
• Sale as a holiday home (second home) possible. • Sale to non-Swiss (persons with residence abroad) possible. Highlights of the apartment • Ideal for own use or as a rental property • Move-in and live • Practical room layout • Built-in closets • Harmonious living rooms • Spacious and sunny seating area • Close to Zermatt, the most beautiful ski resort in the Alps • Surrounded by breathtaking hiking trails • Public transport • Parking space must be purchased separately Location and accessibilityThis renovated apartment is located in the heart of Randa, right next to the church square and in direct proximity to the church. The property is easily accessible by car. The train station of the Matterhorn Gotthard Bahn is only about 450 meters away and can be reached on foot in a few minutes.Nestled in the majestic landscape of the Matter Valley, the idyllic mountain village of Randa is situated at 1,406 meters above sea level. As the third-highest municipality in the Matter Valley, Randa is located between Visp and Zermatt, just about 9 kilometers before the world-famous resort. Here, original Valais mountain culture, alpine tranquility, and grandiose views come together in an impressive way.Thanks to its central location and excellent accessibility, Randa can be easily reached all year round - both by car and by the Matterhorn Gotthard Bahn (MGB), which connects the village directly to Visp and Zermatt. Thus, Randa is an ideal starting point for hikes, mountain tours, climbing experiences, and excursions into the Zermatt Alpine world. Description of the apartmentThe cozy, renovated 3.5-room apartment is located on the first floor of a charming three-family house from 1842 and offers a net living area of 60 m². It combines alpine charm with modern living comfort.The apartment has two bedrooms, one bathroom with toilet, shower, sink, and washing machine connection, as well as a modern kitchen.The heart of the apartment is the inviting living area with a traditional Giltstein oven, which not only provides cozy warmth but also supports the heating. The kitchen is directly accessible from the living room and is harmoniously integrated into the room concept.In addition, the apartment includes a practical storage room, a 5 m² large balcony, and a 13 m² large outdoor seating area. From here, you can enjoy a magnificent view of the surrounding mountain world, perfect for ending the day in peace with a glass of wine.The apartment has been very successfully used as a holiday home and also seasonally rented, which makes it an attractive investment opportunity with interesting earning potential. Overview • Parking space (uncovered) • Storage room Room concept • Kitchen with dining area • Living room • Two bedrooms • Bathroom: shower (180 cm), toilet, sink • Balcony • Seating area Renovations carried out on the house • 2019: Complete renovation of the apartment • 2022: Roof renovation Annual ancillary costs such as electricity, heating, insurance, taxes, fees, etc. amount to approximately CHF 3,000.00Purchase price: CHF 439,000.00 for this renovated apartmentThe outdoor parking space must be purchased separately for CHF 22,500.00. Optional: The 4.5-room apartment on the ground floor can be purchased including garden, cellar, and parking space.Link: https://www.agtenimmobilien.ch/kauf/schmucke-wohnung-in-randaAvailability: By arrangement Randa – original Valais with a view of the world-famousBetween Zermatt and St. Niklaus lies the idyllic mountain village of Randa, surrounded by an impressive mountain world and characterized by authentic Valais architecture. The village consists of the main town and numerous small hamlets, which harmoniously blend into the alpine landscape of the Matter Valley. Old, lovingly preserved Valais houses, barns, and stone roofs give Randa its unmistakable, tradition-rich character.Nature and history in the Matter ValleyOver the centuries, Randa has been repeatedly affected by natural events, in which rock masses fell into the valley. But the inhabitants have always shown courage, solidarity, and resilience - values that have shaped the village to this day. From this history, a special relationship with nature has emerged, which is omnipresent in Randa.Between tradition and alpine adventureThanks to its proximity to Zermatt, Randa benefits from the international flair of the region and at the same time from the tranquility and originality of a typical Valais mountain village. Just a few kilometers away, visitors can expect the highest ski resort in Switzerland - the Matterhorn ski paradise - with over 360 kilometers of pistes, modern facilities, and a breathtaking panorama of the world-famous Matterhorn.Even in summer, the region is a paradise for hikers, bikers, and nature lovers. A special highlight is the spectacular Charles Kuonen suspension bridge, which was opened in 2017 on the Europaweg near Randa. With a length of 494 meters, it was temporarily the longest suspension bridge in the world - and still offers an unforgettable view over the Matter Valley today.Randa – original Valais with a view of the world-famousThose who visit Randa feel the successful balance between tradition, nature experience, and alpine tourism. Here, original village idyll meets world-famous peaks, and every day offers new opportunities to discover the beauty of the Matter Valley.Randa – where the heart of Valais beats and the Matterhorn is within reach.
Travel time
-
1 / 12
CHF 11,500,000.–
3920 Zermatt

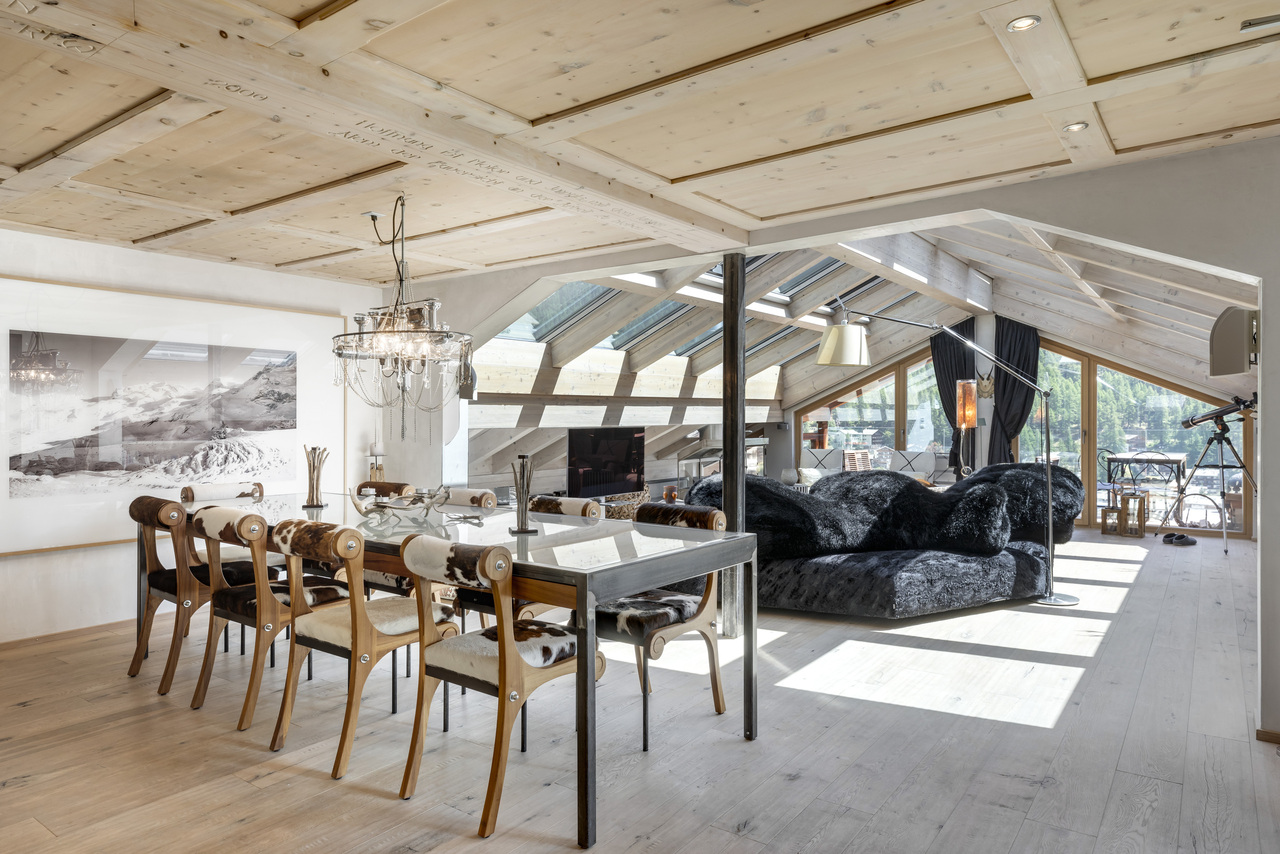
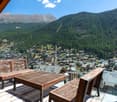
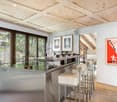
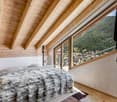
Aussergewöhnliches Triplex mit atemberaubender Aussicht

Eindrückliches durch Heinz Julen durchdesigntes Penthouse mit insgesamt 6 Schlafzimmern, welches die letzten drei Etagen eines Mehrfamilienhauses belegt. Ein privater Lift führt direkt vom Erdgeschoss hoch in die Wohnung.Angekommen im 4. Stock befinden Sie sich im untersten von 3 Geschossen, das in einen grosszügigen Eingangsbereich, drei Schlafzimmer mit eigenem Badezimmer und Balkon, einem kleinen aber feinen Fitness und einen gediegenen Wellness Bereich mit Jacuzzi, Sauna und Dampfbad unterteilt ist. Das 5. Stockwerk besticht durch den lichtdurchfluteten und gemütlichen Wohnbereich mit dem wohl spektakulärsten Balkon von ganz Zermatt, und einem einladenden Essbereich mit Kochinsel und Bartheke. Auf derselben Etage befinden sich zudem zwei Schlafzimmer, die sich ein Badezimmer mit Dusche teilen, und sich somit perfekt für Familien eignen, welche zu Gast sind. Das Hauptschlafzimmer im Dachgeschoss lässt wie zu erwarten keine Wünsche offen, und bietet den perfekten Rückzugsort, um sich seinen eigenen Gedanken zu widmen.Das Angebot wird durch einen privaten und stylischen Skiraum abgerundet, welcher mit viel Stauraum ausgestattet wurde, und Zugang zu einer kleinen Waschküche bietet. Das zentrumsnahe Quartier, wurde durch den Omnia Tunnel perfekt erschlossen, und bietet eine unvergleichliche Aussicht auf das Dorf und die umliegende Bergwelt.Un impressionnant penthouse, conçu par Heinz Julen et comptant six chambres, occupant les trois derniers étages d'un immeuble. Un ascenseur privé dessert directement l'appartement depuis le rez-de-chaussée.Au quatrième étage, vous accéderez au niveau le plus bas, composé d'une entrée spacieuse, de trois chambres avec salles de bains privatives et balcons, d'une petite salle de fitness parfaitement agencée et d'un espace bien-être raffiné avec jacuzzi, sauna et hammam. Le cinquième étage offre un séjour lumineux et chaleureux, doté du balcon sans doute le plus spectaculaire de Zermatt, ainsi qu'une salle à manger conviviale avec îlot central et comptoir bar. Au même étage, deux chambres partagent une salle de bains avec douche, idéales pour les familles. Comme prévu, la chambre principale mansardée comble toutes les attentes et offre un havre de paix idéal pour vos pensées.Un local à skis privé et élégant, doté de nombreux rangements et donnant accès à une petite buanderie, complète l'offre. Le quartier, proche du centre, est parfaitement accessible via le tunnel de l'Omnia et offre une vue incomparable sur le village et les montagnes environnantes.An impressive penthouse, designed by Heinz Julen, with a total of six bedrooms, occupying the top three floors of an apartment building. A private elevator leads directly from the ground floor to the apartment.Arriving on the fourth floor, you'll find yourself on the lowest of three levels, divided into a spacious entrance area, three bedrooms with en-suite bathrooms and balconies, a small but perfectly formed fitness room, and a sophisticated wellness area with a jacuzzi, sauna, and steam bath. The fifth floor boasts a light-filled and cozy living area with arguably the most spectacular balcony in all of Zermatt, and an inviting dining area with a kitchen island and bar counter. On the same floor, there are also two bedrooms that share a bathroom with a shower, making them perfect for families visiting. As expected, the master bedroom in the attic leaves nothing to be desired and offers the perfect retreat for your own thoughts.The offer is rounded off by a private and stylish ski room, equipped with ample storage space and offering access to a small laundry room. The neighborhood, close to the center, is perfectly accessible via the Omnia tunnel and offers unparalleled views of the village and the surrounding mountains.

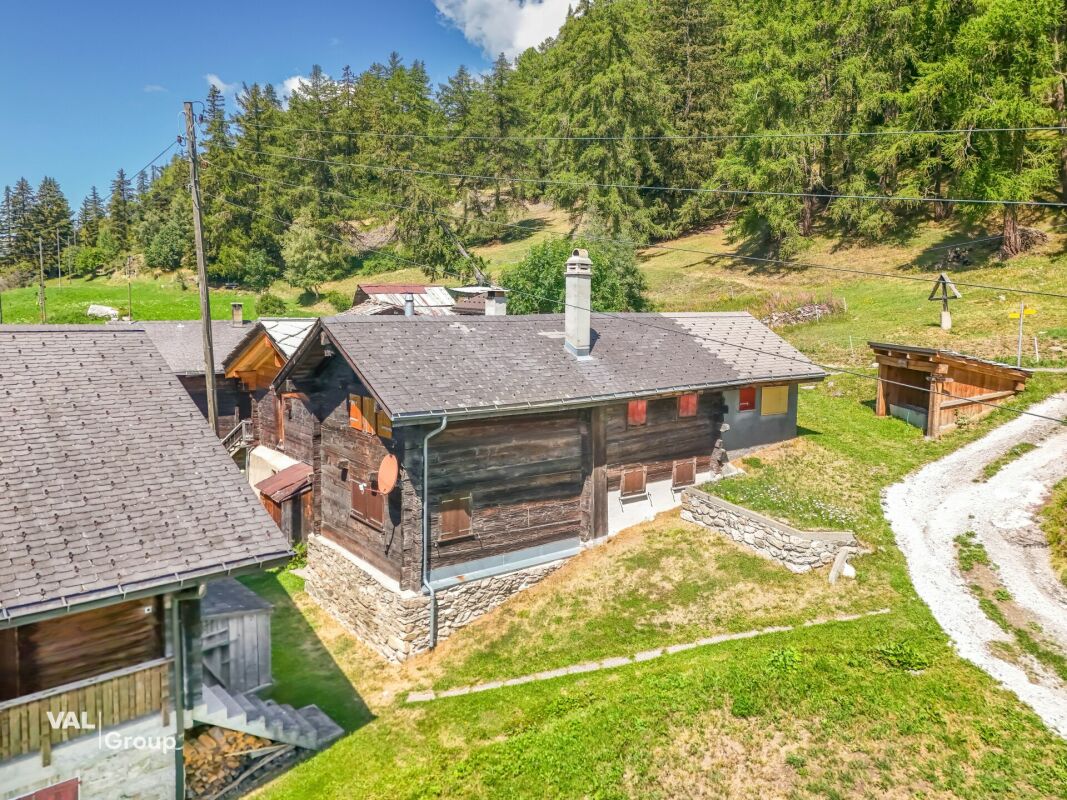
  • Traditional alpine-style wooden cabin with stone foundation, surrounded by lush green forest. The cabin has a balcony or terrace, and there are directional signs indicating nearby destinations.
  • The image shows a bird's eye view of a residential area with multiple buildings. The buildings have a mix of red tile and gray roofs, and some have balconies or terraces visible. The buildings appear to be multi-story structures, and there are trees and g
  • This image shows a traditional alpine-style wooden house with a stone foundation. The roof is made of rusty metal sheets, and the exterior walls are constructed with wooden logs. The house appears to be situated in a mountainous, forested area with other
  • The image shows a rustic, old building with a corrugated metal roof. The roof appears to be in poor condition, with several damaged or missing sections. The building is surrounded by other similar structures, suggesting it is part of a small village or ru
  • The image shows a scenic mountain landscape with lush green forests and valleys. The mountains rise up on both sides, creating a dramatic and picturesque view. There is a winding road visible in the foreground, leading through the valley below. The sky is
  • The image shows a stunning mountain landscape with snow-capped peaks, lush green valleys, and a small town nestled in the valley below. The scenery is breathtaking, with a clear blue sky providing a beautiful backdrop to the rugged, majestic mountains.
  • The image shows a scenic mountain landscape with a winding road running through the valley. The mountains are covered in lush green forests, with rocky cliffs and peaks in the distance. A small village can be seen nestled in the valley below, with traditi
  • The image is an advertisement for Agten Immobilien.ch, a real estate company that offers services for buying and selling properties in Wallis, Switzerland. The advertisement includes the company's phone number (+41 (0)27 921 66 78) and invites potential c
1 / 9
The image shows a bird's eye view of a residential area with multiple buildings. The buildings have a mix of red tile and gray roofs, and some have balconies or terraces visible. The buildings appear to be multi-story structures, and there are trees and g
This image shows a traditional alpine-style wooden house with a stone foundation. The roof is made of rusty metal sheets, and the exterior walls are constructed with wooden logs. The house appears to be situated in a mountainous, forested area with other
CHF 119,000.–
7 rooms135m² living space
Bielstrasse 2, 3957 Bratsch

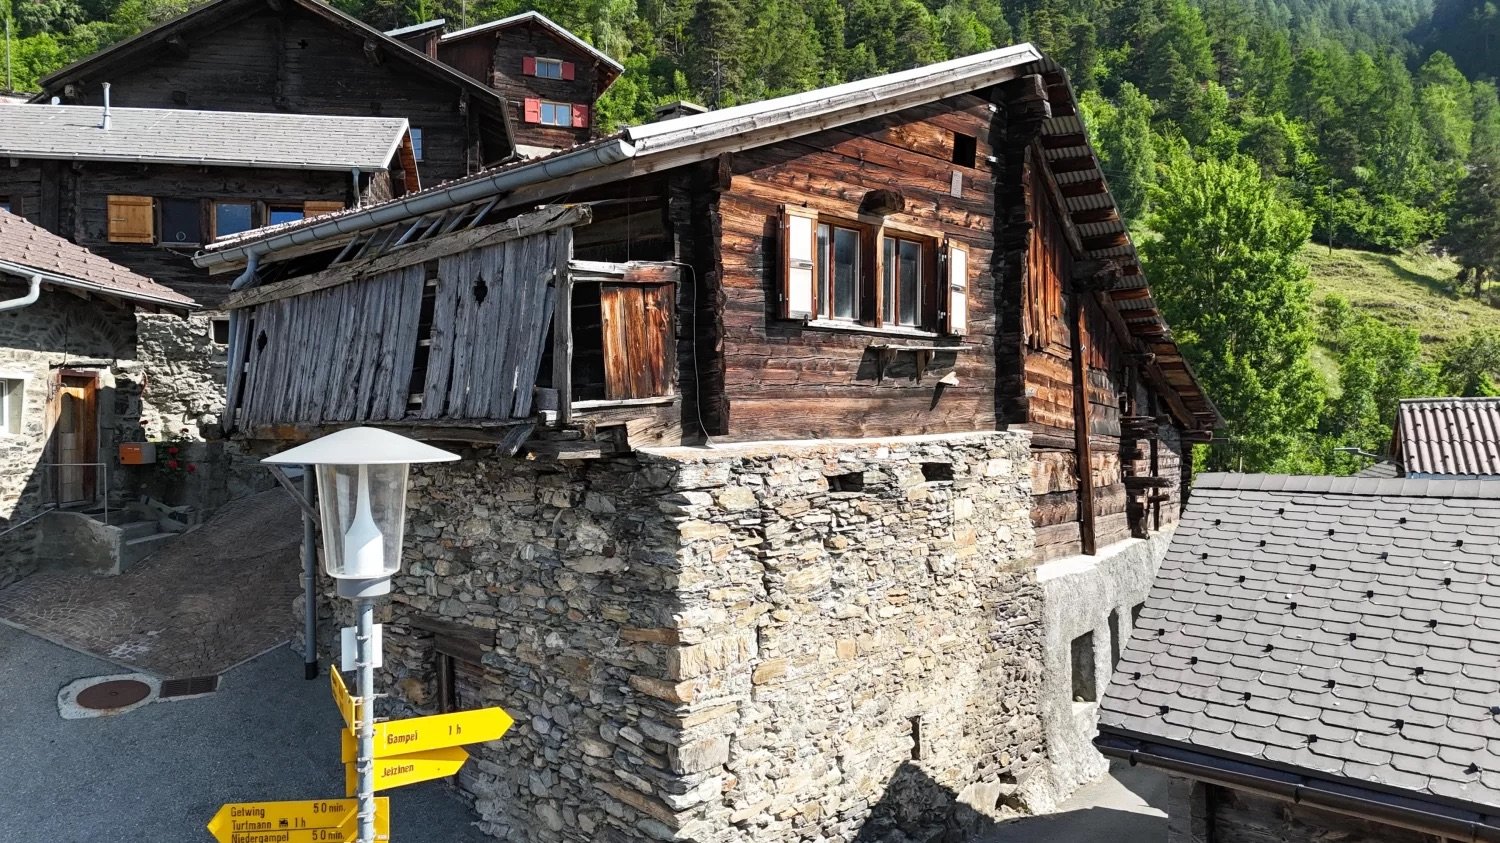
Historic building complex in the village center of Bratsch

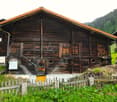
The property offers an interesting opportunity to acquire a listed building and renovate it in accordance with official requirements. • Sale to non-Swiss (foreigners with residence abroad) not possible • Only usable as primary residence Highlights of the property • Ideal for craftsmen, DIY enthusiasts, and self-realizers • Ideal for investors or self-users who plan an individual renovation in an attractive location • Beautiful view • Nestled in the original village center • Good accessibility • A few meters to the bus stop • Public parking only 2 minutes from the house Location and accessibility The small mountain village of Bratsch is located above Niedergampel on a sunny terrace. The village, situated on a south-facing slope, boasts sunshine throughout the year. Bratsch is accessible via a well-maintained road all year round from Niedergampel or via Leuk/Guttet-Feschel. The village can be reached by public transportation via the Leuk-Leukerbad and surrounding areas. This charming mountain village is part of the regional Nature Park Pfyn-Finges. The house is located in the village square, in the immediate vicinity of the Burgerhaus of Bratsch. Description of the property The property consists of a residential building with an attached outbuilding. Together, they form a historic and functional unit. The living area is built in mixed construction, with the load-bearing structure resting on a massive, masonry foundation. The building has a pitched roof, under which is the stable, which is also part of the property. The house is listed in the building inventory of the cantonal monument preservation as worthy of protection and preservation. This means that when planning renovation and restoration measures, special requirements and parameters must be observed to preserve the historic character and substance of the building. A building application approved in 2019 contains a detailed list of the necessary measures and requirements for the renovation of the property. These parameters include, among other things, the use of specific materials, compliance with monument protection guidelines, and technical requirements for the preservation of the building substance. Sales price: CHF 119'000.00 for this renovation project in the heart of Bratsch Availability: Immediately or by agreement General information about Bratsch Bratsch, part of the municipality of Gampel-Bratsch, is located at 1,090 m above sea level in the Leuk district. The voters of the municipalities of Gampel and Bratsch decided in 2008 to merge the two municipalities. This locality impresses with its cozy sun terrace and idyllic spots. With good visibility, you have an incredible panorama of the Valais Four Thousanders and deep into the Lower Valais. The wild nature offers a considerable variety with flower-rich meadows, forests, and rocks. The village is characterized by the blackened Valais houses. Since 2016, there has been a small school in Bratsch with an innovative concept.
Travel time
-
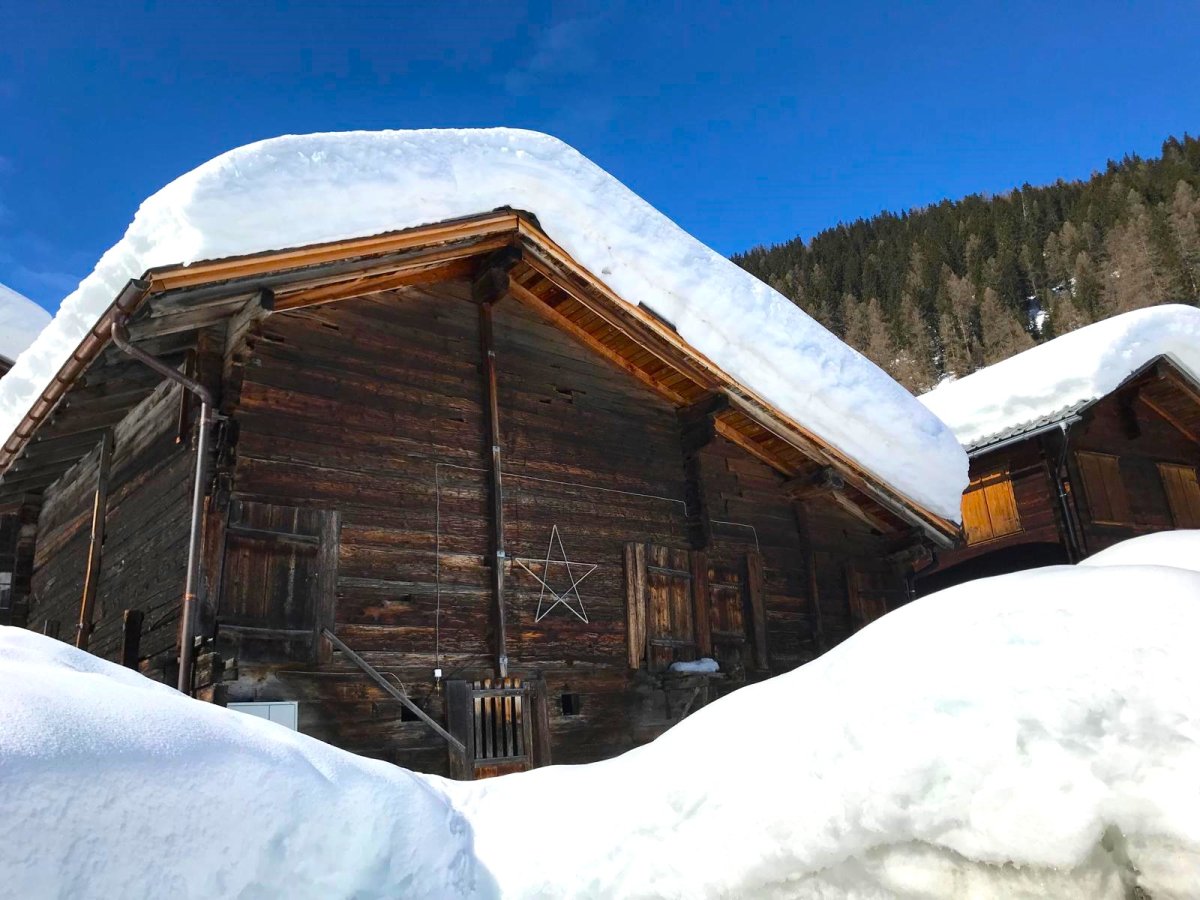
  • Traditional wooden house, raised ground floor, snowy roof, wooden beams, star decoration
  • old wooden house, multiple doors and windows, wooden fences, surrounded by green field and trees
  • Wooden chalet, red roof, wooden doors, white van parked in front, mountainous landscape
  • Traditional wooden houses, rocky hill background, green grass, clear sky, white clouds, streetlight, parked white van
  • Wooden chalet in snowy environment, covered in snow, three windows, brown wooden doors, SUV parked in front
  • old wooden house, parked cars in front, mountainous landscape in the background
  • Real estate advertisement inviting to sell properties through Wallis
1 / 11
old wooden house, multiple doors and windows, wooden fences, surrounded by green field and trees
Wooden chalet, red roof, wooden doors, white van parked in front, mountainous landscape
CHF 419,000.–
5 rooms200m² living space
Dorf, 3998 Gluringen

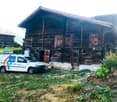
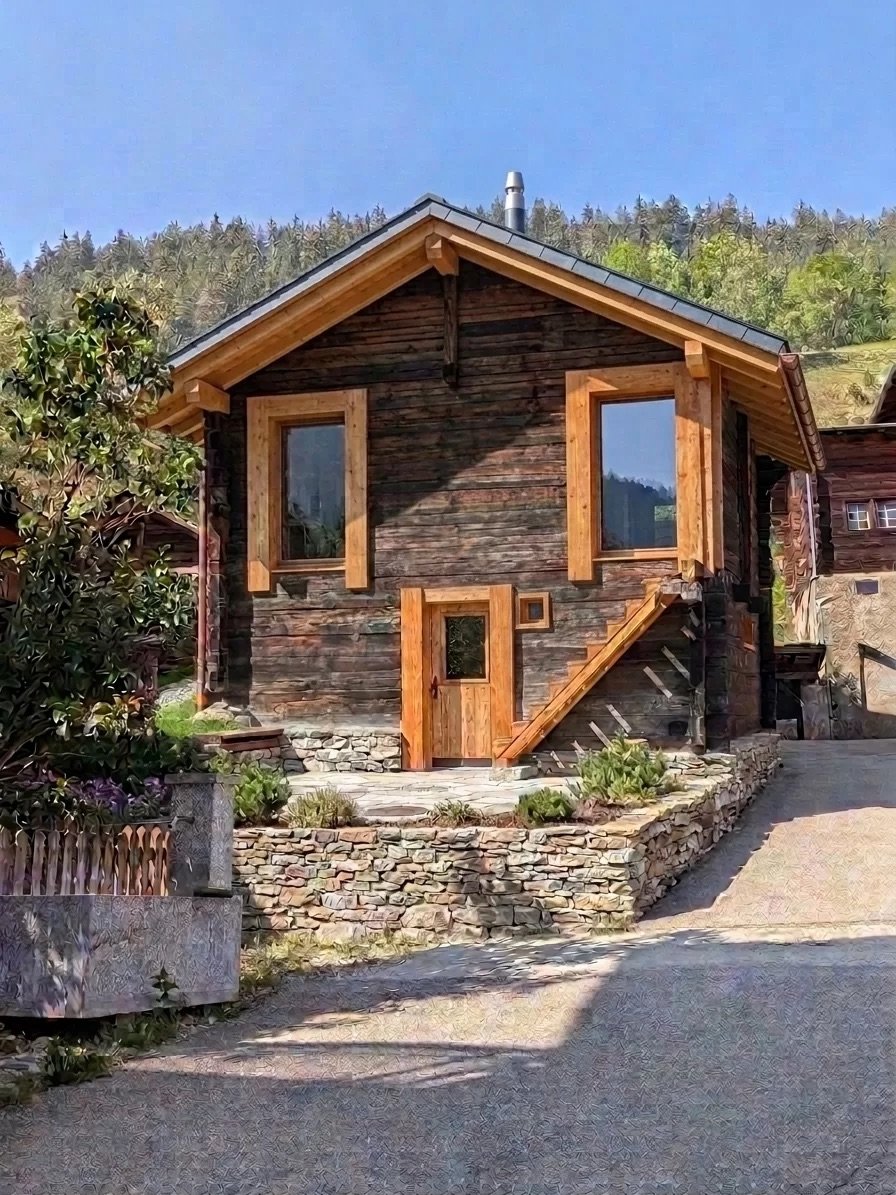
Barn for renovation in an idyllic location in Goms

The Glüürgär schtolz heint gmeint schii wääri grad nit nur äs chliisäs Deerfji, nei schi sijä ä Schtatt."A nature lover is being sought, who is keen on preserving an old, former barn in an idyllic village hamlet. • Sale as a holiday home (second home) is possible. • Sale to non-Swiss citizens (foreigners with a residence abroad) is possible. • The barn can be converted and renovated for residential purposes. Advantages of the property • Located in the heart of Goms, in a quiet and scenic location • Fulfillment of a dream • Valid building permit is available • Lover's object in a picturesque, idyllic environment • Nature surrounded by breathtaking mountains • Cross-country skiing, hiking, and biking paradise • Parking possibilities on own land • Good access • Public transport • Accessible by car Location and accessibility The mountain village of Gluringen (1,357 m above sea level) is easily accessible by train (Matterhorn Gotthard Bahn) and road throughout the year - a paradise for relaxation and deceleration.The barn with a stall is located in the village area called "Dorf" in the municipality of Goms in Gluringen. Description of the barnAccording to the zoning plan, the barn (parcel numbers 1343 & 1344) is located in the building zone of the municipality of Goms.The former barn with a stall was purchased before the adoption of the second home initiative in 2012, and a valid building permit for conversion to residential use is available. The project can be taken over when purchasing the barn.The foundation of the barn has already been renewed. The corresponding pipes and lines for water and electricity have also been installed. After these works were completed, the barn received a new Eternit roof. The interior construction work can begin immediately. Care was taken to reuse the existing old wood, such as that of the intermediate floor, and thus preserve the character of the barn in beautiful Goms.Overview • Area of parcel numbers 1343 & 1344 (barn with stall): 188 m2 Purchase price: CHF 419,000.00Availability: Immediately or by agreement General information about Gluringen in GomsGluringen merged with Reckingen in 2004 to form the municipal community of Reckingen-Gluringen and in 2017 to form the municipality of Goms. Nature has shaped the village and its inhabitants over the centuries. In the Reckingen-Gluringen region, several ancient buildings have been preserved, including four "Heidehiischer", a characteristic wooden building type for the Obergoms. The area must have been inhabited as early as the Roman era. The place name was first mentioned in a document in 1203. One of the last ski lifts in Goms is in Gluringen, a very family-friendly ski lift and attraction in winter. Goms is an impressive natural and recreational area: 700 kilometers of hiking trails, hundreds of mountain peaks, numerous winter hiking trails, Nordic walking paths, snowshoe tours, gorges, mountain ridges, rocks, eternal ice, and much more.Like most place names that end in -ingen, Gluringen owes its name to the Alemannic advances into the Alps. The name has not changed since its first mention around 1203. Compared to most villages in Goms, the houses in Gluringen are scattered over a considerable area, and it is difficult to identify a village center. For many years, the village life was also shaped by the Swiss Army, which is increasingly withdrawing from the mountain valleys.

Travel time
-
1 / 9
  • Balcony / Terrace
  • View
  • Elevator
CHF 5,250,000.–
3920 Zermatt

Exklusive 5.5 Zimmer Erstwohnung im Dorfkern

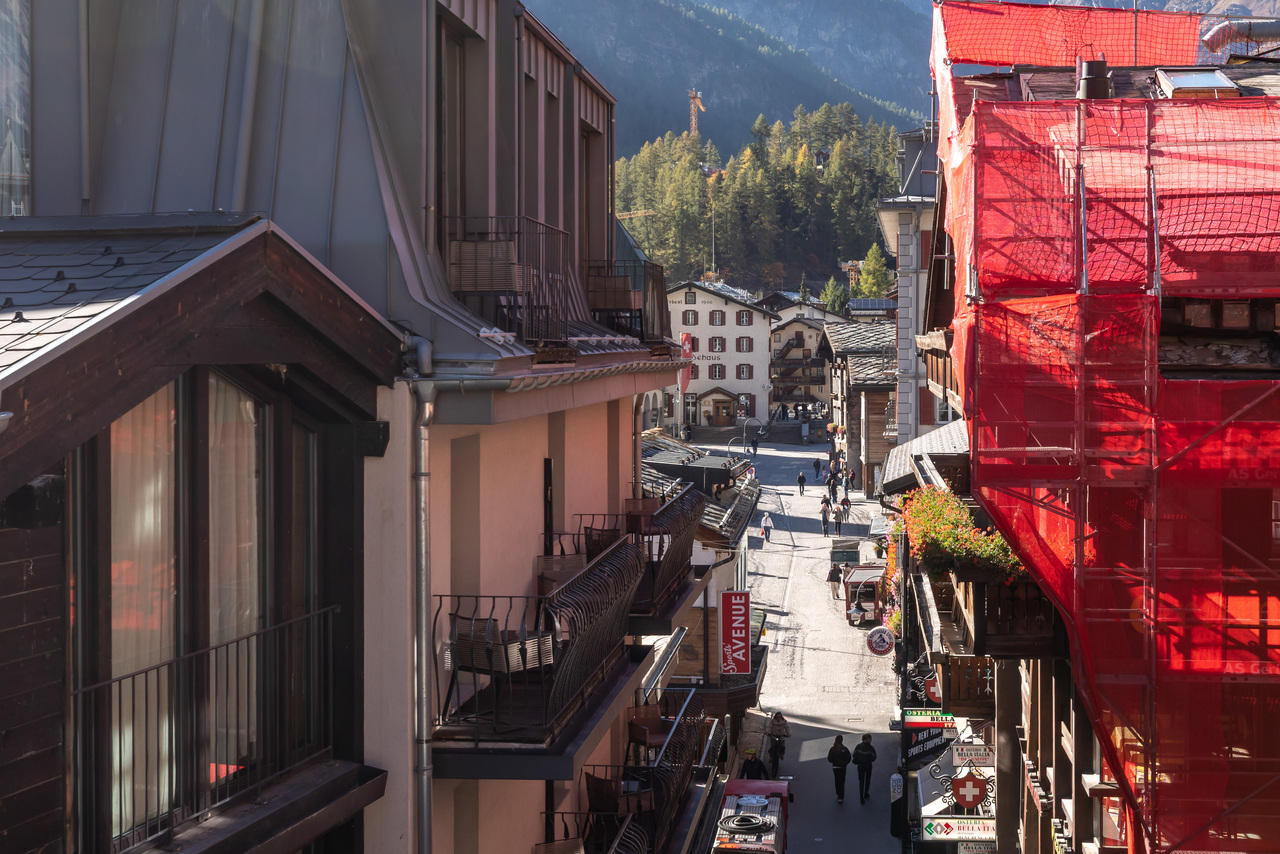
Sehr hochwertig ausgebaute und nach Osten ausgerichtete Dachwohnung mitten im Zentrum von Zermatt. Das mit einem Aufzug ausgestattete Gebäude befindet sich direkt an der Bahnhofstrasse, und die besagte Wohnung erstreckt sich über das gesamte 4. Obergeschoss.Vom gemeinschaftlichen Treppenhaus gelangt man in den im Zentrum der Immobilie angegliederten Eingangsbereich. Der Korridor zur Linken führt vorbei am Gäste-WC und der gegenüberliegenden Waschküche in den sehr einladenden Wohn- & Essbereich mit Balkon und offener Küche. Gleich dahinter befindet sich das erste von 4 Schlafzimmern, welches mit Bodenspots, perfekt integrierten Einbauschränken und einem anliegenden Badezimmer mit eindrücklicher Dusche ausgestattet ist. Gegenüber vom Eingang folgt auch schon das zweite Schlafzimmer mit Einzelbetten, wessen Badezimmer sich im Korridor befindet. Das dritte Schlafzimmer ist in der hinteren Südwestecke untergebracht, verfügt ebenfalls über ein anliegendes Badezimmer und eine wunderbare Dachterrasse, worauf sich die Nachmittagssonne geniessen lässt. Das absolute Highlight der Wohnung ist jedoch das sehr grosszügig gestaltete Hauptschlafzimmer mit offenem Badezimmer, durch welches man in den Schlafbereich gelangt.Das Haus kann problemlos zu Fuss oder mit dem Taxi erreicht werden, und der Zugang ist ebenerdig und mit nur 3 Treppenstufen versehen.Appartement mansardé de très haut standing, orienté à l'est, situé en plein coeur de Zermatt. L'immeuble, équipé d'un ascenseur, se trouve directement sur la Bahnhofstrasse, et l'appartement en question occupe tout le 4e étage.Depuis la cage d'escalier commune, on accède au hall d'entrée situé au centre du bien. Le couloir sur la gauche passe devant les toilettes pour invités et la buanderie située en face, pour déboucher sur le très accueillant salon-salle à manger avec balcon et cuisine ouverte. Juste derrière se trouve la première des quatre chambres, équipée de spots au sol, d'armoires encastrées parfaitement intégrées et d'une salle de bains attenante dotée d'une douche impressionnante. En face de l'entrée se trouve déjà la deuxième chambre avec des lits simples, dont la salle de bains est située dans le couloir. La troisième chambre est située dans le coin arrière sud-ouest ; elle dispose également d'une salle de bains attenante et d'une magnifique terrasse sur le toit, où l'on peut profiter du soleil de l'après-midi. Mais le véritable atout de cet appartement est la chambre principale très spacieuse, dotée d'une salle de bains ouverte, par laquelle on accède à l'espace nuit.La maison est facilement accessible à pied ou en taxi, et l'entrée est de plain-pied, avec seulement 3 marches.A very high-quality, east-facing penthouse apartment right in the heart of Zermatt. The building, which is equipped with an elevator, is located directly on Bahnhofstrasse, and the apartment in question occupies the entire 4th floor.From the shared stairwell, you enter the foyer located in the center of the property. The hallway on the left leads past the guest restroom and the laundry room across the hall into the very inviting living and dining area with a balcony and open kitchen. Just behind that is the first of four bedrooms, which is equipped with recessed floor lights, perfectly integrated built-in closets, and an adjoining bathroom with an impressive shower. Directly across from the entrance is the second bedroom with twin beds; its bathroom is located in the hallway. The third bedroom is situated in the rear southwest corner and also features an adjoining bathroom and a wonderful rooftop terrace where you can enjoy the afternoon sun. The absolute highlight of the apartment, however, is the very spacious master bedroom with an open-concept bathroom, through which you enter the sleeping area.The building is easily accessible on foot or by taxi, and the entrance is at street level with only three steps.

  • Balcony / Terrace
  • View
  • Elevator
Seiler Simone

Seiler Simone

1 / 13
Seiler Simone

Seiler Simone

Price on request
2.5 rooms65m² living space
3920 Zermatt

Exclusive 2.5-room apartment, attractive investment: central apartment in Zermatt with hotel and personal use

Located in the heart of Zermatt, close to the train and Bahnhofstrasse, this 2.5-room apartment of 65 m2 offers not only great living comfort but also considerable potential for profitable rental.This property is a mixed form between private ownership and tourist use.Here is a summary of the key points:- Type of apartment:- 2.5-room apartment, consisting of two separate studios.- Each studio has its own bedroom and its own bathroom.- Situation:- The apartment is located in a hotel complex that can provide access to hotel services.- Hotel rental:- The apartment is rented to the hotel at specific dates, generating revenue. - The rest of the time and dates, the owner can use the apartment themselves.- Advantages of the offer:1. flexibility: combination of personal use and rental income.2. hotel services: possible access to the hotel's facilities and services, such as reception, cleaning, and wellness.3. potential return: additional revenue generated by rental.The apartment is located in the center of one of Switzerland's most popular Alpine destinations.The proximity to infrastructure is unbeatable. It only takes a minute's walk to reach the train and the famous shopping street with its shops, restaurants, and bars.Zermatt is world-renowned for its ski area and proximity to the Matterhorn, which further increases the rental potential.Ideal for someone looking for mountain tranquility combined with urban comfort.

1 / 16
CHF 11,200,000.–
1,323m² living space
Kantonsstrasse 409, 3900 Gamsen

Gamsgarten: Fully Rented New Building Investment Object with 20 Apartments

Two houses, one garden - fully rented The Gamsgarten in Gamsen (Brig-Glis) is for sale: twenty new apartments in two identical multi-family houses with a shared entrance hall, air-water heat pump, and photovoltaic system. The initial rental is completed; the property will be handed over fully rented in November 2026 - as a complete package or per house individually.The Investment at a Glance • Purchase price for both houses: CHF 11'200'000.- (alternatively CHF 5'600'000.- per house) • Gross rental income (including NK allowances): CHF 442'320.- per year • Gross return: 3.95% • Rental status at handover: 100% • Gross living area 1'597.8 m², net living area 1'322.60 m² • Land 2'203 m², parcel number 5743 • Acquisition as an asset deal The Property • House A (East): Kantonsstrasse 409, House B (West): Kantonsstrasse 411, 3900 Gamsen • Each house has 10 apartments: six 3.5-room and four 2.5-room apartments, including one attic apartment • Apartment sizes 58 - 123 m² gross living area, terrace/loggia 19 - 168 m² • Attic apartments: 3.5 rooms, 123 m², 168 m² roof terrace with pergola, elevator to the apartment • Shared entrance hall with 21 spaces, 20 basement compartments, bike rooms • Air-water heat pump, photovoltaics on the roof, underfloor heating • Open living/dining areas, modern built-in kitchens, wood optic floor, washing machine connection in each apartment • Green spaces with playground and seating areas Market-based RentsThe net rents are at the level that IAZI indicates for new apartments in 3900 Gamsen - high enough that no profit is given away, and low enough that full rental is sustainably secured.Management from One HandVAL Group AG has carried out the initial rental and manages the entire property. The buyer takes over existing contracts - without interruption, without familiarization, with the same contact person. Rental agreements, tenant files, and all management documents are handed over in full at the time of transfer. The choice of management lies with the buyer.Data Room and Sales ProcessThe password-protected investor page investoren.gamsgarten.ch contains all documents for review: tenant mirror with each individual apartment, floor plans, an interactive 3D building model of both houses, a financing example, and the complete data room. You will receive the personal access code upon request. We conduct the sale directly and discreetly - without a bidding process: inquiry and access, viewing, indicative offer, due diligence, purchase agreement, handover.

Travel time
-
1 / 13
CHF 2,100,000.–
7.5 rooms123m² living space
Rebbergstrasse 16, 3953 Varen

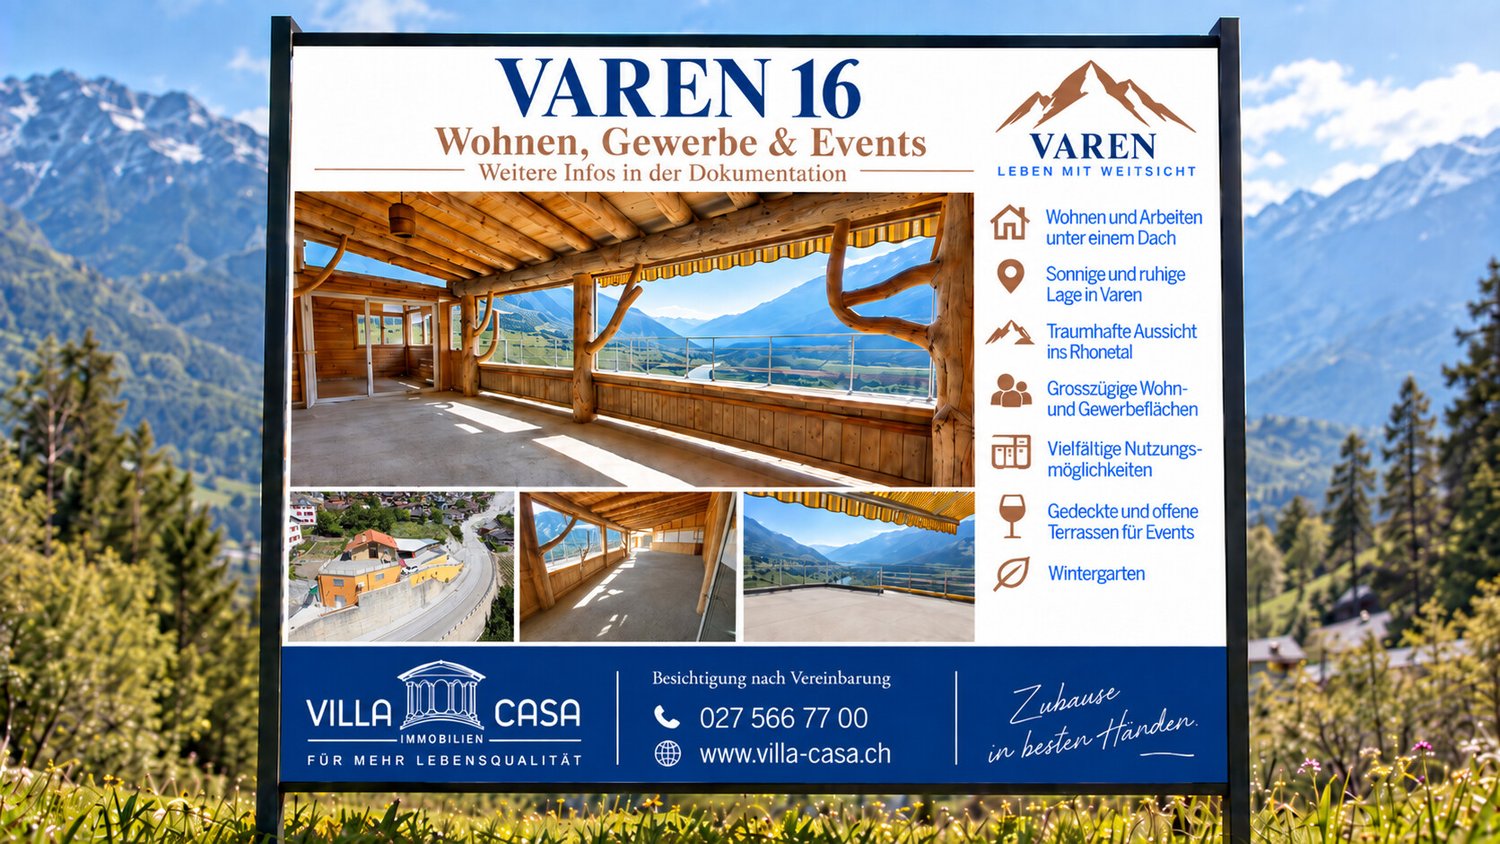
VAREN 16 / Space for Ideas. Room for Opportunities.

A property that cannot be categorized in a ordinary way. VAREN 16 combines living, spacious areas and exceptional outdoor spaces in one location. On a plot of 988 m², there are extensive areas available that create space for very different personal and professional ideas. The living area offers a pleasant, individual atmosphere with a lot of wood and characteristic rooms. It is complemented by extensive commercial and secondary areas, spacious terraces and covered areas. Particularly impressive is the wide view over the Rhone Valley and the surrounding Valais mountain world. Whether living and working are to be connected, existing areas are to be further used or a completely new concept is to be created, VAREN 16 offers one thing above all: the freedom to think of a property according to one's own ideas. A lot of space under one roof 988 m² plot 123 m² net living area 210 m² usable area living house 377.3 m² commercial and usable areas 155 m² terraces and winter garden 2'770 m building volume Living house built in 1994 Commercial part built in 2013 A rare opportunity for people who are not just looking for rooms, but for opportunities. Come and visit us and let yourself be enchanted by the atmosphere of this special place. We look forward to seeing you! By the way, we are also available on weekends. Your contact person: Markus Gerber

Travel time
-
1 / 6
CHF 598,000.–
4.5 rooms129m² living space
Binntalstrasse 125, 3995 Ausserbinn

Fantastic conversion opportunity for a personal retreat in Valais

In the heart of the original village of Ausserbinn, a former stable-barn awaits to be brought back to life. A special object for people who seek the authentic and appreciate the charm of historic Valais building substance.A worked-out project for the conversion and expansion already exists. A 4.5-room apartment on 2.5 floors with a total of around 129 m² of gross floor area is planned. The historic building envelope will be combined with modern living comfort and high-quality interior design. Highlights of the traditional stable-barn • Historic stable-barn in the Binntal landscape park • Worked-out conversion project with views and floor plans • High-quality interior design with possibilities for co-design • South-facing forecourt with seating area • Additional garden, lawn, or sunbathing area on the west side (evening sun) • Modern energy supply with photovoltaics and air-water heat pump • Planning and execution by a very experienced, regional carpentry and joinery • Two parking possibilities on parcel no. 1325 (parking right) • Planned construction start in autumn/winter 2026 • Expected completion and readiness for occupancy in spring 2027 Old substance, new possibilitiesThe sun-burned wood, the traditional construction method, and the patina that has developed over decades give the stable-barn its unmistakable character. In the planned conversion, this original charm should be preserved as far as possible and carefully supplemented with modern living comfort. The interior design and facilities are planned in a high standard. Depending on the progress of the construction, buyers can bring their personal ideas to the materials, execution, and equipment.The outdoor areas also offer attractive possibilities: on the south side, a forecourt with a seating area will be created at the house entrance. West of the building (parcel no. 1387), there is also the possibility of setting up a garden, lawn, or sunbathing area.Thus, an ordinary chalet is not created, but a home whose history remains visible and tangible. Contemporary and sustainableThe energy supply is planned with a photovoltaic roof system in combination with an air-water heat pump. As a possible variant, the use of a pellet heating system is reserved. Project and execution from a single sourceA major advantage of this offer is the existing planning. The owner of the building is also the owner of a local, established carpentry and joinery, which specializes in the conversion and expansion of traditional buildings. The company has already realized numerous comparable objects in the region and has a lot of experience in dealing with historic building substance. The buyer thus receives a coherent overall package: building, project, and professional implementation from a single source.The construction start is planned for autumn/winter 2026. The completion and readiness for occupancy are planned for spring 2027. Ausserbinn – original and in the middle of the Binntal landscape parkAusserbinn is a place for people who appreciate peace, nature, and original village structures. Traditional wooden buildings and the impressive mountain landscape characterize the village. Whether as a retreat for holidays and weekends or as a special home: here you can still experience Valais in its original form.An offer for individualistsThis object is aimed at buyers who do not simply look for a finished property, but enjoy creating something special.The historic stable-barn, the existing project, the possibility of co-design, and the experience of the executing carpentry company offer ideal conditions for this. Purchase price: CHF 598,000.00Important note: The property is sold exclusively together with the existing project and the execution of the carpentry company. The front image was visualized with AI and serves as an example scenario for a future design and does not correspond to the current state.

Travel time
-
1 / 5
  • Parking space
  • Balcony / Terrace
  • Garage
  • +6
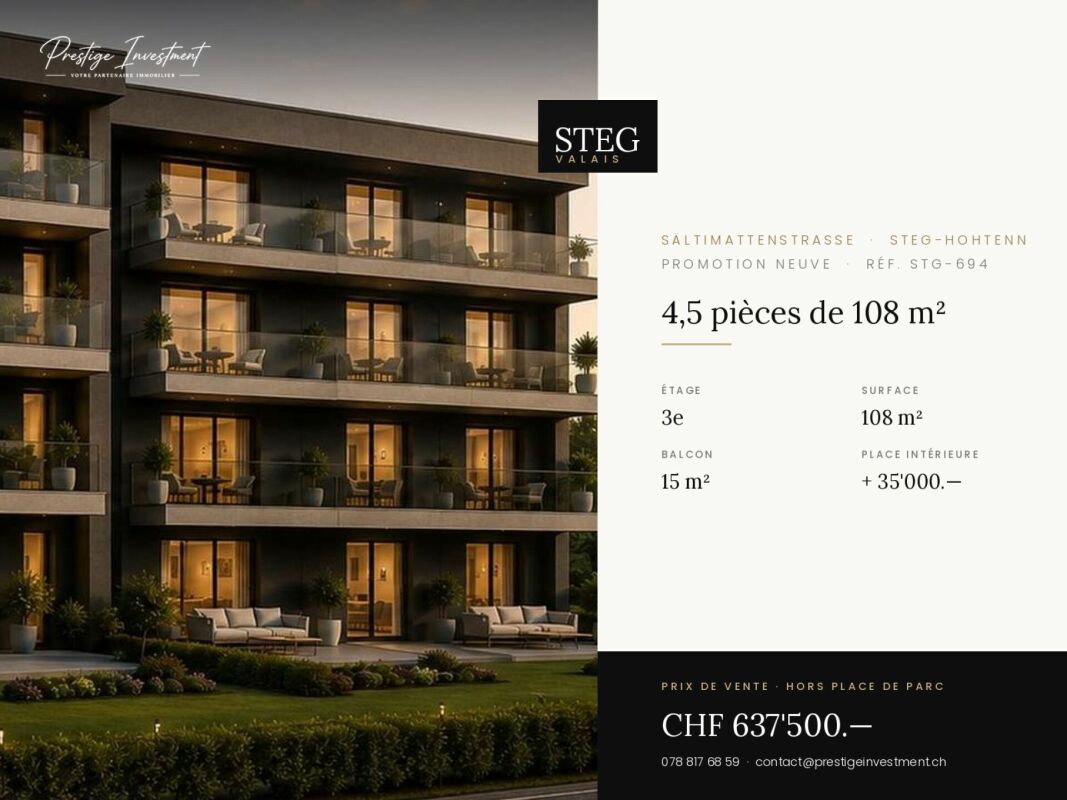
CHF 637,500.–
4.5 rooms108m² living space
Sältimattenstrasse, 3940 Steg VS

STEGref. 694 - 4.5 rooms of 108 m², top floor, CHF 637'500.--

4.5 rooms new 108 m² on the top floor New 4.5-room apartment, 108 m² living space, in a development of five buildings in Steg-Hohtenn, in the heart of the Rhône plain. It has a 15 m² balcony. On the top floor, without any vis-à-vis from above, with the best clearance of the building.Features: low-temperature underfloor heating with room-by-room regulation and individual heat metering, white PVC windows with thermal insulation and swing-sliding function, connection for washing machine, 8-person elevator with disabled access, private cellar included. Execution in accordance with SIA standards.Finishes: fitted kitchen, sanitary ceramics, tiles and parquet are delivered with the property, each item having a budget already included in the sale price. 30 × 60 cm tiles in the living room, kitchen and bathrooms, Bauwerk Monopark oak parquet with matte finish in the bedrooms, full-height tiles in the bathroom, white sanitary ceramics and chrome fittings. The choice of materials is made freely in the exhibition at Déco-Bat SA in Conthey.Delivery: the building is currently under construction, delivery is planned for April 2028. Purchase on plan, with the possibility of personalizing the finishes.Location: Rhône plain, Viège about 10 minutes, Sierre 20, Sion 30. Direct access to the A9 motorway, Steg-Gampel train station nearby.An indoor parking space in the basement is available at an additional cost of CHF 35,000.-.

  • Parking space
  • Balcony / Terrace
  • Garage
  • +6
Travel time
-
1 / 5
  • Parking space
  • Balcony / Terrace
  • Garage
  • +6
CHF 235,000.–
1.5 rooms33m² living space
Sältimattenstrasse, 3940 Steg VS

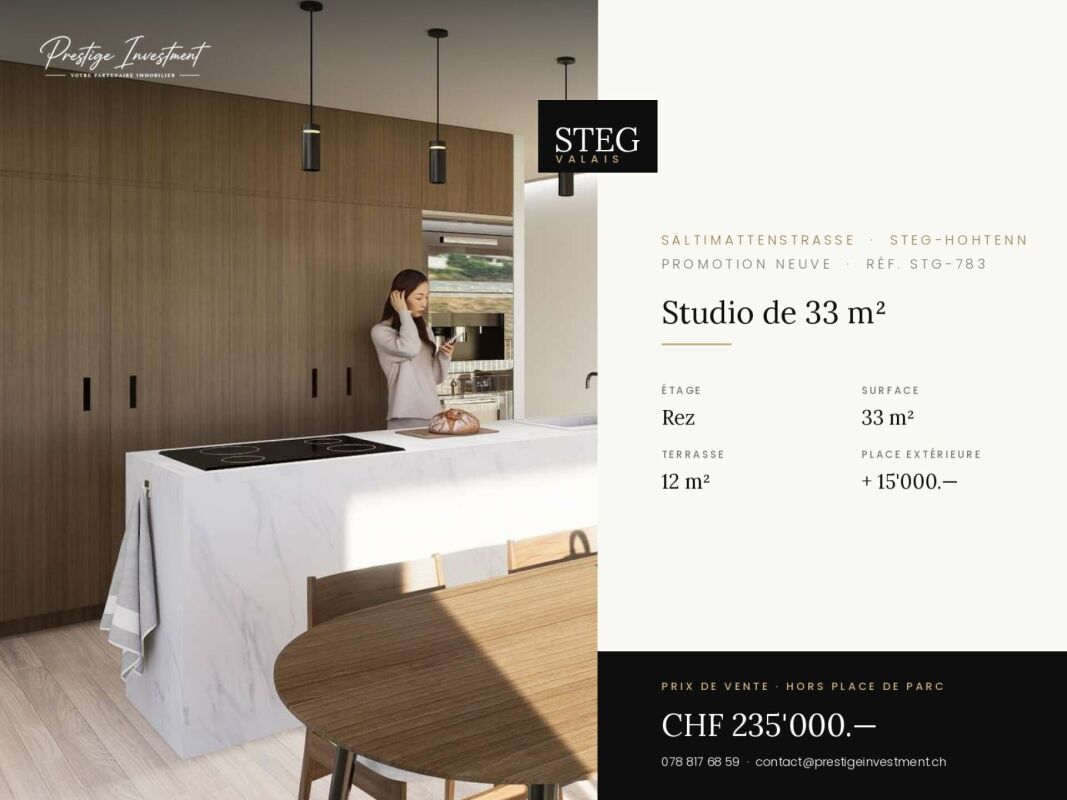
STEGref783 - Ground-floor studio, terrace, CHF 235'000.--

New 33 m² ground-floor studio with 12 m² terrace New 33 m² ground-floor studio in a complex of five buildings in Steg-Hohtenn, with a 12 m² terrace. The ground-floor location, comfortable area for the typology, and direct access from the entrance make it an easy property to live in and rent out.Features: low-temperature underfloor heating with room-by-room regulation and individual heat metering, white PVC windows with thermos and swing doors, connection for washing machine, 8-person elevator with disabled access in the entrance, private cellar included in the price. Execution in accordance with SIA standards.Finishes: fitted kitchen, sanitary fixtures, tiles, and parquet are delivered with the property, each item having a budget already included in the sale price. 30 × 60 cm tiles in the living room, kitchen, and bathrooms, Bauwerk Monopark oak parquet with matte varnish in the bedrooms, full-height tiles in the bathroom, white sanitary fixtures, and chrome fittings. The choice of materials is made freely in the exhibition at Déco-Bat SA in Conthey.Delivery: the building is currently under construction, delivery is planned for April 2028. Purchase on plan, with the possibility of personalizing the finishes.Location: Rhone plain, Viège about 10 minutes, Sierre 20, Sion 30. Direct access to the A9, Steg-Gampel station nearby.An outdoor parking space is available at an additional cost of CHF 15'000.-.

  • Parking space
  • Balcony / Terrace
  • Garage
  • +6
Travel time
-
1 / 5
  • Parking space
  • Balcony / Terrace
  • Garage
  • +6
CHF 400,000.–
2.5 rooms56m² living space
Sältimattenstrasse, 3940 Steg VS

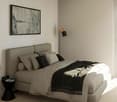
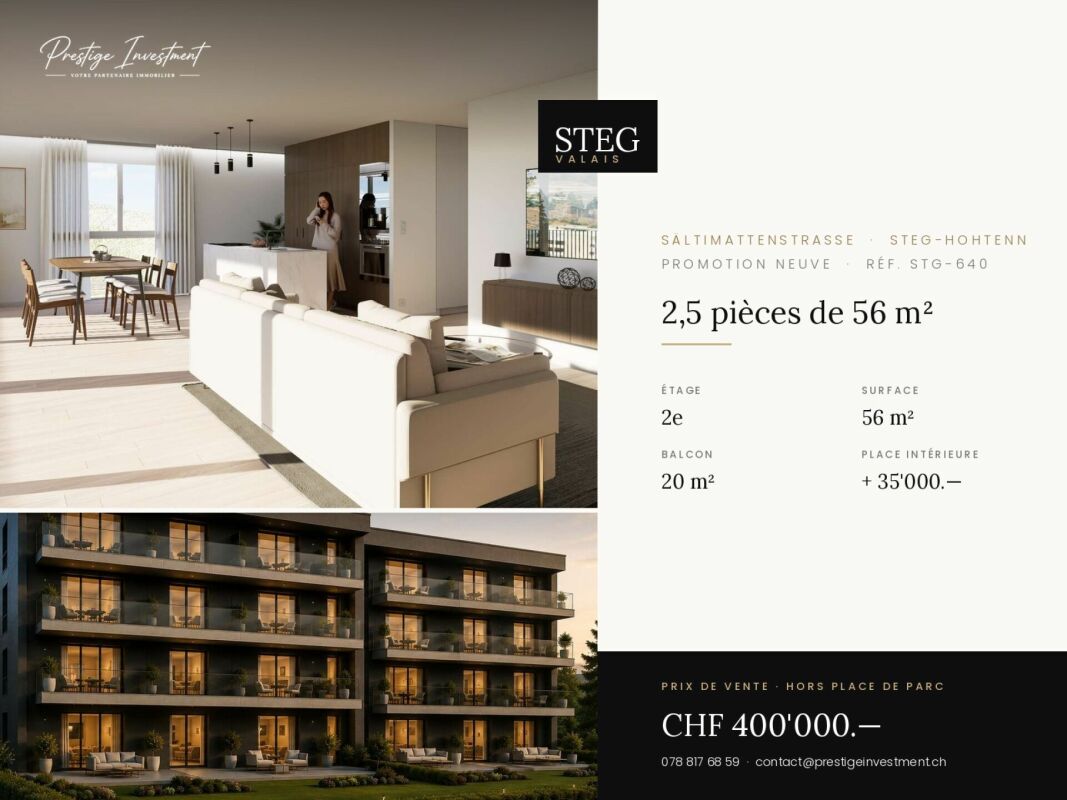
STEGref640 - 2.5 rooms, balcony of 20 m², 2nd floor, CHF 400,000.--

2.5 rooms new 56 m² with balcony of 20 m², 2nd floor New 2.5-room apartment, 56 m², on the second floor, with a balcony of 20 m² ? more than a third of the living area, so a true outdoor living room.The building is located in the second row of the plot and opens onto the central public garden of the development, away from the road.Features: low-temperature underfloor heating with room-by-room regulation and individual heat metering, white PVC windows with thermal insulation and swing-sliding function, connection for washing machine, 8-person elevator with access for people with disabilities, private basement included. Execution in accordance with SIA standards.Finishes: fitted kitchen, sanitary appliances, tiles and parquet are delivered with the property, with each item already included in the sale price. 30 × 60 cm tiles in the living room, kitchen and bathrooms, Bauwerk Monopark oak parquet with matte finish in the bedrooms, full-height tiles in the bathroom, white sanitary appliances and chrome fittings. The selection of materials is done freely in the exhibition at Déco-Bat SA in Conthey.Delivery: the building is currently under construction, delivery is planned for April 2028. Purchase on plan, with the possibility of personalizing the finishes.Location: Rhone plain, Viège about 10 minutes, Sierre 20, Sion 30. Direct access to the A9, Steg-Gampel train station nearby.An indoor parking space in the basement is available at an additional cost of CHF 35,000.? ? a comfortable convenience in winter.

  • Parking space
  • Balcony / Terrace
  • Garage
  • +6
Travel time
-
1 / 5
  • Parking space
  • Balcony / Terrace
  • Garage
  • +6
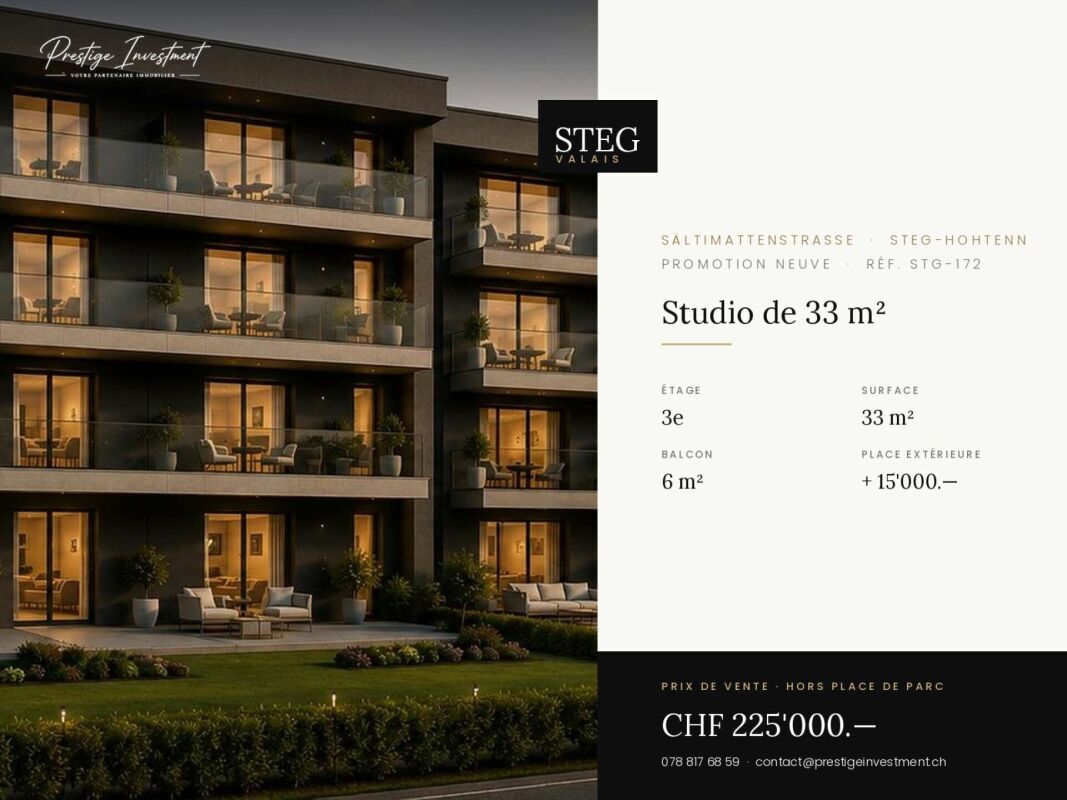
CHF 225,000.–
1.5 rooms33m² living space
Sältimattenstrasse, 3940 Steg VS

STEGref.172 - New 33 m² studio on the top floor, balcony, CHF 225,000.--

New 33 m² studio with balcony, top floor Top floor for this new 33 m² studio with 6 m² balcony, in a promotion of five buildings in Steg-Hohtenn. No vis-à-vis from above, plenty of light and an open view of the Rhône plain.Features: low-temperature underfloor heating with room-by-room regulation and individual heat metering, white PVC windows with thermal insulation and tilt-and-turn function, connection for washing machine, 8-person elevator with disabled access, private cellar included in the price. Execution in accordance with SIA standards.Finishes: fitted kitchen, sanitary fixtures, tiles and parquet are included in the price, each item has a budget already included in the sale price. 30 × 60 cm tiles in the living room, kitchen and bathrooms, Bauwerk Monopark oak parquet with matte varnish in the bedrooms, full-height tiles in the bathroom, white sanitary fixtures and chrome fittings. The choice of materials is made freely in the exhibition at Déco-Bat SA in Conthey.Delivery: the building is currently under construction, delivery expected in April 2028. Purchase on plan, with the possibility of personalizing the finishes.Location: Viège about 10 minutes, Sierre 20, Sion 30. Direct access to the A9, Steg-Gampel train station nearby.An outdoor parking space is available at an additional cost of CHF 15,000.

  • Parking space
  • Balcony / Terrace
  • Garage
  • +6
Travel time
-
1 / 5
  • Parking space
  • Balcony / Terrace
  • Garage
  • +6
CHF 255,000.–
1.5 rooms33m² living space
Sältimattenstrasse, 3940 Steg VS

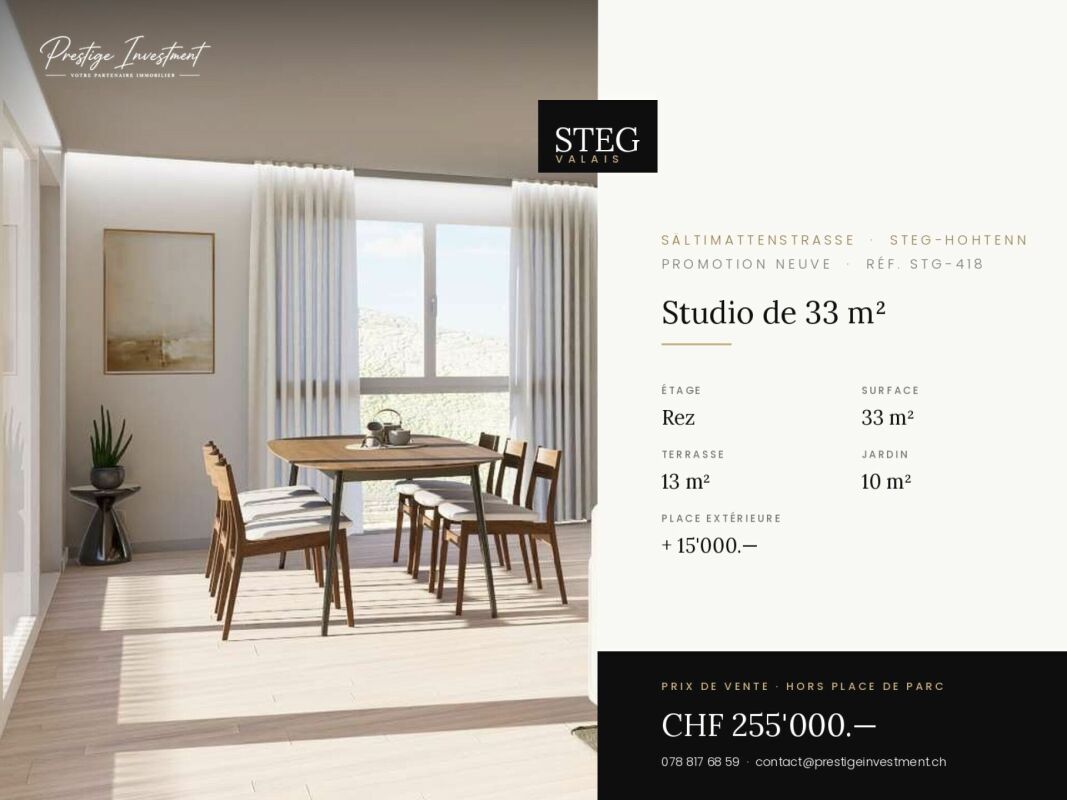
STEGref418 - Rooms 1.5 (studio) · Living area 33 m² · Balcony 13 m² · Garden 10 m² · Ground floor · Delivery April 2028 · Price CHF 255'000.?

Steg-Hohtenn On the ground floor of a new development of five buildings in Steg-Hohtenn, this 33 m² studio stands out for its outdoor spaces: a 13 m² balcony extended by a 10 m² private garden. This is the most beautiful outdoor space in our selection for this type of property.The level access, without stairs or elevator, makes it a practical home for daily use, both for a main residence and for a rental investment.Features: low-temperature underfloor heating with room-by-room regulation and individual heat metering, white PVC windows with thermal insulation and tilt-and-turn function, connection for washing machine, 8-person elevator with disabled access in the entrance, private cellar included. Execution in accordance with SIA standards.Finishes: fitted kitchen, sanitary appliances, tiles and parquet are delivered with the property, each post having a budget already included in the sale price. 30 × 60 cm tiles in the living room, kitchen and bathrooms, Bauwerk Monopark oak parquet with matte finish in the bedrooms, full-height tiles in the bathroom, white sanitary appliances and chrome fittings. The choice of materials is made freely in the exhibition at Déco-Bat SA in Conthey.Delivery: the building is currently under construction, with delivery scheduled for April 2028. Purchase on plan, with the possibility of personalizing the finishes.Situation: Rhône plain, Viège about 10 minutes, Sierre 20, Sion 30. Direct access to the A9 motorway, Steg-Gampel station nearby.An outdoor parking space is available as an option for CHF 15'000.?

  • Parking space
  • Balcony / Terrace
  • Garage
  • +6
Travel time
-

Suggested properties for you based on search results