170 results - Property for buy in District la Veveyse

Julie DENERVAUD

Julie DENERVAUD

1 / 5
Julie DENERVAUD

Julie DENERVAUD

  • View
CHF 805,000.–
3.5 rooms84m² living space
1619 Les Paccots

Live the mountain at Les Paccots!

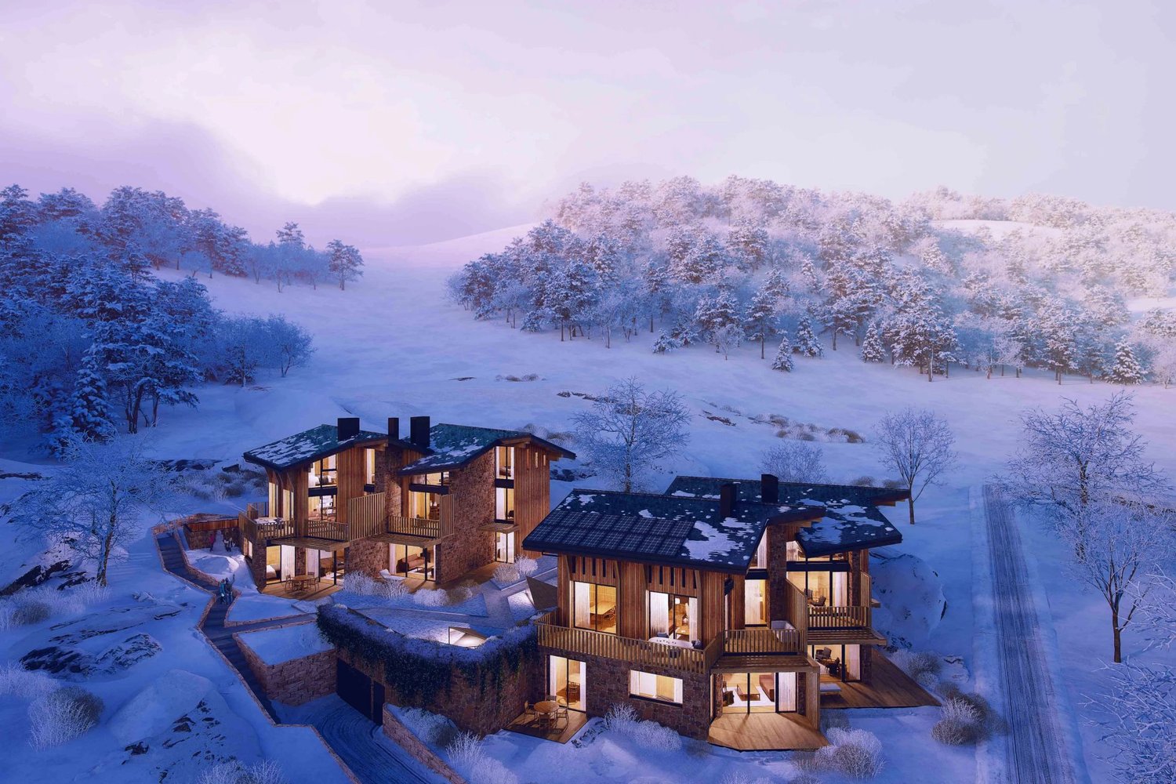
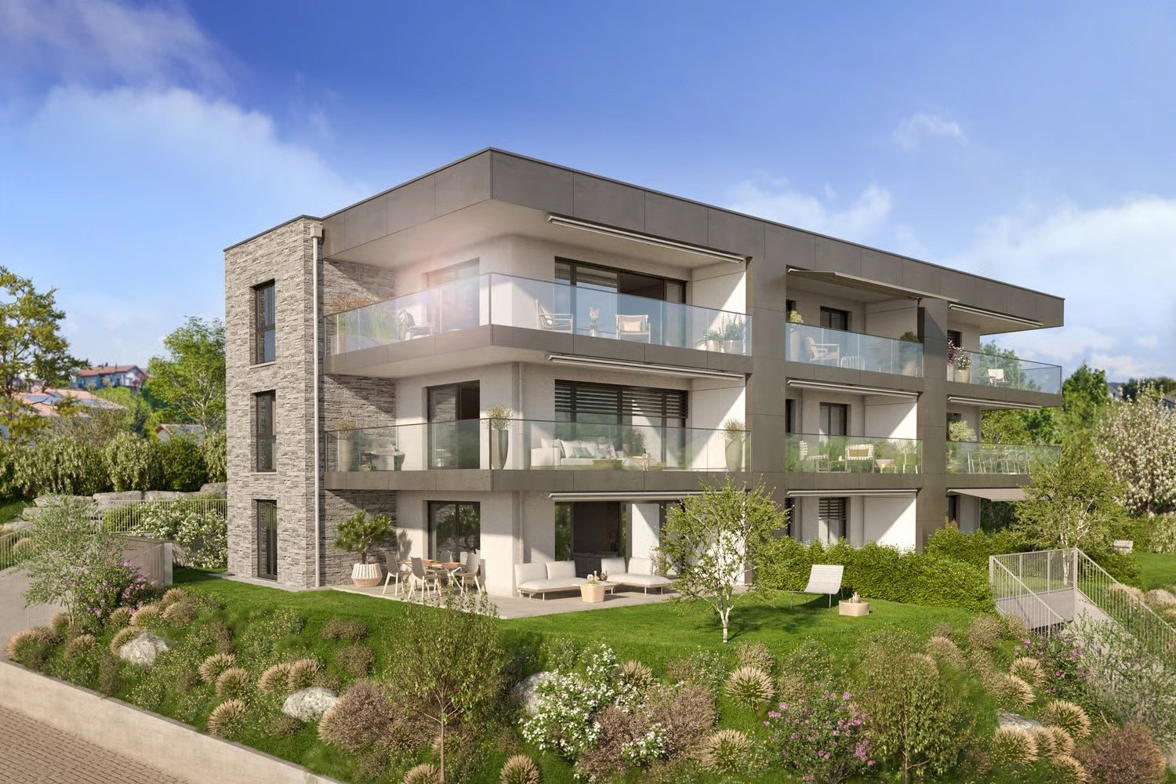
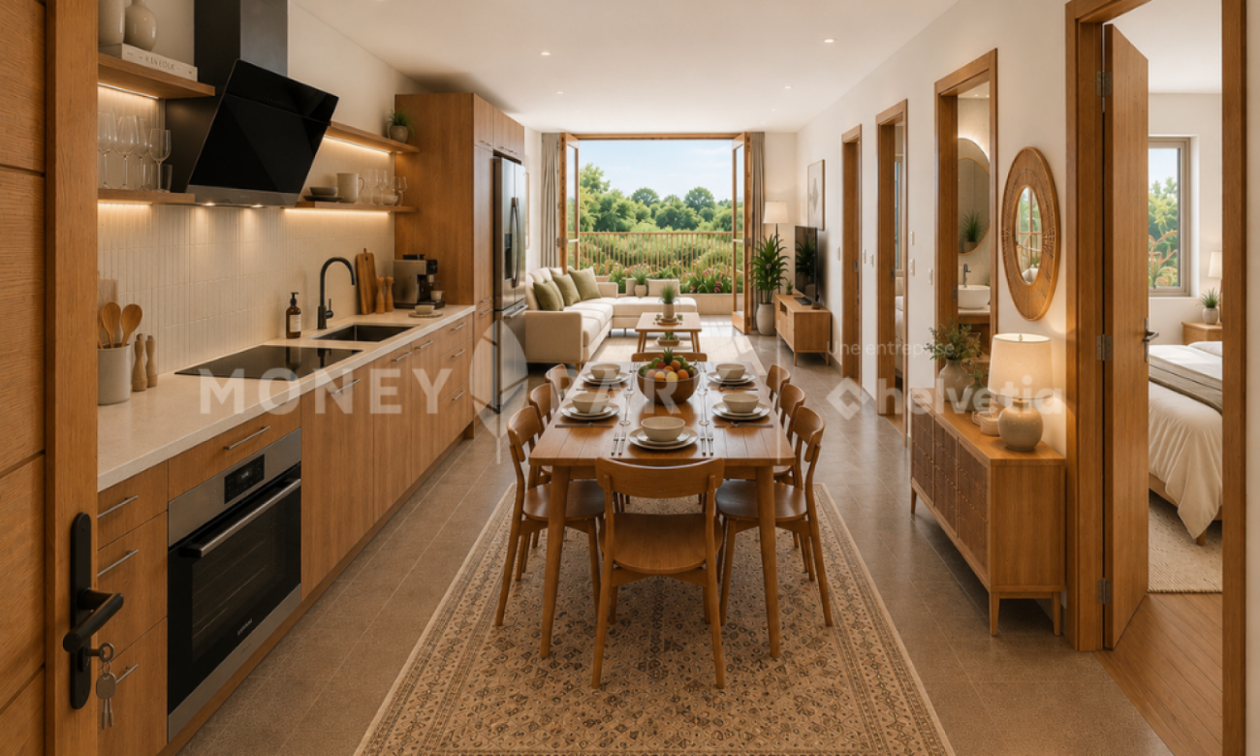
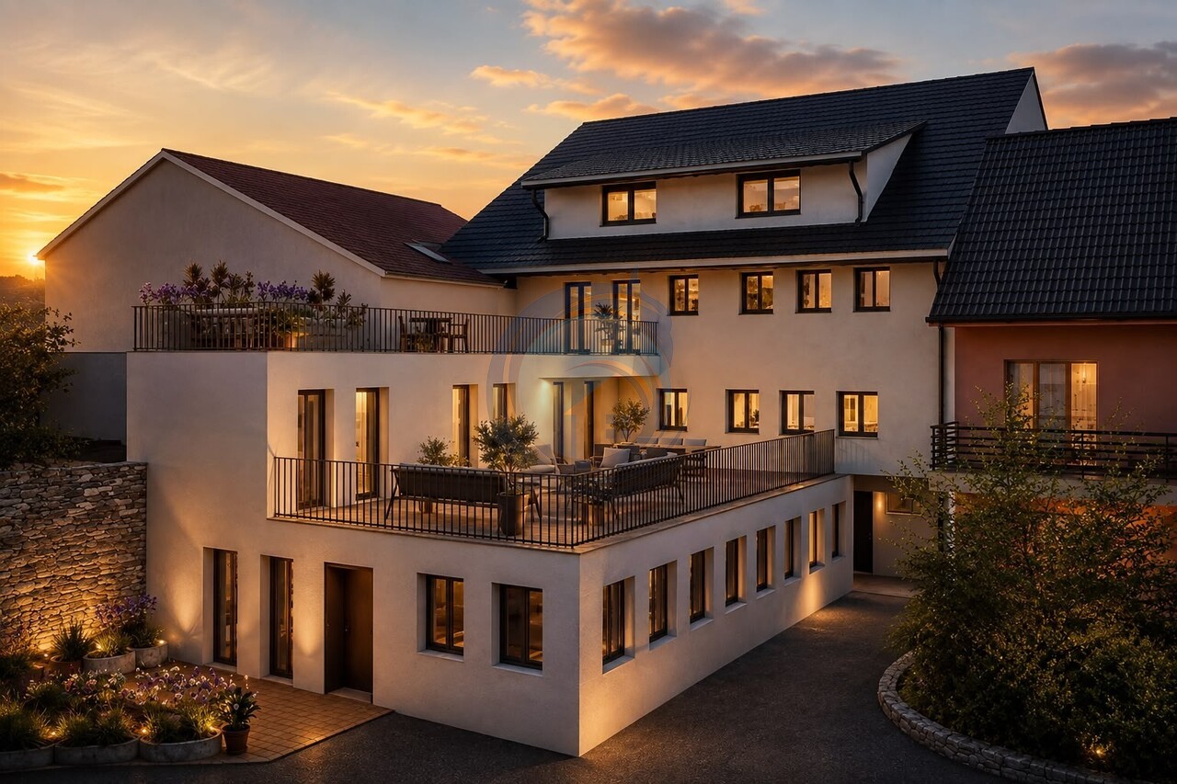
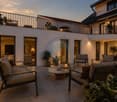
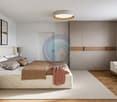
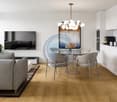
OMNIA IMMOBILIER RIVIERA presents to you for sale this beautiful apartment located in a high-end PPE currently under construction. EXPECTED DELIVERY DATE: END OF WINTER 2027. In the heart of the resort, the Les Quatre Sapins promotion offers a living environment oriented towards nature. The apartment is part of a set of two buildings integrated into the slope of the land, whose implantation opens up perspectives on the valley and preserves the intimacy of each accommodation. The architecture is inspired by the character of the region, while the interiors prioritize light, openings onto the landscape, and current comfort. Old wood and dry stone bring a warm atmosphere to this project of eight new homes with careful finishes. A common garden connects the buildings and preserves as much as possible the vegetation present on the plot. Attached to the municipality of Châtel-Saint-Denis, in the canton of Fribourg, Les Paccots offer numerous possibilities for outdoor leisure activities, from skiing to snowshoeing. The resort also has snow parks and an indoor ice rink. Vevey is about 15 minutes away and Fribourg is about 30 minutes away. The promotion includes four apartments with 3.5 rooms and four duplex apartments with 4.5 rooms. A common underground parking lot completes the set. An indoor parking space is to be expected in addition to the price. Price of the apartment: CHF 805'000.? Price of the indoor parking space: CHF 30'000.? Total price: CHF 835'000.? For more information, do not hesitate to contact: Julie DENERVAUD OMNIA IMMOBILIER RIVIERA julie.denervaud@omnia.ch +41 78 671 27 24

  • View
1 / 10
CHF 1,168,000.–
4.5 rooms152m² living space
Route du Village 157, 1609 Besencens

New contemporary villas with private gardens | Les Vergers Saint-Martin | Villa E - 4.5 rooms

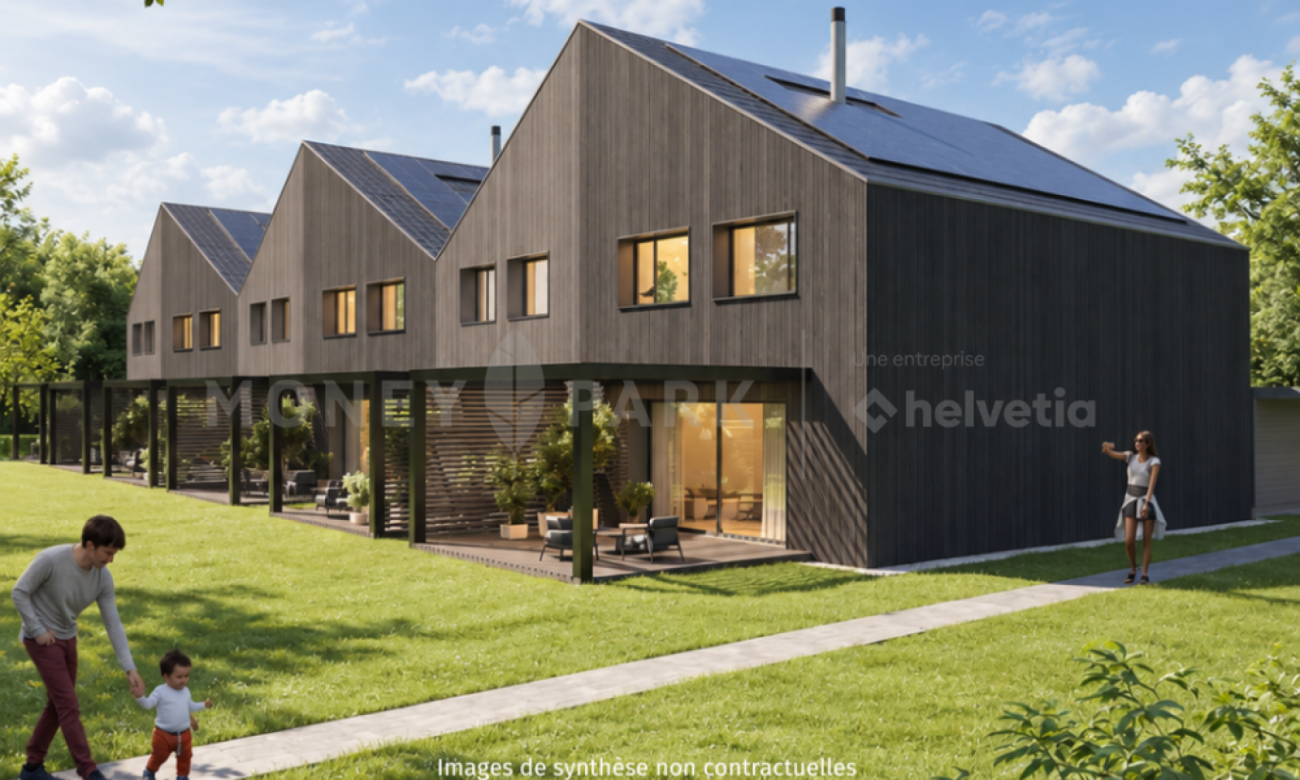
Key features: • Private gardens • Unobstructed view • From CHF 1'168'000 • About 5 minutes by car from Oron-la-Ville, 15 minutes from Châtel-Saint-Denis, 25 minutes from Vevey and 35 minutes from Lausanne A high-end residence in the heart of the Veveyse fribourgeoise Les Vergers Saint-Martin is a high-end residence composed of six contemporary adjacent villas, located in Saint-Martin-Besencens, in a privileged natural environment. Each villa benefits from a private garden, unobstructed views and no vis-à-vis, offering a peaceful and intimate living environment, about 5 minutes by car from Oron-la-Ville.With a net sales area of 152.5 m², according to the USPI calculation in the sales plan, the villas offer spacious, bright and open spaces to the outside. • Basement - Annex spacesTechnical room, laundry room and large independent storage space. • Ground floor - Living spaceKitchen, living room, dining room, guest toilet and storage spaces, combined in a fluid and bright layout, open to the outside. • First floor - Night spaceSpacious master suite with adjacent bathroom, two comfortable bedrooms and a second bathroom. • Unconverted attic of 37 m² The project will be carried out with WeberHaus, European reference for high-end wood construction. With over 65 years of experience and 41,000 achievements, the builder is recognized for its know-how, the quality of its constructions and their energy performance. The villas will benefit from a reversible air-water heat pump, photovoltaic panels, a home automation system and wood-aluminum windows.Personalization also occupies a central place in the project: future owners will spend two full days at WeberHaus to choose and personalize the finishes and equipment of their villa, accompanied by the company's specialists.Each villa finally has two private parking spaces, one of which is covered, in addition to the sale price.Virtual video link of the property: LinkPlanned delivery: On request
Travel time
-
1 / 13
CHF 815,000.–
4.5 rooms99m² living space
Chemin des Erables 64, 1617 Attalens

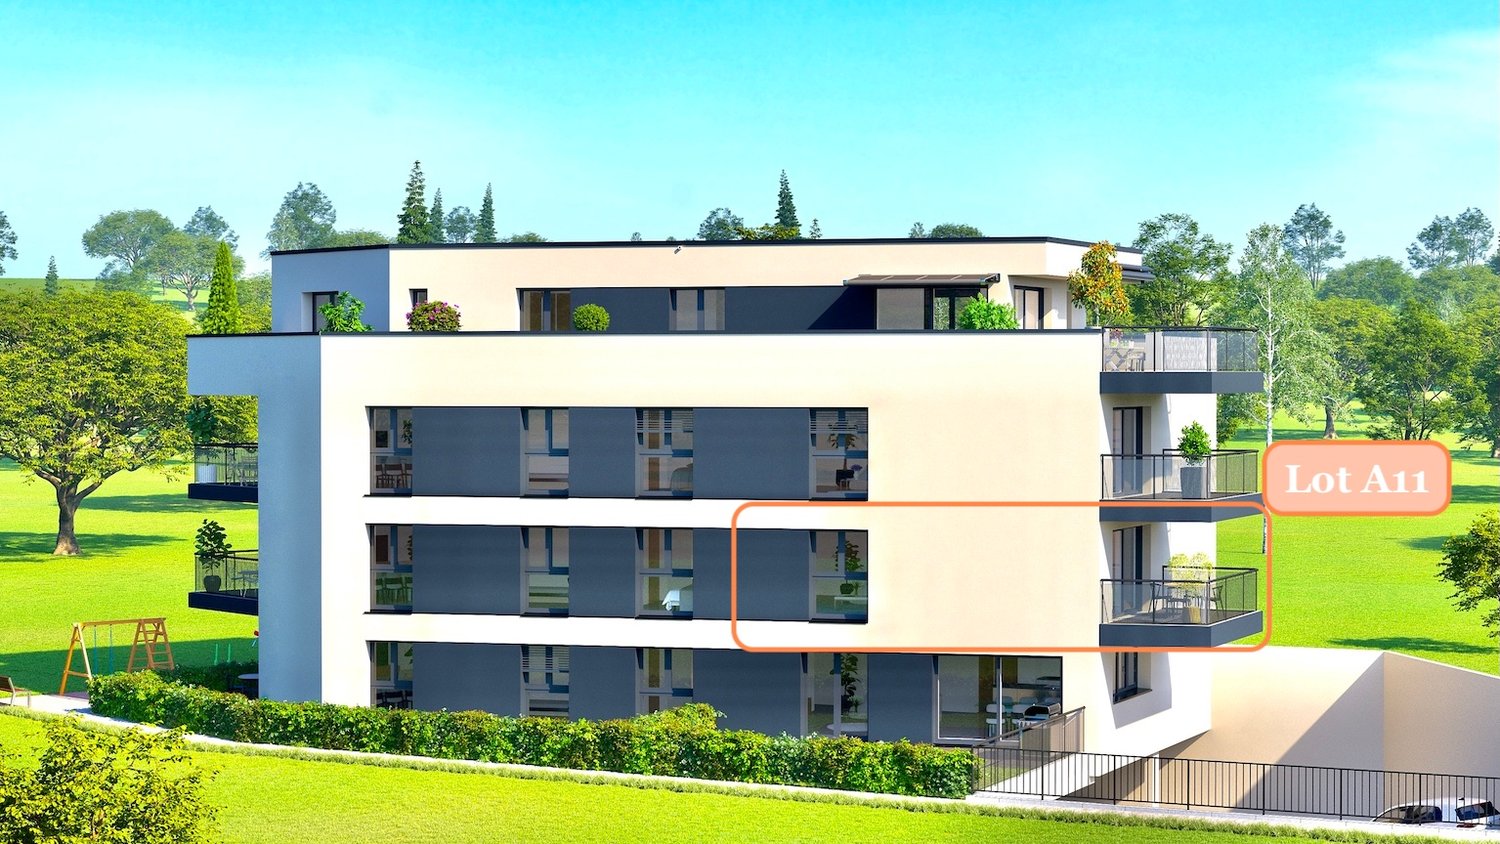
New penthouse apartment near Attalens and Châtel-St-Denis, with bus or train

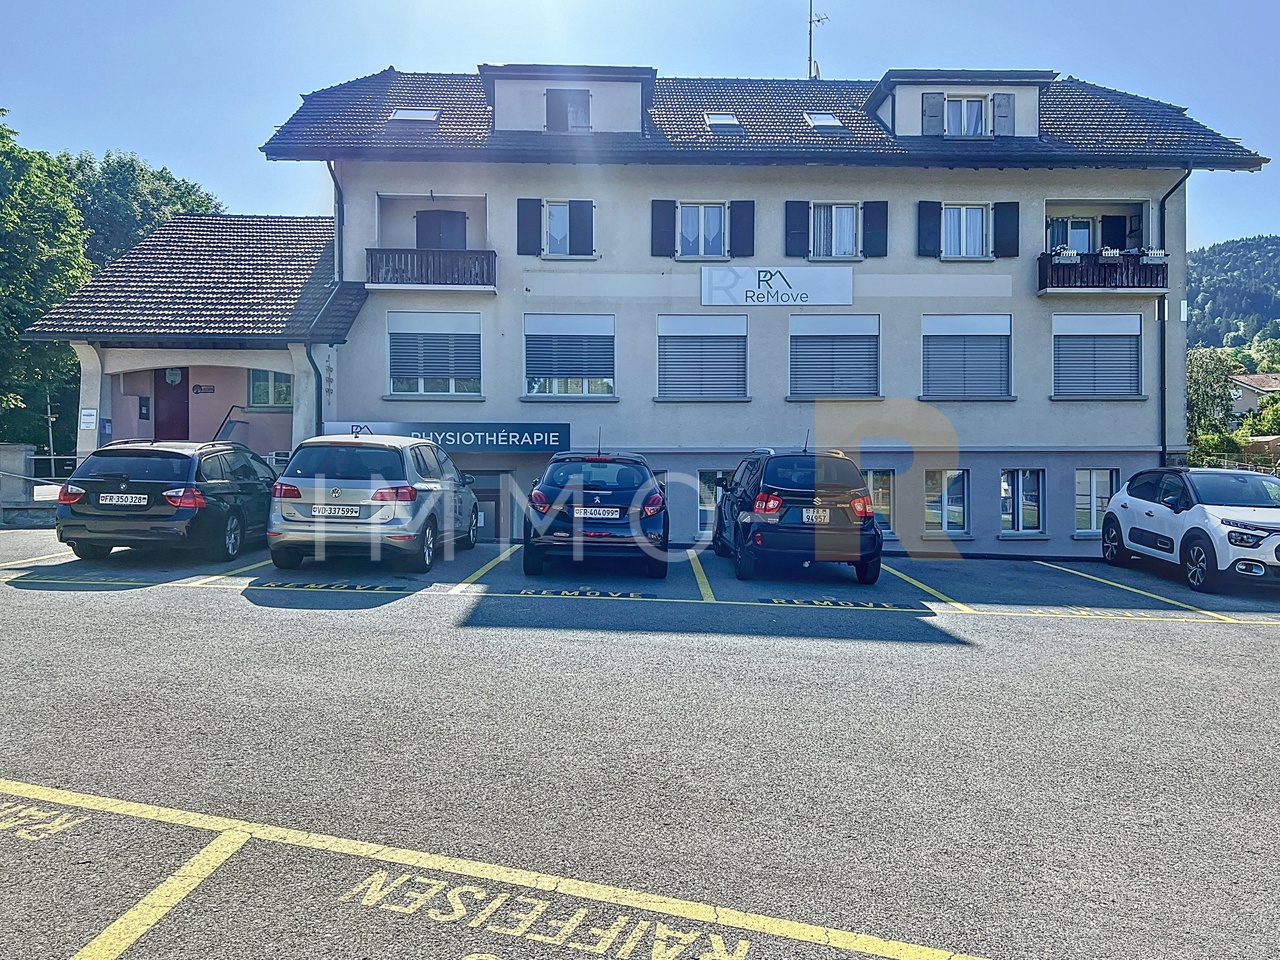
votrecourtier.ch SA I your real estate agency in Veveyse and Fribourg I is offering for sale a residential project of 9 condominium apartments with 2.5 and 4.5 rooms in the municipality of Attalens, in the heart of the hamlet of Tatroz. It is just a few minutes from the centre of Châtel-St-Denis, a 17-minute walk from Raumefens train station and a 4-minute walk from the bus stop. A residential project with contemporary architecture, ideal for families and anyone seeking a peaceful setting, comfort and well-being while wishing to be close to local amenities. The homes of tomorrow are flexible, comfortable and energy-conscious. Each unit, with 55 m2 to 99 m2 of living area, comes with an underground parking space. The 4,5-room apartments may also have an outdoor parking space. Indoor and outdoor parking spaces are available at an additional cost. Particular care has been taken to ensure the privacy of each home. Enjoy your private garden or spacious balcony while listening to birdsong and enjoying the peace and quiet of a cul-de-sac. Modern features with high-quality finishes selected by the buyer. The generous finishes allowance lets you personalise your home to suit your tastes. The building will be constructed using quality materials and will feature solar panels and an air-to-water heat pump. Layout of the 4,5-room apartments: • Entrance with built-in wardrobe • Spacious principal bedroom with its own bathroom • Bathroom with bathtub, shower room and space for a stacked washer and dryer • Terrace or balcony depending on the floor, facing due south • Cellar Price of penthouse apartment, unit 203 (south-west-facing), with 4,5 rooms and a 28 m2 balcony: CHF 850'000.-Orientation: balcony and living room facing south-west1 mandatory indoor parking space: CHF 30'000.- 1 outdoor parking space: CHF 15'000 (limited number) Total sale price: CHF 895'0000.- + mortgage certificate at cost price of CHF 8'073.- Price of the mortgage certificate of CHF 702'000, assigned at cost price: CHF 8'073
Travel time
-
1 / 13
CHF 815,000.–
4.5 rooms99m² living space
Chemin des Erables 64, 1617 Attalens

New apartment close to Attalens and Châtel-St-Denis, with bus or train

votrecourtier.ch SA | your real estate agency in Veveyse and Fribourg | proposes for sale, in the municipality of Attalens, in the heart of the Tatroz hamlet, a residential project of 9 PPE apartments with 2.5 and 4.5 rooms. The project is located just a few minutes from the center of Châtel-St-Denis, 17 minutes on foot from the Raumefens train station and 4 minutes on foot from the bus stop. This real estate project in a contemporary architectural style is ideal for families and anyone looking for a peaceful living environment that combines comfort and well-being with proximity to amenities. The home of tomorrow is modular, comfortable, and eco-friendly in terms of energy consumption. Each unit, with a living area of 55 m² to 99 m², benefits from an underground parking space. The 4.5-room apartments can also have an outdoor parking space. The indoor and outdoor parking spaces are in addition to the sale price. Particular care has been taken to ensure the intimacy of each property. You will appreciate your private garden or your large balcony, the singing of birds, and the tranquility of a dead-end street. The apartments offer modern amenities with high-end finishes chosen by the buyer. The generous budget for finishes allows you to personalize your home according to your tastes. The construction will be carried out with quality materials and equipped with solar panels and a heat pump. Additional outdoor parking spaces are available for the 4.5-room apartments. DISTRIBUTION OF 4.5-ROOM APARTMENTS • Entrance with wardrobe • Spacious master bedroom with private bathroom • Bathroom with bathtub, shower, and space for the washing machine • Terrace or balcony depending on the floor, facing south • Cellar PRICE — LOT 101 (SOUTHEAST) • 4.5-room apartment: CHF 815'000.– • 1 underground parking space mandatory: CHF 30'000.– • 1 outdoor parking space optional: CHF 15'000.– (limited number) Total price with outdoor parking: CHF 860'000.– PRICE — LOT 103 (SOUTHWEST) • 4.5-room apartment: CHF 815'000.– • 1 underground parking space mandatory: CHF 30'000.– Total price without outdoor parking: CHF 845'000.– ADDITIONAL INFORMATION • Mortgage deed of CHF 654'000.– • Price for the sale of the deed, at cost price: CHF 7'521.–
Travel time
-
1 / 13
CHF 495,000.–
2.5 rooms54m² living space
Chemin des Erables 64, 1617 Tatroz

2.5 rooms new build with garden, close to train station, bus, Attalens, Châtel-St-Denis

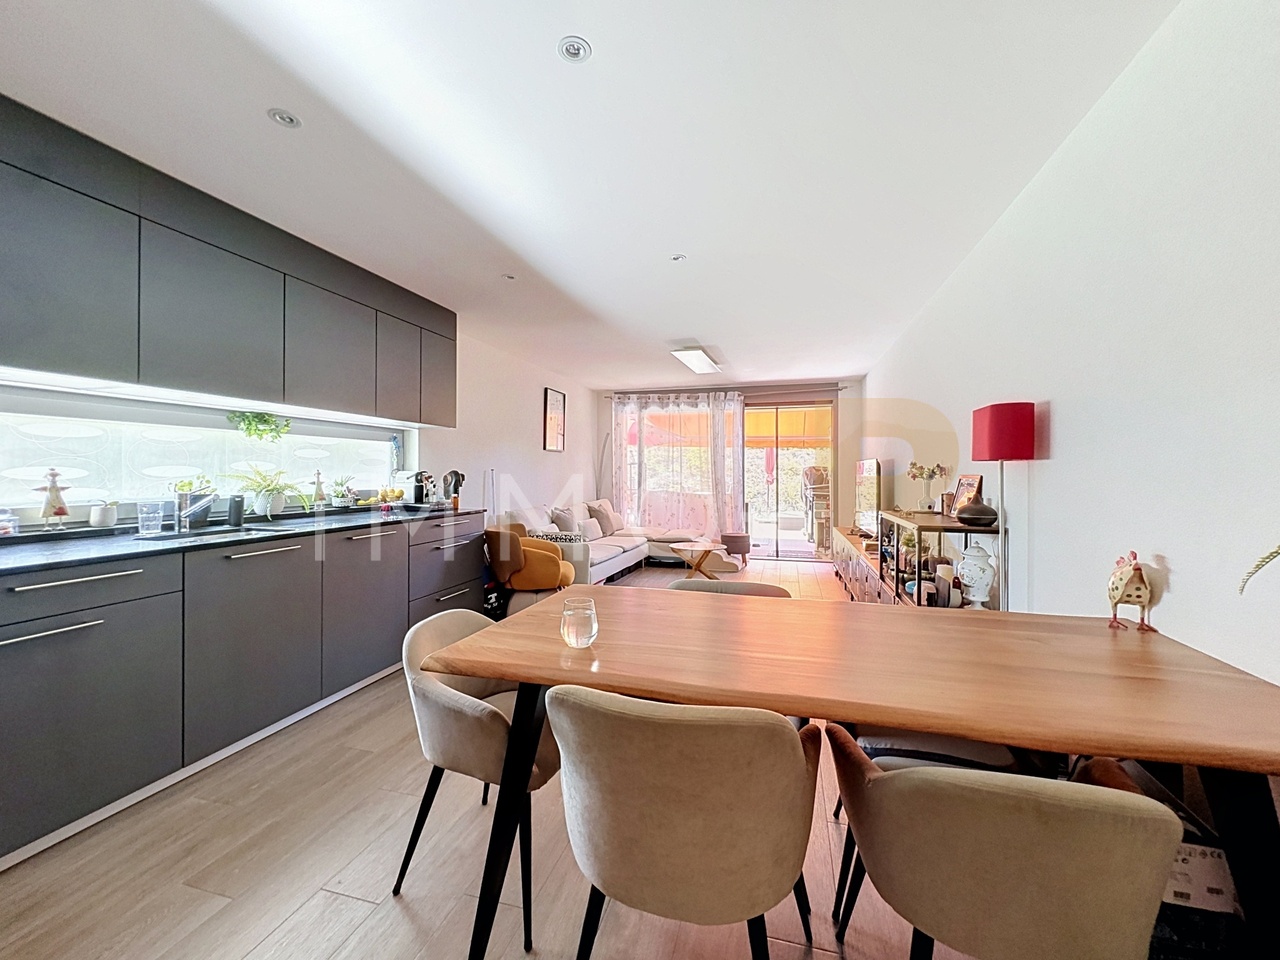
votrecourtier.ch SA | your real estate agency in Veveyse and Fribourg | proposes for sale, in the municipality of Attalens, in the heart of the Tatroz hamlet, a residential project of 9 PPE apartments with 2.5 and 4.5 rooms.The project is located just a few minutes from the center of Châtel-St-Denis, 17 minutes on foot from the Raumefens train station and 4 minutes on foot from the bus stop.This real estate project in contemporary architectural style is ideal for families and anyone looking for a peaceful living environment, combining comfort and well-being while being close to amenities.The housing of tomorrow is modular, comfortable, and eco-responsible in terms of energy consumption.Each unit, with a living area of 55 m² to 99 m², benefits from an underground parking space. The 4.5-room apartments can also have an outdoor parking space. The indoor and outdoor parking spaces are in addition to the sale price.Particular care has been taken to ensure the intimacy of each property. You will appreciate your private garden or your large balcony, the singing of birds, and the tranquility of a dead-end street.The apartments offer modern amenities with high-end finishes chosen by the buyer. The generous budget for finishes allows for personalization of the accommodation according to your tastes.The construction will be carried out with quality materials and equipped with solar panels as well as an air-water heat pump.Additional outdoor parking spaces are available for the 4.5-room apartments.DISTRIBUTION OF 2.5-ROOM APARTMENTS • Entrance with wardrobe • Spacious room of 14 m² • Bathroom with bathtub, shower, and space for the washing machine • Terrace or balcony depending on the floor, facing south • Cellar PRICE — UNIT 02 (GROUND FLOOR WITH TERRACE AND PRIVATE GARDEN) • 2.5-room apartment: CHF 495'000.– • 1 indoor parking space: CHF 30'000.– Total sale price: CHF 525'000.–ADDITIONAL INFORMATION • Mortgage deed of CHF 377'000.– • Price for the sale of the mortgage deed, at cost price: CHF 4'336.–
Travel time
-
1 / 8
CHF 714,000.–
4.5 rooms90m² living space
Chemin du Riez 3, 1699 Bouloz

New 4.5-room apartments

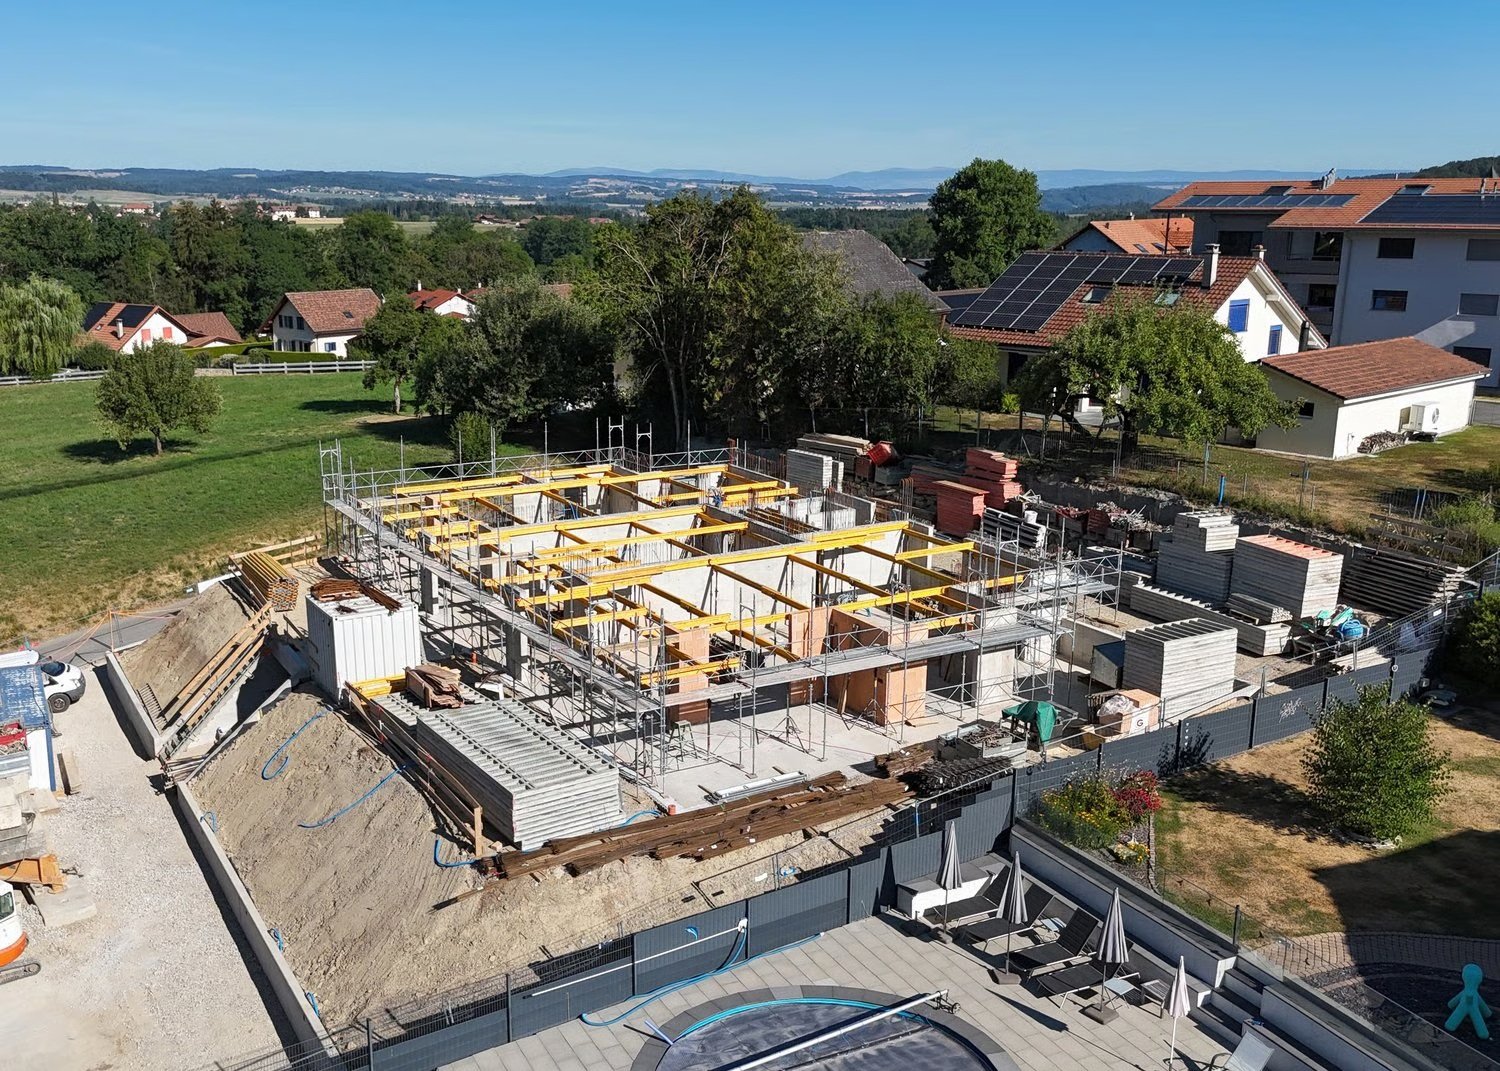
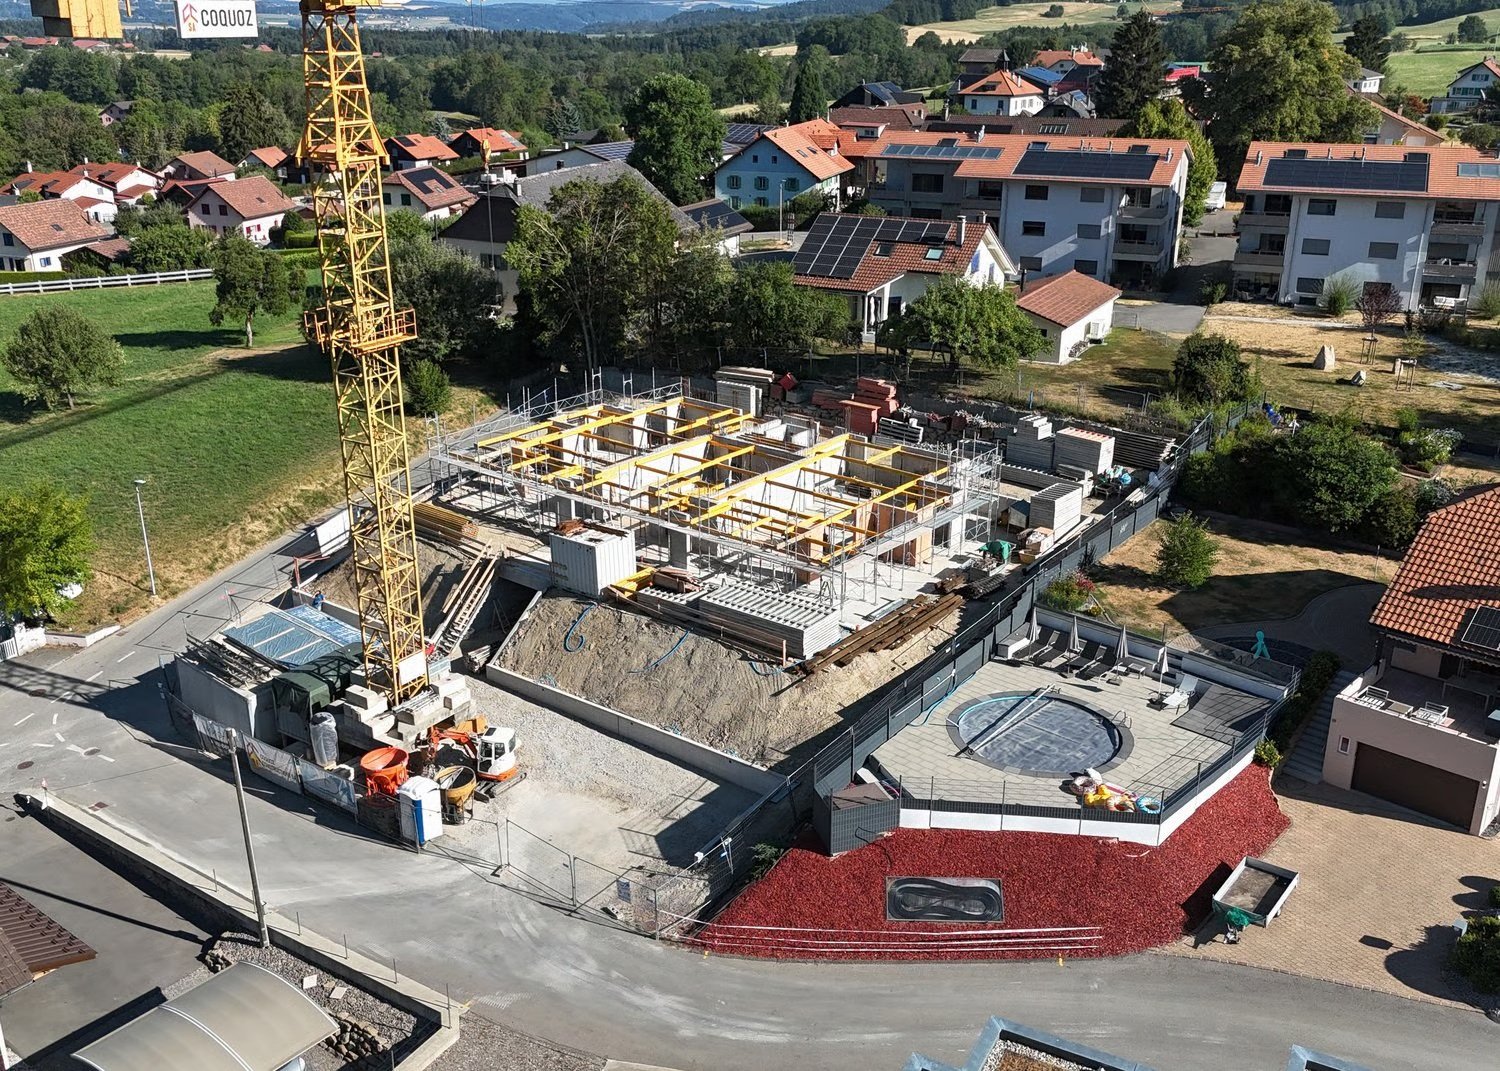
Key features: • New construction • Finishes chosen by the buyer • Near urban centers • Spacious and bright apartments • Balcony and/or private garden for each unit 23 new apartments in the heart of Bouloz Located in Bouloz, on the border of the cantons of Fribourg and Vaud, the Le Riez de Bouloz residence consists of two residential buildings with 23 apartments in ownership.The project offers bright apartments with well-designed surfaces, balcony and/or private garden. The materials and finishes have been selected with a focus on quality, durability, and comfort.A landscaped interior courtyard, private parking spaces, an elevator, and bicycle storage areas complement the amenities.The residence meets current energy standards thanks to efficient insulation and technical solutions that promote controlled energy consumption.Bouloz benefits from a practical location, allowing easy access to Vevey, Lausanne, Fribourg, or Bern while enjoying the living environment of a residential village. *** First non-binding meeting to discover the project in detail and validate your purchasing power with a financing specialist *** The project at a glance: Information about our available units can be found on our website: leriezdebouloz.ch • 2 buildings with a total of 23 apartments • Building A: • 2 apartments with 2.5 rooms • 5 apartments with 3.5 rooms • 7 apartments with 4.5 rooms • Building B: • 3 apartments with 2.5 rooms • 6 apartments with 4.5 rooms • 21 indoor parking spaces • 2 outdoor parking spaces • Bicycle storage room Delivery:Planned delivery in winter 2027

Travel time
-
1 / 13
CHF 5,000,000.–
28 rooms800m² living space
Auf Anfrage 1, 1619 Les Paccots

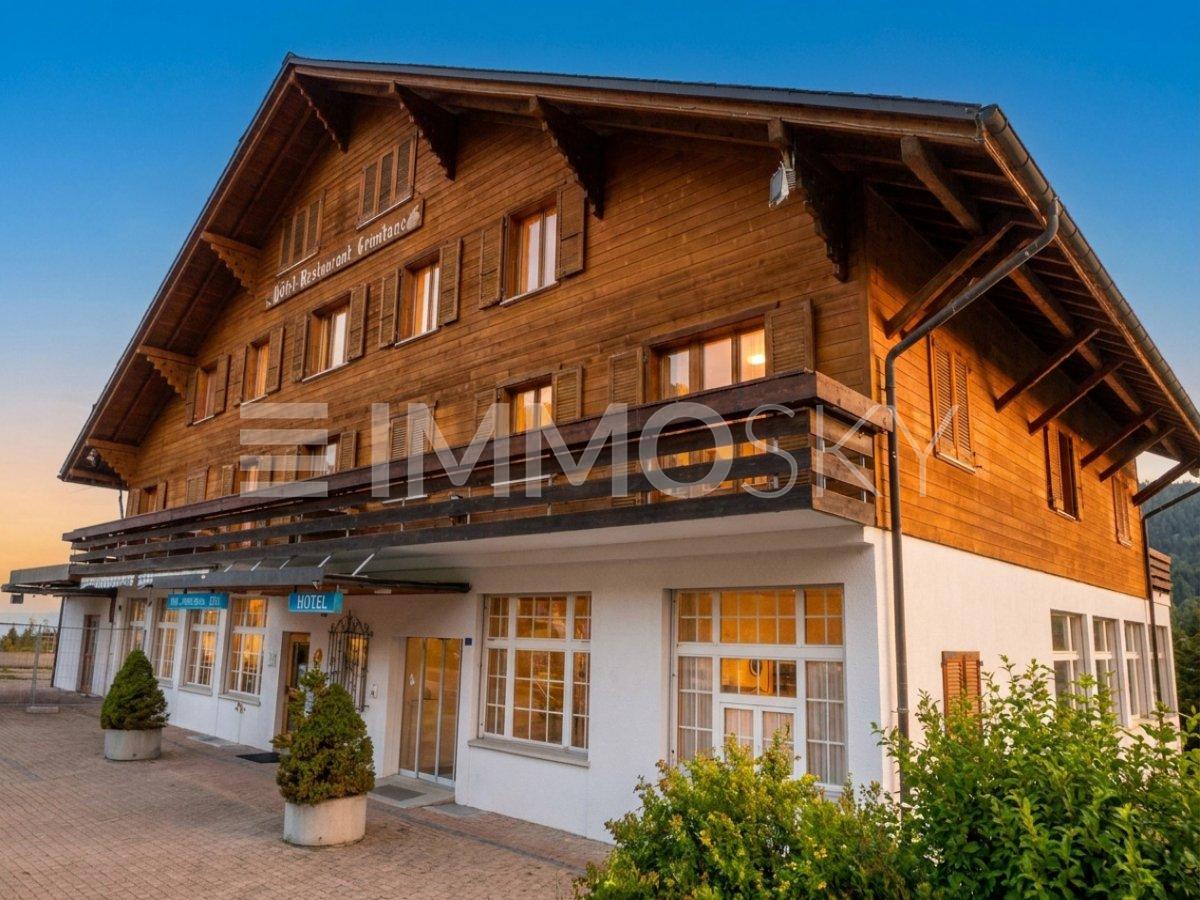
Former renowned hotel to reinvent

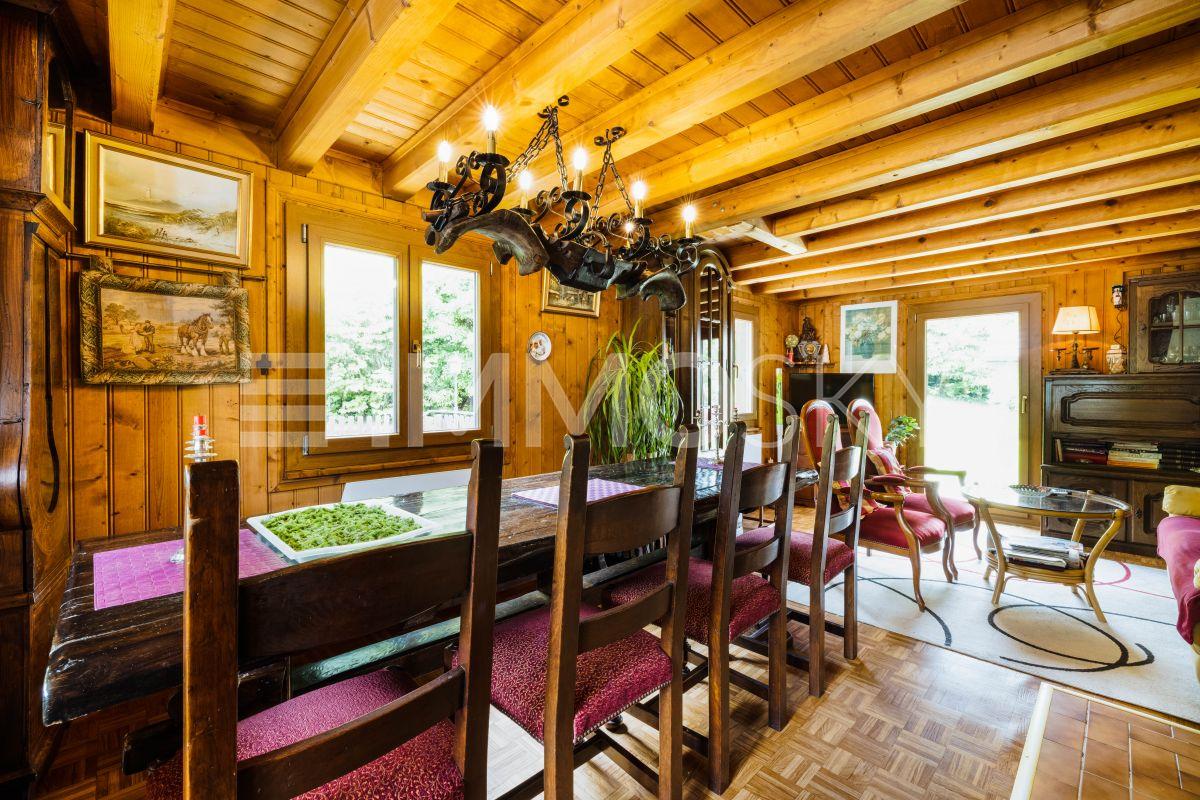
Rare investment opportunity in the Paccots Former renowned hotel-restaurant with strong development potentialIdeally located in the heart of the Paccots, in a privileged natural environment and benefiting from a magnificent unobstructed view, this former iconic hotel-restaurant represents a unique opportunity for investors, developers or operators wishing to develop a hotel, tourism or event project of scope.Built in 1962 and renovated in 2001, the building has since benefited from numerous regular refreshments to meet the requirements of its clientele. Today, out of operation, the establishment conserves immense potential for valorization thanks to its generous volumes, its polyvalent configuration and its strategic location prized by nature lovers, hikers and travelers.The ground floor accommodates an elegant reception as well as a superb natural wood café-restaurant space with a fireplace, offering a warm and authentic atmosphere. The café area can accommodate approximately 70 people, while the large dining room and lunchroom, renovated in 2001, has a capacity of approximately 52 covers. A fully equipped, professional kitchen, renovated in 2016, completes this space, with men's/women's toilets as well as a smoking room available to customers.The accommodation consists of:- 1st floor: 11 rooms as well as a 2-room apartment- 2nd floor: 10 additional rooms as well as a second 2-room apartment with a corner bathtub- 3rd and last floor: 3.5-room apartment intended for the tenant as well as an additional roomThe basement also offers numerous complementary facilities: conference room, changing rooms with shower, toilets, technical room, cold room and boiler room. A swimming pool currently being reassigned further reinforces the potential for transformation of the property.Outside, a vast parking lot can accommodate a large number of vehicles, a true asset for any hotel, event or restaurant activity.A particularly interesting point for investors: an adjacent plot of approximately 1000 m² could also be included in the negotiation, thus bringing the total area to approximately 4600 m², opening the door to numerous possibilities for future development.A rare property, with strong commercial and tourist potential, in one of the most appreciated regions of Gruyère and the Fribourg Pre-Alps.For any additional information or to organize a visit: +41 79 178 61 23 or vesa.jusufi@immosky.com

Rosset Maryline

Rosset Maryline

1 / 1
Rosset Maryline

Rosset Maryline

  • View
CHF 1,295,000.–
7.5 rooms280m² living space
1609 Saint-Martin

Renovated farm in the heart of nature, close to Saint-Martin

EXCLUSIVITY - Nestled in a green haven in Bussigny-sur-Oron (next to Saint-Martin), this authentic farm building, built in 1780 and fully renovated, embodies the perfect alliance between the charm of the old and the comfort of the contemporary. In the heart of nature and in absolute calm, this unique property seduces with its warm atmosphere and its respectful design in line with current energy standards.Elevated on a plot of 629 m², it deploys 280 m² of living space and offers bright spaces, generous volumes, and a way of life where every detail has been carefully thought out.The entrance hall leads to a fully equipped open kitchen, extended by a convivial dining room with a pellet stove and two available rooms.The living space is articulated in half-levels and benefits from a beautiful volume, with exposed beams, a custom-made library, and a second pellet stove, bringing a warm and characterful atmosphere.The night floor includes three bedrooms, including one in a mezzanine overlooking the living room, as well as a bathroom equipped with a bathtub, shower, and double sink. A laundry room, a cellar, and technical rooms complete the distribution.The exterior is designed for relaxation. The landscaped garden, laid out on several levels, offers different ambiences and two terraces, one of which is equipped with a sun-kissed jacuzzi throughout the day. A true invitation to relaxation, it harmoniously prolongs the authentic soul of the house.

  • View
1 / 13
CHF 475,000.–
3.5 rooms59m² living space
Grand Rue, 1618 Châtel-St-Denis

APARTMENTS OF 3.5 AND 4.5 ROOMS IN THE CENTER OF CHÂTEL-ST-DENIS

FOR SALE IN CHÂTEL-ST-DENIS - APARTMENTS OF 3.5 TO 4.5 ROOMS FROM CHF 475,000.-Live in the heart of the city, with everything within reach!Discover a great opportunity to acquire an apartment with 3 or 4 rooms from CHF 475,000.-, ideally located in the city center of Châtel-St-Denis, in close proximity to shops, public transport, and all the amenities of daily life.Thanks to their privileged location, these apartments offer an excellent alternative for both people who want to settle in their own home and enjoy an urban and practical lifestyle, as well as for buyers looking for an attractive real estate investment.Apartments designed for modern and comfortable livingEach apartment offers functional and pleasant living spaces, including:A beautiful, bright living area that combines the living room and dining room in a convivial atmosphere;A modern, fully equipped kitchen with quality appliances and numerous storage spaces;Two comfortable bedrooms for the 3-room apartments and three bedrooms for the 4-room apartments;A contemporary bathroom with a shower;A private cellar, offering additional storage space.A location that facilitates daily lifeLiving in the center of Châtel-St-Denis means enjoying a particularly practical environment, with shops, services, restaurants, and public transport quickly accessible.This location allows you to combine comfort, mobility, and proximity, while benefiting from the attractiveness of a dynamic city ideally located between the Vaud Riviera and the Fribourg region.An opportunity to seize from CHF 475,000.-Whether you are looking for your future main residence or an investment property, these apartments bring together particularly sought-after qualities: central location, functional layout, modern amenities, and accessibility.A great opportunity to become a homeowner in the heart of Châtel-St-Denis.Contact us to obtain the complete dossier and organize a visit.

1 / 9
CHF 1,190,000.–
4.5 rooms154m² living space
Route des Paccots 211, 1619 Les Paccots

Magnificent 4.5-room attic with mezzanine

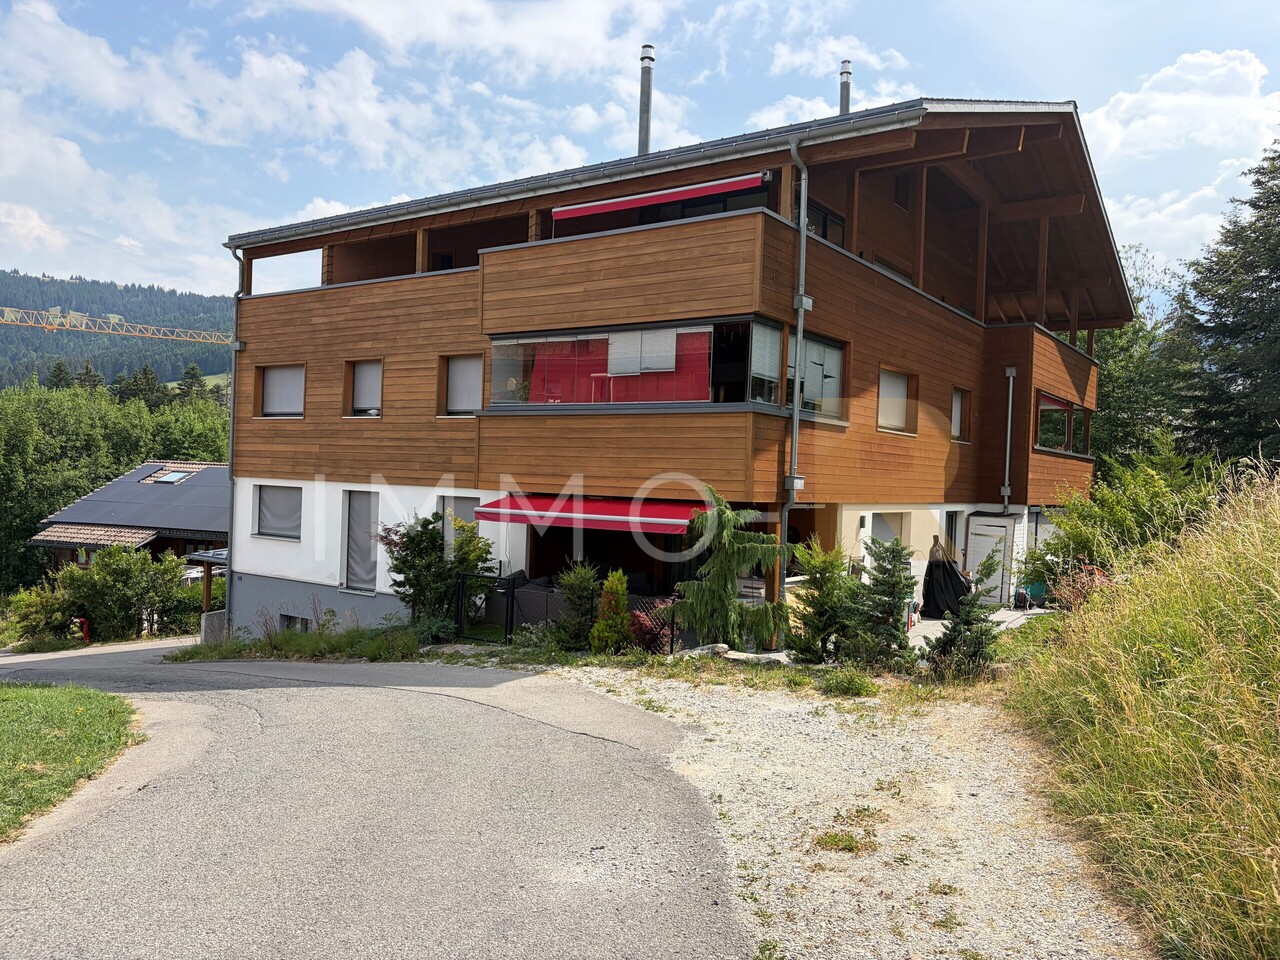
Superb 4.5-room attic with mezzanine and panoramic terrace of over 120 m²Let yourself be seduced by this magnificent 4.5-room attic with mezzanine, located on the top floor of a small high-standard residence. Offering quality amenities, generous volumes, and exceptional brightness, this rare property will meet the expectations of the most demanding buyers.The elevator takes you directly to the heart of the apartment, ensuring private access and absolute comfort. Upon entering, a spacious hall with a wardrobe sets the tone for this property with meticulous finishes.The heart of the apartment revolves around a superb contemporary kitchen, perfectly appointed and equipped, open to the dining room and the spacious living room. A cellar that also serves as a laundry room completes this particularly functional living space. From the living room and dining room, you have access to a pleasant veranda of about 14 m², a true extension of the living space in all seasons.The sleeping area includes an elegant master suite with a private bathroom, as well as two beautiful bedrooms, ideal for children or guests, who can enjoy a bathroom equipped with a shower and a bathtub.Each room in the apartment opens onto an exceptional peripheral terrace of over 120 m², offering optimal exposure and multiple relaxation areas to fully enjoy the beautiful days.Upstairs, a charming mezzanine constitutes an ideal space for an office, a reading corner, or a playroom. A large attic and a toilet complete this level.Two indoor parking spaces and a cellar perfect this exceptional property.

Travel time
-
1 / 9
CHF 1,650,000.–
10 rooms193m² living space
Auf Anfrage 1, 1619 Les Paccots

Unique opportunity: housing and investment

FOR SALE: character chalet with panoramic view and strong investment potentialIdeally located on the edge of the forest, just 5 minutes from the A9 motorway, this chalet built in 1957 and regularly renovated benefits from a unique setting: generous sunshine, absolute tranquility, and an unobstructed view of the mountains.It is currently divided into 3 separate apartments:- A bright duplex of 4½ rooms comprising an equipped kitchen, a large living room with dining room, 3 bedrooms, a bathroom, as well as direct access to a beautiful terrace and a garden with barbecue area.- A 2½ room apartment on the ground floor with large terrace, equipped kitchen, living room, bedroom, bathroom, as well as a cellar and storage room.- A 20 m² studio on the lower floor, perfectly equipped with kitchen, living room, and bathroom.A garage, 3 outdoor parking spaces, as well as cellars and common areas complete this property. The chalet is equipped with 24 photovoltaic panels, a valuable asset for energy consumption.This chalet offers the ideal opportunity to combine family life and rental investment: live comfortably in the duplex and generate income through the other two apartments.Note: For investors looking to expand their real estate portfolio, the adjacent plot is also for sale, with a rental property.A rare opportunity for those looking for a charming property with returns and development potential!Contact me today for more information and to organize a visit at +41 79 178 61 23 or vesa.jusufi@immosky.com

1 / 13
CHF 1,195,000.–
5.5 rooms
Route de la Prela 223, 1609 Fiaugères

Spacious semi-detached villa with 5.5 rooms (223b)

In a calm environment and close to all amenities, this semi-detached villa with 5.5 rooms will offer a generous surface area of approximately 164 m², ideal for accommodating your family life in a harmonious and comfortable setting.From the entrance, you will appreciate a large living room bathed in natural light. A true heart of the house, this spacious area will invite sharing moments, convivial meals, and relaxation in a warm atmosphere. The open volumes will bring a very pleasant feeling of space and a fluid circulation between the rooms.The villa will have four bedrooms, including an elegant master suite with dressing room and private bathroom, creating an intimate and peaceful space. A second bathroom will complete the night floor with comfort and functionality.Outside, a magnificent terrace of approximately 55 m² will extend the living room and become a true outdoor living space. You will enjoy the beautiful days, summer meals, and moments of relaxation in a peaceful setting.The basement will offer additional modular space according to your needs. The heat pump and solar panels will ensure modern comfort and optimal energy performance. The finishes will be carried out according to the wishes of the buyers, allowing for a personalized and tailored interior design.A spacious, bright, and ideally located living space, ready to accommodate your projects and your future.

Travel time
-
1 / 13
CHF 1,195,000.–
5.5 rooms
Route de la Prela 221, 1609 Fiaugères

Spacious semi-detached villa with 5.5 rooms (221b)

In a calm environment and close to all amenities, this semi-detached villa with 5.5 rooms will offer a generous surface area of approximately 164 m², ideal for hosting your family life in a harmonious and comfortable setting.Upon entering, you will appreciate a large living room bathed in natural light. A true heart of the house, this spacious area will invite sharing moments, convivial meals, and relaxation times in a warm atmosphere. The open volumes will bring a very pleasant feeling of space and a fluid circulation between the rooms.The villa will offer four bedrooms, including an elegant parental suite with dressing room and private bathroom, creating an intimate and soothing space. A second bathroom will complete the night floor with comfort and functionality.Outside, a magnificent terrace of approximately 55 m² will extend the living room and become a true outdoor living space. You will enjoy the beautiful days, summer meals, and relaxation times in a peaceful setting.The basement will offer additional modular space according to your needs. The heat pump and solar panels will ensure modern comfort and optimal energy performance. The finishes will be carried out according to the wishes of the buyers, allowing for a personalized and tailored interior design.A spacious, bright, and ideally located living space, ready to welcome your projects and your future.

Travel time
-
1 / 13
CHF 1,175,000.–
5.5 rooms
Route de la Prela 219, 1609 Fiaugères

Superb semi-detached house with 5.5 rooms (219a)

In a peaceful setting close to all amenities, this 5.5-room semi-detached house offers a generous living area of approximately 164 m², ideal for family life in a harmonious and comfortable environment.As soon as you step inside, you will appreciate the spacious living room, bathed in natural light. The true heart of the home, this generous space invites you to enjoy time together, convivial meals and relaxing moments in a warm atmosphere. The open layout creates a wonderful sense of space and allows for easy flow between the rooms.The house will offer four bedrooms, including an elegant principal suite with a dressing room and private bathroom, creating an intimate and peaceful retreat. A second bathroom will complete the upper floor, adding comfort and functionality.Outside, a magnificent terrace of approximately 21 m² extends the living room and becomes a true outdoor living space. You can enjoy fine weather, summer meals and relaxing moments in peaceful surroundings.The basement will provide additional space that can be adapted to your needs. The heat pump and solar panels will ensure modern comfort and optimal energy efficiency. The finishes will be completed according to the buyers’ preferences, allowing you to create a personalised interior that reflects your style.A spacious, bright and ideally located place to live, ready to welcome your plans and your future.

Travel time
-
1 / 13
CHF 1,220,000.–
5.5 rooms
Route de la Prela 221, 1609 Fiaugères

Spacious semi-detached villa with 5.5 rooms (221a)

In a calm environment and close to all amenities, this semi-detached villa with 5.5 rooms will offer a generous surface area of approximately 164 m², ideal for hosting your family life in a harmonious and comfortable setting.From the entrance, you will appreciate a large living room bathed in natural light. The true heart of the house, this spacious area will invite moments of sharing, convivial meals, and moments of relaxation in a warm atmosphere. The open volumes will bring a very pleasant feeling of space and a fluid circulation between the rooms.The villa will offer four bedrooms, including an elegant master suite with dressing room and private bathroom, creating an intimate and peaceful space. A second bathroom will complement the night floor with comfort and functionality.Outside, a magnificent terrace of approximately 55 m² will extend the living room and become a true outdoor living space. You will enjoy the beautiful days, summer meals, and moments of relaxation in a peaceful setting.The basement will offer additional modular space according to your needs. The heat pump and solar panels will ensure modern comfort and optimal energy performance. The finishes will be carried out according to the wishes of the buyers, allowing for a personalized and tailored interior design.A spacious, bright, and ideally located living space, ready to welcome your projects and your future.

Travel time
-
1 / 13
CHF 1,175,000.–
5.5 rooms
Route de la Prela 219, 1609 Fiaugères

Beautiful semi-detached villa with 5.5 rooms (219b)

In a calm environment and close to all amenities, this semi-detached villa with 5.5 rooms will offer a generous surface area of approximately 164 m², ideal for hosting your family life in a harmonious and comfortable setting.From the entrance, you will appreciate a large living room bathed in natural light. The true heart of the house, this spacious area will invite sharing moments, convivial meals, and relaxation times in a warm atmosphere. The open volumes will bring a very pleasant feeling of space and a fluid circulation between the rooms.The villa will offer four bedrooms, including an elegant master suite with dressing room and private bathroom, creating an intimate and soothing space. A second bathroom will complete the night floor with comfort and functionality.Outside, a beautiful terrace of approximately 21 m² will extend the living room and become a true outdoor living space. You will enjoy the beautiful days, summer meals, and relaxation moments in a peaceful setting.The basement will offer additional modular space according to your needs. The heat pump and solar panels will ensure modern comfort and optimal energy performance. The finishes will be carried out according to the wishes of the buyers, allowing for a personalized and tailored interior design.A spacious, bright, and ideally located living space, ready to welcome your projects and your future.

Travel time
-

Suggested properties for you based on search results