180 results - Property for buy in District la Veveyse
1 / 7
CHF 1,045,000.–
4.5 rooms139m² living space
Chemin de la Moille Au Cristou 127, 1619 Les Paccots

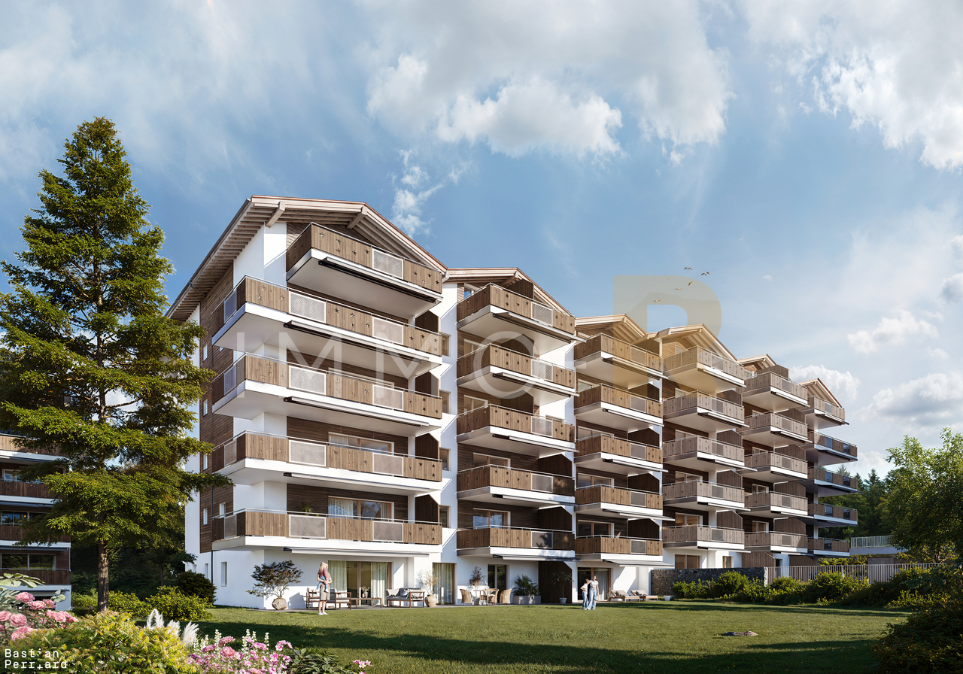
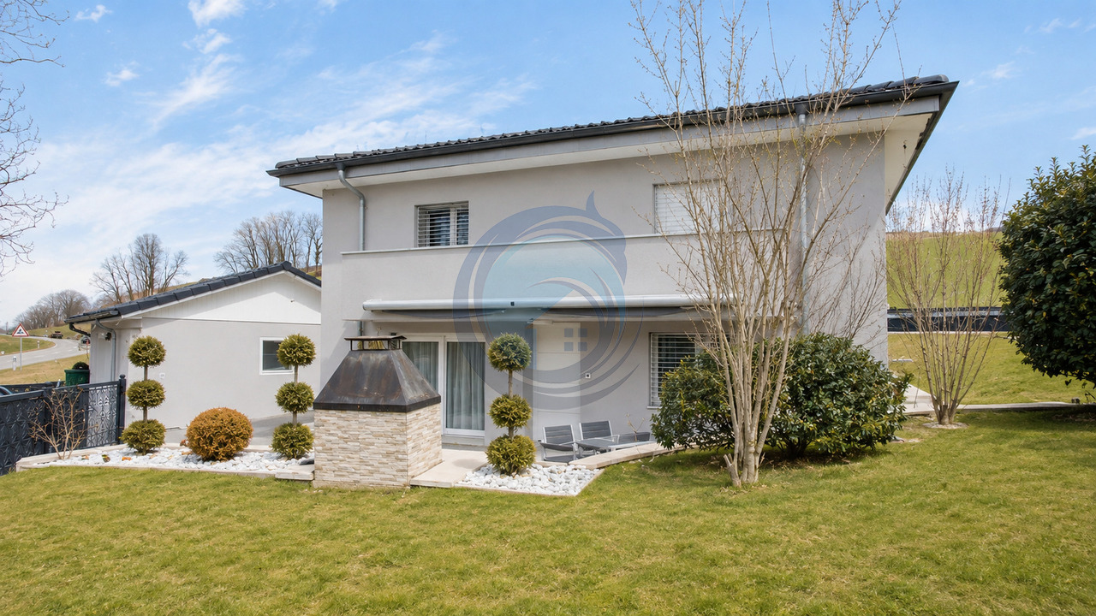
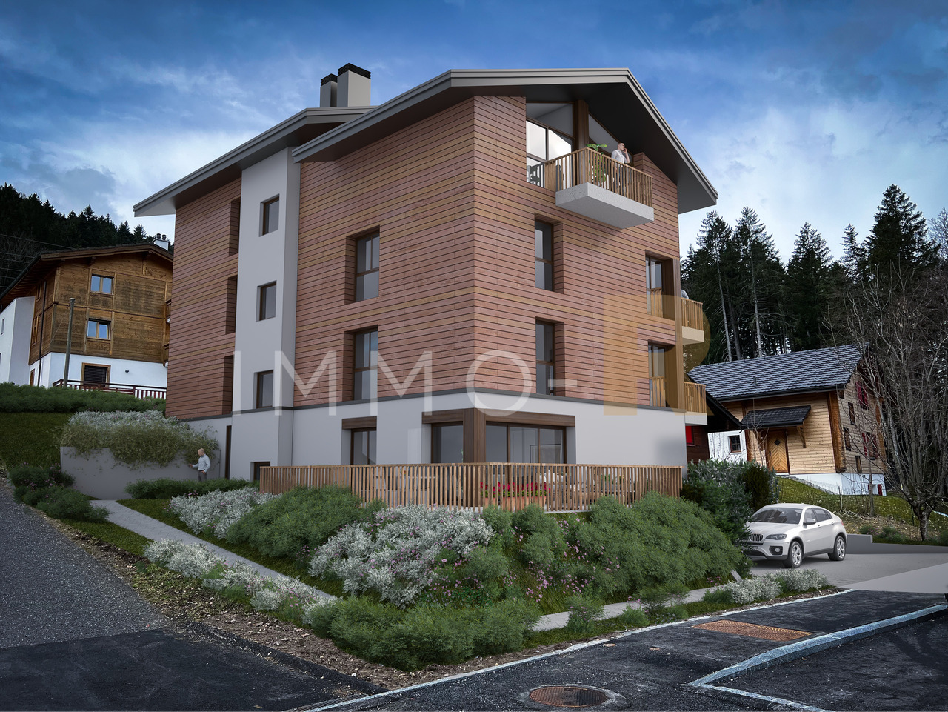
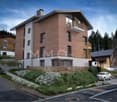
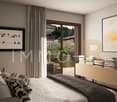
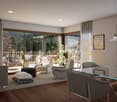
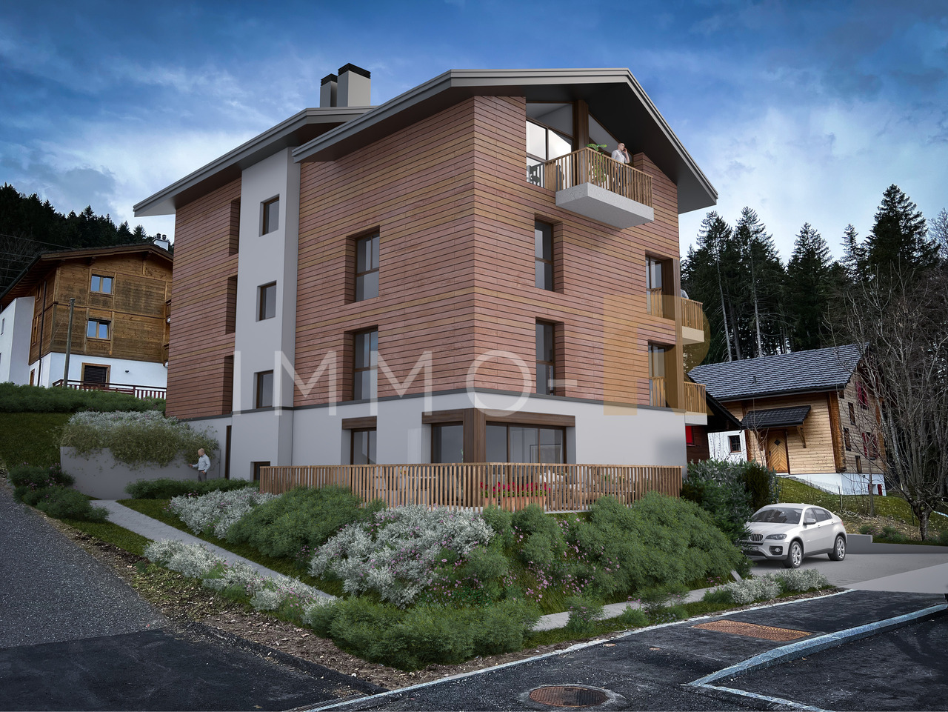
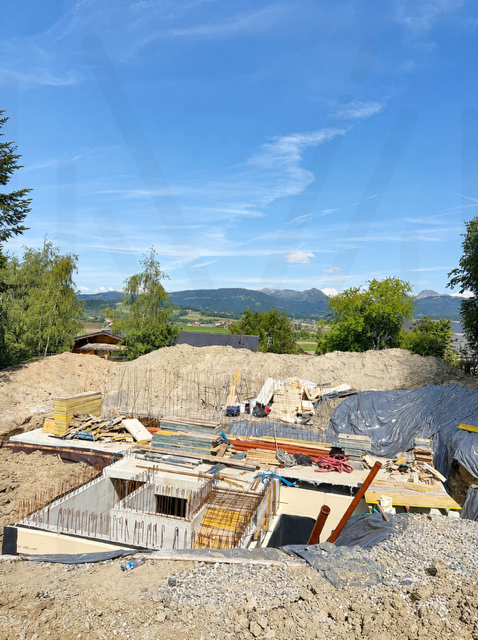
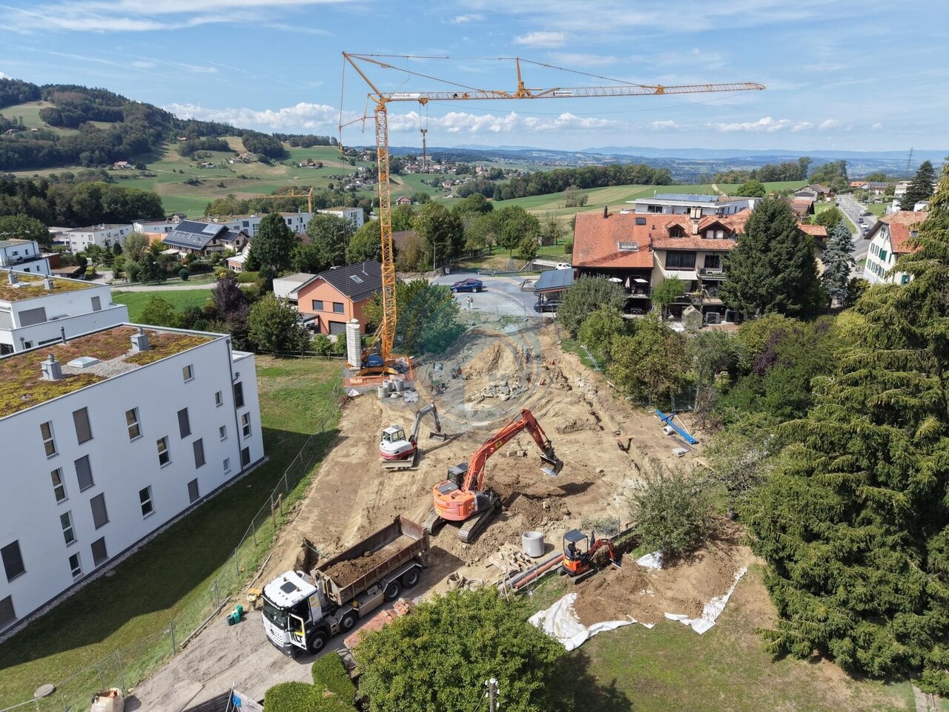
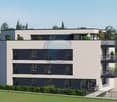
Reserved - LOT B3 - Magnificent 4.5-room duplex apartment - CONSTRUCTION IN PROGRESS

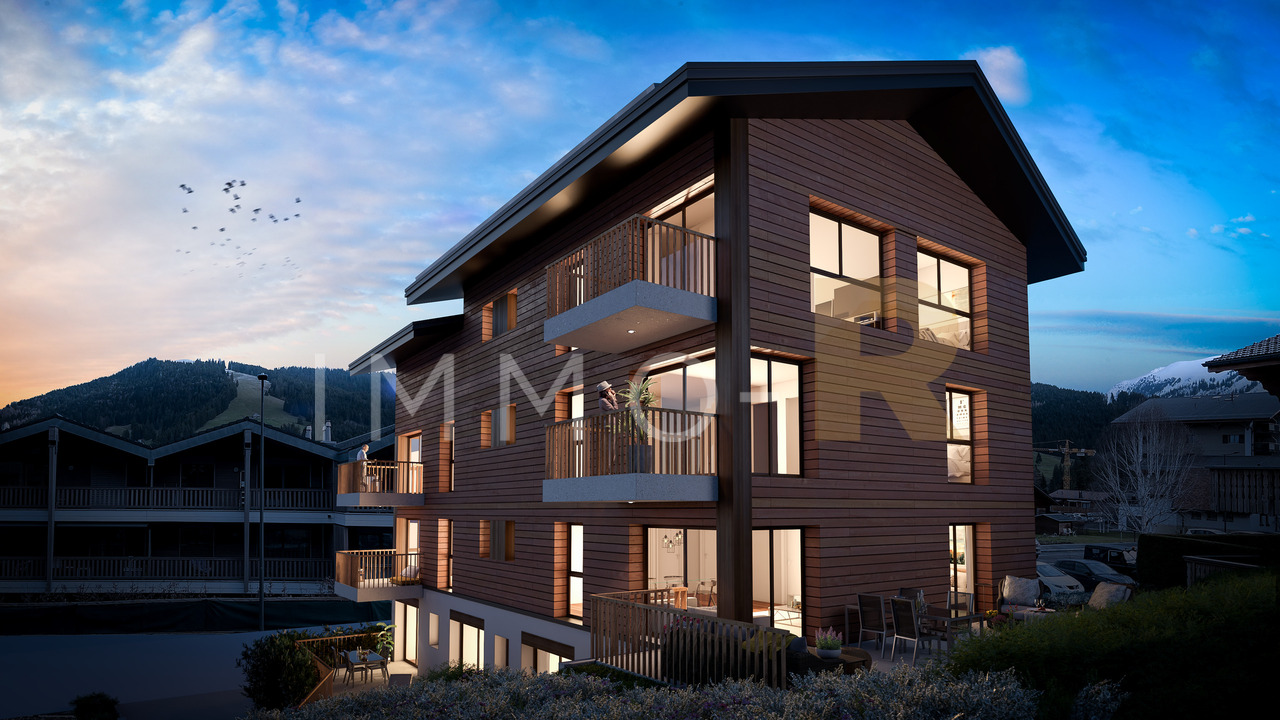
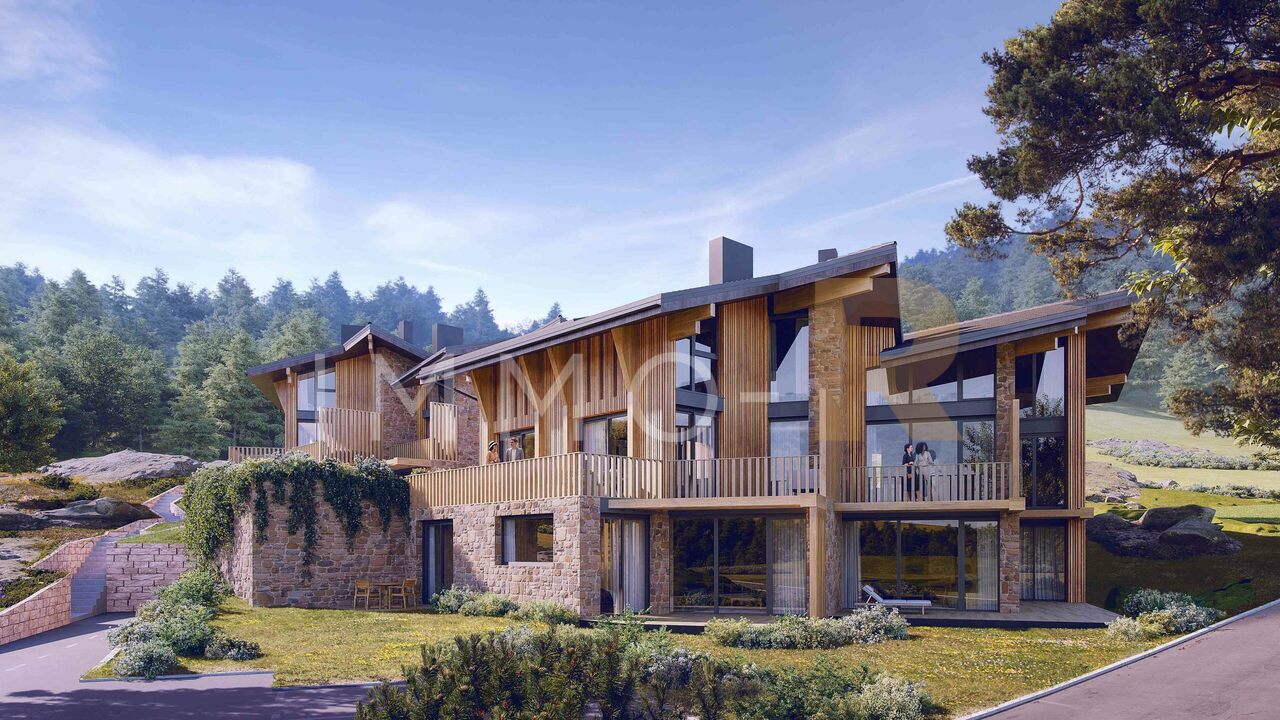
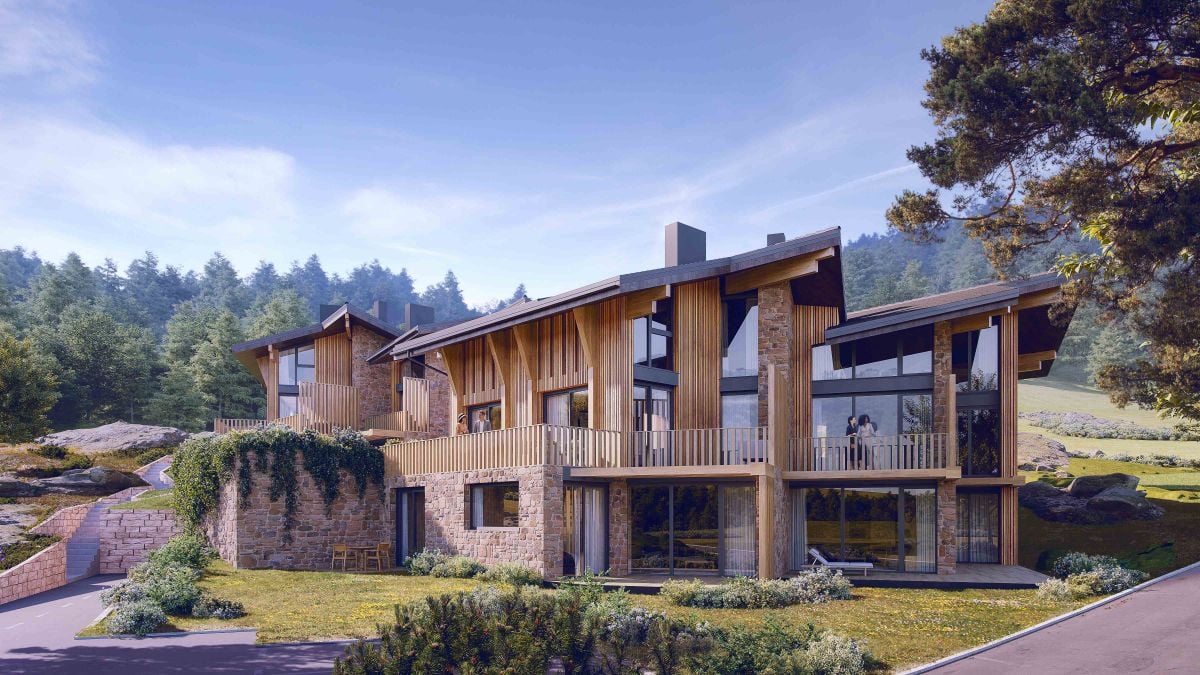
Reserved - LOT B3 - Magnificent 4.5-room duplex apartment at a price of CHF 1'045'000.-LocationNew promotion located in the municipality of Châtel-St-Denis, in the canton of Fribourg, in the Paccots.15 minutes from Vevey and 30 minutes from Fribourg, the Paccots offer 15 ski lifts, including 3 mini ski lifts. The snow gardens also allow the little ones to learn to ski while having fun. Furthermore, the place is ideal for snowshoeing. Gentle slopes, forests, and clearings are a delight for all lovers of this sport, who can practice it without worries since trails for all levels are marked. Finally, the covered ice rink and its bar also offer a place of relaxation.Ideally located between La Gruyère and Lake Geneva, the Paccots station offers a range of natural activities: a vast network of hiking trails, 4 gourmet trails, natural sites designed for walking and equipped with educational panels and giant games, marked routes for mountain biking and Nordic walking, the recreational area in the center of the Paccots, 2 outdoor tennis courts, guided hikes.Design & LayoutThe entire Quatre Sapins project consists of two buildings that have been implanted respecting the slope of the terrain. Their situation generates a common garden space between them and allows access on foot to all apartments, as well as by car to the communal underground parking.The location and shape of the buildings allow you to enjoy the impressive views of the valley while preserving the intimacy of each apartment.Outside, local architecture and craftsmanship are respected, inside large openings to nature and contemporary amenities.Interior spacesThe charm of traditional architecture is enhanced by a contemporary touch in each apartment and duplex. The use of noble materials such as old wood and dry stone reinforces the perfect harmony with nature and the surroundings.Inside and out, everything is designed to make your stay an unforgettable experience.LayoutThe building comprises 8 bright, new apartments with excellent quality finishes, a sign of durability.8 apartments distributed in 4 apartments with 3.5 rooms and 4 duplex apartments with 4.5 rooms.The garden will respect the existing vegetation as much as possible to improve the quality of life of the inhabitants.

Travel time
-
Marie-Caroline Binier

Marie-Caroline Binier

1 / 18
Marie-Caroline Binier

Marie-Caroline Binier

  • Parking space
  • Pets allowed
  • Elevator
  • +4
Price on request
5.5 rooms155m² living space
1609 Fiaugères

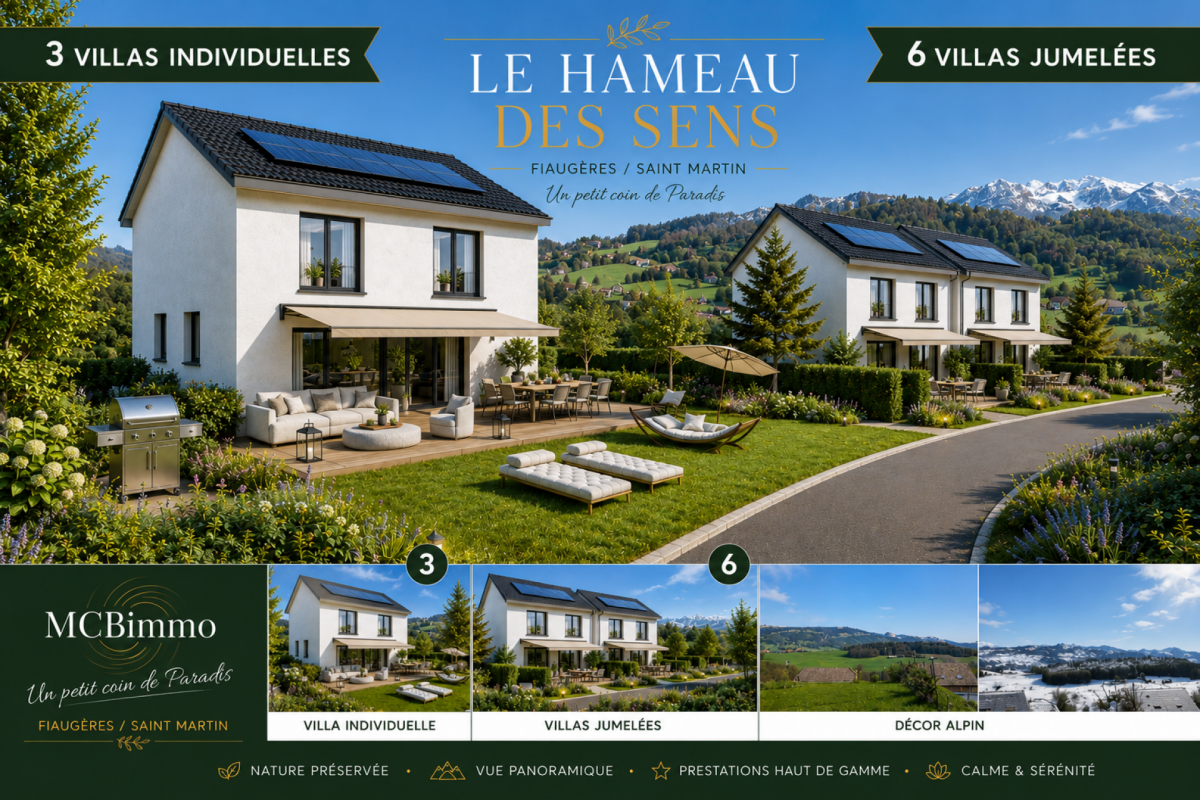
2224 / Semi-Detached Villa with Panoramic View in Hameau du Sens

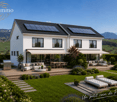
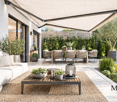
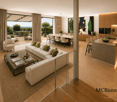
New villa promotion with sublime panoramic view The MCBimmo Agency presents its new promotion The Hameau des Sens - Fiaugères / Saint-Martin A NEST IN YOUR LIFE / A PLACE WHERE LIVING TAKES ON ITS FULL MEANINGWe are opening the construction siteWelcome to a true haven of peace, between sky and mountains.The Hameau des Sens is a new exclusive promotion of 9 villas, including 3 individual villas, nestled in a quiet, green and preserved residential area, in the heart of the Fribourg countryside.Here, nature is omnipresent, the light is soft, and the panoramic view of the Alps becomes your daily decor.After the success of our previous achievement, we are renewing the same commitments with this new promotion: quality, transparency, and personalized support at every stage of your project. Become the owner of your villaOffer yourself the privilege of an authentic living environment, where every day rhymes with serenity and comfort.Imagine yourself, in the summer, sharing a convivial moment with your loved ones around delicious barbecues on your terrace or in your private garden, rocked by the surrounding calm. Or simply comfortably installed with a book, in an environment that breathes peace.A promotion designed for today and for tomorrow 2224 Semi-detached villa without PPE Land: 233 m²Usable area 165.60 m²Living area 155 m²Terrace 21.18 m² or more, according to your desires2 parking spaces in the underground parking includedVilla entirely excavatedSpacious, paved terrace, lawn, vegetable gardenTwo parking spaces in the underground parking are included in the priceYou are the owner of your land, without PPE: a rare and precious freedomFor the villas located in the upper part, an elevator is added to complete this exceptional comfortA perfect balance between nature, intimacy, and proximity to amenities.An interior to your imageEach villa offers you the freedom to create an interior that resembles you, in collaboration with carefully selected Swiss suppliers in our canton:Completely customizable kitchenBathrooms, tiles, parquet, and doors of your choiceModular spaces according to your needs and lifestyleYou can, for example, transform a room on the ground floor into a large, open and bright living space of over 60 m².A parental suite worthy of a hotel, comfortable rooms, an office, spaces designed for your daily life.Without forgetting:A functional laundry roomTechnical volumes perfectly integratedModern and sustainable equipmentUnderfloor heating with geothermal heat pumpPhotovoltaic panelsHigh-level thermal insulation for controlled energy consumptionPossibility of installing a stove or fireplace for more convivialityThe Hameau des Sens - a new way of livingMore than a real estate project, it is a philosophy of life: that of peace, nature, comfort, and harmony. The MCBimmo Agency thanks youWith all our recognition and commitmentMarie-Caroline BinierMCBimmo Management Important information In the evening, visit until 8 pm Our agency is also open on Saturdays and Sundays, by appointment, to welcome you personally, present the project, and answer all your questions under the best conditions.

  • Parking space
  • Pets allowed
  • Elevator
  • +4
1 / 10
CHF 1,120,000.–
5.5 rooms152m² living space
1699 Bouloz

Beautiful adjacent villa to be built (villa C)

Beautiful semi-detached house with 5.5 rooms, located at the end of a group of 3 units, to be built in the charming village of Bouloz.Located in a quiet and green environment, this house offers a peaceful living atmosphere, in the heart of the Fribourg countryside.Designed to provide optimal comfort and excellent quality of life, this home charms with its carefully designed contemporary architecture, its spacious volumes, its natural brightness and the quality of the selected materials.The interior distribution has been thought out in a functional and harmonious way to meet the needs of everyday life and ensure a pleasant living environment for the whole family.The future owners will have the possibility to personalize the finishes according to their tastes and desires, in order to create an interior in their image.The house is divided as follows:Ground floor • Main entrance with wall cabinets • 2 bedrooms • Shower room with window (WC - sink - shower) • Large garage Garden floor • Spacious living area with a beautiful open kitchen to the dining area and living room, exit to the outside • Storage room-pantry • Separate WC Attic • Parental bedroom with dressing area • Bedroom or office • Bathroom (WC - sink - bathtub) The villa has a large terrace with garden. Possibility to install a pergola as an added value.1 outdoor parking space completes the property.Each home has a private basement in a communal area.Heating by heat pump, common to the 3 units.Location and amenitiesThe village of Bouloz is part of the municipality of Le Flon, located in the district of Veveyse, in the canton of Fribourg.Bouloz offers the tranquility of the Fribourg countryside while benefiting from excellent proximity to the regional centers of Oron-la-Ville, Romont and Châtel-Saint-Denis, accessible in 10 minutes by car.The village of Bouloz is served by the TPF bus network and allows easy access to the regional train stations of Oron-la-Ville, Romont and Palézieux. Daily trips to the main employment and training centers of the region are thus facilitated.

1 / 6
  • Parking space
  • Balcony / Terrace
  • Garage
CHF 865,000.–
4.5 rooms93m² living space
1619 Les Paccots

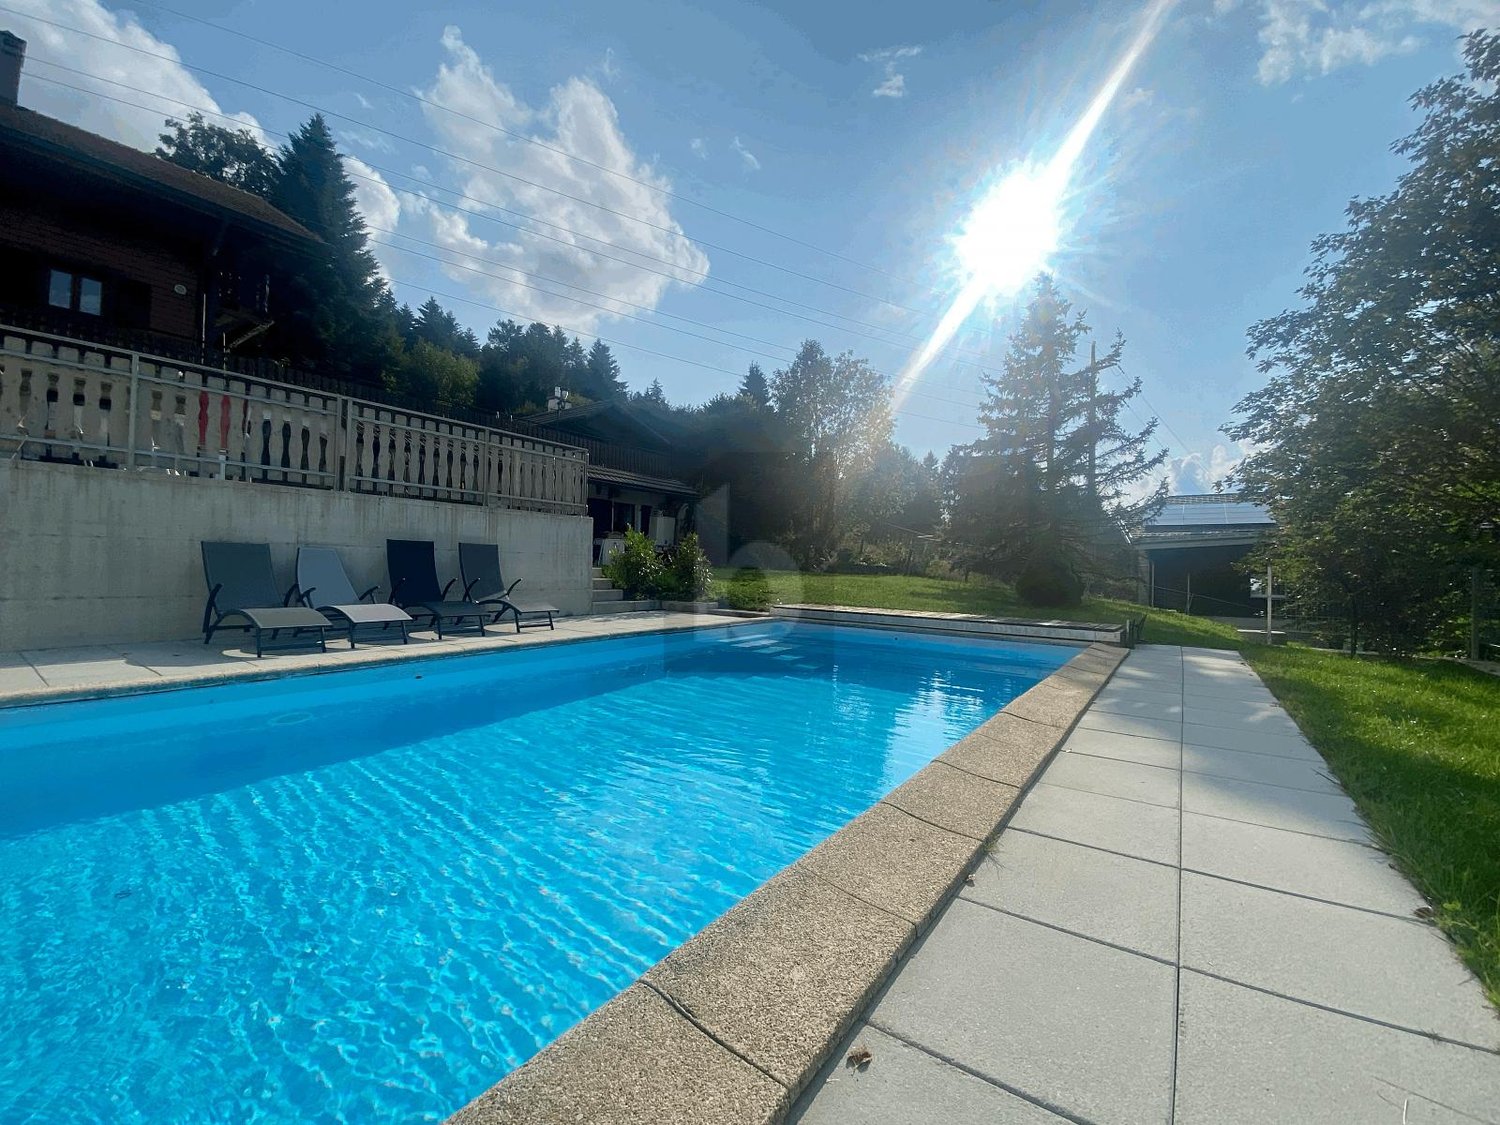
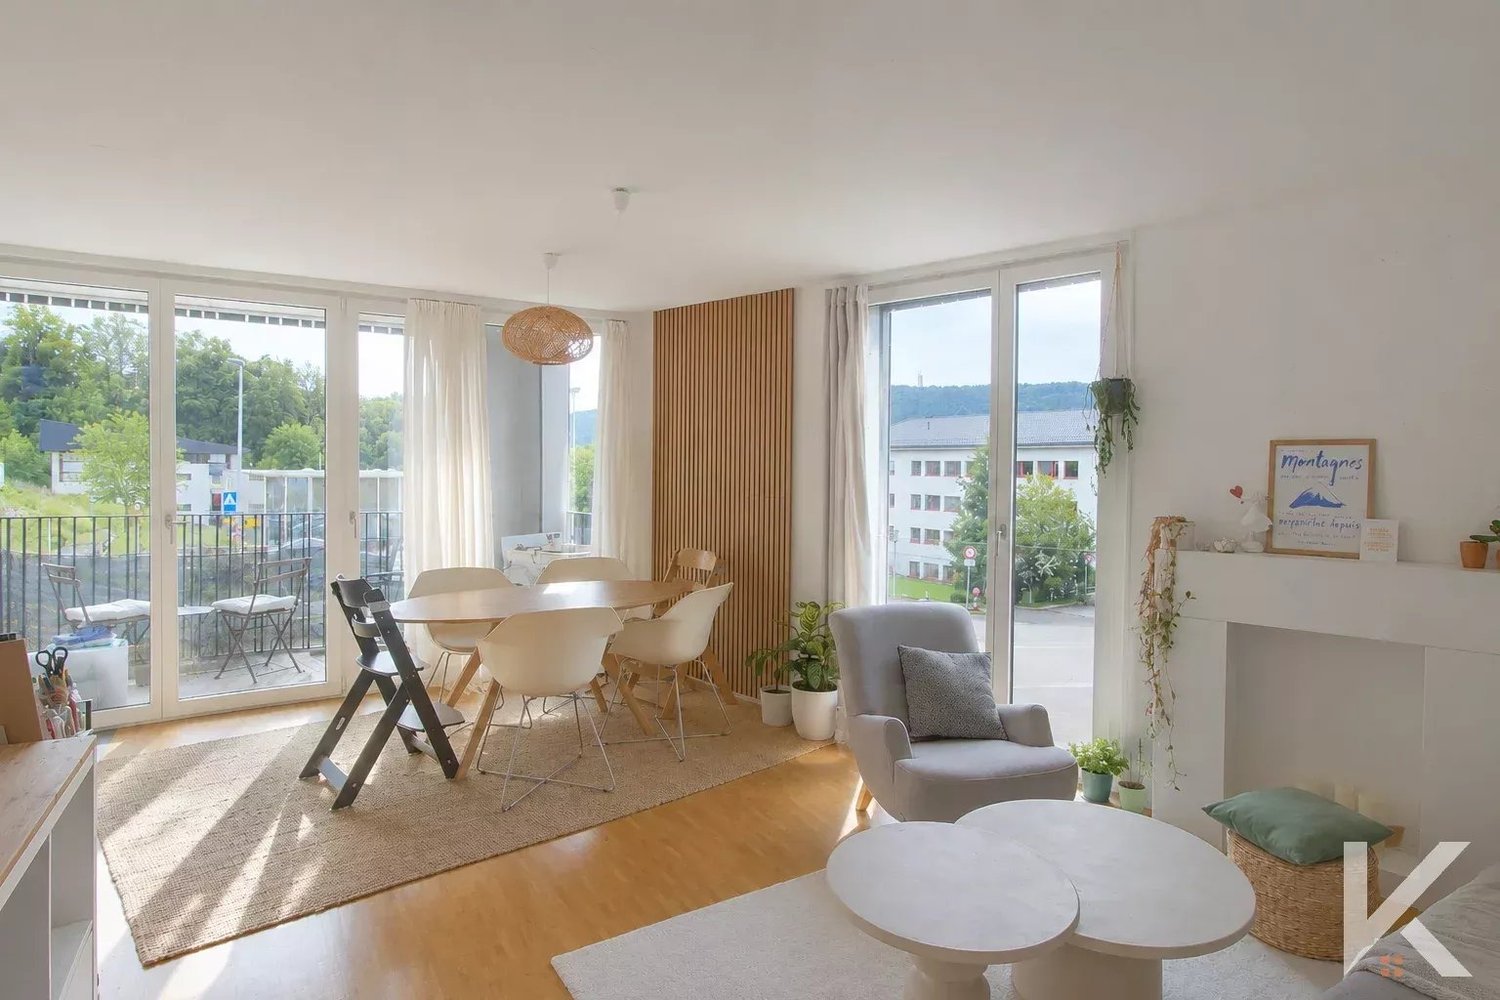
Beautiful Apartment with Pool

This beautiful apartment, on the ground floor, bright and spacious, is ideally located in Les Paccots, 5 minutes from the highway exit and 15 minutes from Vevey. The accommodation includes: three bedrooms, two bathrooms, a fitted open kitchen with access to the terrace. The shutters are electric and the underfloor heating is powered by a geothermal heat pump. The PPE is also equipped with photovoltaic panels.In addition, this small PPE of 3 apartments has a shared pool and a large garden.A private carport and an external parking space, in addition to the price, complete this property.This BETTERHOMES offer is characterized by the following advantages: - ideally located in Les Paccots- quiet- fitted open kitchen- living room with terrace access- 3 bedrooms- 2 bathrooms- 1 carport and 1 external parking space, in addition to the price (CHF 40'000.-)- pool for the PPE of 3 apartments- etc., etc., etc. ...Interested? Contact us for a free visit!Not the right one? You will find over 2'000 other objects on: www.betterhomes.ch - The Swiss specialist for real estate transactions.Do you have a property to sell?Take advantage of our expertise: https://www.betterhomes.ch/en/benefitDo you want to know the value of your property?Discover its value now with our free, immediate and non-binding estimate!https://www.betterhomes.ch/en/knowledge/estimationMore details

  • Parking space
  • Balcony / Terrace
  • Garage
New building
1 / 6
  • Parking space
  • Garage
  • View
CHF 1,175,000.–
5.5 rooms174m² living space
1615 Bossonnens

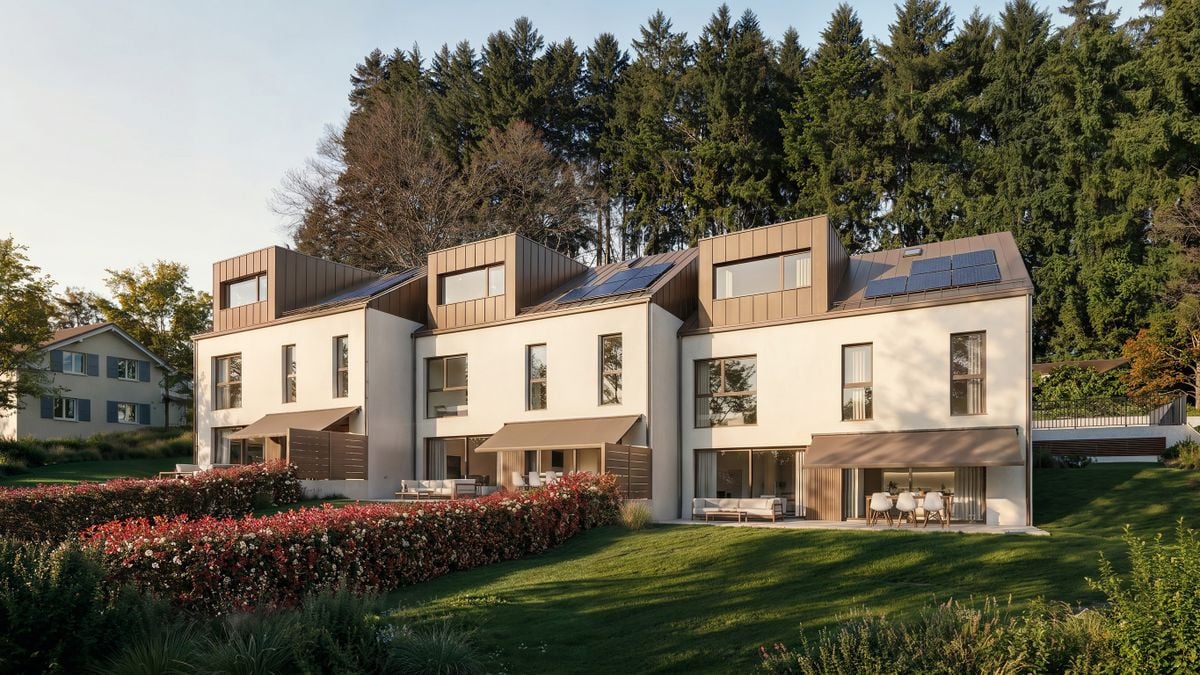
Semi-detached house with 5.5 rooms in the gable, delivery summer 2027

Discover this beautiful project that proposes 4 modern semi-detached houses perfectly integrated into their environment. The terraces benefit from a beautiful orientation and offer a pleasant clearance without nuisance.Each house is equipped with photovoltaic panels of approximately 12 m², a geothermal heat pump with floor distribution, individual meters as well as peripheral insulation of 22 cm. The future owners will have the possibility to personalize their house thanks to a wide choice of kitchens and materials. Appointments will be organized to define your preferences.Prices of the lots: • Lot A: CHF 1'175'000.- • Land of 361 m2 • Garden 102 m2 Possibility to install a stove on request.Main characteristics: • 5.5 rooms • Net sales area: 185 m² • Garage and terrace • Private garden • Outdoor parking spaces at an additional cost of CHF 15'000.- • Masonry with thermal insulation • Double-pitched roof • Large windows with triple glazing • Windows and doors in PVC • External blinds with slats • Allocated budgets: • Kitchen: CHF 25'000.- • Sanitary: CHF 16'000.- • Parquet: CHF 110.-/m² • Ceramic and tiles: CHF 50.-/m² • Distribution of spaces: • Basement: Double garage with technical room and bathroom. • Ground floor: Large living area of 45 m² with open kitchen and living room as well as an office. • Upper floor : three bedrooms, including a parental suite with private bathroom. A second bathroom, equipped with a bathtub, completes this floor.

  • Parking space
  • Garage
  • View
1 / 12
CHF 895,000.–
4.5 rooms112m² living space
1616 Attalens

MAGNIFICENT 4.5 ROOMS WITH BALCONY

Your haven of peace in Attalens - Comfort, brightness, and nature at your fingertipsNestled in a quiet and green residential area, this magnificent 4.5-room apartment combines tranquility, modernity, and comfort. Ideal for a family, a couple, or anyone seeking a peaceful living environment, while remaining close to Lausanne (30 minutes) and Vevey (10 minutes).With 112 m² of living space and 11.6 m² of balcony, this apartment stands out for its bright spaces, contemporary finishes, and generous parental suite.Highlights:Parental suite with private bathroom: A true intimate and comfortable space, perfect for recharging.Bright living area: Living room and dining room open to the terrace, offering a perfect continuum between indoors and outdoors.Modern and functional kitchen: Fully equipped with quality appliances and ample storage, ideal for cooking and receiving.Additional comfortable room: Spacious and bathed in natural light.Contemporary bathroom: Bathtub and elegant design.11.6 m² balcony: Fully enjoy the outdoors and relaxation moments.Peaceful setting: A true haven of serenity in a residential area, while remaining close to amenities.Practical complements:Interior parking space for CHF 35,000 extraPrivate cellarPossibility to choose the finishes according to your tastesChildren's playgroundBicycle and stroller storageHeat pump and photovoltaic panelsEnergy label AAvailability: 2026This apartment represents a rare opportunity to combine modern comfort, outdoor living, and intimacy of a parental suite, in an elegant and serene environment. Perfect for those who want to enjoy nature without giving up the proximity to major cities.

1 / 10
CHF 780,000.–
4.5 rooms106m² living space
Le Gottau 20-26, 1618 Châtel-St-Denis

Châtel-Saint-Denis - New 4.5-room apartment on the top floor

Top floor, cross-configuration, and south-facing exposure: a 4.5-room apartment designed to combine light, space, and family comfort.At a glanceo 106 m² PPE on the 5th and top floor with elevatoro Cross-apartment offering beautiful natural lighto 12 m² balcony with south-facing orientationo Spacious living room with open kitcheno 3 bedrooms, including a parental suiteo Bathroom + shower with washing columno Entrance hall with integrated storageo Private cellar includedo Indoor parking space available as an optiono Finishes according to the buyer's wishes, depending on the progress of the worko Construction site in progress - expected delivery summer 2027Light and calm on the top floorWithin the Les Rives de la Veveyse project, this 4.5-room apartment benefits from a privileged location on the 5th and top floor of the residence.The living area combines living room, dining area, and open kitchen in a bright and convivial setting. Direct access to the 12 m² south-facing balcony allows for a natural extension of the living room to the outside and generous use of sunlight.The sleeping area accommodates three bedrooms, including a parental suite, with a distribution that preserves the intimacy of each person. A bathroom and a shower with a washing column facilitate the daily life of a couple or a family.What makes the differenceo 5th and top floor with elevatoro Cross-configuration favoring natural lighto South-facing balconyo 106 m² PPE and three bedroomso Parental suite and two bathroomso Functional separation of day and night areaso Personalizable finishes according to the progress of the construction siteo New building meeting the latest energy standardsA family apartment to settle in for the long termWith its generous volumes, three bedrooms, and south-facing orientation, this apartment combines the qualities sought for a comfortable and sustainable main residence.Les Rives de la Veveyse benefit from a green residential environment near schools, shops, train station, and transportation, making it easy to reconcile family life and mobility.Complete brochure, detailed plans, and information on finishes available upon request.https://les-rives-veveyse.ch/appartement-neuf/chatel-saint-denis-appartement-4-pieces-b24-503/
Travel time
-
1 / 11
CHF 1,250,000.–
5.5 rooms120m² living space
1616 Attalens

Beautiful individual renovated villa with large plot and open view

Individual renovated villa with large garden, open view, consisting of two apartments. Located on a generous agricultural plot of 1'276 m², this charming individual villa benefits from a green and peaceful environment, with a pleasant open view of the surrounding fields, forests and mountains. Its situation, near the center of the village of Attalens, allows to combine residential tranquility and quick access to amenities.Renovated in 2022, the house seduces with its careful finishes, its excellent living comfort and its optimal sunlight throughout the day. It represents an ideal place to live for a family looking for space, calm and quality.Currently divided into two levels, in two communicating apartments, the house offers great flexibility of use and can easily be rearranged into a 5.5-room family villa.Main characteristicsIndividual villa of 5.5 roomsPlot of 1'276 m²Complete renovation in 2022Possibility of extension (subject to authorization)Large attic for storage and storageLarge garden and terraceDouble garage4 outdoor parking spacesProximity to amenities and communication axesOutdoor spacesOne of the real strengths of this property lies in its beautiful, carefully maintained garden, a true haven of peace. The terrace allows you to fully enjoy the beautiful days, in an intimate and convivial atmosphere, ideal for sharing moments with family or friends.SituationThe center of the village of Attalens, with its shops, schools and amenities, is just a few minutes away, as are public transportation and main roads. The center of Vevey is accessible in about 10 minutes by car, offering quick access to the shores of Lake Geneva and all urban infrastructure.

1 / 3
CHF 1,195,000.–
4.5 rooms117m² living space
Chemin de la moille au Cristou 128, 1619 Les Paccots

Last 4.5-room attic apartments

Discover a unique opportunity to live in harmony with nature in our new development in Les Paccots. Comprising two buildings, each housing four apartments, this residence offers an ideal living environment for nature lovers and environmentalists.Main features: • Sustainable construction: We are proud to build this development using sustainable and ecological materials, ensuring high energy efficiency while reducing our carbon footprint. • Respect for nature: The surrounding garden will be preserved to the maximum extent possible to protect the existing vegetation, providing residents with a green and peaceful living environment. • Spacious apartments: Enjoy a 4.5-room apartment with a generous surface area of at least 117 m², ideal for families and space enthusiasts. • Private terraces: The apartments are distributed in duplex, offering a separate sleeping area on the upper floor. Enjoy an exceptional lifestyle in Les Paccots, with easy access to outdoor activities and local amenities. Whether you're looking for a primary residence or a vacation home, this development will meet all your needs.Lot A3 - 4.5 rooms - Lower duplex: 63.80 m² - Upper duplex: 53.30 m² --> Fr. 1'135'000.- + Fr. 60'000.- 2 indoor parking spaces = Total Fr. 1'195'000.-Lot A4 - 4.5 rooms - Lower duplex: 69.40 m² - Upper duplex: 57.60 m² --> Fr. 1'140'000.- + Fr. 60'000.- 2 indoor parking spaces = Total Fr. 1'200'000.-

1 / 6
CHF 630,000.–
3.5 rooms76m² living space
1614 Granges

PROMOTION OF 6 APARTMENTS WITH 3.5 ROOMS -

"Delivery October 2026"Perfectly located in a residential area with a privileged environment, 350 m from the center of the village of Granges, this real estate project of 6 new apartments is sold on plan. It benefits from an architecture that is both modern and village-like, all in a quiet and green setting.It meets quality and comfort criteria and offers all the advantages sought by future owners who want to enjoy the undeniable benefits of village life while being close to city centers.The apartments have been carefully configured to optimize the living spaces highlighted by natural light. The interior distributions are functional and optimal, offering real, pleasant rooms to live in everyday.The apartment on the first floor has a living area of 76 m2 and a balcony of 3.4 m2.Heat production is carried out by an air-water heat pump as well as solar panels and is distributed by underfloor heating.The residence is located 5 minutes' walk from the bus stop. The hypercenter of Vevey is 18 minutes by car and Forel Châtel-Saint-Denis are both 10 minutes by car.Apartment prices:Lot 1 SOLD Ground floor: terrace 3.5 roomsLot 2 SOLD Ground floor: terrace 3.5 roomsLot 3 SOLD First floor - balcony 3.5 roomsLot 4 CHF 630'000.- First floor - balcony 3.5 roomsLot 5 SOLD Second floor - balcony 3.5 roomsLot 6 SOLD Second floor - balcony 3.5 rooms1 cellar per apartment and 1 outdoor parking space in addition to CHF 25'000.-Layout:- 2 bedrooms- 2 Italian showers- 1 kitchen - living room - dining room - living- Balcony or terrace- 1 WCAdvantages:- Modern elevator for daily comfort- Optimized accessibility for people with reduced mobility, designed for all.- Integrated electric shutters for easy light and intimacy control.- Triple-glazed windows offering first-rate acoustic and thermal insulation.- Sale in land shares - A advantageous formula to reduce costs.- Carefully negotiated kitchen budgets to offer you a personalized and functional space.- Quality standards respecting the Minergie standards for sustainable and eco-responsible housing.- Expected delivery date October 2026 - Start planning your future now.Do not hesitate to contact us for more information and to organize a first meeting according to your availability.

1 / 9
CHF 1,130,000.–
5.5 rooms201m² living space
Rue de l' Eglise 40, 1611 La Verrerie

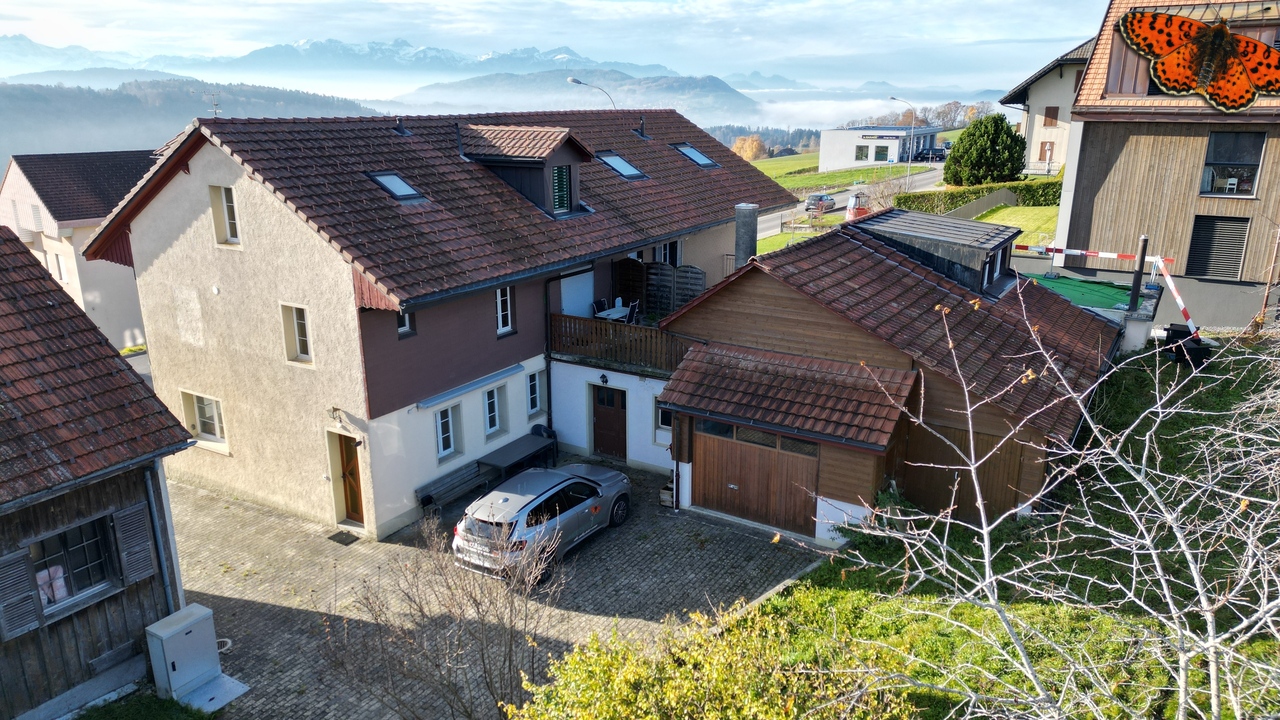
Magnificent new duplex apartment

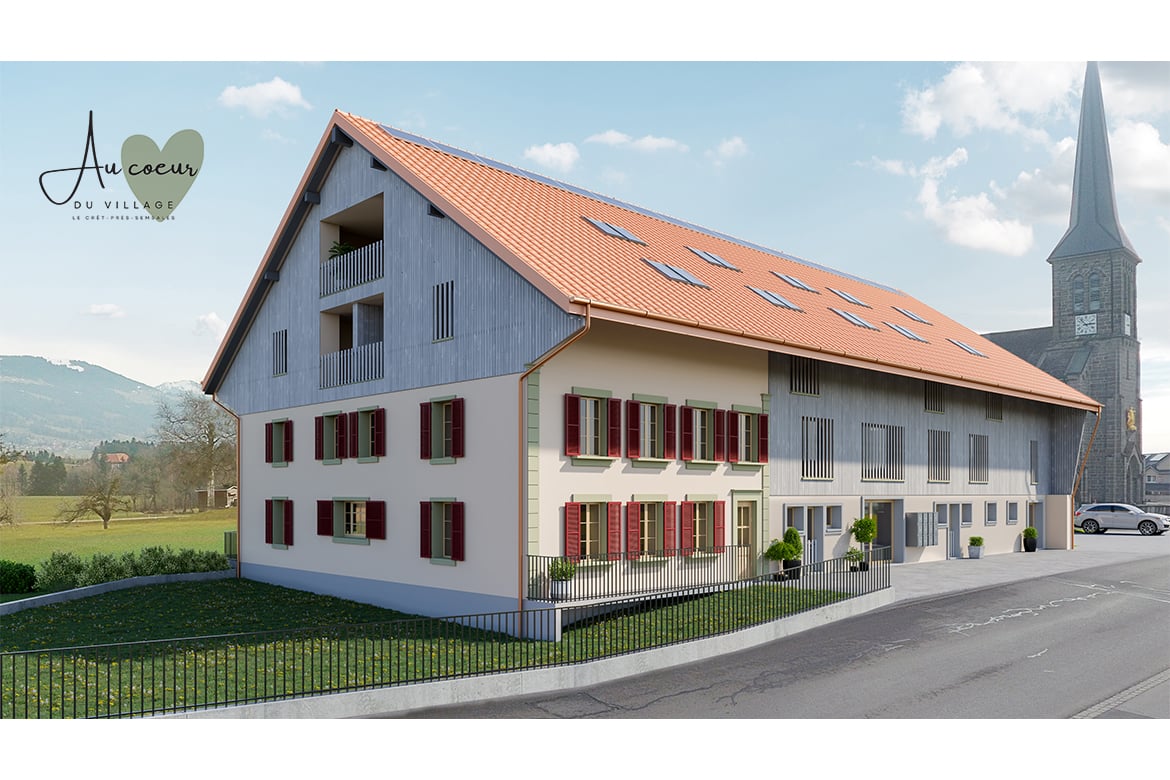
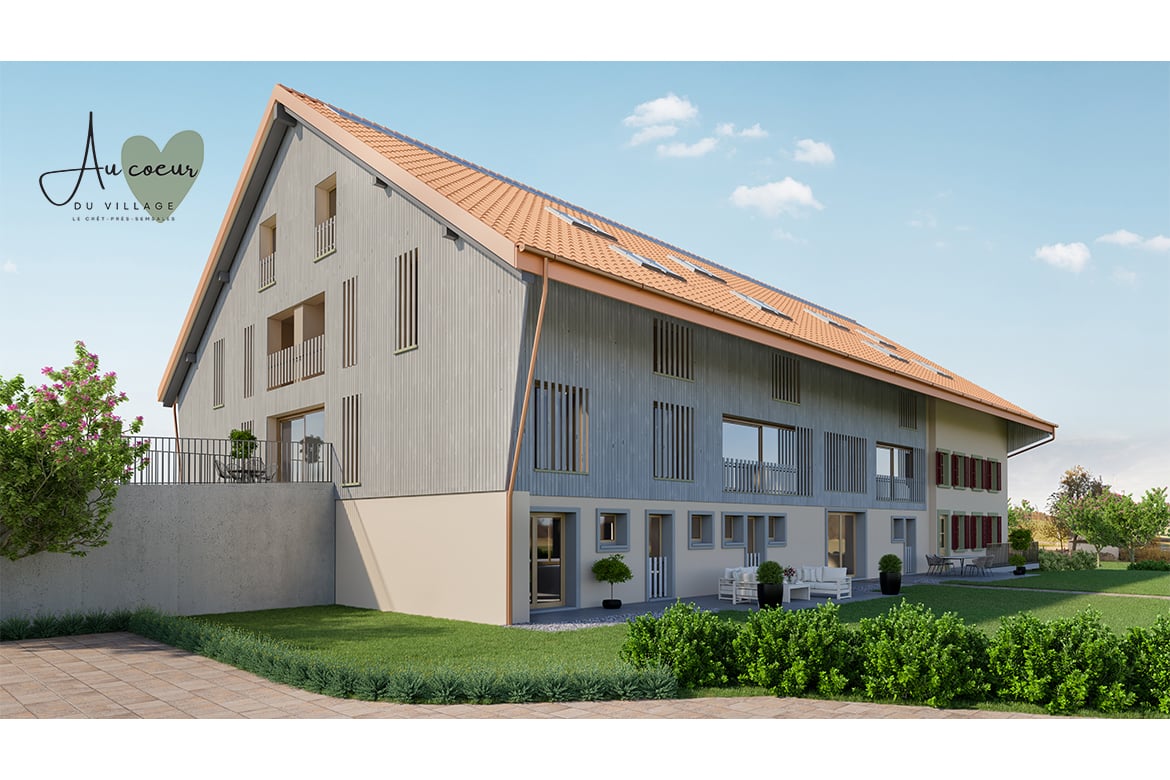
NEW !DO YOU DREAM OF A PEACEFUL LIFE IN THE COUNTRYSIDE ?We are starting the renovation of a protected farm by creating 10 apartments in PPE, in the heart of the village, in a relaxing setting with a magnificent view of the countryside. LE CRET village of about 1300 inhabitants, part of the commune of La Verrerie located in Haute-Veveyse, at equal distance from the four regional centers of Châtel-St-Denis, Oron, Romont and Bulle. The commune of La Verrerie borders the districts of Glâne and Gruyère and has the advantage of having the A12 motorway very close: 5 minutes to the Vaulruz junction. Good infrastructure: small local shops: dairy-cheese factory, restaurants, bank, hairdresser and larger shops in Bulle, Romont or Châtel-St-Denis. For schools: La Verrerie school district with kindergarten, elementary and primary school in the commune of Le Crêt and Semsales, then secondary school at the CO of the Veveyse in Châtel-St-Denis. The farm is located 15 minutes by car from Romont, Bulle or Châtel-St-Denis, 30 minutes from Lausanne or Fribourg and less than 10 minutes from the Vaulruz motorway exit. TPF bus stop nearby.We are selling, during renovation, a magnificent 5½-room duplex apartment with a private garden of 207 m2 and a beautiful terrace of 31 m2, with optimal sunshine. The apartment consists of an entrance corridor, a beautiful through room of 68 m2, divided into 3 areas: a well-equipped kitchen with choice of layout, a cellar, a dining room and a beautiful living room. A guest toilet and direct access to a private cellar of 10.70 m2 complete this floor. In the duplex, accessible by a staircase, there is an immense gallery that serves 4 bedrooms, including 3 children's bedrooms with a bathroom with toilet, bathtub and sink; a parental suite of 36.80 m2 with access to a bathroom with shower, double sink and toilet. Possibility of setting up a dressing room. A reduced space with possibility of installing a washing column.Interior finishes to the choice of the buyers according to the budgets allocated in the sales description.Specificities: ecological heating by geothermal heat pump with thermostat per room. Designed with a free cooling system to cool the rooms in summer. Optimized solar panels on the roof for self-consumption of electricity for the common areas and each apartment. Electric shutters in all rooms.Dependencies: a large cellar of 10.70 m2 accessible directly from the apartment and possibility of going to the underground parking by elevator. Common areas such as: technical room, bicycle room, electricity room, 2 visitor parking spaces, including 1 for people with disabilities. 5 vegetable gardens of about 27 m2 await your plantings. A playground for young children.Private parking spaces in addition: two spaces in the collective garage at Fr. 35,000.- per piece. Possibility of connecting a charging station for electric cars.And if your next home was finally a haven of peace!
Travel time
-
1 / 9
CHF 810,000.–
4.5 rooms123m² living space
Rue de l' Eglise 40, 1611 La Verrerie

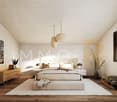
Beautiful new duplex apartment

NEW!DO YOU DREAM OF A PEACEFUL LIFE IN THE COUNTRYSIDE?We are starting the renovation of a protected farm by creating 10 apartments in PPE in the heart of the village, in a relaxing setting with a magnificent view of the countryside. The village of LE CRET has about 1300 inhabitants and is part of the municipality of La Verrerie in the Haute-Veveyse region, equidistant from the four regional centers of Châtel-St-Denis, Oron, Romont, and Bulle. The municipality of La Verrerie has the advantage of being close to the A12 highway: 5 minutes to the Vaulruz junction. Good infrastructure: small local shops such as a dairy-cheese factory, restaurants, bank, hairdresser, and larger shops in Bulle, Romont, or Châtel-St-Denis. For schools: the La Verrerie school district with kindergarten, primary school, and secondary school in the municipality of Le Crêt and Semsales, then secondary school at the CO of the Veveyse in Châtel-St-Denis. The farm is located 15 minutes by car from Romont, Bulle, or Châtel-St-Denis, 30 minutes from Lausanne or Fribourg, and less than 10 minutes from the Vaulruz highway exit. TPF bus stop nearby.We are selling, during the renovation, a beautiful 4½-room duplex apartment with an 11.10 m² balcony. The apartment consists of a large entrance hall with a large wardrobe, a beautiful 40.60 m² living room with an open roof structure, a well-equipped kitchen with fittings of your choice, and a large sliding glass door leading to the balcony. A bedroom and a bathroom with a bathtub/WC/sink complete this floor. In the duplex, on the floor accessible by a wooden staircase, there is a distributor that serves two beautiful bedrooms under the roof with a bathroom with WC, shower, and sink, and a space for a washing machine.Interior finishes to the choice of the buyers according to the budgets allocated in the sales description.Specificities: ecological heating by geothermal heat pump with thermostat per room. Designed with a free cooling system to cool the rooms in summer. Optimized solar panels on the roof for self-consumption of electricity for the common areas and each apartment. Electric shutters in all rooms.Dependencies: a 6.80 m² cellar and possibility to access the underground parking by elevator. Common areas such as: technical room, bicycle room, electrical room, 2 visitor parking spaces, including 1 for people with disabilities. 5 vegetable gardens of about 27 m² await your plantings. A playground for young children.Private parking spaces in addition: two spaces in the collective garage for CHF 35,000.- each. Possibility to connect a charging station for electric cars.And if your next home was finally a haven of peace!
Travel time
-

Suggested properties for you based on search results