170 results - Property for buy in District la Veveyse
1 / 12
CHF 990,000.–
3.5 rooms85m² living space
1614 Granges (Veveyse)

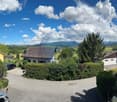
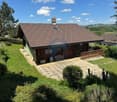
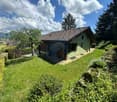
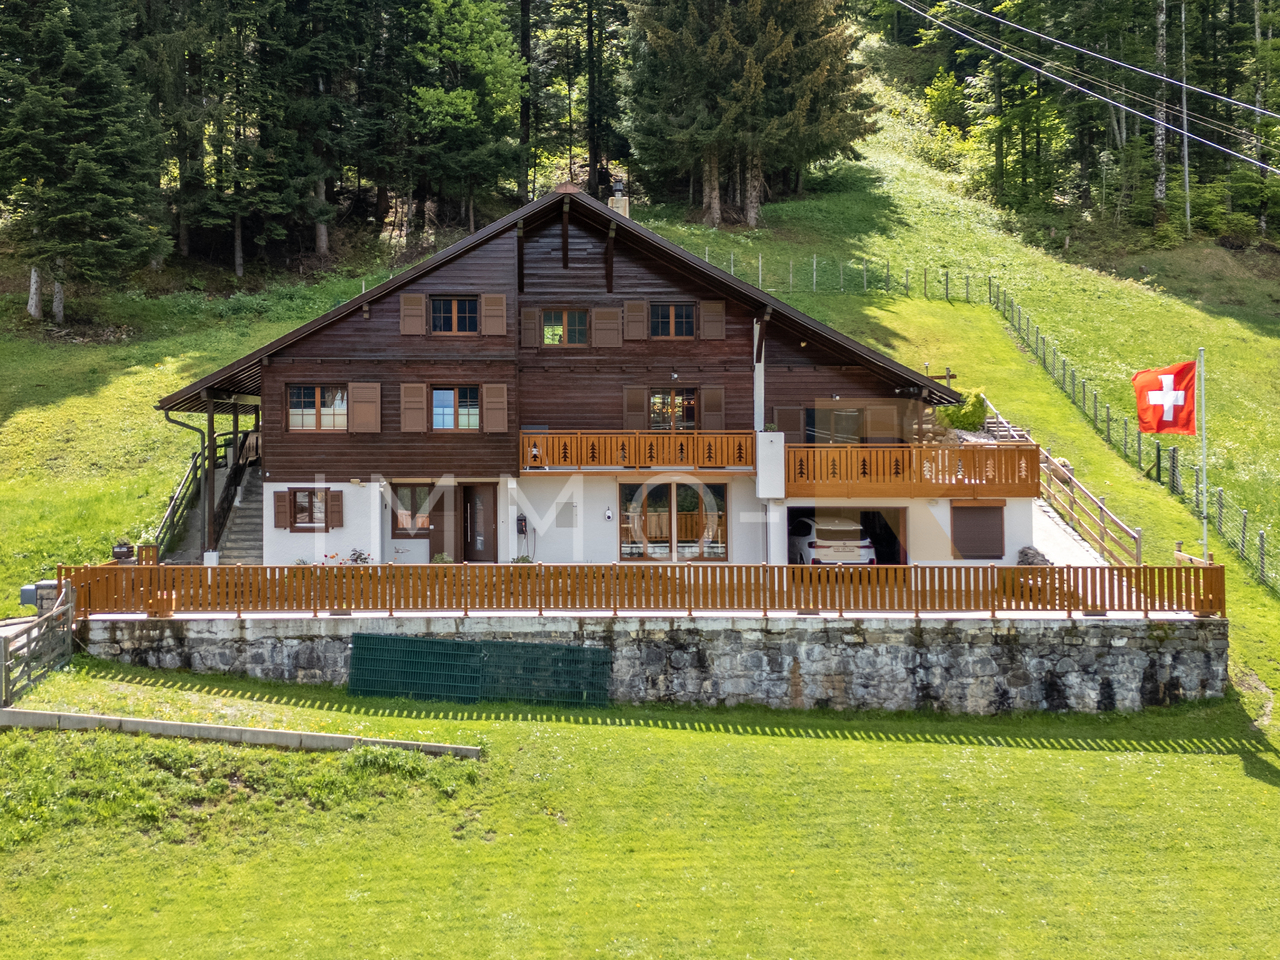
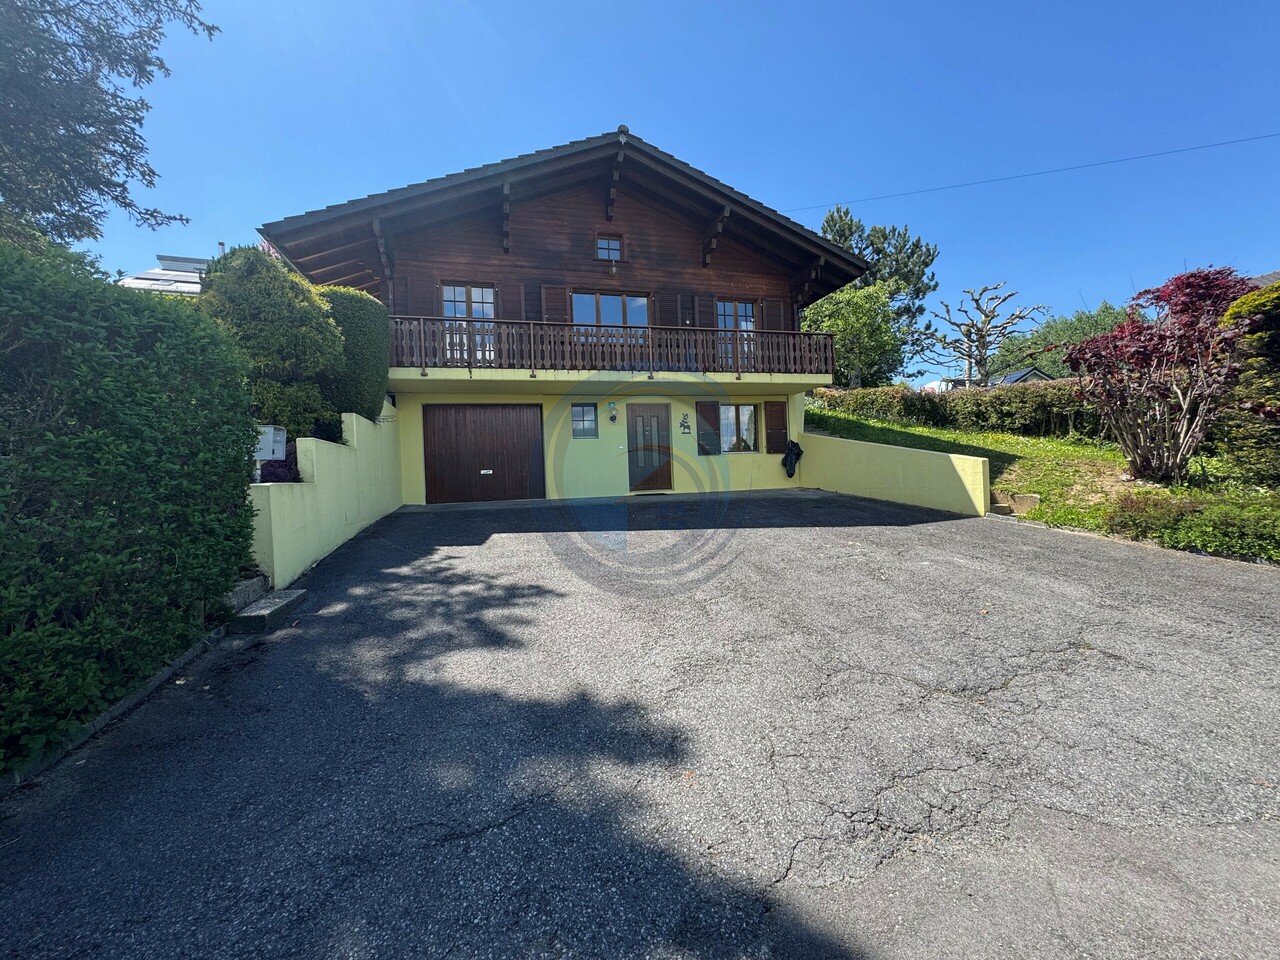
Charming Chalet-Type Villa with 3.5 Rooms and View of the Alps

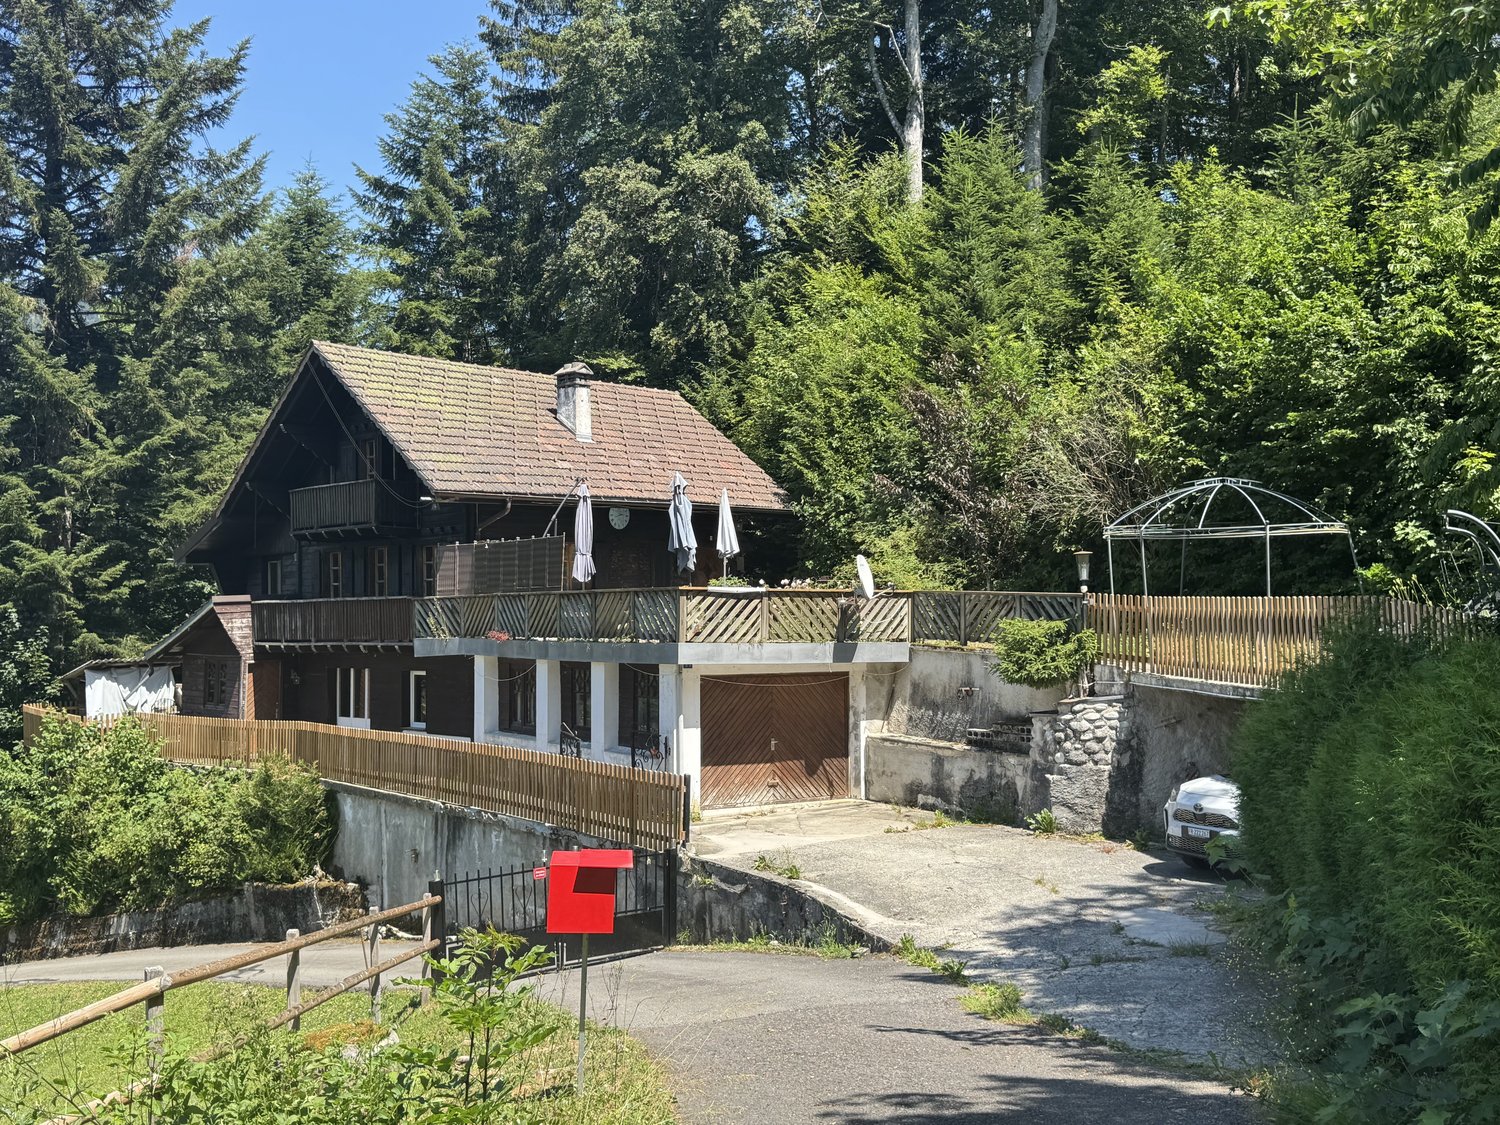
Halfway between Attalens and Palézieux-Gare, this charming individual chalet-type villa is ideal for those seeking to combine tranquility and accessibility to urban areas, just 5 minutes by car from Palézieux-Gare and Attalens, 10 minutes from Châtel-St-Denis or 20 minutes from Vevey and the shores of Lake Geneva. Located in the charming village of Granges (Veveyse), in the heart of a pleasant residential area of villas, quiet and without nuisance, in a low-traffic area, while being close to the village center and all its amenities. Situated on a beautiful plot of 810 m2, it enjoys optimal sunlight throughout the day thanks to its south and west orientation, as well as a beautiful view of the Fribourg Alps and the surrounding countryside.Welcoming, warm, and bright, spread over two levels and an attic (Galetas), it consists of the following:On the lower ground floor:- A large entrance hall with a staircase leading to the upper floor.- A shower room/WC with a window.- An available room that can serve as a cellar, office, or other purposes, benefiting from natural light through a skylight.- A laundry room with a window.- A storage space under the stairs.- A garage with direct access to the entrance hall.On the upper floor:- 2 bedrooms.- A spacious living room with a fireplace and access to the balcony of about 20 m2, the terrace of about 30 m2, and the garden.- An open kitchen to the living area.- A bathroom with an angle bathtub, sink, WC, and a window.In the attic:- A galetas.Outdoor amenities:- A beautifully landscaped plot with various trees and shrubs.- A beautiful, paved terrace, south and west facing, offering a beautiful view of the countryside and the Fribourg Alps.- Possibilities for parking several vehicles.Notes:- Some refreshment work, or even renovation, is to be considered to bring the property up to date.

1 / 10
CHF 1,500,000.–
8.5 rooms220m² living space
1619 Les Paccots

Individual chalet with 1018m2 land and potential for creating an independent apartment

In Aux Paccots, properties that offer both real volumes, a large plot, and such flexibility of use are rare.Located in a chalet neighborhood, in immediate proximity to amenities while preserving a peaceful and green setting, this individual chalet offers approx. 220 m² of living space on a plot of over 1'018 m² fully enclosed.Spread over three levels, it proposes an organization designed to accommodate different life projects: large family, independent activity, housing for a loved one, or additional space to be arranged according to needs.The lower ground floor benefits from an independent entrance, with the necessary volumes for creating an autonomous apartment, a rare and concrete asset.The main living areas offer a warm atmosphere, faithful to the chalet spirit, with beautiful volumes, fluid circulation, and real conviviality in everyday life.Outside, the property enjoys a particularly pleasant setting with a 160 m² paved terrace oriented south, ideal for extending the living spaces as soon as the weather is fine.Perfectly maintained and recently improved, the property also integrates current technical services: photovoltaic panels, domotics, heat pump, and pellet heating, for optimized comfort.A garage of over 60 m² completes the set.All facades have been restoredA rare property for those seeking space, flexibility, and a true living environment in Aux Paccots.

1 / 13
CHF 810,000.–
4.5 rooms123m² living space
Rue de l' Eglise 40, 1611 La Verrerie

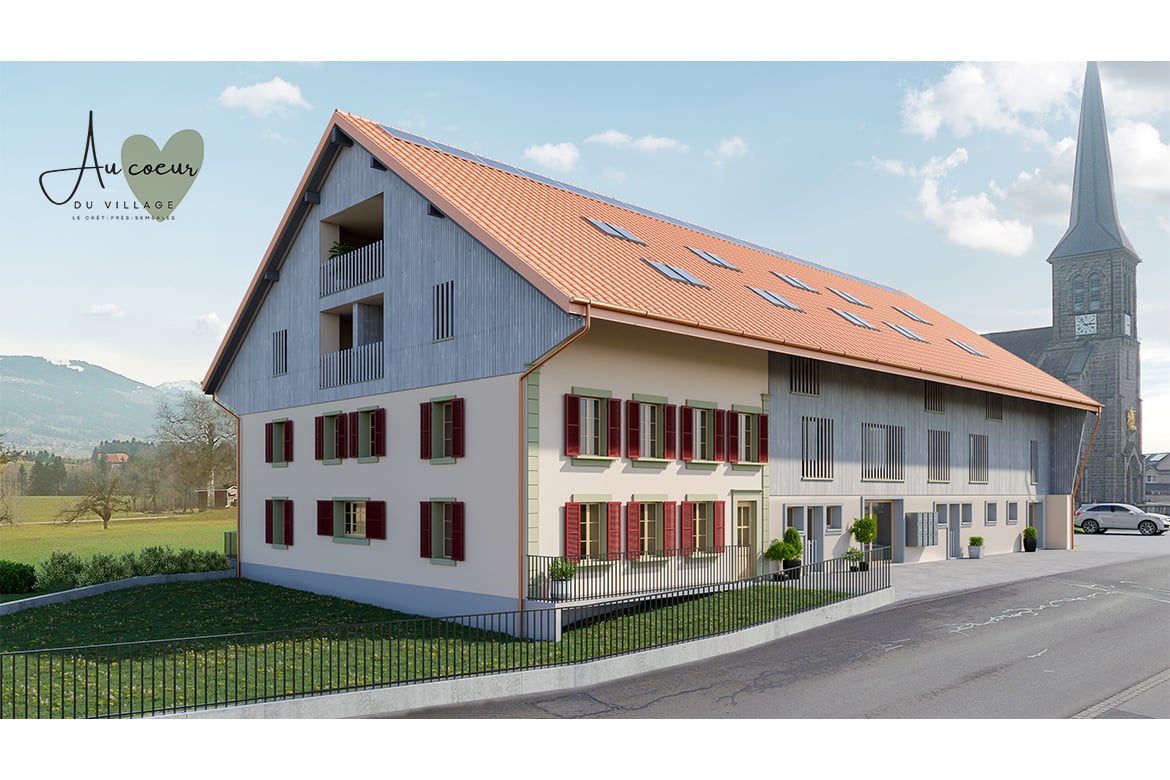
Beautiful new duplex apartment

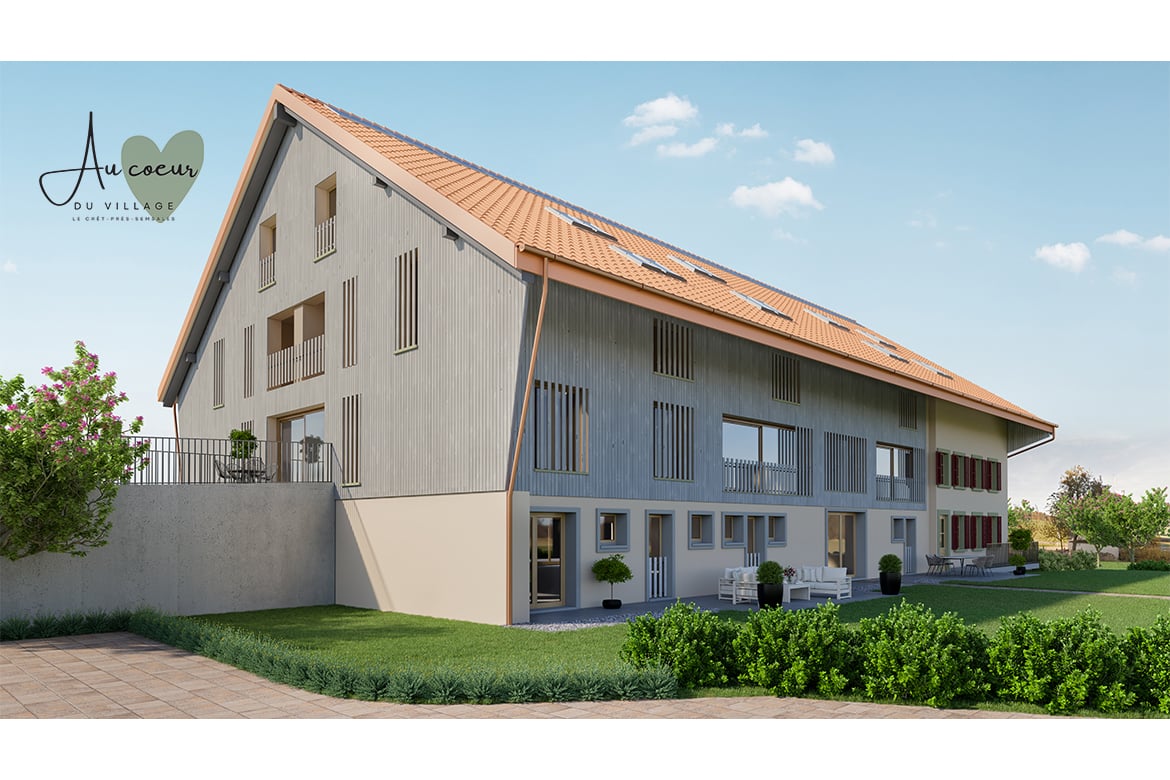
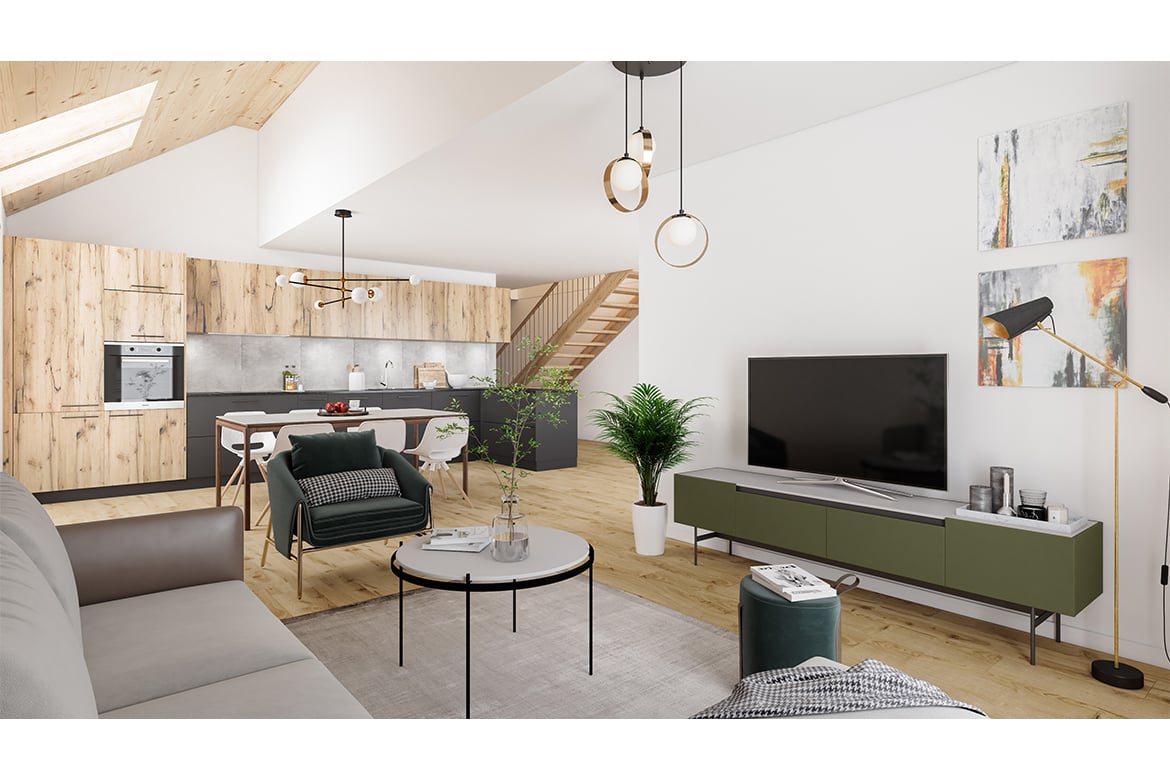
DO YOU DREAM OF A PEACEFUL LIFE IN THE COUNTRYSIDE?The privilege of living in a protected farm with 10 apartments in PPE, in the heart of the village of Le Crêt, which is 12 km from Châtel-Saint-Denis, in a relaxing setting. The village has about 1300 inhabitants and is part of the municipality of La Verrerie in the Haute-Veveyse region, equidistant from the four regional centers of Châtel-St-Denis, Oron, Romont, and Bulle. The municipality of La Verrerie borders the districts of Glâne and Gruyère. A strong point: the nearby A12 motorway, 5 minutes to the Vaulruz junction. Good infrastructure: small local shops such as a dairy-cheese factory, restaurants, bank, hairdresser, and larger shops in Bulle, Romont, or Châtel-St-Denis.For schools: the La Verrerie school district with kindergarten, elementary school, and primary school in the municipality of Le Crêt and Semsales, then secondary school at the CO de la Veveyse in Châtel-St-Denis. The farm is located 15 minutes by car from Romont, Bulle, or Châtel-St-Denis, 30 minutes to Lausanne or Fribourg, and less than 10 minutes from the Vaulruz motorway exit. TPF bus stop nearby.We are selling, during renovation, a beautiful 4½-room duplex apartment with a balcony/loggia of 11.10 m2. The apartment consists of a large entrance hall with a large wardrobe, a beautiful day room of 40.60 m2 with an open roof structure, a well-equipped kitchen with a fitted kitchen of your choice, and a large sliding glass door leading to the balcony. A bedroom and a bathroom with a bathtub/WC/sink complete this floor. On the upper floor, accessible by a wooden staircase, there is a distribution hall that serves two beautiful bedrooms under the roof with a bathroom with WC, shower, and sink, and the washing and drying machines.Interior finishes to the choice of the buyers according to the budgets allocated in the sales description.Specificities: ecological heating by geothermal heat pump with thermostat per room. Designed with a free cooling system to cool the rooms in summer. Optimized solar panels on the roof for self-consumption of electricity for the common areas and each apartment. Electric shutters in all rooms.Dependencies: a cellar of 6.80 m2 and possibility to access the underground parking by elevator. Common areas such as: technical room, bicycle room, electrical room, 2 visitor parking spaces, including 1 for people with disabilities. 5 vegetable gardens of about 27 m2 await your plantings. A playground for young children.Private parking spaces in addition: two spaces in the collective garage for Fr. 35,000.- each. Possibility to connect a charging station for electric cars.And if your next home was finally a haven of peace!
Travel time
-
1 / 9
CHF 1,130,000.–
5.5 rooms201m² living space
Rue de l' Eglise 40, 1611 La Verrerie

Beautiful new duplex apartment

ARE YOU DREAMING OF A PEACEFUL LIFE IN THE COUNTRYSIDE?The privilege of living in a protected farm with 10 apartments in PPE, in the heart of the village of Le Crêt, which is 12 km from Châtel-Saint-Denis, in a relaxing setting and with a magnificent view of the Préalpes. The village has about 1300 inhabitants, making it part of the commune of La Verrerie in the Haute-Veveyse region, equidistant from the four regional centers of Châtel-St-Denis, Oron, Romont, and Bulle. The commune of La Verrerie borders the districts of Glâne and Gruyère. A strong point: the nearby A12 highway: 5 minutes to the Vaulruz junction. Good infrastructure: small local shops: dairy-cheese shop, restaurants, bank, hairdresser, and larger shops in Bulle, Romont, or Châtel-St-Denis.For schools: the La Verrerie school circle with kindergarten, primary school, and secondary school in the commune of Le Crêt and Semsales, then secondary school at the CO de la Veveyse in Châtel-St-Denis. The farm is located 15 minutes by car from Romont, Bulle, or Châtel-St-Denis, 30 minutes from Lausanne or Fribourg, and less than 10 minutes from the Vaulruz highway entrance. TPF bus stop nearby.We are selling, during renovation, a beautiful 5½-room duplex apartment with a private garden of 207 m2 and a beautiful terrace of 31 m2, with optimal sunlight. The apartment consists of an entrance corridor, a beautiful through room of 68 m2, divided into 3 areas: a well-equipped kitchen with fitted furniture of your choice, a cellar, a dining room, and a beautiful living room. A guest toilet completes this floor, as well as direct access to a private cellar of 10.70 m2. On the upper floor, accessible by a staircase, there is a large gallery serving 4 bedrooms, namely 3 children's bedrooms with a bathroom with toilet, bathtub, and sink; a parental suite of 36.80 m2 and access to a bathroom with shower, double sink, and toilet. Possibility of setting up a dressing room. A reduced space with the washing and drying machines.Interior finishes chosen by the buyers according to the budgets allocated in the sales description.Specificities: ecological heating by geothermal heat pump with thermostat per room. Designed with a free cooling system to cool the rooms in summer. Optimized solar panels on the roof for self-consumption of electricity for the benefit of the common areas and each apartment. Electric shutters in all rooms.Dependencies: a large cellar of 10.70 m2 accessible directly from the apartment, and possibility of going to the underground parking by elevator. Common areas such as: technical room, bicycle room, electrical room, 2 visitor parking spaces, including 1 for people with disabilities. 5 vegetable gardens of about 27 m2 waiting for your plantings. A playground for young children.Private parking spaces in addition: two spaces in the collective garage for Fr. 35,000.- per piece. Possibility of connecting a charging station for electric cars.And if your next home was finally a haven of peace!
Travel time
-
1 / 7
CHF 779,000.–
4.5 rooms106m² living space
Le Gottau 22, 1618 Châtel-St-Denis

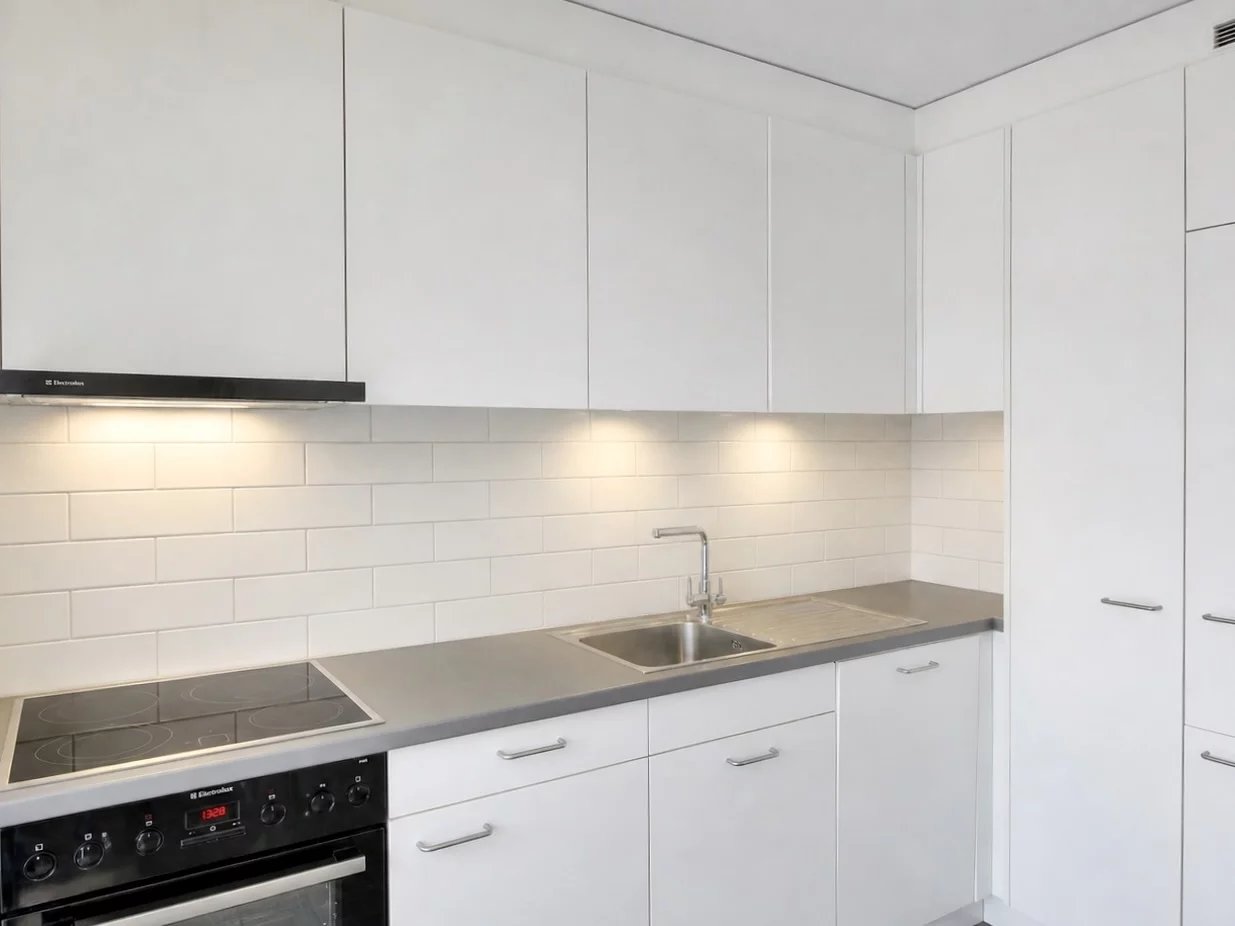
4.5 rooms on the top floor - Full south and last finishing choices

106 m² PPE, three bedrooms, a south-facing balcony and the privilege of the top floor. Your future apartment is taking shape at the Rives de la Veveyse!The construction site is entering its final stretch, with a scheduled completion in summer 2027. This is also the last opportunity to choose the finishes for your future home before they are finalized.At a glance • 106 m² PPE on the 3rd and top floor with elevator • Apartment with through passage, offering beautiful natural light • 12 m² balcony with full south orientation • Spacious living room with open kitchen • 3 bedrooms, including a parental suite • Bathroom and shower with washing column • Entrance hall with integrated storage • Private cellar included • Interior parking space available as an option • Last chance to personalize the finishes • Scheduled completion in summer 2027 Located on the 3rd and top floor of the Rives de la Veveyse, this 4.5-room apartment offers a particularly pleasant living environment for a family.The spacious living room with open kitchen extends onto a 12 m² balcony with full south orientation. A true outdoor space to enjoy the sunshine, share meals or simply relax.The sleeping area includes three bedrooms, including a parental suite. Two bathrooms, integrated storage and a private cellar complete a layout designed for daily comfort.The absence of neighbors on the floor above is an additional advantage for those seeking more tranquility.Last chance to choose your finishes!Do you still want to personalize your future apartment? Now is the time.As the construction site progresses, the choices for materials and finishes are coming to an end.Depending on the possibilities still open, future owners can still select certain elements to adapt their home to their tastes.Once this phase is completed, the apartments will be finished with the standard finishes of the project, without the possibility of personalization within the framework of the work.It's therefore the ideal time to become an owner and take advantage of the last opportunities for personalization before completion.A family-friendly apartment for next summerWith its 106 m² PPE, three bedrooms and south-facing balcony, this 4.5-room apartment combines the qualities sought for comfortable and sustainable living.Located in Châtel-Saint-Denis, in a green residential area, the project benefits from the proximity of schools, shops, the train station and public transportation.Scheduled completion in summer 2027: your new home is getting closer!Don't miss the last deadlines for personalization.Comprehensive brochure, detailed plans and information on the finishes still available on request.Download the brochure and documents079 604 85 19contact@les-rives-veveyse.chwww.les-rives-veveyse.ch

Travel time
-
1 / 6
CHF 882,000.–
5.5 rooms122m² living space
Le Gottau 26, 1618 Châtel-St-Denis

5.5 rooms - Final choice of finishes before handover in summer 2027

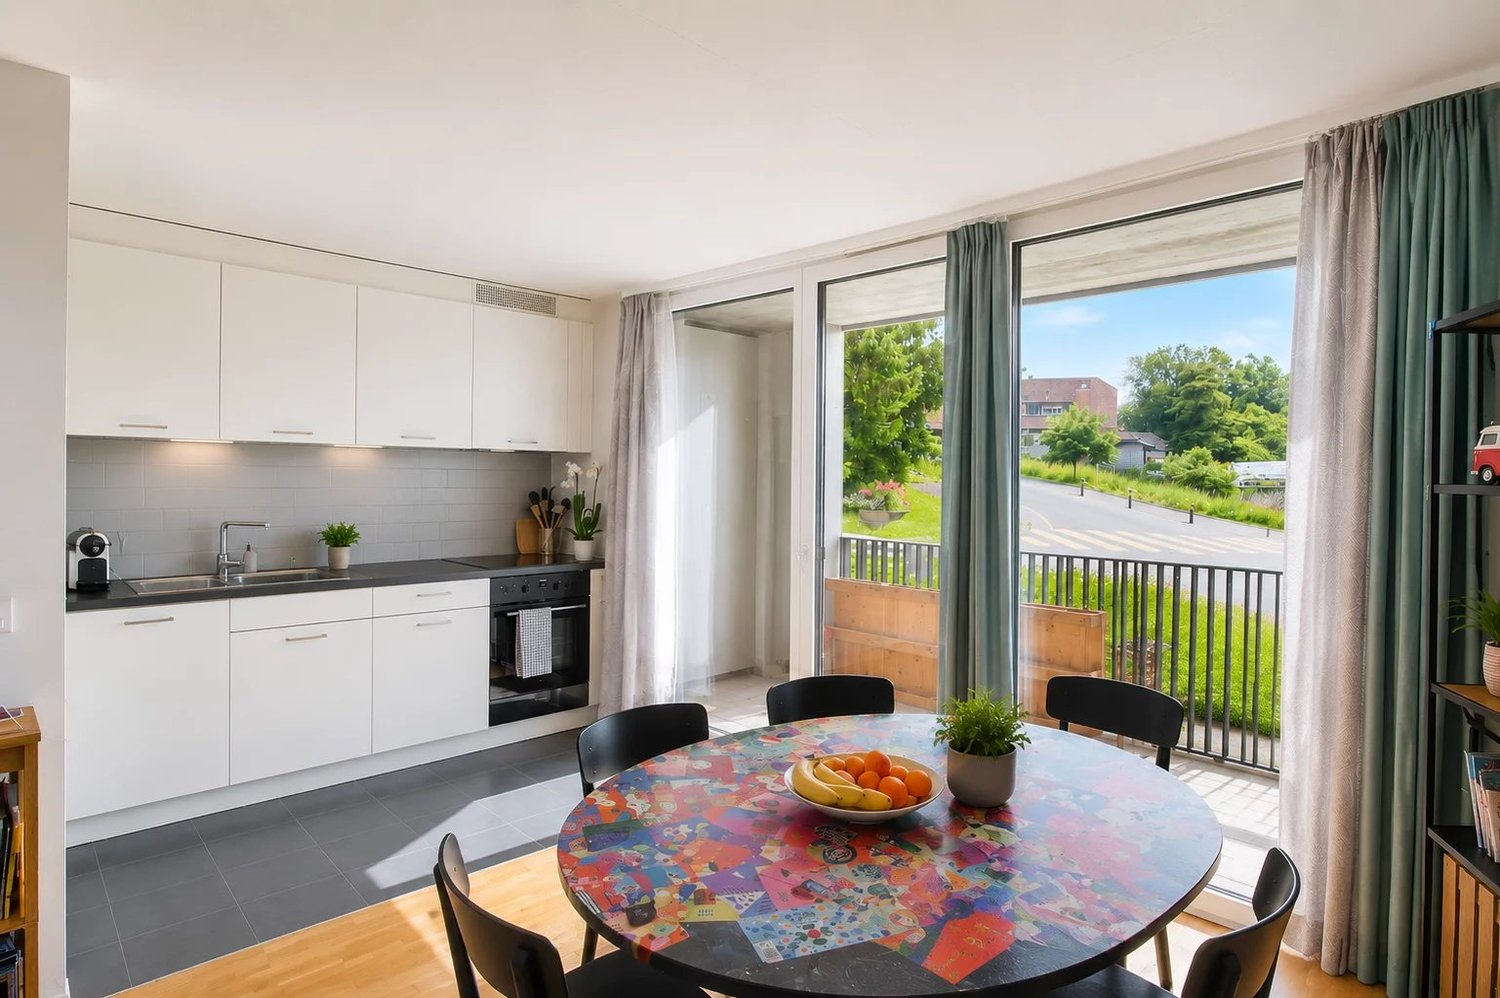
5.5 rooms, 122 m² - Last chance to personalise your finishes!The final stretch at Les Rives de la Veveyse! Construction is progressing towards handover in summer 2027, and future owners now have a final opportunity to choose the finishes for their apartment.After this deadline, the apartments will be completed with the standard finishes specified in the project, with no possibility of personalisation.At a glance • Through-apartment of 122 m² under condominium ownership • 2nd floor with elevator • Spacious living room with open-plan kitchen • 18 m² south-facing balcony • 4 bedrooms, including a primary suite • Bathroom and shower room with stacked washer and dryer • Entrance hall with built-in storage • Private laundry room and cellar • Indoor parking space available as an option • Final opportunity to personalise the finishes • Handover scheduled for summer 2027 122 m² to imagine your future homePart of the Les Rives de la Veveyse development, this 5.5-room apartment offers generous proportions and a layout particularly well suited to family life.The spacious living room with open-plan kitchen is the heart of the apartment. Thanks to its through-layout, the apartment enjoys plenty of natural light.The 18 m² south-facing balcony extends the living area pleasantly and offers the potential for a true outdoor space for meals and relaxing.The sleeping area comprises four bedrooms, including a primary suite. Two bathrooms, a private laundry room and built-in storage complete this apartment, designed to meet a family's needs for years to come.Final opportunity to choose your finishesLooking for a new apartment that reflects your style? Now is the time to act.Construction is entering its final phase, and the time to choose the finishes is drawing to a close.Depending on the progress of the work and the options still available, future buyers may still be able to influence certain choices of materials and finishes.Once this stage is complete, the apartments will be handed over with the project's standard finishes. It will no longer be possible to make changes as part of the construction.Buying now therefore still gives you the opportunity to personalise your future home before handover.A family apartment, with handover approachingWith 122 m² of condominium ownership, four bedrooms and a large south-facing balcony, this 5.5-room apartment combines space, comfort and functionality.Located in Châtel-Saint-Denis in a green residential setting, the development is close to schools, shops, public transport and the train station.Handover is scheduled for summer 2027: just a few months until you can move into your new home!Don't miss the last opportunities to personalise your apartment.Contact us today to discover the plans, availability and finishes still possible.Download the brochure and documents079 604 85 19contact@les-rives-veveyse.chwww.les-rives-veveyse.ch
Travel time
-
1 / 13
CHF 990,000.–
4.5 rooms198m² living space
1617 Remaufens

Spacious attic apartment, completely renovated

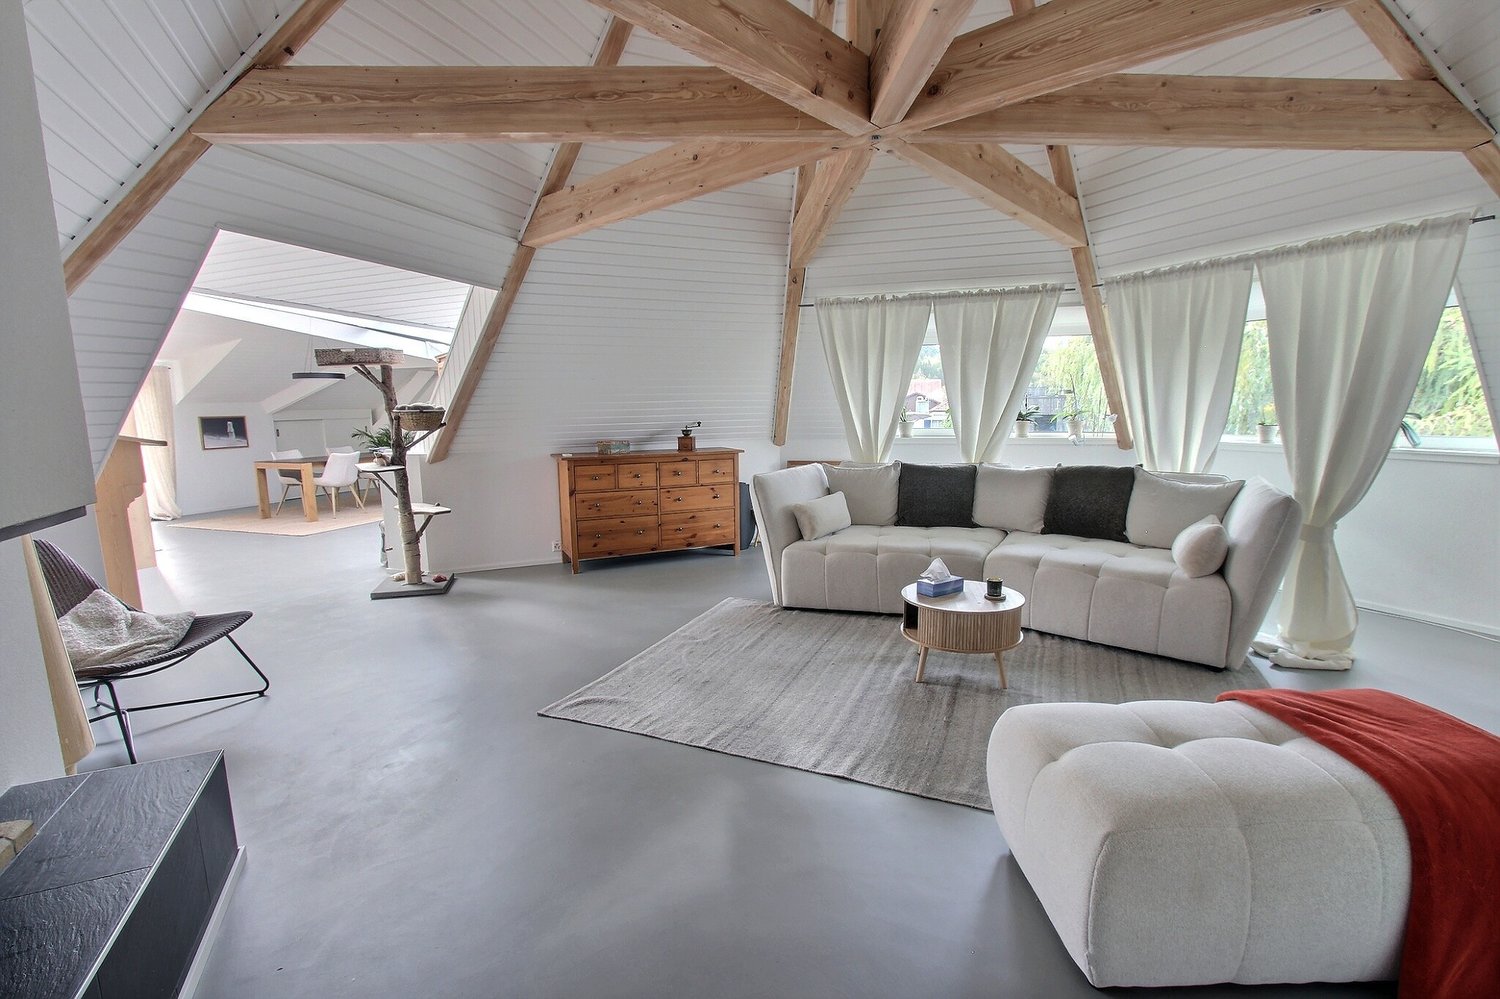
This beautiful apartment, completely renovated in 2025 and 2026, occupies the entire upper floor of a house with only 2 apartments in a residential area.With its unique architecture and generous volumes, this rare property seduces with its unique character and warm atmosphere.Spacious, bright and comfortable, it offers a harmonious distribution of spaces, designed to combine well-being, functionality and quality of life. Its original layout and beautiful volumes make it a living space that is as pleasant as it is exceptional.The apartment consists of:- Entrance hall on the ground floor- Magnificent octagonal living room, offering a generous volume and an atmosphere full of character, with a fireplace- Large kitchen with dining area, ideal for sharing beautiful moments of conviviality. Two balconies come to enhance these spaces- Small office-bedroom- Shower room with WC and sink- Bedroom- Large bedroom with dressing area, balcony. A mezzanine that can serve as an office or reading corner.- "Laundry room" in a wall cupboard.Through its atypical architecture, its modular spaces and its welcoming atmosphere, this apartment offers a unique living space, ideal for those who are looking for a different home, combining charm, space and comfort.The apartment has undergone significant renovations, including:- Installation of underfloor heating- Laying of a concrete floor throughout the apartment- Painting- Completely new kitchen and bathroom- Creation and renovation of bedrooms- Replacement of the windows of the main bedroom and installation of electric shutters- Renovation of the 3 balconies- Improvement of the outdoor access areasThe apartment benefits from a large garage-basement of 31 m2, sold for CHF 60,000.- in addition to the sale price.Possibility to park several vehicles outside.An ideal location, between mobility and proximityThe property benefits from a practical location, offering quick access to the main roads as well as to the amenities of the region.The Châtel-Saint-Denis motorway entrance is just a few minutes' drive away.In terms of public transport, the "Aux Pilons" bus stop is about 300 meters from the house, while the Châtel-St-Denis train station is 1.1 km away.Families will also appreciate the nearby schools. Children can attend school in Remaufens until the 8th grade HarmoS, then join the Châtel-Saint-Denis orientation cycle using school buses.For the youngest, there are childcare facilities and nurseries in Attalens, Bossonnens and Châtel-Saint-Denis.Finally, the shops and services of daily life are easily accessible in Châtel-Saint-Denis, just a few minutes' drive away.A location that combines practicality, accessibility and proximity to essential services, for a facilitated daily life.

1 / 13
CHF 1,020,000.–
4.5 rooms136m² living space
1618 Châtel-St-Denis

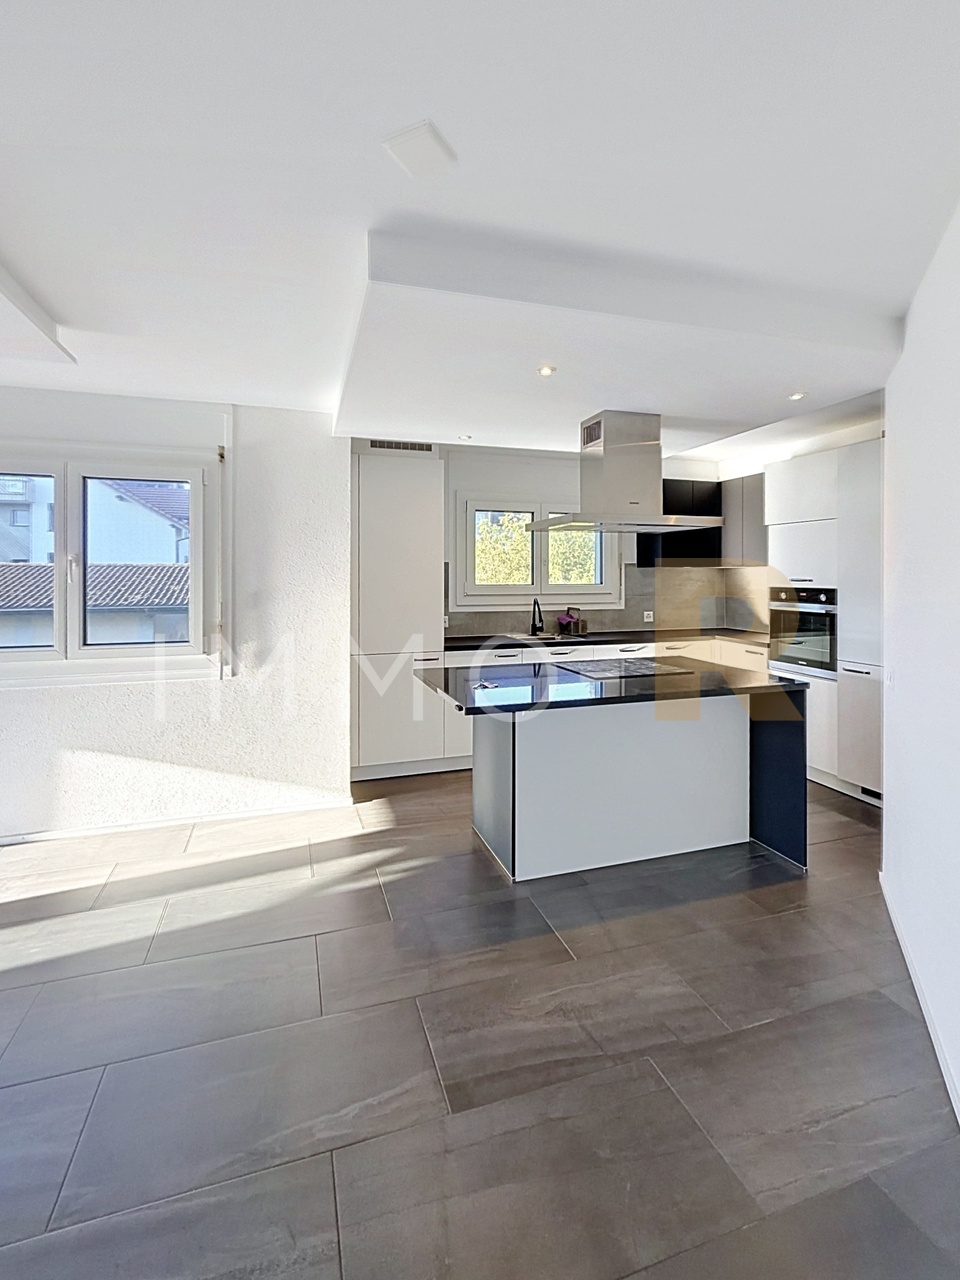
Spacious 4.5-room apartment of 136 m2, in the heart of Châtel-St-Denis

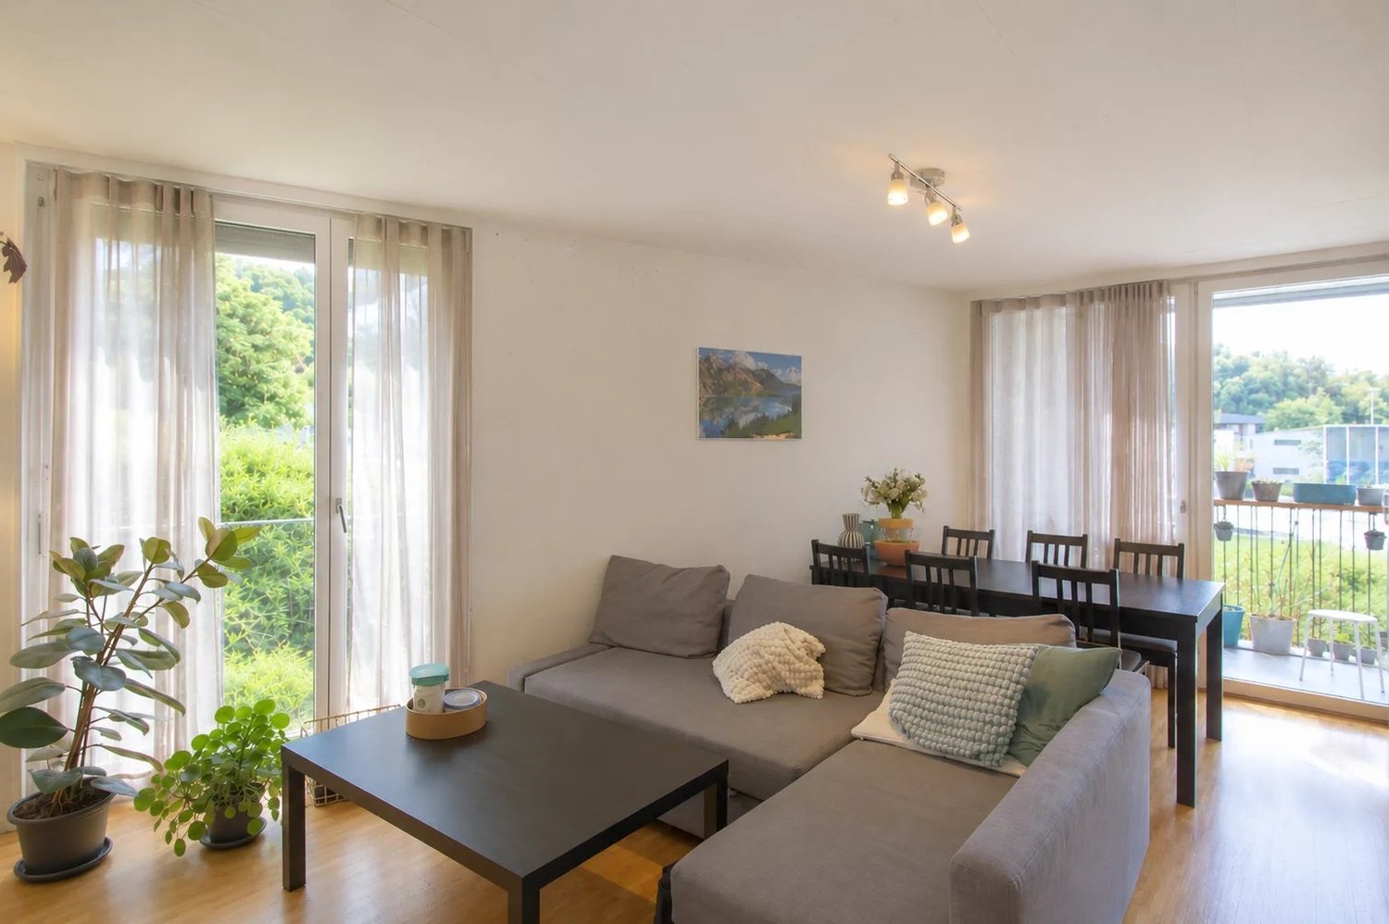
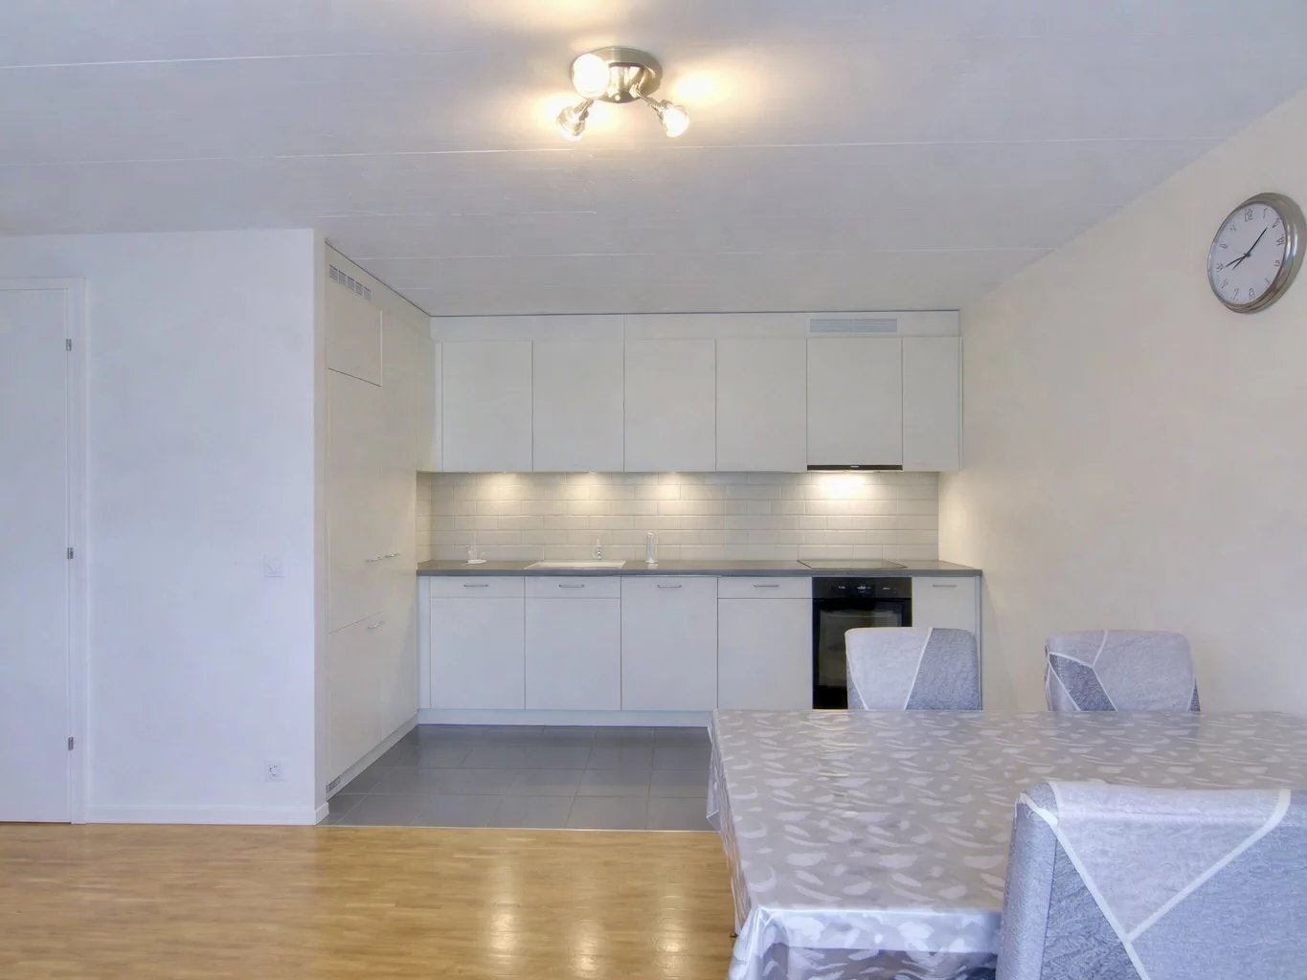
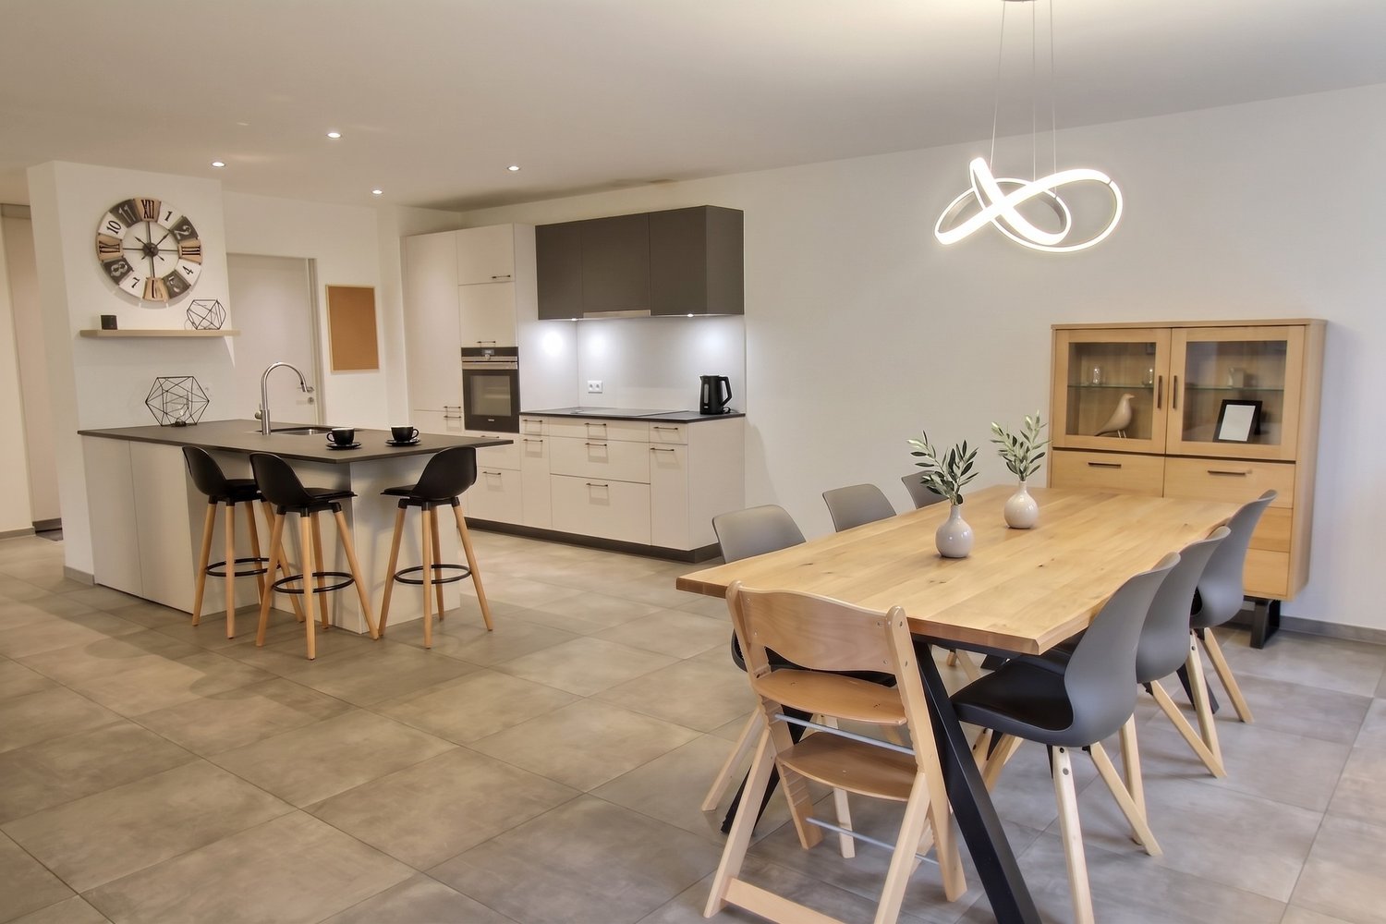
This beautiful 4.5-room apartment of 136 m2, located on the upper floor of a small PPE, benefits from a privileged location in the center of Châtel-St-Denis.It offers a comfortable area and a functional distribution. The rooms are pleasant and bright, with careful finishes and high-quality materials that bring a modern and convivial touch to the whole.An ideal accommodation to enjoy a comfortable life in immediate proximity to the center's amenities.The apartment is distributed as follows:- Entrance hall with built-in wardrobes- Beautiful living area including a fully equipped kitchen, dining area, and living room, totaling almost 60 m2, with an exit to a large balcony of nearly 12 m2, fully covered- Large parental bedroom with dressing room- 2 bedrooms- Bathroom (WC - sink - bathtub)- Shower room (WC - sink - shower) with space for a washing machine and dryer columnThe apartment benefits from a parking space in the underground parking lot, sold at a price of CHF 35,000.-, and an outdoor parking space, sold at a price of CHF 20,000.-.Location and amenities:Châtel-St-Denis is perfectly connected, located just 15 minutes from Vevey and Oron-la-Ville, and 20 minutes from Bulle. An ideal location to combine a quiet life with quick access to the region's main urban centers.The A12 highway entrance, located just a few minutes' drive away, allows for quick access to Fribourg, Bern, Vevey, Lausanne, Geneva, Montreux, Aigle, or the Valais. A strategic location for professional and personal travel.In terms of public transportation, Châtel-St-Denis is perfectly served. A bus stop is located nearby, allowing you to easily reach Vevey and the entire Riviera, or circulate throughout the Veveyse region.The Châtel-St-Denis train station offers direct connections to Palézieux and Bulle, where you can access a wide rail network connecting Switzerland's main cities.Families will find an ideal living environment in Châtel-St-Denis. The entire compulsory schooling can be followed on site. The commune also has modern extracurricular facilities with canteens, as well as several nurseries and day-care centers for the youngest children.For your daily needs, Châtel-St-Denis offers an excellent infrastructure: bakeries, butcheries, supermarkets (Migros, Coop), banks, restaurants, and many other services. The new shopping center near the train station offers a beautiful diversity of additional shops.And for winter sports enthusiasts, the family-friendly stations of Les Paccots and Rathvel are accessible in less than 20 minutes, perfect for skiing days or simple nature outings.
1 / 13
CHF 860,000.–
7.5 rooms186m² living space
1619 Les Paccots

Chalet consisting of 2 apartments

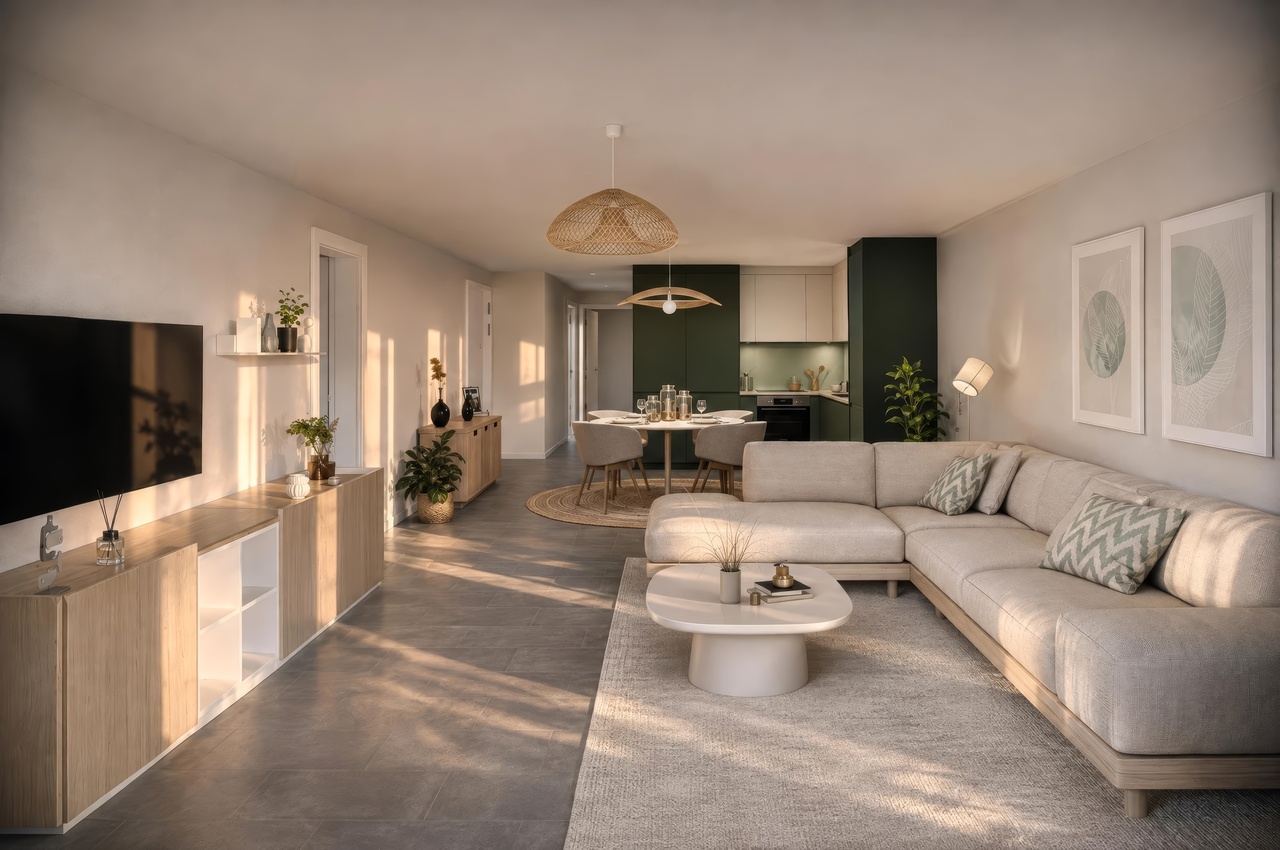
Located on a generous plot of 1'350 m², this chalet seduces above all by its privileged environment and exceptional living space. Nestled in a preserved clearing, it benefits from a rare situation, surrounded by nature and sheltered from any nuisance. The total absence of direct views guarantees absolute intimacy, while its southwest exposure ensures optimal sunlight and magnificent brightness throughout the day, also offering exceptional sunsets.The property benefits from a remarkable calm. Only two houses are located in this green setting, offering a peaceful and exclusive atmosphere, ideal for lovers of tranquility and authenticity.The chalet consists of two entirely independent apartments: a spacious 5.5-room apartment (approx. 115 m2 gross) on the ground floor and a pleasant 2.5-room apartment (approx. 70 m2 gross) on the lower ground floor. This configuration offers numerous possibilities for use, whether as a family home, a rental investment, or a space dedicated to an independent activity.The 2.5-room apartment includes a kitchen, a bathroom, a bedroom, a "living area" with a "office area". The apartment benefits from an exit to the terrace and the garden.The main apartment with 5.5 rooms, in the form of a duplex, consists of a recently renovated kitchen, a bathroom, a large living room with a dining area, benefiting from a fireplace with heat recovery, access to the terrace and the garden. On the upper floor, there are 4 bedrooms, two of which have access to a balcony.Renovations have been made over the years, including the kitchen and a bathroom, which are the most recent. The chalet has good potential for valorization.Heating is provided by two oil-fired boilers, with two separate tanks, as well as wood-burning fireplaces as a supplement.Wastewater disposal is via a septic tank. A connection to the communal sewer system will be required later.The house has a garden shed, a garage, and a carport.The plot also benefits from a forest area.The surfaces are approximate and are indicated for information purposes only. There are no plans available.Location and amenitiesLes Paccots, a locality of the municipality of Châtel-St-Denis in the Veveyse district, benefits from a privileged natural environment in the heart of the Freiburg Pre-Alps.Châtel-St-Denis is located about 5 minutes by car and offers shopping, services, schools, and sports infrastructure.Les Paccots are connected to the regional public transport system. Bus lines ensure the connection to the Châtel-St-Denis train station, which allows easy access to Vevey, Lausanne, Fribourg, and Bern via the rail connections.Families benefit from the school infrastructure in Châtel-St-Denis, which includes primary schools and the orientation cycle, while the facilities for post-obligatory education are easily accessible in the region.
1 / 9
CHF 810,000.–
4.5 rooms128m² living space
Rue de l'Eglise, 1611 Le Crêt-près-Semsales

Beautiful new duplex apartment

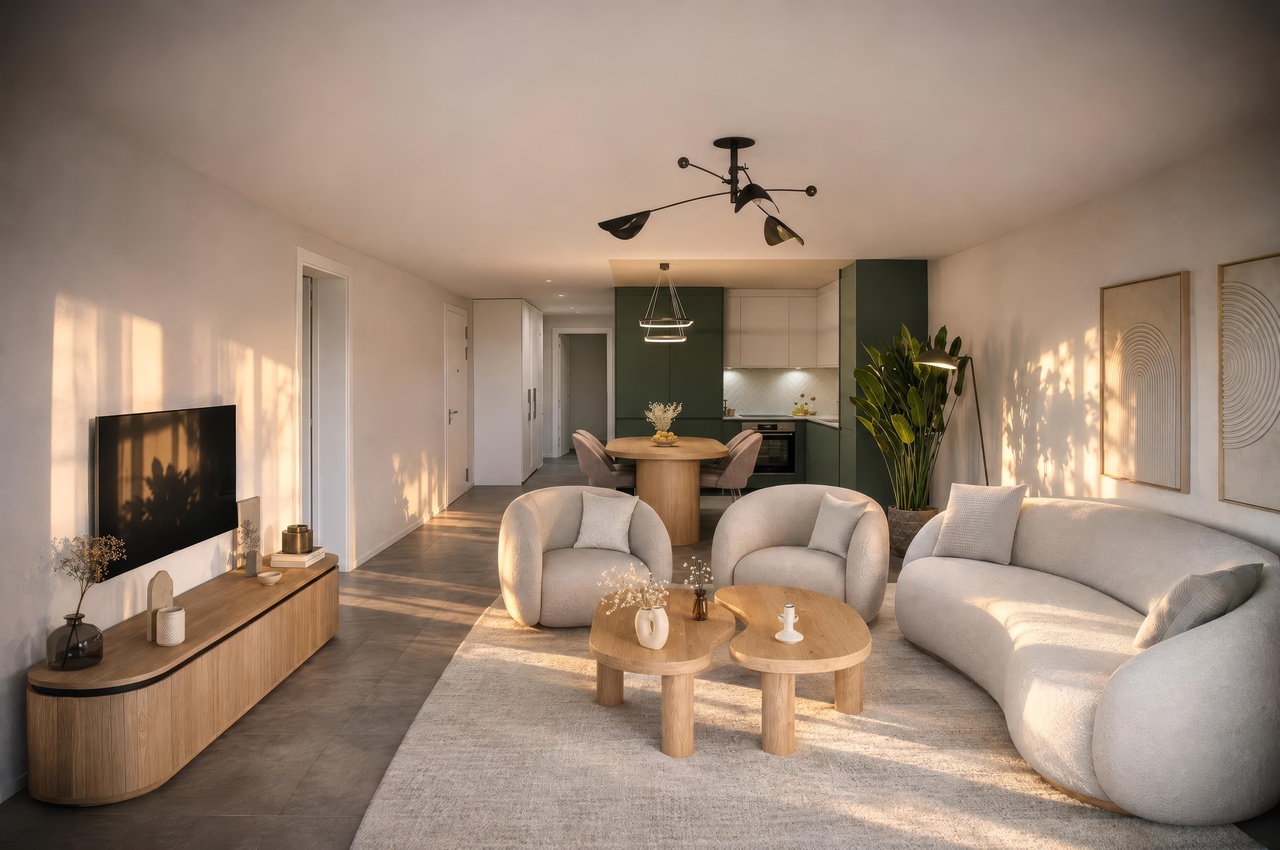
NEW !DO YOU DREAM OF A PEACEFUL LIFE IN THE COUNTRYSIDE ?The privilege of living in a protected farm with 10 apartments in PPE, in the heart of the village of Le Crêt, which is 12 km from Châtel-Saint-Denis, in a relaxing setting. The village has about 1300 inhabitants, making it part of the commune of La Verrerie in the Haute-Veveyse region, equidistant from the four regional centers of Châtel-St-Denis, Oron, Romont, and Bulle. The commune of La Verrerie borders the districts of Glâne and Gruyère. Highlight: the nearby A12 highway: 5 minutes to the Vaulruz junction. Good infrastructure: small local shops: dairy-cheese factory, restaurants, bank, hairdresser, and larger shops in Bulle, Romont, or Châtel-St-Denis.For schools: the La Verrerie school district with kindergarten, elementary school, and primary school in the commune of Le Crêt and Semsales, then secondary school at the CO de la Veveyse in Châtel-St-Denis. The farm is 15 minutes from Romont, Bulle, or Châtel-St-Denis, 30 minutes from Lausanne or Fribourg, and less than 10 minutes from the Vaulruz highway entrance. TPF bus stop nearby.We are selling, during renovation, a beautiful 4½-room duplex apartment with a balcony/loggia of 11.10 m2. The apartment consists of a large entrance hall with a large wardrobe, a beautiful living room of 43 m2 with an open roof structure, a well-equipped kitchen with a choice of fixtures and a large sliding glass door leading to the balcony. A bedroom and a bathroom with a bathtub/WC/sink complete this floor. On the upper floor, accessible by a wooden staircase, there is a distribution hall that serves two beautiful bedrooms with a bathroom with WC, shower, and sink, as well as the washing machines and dryersInterior finishes to the choice of the buyers according to the budgets allocated in the sales description.Specificities: ecological heating by geothermal heat pump with thermostat per room. Designed with a free cooling system to cool the rooms in summer. Optimized solar panels on the roof for self-consumption of electricity for the common areas and each apartment. Electric shutters in all rooms.Dependencies: a cellar of 6.20 m2 and possibility to access the lower area by elevator to reach the underground parking. Common areas such as: technical room, bicycle room, electrical room, 2 visitor parking spaces, including 1 for people with disabilities. 5 vegetable gardens of about 27 m2 await your plantings. A playground for young children.Private parking spaces in addition: Two spaces in the collective garage for Fr. 35,000.- each. Possibility to connect a charging station for electric cars.And if your next home was finally a haven of peace!

Travel time
-
1 / 13
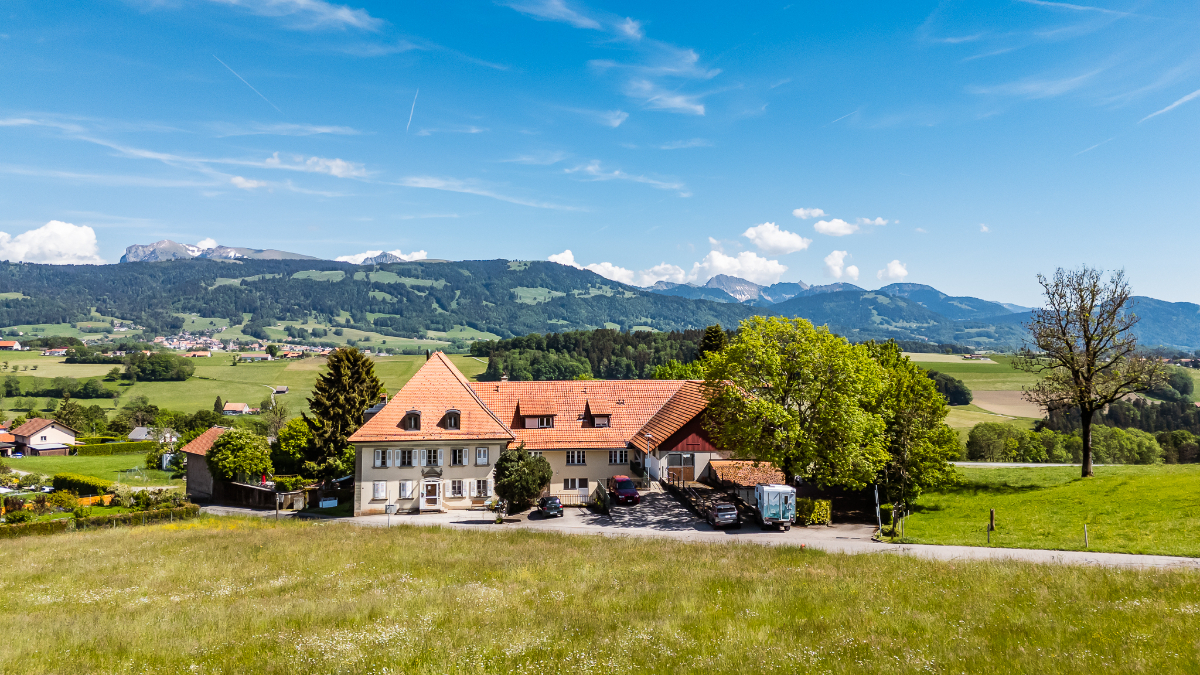
CHF 3,660,000.–
1609 Saint-Martin

Rare opportunity: vast estate with building potential

SITUATION MACRO24 km from Lausanne / 22 km from Vevey / 10 km from Châtel-St-Denis / 16 km from BulleWith its strategic location - on the border of the cantons of Fribourg and Vaud - Fiaugères is arousing increasing interest among people looking for a property. All amenities are just a few kilometers away in Oron-la-Ville and Châtel-Saint-Denis, allowing you to live a quiet daily life. The region, with its green countryside and proximity to the Pre-Alps and Lake Geneva, will appeal to a variety of profiles. Its privileged location, between preserved nature and dynamic urban centers, makes it an attractive investment and a particularly appreciated place to live.SITUATION MICRORoute de Porsel 39-41 - 1609 FiaugèresCommune of St-Martin (Veveyse district)In the heart of the Veveyse district countryside, this former "Domaine du Clos" (with old veterinary clinic) will charm you with its historic aspect and the energy of the place. Some still present elements such as the paddock, stables, and veterinary rooms testify to the former use of this rare estate for sale. The various buildings of the estate are located on 2 distinct plots (Art. RF No. 1001 & No. 1232). Also, it is worth noting that some buildings (loft/garage as well as the mixed building with housing and veterinary room) remain protected by the Service des Biens Culturels du canton de Fribourg (SBC). The renovations to be carried out in the mixed housing would allow to valorize the potential of this vast estate. Moreover, the tree-lined, green, and vast exteriors allow future buyers to carry out a densification project on a human scale and respecting the constraints related to the historic site. The flourishing real estate projects of the Saint-Martin commune prove the increasing attractiveness of this region, which is both calm and central. Finally, the slightly dominant position of the plot confers great privacy, as well as a privileged view and sun exposure. Finally, the lots of the residential building are currently rented, generating immediate rental income. Contact us today to organize a visit on site and discover all the potential of this exceptional investment!Discover more: www.bussard.ch
Suggested properties for you based on search results