70 results - Property for buy in District Vorderland

Maria Terpilak

Maria Terpilak

1 / 7
Maria Terpilak

Maria Terpilak

  • Parking space
  • Garage
CHF 289,000.–
3.5 rooms82m² living space
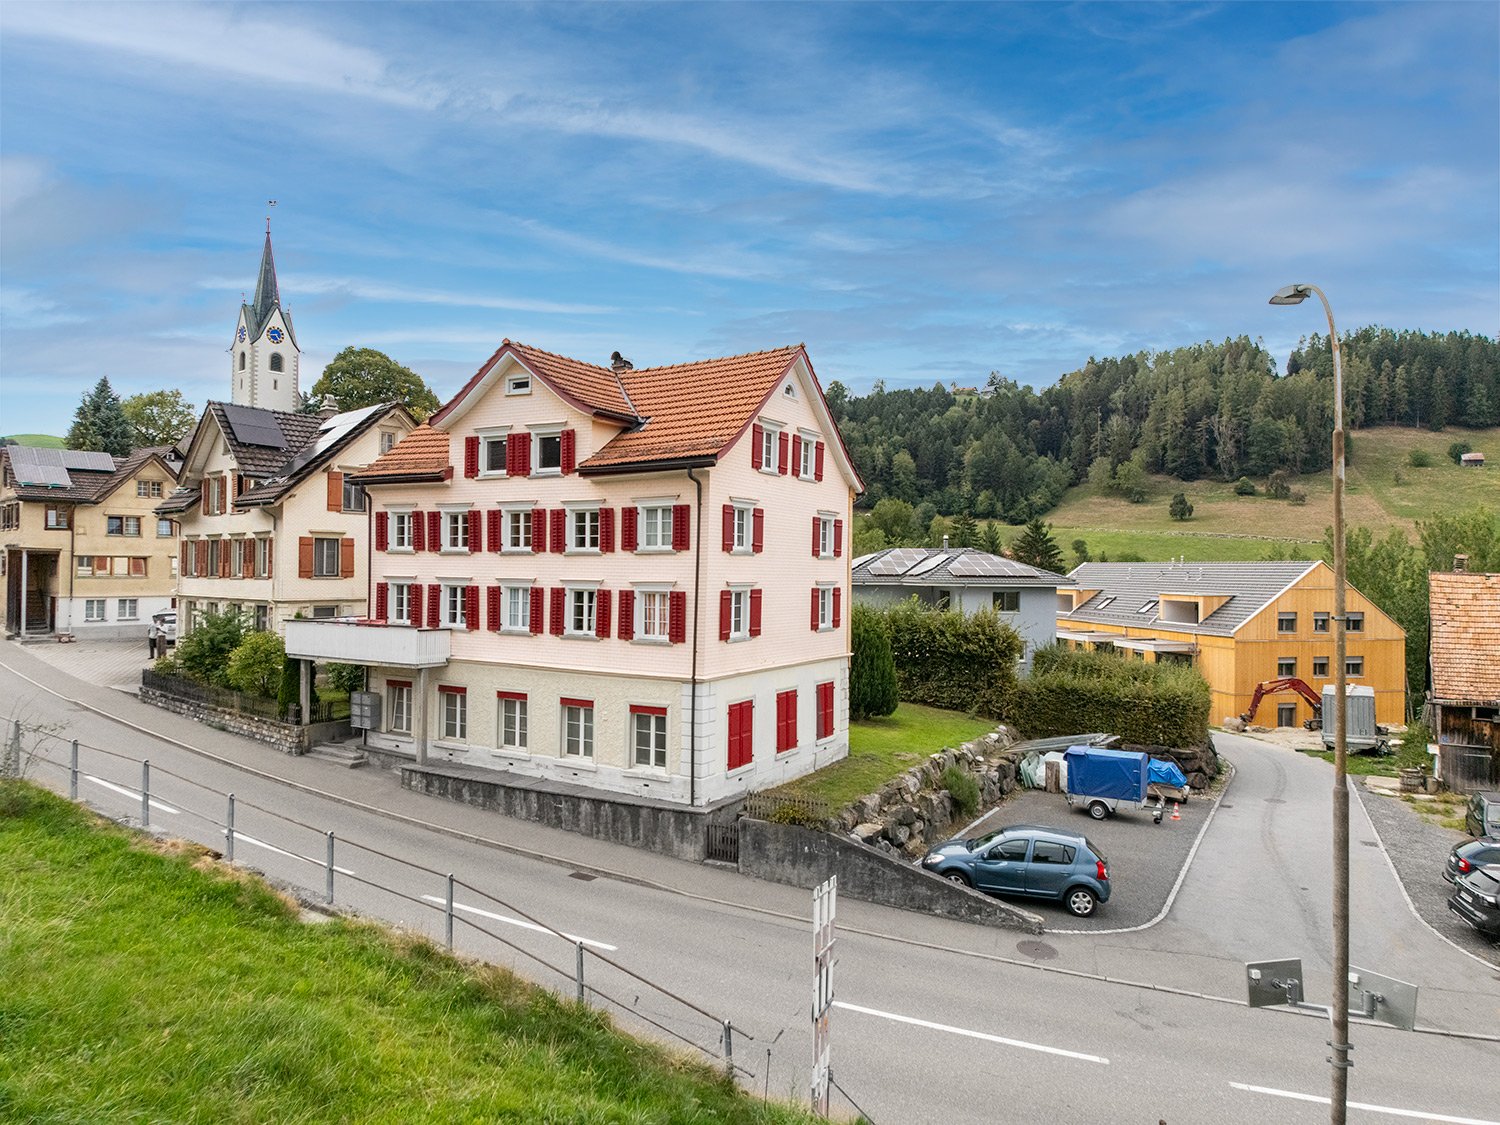
9428 Walzenhausen

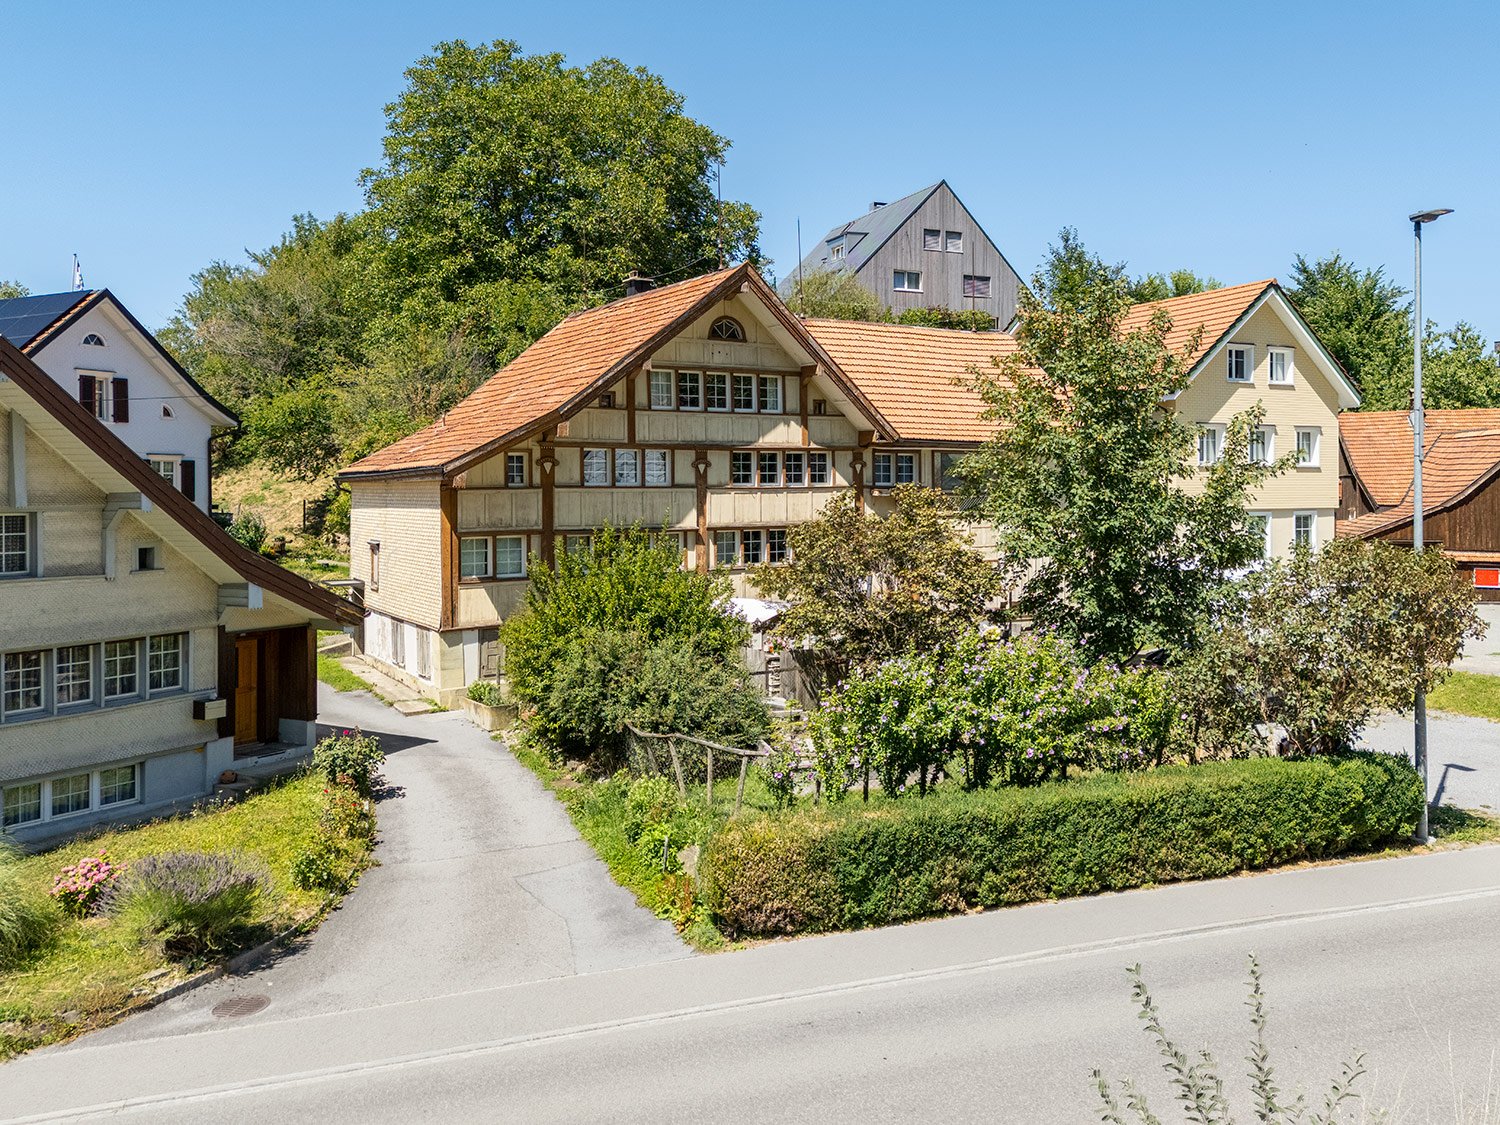
Charming Home with Lake Constance View

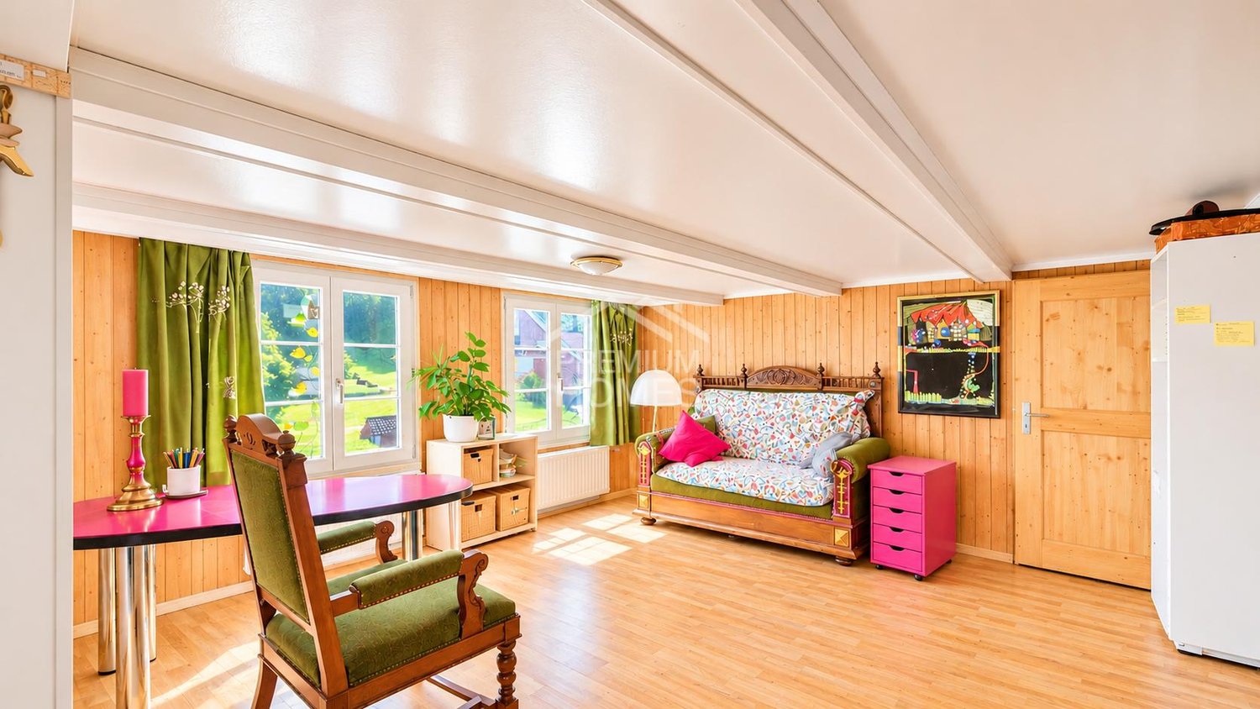
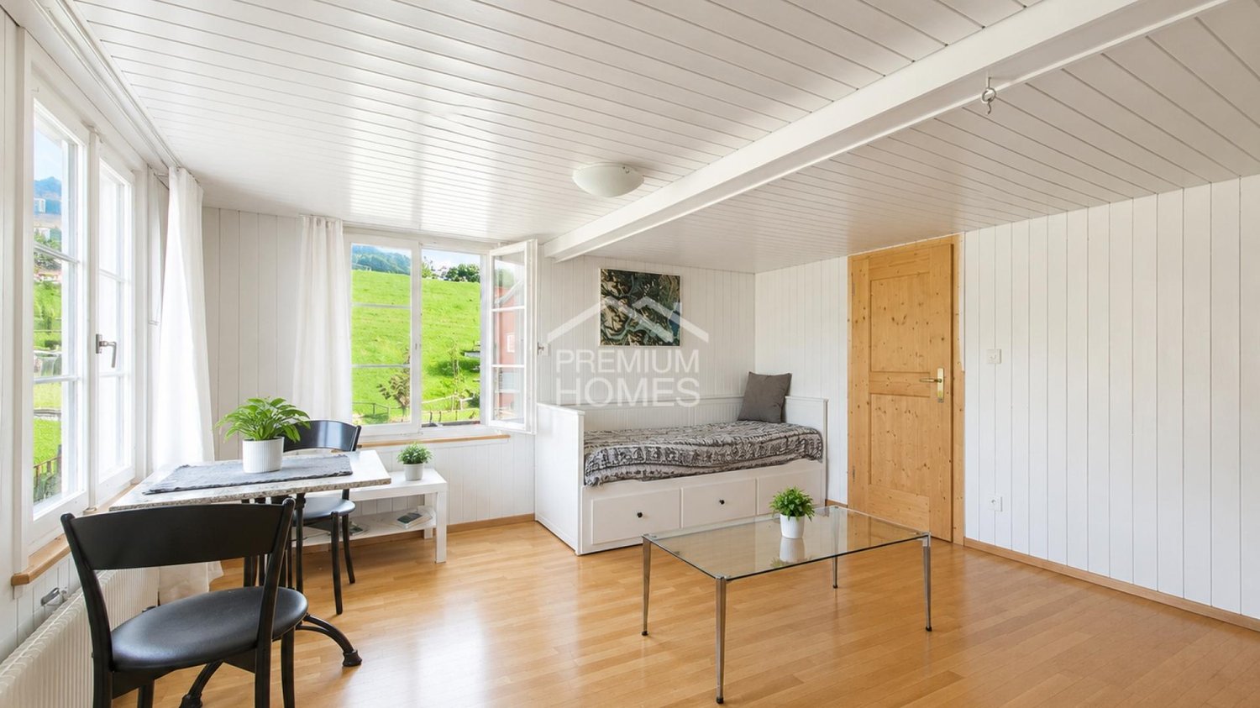
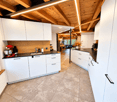
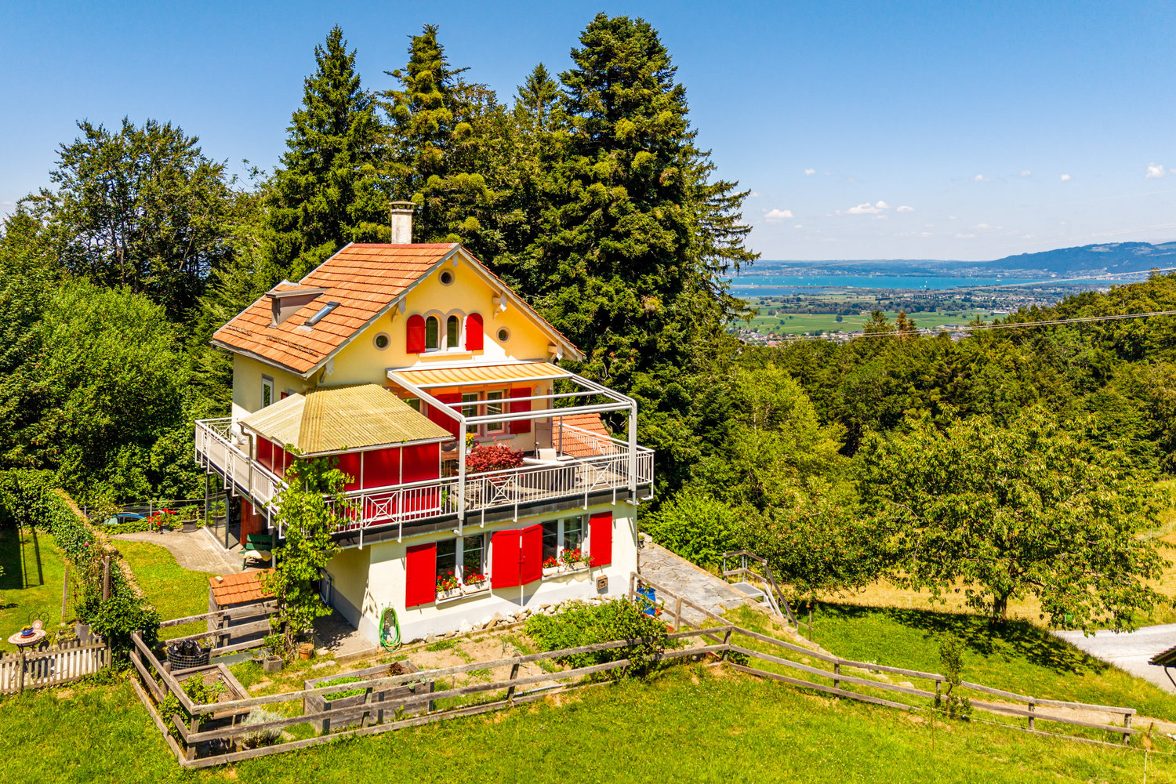
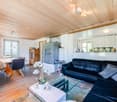
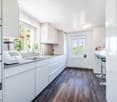
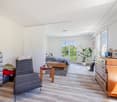
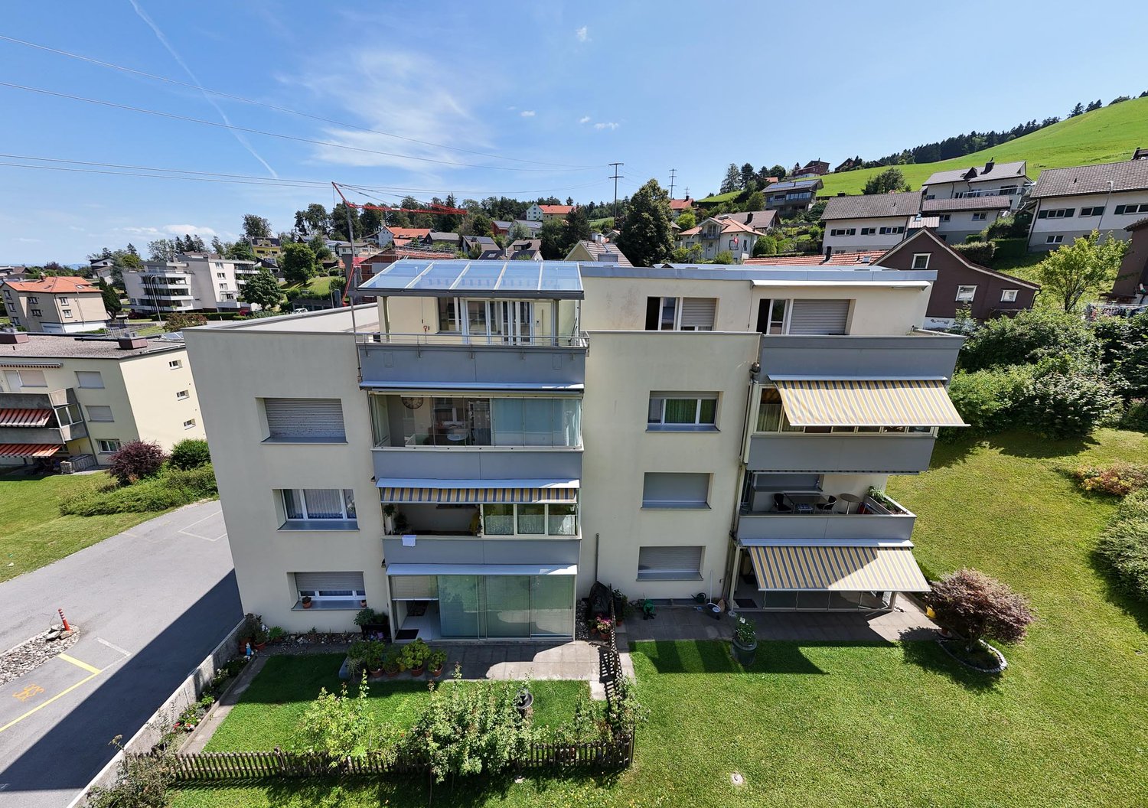
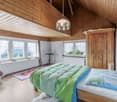
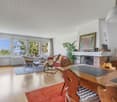
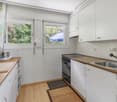
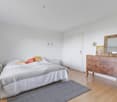
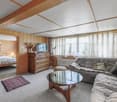
This charming home convinces with its warm character and a well-thought-out room layout. The visible wood surfaces give the rooms a particularly cozy atmosphere and ensure a pleasant living feeling.The living and dining area appears bright and inviting thanks to the window surfaces and offers space for a cozy interior. The kitchen is practically designed and functionally equipped, blending harmoniously into the living area.A special highlight is the bedroom with numerous integrated built-in closets along the wall. These offer plenty of storage space for clothing and personal items, utilizing the available space optimally. From the bedroom, you can also enjoy a beautiful view of Lake Constance.The property is currently rented and can be taken over as an attractive capital investment. Alternatively, there is also the possibility of using the property yourself in the future. So, no wishes are left unfulfilled. Take advantage and convince yourself! This PREMIUM HOMES offer includes: • Central, sunny location • Family-friendly environment • Bright, airy rooms • Well-thought-out floor plan • Laundry room with WA • Practical storage room • Apartment currently rented • Good public transportation links • Net living area approx. 71 m² • Gross living area approx. 82 m² • 1 storage space • 1 single garage excl. CHF 35'000.- Interested? We would be happy to take you through a non-binding viewing! Do you want to sell your house or apartment worry-free? We will tell you the current market value of your property, discreetly and non-bindingly! Are you interested in a first non-binding exchange of ideas? Don't hesitate and contact us. We look forward to hearing from you.

  • Parking space
  • Garage
Maria Terpilak

Maria Terpilak

1 / 5
Maria Terpilak

Maria Terpilak

  • Parking space
  • Garage
CHF 425,000.–
5.5 rooms110m² living space
9428 Walzenhausen

Where character meets opportunity

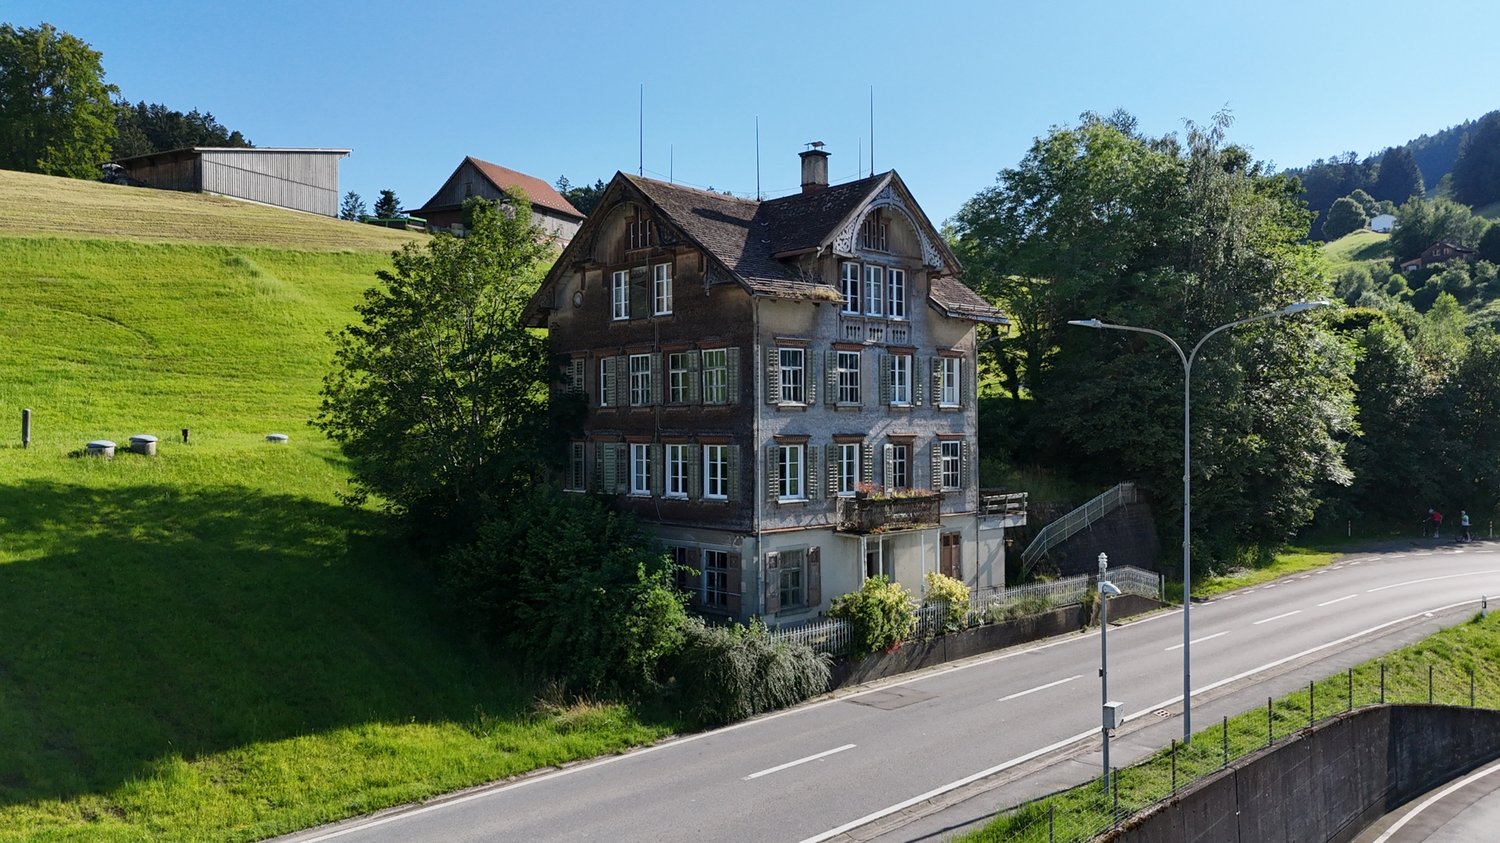
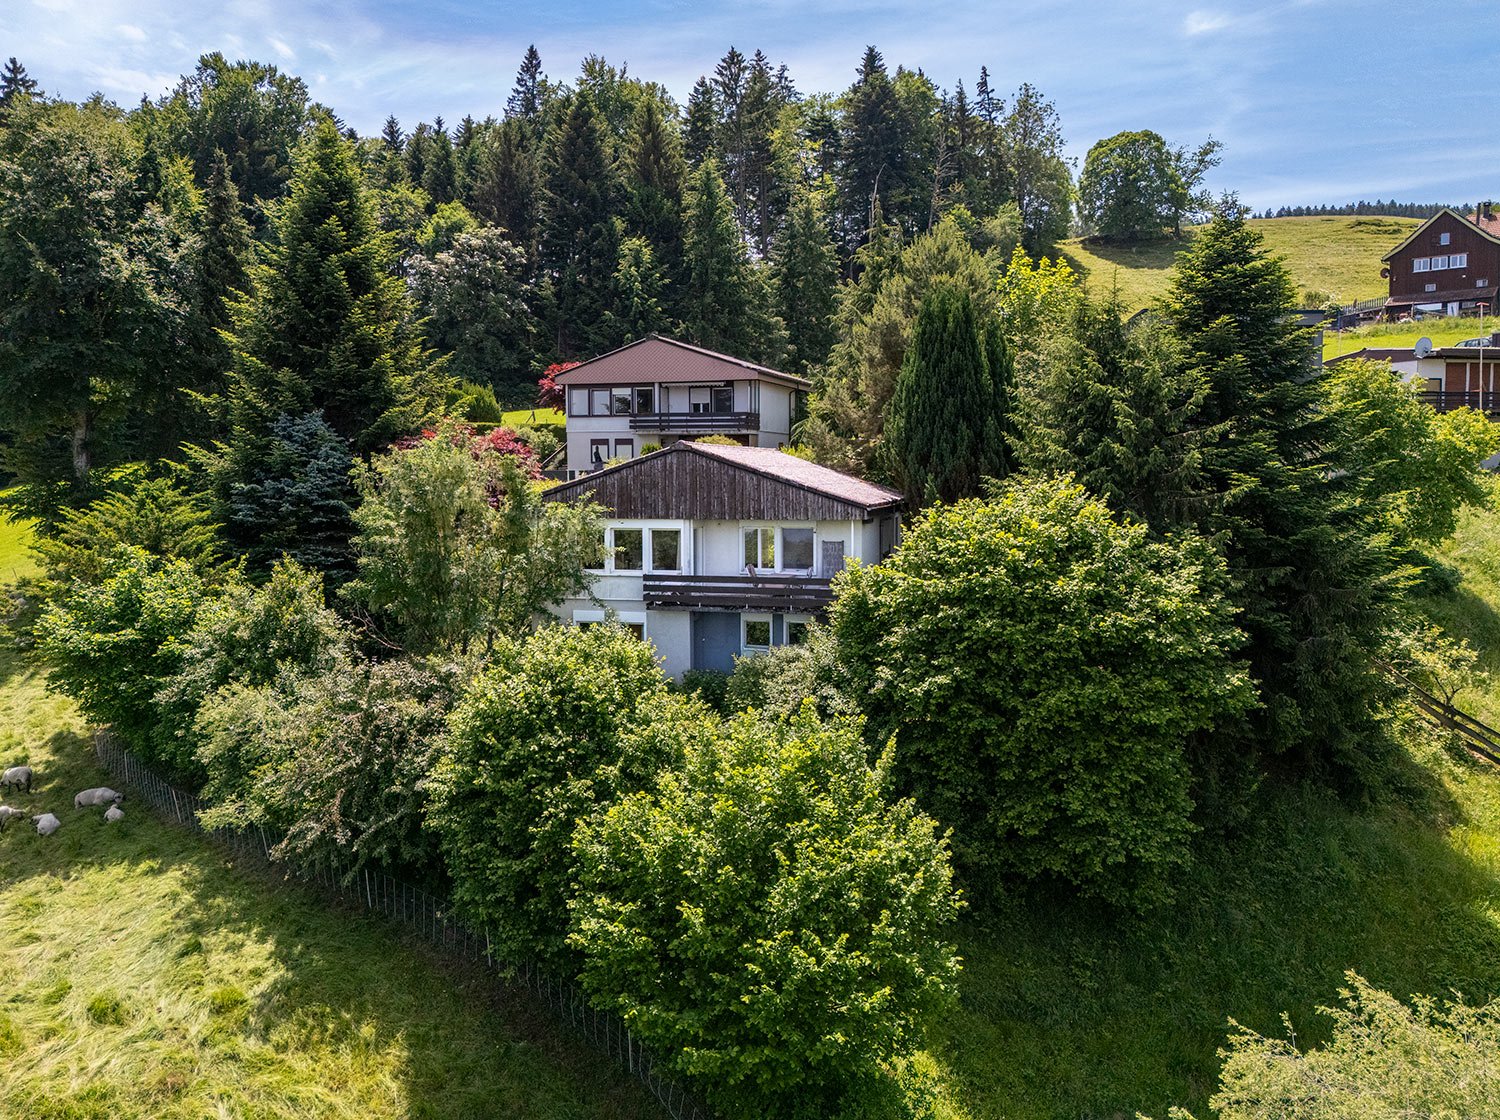
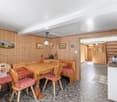
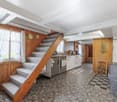
Not every property has to be perfect to impress. Some stand out for their character, generous proportions and the potential they hold.This inviting home is not a sterile, cookie-cutter new-build apartment. It offers something that is becoming increasingly rare: spacious rooms, plenty of natural light and the unmistakable character of a house with a history.With around 110 m² of living area, it offers a well-designed layout with five rooms, a spacious kitchen, a bathroom and a separate guest WC. The large windows fill the living spaces with light and create a pleasant atmosphere, with views of the greenery.The property is well maintained and is currently rented out. This gives investors the opportunity to take over the property with the existing tenancy in place and benefit immediately from ongoing rental income.At the same time, the property offers interesting potential for development. In particular, replacing the windows presents an opportunity to enhance comfort and create additional value.A property for buyers who look beyond its current condition and recognise its potential for the future. Whether as a long-term investment or a future home, here you acquire substance, charm and potential for development all in one. It leaves nothing to be desired. Take advantage of this opportunity and see for yourself! This PREMIUM HOMES offering includes: • An inviting home with character • Spacious, bright living areas • A sunny balcony with lovely views • A garage parking space and an additional outdoor parking space • A quiet residential setting close to nature • Currently rented – an attractive investment • Potential for increased value through targeted modernisation • An attractive location with easy access to St. Gallen • Net living area approx. 110 m² • Gross living area approx. 125 m² • And much more... Interested? We would be delighted to show you around at a no-obligation viewing! Would you like to sell your house or apartment without any worries? We will discreetly provide you with a no-obligation estimate of your property's current market value! Would you be interested in an initial, no-obligation chat? Please don't hesitate to contact us. We look forward to hearing from you.

  • Parking space
  • Garage
1 / 13
CHF 780,000.–
8.5 rooms228m² living space
Mühltobel 490, 9427 Wolfhalden

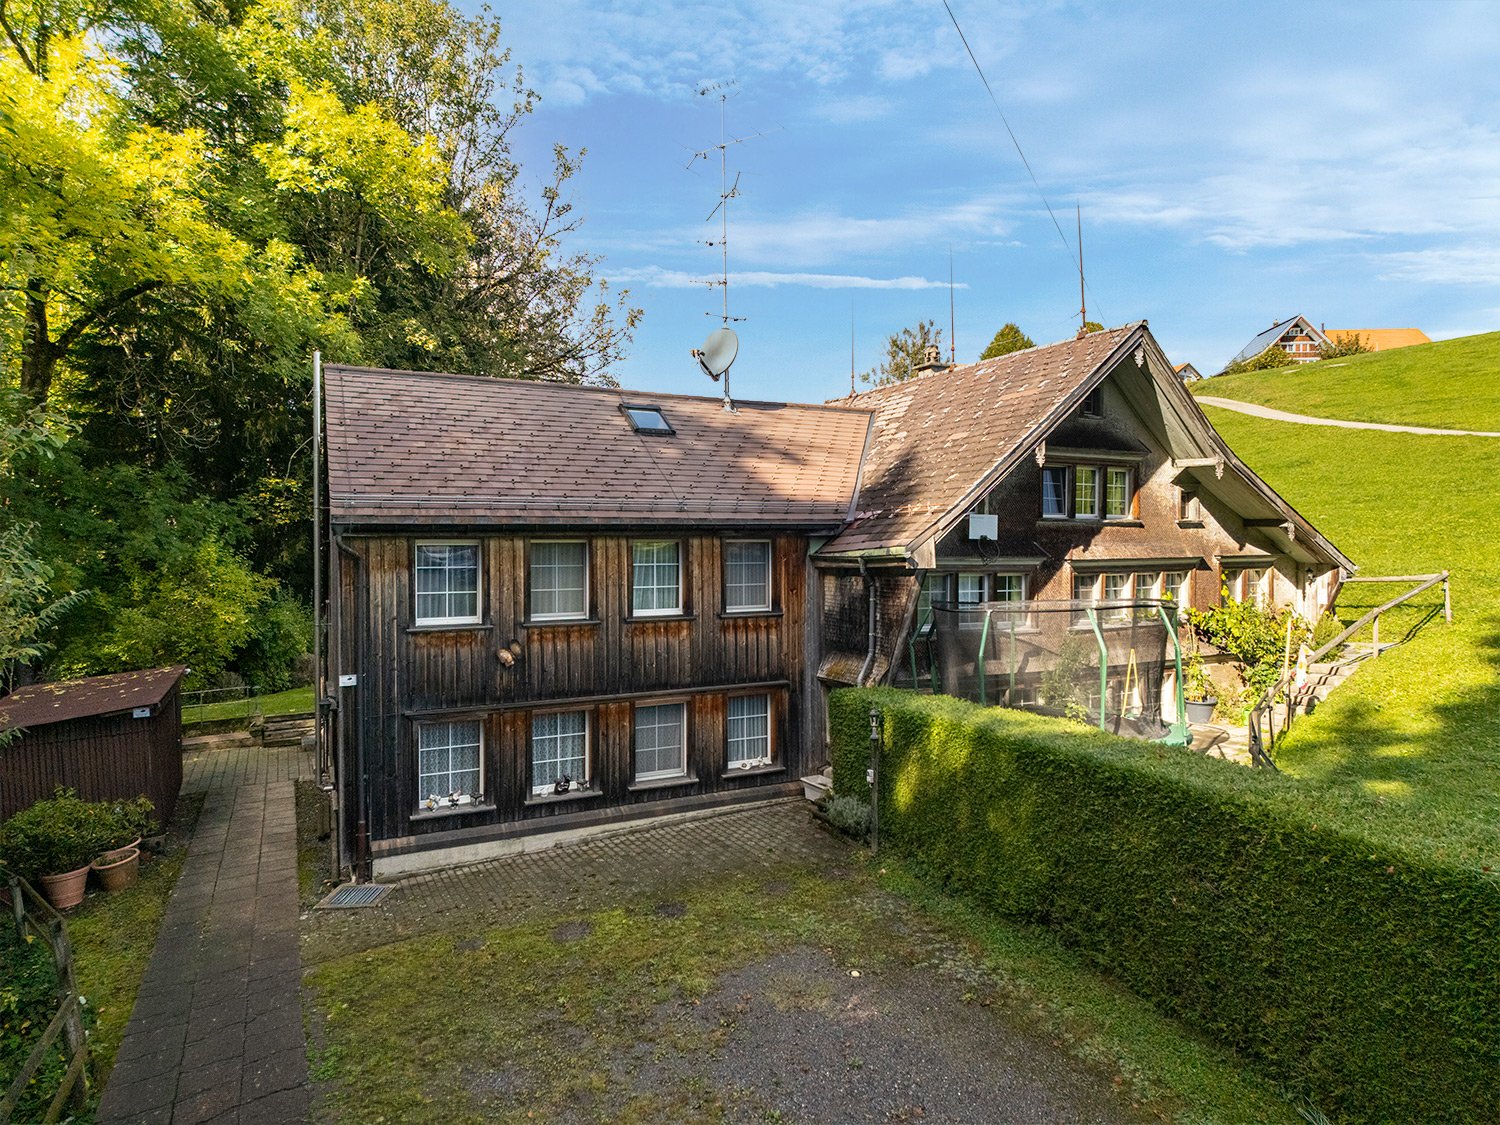
Spacious property with character and great potential

In the midst of the idyllic hill landscape of Appenzell Ausserrhoden lies Wolfhalden, combining rural tranquility with an attractive living location. The natural surroundings, the beautiful view, and the original character of the community make the place particularly interesting for lovers of traditional properties.This older property with an attached barn offers a lot of space, character, and numerous usage possibilities. On the ground floor, there is the entrance area, two cellar compartments with house technology, an anteroom, and the kitchen with an adjacent living and dining room. Two bathrooms with a shower and a laundry room with a washing machine complement this floor. The attached barn can also be reached via a separate entrance.The upper floor impresses with a spacious hallway, from which four rooms and an additional, enclosed room are accessible. A stove in the hallway underlines the original character of the property.On the second upper floor, there are four more spacious rooms, a hallway, and an additional attic or storage area. Via another staircase, you can reach the attic with two attic rooms.The property offers exceptionally much space and diverse possibilities for individual living and usage concepts. Especially the traditional character in connection with the attached barn makes this object an interesting opportunity for lovers of historic and original building substance.Have you become curious? Arrange a non-binding viewing appointment today. I look forward to your call.

Travel time
-
1 / 6
  • Parking space
  • Balcony / Terrace
Price on request
7 rooms170m² living space
9428 Walzenhausen

UNIQUE OPPORTUNITY WITH LAKE VIEW AND POTENTIAL

Ideal for families looking for a charming home with diverse possibilities. The multi-family house in Walzenhausen impresses with its solid substance and attractive purchase price. With 7 rooms and a living area of 170 m², it offers enough space for individual design ideas. The WG3 zone opens up the possibility for a new building or expansion. The good accessibility and the tax-advantaged location make this property a rare opportunity. Those who appreciate the charm of an old building will feel right at home here.This BETTERHOMES offer is characterized by the following advantages:- Attractive purchase price- Diverse usage possibilities- Expandable- Possible new building- Good accessibility- Tax-advantaged location- Solid substance- Charm of an old building- Rare opportunity in Walzenhausen- WG3 zone- and, and, and ...Interested? Contact us for a non-binding viewing!Didn't find anything suitable? Over 1,900 more offers at: www.betterhomes.ch - the real estate fair mediatorWant to market a property yourself?Take advantage of our know-how: https://www.betterhomes.ch/de/profitierenDo you want to have a property valued?Find out its value now through our free valuation, immediately and non-binding!https://www.betterhomes.ch/de/knowledge/estimationMore detailsLocation: Good, tax-advantagedCondition: Heating replacement 2017, facade painted 2015, new balcony 2015, roof renovation 2011, electronic proof 2024Bathrooms / wet cells: 1x (bathtub, sink, toilet) 1x (toilet)Heating system: Central heatingPublic transport: Bus 300m, train station 300mSchools: Primary school, upper school and kindergarten 500mShops: Coop, Migros 3000m (Rheineck)

  • Parking space
  • Balcony / Terrace
1 / 13
CHF 510,000.–
5.5 rooms100m² living space
Höfli 397, 9044 Wald

Generous and nature-oriented living

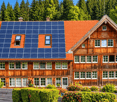
This renovated 5.5-room semi-detached house presents itself in an attractive and sunny location. The quiet and natural surroundings guarantee a high level of privacy and an idyllic flair of woodland and green meadow. Here, in a virtually traffic-free area, children can frolic undisturbed and enjoy a happy childhood. The property impresses with its extensive range of rooms and well-maintained condition. The interior design, dominated by wood, exudes a warm coziness.The ground floor includes, in addition to the entrance with the practical adjacent laundry room and the guest toilet with shower, a further corridor. From here, you can access the spacious separate kitchen and the living room. The cozy living and dining area is flooded with light thanks to many windows and invites you to linger. The additional office/home office completes this floor.The upper floor delights with two large bedrooms and the bathroom with bathtub and another living room. Two charming rooms connected to each other form the attic. The extensive basement houses the building services and plenty of space for storage or a workshop. The outdoor area proves to be a special highlight of this property. Several outdoor parking spaces, a shed for devices and bicycles, as well as a wonderful playground, make the hearts of outdoor enthusiasts beat faster. All this is rounded off by the beautiful covered garden seating area - ideal for barbecuing and spending sociable evenings with family and friends. Have you become curious? Make a contact inquiry today to receive the exposé and arrange a viewing appointment.

Travel time
-
1 / 24
CHF 1,190,000.–
5.5 rooms176m² living space
Oberer Werdbüchel 8, 9410 Heiden

Living with a wide view to Lake Constance – Your 5.5-room dream house in Heiden AR

Plenty of space, privacy, and a view that makes every day special!Are you looking for a home that combines spacious living, a beautiful view, and special feel-good moments? Then discover this detached 5.5-room single-family house in a quiet residential area of Heiden.On 176 m² of living space and three floors, you can expect a well-maintained home with plenty of room for your personal living dreams. The special highlight: the magnificent panoramic view over the Appenzeller hill landscape to Lake Constance.Your highlights at a glance: • Dreamlike view: Panoramic view to Lake Constance • Spacious living: 5.5 rooms on three floors • Modern kitchen: Spacious kitchen from 2020 • Bright living and dining area • Private wellness oasis: Large seating area with privacy screening and outdoor whirlpool for four people • Additional free space: Terrace by the bedroom • Contemporary energy technology: Photovoltaic system and air-water heat pump with underfloor heating • Practical comfort: Carport for two vehicles • Attractive location: Quiet residential area with village center and shopping facilities within walking distance A home that offers more than four walls:Imagine starting the day with a coffee and enjoying the view into the distance. In the evening, you spend relaxed hours on the spacious seating area or let your soul dangle in your own whirlpool.The bright living and dining area forms the heart of the house. The modern, spacious kitchen invites you to cook and enjoy together. The well-thought-out room layout offers space for families, couples, or anyone who wants to combine living and personal retreats.Life can also be enjoyed outdoors: the seating area and terrace create additional free space, while the quiet residential location ensures a pleasant living feeling.Heiden AR – living close to nature and well-connectedThe village center with shopping facilities, schools, and other services is easily accessible on foot. At the same time, the attractive Appenzeller landscape beckons with a variety of opportunities for walks, hikes, and leisure activities.Here, tranquility, nature, and good infrastructure come together to create an attractive place to live.Your new home is waiting for you!Please contact us via the contact form for the sales documentation.AdaCon Immobilien - Your housing partner

Travel time
-
1 / 13
CHF 985,000.–
14.5 rooms274m² living space
Dorf 10, 9411 Reute AR

Diverse residential possibilities with attractive development potential

This real estate offer is presented to you on behalf of the ownership through Raiffeisen Immomakler. Accordingly, your data from this contact form will be transmitted directly to the ownershipThe picturesque village of Reute AR is nestled in the gentle hill landscape of Appenzell Ausserrhoden and convinces with its natural location and high quality of living. The municipality offers numerous leisure activities and an attractive local recreation area right on the doorstep.This well-maintained multi-family house with a total of 14½ rooms comprises four residential units and is ideal for investors, multi-generation families, or owner-occupiers with rental intentions. The property is in good condition and offers further potential for individual adjustments.On the ground floor, there is a 2½-room apartment with a separate entrance. It has a living area with kitchenette, a bedroom, a bathroom, and an entrance with wardrobe. On the first upper floor, there is a 3½-room apartment with an open kitchen and two bedrooms.The second upper floor houses a spacious 5-room apartment with a separate kitchen, four bedrooms, and a bathroom with shower. In the attic, there is another 3½-room apartment with an open kitchen, two bedrooms, and a bathroom with shower and toilet. Additionally, there is the possibility of connecting a washing machine here.A jointly usable balcony and the north-facing green space offer space for relaxation outdoors. The offer is complemented by a spacious storage/hobby room for joint use and six outdoor parking spaces for residents and visitors.Have you become curious? Arrange a non-binding viewing appointment today. I look forward to your call.

Travel time
-
1 / 13
CHF 1,180,000.–
4.5 rooms138m² living space
Unterwienacht 868, 9405 Wienacht-Tobel

Living between lake and nature - exclusive new garden apartment

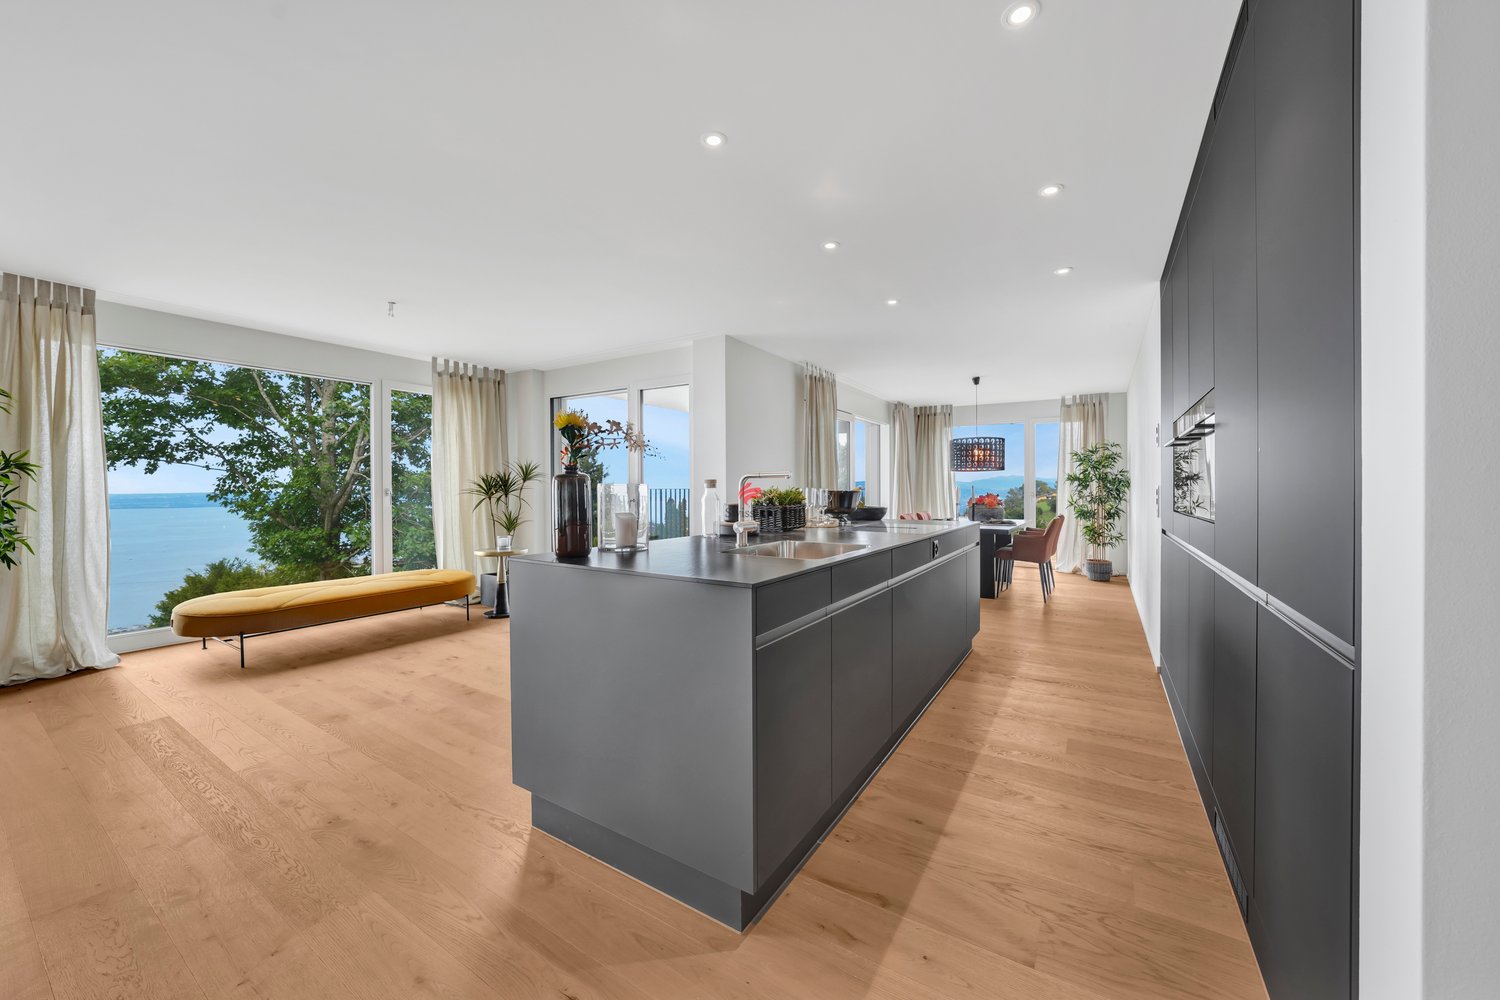
The attractive location of Wienacht-Tobel combines the advantages of natural living, high quality of life, and excellent accessibility. The tax-friendly municipality of Lutzenberg delights with its privileged hillside location and an impressive panoramic view over Lake Constance to Austria and Germany. Between the lake shore and the Appenzeller hill landscape, you can enjoy a diverse recreational area with countless opportunities for hiking, cycling, walking, or lingering by the water. Just a few minutes' walk away is the popular Restaurant Treichli, which invites you to culinary delights. Thanks to the proximity to St. Gallen-Altenrhein Airport and the centers of Rorschach and St. Gallen, you also benefit from excellent regional and international connections.In a preferred location on the cantonal border to Rorschacherberg, this newly built complex presents itself with only four exclusive residential units. The spectacular view of Lake Constance and the historic Schloss Wartegg gives this location a very special charm. From the underground garage, you can easily and barrier-free reach your new home. The entrance already welcomes you with a practical built-in wardrobe and conveys a pleasant feeling of generosity and living comfort. The heart of the apartment is the impressive living, dining, and kitchen area with over 58 m² of space. The open room design and floor-to-ceiling windows create a bright, inviting atmosphere and offer plenty of space for individual furnishing ideas. From here, you can enjoy a breathtaking view of the blue-shimmering Lake Constance. The modern kitchen in elegant anthracite is equipped with high-quality appliances and plenty of workspace - ideal conditions to pamper family and guests culinarily. Directly adjacent, the covered loggia harmoniously extends the living area into the outdoors. A practical storage room offers additional storage space and ensures order in everyday life. The spacious master bedroom with over 22 m² has custom-made built-in closets as well as a stylish en-suite bathroom with double sink, bathtub, and toilet. Two further rooms can be used versatilely as children's rooms, home office, or hobby room. An additional bathroom with shower, sink, and toilet perfectly complements the well-thought-out room concept. A special highlight is the direct access from all rooms to the covered seating area and into the lovingly designed garden area. Together with the loggia, you have over 108 m² of private outdoor space at your disposal - a true paradise for relaxed hours outdoors, sociable grill evenings with friends, or carefree summer days with the family. For those who like to garden, there is also plenty of space to realize the dream of their own vegetable or herb garden and harvest fresh ingredients directly in front of the door.A basement room and a separate storage room on the ground floor are included in the purchase price. Additionally, two underground parking spaces can be purchased for CHF 40,000 each. The combination of modern living comfort, spacious outdoor areas, and an exclusive owner community makes this home a rare opportunity in a prime location on Lake Constance.

Travel time
-
1 / 13
CHF 4,480,000.–
8 rooms550m² living space
Sonnenbergstrasse 42, 9038 Rehetobel

A dream object for living or living and business premises

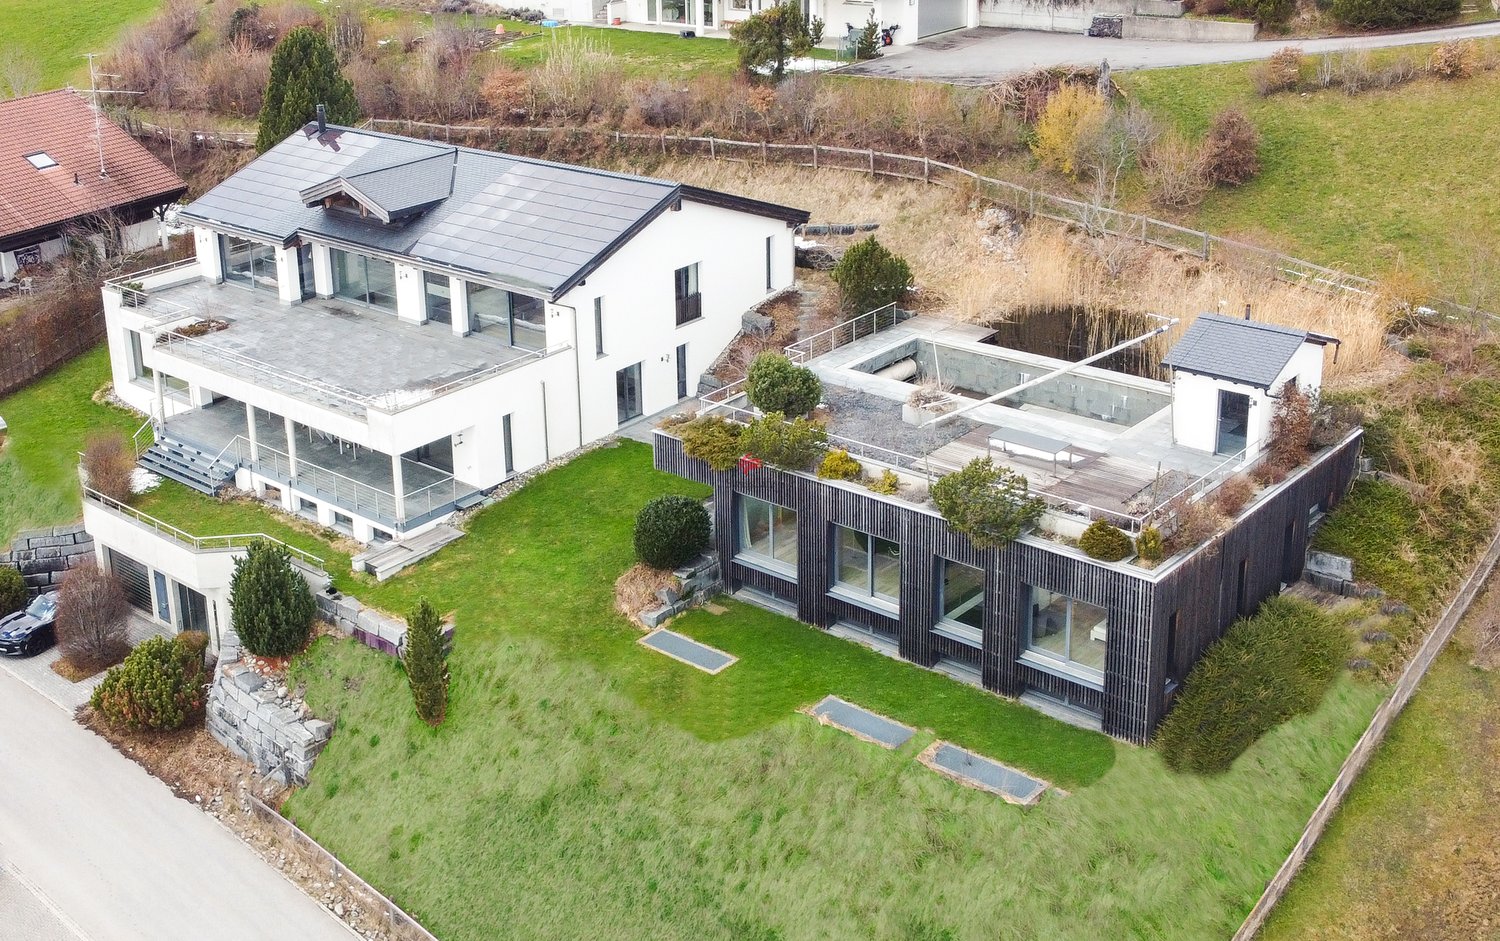
The municipality of Rehetobel is located in the Appenzeller Vorderland in the canton of Appenzell Ausserrhoden at 950 m above sea level in a beautiful, sunny location with a view of the Alpstein. Far from heavily trafficked roads and densely populated agglomerations, you can enjoy an intact natural landscape with healthy air here.The property offers a total of 550 m² of living space and consists of two properties. The villa and the outbuilding are built to the latest Minergie standard. The photovoltaic system supplies both properties with energy. Whether at home or on the go, you can control the entire property from anywhere.The main villa has a modern industrial kitchen with a wine fridge, three bedrooms, and a bathroom that also serves as a wellness area with its own fireplace. Additionally, there is a heated pool with a counter-current system.Other highlights include a home cinema, an air-conditioned wine cellar, and an underground garage with over 10 parking spaces and its own lift. A private pond transforms the garden area into an idyllic paradise where you can enjoy the sun all day.The outbuilding has two more rooms, one of which is equipped with its own shower and sink. It also has a bathroom, a large living and dining area, and a beautiful terrace with its own garden share.This beautiful building can be used as a business premises and office, as a luxury guest house, or for fantastic multi-generational living.I would be happy to show you more of this unique property.

Travel time
-
1 / 11
CHF 890,000.–
5.5 rooms144m² living space
Unterlenden 516, 9035 Grub

Living with charm – idyllic house part in the green

This charming semi-detached house combines traditional character with modern living comfort and delights with a warm living atmosphere, spacious rooms, and a dreamy view into the green.The historic building was comprehensively renovated in 1981 and has since been continuously maintained and modernized. Visible wooden beams, natural materials, and loving details give the home its unmistakable charm.The spacious living and dining area with a Swedish stove forms the heart of the house. A modern kitchen, versatile rooms, and a stylish bathroom provide contemporary living comfort.A special highlight is the lovingly designed garden with a sunny seating area and a magnificent view of the surrounding nature – an idyllic retreat for relaxation and enjoyment.The highlights at a glance • Historic charm: Characterful semi-detached house with visible wooden beams and cozy atmosphere • Well-maintained condition: Renovated in 1981 and continuously modernized • Spacious room offer: Plenty of space for families and individual living needs • Cozy living area: Open living and dining area with Swedish stove • Modern equipment: Stylish kitchen and bathroom with rain shower • Versatile usage possibilities: Additional open room and insulated, developed attic • Garden paradise: Lovingly laid-out garden with sunny seating area • Dreamy view: Unobstructed view over green meadows and wooded hills • Parking possibilities: Two garage spaces and an outdoor parking space A special home for all those who appreciate historic charm, modern living comfort, and nature-loving living. Let yourself be impressed during a visit!

Travel time
-
1 / 12
CHF 900,000.–
6.5 rooms143m² living space
Rotlachen 519, 9428 Walzenhausen

Spacious living with rural charm

Walzenhausen delights with its idyllic location above the Rhine Valley and combines natural living with good accessibility. The rural surroundings, the quiet atmosphere, and the extensive views make the municipality an attractive place to live for all those who appreciate a lot of space and proximity to nature.This spacious property convinces with a lot of living space, an extensive surroundings, and a beautiful rural view, which partially reaches the Lake Constance. The well-thought-out room layout extends over several floors.On the ground floor, there is the entrance area, two bedrooms, the basement with a utility room, and a guest toilet. One of the bedrooms is located in an annex and can be reached via a corridor, in which there is also a shower.The first upper floor forms the center of living. The kitchen is open-plan and flows smoothly into the living area with a stove. From here and via the corridor, you can directly access the spacious terrace. A bathroom with a corner bathtub, sink, and toilet complements this floor.In the attic, there are two more bedrooms and a small corridor available.The property also offers a lot of comfort in terms of parking: A large carport has two closed parking spaces, an additional covered storage space, and two to three more uncovered parking spaces.The extensive surroundings and the quiet, natural location make this property a special home for all those who appreciate a lot of space, privacy, and a beautiful view.Have you become curious? Arrange a non-binding viewing appointment today. I look forward to your call.

Travel time
-
Dominic Fink

Dominic Fink

1 / 5
Dominic Fink

Dominic Fink

  • Balcony / Terrace
  • Garage
  • Elevator
Price on request
3.5 rooms158m² living space
9426 Lutzenberg

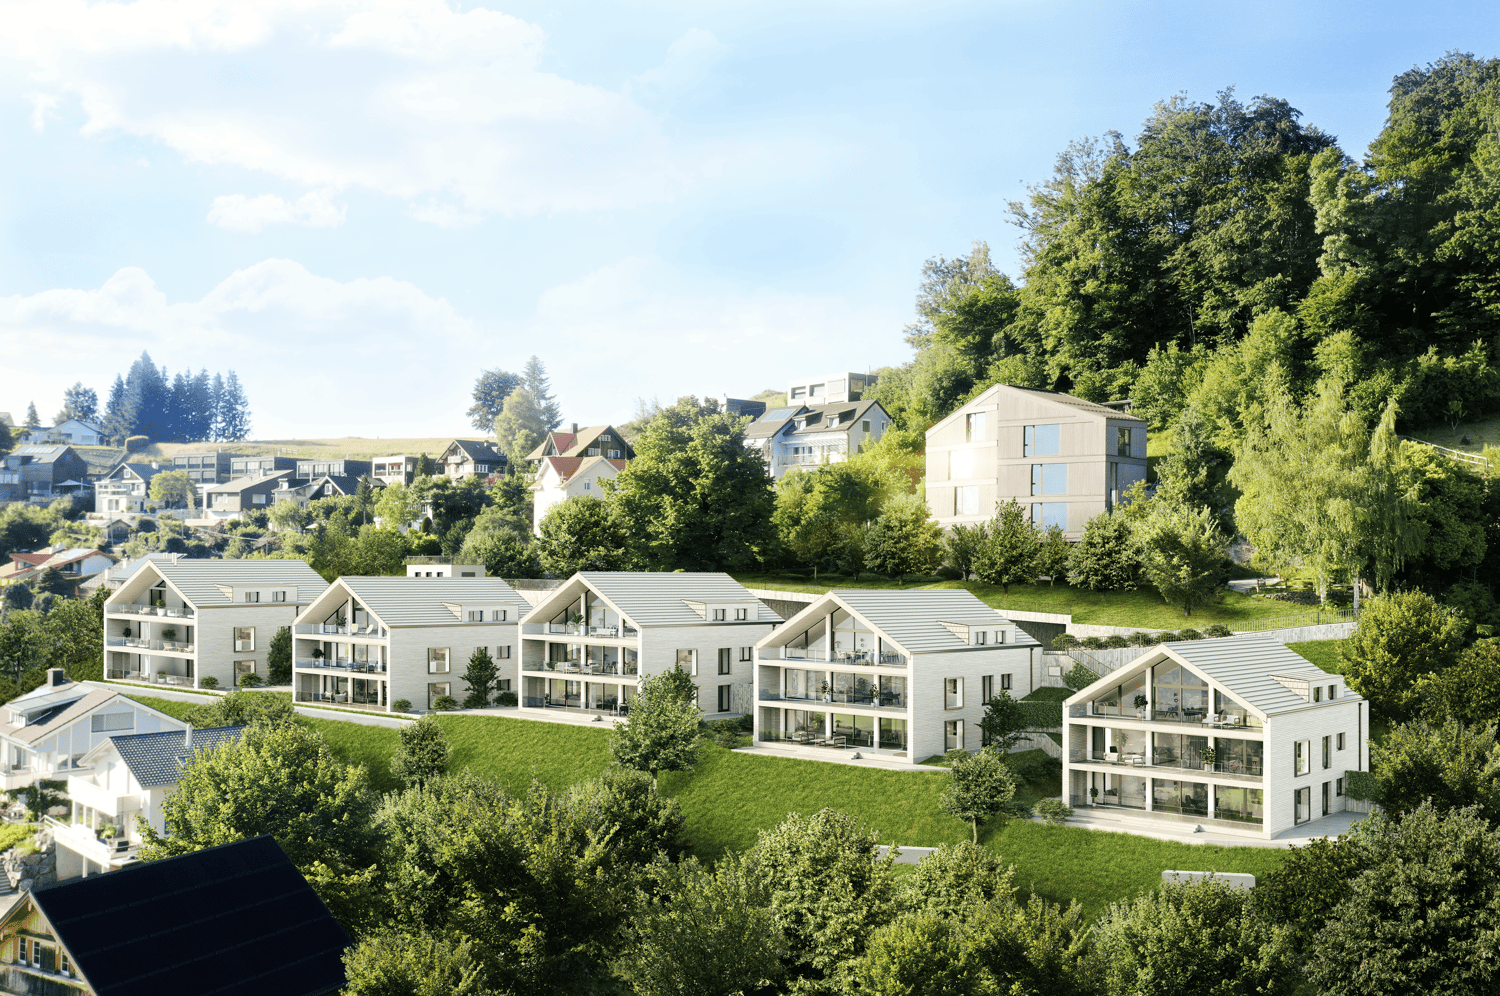
Newly Built Pearl in a Quiet Location - Top View!

In Lutzenberg, a modern residential project is being built with high-quality owner-occupied apartments in sustainable timber construction. The combination of contemporary architecture, energy-efficient construction, and natural living creates an attractive home for people who value quality, comfort, and sustainability.The apartments convince with bright and spacious living areas, well-thought-out floor plans, and high-quality construction. The timber construction ensures a pleasant indoor climate and at the same time offers excellent ecological and energetic properties. Large window areas let in plenty of daylight and create a friendly living atmosphere.A special feature of this project is the possibility of individually designing the interior. Buyers can select numerous equipment details according to their personal ideas and thus design their new home entirely according to their wishes. This creates a living solution that is optimally tailored to one's own needs and provides long-term joy. Here, no wishes are left unfulfilled. Take advantage and convince yourself! This PREMIUM HOMES offer includes: • Quiet and natural location • Slope location with a wide view • Exchange with single-family house possible • South-west orientation • Timber construction above basement • Elegant wood-metal windows • Sustainable heat pump • Floor heating with electronic room control • Interior design (sanitary, kitchen, etc.) is the responsibility of the buyer • Practical lift • Gross living area 158 m² • Net living area 131 m² • Basement compartment 6 m² • 2 underground parking spaces excl. at CHF 40,000.- Interested? We would be happy to take you on a non-binding tour! Do you want to sell your house or apartment worry-free? We will tell you the current market value of your property, discreetly and non-bindingly! Are you interested in a first non-binding exchange of ideas? Don't hesitate and contact us. We look forward to seeing you.

  • Balcony / Terrace
  • Garage
  • Elevator
1 / 10
CHF 650,000.–
Platz 246, 9428 Walzenhausen

Single-family house with approved expansion project in Walzenhausen

Property with approved renovation project, 3 apartments & 4 garage spaces In Walzenhausen, an interesting investment and development opportunity arises: An existing property with a legally approved renovation project to realize three independent residential units. Planned are the renovation and energy-efficient refurbishment of the existing building, as well as the installation of an additional apartment, resulting in a total of three apartments with clearly structured floor plans. According to the area calculation, the usable gross floor area is 365.1 m², with a gross secondary area of 245.7 m². The approved expansion of the living area leads to a new total area of approximately 379.1 m² A crucial part of the project is the newly planned garage with four parking spaces, which will be directly attached to the building. The project is complemented by a newly designed environment, including access, forecourt, and drainage solution. The plot includes a land area of 694 m². The current property is in need of renovation, so the clear added value lies in the already approved and elaborated project planning. Buyers benefit from planning security and time savings, as all foundations (building permit, plans, area calculation) are already available. Important: The existing property is being sold in its current state, including the approved project. The expansion or realization of the project will not be carried out by the seller, but is entirely the responsibility of the buyer.Walzenhausen is located above Rheineck on a sunny terrace with attractive views. The municipality combines rural tranquility with good accessibility to the surrounding centers. In just a few minutes, you can reach Rheineck and the highway connections in the direction of St. Gallen, Rorschach, or the neighboring Vorarlberg. Public transportation is also well-developed and guarantees a reliable connection to the Rhine Valley. Shopping facilities for daily needs, schools, and various service offerings are located in the village or in the nearby municipalities. The diverse leisure activities with hiking trails, bike routes, and recreational areas begin practically at your doorstep. The proximity to Lake Constance and the Appenzell hills offers additional opportunities for sports, relaxation, and nature enjoyment.Your new home starts here with us by your side Have we sparked your interest? We would be happy to arrange a viewing for you. Buying a property is more than just a decision, but an important step, where experience, expertise, and trustworthy advice are crucial. That's exactly what we're here for. - Individual advice tailored to your needs - Transparent information, all facts on the table - Professional accompaniment from viewing to contract signing Let's find out in a non-binding conversation whether this home is the right one for you. We take the time for you. Contact us at any time, we look forward to hearing from you. www.rl-immo.ch, your real estate marketer with heart and expertise


Travel time
-
1 / 10
CHF 530,000.–
8 rooms170m² living space
Mohren 22, 9411 Reute

Charming multi-generation house with annex
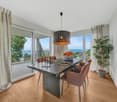
This detached, well-maintained house with eight rooms presents itself in the brightest light, as you will enjoy the sun throughout the year. The public transport connections are within walking distance. With the exceptional construction of this property, you will not only appreciate an attractive room concept, but also optimal natural light. The professionally laid flooring emphasizes the natural beauty of the rooms. On the lower level of the house, there are three appealing rooms. A inviting guest toilet is available for visitors.The true heart of your new home is, however, the extensive kitchen, where cooking and baking are a pleasure.On the upper level, there are three more rooms. A modern bathroom with a bathtub completes the upper floor. The large attic room delights with the skylight and charming roof slopes. The annex apartment offers three and a half more rooms. Enjoy the dreamy view from your balcony or lovely terrace every day. The sunny garden seating area is perfect for cozy hours and a barbecue party with the whole family. The laundry room with house technology in the basement and two outdoor parking spaces complete the attractive offer.Choose this dream property and create a harmonious living environment for yourself and your loved ones. Take your time to convince yourself and arrange a non-binding viewing appointment. I am available by phone.

Travel time
-
1 / 9
CHF 590,000.–
4.5 rooms106m² living space
Moos 1047, 9428 Walzenhausen

Charming opportunity with lake view and great potential in a natural setting

Walzenhausen is an idyllic municipality in the canton of Appenzell Ausserrhoden and is located on a sunny hill above the Rhine Valley. The location offers a fantastic view of the Rhine Valley and Lake Constance, combining natural tranquility with good accessibility to surrounding centers such as St. Gallen, Rheineck, or Altstätten.The municipality is characterized by its well-maintained environment, numerous hiking and walking trails, and a high quality of life. Schools, shopping facilities, and public transport are easily accessible, making the location attractive for everyday life as well.This special property in Walzenhausen convinces with its quiet location in the middle of nature, surrounded by trees and shrubs. Here you can enjoy privacy, a connection to nature, and a beautiful view.Access to the house is via a staircase, which gives the property an idyllic character. Above the access staircase, there is a parking lot. An additional parking lot is available above the street.When entering the house, you arrive in the entrance area. On this floor, there are two bedrooms, a bathroom with a bathtub, a small kitchen, and a living and dining area with a fireplace. From the living room, you can access the balcony with a magnificent lake view. On the lower floor, there is another room, a passageway, and a bathroom with a shower. This area is currently only accessible from the outside and offers potential for expansion into a separate apartment.Directly at the entrance, a seating area invites you to linger. Together with the balcony, the property offers several attractive seating options.The property is in need of renovation and requires major renovation work. This provides an interesting opportunity to design the house according to your own ideas.

Travel time
-
1 / 9
CHF 560,000.–
4.5 rooms107m² living space
Hasenbühlweg 8, 9410 Heiden

Charming, detached home in a lovely location

A sun-kissed property with potential: This detached 4.5-room house offers plenty of space for creative design ideas and impresses with its special character.The wonderful and quiet location is particularly noteworthy: The bus stop is just a three-minute walk away.This exceptional property convinces with its cozy, wood-dominated interior and a bright ambiance. You will be greeted by an inviting entrance with a wardrobe and the adjacent bathroom with a shower. The entrance area also leads to the spacious kitchen-living room. The adjacent living room delights with the stylish tile stove and the adjacent room, which can be used in a variety of ways.On the upper floor, you will find the spacious bedroom, another room with a storage room, and the corridor, which is ideally suited as a home office. Additionally, the second storage room of around 9 m2 offers plenty of space for all the things you don't need every day. Additional storage space can be found in the attic.Another plus point of the house is the spacious hobby room with daylight in the basement, which offers plenty of space for creative ideas. An additional cellar room complements the range of rooms.The garden area on the east and west sides of the building, as well as an outdoor storage space, complete the attractive offer - ideal for creative singles or couples looking for a charming, detached gem in a quiet and sunny location in the countryside. Have you become curious? Submit a contact inquiry today to receive the exposé and arrange a viewing appointment.

Travel time
-
1 / 13
CHF 1,170,000.–
4.5 rooms101m² living space
9428 Walzenhausen

Private Pool, Modern Photovoltaic System & Unbeatable Location on the Edge of the Forest!

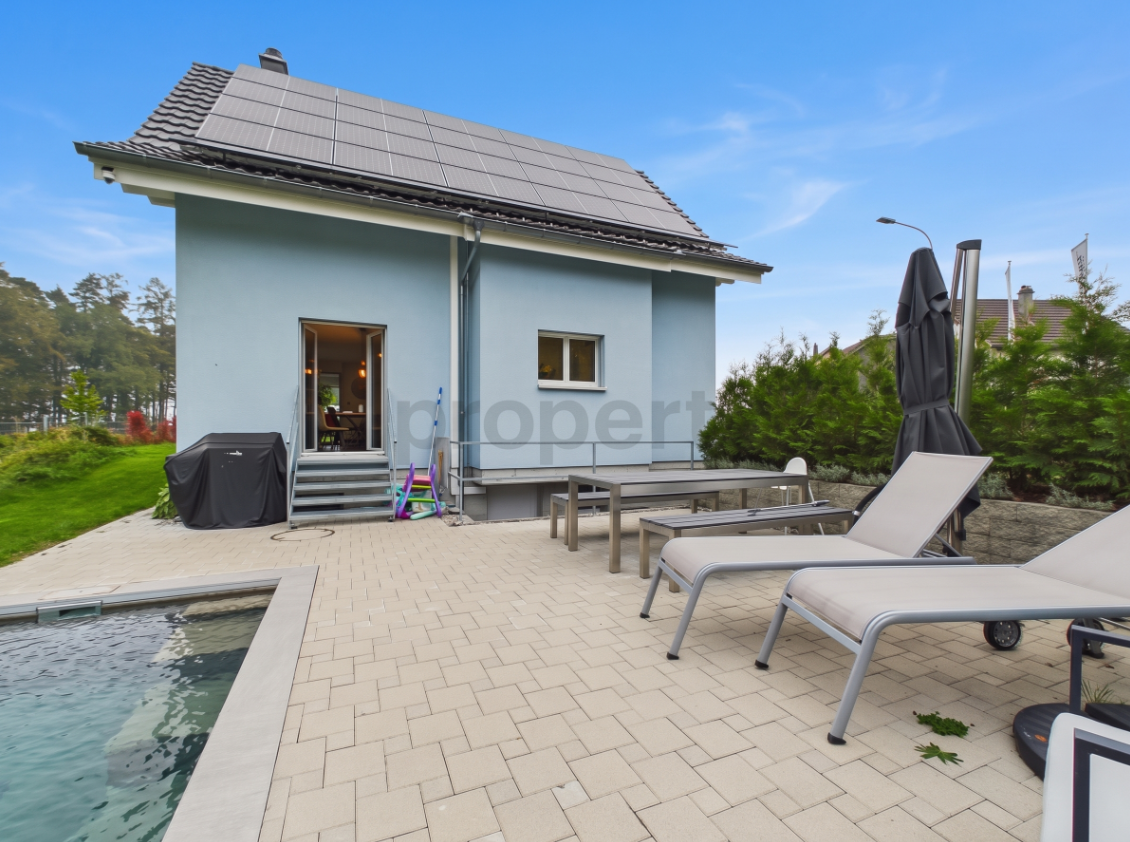
In a very quiet and privileged location on the edge of the forest in Walzenhausen, this detached single-family house presents itself as a true retreat. The unobstructable, natural surroundings and the green living environment without through traffic guarantee maximum privacy and an outstanding quality of living.The property, built in 2003 and continuously modernized, impresses with its massive construction with double-shell masonry. The bright living and dining area forms the heart of the house, where a cozy chimney provides a comfortable atmosphere. From here, you can directly access the covered seating area and the well-kept garden. A highlight of the outdoor area is the fully automated, newly built pool. The upper floor accommodates three rooms and a bathroom - ideal for couples or small families. Additionally, the property scores with state-of-the-art home technology: a photovoltaic system with battery storage, an air conditioning system, an e-wallbox, a heat pump boiler, and a spacious hobby room in the basement round off the offer. Private parking facilities are available with a carport and five outdoor parking spaces.This property offer is characterized by: • Detached single-family house in an unobstructable, quiet location directly on the edge of the forest • Newly built, fully automated pool system in the well-kept garden • Modern living area with a charming chimney and direct access to the covered seating area • Future-proof energy concept with photovoltaic system (11 kWp), battery storage (15 kWh), and heat pump boiler • Integrated air conditioning system and e-wallbox for electric vehicles • Spacious hobby and workshop room in the basement with separate access • High driving comfort thanks to a carport and five additional outdoor parking spaces • Excellent building quality with double-shell masonry for outstanding insulation and soundproofing Interested? Contact us for a non-binding consultation!

1 / 5
Price on request
4.5 rooms111m² living space
Bergstrasse 27a-27e, 9038 Rehetobel

Exclusive 4.5-room attic apartment - living with a wide view in the Alpstein Panorama

Welcome to your new home! The exclusive 4.5-room attic apartment combines modern living, high-quality architecture, and a dreamy view of the surrounding mountain world.On approximately 111 m² of living space, you can expect a well-thought-out floor plan with a bright and airy living, dining, and kitchen area of over 40 m². The generous window fronts create a bright and friendly living atmosphere and harmoniously connect the interior with the sunny balcony.The 21 m² large balcony invites you to relax, enjoy, and linger, whether at breakfast in the morning sun or on a cozy evening with a view of the greenery.The apartment has three comfortable bedrooms, two modern bathrooms, a practical storage room, and a separate basement with 9 m². The high-quality interior, the elevator to the attic, and the quiet location make this apartment an ideal home for families, couples, or anyone who appreciates spacious living.Highlights at a glance: • 111 m² living space • Spacious living/dining area with over 40 m² • Sunny balcony with 21 m² • 3 bright bedrooms • 2 modern bathrooms • Practical storage room • Basement with 9 m² • Elevator to the apartment • Quiet living location with a magnificent view of the Alpstein Experience modern living in a natural environment - a home that perfectly combines comfort, quality, and joy of life.Would you like to know more about the Alpsteinpanorama project in Rehetobel? Then visit our project website at https://alpsteinpanorama.ch/projektRehetobel in the Appenzeller Vorderland convinces with its sunny location, the impressive view of the Alpstein, and a high quality of living. The municipality combines natural living with good infrastructure and short distances to shopping facilities, schools, and leisure activities.Thanks to the good transport connection, the city of St. Gallen can be reached in around 20 minutes. Whether families, couples, or those seeking rest, Rehetobel offers the ideal combination of rural idyll, relaxation, and proximity to the economic centers of Eastern Switzerland.Have we piqued your interest? Feel free to contact us for personal and individual advice.

Travel time
-

Suggested properties for you based on search results