150 results - Property for buy in District Wil
1 / 37
Price on request
3.5 rooms125m² living space
Kirchgasse 39, 9500 Wil SG
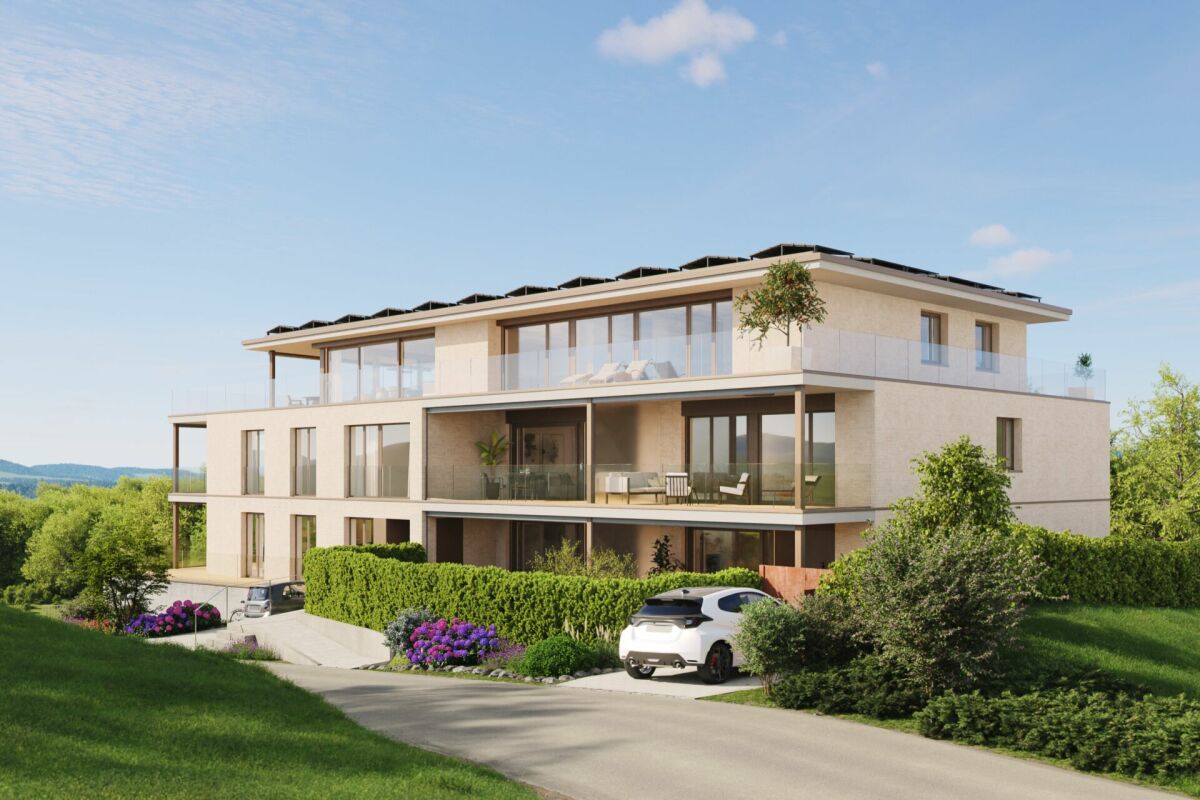
Charm meets foresight - unique maisonette attic apartment in the heart of Wil SG
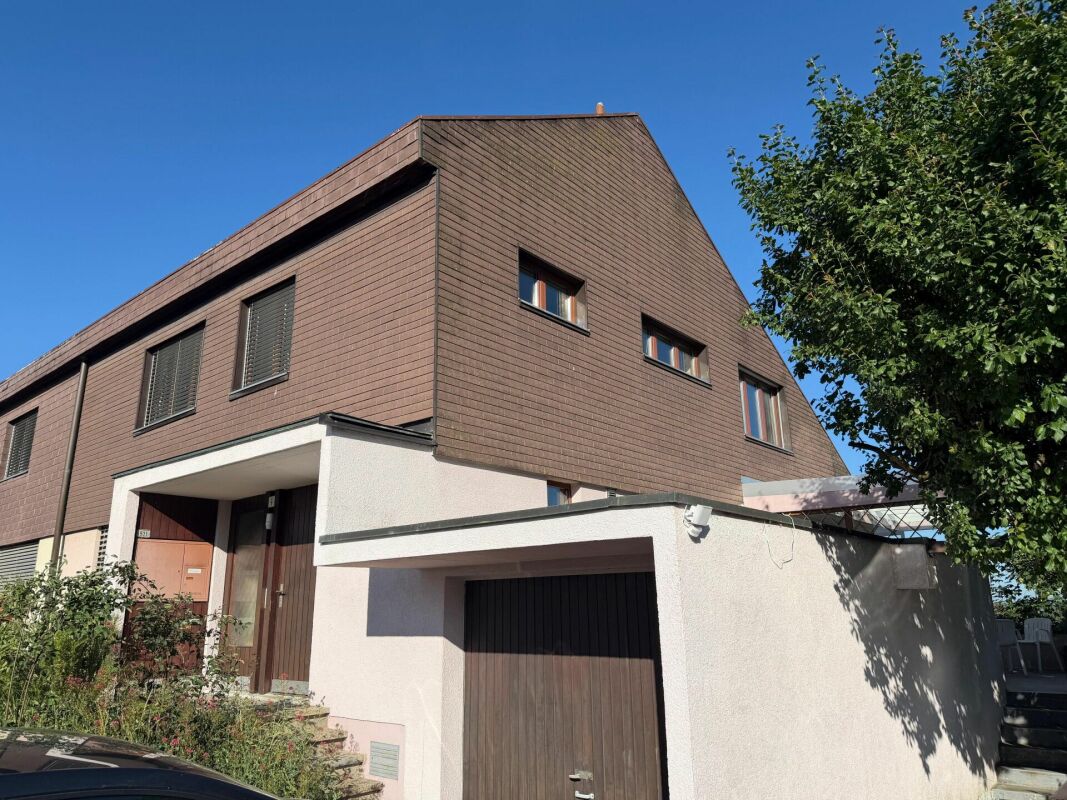
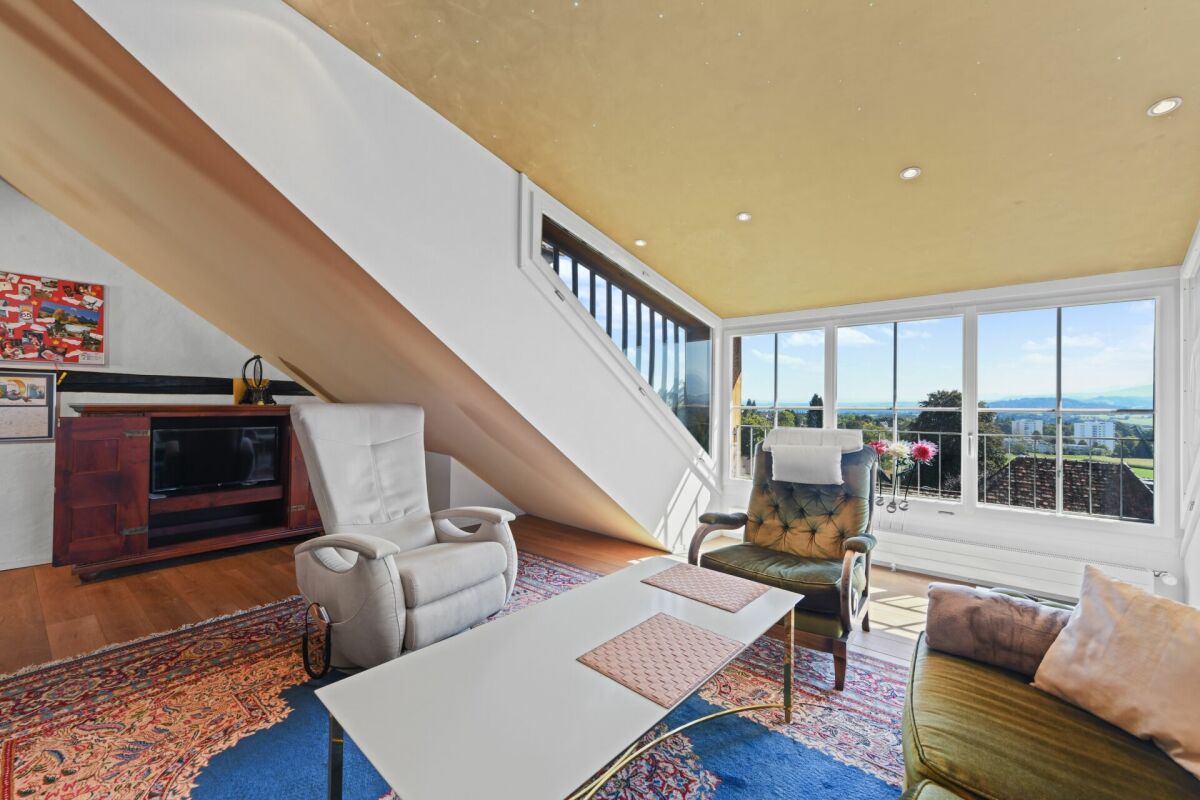
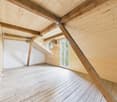
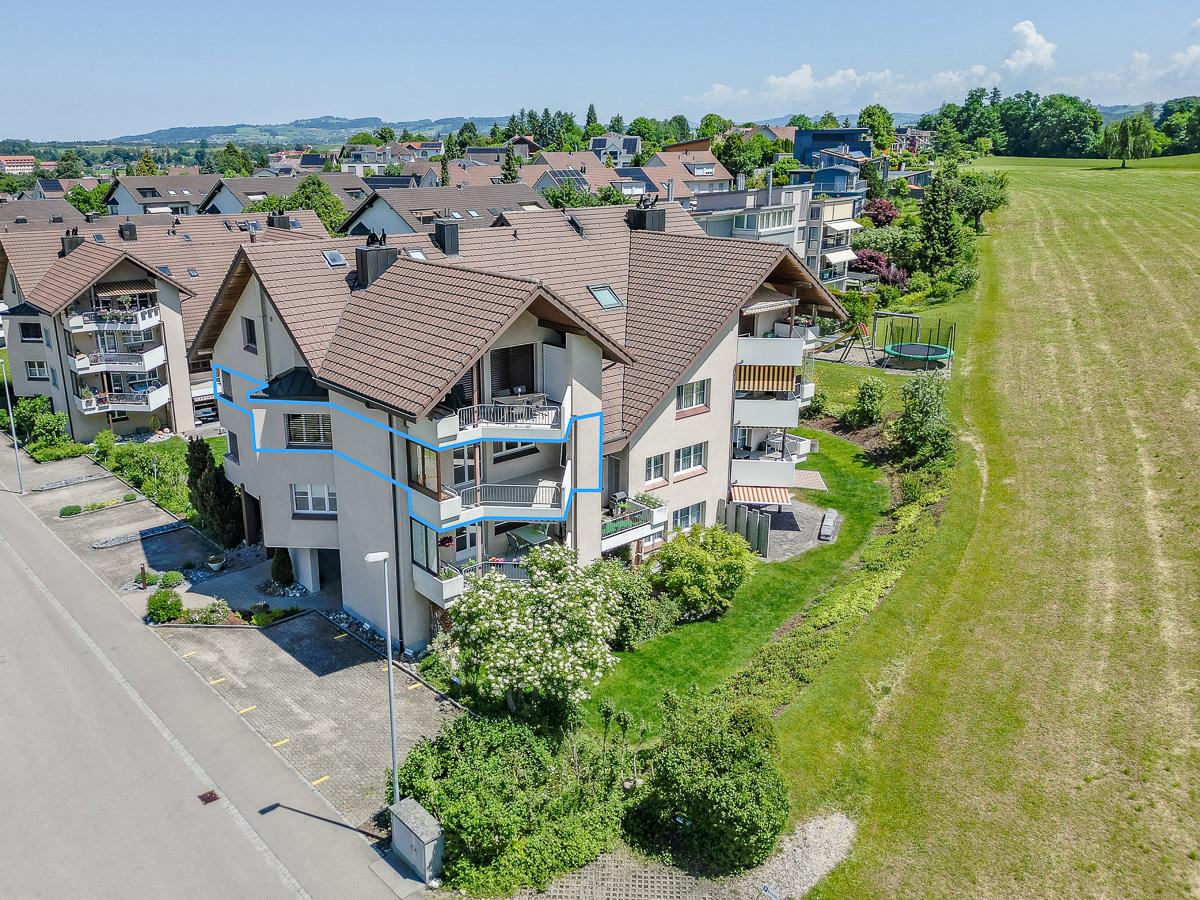
CAREFULLY MAINTAINED OLD TOWN APARTMENT IN 2-FAMILY HOUSEWelcome to an apartment that is more than just a home - it's a way of life. This maisonette attic apartment on Kirchgasse in Wil SG impresses with its unique character and the special connection between old building atmosphere and modern comfort.The apartment spans the 3rd and 4th upper floors of a charming old building from 1909. On a total of 3.5 rooms and approximately 125 square meters of living space, you experience a sense of space that is unparalleled. The upper area impresses with high ceilings, an open room layout, and large window areas in a dormer. From here, you can enjoy a wonderful view - whether over the roofs of the historic old town or out into the distance.In the lower area, there is a cozy bedroom, a guest room, and a bathroom with a bathtub, sink, and toilet. This creates a clear separation between retreat and living areas.The building itself contains only two apartments, which promises you privacy and tranquility. Whoever decides on this property is not just looking for four walls, but a place with history, soul, and unique flair. Here you live in the midst of Wil and yet in a very personal, private atmosphere.Wil SG - charming old town, modern infrastructure, and high quality of life in an ideal location between Zurich and St. Gallen.The apartment is located on Kirchgasse, in the historic center of Wil SG. The picturesque old town with its charming streets, traditional buildings, and small cafes gives this place a very special character. Living here means being part of a vibrant and at the same time historic environment.Wil is known for its excellent infrastructure. Schools, shopping opportunities, doctors, and leisure activities are all in the immediate vicinity. Only a few steps separate you from restaurants, boutiques, and the weekly market, where regional products are offered.Wil is also excellently located in terms of transportation: By train, you can reach St. Gallen in around 20 minutes and Zurich in less than 40 minutes. The proximity to the A1 highway also offers additional flexibility for commuters and frequent travelers.Life in Wil offers a successful mix of urban convenience and natural recreation. The region around Wil is characterized by gentle hills, forests, and local recreation areas. Walks, bike tours, or excursions into the countryside are possible at any time. At the same time, you can enjoy the advantages of a well-connected city with a wide range of offers.Here you don't just live in an apartment, but in an environment that combines culture, history, and quality of life. A place where you like to settle down and which you will hardly want to leave again.

Travel time
-
1 / 11
CHF 1,065,000.–
5.5 rooms166m² living space
Sonnhaldenstrasse 5, 9113 Degersheim

Your new home in Degersheim

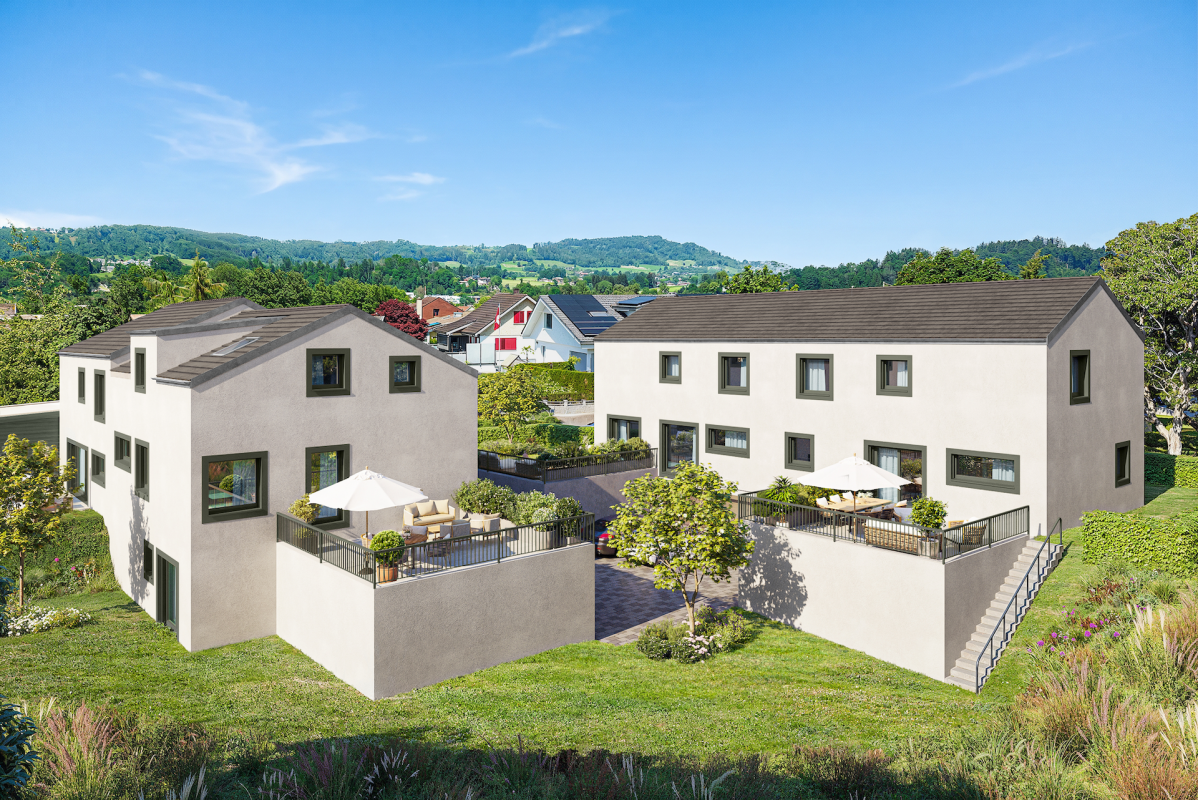
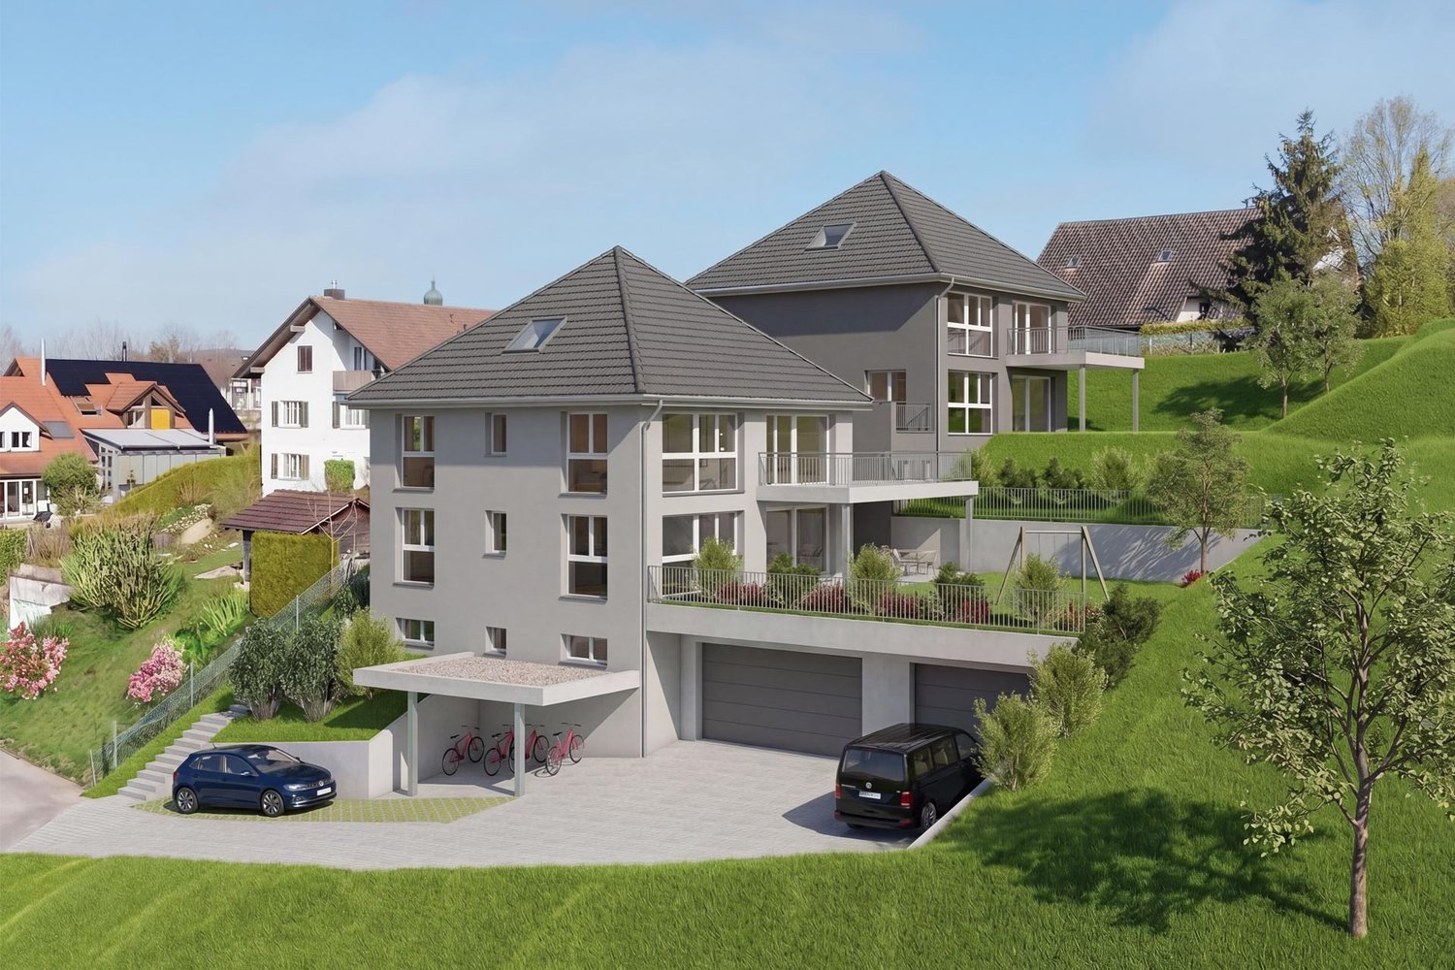
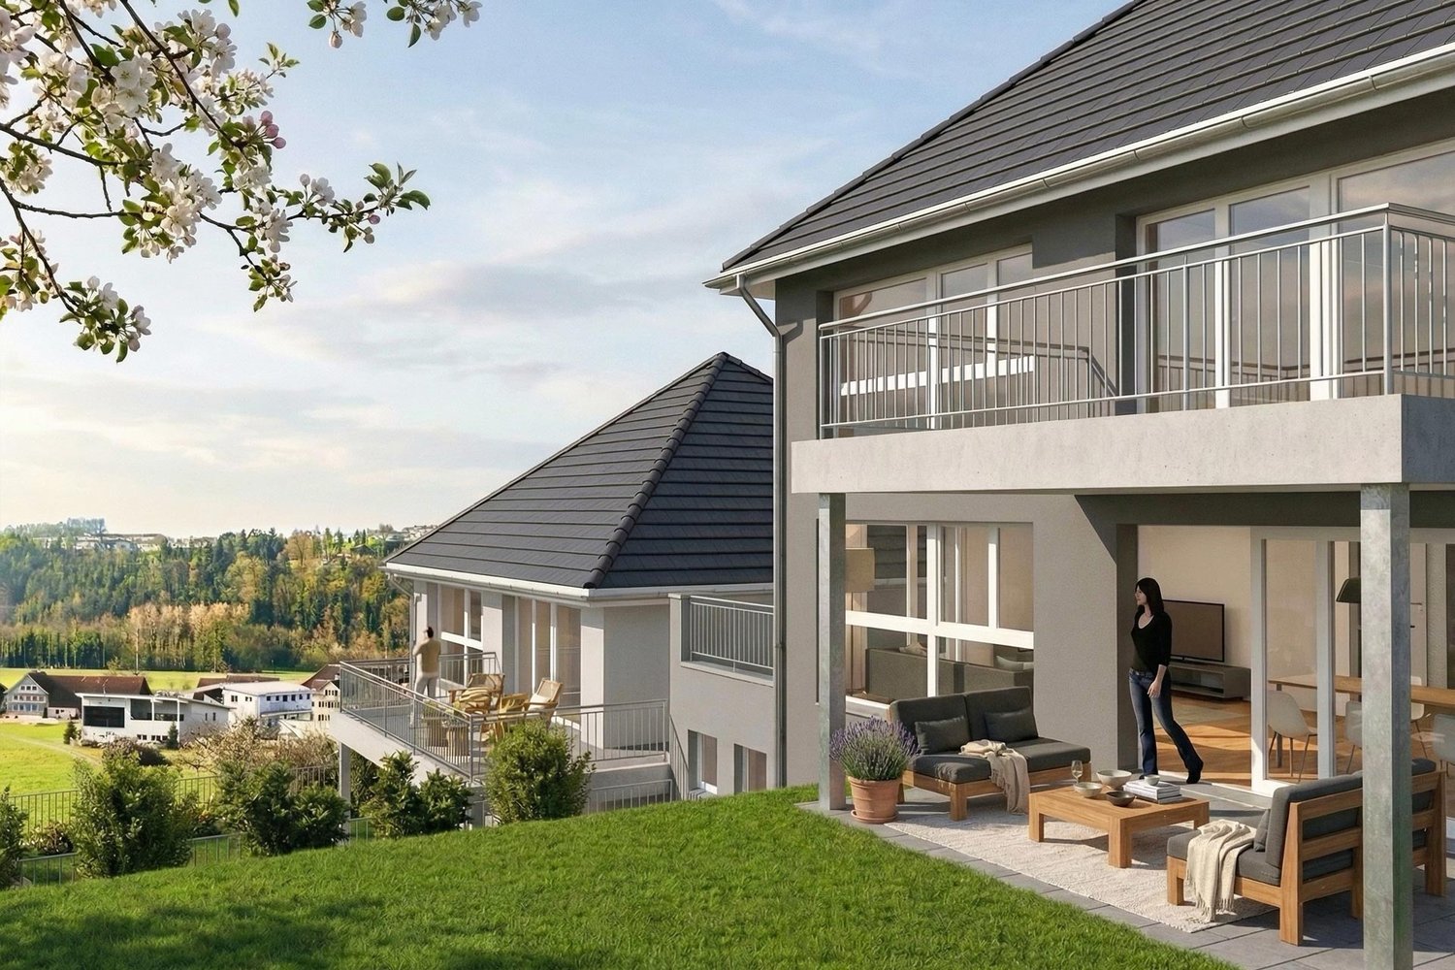
The locationAbove the fog line, a development with modern single-family house units and condominiums is currently being built in a privileged south-facing location.The infrastructure of Degersheim is appealing. The train station is about 600 m away. Kindergarten, primary school, and upper school are located in the village and can be easily reached on foot. Local shopping facilities such as Migros and Coop cover the needs of daily necessities. For a more extensive shopping tour, the way leads to Gossau (10 km) or St. Gallen (18 km). The most importantAll units of the "Sonnhalde" development will be built to the Minergie standard and will be ready for occupancy in early spring 2027.The object presented here (5B) is a semi-detached house and offers a living area of approximately 166m². A garden seating area (approximately 41 m²) and a green area of approximately 76 m² invite you to linger outdoors.The property has three floors and is divided as follows:Basement: Forecourt, entrance, laundry room (Wa/Tu/Lavabo), cellar, technology, garage for one carGround floor: Living/dining and kitchen area with access to the partially covered terrace, bathroom (WC, lavabo), room with access to the seating areaUpper floor: Master bedroom with en-suite bathroom (DU/WC/lavabo), two rooms, office/playroom, bathroom/WC/lavabo Additional parking spaces in the underground garage of the development can be purchased on request. FinancialSales price: House 5B: CHF 1'065'000.-Underground parking space: CHF 35'000.-Single garage: from CHF 35'000.-Storage rooms: between CHF 10'000.- and CHF 15'000.- SpecialParticularly sunny and quiet location, good infrastructure, and intact village life. Various house and apartment variants are offered with different living areas (60 m² to 188 m²).Each property is equipped with modern amenities and offers a lot of comfort, high-quality interior design, a generously covered terrace, and a cozy seating area. More information can be found on www.sonnhalde-degersheim.ch Viewings in the raw state are possible immediately.

Travel time
-
1 / 7
CHF 680,000.–
5.5 rooms102m² living space
Weierhofgasse 7, 9500 Wil

Living in harmony with the sun's path

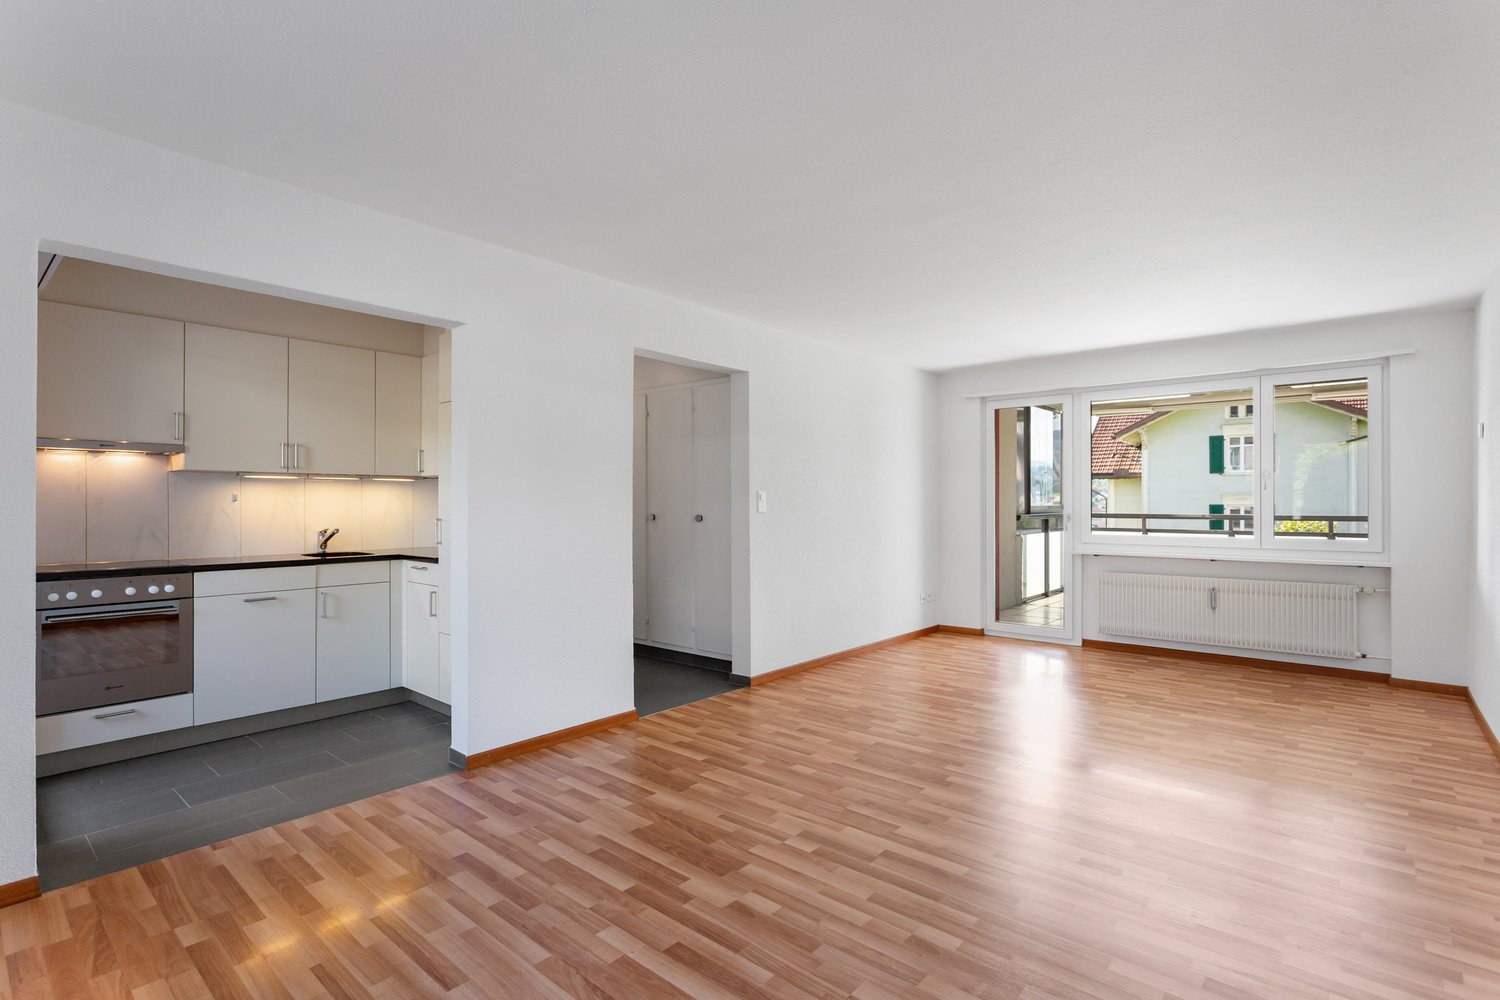
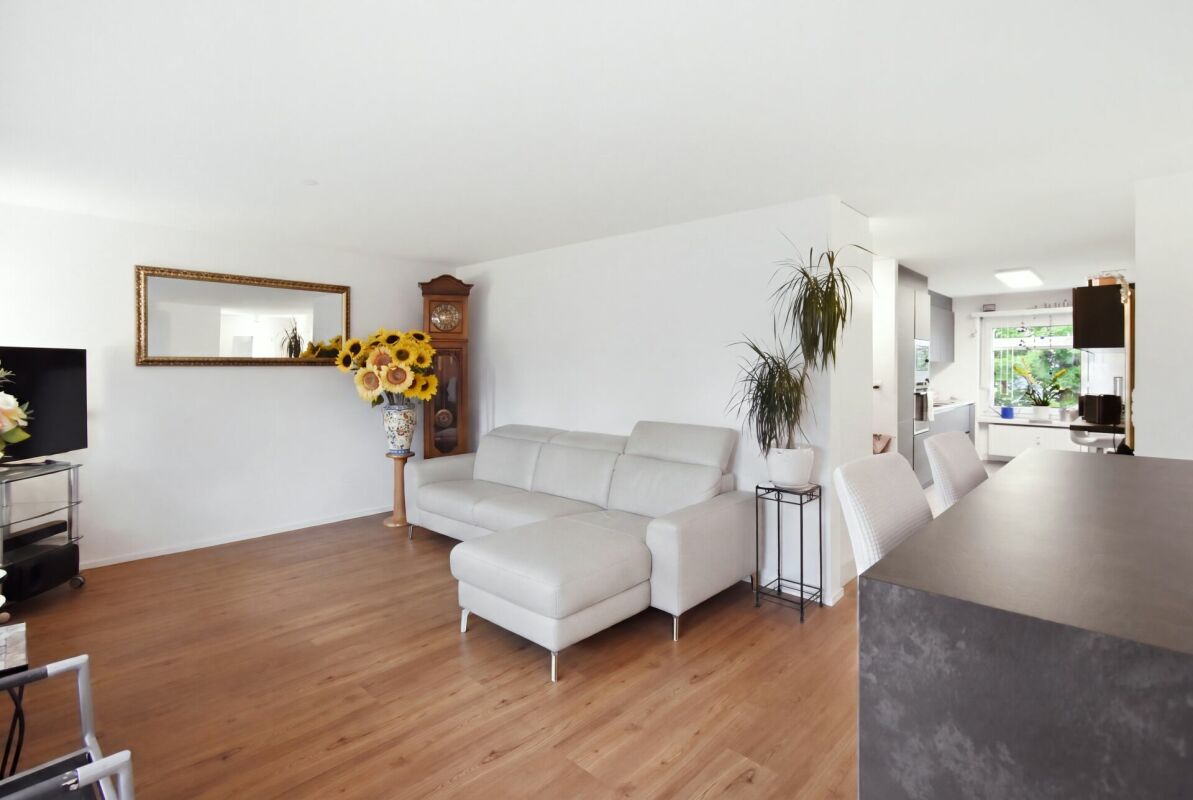
The Neualtwil settlement is one of the most significant residential estates in Switzerland. Conceptually, communal living, high building density, and the networking of public and private open spaces were the focus. In recent years, the windows and elevator systems have been replaced. A fund has already been formed for the planned ground-source heat pump and photovoltaic system. This attractive 5.5-room apartment on the 1st floor convinces with its optimal orientation. The generous glazing follows the sun's path from east to west and provides bright, friendly rooms throughout the day.All living and sleeping rooms are equipped with high-quality solid wood parquet, while the kitchen and two wet cells are equipped with low-maintenance tiles. In addition to the bright living and dining area, four more rooms are available, which can be flexibly used as bedrooms, work or hobby rooms.The kitchen was renewed in 2012, and the entire apartment was freshly painted in 2025. The southwest-facing balcony invites you to enjoy the evening sun in a relaxed atmosphere.The child-friendly estate offers numerous seating and play opportunities as well as a communally usable party room. The kindergarten is located directly in the estate. In short: An ideal home for families and for all those who appreciate spacious living, a well-kept environment, and a lively neighborhood.Optionally, a 1 garage parking space and 1 storage room can be purchased.Are you curious? Simply request the exposé using the contact form.

Travel time
-
1 / 5
CHF 780,000.–
3.5 rooms89m² living space
Weiherhofstrasse 22, 9552 Bronschhofen

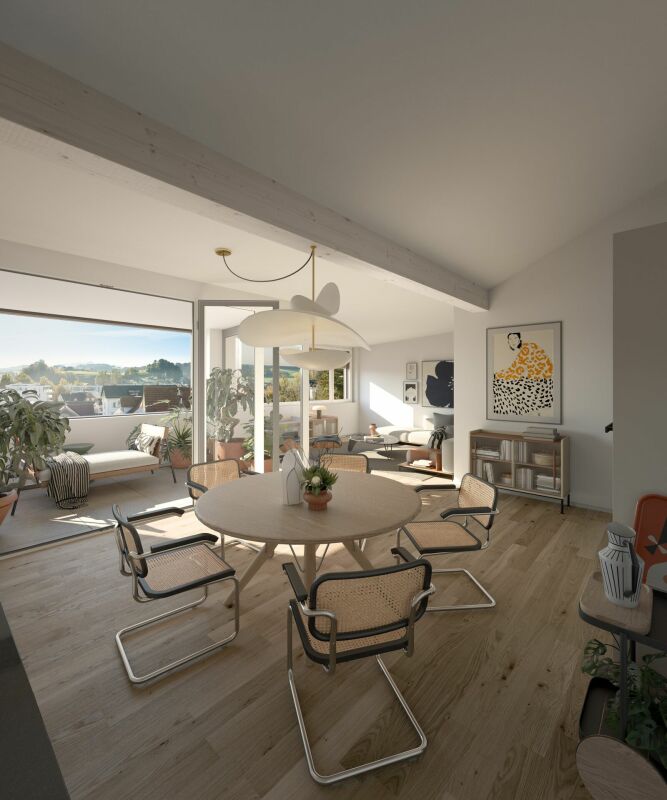
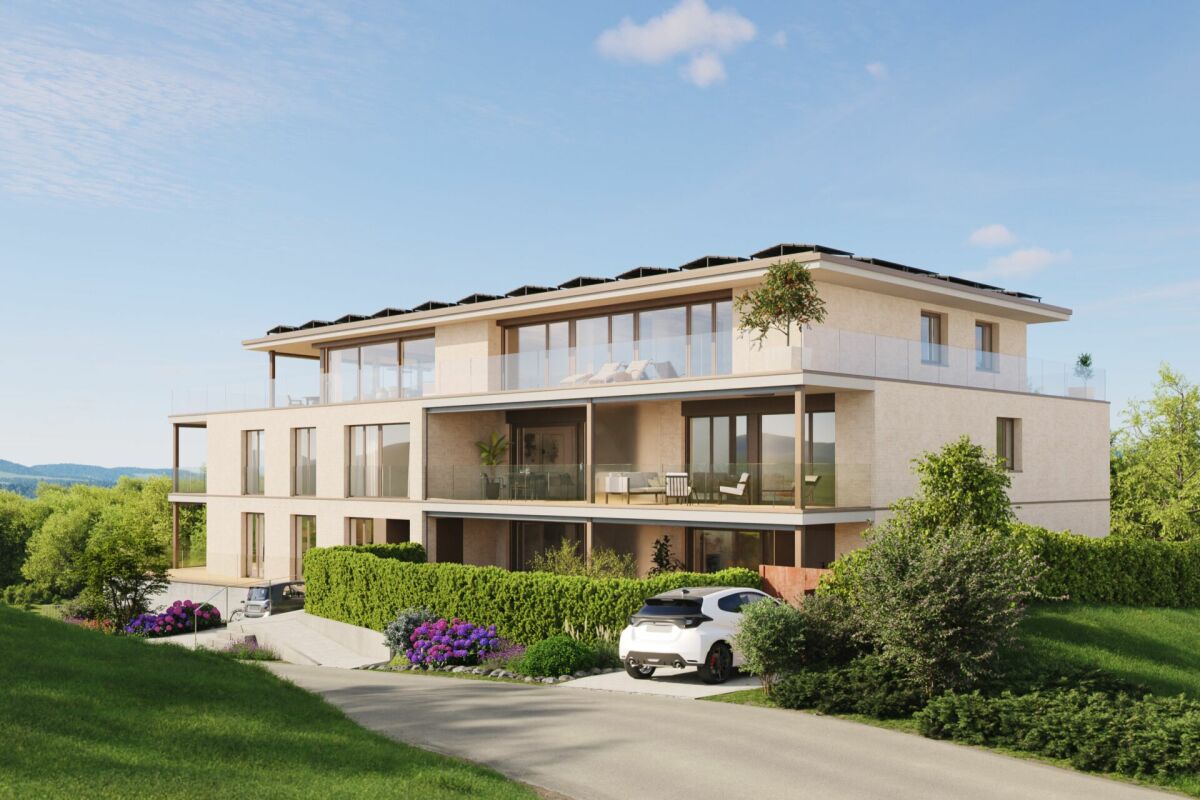
New building: 3.5 room apartment on the 1st floor west (apartment no. 5)

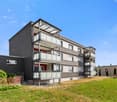
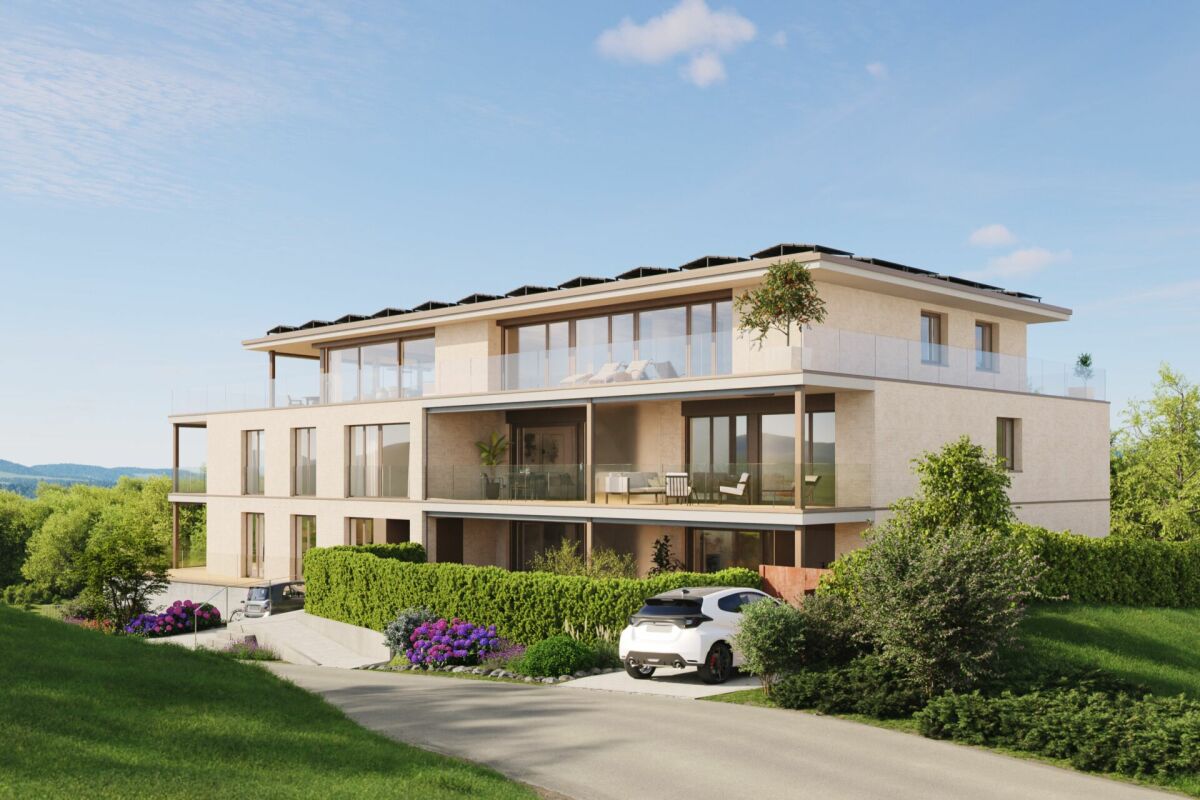
New construction project «Sonnenwiese» - Modern living with a view of the Säntis At Weiherhofstrasse 22 in Bronschhofen, an exclusive and manageable new construction project with a total of 7 residential units is being built, which perfectly combines modern luxury, sustainability, and pure natural idyll. The property is located on a quiet, low-traffic neighborhood street and borders directly on the agricultural zone, guaranteeing an unobstructed view to the Säntis. The bright apartments convince with a generous ceiling height of 2.50 meters, full-glass railings for an unobstructed view, and a noble materialization with smoked oak country house planks and lime-plastered interior walls for a healthy indoor climate. Thanks to forward-looking sustainability with modern building technology and a high-performance photovoltaic system, you also benefit from permanently low operating costs. The microlocation also leaves nothing to be desired: The village center with Migros, bakery, and post office can be reached in just two walking minutes. Families benefit from short, safe paths to the kindergarten, kindergarten, and all school levels. At the same time, the traffic connection is ideal, as the Wil and Münchwilen motorway connections and two nearby Thurbo train stations offer fast connections to St. Gallen, Winterthur, and Zurich. Take advantage of your chance at this unique way of life and secure one of the last available condominiums now! Dreamy 3.5 room apartment on the 1st floor westYou can find the floor plan in the attached document. Additional offersFor each apartment, there is the possibility to purchase a basement room. Parking spaces in a shared underground garage are available for purchase for your vehicles. Project websiteVisit the project website for all further information:www.sonnenwiese-bronschhofen.ch Have we piqued your interest?We look forward to your contact. Fabrizio FacchinPhone: 071 845 48 48E-Mail: info@artestate.chwww.artestate.ch

Travel time
-
1 / 11
CHF 760,000.–
4.5 rooms92m² living space
Kienbergerstrasse 22, 9500 Wil SG

Charming 4.5 room apartment in central location

4.5-room apartment - renovated, central and yet quiet This 4.5-room apartment, renovated in 2022, impresses with its successful room layout, modern living ambiance, and attractive location in 9500 Wil. The apartment is situated in a quiet environment and is yet centrally located - ideal for all who appreciate living comfort and good accessibility.The spacious living and dining area forms the heart of the apartment and offers direct access to the large balcony with pleasant space to linger. From the kitchen, you can access the smaller balcony, which offers additional outdoor space and practical uses.The apartment has three rooms, one of which is ideal as a children's room, office, or guest room. The bathroom is equipped with a bathtub and shower and, together with the separate guest toilet, offers high living comfort in everyday life.Highlights • 4.5-room apartment • Renovation in 2022 • Bright and friendly living rooms • Large living and dining room with balcony access • Small balcony with access from the kitchen • 3 rooms, one of which can be used as an office or children's room • Bathroom with bathtub and shower • Additional guest toilet • Quiet and yet central location in Wil • The parking space with preparation for a charging station can be purchased for CHF 30,000. • Two cellar compartments • Community room with toilet for various occasions

Travel time
-
1 / 23
Price on request
5.5 rooms175m² living space
9247 Henau

A home with plenty of space, privacy, and a dreamy view

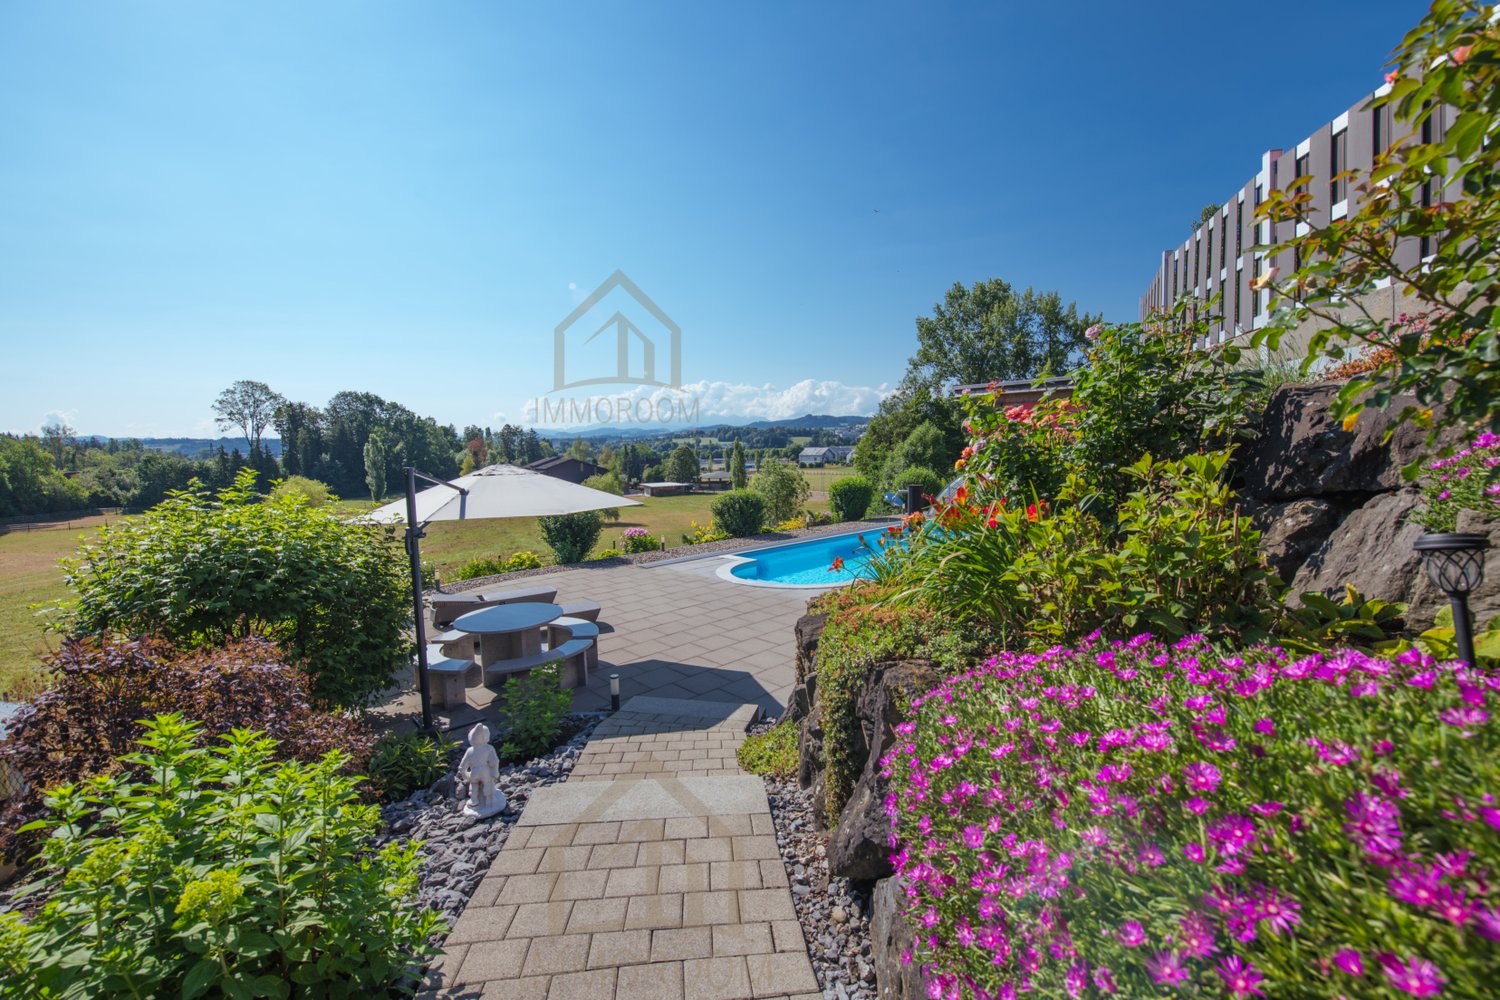
This well-maintained single-family home impresses with generous living comfort, a spacious plot of land, and an unobstructable view to the Alpstein. The lovingly designed garden with three different seating areas, the private pool area, and the large balcony offer ideal conditions for relaxed hours outdoors.The modern, 2021 renovated high-quality kitchen of a regional kitchen builder with brand-name appliances, two bathrooms, and bright, well-cut living rooms create a pleasant living atmosphere. Thanks to the ongoing renovations, the property presents itself in a very well-maintained condition.Highlights at a glance: • Unobstructable south-facing orientation with a view to the Alpstein • Spacious plot of land with plenty of privacy • Private, solar-heated pool with counter-current system and sliding roof • Garden kitchen by the pool • Three garden seating areas and large balcony • Modern kitchen (2021) with high-quality brand-name appliances • Double garage with plenty of storage space and three outdoor parking spaces • Approximately 30 m² large laundry room and additional ancillary rooms • Photovoltaic system and electric louvers A property for all those who value spacious living, privacy, and a high-quality outdoor area in a quiet environment.Renovations and maintenance:The property has been continuously maintained and regularly modernized. The most important investments include: • 2025 Shutter service • 2024 Electrical safety inspection • 2021 New high-quality built-in kitchen • 2020 Renewal of floor coverings in the rooms • 2020 Replacement of the hot water boiler • 2020 Garden redesign with additional privacy screening • 2019 Replacement of the heat pump compressor • 2018 Facade painting • 2018 Installation of the photovoltaic system • 2011 Construction of the pool Your new home is waiting for youThis single-family home combines a well-maintained living atmosphere with a spacious plot of land, a unique outdoor area, plenty of privacy, and an unobstructable view to the Alpstein.Let yourself be impressed by this special property during a personal viewing and discover the many possibilities that this home offers.We look forward to your contact and will be happy to show you this attractive property in person.

1 / 5
CHF 730,000.–
3.5 rooms88m² living space
Weiherhofstrasse 22, 9552 Bronschhofen

New building: 3.5 room apartment on the 1st floor (apartment no. 6)

New construction project "Sonnenwiese" - Modern living with a view of the Säntis At Weiherhofstrasse 22 in Bronschhofen, an exclusive and manageable new construction project with a total of 7 residential units is being built, which perfectly combines modern luxury, sustainability, and pure natural idyll. The property is located on a quiet, low-traffic neighborhood street and borders directly on the agricultural zone, guaranteeing an unobstructed view to the Säntis. The bright apartments convince with a generous ceiling height of 2.50 meters, full-glass railings for an unobstructed view, and a noble materialization with smoked oak country house planks and lime-plastered interior walls for a healthy room climate. Thanks to forward-looking sustainability with modern building technology and a high-performance photovoltaic system, you also benefit from permanently low operating costs. The microlocation also leaves nothing to be desired: the village center with Migros, bakery, and post office can be reached in just two walking minutes. Families benefit from short, safe paths to the kindergarten, kindergarten, and all school levels. At the same time, the traffic connection is ideal, as the Wil and Münchwilen motorway connections and two nearby Thurbo train stations offer fast connections to St. Gallen, Winterthur, and Zurich. Take advantage of your chance at this unique way of life and secure one of the last available condominiums now! Dreamy 3.5 room apartment on the 1st floorDetails and the floor plan can be found in the attached document. Additional offersFor each apartment, there is the possibility to purchase a basement room. Parking spaces in a shared underground garage are available for purchase for your vehicles. Project websiteVisit the project website for all further information:www.sonnenwiese-bronschhofen.ch Have we sparked your interest?We look forward to your contact. Fabrizio FacchinPhone: 071 845 48 48E-Mail: info@artestate.chwww.artestate.ch

Travel time
-
1 / 11
CHF 1,190,000.–
6.5 rooms155m² living space
Bildweg 4, 9552 Wil SG

Renovated 6.5 double-family house, Bronschhofen, Wil SG municipality

In a preferred residential area, this spacious 6.5-room double-family house presents itself with an attractive range of rooms and diverse usage possibilities. The property was built in the 1970s and has been comprehensively modernized by the current owners over the past two years. The essential renovations include, among other things, the refurbishment of the bathrooms, new wall and floor coverings, the renewal of the water and electrical installations, the installation of underfloor heating, the improvement of the roof insulation, and the creation of a patio canopy. The house is fully basement-equipped and extends over two full floors. A garage belongs to the property, while the spacious garage forecourt offers additional parking possibilities. This property combines the charm of a solid existing building with the advantages of numerous modernizations and offers an attractive home for families or couples with increased space requirements. Room program Ground floor: entrance with practical built-in closets, guest toilet, living room / dining area with direct access to the terrace, semi-open kitchen. 1 room (sleeping / guest / study). First floor: 3 bedrooms, 2 bathrooms. Basement: fully basement-equipped basement with cellar, heating room, tank room, 1 large room (office / hobby) with window front. Access to the outdoor garden area. Building description Facade made of plaster and weather-resistant Eternit cladding in the area of the 1st floor and roof. Floor slabs in the basement and ground floor are concrete, 1st floor has a wooden frame construction (opening / breakthrough screed possible "room gain"). Windows with 2-fold insulating glazing. Extensive renovation and modernization work carried out in the last 2 years. Refer to the photo documentation for this purpose.

Travel time
-
1 / 11
Price on request
4.5 rooms120m² living space
Oberbotsbergstrasse 79, 9230 Flawil

Large 4.5-room apartment on the 2nd floor with elevator

The 4.5-room apartment is located in a residential building with 9 residential units and surprises with its spacious floor plan and breathtaking view.Upon entering, you are greeted by a spacious entrance hall with comfortable built-in closets that offer plenty of storage space. The bright and spacious living and dining area with a stylish fireplace creates a special living atmosphere and offers direct access to the sunny, southwest-facing balcony with a beautiful view of the surrounding countryside, ideal for relaxing and enjoying. The proximity to the recreational area underlines the attractive living location even more.The friendly, bright kitchen offers plenty of natural light and practical workspaces. Two comfortable bathrooms provide additional living comfort: a bathroom with a bathtub, shower, double sink, and window, as well as another bathroom with a shower/WC, sink, and integrated washing tower. The three bedrooms also impress with their size.Particularly practical: Directly on the same floor, there is a basement/attic compartment immediately adjacent to the apartment. In the basement, an additional spacious basement compartment with approximately 16 m² of usable space is available, which ideally complements the living comfort. The apartment also includes a single garage in the covered underground parking garage. An outdoor parking space is also available. The elevator is also available on the same floor.At the same time, the residents benefit from the adjacent playgrounds with table tennis, children's play areas, and an inviting grill and seating area. The condominium is located in a quiet and family-friendly residential area above the village center of Flawil. The location convinces with the pleasant combination of natural living and good accessibility to all infrastructures of daily needs.The surroundings are characterized by well-maintained residential buildings, plenty of green spaces, and a quiet neighborhood atmosphere. Walking and recreational areas are located in the immediate vicinity and offer a high leisure and relaxation value. Flawil is considered an attractive residential community with good infrastructure, a diverse range of clubs and leisure activities, and a high quality of life. The community combines rural charm with good economic and transportation connections.Order the detailed sales documentation for this interesting property. After receiving the documentation, we will be happy to arrange a personal viewing appointment. We look forward to your contact inquiry.

Travel time
-
1 / 13
  • Garage
  • Elevator
  • Wheelchair access
Price on request
4.5 rooms257m² living space
9500 Wil SG

RESERVED

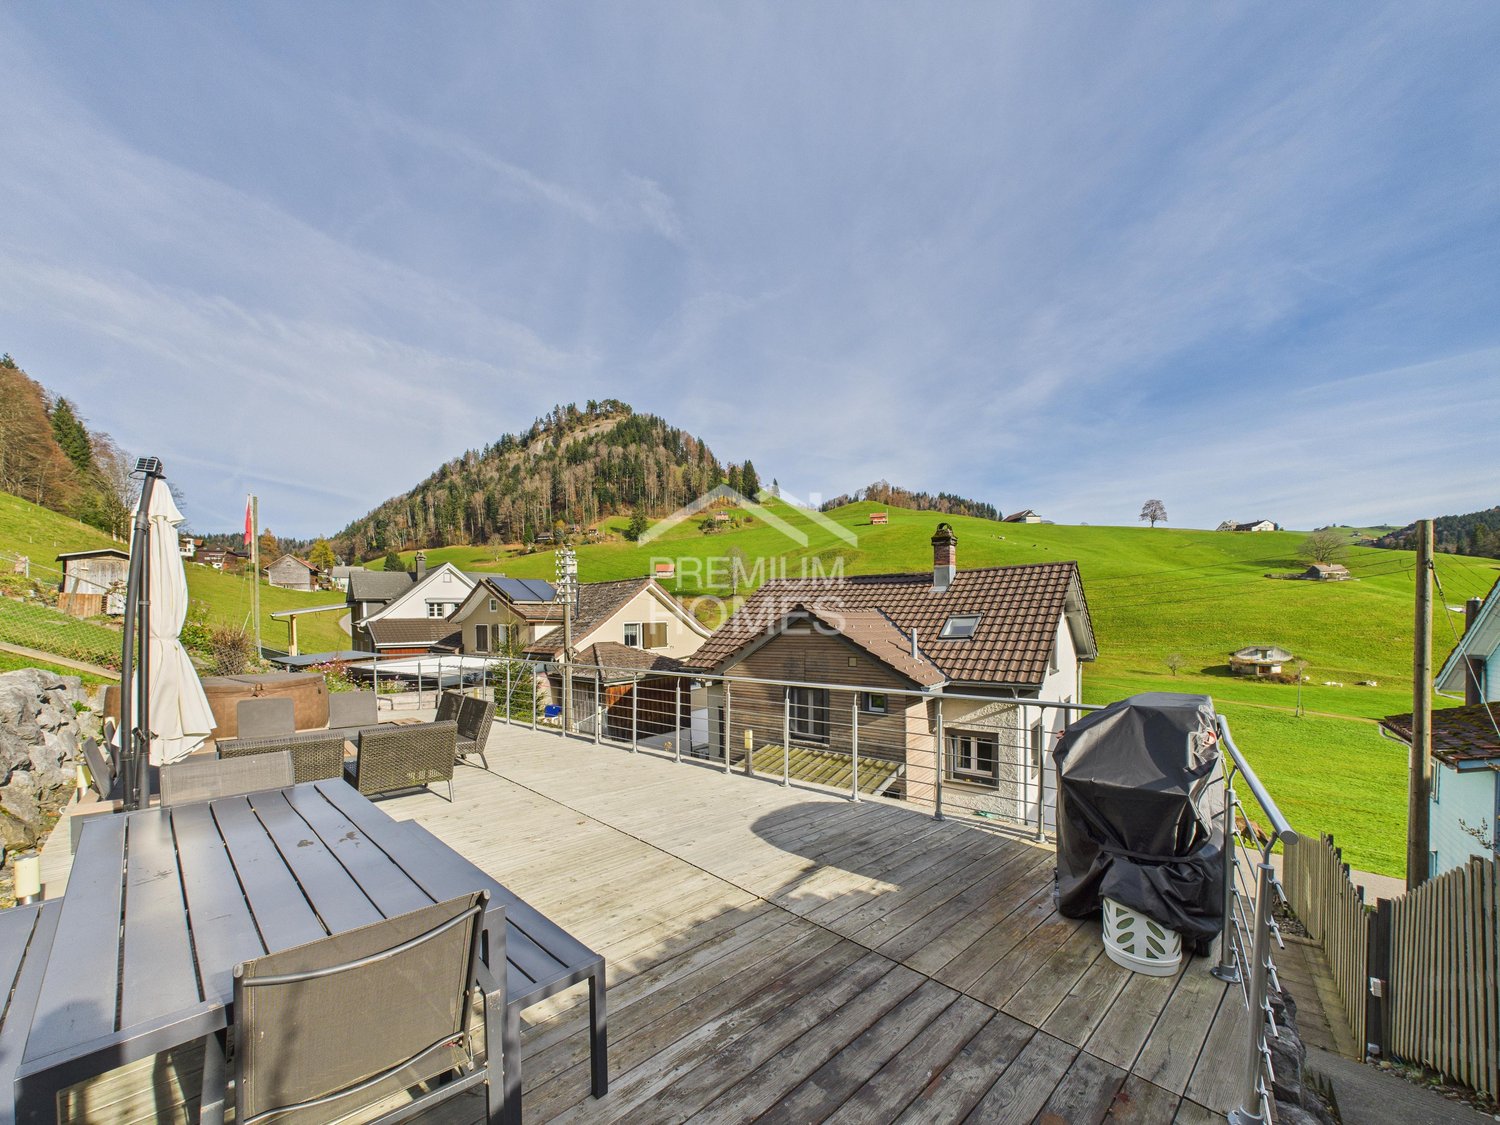
Exclusivity, absolute peace and a spectacular sense of space come together in this exceptional attic apartment spanning two floors to create a unique home. Light-filled rooms, noble materials, and a masterful construction standard blend into a stylish ambiance that guarantees the highest level of privacy.The privileged hillside location spoils you with all-day sunshine and an unobstructed panoramic view of the picturesque landscape. On the spacious terrace, you can enjoy relaxed hours in absolute seclusion and an exclusive atmosphere.The private wellness oasis under the open sky provides the perfect feel-good moments. An elegant whirlpool and the stylish chimney in the living area make this home a unique retreat. This property is ideal for people who are looking for something special and do not want to make any compromises on living quality. Here, no wishes are left unfulfilled. Take advantage and convince yourself! This PREMIUM HOMES offer includes: • Privileged hillside location with panoramic views • Quiet cul-de-sac with a lot of privacy • Good infrastructure at a short distance • Spacious floor plan concept • Plenty of space for individual design • High-quality renovation in 2024 • Noble materialization • Lift directly to both living floors • Bright and spacious rooms • Stylish chimney • Exclusive whirlpool • Three modern bathrooms • Terrace with approx. 97 m² • Basement compartment approx. 12 m² • Heated auxiliary room UG 18.5 m² • Gross living area approx. 257 m² • Net living area approx. 211 m² • Two garage spaces included Interested? We would be happy to take you on a non-binding tour! Do you want to sell your house or apartment worry-free? We will tell you the current market value of your property, discreetly and non-bindingly! Are you interested in a first non-binding exchange of ideas? Don't hesitate and contact us. We look forward to seeing you.

  • Garage
  • Elevator
  • Wheelchair access
Dominic Fink

Dominic Fink

Immobilienvermittler

1 / 13
CHF 640,000.–
8 rooms150m² living space
9113 Degersheim

Reserved - Space wonder with character: Your new family and hobby paradise

Looking for space? You've found it. This detached 8-room single-family house at Bahnhofweg 4 in 9113 Degersheim is a true space wonder and offers a large family or couples with space needs a home full of possibilities. Located at the end of a quiet cul-de-sac, you can enjoy privacy and at the same time an excellent connection to the village infrastructure.As soon as you enter, you can feel the solid character of the house. Distinctive wooden ceilings and a historic tile stove in the cozy dining room give the rooms a special coziness. Technically, however, the property is up to date: a new, sustainable pellet heating system efficiently provides warm comfort via radiators.With seven flexible bedrooms, distributed over the upper floors, each family member finds their own retreat. A spacious bathroom with a bathtub and shower on the first upper floor, as well as two separate guest toilets, offer the necessary comfort.The real highlight for makers and collectors is located in the basement. An integrated workshop and a large all-purpose room offer enormous space for hobbies, handicraft projects, or even commercial use (e.g., studio, storage). A separate laundry room, attic compartments, and a cellar also provide an unbeatable storage space offer.For relaxed hours outdoors, the new terrace invites you to linger. The location is ideal for families: supermarket (approx. 444 m) and school (approx. 242 m) are easily accessible on foot. This house is the perfect basis for all those who are looking for a solid foundation with a lot of potential for personal development and modernization. A rare opportunity to combine living, hobbies, and family under one roof.This property offer is characterized by: • Detached 8-room single-family house in a quiet cul-de-sac location • Large family dream: Seven flexible bedrooms • Cozy atmosphere with tile stove and wooden ceilings • New, sustainable pellet heating • New terrace for cozy hours outdoors • Hobby paradise: Integrated workshop and large all-purpose room • Bathroom with bathtub, shower, and two separate guest toilets • Enormous storage space: Attic and separate laundry room • Centrally located: Shopping and school easily accessible • Attractive modernization potential for value enhancement Interested? Feel free to contact us for a non-binding viewing!

Suggested properties for you based on search results