130 results - Property for buy in District Wil
1 / 8
CHF 1,490,000.–
4.5 rooms139m² living space
9500 Wil

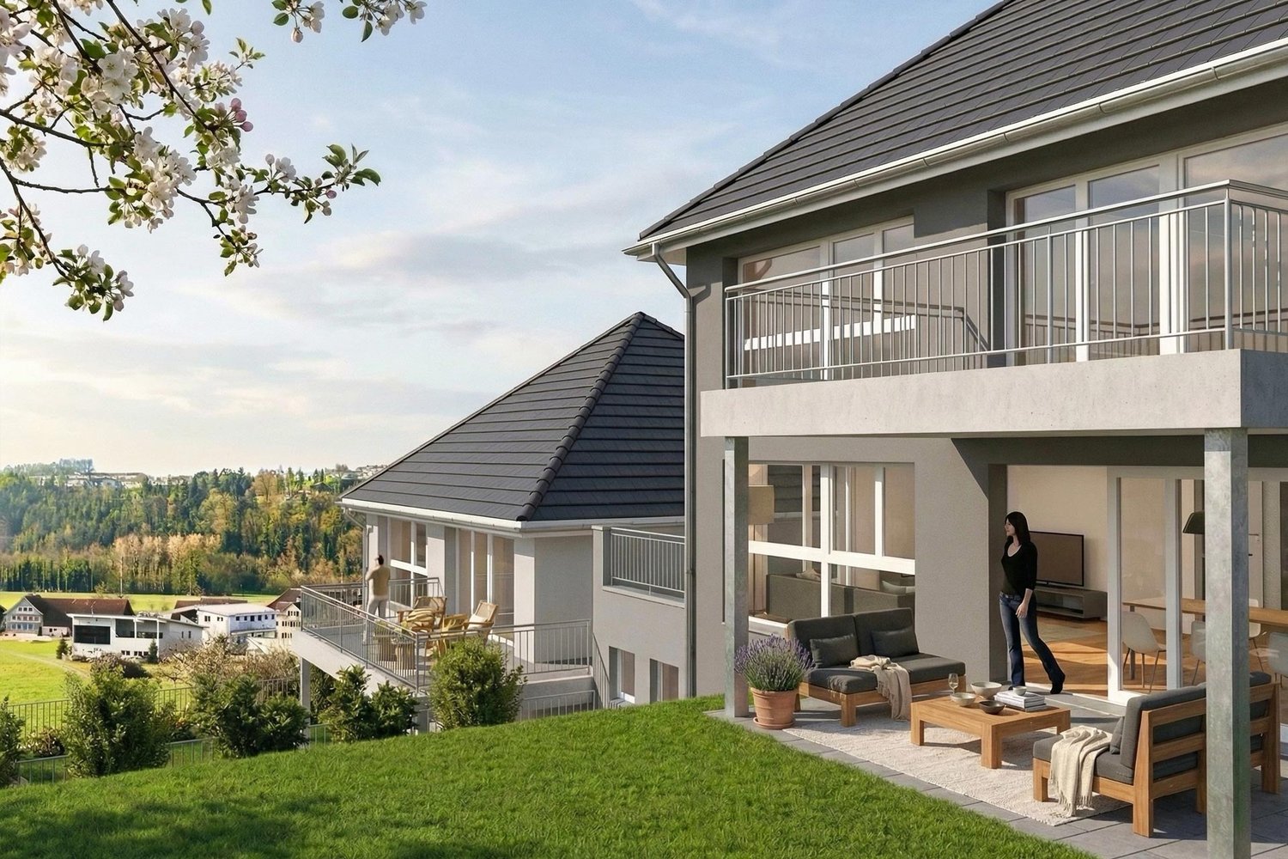
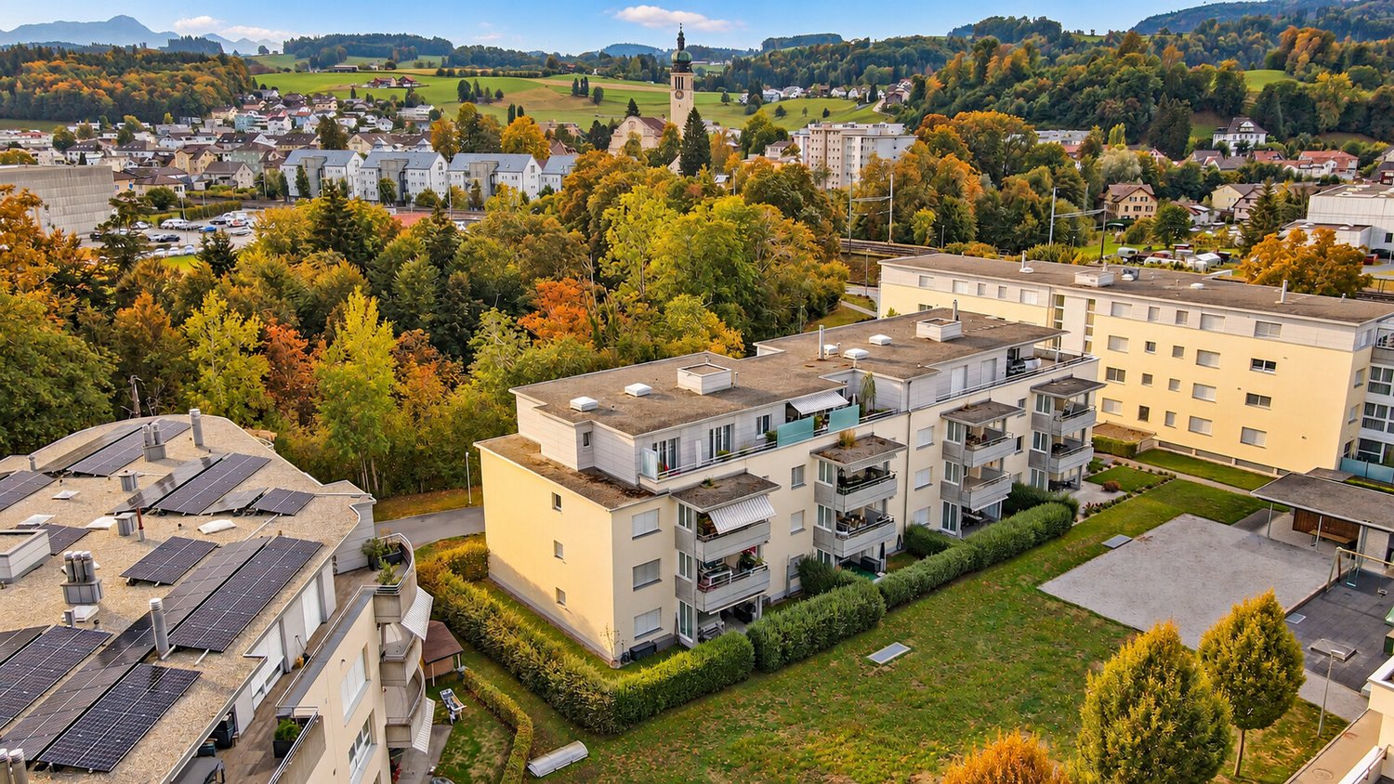
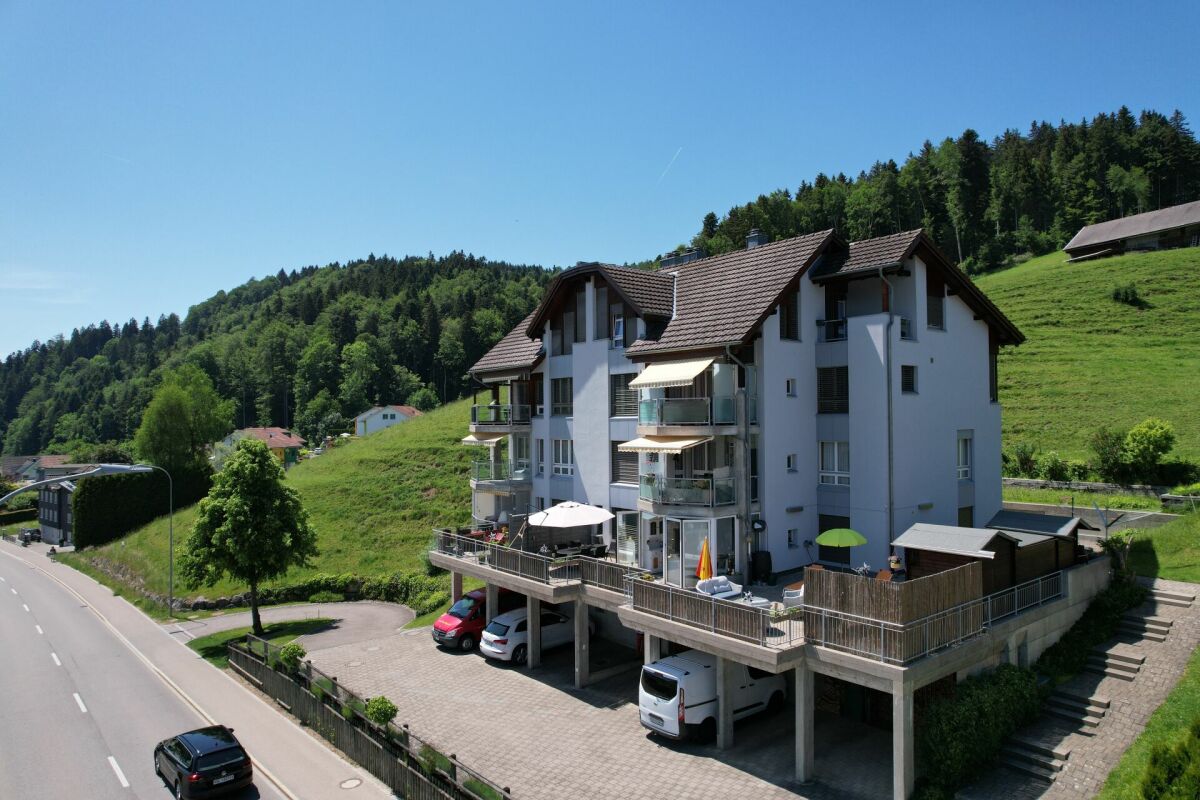
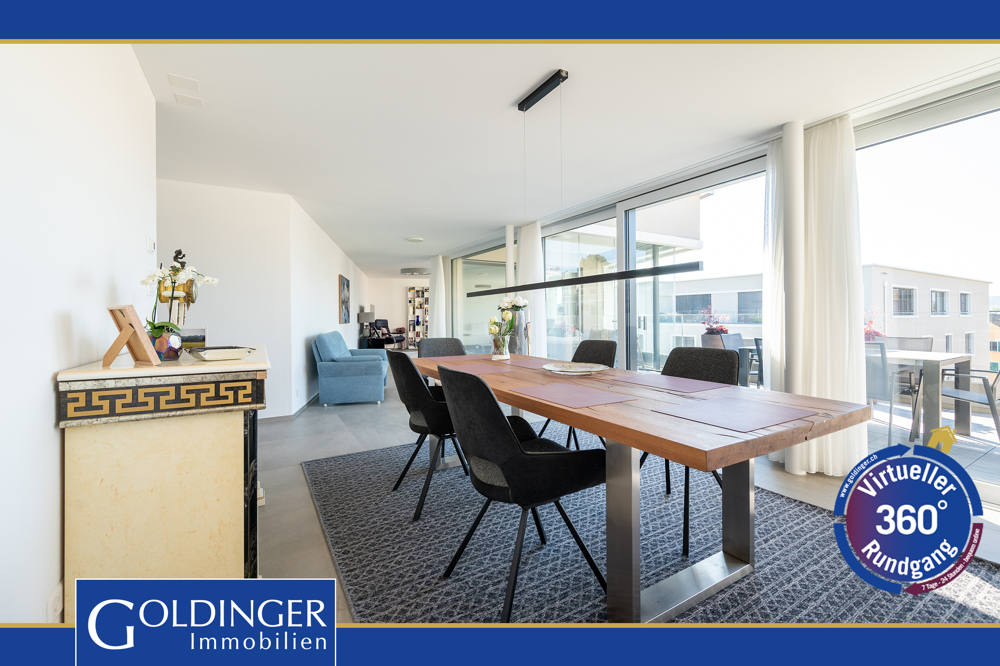
Garden apartment on Ölberg - plenty of space inside and out

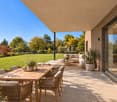
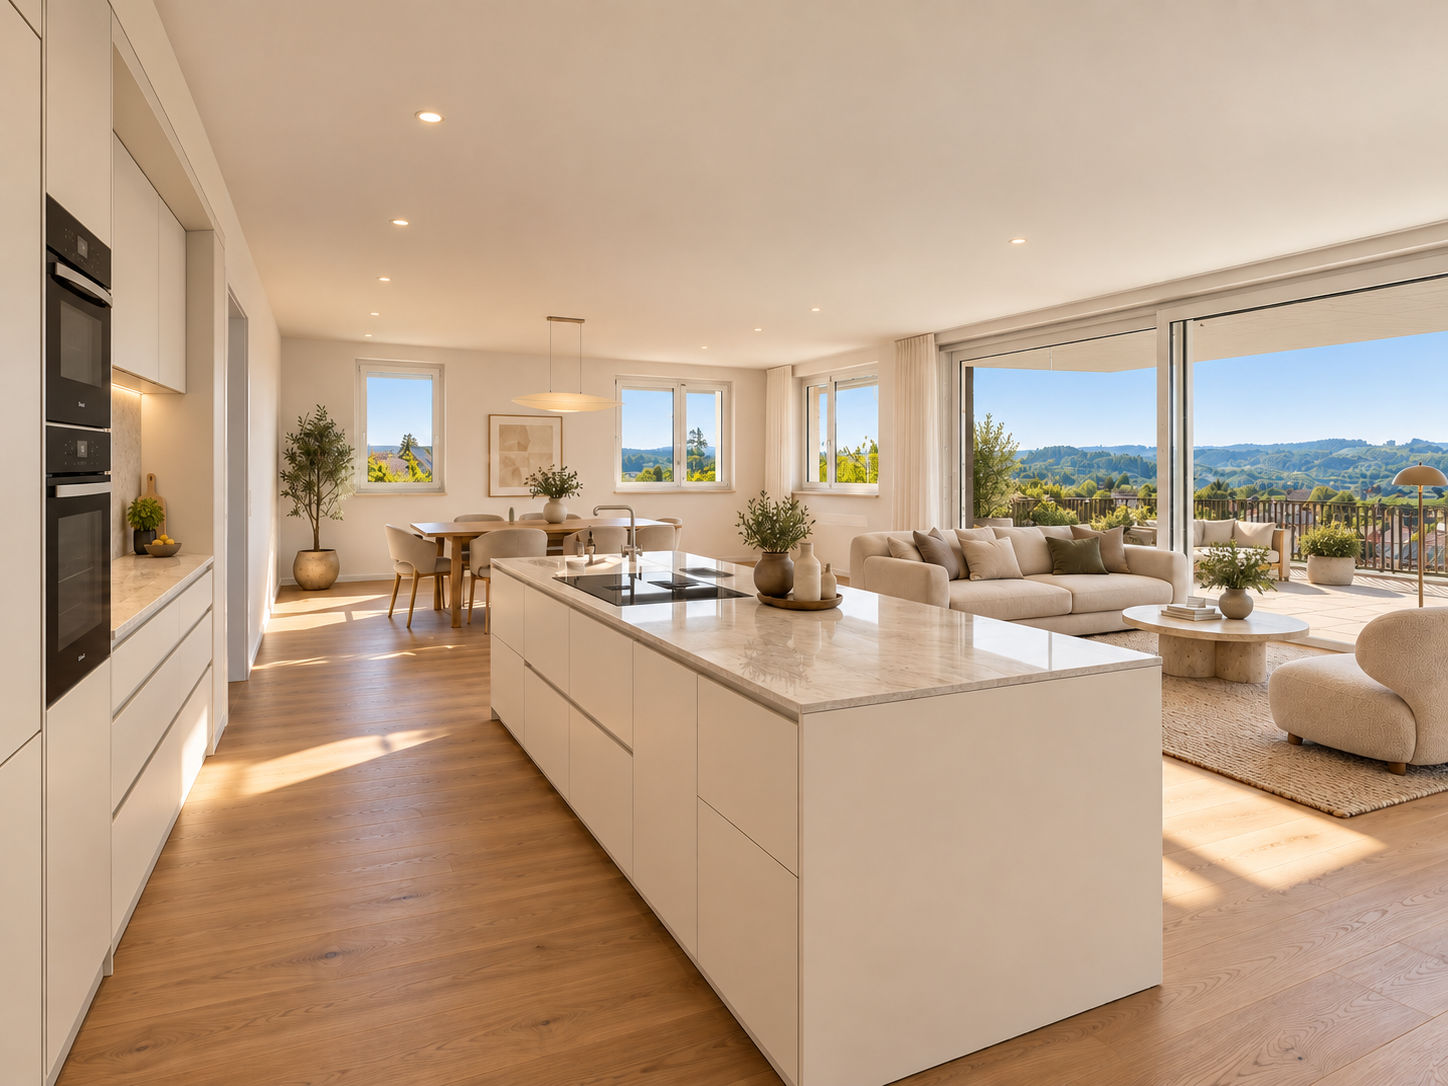
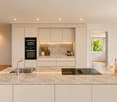
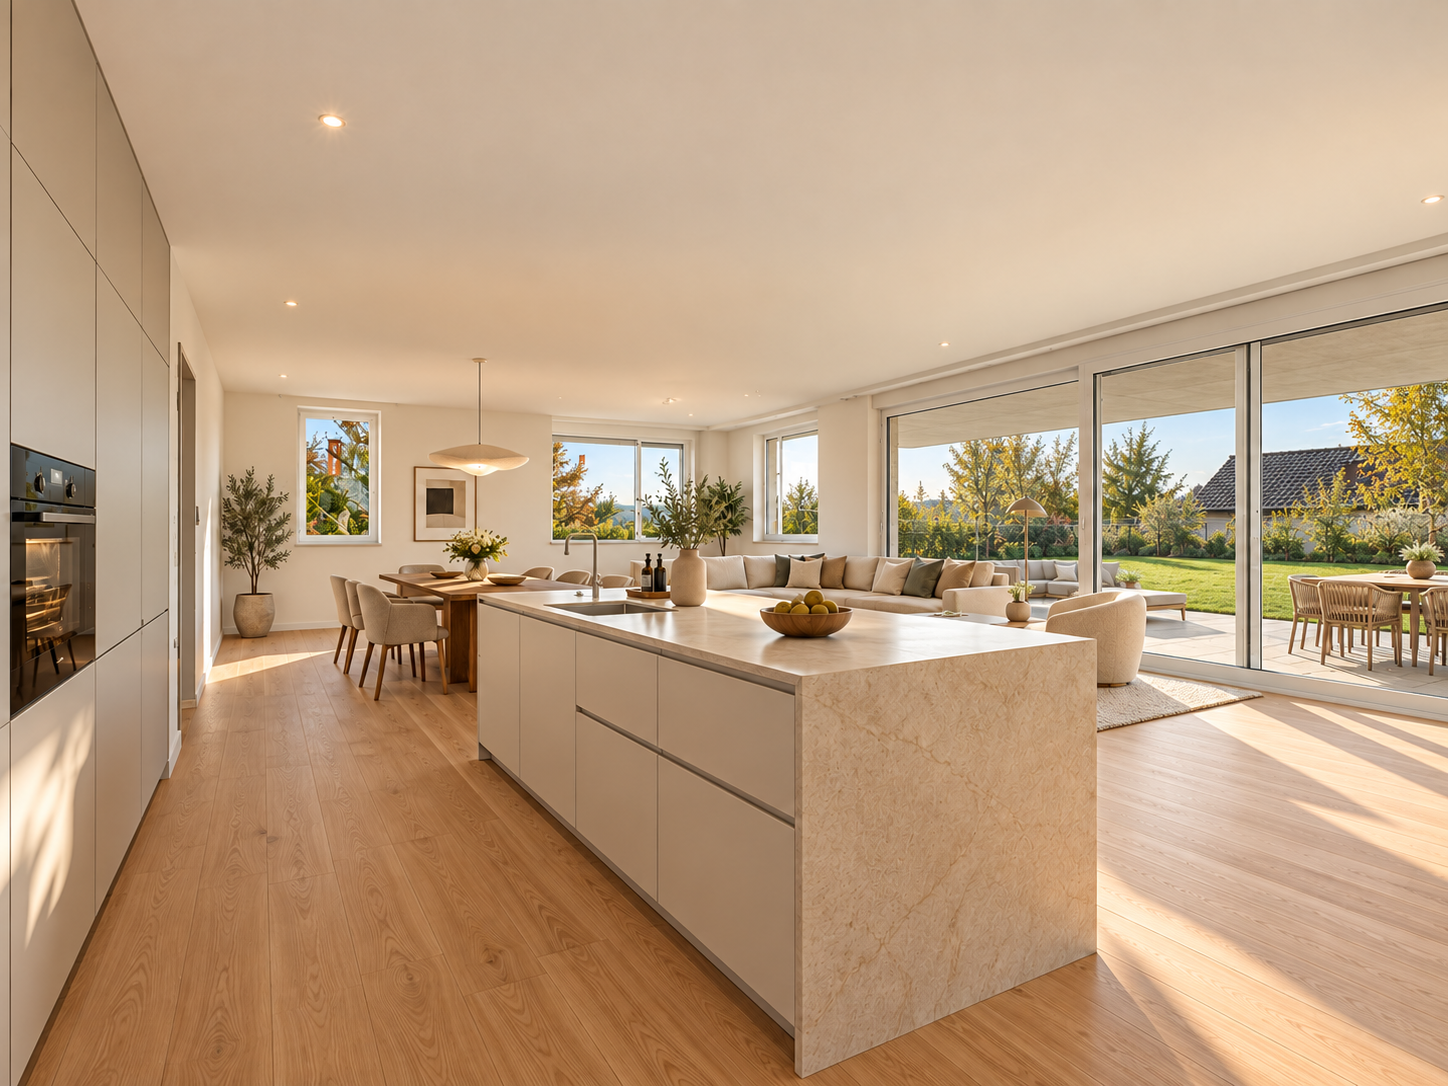
This 4.5-room new apartment on Ölbergstrasse in Wil combines spacious living with a private garden. The open living, dining, and kitchen area covers around 61 m² according to the plan. Large windows and sliding doors open it up to the approximately 33.7 m² large, covered terrace and the adjacent lawn area of around 111 m². The elevated location offers a view over Wil and makes the garden a special retreat.Three bedrooms provide space for family, guests, or a home office. Oak parquet, a kitchen with a separate oven and steam cooker, as well as a bathroom with a spacious rain shower, characterize the equipment. An additional separate toilet and a washing area in the apartment make everyday life easier. Floor heating and passive cooling via the earth probe system provide comfort in every season.This property offer is characterized by: • 4.5 rooms with three bedrooms • Open living, dining, and kitchen area with around 61 m² • Covered terrace with around 33.7 m² and private lawn area with around 111 m² • View over Wil and west orientation with afternoon and evening sun • Oak parquet, high-quality kitchen, and spacious bathroom with rain shower • Separate toilet and washing tower in the apartment • Separate, 72m2 garage with sink for 3 cars at 100,000 CHF • Lift from basement • Geothermal heat pump, floor cooling, and photovoltaics with battery storage • Interior design can still be chosen Interested? Contact us for the floor plan, construction description, and a personal viewing.

1 / 8
Price on request
4.5 rooms139m² living space
9500 Wil

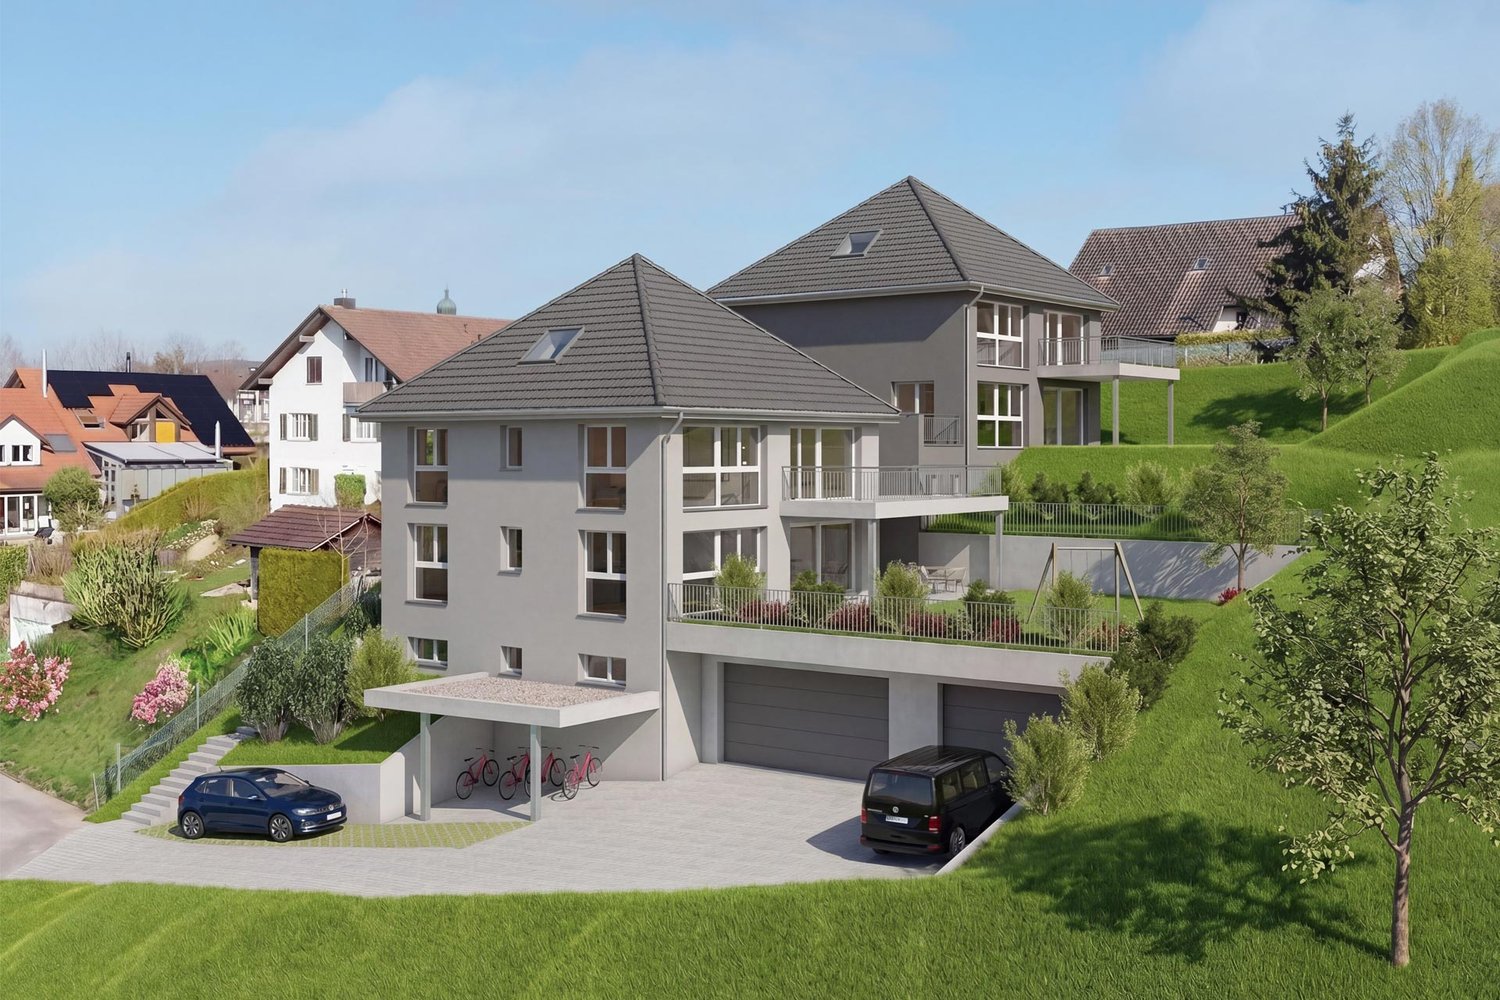
New building on Ölberg - Panoramic view and terrace

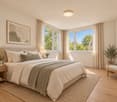
This 4.5-room new building apartment on Ölberg focuses on light, space and an outdoor area that feels like an additional room. The open living, dining and kitchen area covers around 61 m² according to the plan. Large glazing leads to the approximately 33.7 m² large balcony. Thanks to the west orientation, you can enjoy the afternoon and evening sun there with a view over Wil to the Thurtal direction.The apartment has three bedrooms and is therefore also suitable for a home office. Inside, the consistent oak parquet, finely plastered walls and a linear kitchen with a separate oven and steam cooker create a coherent overall picture. The bathroom offers a spacious shower with a rain shower; in addition, there is a separate toilet and a washing area in the apartment. The elevator connects the residential floors directly to the basement.This property offer is characterized by: • 4.5 rooms with three bedrooms • Open living, dining and kitchen area with around 61 m² • Room height of 2.50m • Balcony with around 33.7 m² and space for eating and relaxing outdoors • Elevated west location with a far-reaching view and evening sun • Oak parquet and kitchen with separate oven and steam cooker • Spacious bathroom with rain shower and separate toilet • Separate 72m2 garage with sink (2.60m passage height) for 110,000.- CHF • Elevator from basement • Ground probe heat pump, floor cooling and photovoltaics with battery storage • Interior design can still be chosen depending on the construction progress Interested? Contact us for the floor plan, construction description and a personal viewing.

1 / 9
CHF 1,065,000.–
5.5 rooms166m² living space
Sonnhaldenstrasse 5, 9113 Degersheim

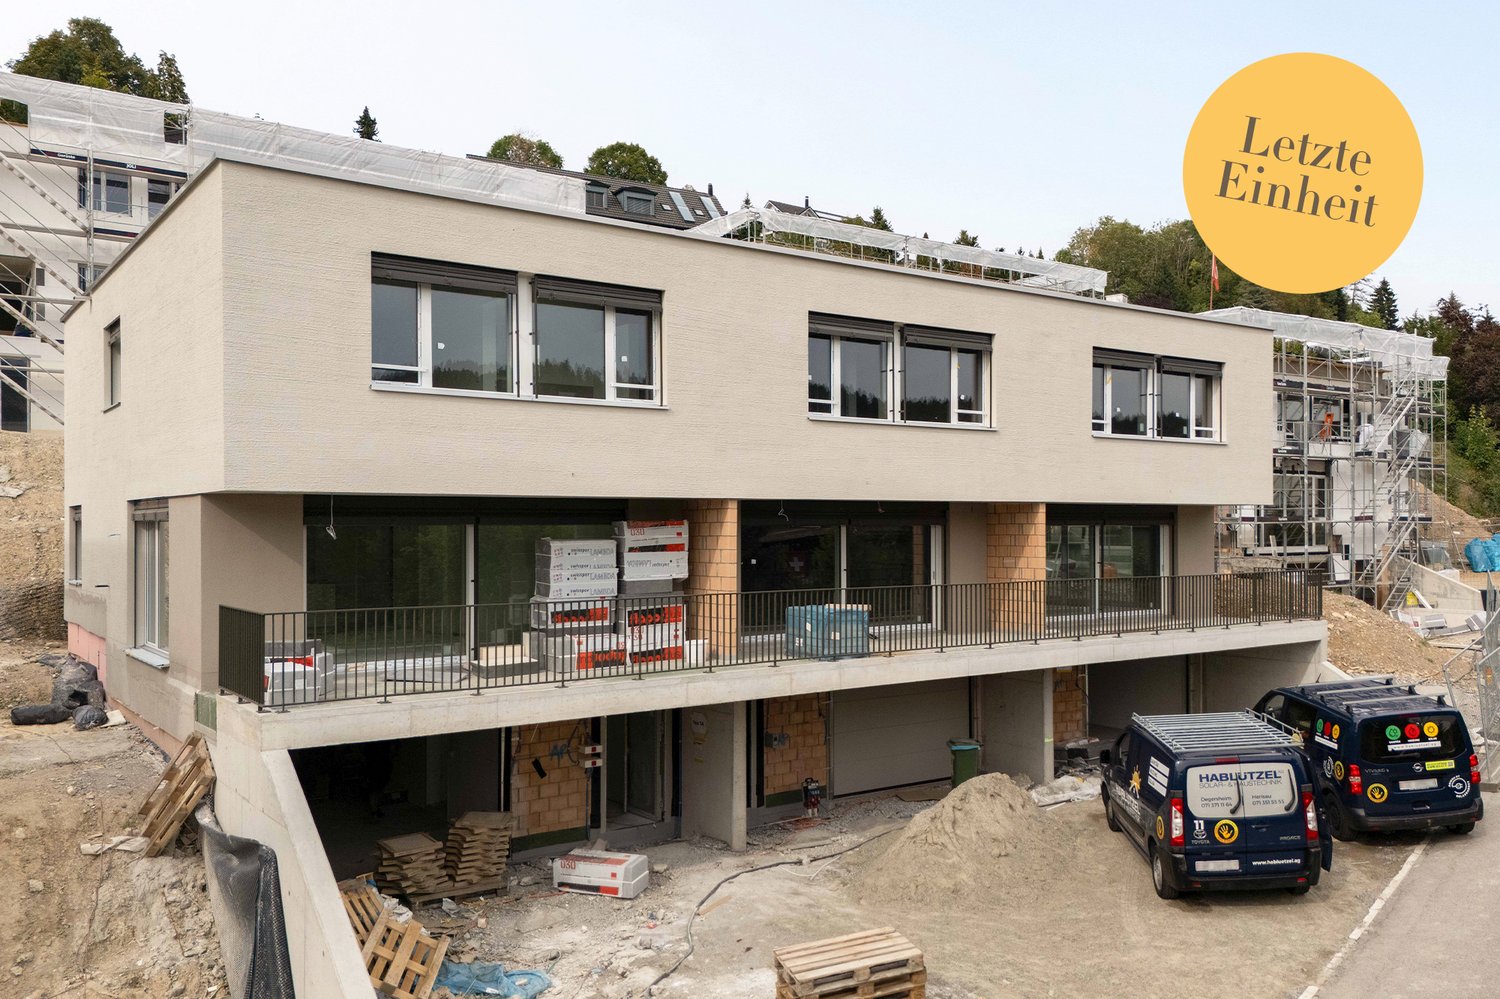
Living with a garden: Last 5.5-room semi-detached single-family house

The locationAbove the fog line, a development with modern single-family house units and condominiums is currently being built in a privileged south-facing location.The infrastructure of Degersheim is appealing. The train station is about 600 m away. Kindergarten, primary school, and upper school are located in the village and can be easily reached on foot. Local shopping facilities such as Migros and Coop cover the needs of daily necessities. For a more extensive shopping tour, the way leads to Gossau (10 km) or St. Gallen (18 km). The most important thingAll units of the "Sonnhalde" development are being built to the Minergie standard and will be ready for occupancy in early spring 2027. The development comprises a total of 17 units, including 10 single-family homes and 7 apartments. The object presented here (5B) is the last available unit.The semi-detached house offers a living area of approximately 166 m2. A garden seating area (approximately 41 m2) and a green area of approximately 76 m2 invite you to linger outdoors.The property has three floors and is divided as follows:Basement: Forecourt, entrance, laundry room (washing machine/tumbler/sink), cellar, technology, garage for one carGround floor: Living/dining and kitchen area with access to the partially covered terrace, bathroom (toilet/sink), room with access to the seating areaUpper floor: Master bedroom with en-suite bathroom (shower/toilet/sink), two rooms, office/playroom, bathroom (shower/bathtub/toilet/sink) FinancesSales price: House 5B: CHF 1'065'000.– The special featureThe interior design of the last available house in the "Sonnhalde" development can still be individually designed. The kitchen, floor coverings, and tiles in the wet cells can be selected according to your own ideas. The house also impresses with a particularly sunny and quiet location, a high-quality interior design, and a lot of comfort. The covered terrace and the cozy seating area complement the attractive living offer.Viewings in the raw state are possible immediately.More information can be found at www.sonnhalde-degersheim.ch

Travel time
-
1 / 9
CHF 3,540,000.–
12.5 rooms300m² living space
Weideggstrasse 35, 9230 Flawil

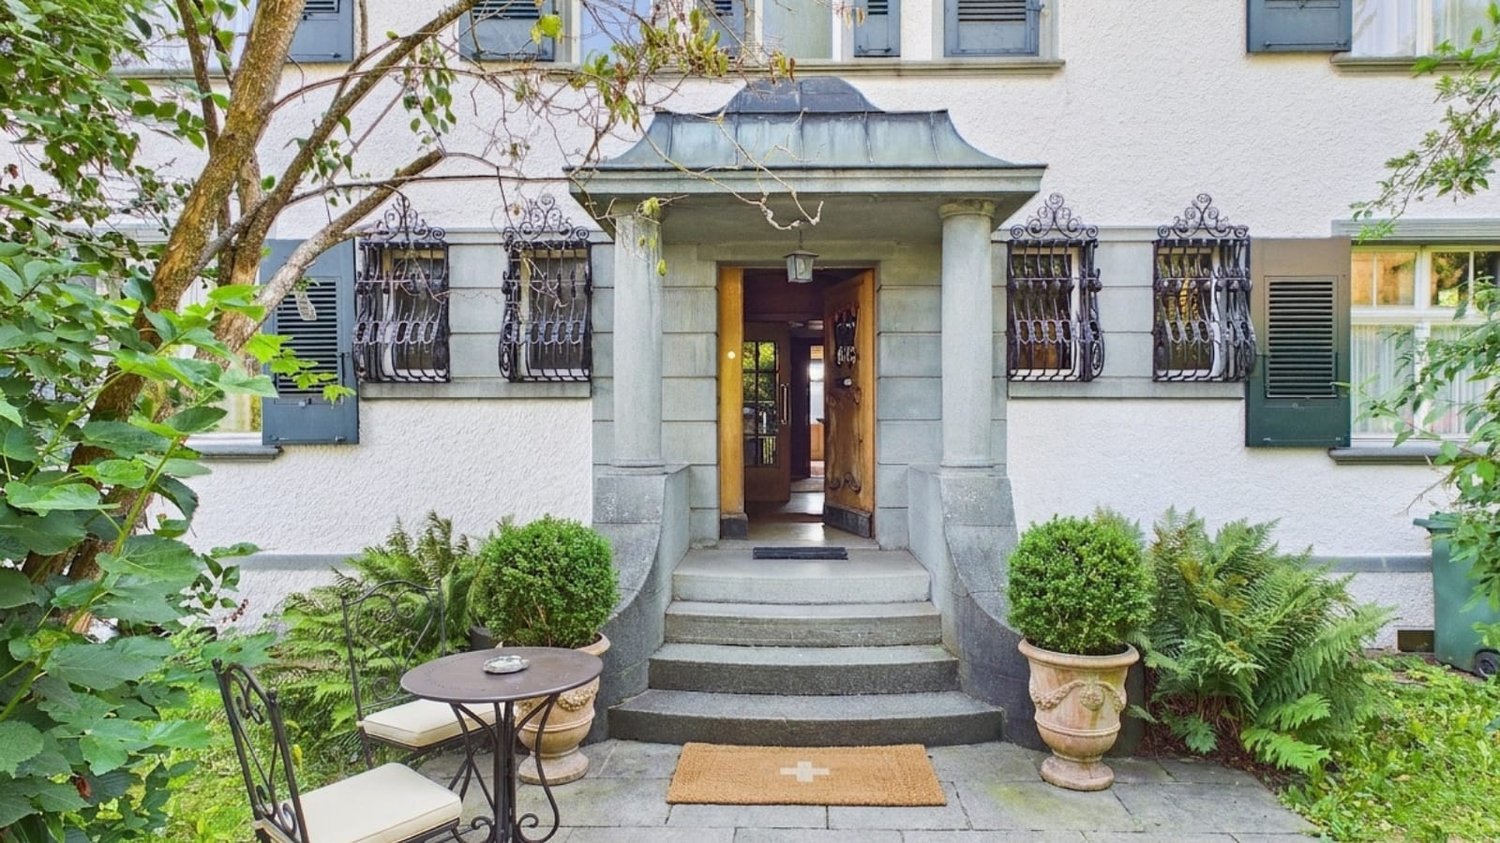
Historic Villa without Monument Protection: Development Potential on 2,243 m²

Characterful villa with spacious grounds and a view to the Säntis In an elevated, quiet location near the village center of Flawil, a villa with history, character, and exceptional development potential awaits you. Built in 1918 and renovated in 1981, the property combines classic old-building substance with spacious room proportions on 3 floors – a home for families, for living and working under one roof, or for completely individual usage concepts. On a net living area of around 300 m², spacious living space with unmistakable charm unfolds. The ground floor welcomes you with a representative entrance and bright living and dining areas with access to the balcony – the view reaches to the Säntis and over the village center of Flawil. Further rooms can be used flexibly as a library, office, guest or bedroom. On the upper floor, there are additional rooms, a bathroom, and a separate toilet, while the attic offers another room and ample storage space. The spacious room offer of 12.5 rooms is complemented by a basement with around 135 m², an attic, and a total usable area of around 190 m². The 2,243 m² large, park-like property offers exceptional privacy and space in the green – a rare privilege in this central location. A private spring feeds the outdoor pool, and the approximately 24 m² large balcony invites you to linger with a view. The well-equipped basement includes a laundry room, heating room, oil tank, and several storage rooms; it is heated with an oil heating system and radiators. For vehicles, 2 separate garages and 2 parking spaces are available. The location could hardly be more appealing: peace and quiet, and yet only a few minutes' walk from the center of Flawil. The train station, shopping facilities, schools, and recreational areas are quickly accessible, and thanks to the IC1, IR13, and S-Bahn S1, as well as the proximity to the A1 junctions, the regional connection is also excellent. A rare opportunity for people who appreciate historic atmosphere, spacious space, and the freedom of their own design.

Travel time
-
1 / 18
CHF 690,000.–
4.5 rooms84m² living space
Wilfeld 26, 9500 Wil

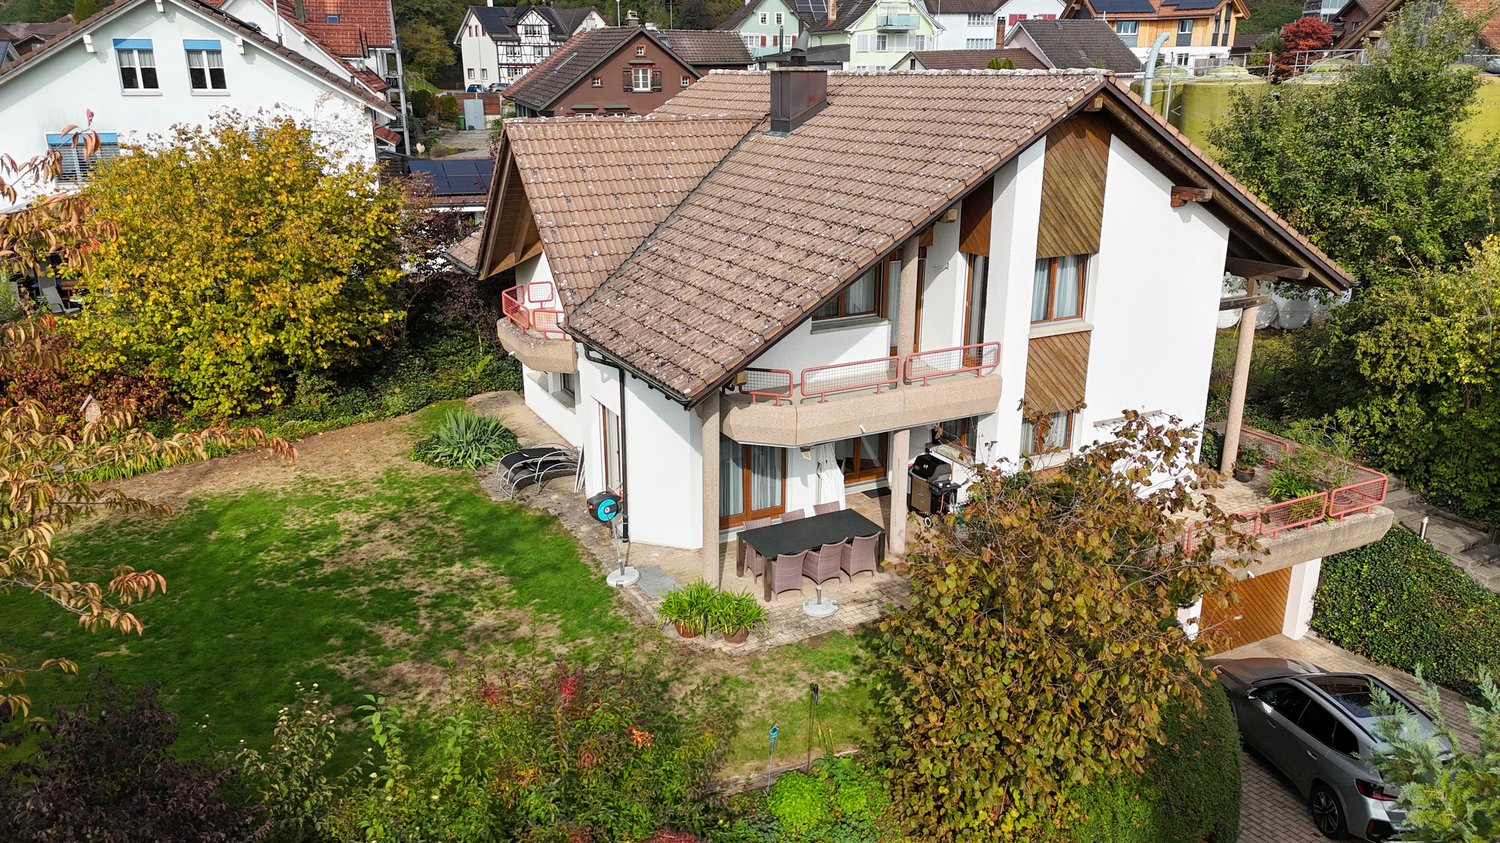
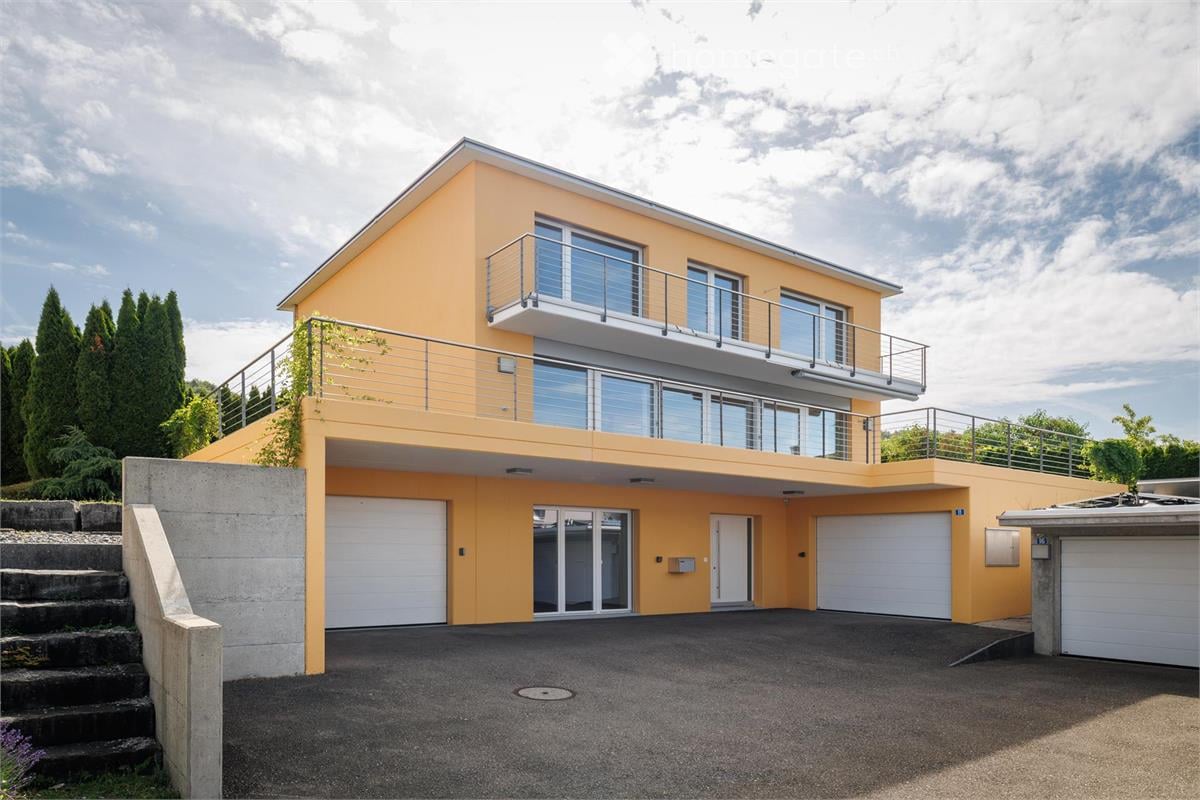
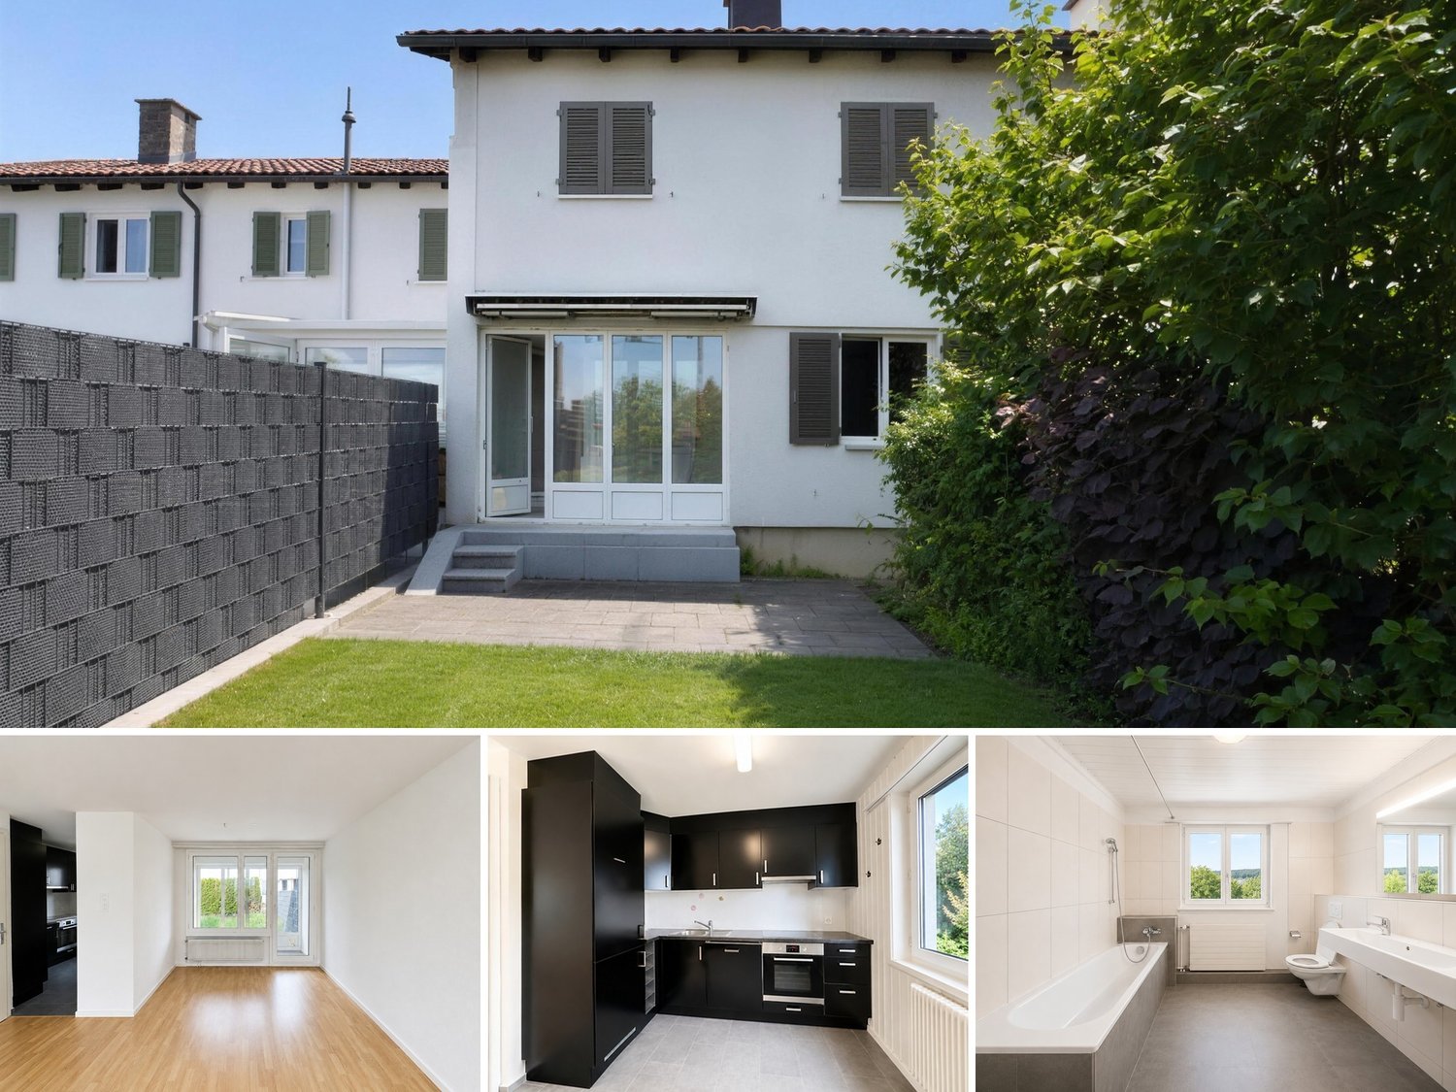
Charming 4.5-room row house in Wil SG – Available immediately!

Welcome to your new home at Wilfeld 26 in 9500 Wil. This well-maintained 4.5-room single-family row house impresses with a pleasant living atmosphere, a practical room layout, and a quiet and family-friendly location.On approximately 84 m² of living space and spread over three levels, the house offers a solid home for couples, families, or individuals looking for more space, privacy, and independence than in a classic apartment. The house, built in 1954, was partially renovated in 2015 and combines a classic basic character with modern living comfort.The living and dining area forms the central hub of the house and offers ample space for everyday life, family, and guests. The kitchen is practically arranged and fits well into the living concept. In total, three usable rooms are available, which can be flexibly used as bedrooms, children's rooms, offices, or guest rooms.The house has two bathrooms and additional ancillary areas in the basement, including utility, laundry, and cellar rooms. The covered seating area and the outdoor area complement the space offer and create additional living value in everyday life.The location at Wilfeld 26 convinces with its good accessibility and proximity to important facilities for daily needs. The bus stop Rickenbach bei Wil, Wilfeld can be reached in about 2 walking minutes, shopping opportunities are about 9 walking minutes away. Kindergarten and primary school are also quickly accessible, making the property particularly attractive for families.Even in terms of traffic, the location is very well connected. Wil train station can be reached in about 5 driving minutes, the A1 motorway in about 2 driving minutes. St. Gallen can be reached by train in about 25 minutes, Zurich Airport in about 40 driving minutes.Sales prices: • Condominium: CHF 690,000 • 1 garage spaces are available for rent • Total: CHF 690,000 Have we sparked your interest? We would be happy to send you the detailed sales documentation and are available for further information or a viewing on site at any time.

Travel time
-
New building
1 / 5
Price on request
5.5 rooms146m² living space
Fichtenstrasse 71, 9240 Uzwil

Dream home with a far-reaching view, exclusive 5.5-room apartment with roof terrace

In a central location and yet in a green environment, a modern new building project with 31 high-quality condominiums and a versatile commercial space is being built. The apartments offer well-thought-out floor plans and range from 2.5 to 5.5 rooms, ideal for singles, couples, and families. Thanks to the well-connected location, you benefit from short distances to shopping, public transportation, and leisure activities, and at the same time from a relaxed, natural living environment. Living This spacious 5.5-room apartment impresses with the following highlights: - Dreamy roof terrace, southwest-facing with a view of the green, park-like surroundings - Additional northern balcony - Spacious living/dining area, open-plan with plenty of daylight - Comfortable entrance with wardrobe and retreat - Two wet cells - Washing machine & dryer in the apartment - Separate storage room accessible from the terrace - Modern, high-quality interior design - Individual interior design according to personal ideas - High energy-efficient building standard - Roof-mounted photovoltaic system - Preparation for e-mobility in the underground garage Parking spaces in the underground garage can be purchased for CHF 42,000.-. Do you have questions or would you like to visit the construction site? We look forward to your contact.

Travel time
-
1 / 1
CHF 475,000.–
4.5 rooms86m² living space
9242 Oberuzwil

4.5 room apartment with garage and outdoor space

Modernized living in a central location in Oberuzwil This attractive 4.5-room apartment combines a pleasant living feeling with a practical location and a family-friendly environment. On approximately 86 m² of living space, you can expect a versatile home with generous space and a well-thought-out room layout.The apartment, located on the 1st floor, was renovated in 2025 and presents itself as correspondingly well-maintained. The living area invites you to linger and offers enough space to make everyday life comfortable. The existing rooms can be used flexibly as bedrooms, children's or home offices and thus enable different living concepts.A special plus is the balcony, which creates additional free space in everyday life and is ideal for relaxed hours in the fresh air. The parking options with a parking space and garage also offer a practical added value.The location is particularly convincing due to the good accessibility of important facilities. Shopping opportunities, public transport, and the primary school are within comfortable walking distance. This makes the apartment suitable for both couples and families and people who value a well-connected living location.Here is the opportunity to acquire a renovated apartment with attractive space and versatile usage options in Oberuzwil.This Nova Casa offer includes: • Well-maintained condition • 86m² net living area • Intelligent floor plan • Balcony with plenty of sunlight • 2 bathrooms • Beautiful stone floors • Chimney • Basement compartment • 1 garage box (excl. CHF 35,000.-) • Near schools • Near public transport • Near shopping facilities Curious? We cordially invite you to a non-binding viewing!Do you want to sell your property uncomplicated and worry-free? We determine the current market value of your property for you and show you your options, discreetly and non-bindingly! Don't hesitate to contact us for a first conversation.We look forward to hearing from you.

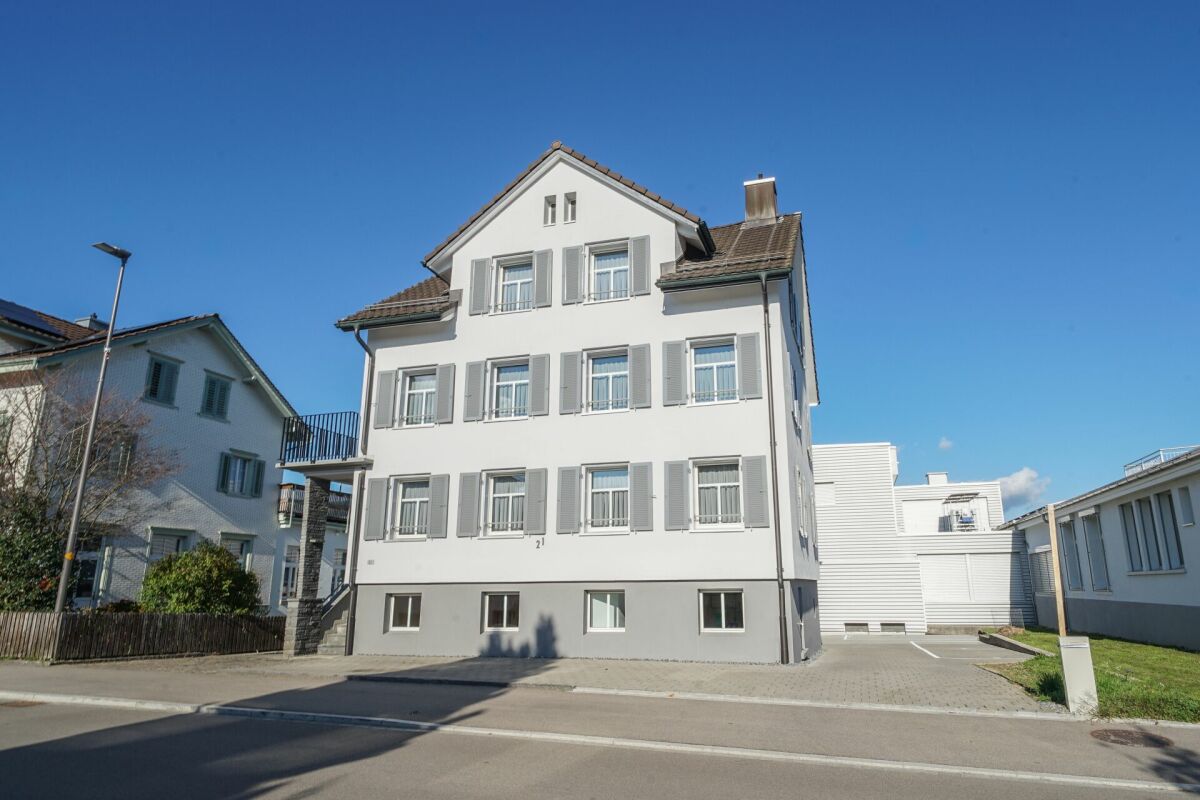
  • Two-story house, gray exterior, modern design, solar panels on roof, large glass terrace, paved front yard, hedges, nearby road.
  • wooden floor, white walls, chandelier, couch, armchair, coffee table, TV, entertainment unit, dining table, chairs, floor lamp, plants, decorations
  • modern kitchen with built-in appliances, granite countertops, island with breakfast bar, wooden flooring, open door to balcony
  • Long corridor with wooden floors, white walls, closet, and entrance to a room.
  • large bathtub, separate shower, double sink, mirrored vanity, toilet, shelves above vanity, purple curtains, towel racks
  • work area with desk, office chair, printer, windows, book shelves, cabinets, floor lamp
  • balcony with large windows, dining table with chairs, decorative tree, plants
  • House located in a rural area, surrounded by green fields, trees, and other houses. One house is highlighted by a red arrow.
  • Aerial view of a small rural community with houses, barns, and expansive green fields; mountains are visible in the distance
1 / 12
CHF 769,000.–
4.5 rooms105m² living space
Rohracker 2, 9527 Niederhelfenschwil

Sunny ownership apartment with large balcony

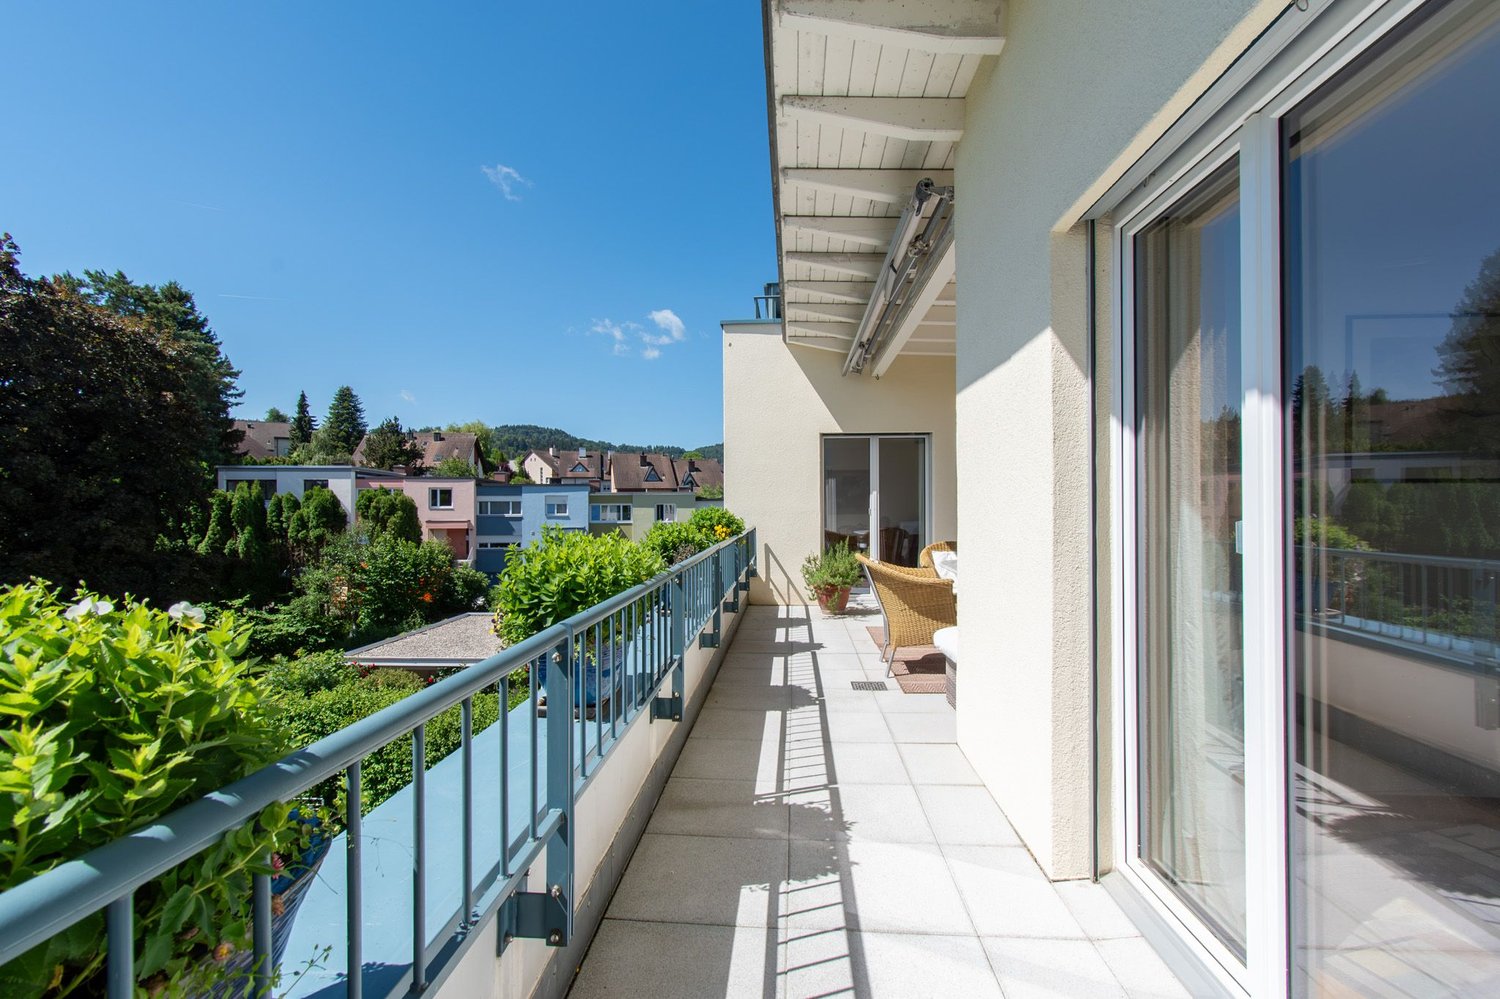
This nearly new and modern 4.5-room ownership apartment with 1 underground and 1 outdoor parking space is for sale in the charming community of Niederhelfenschwil. The village of Niederhelfenschwil is idyllically situated on a sunny plateau above the Thur Valley and offers a high quality of living.The apartment is located on the 1st floor of a southwest-facing multi-family house with a total of 3 apartments and was built in 2016. The immediate proximity to public transportation, as well as shopping and schools within walking distance, make the location attractive.This property, with a net living area of 105 m2, impresses with its high-quality equipment and optimal, modern floor plan. The south-facing balcony with 27.5 m2 of space, electric awning, and partial glazing generously expands the living space in the warmer months. Instead of a cellar compartment, the apartment has a storage or equipment room with water and power connections, accessible from the terrace. The private laundry room is located in the apartment's recess.Three rooms, two bathrooms, the open kitchen, and the open living and dining room provide high living comfort.The following features make this ownership apartment a real dream home: • Air-water heat pump with heat distribution via underfloor heating • Modern floor plan • Large covered balcony with partial glazing • 2 bathrooms • Recess with washing machine and dryer in the apartment • 3 rooms • Electric roller shutters and awning • Practical built-in closets in the hallway • 2 parking spaces and bicycle storage spaces • Public transportation, schools, and shopping facilities within walking distance The apartment does not have a passenger elevator. The outdoor parking space (CHF 7,000) and the underground parking space on the neighboring plot (CHF 30,000.00) must be purchased separately.The apartment is available for occupancy from July/August 2026.We would be happy to send you the exposé by email if you are interested and show you the apartment in person.*** Bank-approved ***

Travel time
-

Suggested properties for you based on search results