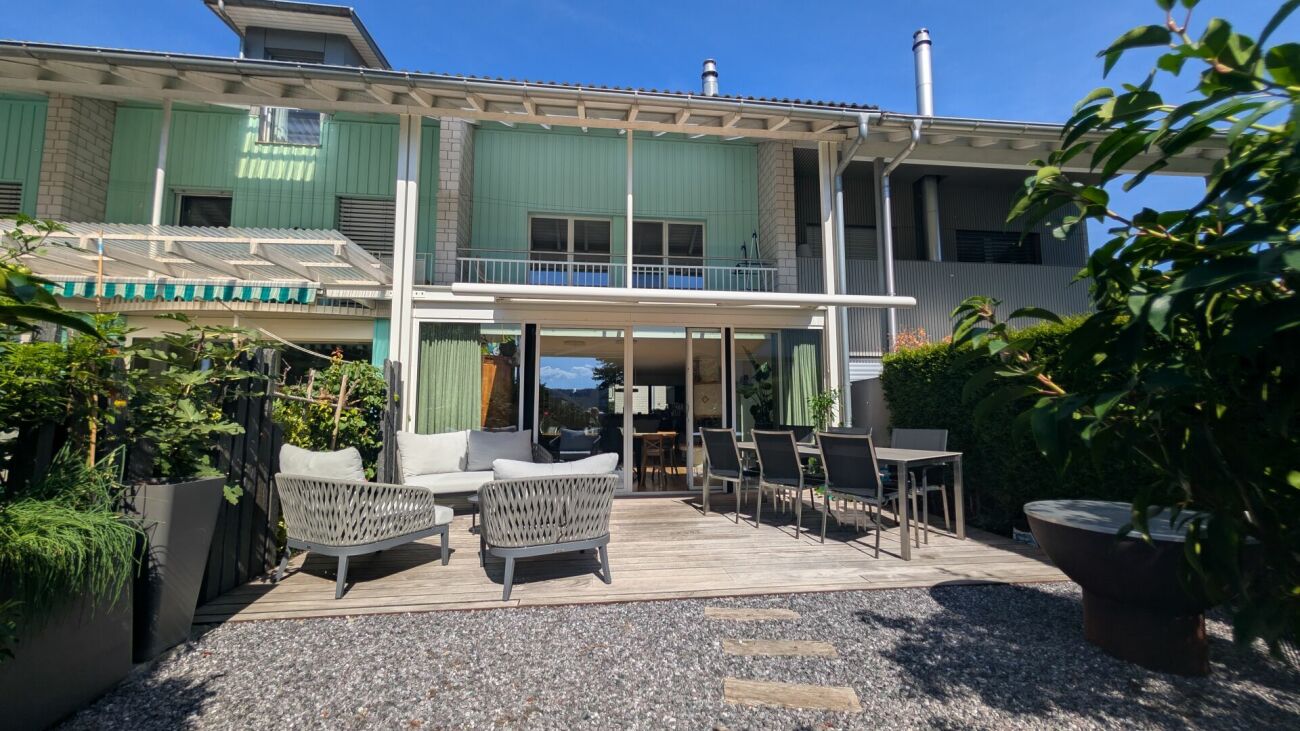
115 results - Property for buy in District Willisau
1 / 16
CHF 1,040,000.–
4.5 rooms158m² living space
Meichten 5b, 6147 Altbüron

Sale: 4.5-room owner-occupied apartment on the top floor

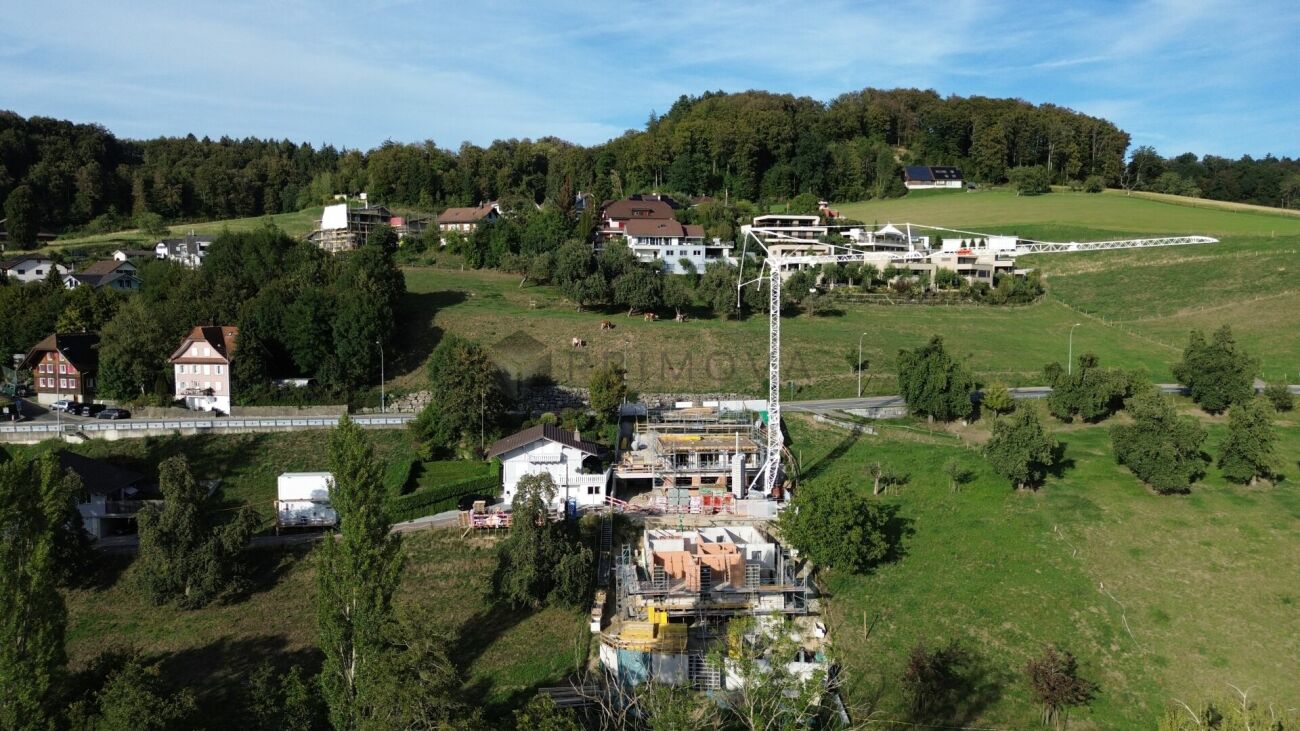
Living at Fürbach - stylish living in the heart of Altbüron with a bathtub like in a 5-star hotel In the idyllic village of Altbüron in the canton of Lucerne, the modern residential building Wohnen am Fürbach is being built. The two newly constructed multi-family houses offer bright, spacious apartments. Here you live modern, comfortably and close to nature. Your new 4.5-room apartment - penthouse for sale This stylish 4.5-room apartment in the first occupancy convinces with a well-thought-out room layout, a spacious living area, a bathtub like in a 5-star hotel and two balconies. Large windows provide plenty of daylight and a pleasant living climate. The combination of rural tranquility and urban proximity creates a living feeling that is both practical and relaxing. The following highlights await you: • Bright and light-filled rooms • Beautiful large penthouse apartment • Open kitchen with modern appliances • Modern plank flooring • First wet cell: shower • Second wet cell: shower + dreamy bathtub • Cloakroom in the entrance area • Separate dressing room • Reduit with its own washing tower (washing machine/dryer) • Two balconies Additional comfort: • Large bicycle storage room (communal room) • A basement compartment is included in the purchase price • Two parking spaces / 1 parking space = 30,000.- can be purchased additionally The property is located in the center of Altbüron - quietly situated and yet easily accessible. Shopping facilities (Spar), post office, bakery with café, school and playground are within walking distance.The A2 Dagmersellen motorway junction is only 12 km away. Langenthal can be reached by car in 12 minutes and Sursee in 24 minutes, the city of Lucerne in 50 minutes, Bern and Zurich in one hour. With public transport, you can reach Willisau, Reiden or Langenthal in short intervals.Quality from traditionThe building is a project of Steiger Immobilien AG, a family-owned company with many years of experience, which has stood for quality, competence and reliability since 1961.Interest aroused?We look forward to your contact.info@steiger-ag.ch / 041 926 00 40

Travel time
-
1 / 12
CHF 820,000.–
3.5 rooms107m² living space
Willisauerstrasse 6, 6248 Alberswil

Apartment for Life

Welcome to Alberswil Alberswil is a charming, rural community in the Lucerne hinterland. Nestled in a gentle hill landscape and surrounded by meadows, fields, and forests, the place offers a high quality of living. Alberswil benefits from excellent accessibility: the regional centers of Willisau and Sursee are just a few minutes' drive away, and the city of Lucerne can also be reached comfortably in around 30 minutes. Thanks to a regular bus connection to Willisau, numerous shopping and leisure opportunities as well as diverse services are immediately available. Apartment for Life - Living directly on the Wigger The modern building convinces with its contemporary, friendly architecture. The facade, held in natural color tones, blends harmoniously into the surroundings and is complemented by well-maintained green areas with trees, hedges, and shrubs. An underground car parking garage, various bicycle parking spaces, and visitor parking spaces ensure order, comfort, and clarity. You will feel at home here The spacious window areas let in plenty of daylight and create a bright, inviting atmosphere. The open, modern kitchen with direct access to the Reduit is functional and offers plenty of storage space. The adjacent living and dining area provides you with diverse possibilities for individual design. The high living quality is also characterized by a separate Reduit with integrated washing machine and tumble dryer. The apartment has a comfortable bathroom suite with bathtub and shower, as well as an additional guest toilet with shower. High-quality floor coverings made of parquet or plates, as well as a high-quality kitchen and sanitary standard, round off the overall picture. Currently, there is the possibility to participate in the interior design according to your personal ideas. The spacious loggia with an area of 24 m² extends the living space outdoors and offers you the ideal retreat. The property is heated by an energy-efficient air-water heat pump, and the heat distribution is carried out via a floor heating system. Parking The sales price for a parking space in the centrally located underground garage is CHF 38,000.00.
Travel time
-
1 / 12
CHF 1,050,000.–
4.5 rooms125m² living space
Willisauerstrasse 6, 6248 Alberswil

Ownership apartment for life

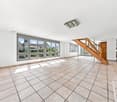
Welcome to AlberswilAlberswil is a charming, rural community in the Lucerne hinterland. Nestled in a gentle hill landscape and surrounded by meadows, fields, and forests, the place offers a high quality of living. Alberswil benefits from excellent accessibility: the regional centers of Willisau and Sursee are just a few minutes' drive away, and the city of Lucerne can also be reached comfortably in around 30 minutes. Thanks to a regular bus connection to Willisau, numerous shopping and leisure opportunities as well as diverse services are available to you immediately.Ownership apartment for life - living directly on the WiggerThe modern building convinces with its contemporary, friendly architecture. The facade, held in natural color tones, blends harmoniously into the surroundings and is complemented by well-maintained green areas with trees, hedges, and shrubs. An underground car parking garage, various bicycle parking spaces, and visitor parking spaces ensure order, comfort, and clarity.You will feel at home hereThe spacious windows let in plenty of daylight and create a bright, inviting atmosphere. The open, modern kitchen is functional and offers plenty of storage space. The adjacent living and dining area gives you a variety of possibilities for individual design.The high living quality is also characterized by a separate retreat with integrated washing machine and tumble dryer. The apartment has a comfortable bathroom suite with bathtub and shower, as well as an additional guest toilet with shower. High-quality floor coverings made of parquet or plates, as well as a high-quality kitchen and sanitary standard, round off the overall picture. Currently, there is the possibility to design the interior construction according to your personal ideas.The spacious loggia with an area of 32 m² extends the living space outdoors and offers you the ideal retreat.The property is heated by an energy-efficient air-water heat pump and the heat distribution is carried out via a floor heating system.ParkingThe sales price for a parking space in the centrally located underground garage is CHF 38,000.
Travel time
-
1 / 12
CHF 720,000.–
3.5 rooms92m² living space
Surseestrasse 13, 6242 Wauwil

Attractive, well-maintained, and nearly new 3.5-room apartment with a dreamy distant view

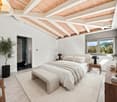
An attractive, well-maintained, and nearly new 3.5-room apartment in Wauwil is looking for its new owners! Wauwil is a rural Swiss municipality in the canton of Lucerne (Willisau district), nestled in the Lucerne Midlands near Sursee, Willisau, and Zofingen. The town has around 2,690 inhabitants. The 3.5-room apartment in a Minergie-certified multi-family house with a construction year of 2022 is in a very well-maintained condition and has a modern and timeless construction standard. The apartment with comfort ventilation has a net living area of 92m2, and the terrace with windscreen glazing offers a magnificent distant view. Schools and shopping facilities are just a few minutes' walk away. Thanks to the good traffic connection, the surrounding urban centers can be reached quickly. Convince yourself and arrange a viewing appointment with us on site - We look forward to your contact! Points that may interest you: General:- 3.5-room apartment on 92m2 living space- 1 basement on 8.5 m2- 2 storage rooms on 9m2 and 13m2- Spacious terrace with windscreen glazing- Very attractive mountain and distant view- Modern and timeless interior design- Large window areas for plenty of light- High-quality parquet floors in all rooms- All roller shutters and sunshades electric- Minergie-certified house- Pellet heating for low operating costs Rooms:- High-quality parquet floors in the rooms- Access to the terrace from all rooms Kitchen:- Spacious kitchen with modern appliances- Granite countertop- Ceramic glass stove- Refrigerator with separate freezer- Combi steamer and convection oven Bathrooms:- Parent bathroom with bathtub, WC, and washing machine/tumble dryer- Extra shower/WCMiscellaneous:- 1 basement and 2 storage rooms are available- Washing machine/tumble dryer in the apartment- 1 parking space in the garage for CHF 30,000.- (e-connection prepared)- There is an attractive mortgage with Raiffeisen that can be taken over.
Travel time
-
New building
1 / 10
  • Garage
  • Elevator
  • Child-friendly
  • +2
CHF 1,090,000.–
5 rooms145m² living space
6260 Reiden

Quality of living to feel good - new owner-occupied apartments in Reiden

In a quiet, sunny residential area of Reiden, a stylish multi-family house is being built, combining modern architecture with high-quality living. The clear design language, spacious window fronts, and warm materials create an ambiance that exudes lightness and offers space to live.The four owner-occupied apartments convince with harmoniously designed floor plans, bright living areas, and high-quality interior fittings. Noble parquet floors, modern design kitchens with ceramic cladding, and carefully selected materials ensure a contemporary living feel. While the garden apartment delights with a spacious green area, the floor apartments offer sunny balconies and spacious living areas. The attic apartment forms the exclusive highlight - with a large terrace, plenty of privacy, and a smooth transition between indoors and outdoors.The building meets modern energy standards and offers an efficient air-water heat pump, underfloor heating, electric shading systems, and a photovoltaic system. High-quality sanitary rooms, built-in closets, a harmonious lighting concept, apartment-internal washing facilities, and cellar compartments provide additional comfort. Underground parking spaces with preparation for electric mobility round off the offer.Reiden offers a living location with short distances: schools, shopping opportunities, public transport, and recreational areas are just a few steps away. The combination of proximity, tranquility, and modern design makes this project a home with substance - ideal for all those who value quality, timeless style, and a pleasant living atmosphere.

  • Garage
  • Elevator
  • Child-friendly
  • +2
Nicole Schroth

Nicole Schroth

Senior Immobilienberaterin

New building
1 / 10
  • Garage
  • Elevator
  • Child-friendly
  • +2
CHF 1,070,000.–
5 rooms145m² living space
6260 Reiden

Your new home in Reiden - comfortable, bright and inviting

In a quiet, sunny residential area of Reiden, a stylish multi-family house is being built, combining modern architecture with high-quality living. The clear design language, generous window fronts, and warm materials create an ambiance that exudes lightness and offers space to live.The four condominiums convince with harmoniously designed floor plans, bright living areas, and high-quality interior construction. Noble parquet floors, modern design kitchens with ceramic cladding, and carefully selected materials ensure a contemporary living feel. While the garden apartment delights with a generous green area, the floor apartments offer sunny balconies and spacious living areas. The attic apartment forms the exclusive highlight - with a large terrace, plenty of privacy, and a seamless transition between indoors and outdoors.The building meets modern energy standards and offers an efficient air-water heat pump, underfloor heating, electric shading systems, and a photovoltaic system. High-quality sanitary rooms, built-in closets, a harmonious lighting concept, apartment-internal washing facilities, and cellar compartments provide additional comfort. Underground parking spaces with preparation for electric mobility round off the offer.Reiden offers a living location with short distances: schools, shopping facilities, public transport, and recreational areas are just a few steps away. The combination of proximity, tranquility, and modern design makes this project a home with substance - ideal for all those who value quality, timeless style, and a pleasant living atmosphere.

  • Garage
  • Elevator
  • Child-friendly
  • +2
Nicole Schroth

Nicole Schroth

Senior Immobilienberaterin

  • An apartment building made of white material, with many balconies, greenery, and parking area
  • A residential building complex with two garages visible at the entrance, situated on a raised ground floor, and balconies visible on upper floors.
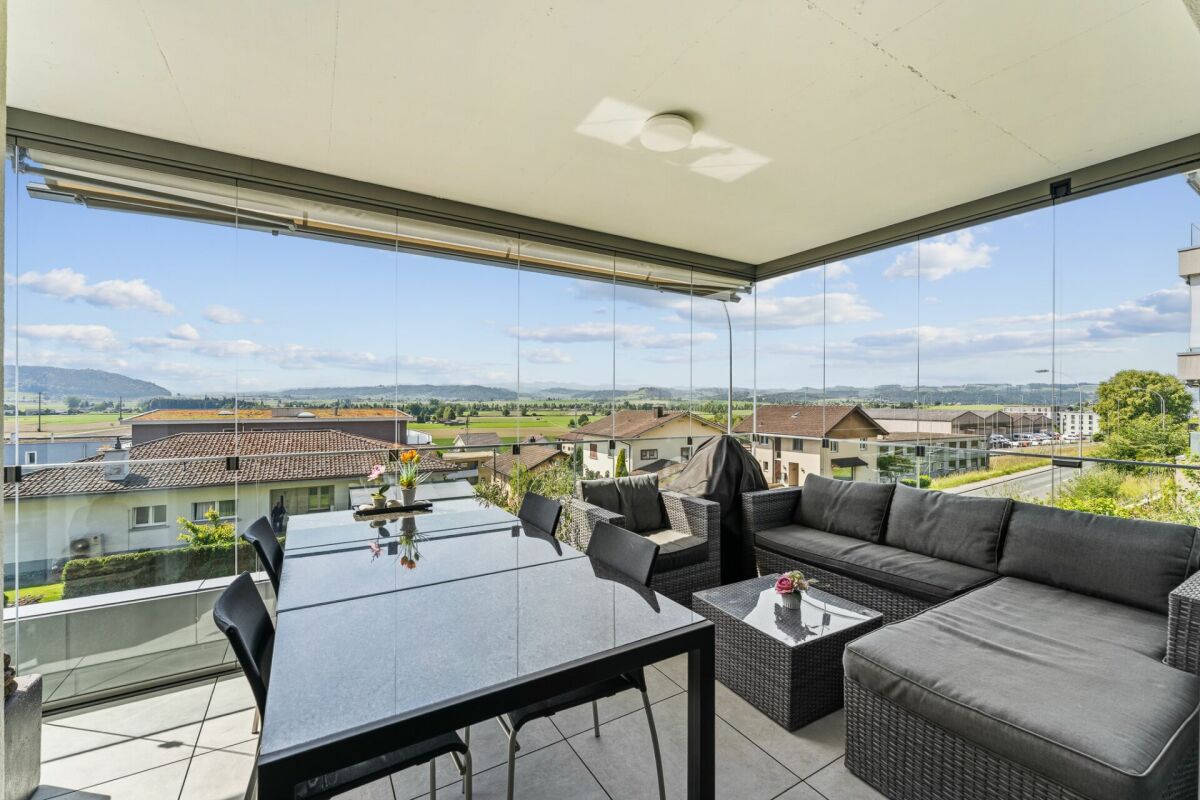
  • terrace with a dining table and chairs, decorative items, and a view of houses and the countryside
  • tiled balcony, railings, open space, view of surroundings, some greenery
  • outdoor grill on balcony with tiled flooring, panoramic view of the mountains
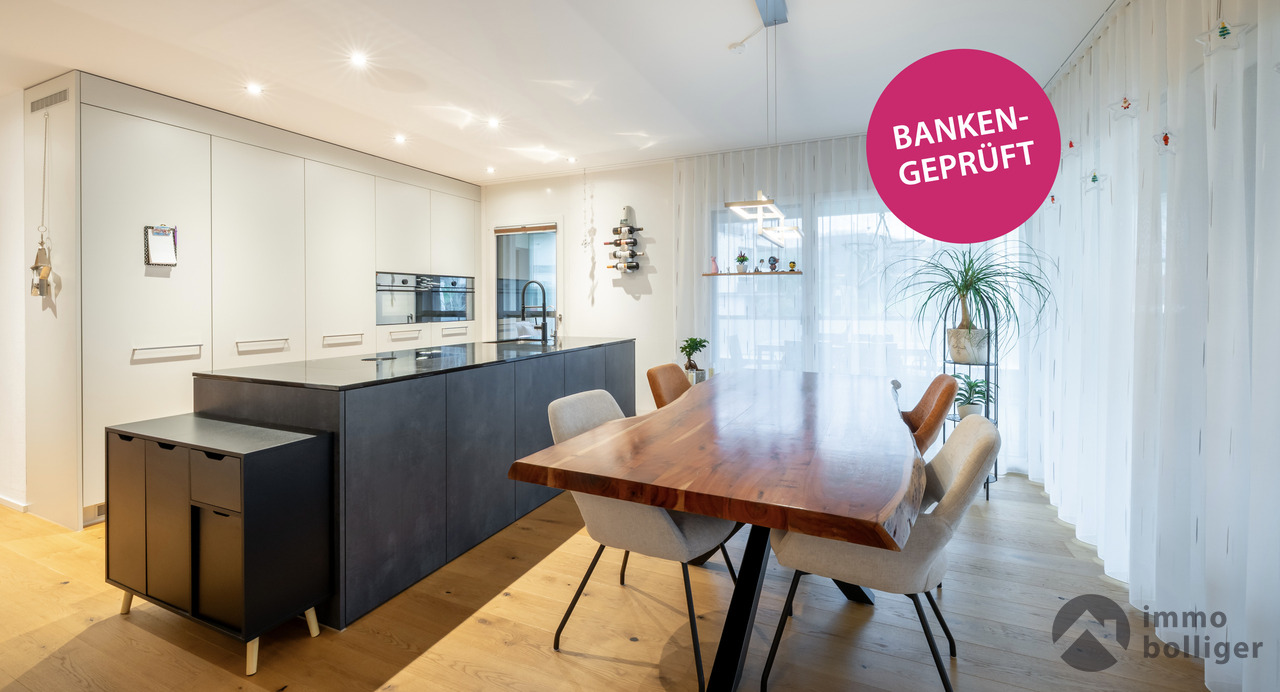
  • Open plan kitchen with modern appliances, kitchen island, dining table with chairs, hardwood floors, large windows
  • Modern kitchen with large island, white cabinetry, black granite countertop, stainless steel range hood, open to living area with dining table
  • modern bedroom with bed, bedside tables, gray armchair, white doors, wooden floor, curtains
  • modern grey and blue bathroom, bathtub, shower, sink, toilet, shelves
  • shower, toilet, sink, mirror, towel rack
  • Ample garage space with a concrete floor, side shelves, and a blue car parked inside. Two garage doors, one open and one closed.
1 / 13
Price on request
4.5 rooms142m² living space
Büntmatt, 6242 Wauwil

Modern 4.5-room terrace apartment with panoramic views in Wauwil

Discover this spacious 4.5-room terrace apartment on the 1st floor of a modern multi-family house from 2015 in the quiet municipality of Wauwil. With 141.5 m² of living space and a total area of 262.5 m³, this brightly lit apartment offers the highest living comfort for families.The apartment convinces with: • Open living and dining area: Modern kitchen with large kitchen island, white cabinets and black granite countertop, seamlessly connected to the living room with parquet floors and large windows • Spacious terrace: Tiled outdoor terrace with dining table, grill and breathtaking panoramic views of the mountains • Comfortable bedrooms: Modern bedroom with wooden floor and stylish furniture • Two modern bathrooms: One with bathtub and shower in modern gray-blue design, the other with shower • Practical equipment: Dishwasher, cable TV, elevator and wheelchair-accessible entrance • Garage: Spacious double garage with concrete floor and practical shelves Location and surroundings: The apartment is located in a quiet area with sunny orientation. The connection is optimal: Wauwil bus stop in 11 minutes on foot, Wauwil train station in 13 minutes reachable. A Denner supermarket and Wauwil school are each 12 minutes walk away. The multi-story building with white facade and glass balconies is surrounded by lush greenery.This child-friendly apartment was renovated in 2023 and offers a perfect home for discerning families with its quiet location, beautiful views and modern equipment. The combination of comfort, nature and good infrastructure makes this property a true gem in Wauwil.

Travel time
-
1 / 15
  • Parking space
  • Pets allowed
  • Minergie certified
  • +2
CHF 1,850,000.–
309m² living space
6146 Grossdietwil

Top new building - rental property or generational house: Modern 2-family house in idyllic landscape.

Where the world is still in order! In a quiet and family-friendly neighborhood, at the end of a cul-de-sac, in a sunny hillside location and embedded in an idyllic landscape with a stream and a small lake, an attractive 2-family house with two high-quality condominiums and a lot of privacy is being built.The apartments are being constructed to a high standard and offer modern, comfortable living space with clear floor plans and a variety of design options. The natural surroundings and spacious outdoor areas invite you to relax and linger.On the ground floor, a 3.5-room apartment with approximately 94m² of living space, a covered seating area, and direct access to the outdoors is being built, which is also ideal as a granny flat. On the first and second upper floors, there is a approximately 140m² 4.5-room maisonette apartment with a beautiful view, a spacious, partially covered terrace of around 32m², and an additional garden seating area.The 2-family house can be purchased as a whole or the apartments can be bought individually. The construction start is planned for April 2026, and the move-in date is expected to be in the spring of 2027. The modern construction method combines comfort with timeless architecture and is ideal for families, couples, or two parties who want to live in close proximity to each other.The following highlights are offered by this property: • Modern 2-family house with individual construction details • 4.5-room maisonette apartment with approximately 140m² of living space (attic floor in wooden construction) and a large terrace of 32m² • 3.5-room apartment on the ground floor with approximately 94m² of living space (can be used as a granny flat) • Already in the raw construction phase 2nd floor • High-quality selection of floor and wall coverings • Well-thought-out floor plans with attractive furnishing options • Spacious seating areas and terraces • Ideal as a generational house or for families • Good connection as well as proximity to shopping, schools, and • recreational areas • Attractive leisure activities (hiking, biking, Lake Sempach) • Quiet and yet central location between Lucerne, Aarau, Zofingen, Sursee, and Langenthal I would be happy to provide you with the documents or present the project to you in person. I look forward to your call or email.

  • Parking space
  • Pets allowed
  • Minergie certified
  • +2
Caroline Hirt

Caroline Hirt

Immobilienberaterin

1 / 12
CHF 890,000.–
6.5 rooms
Lachenmatte 18, 6153 Ufhusen

New 6.5 room row house in a quiet location

New 6.5 room row house At the southeastern end of a hill ridge, the village of Ufhusen LU lies in a magnificent location with the most hours of sunshine in the canton of Lucerne.Modern 6.5 room corner house with spacious living and dining area with direct access to the terrace with large garden. The property is heated with a pellet heating system. The heat distribution is via underfloor heating. In the underground garage, there are 2 parking spaces (CHF 25,000 each) that can be purchased separately. CONSTRUCTION DESCRIPTION; • Windows and balcony doors made of plastic. At least 1 turn-tilt window per living room. Exterior door made of wood, insulated. 3-point security lock. Metal garage door, ventilated, with electric drive including radio transmitter. • Roofing work; Execution in copper or Uginox, including roof gutter and downspout. Lightning protection according to local regulations. • Roofing; Roof made of wood construction. Insulated between the rafters, according to the specifications of the building physicist. Covered with tiles. Inside Fermacell with wood nut paneling. • Flat roof sealing; Black sealing with drainage mat over underground garage. Otherwise liquid plastic. • Facade work; External thermal insulation plastered. Insulation according to energy certificate. • Sun protection; Verbundraffstoren everywhere, fabric awning at seating area, all operated with crank. • Electrical installations; sufficient on/off or toggle switches and 3-phase sockets. All secured with FI protection switch. 2-4 recessed spots in the kitchen. Mirror cabinets illuminated in wet cells. Multimedia sockets in living and parent rooms. • Heating system; Heat generation with pellet heating. Common technical room. External temperature sensor, circulation pump, buffer tank, and safety valve. Low-temperature underfloor heating. Heat preparation via electric boiler. • Ventilation; Mechanical ventilation of the parking garage. • Sanitary facilities; Water trough with cold and warm water, including WM-tumbler tower in the basement. 3 toilets, 3 sinks, 2 showers, 1 bathtub in ceramic, white. Outdoor water tap per house, frost-proof. All fittings for sinks and showers in chrome steel. • Kitchen equipment; Kitchen with plastic-coated fronts, color decor white, granite cover black, rear wall with plates, white matt. Glass ceramic cooktop, steam extractor hood, oven above, refrigerator with freezer, AEG appliances. • Carpentry work; House entrance door in wood with aluminum insert, white. Three-point locking system, safety shield. Room doors made of tube spanners with steel frames, white painted. Window sill and curtain rods melamine-coated, white. • Locking system; Security locking system KABA, all operable with 1 key, total 6 keys. • Floor coverings; Staircase from basement to ground floor in concrete, raw. Floating subfloors for sound insulation, raw in the basement. Ceramic tiles on stairs from ground floor to top floor, corridor, in all wet cells, kitchen, living and dining room. Color: Anthracite, 30 x 60 cm, baseboard. In all bedrooms, oak parquet, Unopark, matt sealed, 47 x 7 x 1.1 cm. • Wall coverings; Wall panels in wet cells and kitchen, color white matt, 30 x 60 cm. Installation wall in toilet and bathroom up to 120 cm high protective panels. At shower and bathtub, room-high, rest with abrasion, white painted.

Travel time
-
1 / 13
  • Parking space
  • Balcony / Terrace
  • Garage
  • +2
CHF 845,000.–
4.5 rooms116m² living space
6242 Wauwil

Your retreat in Wauwil

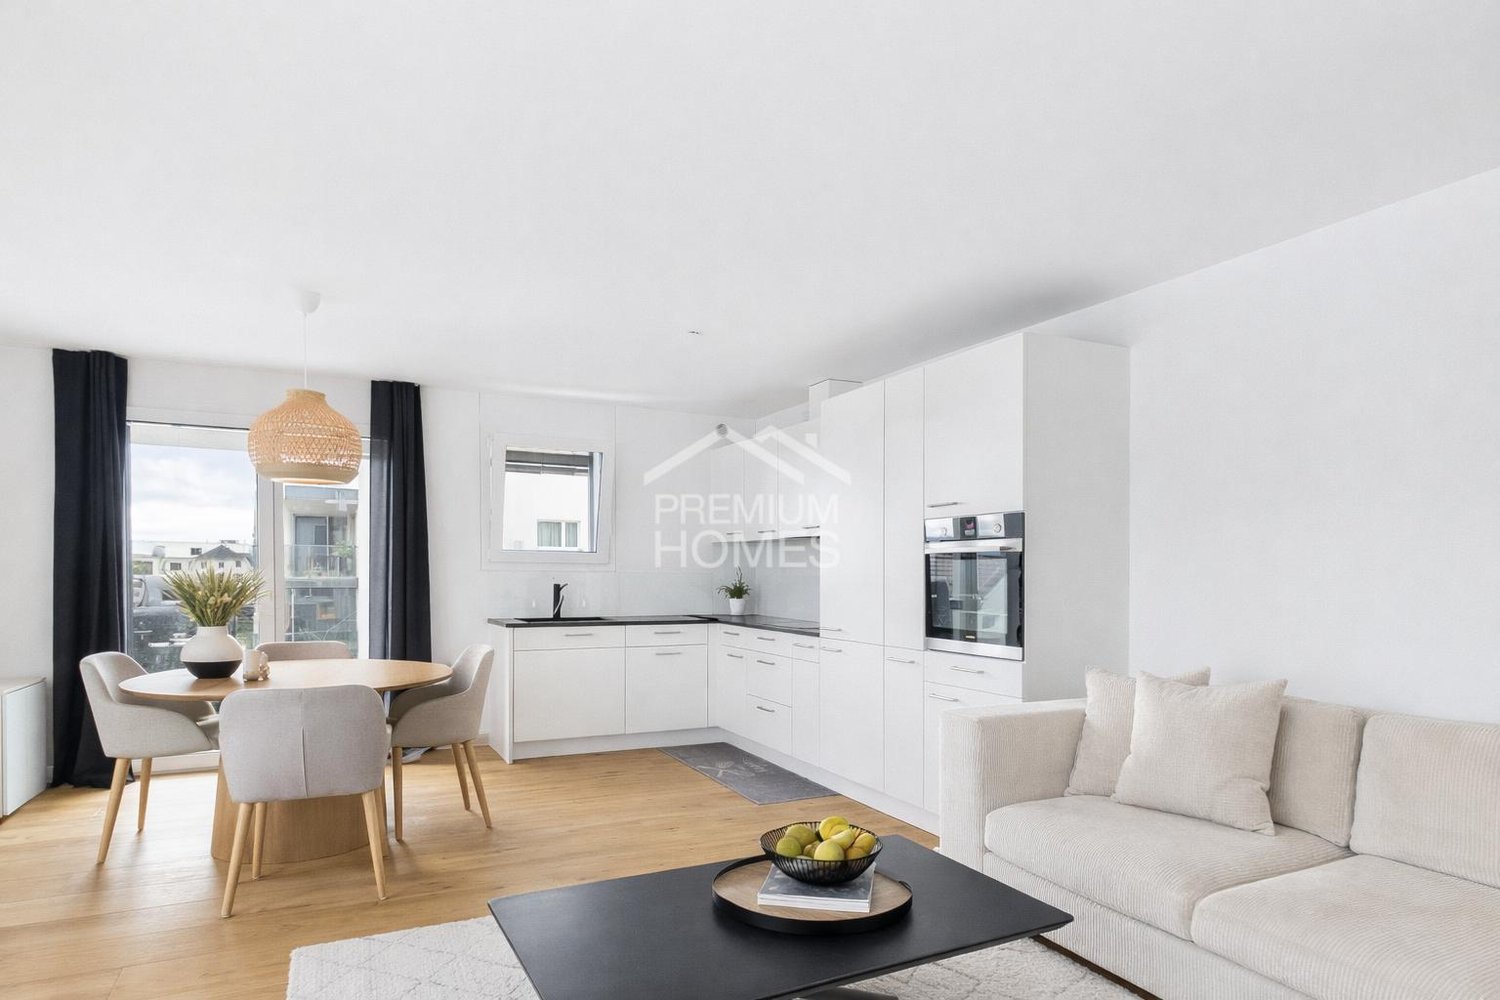
This high-quality new apartment presents itself in a nearly new condition due to its first occupancy. The spacious living and dining area with a modern, open-plan kitchen forms the heart of the apartment and convinces with clear lines, high-quality materials, and a timeless design. The large window fronts provide plenty of daylight and create a pleasant, light-filled living atmosphere.The standard of construction meets modern demands and combines comfort with functionality. All rooms are optimally proportioned and offer versatile usage possibilities, whether as a bedroom, home office, or guest room. The well-thought-out room layout and high-quality construction make this property extremely attractive for both owner-occupiers with high standards and as a sustainable capital investment. Here, no wishes are left unfulfilled. Take advantage and convince yourself! This PREMIUM HOMES offer includes: • Quiet and family-friendly residential area • Centrally located in Wauwil • Bright and light-filled rooms • Modern, practical floor plan • Well-maintained interior construction • Wauwil train station within short walking distance • Shopping facilities nearby • School and kindergarten in the vicinity • Good public transport connections to Lucerne • Gross living area approx. 116 m² • Quick access to the A2 motorway • 2 underground parking spaces excl. at CHF 40,000.- • Outdoor parking space excl. at CHF 20,000.- Interested? We would be happy to take you on a non-binding tour! Do you want to sell your house or apartment worry-free? We will tell you the current market value of your property, discreetly and non-bindingly! Are you interested in a first non-binding exchange of ideas? Don't hesitate and contact us. We look forward to hearing from you.

  • Parking space
  • Balcony / Terrace
  • Garage
  • +2
Sandra Palici

Sandra Palici

Immobilienvermittlerin

1 / 14
CHF 1,098,000.–
6.5 rooms160m² living space
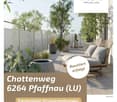
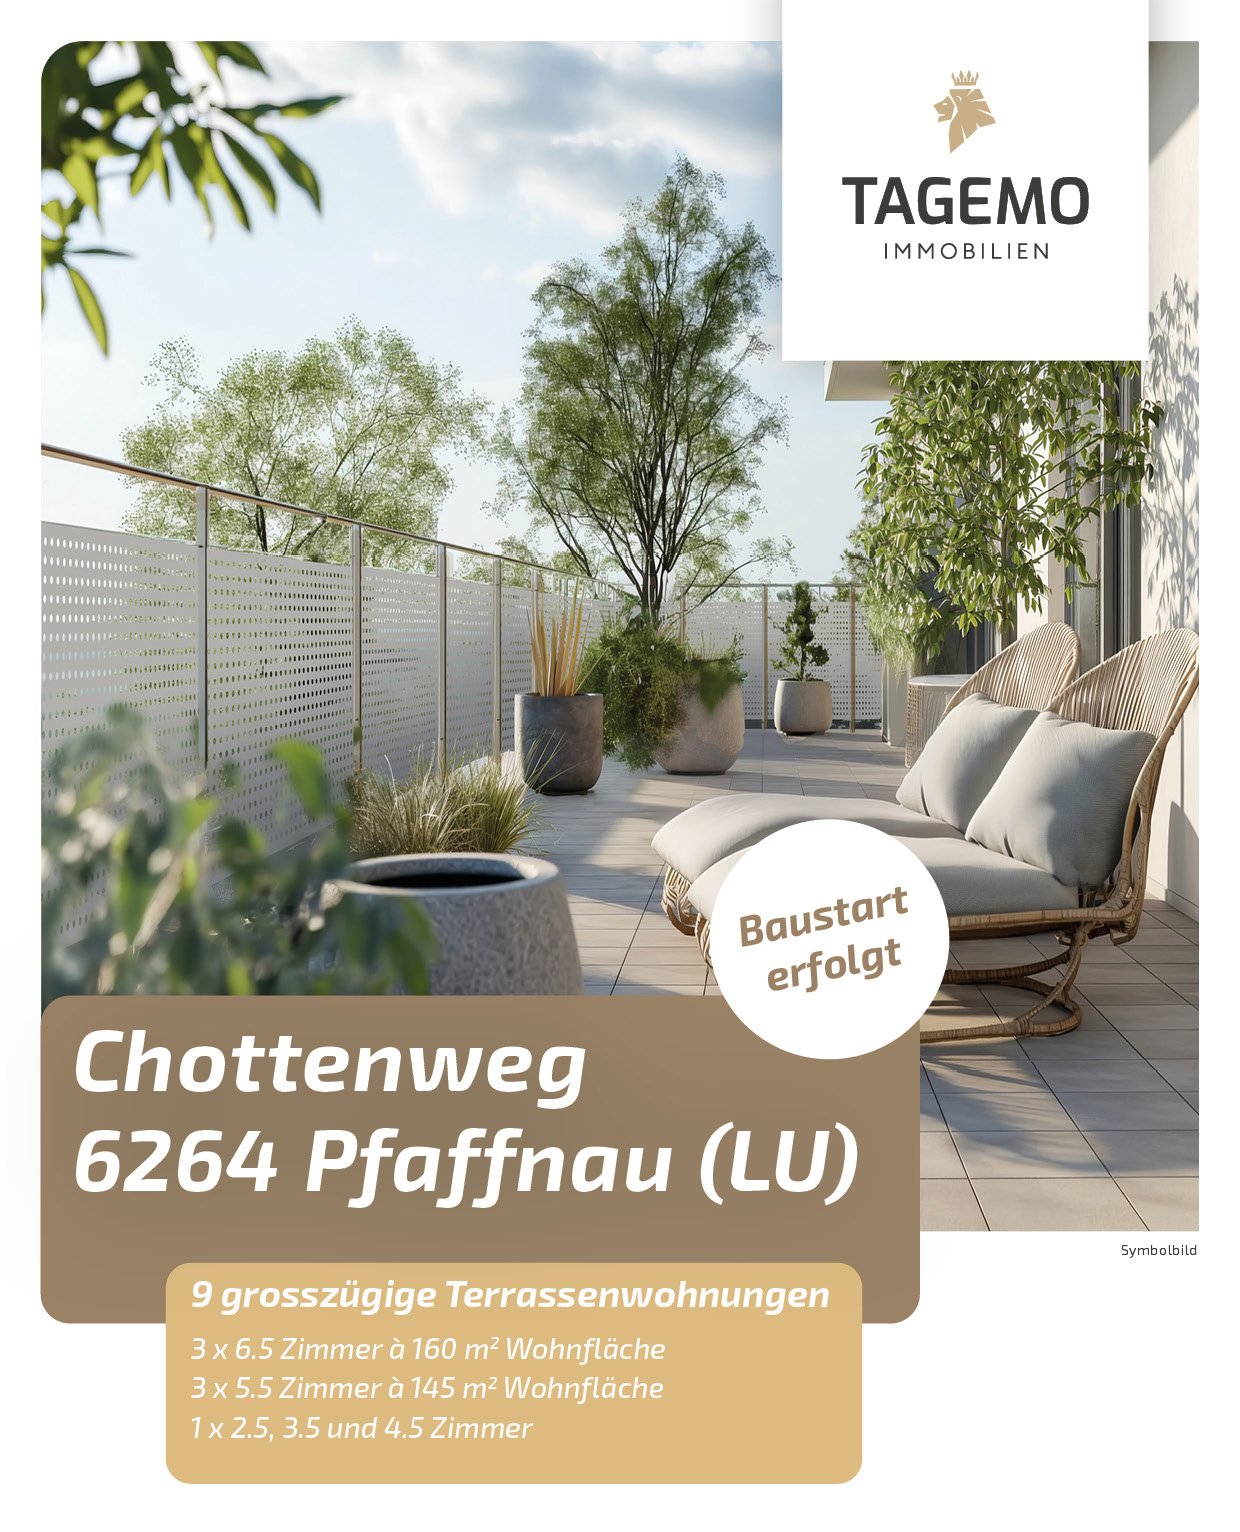
Chottenweg, 6264 Pfaffnau
The advantages of a single-family home. The comfort of an apartment.

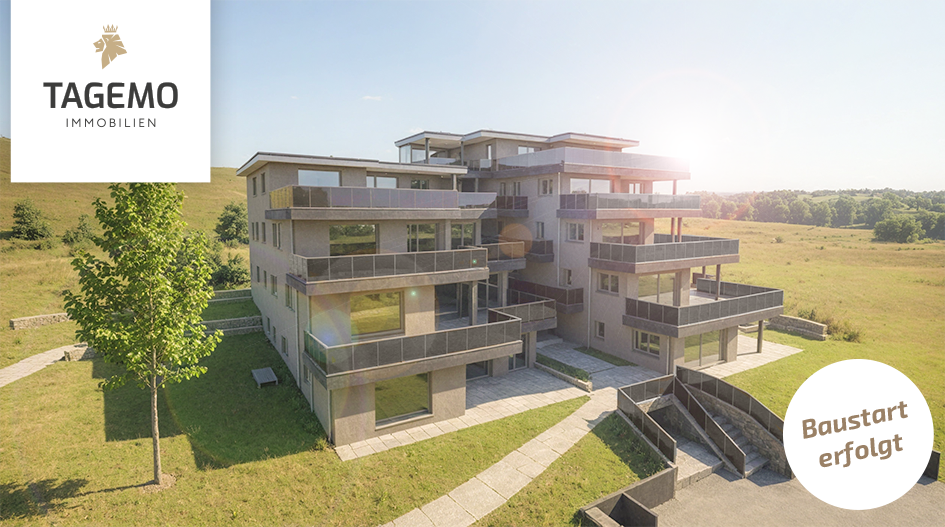
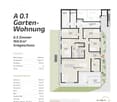
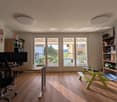
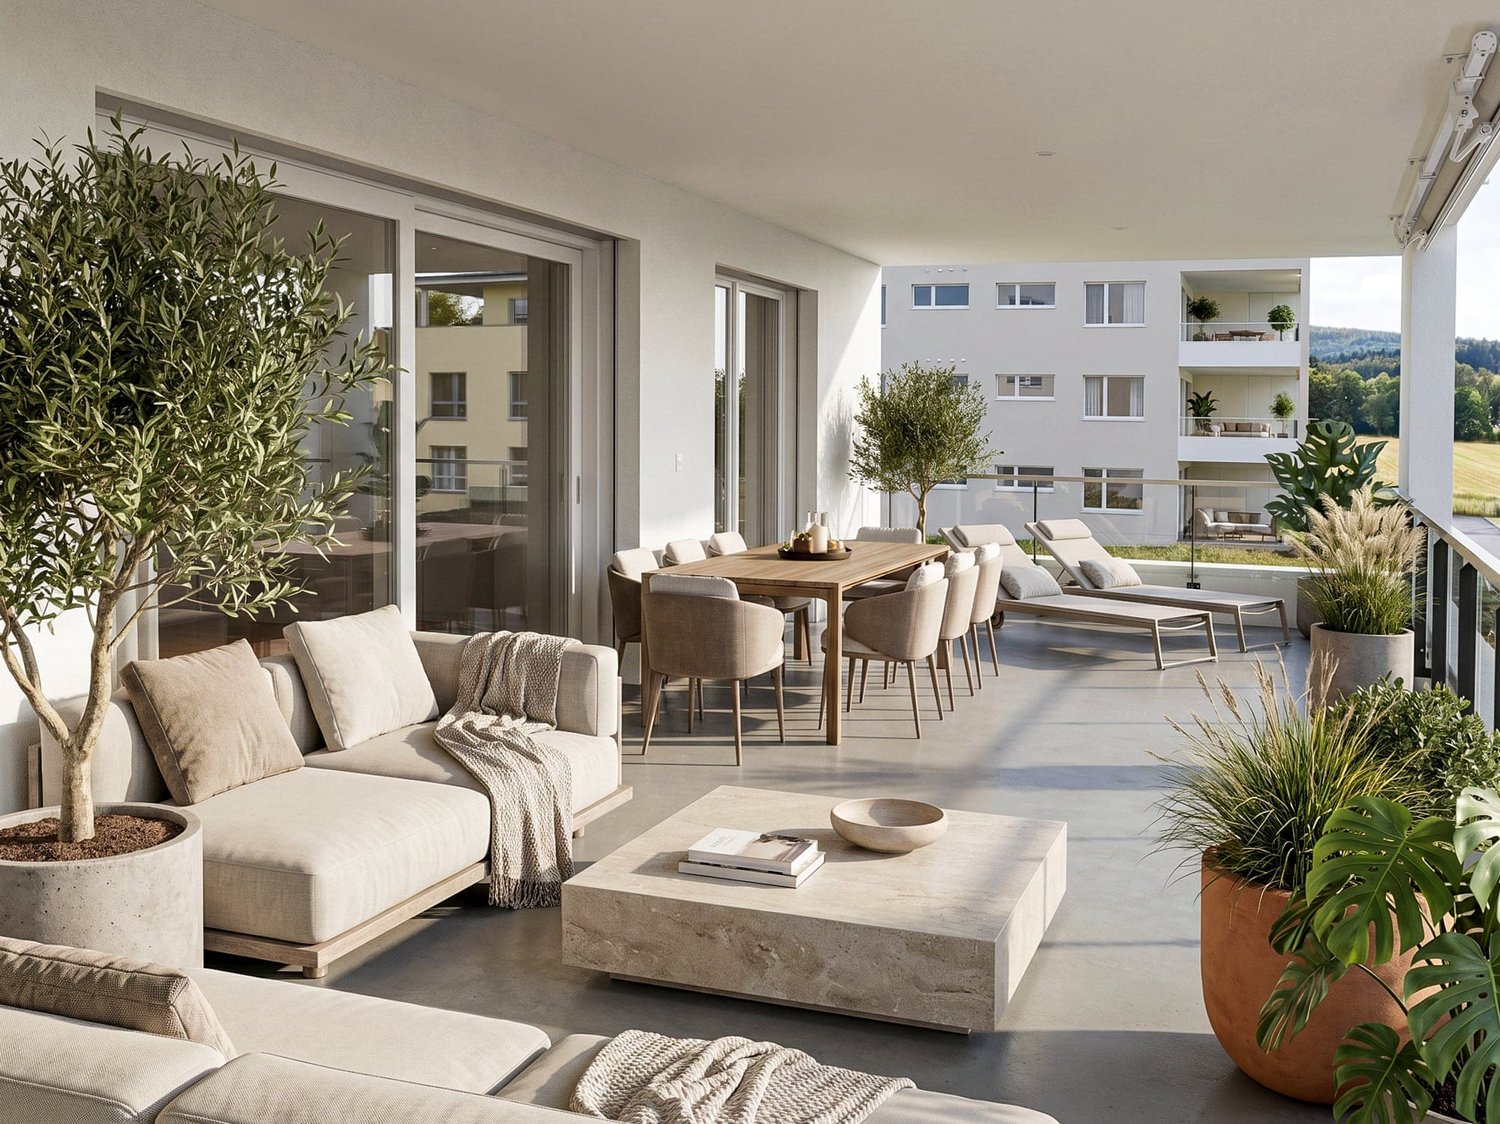
With around 161 m² of living space, this 6.5-room garden apartment offers exceptionally much space for families, home offices, or personal retreats. A sense of space that you usually only know from a single-family home.Windows on several sides of the building provide particularly much daylight and create an open, friendly living atmosphere. The rooms appear spacious and lively at any time of day.Large garden with covered terrace as a private living spaceThe spacious terrace and garden extend the living space outdoors and provide space for a lounge, dining area, and personal retreats. This creates an outdoor area that feels like an additional living room under the open sky.Sustainable construction with low ancillary costsModern building technology, an efficient ground-source heat pump, and a photovoltaic system ensure a forward-looking energy supply and long-term low operating costs.Individual design optionsWhether floor coverings, kitchen, bathrooms, or carpentry work such as wardrobes and built-in cabinets - you design the interior according to your taste and needs.HIGHLIGHTS OF THE TERRACE APARTMENT • 160 m² living spacePlenty of room for individual living, working, and living • 233 m² usable space plus gardenAdditional space for comfort, storage, and flexible usage options. • Sleeping area with retreat qualityParent's bedroom with dressing option of over 20 m² as well as en-suite bathroom for maximum privacy. • Open living area with over 51 m²Cooking, eating, and living merge into a spacious center of life. • Everything on one levelBasement, laundry, and redoubt are located on the same floor and are directly accessible from the apartment • Spacious terrace with covered areaPlenty of space outdoors with around 20 m² of covered area for weather-independent use. Are you interested in one of our apartments?Let yourself be advised by the team of Tagemo Immobilien. We look forward to your contact.
Cheril Kaufmann

Cheril Kaufmann

Tagemo Immobilien

Travel time
-
1 / 13
  • Parking space
  • Balcony / Terrace
  • Garage
  • +4
CHF 785,000.–
4.5 rooms121m² living space
6264 Pfaffnau
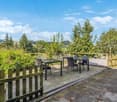
Modern living in your own feel-good oasis

Welcome to your new home - a stylish 4.5-room apartment on the 1st floor, combining modern living and the highest quality of life. This apartment not only impresses with its well-thought-out room layout, but above all with its unique living atmosphere, which delights from the very beginning. • Bright living and dining area with modern, open kitchen • Spacious 42 m² terrace with glazing • Three rooms, two of which have direct access to the terrace • Practical laundry room with washing tower directly in the apartment • Residential building with only 7 parties - quiet, well-maintained and personal • Sustainable heating system via a geothermal probe • Close to school, public transport and recreation This apartment is the ideal place for people who value space, light and well-being. The warm atmosphere, the spacious terrace and the quiet location create a living space where you gladly arrive and stay. Roggliswil itself welcomes you with rural charm, a high quality of life and a community where you immediately feel at home. Nature, tranquility and good connections to the surrounding centers make this place particularly attractive. Whether for couples, families or all those who are looking for something special.The two indoor parking spaces are not included in the purchase price.Apartment CHF 785'000.-2 ESTHP CHF 60'000.-Total CHF 845'000.-

  • Parking space
  • Balcony / Terrace
  • Garage
  • +4
Luisa Vogel

Luisa Vogel

Immobilienberaterin

1 / 9
CHF 975,000.–
7.5 rooms155m² living space
Luzernerstrasse 23A, 4806 Wikon

7.5-Room Duplex with 2 Levels - Living & Working Under One Roof

Lots of space for life, work, and development - Duplex with potential Imagine living generously on two levels - with space for family, home office, or your own project.This 7.5-room duplex apartment in Wikon offers you exactly this flexibility. On approximately 155 m² of living space, a home is created that adapts to your life - not the other way around.A special highlight is the maisonette structure:The upper floor is accessible both internally and via the staircase and is ideal as a home office, studio, practice, or separate retreat.The apartment impresses with: • 7.5 rooms and a generous floor plan • 2 balconies with south and west orientation • Bright living rooms with plenty of midday and evening sun • Garage with e-charging station and additional ancillary rooms • Quiet location with proximity to Zofingen and good public transport connections The building envelope was renovated in 2021, and in 2025, the heating system was replaced with a modern pellet heating system.The apartment itself is in need of renovation in essential parts - and thus offers the opportunity to realize your own living ideas and create sustainable added value. Attractive educational offer Families benefit from a good educational offer:The Wikon village school is easily accessible, while further schools and additional training facilities are available in Zofingen. Flexible room concept on two levels The apartment impresses with a well-thought-out room concept: • Spacious living and dining area with direct balcony access • Several rooms as bedrooms, children's or workrooms • Two levels with internal connection • Additional separate access to the upper floor possible • Two separate hobby/workrooms • Own laundry room Renovation as an opportunity The building envelope was comprehensively renovated in 2021. In 2025, the existing oil heating system was also replaced with a modern pellet wood heating system.The apartment is in a well-maintained but largely in need of renovation, especially with regard to floors, wet cells, and electrical installation. For buyers with a design claim, this opens up the opportunity to create an individual home with sustainable added value.

Travel time
-
1 / 10
CHF 560,000.–
2.5 rooms68m² living space
Meichten 5b, 6147 Altbüron

Sale: 2.5-room apartment on the top floor

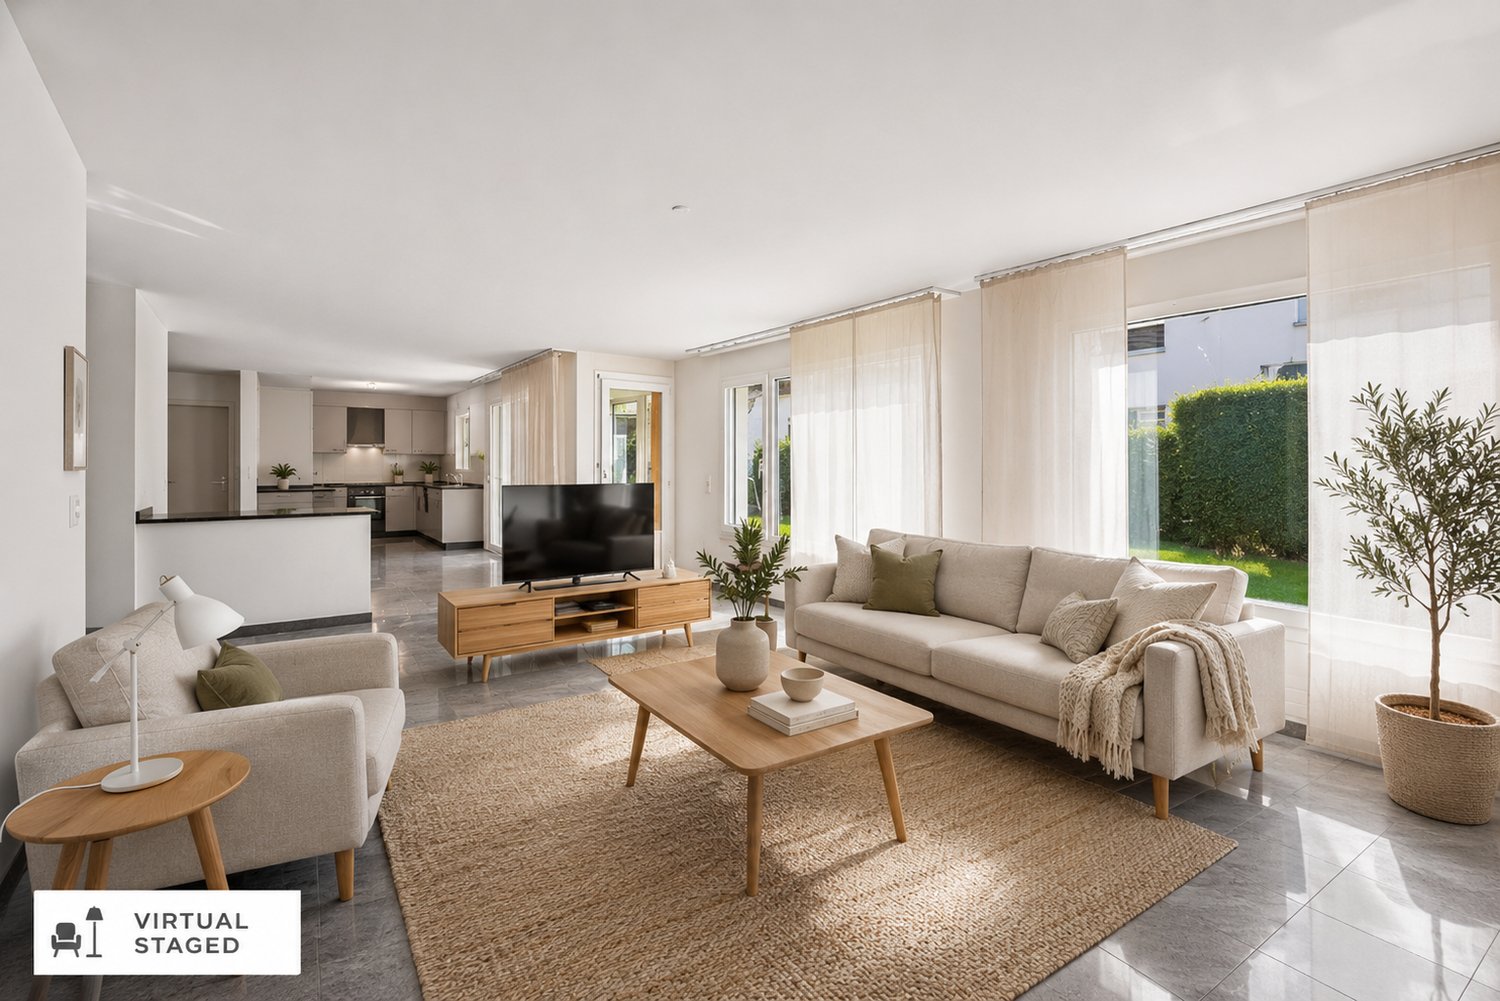
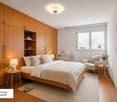
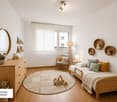
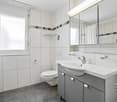
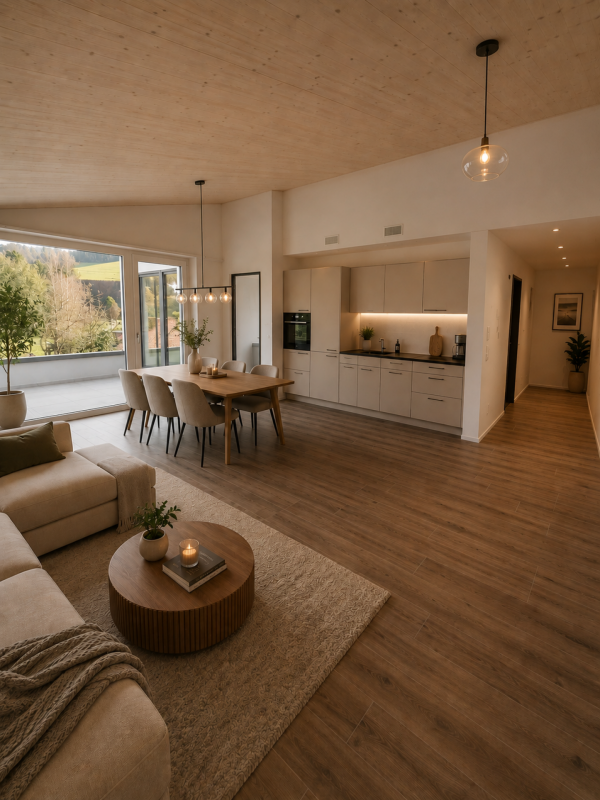
Living at Fürbach - stylish living in the heart of Altbüron In the idyllic village of Altbüron in the canton of Lucerne, the modern residential complex Wohnen am Fürbach is being built. The two newly constructed multi-family houses offer bright, spacious apartments. Here you live modern, comfortable and close to nature. Your new 2.5-room apartment - penthouse for sale This stylish 2.5-room apartment in the first occupancy convinces with a well-thought-out room layout, harmonious living areas and a balcony. Large windows provide plenty of daylight and a pleasant living climate. The combination of rural tranquility and urban proximity creates a living feeling that is both practical and relaxing. The following highlights await you: • Bright and light-filled rooms • Beautiful penthouse apartment • Open kitchen with modern appliances • Modern plank flooring • One bathroom: shower • Cloakroom in the entrance area • Private laundry room (washing machine/tumble dryer) Additional comfort: • Large bicycle storage room (communal room) • A cellar compartment is included in the purchase price • A parking space for 30,000.- can be purchased additionally The property is located in the center of Altbüron - quietly situated and yet easily accessible. Shopping facilities (Spar), post office, bakery with café, school and playground are within walking distance.The A2 Dagmersellen motorway junction is only 12 km away. You can reach Langenthal in 12 minutes and Sursee in 24 minutes by car, the city of Lucerne in 50 minutes, Bern and Zurich in one hour. With public transport, you can reach Willisau, Reiden or Langenthal in short intervals.Quality from traditionThe complex is a project of Steiger Immobilien AG, a family-owned company with many years of experience, which has stood for quality, competence and reliability since 1961.Interested?We look forward to your contact.info@steiger-ag.ch / 041 926 00 40*Note: The pictures were furnished so that one can better imagine the furnished condition - the rooms are not furnished.

Travel time
-
1 / 13
CHF 1,150,000.–
5.5 rooms120m² living space
Weierhüslistrasse, 6142 Gettnau

Farmhouse with barn as a wellness oasis in idyllic nature

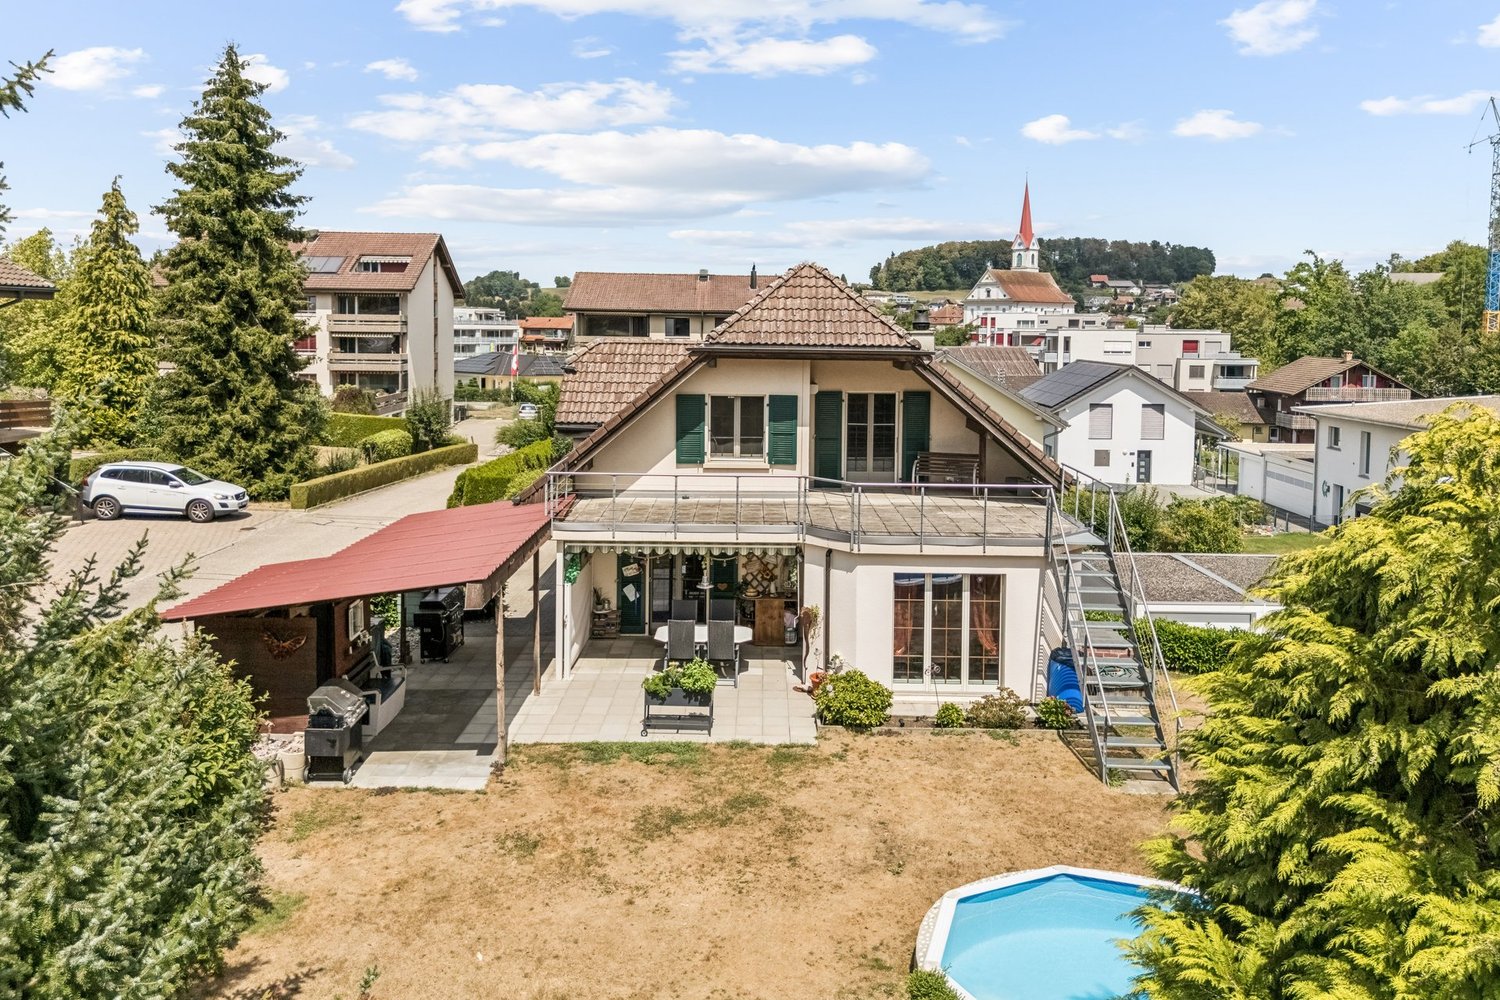
The property is located in Gettnau, a rural municipality in the canton of Lucerne, a few kilometers northwest of Willisau. The surroundings are characterized by gentle hills and forests, giving the place a quiet and natural atmosphere.This property, situated in an idyllic hillside location, offers families a rare living and residential experience. Surrounded by a spacious private property and its own forest, you will experience the perfect combination of peace, nature, and space for individual design.Upon entering the house, you will be greeted by a bright and airy living and dining area, which creates a welcoming and cozy atmosphere and opens up to the idyllic garden seating area. The well-preserved kitchen offers you plenty of space to indulge in your cooking passion. On the first upper floor, there are three cozy bedrooms and a bathroom with a bathtub, inviting you to relax. The spacious attic offers a variety of uses and provides additional space tailored to your individual needs.Particularly noteworthy are the solitary location with distance to the nearest neighbor, the private water source, and the possibility of horse keeping, including a horse paddock. Additionally, the 4-story barn offers a variety of uses.Furthermore, this property is not subject to the agricultural land law (BGBB) and thus gives you many freedoms in use and design.This property is ideal for all those who want to live and work in a natural environment - with enough space for family, hobby, and individual ideas.Get to know your new home in Gettnau and schedule a viewing appointment today!

Suggested properties for you based on search results