2 results - House, chalet, rustico for rent in District Willisau
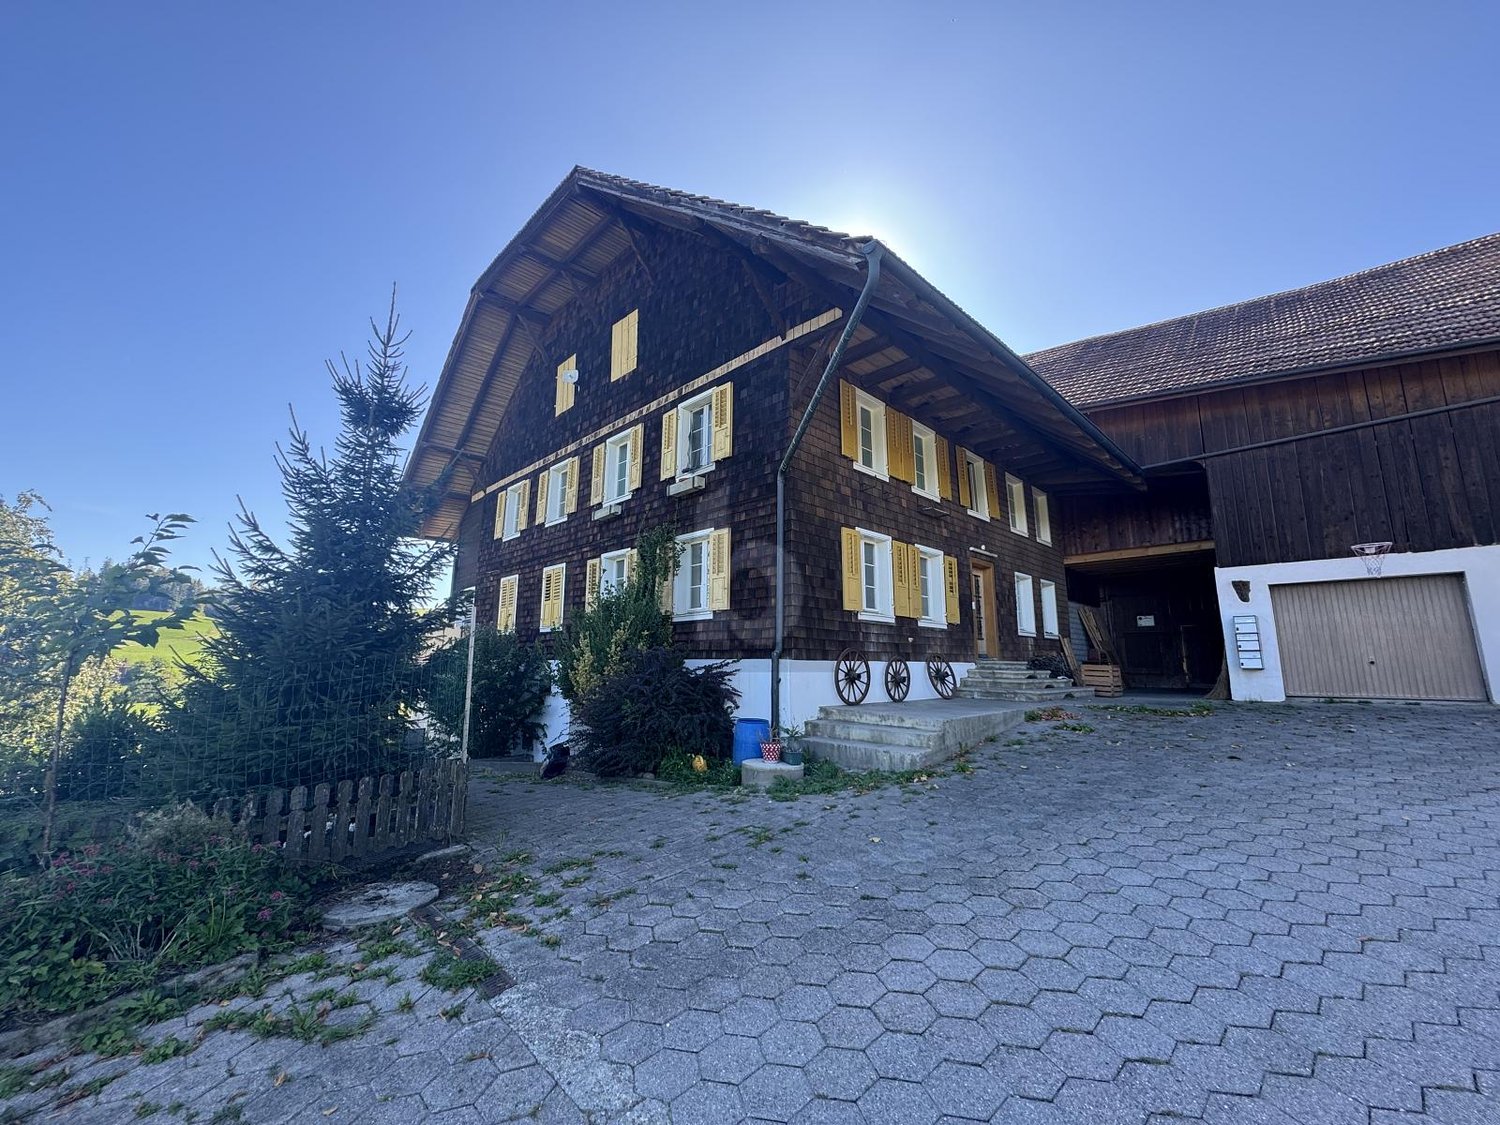
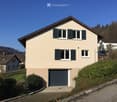
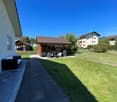
  • Single-story house, gray roof, large driveway, garage, front porch, landscaped garden
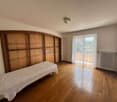
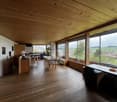
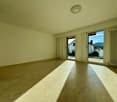
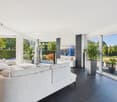
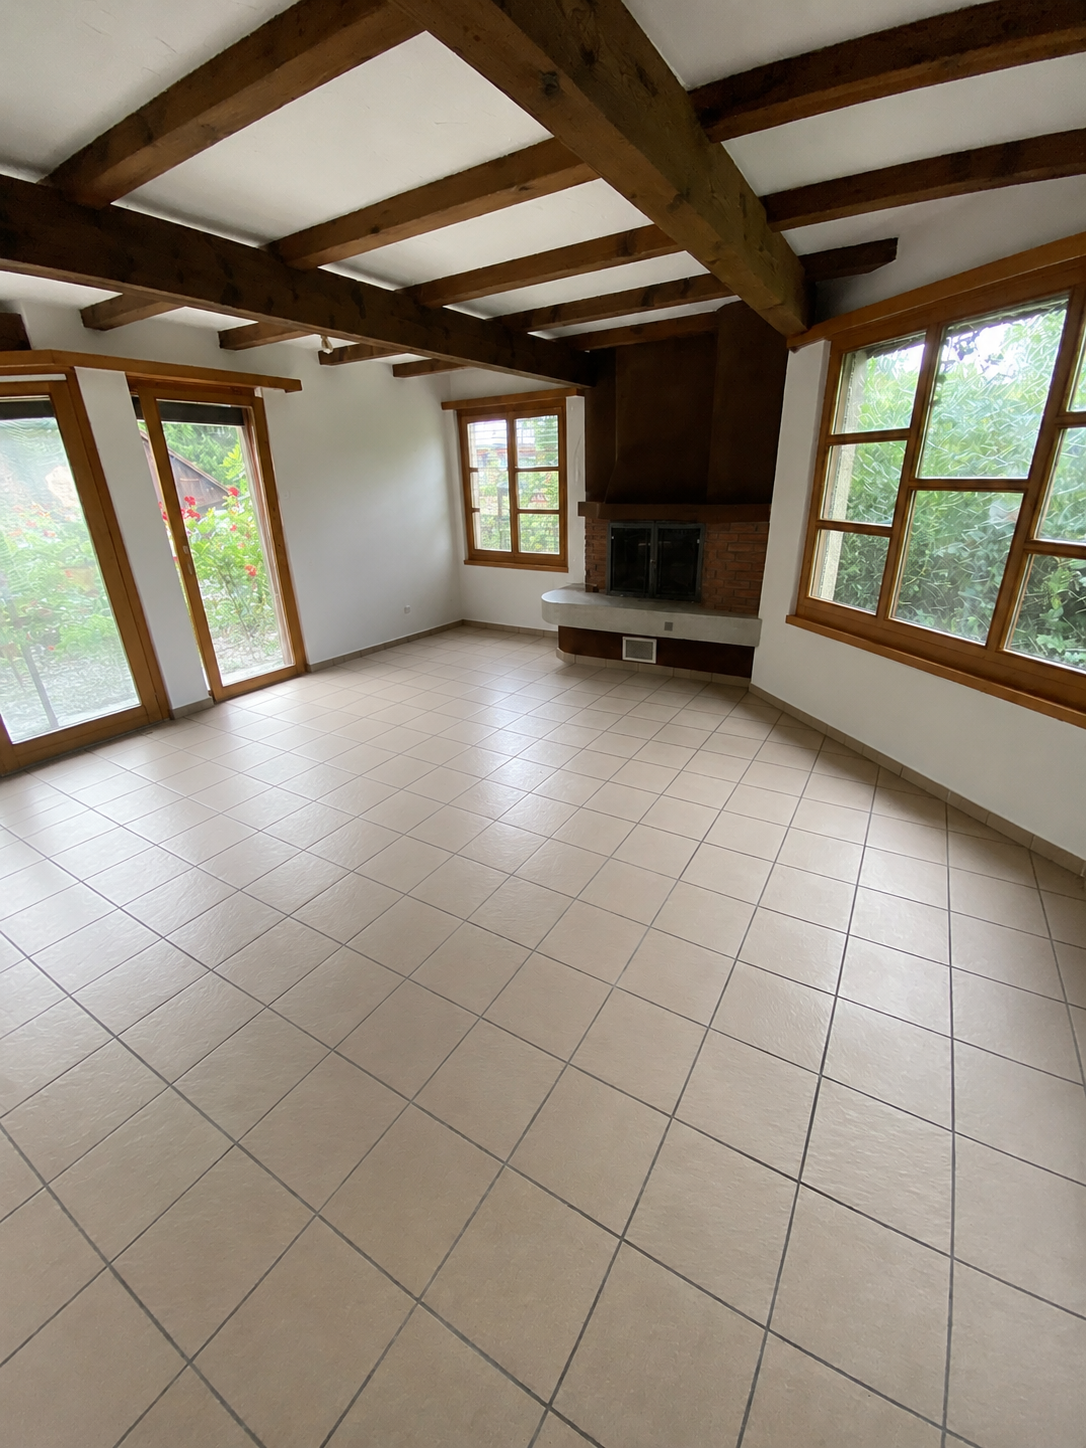
  • Bright, empty room with wooden flooring, large windows, and sliding glass doors offering a scenic view of the countryside.
  • Empty room with wooden flooring, white walls, and a modern kitchen area visible in the background.
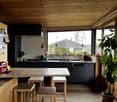
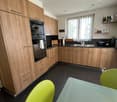
  • Modern kitchen with white cabinets, black tiled floor, central island, and large windows overlooking a scenic view.
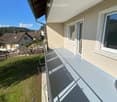
  • Balcony with metal railing, concrete floor, and a hammock, surrounded by lavender plants and a scenic view of a green landscape.
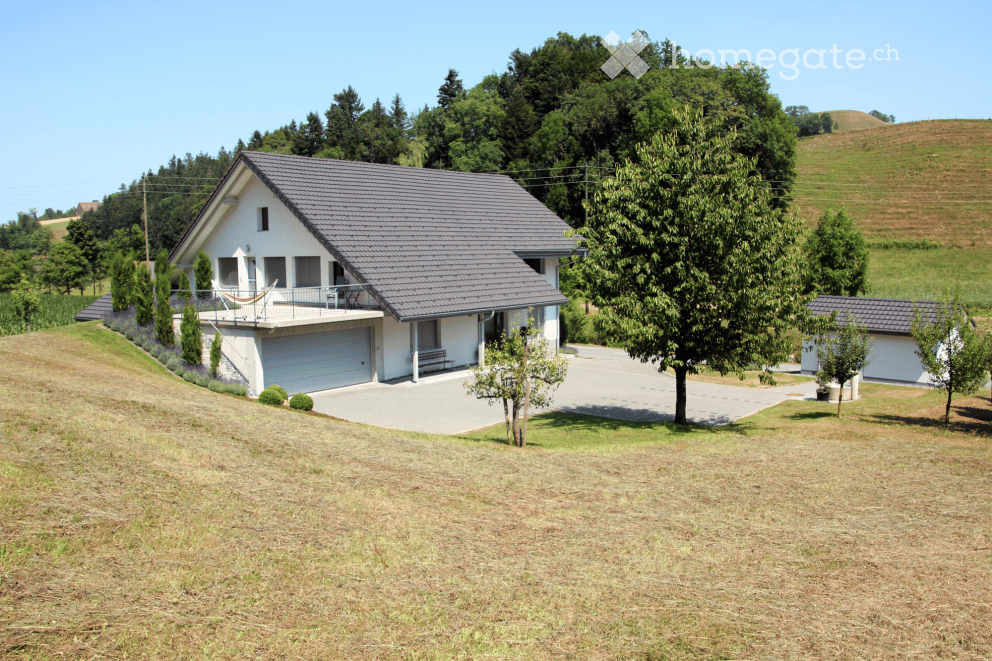
  • House on a hill, white walls, grey roof, surrounded by lush greenery
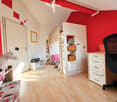
  • Empty attic space with wooden beams, exposed wooden floor, and two windows. A single white chair is placed near the wall.
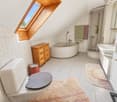
  • Modern bathroom with white tiles, black floor, double sink, toilet, and walk-in shower with glass enclosure.
  • Empty room with wooden flooring, white walls, large windows with white curtains, and a ceiling light fixture.
  • Empty room with wooden flooring, white walls, and large windows offering a view of greenery outside. A single ceiling light fixture is visible.
  • Empty room with wooden flooring, white walls, and large windows offering a view of the outdoors. The room features recessed lighting and an open doorway leading to another space.
  • A small, well-lit room with a white table, several black chairs, a coat rack, and a wall adorned with framed pictures. The room has a wooden floor and a large window with white curtains.
  • Entrance with glass doors, tiled floor, two large potted plants, mailbox, wall lamp
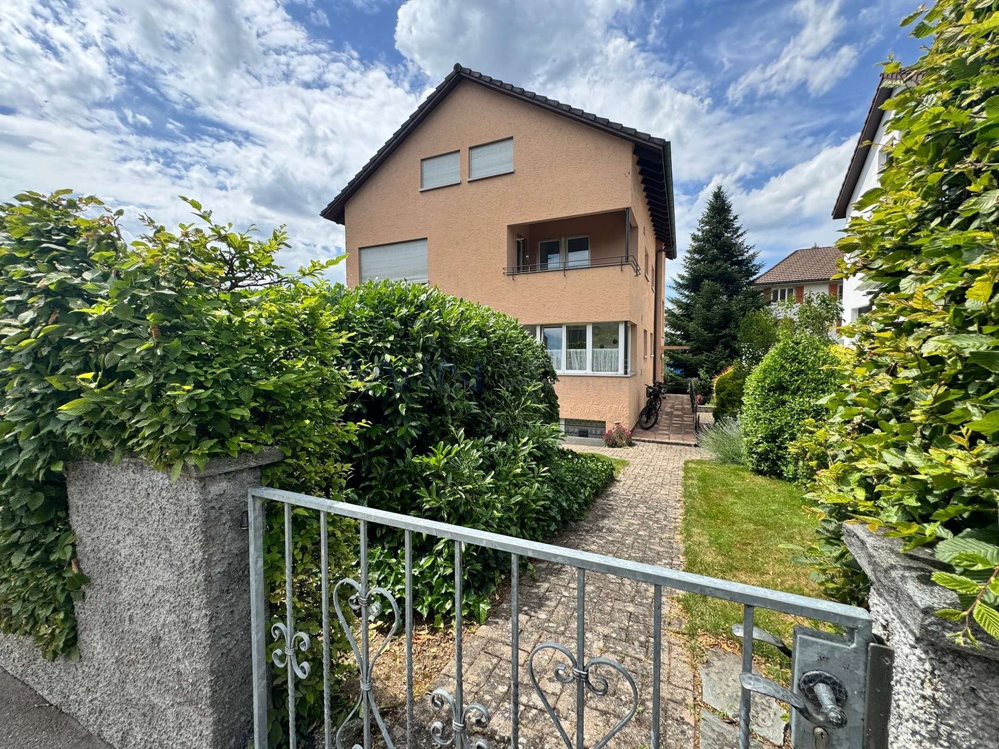
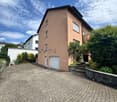
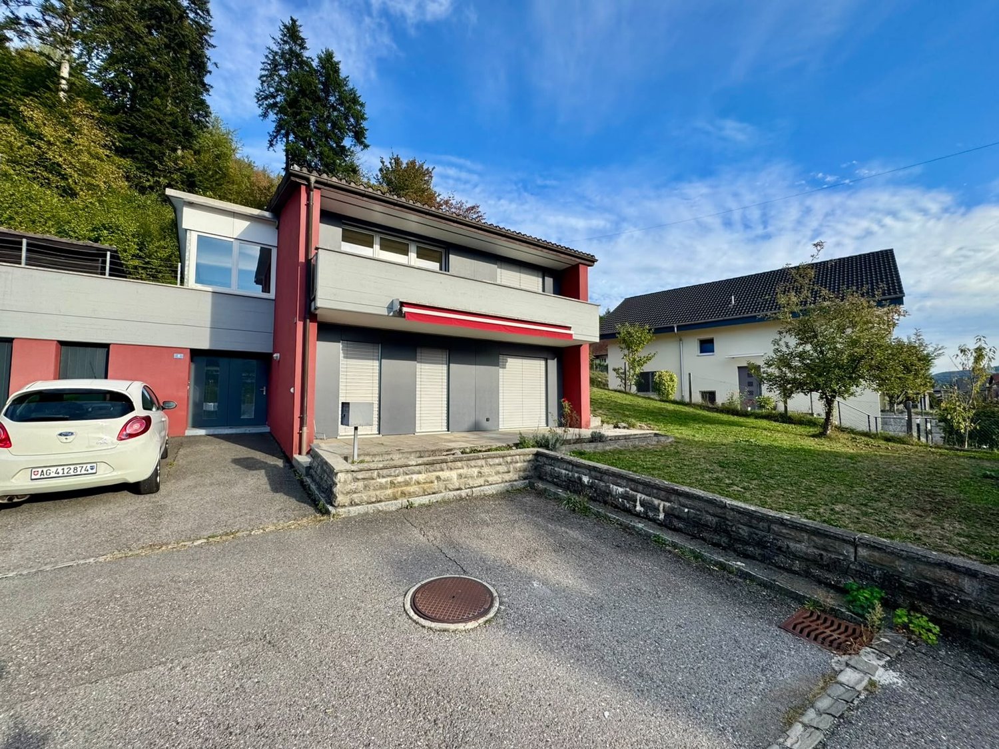
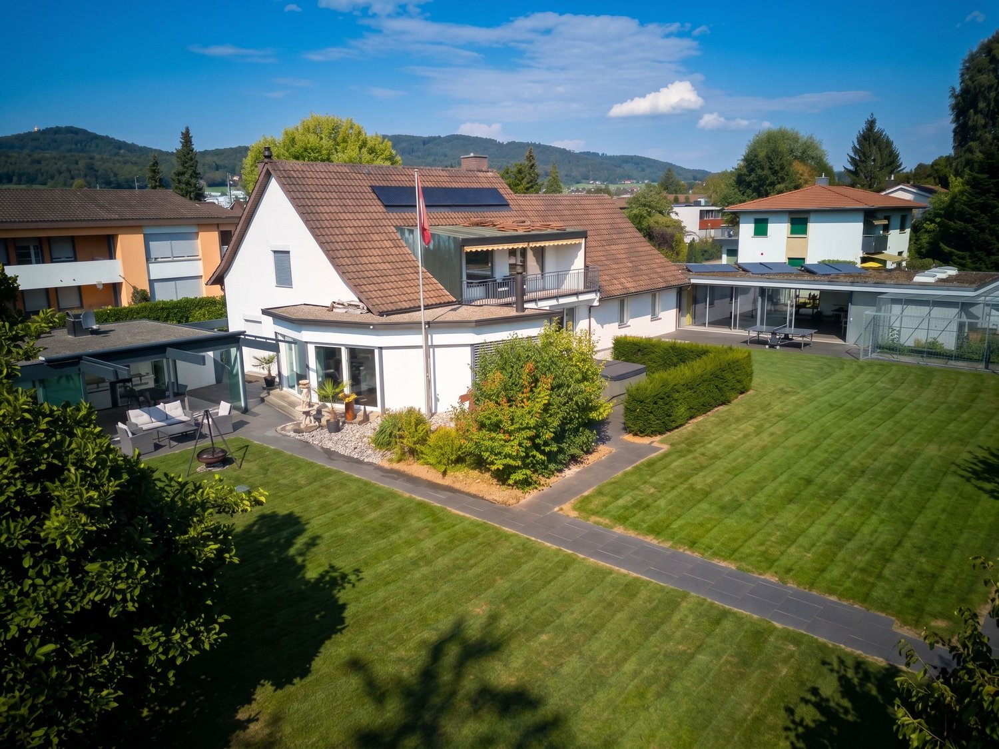
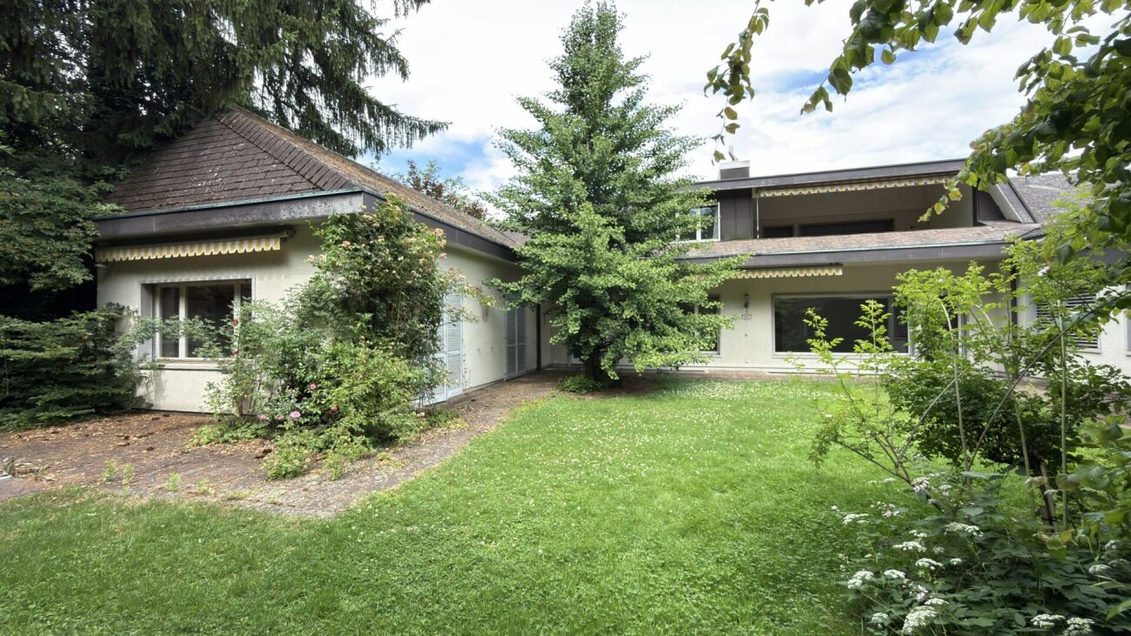
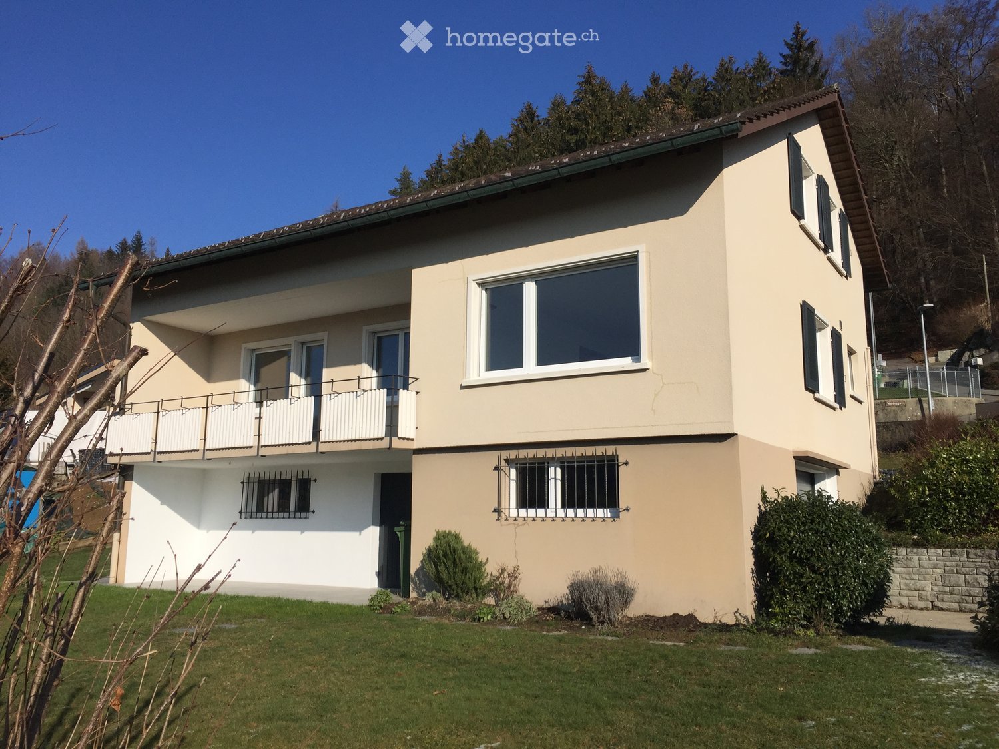
  • Two-story house with a garage, balcony, and well-maintained garden.
  • A small white shed with a grey tiled roof is situated on a grassy hillside. A stone water fountain with a small plant in a pot is placed nearby, and a paved pathway leads to the shed. The surrounding area includes a mix of grass, shrubs, and trees.
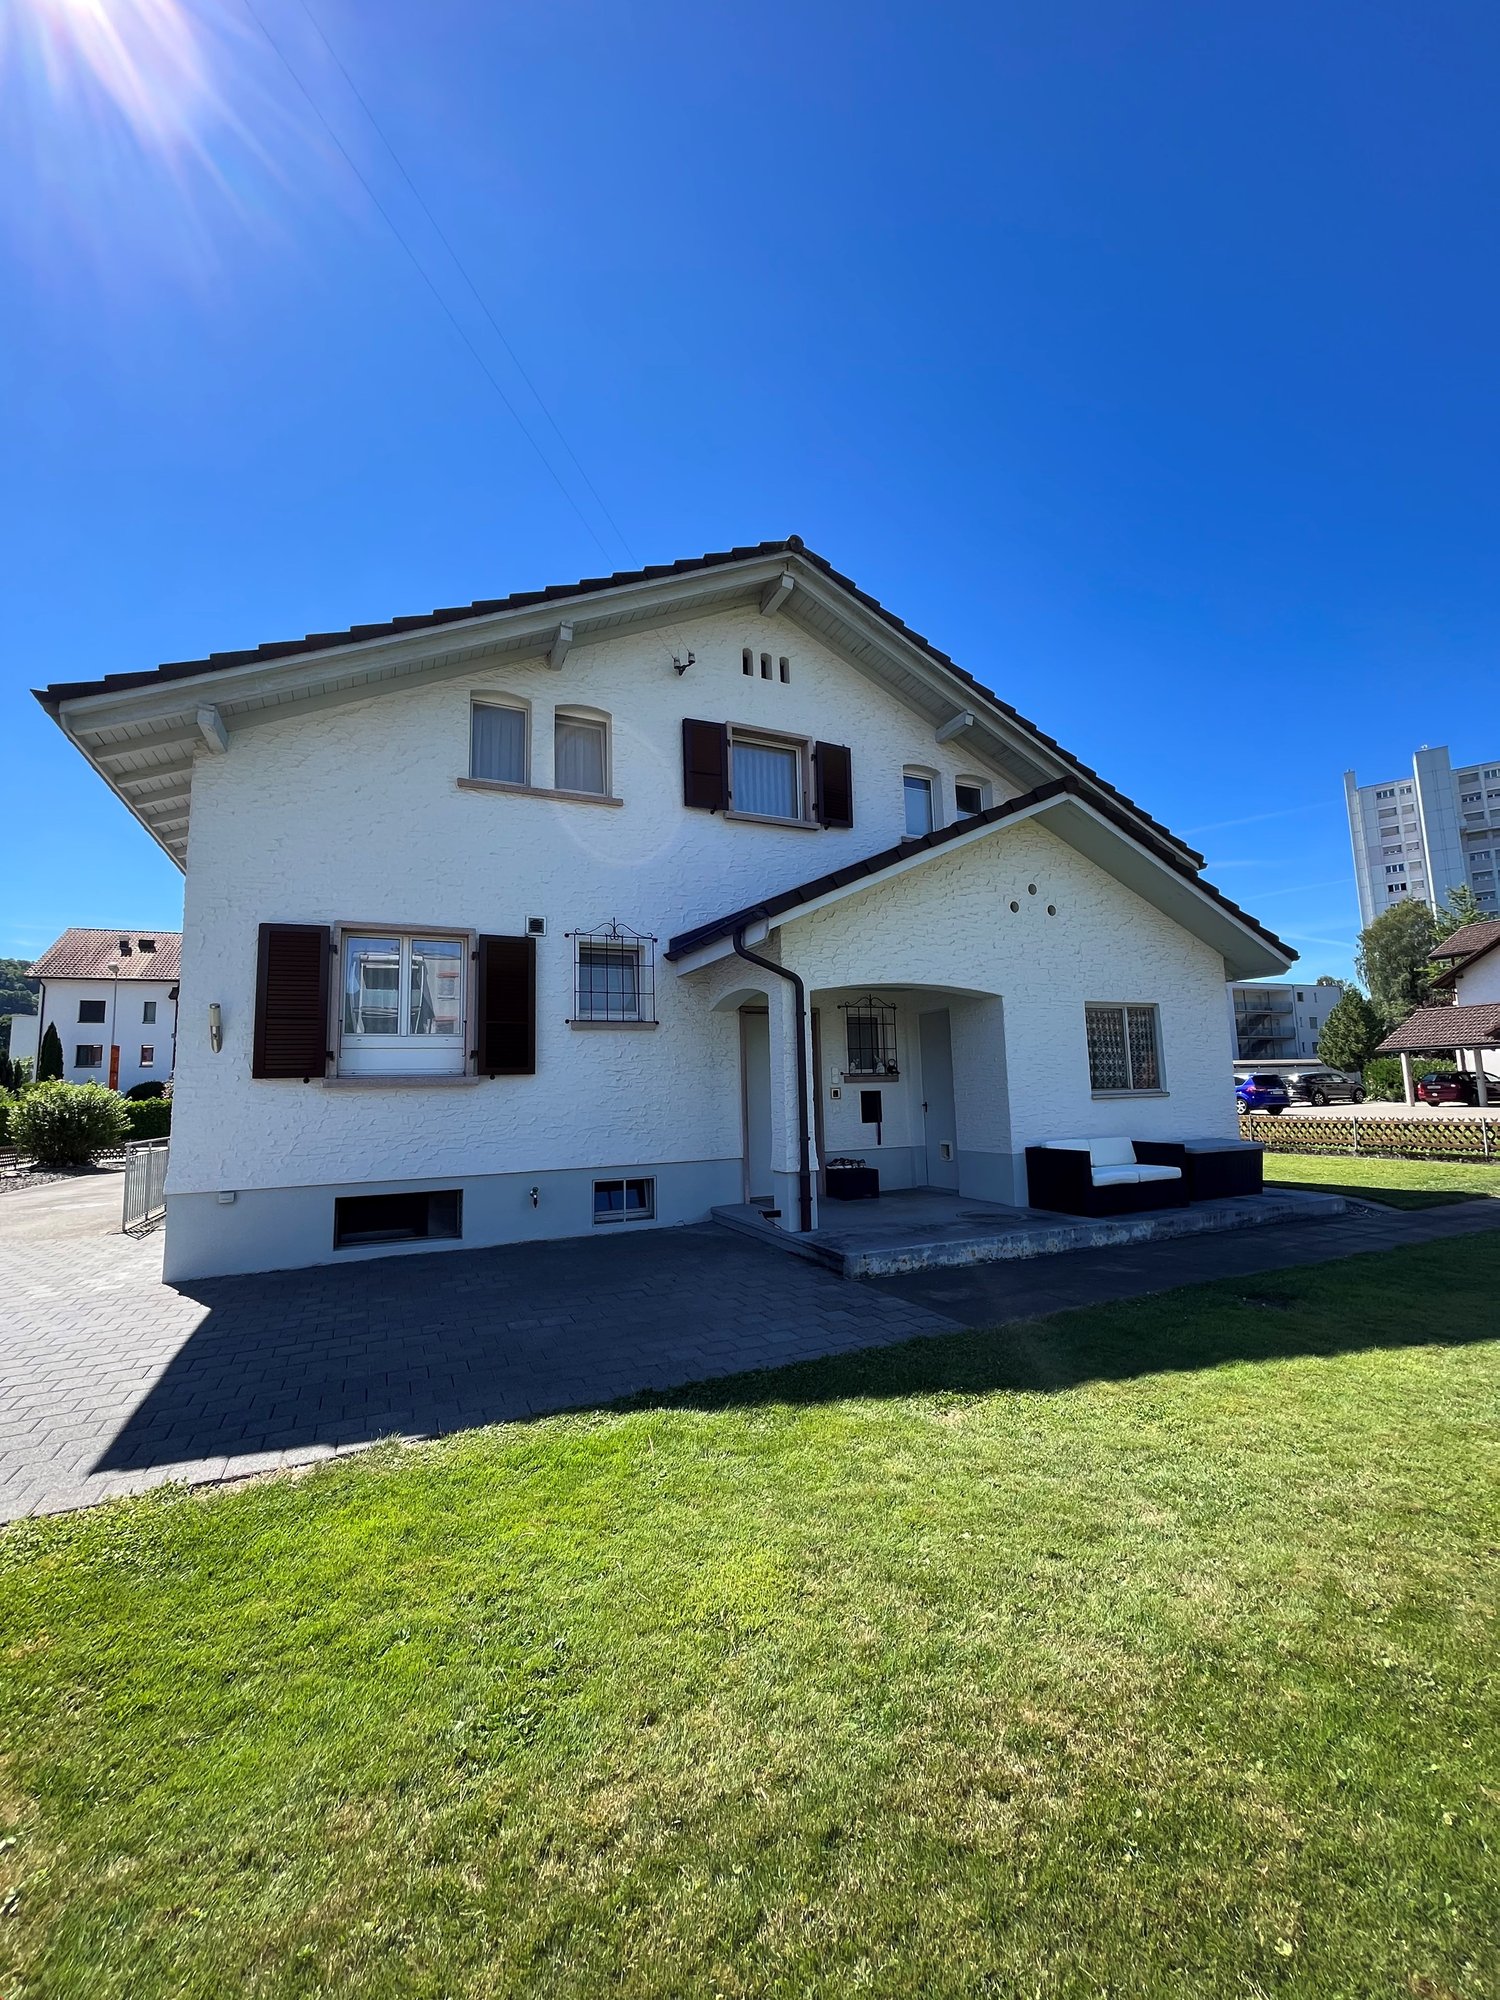
  • Two-story white house with a gray tiled roof, multiple windows, and a small garage attached. The house is surrounded by a well-maintained lawn and trees.
1 / 16
CHF 2,990.– Top
8.5 rooms230m² living space
Schlangenacher, 6133 Hergiswil b. Willisau

Spacious 8.5-room single-family house in a quiet, natural location

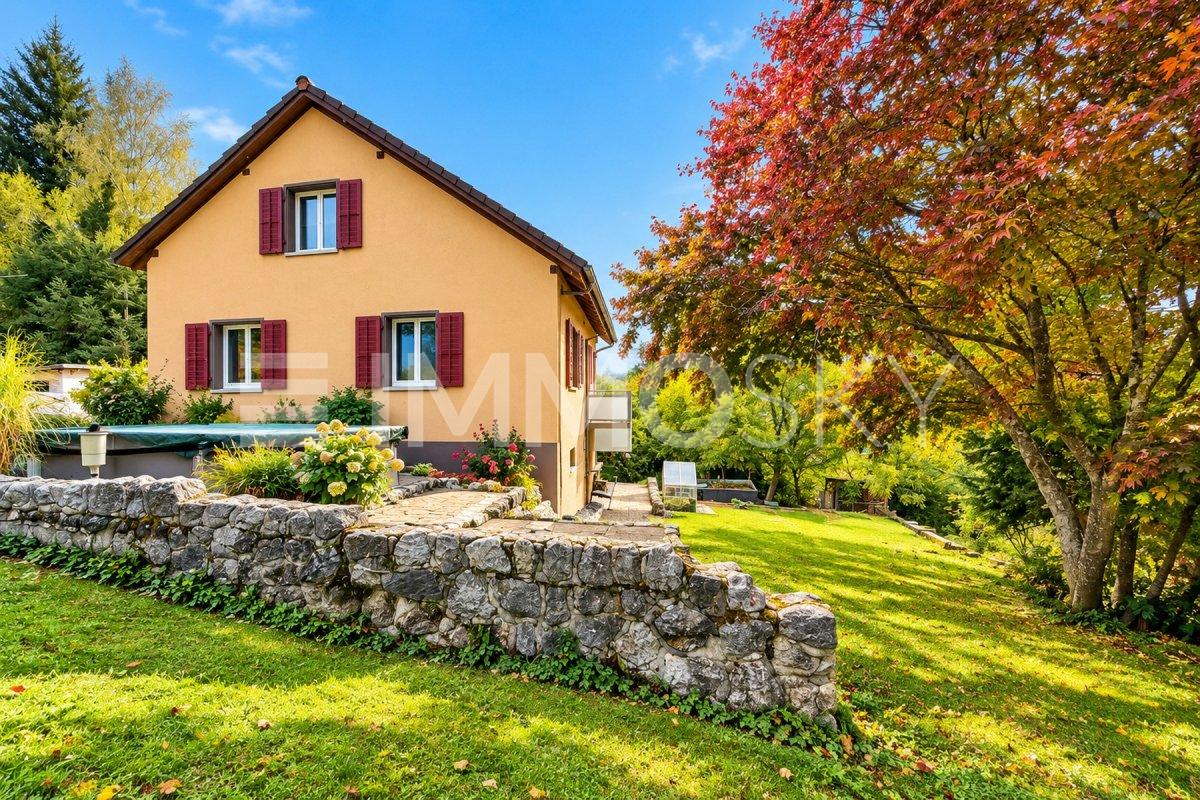
This spacious single-family house "Schlangenacher" in Hergiswil b. Willisau combines living in the countryside with plenty of space, high-quality living, and versatile usage possibilities.From the originally 1946 built farmhouse, a well-maintained home with around 230 m² of living space on three floors was created through the comprehensive renovation in 2009. The natural location, the extensive surroundings, and the versatile room offer make the house particularly attractive for families, couples with space requirements, shared flats, as well as for people who want to combine living and working under one roof.The open living, dining, and kitchen area forms the heart of the house and offers plenty of space for everyday life, shared hours, and guests. The large seating area with a view of the countryside invites you to linger and enjoy. The adjacent forest and the extensive surroundings underscore the quiet, natural living location.Thanks to additional rooms and two separate house entrances, the house also offers a lot of flexibility. The rooms are suitable, for example, for a home office, studio, treatment room, or other professional and private uses.The most important things at a glance: • spacious living/dining area with open kitchen • 2 bathrooms and 2 guest toilets • large seating area with a view of the countryside • versatile usable additional rooms, e.g. as a studio or treatment room • separate craft room • garden house • plenty of storage space and storage area • spacious basement • double garage • 3 to 4 additional outdoor parking spaces • air heat pump • own water source • child-friendly and quiet location LocationThe house is located in a quiet, rural environment about 2 km outside of Hergiswil b. Willisau. The Sagenmatt school with kindergarten and primary school up to the 6th grade is about 1 km away. The upper school is located in Hergiswil. Willisau can be reached in about 7 km. The nearest post bus stop "Hintersagi" is about 400 meters from the house.Rental conditionsThe electricity costs are borne directly by the tenants. The stated additional costs are based on a guideline value for a 3-person household and include the flat-rate fees of the municipality for waste as well as the sewage and ARA fees.The rental start is possible from December 1, 2026, or by agreement.Open viewing date: Saturday, October 24, 2026, from 09:00 to 12:00I look forward to your contact and to showing you this special home in person.

Travel time
-
1 / 5
  • Balcony / Terrace
  • Parking space
  • Garage
CHF 3,000.–
8 rooms225m² living space
6130 Willisau

CHARMING, RURAL FOR TWO GENERATIONS

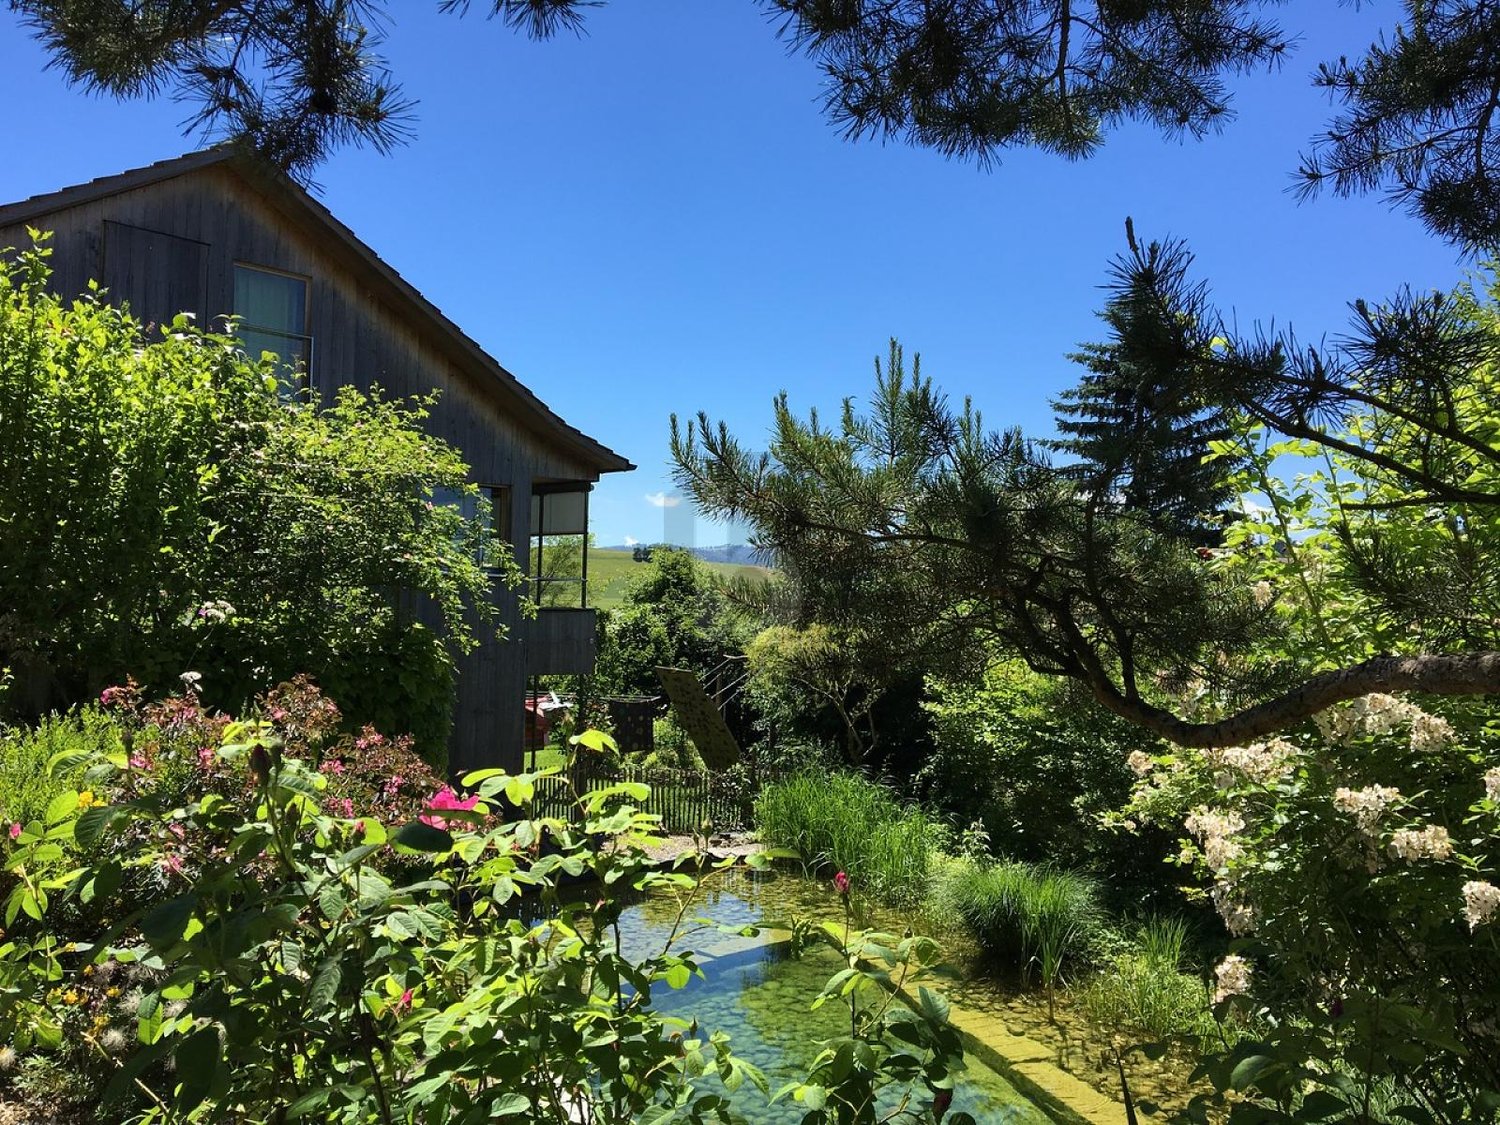
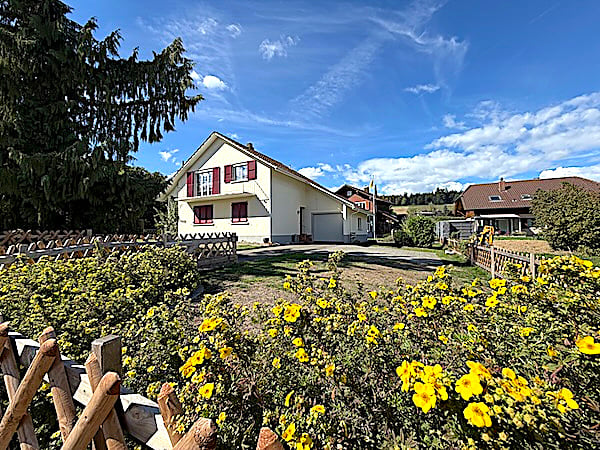
This charming farmhouse is located in a very quiet and idyllic area in Willisau and is ideal for living with two generations. The house has two residential units and convinces with its original character. A Tiba stove and a cozy sitting fireplace create a cozy atmosphere. The spacious surroundings with a garden offer a lot of space and individual possibilities for use. Keeping animals is possible after consultation, from dogs and cats to goats or horses after consultation. Ideal for all those who appreciate peace, nature, and original country life.This BETERHOMES offer is characterized by the following advantages:- charming farmhouse for two generations- spacious surroundings with individual design possibilities- spacious garden- cats and dogs welcome- keeping goats or horses possible after consultation- very quiet, idyllic location- traditional Tiba stove- cozy sitting fireplace- and, and, and ...Interested? Contact us for a non-binding viewing!Not found anything suitable? Over 2,000 more offers at: www.betterhomes.ch - the real estate fair mediatorWant to market a property yourself?Benefit from our know-how: https://www.betterhomes.ch/de/profitierenDo you want to have a property valued?Find out its value now through our free valuation, immediately and non-bindingly!https://www.betterhomes.ch/de/knowledge/estimationMore detailsLocation: idyllic Condition: age-related condition Bathrooms / wet cells: 3 (1x WC / shower / bathtub / sink, 2x WC / shower / sink)Heating system: pellet heating Public transport: bus stop, 4 kmSchools: primary school, 6 km Shops: Migros, 6 km

  • Balcony / Terrace
  • Parking space
  • Garage
More objects in your automatically expanded search area
18 results - Radius: + 10km
1 / 9
  • Balcony / Terrace
  • Pets allowed
  • View
  • +4
CHF 2,250.–
4.5 rooms127m² living space
Richtergasse 6F, 5742 Kölliken

Family-friendly 4.5-room row house with garden
In a quiet and child-friendly residential area in Kölliken, we are renting this attractive 4.5-room row house in a middle location. The house convinces with plenty of space for the whole family, a practical room layout, and its own garden, which invites you to play, relax, and socialize.The spacious and family-friendly designed rooms provide a pleasant living feeling. The bright living and dining area forms the heart of the house and offers direct access to the garden. The other rooms can be used flexibly as bedrooms, children's rooms, guest rooms, or home offices.The house offers you: • 4.5 bright and usable rooms • Spacious living and dining area • Family-friendly room layout • Own garden with space to play and relax • 1 bathroom and separate guest toilet • Basement, laundry room, attic, and hobby room on the lower floor • Underground garage with two parking spaces • Direct access from the underground garage to the house • Quiet and child-friendly environment Rental conditionsNet rent: CHF 1'950.- per monthAdditional costs: CHF 300.- per monthTwo underground parking spaces: CHF 240.- per monthAvailable from: Immediately or by agreementHave we sparked your interest? We look forward to your contact and to showing you this beautiful family house in person.

  • Balcony / Terrace
  • Pets allowed
  • View
  • +4
Travel time
-
1 / 6
CHF 3,500.–
7.5 rooms240m² living space
4950 Huttwil

EXCLUSIVE AND RUSTIC WITH SWIMMING POOL

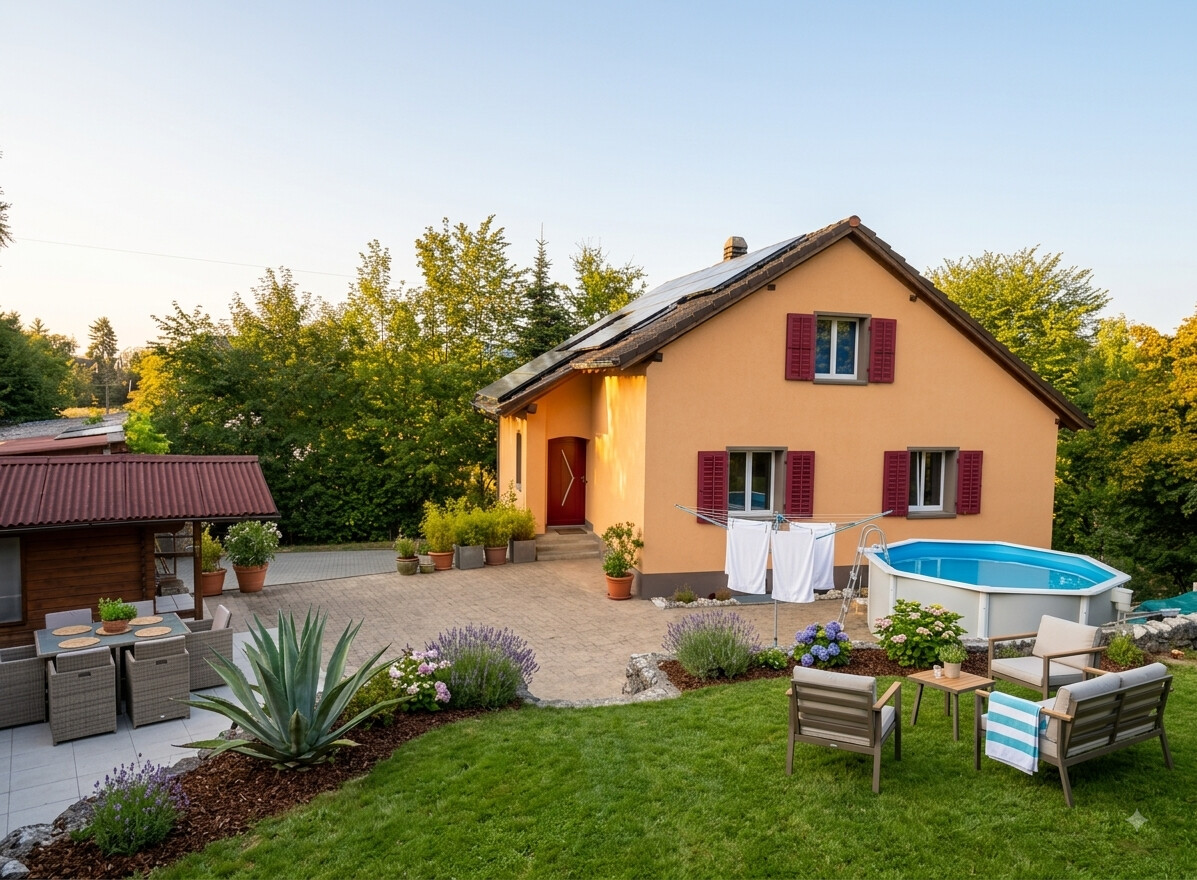
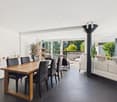
This bright 7.5-room single-family house in Huttwil offers a lot of space to live and recharge on 240 m². The spacious living-dining area (18 x 5 m) with a free-standing steel chimney creates cozy evenings, and the panoramic view delights every day anew. On 2000 m², a romantic natural garden and a large swimming pool await - sun-kissed and sunny all day. Ideal for families, nature lovers, and animal keepers. With double garage and optional separate apartment.This BETTERHOMES offer is characterized by the following advantages:- large swimming pool- romantic natural garden- spacious living-dining area 18×5m- animal keeping possible- bright and spacious open- free-standing steel chimney- sun-kissed and sunny all day- double garage available- breathtaking panoramic view- optional separate apartment- and, and, and ...Interested? Contact us for a non-binding viewing!Didn't find anything suitable? Over 2,000 more offers at: www.betterhomes.ch - the real estate fair mediatorWant to market your own property?Take advantage of our know-how: https://www.betterhomes.ch/de/profitierenDo you want to have a property valued?Find out its value now through our free valuation, immediately and non-binding!https://www.betterhomes.ch/de/knowledge/estimationMore detailsLocation: goodCondition: goodBathrooms / wet cells: 2 (1x shower / WC / sink / bathtub, 1x WC / sink)Public transport: train, 650 mSchools: primary school, 850 mShops: Coop, 800 m

1 / 10
CHF 2,900.–
4.5 rooms110m² living space
Buchenweg 4, 5726 Unterkulm

Living, enjoying, feeling good!

Attractive 4.5-room single-family house with large garden and terrace in Unterkulm. On behalf of the owner, we are renting out this well-maintained single-family house at Buchenweg 4 in Unterkulm. With a living area of approximately 110 m², a well-thought-out room layout, and a spacious outdoor area, the property offers ideal conditions for comfortable living. The bright living rooms create a pleasant atmosphere. The modern kitchen and the two bathrooms with toilet provide additional comfort in everyday life. The house spans two floors and offers ample space for individual living needs. A particular highlight is the spacious garden, which offers a variety of uses. The extensive terrace with grill invites you to linger and enjoy social hours outdoors. A garage, as well as a washing machine and a dryer, round out the offer. Pets are also welcome. The property is located in a quiet cul-de-sac in Unterkulm and offers a pleasant living environment. The Unterkulm Nord train station is about a two-minute walk away. School and shopping facilities are about a ten-minute walk away. Thus, the house combines quiet living with a practical connection to public transportation and local infrastructure. This single-family house combines spacious living, an attractive outdoor area, and a quiet location. It offers an ideal home for all those who value comfort, freedom, and a pleasant living quality. Convince yourself and arrange a viewing today.Quietly located and well connected- Approx. 110 m² living area - Two bathrooms with toilet - Modern kitchen - Bright and friendly living rooms - Large garden - Spacious terrace with grill - Garage - Washing machine and dryer - Two floors - Pets allowed

Travel time
-
1 / 7
CHF 2,700.–
5.5 rooms137m² living space
Auf Anfrage 1, 5728 Gontenschwil

Living in a nature paradise, spacious single-family house with pool

Nature-connected living, comfort, peace and quiet, and special extrasThis single-family house offers a pleasant living experience for all those who value peace, privacy, and proximity to nature. The bright living area with balcony creates a friendly atmosphere, while the other rooms can be used in a variety of ways - whether as bedrooms, guest rooms, children's rooms or home offices. A separate, spacious office also offers ideal conditions for working from home.The outdoor area is a real highlight and offers plenty of space for relaxation, leisure and shared moments with family or friends. Even on cooler days, the house convinces with a cozy living atmosphere and modern home technology.Practical secondary rooms in the basement provide additional comfort in everyday life and offer ample space for household, hobby and storage.This ImmoSky offer includes the following *additional performance*:+ Private pool on a approximately 2'500 m² large natural plot+ Spacious terrace with fire pit+ Own sauna in the basement+ Solar system with direct use of the generated electricity+ Modern heat pump and traditional Tiba stove+ Spacious separate office+ Roomy laundry room and additional secondary rooms+ 1 garage space and several outdoor parking spaces+ Repair garage for shared useA special home with plenty of space to arrive, switch off and enjoy.Have I sparked your interest? I would be happy to show you this great single-family house in person.

New building
1 / 13
CHF 3,900.–
6.5 rooms155m² living space
Hettligen, 5728 Gontenschwil

Modern 6.5-room single-family house in Gontenschwil – New build from July 2026

Welcome to this brand-new, modern single-family house in the idyllic municipality of Gontenschwil (5728). The spacious 6.5-room house impresses with high-quality equipment, well-thought-out room layout, and a quiet, family-friendly location – available from July 15, 2026.The house spans 3 floors with a living area of 155 m² on a plot of 400 m². The bright wood look of the floors, the modern bathrooms with elegant gray tiles, and the open living kitchen with a dark kitchen island and large glass sliding doors give the house a contemporary, inviting ambiance. A wooden staircase with wall-mounted designer lights connects the floors stylishly. The house offers, among other things: • Modern kitchen: Open living and kitchen area with dark kitchen island, bright wood floor, and large glass sliding door to the outdoor area. • 3 bathrooms: High-quality equipment – including a bathroom with a bathtub and elegant gray tiles, another with a shower, and a guest toilet with a wooden washbasin and round mirror. • Balcony: Accessible via a large glass door, ideal for relaxation. • Garage & parking: Comfortable parking for your vehicle directly at the house. • Washing machine & dishwasher: Practical household appliances included. • Minergie standard: Energy-efficient building for sustainable living. • New build 2026: Modern construction with high-quality materials and timeless design. Location & surroundings: The house is located in a quiet residential area – both during the day and at night, there is pleasant silence. In the summer, you benefit from plenty of sunlight, and even in winter, the sun's radiation is good. In the surrounding area, you will find the Volg supermarket in just 11 minutes on foot, as well as the Kreisschule Homberg in 13 minutes on foot – ideal for families with children.This family-friendly new single-family house combines modern living with natural tranquility and is an excellent choice for families who value quality, comfort, and a harmonious living environment. Secure your new home in Gontenschwil now!

Travel time
-
1 / 13
Price on request
8.5 rooms235m² living space
4663 Aarburg

Family-friendly home with plenty of space, garden, and numerous extras

This spacious, fully renovated single-family house is located in a quiet, family-friendly neighborhood and offers plenty of space for the whole family - ideal for a long-term rental. The ground floor has three bedrooms, a large bathroom, and a guest toilet. The kitchen is directly connected to the spacious living and dining area, where you will find several beautiful fireplaces. On the upper floor, there are three more bedrooms, two with direct access to the balcony. Additionally, you will find a completely renovated bathroom and a very large attic.A special highlight is the large garden with a freestanding, heated winter garden and whirlpool - perfect for cozy barbecue evenings and relaxed hours. The lawn mower robot takes care of lawn maintenance. The house also offers a versatile hobby/sports room that can also be used as an office to receive customers.For vehicles, a double garage and four outdoor parking spaces are available. In the basement, two cellar rooms and a wine cellar provide additional storage space.Plenty of space, quiet, privacy, and numerous possibilities - an ideal home for a family. We look forward to your contact and will show you the house personally!This property offer is characterized by the following advantages: • Utility costs go directly to the tenants • Quiet location in a neighborhood • Family-friendly • Great winter garden (33m2) and whirlpool in the garden • Large hobby and sports room with office possibility • Plenty of storage options: built-in closets, attic, cellar, and garden house • Double garage and 4 additional parking spaces Interested? Contact us for a non-binding conversation! Want to market a property yourself? We convince with fair and transparent conditions!

1 / 22
CHF 2,100.–
4.5 rooms94m² living space
Bodmengasse 5, 4917 Melchnau

"Living Space" - 4.5-room single-family house with garden and fireplace in Melchnau

Where is it? In a quiet neighborhood in Melchnau, we rent out this charming single-family house with plenty of outdoor space and cozy living area. What does it have? • Mostly a lot of charm! • 4.5 rooms (3 bedrooms on the upper floor, all with new laminate floors) • Spacious living/dining area with fireplace • Direct access from the living area to the garden • Kitchen with pass-through to the living/dining area • Oven, refrigerator, dishwasher were replaced in 2026. • Bathroom on the ground floor with shower, sink, and toilet • Newly renovated bathroom on the upper floor with shower, sink, and toilet • Balcony on the upper floor • Attic with pull-down stairs • Basement with natural floor • Basement storage room with sink • Private laundry room with washing machine and dryer • Connection to district heating And outside? - There's plenty of space there too. • Spacious lawn around the house • Garden seating area • Two to four outdoor parking spaces • Garage with electric door and additional space for bicycles Is there anything else you should know? • Smoking is not allowed in the house. • Available for move-in on February 1, 2027, or by agreement. • The garden maintenance must be taken over by the tenant. • The tenant bears the ancillary costs. • Minimum rental period of one year. • This property has always been very well maintained. • Pets are allowed after consultation. What does it cost? The rent is CHF 2100.00 per month, excluding ancillary costs. Is it a high house? No. Whoever likes a lot of outdoor space, appreciates a fireplace, and prefers their own garden to a shared inner courtyard will feel very comfortable here. Can I take a look? Very much so. Contact us and arrange a viewing appointment.

Travel time
-
1 / 25
CHF 2,500.–
11.5 rooms370m² living space
Hasenmattstrasse 45, 4900 Langenthal

Living and working under one roof: Spacious 11.5-room property in Langenthal

Living and working under one roof: Spacious 11.5-room property in Langenthal At Hasenmattstrasse 45 in Langenthal, you will find an exceptional property with plenty of space for living, working, or combining both. The single-family house with an integrated medical practice offers a total of 11.5 rooms (excluding basement areas) and is ideal for families, self-employed individuals, practice communities, service companies, or businesses that want to combine living and working under one roof. The property is older, and the kitchen and wet cells no longer meet the latest standards. This explains the relatively low rent.Highlights • 11.5 rooms (excluding basement areas) • Living and working possible at one location • Former medical practice with separate area • Practice rooms can still be used as a medical practice or flexibly as office, work, or living spaces • Ideal for self-employed individuals, families, service companies, or practice communities • Spacious room layout with versatile usage options • 7 outdoor parking spaces available • Garage and additional parking spaces available • Shopping facilities, schools, kindergartens, and public transportation within short distance • Good accessibility to the city center and main traffic axes Living area • Spacious living room with fireplace • Dining area • Kitchen • Parent's bedroom • Children's room 1 • Children's room 2 • Study/guest room • 4 bathrooms • Additional rooms and secondary rooms with versatile usage options Practice/office areaThe separate practice area offers numerous usage options. The rooms can still be used as a medical or therapy practice or easily as office, training, consulting, or additional living spaces.Available rooms: • Reception/waiting room • Consulting room • X-ray room • WC • Additional practice and secondary rooms The clear separation between living and practice areas enables professional work with living.LocationThe property is located in an attractive and easily accessible location in Langenthal. Shopping facilities for daily needs, restaurants, schools, kindergartens, and public transportation are located in the surrounding area and can be easily reached. The central location makes the property particularly interesting for families, self-employed individuals, and businesses that want to benefit from good infrastructure.Parking • Garage: CHF 100.- / month • Outdoor parking space: CHF 50.- / month • A total of 4 outdoor parking spaces available Rental conditionsThe ancillary costs are additionally charged to the tenant. Garage and parking spaces can be rented as needed.Interested?This versatile property offers a rare opportunity to combine spacious living with working or practice use. We would be happy to show you the premises during a personal viewing.

Travel time
-
New building
1 / 7
CHF 3,000.–
4.5 rooms
Galligässchen 2B, 4663 Aarburg

Modern living with gallery, garden and private underground parking (middle house)

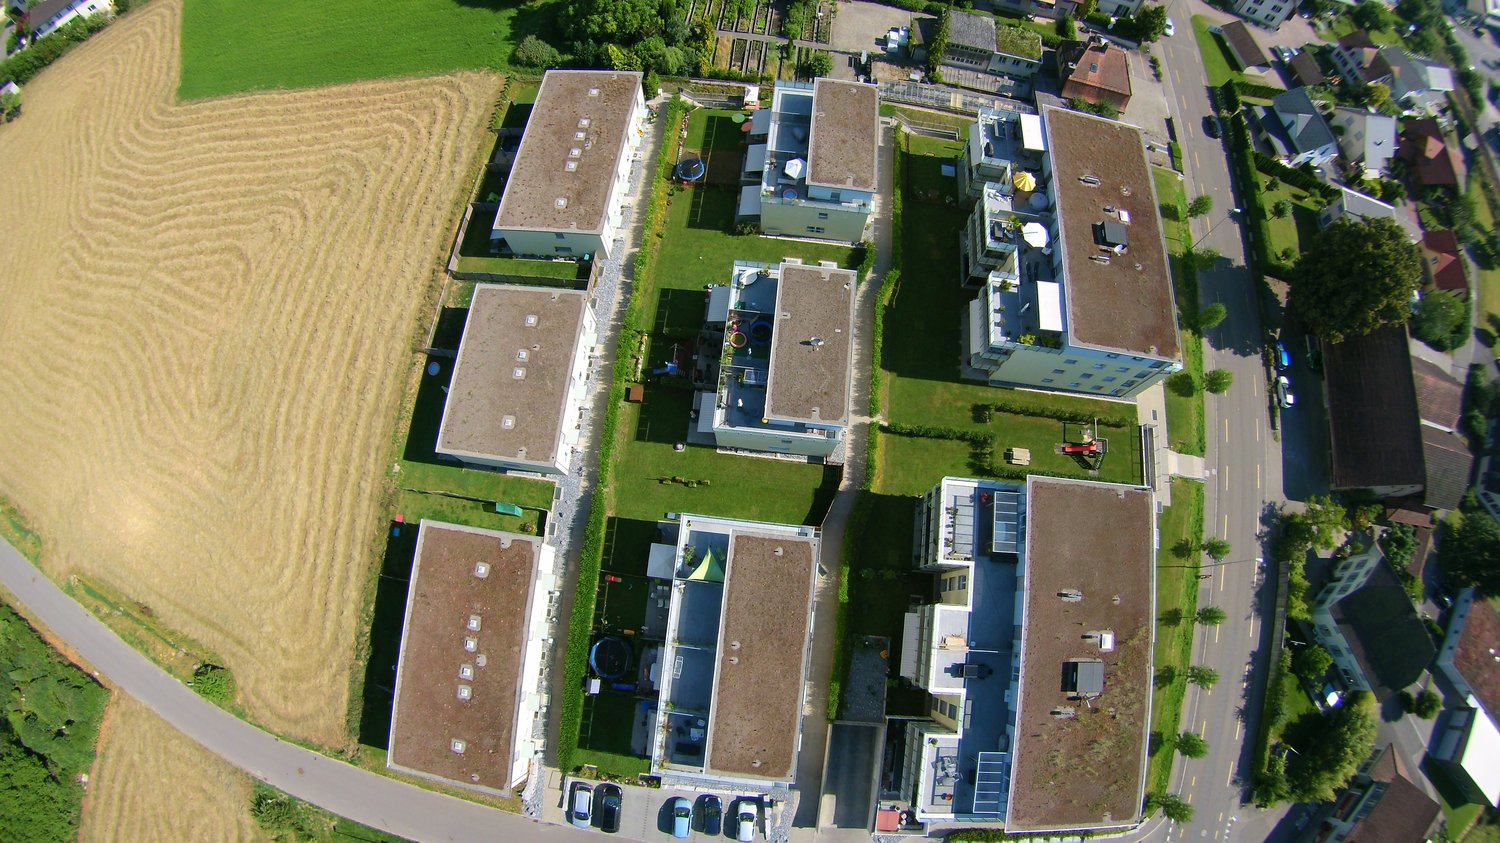
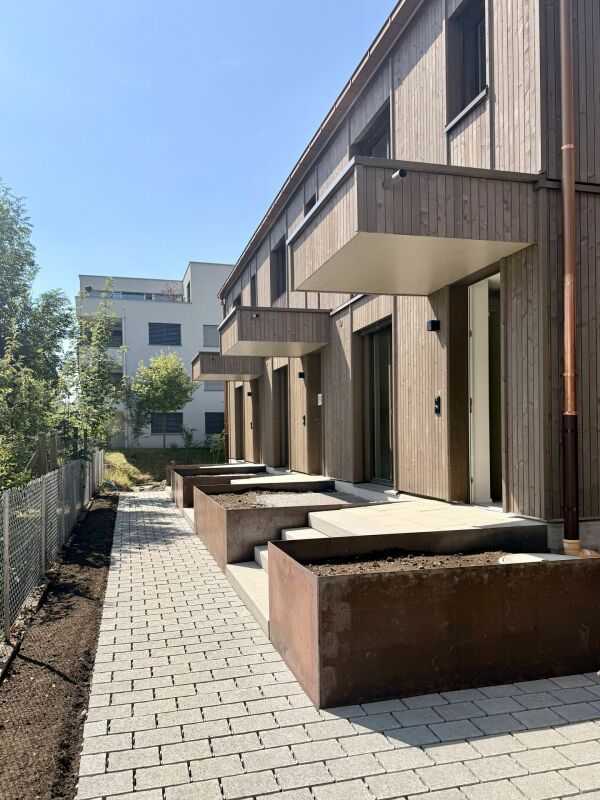
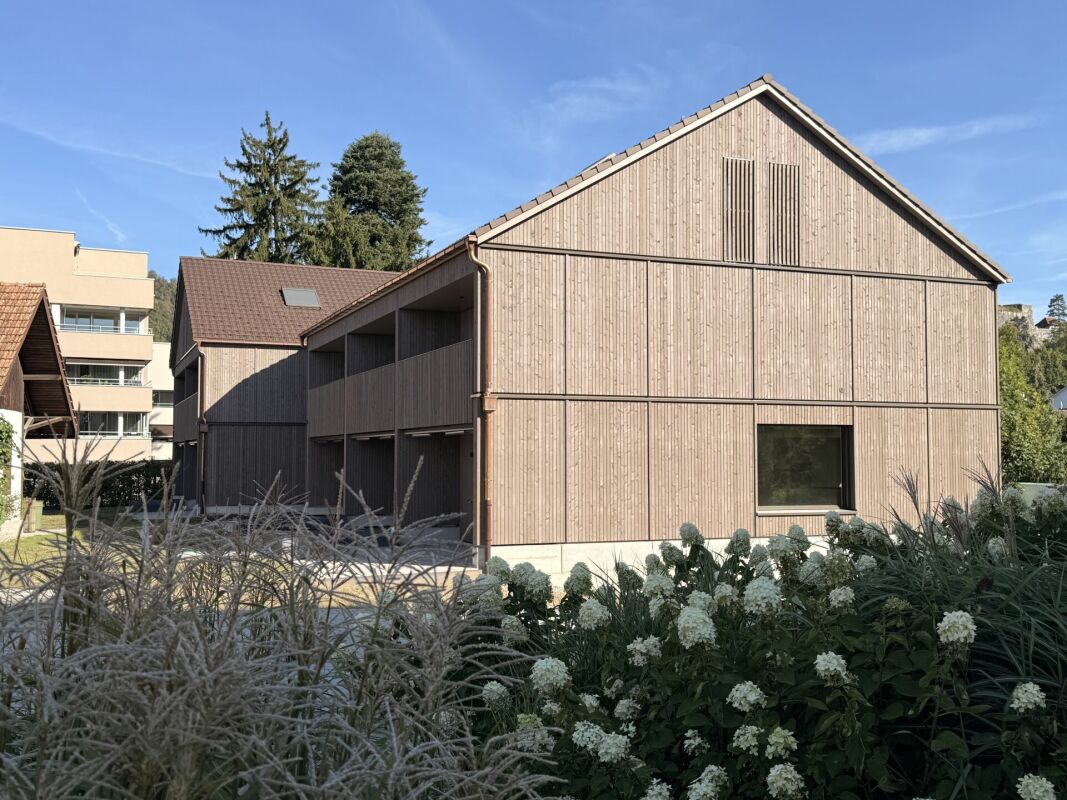
Quality, sustainability & energy The buildings are constructed in solid construction and high execution quality by regional craftsman's enterprises.The exterior walls consist of brick or concrete constructions with high-quality thermal insulation and ventilated wooden facades. Interior walls are made of steel concrete, brick and sand-lime brick.Wood-metal windows with 3-fold insulating glazing and compound safety glass according to SIGAB guidelines ensure high living comfort and safety.The living rooms have white-painted ceilings with gypsum smooth finish. All lamella shutters are electrically operated.The modern wet cells have floor-level showers, high-quality KWC fittings, glass shower walls and wall-toilets with automatic lowering.Particularly noteworthy is the heating/cooling system: We have equipped all houses with a Free Cooling system, which offers you a significant improvement in living quality, especially on these warm/hot summer days.The buildings meet increased energy requirements. Heat generation is carried out via an efficient air-water heat pump of the latest generation. In addition, the building is equipped with its own photovoltaic system.Particular attention was paid to durable materialization, low energy consumption and a pleasant and healthy living climate. Architecture, functionality and sustainability form a harmonious unit.A modern, sustainable and high-quality home with long-term living and life quality is being created. Modern and ecological living with garden, gallery and private underground parking The new semi-detached and row houses at Galligässchen 2 in Aarburg combine modern, ecologically oriented living with spacious floor plans and high living quality. The building complex includes a semi-detached house and a row house with three units and blends harmoniously into the existing environment.Each 4.5-room house with additional roof gallery has direct access from the private underground parking via private cellar into the house. The modern floor plans offer bright living rooms, spacious rooms, private laundry room and attractive outdoor areas with balcony, covered and uncovered seating area and private garden share.The living concept is complemented by a spacious, naturally designed community garden, which combines encounter, rest and life quality. The houses are built with high-quality and durable materials and offer a contemporary home for people with demands on architecture, functionality and sustainability. A home with character and atmosphere Living today means more than just square meters and floor plans. A home should be a place where you feel comfortable, come to rest and can consciously enjoy everyday life.With the building complex at Galligässchen 2, no ordinary rental object is being created, but a well-thought-out living concept with high living quality. The combination of modern architecture, sustainable construction, private outdoor areas and natural surroundings creates a special living atmosphere with long-term value.The spacious floor plans, the bright rooms and the carefully selected materials give each house its own character. At the same time, the quiet and yet central location ensures that retreat, everyday life and mobility can be ideally combined.People who consciously appreciate quality, sustainability and a pleasant living environment live here. A home to arrive, live and feel good - today and in many years. "We don't create average solutions - but living space with long-term value."

Travel time
-
New building
1 / 8
CHF 3,100.–
4.5 rooms
Galligässchen 2C, 4663 Aarburg

Modern living with gallery, garden, and private underground parking (corner house)

Quality, sustainability & energy The buildings are constructed in solid construction and high execution quality by regional craft businesses.The exterior walls consist of brick or concrete constructions with high-quality thermal insulation and ventilated wooden façade. Interior walls are made of steel concrete, brick, and sand-lime brick.Wood-metal windows with 3-fold insulating glazing and composite safety glass according to SIGAB guidelines provide high living comfort and safety.The living rooms have white-painted ceilings with gypsum smooth finish. All lamella shutters are electrically operated.The modern wet cells have floor-level showers, high-quality KWC fittings, glass shower walls, and wall-mounted toilets with automatic lowering.Particularly noteworthy is the heating/cooling system: We have equipped all houses with a Free Cooling system, which offers you a significant improvement in living quality, especially on these warm/hot summer days.The buildings meet increased energy requirements. Heat generation is carried out via an efficient air-water heat pump of the latest generation. Additionally, the development is equipped with its own photovoltaic system.Particular attention was paid to durable materialization, low energy consumption, and a pleasant and healthy living climate. Architecture, functionality, and sustainability form a harmonious unit.A modern, sustainable, and high-quality home with long-term living and life quality is being created. Modern and ecological living with garden, gallery, and private underground parking The new semi-detached and row houses at Galligässchen 2 in Aarburg combine modern, ecologically oriented living with spacious floor plans and high living quality. The development includes a semi-detached house and a row house with three units and blends harmoniously into the existing environment.Each 4.5-room house with additional roof gallery has direct access from the private underground parking via private cellar into the house. The modern floor plans offer bright living rooms, spacious rooms, private laundry room, and attractive outdoor areas with balcony, covered and uncovered seating area, and private garden share.The living concept is complemented by a spacious, naturally designed community garden, which combines encounter, rest, and life quality. The houses are built with high-quality and durable materials and offer a contemporary home for people with demands on architecture, functionality, and sustainability. A home with character and atmosphere Living today means more than just square meters and floor plans. A home should be a place where you feel comfortable, come to rest, and can consciously enjoy everyday life.With the development at Galligässchen 2, no ordinary rental object is being created, but a well-thought-out living concept with high life quality. The combination of modern architecture, sustainable construction, private outdoor areas, and natural surroundings creates a special living atmosphere with long-term value.The spacious floor plans, the bright rooms, and the carefully selected materials give each house its own character. At the same time, the quiet and yet central location ensures that retreat, everyday life, and mobility can be ideally combined.People who consciously appreciate quality, sustainability, and a pleasant living environment live here. A home to arrive, live, and feel good - today and in many years. "We don't create average solutions - but living space with long-term value."

Travel time
-

Suggested properties for you based on search results