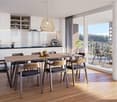
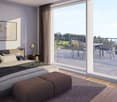
1 result - Property for buy in 8496 (Steg im Tösstal)

More objects in your automatically expanded search area
20 results - Radius: + 10km
  • Modern kitchen with white cabinets, a central island, and a sink, featuring large glass doors leading to an outdoor area.
  • Modern kitchen with white cabinets, a central island, and built-in appliances including an oven and sink.
  • Modern bathroom with a white sink, cabinet, and wooden stool. Light grey tiled walls and a concrete floor.
  • A modern, minimalist laundry area with a built-in washing machine and dryer unit, a small wooden stool with a folded towel, and a bright, airy space with natural light from a skylight.
  • Minimalist room with white walls, tiled floor, built-in white wardrobes, and a small wooden stool with a white blanket.
  • Modern building with balconies overlooking a lake and mountains, surrounded by gravel and trees.
  • Modern balcony with large glass panels, white brick columns, and a metal railing, overlooking a lake with boats and trees.
  • Modern balcony with large glass panels, concrete floor, and a view of a lake and boats.
  • Courtyard area with outdoor seating, umbrellas, tables, and chairs, surrounded by modern buildings and a church tower.
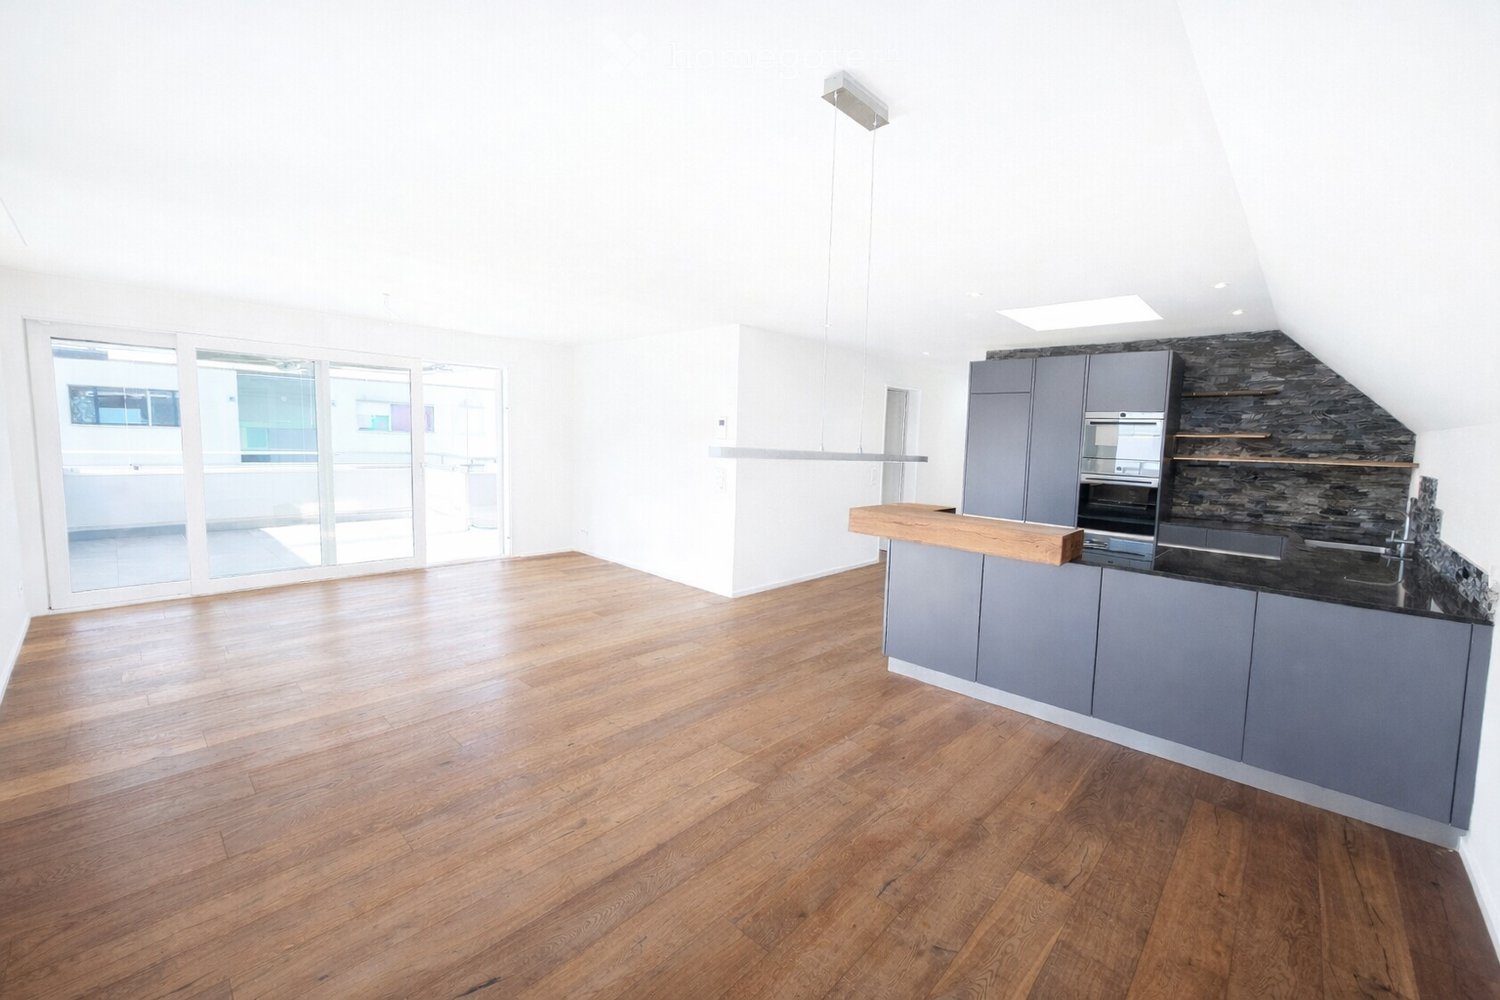
  • Empty room with large glass sliding doors leading to a balcony, tiled floor, and white walls.
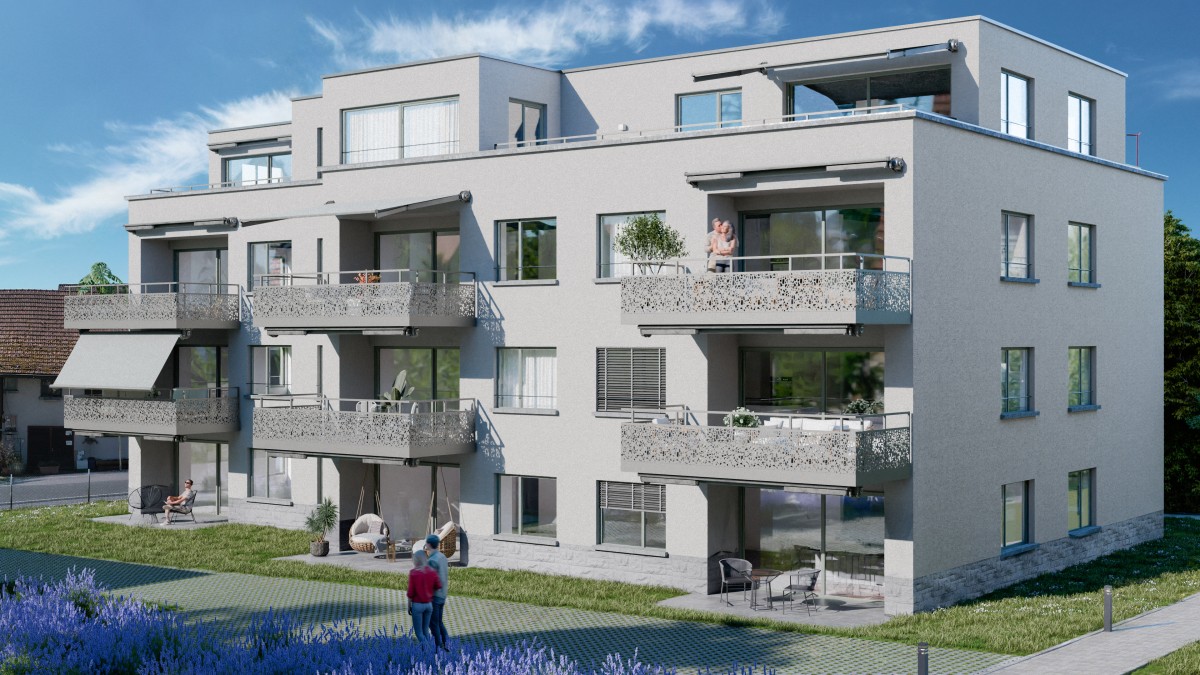
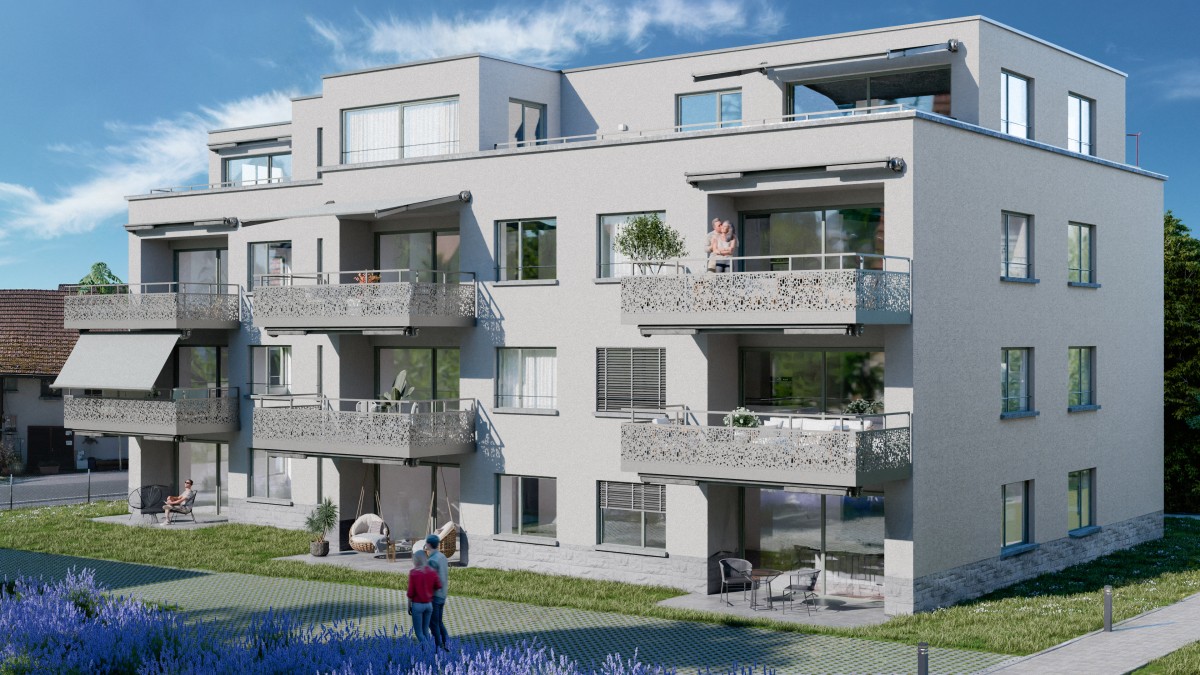
  • Modern residential complex with white brick buildings, balconies, and a paved courtyard.
1 / 11
Modern kitchen with white cabinets, a central island, and built-in appliances including an oven and sink.
Modern bathroom with a white sink, cabinet, and wooden stool. Light grey tiled walls and a concrete floor.
A modern, minimalist laundry area with a built-in washing machine and dryer unit, a small wooden stool with a folded towel, and a bright, airy space with natural light from a skylight.
CHF 2,300,000.– Premium
4.5 rooms140m² living space
Im Kehr 20A-C, 8330 Pfäffikon

Exclusivity in the highest perfection – where the lake becomes a living space

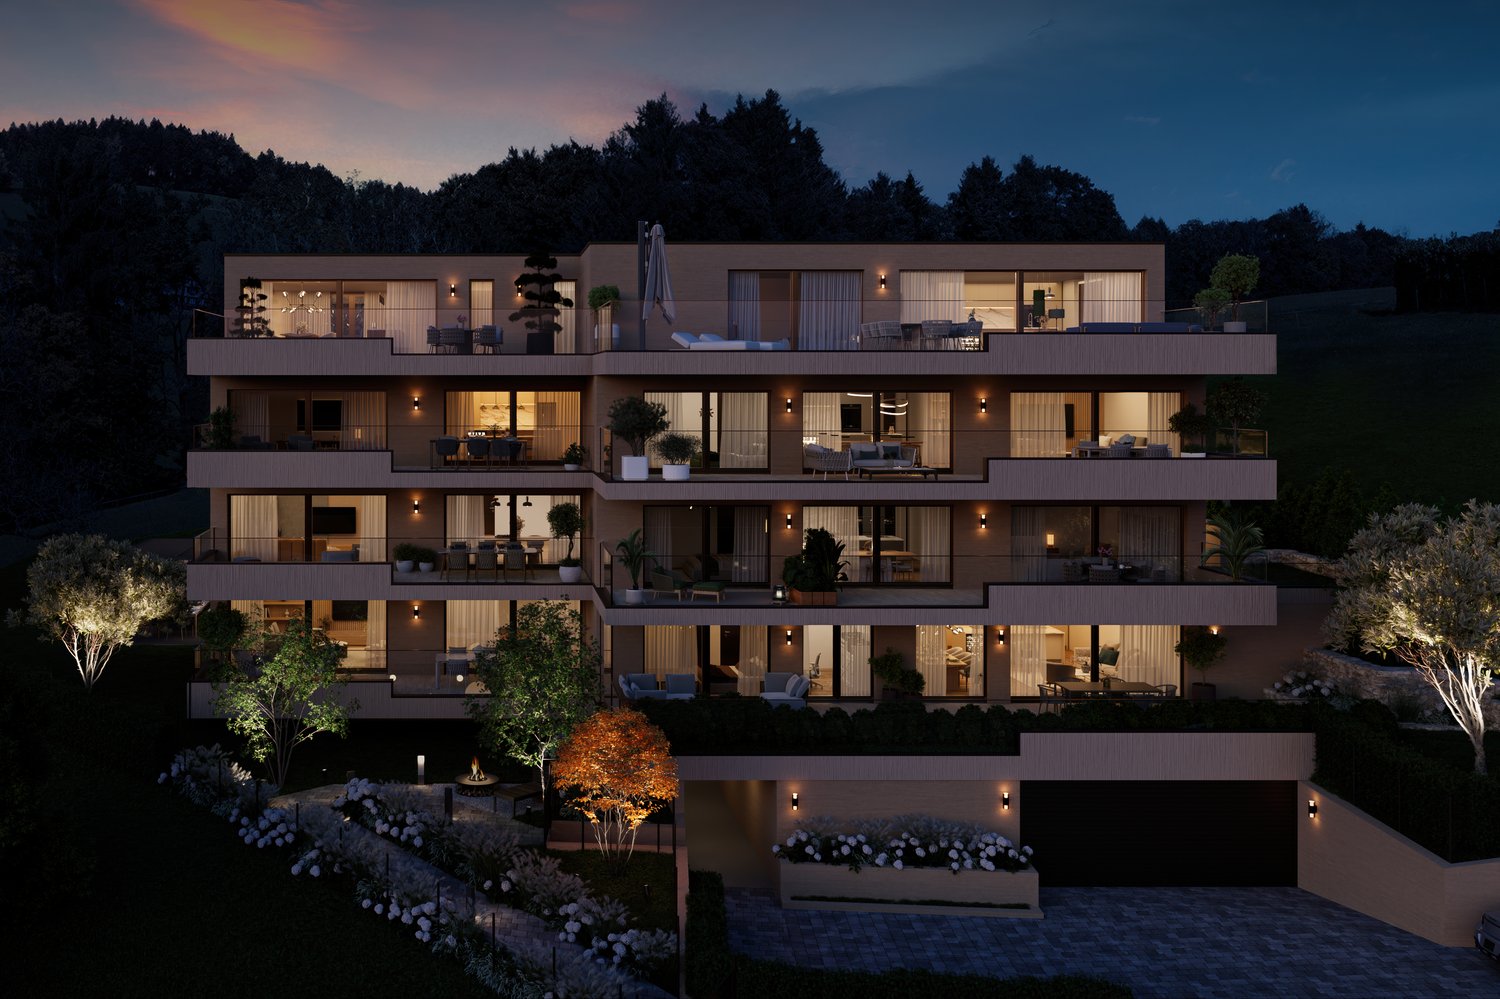
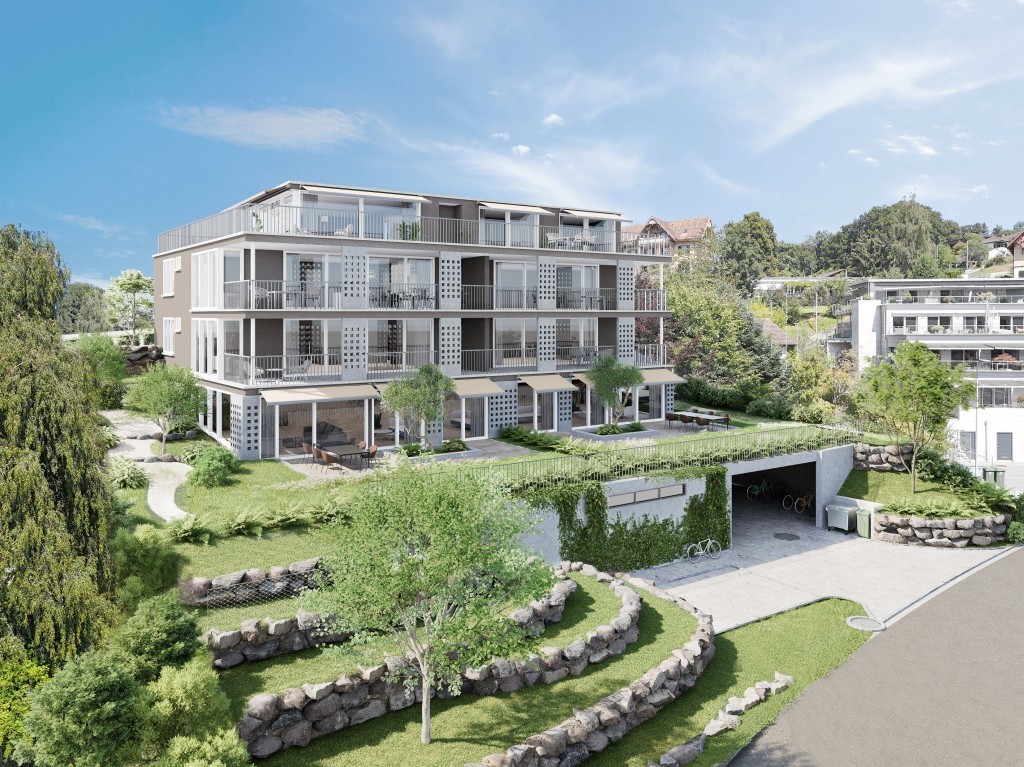
In a unique waterfront location, directly on the picturesque Lake Pfäffikon, an extraordinary architectural new building project is presented, which sets standards in timeless design and exclusive living comfort. The sense of space: light, width and finest materials On approximately 140 m² of generous living space, an ambiance of timeless elegance unfolds. The generously glazed living area opens up to the lake and bathes the rooms in soft, natural light. High-quality, genuine materials – from noble natural stone to carefully selected surfaces – shape the atmosphere and give every room note a tangible value. The layout: room concept with flexibility The apartments have 3.5 rooms and are supplemented by a separate studio in the basement with bathroom and laundry room. This well-thought-out room structure offers maximum flexibility: whether as an exclusive guest room, private home office, creative studio or retreat for the family – the studio expands the possibilities in an elegant way. The location: directly on Lake Pfäffikon The waterfront location not only guarantees a breathtaking lake view, but also an unparalleled sense of life. Morning walks along the water, the quiet atmosphere and the proximity to nature combine with the excellent connection to the surrounding places and the city. A location that is unique. Comfort & accessibility A spacious underground garage with car lift provides each party with two private parking spaces. The lift leads directly and barrier-free into the apartments – discreet, direct and comfortable. The procedure: In case of serious interest, we invite you to a personal conversation to present the new building project to you in all details. In this context, you have the opportunity to submit a binding declaration of interest and book a viewing on site. The apartments are finished and ready for occupancy by arrangement. More insights can be found at: www.riva-seequai.ch We look forward to your contact and the personal presentation of this unique project Cerfeda Immobilien AG

Travel time
-
New building
1 / 10
CHF 1,085,000.– Premium
3.5 rooms88m² living space
Zelgacherstrasse 5, 8340 Hinwil

Attic apartment with mountain scenery: 2.5 rooms, expandable to 3.5 rooms

Attic apartment with a panoramic view: 2.5 rooms, expandable to 3.5 rooms The attractive 2.5-room attic apartment impresses with a well-thought-out room layout, generous skylights, and an impressive view of the surrounding mountain world. The numerous window surfaces allow plenty of daylight into the living areas and give the apartment a special sense of living. The spacious bedroom offers a pleasant retreat. The modern bathroom with shower/WC and an additional guest toilet provide high living comfort in everyday life. The elevated location on the top floor creates a lot of privacy, numerous sunny hours, and a special quality of living with an impressive panoramic view.More space when you need it: The currently planned 2.5-room attic apartment offers the possibility of creating an additional room with, for example, a lightweight wall, and thus expanding it to 3.5 rooms. The adjustment can already be taken into account in the further planning and is associated with additional costs. Ms. Braun will be happy to show you the different possibilities (floor plan variant available) and inform you about the approximate additional costs.Highlights: • Well-thought-out and efficient floor plan • Bright living/dining/kitchen area with a generous sense of space • Beautiful mountain view • Spacious bedroom • Modern bathroom with shower/WC • Additional guest toilet • Two covered bicycle parking spaces with e-bike charging station • Private high bed Here you live quietly, upscale, and forward-thinking - embedded in a natural environment with communal meeting zones and sustainable construction. A home for all those who value quality of life, aesthetics, and a unique view.Parking spaces in the underground garage can be purchased additionally.The 3D tour shows the 3.5-room attic apartment (No. 201) and serves as a non-binding guide for the interior design. Depending on the apartment, the floor plan, equipment, and materialization may vary slightly. The pictures of the high bed and the e-charging station also serve as sample pictures.For questions, Pascale Braun is available at 044 802 20 38.

Travel time
-
New building
1 / 12
CHF 990,000.– Premium
4.5 rooms161m² living space
Mattenweg 3, 8374 Dussnang

Spacious new-build attic apartment with a far-reaching view and nature

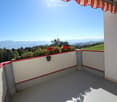
In the midst of the rural surroundings, near the village center, two multi-family houses with seven apartments each were realized. The attractive location promises you peace and nature. The new building presents itself with a clear and modern architecture and convinces with the following advantages: - High-quality construction - PV system - Heat and hot water generation via district heating - Excellent sound and heat insulation - Recreational area directly in front of the house door - Bus stop within a few minutes' walk - Available for occupancy immediately You can find more information about the completed construction project on the project page: www.mattenweg-dussnang.ch Apartment The spacious 4.5-room attic apartment offers you plenty of space for your individual needs and scores with the following highlights: - Modern and open floor plan - Elevator leads directly into the apartment - Light-filled living rooms through dormer windows - Spacious kitchen with modern equipment and beautiful view over the roofs into the green - Two bathrooms | One of them with daylight - Practical utility room with washing machine and dryer - Several storage rooms for practical use - Covered, sunny loggia for relaxed hours with wonderful far-reaching views into the surrounding nature We offer you the opportunity to experience the living feeling up close. A furnished attic apartment is available for viewing as a show apartment. Convince yourself on site. We look forward to your contact.
Travel time
-
New building
1 / 11
CHF 1,025,000.– Premium
4.5 rooms156m² living space
Lehwies-Weg 3a, 9608 Ganterschwil

Exclusive 4.5-room attic apartment with gallery and spacious terrace

This exclusive 4.5-room attic apartment impresses with modern design, high-quality interior construction, and a natural location with unobstructed views. The heart of the apartment is the spacious, openly designed living and dining area with an impressive gallery and a high-quality kitchen with a central cooking island. From here, you can directly access the covered terrace. High-quality materials such as herringbone parquet and elegant ceiling cladding underscore the apartment's exclusive character. Highlights at a glance: Covered and open terrace totaling approximately 21 m² Unobstructed views into the green Open living/dining area with high ceiling High-quality kitchen with cooking island Parental area with master bathroom Two bathrooms, one with washing machine/tumbler Gallery floor with additional storage room including sink Private PV system Heat pump with ground probes Empty pipes for e-mobility Large bicycle storage room Private basement compartment approximately 15 m² Price offer: Apartment for CHF 1,025,000.00 + 2 underground parking spaces for CHF 70,000.00 + workshop for CHF 30,000.00 = Total CHF 1,125,000.00 This special attic apartment offers the perfect combination of exclusive living, high construction quality, and quiet location. We invite you to take a look and look forward to your contact.

Travel time
-
  • A modern rooftop terrace with a wicker seating set, glass table, and lantern, overlooking a residential area with trees and houses.
  • Roof terrace with brick tiles, a small table, two chairs, a bench, and a lantern, overlooking a cityscape with mountains in the background.
  • Modern living room with large windows, grey sofa, armchair, coffee table, floor lamp, and cat furniture.
  • Modern kitchen with white cabinets, dark granite countertops, and stainless steel appliances including a microwave, coffee maker, and teapot. Features a central island and built-in lighting.
  • Bright bedroom with wooden floor, large window with sliding doors leading to a balcony, bed with white mattress, wooden headboard, and a single armchair.
  • Modern bathroom with a white sink, toilet, mirror, and cabinet. The sink has various toiletries, and a towel hangs on the wall. A shower curtain is visible in the background.
  • Balcony with tiled floor, wooden fence, sofa, table, chairs, sun lounger, and umbrella providing shade.
  • Balcony overlooking a green field with trees and buildings in the background under a clear blue sky.
  • A modern white apartment building with balconies, surrounded by trees and a grassy lawn, with snow-capped mountains in the background.
  • Modern bathroom with a bathtub, toilet, shower, and glass shower enclosure. Features white tiles, a dark floor, and built-in storage cabinets.
  • A furnished bedroom with a bed, chair, table, cabinet, screen, stool, potted plant, bookshelf, curtain, map, and a small table with a bottle and cups.
  • Floor plan of a 4.5-room apartment with living/dining area, kitchen, bedroom, bathroom, and two terraces.
1 / 12
Roof terrace with brick tiles, a small table, two chairs, a bench, and a lantern, overlooking a cityscape with mountains in the background.
Modern living room with large windows, grey sofa, armchair, coffee table, floor lamp, and cat furniture.
Modern kitchen with white cabinets, dark granite countertops, and stainless steel appliances including a microwave, coffee maker, and teapot. Features a central island and built-in lighting.
CHF 1,500,000.– Premium
4.5 rooms127m² living space
Römerfeldstrasse, 8623 Wetzikon

Modern 4.5-room attic apartment in a quiet location in Wetzikon

Welcome to this exclusive 4.5-room attic apartment on Römerfeldstrasse in Kempten, Wetzikon! Located on the 4th floor (D) of a well-maintained building from 2008, this spacious apartment with 127 m² of living space combines modern comfort with a dreamy view.The apartment offers: • Two roof terraces: Two beautiful roof terraces from which you can enjoy a breathtaking view of the mountains, the greenery, and the roofs – ideal for relaxing and staying • Bright living and dining room: Spacious living and dining area with plenty of daylight and Spanish natural stone tiles • Modern kitchen: Functionally and stylishly designed with natural stone and Siemens built-in appliances • Parent's room and additional rooms: Comfortable bedrooms for the whole family • Bathroom: Contemporary and well-maintained • Elevator: Convenient access to all floors • Underground parking with parking space: Practical underground parking space included • Large basement compartment: Separate from the others • Air conditioning systems: Three built-in air conditioning systems in the living room and the two bedrooms • Roller shutters: In the living room by button press, electrically operable, and in all three other rooms Location and surroundings: The apartment is located in a quiet residential area – both during the day and at night, it is pleasantly quiet. Thanks to the sunny orientation, you benefit from plenty of sunlight in the summer. The infrastructure in the surrounding area leaves nothing to be desired: • Shopping: The Volg supermarket is just a 4-minute walk away. The Coop gas station is 3 minutes away • Public transport: The Pfadacher bus stop is a 3-minute walk away, and Kempten train station is only 11 minutes away on foot. 20 minutes from Wetzikon train station to Zurich main station • Education: The BWS school is just a 5-minute walk away – ideal for families. Kindergarten is 3 minutes away • Health: The Apotheke Drogerie Kempten pharmacy is a 7-minute walk away This stylish attic apartment offers a perfect combination of urban comfort, quiet living, and stunning views. A unique opportunity for discerning buyers looking for something special.Private sale. For interest and free apartment viewing, please contact us.

Travel time
-
  • Panoramic view of a lush green valley with snow-capped mountains in the background, a lake, and scattered houses.
  • Modern living room with large windows offering a scenic mountain view, featuring a sectional sofa, coffee table, armchair, floor lamp, and decorative plants.
  • Modern kitchen with light-colored cabinets, wooden flooring, and large windows offering a view of greenery.
  • Modern bedroom with a large bed, nightstand, lamps, potted plants, and a side table near the window. The room features wooden flooring, white walls, and large windows with sheer curtains.
  • Modern bathroom with white sink, chrome faucet, toilet, and a large oval mirror. Grey tiled backsplash and wooden flooring.
  • Modern two-story house with white exterior, dark grey roof, multiple balconies, and a raised ground floor. Surrounded by lush green trees and a scenic view.
  • Panoramic view of a cityscape at sunset, with a body of water in the foreground and distant mountains.
1 / 7
Modern living room with large windows offering a scenic mountain view, featuring a sectional sofa, coffee table, armchair, floor lamp, and decorative plants.
Modern kitchen with light-colored cabinets, wooden flooring, and large windows offering a view of greenery.
Modern bedroom with a large bed, nightstand, lamps, potted plants, and a side table near the window. The room features wooden flooring, white walls, and large windows with sheer curtains.
CHF 1,550,000.– Premium
4.5 rooms142m² living space
Stöckenweidstrasse 9, 8738 Uetliburg SG

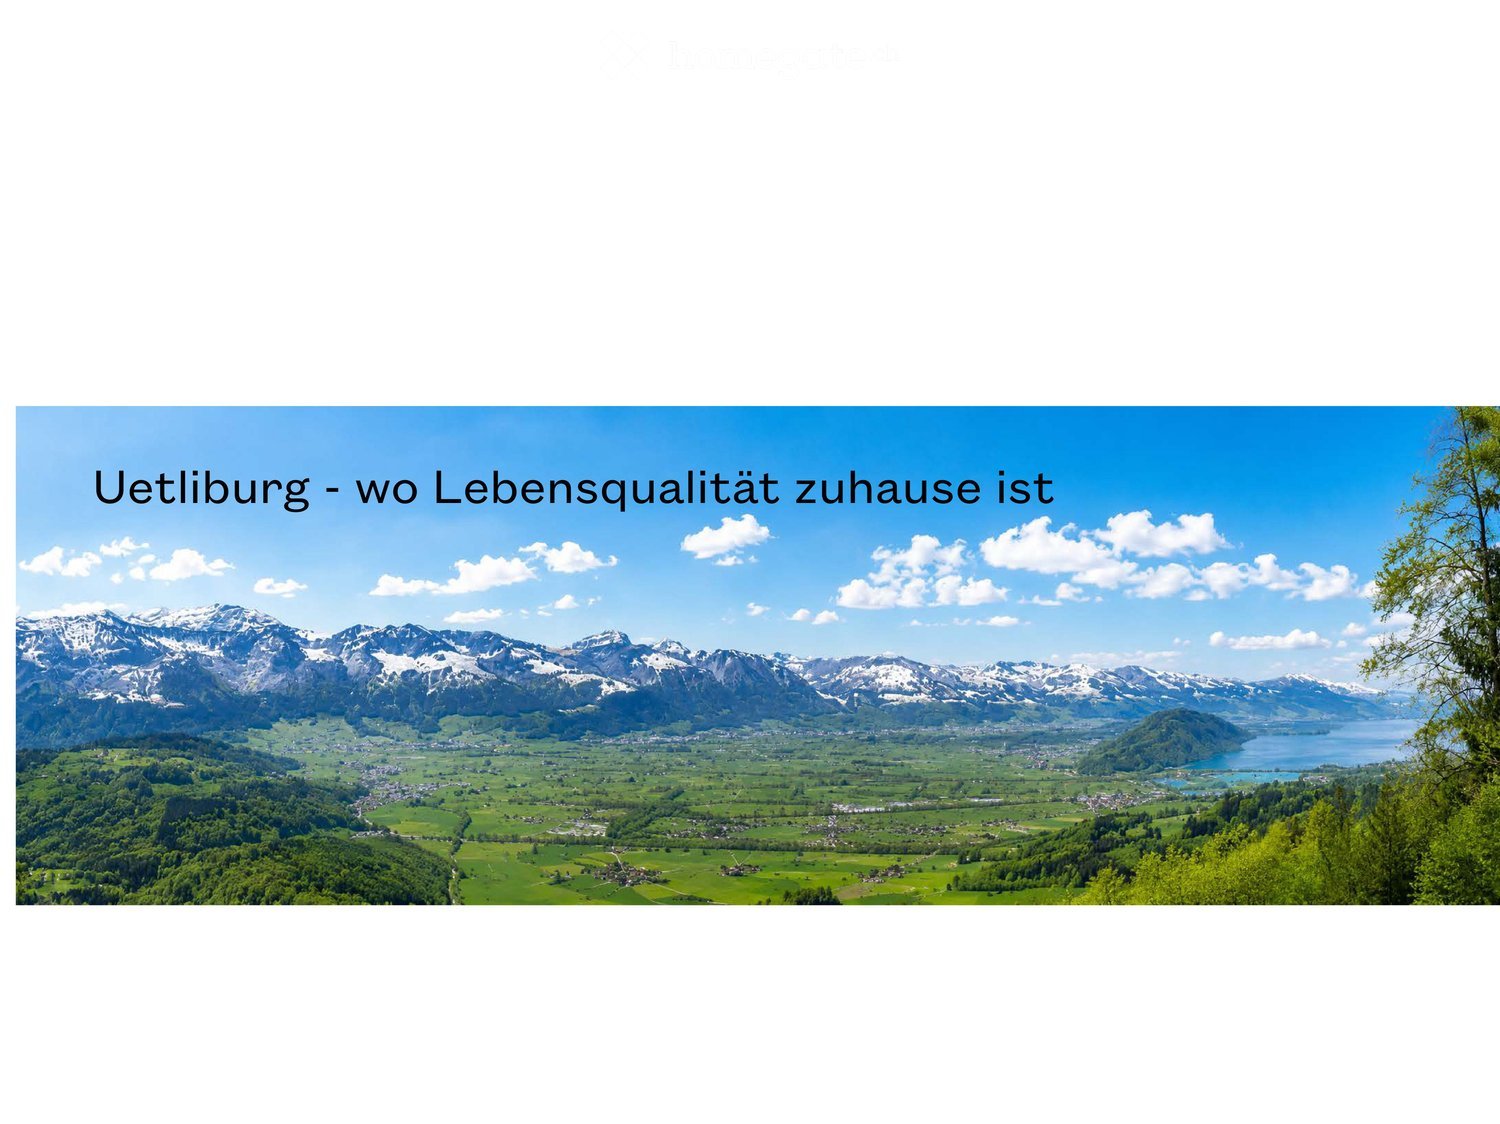
Uetliburg - where quality of life is at home - 4.5 room new apartment

See and Alps in sight, nature at the front door and a climate that invites you to feel good.Peace, privacy and at the same time a reachability that gives freedom.Where others seek relaxation, your everyday life begins.A life in harmony with nature, characterized by peace, movement and quality of life - the best prerequisites for vitality into old age.The apartment is available immediately.The apartment offers: • Spacious living area: 142 m² of thoughtfully designed living space for the highest demands. • Modern living room: Bright, inviting living room with floor-to-ceiling windows that offer a spectacular view of the Glarner Alps, Lake Zurich and the Linthebene. • Balcony: Enjoy maximum privacy near the stream, surrounded by shade-providing trees. • Wheelchair accessibility & elevator: The apartment is fully wheelchair accessible and has an elevator - ideal for barrier-free living. • Parking & garage: Comfortable parking thanks to your own garage space and parking directly on site. • New building standard: Modern equipment and high-quality materials at the current state of the art. Location & surroundings:The apartment is located at the end of a quiet street and convinces with a breathtaking panoramic view of the Linthebene, Lake Zurich and the impressive mountain scenery. You benefit from plenty of sunshine all year round. Hiking trails right outside the door, yet perfect connection: about 20 minutes to Rapperswil, an hour to the center of Zurich.This exclusive new apartment combines modern living, nature and comfort in a unique way. Ideal for couples looking for something special - in the midst of the idyllic landscape of the canton of St. Gallen.

Travel time
-
New building
  • Multi-storey building, modern architecture, multiple balconies, landscaped garden, scenic view of the forest
  • Glass balcony, hardwood floor, large table, chairs, open to living area, large windows, decorative light fixture, modern furniture
  • Large bedroom with wooden floors, modern decor, a white bed, a built-in wardrobe, and a bedside table.
  • walk-in closet with glass doors, built-in LED lighting, folded clothes, handbags on shelves, a large white storage cabinet
  • large bathtub, dual sinks, modern vanity, glass shower enclosure, illuminated mirror, towel racks
  • open plan kitchen and living room, island counter with bar stools, dining table, leather sofa, wood floor, modern decor
  • Exterior view of a building with multiple terraces, garden with fire pit and trees, grass, and a paved driveway
  • Outdoor dining area with a wooden table, chairs, and a pergola, set against a backdrop of greenery and a grassy lawn, with a view of the landscape
  • marble table, modern chairs, wooden floor, plates, cutlery, candles, wooden tray, flowers, lamp
1 / 9
CHF 835,000.– Premium
3.5 rooms112m² living space
Rickenstrasse, 8737 Gommiswald

New construction project Solterra - 8 exclusive condominiums

Solterra – Where living becomes a home.Above the Linth area, on a sunny slope along Rickenstrasse in Gebertingen (Gde. Gommiswald), the new construction project Solterra will create eight exclusive condominiums with 2.5 to 5.5 rooms. Solterra stands for living comfort, timeless architecture, and high-quality materials. Well-thought-out and optimally designed floor plans ensure the best possible use of the available living space. The large window areas, combined with the ideal southwest orientation of the building, promise bright and airy rooms.Spacious terraces and garden areas extend the living space outdoors and create space for relaxation and togetherness. Each apartment has a southwest-facing, covered terrace for long sun hours and atmospheric sunsets. On the opposite sides of the building are the garden seating areas with unobstructed views of forests and meadows.Within your own four walls, you can choose floor coverings in the interior and exterior areas, kitchen fronts, worktops, and sanitary lines according to your personal preferences and needs. The outdoor areas can also be designed according to your own ideas. This gives each apartment a personal style and becomes a real home.Highlights • Timeless architecture and high-quality materials combined in an attractive sunny location. • Well-thought-out and efficient floor plans for optimal space utilization. • Each apartment has a master bedroom with an adjacent en-suite bathroom. • Full-height windows and many sliding glass doors throughout. • Spacious terraces and garden seating areas with more than average space. • Elegant glass railings on the terraces for a modern appearance. • Unobstructed views of mountains, forests, and meadows. • High energy efficiency thanks to the PV system, heat pump, and controlled apartment ventilation. • Opportunity for individual design with given budgets. Have we been able to spark your interest? Do not hesitate to contact us so we can share prices, floor plans, construction description, and other valuable information with you.

Travel time
-
New building
  • four story building, balconies on each floor, fireplace, garden, fire pit, trees
  • Glass balcony, dining table, modern furniture, living room couch, and kitchen island
  • wooden coffee table, carpet, white sofa, TV, wooden shelves, armchair
  • wooden flooring, large bed with white bedding, ottoman, nightstand, walk-in closet, walk-in bathroom, ceiling light
  • large bathroom, double sinks, large mirror, large bathtub, toilet, large windows, shower
  • 3 story building, multiple balconies with dining tables, garden area with seating, fire pit, car parking space
  • Outdoor dining table with chairs, stone wall background, plants, candles, natural light
  • Firepit with glass cover, surrounded by rocks, couch with pillows, wooden table, plant
1 / 8
CHF 915,000.– Premium
3.5 rooms118m² living space
Rickenstrasse, 8737 Gommiswald

New construction project Solterra - 8 exclusive condominiums

Solterra – Where living becomes a home.Above the Linth area, on a sunny slope on Rickenstrasse in Gebertingen (Gde. Gommiswald), the new construction project Solterra is creating eight exclusive condominiums with 2.5 to 5.5 rooms. Solterra stands for living comfort, timeless architecture, and high-quality materials. Well-thought-out and optimally designed floor plans ensure the best possible use of the available living space. The large window areas, combined with the ideal southwest orientation of the building, promise bright and airy rooms.Generously designed terraces and garden areas extend the living space outdoors and create space for relaxation and togetherness. Each apartment has a southwest-facing, covered terrace for long sun hours and atmospheric sunsets. On the opposite sides of the building are the garden seating areas with unobstructed views of forests and meadows.Within your own four walls, you can choose floor coverings in the interior and exterior areas, kitchen fronts, worktops, and sanitary lines according to your personal preferences and needs. The exterior areas can also be designed according to your own ideas. This gives each apartment a personal style and becomes a real home.Highlights • Timeless architecture and high-quality materials combined in an attractive sunny location. • Well-thought-out and efficient floor plans for optimal space utilization. • Each apartment has a master bedroom with an adjacent en-suite bathroom. • Full-height windows and many sliding glass doors throughout. • Spacious terraces and garden seating areas with more than average space. • Elegant glass railings on the terraces for a modern appearance. • Unobstructed views of mountains, forests, and meadows. • High energy efficiency thanks to the PV system, heat pump, and controlled apartment ventilation. • Option for individual design with given budgets. Have we been able to spark your interest? Don't hesitate to contact us so we can share prices, floor plans, construction description, and other valuable information with you.

Travel time
-
New building
1 / 9
CHF 695,000.– Premium
2.5 rooms79m² living space
Binzholzstrasse 27, 8636 Wald

Spacious and modern new building apartment

New building 2026: Ground-floor 2.5-room garden apartment in a quiet location in Wald ZH. The bright living/dining/kitchen area opens up to a large 18 m² covered seating area - your extended living room outdoors.Highlights • Living area approx. 79 m² with spacious living/dining/kitchen area • Modern kitchen with island: Induction cooktop with integrated extractor, high-built-in oven & Combi-Steamer, plenty of storage space • Two wet cells: DU/WC and bath/WC • Reduit/storage room with washing tower and inviting entrance • High-quality oak parquet, large-format, low-maintenance ceramic tiles • Barrier-free access, lift to all floors • Ground probe heat pump and underfloor heating: efficient & future-proof • Private basement totaling approx. 14 m² (approx. 8 m² basement + approx. 6 m² sports equipment box) • Underground parking in the house; parking space optional for CHF 40,000, direct access by lift • Quiet location, approx. 900 m to Wald ZH train station (S26), short walk to the city center • Manageable multi-family house with 8 units Figures & Facts • Rooms: 2.5 • Living area: approx. 79 m² • Seating area/terrace: approx. 18 m², covered • Bathrooms: 2 (DU/WC and bath/WC) • Floor: Ground floor (garden apartment) • Year of construction: 2026 • Availability: immediately • Purchase price: CHF 695,000 Ideal for singles, couples, or investors looking for a modern, efficient home with comfortable access in Wald ZH.

Travel time
-
New building
1 / 9
CHF 1,324,000.– Premium
6.5 rooms180m² living space
Eichholzstrasse 1d, 8493 Saland

Newly built 6.5-room semi-detached house with garden in Saland

This modern 6.5-room semi-detached house is being built on Eichholzstrasse in Saland and offers plenty of space for families, couples with space requirements, and anyone who wants to combine living, working, and leisure under one roof. The new building, with a construction year of 2026, has a net living area of approximately 180 m², spread over three floors, as well as a plot of approximately 282 m².Bright rooms and thoughtful expansionThe open living and dining area forms the heart of the house. Large window fronts and sliding windows provide plenty of daylight and connect the interior directly with the covered terrace and private garden. The open kitchen with a cooking island creates a communicative center and offers short distances as well as practical storage space. On the upper floors, flexible rooms are available, which can be used as bedrooms, children's rooms, workrooms, or hobby rooms. Skylights, LED recessed spots, and pendant lights underline the modern expansion standard.Comfort and secondary roomsThe house includes two bathrooms and a separate toilet. In the basement, approximately 58 m² of cellar or utility space is available for washing, hobbies, and storage. Two parking spaces are provided in the underground garage for vehicles.Efficient house technologyA heat pump, comfortable underfloor heating in the living rooms, a modern building envelope, and a photovoltaic system support contemporary and energy-efficient living comfort.Quiet location in SalandThe family-friendly new building project is located in a green and quiet environment in the Zürcher Oberland. Saland belongs to the municipality of Bauma and offers shopping facilities, schools, and a train station in the surrounding area. The S26 connects the place to the regional rail network; the connection to Hinwil and the A53 is also easily accessible. Nearby recreational areas along the Töss, Bachtel, and Hörnli invite you to excursions and activities in nature.Purchase price: CHF 1'324'000. The planned move-in date is scheduled for the end of 2026.

Travel time
-
New building
1 / 3
CHF 1,090,000.– Premium
4.5 rooms122m² living space
Eschenstrasse 45, 8636 Wald ZH

New Build - Modern 4.5-Room Apartment on the Upper Floor in an Idyllic Location

The new multi-family house "Eschenstrasse 45" in Wald includes seven modern condominiums and was designed by the renowned architectural firm Schindler & Scheibling AG in Uster. Planning, construction, and turnkey handover are carried out by one hand by the wood construction specialists from Schindler & Scheibling - a decisive advantage for a smooth construction process and the highest quality. In the construction, wood, a renewable raw material from predominantly regional forests, is consistently used. Wood provides a comfortable, healthy living climate as a building material and convinces with excellent heat and sound insulation values. The outstanding building physical properties of this natural material make it both ecologically and economically particularly sensible. All apartments have generously sized floor plans and convey a bright, light-flooded room feeling thanks to large window areas. All units are accessible via the staircase. A passenger elevator takes you comfortably from the basement and the underground parking garage directly to your apartment door. Depending on the construction progress, the finishing and materialization can be individually designed according to your wishes. Modern bathrooms and high-quality built-in kitchens - mostly with practical cooking islands - leave hardly any wishes unfulfilled. The heating is carried out in a modern and sustainable way via an ecological wood chip heating system with individually regulable floor heating in each apartment. The multi-family house "Eschenstrasse 45" is idyllically located at the end of a cul-de-sac in a grown residential area. To the north, the property borders on the agricultural zone and a small forest, from which a stream flows gently through the quarter. The quiet, sunny location, the excellent connection to public transport, and the proximity to the village center make this project particularly attractive. Let yourself be convinced by this new building project and enjoy the direct proximity to nature and the soothing peace - right in front of your own front door. Purchase Prices4.5-room attic apartment: CHF 1'360'000.-4.5-room apartment on the upper floor: CHF 1'090'000.-4.5-room apartment on the ground floor: CHF 1'150'000.- Underground parking space: CHF 40'000.- Viewings Have we aroused your interest? We are happy to answer your further questions or provide a non-binding construction site visit. We look forward to your contact.
Travel time
-
New building
1 / 5
Price on requestPremium
5.5 rooms149m² living space
9606 Bütschwil

Pre-announcement - Sales start soon New construction project www.altura-buetschwil.ch

Exclusive new construction project - Modern living. Central living. Personalized design. A dream home for high demands.In Bütschwil, Altura is creating an attractive new construction project for people looking for a high-quality home in a central and yet pleasant location.Whether for families, couples, singles with space needs, best agers or capital investors, the modern condominiums convince with well-thought-out floor plans, bright living rooms, very large terraces or spacious outdoor areas.What to expect:+ Spacious 4.5- and 5.5-room apartments with clever room division+ Master bedroom with en-suite bathroom+ Sunny south-facing orientation with unobstructed views of the surrounding countryside+ Central location in Bütschwil - close to shopping, school, leisure activities and train station+ Modern architecture and high-quality interior design+ Spacious terraces or private garden areas+ Underground parking with direct access+ Personal design options for room layout and materials, depending on the construction progress.Take the opportunity to secure your personal advantage early on. Depending on the construction progress, you can still design your new home individually and incorporate your own wishes for room layout and materials.Discover the new construction project Altura in Bütschwil at:www.altura-buetschwil.chExpress your interest now by email or directly through the inquiry on our website. We will be happy to advise you personally on the available apartments, floor plans, prices and design options.

New building
1 / 5
Price on requestPremium
4.5 rooms149m² living space
9606 Bütschwil

Announcement - Sales start soon New construction project www.altura-buetschwil.ch

Exclusive new construction project - Modern living. Central location. Personalized design. A dream home for high demands.In Bütschwil, Altura is creating an attractive new construction project for people looking for a high-quality home in a central and pleasant location.Whether for families, couples, singles with space needs, best agers or capital investors, the modern condominiums convince with well-thought-out floor plans, bright living rooms, very large terraces or spacious outdoor areas.What to expect:+ Spacious 4.5- and 5.5-room apartments with clever room division+ Master bedroom with en-suite bathroom+ Sunny south-facing orientation with unobstructed views of the greenery+ Central location in Bütschwil near shopping, school, leisure activities and train station+ Modern architecture and high-quality interior design+ Spacious terraces or private garden areas+ Underground parking with direct access+ Personalized design options for room layout and materials, depending on the construction progress.Take the opportunity to secure your personal advantage early on. Depending on the construction progress, you can design your new home even more individually and incorporate your own wishes for room layout and materials.Discover the new construction project Altura in Bütschwil at:www.altura-buetschwil.chExpress your interest now by email or directly through the inquiry on our website. We will be happy to advise you personally on the available apartments, floor plans, prices and design options.

Rocco Vecchia

Rocco Vecchia

1 / 12
Rocco Vecchia

Rocco Vecchia

  • Parking space
  • View
CHF 875,000.– Top
7 rooms147m² living space
Krinau, 9622 Krinau

Individual house in Krinau

This stylishly renovated 7-room single-family house from around 1875 combines historic charm with modern living comfort. On approximately 147 m2 of net living space, spread over three floors, the property offers an exceptional living experience in a quiet, natural environment. The successful total renovation preserves the original character of the house and complements it with high-quality materials, modern technology, and a well-thought-out room layout. Bright rooms, two cozy fireplaces - one of them on the top floor - and modern equipment make this house an ideal home for families or people with demands on space, atmosphere, and quality. Highlights of the house include • Quiet, rural location with high quality of life • Historic single-family house (built around 1875) with total renovation • Approximately 147 m2 of net living space on three floors • Tiled stove for a cozy living atmosphere and cooking - baking with wood, as well as an additional fireplace in the attic • Modern living and dining area with open, high-quality kitchen with brand-name appliances • Smart home control for modern, comfortable living • Successful combination of old building charm and modern architecture Room offer and equipment The house has a total of seven rooms, which can be flexibly used as bedrooms, offices, or guest rooms. The living and dining area forms the heart of the house and convinces with generosity and coziness. The modern kitchen with appliances from renowned manufacturers fits harmoniously into the overall picture and meets the highest demands on functionality and design. Throughout all floors, the charming renovation provides a feeling of being at home. The attic with an additional fireplace offers a particularly private retreat with unique flair. Technology and comfort include • Smart home control for selected functions • Modern house technology within the framework of the total renovation • High-quality materials and careful execution • Partial underfloor heating • Video surveillance with alarm Location and environment Krinau convinces with its quiet, natural location with a village character and strong community. Surrounded by meadows, forests, and gentle hills, the place offers high quality of life and relaxation directly in front of the door. At the same time, the centers of the region, as well as shopping opportunities, schools, and transport connections, are within short driving distance - ideal for all those who want to combine rural tranquility with good accessibility. This single-family house combines history, style, and modern living quality - a special home for people who appreciate the authentic and yet do not want to waive modern comfort. Exact address available after registration on neho.ch.INTERESTED IN A VIEWING? PLEASE REGISTER: https://neho.ch/b/9622-25-1

  • Parking space
  • View
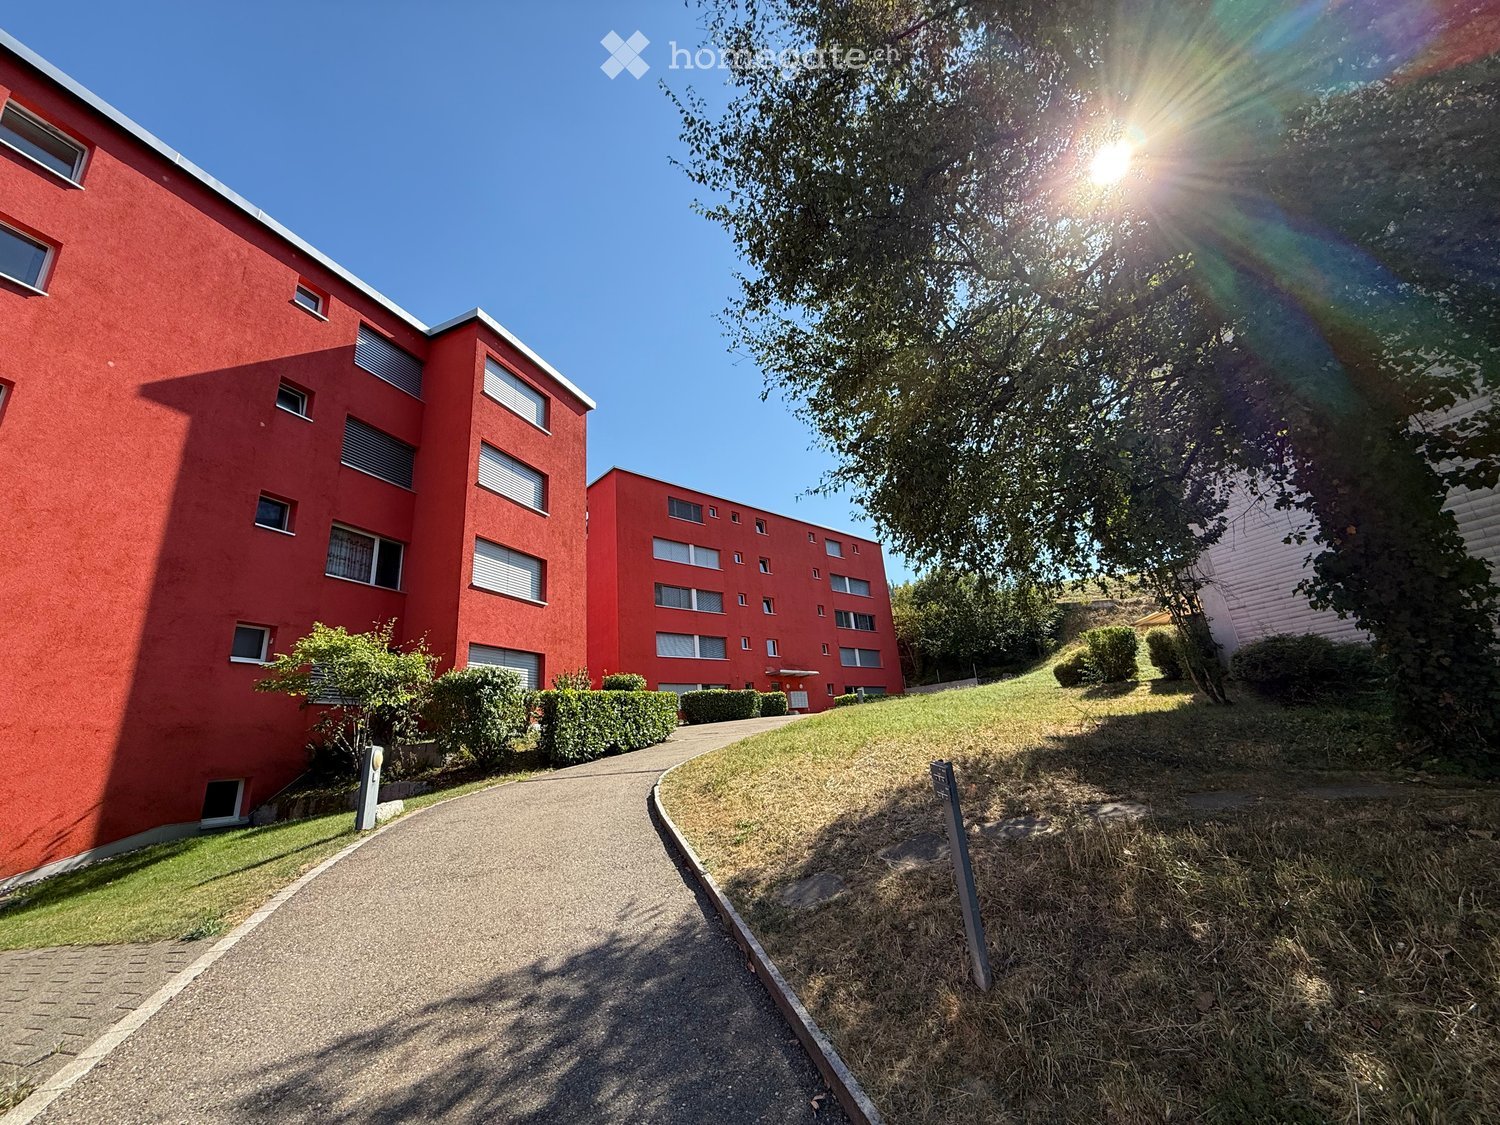
  • Modern multi-story residential building with large windows and balconies, surrounded by greenery.
  • Modern two-story white building with multiple windows and balconies, surrounded by a neatly trimmed hedge and decorative spherical elements.
  • Modern white multi-story building with balconies and railings, surrounded by greenery and trash bins.
  • Modern two-story building with white facade, multiple windows, and a small balcony on the upper floor. The entrance features a glass door with a small potted plant nearby.
  • Bright hallway with wooden flooring, white walls, and recessed lighting. Features a closed white cabinet on the right and an open doorway leading to a living area with a fireplace and TV on the left.
  • A clean, well-lit hallway with wooden flooring, white walls, and several closed doors on the left side. The hallway leads to an open area with large windows and a view of greenery outside.
  • Empty attic room with wooden floors, white walls, and exposed wooden beams on the ceiling. Features large windows and sliding glass doors leading to a balcony.
  • Empty attic room with wooden flooring, exposed wooden beams, skylight window, and sliding glass door leading to a balcony.
  • Balcony with metal railing, large window, and view of the surrounding area and mountains.
  • Bright, empty room with wooden flooring, large windows, and a fireplace. The room features a balcony with a view of a green landscape.
  • Bright, airy hallway with wooden flooring, white walls, and a modern staircase leading upwards. Large windows provide natural light and a view of the outdoor area.
  • Open-concept living space with wooden flooring, large windows, and a central fireplace with a stone surround.
  • Balcony with tiled floor, metal railing, and scenic mountain view.
  • Open green field with scattered trees and distant mountains under a clear blue sky.
  • Aerial view of a suburban neighborhood with houses, trees, and a clear blue sky. The landscape includes a road, parked cars, and distant mountains.
  • View from a rooftop terrace showing a cityscape with trees, buildings, and a distant hill under a clear blue sky with the sun shining brightly.
  • Modern kitchen with white cabinets, wooden flooring, stainless steel oven, sink, and dishwasher.
  • Modern kitchen with white cabinets, dark granite countertop, double sink, and built-in oven.
  • Spiral staircase with wooden steps and white railings, leading to an upper level with a glass balcony railing. The hallway has light wooden flooring and white walls.
  • Bright, empty attic space with wooden floors, white walls, exposed wooden beams, and large windows offering natural light and views.
  • Bright, open hallway with wooden flooring, white walls, and a modern metal railing leading to an upper level. Sunlight streams in from a skylight above.
  • Modern bathroom with dark marble tiles, skylight, washing machine, bathtub, sink, toilet, and mirror.
  • Wooden sauna interior with benches, a bucket, and a wooden spoon, featuring a skylight window and a stone-filled container.
  • Modern bathroom with dark tiled floor, white sink with mirror cabinet, glass-enclosed shower, and a window offering a scenic view.
  • Empty room with white walls, grey concrete floor, small window, and a single ceiling light fixture.
  • A paved outdoor area in front of a white multi-story building with balconies, featuring a neatly trimmed hedge and signs for visitors and real estate.
  • Empty underground parking space with marked parking spots, white walls, and a single motorcycle in the background.
  • Underground parking space with numbered spot, white walls, and a fire extinguisher in the corner.
1 / 28
CHF 1,160,000.– Top
4.5 rooms124m² living space
Neubüelstrasse 10, 8340 Hinwil

3½-room maisonette attic apartment (possibility of realization as 4½ rooms)

Where everyday life ends and relaxation begins, with a far-reaching view into the greenery up to the Alps. The apartment is a 3½-room maisonette attic apartment with 124m² of living space, which can be converted into a 4½-room maisonette attic apartment by means of a drywall (plasterboard wall) that can be built by a handyman. The maisonette attic apartment is located in a quiet and family-friendly residential area of Hinwil in the Zürcher Oberland. The location convinces with its pleasant combination of natural living and good everyday infrastructure. In the immediate vicinity, there are various shopping facilities for daily needs as well as local service offers. The center of Hinwil with further shops, restaurants, and services can be reached on foot in a few minutes. On the first floor, you will find: entrance/hallway approx. 9m², living/dining area approx. 36m², kitchen approx. 7m², shower/toilet approx. 5m², two rooms approx. 12m²/14m². On the second floor, you will find: open gallery approx. 24m² (which can be converted into a room by raising a drywall), bathroom/shower/toilet with washing tower approx. 13m², built-in sauna approx. 4m² On the ground floor, there is the outdoor parking space (additional CHF 12,000.00). In the basement, there are the two garage parking spaces (additional CHF 35,000.00 each) as well as a hobby/craft/basement room that can be locked separately. There is an elevator in the building. Renovations: 2024 – New oil heating 2025 – New skylights 2025 – New slat blinds, indoor sun blinds, and awnings 2025 – Partial renovation of the garden area 2025 – Facade renovation including balcony floors 2026 – Electrical inspection of low-voltage installations A major Swiss bank has confirmed the financing of the advertised total purchase price (CHF 1,242,000.00). Financing is generally possible for qualified buyers.

Travel time
-
  • Modern two-story house with large windows, flat roof, and surrounding greenery. Features a raised ground floor and a covered entrance area.
  • Modern two-story house with a flat roof, large windows, and a small balcony on the upper level, surrounded by lush greenery.
  • Balcony with a scenic view of a town and mountains, surrounded by trees and greenery.
  • A sloped outdoor area with a concrete manhole cover, a metal grate, a small staircase, and a view of a town and mountains in the background.
  • Balcony with green protective netting, concrete steps, and a view of surrounding buildings and landscape.
  • Concrete balcony with wooden railing, overlooking a rural landscape with houses and mountains.
  • Balcony overlooking a town with mountains in the background, featuring greenery and a wooden railing.
  • Balcony with lush green plants, overlooking a scenic valley with mountains and a road leading to a parked car.
  • A multi-story building with a garage entrance, surrounded by greenery and a paved driveway.
  • Empty room with wooden ceiling, large windows offering a scenic mountain view, and a brick fireplace with a small metal stand nearby.
  • Empty room with unfinished concrete floor and walls, large windows with blinds, and a small radiator in the corner.
  • Bathroom with teal tiles, bathtub, toilet, sink, bidet, and a window with frosted glass.
  • Empty room with a spiral staircase, unfinished walls, and exposed wooden ceiling beams.
  • Empty hallway with a spiral staircase leading upwards, unfinished walls, and open doors on either side.
  • Empty room with concrete floor, white walls, a radiator, a door, and a window with blinds.
  • Empty room with bare walls, concrete floor, and large windows offering a view of greenery and mountains.
  • Small bathroom with teal tiles, white sink, toilet, and mirror above the sink.
  • A narrow hallway with green carpeting, wooden cabinets on the right, and a partially open door leading to a room with a red refrigerator and a washing machine.
  • Empty room with green floor, white walls, and a small window. No furniture or equipment present.
  • A narrow, overgrown pathway leading to a red-roofed outbuilding, surrounded by greenery and a wooden fence on one side.
  • A sloped garden area with a wooden fence, trees, and various plants, under a partly cloudy sky with a visible rainbow in the distance.
  • A sloped garden area with trees, grass, and a fence, overlooking a town with houses and buildings in the background.
  • A scenic view from a garden or outdoor area, showing a town with houses, trees, and distant mountains under a partly cloudy sky.
  • Panoramic view of a town nestled in a valley surrounded by mountains and lush green forests.
  • Panoramic view of a town nestled in a valley with surrounding mountains, featuring houses, trees, and fields under a partly cloudy sky.
1 / 25
CHF 1,400,000.– Top
4.5 rooms100m² living space
Glärnischstrasse 22, 8636 Wald ZH

Single-family house with spacious garden in Wald ZH

Unique plot with a far-reaching view, nature, and development potential 8636 Wald ZH | Glärnischstrasse 22 / Parzelle 5603 In one of the most beautiful residential areas of Wald ZH, this exceptional plot with 1'085 m² of land awaits you. The elevated location above the village offers a unique combination of tranquility, nature, and an impressive view of the surrounding mountains. The spacious, terraced garden stretches to the edge of the forest and creates a unique living atmosphere. The green surroundings contribute to a pleasant microclimate and high quality of stay throughout the year. Here, you can enjoy nature right outside your doorstep and still reach the village center in just a few minutes. The property offers excellent potential for realizing individual living dreams. Whether a comprehensive modernization, a stylish renovation, or the realization of an attractive replacement new building. This plot opens up a wide range of possibilities for the future. A plot analysis by a renowned architectural firm is already available for the property, which impressively demonstrates the development potential. Your advantages at a glance: • 1'085 m² plot in an elevated residential area • Spacious, terraced garden • Fantastic view of the mountains and over the municipality of Wald • Quiet, sunny location with excellent sunlight • Pleasant climate • Privacy and natural living • W 1.1 residential zone with attractive development potential • Ideal for renovation, expansion, or replacement new building • Plot analysis already available • Schools, shopping facilities, and public transportation in short distance A rare opportunity Plots with this combination of view, nature, spacious garden, and development potential are extremely rare in Wald ZH. The elevated location, excellent sunlight, and immediate proximity to nature give this property a special character and make it a long-term value-stable investment.

Travel time
-
  • Modern multi-story residential building with balconies, large windows, and a garage. The structure is light-colored with green accents and is surrounded by greenery and a paved driveway.
  • Modern kitchen with white cabinets, a central island, and a dark countertop. Features include a sink with a modern faucet and an integrated oven.
  • Modern balcony with large glass sliding doors, wooden ceiling, tiled floor, and a view of the surrounding landscape.
  • Bright, empty room with large sliding glass doors leading to a balcony, wooden flooring, and white walls.
  • Bright, empty room with light wooden flooring and large sliding glass doors leading to a balcony with a view of the neighborhood.
  • Modern, minimalist kitchen with white cabinets, a black countertop, and a central island. Features include a sink with a modern faucet, an oven, and ample storage space.
  • Modern kitchen with white cabinets, dark countertops, and a stainless steel sink and faucet.
  • Empty room with light wooden flooring, white walls, and a large window showing a green outdoor view. A doorway leads to another room.
  • A clean, minimalist hallway with white walls, grey tiled floor, and a small built-in cabinet on the right side.
  • Modern bathroom with a white bathtub, double sink, and sleek chrome faucets. Dark grey tiles on walls and floor, white cabinetry, and a large mirror with integrated lighting.
  • Modern bathroom with grey tiled walls, white sink, toilet, and glass-enclosed shower. Features built-in cabinets and a large window offering a view of the outside.
  • Modern bathroom with a white sink, chrome faucet, toilet, bathtub, and showerhead. Features a large mirror, white cabinets, and dark tiled flooring.
  • Empty room with white walls, light wooden flooring, built-in closet with shelves, and a large window with a view of the outdoors.
  • Modern balcony with tiled floor, wooden ceiling, glass railing, and scenic view of the neighborhood.
1 / 14
CHF 990,000.– Top
3.5 rooms95m² living space
Bürgstrasse 2a, 8732 Neuhaus SG

Modern 3.5-room terrace apartment in a new building – Bürgstrasse 2a, Neuhaus SG

Living with a view – modern terrace apartment with evening sunIn a sunny location in Neuhaus near Eschenbach, this high-quality 3.5-room terrace apartment awaits you with plenty of light, modern amenities, and a special highlight: the 42.5 m² large terrace with evening sun and a view of the Alps and the valley.The large window fronts and sliding doors open the living and dining area to the terrace, creating a spacious and bright living atmosphere. The open kitchen with a large cooking island and high-quality appliances from V-ZUG and BORA forms the heart of the apartment.On 94.5 m² of living space, the apartment offers a well-thought-out floor plan with two bedrooms, two bathrooms, and a practical storage room. High-quality oak parquet, underfloor heating with individual room control, and modern interior design create a stylish and comfortable living environment.The new building also impresses in terms of energy efficiency: ground-source heat pump and photovoltaic system provide modern and efficient energy supply. The apartment is easily accessible by elevator and is wheelchair accessible.Despite its natural and quiet location, Neuhaus is well connected. Rapperswil-Jona and Rüti are easily accessible by bus, and the highway exit is only about 700 meters away. Nature and leisure areas such as Ricken and Atzmännig are also nearby.The entire sales documentation can be found below for download.Highlights at a glance • 3.5-room terrace apartment • 94.5 m² of living space • 42.5 m² large, partially covered terrace • South-facing with evening sun and Alpine view • Spacious living/dining area with direct access to the terrace • Open kitchen with large cooking island, V-ZUG & BORA • Two bedrooms and two bathrooms • Storage room • Oak parquet and underfloor heating • Ground-source heat pump & photovoltaic system • Elevator and wheelchair-accessible entrance • Basement compartment included • Underground parking space optional Purchase price: CHF 990,000.– Underground parking space: CHF 35,000.– Availability: from 01.12.2026 (or by agreement)The entire sales documentation can be found below for download.An apartment for all those who want to combine modern living, plenty of outdoor space, and a special view – and prefer to end the day with evening sun on their own terrace.We would be happy to show you the apartment in person. We look forward to your contact.
Travel time
-
  • A serene rural landscape featuring a grassy hill, scattered trees, and two small buildings, including a barn and a house, under a bright blue sky with scattered clouds.
  • An old wooden barn with a tiled roof, weathered wooden walls, and a small window. The surrounding area is overgrown with grass and trees.
  • An old wooden barn with a tiled roof, weathered wooden doors, and a small window. The surrounding area is overgrown with grass and vegetation, with a ladder and a metal container visible near the entrance.
  • A window with ornate metal bars and glass panes, set in a wooden frame, showing a view of greenery outside.
  • An old, weathered wooden house with a steeply pitched roof, overgrown vegetation, and boarded-up windows and doors.
  • A rustic wooden house with a tiled roof and chimney, surrounded by overgrown vegetation and trees. The house has a weathered appearance with visible wooden planks and a small window.
  • A rural garden area with two wooden houses, lush green grass, trees, and a small green vehicle parked on the right side.
  • Two rustic wooden buildings with weathered wooden doors and roofs, surrounded by overgrown grass and vegetation, with a clear blue sky in the background.
  • Two rustic wooden buildings with weathered roofs and overgrown vegetation, surrounded by dense green foliage and trees.
  • A rustic wooden house with a red-tiled roof surrounded by lush green grass and trees, set in a scenic countryside with hills in the background.
  • A lush green meadow with scattered trees and distant mountains under a clear blue sky.
1 / 11
CHF 300,000.– Top
4 rooms
Hubrain 1, 8497 Fischenthal

Charming farmhouse in an idyllic, unique solitary location with countless possibilities !!!

Welcome to this charming, historic farmhouse at Hubrain 1 in Fischenthal (8497). This unique property combines the charm of an old building with the untouched nature of the Zürcher Oberland and is available immediately.The property offers: • Spacious plot of land: With a plot size of approximately 1,207 m², this property offers plenty of space for garden, nature, and development. • Historic old-building charm: Wooden walls, a classic tile roof, and authentic architecture give the house its unmistakable character. • Barn: A traditional wooden barn complements the ensemble and offers a variety of uses. • Beautiful view: Enjoy the view of gentle grass slopes, scattered trees, and the typical Zürcher Oberländer landscape to the distant Alps. • Child-friendly: The extensive grounds and quiet surroundings make this property ideal for families. Location and surroundings: The property is located in a quiet and sunny spot – in summer, the property benefits from all-day sunshine. Fischenthal train station and Fischenthal Bahnhof bus stop are just a 10-minute walk away, ensuring good public transportation connections. The school on Alten Fistelstrasse is about a 12-minute walk away – ideal for families with children.This rare opportunity to acquire an authentic farmhouse in one of the most picturesque areas of the canton of Zurich should not be missed. Whether as a residence, holiday home, or hobby object – this property offers countless possibilities for nature lovers and all those who appreciate rural life.
Travel time
-

Suggested properties for you based on search results