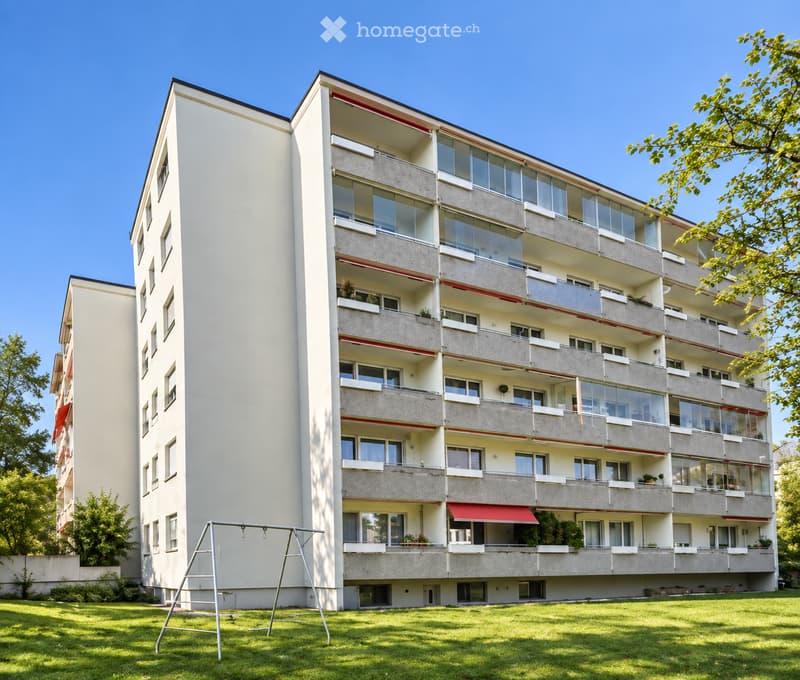
"Modern 3-room apartment in Wetzikon"
Location
Goldbühlstrasse, 8620 WetzikonTravel time
- 6 min.Station: Kempten
Surrounding information
School
3 min.GitarrenunterrichtSupermarket
6 min.DennerPharmacy
6 min.Apotheke KemptenPublic Transport
2 min.Binzackerstrasse
Times refer to the route on foot.
Costs
- Purchase price:
- CHF 770,000.–
Main information
- Available from:
- Immediately
- Type:
- Apartment
- No. of rooms:
- 3
- Floor:
- 5
- Surface living:
- 76 m2
- Last refurbishment:
- 2026
- Year built:
- 1972
Features and furnishings
Balcony / Terrace
View
Wheelchair access
Child-friendly
Elevator
Documents (0)
Description
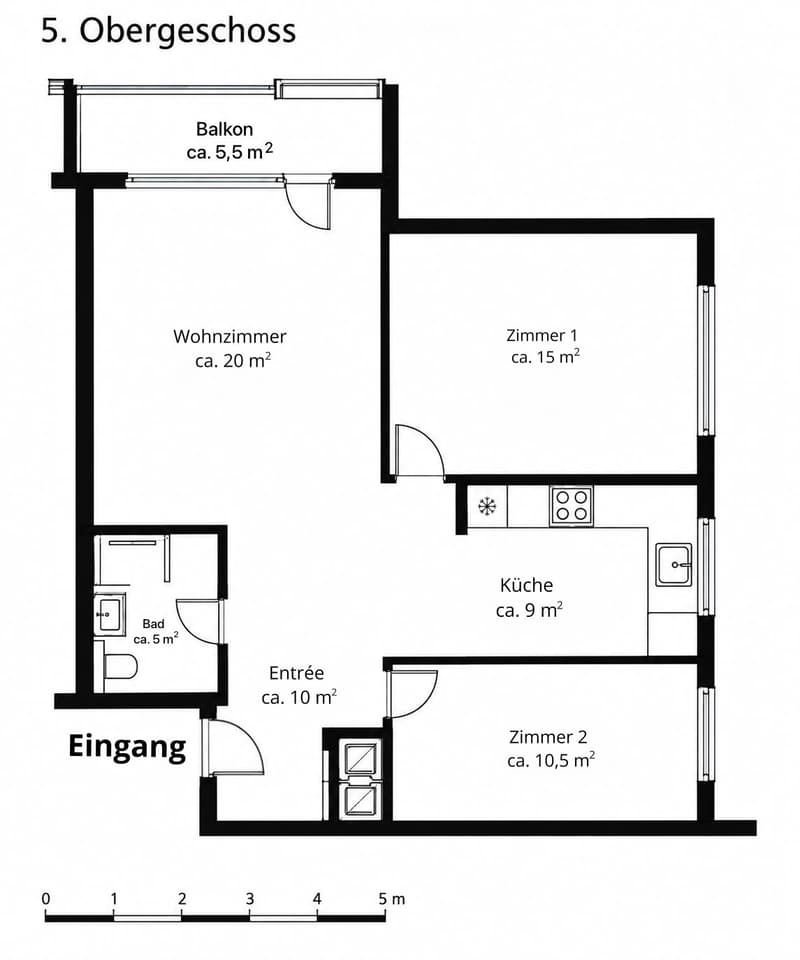
3 rooms | 75.5 m² living space | Purchase price CHF 770,000.–
Object descriptionThis well-maintained and extensively modernized 3-room owner-occupied apartment is located on the 5th floor of a multi-family house built in 1972 in Wetzikon ZH.
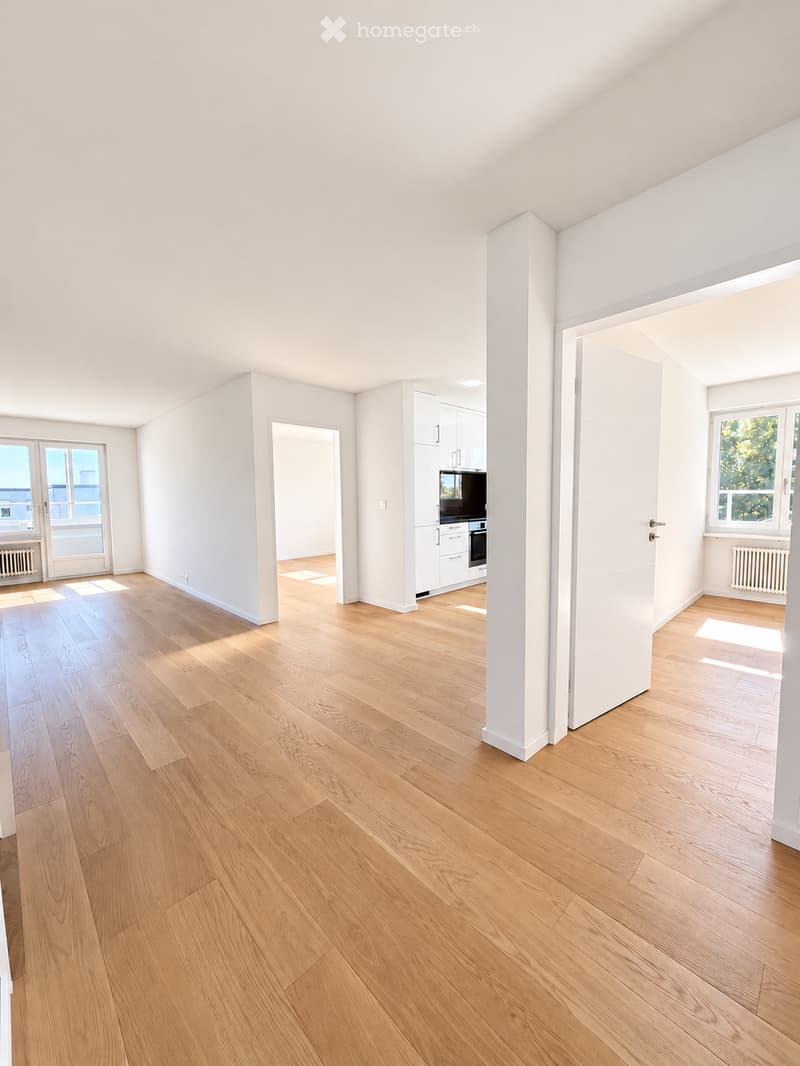
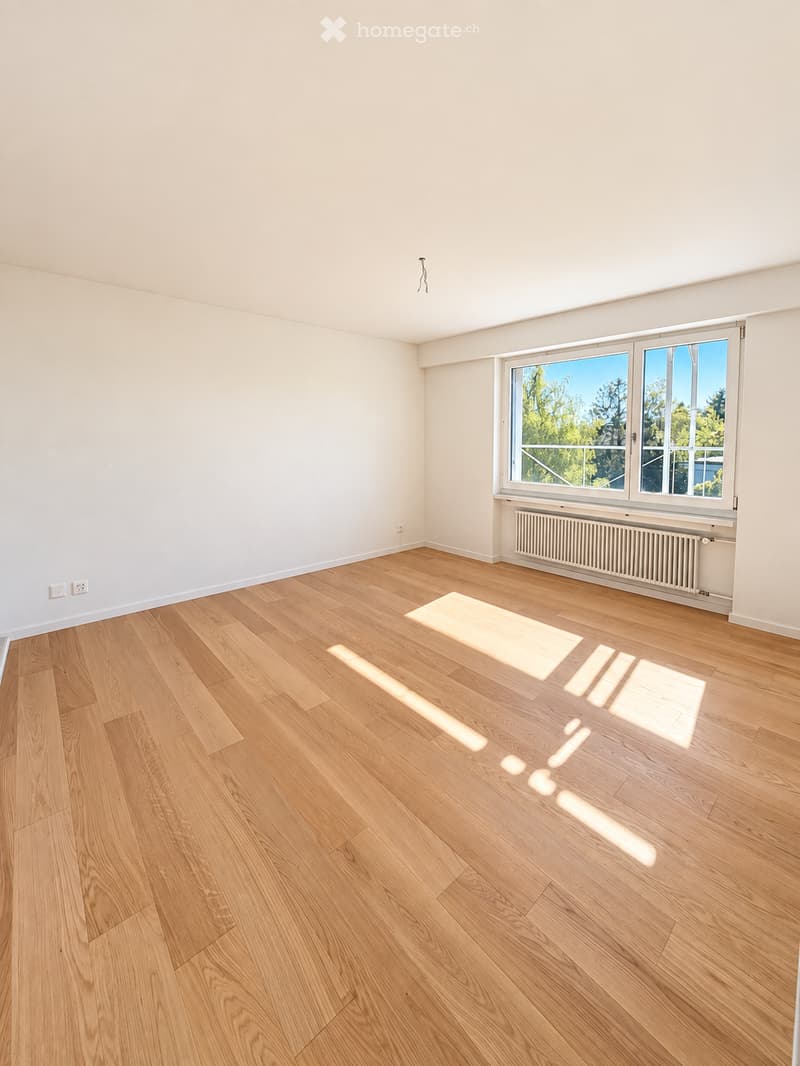
The apartment, with a living area of 75.5 m², impresses with its open, contemporary room design, high-quality materials, and numerous renovations and modernization measures carried out.
As part of a comprehensive renovation in 2016, the apartment was fundamentally redesigned and technically modernized. Further renewals in 2026 ensure a well-maintained and contemporary appearance.
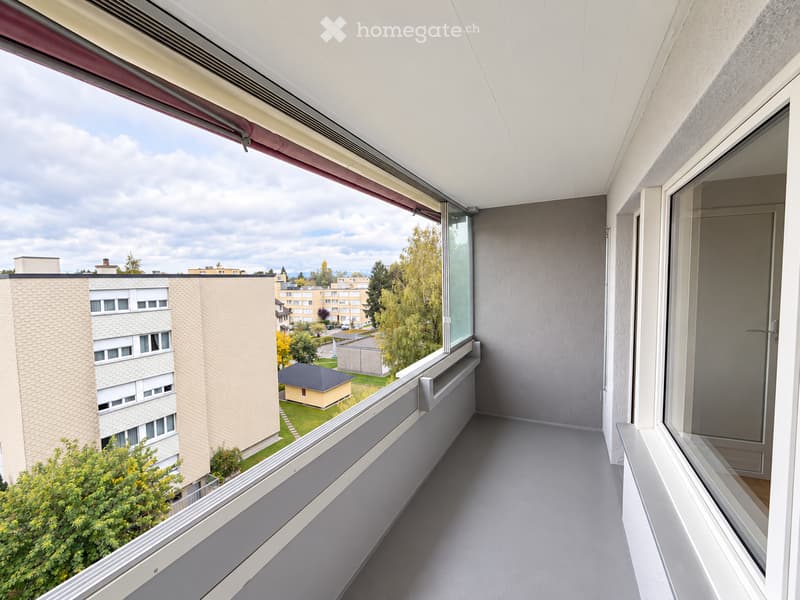
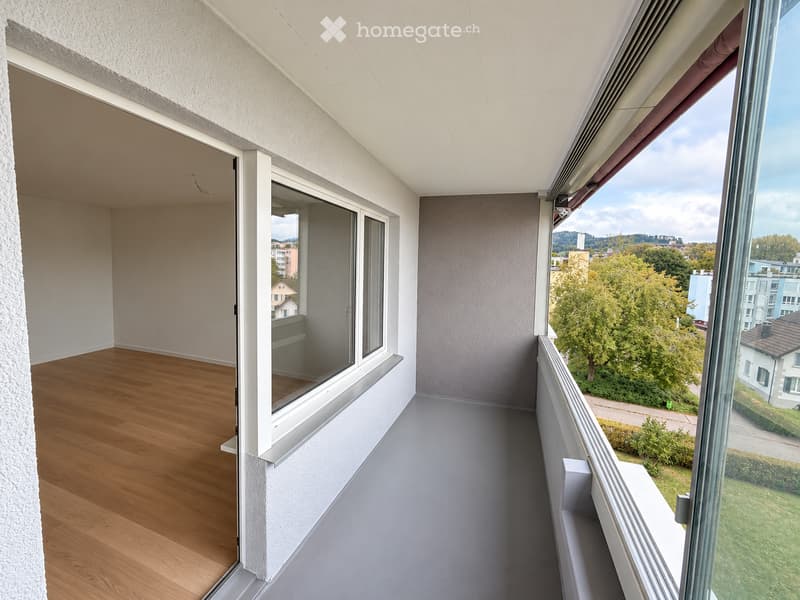
The location within the building in the southeastern tract, as well as the balcony, complement the attractive living offer.
Living and equipmentOpen floor plan and contemporary room design
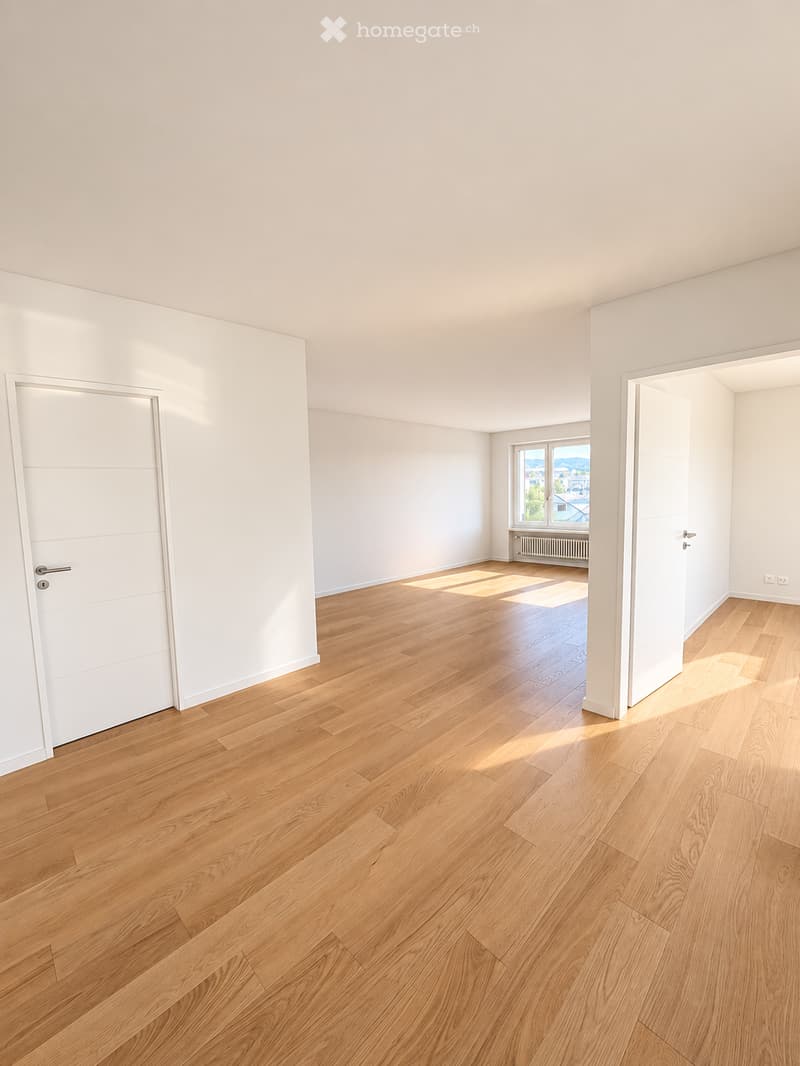
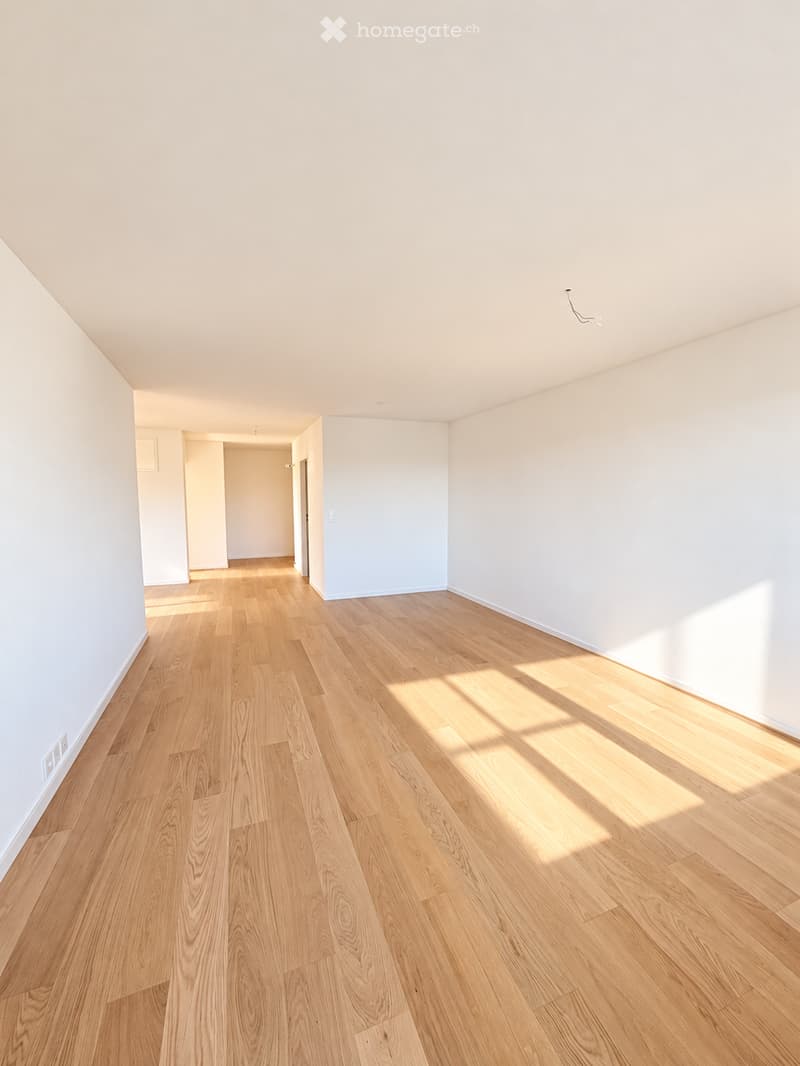
By removing non-load-bearing interior walls, an open and more spacious room layout was created in 2016. The redesign allows for contemporary use of the available living space.
Modern built-in kitchen
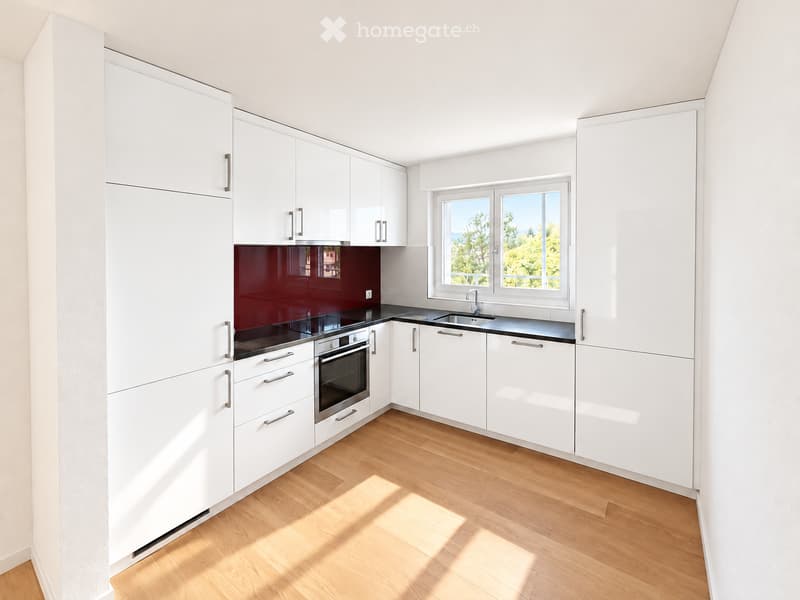
The kitchen, renewed in 2016, presents itself with white synthetic resin fronts and functional equipment. It features a ceramic glass cooktop, an oven, a refrigerator with a freezer compartment, and a stainless steel sink. A glass rear wall with integrated lighting completes the kitchen equipment.
High-quality floor coverings
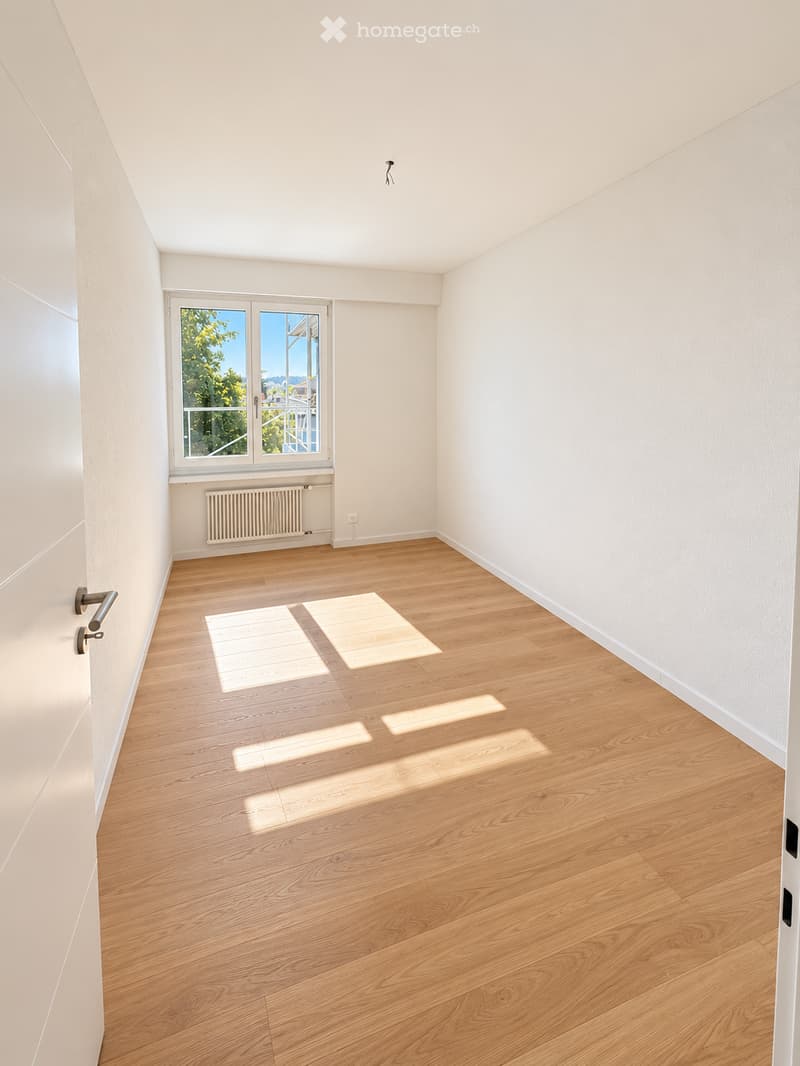
As part of the 2016 renovation, the existing carpet was replaced with oiled walnut parquet. In 2026, a further modernization was carried out with high-quality, 5% white oiled oak parquet, which gives the living rooms a bright and contemporary appearance.
Modernized bathroom
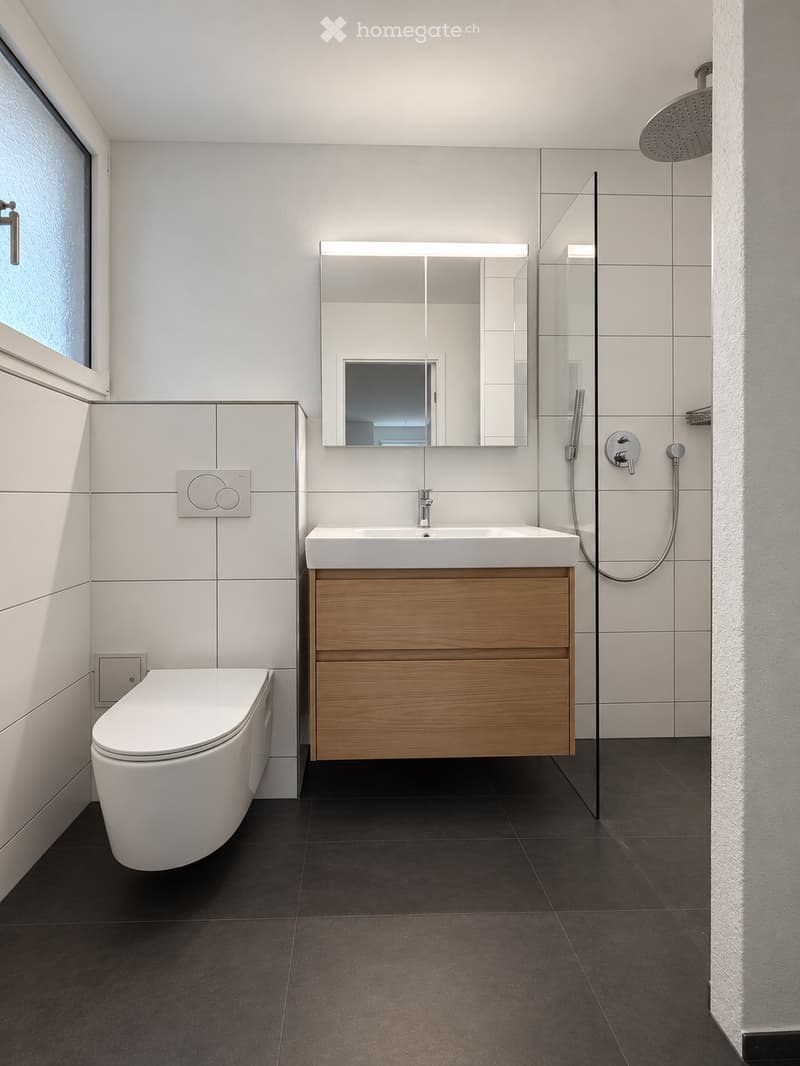
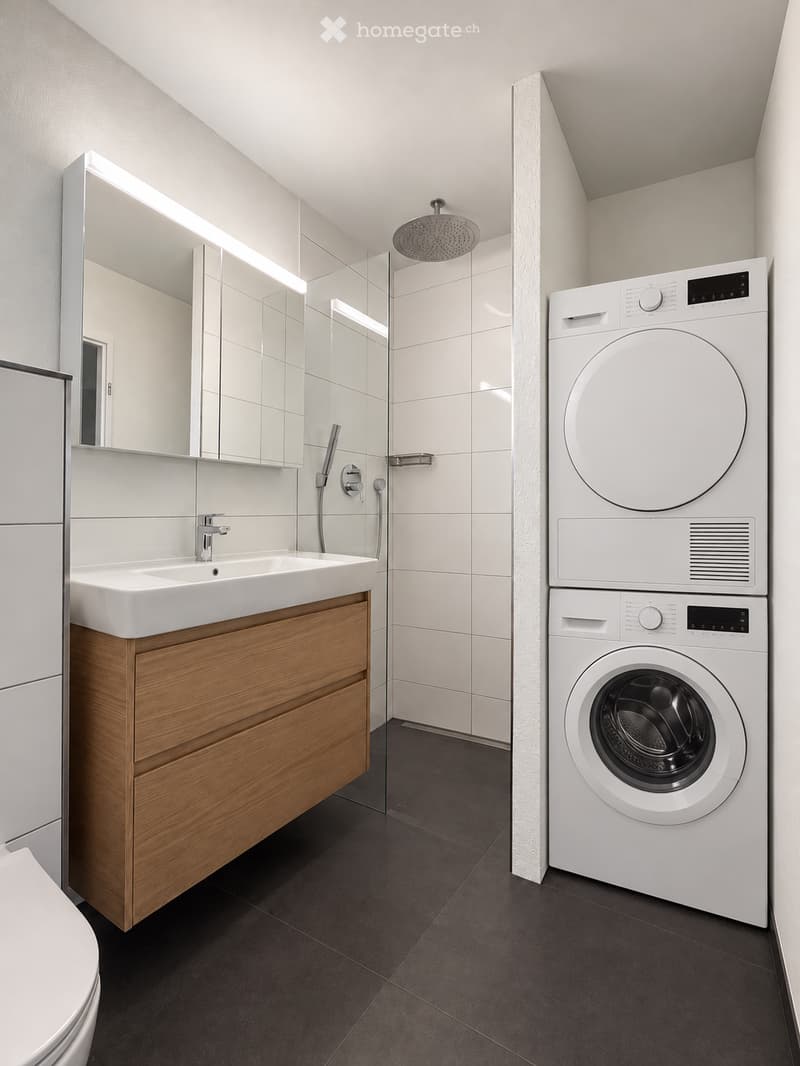
The bathroom was completely redesigned in 2016. The previous bathtub was replaced by a modern shower with glass partition and rain shower. The equipment also includes a shower toilet and an integrated washing tower.
In 2026, the floor tiles were also renewed, and a new washbasin with a base cabinet and a mirror cabinet were installed.
Balcony and building
The balcony was refreshed in 2026. The balcony walls received a new coat of paint, and the floor was treated with a resistant 2K synthetic resin coating.
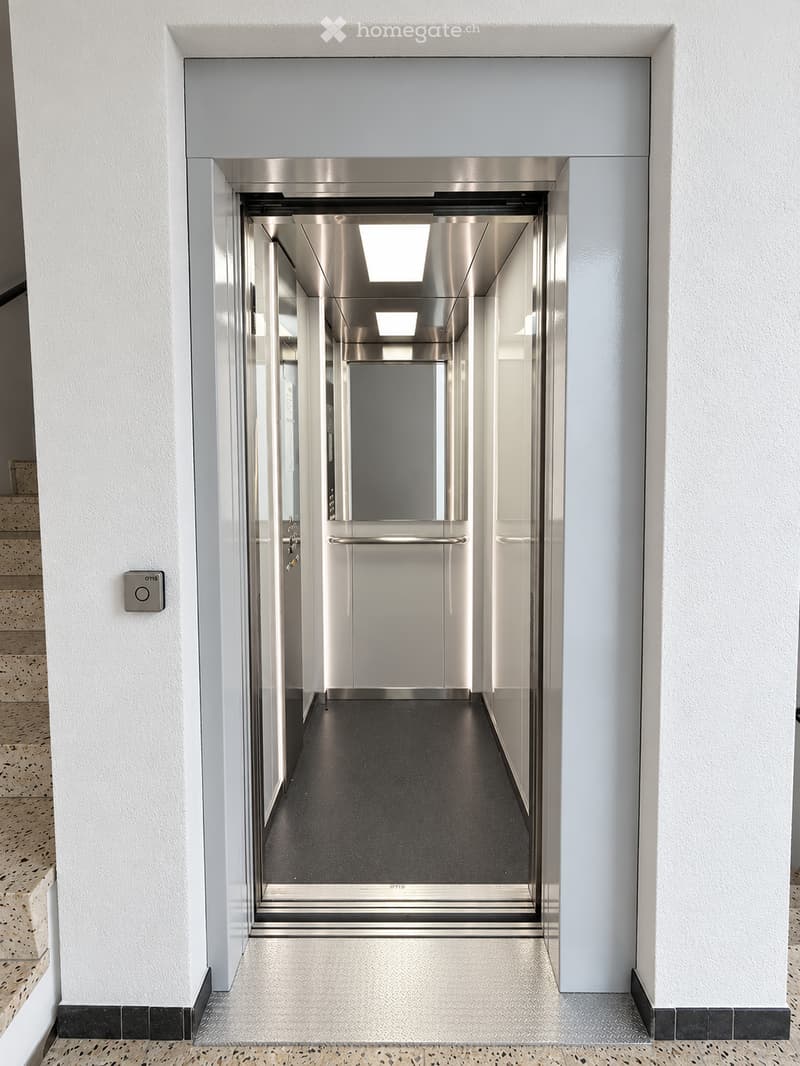
Important modernizations were also carried out on the building. In 2023, a new passenger elevator was installed. In 2026, the facade was also repainted, and all joint seals were renewed.
Renovations and modernizations at a glance2016 – Comprehensive apartment renovation
Redesign of the floor plan with open room layout
Installation of a modern, fully equipped kitchen
Complete renewal of electrical installations, including main line, apartment distribution, and fuses
Renewal of apartment entrance and room doors
New wall and ceiling surfaces
Renewal of all floor coverings with walnut parquet
Complete modernization of the bathroom with rain shower, shower toilet, and washing tower
Electrification of all sun blinds
Window service with new seals and lockable window handles
2023 – Modernization of the elevator system
Installation of a new passenger elevator
2026 – Further upgrades
New high-quality oak parquet floor, 5% white oiled
Repair of wall abrasion and complete repainting of the apartment, including door frames
Renewal of bathroom floor tiles
New washbasin with base cabinet and mirror cabinet
Refreshing of the balcony with new floor coating
Repainting of the building facade and renewal of joint seals
Purchase price: CHF 770,000.–
Have we sparked your interest?We would be happy to provide you with further information and arrange a personal viewing appointment with you.
We look forward to your contact.
Mortgage Calculator
From dream house to home ownership: the mortgage calculator can help you estimate the affordability of this property.

Unlock the full experience
Sync your favourites, manage search alerts, and access all your important services seamlessly across devices. Create your free account for a personalized home search!
Contact
Kushtrim Byqmeti
- Listing ID
- 4003567670
- Object ref.
- 2tljk.6z9k7