3 results - Property for buy in Länggasse-Felsenau (Bern)
1 / 11
CHF 920,000.–
4.5 rooms93m² living space
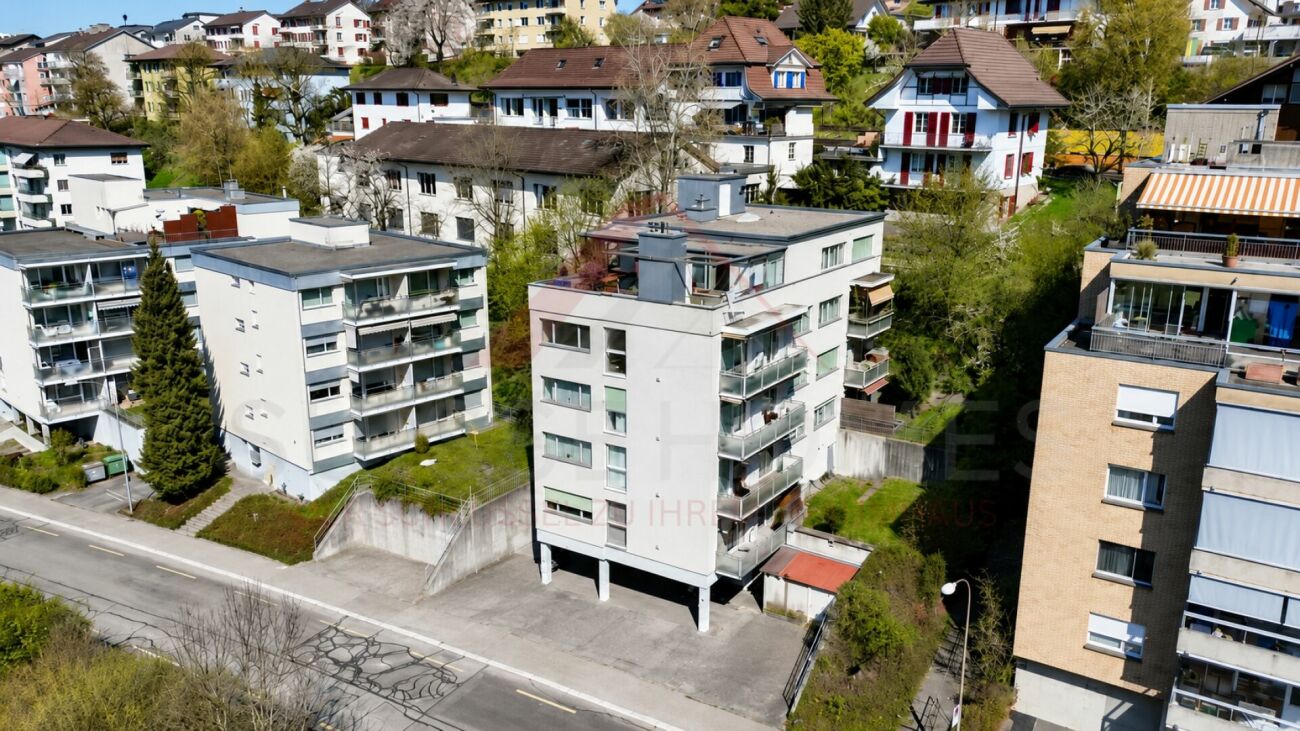
Tiefenaustrasse 100A, 3004 Bern

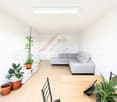
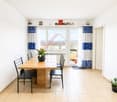
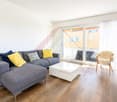
Garden Dream in Tiefenau

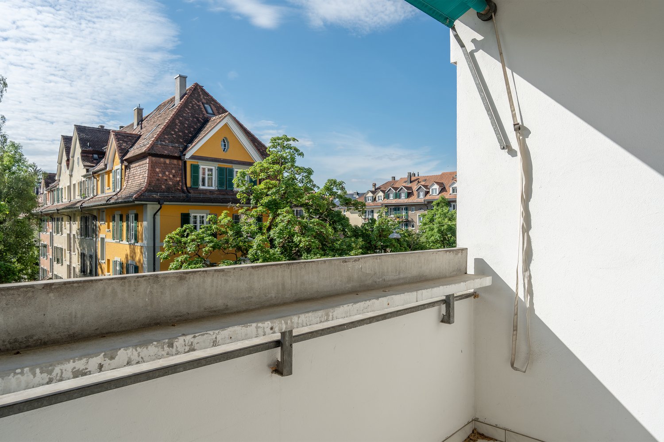
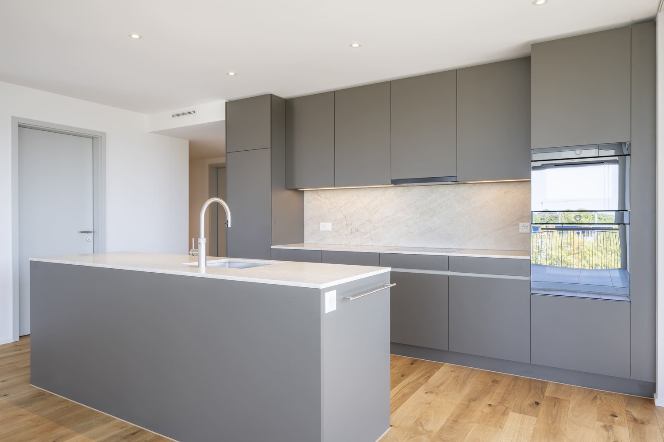
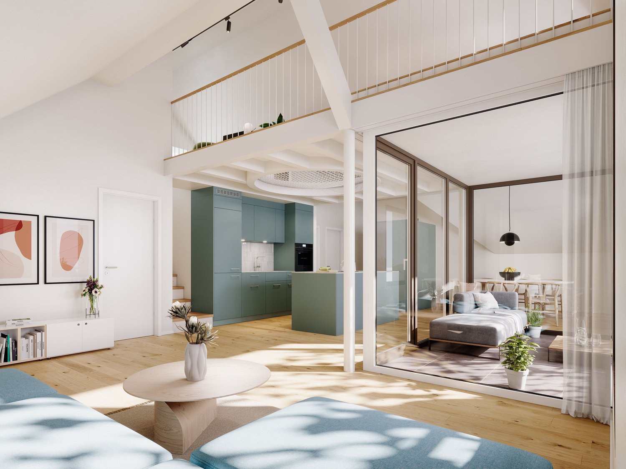
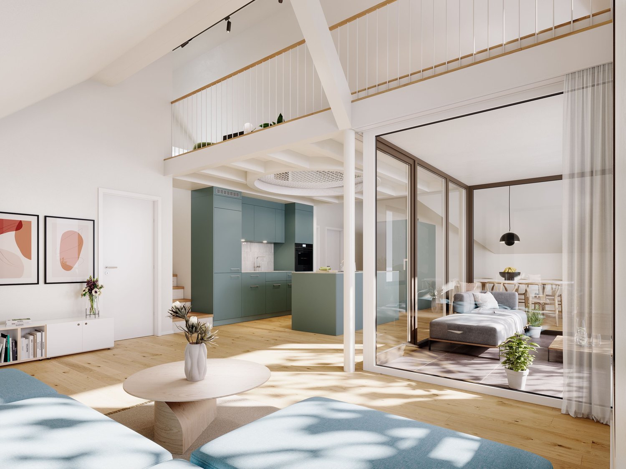
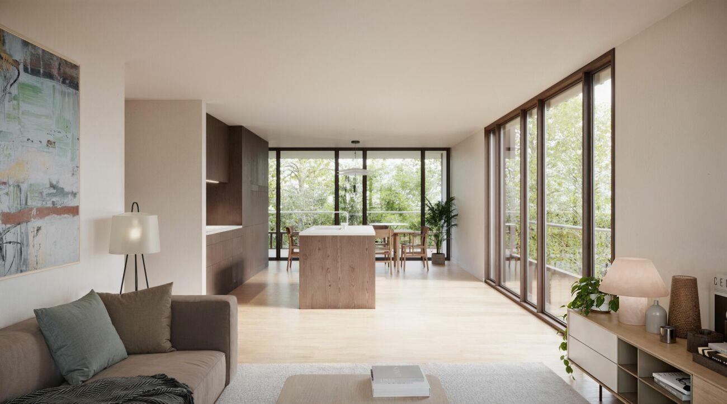
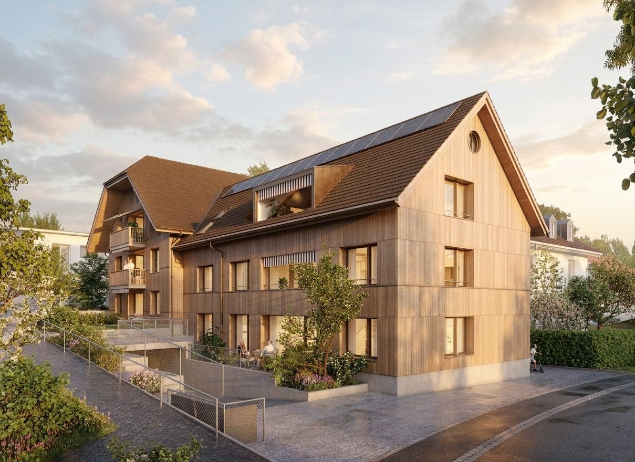
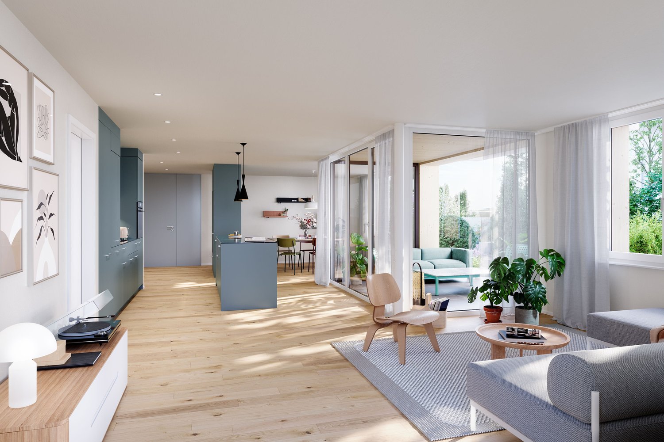
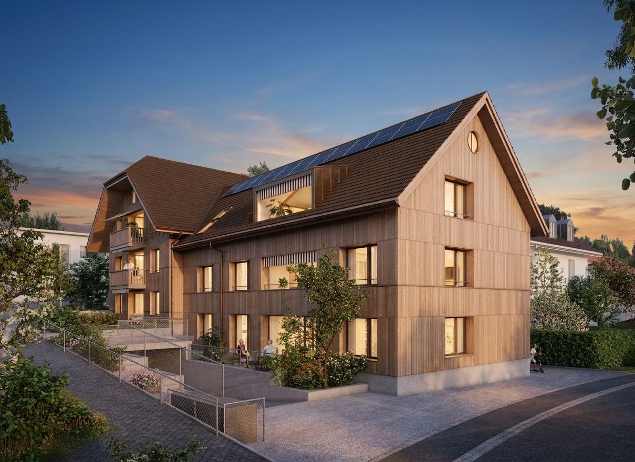
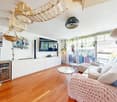
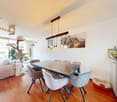
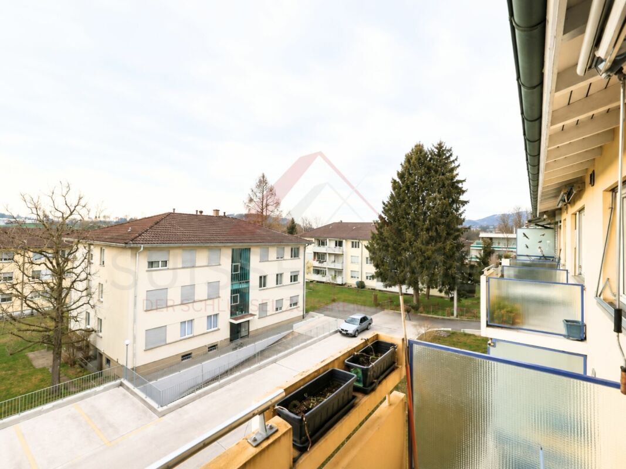
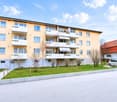
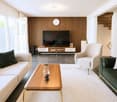
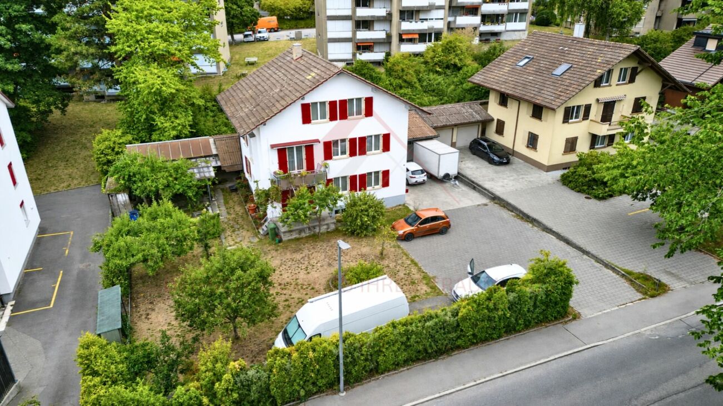
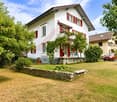
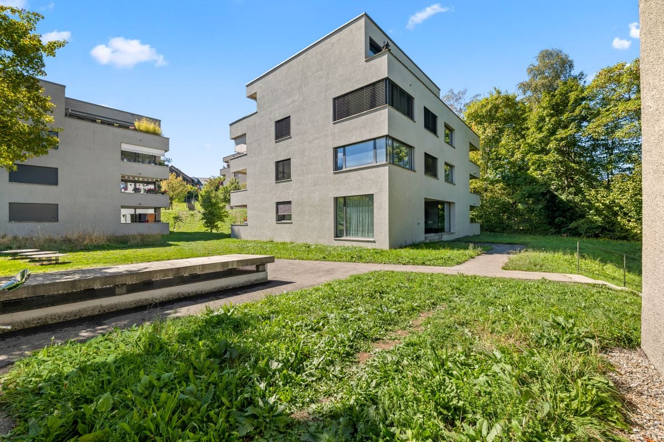
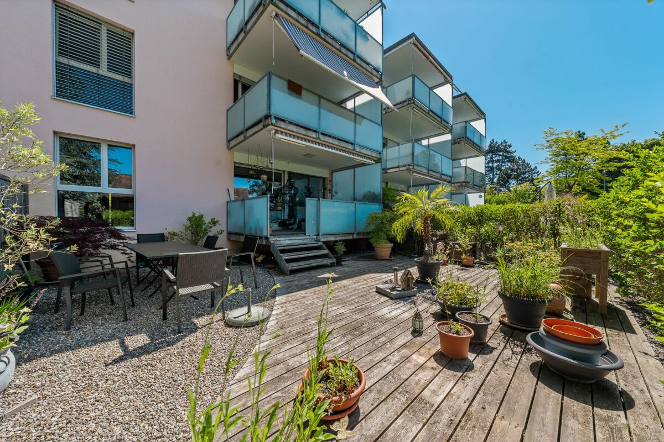
This bright 4.5-room apartment convinces with a generous and well-thought-out floor plan. The open living and dining area with modern kitchen forms the heart of the apartment and offers plenty of space for cozy hours with family and friends. Thanks to the large window fronts, a friendly and inviting living atmosphere is created. The three versatile rooms are ideal as bedrooms, children's or home offices.The outdoor area not only offers a covered balcony but also a rare gem: a private garden with approximately 56 m2 of space, including a wooden deck, gravel area, and planting, invites you to relax and linger. Whether a breakfast outdoors or on cozy summer evenings, here you can enjoy your personal retreat in a quiet atmosphere.What you can also expect: • 93.2 m2 of net living space distributed over 4.5 rooms • very good condition of the apartment • ideal room layout • open living and dining area • modern kitchen • high-quality flooring (stone slabs and parquet) • bathroom with shower and bathtub • separate guest toilet • private basement with washing machine and dryer • private outdoor area with balcony (approx. 12 m2) and private garden share (approx. 56 m2) • quiet location with very good sunlight • well-maintained building • elevator • one indoor parking space and one outdoor parking space are included in the price • the apartment is in a building rights contract (until 2086), with the Burgergemeinde Bern as the building rights holder Are you equally impressed by the property as we are?Then we would be happy to send you the detailed documentation with many more information and look forward to a joint viewing appointment!-A property presented by Immobilien Concierge-

Travel time
-
1 / 14
CHF 1,295,000.–
5.5 rooms151m² living space
3004 Bern

City-near 5.5 room penthouse apartment with a wonderful view

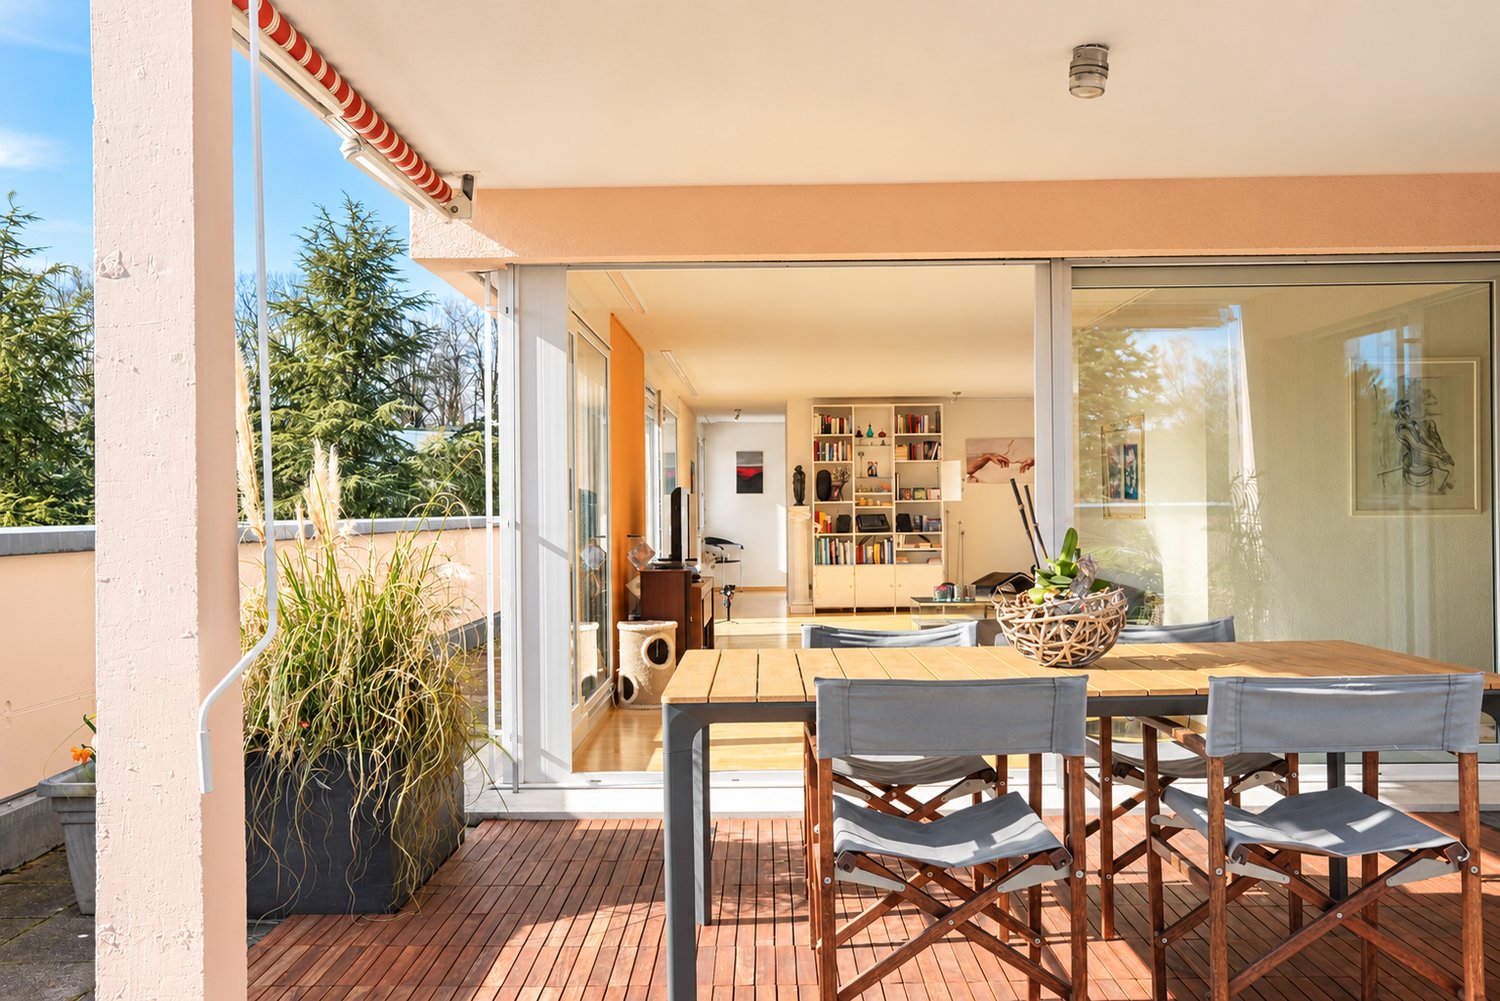
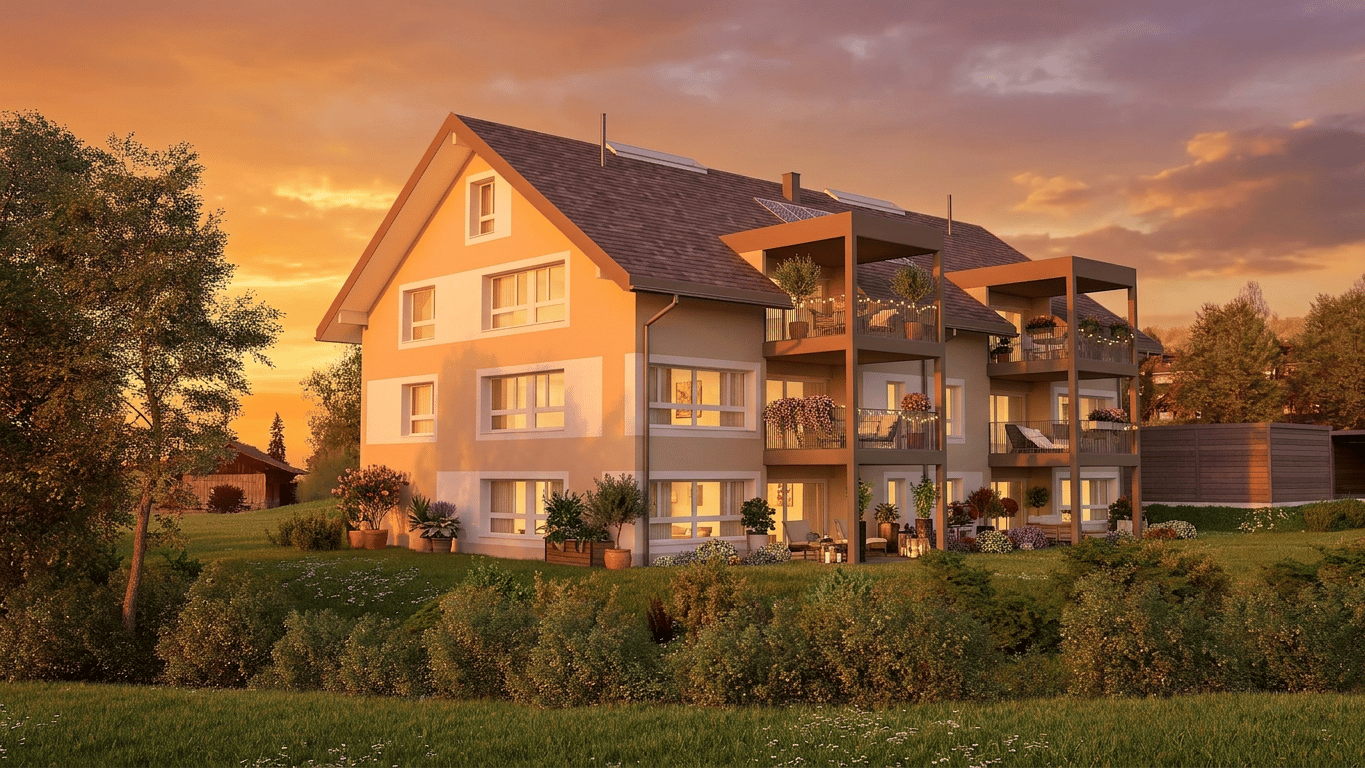
Beautiful, bright 5.5-room attic apartment in Bern, TiefenauThis spacious 5.5-room attic apartment offers everything you could wish for. The generous living and dining area, open to the kitchen and the terrace, is the ideal place for social hours with your loved ones.From the terrace, you can look out at the Bantiger, the Bernese Alps, and the Freiburg Pre-Alps!Thanks to the large window fronts, you can enjoy a lot of natural daylight and a wonderful atmosphere here.The apartment has a total of 4 lockable rooms, three of which have direct access to the terrace.Experience living comfort and relaxation at the highest level.The most important things in brief • Very large attic apartment with a net living area of approximately 151 m² • sunny, covered seating area (approx. 14.5m²) • spacious terrace (approx. 57 m²) • modern and open kitchen • living room with plenty of daylight through large window fronts • bathroom with shower and bathtub as well as an additional toilet with its own washing tower • 1x underground parking space is sold for CHF 30,000.- • 1x outdoor parking space is sold for CHF 15,000.- • huge cellar compartment (wine cellar) of approx. 20m² • the apartment is located in a building rights area (homecoming 2086) The locationThe apartment is located in a central and sunny area. In just a few minutes, you can reach the city of Bern. Shopping opportunities and public transport are only a few meters away from the apartment and can be easily reached on foot.Have we sparked your interest?Then we look forward to your contact!With the following link, you can access the apartment tour:https://youtu.be/fqxIp76obwYThe sales documentation can be found below the pictures.

More objects in your automatically expanded search area
20 results - Radius: + 10km

Antonella Lüscher

Antonella Lüscher

1 / 13
Antonella Lüscher

Antonella Lüscher

CHF 1,275,000.– Premium
3.5 rooms128m² living space
3324 Hindelbank

Garden Apartment like a Single-Family Home

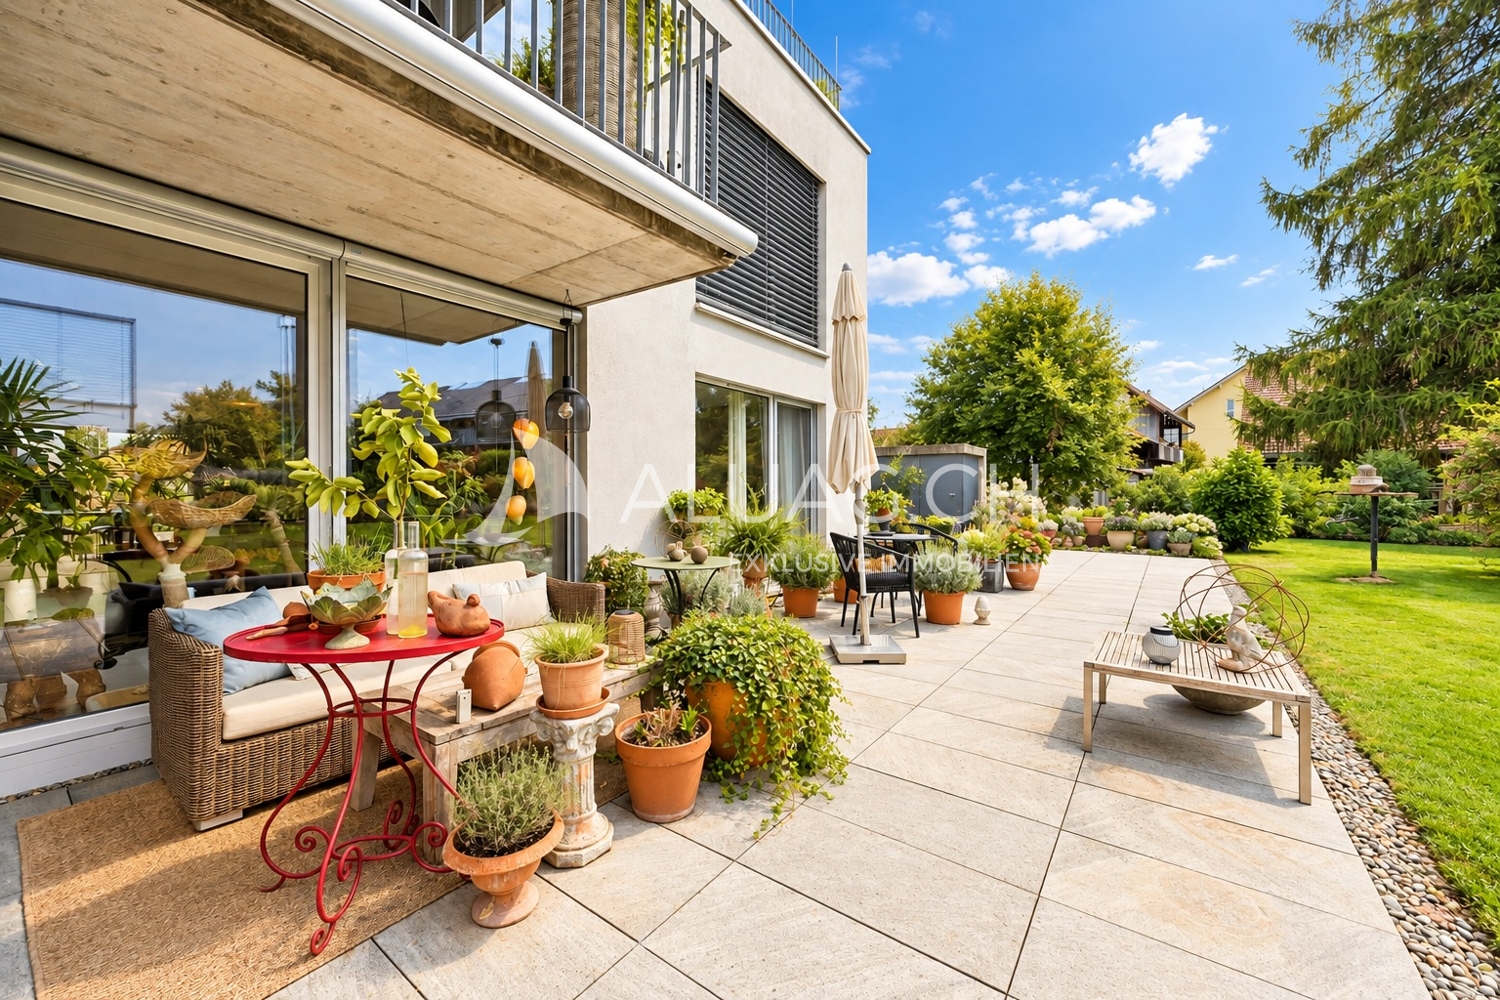
Garden Apartment like a Single-Family Home In a modern and well-maintained building, you can expect a stylish home that impresses with high-quality materials, spacious rooms, and great attention to detail. The harmonious combination of contemporary living comfort, elegant architecture, and a lovingly designed outdoor area creates a living ambiance that invites you to feel good. The highlights at a glance: * Modern and well-maintained building with a high standard of living * High-quality materials and stylish color concept * Noble wooden floors for a warm and elegant living atmosphere * Spacious, bright living rooms * Modern kitchen with a spacious cooking island and high-quality appliances * Stylishly equipped bathrooms * Lovingly designed garden with sole usage rights to the surrounding area * Spacious garden seating areas on the east and west sides for sunny hours at any time of day * Glazed loggia as a cozy retreat and protected place for plants * Spacious hobby room in the basement with noble cast floor for various purposes * Two comfortable parking spaces This special home combines stylish living with high quality of life and offers space for individual living dreams. Let yourself be impressed by the unique atmosphere and the numerous advantages of this property during a personal visit. Your real estate agency ALUAG.CH is your specialist for wonderful properties in the best locations. We are pleased to accompany you on your way to your dream.

New building
1 / 9
  • Parking space
CHF 1,820,000.– Premium
7.5 rooms175m² living space
3112 Allmendingen b. BE

SINGLE-FAMILY HOUSE A2 - PERFECT BALANCE OF SUSTAINABILITY AND STYLE

Sustainable new-build project with six detached houses in Allmendingen near BernIn Allmendingen bei Bern is a new-build project that combines modern living comfort with rural charm . Instead of maximum utilization of the plot a conscious focus was placed on a well thought-out architecture with generous open spaces . So the future residents will not only enjoy plenty of space, but also an impressive view of the Prealps and Alps.The total of six single-family homes impress with sustainable construction methods: wood, recycled concrete and natural insulating materials characterize the construction, while photovoltaic systems and heat pumps ensure a future-oriented, energy-efficient supply . One family home offers 303 m² of total usable space, distributed over 7.5 rooms, three floors and functional ancillary rooms. The open living and dining area with direct access to the terrace forms the centerpiece of the house, complemented by a modern kitchen with cooking island, high-quality appliances and plenty of storage space. Flexible rooms, a covered balcony with far-reaching views and a beautiful garden with generous green space create plenty of space for different lifestyles.The equipment includes state-of-the-art building technology, a photovoltaic system and a heat pump.For parking there is one outdoor parking space per unit available, a carport can additionally be purchased .A project that brings sustainability, comfort and quality of life into harmony - ideal for families and people who want to combine modern living with closeness to nature .This sustainable detached house in Allmendingen near Bern combines spacious living, modern architecture and future-oriented building services. On a total of 303 m² total usable area, distributed over 7.5 rooms, ancillary rooms and three floors, the property offers plenty of space for different lifestyles.The open and bright living and dining area forms the heart of the house. Generous window areas provide plenty of daylight and lead directly onto the terrace, which harmoniously extends the living space to the outside . The open kitchen is equipped with a cooking island, high-quality appliances and plenty of storage space and blends seamlessly into the open living concept .The rooms are flexible in use and thanks to the well thought-out architecture versatile in use, be it as bedrooms, home offices or guest rooms.On the upper floor a covered balcony with far-reaching views of the foothills of the Alps invites you to pause and underlines the attractive location.The outdoor area impresses with a generous green area, which offers space for relaxation, play and individual garden design . The house is also technically state-of-the-art. A photovoltaic system in combination with a heat pump ensures an efficient, sustainable energy supply. An outdoor parking space is already included in the offer, per unit an additional carport can be purchased .A home for people who value space, sustainability and modern living in the vicinity of Bern Interested? Further information, pictures and a virtual tour as well as viewing options can be found at: propertyowner.ch/en/real-estate/25-20072 Determine real estate value free of charge. See exclusive listings first. As a member of the Swiss Property Owners Association, you benefit from a free property valuation and gain access to exclusive listings on propertyowner.ch before they are published publicly.

  • Parking space
New building
1 / 9
  • Parking space
  • Child-friendly
  • Quiet neighborhood
CHF 1,620,000.– Premium
7.5 rooms175m² living space
3112 Allmendingen b. BE

DETACHED HOUSE C1 - YOUR HOME WITH AN ALPINE VIEW AND CHARM

Sustainable living in Allmendingen - six modern detached houses with Alpine viewsIn Allmendingen near Bern a new-build project with six detached houses, which combines modern living comfort with rural idyllic surroundings. Instead of maximum densification the project focuses on generous open spaces, a harmonious architecture and an impressive view of the Prealps and Alps.A traffic-calmed play street creates additional added value for families and ensures a pleasant living environment.Each house offers 303 m² of total usable space, distributed over 7.5 rooms and three floors. The open living and dining area with direct access to the terrace creates a bright and welcoming atmosphere. The modern kitchen with cooking island, high-quality appliances and plenty of storage space meets the highest standards.Flexible usable rooms offer space for individual living ideas, be it for family, work or hobby.On the upper floor a covered balcony provides additional outdoor space with far-reaching views of the foothills of the Alps. The private garden with generous green space complements the offer and creates space for relaxation and play.Sustainability takes centre stage: wood, recycled concrete and natural insulating materials characterize the construction method, while photovoltaic systems and heat pumps ensure an energy-efficient supply .The convenient parking situation includes an outdoor parking space included in the purchase price and the possibility to additionally purchase a carport .A home that combines design, functionality and sustainability - ideal for people who want to combine modern living comfort with nature and tranquillity .In Allmendingen a new-build project is being created that combines modern living, spaciousness and sustainability in a convincing way . A total of six single-family homes offer a well thought-out home for people who are looking for space to live and value quality and sustainability . With 303 m² of total usable space, spread over three floors, each house opens up versatile usage options for family, work, retreat and communal living.The open living and dining area forms the heart of the house. Spacious, bright and with direct access to the terrace designed, the interior is seamlessly extended into the outdoor area. The open kitchen with cooking island, high-quality appliances and plenty of storage space invites you to cook together and linger . Flexible room concepts enable individual solutions - from home office to guest room to hobby or playrooms.On the upper floor the covered balcony offers a beautiful retreat with far-reaching views of the foothills of the Alps. The garden with generous green space creates room to relax, play and enjoy. Particularly family-friendly is the low-traffic play street, which offers children a safe space to play and enlivens the neighborhood .The project is also technically future-oriented: A modern heat pump and a photovoltaic system ensure sustainable energy supply and low operating costs. A new-build project that creates space for today - and takes responsibility for tomorrow .Interested? Further information, pictures and a virtual tour as well as viewing options can be found at: propertyowner.ch/en/real-estate/25-10947 Determine property value free of charge. See exclusive listings first. As a member of the Swiss Property Owners Association, you benefit from a free property valuation and get access to exclusive listings on propertyowner.ch before they are published publicly.

  • Parking space
  • Child-friendly
  • Quiet neighborhood
New building
1 / 7
CHF 1,090,000.– Premium
4.5 rooms123m² living space
Dorfstrasse 23, 3323 Bäriswil

A3 | New 4.5-room apartment, 2nd floor / gallery

At Dorfstrasse 23 in Bäriswil, a modern new building with a total of six condominiums and a parking garage is being constructed. All apartments have a private outdoor area in the form of a terrace, a garden seat, or a balcony. The penthouse apartments also have a gallery.For more information about the project, the complete range of apartments including floor plans, please visit the project website directly via the link (www.neubau-bäriswil.ch). The building permit has been granted, and completion or move-in is planned for spring 2028.The new building project scores with the following highlights: • General garden and play areas • Functional and bright floor plans • Participate in interior design • Lift access to all floors • Parking garage with direct apartment access and bicycle parking spaces • Possibility for E-charging station • Own electricity production via solar panels • Basement compartment with approximately 9 to 10 m² • Own laundry room in the basement The new building includes the following apartment offer: • A1 / 4.5-room apartment, ground floor • A2 / 4.5-room apartment, 1st floor • A3 / 4.5-room apartment, 2nd floor / gallery • B1 / 3.5-room apartment, ground floor • B2 / 3.5-room apartment, 1st floor • B3 / 3.5-room apartment, 2nd floor / gallery A parking garage space can be purchased for CHF 35,000.-.Have we sparked your interest? We look forward to your inquiry.

Travel time
-
New building
1 / 7
CHF 1,050,000.– Premium
3.5 rooms117m² living space
Dorfstrasse 23, 3323 Bäriswil

B3 | New 3.5-room apartment, 2nd floor / gallery

At Dorfstrasse 23 in Bäriswil, a modern new building with a total of six condominiums and a parking garage is being built. All apartments have a private outdoor area in the form of a terrace, a garden seating area or a balcony. The penthouse apartments also have a gallery.For more information about the project, the complete apartment offer including floor plans, please visit the project website directly via link (www.neubau-bäriswil.ch). The building permit has been granted, and completion or move-in is planned for spring 2028.The new building project scores with the following highlights: • General garden and play areas • Functional and bright floor plans • Participate in interior design • Lift access to all floors • Parking garage with direct apartment access and bicycle parking spaces • Option for E-charging station • Own electricity production via solar panels • Basement compartment with approx. 9 to 10 m² • Own washing tower in the basement The new building includes the following apartment offer: • A1 / 4.5-room apartment, ground floor • A2 / 4.5-room apartment, 1st floor • A3 / 4.5-room apartment, 2nd floor / gallery • B1 / 3.5-room apartment, ground floor • B2 / 3.5-room apartment, 1st floor • B3 / 3.5-room apartment, 2nd floor / gallery A parking space in the parking garage can be purchased for CHF 35,000.Have we sparked your interest? We look forward to your inquiry.

Travel time
-
New building
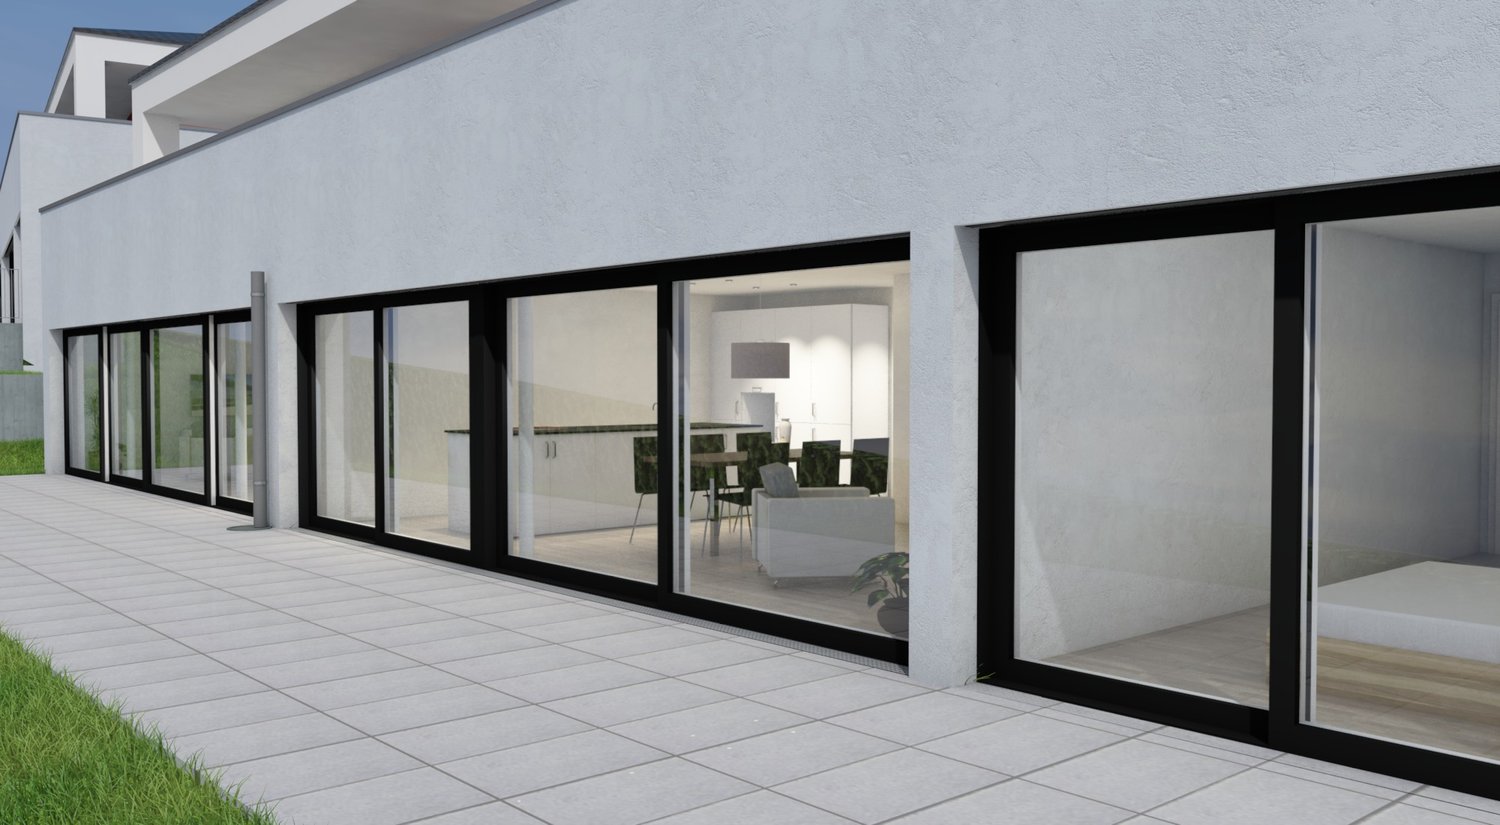
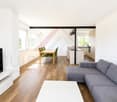
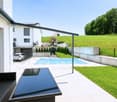
  • white wall, large sliding glass windows, tiled patio, view of outdoor dining area, green lawn
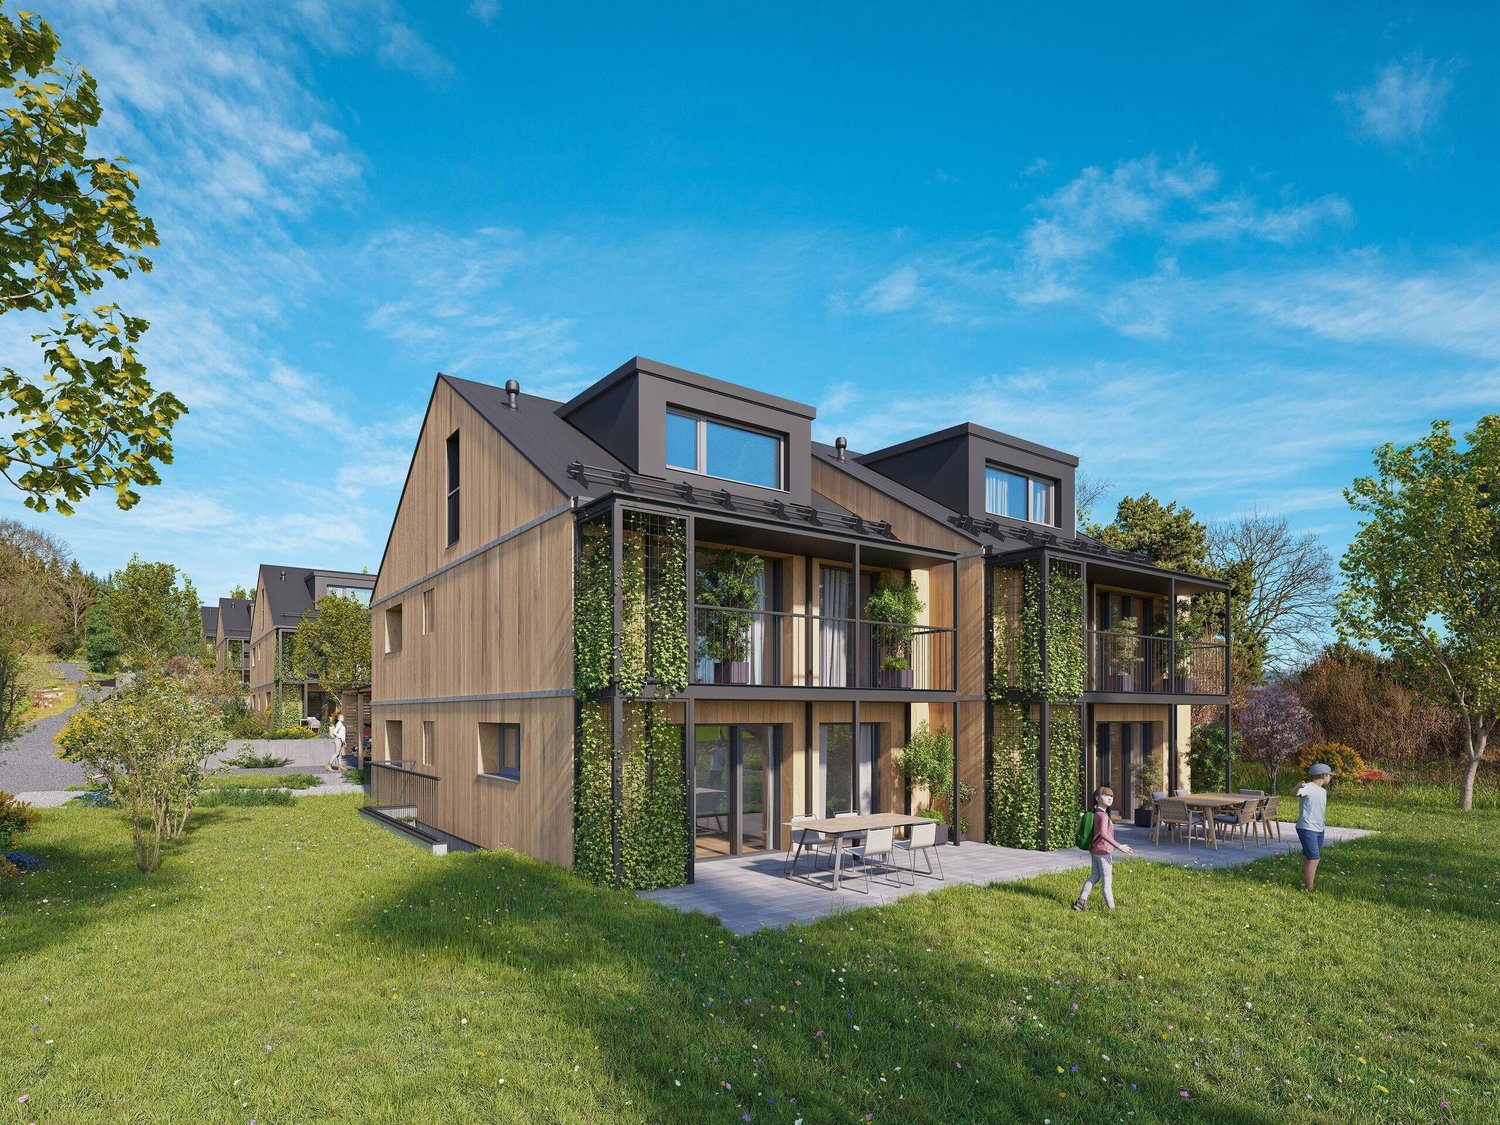
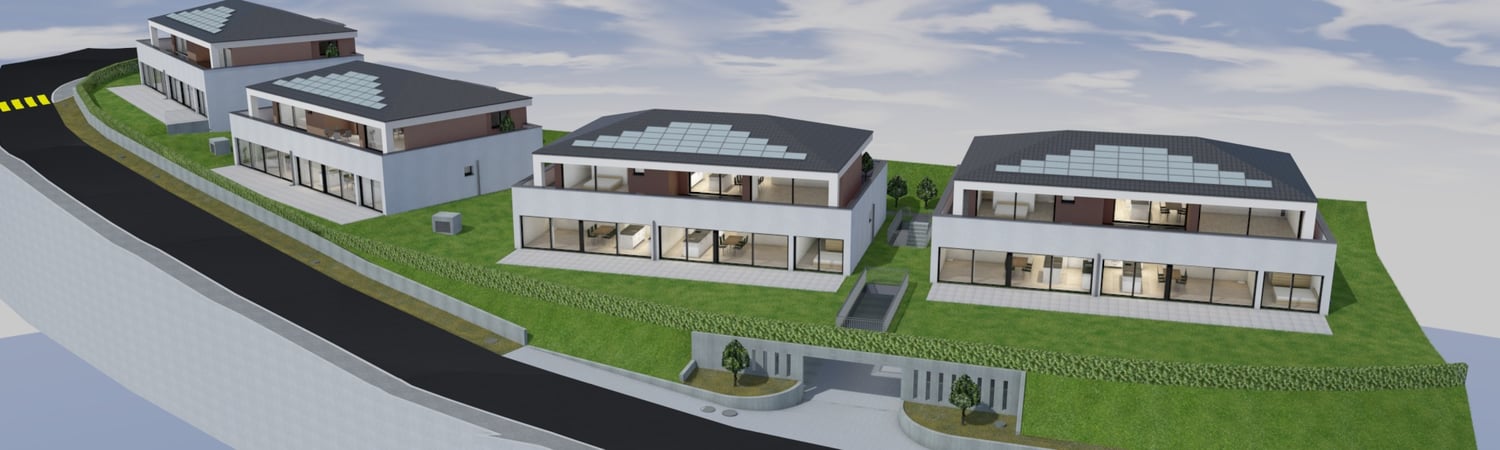
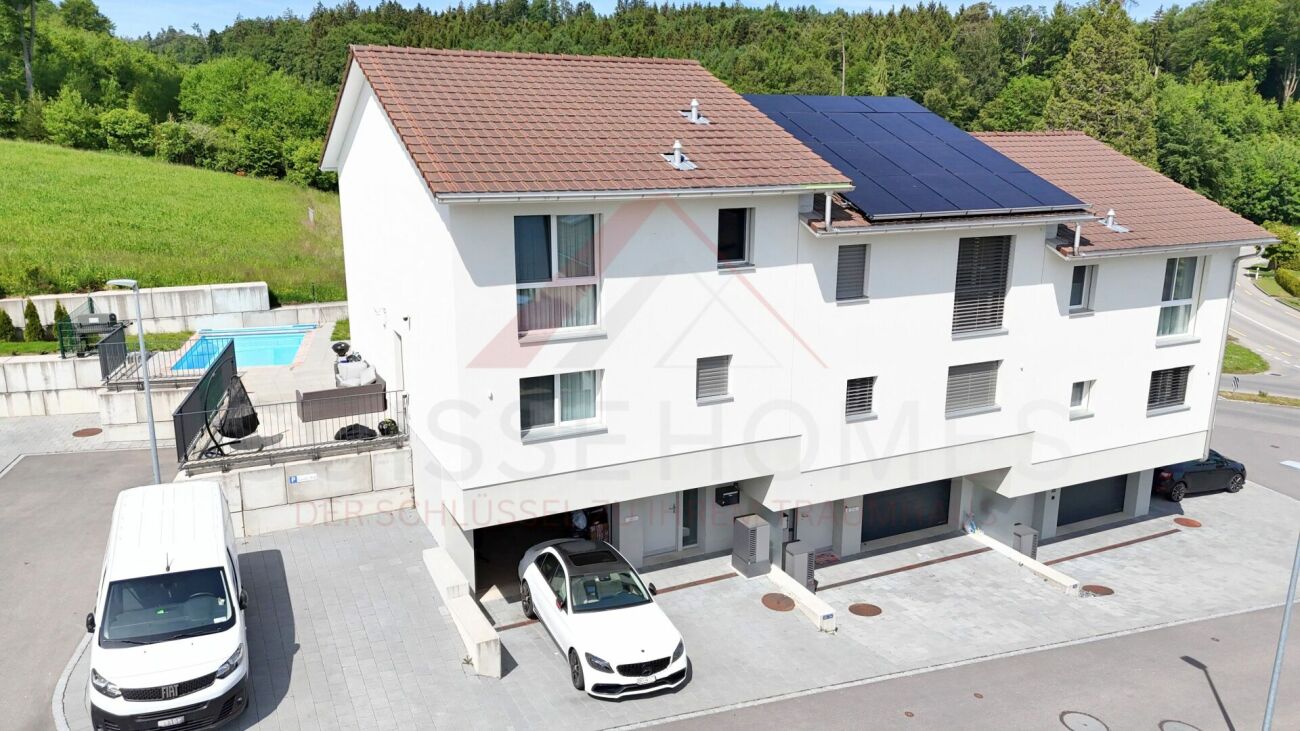
  • modern terraced houses, solar panels, raised ground floor, gardens, access roads
  • The image displays a rendered view of a modern property with a concrete structure housing a single-bay garage. The garage entrance is situated on a raised platform and is flanked by small landscaped islands with greenery and small trees.
  • white walls, black windows, dining table with chairs, couch, tiled flooring, indoor plants
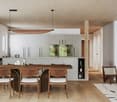
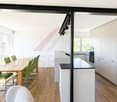
  • Modern kitchen with island, dining table, and white walls, large windows with outdoor view
  • Modern Kitchen with granite countertops, built-in oven, white cabinets, induction hob, modern lighting, and a dining area with large windows and a large table.
  • Kitchen, living room, 3 bedrooms, 3 bathrooms, balcony
1 / 7
CHF 960,000.– Premium
4.5 rooms120m² living space
Guldifeld 36, 3182 Ueberstorf

New building with 4½ ground floor apartments and generous land shares in Guldifeld 3182 Ueberstorf

The "Ueberstorf" development is located in the popular Guldifeld district – in an excellently sunny and very quiet location.The project includes four modern multi-family houses, each with two 4½-room apartments and an exclusive penthouse suite with a spacious terrace.Access is comfortable via an underground parking garage. The construction start is planned for summer 2026.For sale are eight 4½-room ground floor apartments with spacious terraces and green spaces with a fantastic view.The complete access is via the integrated parking garage.All apartments are directly accessible from the basement by lift.You can expect a top construction standard, including a photovoltaic system, controlled ventilation, and other high-quality features.Let yourself be convinced – we look forward to your contact!Sales mirrorWO A 0.1, 4½ apartment including land share CHF 1'025'000.- including additional basement -1st floor Reserved!WO A 0.2, 4½ apartment, including land share CHF 990'000.- WO B 0.1, 4½ apartment including land share CHF 980'000.-WO B 0.2, 4½ apartment including land share CHF 970'000.- Reserved!WO C 0.1, 4½ apartment including land share CHF 980'000.-WO C 0.2, 4½ apartment including land share CHF 970'000.-WO D 0.1, 4½ apartment including land share CHF 960'000.-WO D 0.2, 4½ apartment including land share CHF 1'050'000.-Per parking space in the parking garage CHF 40'000.-

Travel time
-
New building
1 / 5
CHF 860,000.– Premium
4.5 rooms103m² living space
Dorfstrasse 23, 3323 Bäriswil

A1 | New 4.5-room apartment, ground floor

At Dorfstrasse 23 in Bäriswil, a modern new building with a total of six condominiums and a parking garage is being built. All apartments have a private outdoor area in the form of a terrace, a garden seat or a balcony. The attic apartments also have a gallery.For more information about the project, the complete apartment offer including floor plans, please visit the project website directly via link (www.neubau-bäriswil.ch). The building permit has been granted, and completion or move-in is planned for spring 2028.The new building project scores with the following highlights: • General garden and play areas • Functional and bright floor plans • Participate in interior design • Lift access to all floors • Parking garage with direct apartment access and bike parking spaces • Option for E-charging station • Own electricity production via solar panels • Basement compartment with approx. 9 to 10 m² • Own laundry room in the basement The new building includes the following apartment offer: • A1 / 4.5-room apartment, ground floor • A2 / 4.5-room apartment, 1st upper floor • A3 / 4.5-room apartment, 2nd upper floor / gallery • B1 / 3.5-room apartment, ground floor • B2 / 3.5-room apartment, 1st upper floor • B3 / 3.5-room apartment, 2nd upper floor / gallery A parking garage space can be purchased for CHF 35,000.Have we sparked your interest? We look forward to your inquiry.

Travel time
-
New building
1 / 5
CHF 750,000.– Premium
3.5 rooms91m² living space
Dorfstrasse 23, 3323 Bäriswil

B2 | New 3.5-room apartment, 1st floor

At Dorfstrasse 23 in Bäriswil, a modern new building with a total of six condominiums and a parking garage is being built. All apartments have a private outdoor area in the form of a terrace, a garden seat or a balcony. The attic apartments also have a gallery.For more information about the project, the complete apartment offer including floor plans, please visit the project website directly via link (www.neubau-bäriswil.ch). The building permit has been granted, and completion or occupancy is planned for spring 2028.The new building project scores with the following highlights: • General garden and play areas • Functional and bright floor plans • Determine the interior design • Lift access to all floors • Parking garage with direct apartment access and bicycle parking spaces • Option for E-charging station • Own electricity production via solar panels • Basement compartment with approx. 9 to 10 m² • Own washing tower in the basement The new building includes the following apartment offer: • A1 / 4.5-room apartment, ground floor • A2 / 4.5-room apartment, 1st floor • A3 / 4.5-room apartment, 2nd floor / gallery • B1 / 3.5-room apartment, ground floor • B2 / 3.5-room apartment, 1st floor • B3 / 3.5-room apartment, 2nd floor / gallery A parking garage space can be purchased for CHF 35,000.-.Have we sparked your interest? We look forward to your inquiry.

Travel time
-
New building
1 / 5
CHF 790,000.– Premium
3.5 rooms91m² living space
Dorfstrasse 23, 3323 Bäriswil

B1 | New 3.5-room apartment, ground floor

At Dorfstrasse 23 in Bäriswil, a modern new building with a total of six condominiums and a parking garage is being built. All apartments have a private outdoor area in the form of a terrace, a garden seating area or a balcony. The attic apartments also have a gallery.For more information about the project, the complete apartment offer including floor plans, please visit the project website directly (www.neubau-bäriswil.ch). The building permit has been granted, and completion or occupancy is planned for spring 2028.The new building project scores with the following highlights: • General garden and play areas • Functional and bright floor plans • Participate in interior design • Lift access to all floors • Parking garage with direct apartment access and bicycle parking spaces • Option for E-charging station • Own electricity production via solar panels • Basement compartment with approx. 9 to 10 m² • Own laundry room in the basement The new building includes the following apartment offer: • A1 / 4.5-room apartment, ground floor • A2 / 4.5-room apartment, 1st upper floor • A3 / 4.5-room apartment, 2nd upper floor / gallery • B1 / 3.5-room apartment, ground floor • B2 / 3.5-room apartment, 1st upper floor • B3 / 3.5-room apartment, 2nd upper floor / gallery A parking garage space can be purchased for CHF 35,000.-.Have we sparked your interest? We look forward to your inquiry.

Travel time
-
New building
1 / 5
CHF 840,000.– Premium
4.5 rooms103m² living space
Dorfstrasse 23, 3323 Bäriswil

A2 | New 4.5-room apartment, 1st floor

At Dorfstrasse 23 in Bäriswil, a modern new building with a total of six condominiums and a parking garage is being built. All apartments have a private outdoor area in the form of a terrace, a garden seat or a balcony. The attic apartments also have a gallery.For more information about the project, the complete apartment offer including floor plans, please visit the project website directly (www.neubau-bäriswil.ch). The building permit has been granted, and completion or occupancy is planned for spring 2028.The new building project scores with the following highlights: • General garden and play areas • Functional and bright floor plans • Participate in interior design • Lift access to all floors • Parking garage with direct apartment access and bicycle parking spaces • Option for E-charging station • Own electricity production via solar panels • Basement compartment with approx. 9 to 10 m² • Own washing tower in the basement The new building includes the following apartment offer: • A1 / 4.5-room apartment, ground floor • A2 / 4.5-room apartment, 1st floor • A3 / 4.5-room apartment, 2nd floor / gallery • B1 / 3.5-room apartment, ground floor • B2 / 3.5-room apartment, 1st floor • B3 / 3.5-room apartment, 2nd floor / gallery A parking garage space can be purchased for CHF 35,000.Have we sparked your interest? We look forward to your inquiry.

Travel time
-
Remo Wyss

Remo Wyss

1 / 16
Remo Wyss

Remo Wyss

  • Balcony / Terrace
  • Garage
  • Pets allowed
  • +2
CHF 755,000.– Top
4.5 rooms
Gartenstrasse 3, 3176 Neuenegg

Modern apartment with studio in Neuenegg

Two worlds, one home: apartment and commercial space/studio At Gartenstrasse 3 in 3176 Neuenegg, there is a rare opportunity to acquire a spacious owner-occupied apartment. Optionally, a commercial space can be purchased for CHF 160,000. This combination creates the highest flexibility for living and working under one roof. The property was built in 2008 in solid massive construction and is located in the central village core of Neuenegg.Room layout in detailThe apartment has 4.5 rooms, which are distributed over a well-thought-out and practical floor plan. Rooms 1 and 2 have direct access to the terrace and are ideal as bedrooms. Room 3 can also be used as a bedroom, but due to its location and room layout, it is particularly suitable as a home office or workspace. There is a direct access to the balcony from here. The bathroom with bathtub is located next to the rooms. Additionally, the apartment has a separate guest toilet with integrated washing tower, providing an additional toilet next to the main bathroom.The living room, with its open and bright design, is the heart of the apartment. The high-quality, oiled Doussié hardwood floor made of noble African hardwood gives the room a warm and elegant atmosphere. The Swedish stove provides additional comfort, creating a cozy atmosphere on cooler days.The direct access to the terrace connects the indoor and outdoor areas in a pleasant way and invites you to coffee breaks, relaxed evenings, or cozy hours outdoors. The adjacent kitchen is open and functionally connected to the living area, so cooking, eating, and lingering harmoniously flow into each other - ideal for everyday life with family and guests.The commercial space - versatile and usableIn addition to the apartment, there is a separate commercial space that can be used flexibly for different purposes: as a practice, studio, sales area, hobby room, extended living space, or as an additional, professionally separated office. This dual use makes the property particularly interesting for buyers who want to combine business and private use, but also for investors who want to rent out the commercial space separately and thus open up an additional source of income. The clear separation of residential and commercial units ensures discretion and professionalism without the two uses disturbing each other.Equipment and technical featuresThe property is equipped with underfloor heating, which provides a pleasant and even room climate. The full basement provides additional storage space for wine, tools, or seasonal items. A lift in the building enables convenient, step-free access to the apartment, an important aspect for long-term living quality and barrier-free access. A garage parking space is included and provides weather-independent, secure parking. The multi-family house has a total of 11 apartments and thus conveys a manageable, well-kept living environment with a personal atmosphere.Unique location and unparalleled potentialThis owner-occupied apartment with additional commercial space at Gartenstrasse 3 combines thoughtful, comfortable living with entrepreneurial flexibility. The commercial space offers versatile usage possibilities and is ideal for people who need additional space separated from the living area - be it as an office, studio, workshop, practice, or for other individual purposes.

  • Balcony / Terrace
  • Garage
  • Pets allowed
  • +2
Travel time
-
1 / 13
  • Parking space
  • Balcony / Terrace
  • Garage
  • +5
CHF 585,000.– Top
4.5 rooms94m² living space
Auf Anfrage 1, 3072 Ostermundigen

Here families feel at home - 4.5-room apartment with balcony & playground

Here families feel at home - 4.5-room apartment with balcony & playground This attractive 4.5-room apartment in Ostermundigen convinces with its generous room layout, bright living rooms, and an excellently connected living location.On approximately 94 m² of living space, you can expect a well-thought-out room concept with plenty of space for individual living. The sunny balcony, the spacious kitchen, and two bathrooms provide additional living comfort. The home is ideal for families, couples, or professionals who appreciate good infrastructure and short distances to Bern.Already when entering the apartment, the well-thought-out room layout conveys a pleasant living feeling. The spacious living and dining area forms the heart of the apartment. Large window surfaces provide plenty of natural light and create a friendly living atmosphere.The sunny balcony extends the living area outdoors and offers a pleasant place for relaxed hours in the fresh air.The spacious kitchen with approximately 15.5 m² offers plenty of space for cooking and lingering. A stone cover, a dishwasher, and a ceramic glass stove provide additional comfort in everyday life.The other rooms have pleasant room sizes and can be flexibly used as bedrooms, children's rooms, guest rooms, or home offices. Two bathrooms offer additional comfort, especially for families and larger households.The apartment is located on the 2nd floor. Please note that the property does not have an elevator and the apartment is accessible via the staircase.Additional storage space is offered by the basement compartment belonging to the apartment, with approximately 10 m² of usable space. A parking space can be purchased for an additional CHF 35,000.The highlights at a glance • 4.5 rooms with approximately 94 m² of living space • Spacious and well-thought-out floor plan • Bright living and dining area with plenty of natural light • Spacious kitchen with approximately 15.5 m² • Sunny balcony • Two bathrooms • Washing machine available • Basement compartment with approximately 10 m² of usable space • Upper floor without elevator • Child-friendly environment with playground • Good public transport connection and short distances to Bern • Parking space available for CHF 35,000 Location and surroundingsThe apartment is located in Ostermundigen, in a well-connected and family-friendly residential area. Shopping facilities, kindergartens, schools, and public transport are within easy reach.Thanks to the good connection to public transport, the city of Bern can also be easily and quickly reached. At the same time, the surroundings offer various green spaces, walking paths, and leisure activities, combining high-quality living with excellent accessibility.Especially families and professionals benefit from the combination of good infrastructure, short distances, and a versatile living environment.Have we sparked your interest?We would be happy to provide you with the complete sales documentation and arrange a personal viewing appointment with you.Contact us today - we look forward to presenting this property to you in person.Suisse Homes - personal. professional. successful.

  • Parking space
  • Balcony / Terrace
  • Garage
  • +5
Travel time
-
1 / 24
  • Parking space
  • Balcony / Terrace
  • Garage
  • +6
CHF 830,000.– Top
5.5 rooms109m² living space
Auf Anfrage 1, 3052 Zollikofen

Move in instead of renovating - 5.5 rooms with elevator & modern living comfort

Move in instead of renovating - 5.5 rooms with elevator & modern living comfort Plenty of space, excellent infrastructure, and proximity to the city of Bern - at an attractive sales price of CHF 830,000.-.This spacious 5.5-room apartment in Steinibach near Zollikofen offers approximately 109 m² of living space, a sunny balcony, and a practical room layout for families, couples with space requirements, or home offices.The apartment is located on the 3rd floor of a well-maintained multi-family house with only eight residential units and can be easily reached by elevator.Particularly attractive: The apartment was modernized in 2025 and is available immediately.Spacious and flexibleThe bright living and dining area forms the center of the apartment and leads directly to the sunny balcony.The 5.5 rooms can be flexibly used as bedrooms, children's rooms, guest rooms, or offices.A bathroom and a separate toilet provide additional comfort. The washing machine and tumble dryer are located directly in the apartment.The highlights? 5.5 rooms? approx. 109 m² living space? sales price CHF 830,000.-? modernization 2025? available immediately? elevator? sunny balcony? bathroom and separate toilet? washing machine and tumble dryer in the apartment? ceiling heating? quiet and child-friendly residential area? multi-family house with only 8 residential units? double garage available for CHF 40,000.-Central and yet quietPublic transportation, shopping facilities, schools, and the Oberzollikofen train station are within short distance.The city of Bern can also be reached quickly. This makes the apartment ideal for buyers who want to live close to the city and at the same time benefit from a quiet residential area.Attractive price-performance ratio109 m² living space, 5.5 rooms, elevator, balcony, modernized condition, and immediate availability for CHF 830,000.- make this apartment an interesting opportunity in Zollikofen.We would be happy to send you the complete sales documentation and floor plan or arrange a personal viewing appointment with you.Suisse Homes - personal. professional. successful.

  • Parking space
  • Balcony / Terrace
  • Garage
  • +6
Travel time
-
1 / 24
  • Parking space
  • Balcony / Terrace
  • Garage
  • +5
CHF 1,300,000.– Top
5.5 rooms126m² living space
Auf Anfrage 1, 3202 Frauenkappelen

Holiday feeling in your own home - like-new 5.5-room row house with pool & garden

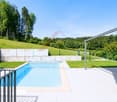
Holiday feeling in your own home - like-new 5.5-room row house with pool & garden Move in and enjoy: This like-new 5.5-room row house in Frauenkappelen combines modern living comfort with a lot of privacy, a spacious garden, and a private swimming pool.The house, built in 2022, offers around 126 m² of living space and stands on a spacious plot of 577 m². The well-thought-out room layout, large window areas, and bright living atmosphere create ideal conditions for families and couples with increased space requirements. The heart of the house is the open living and dining area. Large window areas provide plenty of natural light and create a harmonious transition to the sunny garden. Private pool and spacious garden A special highlight is the private swimming pool. Together with the sunny garden, an attractive outdoor area is created, which provides a special holiday feeling in your own home during the summer months.Whether it's relaxing hours by the pool, joint evenings with family and friends, or ample space for the kids - the outdoor area offers a variety of possibilities and a high level of privacy.The total of 5.5 rooms can be used flexibly as bedrooms, children's rooms, guest rooms, workrooms, or hobby rooms.Two bathrooms and a separate guest toilet provide additional comfort. Underfloor heating in combination with a heat pump creates a pleasant room climate. A washing machine and dryer are also available.Additional storage space is offered by the approximately 25 m² large cellar. The highlights at a glance • like-new 5.5-room row house, built in 2022 • approx. 126 m² of living space • spacious plot with 577 m² • private swimming pool • sunny garden with a lot of privacy • bright living and dining area with large window areas • two bathrooms and separate guest toilet • underfloor heating with heat pump • preparation for a solar system • cellar with approx. 25 m² • washing machine and dryer available • garage and two outdoor parking spaces included • two additional outdoor parking spaces optionally available • quiet and child-friendly residential area • available immediately Location and surroundings Frauenkappelen offers an attractive combination of quiet and natural living, as well as proximity to the city of Bern.Schools, kindergartens, shopping facilities, and public transport are within short distance. The Westside with numerous shopping, gastronomy, and leisure facilities is also easily accessible.The proximity to Bern makes the location particularly interesting for families and working people who want to enjoy a quiet living environment without having to sacrifice good accessibility to the city. Have we sparked your interest? This row house combines modern living, a spacious garden, a private swimming pool, and plenty of space for the whole family into an attractive overall package.We would be happy to send you the complete sales documentation and are available for further information or to arrange a personal viewing appointment.Contact us today - we look forward to presenting this special home in Frauenkappelen to you in person.Suisse Homes - personal. professional. successful.

  • Parking space
  • Balcony / Terrace
  • Garage
  • +5
Travel time
-
1 / 20
  • Parking space
  • Balcony / Terrace
  • Tumble dryer
  • +3
CHF 2,200,000.– Top
10.5 rooms210m² living space
Auf Anfrage 1, 3322 Urtenen-Schönbühl

3 apartments, 1 commercial unit - a property full of possibilities!

3 apartments, 1 commercial unit - a property full of possibilities! This exceptionally versatile property in Urtenen-Schönbühl offers ideal conditions for owner-occupiers, multi-generational families, entrepreneurs, or investors.On a spacious plot of 843 m², the property combines three independent residential units with a total of around 210 m² of living space, as well as additional commercial and usable areas of around 154 m². The combination of living, working, workshop, garden, double garage, and several outdoor parking spaces offers numerous usage possibilities.Three independent residential unitsThe living space is distributed among three 3.5-room apartments, each with around 70 m².Each apartment has its own kitchen and bathroom.The attic apartment was modernized in 2021 and impresses with a contemporary fitted kitchen and a modern shower bathroom.The spacious garden and various outdoor areas complement the attractive residential offer.Commercial, workshop, and additional usable areasA particular added value of this property is the versatile usable additional areas.The approximately 94 m² large workshop hall in the outbuilding has its own water connection and a toilet and offers space for handicrafts, storage, production, or other commercial uses.In addition, around 38 m² of commercial or usable space are available in the basement. Two rooms with daylight, as well as water and sewage connections, offer further interesting usage possibilities, such as offices, studios, practice, or workrooms.The offer is complemented by a approximately 22 m² large garden house with a stove, small kitchen, as well as water and sewage connections. A protected outdoor seating area creates additional space for relaxation.The most important advantages • 3 independent 3.5-room apartments • 10.5 rooms in total • around 210 m² of living space • around 154 m² of additional commercial and usable space • 843 m² of plot area • workshop with around 94 m² • additional space in the basement with around 38 m² • garden house with around 22 m² • spacious garden and outdoor areas • double garage • 6 outdoor parking spaces • core renovation in 2000 • modernization of the attic apartment in 2021 • attractive combination of living and working • interesting for owner-occupiers, entrepreneurs, multi-generational families, and investors Attractive location in Urtenen-SchönbühlThe property is located in a well-connected area in Urtenen-Schönbühl.Shopping facilities, public transport, schools, and other daily amenities are within short distance. At the same time, future owners benefit from good transport links in the direction of Bern and the surrounding regions.A property with exceptionally many possibilitiesWhether as a multi-generational house, a combination of living and own business, for renting several units, or as a long-term investment - this property offers a rare variety of usage possibilities.Interested?We would be happy to send you the complete sales documentation and further information about the property.Contact us for a personal viewing appointment.Suisse Homes - personal. professional. successful.

  • Parking space
  • Balcony / Terrace
  • Tumble dryer
  • +3
Travel time
-
1 / 13
CHF 680,000.– Top
3.5 rooms88m² living space
Muhlernstrasse 206, 3098 Schliern b. Köniz

Stylish living - modern 3.5-room apartment with plenty of comfort

Quiet living, well connected and modern living comfort: At Muhlernstrasse 206 in Schliern near Köniz, an attractive 3.5-room ground-floor apartment with around 88.4 m² of living space and an above-average high-quality finish awaits you.The heart of the apartment is the bright, open living, dining and kitchen area with generous window surfaces and direct access to the around 9.8 m² large balcony.Two well-sized rooms, two full-fledged bathrooms, a private laundry room and a separate cellar compartment provide additional comfort and versatile usage possibilities.Particularly noteworthy is the individually upgraded interior design, which clearly exceeds the standard design at the time. High-quality materials, an attractive kitchen, parquet and other carefully selected details give the apartment a well-maintained and timeless character.The location also combines many things that count in everyday life: quiet and family-friendly living, short distances to shopping facilities, kindergarten and public transport as well as nature practically on the doorstep. Köniz and the city of Bern are easily accessible.The Minergie building with geothermal heat pump, underfloor heating, comfort ventilation and wheelchair-accessible entrance rounds off the offer.The property is located in a building rights area. The existing building right runs until 2109. You will receive further information on the corresponding framework conditions in the detailed sales dossier.Target price apartment: CHF 680,000.-Parking space: CHF 40,000.- extraWould you like to know more about this apartment? Request the detailed sales dossier with floor plans, more pictures and all detailed information now. We will be happy to arrange a personal viewing appointment with you afterwards.

Danilo Noschese

Danilo Noschese

Travel time
-

Suggested properties for you based on search results