56 results - Property for buy in Kreis 7 (Zurich)

1 / 13
Price on request
3.5 rooms98m² living space
8044 Zürich

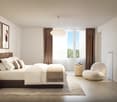
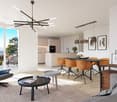
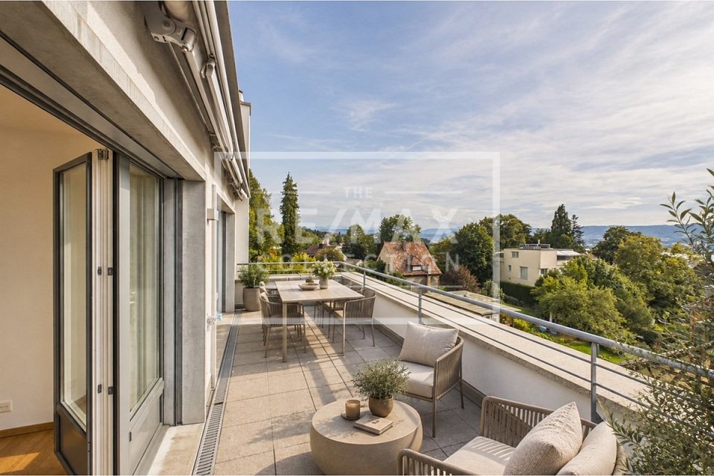
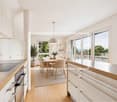
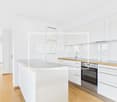
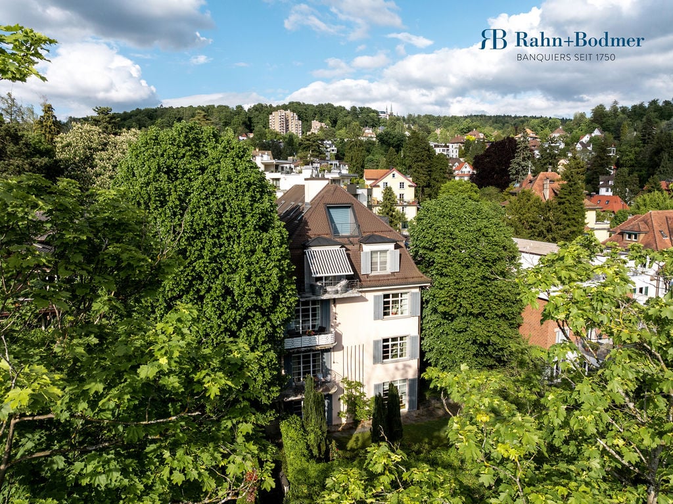
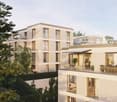
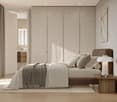
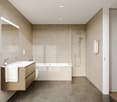
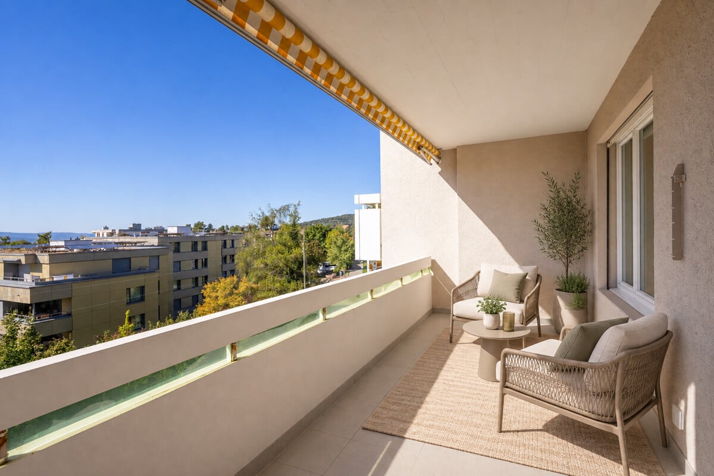
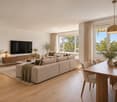
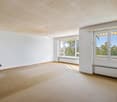
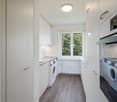
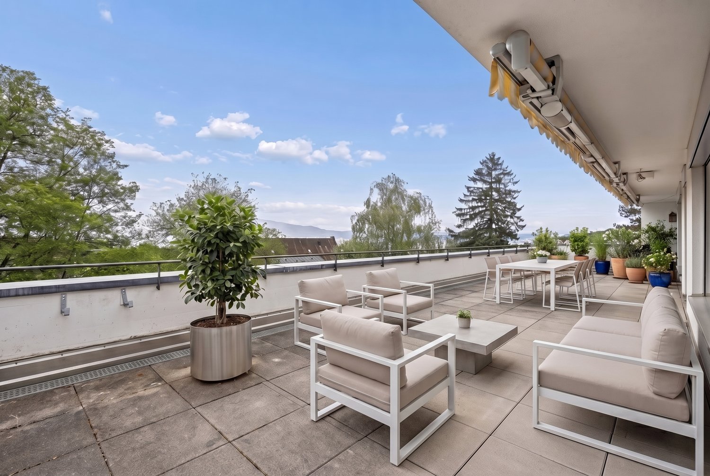
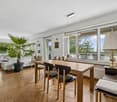
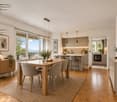
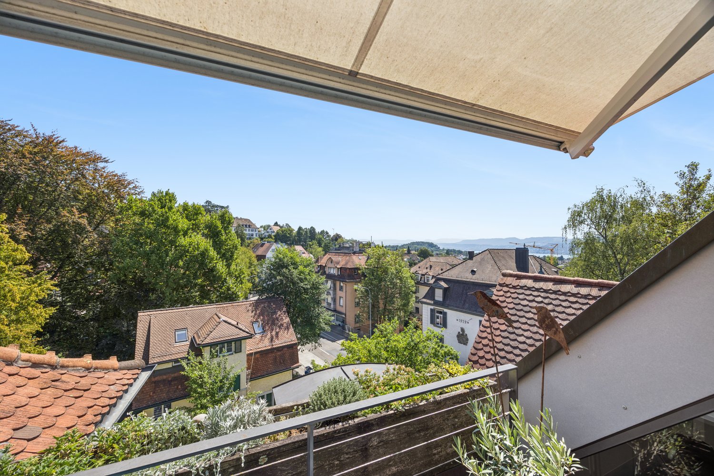
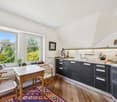
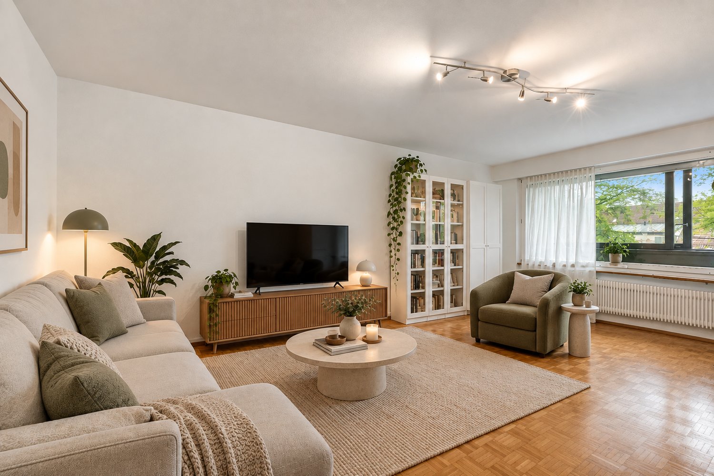
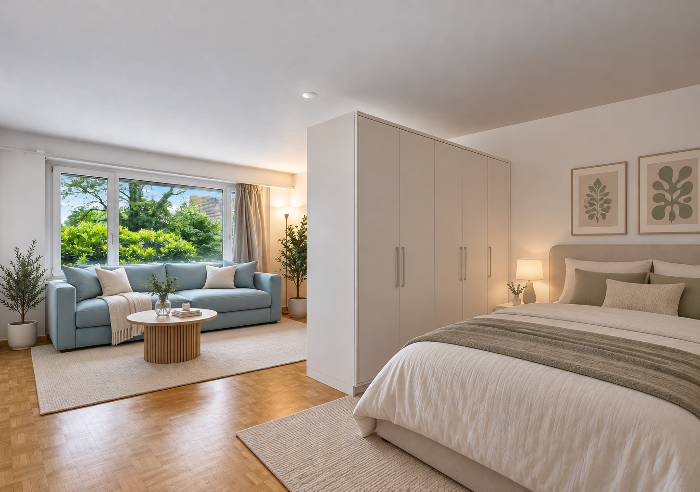
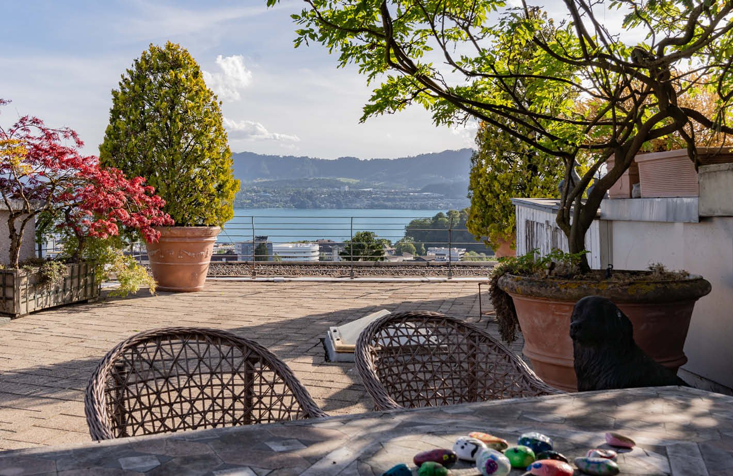
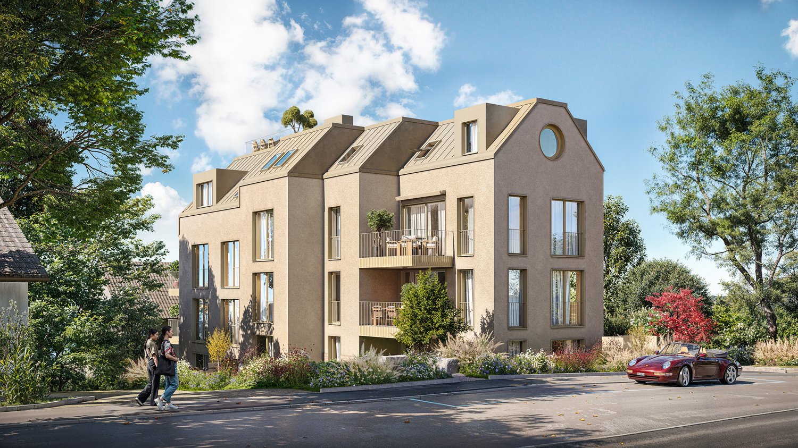
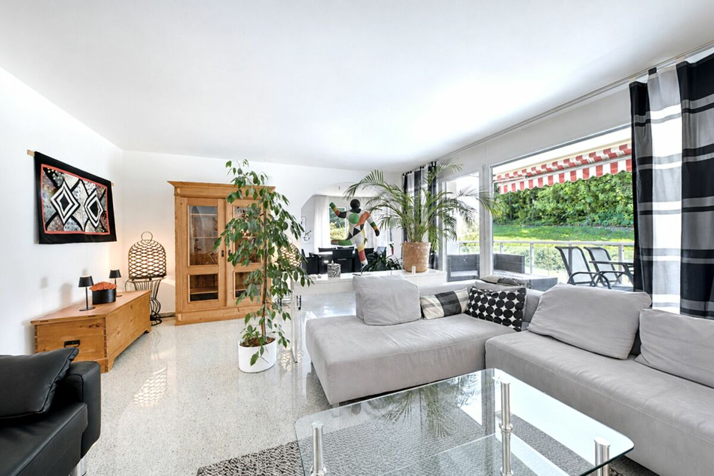
2.5 Zimmer Attikawohnung und zusätzliches Studio am Zürichberg

Die stilvolle Attikawohnung im 2. Obergeschoss wird durch ein separates Studio im 1. Obergeschoss ergänzt. Damit verbinden sich komfortables Wohnen mit zusätzlichem Raum für individuelle Bedürfnisse. Und dies mit einer fantastischen Weitsicht. Die Liegenschaft verfügt lediglich über vier Wohneinheiten.Die 2.5 Zimmer Attikawohnung mit rund 75 m² überzeugt mit einem hellen, offenen Wohn- und Essbereich, zwei grosszügigen Sonnenterrassen sowie Seesicht und einer beeindruckenden Weitsicht über Zürich bis in die Alpen. Der direkte Liftzugang sowie integrierte Einbauschränke sorgen für zusätzlichen Komfort.Das Studio bietet einen hellen Wohnraum von rund 17 m² mit grosszügiger Fensterfront und schönem Blick ins Grüne. Eine praktische Küchennische und ein integrierter Einbauschrank ergänzen den Raum.Das grosszügige Badezimmer verfügt über eine Badewanne und eine eigene Waschmaschine. Das Studio ist bequem mit dem Lift erreichbar.Die räumliche Nähe der beiden Einheiten bei gleichzeitiger Eigenständigkeit eröffnet vielseitige Möglichkeiten und schafft zusätzlichen Freiraum für unterschiedliche Wohnbedürfnisse.Highlights:- Zwei separate Wohneinheiten im selben Haus mit vielseitigen Nutzungsmöglichkeiten- Zwei grosszügige Sonnenterrassen- Seesicht und Weitsicht über Zürich bis in die Alpen- Heller, offener Wohn- und Essbereich mit grossen Fensterfronten- Separates Studio mit flexiblem Raumkonzept und Küchennische- Beide Einheiten mit grosszügigem Badezimmer und eigenen Waschmaschinen- Beide Einheiten im Jahr 2026 frisch gestrichen- Lift im Gebäude mit direktem Zugang zur Attikawohnung- Liegenschaft mit nur 4 Einheiten- 1 Tiefgaragenplatz- Ruhige und begehrte Wohnlage in Hottingen / Fluntern- Hervorragende Anbindung mit den öffentlichen VerkehrsmittelnHinweis: Zur besseren Visualisierung wurden einzelne Räume virtuell inszeniert. Die baulichen Gegebenheiten bleiben unverändertIm Zürcher Kreis 7, in Hottingen und unmittelbar an der Grenze zu Fluntern, geniessen Sie eine der begehrtesten Wohnlagen der Stadt mit viel Grün, Ruhe und hoher Lebensqualität. Der Zürichberg bietet vielfältige Freizeitmöglichkeiten und gleichzeitig kurze Wege zu Einkaufsmöglichkeiten, Schulen sowie Universität, ETH und Universitätsspital. Tram und Bus verbinden das Quartier bequem mit der Innenstadt, dem Hauptbahnhof und dem Flughafen.-This stylish 2.5-room penthouse apartment on the second floor is complemented by a separate studio on the first floor, offering flexible options for different living needs in a building with only four units. The penthouse features a bright, open-plan living and dining area, two spacious sun terraces and impressive views over Zurich, Lake Zurich and as far as the Alps. The separate studio offers approximately 17 m² of bright living space, a practical kitchenette and a spacious bathroom with its own washing machine. Highlights:- Two separate residential units in the same building with flexible usage options- Two spacious sun terraces- Views of Lake Zurich and panoramic views over Zurich and as far as the Alps- Bright, open-plan living and dining area with large windows- Separate studio with flexible layout and kitchenette- Spacious bathrooms and private washing machines in both units- Both units freshly painted in 2026- Lift in the building with direct access to the penthouse apartment- Building with only four units- Underground parking space for CHF 60'000- Quiet and sought-after residential location in Hottingen / Fluntern- Excellent public transport connectionsNote: Some rooms have been virtually staged for better visualization. The structural features of the property remain unchanged.

1 / 15
CHF 4,200,000.–
6 rooms209m² living space
Titlisstrasse 6, 8032 Zürich

Spacious maisonette apartment with roof terrace in exclusive Zürichberg location

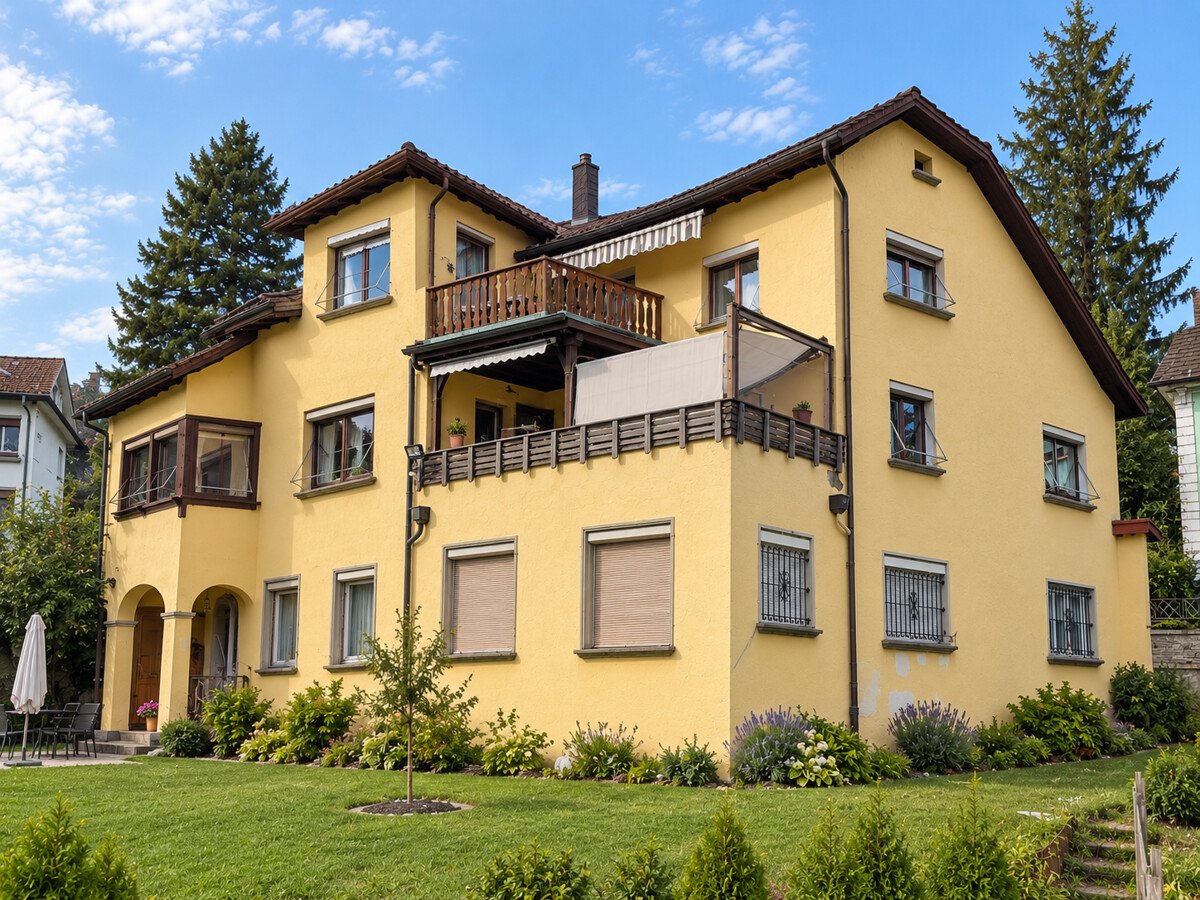
Sun-kissed living on ZürichbergThis exceptional owner-occupied apartment spans the 2nd upper floor and the attic of a well-maintained three-family house in a sought-after residential area on Zürichberg. With a living area of around 209 m², the apartment offers a unique living concept with a lot of charm and numerous retreats.The living and dining area with a fireplace and the newly renovated kitchen form the heart of the apartment. The rooms are connected by sliding doors and can therefore be used openly or separately. From the living room, you can access the cozy balcony with a view of the city of Zurich, which is particularly suitable for relaxing evenings. The high-quality kitchen with modern Miele appliances and a rotating cooking island convinces both functionally and design-wise. The apartment is complemented by three bedrooms, a versatile gallery with a projector and screen, three wet cells (two bathrooms and a guest toilet) and a laundry room. The roof terraces and balconies are a special highlight and are oriented in all four cardinal directions. The sun-kissed outdoor areas with around 31.5 m² offer a high level of privacy and provide a beautiful view over the roofs of the quarter to Lake Zurich.The offer is rounded off by a separate garage, a natural stone cellar, which is currently used as a wine cellar, and an additional cellar in the basement. The apartment presents itself in a very well-maintained condition and combines spacious living with the privileged location on Zürichberg.Highlights: • Elevated residential location on the popular Zürichberg • Spacious and well-maintained apartment on 2 floors • 3 roof terraces and 2 balconies with a beautiful view over the roofs to Lake Zurich • High-quality kitchen with Miele appliances and rotating cooking/bar island • Spacious gallery in the attic with screen and projector The selling price is CHF 4,200,000 including garage.We look forward to presenting this property to you in person. We would be happy to provide you with a detailed exposé with further details about the property upon request. We look forward to your contact.

Travel time
-
1 / 9
Price on request
12 rooms561m² living space
Schlösslistrasse 38, 40, 8044 Zürich

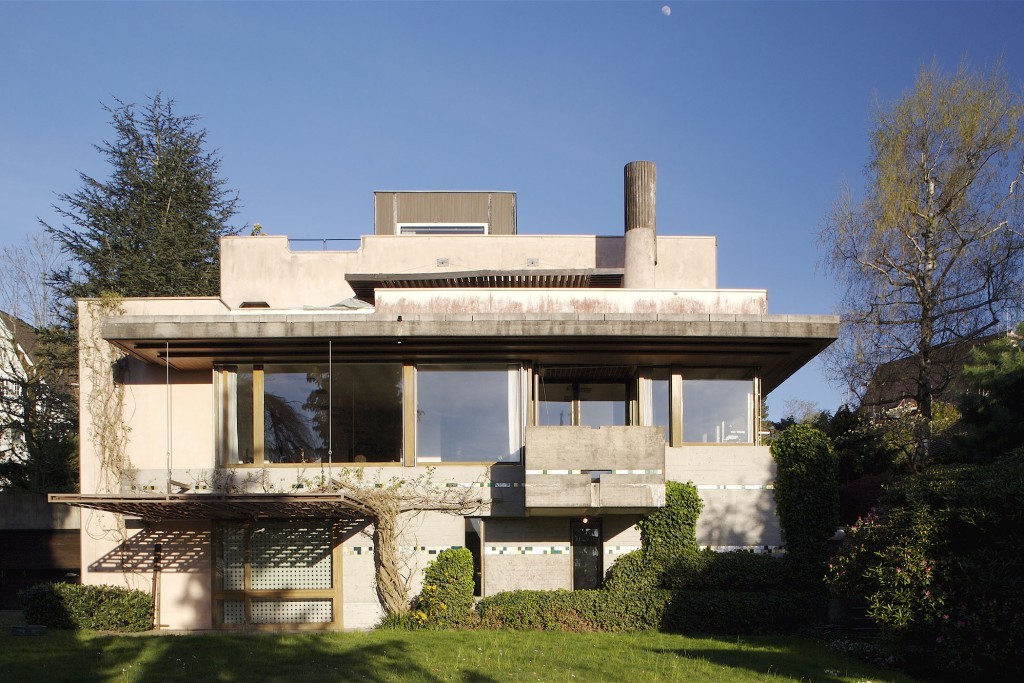
Villa Schlossberg | ZH

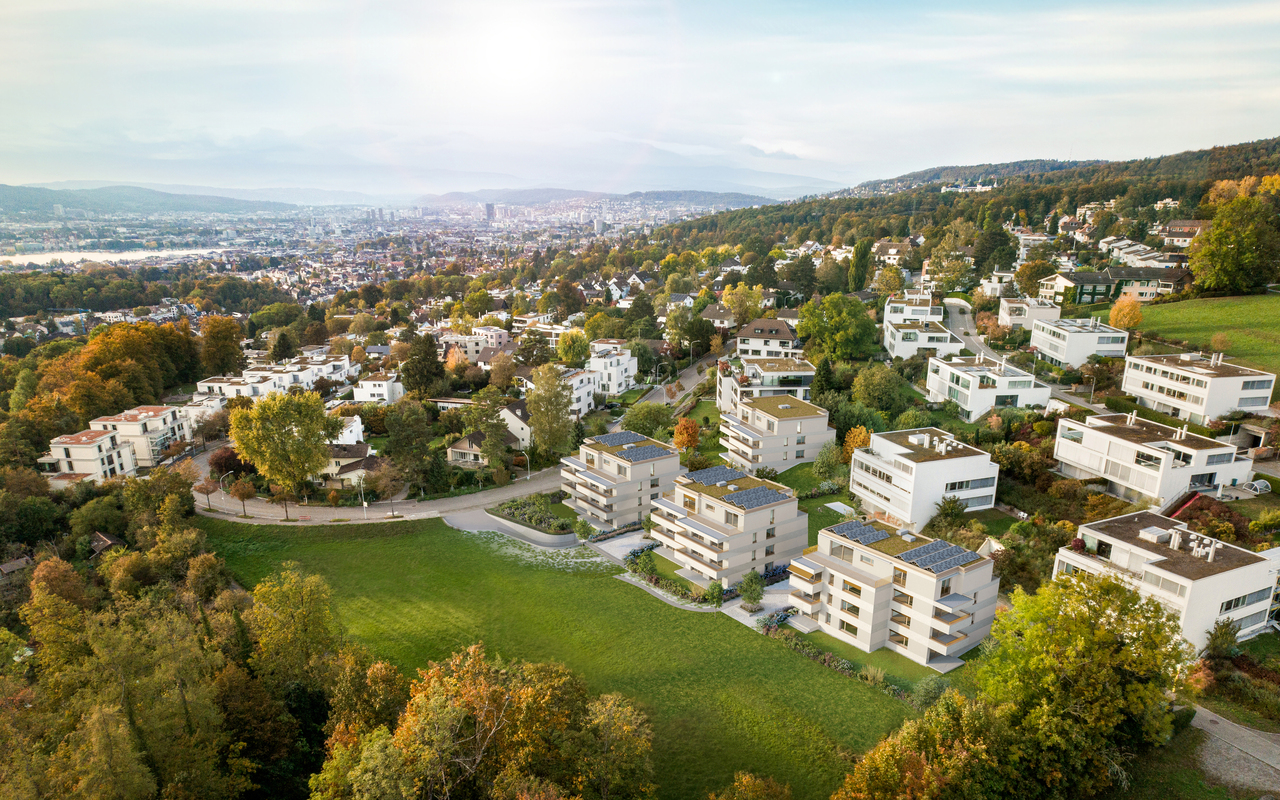
Villa Schlossberg vereint architektonische Präsenz mit aussergewöhnlicher Wohnqualität an einer der begehrtesten Adressen Zürichs. Eingebettet in eine ruhige Umgebung am Zürichberg eröffnet die Liegenschaft eindrucksvolle Ausblicke über die Stadt bis hin zum Zürichsee und schafft ein Wohngefühl von Ruhe, Weite und Privatsphäre. Die charaktervolle Architektur, kombiniert mit grosszügigen Raumdimensionen und vielseitigen Nutzungsmöglichkeiten, bietet ideale Voraussetzungen für individuelle Lebenskonzepte. Ob als elegante Familienresidenz, repräsentativer Rückzugsort oder Verbindung von Wohnen und Arbeiten - die Liegenschaft richtet sich an Menschen mit Sinn für Ästhetik, Substanz und individuelle Gestaltungsmöglichkeiten. Ein Zuhause mit Ausstrahlung, das Raum für Persönlichkeit schafft.La Villa Schlossberg allie une architecture imposante à une qualité de vie exceptionnelle dans l'un des quartiers les plus prisés de Zurich. Nichée dans un cadre paisible sur le Zürichberg, la propriété offre une vue imprenable sur la ville jusqu'au lac de Zurich et procure un sentiment de calme, d'espace et d'intimité. Son architecture de caractère, combinée à des espaces généreux et à des possibilités d'aménagement variées, offre les conditions idéales pour des modes de vie personnalisés. Qu'il s'agisse d'une élégante résidence familiale, d'un lieu de retraite prestigieux ou d'un espace alliant vie privée et travail, cette propriété s'adresse à des personnes sensibles à l'esthétique, à la substance et aux possibilités d'aménagement personnalisées. Un foyer plein de charme qui laisse s'exprimer la personnalité."Villa Schlossberg" combines architectural grandeur with exceptional living quality at one of Zurich's most sought-after addresses. Nestled in a quiet setting on the Zürichberg, the property offers impressive views over the city all the way to Lake Zurich, creating a living experience characterized by tranquility, spaciousness, and privacy. The distinctive architecture, combined with generous room dimensions and versatile usage options, offers ideal conditions for individual lifestyle concepts. Whether as an elegant family residence, a prestigious retreat, or a combination of living and working--the property is designed for people with an appreciation for aesthetics, substance, and individual design possibilities. A home with character that creates space for personality.Villa Schlossberg coniuga un'imponenza architettonica con una qualità abitativa eccezionale in uno degli indirizzi più ambiti di Zurigo. Immersa in un ambiente tranquillo sullo Zürichberg, la proprietà offre una vista mozzafiato sulla città fino al Lago di Zurigo e crea un'atmosfera di tranquillità, spaziosità e privacy. L'architettura ricca di carattere, unita a spazi generosi e a molteplici possibilità di utilizzo, offre i presupposti ideali per stili di vita personalizzati. Che si tratti di un'elegante residenza familiare, di un rifugio di prestigio o di una combinazione di vita privata e lavoro, l'immobile si rivolge a persone con un senso per l'estetica, la sostanza e le possibilità di personalizzazione. Una casa di grande fascino, che crea spazio per la personalità.
Travel time
-
1 / 13
Price on request
13.5 rooms
Nägelistrasse, 8044 Zürich

Nostalgic villa with unique potential

Historic villa with rarity value Living in the heart of Zurich Unique location, historic charm and diverse design possibilities on a approximately 1,200 m² large plot in the middle of Zurich. In the heart of Zurich, in a sought-after and yet pleasantly quiet residential area, awaits a characterful villa with history, spacious rooms and a wonderful view over the city. A property that, in this central location, only comes onto the market extremely rarely. The property currently comprises two apartments and a separate studio. The existing room layout allows for different usage concepts and can be converted into three independent residential units with manageable construction effort, subject to the required approvals. The approximately 1,200 m² large plot offers an exceptional amount of free space, privacy and quality of life in the middle of the city. Particularly appealing is the contrast between the central location and the private retreat that the villa offers with its extensive plot. Due to a building restriction registered in the land register, the realization of a new building is excluded. The focus is therefore on the careful renovation, modernization and conversion of the historic villa. A rare combination of central city location, historic character and exceptional plot size. The highlights at a glance - Historic villa with unmistakable charm and special aura - First-class, central residential location in the heart of Zurich - Spacious plot with approximately 1,200 m² of space - Currently two apartments and a separate studio - Conversion to three independent residential units possible, subject to approval - Attractive potential for high-quality renovation and modernization - Diverse usage possibilities for owner-occupiers and investors - Extensive garden with plenty of privacy - Beautiful view over the city of Zurich - Short distances to ETH Zurich, university and city center - Excellent accessibility by public transport - Land register building restriction: New construction is excluded Properties of this kind are extremely rare in the heart of Zurich. The combination of historic building, spacious plot, excellent location and individual design possibilities makes this villa a special opportunity. Our video gives you a first impression of this special property. Have we sparked your interest? We would be happy to provide you with the detailed sales documentation and arrange a personal viewing appointment with you. We look forward to your contact via the contact form. MATMA - MORE HUMAN - MORE AT HOME

1 / 5
CHF 1,250,000.–
3.5 rooms86m² living space
8053 Zürich

Zurich: 3.5-room apartment with balcony and great potential

This 3.5-room apartment is located in a well-maintained multi-family house from 1970 on the 3rd floor without a lift. The thoughtful floor plan and the spacious southwest balcony create a pleasant living atmosphere. The living room offers plenty of space for a clearly structured living and dining area with direct access to the balcony. From here, a soothing view opens up into the greenery and onto the quiet surroundings. The other rooms can be flexibly used as bedrooms, home offices, or guest rooms. With an adjustment of the floor plan, a 4-room apartment with a modern living concept can also be realized. The separate kitchen can be modernized and redesigned according to your own ideas during a renovation. The bathroom and guest toilet are practically arranged and accessible from the hallway. The room layout provides a solid basis for further developing the apartment according to your own ideas. The existing construction is in need of renovation and therefore offers a lot of potential for individual design. Materials, surfaces, and equipment can be newly chosen and oriented towards a consistent overall concept during the renovation. The offer is complemented by a garage space in the opposing underground garage. The property: - 3.5-room apartment with great potential - Approx. 86 m² living space - Approx. 10 m² southwest balcony - View into the greenery and distant view - Quiet and natural location - 1 garage space for CHF 50,000

1 / 4
CHF 2,590,000.–
3.5 rooms124m² living space
8032 Zürich

Unique 3.5-room attic maisonette with a view of the city

The house, built in 1911, was renovated with great attention to detail in the year 2000. The historic staircase with its original ceramic tiles in the entrance area, as well as some historic elements in the apartments, have been preserved to this day.The combination of old building elements, sloping roofs, and a stylish and high-quality interior design creates a unique living ambiance here and offers a fantastic view over the roofs of the city. Thanks to the approximately 270-degree orientation, the sun conjures up a different play of light in the interior rooms depending on the time of day and year. From the small terrace on the upper floor, there is also a beautiful view of the lake and the mountain range.The spacious living area with oiled parquet flooring made of American cherry wood, French windows, and a gallery, as well as the room height that reaches up to the gable, conveys an exceptionally open and light living feeling. The bedroom with oiled oak parquet flooring is directly connected to the stylish en-suite bathroom. Underfloor heating in the bathrooms provides additional comfort. Practical built-in closets in the entrance area and the dressing room in the bedroom offer plenty of storage space. The high-quality, open-plan Gaggenau kitchen is a highlight for all cooking enthusiasts. In addition to the usual appliances, it features a warming drawer, a glass ceramic field, a gas stove, and a special wok gas stove. A closet in the basement corridor and a natural cellar, which is ideal for wine storage, round off the room offer.An elegant and characterful apartment for people who appreciate spacious rooms, plenty of light, high-quality equipment, and a special view.Parking possibilities in the white/blue zone in the quarter or a rental parking space in the garage (approx. 180m away) for CHF 270.-/month

1 / 10
CHF 3,170,000.–
4.5 rooms127m² living space
Oetlisbergstrasse 22, 8053 Zürich

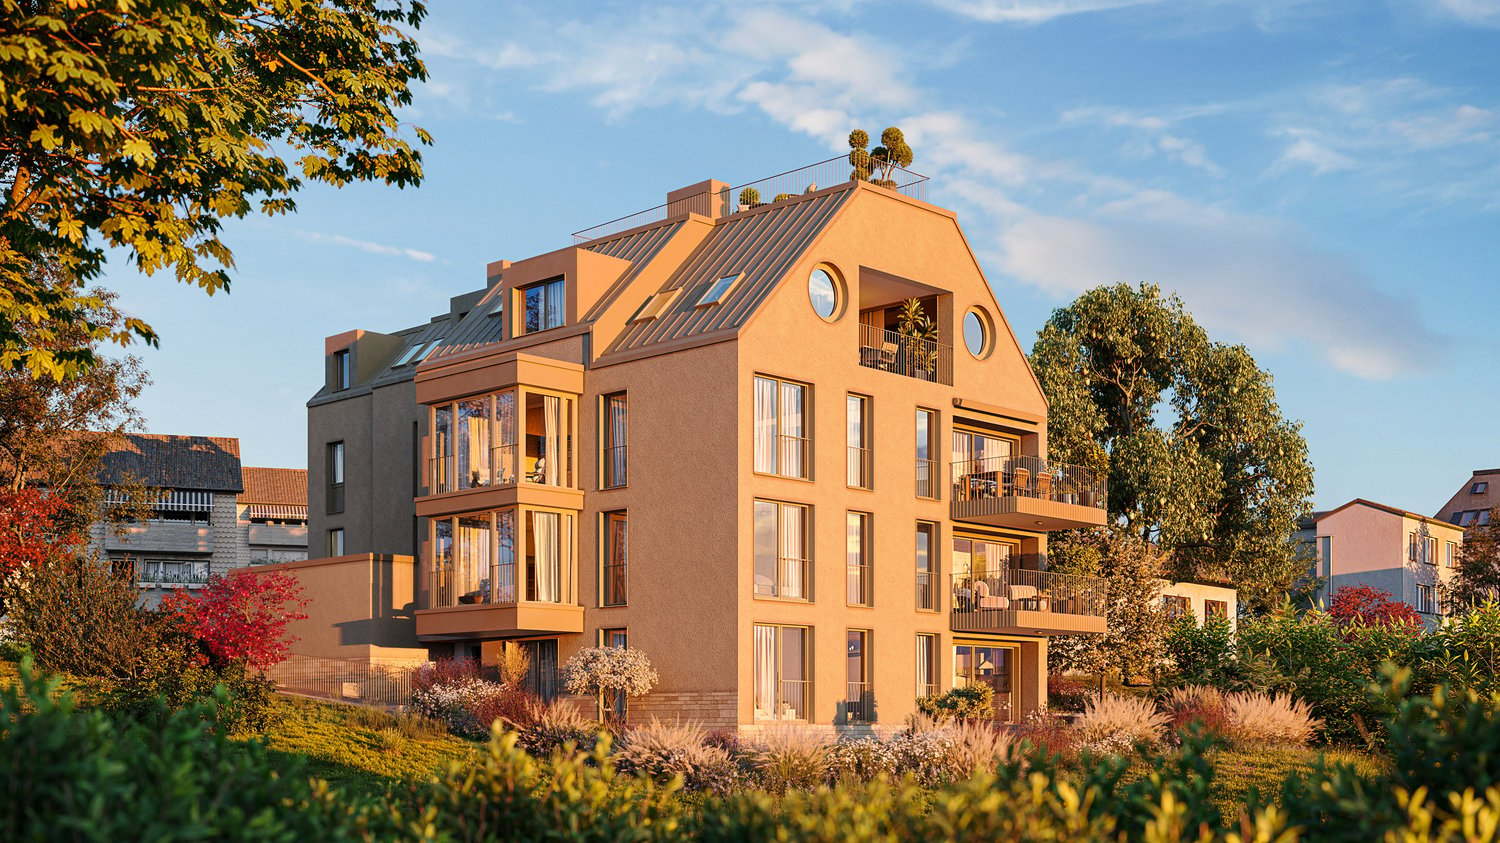
Exclusive 4.5-room attic apartment with private rooftop terrace

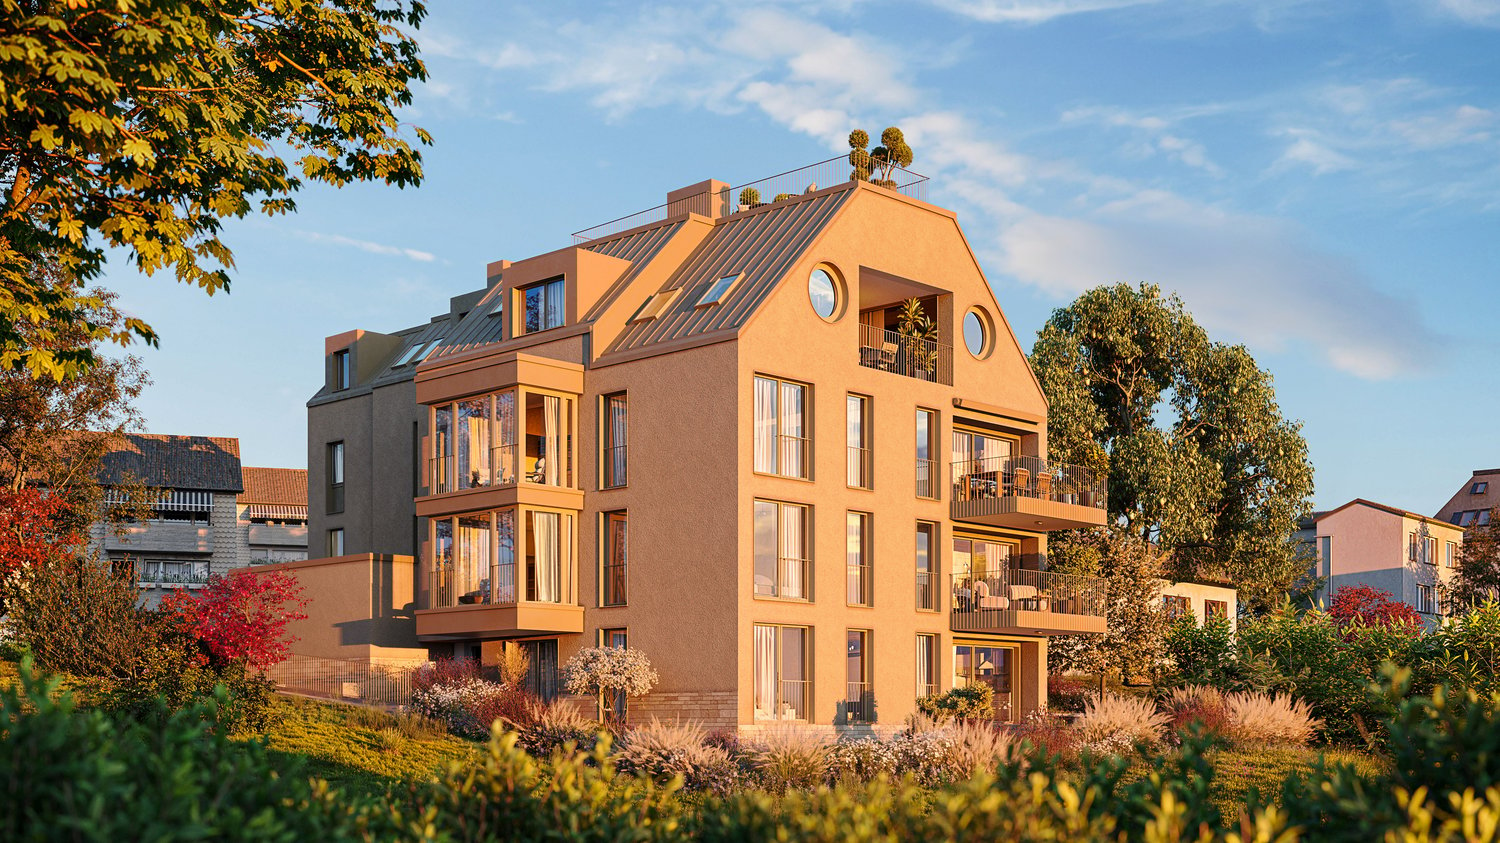
Located in a preferred hillside position in the sought-after Zurich district of Witikon, Oetlisberg 22 is a high-quality new construction project that combines urban comfort and natural tranquility in a unique way.The attic apartment No. 301 is the highlight of the project. In addition to its spacious living area of 127 m², it impresses with its exceptional private rooftop terrace with 34 m². It conveys a unique feeling of freedom and offers an impressive panoramic view of Lake Zurich, the Alps, and the surrounding nature. Maximum privacy and an exceptional living ambiance make this apartment a true rarity in Zurich. Additionally, the elegant loggia with 12 m² provides another protected outdoor area.Large window fronts ensure light-filled rooms and emphasize the open and modern living feel. The carefully designed floor plan combines spaciousness, functionality, and privacy, making it ideal for couples, families, or discerning individuals who value high-quality and special living.Construction began in March 2026. The completion and handover of the apartments are scheduled for autumn 2027.Highlights of the attic apartment• Exclusive attic location with impressive panoramic view of Lake Zurich and the Alps• Unique private rooftop terrace with 34 m², ideal for relaxation, enjoyment, and stylish evenings above the roofs of Witikon• Protected loggia with 12 m² as an additional private outdoor area• Spacious living and dining area with open and high-quality equipped kitchen• Bright living rooms with noble parquet or high-quality ceramic tiles• Exclusive kitchen by Rolf Schubiger Küchen• Three modern bathrooms with floor-level showers and bathtubs• Direct elevator access to the apartment• Private basement compartment and optional underground parking space for CHF 60,000• Minergie-certified construction for high living comfort and energy efficiency• Sustainable building technology with geothermal heat pump including freecooling, photovoltaic system, controlled living room ventilation, and preparation for electric mobilityThe quiet and family-friendly location in Zurich Witikon combines relaxed living in a green environment with an excellent connection to the Zurich city center. Shopping facilities, schools, and public transportation are located in the immediate vicinity.Have we sparked your interest? We look forward to your contact and are happy to advise you personally on the new construction project Oetlisberg 22.More information on the project website Oetlisberg22

Travel time
-
1 / 9
Price on request
6.5 rooms233m² living space
8053 Zürich

Exclusive penthouse apartment with spectacular lake view

In the sought-after Zurich residential quarter of Witikon, this exceptional 6.5-room penthouse apartment awaits you, combining urban living with a quiet, natural environment. The combined penthouse apartment spans two floors and offers a spacious room layout and a unique view of Lake Zurich to the Alps on approximately 233 m² of living space.The well-maintained multi-family house convinces with its quiet location and excellent connection to the Zurich city center. Shopping facilities, schools, and public transport are in the immediate vicinity, while the adjacent Wehrenbachtobel and the Zürichberg offer numerous opportunities for relaxation and leisure.The apartment impresses with its spacious floor plan, generous terraces with a winter garden, and a stylish interior design. The surfaces offer potential for individual modernization and create the opportunity to design a unique home according to your own ideas.Features: • Quiet and sought-after residential location in Zurich-Witikon • Breathtaking 180° panoramic view of Lake Zurich and the Alps • Spacious floor plan spanning two floors • Rooftop terrace with winter garden, terrace, and balcony • Stylish interior design with high-quality substance • Surfaces in need of renovation – great design potential • High-quality fittings • Elevator access on each floor • Outdoor lighting on the rooftop terrace • Three garage parking spaces We would be happy to provide you with further information upon request and look forward to your contact.

1 / 1
CHF 13,600,000.–
11.5 rooms386m² living space
8032 Zürich

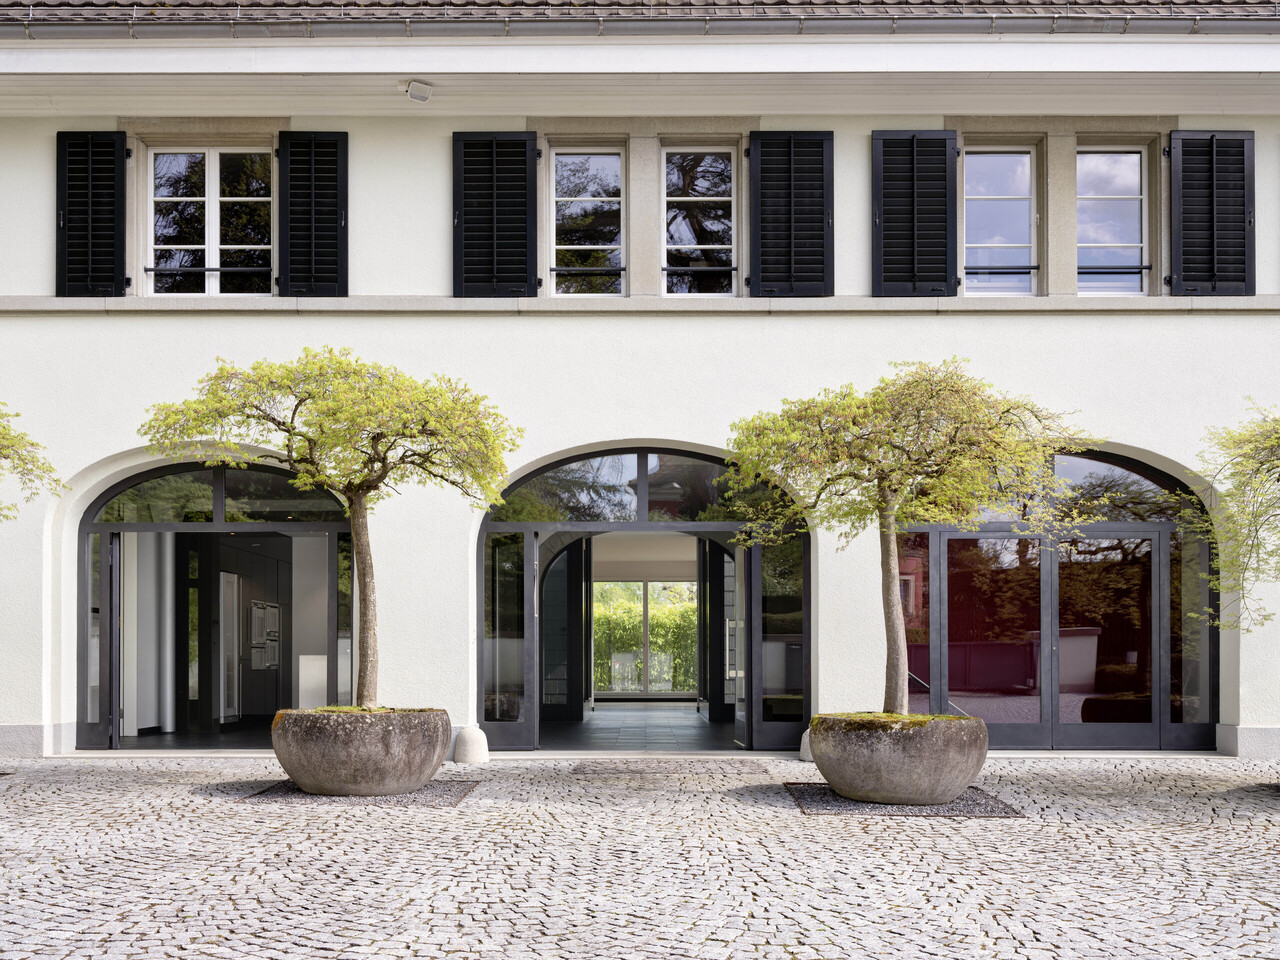
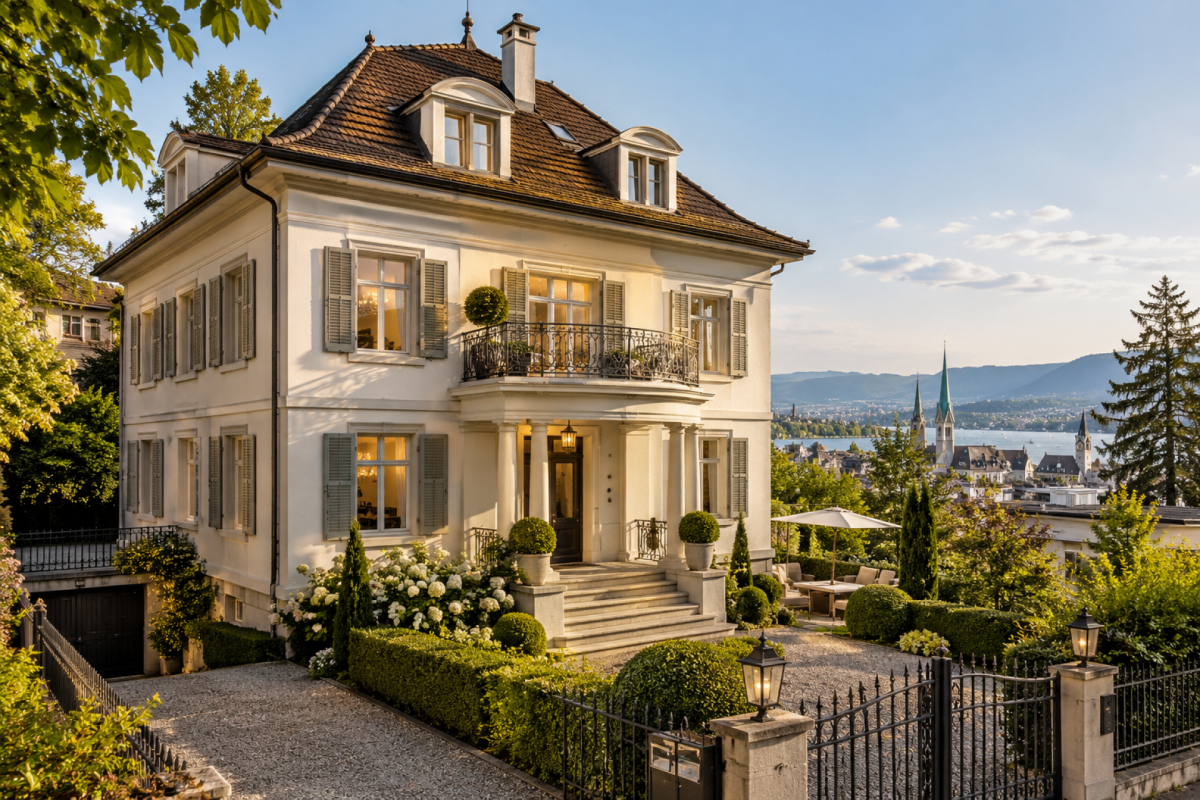
Stylish city villa from 1922 - Historic charm meets modern elegance

A property that not only impresses, but from the first moment conveys a feeling of home. This exceptional city villa from 1922 combines the unmistakable charm of bygone eras with the comfort and elegance of today. Lovingly and comprehensively renovated, the property presents itself in an excellent condition - without renovation backlog and ready for its new owners. Already when entering, one feels the special character of this house. The stylish architecture, the generous sense of space, and the timeless aura create an atmosphere in which one feels immediately welcome and at home. Living, working, or both? Many possibilities are open to you here. Whether as a representative family seat, exclusive company location, stylish office, practice, or for a combination of living and working - this city villa offers versatile perspectives. Particularly interesting for international buyers: thanks to the existing commercial usage possibilities, the property can also be attractive for foreign interested parties who want to relocate their center of life or business to Switzerland. Depending on the specific use and personal situation, interesting purchase opportunities may arise in view of the Lex Koller, which are to be examined individually. A rare opportunity for people with high demands. This city villa is far more than a property. It is a place with history, character, and future - a home that one does not simply buy, but falls in love with. Let yourself be convinced by this special property during a personal visit. We look forward to your contact. The image was created using AI for reasons of discretion towards the owners.

1 / 14
CHF 1,600,000.–
5.5 rooms137m² living space
8053 Zürich

5.5-room owner-occupied apartment in a quiet residential area with a view of the green

5.5-room owner-occupied apartment in a tax-advantaged, quiet residential area with a view of the green Zelglistrasse 40, 8122 Binz, 3 kilometers from Witikon-Zentrum On the 1st floor of the 1996 built multi-family house, the well-kept 5.5-room apartment offers a living area of 137 m², which is divided into a spacious living and dining area with open kitchen, four rooms, one bathroom, and a separate toilet with shower. From the generous entrance, three arches lead to the adjacent living area, which directly adjoins the covered balcony, which, although not part of the living area, is part of the living space. From this spot, you can enjoy a magnificent view of the Magerwiese and the adjacent forest. The open kitchen is not only pleasantly large, but it also offers more than average storage space and work surfaces. Three of the four rooms are located on the east side of the apartment, one is next to the living area. The bathroom is equipped with a bathtub, double sink, and toilet, right next to it is the second wet room with toilet, shower, and sink. The two rooms belonging to the apartment in the basement include the laundry/drying room and the cellar. Two storage spaces in the underground garage are equipped with an electric car connection and can be purchased for CHF 90,000.-- Next to the building is a children's playground, which is equipped with many devices. Kindergarten and primary school are within a 10-minute walk, the next bus stop in just three minutes. A great place in an ideal location for a family with children.

1 / 8
CHF 2,480,000.–
4.5 rooms120m² living space
Oetlisbergstrasse 22, 8053 Zürich

Modern 4.5-room apartment with a view in Zürich-Witikon

In the sought-after Zürich district of Witikon, the modern new construction project Oetlisberg22 is being built with a total of only 7 high-quality residential units. The building complex convinces with contemporary architecture and a sustainable energy concept with geothermal heating and photovoltaic system.The attractive 4.5-room apartment on the 1st floor offers a comfortable and bright living ambiance. The spacious balcony with south orientation invites you to linger and provides ideal sunlight.The apartment has two modern bathrooms and is perfect for families or couples with increased space requirements.Another highlight is the spacious cellar (approx. 17 m²), equipped with its own washing machine and dryer, which provides additional comfort and storage space.The completion is planned for autumn 2027.Take advantage of maximum design freedom: The interior design such as flooring, kitchen, and bathrooms can be individually tailored to your wishes.Your advantages at a glance: • Quiet and attractive location in Zürich Witikon • Only 7 exclusive residential units • Geothermal heating and photovoltaics (sustainable & energy-efficient) • 4.5-room apartment on the 1st floor • Balcony with south orientation • Two bathrooms • Cellar with own washing machine and dryer (approx. 17 m²) • Individual design of the interior • Completion autumn 2027 Have we sparked your interest? We would be happy to send you the detailed sales documents or arrange a personal consultation.

Travel time
-

Suggested properties for you based on search results