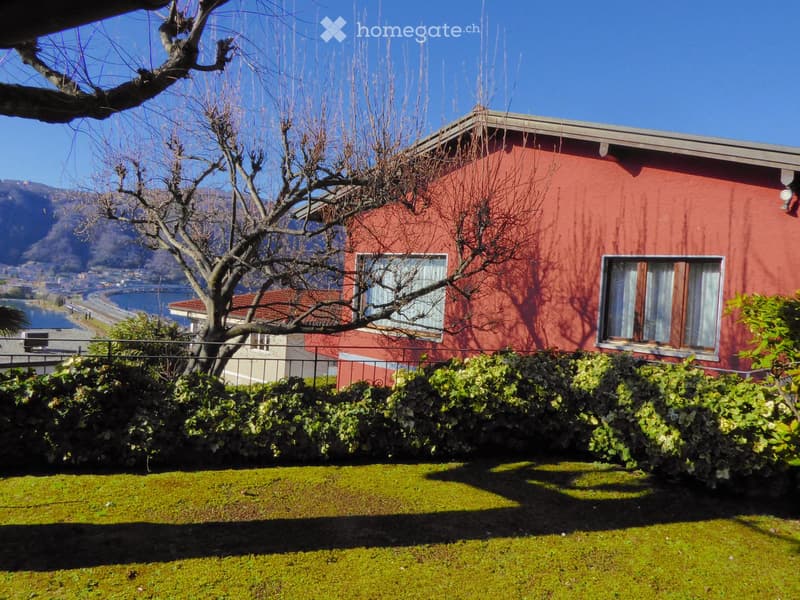
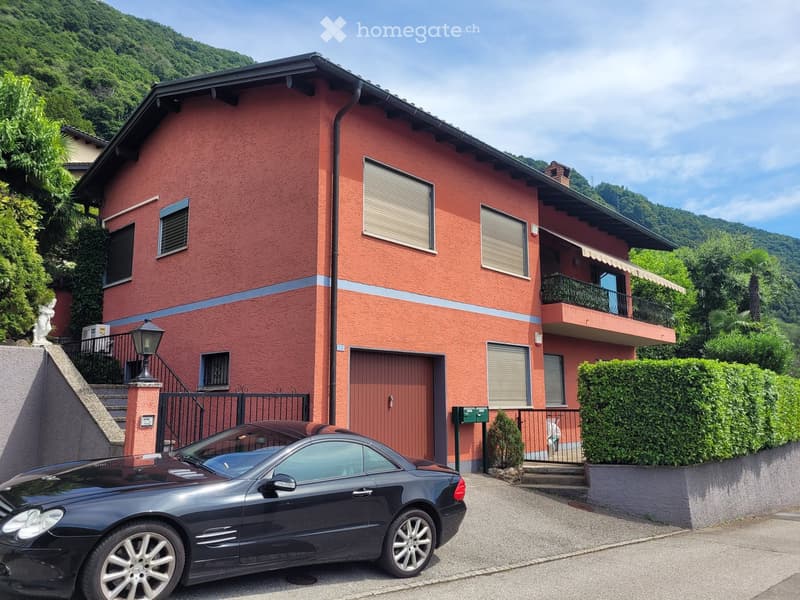
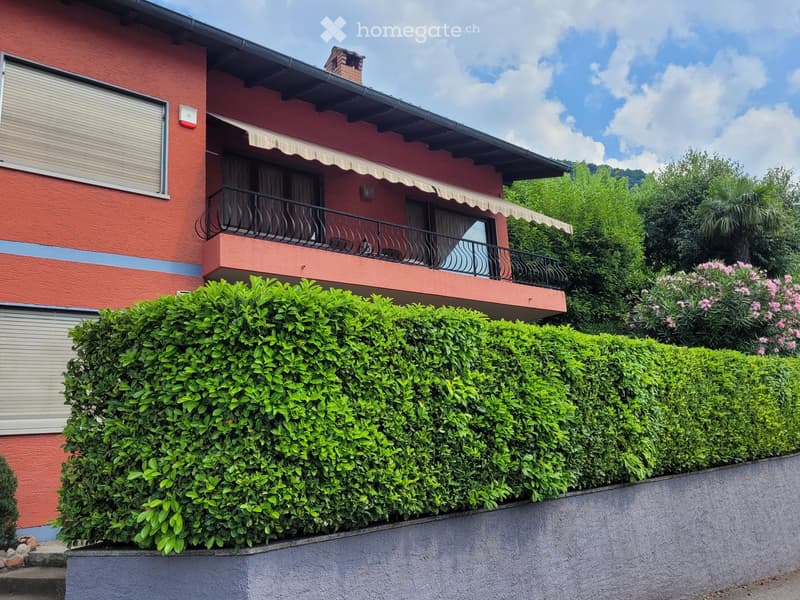
• 2-story red brick house with large windows, surrounded by a well-maintained garden with lush greenery and a view of the lake or body of water in the background.
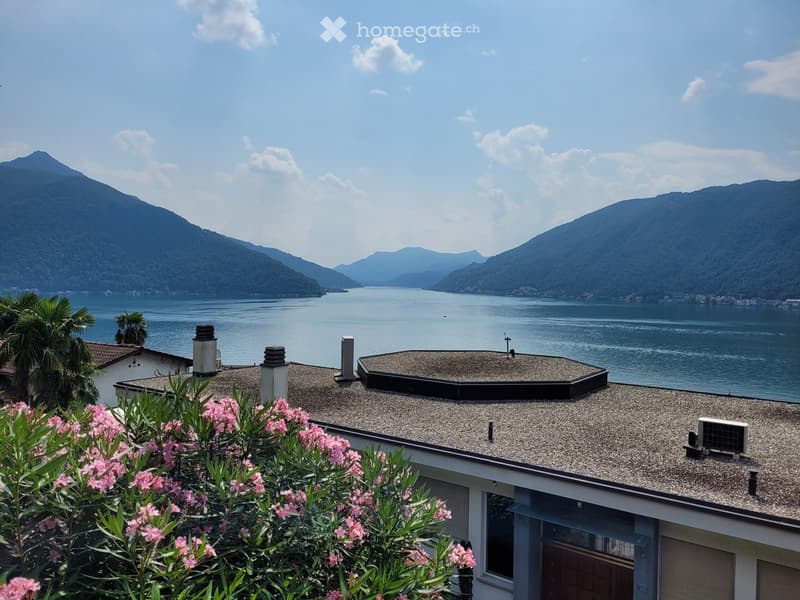
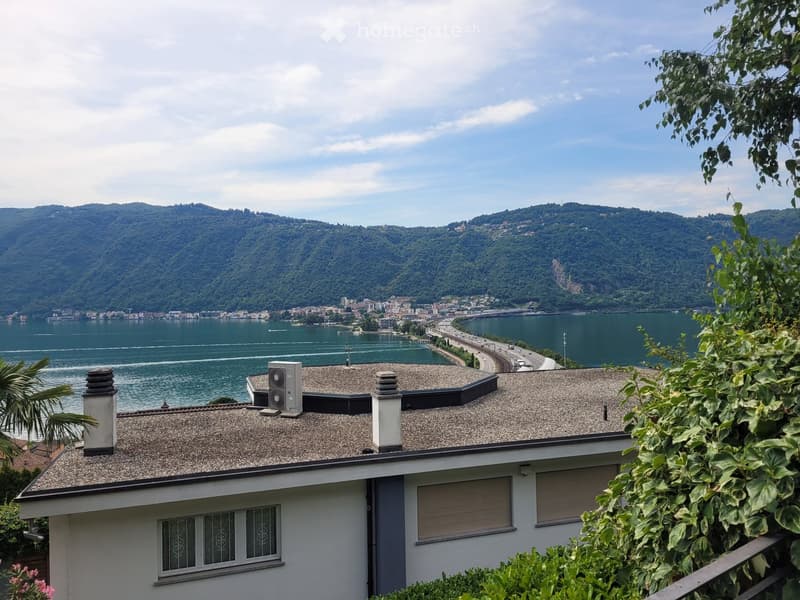
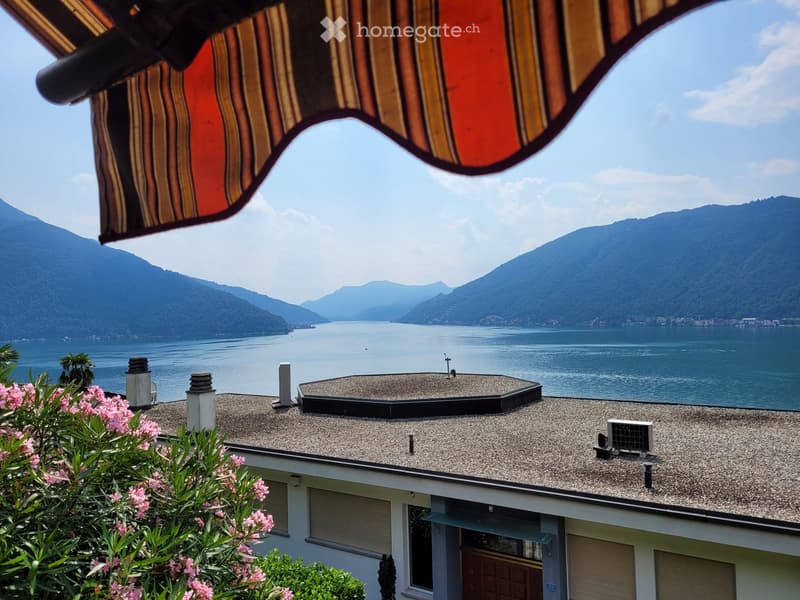
  • Two-story house with a gravel roof, surrounded by lush greenery and pink flowers. The house overlooks a scenic lake or bay, with mountains in the background. The view from the house appears to be breathtaking.
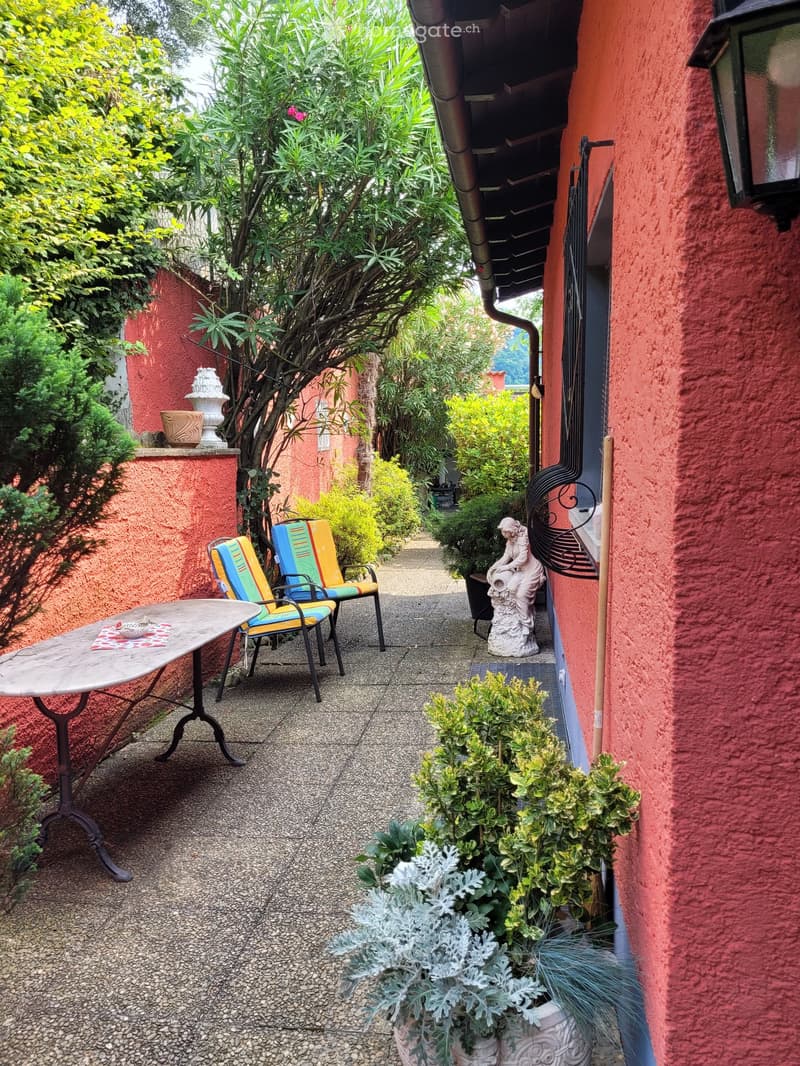
  • Colorful outdoor patio with red walls, potted plants, a table and chairs, and a decorative fireplace or oven feature. The patio is surrounded by lush greenery and vegetation, creating a cozy and inviting atmosphere.
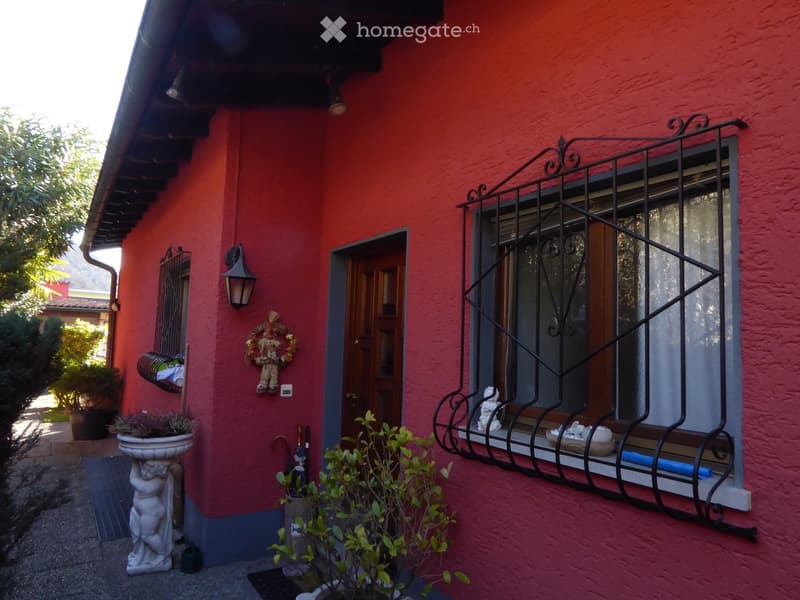
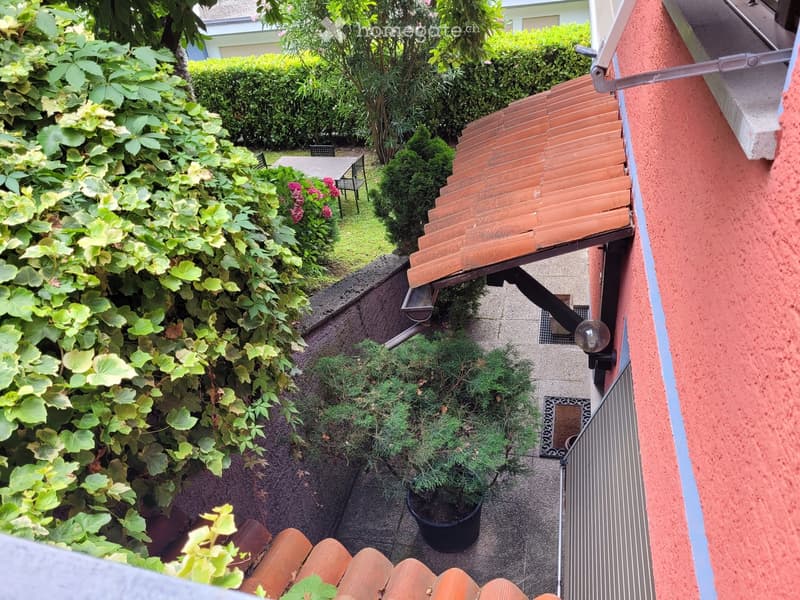
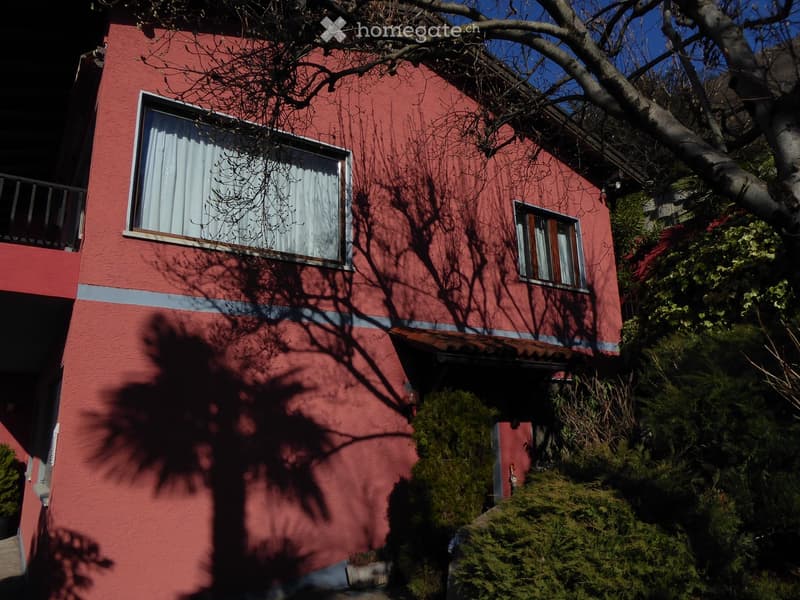
  • Red stucco exterior, decorative wrought iron window grate, potted plants, outdoor lighting fixture
  • 2-story residential building with a red exterior, balconies, and a garage in the front.
  • 2-story house with a gravel roof, overlooking a lake surrounded by mountains and greenery. The house has large windows and a balcony or terrace with a view of the scenic landscape.
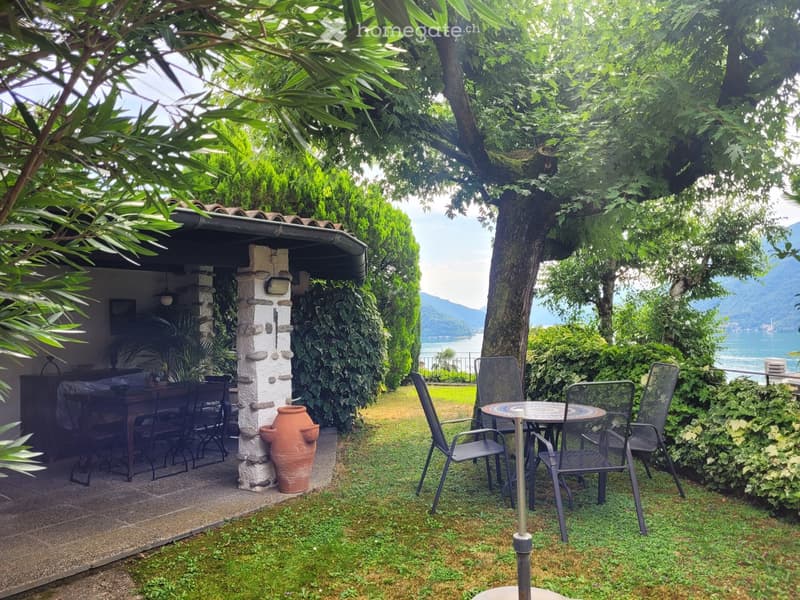
  • Cozy outdoor seating area with a stone structure, surrounded by lush greenery and trees. There is a table and chairs set up, with a view of the lake or body of water in the background.
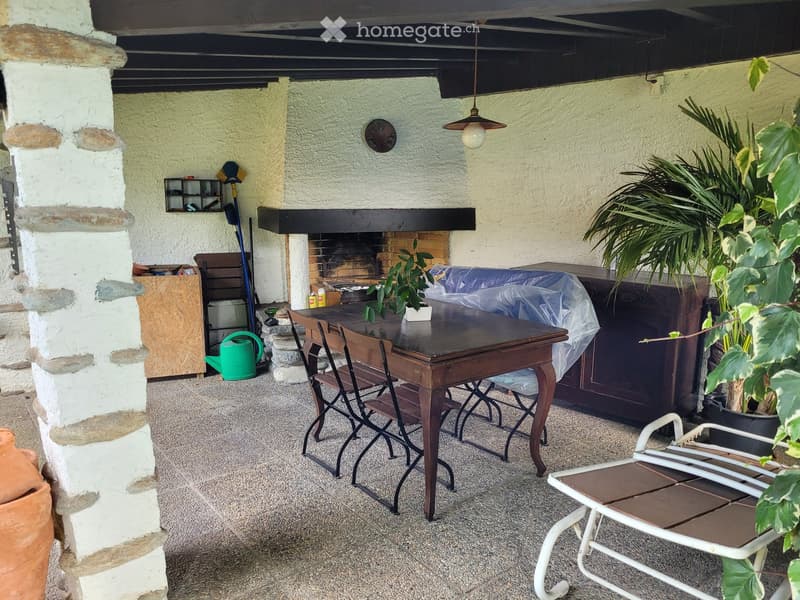
  • Covered outdoor area with a fireplace, wooden table and chairs, potted plants, and various household items and storage containers
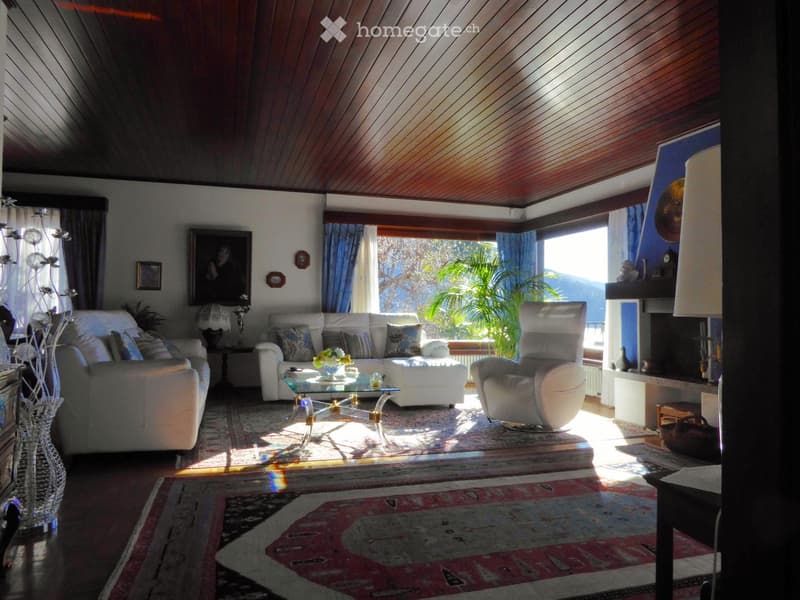
  • Spacious living room with large windows, wooden paneled ceiling, plush white sofas, glass coffee table, and a potted plant. The room has a cozy and warm atmosphere with natural light streaming in.
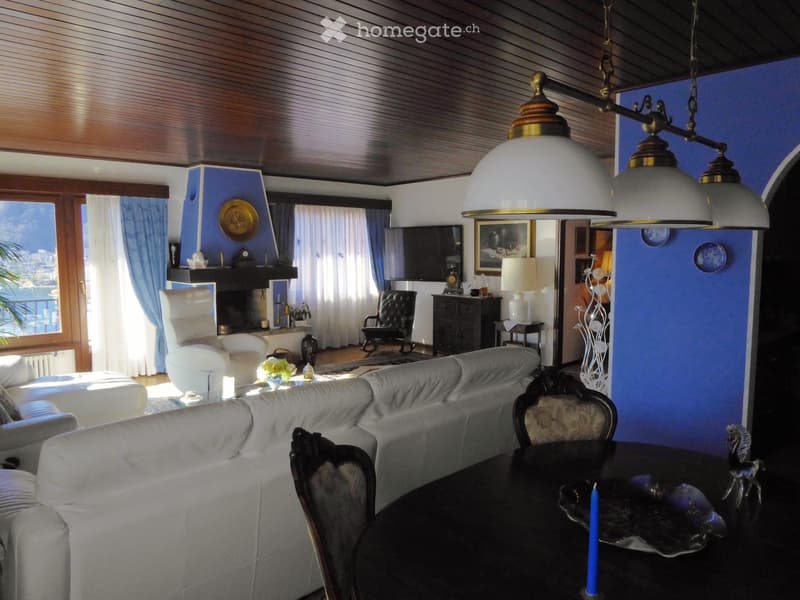
  • Spacious living room with large windows offering a scenic view, dark wood ceiling, white sofa, antique-style chairs, decorative lamps, and various decorative elements throughout the room.
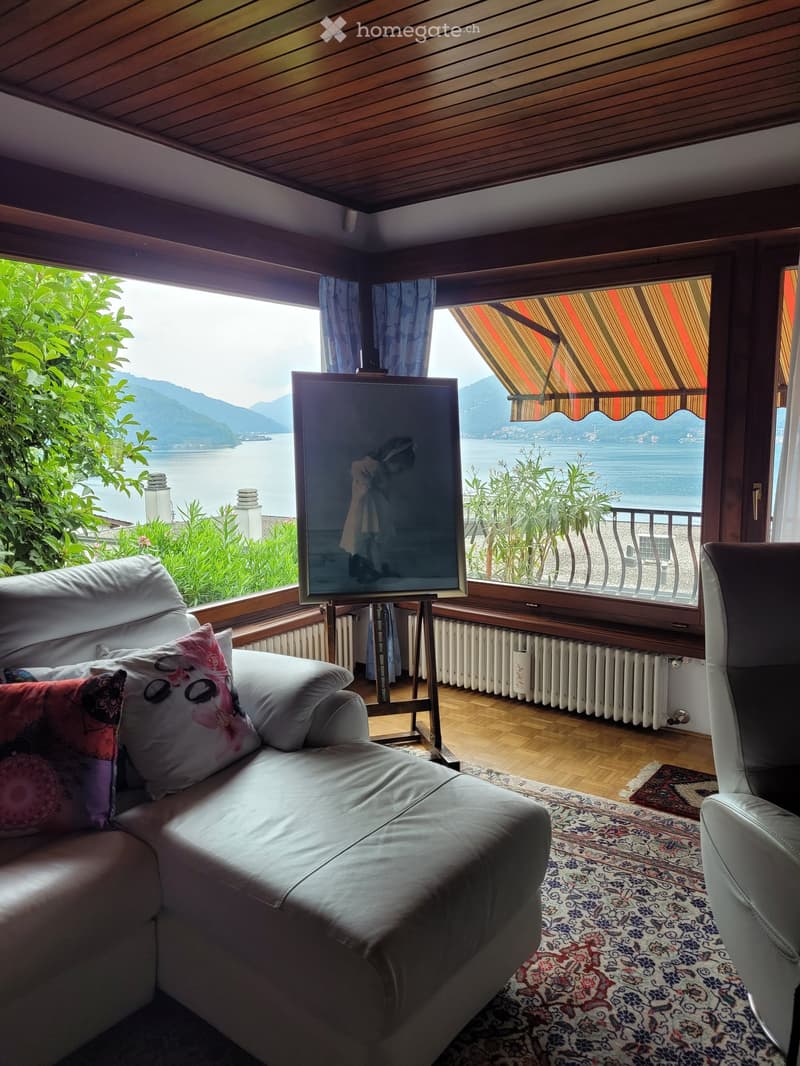
  • Cozy living room with large windows overlooking a scenic lake and mountains, wooden ceiling, colorful patterned rug, leather sofa, and an easel displaying artwork.
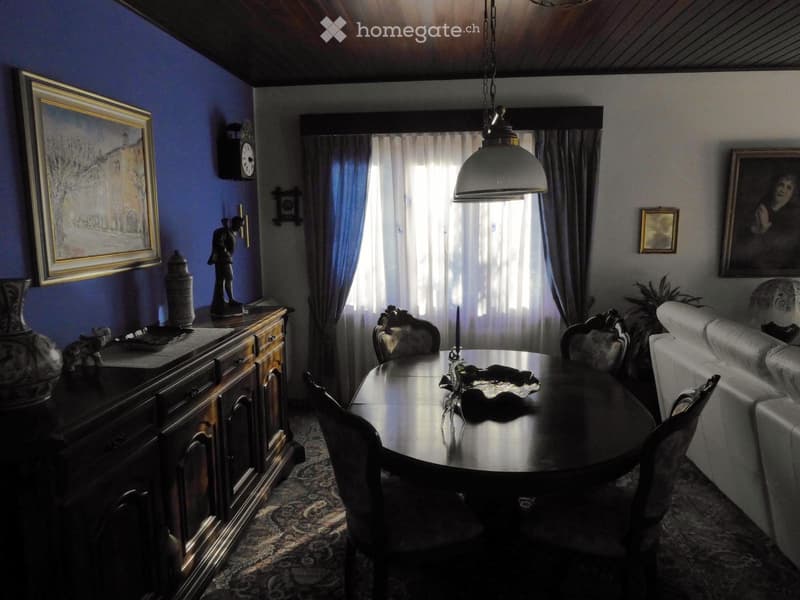
  • Dining room with a round wooden table, chairs, a wooden cabinet, artwork on the walls, and a fireplace visible in the room.
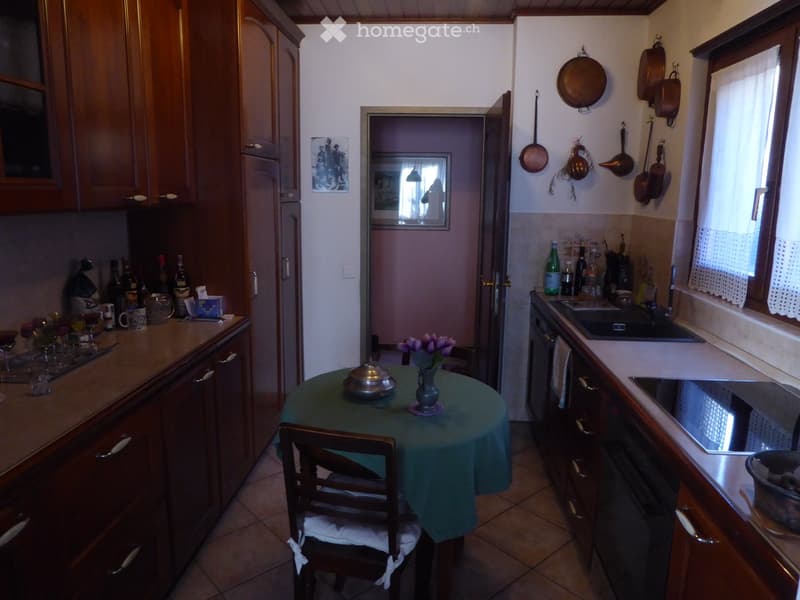
  • Wooden cabinets, tile floor, small dining table with green tablecloth, kitchen appliances, pots and pans on the wall
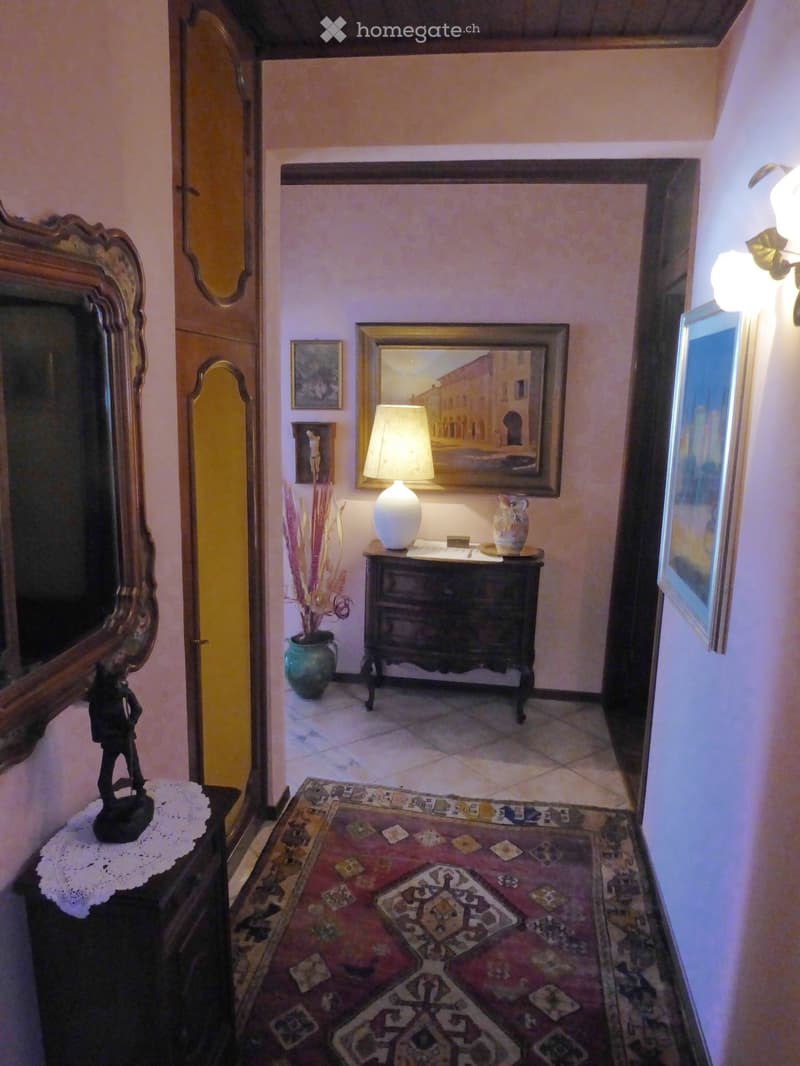
  • Ornate framed mirror, antique dresser with lamp and decor, patterned area rug, and a fireplace visible in the background.
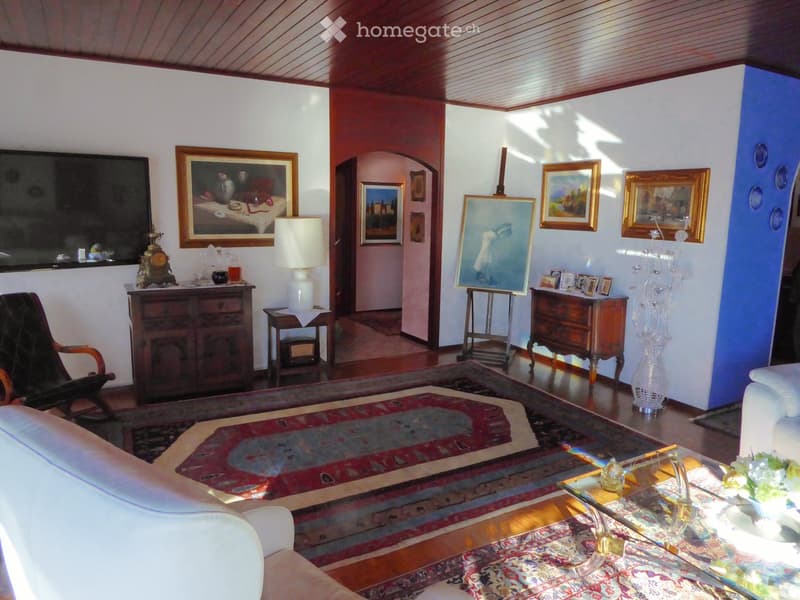
  • Spacious living room with wooden ceiling, ornate rugs, antique furniture, and various artwork on the walls. The room features a fireplace and a mix of traditional and modern decor elements.
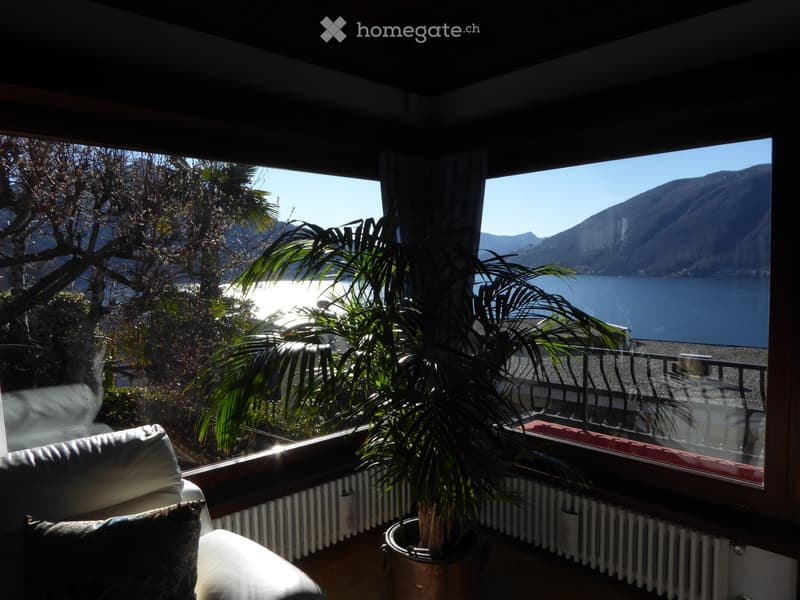
  • Balcony with a panoramic view of a lake surrounded by mountains. The balcony has a couch and a potted palm tree, providing a relaxing and scenic setting.
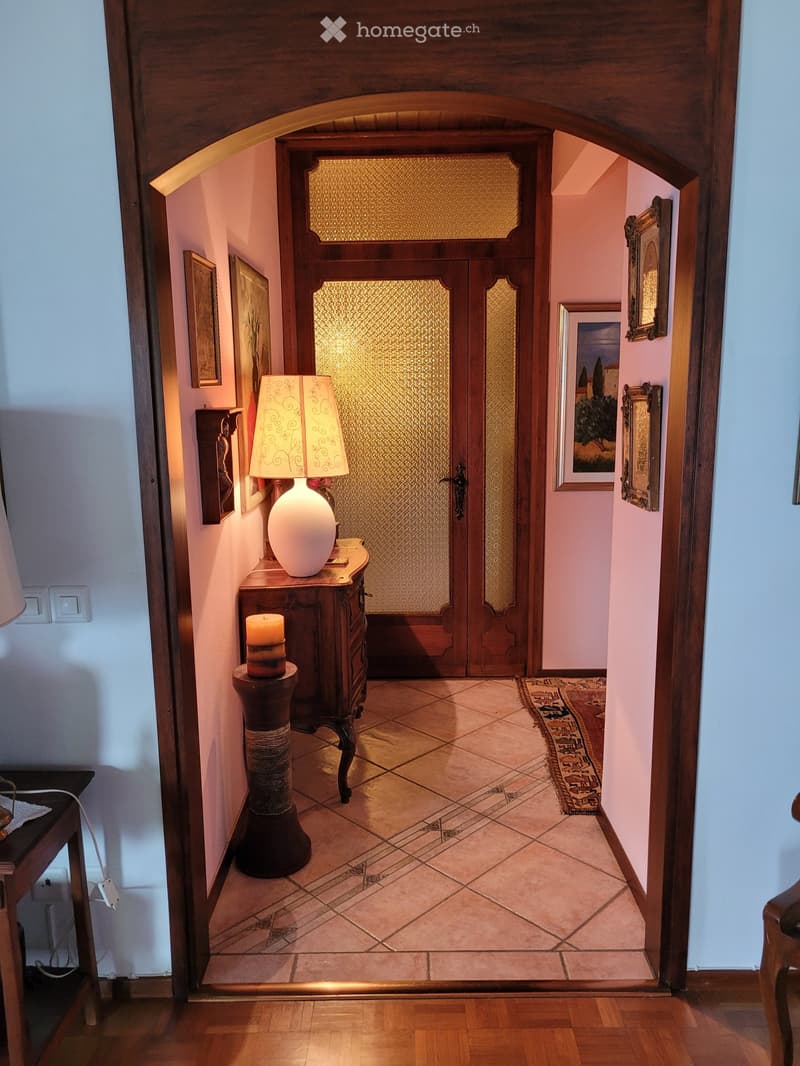
  • Wooden arched doorway, tiled floor, decorative table with lamp, framed artwork on the walls, and a fireplace visible in the background.
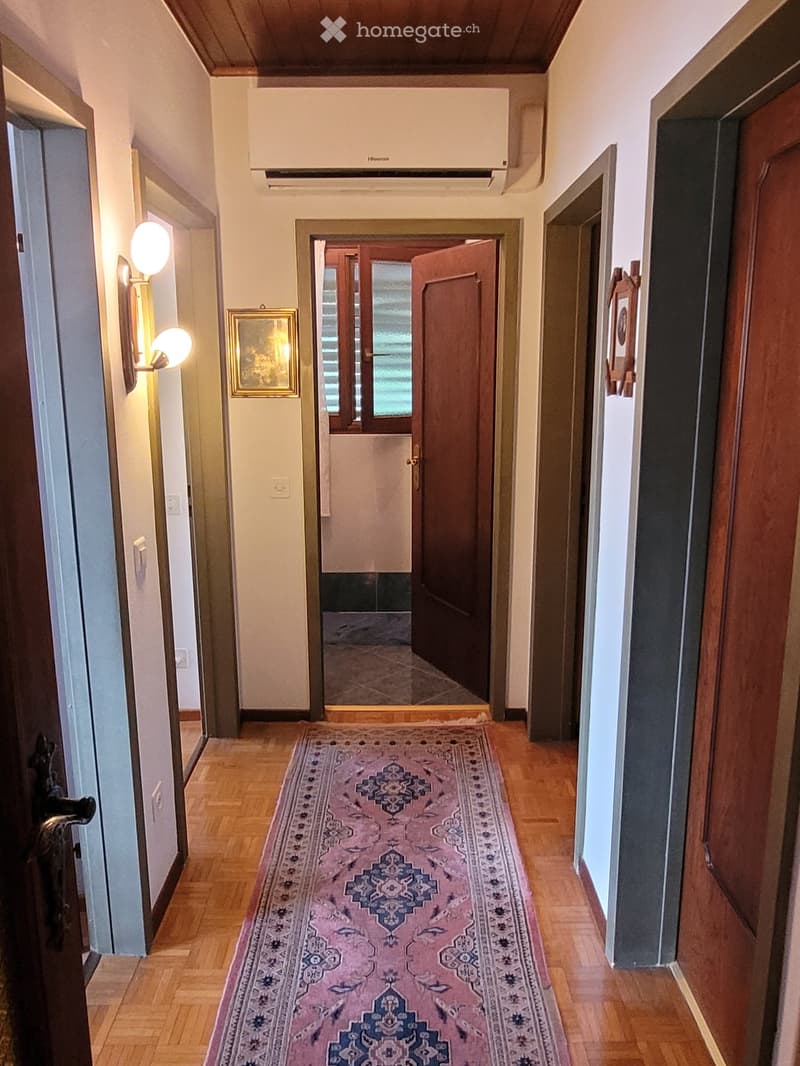
  • Hallway with wooden floors, white walls, a framed painting, and a Hisense air conditioning unit. There is a patterned rug running down the center of the hallway.
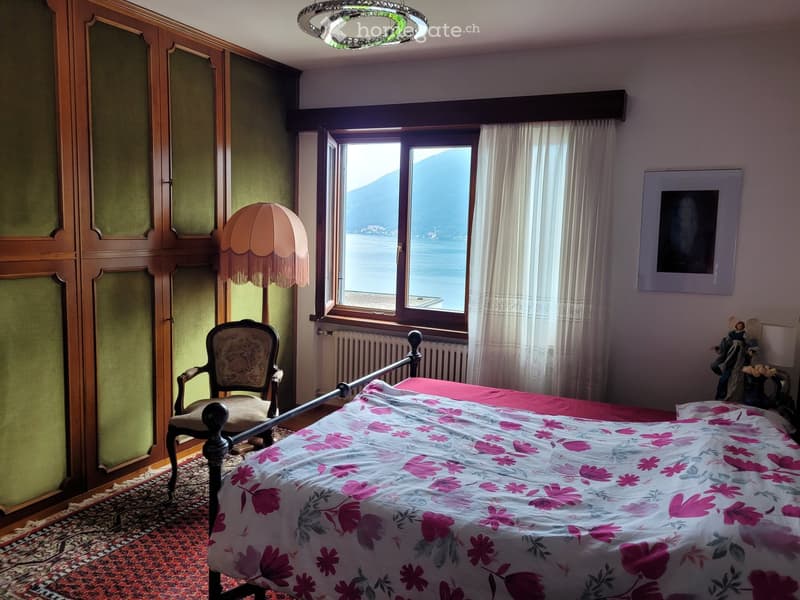
  • Spacious bedroom with large windows overlooking a lake or body of water, wooden wardrobe, ornate chair, floral bedding, and a decorative ceiling light fixture
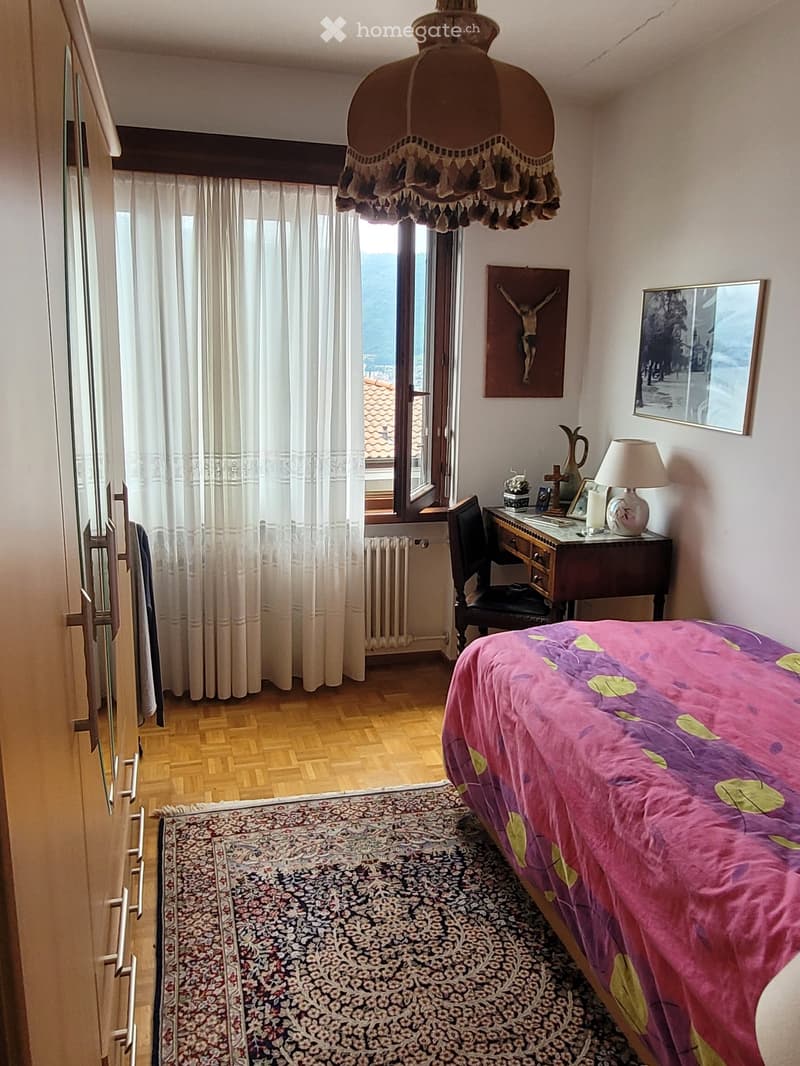
  • Bedroom with large windows, ornate chandelier, wooden dresser, and a colorful floral bedspread.
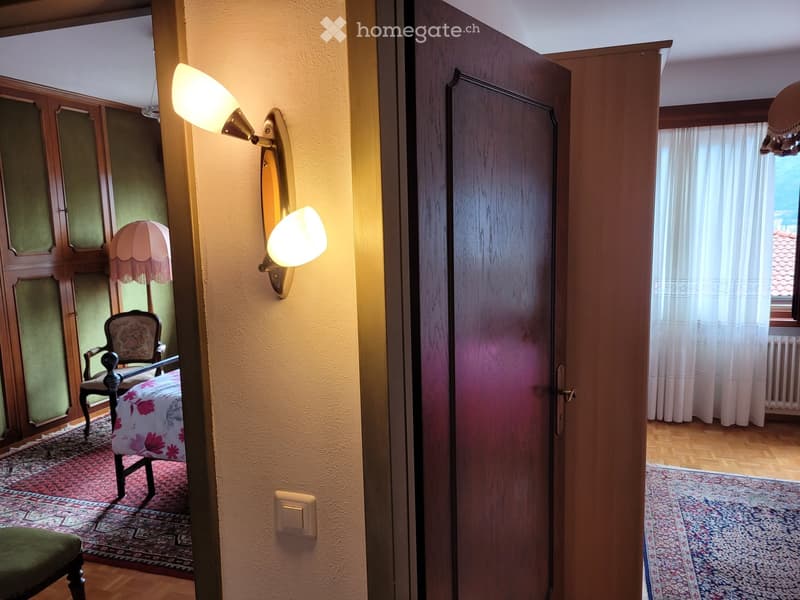
  • Bedroom with wooden furniture, floral chair, wall sconces, and a dark wooden door
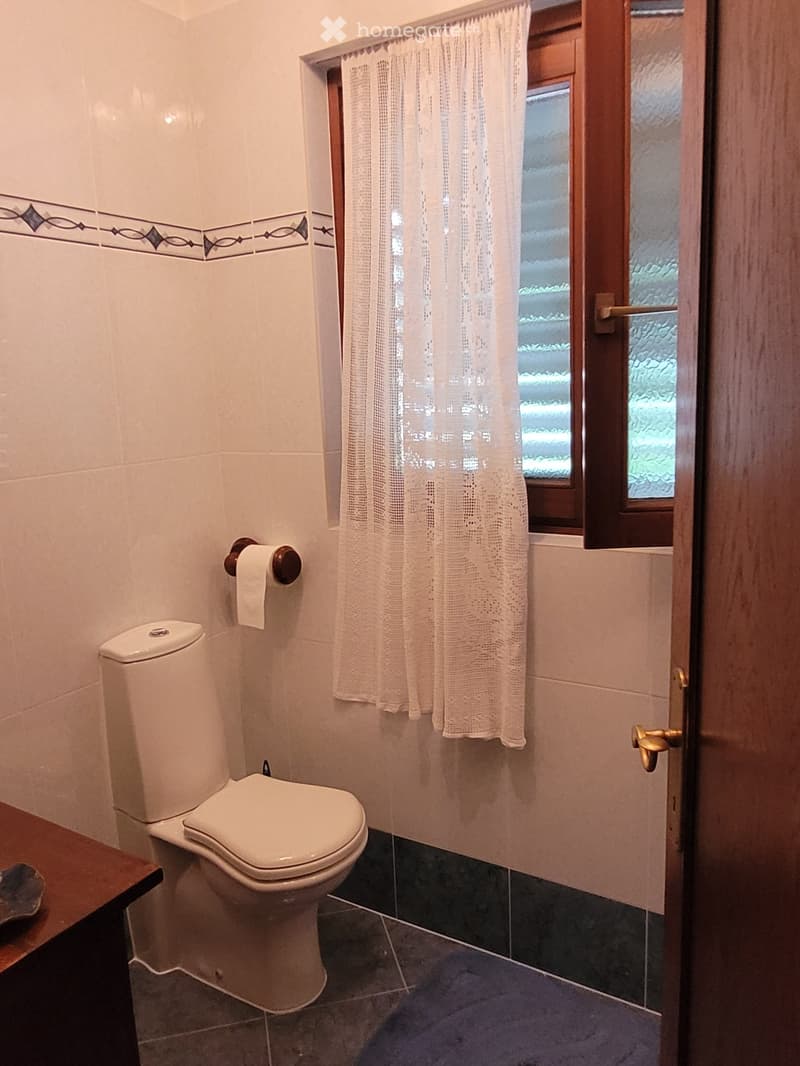
  • Bathroom with toilet, curtain-covered window, and wooden door frame
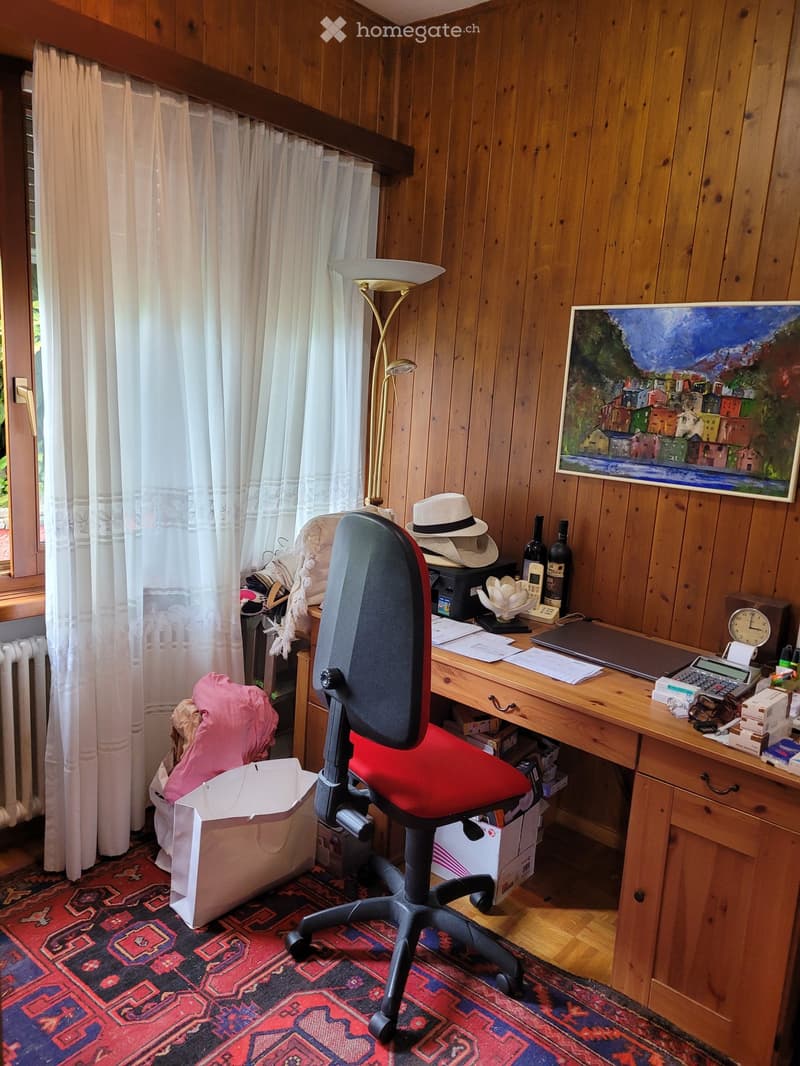
  • The image shows a home office space with a wooden paneled wall, a desk with a computer and various office supplies, a red office chair, and a colorful area rug on the floor. There is also a painting on the wall and some personal items like a hat and wine
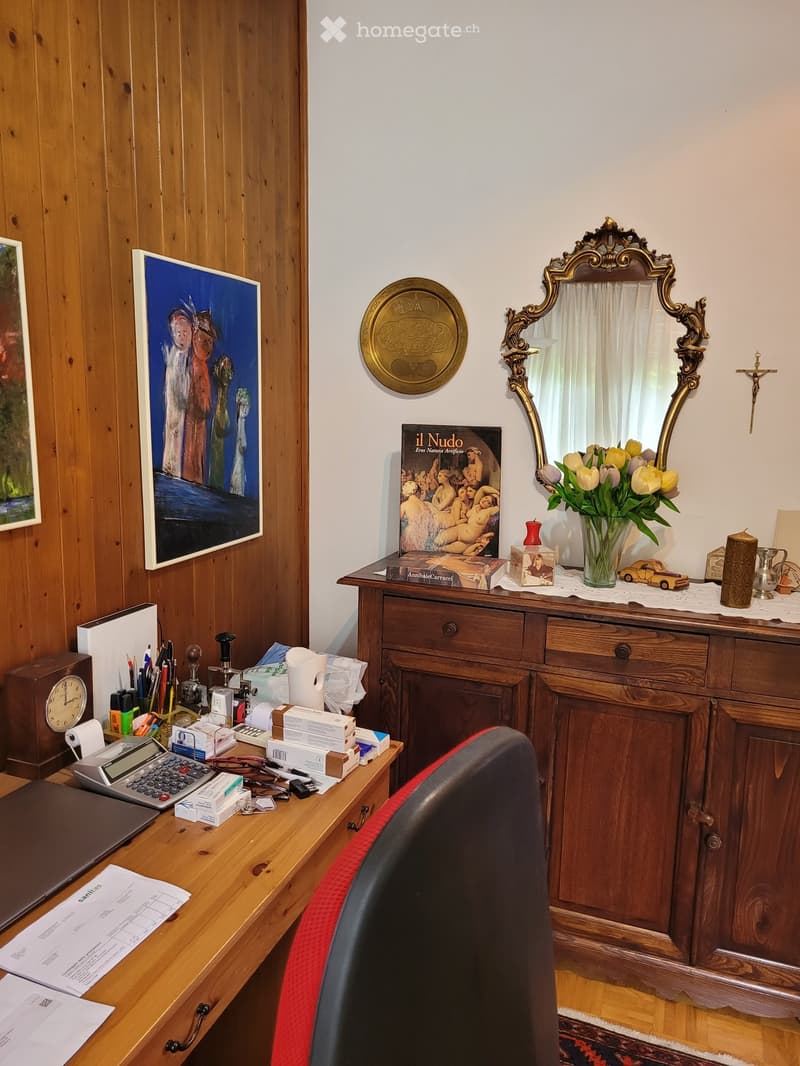
  • Wooden paneled walls, ornate mirror, wooden dresser with decorative items, desk with office supplies, framed artwork on the wall
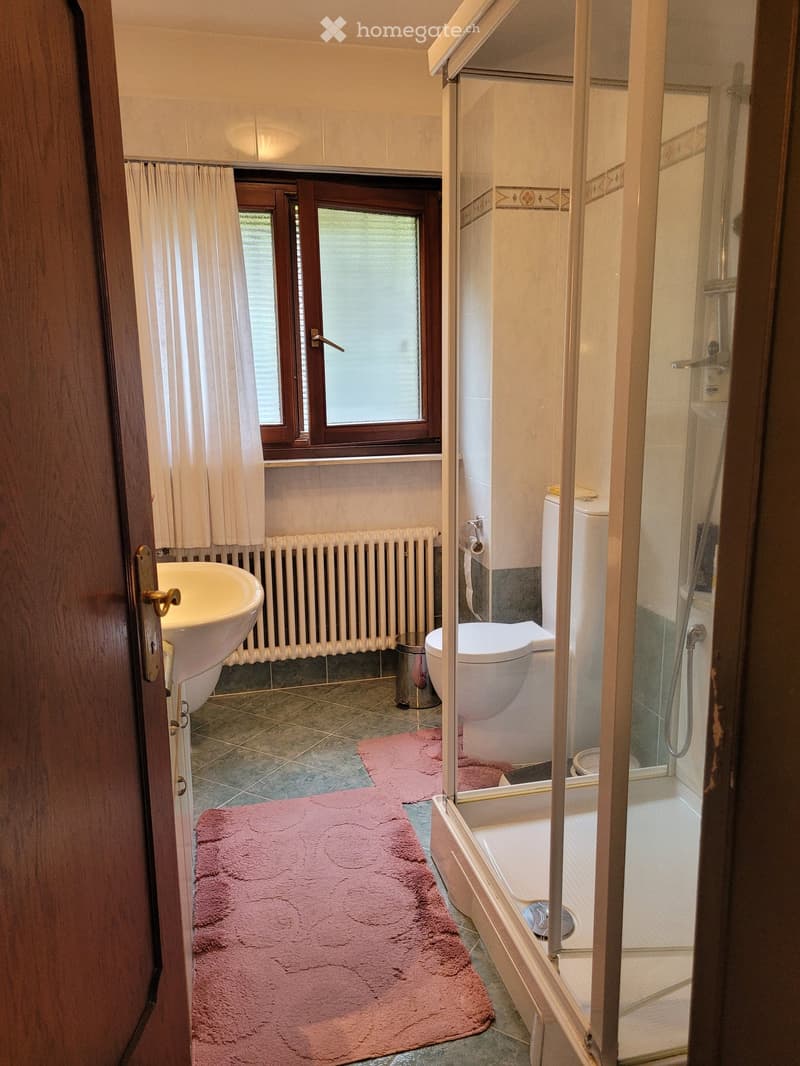
  • The image shows a bathroom with a toilet, sink, and shower stall. The bathroom has a tiled floor and walls, with a pink rug on the floor. There is a window that provides natural light. The bathroom also has a private washing machine visible.
  • The image shows a well-maintained outdoor garden area with lush greenery, including shrubs, plants, and a small tree. There is a wooden deck or balcony structure with steps leading down to the garden. The garden appears to be surrounded by a brick or ston
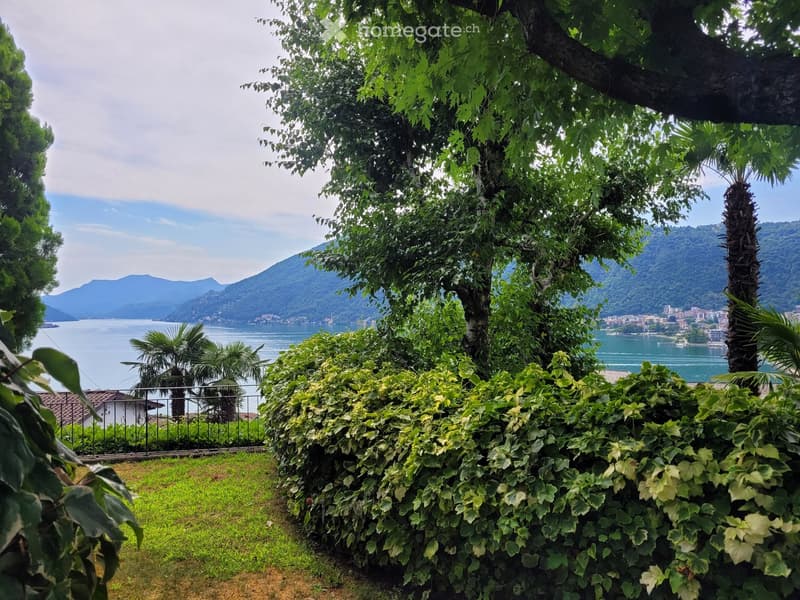
  • The image shows a lush, green landscape with a large tree in the foreground and a view of a lake or body of water surrounded by mountains in the background. The scene appears to be in a tropical or subtropical region, with palm trees visible. The landscap
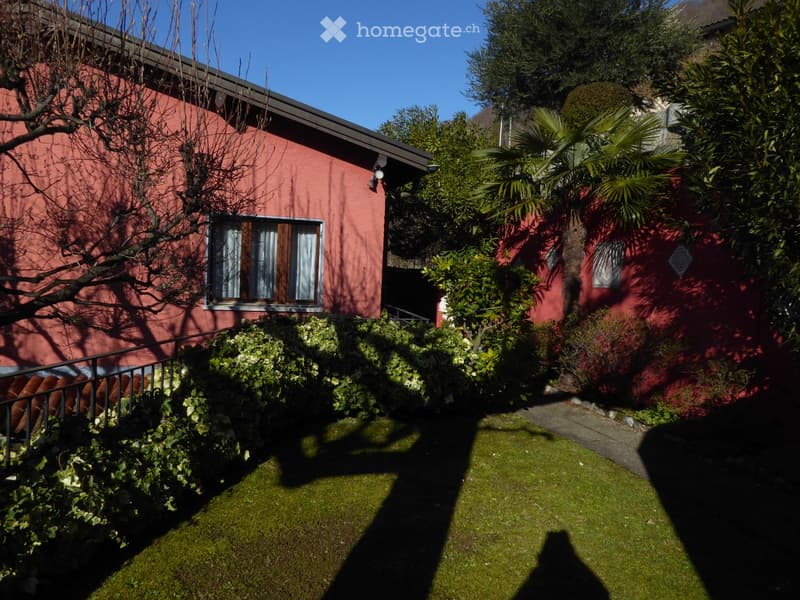
  • Two-story red brick house with large windows, surrounded by lush greenery including palm trees and other vegetation. There is a balcony or terrace visible on the upper level.
  • 2-story red brick building with a balcony, surrounded by lush green hedges and plants
  • 2-story house with a balcony overlooking a scenic lake surrounded by mountains. The house has a gravel roof and is surrounded by lush greenery and flowers.
  • Two-story red brick house with large windows, balcony, and surrounded by trees and vegetation
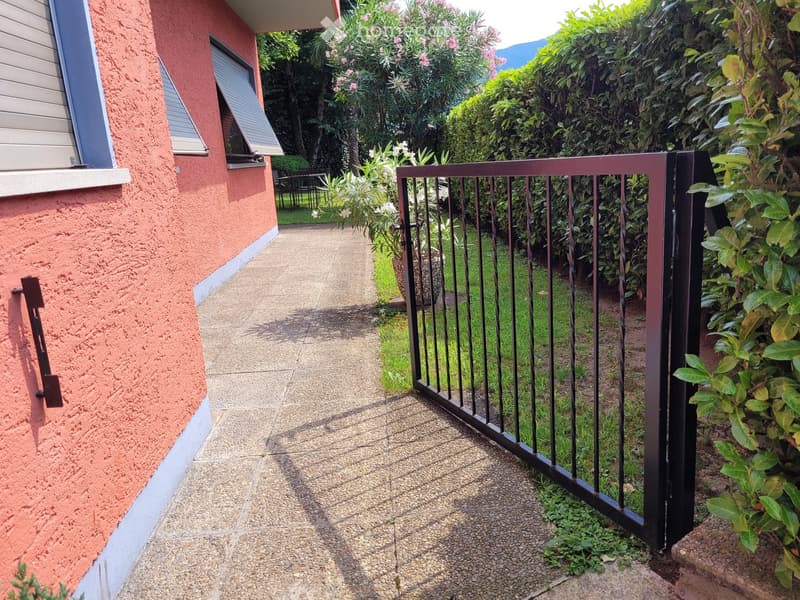
  • 2-story house with red stucco exterior, black metal railing fence, concrete walkway, lush greenery and plants surrounding the property
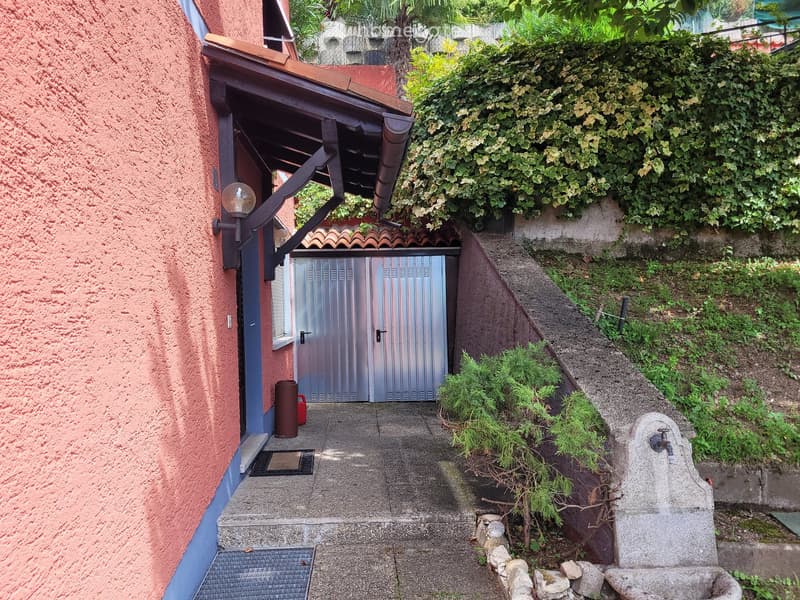
  • Two-story house with red exterior walls, metal garage door, and lush greenery surrounding the property.
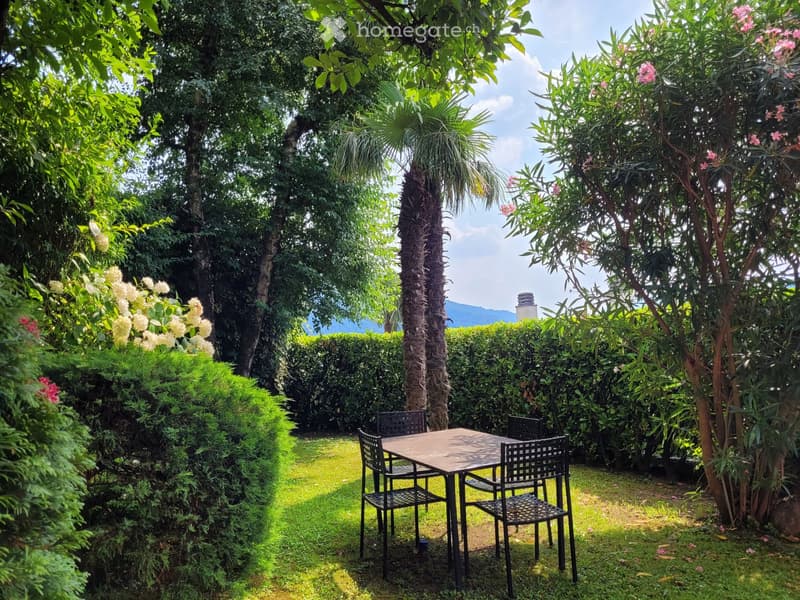
  • Lush, tropical garden with palm trees, flowering plants, and a patio set with a table and chairs. The garden appears to have a view of the surrounding mountains or hills.
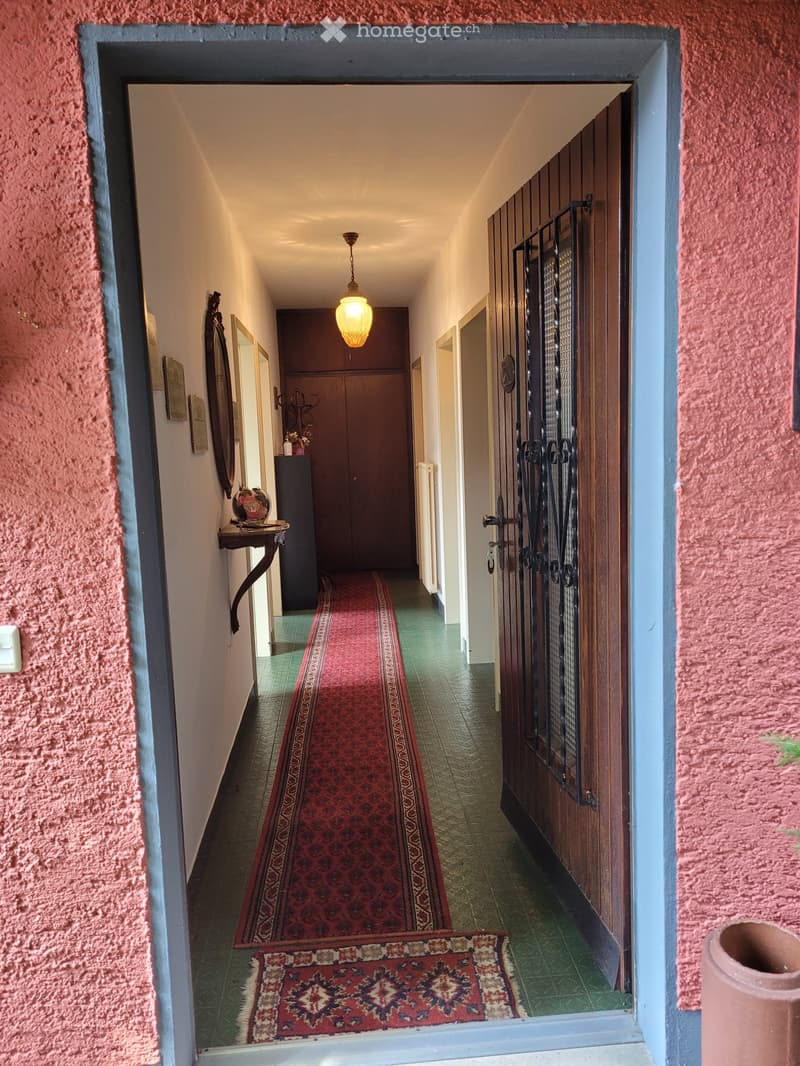
  • The image shows a hallway with a red patterned rug running down the center. The walls are a light color, and there is a pendant light fixture hanging from the ceiling. There appears to be a door or entryway on the right side of the hallway, and some artwo
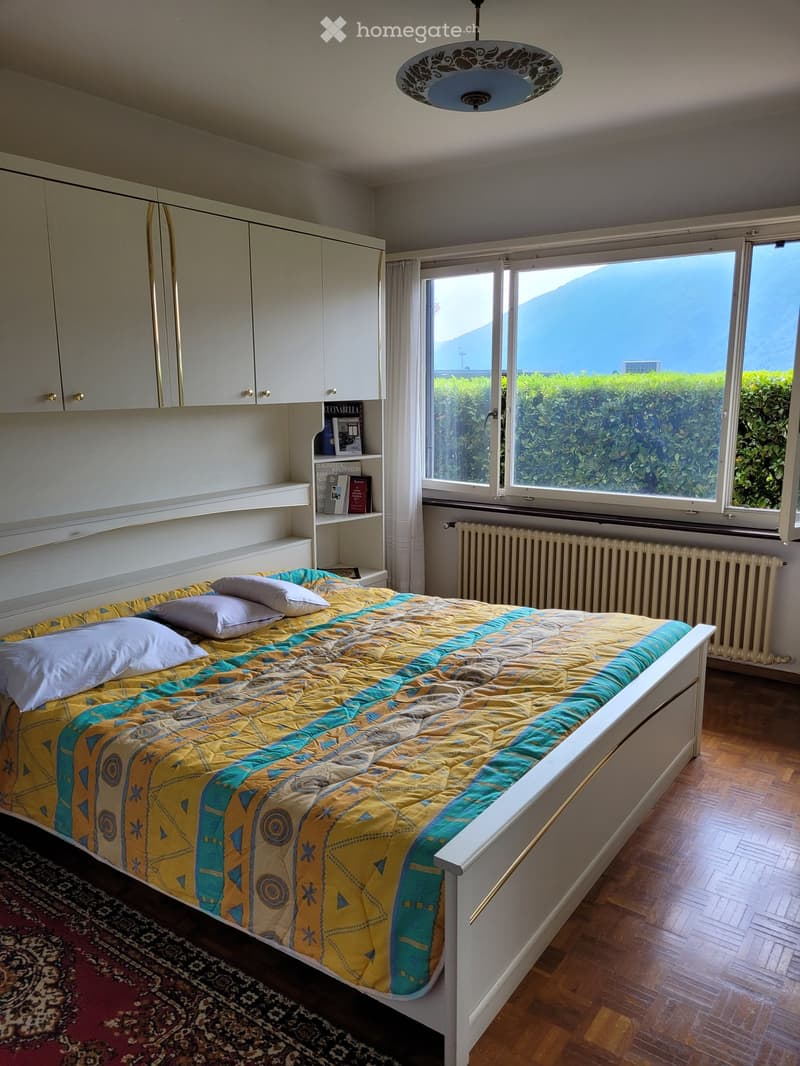
  • Spacious bedroom with large windows providing a scenic view, white built-in cabinets, a queen-size bed with a colorful patterned comforter, and a decorative ceiling light fixture.
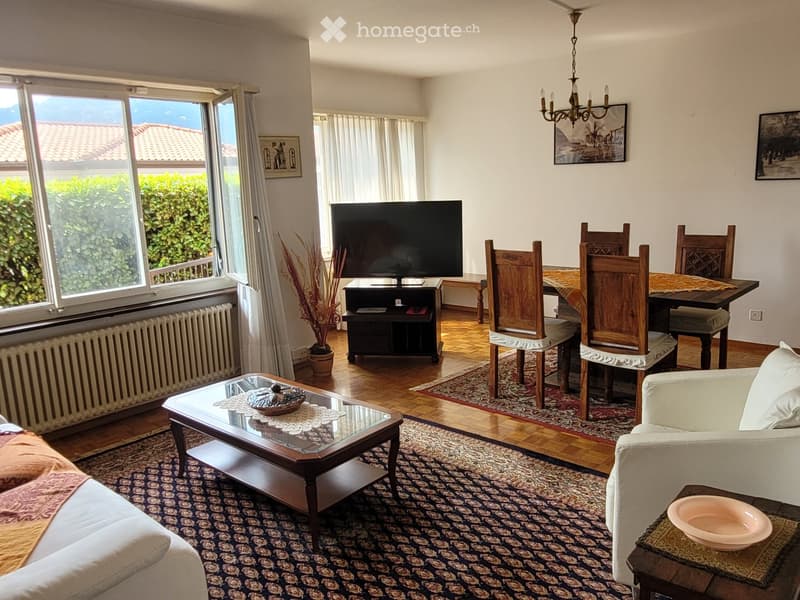
  • Spacious living room with large windows overlooking a balcony or terrace, hardwood floors, a wooden dining table with chairs, a TV stand, and a patterned area rug. The room has a cozy and rustic feel with wooden furniture and decor elements.
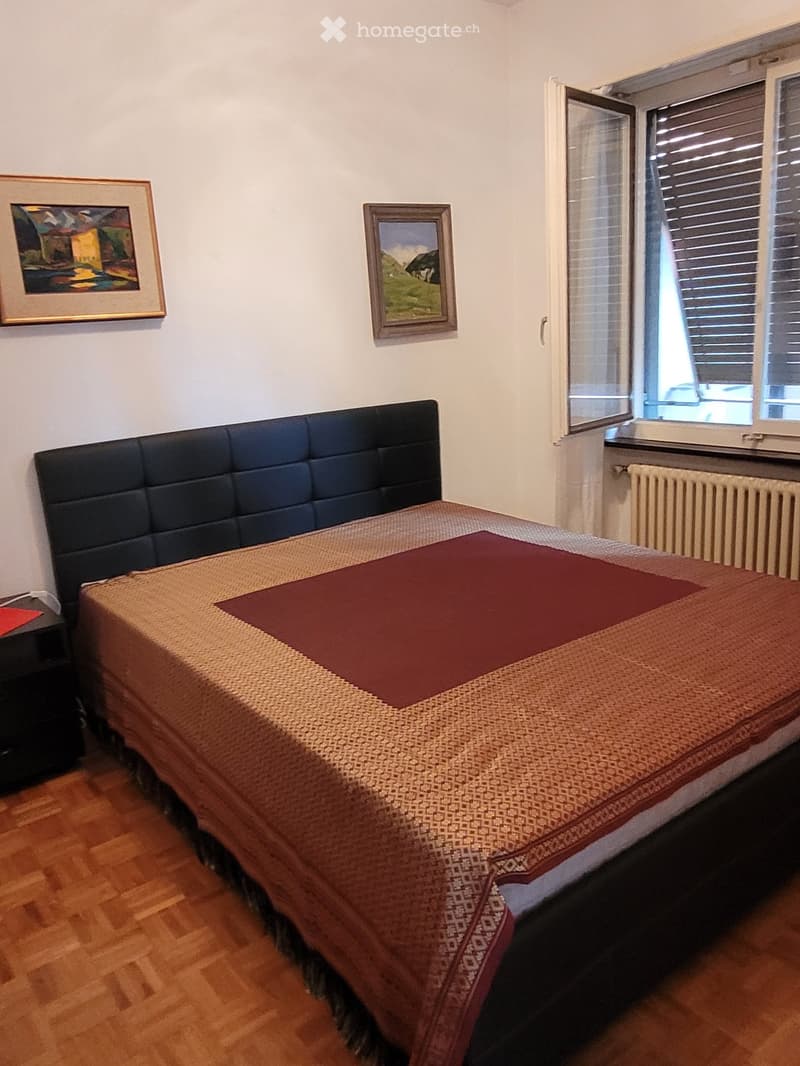
  • Bedroom with a large bed, black leather headboard, framed artwork on the walls, and a window with blinds.
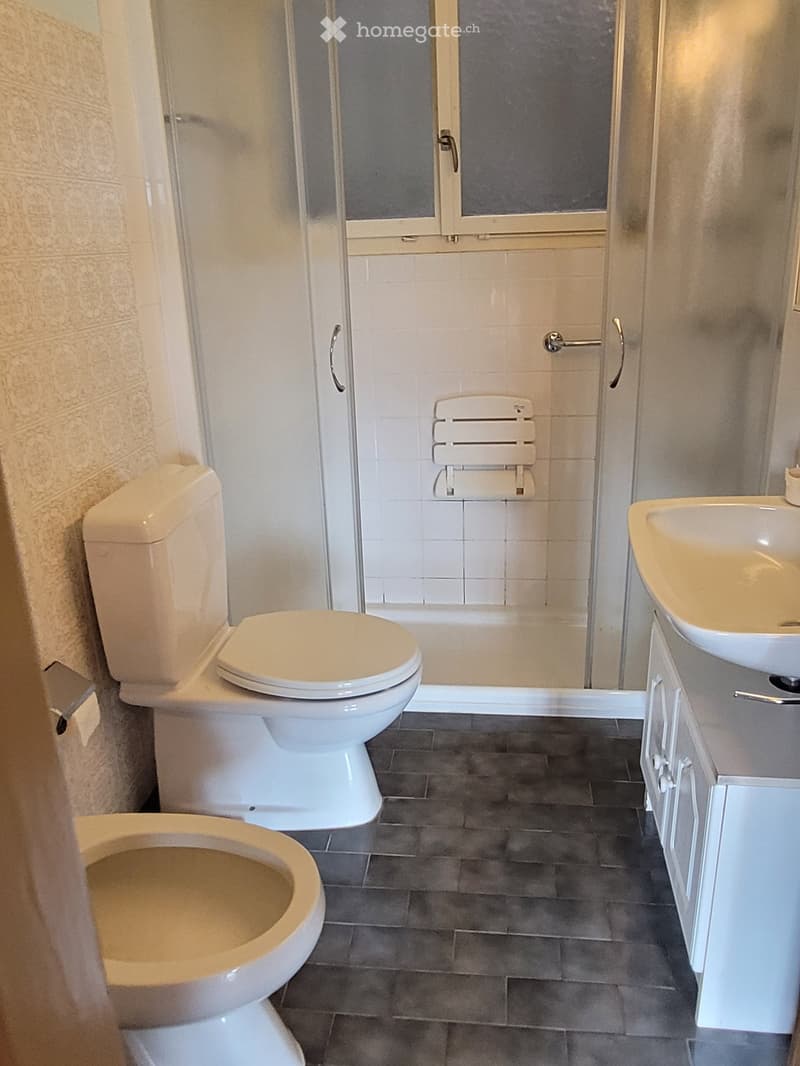
  • Bathroom with toilet, shower stall, vanity with sink, and tile flooring.
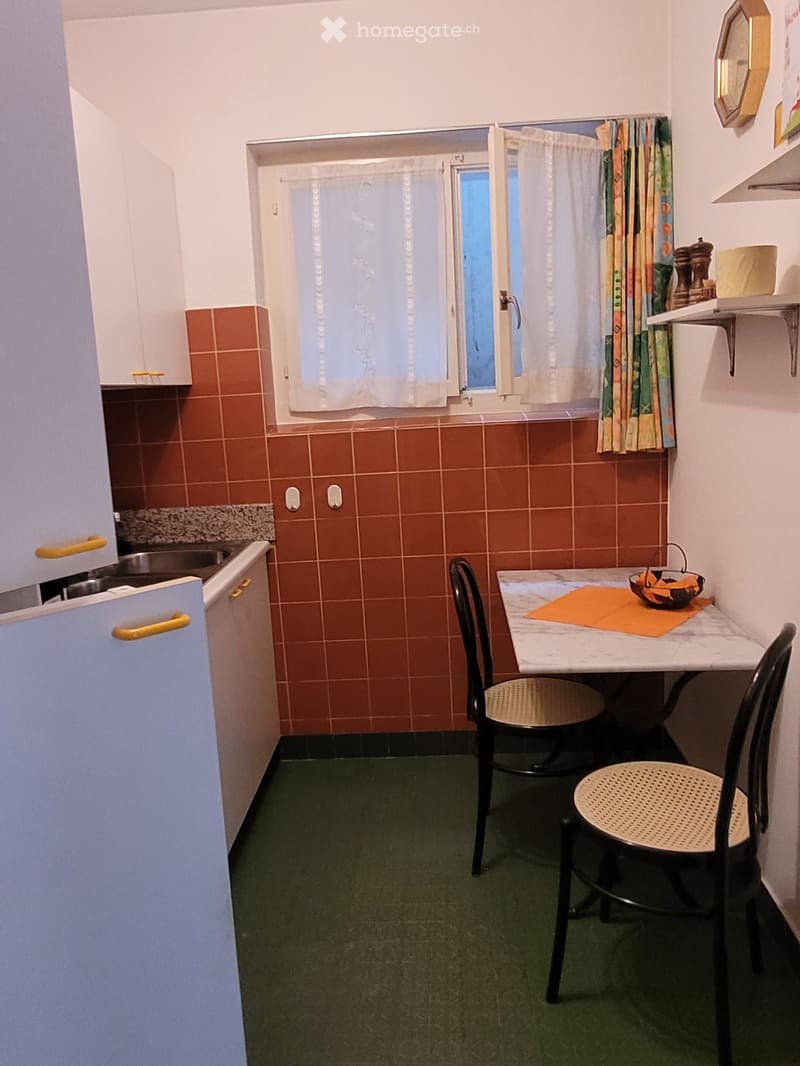
  • Small kitchen with brown tile walls, a refrigerator, a dining table with two chairs, and a window with curtains.
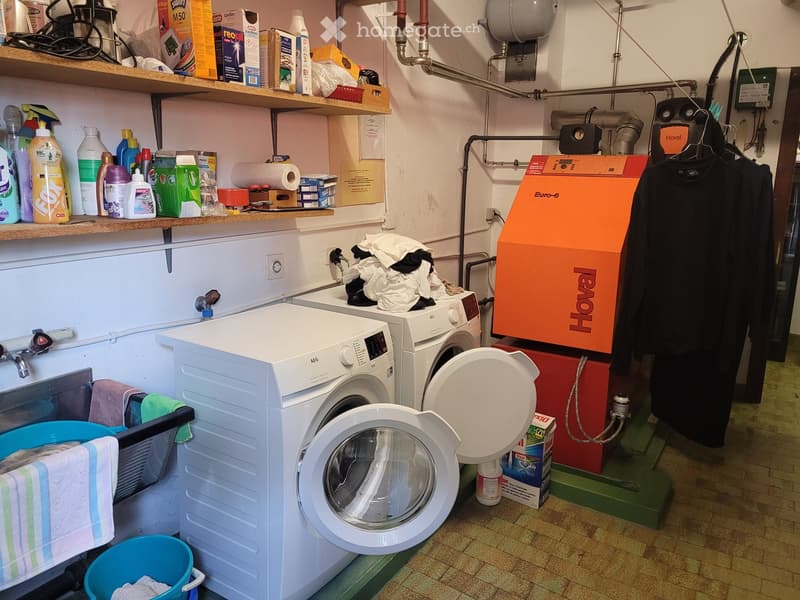
  • a room with shelves, washing machines, laundry baskets, and cleaning products
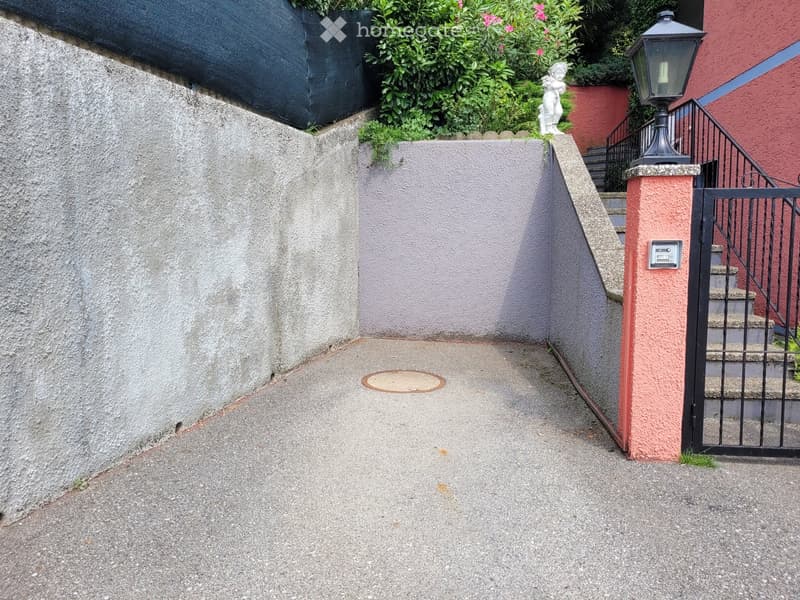
  • The image shows a small outdoor area with a concrete walkway, a gray concrete wall, and a red brick wall with a metal railing. There is a small statue visible on top of the wall, and some greenery and flowers can be seen in the background.
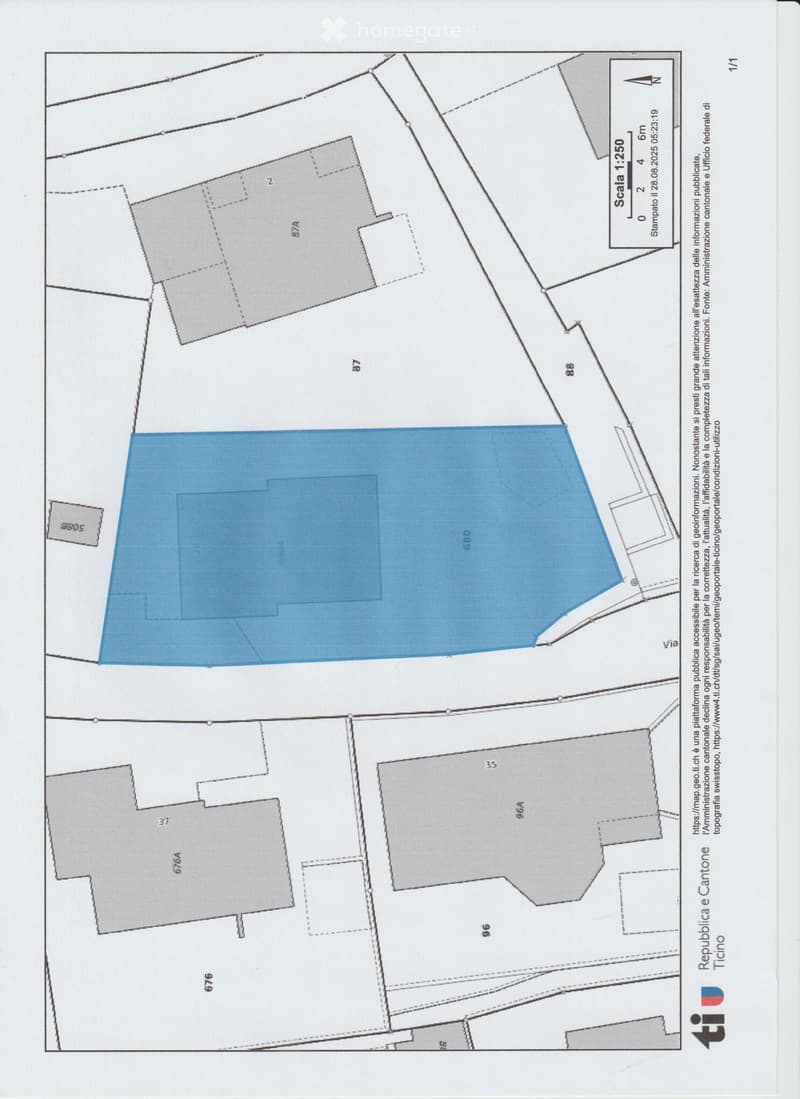
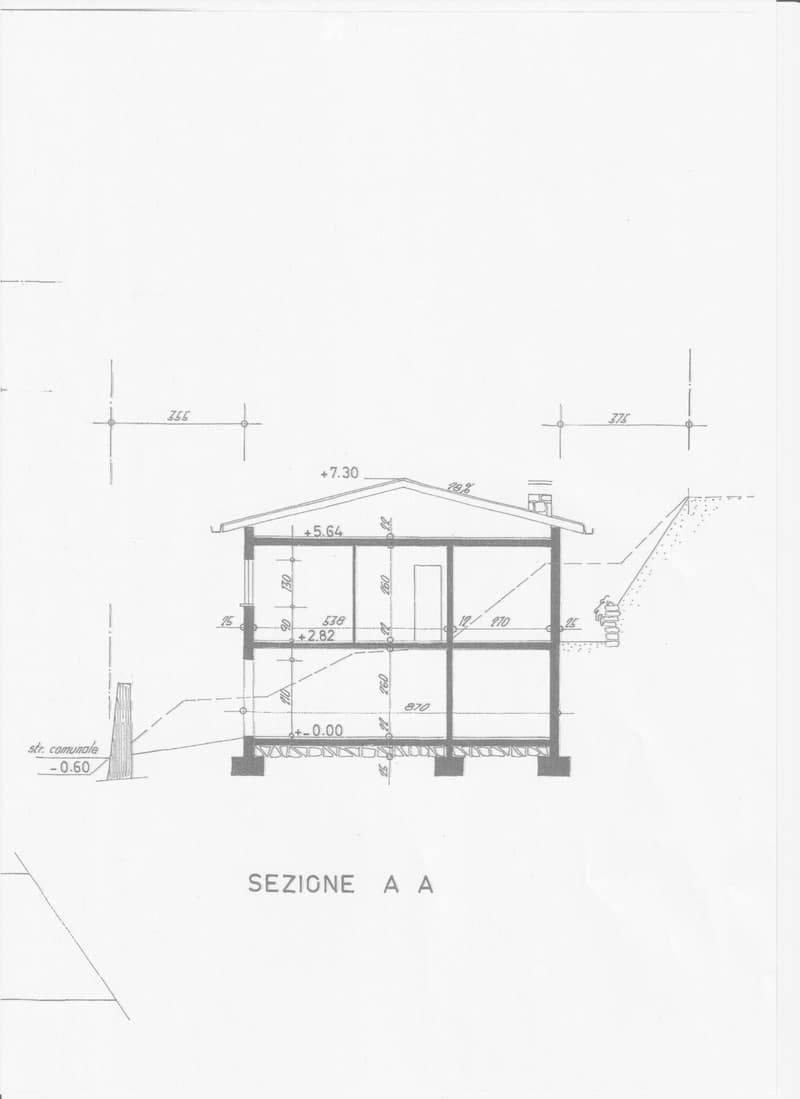
  • Floor plan with various sections and measurements indicated, including a large open area marked in blue.
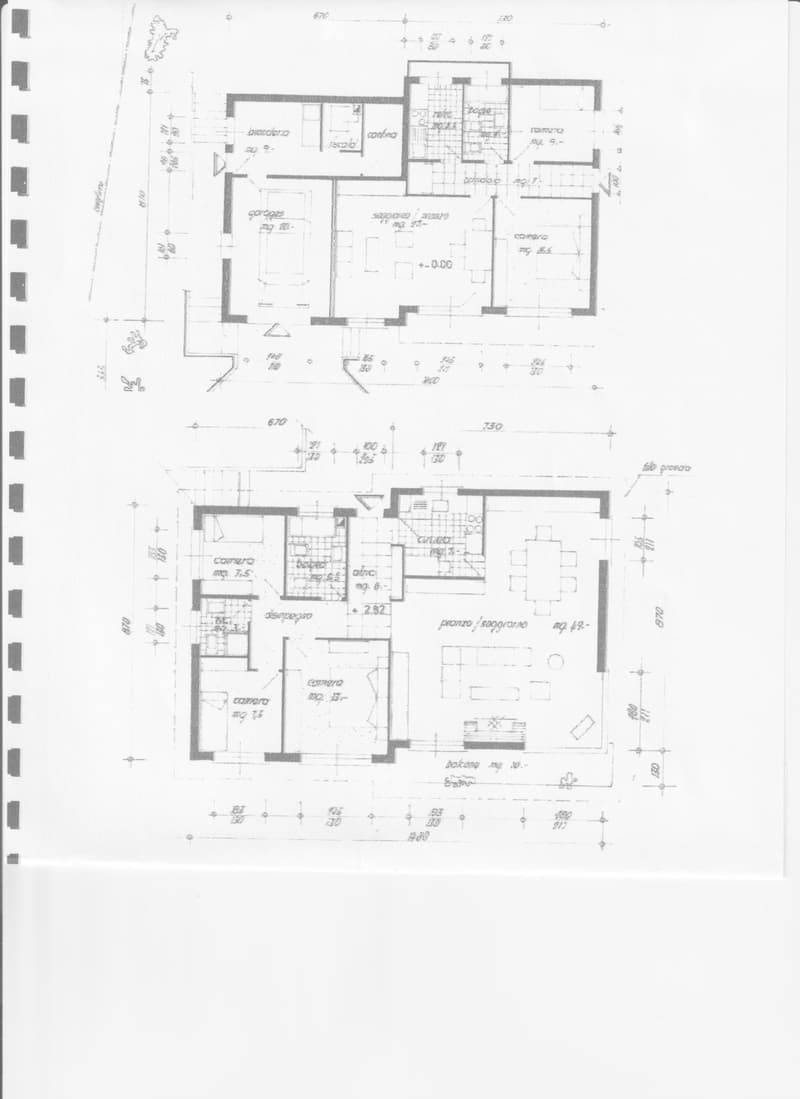
  • The image shows a floor plan with several rooms, including a living room, kitchen, bedrooms, and bathrooms. The plan also includes a garage and a patio/terrace area.
  • single level floor plan with measurements for a detached house
  • Get full property details

    Contact the advertiser for the exact address, floor plans and additional documents.

1 / 46

"Beautiful 8-room two-family villa with stunning lake view and beautiful garden"

Purchase price
CHF 1,420,000.–
Rooms
8
Living space
200 m2

Find the right mortgage for your new home

Location

Via Collina, 6816 Bissone

Travel time

  • 21 min.Station: Melide

Surrounding information

Source of this data

The data displayed is provided by one of our third-party suppliers.

Please note that the locations displayed may not be up to date and there may be some deviations.

  • Pharmacy

    4 min.Farmacia Sant' Antonio
  • Supermarket

    7 min.Coop
  • Public Transport

    3 min.Bissone

Times refer to the route on foot.

Costs

Purchase price:
CHF 1,420,000.–

Main information

Available from:
By agreement
Type:
Single house
No. of rooms:
8
Number of floors:
2
Surface living:
200 m2
Floor space:
263 m2
Land area:
518 m2
Volume:
1120 m3
Room height:
2.6 m
Last refurbishment:
2025
Year built:
1972

Features and furnishings

  • Balcony / Terrace

  • Cable TV

  • Fireplace

  • View

  • Wheelchair access

  • Quiet neighborhood

  • Child-friendly

  • Parking space

  • Garage

  • Old building

Documents (0)

Description

For sale, via Collina - 6816 Bissone TI, beautiful and well-maintained 8-room two-family villa with stunning unobstructed lake view and 200m2 net living area + 10 sqm balcony, cozy pergola with chimney, well-maintained Mediterranean-style garden with 377 sqm usable area, irrigation system, three garden terraces, palm trees, and beautiful ornamental plants.

This beautiful property, equipped with an alarm system and air conditioning, was built in 1972 on a plot of 518 sqm over 2 floors and is currently in very good condition. If needed, the kitchen in the garden apartment could be replaced.

  • The upper floor of the house, with a traumatic view of Lake Lugano, is divided into 5 rooms and has a gross living area of approximately 132 sqm, with an elegant atrium, large living-dining room with chimney and air conditioning, separate fully equipped kitchen, 2 bedrooms, including one with high built-in wardrobes, 1 office, 2 bathrooms, one with a shower cabin. The balcony in the living room has 10 sqm of usable area with a stunning view of Lake Lugano and the surrounding hills. The outdoor area has a beautiful and spacious garden seating area, a well-maintained green area with automatic irrigation, a covered portico (19 sqm) with chimney, water, and electrical connection.

  • Garden apartment with 3.5 rooms

    The well-maintained and newly painted 3.5-room garden apartment on the ground floor, with approximately 78 sqm of net living area and its own entrance, has a beautiful entrance area with corridor, spacious living-dining room, 2 bedrooms, 1 bathroom with a large shower cabin and window, as well as a connection for a washing tower, separate kitchen, 1 cellar compartment + outdoor storage room, and a garden area of approximately 130 sqm with a garden seating area, water and electrical connection, and automatic irrigation.

    Additional rooms on the ground floor: central oil heating with radiators (tank capacity 6000 liters), laundry room, cellar compartment, and single car box.

    Plot size 518 sqm, surrounding area approximately 377 sqm + 1 car box and 2 outdoor parking spaces.

    The well-maintained house, equipped with double glazing and air conditioning, is located in a quiet, very sunny, and strategically interesting location with a stunning view of Lake Lugano and the surrounding hills, including a view of Bissone, Melide, and Lugano, as well as the San Salvatore.

    The picturesque and small municipality of Bissone (Lugano district) is known for its mild tax climate (69% municipal taxes), the beautifully designed and popular lido with an outdoor swimming pool, and is one of the sunniest municipalities in southern Ticino.

    This beautiful property can be purchased as a 1st or 2nd home (holiday home) or as an interesting rental property, with the possibility of living upstairs and renting out the downstairs apartment, also allowed as Airbnb.

    The building land reserve could still be utilized or expanded by 59 sqm of living space.

    ---------------------------------------------------

    Sale price CHF 1,420,000.-

    Annual ancillary costs approximately CHF 4,500.-

    Purchase agreement with down payment via notary possible

    ---------------------------------------------------

    Appraisal value 2018 = CHF 1,850,000 by renowned architect

    Numerous shops and services, such as Coop, pharmacy, post office, bank, fine restaurants, lido with a beautiful swimming pool, etc., are located in the village center. The large shopping center "Parco Commerciale Grancia" is within an 8-minute drive.

    Distance to SBB train station Melide 1 km, and to Lugano city approximately 7 km. A few minutes' walk to the bus stop and only 4 minutes' drive to the highway entrance south-north and Coop shopping.

    For questions and viewings, contact; Ms. Fry / tel. 079.369.12.82 or via email. Languages / Lingue I / D / F / E

    Only serious and solvent self-interested parties will be considered.

    Agencies and brokers unwanted!

Mortgage Calculator

From dream house to home ownership: the mortgage calculator can help you estimate the affordability of this property.

Purchase price
Household income

Annual gross income of all persons applying for the mortgage (including 13th month salary or bonus payment).

The mortgage is affordable if the living costs do not exceed one third (33%) of your income.

Equity capital

You must finance at least 20% of the property value with your own funds. This includes savings, advance inheritance, gifts, all retirement assets (3a, 3b) and pension fund assets. You may withdraw a maximum of 10% of the purchase price from the pension fund.

Create your account
Free

Unlock the full experience

Sync your favourites, manage search alerts, and access all your important services seamlessly across devices. Create your free account for a personalized home search!

Listing ID
4003466888
Object ref.
mfqf1.y7472

Contact the advertiser

Equity capital (optional)

By continuing, I declare that I accept the GTC and acknowledge the privacy policy, and that personal aggregated data related to my interests may be shared with the advertiser.

* By selecting “Yes”, I agree that Homegate may process this information as described here.

Other properties you might like

Fraud prevention: a few useful tips

  • Never transfer money in advance
  • Be careful if the price appears too low
  • Never share personal data such as bank details or copies of ID upfront
  • Do not sign a contract before you have visited the property

Tips and services