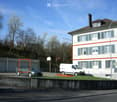
41099 Treffer - Alle Inserate

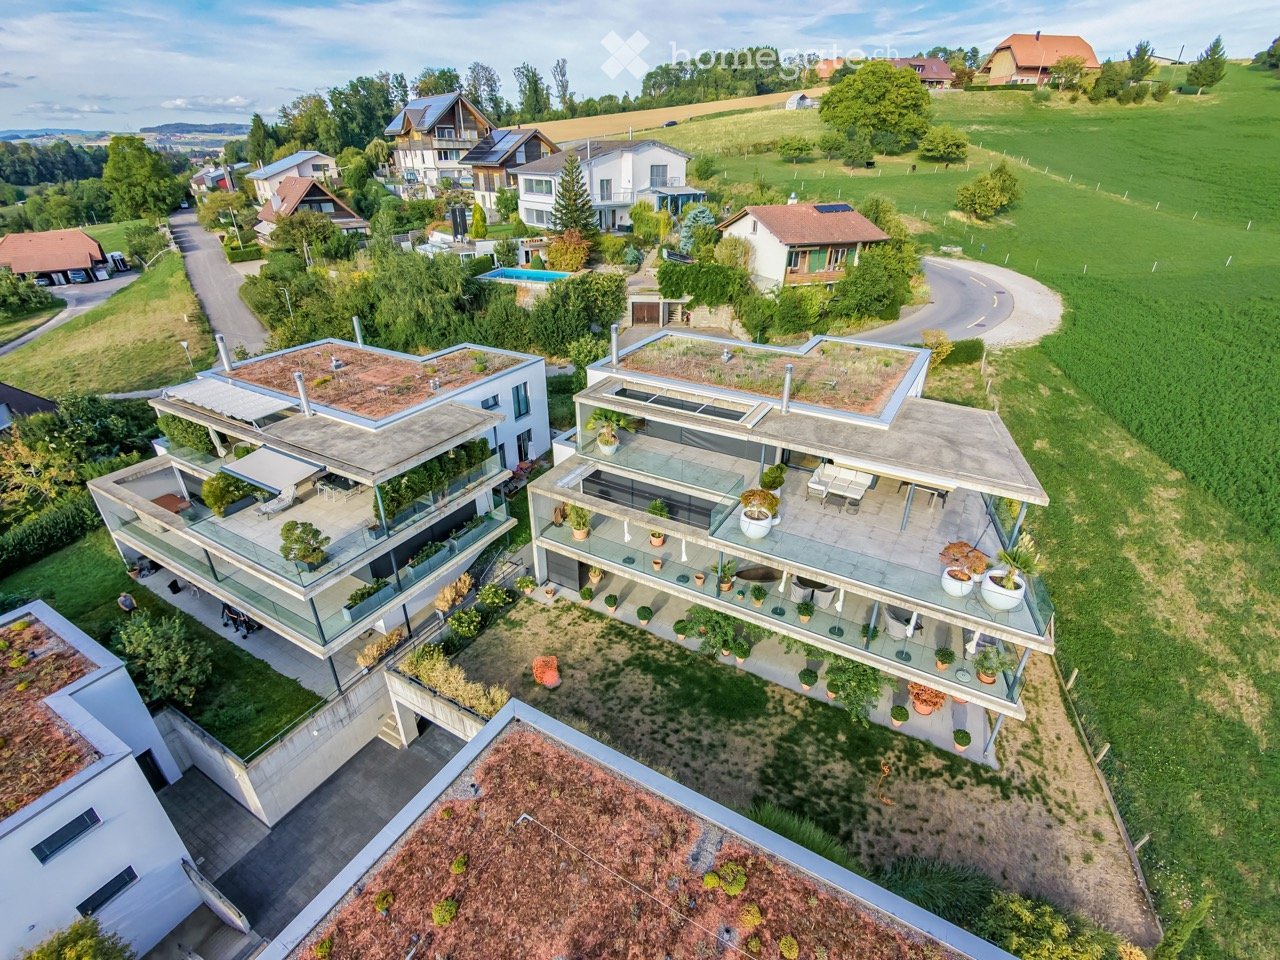
  • Two townhouses, Solar panels on the roof, balconies, white windows, brick rooftops
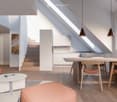
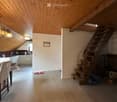
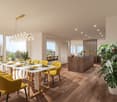
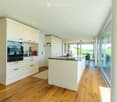
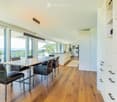
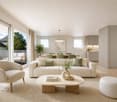
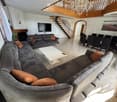
  • open floor plan, dining table, chairs, couch, coffee table, wooden floor, white walls, wooden staircase, kitchen, pendant lights
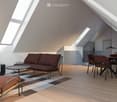
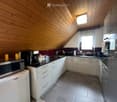
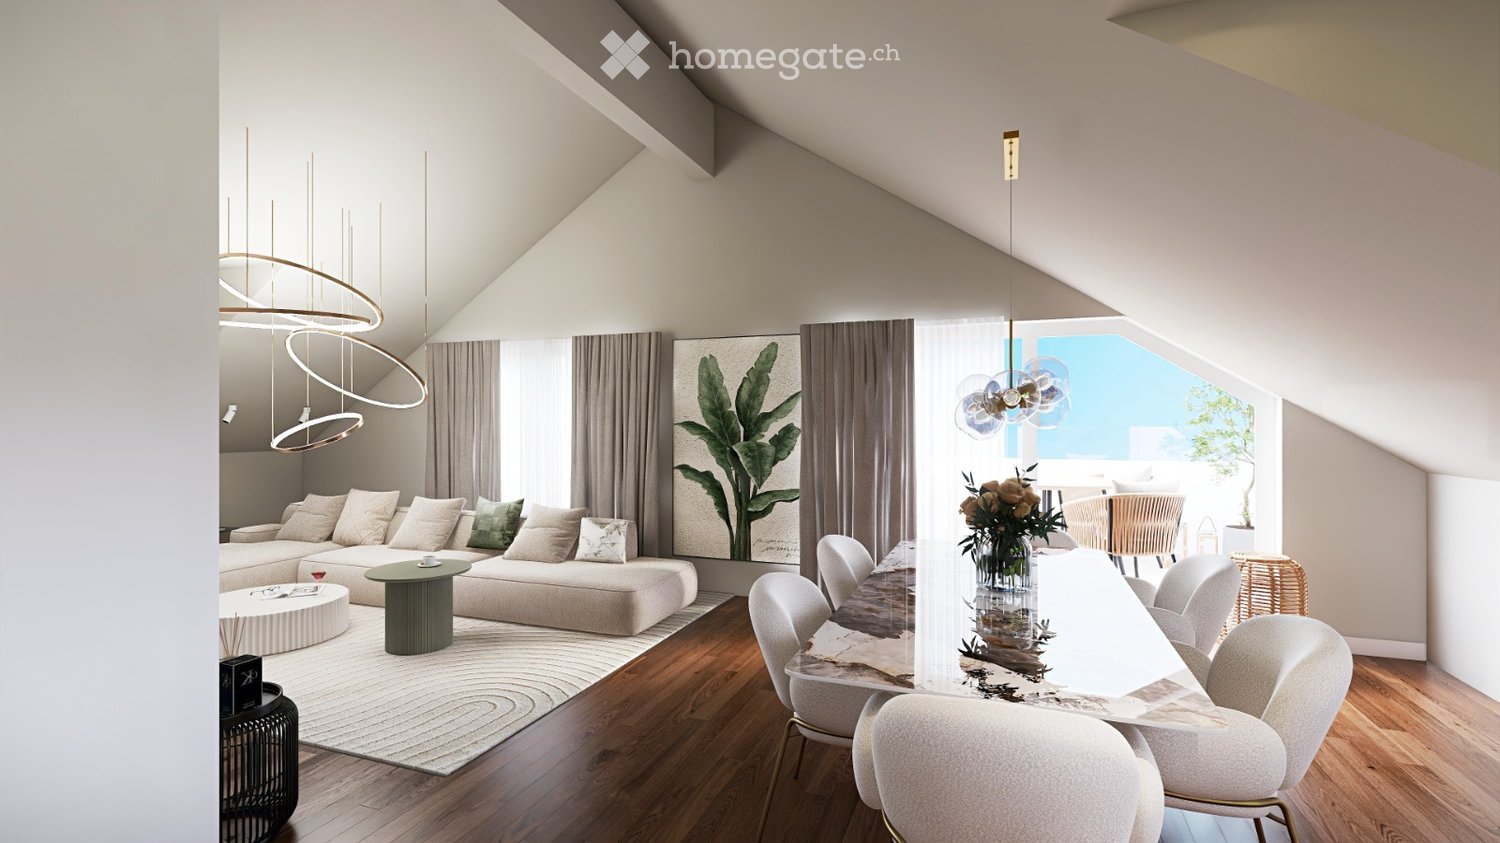
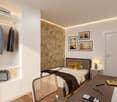
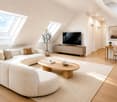
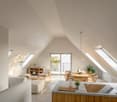
  • modern attic room with wooden floor, brown sofa, dining table, lamps, carpet
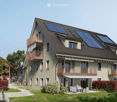
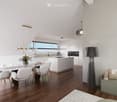
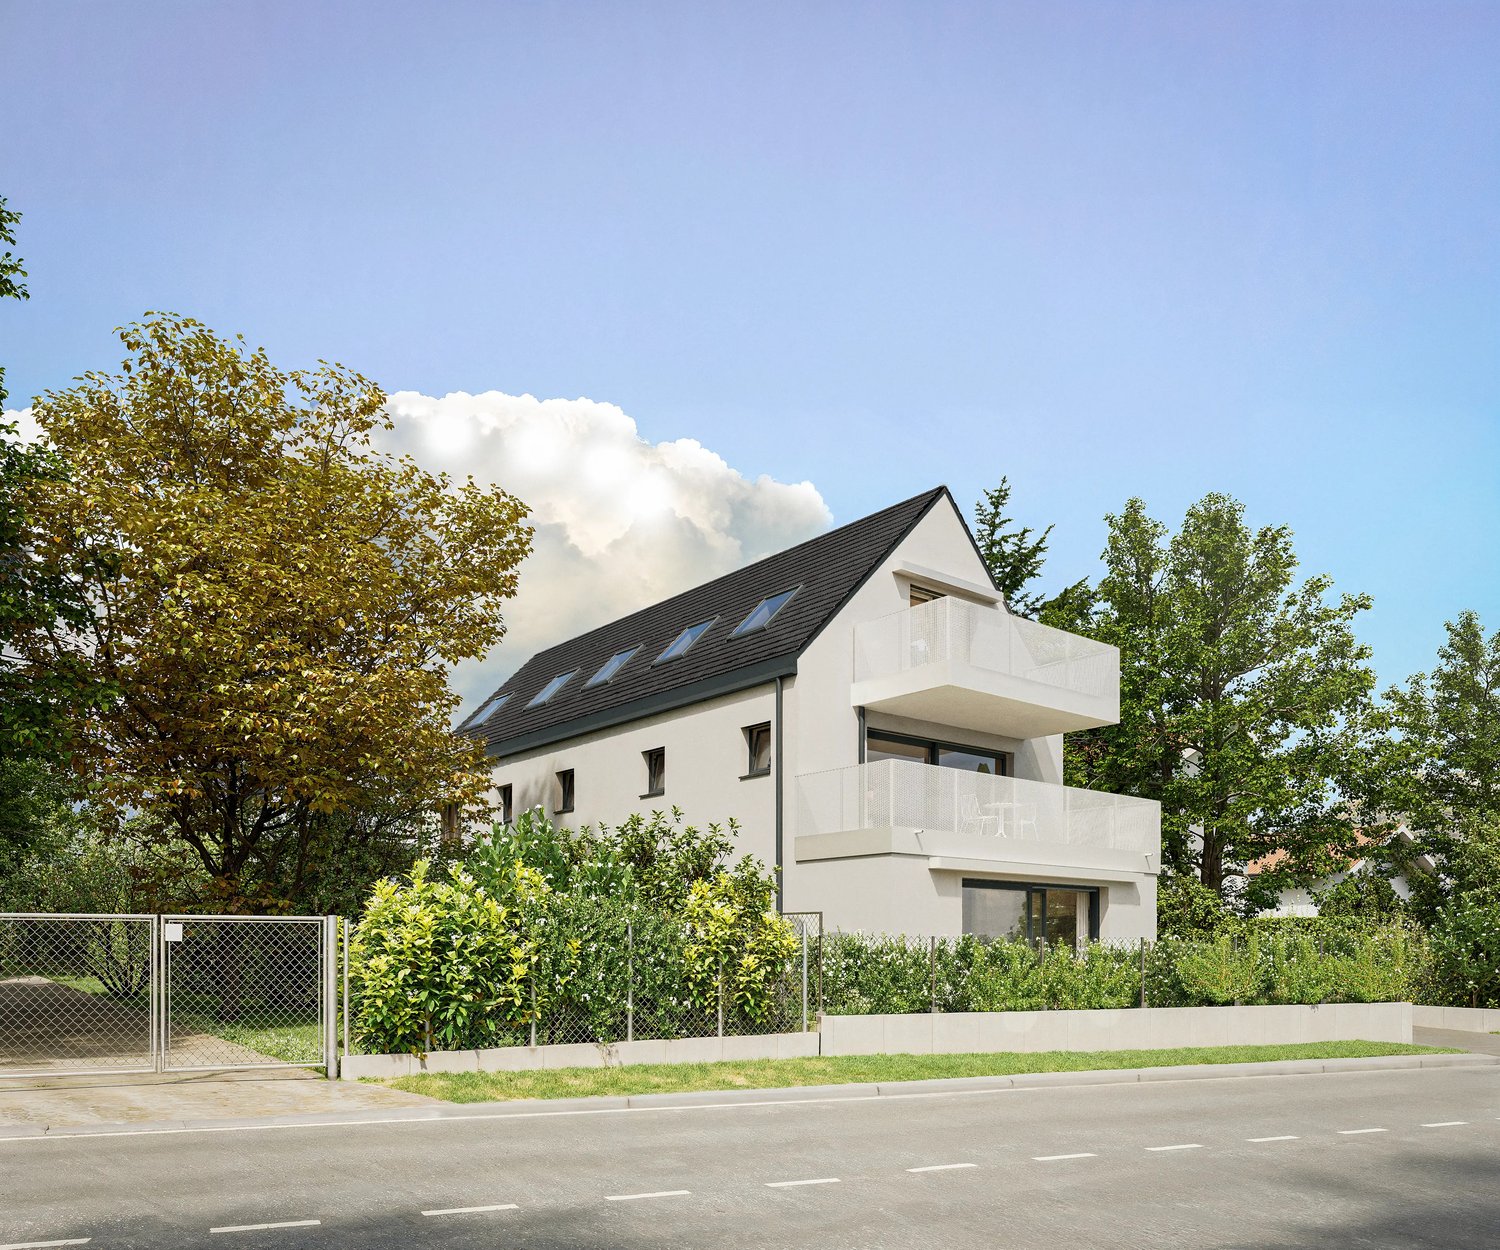
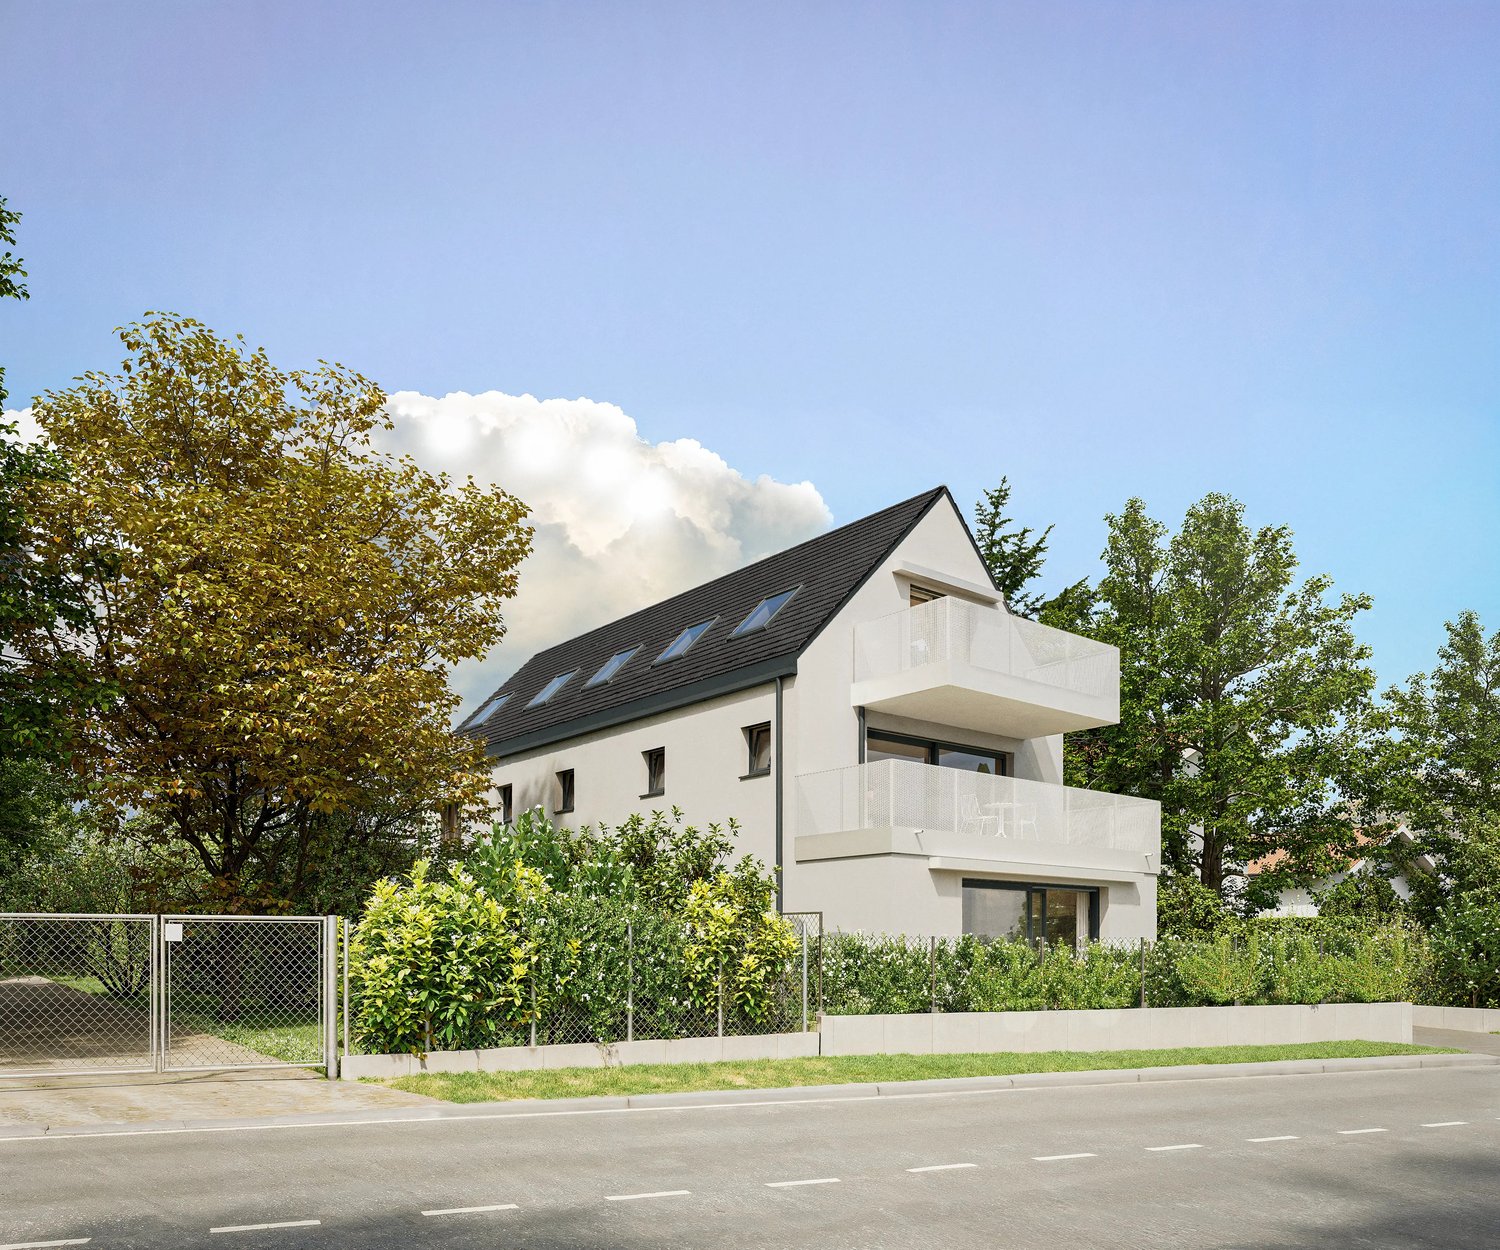
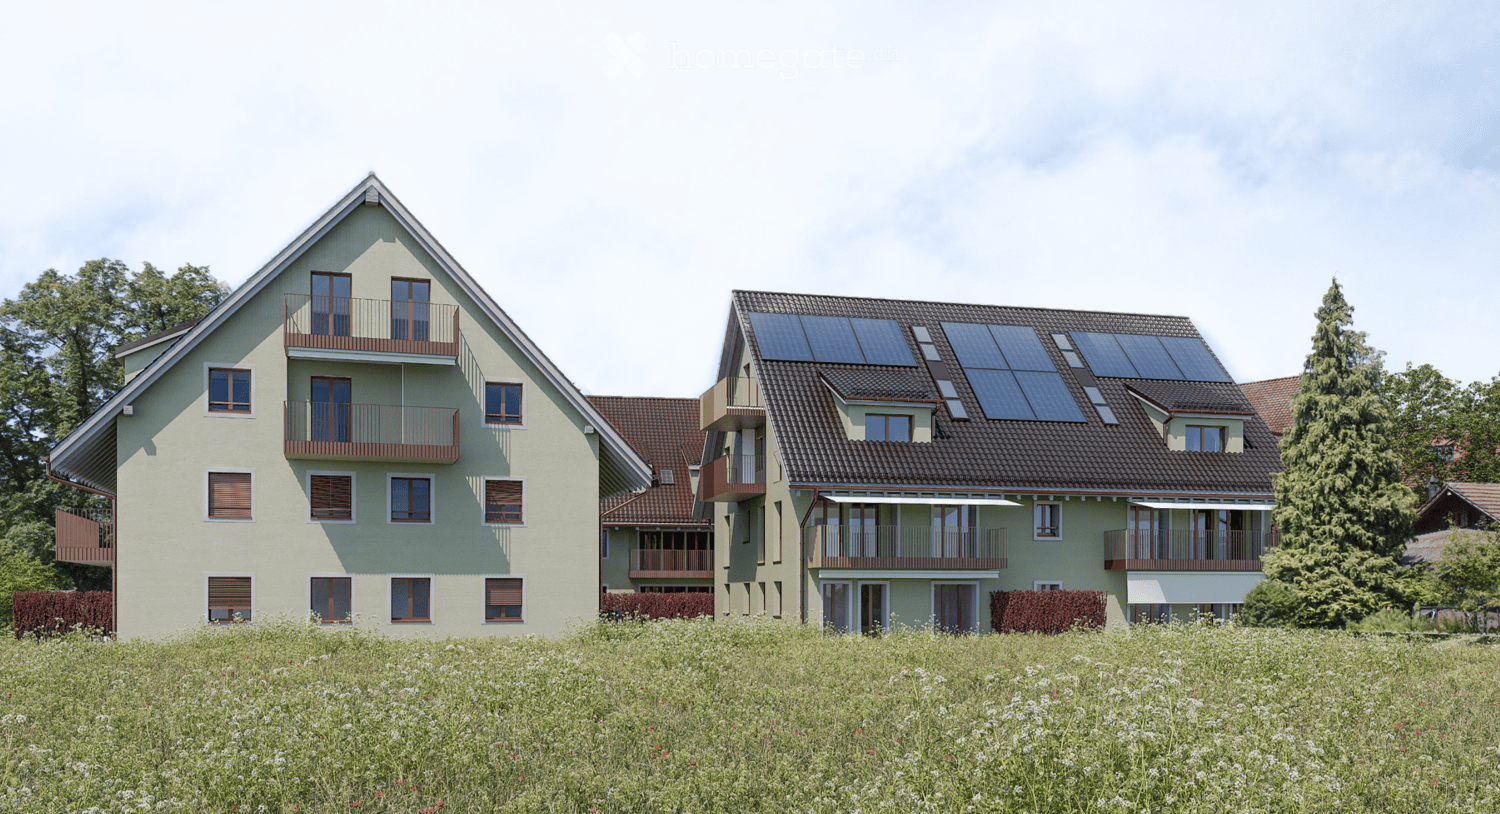
  • Modern 2-story house with brown roof, solar panels, multiple balconies, beige walls
  • 3 story building, red roof, beige walls, solar panels, balconies, green hedge, stairs
  • white walls, black and gold railings, black carpet, hanging lamps
  • 3 story residential building with balconies, red roof, green walls, paved front yard
  • Floor plan of a 3.5-room apartment on the 1st and 2nd floors, including living room, kitchen, bedrooms, bathrooms, and balconies.
  • Floor plan of a 3.5-room apartment with two balconies, including living room, kitchen, bedrooms, and bathrooms.
1 / 9
open floor plan, dining table, chairs, couch, coffee table, wooden floor, white walls, wooden staircase, kitchen, pendant lights
modern attic room with wooden floor, brown sofa, dining table, lamps, carpet
Modern 2-story house with brown roof, solar panels, multiple balconies, beige walls
CHF 1'250'000.– Premium
3.5 Zimmer129m² Wohnfläche
Schulweg, 8156 Oberhasli

OLIVA Oberhasli I Neubau Maisonette Eigentumswohnung I A202 & B202

OLIVA Oberhasli – Idyllisches Wohnen im GrünenAm Schulweg in Oberhasli entstehen zwei Mehrfamilienhäuser – Haus A und Haus B – mit insgesamt 12 Eigentumswohnungen. Im Grünen gelegen, eingebettet in ein ruhiges Quartier und in unmittelbarer Nähe zum Wald, bietet OLIVA ein ideales Zuhause für Familien und alle, die Nähe zur Natur mit guter Anbindung verbinden möchten. OLIVA überzeugt durch eine klare, traditionelle Architektursprache und eine schlichte, hochwertige Gestaltung. Die beiden Häuser fügen sich dank des klassischen Satteldachs harmonisch in die Kernzone von Oberhasli ein und passen sich selbstverständlich dem bestehenden Ortsbild an.Die Eigentumswohnungen bieten grosszügige Grundrisse, eine moderne Formsprache und Materialien, die Qualität und Langlebigkeit vereinen.Die funktionale Raumaufteilung schafft ein Wohnambiente, das sowohl stilvoll als auch alltagstauglich ist – ideal, um Räume ganz nach dem eigenen Lebensstil zu gestalten.Helle Räume & hoher WohnkomfortOffene Wohn- und Essbereiche mit moderner Küche bilden das Herzstück der Wohnungen und schaffen Platz für gemeinsame Momente. Private Balkone, Terrassen oder Sitzplätze erweitern den Wohnraum nach draussen und laden zum Verweilen ein.Ausgeschriebenes Wohnungsangebot • Wohnungen: A202 und B202 • Zimmer: 3.5-Zimmer Maisonette • Etage: 1. & 2.OG Dachgeschoss • Wohnfläche: 128.7m² • Balkon: 15.3 m² Mehr entdeckenBesuchen Sie die OLIVA Projektwebseite, um weitere Wohnungen, Grundrisse und detaillierte Informationen zu finden: www.oliva-oberhasli.chBezugBaustart: ab Sommer 2026Bezugsbereit: Herbst/Winter 2027Besichtigungstermine sind derzeit nicht möglich, da der Bau noch nicht begonnen hat KontaktBei Fragen steht Ihnen Frau Heidi Palmieri gerne zur Verfügung. Bitte nutzen Sie hierfür das Kontaktformular auf Homegate oder das Kontaktformular auf unserer Projektwebseite.

Wegzeit
-
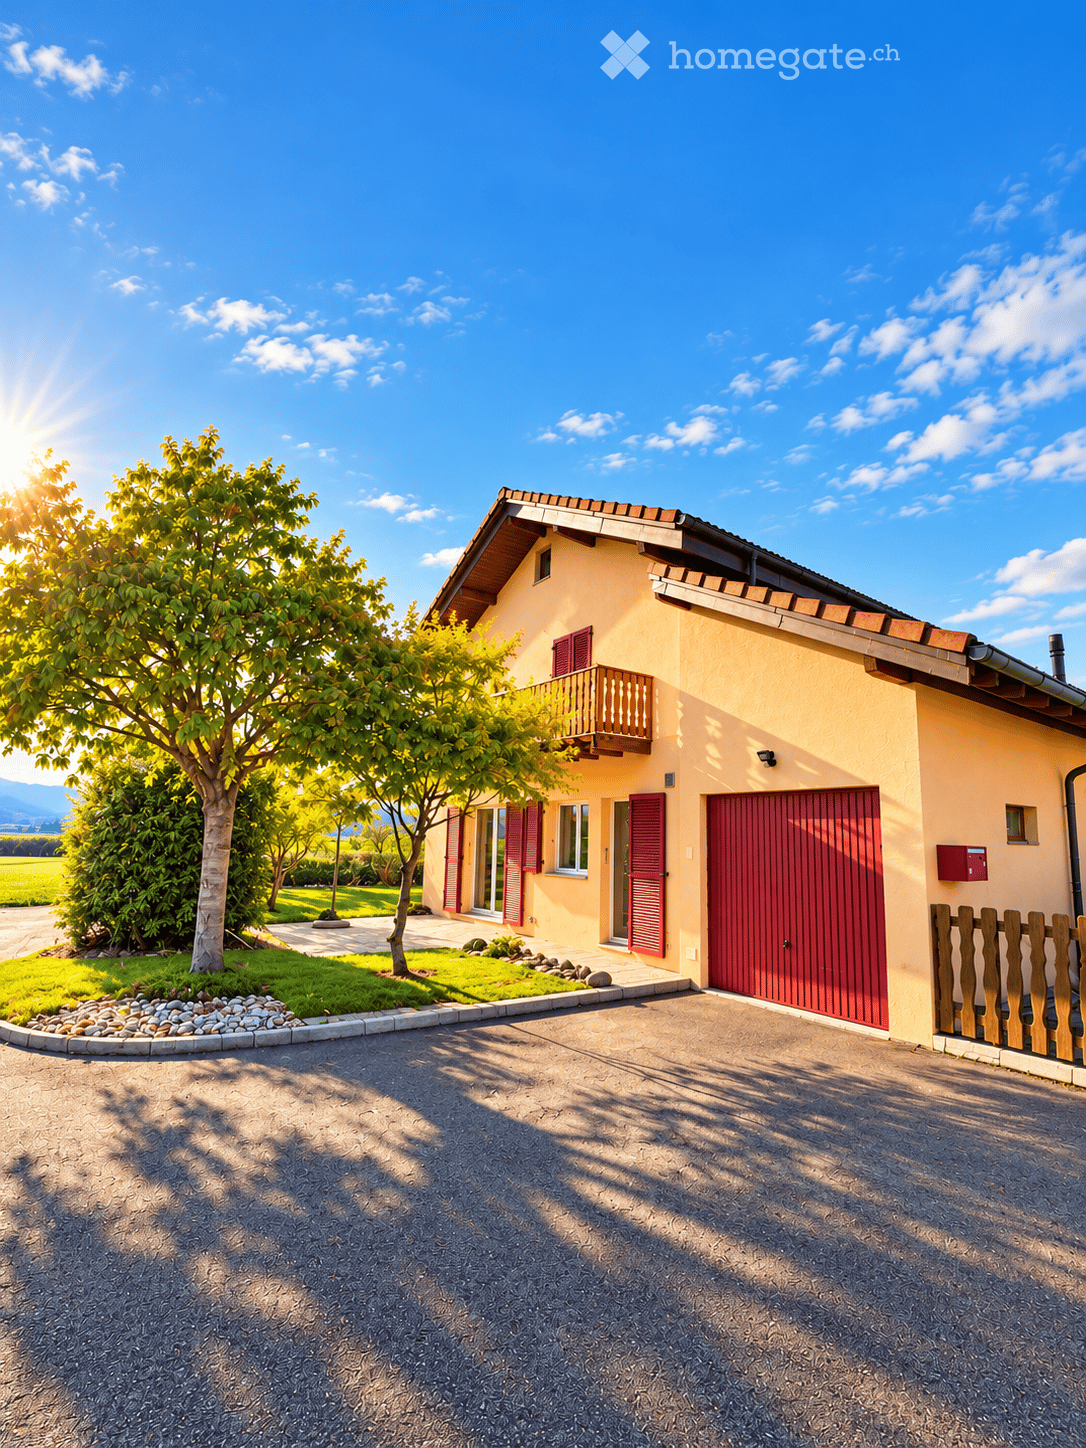
  • Two-story house with beige walls, red shutters, and a red garage door. Features a small balcony on the upper floor and a wooden fence along the driveway.
  • Two-story house with yellow exterior, red shutters, garage, and balcony overlooking a garden area.
  • Two-story yellow house with red shutters, a balcony, and a well-maintained lawn in front.
  • Open-plan living and dining area with a modern sofa, coffee table, side table, dining table, and chairs. The kitchen features sleek cabinets, an oven, and a coffee maker. The space is well-lit with large windows and has a contemporary design.
  • Bright living room with a large sectional sofa, coffee table, fireplace, and large windows letting in natural light.
  • Bright, open-plan living and dining area with a fireplace, sofa, coffee table, dining table, and modern kitchen.
  • Open-plan space with a modern kitchen area featuring light-colored cabinets and stainless steel appliances, connected to a larger living area with large windows and wooden beams on the ceiling.
  • Empty room with tiled floor, white walls, large windows, and a fireplace with a TV on a wooden bench.
  • Modern bathroom with white tiles, a toilet, a sink with a modern faucet, a round mirror, a shower curtain, and a small plant on the windowsill.
  • Modern kitchen with light-colored cabinets, dark countertops, and built-in appliances including a sink and oven.
  • Spacious hallway with wooden flooring, a large woven rug, and open doors leading to two bedrooms, each featuring beds, nightstands, and lamps.
  • Empty hallway with wooden flooring, wooden doors, and a staircase with wooden railings. The ceiling is wooden with recessed lighting.
  • Empty room with wooden flooring, white walls, and a slanted wooden ceiling. A large sliding glass door opens to a balcony with a wooden railing and a scenic mountain view.
  • Bright bedroom with wooden floors, slanted wooden ceiling, large window with mountain view, bed with pillows and blankets, nightstands, bench, and decorative plants.
  • Balcony with wooden railing overlooking a scenic mountain view, with a house and parked car in the foreground.
  • Wooden balcony with wooden railing, overlooking a scenic mountain view and surrounding greenery.
  • Bathroom with blue tiles, white toilet, bathtub, radiator, towel, window, and plant on the counter.
  • Modern bathroom with beige tiles, a large window, a sink with a wooden cabinet, a toilet, a bathtub with a glass shower enclosure, and a towel rack.
  • A two-story yellow house with a red-tiled roof, solar panels, and red shutters, surrounded by green bushes and trees, with a clear blue sky and mountain view in the background.
  • Open sliding glass doors lead to a wooden balcony with a railing, overlooking a scenic mountain view. Inside, a woven rug and potted plants are visible.
  • A modern hallway with wooden stairs, a wooden table with a lamp, a mirror, a potted plant, and a woven rug.
  • A well-maintained garden area with a gravel pathway leading to a house entrance, surrounded by green grass and a stone border. The house has a light-colored exterior with a wooden roof and a small porch.
  • Before and after images of an attic space with wooden ceilings and floors. The before image shows an empty, unfinished attic with exposed wooden beams and a small window. The after image displays the same space fully furnished with built-in storage units,
  • {"visible_features": ["Garage"], "type": "Garage", "objects": [], "description": "Two images of a garage: one empty with tools and storage, and one with a parked Audi car, shelves, and storage items.", "localized_descriptions": {"EN": "Two images of a gar
1 / 24
Two-story house with yellow exterior, red shutters, garage, and balcony overlooking a garden area.
Two-story yellow house with red shutters, a balcony, and a well-maintained lawn in front.
Open-plan living and dining area with a modern sofa, coffee table, side table, dining table, and chairs. The kitchen features sleek cabinets, an oven, and a coffee maker. The space is well-lit with large windows and has a contemporary design.
CHF 995'000.– Premium
4.5 Zimmer149m² Wohnfläche
Route de la Grande-Ile 44D, 1893 Collombey-Muraz

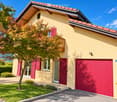
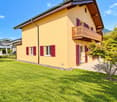
Prächtige renovierte Villa mit Garten und Garage

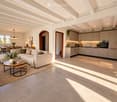
Située à Illarsaz, in der Nähe von Collombey und Monthey, bietet diese individuelle Villa von 1997 einen ruhigen, hellen und sehr angenehmen Lebensraum.Die Villa erstreckt sich über eine 566 m² große Parzelle und bietet etwa 148,3 m² Wohnfläche. Sie wurde im Jahr 2026 umfassend renoviert.Die Wohnbereiche:Im Erdgeschoss bietet das Haus: • einen hellen Wohnbereich mit Essbereich; • eine Holzfeuerstelle; • eine renovierte Küche mit Bosch-Geräten; • ein Badezimmer mit Dusche; • eine Waschküche; • ein Keller; • eine Garage; • einen direkten Zugang zur Terrasse und zum Garten. Im Obergeschoss finden Sie: • 3 Schlafzimmer, davon 2 mit Zugang zum Balkon; • ein großes Badezimmer mit Badewanne; • einen angenehmen Flur. Zwischen den beiden Ebenen bietet ein großer zusätzlicher Raum Platz für ein Büro oder als Lagerraum.Ein großer Dachboden, der über eine Falltür mit Leiter zugänglich ist, ergänzt die verfügbaren Räume.Außenbereiche und Parkplätze:Das Grundstück verfügt über: • einen Rasen; • eine Terrasse; • einen Balkon; • begehbare Wege; • 1 Stellplatz in der Garage; • 2 private Außenparkplätze. Neue Arbeiten und AusstattungDie wichtigsten Arbeiten, die im Jahr 2026 durchgeführt wurden, umfassen: • Küche; • Böden; • Streichen; • Decken; • äußere Fassade; • Boden des Balkons. Das Haus ist auch mit: • neuen WC-Becken in den beiden Badezimmern; • PVC-Fenstern mit Doppelverglasung, die im Jahr 2015 ersetzt wurden; • Aluminium-Jalousien; • Gasheizung mit Heizkörpern; • Gasheizung und Holzfeuerstelle, die im Jahr 2026 überprüft und gewartet wurden; • Photovoltaikanlage mit 3,60 kWc, die im Jahr 2025 in Betrieb genommen wurde. • OIBT-Prüfung im Jahr 2025

Wegzeit
-
  • Modern two-story house with a flat roof, large windows, and a spacious outdoor area featuring a swimming pool, patio furniture, and potted plants.
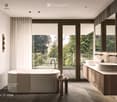
  • Modern bathroom with a freestanding bathtub, double sink vanity, large window with view, and a small stool beside the tub.
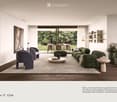
  • Modern living room with a large green sectional sofa, a round coffee table, armchairs, ottoman, floor lamp, dining area with chairs and table, shelves, plants, and artwork.
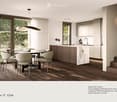
  • Modern kitchen with a central island, dining area, pendant light, and sleek cabinetry.
  • Modern bedroom with a large bed, nightstands, a chair, a table, mirrors, a picture frame, and decorative vases.
  • A scenic view of a lake with sailboats, surrounded by trees and mountains, with a church and flags visible in the distance.
1 / 6
Modern bathroom with a freestanding bathtub, double sink vanity, large window with view, and a small stool beside the tub.
Modern living room with a large green sectional sofa, a round coffee table, armchairs, ottoman, floor lamp, dining area with chairs and table, shelves, plants, and artwork.
Modern kitchen with a central island, dining area, pendant light, and sleek cabinetry.
CHF 7'550'000.– Premium
6.5 Zimmer247m² Wohnfläche
Im Berghof 10, 8700 Küsnacht

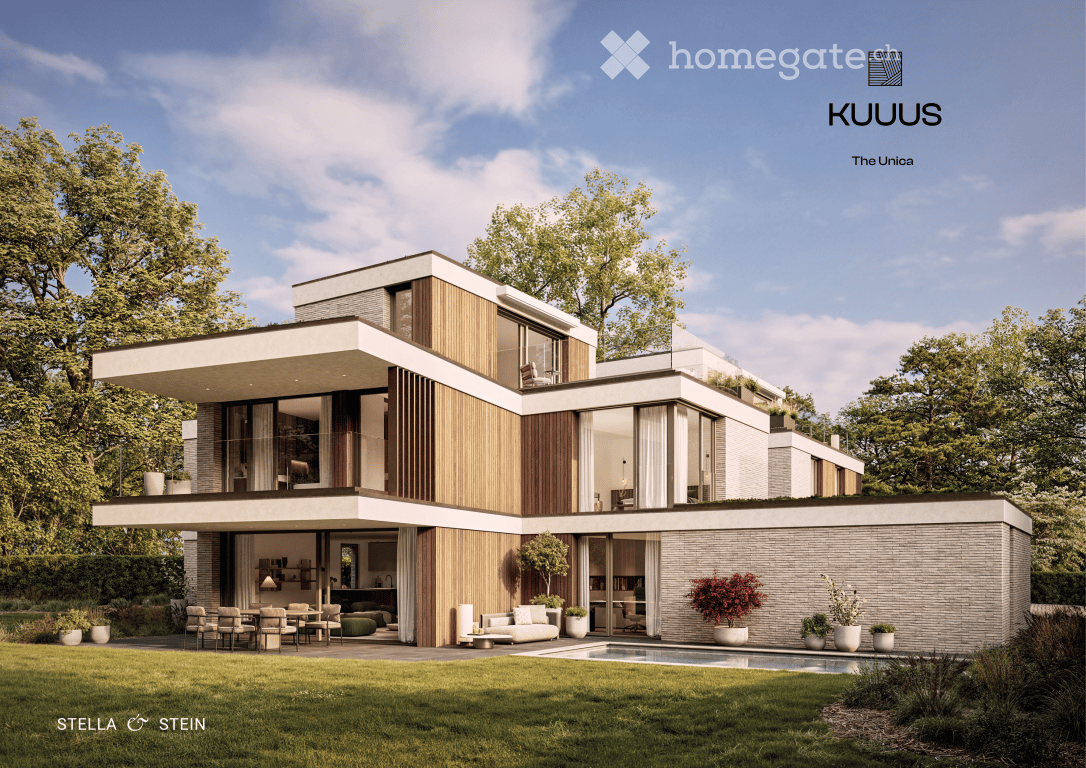
THE UNICA - Neubau Einfamilienhaus in Privatstrasse in Küsnacht

In einer der begehrtesten Lagen am rechten Ufer des Zürichsees entstehen in Küsnacht drei exklusive Neubau Einfamilienhäuser, die höchsten Ansprüchen an Stil, Komfort und Privatsphäre gerecht werden. In aussergewöhnlich ruhiger Lage am Ende einer Privatstrasse, eingebettet in die Natur, vereinen diese Neubauten moderne Architektur mit zeitloser Eleganz und schaffen ein Wohnambiente von exklusiver Qualität. Die rechtskräftige Baubewilligung für das Projekt ist vorliegend. Ein besonderer Vorteil des aktuellen Projektstands besteht darin, dass die zukünftigen Eigentümer bei der Gestaltung des Innenausbaus noch umfassende Mitbestimmungsmöglichkeiten haben.Die grosszügigen Wohnflächen von ca. 240 m² bis 270 m² bieten durchdachte 6.5-Zimmer Grundrisse, lichtdurchflutete Räume und hochwertige Materialien, die ein harmonisches Zusammenspiel von Funktionalität und Ästhetik gewährleisten.Jedes Haus verfügt über einen privaten Garten mit optionalem Pool – ein persönlicher Rückzugsort, der Ruhe und Erholung inmitten der Natur verspricht. Die Grundstücksflächen von 553 m² bis 1’295 m² unterstreichen den exklusiven Charakter dieser Liegenschaften und bieten ausreichend Raum für individuelle Gestaltungsmöglichkeiten. • Baubewilligung vorhanden • Bankengeprüft • Exklusive 6.5-Zimmer-Neubauvilla in Küsnacht • ca. 247 m² grosszügige Bruttowohnfläche • ca. 1’295 m² Grundstücksfläche • Absolute Privatsphäre am Ende einer Privatstrasse • Direkt angrenzend an Wald & idyllische Spazierwege • Grosszügiger Wohn-, Ess- & Küchenbereich • Hochwertige Boffi Designküche & Boffi Garderobe • Private Gartenflächen & grosszügige Terrassen • Doppelgarage & zusätzlicher Aussenparkplatz • Optionaler privater Pool & individuelle Käuferauswahl • exklusiver Innenarchitektur Service inkludiert ---------------------------------------------------------------------------------------------------------------------------------------------------------------------------------In one of the most sought-after locations on Zurich’s prestigious right bank, three exclusive newly built detached residences are being developed in Küsnacht, designed to meet the highest standards of style, comfort and privacy. Set in an exceptionally peaceful location at the end of a private road and surrounded by nature, these homes combine contemporary architecture with timeless elegance, creating an exclusive and refined living environment.The project has already received its legally binding building permit. A particular advantage of the current project stage is that future owners still have extensive opportunities to personalise the interior design and finishes. The generous living spaces of approximately 240 m² to 270 m² feature thoughtfully designed 6.5-room layouts, light-filled interiors and high-quality materials, ensuring a harmonious balance between functionality and aesthetics.Each residence features a private garden with the option of a swimming pool – a personal retreat offering peace, privacy and relaxation surrounded by nature. With plot sizes ranging from 553 m² to 1,295 m², the properties underline their exclusive character while providing ample space for individual design possibilities. • Building permit granted • Reviewed and approved by financing banks • Exclusive new-build 6.5-room villa in Küsnacht • Approx. 247 m² of generous gross living space • Approx. 1,295 m² plot • Exceptional privacy at the end of a private road • Directly adjoining the forest and idyllic walking trails • Spacious open-plan living, dining and kitchen area • High-end Boffi designer kitchen & Boffi entrance cabinetry • Private garden areas & generous terraces • Double garage & additional outdoor parking space • Optional private pool & individual buyer customisation • Exclusive interior design service included

Wegzeit
-
  • Two-story house with light pink exterior, wooden shutters, and a balcony on the upper level, surrounded by greenery and a hedge.
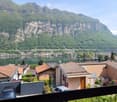
  • View of a lakeside town with houses, a lake, and mountains in the background.
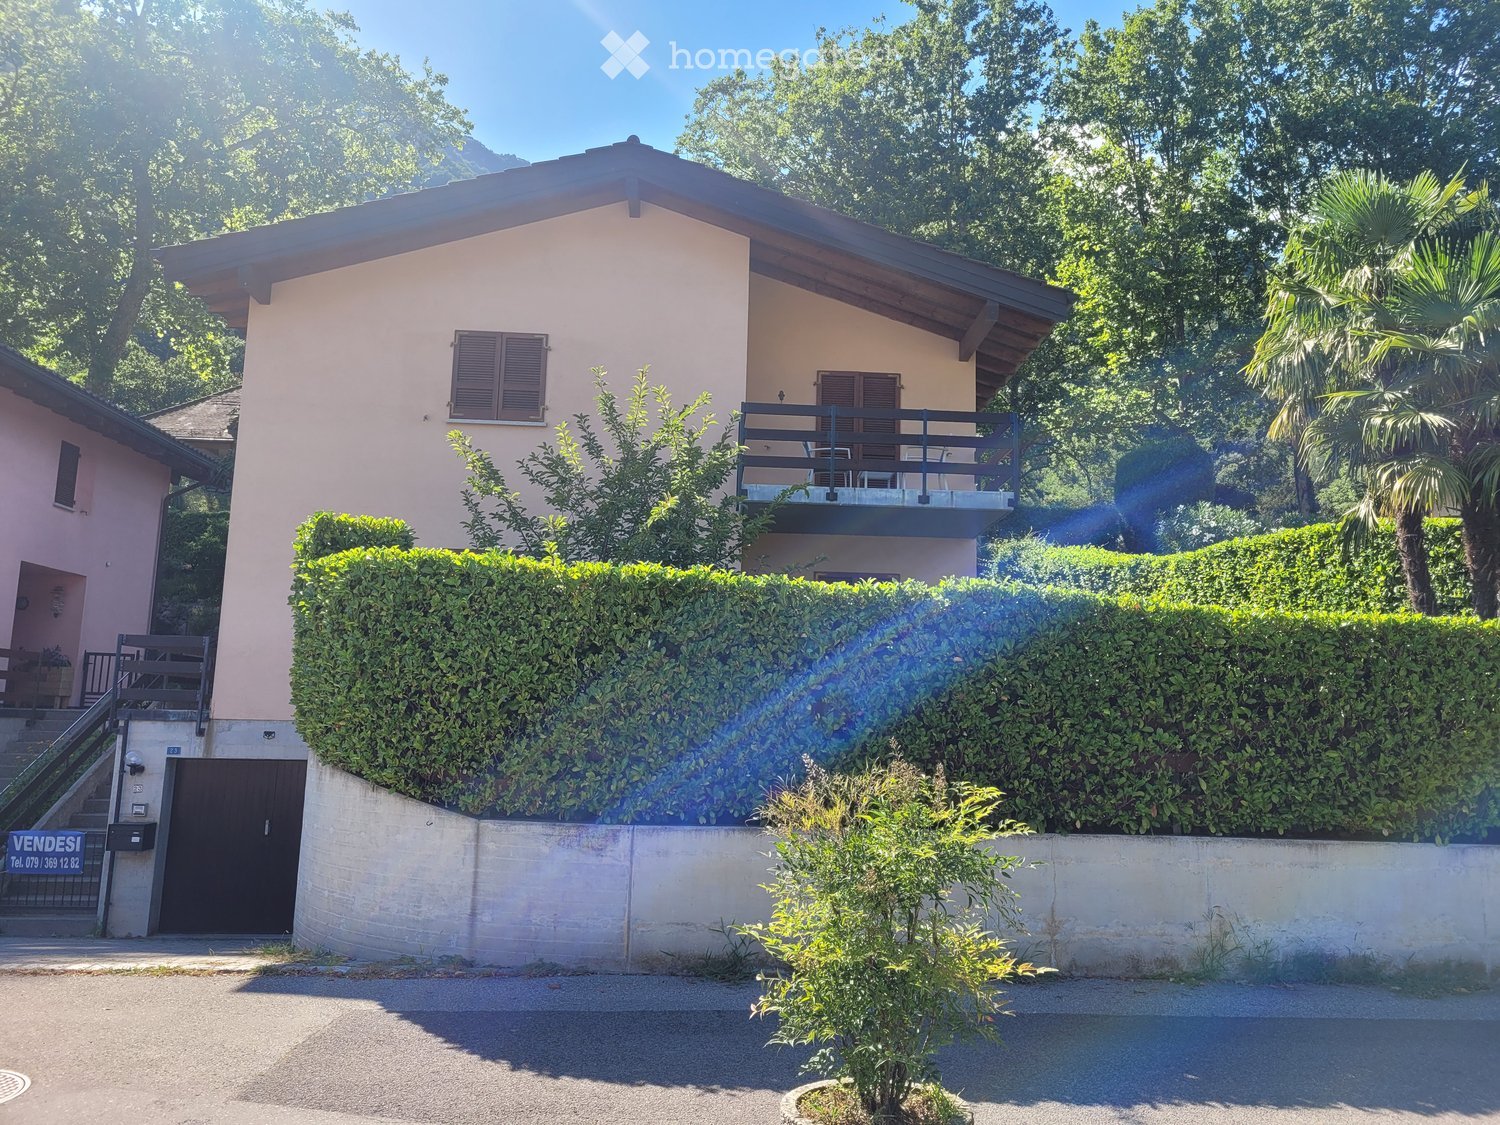
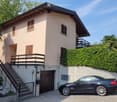
  • Two-story house with beige exterior, wooden shutters, balcony, garage, and parked car.
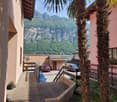
  • Balcony overlooking a scenic mountain view with palm trees, parked cars, and neighboring houses.
  • A small outdoor area with a tiled floor, a wooden double door leading inside, and several potted plants placed along the walls.
  • A small garden area with a palm tree, green shed, wooden fence, and a small concrete pathway.
  • A well-lit hallway with terracotta tiled flooring, leading to an adjacent room. The hallway features a small bench with a backpack, several pairs of shoes and boots placed along the walls, and a small wooden cabinet with additional items. The adjacent roo
  • A small bathroom with white tiled walls, blue tiled floor, toilet, toilet paper holder, small white stool, trash bin, brown bathroom rug, and a shower area with a glass door.
  • The kitchen features wooden cabinets, a white refrigerator, a microwave, a sink with a faucet, a dishwasher, and a round wooden dining table with four chairs. A sliding glass door opens to a patio with outdoor furniture.
  • Balcony with outdoor furniture, overlooking a scenic valley with mountains and greenery.
  • A well-maintained garden with a large hedge, a small seating area with chairs and a table, and a grassy lawn with scattered white flowers.
  • Outdoor patio area with a glass table, four chairs, and a folded umbrella, adjacent to a house with wooden shutters and a view of greenery.
  • Outdoor patio area with a glass table, six chairs, and a folded umbrella, surrounded by greenery and a hedge.
  • Balcony with wooden privacy screen, outdoor seating area with chairs and small table, scenic mountain view.
  • A well-lit living and dining area with a fireplace, sofa, dining table, chairs, and decorative items.
  • Living room with a sofa, coffee table, dining table with chairs, and a television. The room features a modern design with a mix of contemporary and classic elements.
  • Balcony with a scenic mountain view, featuring a table and chairs, surrounded by greenery and a hedge.
  • Outdoor garden area with a swing and a punching bag, surrounded by greenery and a wooden fence.
  • Garden area with a blue slide, swing, punching bag, and small tree. Concrete patio with shadows from surrounding foliage.
  • A narrow staircase with terracotta tiles and wooden handrails, leading upwards between white walls.
  • A narrow hallway with beige walls, a round wall-mounted light fixture, a built-in storage unit with drawers, and a small wooden shelf above it. The floor is tiled in warm orange tiles.
  • Balcony with two chairs and a small table, overlooking a scenic lake and town.
  • Two-story house with a balcony, surrounded by lush greenery and trees, with a well-maintained hedge in the foreground.
  • Balcony overlooking a scenic lakeside area with houses, parked cars, and a distant mountain range.
  • A furnished room with a wooden floor, a desk with a computer, a gaming chair, a bed with a colorful blanket, a shelf with various items, and a large window with a view of the outdoors.
  • Bedroom with a bed, small round table, cabinet, ironing board, and mirror. Wooden flooring and white walls.
  • Cozy children's bedroom with wooden flooring, slanted ceiling, wardrobe, small table with chairs, toys, and a baby stroller.
  • Bathroom with white tiles, blue floor tiles, sink, toilet, bathtub, towel, bath mat, and various toiletries.
  • Laundry room with a washing machine, sink, laundry basket, drying rack, and various cleaning supplies.
  • Empty hallway with a wooden door, radiator, and concrete staircase leading upwards.
  • Utility bathroom with a washing machine, shower stall, cleaning supplies, and a small electric scooter stored inside.
  • A small, furnished room with tiled flooring and white walls. Contains a scooter, a wooden chair, a suitcase, a fan, a skateboard, and a large mirror.
  • Empty storage room with tiled floor, white walls, and various stored items including bags, containers, and a fan.
  • Green boiler unit with control panel, surrounded by red and silver pipes, concrete walls, tiled floor.
1 / 34
View of a lakeside town with houses, a lake, and mountains in the background.
Two-story house with beige exterior, wooden shutters, balcony, garage, and parked car.
Balcony overlooking a scenic mountain view with palm trees, parked cars, and neighboring houses.
CHF 1'110'000.– Premium
5.5 Zimmer230m² Wohnfläche
Via Ronco di Santa Croce 23, 6826 Riva San Vitale

Bella casa unifamiliare con giardino e fantastica vista lago - Riva San Vitale TI

OPPORTUNITÀ A RIVA SAN VITALE !Vendesi a 6826 Riva San Vitale (Distretto Mendrisio) via Ronco di Santa Croce 23, bella e curata casa unifamiliare di 5.5 locali (SUL 280 mq) con splendida fronte vista lago, camino, 3 bagni e bel giardino.La casa è in ottimo stato e dispone di 3 camere da letto con vista lago, grande cucina abitabile, ampio salotto e soggiorno con accesso diretto al giardino.La casa è suddivisa su 3 piani, anno di costruzione 1997 su una particella di 469 mq, ubicata in zona Roncaccio molto tranquilla e soleggiata, a pochi passi dal lago e negozi (farmacia, ufficio postale, banca, supermercato, lido, bar-ristoranti, studi medici, ecc.)Suddivisione della proprietà su 3 piani:Piano seminterrato: lavanderia, doccia, bunker, caldaia centralizzata a nafta con riscaldamento a pavimento, 1 Autobox con accesso interno alla casa e atrio scala.Pianterreno:Bel atrio con guardaroba e bagno ospiti con cabina doccia e finestra, ampio soggiorno con camino, zona pranzo con uscita dal giardino e terrazza con splendida vista sul lago di Lugano, ampia cucina abitabile dotata con tutti i confort e accesso alla terrazza e giardino.Piano superiore tramite una scala molto comoda:Corridoio con accesso alle 3 camere da letto con vista lago e balcone, grande bagno con vasca e finestra.Tutte le finestre sono termoisolanti in legno laccato, 1 Single garage, 2 posteggi esterniPrezzo richiesto chf. 1'110'000.-Diritto di compera possibileL'oggetto può essere acquistata sia residenza primaria o residenza secondaria (domicilio di vacanza)Per domande e visita: contattare Signora Fry / tel. 079.369.12.82 o tramite e-mail Lingue: I/T/F/ESolo seri e solvibili interessatiAgenzie astenersi!------------------------------------------GELEGENHEIT IN RIVA SAN VITALE TI !Verkaufe in der Malerischen Gemeinde 6826 Riva San Vitale (Bezirk Mendrisio) via Ronco di Santa Croce 23, (Wohnzone Roncaccio) schönes 5.5 Zi. Einfamilienhaus (BWFL 280 m2) mit herrlicher Seesicht, 3 Bäder, und gepflegter Gartenanlage.Das Haus wurde 1997 auf einer Grundstücksfläche von 469 m2 gebaut und ist in 3 Geschosse unterteilt.Untergeschoss: Single Autobox mit interner Zugang zum Hobby-Waschraum mit Dusche, Bunker, Zentraloelheizung mit Fussbodenwärmeverteilung / TankErdgeschoss: Schöner gedeckter Aussen und Eingangsbereich mit Flur zum Badezimmer mit Duschkabine und Fenster, grosse Wohnküche mit Zugang zur Gartenanlage und Sitzplätze, grosses Wohn-Esszimmer mit Cheminée und Zurtritt zum Gartensitzplatz mit Frontseesicht.Obergeschoss: Flur zu den 3 geräumigen Schlafzimmern mit Seesicht und Balkon, Badezimmer mit Wanne und Fenster.Holzlackierte und Thermoisolierte DoppelfensterverglasungZentraloelheizung mit FussbodenwärmeverteilungDieses idyllische Objekt mit wunderbarer Seesicht kann als 1. Wohnsitz oder 2. Wohnsitz (Feriendomizil) gekauft werden.Kaufpreis CHF 1'110'000.-Kaufrechtsvertrag via Notar mit Anzahlung möglichBei Fragen und Besichtigung: Frau Fry / tel. 079.369.12.82 oder via E-mail kontaktieren.Es melden sich nur ernsthafte und solvente Selbstinteressenten.Agenturen und Makler unerwünscht!

Wegzeit
-
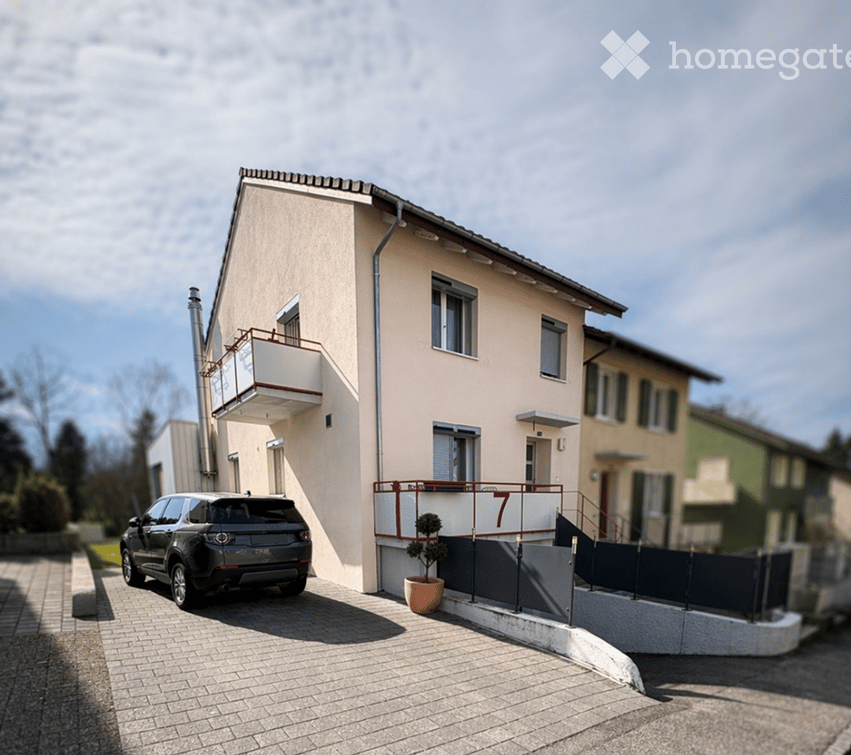
  • Two-story house with beige facade, white trim, balcony, and parked SUV in driveway.
  • Modern bathroom with a sink, toilet, bathtub, radiator, and a small stool near the sink. The room features a window with sheer curtains and a dark bathmat on the floor.
  • Modern bathroom with a white sink, bathtub, showerhead, and a dark blue bath mat on the floor.
  • A well-lit bedroom with a large bed, a nightstand, a mirror, and a television. The room features a round rug and a crib with toys.
  • Modern bedroom with a large bed, striped bedding, white wardrobe, TV on a stand, and large windows with curtains.
  • A modern hallway with wooden flooring, a staircase leading upwards, and a small grey rug placed near the stairs. The walls are painted white, and there are mirrors and a small cabinet visible on the right side.
  • Hallway with wooden flooring, a staircase with metal railing, a large abstract painting on the wall, and a gray shag rug in the center.
  • Modern house exterior with a raised ground floor, patio area, covered outdoor furniture, and a well-maintained lawn.
  • A well-lit bedroom with a large white wardrobe, a neatly made bed, and a curtained window allowing natural light to enter.
  • A well-lit nursery with a white dresser, animal-themed wall decals, a large window with white curtains, a soft white rug, and a baby monitor on a stand.
  • Modern kitchen and dining area with dark grey cabinets, white dining table, six chairs, and a small sink area with a faucet and a window with white curtains.
  • Modern kitchen with dark cabinets, white countertops, a dining area with a table and chairs, and a small bar area with a stool. The space features large windows with sheer curtains and a tiled floor.
  • {"type": "Furnished Room", "objects": ["toy house", "toy kitchen", "toy stove", "toy refrigerator", "toy sink", "toy oven", "toy microwave", "toy table", "toy chair", "toy swing", "toy piano", "toy car track", "toy car", "toy animal", "toy chair", "toy ta
  • Brightly lit room with wooden flooring, fireplace, large windows, toy house, swing, storage unit, and colorful play mat.
  • Modern living room with wooden flooring, a grey sofa, a coffee table, a television on a white cabinet, a floor lamp, and a baby chair in the corner.
  • Modern living room with a sectional sofa, coffee table, floor lamp, and large windows with curtains. Wooden flooring and a gray rug.
1 / 16
Modern bathroom with a sink, toilet, bathtub, radiator, and a small stool near the sink. The room features a window with sheer curtains and a dark bathmat on the floor.
Modern bathroom with a white sink, bathtub, showerhead, and a dark blue bath mat on the floor.
A well-lit bedroom with a large bed, a nightstand, a mirror, and a television. The room features a round rug and a crib with toys.
CHF 890'000.– Premium
5.5 Zimmer138m² Wohnfläche
Bachstrasse 7, 4658 Däniken

Renovierte 5.5-Zimmer-Doppelhaushälfte mit Studio, Wintergarten & Wärmepumpe

Modern wohnen mit viel Platz und zusätzlicher FlexibilitätDiese gepflegte und 2022 renovierte 5.5-Zimmer-Doppelhaushälfte in Däniken bietet ein modernes Zuhause mit durchdachter Raumaufteilung, attraktivem Wohnkomfort und einem besonderen Plus: einem separaten Studio mit eigenem Eingang.Auf rund 138 m² Wohnfläche erwartet Sie ein vielseitiges Raumangebot für Paare, Familien oder Personen, die Wohnen und Arbeiten unter einem Dach verbinden möchten.Der helle Wohnbereich bildet das Herzstück des Hauses. Der angrenzende Wintergarten erweitert den Wohnraum und schafft zu jeder Jahreszeit einen zusätzlichen Platz zum Entspannen und Geniessen.Ein besonderes Highlight ist das separate Studio. Dank eigenem Zugang bietet es zahlreiche Nutzungsmöglichkeiten – beispielsweise als Homeoffice, Gästezimmer, Hobbyraum oder Rückzugsbereich.Ihre Vorteile auf einen Blick • 5.5 Zimmer • ca. 138 m² Wohnfläche • 256 m² Grundstück • umfassend renoviert im Jahr 2022 • separates Studio mit eigenem Eingang • zwei Badezimmer • heller Wintergarten • moderne Wärmepumpe • praktische und familienfreundliche Raumaufteilung • Garage sowie zusätzliche Parkmöglichkeiten • gepflegter Aussenbereich • ruhige Wohnlage in Däniken Die Kombination aus modernisiertem Wohnraum, energieeffizienter Haustechnik und dem zusätzlichen Studio macht diese Immobilie besonders vielseitig.Das Haus eignet sich ideal für Menschen, die ein bezugsbereites Zuhause suchen und Wert auf zusätzlichen Raum, Flexibilität und zeitgemässen Wohnkomfort legen.Überzeugen Sie sich selbst bei einer persönlichen Besichtigung. Wir freuen uns auf Ihre Kontaktaufnahme.

Wegzeit
-
1 / 20
CHF 695'000.– Premium
3.5 Zimmer144m² Wohnfläche
Bielstrasse 32A, 3252 Worben

Maisonette mit Galerie in Worben: Platz für Homeoffice und mehr

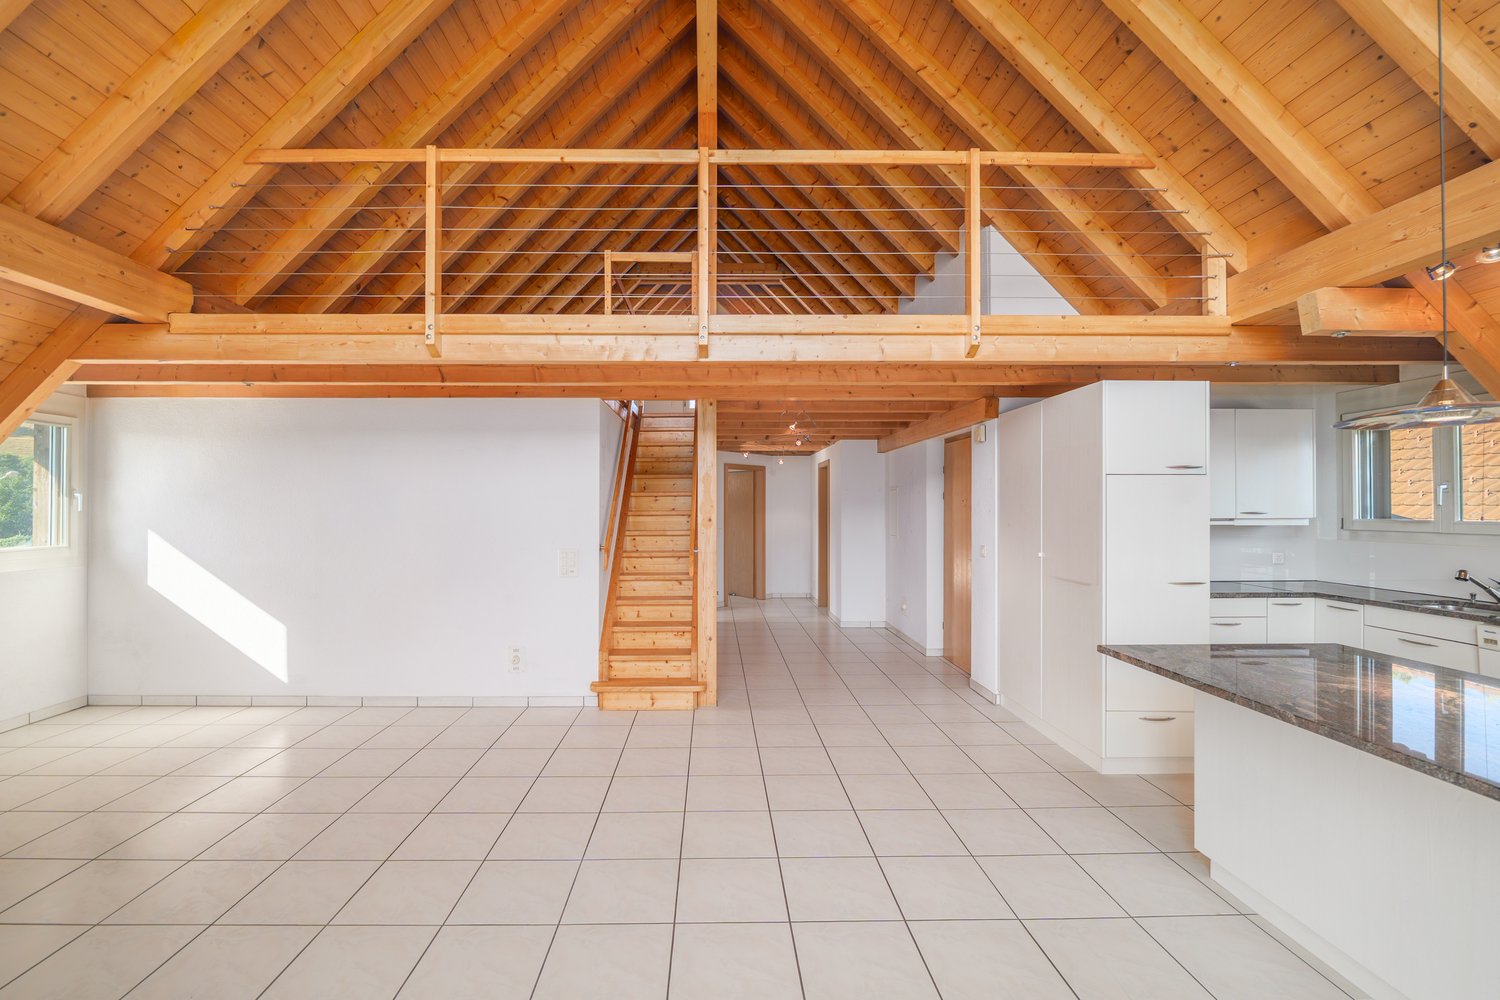
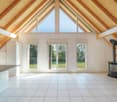
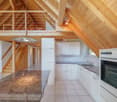
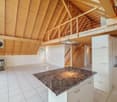
Mehr Fläche als viele 4½-Zimmer-WohnungenRund 144 m² Nettowohnfläche, eine bis zum First offene Dachkonstruktion und eine Galerie, die sich als Homeoffice, Atelier oder Gästebereich nutzen lässt: Diese 3½-Zimmer-Maisonette an der Bielstrasse 32a in Worben bietet deutlich mehr Raum, als die Zimmerzahl vermuten lässt. Sie passt zu Paaren, zu Berufstätigen mit Homeoffice und zu allen, die vom Haus in eine Wohnung wechseln, aber nicht auf Platz verzichten möchten.Der offen gestaltete Wohn- und Essbereich bildet das Herzstück der Wohnung. Die hohen Räume, die sichtbaren Holzbalken und die bis zum First offene Dachkonstruktion schaffen ein besonderes Raumgefühl und verleihen der Wohnung viel Charakter. Grosse Fensterflächen sorgen für viel Tageslicht, während der Schwedenofen dem Wohnbereich eine warme und gemütliche Atmosphäre gibt.Direkt vom Wohnbereich gelangt man auf den rund 12 m² grossen Balkon mit Blick über die angrenzenden Grünflächen – ein angenehmer Platz für den ersten Kaffee am Morgen oder einen entspannten Abend.Die integrierte Küche fügt sich offen in den Wohn- und Essbereich ein und bietet viel Platz für den gemeinsamen Alltag. Zwei gut proportionierte Zimmer lassen sich flexibel als Schlafzimmer, Kinderzimmer, Büro oder Gästezimmer nutzen. Ergänzt wird das Raumangebot durch zwei Nasszellen.Ein besonderes Highlight ist die grosszügige Galerie. Sie eignet sich heute ideal als Homeoffice, Bibliothek, Atelier, TV-Bereich oder Rückzugsort. Gleichzeitig bietet die vorhandene Fläche die interessante Möglichkeit, bei Bedarf ein zusätzliches abgeschlossenes Zimmer zu schaffen. Damit lässt sich die Wohnung perspektivisch auch als 4.5-Zimmer-Lösung nutzen. Die konkrete Ausführung ist abhängig von den baulichen Gegebenheiten und den erforderlichen Bewilligungen.Zusätzlichen Mehrwert schafft der separate Hobby- bzw. Nebenraum im Keller mit eigenem WC. Ob Hobby, Fitness, Büro oder zusätzlicher Stauraum – auch hier stehen flexible Nutzungsmöglichkeiten offen.Zur Wohnung gehören zudem zwei Aussenparkplätze.Die wichtigsten Eckdaten: • 3.5-Zimmer-Maisonettewohnung • ca. 144 m² Nettowohnfläche • 2. Obergeschoss mit offener Galerie • Möglichkeit für ein zusätzliches Zimmer auf der Galerie • ca. 12 m² Balkon • grosszügiger Wohn- und Essbereich • Schwedenofen • zwei Nasszellen • separater Hobbyraum mit eigenem WC • zwei Aussenparkplätze • Fussbodenheizung • Baujahr 1999 • Mehrfamilienhaus mit nur drei Wohneinheiten • gepflegter Zustand mit Erneuerungspotenzial • Verkaufspreis CHF 695'000.– • verfügbar ab sofort Die Lage in Worben verbindet ein angenehmes Wohnumfeld mit einer guten Erreichbarkeit von Biel, Lyss und den umliegenden Gemeinden. Einkaufsmöglichkeiten, Schulen und wichtige Verkehrsverbindungen sind bequem erreichbar.Diese Wohnung überzeugt vor allem durch das, was sich auf Bildern nur teilweise vermitteln lässt: die Grosszügigkeit, die Raumhöhe, die offene Galerie und die vielen Nutzungsmöglichkeiten.Wer viel Platz sucht und gleichzeitig Wert auf ein Zuhause mit Charakter und Entwicklungspotenzial legt, sollte sich diese Maisonette persönlich ansehen.Gerne zeigen wir Ihnen die Wohnung vor Ort – vereinbaren Sie Ihren Besichtigungstermin und erleben Sie selbst, wie viel Raum hier tatsächlich zur Verfügung steht.

Lukas Pauli

Lukas Pauli

Wegzeit
-
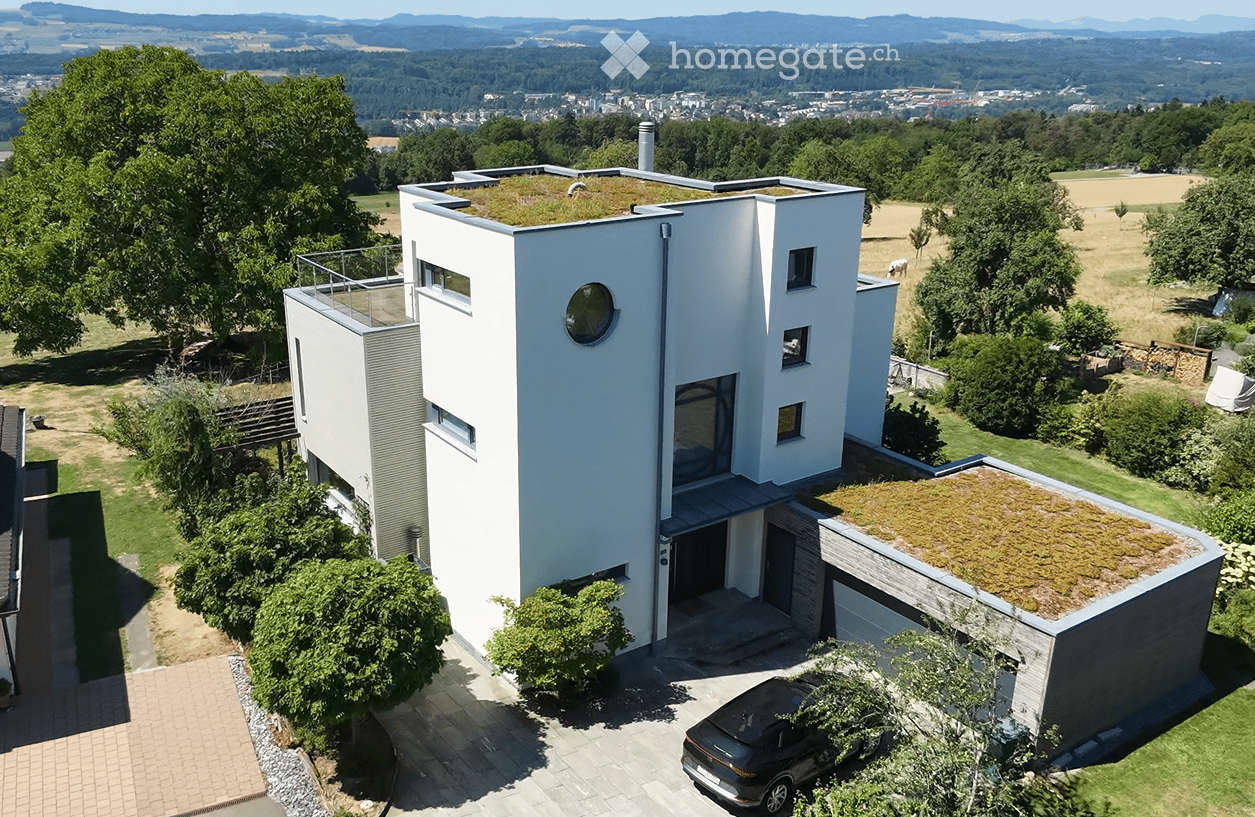
  • Modern white house with a green roof, garage, and scenic countryside view.
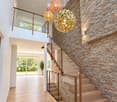
  • Modern hallway with wooden flooring, a staircase with glass railing, stone wall, and decorative pendant lights.
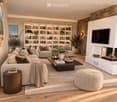
  • Modern living room with a stone fireplace, sectional sofa, coffee table, armchairs, ottoman, bookshelf, and decorative items.
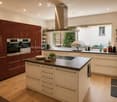
  • {"type": "Kitchen", "objects": ["oven", "microwave", "fridge", "sink", "faucet", "fridge", "oven", "cupboard", "cupboard", "cupboard", "cupboard", "cupboard", "cupboard", "cupboard", "cupboard", "cupboard", "cupboard", "cupboard", "cupboard", "cupboard",
  • Modern bedroom with a wooden bed, nightstand, chair, and large windows offering a scenic view. Features include a chandelier, potted plants, and artwork on the walls.
  • Modern hallway with light wooden flooring, white walls, and built-in storage unit on the right side. Features a large window at the end and a door leading to another room.
  • Modern bathroom with wooden sauna area, sink, mirror, and decorative plants.
  • Modern bedroom with a white bed, nightstand, mirror, and a view through large windows.
  • Bright, minimalist room with wooden flooring, large window offering scenic view, modern chair, desk, lamp, small plant, and open cabinet.
  • Modern bathroom with a freestanding bathtub, double sink vanity with wooden cabinetry, large mirror, and decorative plants.
  • Modern bathroom with a large sink, toilet, wooden vanity, decorative tiles, and potted plants.
  • Modern white house with a green roof, surrounded by a well-maintained garden and a swimming pool.
  • Modern two-story house with white exterior, green roof, large windows, and a swimming pool in the garden.
  • A swimming pool surrounded by a wooden deck, with purple and yellow flowers along the edge and a scenic view of a green landscape and mountains in the background.
1 / 17
Modern hallway with wooden flooring, a staircase with glass railing, stone wall, and decorative pendant lights.
Modern living room with a stone fireplace, sectional sofa, coffee table, armchairs, ottoman, bookshelf, and decorative items.
{"type": "Kitchen", "objects": ["oven", "microwave", "fridge", "sink", "faucet", "fridge", "oven", "cupboard", "cupboard", "cupboard", "cupboard", "cupboard", "cupboard", "cupboard", "cupboard", "cupboard", "cupboard", "cupboard", "cupboard", "cupboard",
CHF 3'950'000.– Premium
6.5 Zimmer260m² Wohnfläche
Bahnhofstrasse 72a, 8965 Berikon

Einfamilienhaus in Berikon

BITTE KEINE ANRUFE ODER ANFRAGEN VON IMMOBILIENMAKLERN.6.5-Zimmer-Traumvilla mit Pool, Dachterrasse und Panoramablick in BerikonHoch über dem Reusstal thront dieses freistehende Einfamilienhaus und bietet einen der schönsten Ausblicke der Region. Vom Erdgeschoss reicht der Blick über das Reusstal bis zum Jura, von der grosszügigen Dachterrasse aus öffnet sich das volle Panorama bis zum Schwarzwald und den Gipfeln des Berner Oberlands und der Zentralschweiz. An klaren Tagen liegt das Haus oft über dem Nebelmeer – ein Naturschauspiel, das diesen Ort einzigartig macht.An der Bahnhofstrasse 72a gelegen, verbindet die Liegenschaft grosszügigen Wohnraum mit privilegierter Ruhe. Das Haus liegt in zweiter Reihe zur Strasse, geschützt und ruhig, und das Grundstück grenzt an eine unverbaubare Landwirtschaftszone – so ist dauerhaft freie Sicht und ungestörte Privatsphäre garantiert.Das 2013/2014 mit hochwertigen Materialien erbaute Haus verfügt über 6.5 Zimmer und rund 260 m² Netto-Wohnfläche. Herzstück ist der offene Wohn- und Essbereich mit Kochinsel, hochwertiger Küche und stimmungsvollem Cheminée. Grosse Fenster tauchen die Räume in viel Licht. Auch energetisch überzeugt die Liegenschaft: Mit einer Erdsonde beheizt, erreicht das Haus nahezu Minergie-Standard.Auch im Untergeschoss bietet das Haus viel Platz: Grosszügige Kellerräume umfassen ein separates Spielzimmer, einen Bastelraum und einen geräumigen Einstellraum. Hinzu kommt ein grosser Waschbereich mit Waschmaschine, Tumbler und ausreichend Platz zum Aufhängen und Trocknen der Wäsche. Neben der Garage befindet sich zudem ein weiterer grosser Einstellraum für Gartengeräte und die Ausrüstung zur Poolpflege.Die Dachterrasse ist ein besonderes Highlight: ein exklusiver Rückzugsort in absoluter Privatsphäre mit spektakulären Sonnenuntergängen, die man hier in vollen Zügen geniessen kann.Das 772 m² grosse Grundstück beherbergt eine rund 537 m² grosse Gartenanlage. Der private Pool mit Terrasse verwandelt jeden Sommertag in einen Urlaubstag.Trotz der ruhigen, geschützten Lage ist das Haus im Alltag bestens angebunden: Einkaufsmöglichkeiten, öffentlicher Verkehr sowie Kindergarten und Schule liegen in der Nähe. Die Bushaltestelle liegt nur 20 Meter entfernt und bietet eine direkte Verbindung nach Zürich, auch mit dem Auto ist die Stadt gut erreichbar. So verbindet die Liegenschaft ein grosszügiges, ruhiges Zuhause mit Weitsicht und praktischer Nähe zu Zürich.Ich freue mich auf Ihre Anfrage und zeige Ihnen das Haus gerne bei einer persönlichen Besichtigung.Nicolas Seiler +41 78 693 34 39 nicolaseiler@outlook.com

Wegzeit
-
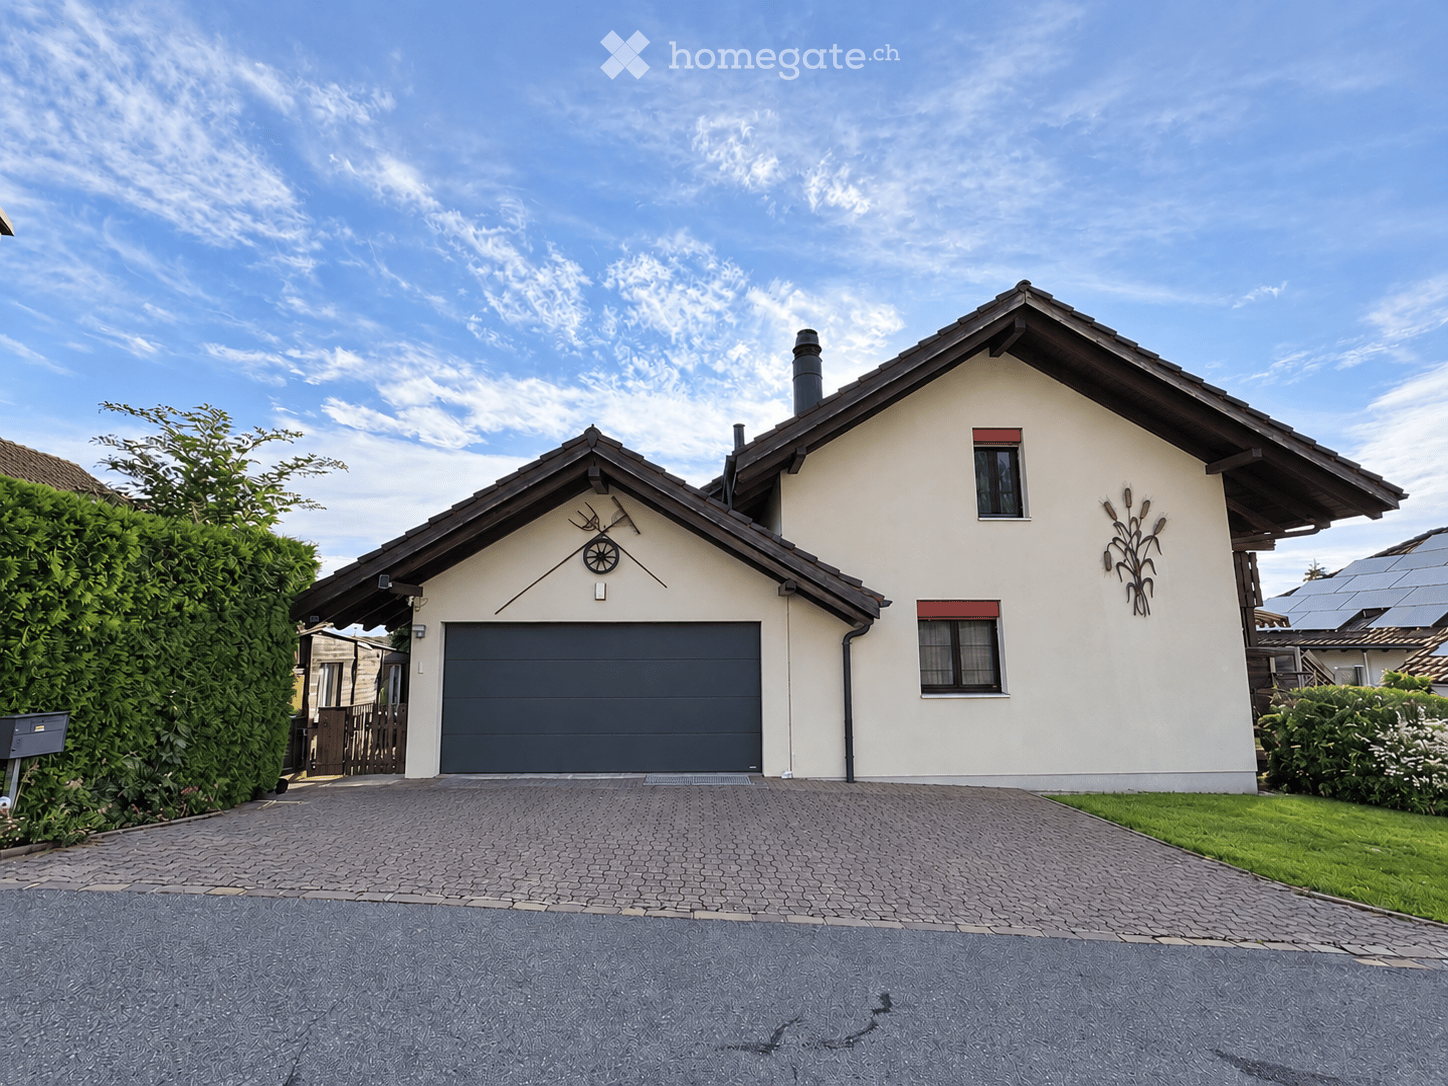
  • Two-story house with a gray garage door, white walls, and decorative corn stalk wall art. The house features a paved driveway and is surrounded by greenery.
  • Empty hallway with tiled floor, white walls, multiple wooden doors, and a round ceiling light fixture.
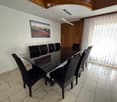
  • Dining room with a black glass dining table surrounded by six black chairs, a painting on the wall, and a large window with white curtains.
  • Spacious living and dining area with a large sectional sofa, coffee table, dining table with chairs, television, and a fireplace. The room features a staircase leading to an upper level and large windows with curtains.
  • Living room with a grey sectional sofa, coffee table, TV, fireplace, chandelier, and staircase leading to an upper level.
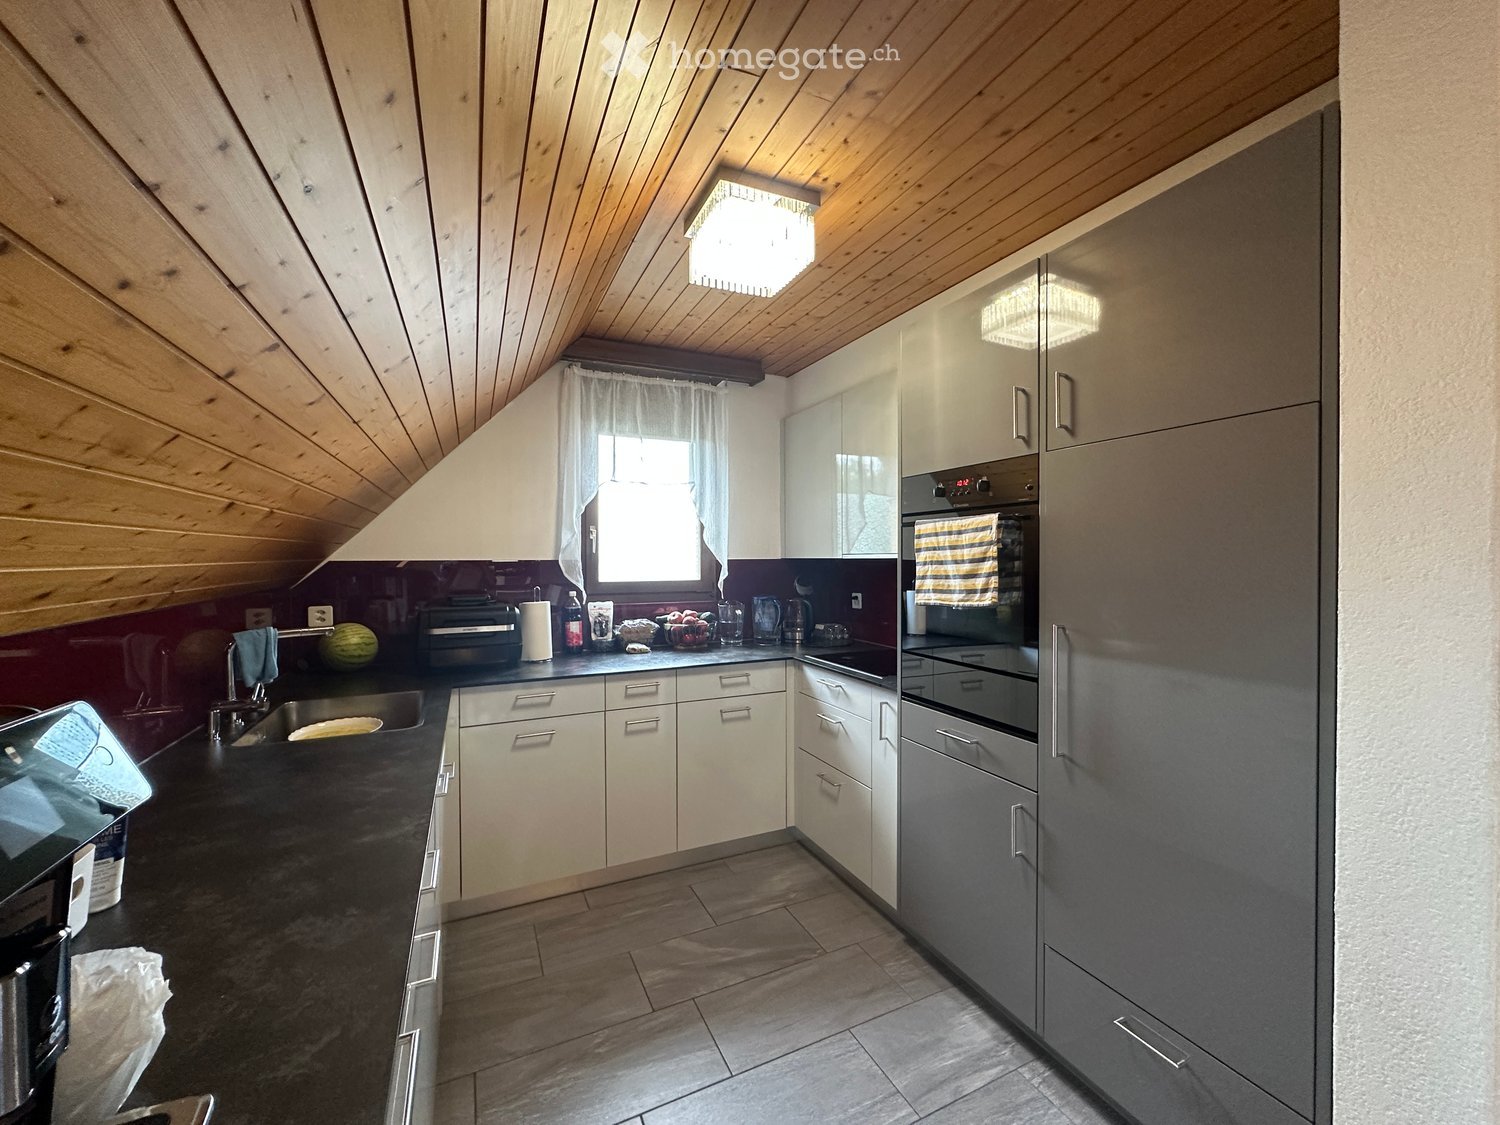
  • Modern kitchen with white cabinets, black countertops, and a large window with lace curtains. Features a sink, faucet, and a towel hanging from a cabinet.
  • Well-lit room with wooden flooring, large windows with sheer curtains, an ironing board, a chair, a small table with a screen, and a cabinet.
  • Cozy bedroom with a wooden bed, purple bedspread, nightstand, mirror, and picture frame. Light-colored curtains cover the windows, and a soft rug lies on the wooden floor.
  • Bathroom with beige tiled walls and floor, a bathtub with a faucet, a toilet, a showerhead, and a wooden shelf above the bathtub.
  • Spacious hallway with wooden floors, exposed wooden beams, and a wooden railing leading to an upper level.
  • A room with wooden flooring and large glass doors leading to a balcony with outdoor furniture.
  • Bright bedroom with wooden floors, slanted wooden ceiling, bed with patterned bedding, white wardrobe, dresser, mirror, and picture frames on the wall.
  • Balcony view overlooking a lush garden with dense shrubs and a wooden chair, with a distant house and open fields under a partly cloudy sky.
  • Spacious attic room with wooden floors, white built-in wardrobe, a bed, and a chandelier. The room features exposed wooden beams and a skylight window.
  • Bathroom with a wooden slanted ceiling, white tiled walls and floor, a large bathtub, a sink with a mirror, a glass-enclosed shower, and a radiator.
  • Compact bathroom with a sink, toilet, mirror, and towel. Features a window with wooden frame and a small shelf above the sink.
  • Empty hallway with concrete floor, exposed pipes, and a wooden door on the left. A small room is visible at the end of the hallway.
  • A small bathroom with a washing machine and dishwasher stacked vertically, a sink with a faucet, a trash bin, and a pink mat on the floor.
  • A well-lit room with wooden flooring, a white marble desk, a blue office chair, two computer monitors, a printer, and a shelf with various items.
  • A modern bedroom with a wooden floor, a bed with a colorful bedspread, a large white wardrobe, a drawer unit, and a mirror. The room also includes a picture frame, a shoe rack, and a shower cap on the floor.
  • Modern bathroom with a white sink, mirror, glass shower enclosure, and grey tiled walls and floor.
  • Living room with wooden flooring, a green sofa, a blue sofa, a wooden coffee table, a beige armchair, a shelf, and a punching bag hanging from the ceiling.
  • Empty basement room with concrete floor, exposed ductwork, and a wooden door leading to another area. Shelving unit with some items is visible on the right side.
  • Utility room with a water heater, coats and a helmet hanging on the wall, bags stacked on the floor, and a small window providing natural light.
  • A well-organized workshop or storage room with wooden flooring, green metal shelving units filled with tools, boxes, and supplies, and a workbench with drawers.
  • A narrow concrete staircase leading to a brown door, flanked by rock-filled planters and a small window on the left.
  • Balcony with metal railing, steps leading up, view of countryside and trees, wooden front door with decorative glass panel.
  • A narrow, paved pathway leads to a small wooden shed. A bicycle is parked near a wall with a small garden area. The pathway is bordered by a wooden fence and lush greenery.
  • Wooden storage shed with shelves holding gardening tools, containers, and equipment. Features a tiled floor and a window for natural light.
  • Garden area with a table, chairs, and a swing, adjacent to a house with a balcony and awning.
  • Balcony with a table and chairs, covered by a striped awning, overlooking a green lawn and neighboring house.
  • Garden area with a paved pathway, a swing, a round table, and a grassy lawn bordered by a hedge and fence.
  • Clean, organized garage with a parked car, shelves filled with storage bins and cleaning supplies, and a large overhead garage door.
  • Promotional image for real estate services featuring two modern houses, one with a garage and driveway, and another multi-story building with balconies and greenery.
1 / 34
Empty hallway with tiled floor, white walls, multiple wooden doors, and a round ceiling light fixture.
Dining room with a black glass dining table surrounded by six black chairs, a painting on the wall, and a large window with white curtains.
Spacious living and dining area with a large sectional sofa, coffee table, dining table with chairs, television, and a fireplace. The room features a staircase leading to an upper level and large windows with curtains.
CHF 1'550'000.– Premium
7.5 Zimmer250m² Wohnfläche
Hauacker 8, 5628 Aristau

Freistehendes Einfamilienhaus in Aristau mit traumhaften Weitblick und viel Potential

Dieses im Jahr 1987 in solider Massivbauweise erstellte Einfamilienhaus überzeugt mitrund 250 m² Nettowohnfläche, einem durchdachten Grundriss und einer hellen,freundlichen Wohnatmosphäre. Die grosszügige Raumaufteilung und die solideBausubstanz bilden eine attraktive Grundlage, um die Liegenschaft mit zeitgemässenErneuerungen und persönlichen Gestaltungsideen in ein Zuhause ganz nach deneigenen Vorstellungen zu verwandeln.Untergeschoss:Das vollständig unterkellerte Geschoss bietet zwei ausgebaute Zimmer, eines davon mitdirektem Zugang zu einem eigenen Badezimmer. Ergänzt wird das Raumangebot durcheinen grosszügigen, isolierten Kellerraum, der mit Vinylbodenausgestattet ist. Ein geräumiger Flur mit Waschküche, ein Luftschutzkeller sowie derHeizraum mit zusätzlicher Abstellfläche und separatem Zugang zu einem weiterenAbstellraum runden das Untergeschoss ab.Erdgeschoss:Das grosszügige Entrée führt in den offenen, lichtdurchfluteten Wohn- und Essbereichmit Blick zur Galerie im Obergeschoss. Eine geräumige Küche sowie zwei separateZimmer, die sich ideal als Büro, Gäste- oder Spielzimmer nutzen lassen, bietenvielseitige Wohnmöglichkeiten. Ein Badezimmer und ein separates WC komplettierendiese Etage.Obergeschoss:Eine schöne, klassische Galerie prägt das Obergeschoss und führt zu den beidenSchlafzimmern. Eines davon begeistert mit besonders grosszügigen Platzverhältnissenund einem traumhaften Weitblick. Ein weiteres Badezimmer mit Eckbadewanne undDusche sowie ein separates WC vervollständigen das Raumangebot auf dieser Etage.Weitere Informationen:Zusätzliche Details und weitere Fotos zur Liegenschaft finden Sie im Immobilien-Exposé im Anhang.Gerne senden wir Ihnen auf Nachfrage weitere Informationen und Fotos dieser Immobilie.Sollten wir Ihr Interesse geweckt haben, kontaktieren Sie uns ganz einfach für eine persönliche Besichtigung -wir freuen uns Ihnen diese Liegenschaft zeigen zu dürfen.

Wegzeit
-
  • Modern kitchen with wooden slanted ceiling, white cabinets, stainless steel appliances, and dark countertops.
  • Dining area with wooden ceiling, dining table with chairs, chandelier, mirror, and small kitchen area visible in the background.
  • Open-plan living and dining area with wooden ceiling beams, staircase leading to upper level, modern kitchen area with white cabinets and stainless steel appliances, dining table with chairs, and a cozy fireplace area.
  • Modern kitchen with white cabinets, stainless steel appliances, and wooden ceiling beams. Features include a microwave, coffee maker, sink, and various kitchen items on the counter.
  • Modern kitchen with white cabinets, stainless steel appliances, and a dark countertop. A striped oven mitt hangs on the oven door.
  • Cozy attic bedroom with wooden walls and ceiling, large windows with blinds, bed with patterned bedding, chair, nightstand, and several potted plants.
  • Bright bedroom with wooden floors and slanted wooden ceiling, featuring a large bed with patterned bedding, a wardrobe with mirrored doors, a chair, a small table, and several potted plants near the window.
  • Living room with wooden staircase, fireplace, sofa, pet bed, and wicker basket on the floor.
  • Attic bedroom with wooden floors, slanted ceilings, and a bed with pillows and blankets. Includes a chair, table, and fan.
  • Bright attic bedroom with wooden floors, slanted ceilings, and large windows. Features a bed with red bedding, a nightstand, a fan, a chair, a small table, and a mirror.
  • Bright attic room with wooden flooring, large window offering a view, cat tree, desk with printer, and drawer unit.
  • Spacious attic room with wooden floors, slanted ceilings, and large windows. Contains a small wooden cabinet, a desk with books, and a toy giraffe.
  • Hallway with wooden door featuring a roller blind, small potted plant on a shelf, and a yellow suitcase visible through the glass panel.
  • Balcony with wooden ceiling, green blinds, small table with a pet bowl, chair, and a drying rack with clothes.
  • Cozy attic bathroom with wooden walls, tiled floor, toilet, sink, mirror, and towel.
  • Bathroom with a sink, toilet, washing machine, bathtub, mirror, and various toiletries. The room features tiled walls and a wooden ceiling.
  • Bathroom with a bathtub, toilet, shower hose, towels, and a window with sheer curtains.
  • Bathroom with a bathtub, shower, sink, toilet, towels, and a window with a curtain. Wooden ceiling and tiled walls.
1 / 18
Dining area with wooden ceiling, dining table with chairs, chandelier, mirror, and small kitchen area visible in the background.
Open-plan living and dining area with wooden ceiling beams, staircase leading to upper level, modern kitchen area with white cabinets and stainless steel appliances, dining table with chairs, and a cozy fireplace area.
Modern kitchen with white cabinets, stainless steel appliances, and wooden ceiling beams. Features include a microwave, coffee maker, sink, and various kitchen items on the counter.
CHF 540'000.– Premium
3.5 Zimmer115m² Wohnfläche
Wilhalde 8b, 5504 Othmarsingen

Charmante 3.5-Zimmer-Maisonette-Wohnung in Othmarsingen – sofort verfügbar!

Willkommen in dieser gepflegten und renovierten 3.5-Zimmer-Maisonette-Wohnung an der Wilhalde 8b in Othmarsingen (5504). Die im Jahr 1989 erbaute und 2023 teil renovierte Wohnung überzeugt mit einer grosszügigen Wohnfläche von 115 m² und einem charmanten Dachgeschoss-Charakter mit schrägen Holzdecken und Holzböden. Die Wohnung ist sofort verfügbar und ideal für Familien oder Paare, die ein ruhiges, komfortables Zuhause suchen.Die Wohnung bietet: • Moderne Küche: Helle, zeitgemässe Schreiner Küche (m. renold ag) mit weissen Schränken, Edelstahlgeräten, dunklen Arbeitsplatten und charakteristischen Holzdeckenbalken – funktional und stilvoll zugleich. • Helle Schlafzimmer: Gemütliche Dachgeschoss-Schlafzimmer mit Holzböden, schrägen Decken und grossen Fenstern mit schöner Aussicht – einladend und lichtdurchflutet. • Badezimmer: Vollständiges Badezimmer mit Badewanne, Dusche und Fenster. • Gäste WC: Vorhanden. • Balkon: Eigener Balkon zum Entspannen und Geniessen der Aussicht. • Parkierung & Garage: Ein Tiefgaragenparkplatz zum Preis von CHF 35’000.– sowie ein Aussenparkplatz zum Preis von CHF 20’000.– sind zusätzlich zum ausgeschriebenen Kaufpreis zu erwerben. Der Gesamtpreis für beide Parkplätze beträgt CHF 55’000.–. • Kinderfreundlich: Die Wohnung und das Umfeld eignen sich hervorragend für Familien mit Kindern. • Dachstock: Lage & Umgebung:Die Wohnung liegt in einer ruhigen und sonnigen Lage in Othmarsingen. Das Haus mit seiner markanten gelben Fassade ist von Grünflächen, Bänken und gepflasterten Wegen umgeben – eine einladende Wohnatmosphäre. Im Sommer profitiert die Lage von viel Sonnenschein. • Bahnhof Othmarsingen: ca. 10 Minuten zu Fuss • Bushaltestelle Rössli: ca. 3 Minuten zu Fuss • Coop Supermarkt: ca. 3 Minuten zu Fuss • Schule Kornweg: ca. 5 Minuten zu Fuss • Apotheke New Life: ca. 8 Minuten zu Fuss Diese gepflegte Maisonette-Wohnung vereint Wohnkomfort, eine praktische Infrastruktur und eine ruhige Lage – ein echtes Zuhause für anspruchsvolle Käuferinnen und Käufer. Nutzen Sie die Gelegenheit und sichern Sie sich dieses attraktive Objekt im Aargau!

Wegzeit
-
  • Modern living room with large windows offering a scenic view, featuring a leather sofa, coffee table, armchairs, and a television displaying content.
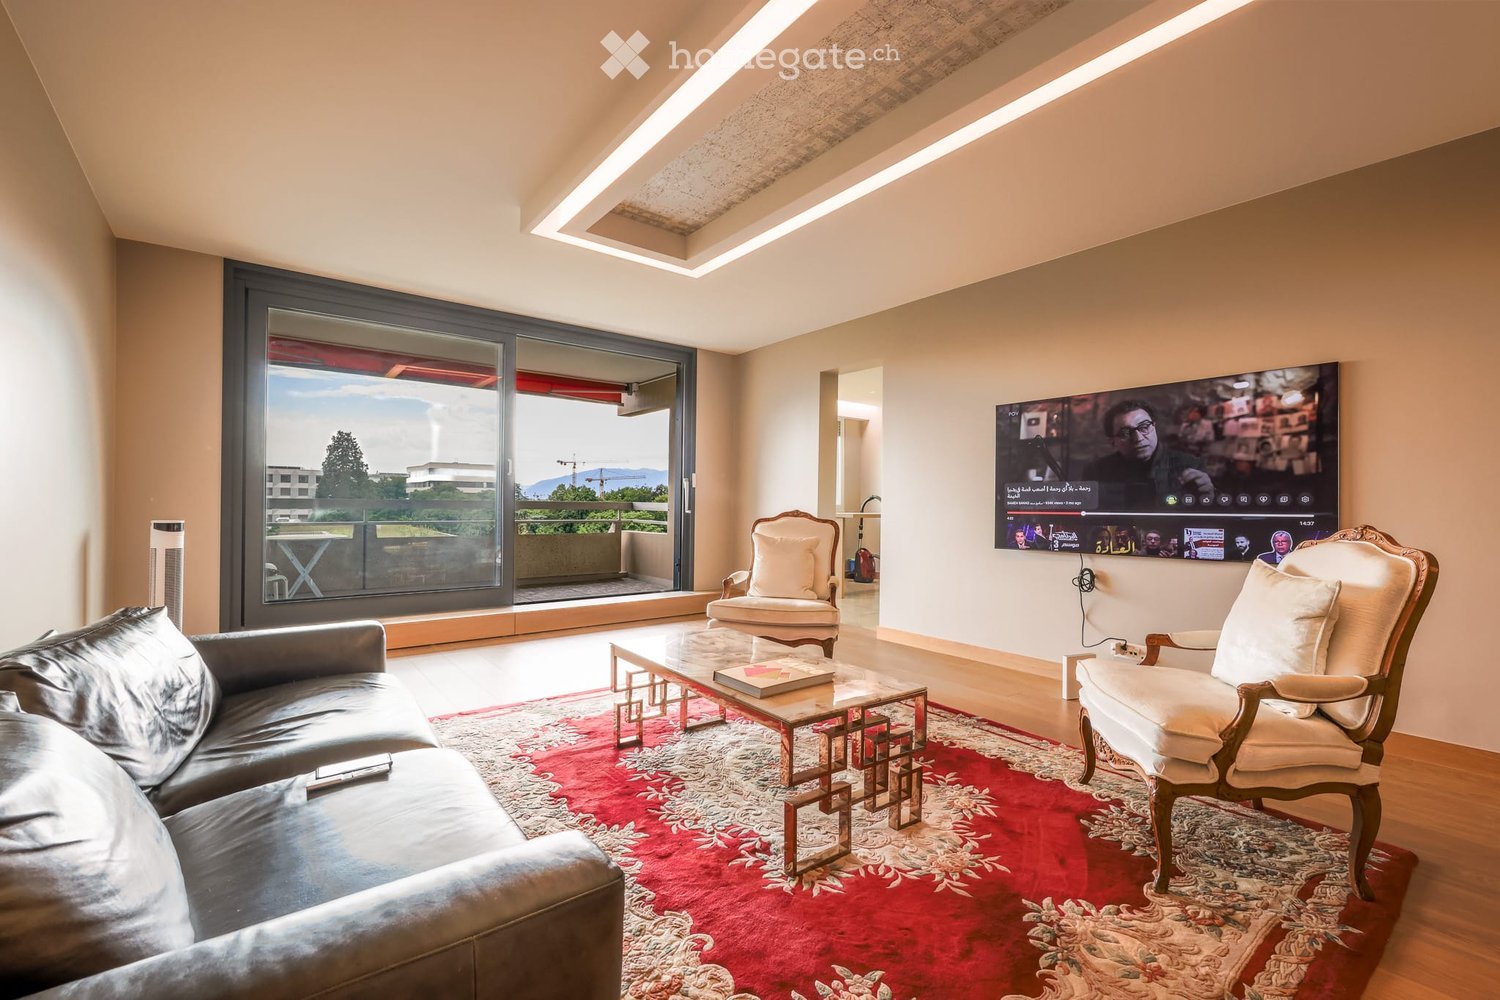
  • Modern living room with a slanted ceiling, large windows, and a balcony. Features a black leather sofa, a white armchair, a coffee table, and a red patterned rug.
  • Modern hallway with wooden flooring, recessed lighting, glass partitions, and a patterned wall design.
  • Modern hallway with light wooden flooring, white built-in wardrobes, recessed lighting, and a textured brick accent wall. The hallway leads to a room with large windows and a balcony view.
  • Empty room with wooden flooring, white walls, large glass sliding door leading to a balcony, and modern lighting fixtures.
  • Modern hallway with light wooden flooring, white walls, and recessed lighting. Features a round mirror, a bench with orange seating, and an open doorway leading to a bathroom area.
  • A small, minimalist hallway or entryway with light grey walls, wooden flooring, a single bench with a red cushion, and a round mirror on the wall.
  • Modern kitchen with white cabinets, stainless steel sink, and sleek countertops.
  • Modern kitchen with white cabinets, stainless steel appliances, a wine cooler, and a large window offering a view of the city.
  • Modern kitchen with white cabinets, a central island, and built-in ovens. Features a sleek design with a light-colored countertop and a large window on the left side.
  • Modern kitchen with a built-in wine rack featuring wooden shelves and a glass door, adjacent to a cabinet with wooden shelves and a drawer.
  • Modern bathroom with marble tiles, a bathtub, toilet, sink, and a large oval mirror above the sink.
  • Modern bathroom with marble walls, a white sink, a toilet, a large round mirror, and a glass-enclosed shower with modern fixtures.
  • Balcony with tiled floor, white railing, and a view of a cityscape with trees and buildings.
  • Modern hallway with polished marble floors, glass walls, and large potted plants. The space features a sleek, contemporary design with wooden accents and ample natural light.
1 / 15
Modern living room with a slanted ceiling, large windows, and a balcony. Features a black leather sofa, a white armchair, a coffee table, and a red patterned rug.
Modern hallway with wooden flooring, recessed lighting, glass partitions, and a patterned wall design.
Modern hallway with light wooden flooring, white built-in wardrobes, recessed lighting, and a textured brick accent wall. The hallway leads to a room with large windows and a balcony view.
CHF 2'400'000.– Premium
4.5 Zimmer126m² Wohnfläche
Avenue du Bouchet 22, 1209 Genève

Appartement en étage élevé avec rénovation haut de gamme à Matutina Parc

Au 7e étage de Matutina Parc, sur l’avenue du Bouchet, cet appartement de 126 m² habitables bénéficie d’une loggia fermée de 12 m², d’une belle lumière naturelle et d’une vue dégagée sur les montagnes, avec une vue latérale sur le Jet d’Eau.Entièrement rénové en 2025 et pensé comme une résidence personnelle, l’appartement se distingue par la qualité de ses finitions : éclairage architectural avec LED intégrées aux plafonds, aux murs et au ras du sol, portes, parois vitrées et dressings Rimadesio, fenêtres neuves à triple vitrage, rangements sur mesure et matériaux soigneusement sélectionnés.L’espace de vie comprend un séjour lumineux, une salle à manger, un bureau dédié et de nombreux rangements. La distribution est fluide, confortable et pensée pour une utilisation quotidienne agréable.La loggia fermée, équipée de vitrages coulissants et de stores électriques, prolonge naturellement l’appartement et offre un espace calme et intime pour profiter de la vue.La cuisine Bulthaup offre des lignes sobres et contemporaines, de nombreux rangements et un équipement haut de gamme, comprenant notamment un four Wolf, une cave à vin Sub-Zero et des appareils intégrés de qualité.La partie nuit comprend deux chambres et deux salles de bain, dont une suite parentale avec salle de bain privative. Une buanderie séparée, discrètement intégrée à l’appartement, apporte un confort supplémentaire au quotidien.L’emplacement est particulièrement pratique, à proximité des organisations internationales, de l’aéroport de Genève, des écoles internationales, des transports publics et du centre-ville. Un cadre idéal pour une clientèle locale ou internationale recherchant un appartement clé en main à Genève.Une cave est incluse avec l’appartement. Un box fermé intérieur au 2e sous-sol est proposé en supplément.Disponible dès novembre 2026.Prix de l’appartement : CHF 2’400’000.–Box fermé intérieur au 2e sous-sol : CHF 150’000.– en supplémentPrix total avec box : CHF 2’550’000.–Dossier complet et visites sur demande.Vente directe par le propriétaire.Agences et courtiers immobiliers, merci de ne pas nous contacter.ENGLISH SUMMARYHIGH-FLOOR APARTMENT WITH HIGH-END RENOVATION AT MATUTINA PARCHigh-floor apartment at Matutina Parc on Avenue du Bouchet, offering 126 sqm of living space plus a 12 sqm enclosed loggia.Fully renovated in 2025, including new triple-glazed windows throughout, the apartment features integrated architectural LED lighting, Rimadesio doors, glazed partitions and wardrobes, a Bulthaup kitchen with a Wolf oven and Sub-Zero wine cooler, two bedrooms, two bathrooms and a separate laundry area.Open views towards the mountains, with a side view of the Jet d’Eau.Close to international organisations, Geneva Airport, international schools, public transport and the city centre.A private basement storage room is included. A secure enclosed garage box on the second basement level is available for an additional CHF 150,000.Available from November 2026.Direct sale by the owner.Real estate agencies and brokers, please refrain from contacting us.

Wegzeit
-
  • Aerial view of a modern residential complex with multiple buildings, green roofs, balconies, and surrounding greenery.
  • Modern two-story house with a large terrace and glass railings, surrounded by greenery and potted plants. The house features a flat roof and contemporary design.
  • Modern kitchen with white cabinets, wooden flooring, island, and large windows offering a view.
  • Bright dining area with a modern wooden dining table and chairs, large windows offering a scenic view, and built-in white cabinetry.
  • Bright dining area with wooden flooring, modern dining table and chairs, built-in cabinetry, pendant light fixture, and large windows offering a scenic view.
  • Modern terrace with expansive scenic view, white sectional sofa, glass table, lounge chair, and potted plants.
  • Modern outdoor patio with a covered seating area, white furniture, and a dining set, surrounded by plants and a scenic view.
  • Bright, open living space with light-colored walls and wooden flooring. Features a grey sofa, a single chair, a cat tree, a coffee table, and a modern oven with cabinets above.
  • Bright living room with large windows offering a scenic ocean view, featuring a cream-colored sofa, two white armchairs, a multi-level cat tree, a small coffee table with a chessboard, and a polished wooden floor.
  • Well-organized walk-in closet with white shelving, hanging clothes, storage bins, a small panda toy, and a pet carrier on the floor.
  • Well-lit bedroom with a large bed, a modern desk setup with a computer and dual monitors, a comfortable chair, and large windows with curtains. The room features light-colored wooden flooring and walls adorned with framed pictures.
  • Bathroom with a wooden vanity, sink, mirror, and a visible toilet. The room has white tiled walls and a wooden floor.
  • Modern rooftop terrace with glass railing, palm tree, and scenic view of the landscape.
  • Modern outdoor terrace with a dining table and chairs, large glass windows, and scenic mountain view.
  • Open-plan kitchen and dining area with light wood flooring, white cabinets, and modern appliances. A small dining table with chairs is positioned near large glass doors leading to a balcony.
  • Open-plan living and sleeping area with wooden flooring, large glass doors leading to a scenic outdoor view, a sofa, a table, a chair, a bed, a television, and a cabinet.
  • Modern bathroom with a white sink, chrome faucet, toilet, large mirror, and a glass-enclosed shower. The room features light-colored tiles and a wooden floor.
  • Minimalist hallway with yellow flooring, concrete walls, and framed artwork, illuminated by warm lighting.
  • Aerial view of a residential area with multiple modern houses, green roofs, a swimming pool, and parked cars.
  • Aerial view of a residential area with multiple houses, green fields, and a parking area.
1 / 20
Modern two-story house with a large terrace and glass railings, surrounded by greenery and potted plants. The house features a flat roof and contemporary design.
Modern kitchen with white cabinets, wooden flooring, island, and large windows offering a view.
Bright dining area with a modern wooden dining table and chairs, large windows offering a scenic view, and built-in white cabinetry.
CHF 1'250'000.– Premium
3.5 Zimmer138m² Wohnfläche
3205 Gümmenen

3.5-Zimmer-Attika mit Weitblick – 100 m² Terrasse & Studio

CHF 1'250'000 inkl. Einstellhallenplatz: Diese Attikawohnung in Gümmenen bietet rund 100 m² Terrasse, Weitblick und ein separat nutzbares Studio.Hier verbinden sich grosszügiges Wohnen, viel Privatsphäre und flexible Nutzungsmöglichkeiten auf besondere Weise.Die wichtigsten Vorzüge • 3.5-Zimmer-Attikawohnung • Baujahr 2018 • Rund 100 m² grosse Terrasse • Teilweise gedeckte Aussenfläche • Sonnenstoren • Offener Wohn- und Essbereich • Moderne Küche • Freistehendes Cheminée • Parkettboden • Separat nutzbares Studio • Eigener Eingang zum Studio • Kompakte Küchenzeile im Studio • Bad mit WC im Studio • Erdsonden-Wärmepumpe • Bodenheizung • Lift • Gemeinschaftlich nutzbarer Fitnessraum • Ruhige Lage mit guter Verkehrsanbindung Das Studio gehört zur gleichen Stockwerkeigentumseinheit und ist rechtlich keine eigenständige Wohnung. Die frühere interne Treppenverbindung wurde entfernt und kann – vorbehaltlich der erforderlichen Bewilligungen – wiederhergestellt werden.Kaufkonditionen • Verkaufspreis: CHF 1’250’000.– inkl. 1 Einstellhallenplatz • Zweiter Einstellhallenplatz optional für CHF 30'000 • Bezug ab 1. Dezember 2026 Optionale Hypothekarübernahme • Festhypothek: CHF 500’000.– • Zinssatz: 0,70 % • Laufzeit bis 31. Oktober 2030 • Übernahme vorbehaltlich der Zustimmung der Bank Entfernungen • PostAuto-Haltestelle: ca. 200 m • Bahnhof Gümmenen: ca. 1,8 km • Autobahnanschluss Mühleberg: ca. 6 km • Westside Bern: ca. 10 km Hat diese besondere Attikawohnung Ihr Interesse geweckt? Gerne senden wir Ihnen die vollständige Verkaufsdokumentation oder vereinbaren einen persönlichen Besichtigungstermin.

1 / 13
CHF 1'655'000.– Premium
6.5 Zimmer175m² Wohnfläche
Lötschenmattstrasse 20, 8912 Obfelden

Modernes, lichtdurchflutetes 6.5-Zimmer-Reiheneinfamilienhaus mit Garten in Obfelden

In einer ruhigen und familienfreundlichen Wohnlage in Obfelden erwartet Sie dieses grosszügige und lichtdurchflutete 6.5-Zimmer-Reiheneinfamilienhaus mit viel Platz für die ganze Familie.Die Liegenschaft überzeugt durch eine durchdachte Raumaufteilung über drei Wohnetagen plus Untergeschoss, moderne Architektur und einen gepflegten privaten Aussenbereich.Mit einer Nettowohnfläche von ca. 175 m², einer Nutzfläche von rund 214 m² sowie einem Grundstück von 197 m² bietet dieses Haus grosszügige Platzverhältnisse für Familien, Paare oder anspruchsvolle Eigennutzer, die Wert auf Komfort, Privatsphäre und vielseitig nutzbare Räume legen.Das Herzstück des Hauses bildet der helle und offene Wohn- und Essbereich mit direktem Zugang zum gepflegten Garten und Sitzplatz. Der witterungsbeständige Holzboden sowie der grosse Sonnenstoren schaffen einen attraktiven Aussenbereich, ideal für entspannte Stunden oder gesellige Abende mit Familie und Freunden.Die moderne Küche verfügt über einen grosszügigen Kochblock mit Induktionskochfeld und angeschlossener Eichenholztheke. Backofen, Steamer, Geschirrspüler und ein grosser Einbaukühlschrank mit Gefrierfach ergänzen die komfortable Ausstattung. Ein praktisches Reduit sowie ein Gäste-WC befinden sich ebenfalls im Erdgeschoss. Im ersten Obergeschoss befinden sich drei helle Schlafzimmer mit grossen, bodentiefen Fenstern sowie ein grosszügiges Badezimmer mit Dusche, Badewanne, WC und zwei Waschbecken. Das zweite Obergeschoss bietet ein weiteres Schlafzimmer mit Einbauschrank, einen offenen Wohn- und Arbeitsbereich sowie ein zusätzliches Badezimmer mit grosser Dusche. Das Untergeschoss bietet mit einem grossen Wasch- und Trockenraum, Technikraum sowie einem zusätzlichen Hobby- oder Kellerraum weitere praktische Nutzflächen. Besonders komfortabel ist der direkte Zugang zur gemeinsamen Tiefgarage. Zur Liegenschaft gehören zwei Tiefgaragenplätze mit E-Ladestation sowie ein Aussenparkplatz.Highlights auf einen Blick • 6.5-Zimmer-Reiheneinfamilienhaus • Nettowohnfläche ca. 175 m² • Nutzfläche ca. 214 m² • Grundstücksfläche 197 m² • Drei Wohnetagen plus Untergeschoss • Heller, offener Wohn- und Essbereich • Moderne Küche mit Kochblock und Eichenholztheke • Vier Schlafzimmer • Zwei Badezimmer und separates Gäste-WC • Zusätzlicher Wohn-/Arbeitsbereich im Dachgeschoss • Privater Garten mit Sitzplatz und Sonnenstoren • Grosszügiger Hobby-/Kellerraum • Direkter Zugang zur Tiefgarage • 2 Tiefgaragenplätze mit E-Ladestation • 1 Aussenparkplatz • Ruhige und familienfreundliche Lage • Baujahr 2008 LageObfelden überzeugt durch eine attraktive Kombination aus ruhigem, familienfreundlichem Wohnen und guter Erreichbarkeit. Die Nähe zum Wald sowie ein Spielbereich innerhalb der Überbauung bieten ideale Voraussetzungen für Familien und Naturliebhaber.Der Kindergarten befindet sich in unmittelbarer Nähe. Primar- und Sekundarschule liegen gemäss Objektunterlagen rund 750 m entfernt und die Bushaltestelle Alte Post ist in wenigen Gehminuten erreichbar. Einkaufsmöglichkeiten wie Volg, Coop, Voi, Bäckereien und weitere Geschäfte befinden sich ebenfalls in der Umgebung. Dank der Lage zwischen Zürich und Zug ist Obfelden auch regional attraktiv gelegen.VerfügbarkeitDie Verfügbarkeit erfolgt nach Vereinbarung.KontaktFür weitere Informationen oder zur Vereinbarung eines Besichtigungstermins steht Ihnen recImmo ag gerne zur Verfügung.recImmo ag - Ihr Ansprechpartner rundum ImmobilienEnglisch:Located in a quiet and family-friendly residential area in Obfelden, this spacious and light-filled 6.5-room terraced family home offers generous living space and a high level of comfort for the whole family.The property impresses with its well-thought-out layout across three residential floors plus a basement, modern architecture and a beautifully maintained private outdoor area.With a net living area of approximately 175 m², a usable area of around 214 m² and a plot of 197 m², this home provides ample space for families, couples or discerning owner-occupiers who value comfort, privacy and flexible living areas.The heart of the home is the bright, open-plan living and dining area with direct access to the private garden and terrace. The weather-resistant wooden decking and large sun awning create an inviting outdoor space, ideal for relaxing or enjoying time with family and friends.The modern kitchen features a generous cooking island with induction hob and an adjoining oak breakfast bar. An oven, steamer, dishwasher and large built-in refrigerator with freezer compartment complete the kitchen. A practical pantry and separate guest WC are also located on the ground floor. The first floor offers three bright bedrooms with large floor-to-ceiling windows as well as a spacious family bathroom with shower, bathtub, WC and two washbasins.On the second floor, an additional bedroom with built-in wardrobe is complemented by an open living and working area, ideal as a home office, reading area or second living room. A further bathroom with a large shower completes this floor.The basement provides additional practical space with a large laundry and drying room, technical room and a spacious hobby or storage room. Direct access to the communal underground garage adds further everyday convenience. The property includes two underground parking spaces with an EV charging station as well as one outdoor parking space.Key Features • 6.5-room terraced family home • Approx. 175 m² net living area • Approx. 214 m² usable area • 197 m² plot • Three residential floors plus basement • Bright open-plan living and dining area • Modern kitchen with cooking island and oak breakfast bar • Four bedrooms • Two bathrooms and separate guest WC • Additional living/home-office area • Private garden with terrace and sun awning • Spacious hobby/storage room • Direct access to the underground garage • 2 underground parking spaces with EV charging station • 1 outdoor parking space • Quiet and family-friendly location • Year of construction: 2008 LocationObfelden offers an attractive combination of peaceful, family-friendly living and good accessibility. The nearby forest and a play area within the residential development provide an appealing environment for families and nature lovers.The kindergarten is located nearby, while primary and secondary schools are approximately 750 metres away. The Alte Post bus stop can be reached within a few minutes on foot. Various shopping facilities, including Volg, Coop, Voi and local bakeries, are also available nearby. Obfelden's location between Zurich and Zug provides convenient regional connections.AvailabilityAvailability by arrangement. ContactFor further information or to arrange a viewing, recImmo ag will be happy to assist you.recImmo ag - Your Comprehensive Real Estate Partner
Wegzeit
-
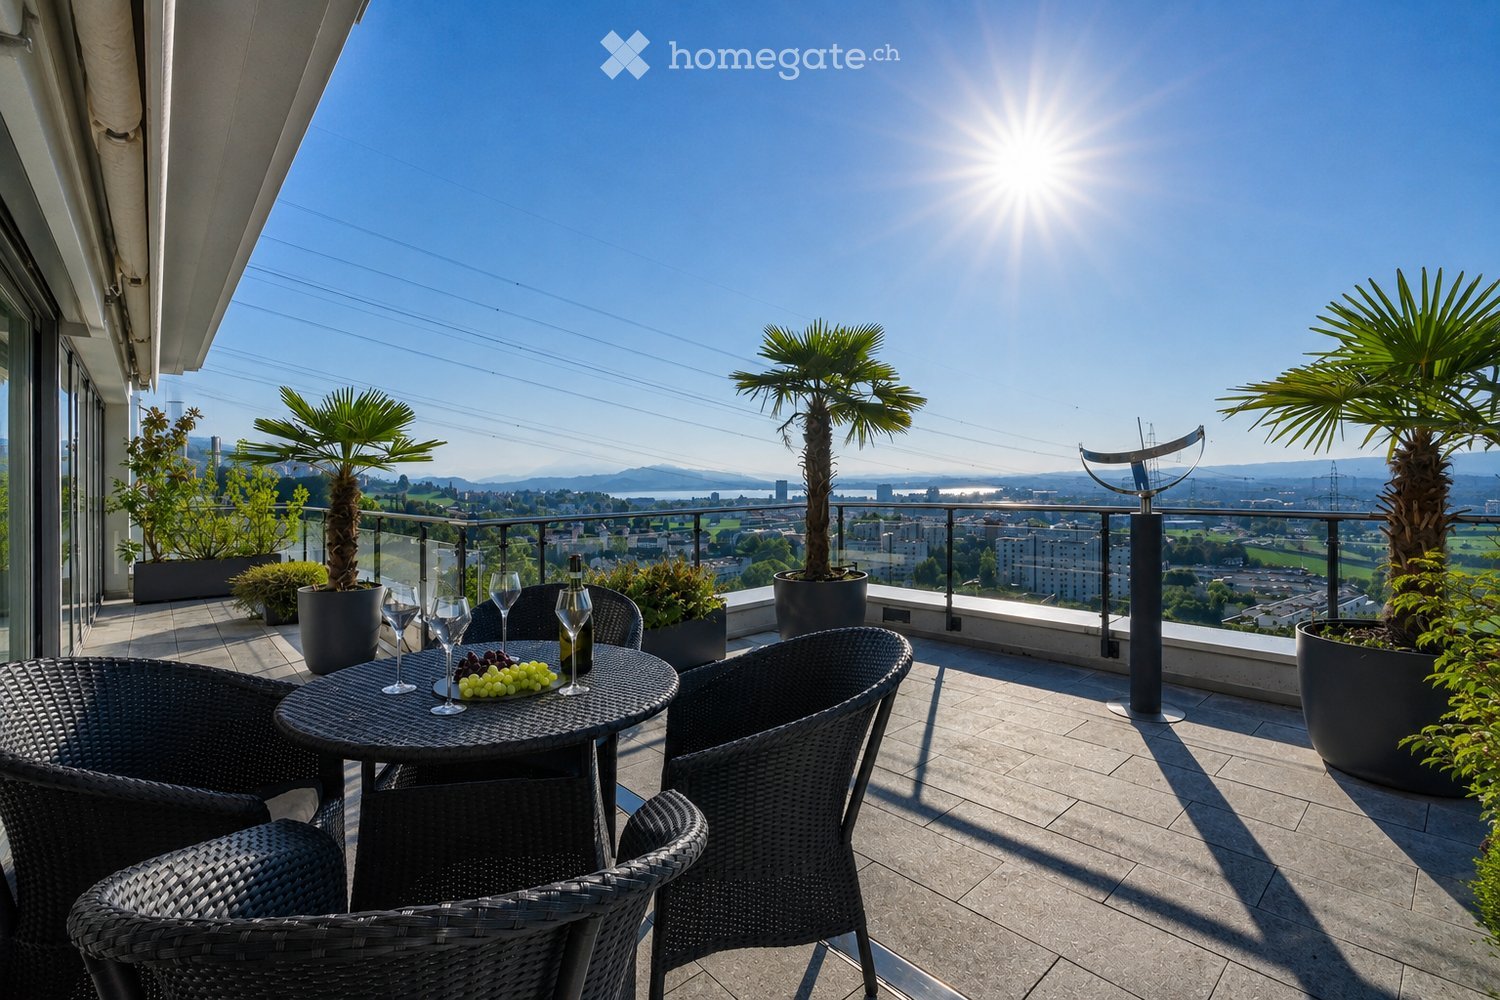
  • Balcony with a round table, four wicker chairs, wine glasses, a bottle, and a bowl of grapes, surrounded by potted plants and offering a scenic city view.
  • Modern dining and living area with dark tiled flooring, large windows, a dining table with chairs, a sofa, coffee table, and decorative items.
  • Modern dining room with a wooden dining table, black leather chairs, and grey bar stools. A large flat-screen TV is mounted on the wall, and a hanging pendant light illuminates the space. The room features a sleek, contemporary design with a mix of dark a
  • Modern kitchen with white cabinets, wooden island, black countertops, and stainless steel appliances. Features include a wine rack, mixer, and decorative flowers on the island.
  • Modern living room with a fireplace, large windows offering a scenic view, a dining table with chairs, and a glass table with wine glasses and a bottle.
  • Modern hallway with white walls, dark tiled floor, and black carpeted area. Features a small seating area with a sofa, chairs, and a small table with a flower arrangement.
  • Balcony with a view of the city and surrounding landscape, featuring a table, chairs, and potted plants.
  • Modern, well-lit room with large windows, black leather sofa, glass coffee table, ergonomic chair, laptop on desk, and decorative items including a typewriter and potted plants.
  • Modern bedroom with a large bed, nightstand, lamp, chair, table, and a view of the landscape through large windows. The room features a sleek, contemporary design with a mix of dark and light tones.
  • Modern bedroom with a large bed, nightstands, lamps, and a view of the city through large windows.
  • Modern bedroom with a large bed, white linens, decorative pillows, a nightstand with a lamp, a round side table with a flower arrangement, and a large window with a view of a balcony area.
  • Modern bathroom with a large bathtub, double sink vanity, large mirror, and a glass-enclosed shower. Features include a potted plant, candles, and a view of greenery through large windows.
  • Modern bathroom with dark tiled floor, white toilet, double sink with modern faucets, large mirror, and a panoramic view through large windows.
  • Modern bathroom with dark tiled walls, a bathtub, a sink, a large round mirror, and decorative vases on the windowsill.
  • Modern bathroom with white cabinets, black tiled floor, large windows, sink, washing machine, and towels.
  • {"type": "Furnished Room", "objects": ["stool", "table", "stool", "stool", "stool", "stool", "stool", "stool", "stool", "stool", "stool", "stool", "stool", "stool", "stool", "stool", "stool", "stool", "stool", "stool", "stool", "stool", "stool", "stool",
  • Modern fitness room with wooden flooring, large mirrors, and multiple exercise machines including treadmills, ellipticals, and stationary bikes.
  • Modern office space with wooden flooring, glass desk, office chair, sofa, printer, and shelves.
  • Modern balcony with a glass roof, tiled floor, and two large potted plants, one with white orchids and the other with green foliage. A door leads to an interior living space with visible furniture.
  • Balcony with a panoramic city view, featuring a metal railing, potted plants, and distant mountains.
  • Balcony with a round table, four wicker chairs, wine glasses, a bottle, and a fruit bowl, overlooking a cityscape at sunset.
1 / 21
Modern dining and living area with dark tiled flooring, large windows, a dining table with chairs, a sofa, coffee table, and decorative items.
Modern dining room with a wooden dining table, black leather chairs, and grey bar stools. A large flat-screen TV is mounted on the wall, and a hanging pendant light illuminates the space. The room features a sleek, contemporary design with a mix of dark a
Modern kitchen with white cabinets, wooden island, black countertops, and stainless steel appliances. Features include a wine rack, mixer, and decorative flowers on the island.
Preis auf AnfragePremium
5.5 Zimmer268m² Wohnfläche
Weinberghöhe 30, 6340 Baar

Baar. Unbeschränkte Sicht auf den Zugersee und die Berge

Baar. Unbeschränkte Sicht auf den Zugersee und die BergeDiese besondere Attika bietet grosszügiges Wohnen, viel Privatsphäre und ein flexibles Nutzungskonzept. Sie wird heute als zusammenhängende Einheit genutzt und kann bei Bedarf in zwei separate Attikawohnungen aufgeteilt werden. Sehr Komfortabel residieren, Wohnen und Arbeiten verbinden oder einen separaten Bereich vermieten – diese Attika bietet maximale Flexibilität.Ergänzt wird das einzigartige Angebot durch zwei separate und ausgebaute Multifunktionsräume mit insgesamt ca. 92 m².Highlights • Unbeschränkte See- und Bergsicht • Sonne von morgens bis abends • ca. 268 m² Bruttonutzfläche • ca. 80 m² private Westterrasse • Zwei separate Eingänge mit direktem Liftzugang • Zwei Multifunktionsräume mit insgesamt ca. 92 m² • Vier Badezimmer mit Fenstern • Zwei Warmluft-Cheminées: eines im Wintergarten, eines im Wohnbereich • Grosser Hauswirtschaftsraum mit Fenstern und viel Platz • Über 50 hochwertige Einbauschränke in Schleiflackausführung • Fünf Garagenplätze und zwei Aussenparkplätze • Gepflegter Zustand – kurzfristig bezugsbereit Persönliche EinzelbesichtigungenFür diese besondere Attikaliegenschaft bieten wir diskrete Einzelbesichtigungen nach vorgängiger Vereinbarung an.Aus Rücksicht auf die Privatsphäre der Eigentümerschaft werden Besichtigungstermine an ausgewiesene Kaufinteressenten vergeben; die finanzielle Tragbarkeit wird dabei vorausgesetzt.Für weitere Informationen und die Koordination eines persönlichen Besichtigungstermins wenden Sie sich bitte an den von der Eigentümerschaft bevollmächtigten Vertreter:Gianluca Dell’Acqua+41 78 709 70 42gianluca.dellacqua@tramondo.chBaar. Unobstructed views of Lake Zug and the mountains.This exceptional penthouse offers generous living space, a high degree of privacy and a flexible layout. It is currently used as a single residence and can, if required, be divided into two separate penthouses. Enjoy exceptionally comfortable living, combine living and working, or let a separate area – this penthouse offers maximum flexibility.This exceptional property is complemented by two separate, fully fitted multi-purpose rooms with a combined area of approx. 92 m².Highlights • Unobstructed lake and mountain views • Sunshine from morning until evening • Approx. 268 m² of gross usable floor area • Approx. 80 m² private west-facing terrace • Two separate entrances with direct lift access • Two multi-purpose rooms with a combined area of approx. 92 m² • Four bathrooms with windows • Two warm-air fireplaces: one in the conservatory and one in the living area • Large utility room with windows and ample space • More than 50 high-quality built-in cupboards with a lacquered finish • Five garage spaces and two outdoor parking spaces • Well-maintained condition – ready to move into at short notice Private ViewingsDiscreet private viewings of this exceptional penthouse are available by appointment.To respect the owners’ privacy, viewings are reserved for qualified prospective purchasers; the financial capacity to proceed with the purchase is a prerequisite.For further information or to arrange a private viewing, please contact the owners' authorised representative:Gianluca Dell’Acqua+41 78 709 70 42gianluca.dellacqua@tramondo.ch

Wegzeit
-
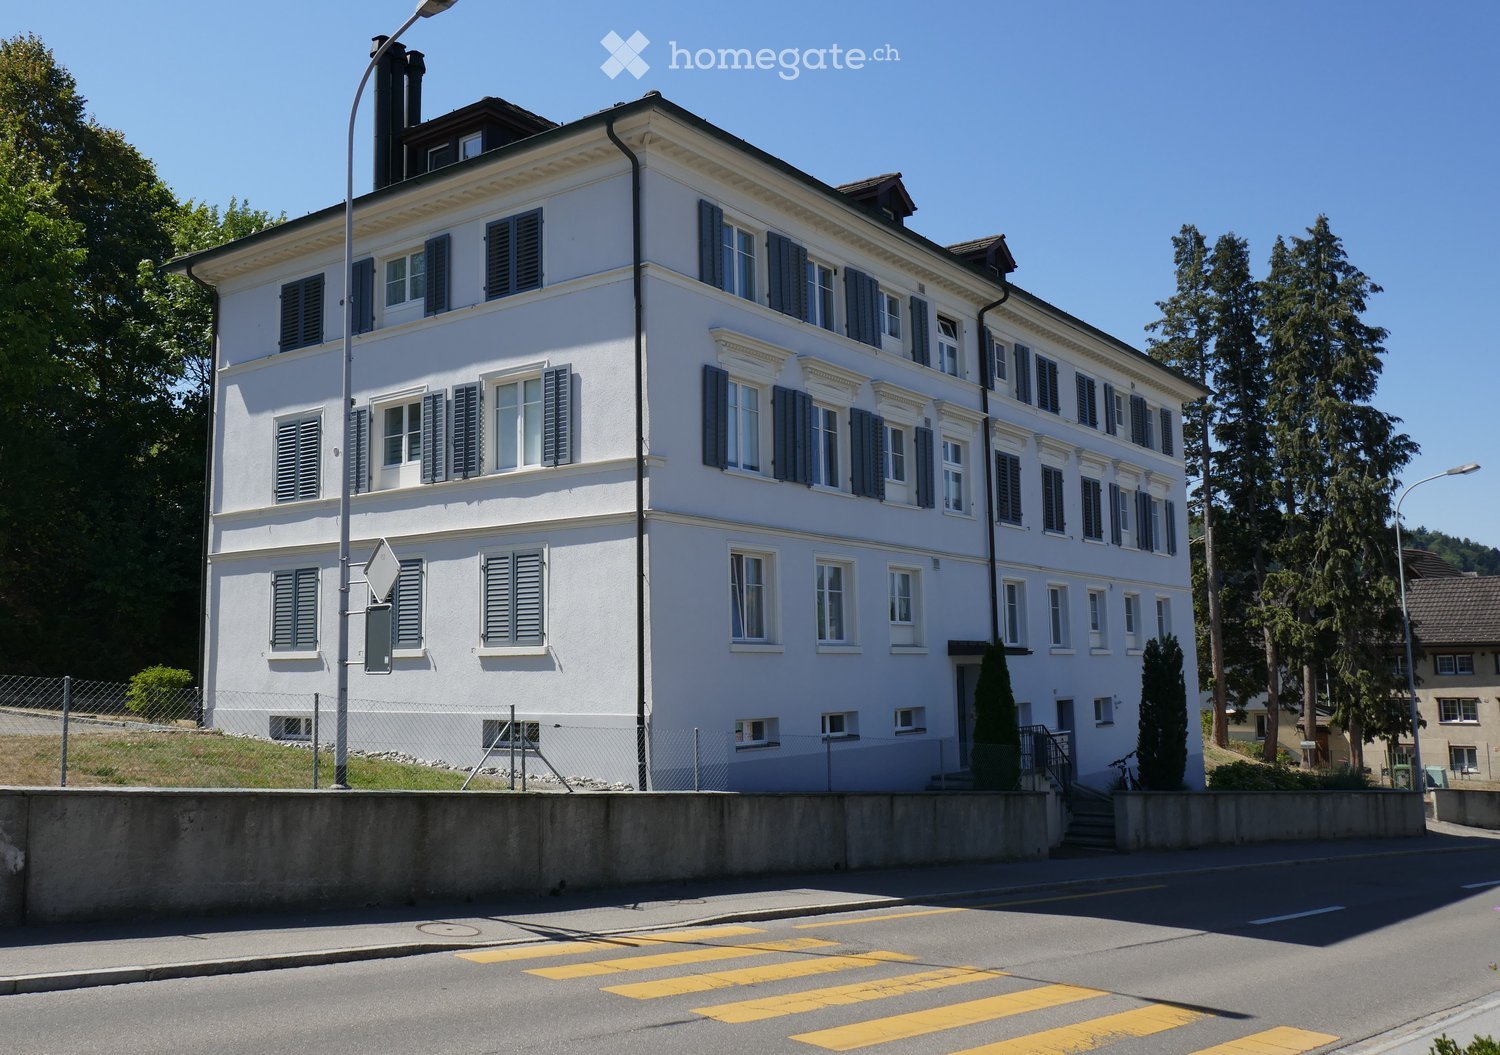
  • A large, white, multi-story building with numerous windows and blue shutters, situated on a raised ground floor with a concrete barrier and steps leading to the entrance.
  • A large, multi-story residential building with white walls, green shutters, and multiple windows. The building has a classic architectural style with a pitched roof and chimney. A white van is parked in front, and the building is situated near a road with
  • A multi-story residential building with white walls, green shutters, and a brown roof. The building has multiple windows and a chimney. There is a fenced area in front with a parked car, a van, and a basketball hoop.
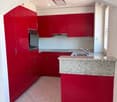
  • Modern kitchen with red cabinets, granite countertop, stainless steel oven, and sink.
  • Floor plan of a residential unit with multiple rooms including a living area, bedrooms, bathrooms, and a kitchen. Dimensions are labeled in meters.
  • Empty room with tiled floor, white walls, and two windows, one of which is a sliding glass door leading to a balcony.
  • Empty room with tiled floor, white walls, a built-in fireplace with wooden mantel, and a large window with wooden frame showing the street view.
  • Empty room with white walls, wooden floor, and a single window with a view of greenery outside. Natural light streams in, casting shadows on the floor.
1 / 8
A large, multi-story residential building with white walls, green shutters, and multiple windows. The building has a classic architectural style with a pitched roof and chimney. A white van is parked in front, and the building is situated near a road with
A multi-story residential building with white walls, green shutters, and a brown roof. The building has multiple windows and a chimney. There is a fenced area in front with a parked car, a van, and a basketball hoop.
Modern kitchen with red cabinets, granite countertop, stainless steel oven, and sink.
CHF 490'000.– Premium
4.5 Zimmer86m² Wohnfläche
Flawilerstrasse 24, 9242 Oberuzwil

Charmante 4.5-Zimmer-Wohnung an der Flawilerstrasse in Oberuzwil

Willkommen an der Flawilerstrasse 24 in Oberuzwil – hier erwartet Sie eine gepflegte und frisch renovierte 4.5-Zimmer-Wohnung im 1. Obergeschoss eines klassischen Mehrfamilienhauses mit weissen Wänden, grünen Fensterläden und einem charaktervollen Satteldach. Die Wohnung wurde 2025 renoviert und bietet auf 85.6 m² Wohnfläche modernen Wohnkomfort in ruhiger Lage.Die Wohnung überzeugt mit folgenden Highlights: • Balkon: Geniessen Sie die Sommersonne auf Ihrem eigenen Aussenbereich – im Sommer profitiert die Liegenschaft von viel Sonnenlicht. • Parkplatz & Garage: Komfortables Abstellen Ihres Fahrzeugs direkt beim Haus. • Ruhige Lage: Die Wohnung ist angenehm ruhig – ideal zum Entspannen und Erholen. • Kinderfreundlich: Das Gebäude und die Umgebung sind bestens für Familien mit Kindern geeignet – vor dem Haus befindet sich sogar ein Basketballkorb. • Frisch renoviert: Moderne Ausstattung und zeitgemässer Wohnstandard dank der Renovation im Jahr 2025. Lage & Infrastruktur:Oberuzwil bietet eine hervorragende Alltagsinfrastruktur in unmittelbarer Nähe. Der Volg-Supermarkt ist in nur 3 Gehminuten erreichbar, ebenso die Bushaltestelle Oberuzwil Post. Die Primarschule Oberuzwil liegt lediglich 4 Gehminuten entfernt – ein grosser Vorteil für Familien. Der Bahnhof Uzwil ist in rund 14 Gehminuten erreichbar und sorgt für eine gute Anbindung an den öffentlichen Verkehr.Diese gepflegte Wohnung vereint Wohnkomfort, Familienfreundlichkeit und eine praktische Lage in einem. Eine ideale Gelegenheit für Familien oder Paare, die im schönen Kanton St. Gallen ein neues Zuhause suchen. Wir freuen uns auf Ihre Kontaktaufnahme!

Wegzeit
-

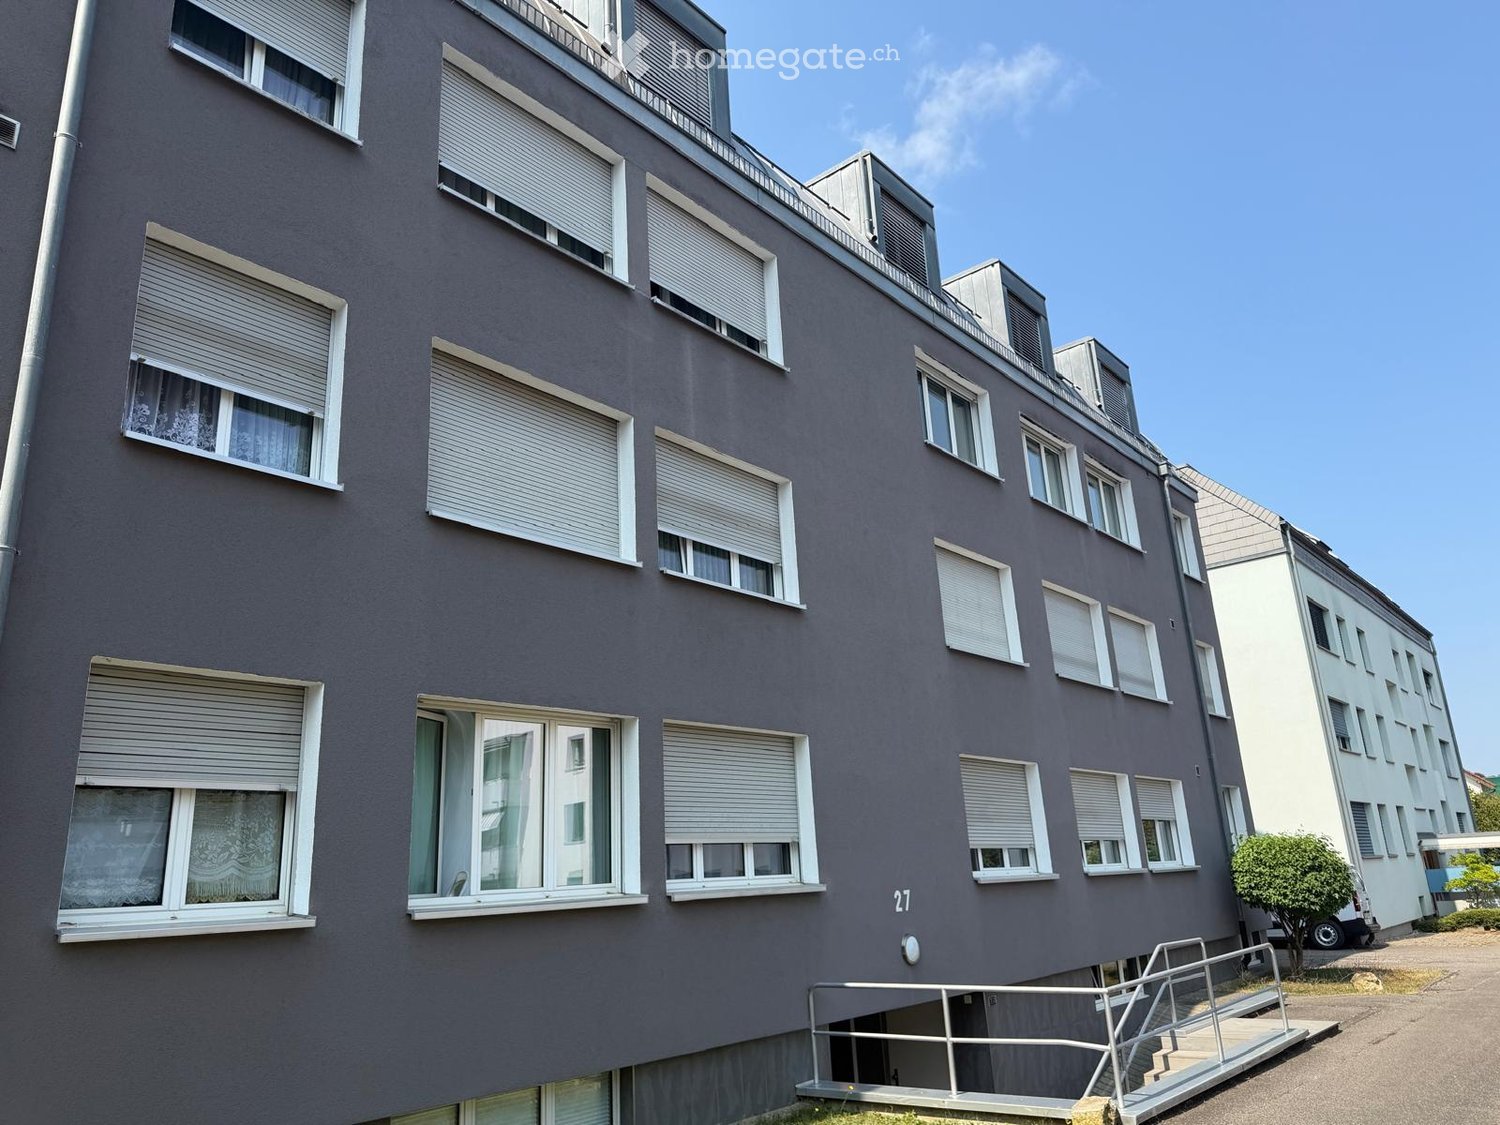
Vorschläge basierend auf deinen Suchresultaten