41099 risultati - Tutti oggetti

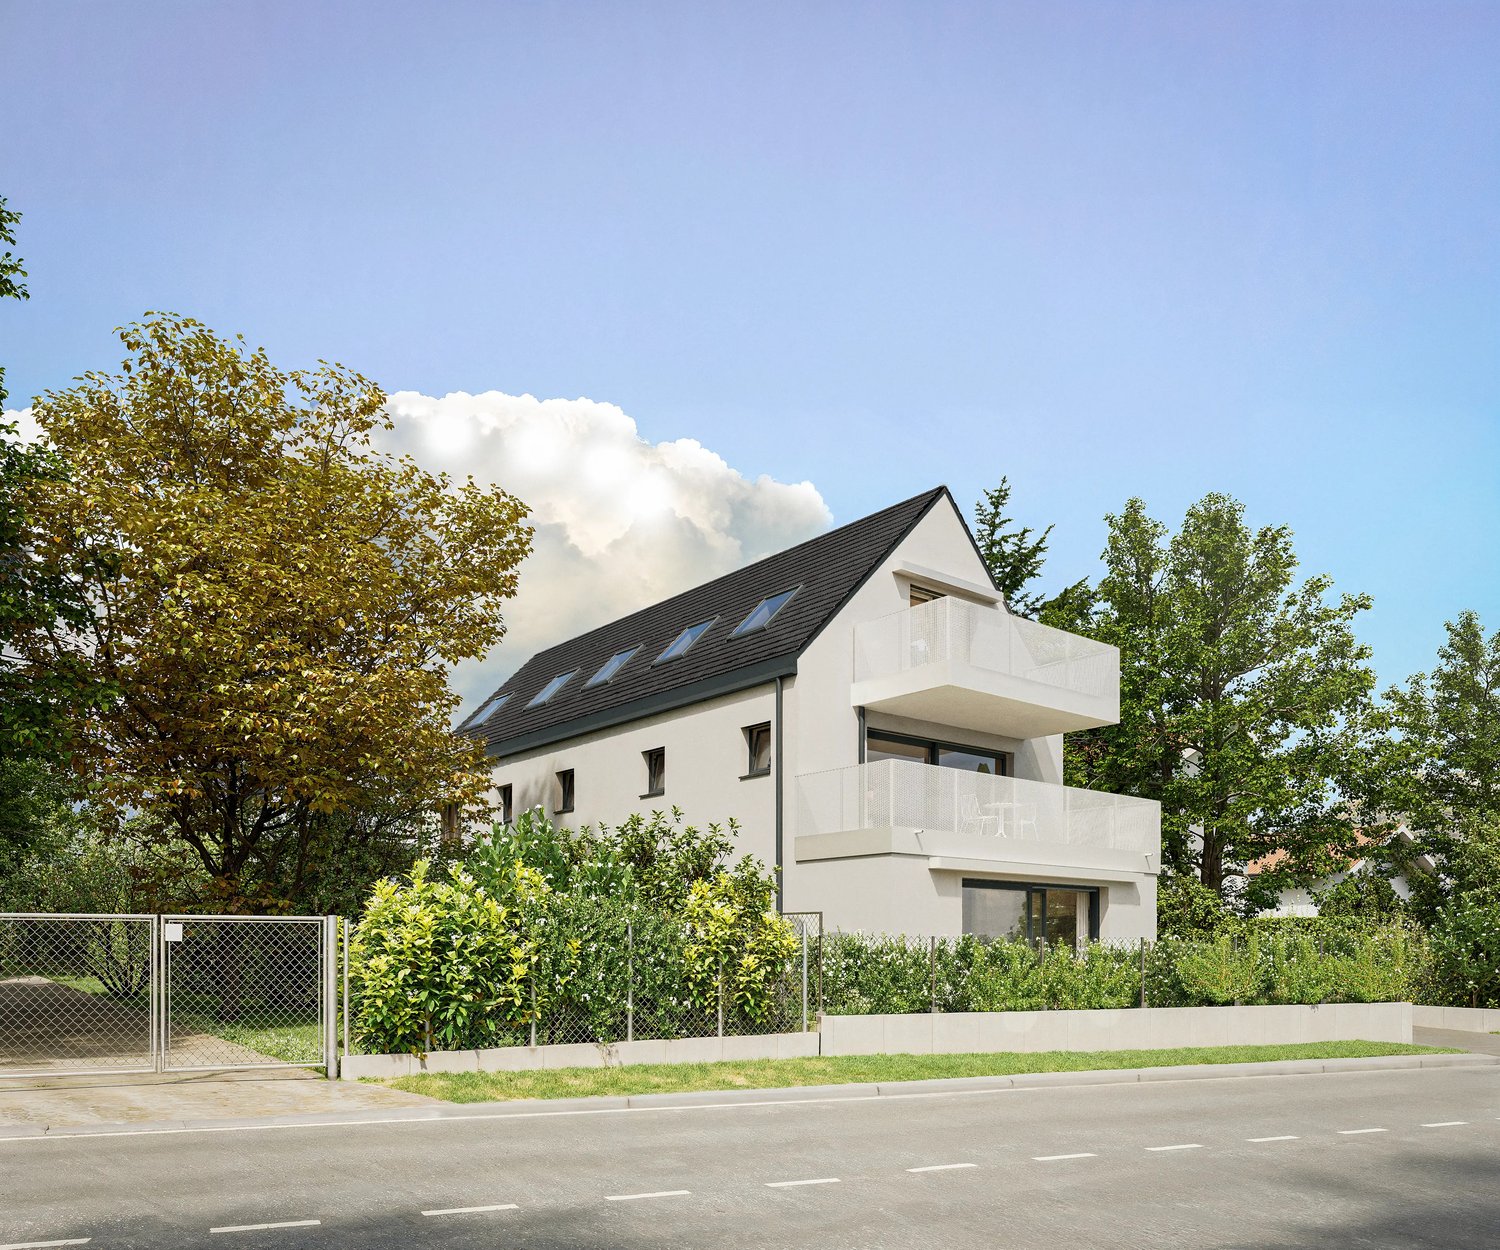
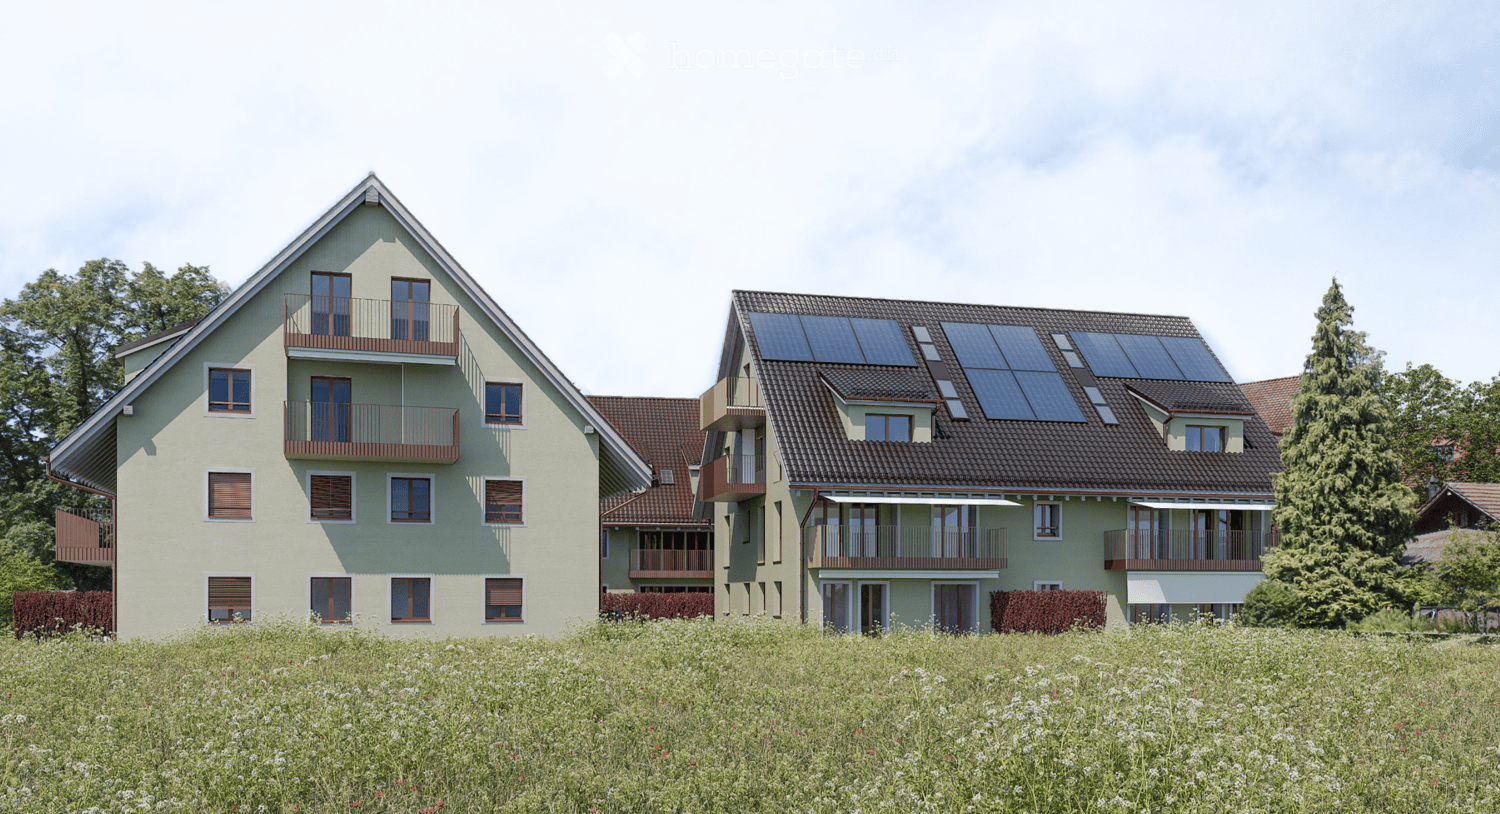
  • Two townhouses, Solar panels on the roof, balconies, white windows, brick rooftops
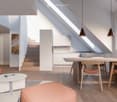
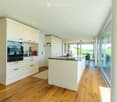
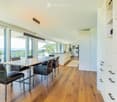
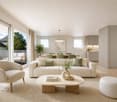
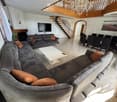
  • open floor plan, dining table, chairs, couch, coffee table, wooden floor, white walls, wooden staircase, kitchen, pendant lights
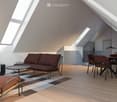
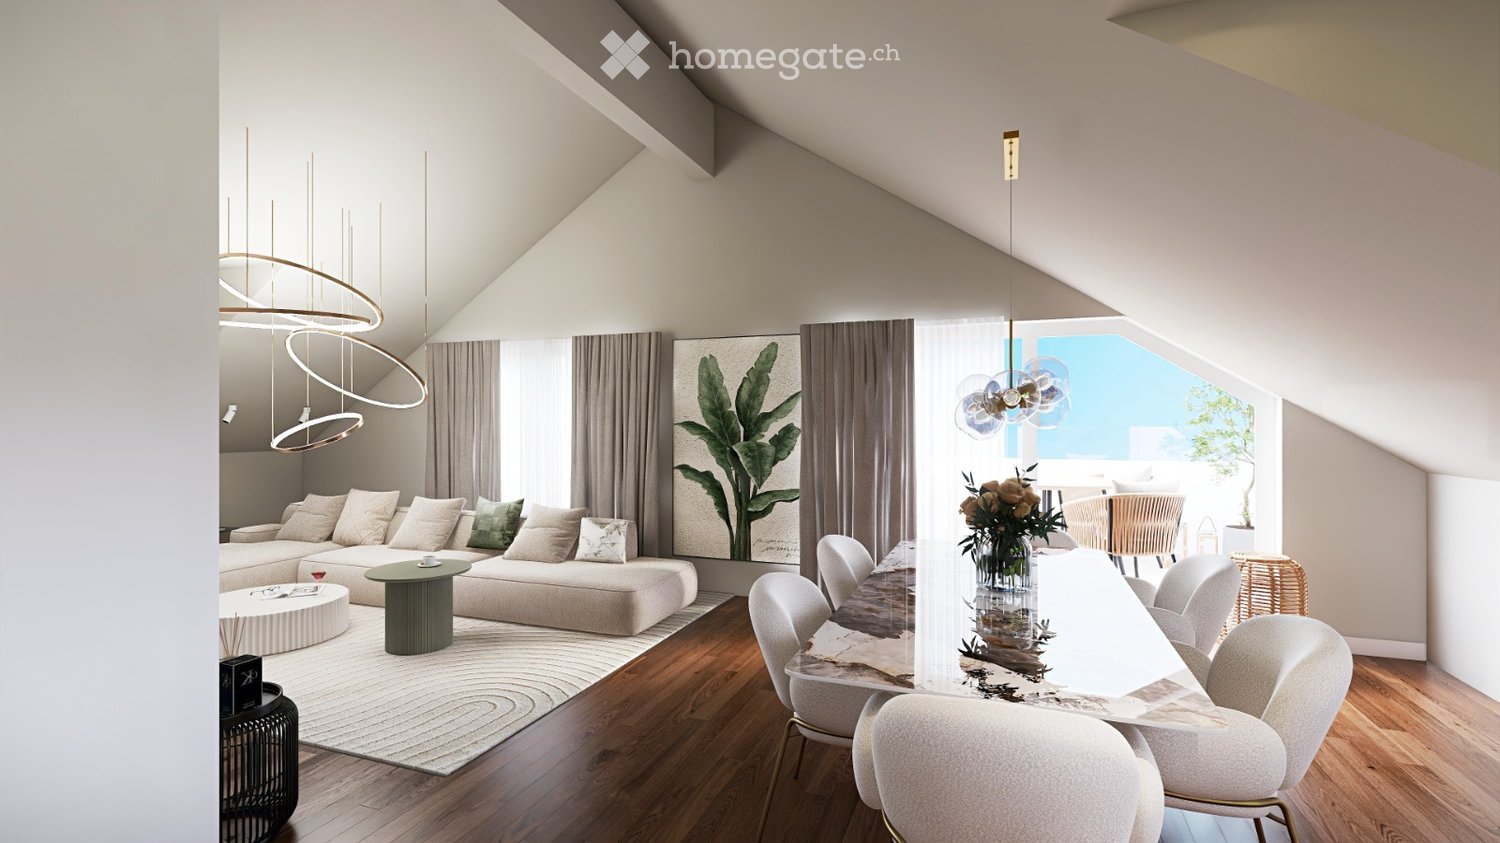
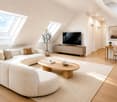
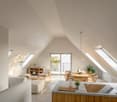
  • modern attic room with wooden floor, brown sofa, dining table, lamps, carpet
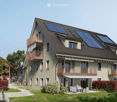
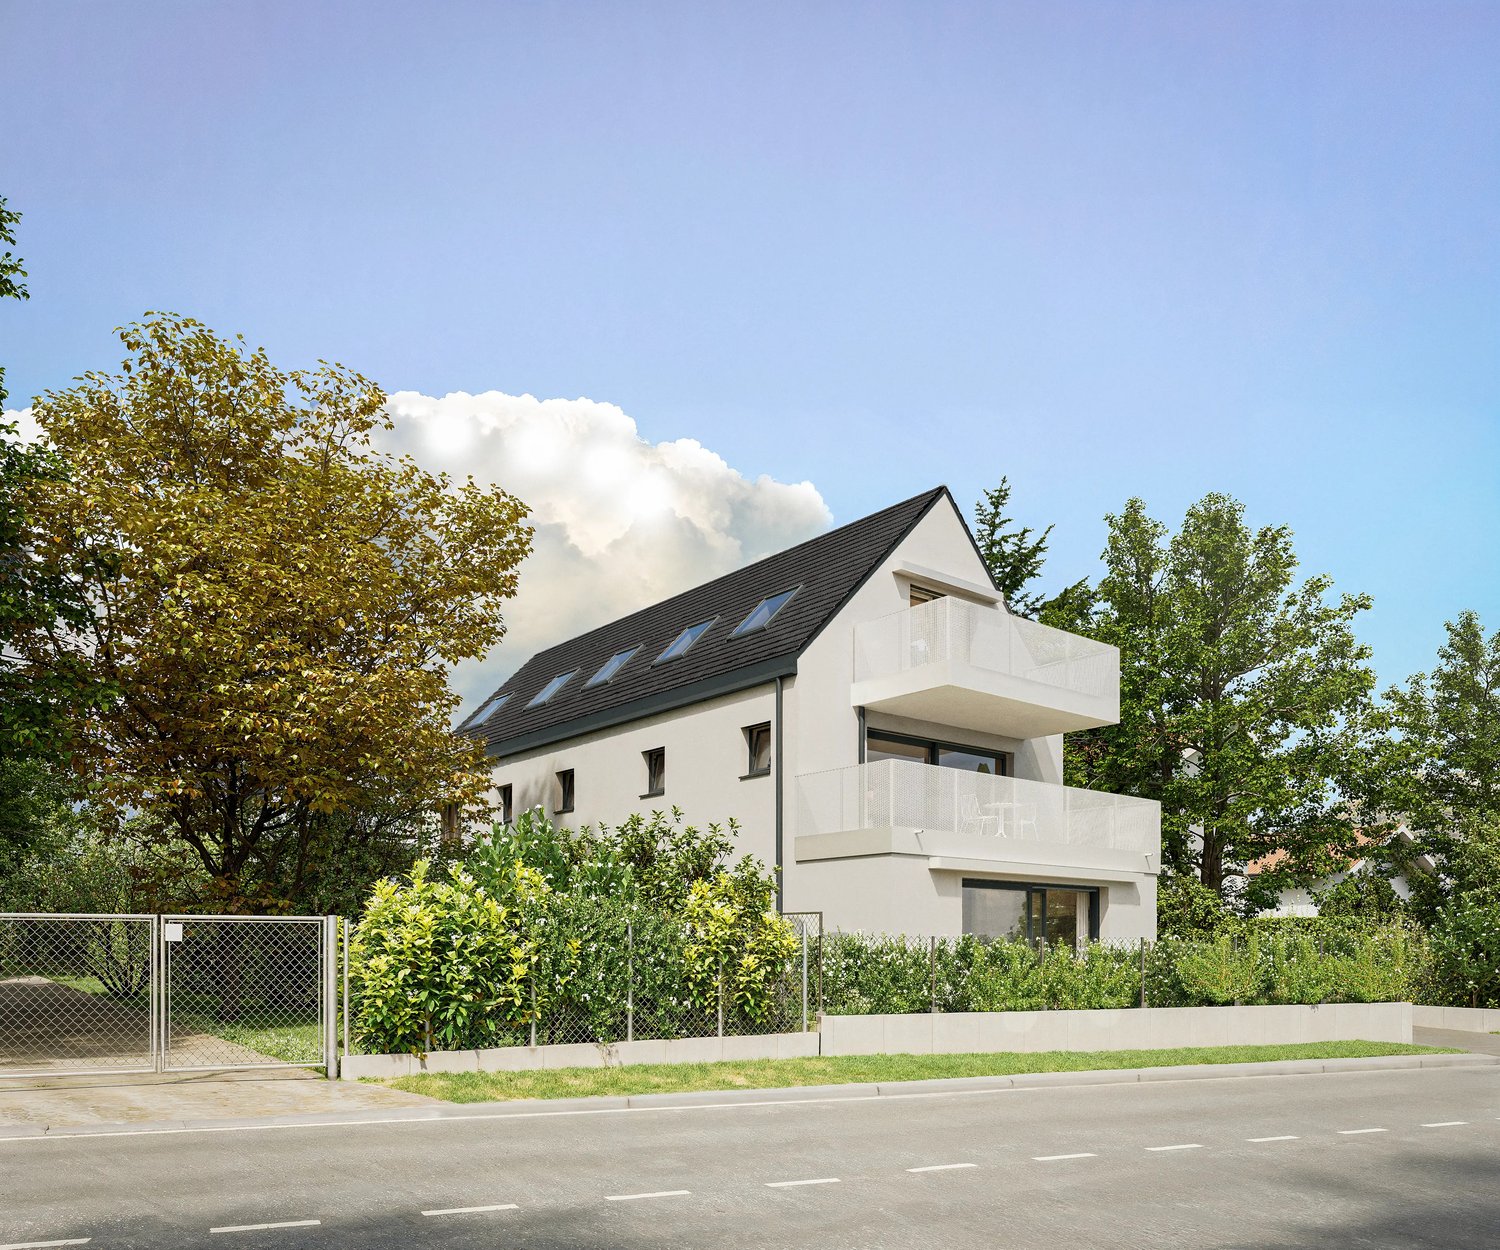
  • Modern 2-story house with brown roof, solar panels, multiple balconies, beige walls
  • 3 story building, red roof, beige walls, solar panels, balconies, green hedge, stairs
  • white walls, black and gold railings, black carpet, hanging lamps
  • 3 story residential building with balconies, red roof, green walls, paved front yard
  • Floor plan of a 3.5-room apartment on the 1st and 2nd floors, including living room, kitchen, bedrooms, bathrooms, and balconies.
  • Floor plan of a 3.5-room apartment with two balconies, including living room, kitchen, bedrooms, and bathrooms.
1 / 9
open floor plan, dining table, chairs, couch, coffee table, wooden floor, white walls, wooden staircase, kitchen, pendant lights
modern attic room with wooden floor, brown sofa, dining table, lamps, carpet
Modern 2-story house with brown roof, solar panels, multiple balconies, beige walls
CHF 1'250'000.– Premium
3.5 locali129m² superficie
Schulweg, 8156 Oberhasli

OLIVA Oberhasli I Nuova maisonette appartamento I A202 & B202

OLIVA Oberhasli – Vivere in un ambiente idilliaco Situati su Schulweg a Oberhasli, due case multifamiliari – Casa A e Casa B – sono in costruzione, con un totale di 12 appartamenti in proprietà. Circondati da verde, situati in un quartiere tranquillo e a proximità immediata della foresta, OLIVA offre una casa ideale per le famiglie e coloro che desiderano combinare la vicinanza con la natura e una buona connessione. OLIVA colpisce per un linguaggio architettonico tradizionale chiaro e un design semplice e di alta qualità. Le due case si integrano armoniosamente nella zona centrale di Oberhasli grazie al tetto a due falde classico e si adattano senza problemi al paesaggio locale esistente. Gli appartamenti in proprietà offrono piani di soggiorno spaziosi, un linguaggio di design moderno e materiali che combinano qualità e durata. L'organizzazione funzionale degli spazi crea un'atmosfera di vita sia elegante che adatta alla vita quotidiana – ideale per progettare spazi secondo il proprio stile di vita. Stanze luminose & comfort di vita elevato Gli spazi di vita e di pranzo aperti con cucine moderne formano il cuore degli appartamenti e creano uno spazio per momenti condivisi. I balconi, terrazze o spazi di soggiorno privati estendono lo spazio di vita all'esterno e invitano al relax. Appartamenti offerti • Appartamenti: A202 e B202 • Stanze: 3,5 stanze in duplex • Piano: 1° & 2° piano mansardato • Superficie abitabile: 128,7 m² • Balcone: 15,3 m² Scopri di più Visita il sito web del progetto OLIVA per trovare più appartamenti, piani di soggiorno e informazioni dettagliate: www.oliva-oberhasli.ch Data di trasloco Inizio costruzione: estate 2026 Pronto per essere occupato: autunno/inverno 2027 Gli appuntamenti di visita non sono possibili al momento, poiché la costruzione non è ancora iniziata Contatti Se hai domande, la signora Heidi Palmieri sarà felice di aiutarti. Per favore, utilizza il modulo di contatto su Homegate o il modulo di contatto sul nostro sito web di progetto.

Tempo di percorrenza
-
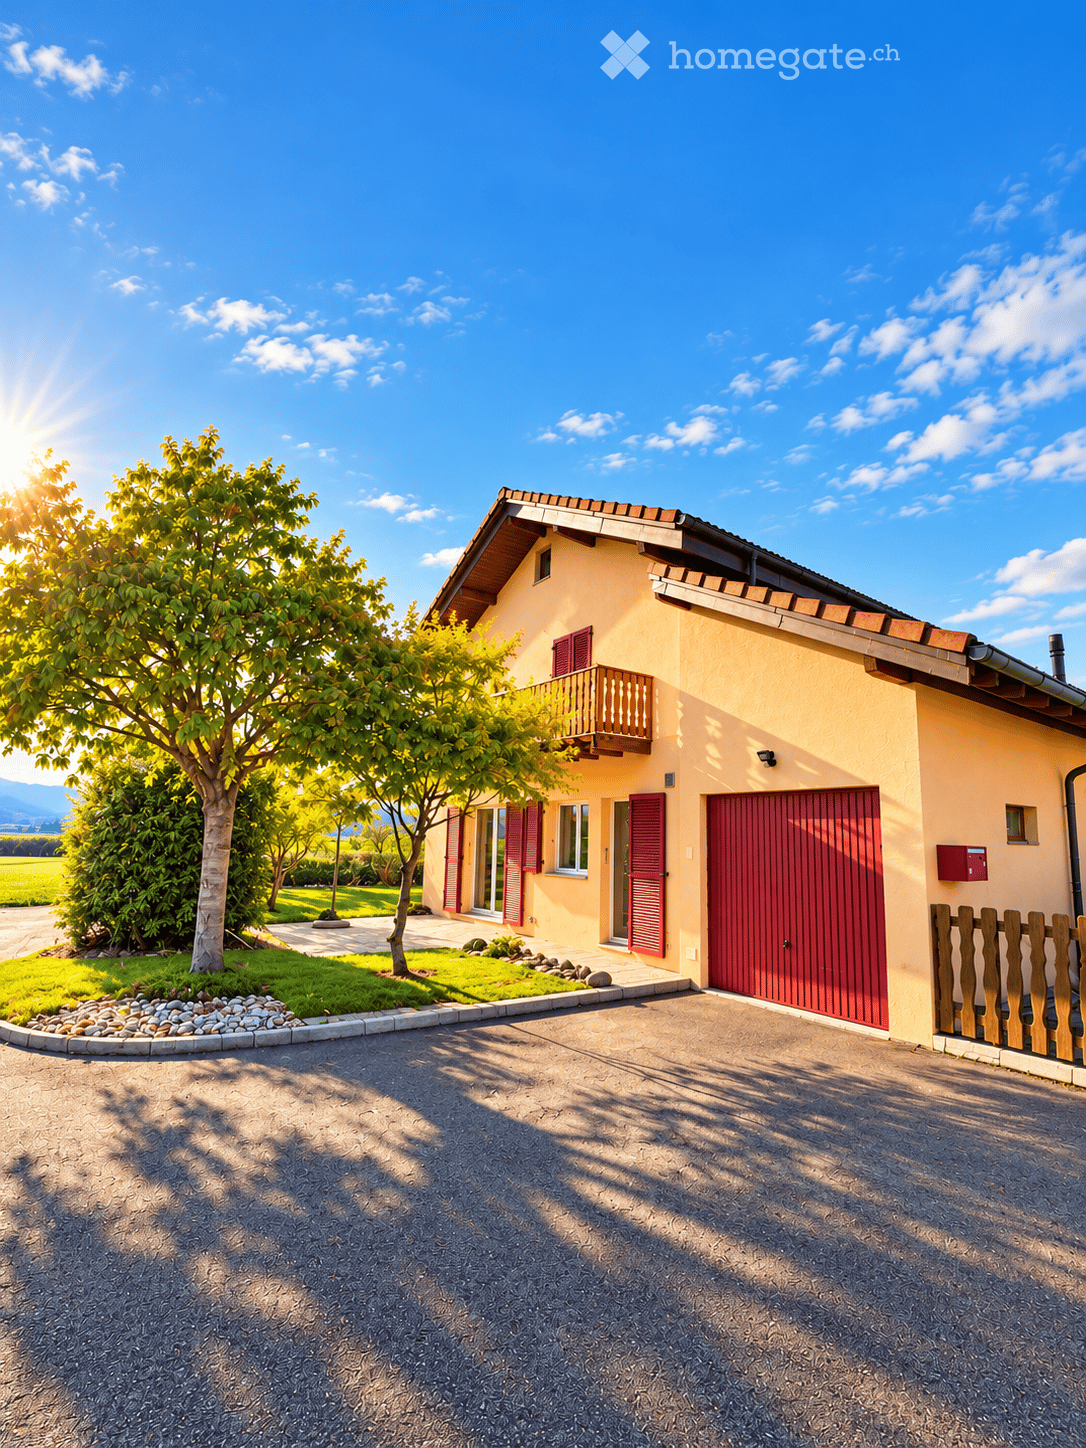
  • Two-story house with beige walls, red shutters, and a red garage door. Features a small balcony on the upper floor and a wooden fence along the driveway.
  • Two-story house with yellow exterior, red shutters, garage, and balcony overlooking a garden area.
  • Two-story yellow house with red shutters, a balcony, and a well-maintained lawn in front.
  • Open-plan living and dining area with a modern sofa, coffee table, side table, dining table, and chairs. The kitchen features sleek cabinets, an oven, and a coffee maker. The space is well-lit with large windows and has a contemporary design.
  • Bright living room with a large sectional sofa, coffee table, fireplace, and large windows letting in natural light.
  • Bright, open-plan living and dining area with a fireplace, sofa, coffee table, dining table, and modern kitchen.
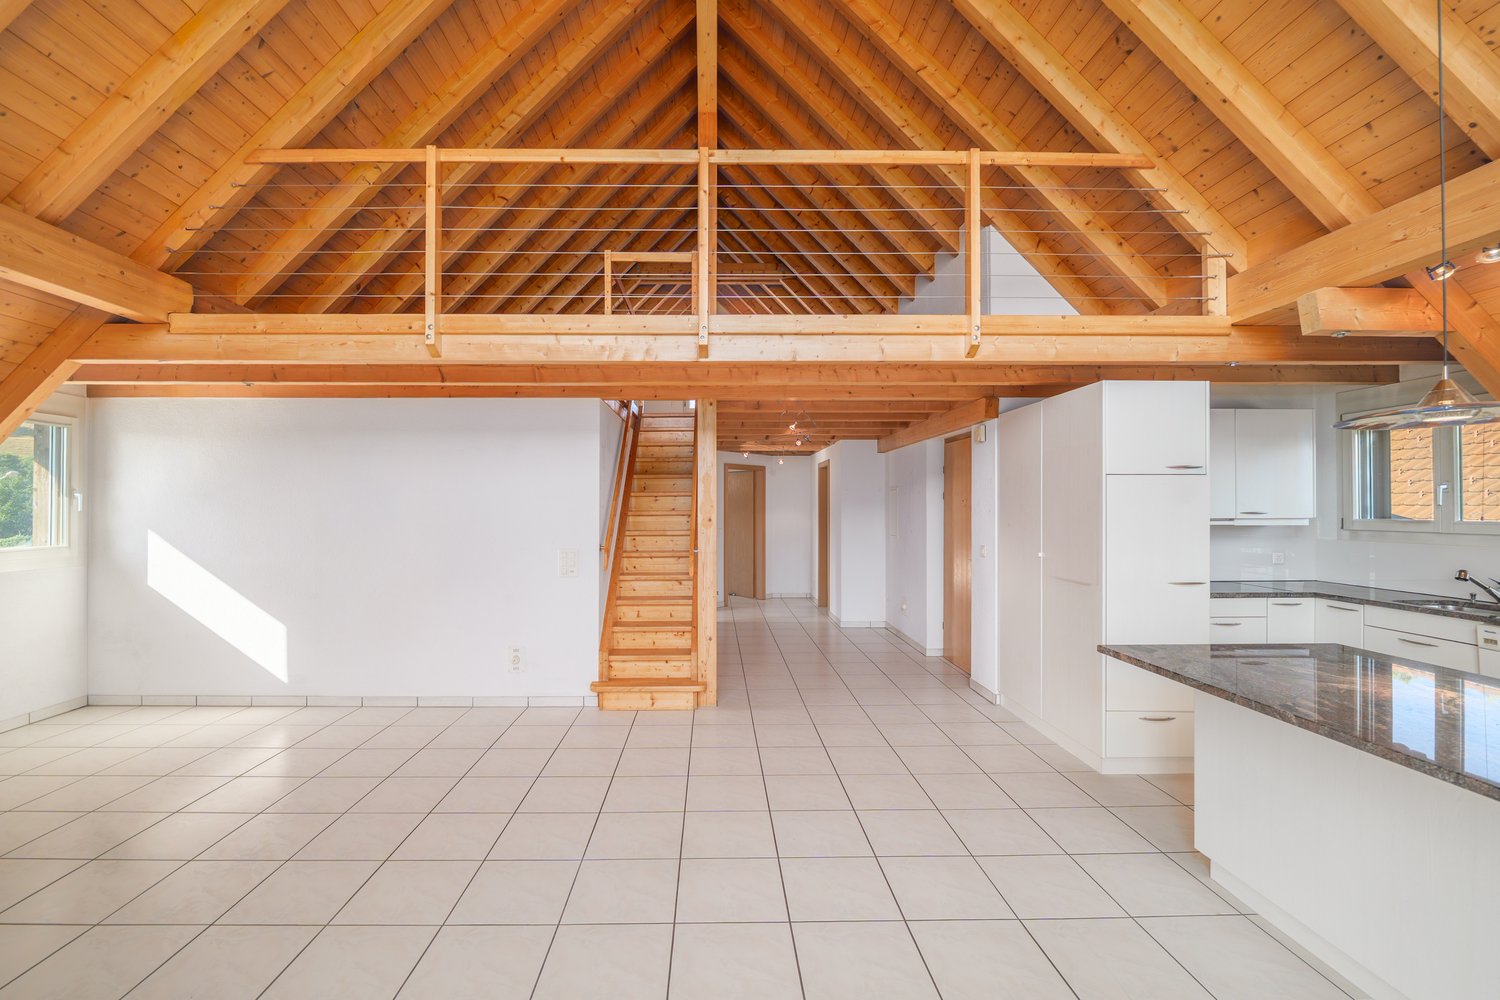
  • Open-plan space with a modern kitchen area featuring light-colored cabinets and stainless steel appliances, connected to a larger living area with large windows and wooden beams on the ceiling.
  • Empty room with tiled floor, white walls, large windows, and a fireplace with a TV on a wooden bench.
  • Modern bathroom with white tiles, a toilet, a sink with a modern faucet, a round mirror, a shower curtain, and a small plant on the windowsill.
  • Modern kitchen with light-colored cabinets, dark countertops, and built-in appliances including a sink and oven.
  • Spacious hallway with wooden flooring, a large woven rug, and open doors leading to two bedrooms, each featuring beds, nightstands, and lamps.
  • Empty hallway with wooden flooring, wooden doors, and a staircase with wooden railings. The ceiling is wooden with recessed lighting.
  • Empty room with wooden flooring, white walls, and a slanted wooden ceiling. A large sliding glass door opens to a balcony with a wooden railing and a scenic mountain view.
  • Bright bedroom with wooden floors, slanted wooden ceiling, large window with mountain view, bed with pillows and blankets, nightstands, bench, and decorative plants.
  • Balcony with wooden railing overlooking a scenic mountain view, with a house and parked car in the foreground.
  • Wooden balcony with wooden railing, overlooking a scenic mountain view and surrounding greenery.
  • Bathroom with blue tiles, white toilet, bathtub, radiator, towel, window, and plant on the counter.
  • Modern bathroom with beige tiles, a large window, a sink with a wooden cabinet, a toilet, a bathtub with a glass shower enclosure, and a towel rack.
  • A two-story yellow house with a red-tiled roof, solar panels, and red shutters, surrounded by green bushes and trees, with a clear blue sky and mountain view in the background.
  • Open sliding glass doors lead to a wooden balcony with a railing, overlooking a scenic mountain view. Inside, a woven rug and potted plants are visible.
  • A modern hallway with wooden stairs, a wooden table with a lamp, a mirror, a potted plant, and a woven rug.
  • A well-maintained garden area with a gravel pathway leading to a house entrance, surrounded by green grass and a stone border. The house has a light-colored exterior with a wooden roof and a small porch.
  • Before and after images of an attic space with wooden ceilings and floors. The before image shows an empty, unfinished attic with exposed wooden beams and a small window. The after image displays the same space fully furnished with built-in storage units,
  • {"visible_features": ["Garage"], "type": "Garage", "objects": [], "description": "Two images of a garage: one empty with tools and storage, and one with a parked Audi car, shelves, and storage items.", "localized_descriptions": {"EN": "Two images of a gar
1 / 24
Two-story house with yellow exterior, red shutters, garage, and balcony overlooking a garden area.
Two-story yellow house with red shutters, a balcony, and a well-maintained lawn in front.
Open-plan living and dining area with a modern sofa, coffee table, side table, dining table, and chairs. The kitchen features sleek cabinets, an oven, and a coffee maker. The space is well-lit with large windows and has a contemporary design.
CHF 995'000.– Premium
4.5 locali149m² superficie
Route de la Grande-Ile 44D, 1893 Collombey-Muraz

Villa individuale ristrutturata con giardino e garage

Situata a Illarsaz, vicino a Collombey e Monthey, questa villa individuale del 1997 offre uno spazio di vita calmo, luminoso e molto piacevole.La villa si trova su un terreno di 566 m² e ha una superficie abitabile di circa 148,3 m². È stata sottoposta a importanti ristrutturazioni nel 2026.Gli spazi di vita:Al piano terra, la casa offre: • un soggiorno luminoso con area pranzo; • un camino a legna; • una cucina ristrutturata con elettrodomestici Bosch; • un bagno con doccia; • una lavanderia; • una cantina; • un garage; • accesso diretto alla terrazza e al giardino. Al piano superiore, troverete: • 3 camere da letto, di cui 2 con accesso al balcone; • un grande bagno con vasca da bagno; • un piacevole disimpegno. Tra i due livelli, uno grande spazio aggiuntivo può essere utilizzato come ufficio o spazio di archiviazione.Un grande sottotetto, accessibile attraverso una botola con scala, completa gli spazi disponibili.Esterni e parcheggio:La proprietà dispone di: • un prato; • una terrazza; • un balcone; • percorsi pedonali; • 1 posto auto al coperto nel garage; • 2 posti auto esterni privati. Lavori e attrezzature recentiI principali lavori realizzati nel 2026 includono: • cucina; • pavimenti; • pittura; • soffitti; • facciata esterna; • pavimento del balcone. La casa è anche dotata di: • nuovi water in entrambi i bagni; • finestre in PVC con vetrocamera, sostituite nel 2015; • persiane in alluminio; • riscaldamento a gas con radiatori; • riscaldamento a gas e camino a legna, controllati e revisionati nel 2026; • impianto fotovoltaico da 3,60 kWc, entrato in funzione nel 2025. • ispezione OIBT nel 2025

Tempo di percorrenza
-
  • Modern two-story house with a flat roof, large windows, and a spacious outdoor area featuring a swimming pool, patio furniture, and potted plants.
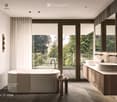
  • Modern bathroom with a freestanding bathtub, double sink vanity, large window with view, and a small stool beside the tub.
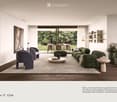
  • Modern living room with a large green sectional sofa, a round coffee table, armchairs, ottoman, floor lamp, dining area with chairs and table, shelves, plants, and artwork.
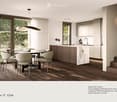
  • Modern kitchen with a central island, dining area, pendant light, and sleek cabinetry.
  • Modern bedroom with a large bed, nightstands, a chair, a table, mirrors, a picture frame, and decorative vases.
  • A scenic view of a lake with sailboats, surrounded by trees and mountains, with a church and flags visible in the distance.
1 / 6
Modern bathroom with a freestanding bathtub, double sink vanity, large window with view, and a small stool beside the tub.
Modern living room with a large green sectional sofa, a round coffee table, armchairs, ottoman, floor lamp, dining area with chairs and table, shelves, plants, and artwork.
Modern kitchen with a central island, dining area, pendant light, and sleek cabinetry.
CHF 7'550'000.– Premium
6.5 locali247m² superficie
Im Berghof 10, 8700 Küsnacht

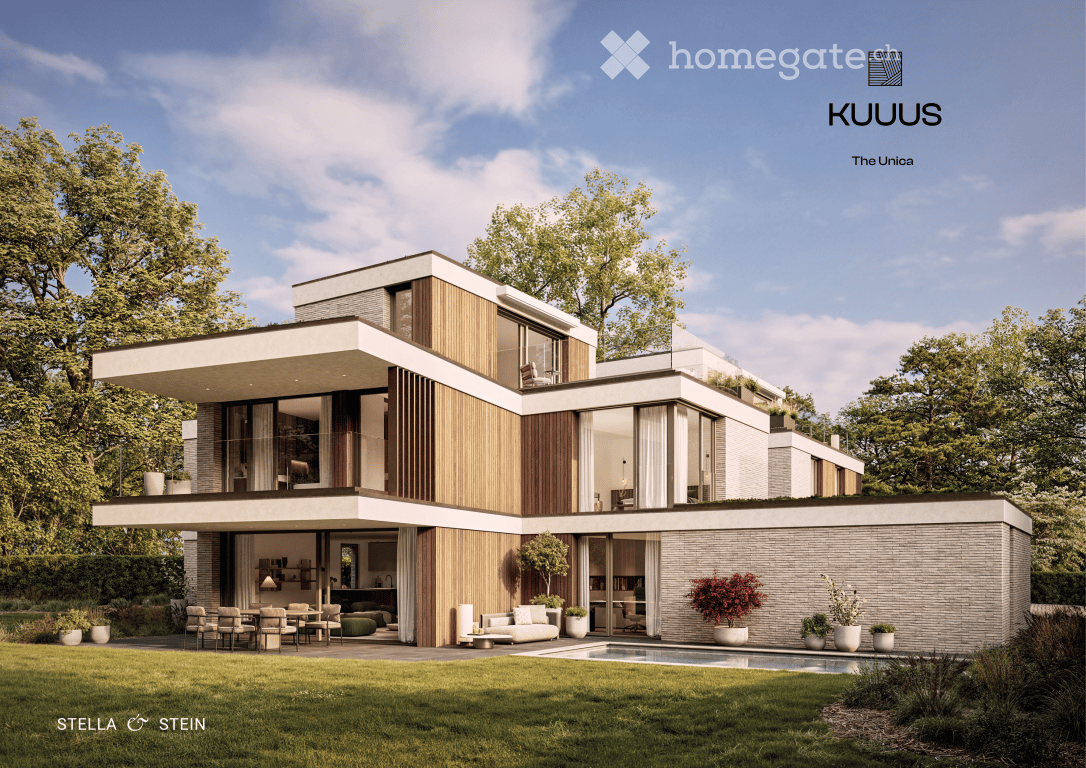
THE UNICA - Neubau Einfamilienhaus in Privatstrasse in Küsnacht

In einer der begehrtesten Lagen am rechten Ufer des Zürichsees entstehen in Küsnacht drei exklusive Neubau Einfamilienhäuser, die höchsten Ansprüchen an Stil, Komfort und Privatsphäre gerecht werden. In aussergewöhnlich ruhiger Lage am Ende einer Privatstrasse, eingebettet in die Natur, vereinen diese Neubauten moderne Architektur mit zeitloser Eleganz und schaffen ein Wohnambiente von exklusiver Qualität. Die rechtskräftige Baubewilligung für das Projekt ist vorliegend. Ein besonderer Vorteil des aktuellen Projektstands besteht darin, dass die zukünftigen Eigentümer bei der Gestaltung des Innenausbaus noch umfassende Mitbestimmungsmöglichkeiten haben.Die grosszügigen Wohnflächen von ca. 240 m² bis 270 m² bieten durchdachte 6.5-Zimmer Grundrisse, lichtdurchflutete Räume und hochwertige Materialien, die ein harmonisches Zusammenspiel von Funktionalität und Ästhetik gewährleisten.Jedes Haus verfügt über einen privaten Garten mit optionalem Pool – ein persönlicher Rückzugsort, der Ruhe und Erholung inmitten der Natur verspricht. Die Grundstücksflächen von 553 m² bis 1’295 m² unterstreichen den exklusiven Charakter dieser Liegenschaften und bieten ausreichend Raum für individuelle Gestaltungsmöglichkeiten. • Baubewilligung vorhanden • Bankengeprüft • Exklusive 6.5-Zimmer-Neubauvilla in Küsnacht • ca. 247 m² grosszügige Bruttowohnfläche • ca. 1’295 m² Grundstücksfläche • Absolute Privatsphäre am Ende einer Privatstrasse • Direkt angrenzend an Wald & idyllische Spazierwege • Grosszügiger Wohn-, Ess- & Küchenbereich • Hochwertige Boffi Designküche & Boffi Garderobe • Private Gartenflächen & grosszügige Terrassen • Doppelgarage & zusätzlicher Aussenparkplatz • Optionaler privater Pool & individuelle Käuferauswahl • exklusiver Innenarchitektur Service inkludiert ---------------------------------------------------------------------------------------------------------------------------------------------------------------------------------In one of the most sought-after locations on Zurich’s prestigious right bank, three exclusive newly built detached residences are being developed in Küsnacht, designed to meet the highest standards of style, comfort and privacy. Set in an exceptionally peaceful location at the end of a private road and surrounded by nature, these homes combine contemporary architecture with timeless elegance, creating an exclusive and refined living environment.The project has already received its legally binding building permit. A particular advantage of the current project stage is that future owners still have extensive opportunities to personalise the interior design and finishes. The generous living spaces of approximately 240 m² to 270 m² feature thoughtfully designed 6.5-room layouts, light-filled interiors and high-quality materials, ensuring a harmonious balance between functionality and aesthetics.Each residence features a private garden with the option of a swimming pool – a personal retreat offering peace, privacy and relaxation surrounded by nature. With plot sizes ranging from 553 m² to 1,295 m², the properties underline their exclusive character while providing ample space for individual design possibilities. • Building permit granted • Reviewed and approved by financing banks • Exclusive new-build 6.5-room villa in Küsnacht • Approx. 247 m² of generous gross living space • Approx. 1,295 m² plot • Exceptional privacy at the end of a private road • Directly adjoining the forest and idyllic walking trails • Spacious open-plan living, dining and kitchen area • High-end Boffi designer kitchen & Boffi entrance cabinetry • Private garden areas & generous terraces • Double garage & additional outdoor parking space • Optional private pool & individual buyer customisation • Exclusive interior design service included

Tempo di percorrenza
-
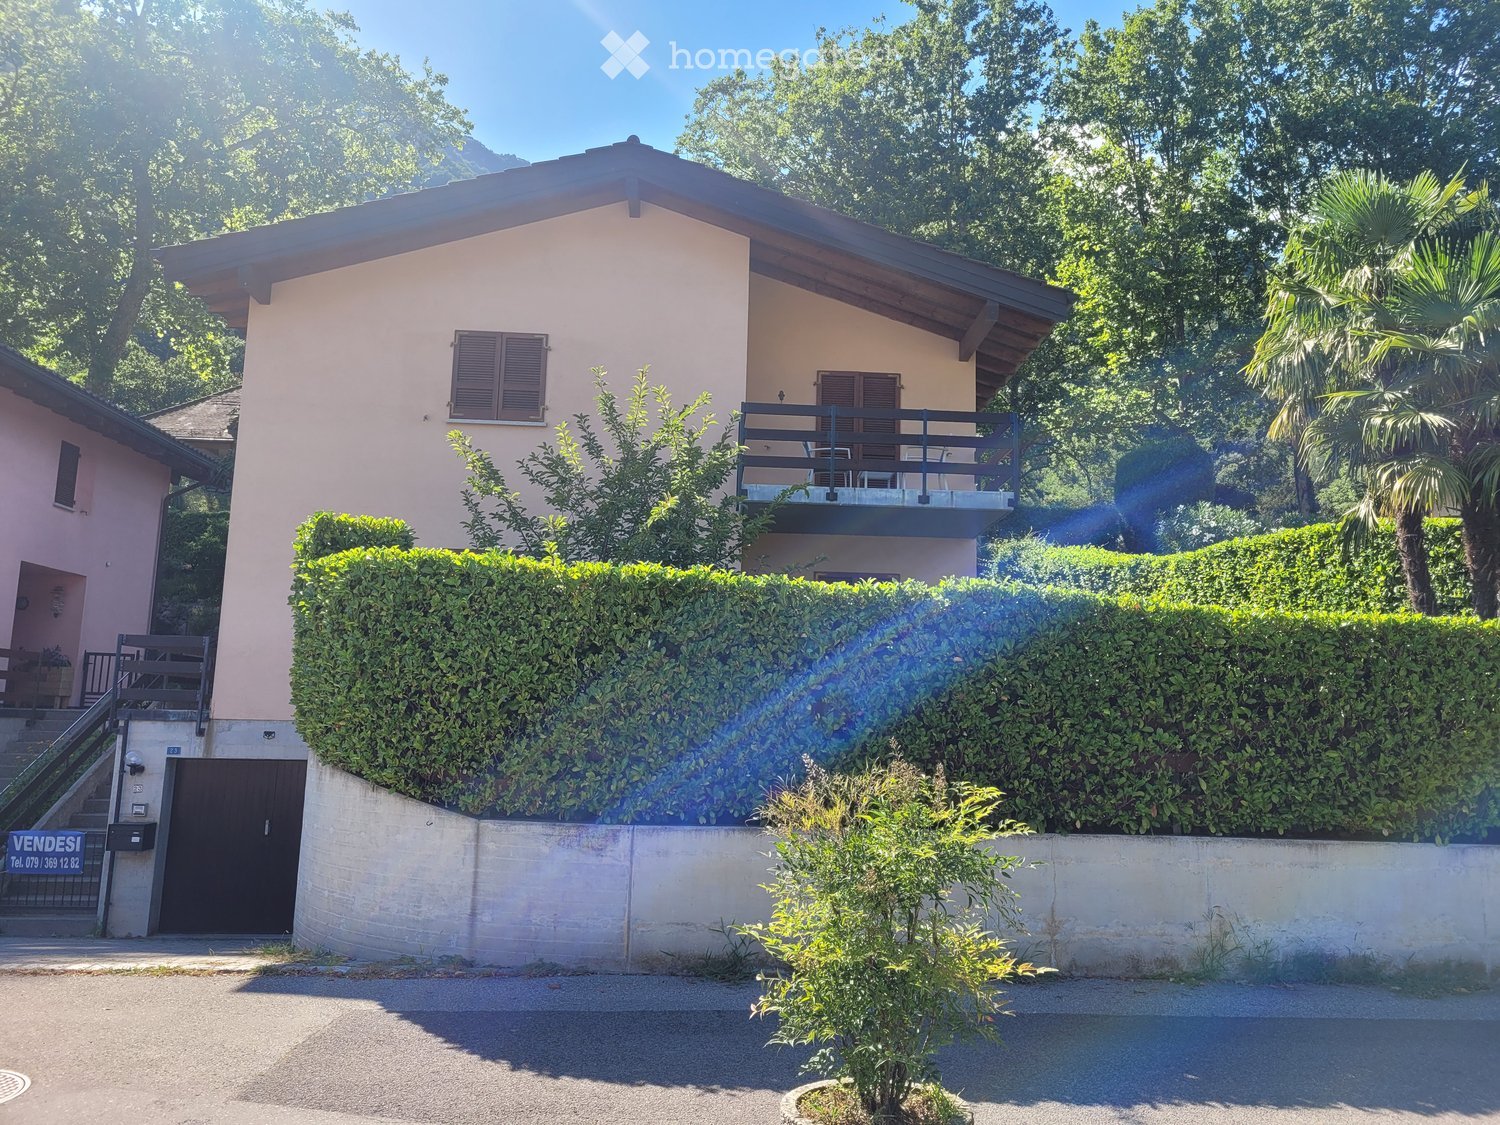
  • Two-story house with light pink exterior, wooden shutters, and a balcony on the upper level, surrounded by greenery and a hedge.
  • View of a lakeside town with houses, a lake, and mountains in the background.
  • Two-story house with beige exterior, wooden shutters, balcony, garage, and parked car.
  • Balcony overlooking a scenic mountain view with palm trees, parked cars, and neighboring houses.
  • A small outdoor area with a tiled floor, a wooden double door leading inside, and several potted plants placed along the walls.
  • A small garden area with a palm tree, green shed, wooden fence, and a small concrete pathway.
  • A well-lit hallway with terracotta tiled flooring, leading to an adjacent room. The hallway features a small bench with a backpack, several pairs of shoes and boots placed along the walls, and a small wooden cabinet with additional items. The adjacent roo
  • A small bathroom with white tiled walls, blue tiled floor, toilet, toilet paper holder, small white stool, trash bin, brown bathroom rug, and a shower area with a glass door.
  • The kitchen features wooden cabinets, a white refrigerator, a microwave, a sink with a faucet, a dishwasher, and a round wooden dining table with four chairs. A sliding glass door opens to a patio with outdoor furniture.
  • Balcony with outdoor furniture, overlooking a scenic valley with mountains and greenery.
  • A well-maintained garden with a large hedge, a small seating area with chairs and a table, and a grassy lawn with scattered white flowers.
  • Outdoor patio area with a glass table, four chairs, and a folded umbrella, adjacent to a house with wooden shutters and a view of greenery.
  • Outdoor patio area with a glass table, six chairs, and a folded umbrella, surrounded by greenery and a hedge.
  • Balcony with wooden privacy screen, outdoor seating area with chairs and small table, scenic mountain view.
  • A well-lit living and dining area with a fireplace, sofa, dining table, chairs, and decorative items.
  • Living room with a sofa, coffee table, dining table with chairs, and a television. The room features a modern design with a mix of contemporary and classic elements.
  • Balcony with a scenic mountain view, featuring a table and chairs, surrounded by greenery and a hedge.
  • Outdoor garden area with a swing and a punching bag, surrounded by greenery and a wooden fence.
  • Garden area with a blue slide, swing, punching bag, and small tree. Concrete patio with shadows from surrounding foliage.
  • A narrow staircase with terracotta tiles and wooden handrails, leading upwards between white walls.
  • A narrow hallway with beige walls, a round wall-mounted light fixture, a built-in storage unit with drawers, and a small wooden shelf above it. The floor is tiled in warm orange tiles.
  • Balcony with two chairs and a small table, overlooking a scenic lake and town.
  • Two-story house with a balcony, surrounded by lush greenery and trees, with a well-maintained hedge in the foreground.
  • Balcony overlooking a scenic lakeside area with houses, parked cars, and a distant mountain range.
  • A furnished room with a wooden floor, a desk with a computer, a gaming chair, a bed with a colorful blanket, a shelf with various items, and a large window with a view of the outdoors.
  • Bedroom with a bed, small round table, cabinet, ironing board, and mirror. Wooden flooring and white walls.
  • Cozy children's bedroom with wooden flooring, slanted ceiling, wardrobe, small table with chairs, toys, and a baby stroller.
  • Bathroom with white tiles, blue floor tiles, sink, toilet, bathtub, towel, bath mat, and various toiletries.
  • Laundry room with a washing machine, sink, laundry basket, drying rack, and various cleaning supplies.
  • Empty hallway with a wooden door, radiator, and concrete staircase leading upwards.
  • Utility bathroom with a washing machine, shower stall, cleaning supplies, and a small electric scooter stored inside.
  • A small, furnished room with tiled flooring and white walls. Contains a scooter, a wooden chair, a suitcase, a fan, a skateboard, and a large mirror.
  • Empty storage room with tiled floor, white walls, and various stored items including bags, containers, and a fan.
  • Green boiler unit with control panel, surrounded by red and silver pipes, concrete walls, tiled floor.
1 / 34
View of a lakeside town with houses, a lake, and mountains in the background.
Two-story house with beige exterior, wooden shutters, balcony, garage, and parked car.
Balcony overlooking a scenic mountain view with palm trees, parked cars, and neighboring houses.
CHF 1'110'000.– Premium
5.5 locali230m² superficie
Via Ronco di Santa Croce 23, 6826 Riva San Vitale

Bella casa unifamiliare con giardino e fantastica vista lago - Riva San Vitale TI

OPPORTUNITÀ A RIVA SAN VITALE !Vendesi a 6826 Riva San Vitale (Distretto Mendrisio) via Ronco di Santa Croce 23, bella e curata casa unifamiliare di 5.5 locali (SUL 280 mq) con splendida fronte vista lago, camino, 3 bagni e bel giardino.La casa è in ottimo stato e dispone di 3 camere da letto con vista lago, grande cucina abitabile, ampio salotto e soggiorno con accesso diretto al giardino.La casa è suddivisa su 3 piani, anno di costruzione 1997 su una particella di 469 mq, ubicata in zona Roncaccio molto tranquilla e soleggiata, a pochi passi dal lago e negozi (farmacia, ufficio postale, banca, supermercato, lido, bar-ristoranti, studi medici, ecc.)Suddivisione della proprietà su 3 piani:Piano seminterrato: lavanderia, doccia, bunker, caldaia centralizzata a nafta con riscaldamento a pavimento, 1 Autobox con accesso interno alla casa e atrio scala.Pianterreno:Bel atrio con guardaroba e bagno ospiti con cabina doccia e finestra, ampio soggiorno con camino, zona pranzo con uscita dal giardino e terrazza con splendida vista sul lago di Lugano, ampia cucina abitabile dotata con tutti i confort e accesso alla terrazza e giardino.Piano superiore tramite una scala molto comoda:Corridoio con accesso alle 3 camere da letto con vista lago e balcone, grande bagno con vasca e finestra.Tutte le finestre sono termoisolanti in legno laccato, 1 Single garage, 2 posteggi esterniPrezzo richiesto chf. 1'110'000.-Diritto di compera possibileL'oggetto può essere acquistata sia residenza primaria o residenza secondaria (domicilio di vacanza)Per domande e visita: contattare Signora Fry / tel. 079.369.12.82 o tramite e-mail Lingue: I/T/F/ESolo seri e solvibili interessatiAgenzie astenersi!------------------------------------------GELEGENHEIT IN RIVA SAN VITALE TI !Verkaufe in der Malerischen Gemeinde 6826 Riva San Vitale (Bezirk Mendrisio) via Ronco di Santa Croce 23, (Wohnzone Roncaccio) schönes 5.5 Zi. Einfamilienhaus (BWFL 280 m2) mit herrlicher Seesicht, 3 Bäder, und gepflegter Gartenanlage.Das Haus wurde 1997 auf einer Grundstücksfläche von 469 m2 gebaut und ist in 3 Geschosse unterteilt.Untergeschoss: Single Autobox mit interner Zugang zum Hobby-Waschraum mit Dusche, Bunker, Zentraloelheizung mit Fussbodenwärmeverteilung / TankErdgeschoss: Schöner gedeckter Aussen und Eingangsbereich mit Flur zum Badezimmer mit Duschkabine und Fenster, grosse Wohnküche mit Zugang zur Gartenanlage und Sitzplätze, grosses Wohn-Esszimmer mit Cheminée und Zurtritt zum Gartensitzplatz mit Frontseesicht.Obergeschoss: Flur zu den 3 geräumigen Schlafzimmern mit Seesicht und Balkon, Badezimmer mit Wanne und Fenster.Holzlackierte und Thermoisolierte DoppelfensterverglasungZentraloelheizung mit FussbodenwärmeverteilungDieses idyllische Objekt mit wunderbarer Seesicht kann als 1. Wohnsitz oder 2. Wohnsitz (Feriendomizil) gekauft werden.Kaufpreis CHF 1'110'000.-Kaufrechtsvertrag via Notar mit Anzahlung möglichBei Fragen und Besichtigung: Frau Fry / tel. 079.369.12.82 oder via E-mail kontaktieren.Es melden sich nur ernsthafte und solvente Selbstinteressenten.Agenturen und Makler unerwünscht!

Tempo di percorrenza
-
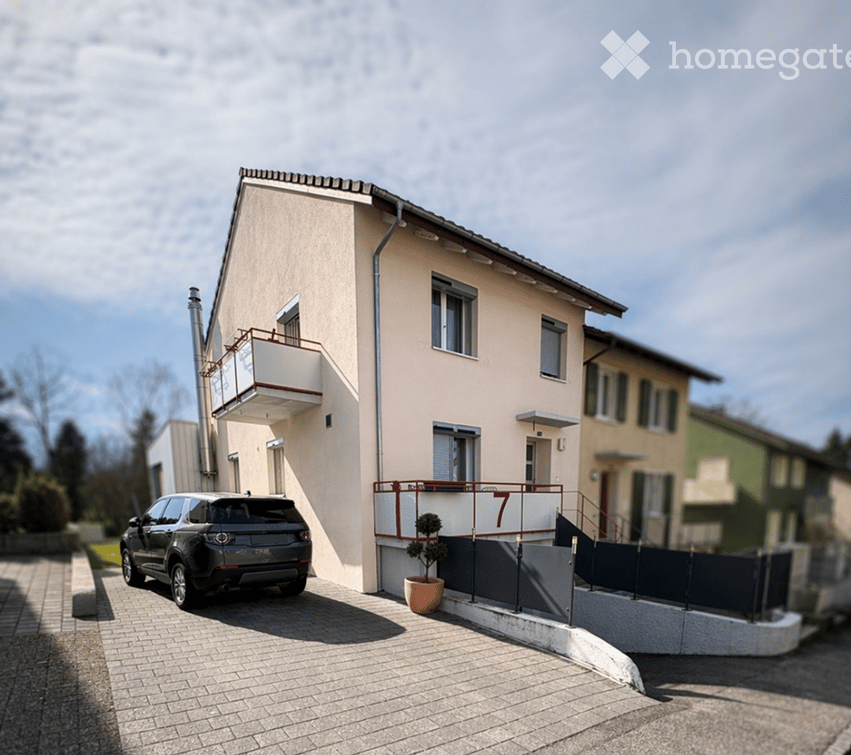
  • Two-story house with beige facade, white trim, balcony, and parked SUV in driveway.
  • Modern bathroom with a sink, toilet, bathtub, radiator, and a small stool near the sink. The room features a window with sheer curtains and a dark bathmat on the floor.
  • Modern bathroom with a white sink, bathtub, showerhead, and a dark blue bath mat on the floor.
  • A well-lit bedroom with a large bed, a nightstand, a mirror, and a television. The room features a round rug and a crib with toys.
  • Modern bedroom with a large bed, striped bedding, white wardrobe, TV on a stand, and large windows with curtains.
  • A modern hallway with wooden flooring, a staircase leading upwards, and a small grey rug placed near the stairs. The walls are painted white, and there are mirrors and a small cabinet visible on the right side.
  • Hallway with wooden flooring, a staircase with metal railing, a large abstract painting on the wall, and a gray shag rug in the center.
  • Modern house exterior with a raised ground floor, patio area, covered outdoor furniture, and a well-maintained lawn.
  • A well-lit bedroom with a large white wardrobe, a neatly made bed, and a curtained window allowing natural light to enter.
  • A well-lit nursery with a white dresser, animal-themed wall decals, a large window with white curtains, a soft white rug, and a baby monitor on a stand.
  • Modern kitchen and dining area with dark grey cabinets, white dining table, six chairs, and a small sink area with a faucet and a window with white curtains.
  • Modern kitchen with dark cabinets, white countertops, a dining area with a table and chairs, and a small bar area with a stool. The space features large windows with sheer curtains and a tiled floor.
  • {"type": "Furnished Room", "objects": ["toy house", "toy kitchen", "toy stove", "toy refrigerator", "toy sink", "toy oven", "toy microwave", "toy table", "toy chair", "toy swing", "toy piano", "toy car track", "toy car", "toy animal", "toy chair", "toy ta
  • Brightly lit room with wooden flooring, fireplace, large windows, toy house, swing, storage unit, and colorful play mat.
  • Modern living room with wooden flooring, a grey sofa, a coffee table, a television on a white cabinet, a floor lamp, and a baby chair in the corner.
  • Modern living room with a sectional sofa, coffee table, floor lamp, and large windows with curtains. Wooden flooring and a gray rug.
1 / 16
Modern bathroom with a sink, toilet, bathtub, radiator, and a small stool near the sink. The room features a window with sheer curtains and a dark bathmat on the floor.
Modern bathroom with a white sink, bathtub, showerhead, and a dark blue bath mat on the floor.
A well-lit bedroom with a large bed, a nightstand, a mirror, and a television. The room features a round rug and a crib with toys.
CHF 890'000.– Premium
5.5 locali138m² superficie
Bachstrasse 7, 4658 Däniken

Casa a schiera ristrutturata di 5,5 locali con studio, serra e pompa di calore

Vivere nella modernità con molto spazio e flessibilità aggiuntiva Questa casa a schiera di 5,5 locali a Däniken, ben curata e ristrutturata nel 2022, offre una casa moderna con una disposizione delle stanze ben pensata, un comfort di vita attraente e un plus speciale: uno studio separato con ingresso proprio. Su circa 138 m² di spazio abitativo, potete aspettarvi una gamma di stanze polivalente per coppie, famiglie o persone che desiderano combinare vita e lavoro sotto un unico tetto. La zona living luminosa è il cuore della casa. Il giardino d'inverno adiacente amplia lo spazio abitativo e crea un posto aggiuntivo per rilassarsi e godere in ogni momento dell'anno. Un elemento particolarmente interessante è lo studio separato. Grazie al suo ingresso proprio, offre numerose possibilità di utilizzo - ad esempio, come ufficio a casa, camera per gli ospiti, sala hobby o spazio di ritiro. I vostri vantaggi in un colpo d'occhio • 5,5 locali • circa 138 m² di spazio abitativo • 256 m² di terreno • ristrutturata in modo completo nel 2022 • studio separato con ingresso proprio • due bagni • giardino d'inverno luminoso • pompa di calore moderna • disposizione delle stanze pratica e conviviale • garage e posti auto aggiuntivi • esterno ben curato • quartiere residenziale tranquillo a Däniken La combinazione di spazio abitativo modernizzato, tecnologia di costruzione efficiente in termini di energia e studio aggiuntivo rende questa proprietà particolarmente polivalente. La casa è ideale per le persone che cercano una casa pronta per essere occupata e che danno valore allo spazio aggiuntivo, alla flessibilità e al comfort di vita moderno. Convincetevi voi stessi con una visita personale. Siamo lieti del vostro contatto.

Tempo di percorrenza
-
1 / 20
CHF 695'000.– Premium
3.5 locali144m² superficie
Bielstrasse 32A, 3252 Worben

Maisonette con galleria a Worben: spazio per ufficio a domicilio e più

Più spazio di molti appartamenti da 4,5 localiCirca 144 m² di superficie abitabile netta, una struttura del tetto aperta fino alla cima e una galleria che può essere utilizzata come ufficio a domicilio, studio o area per gli ospiti: Questa maisonette da 3,5 locali situata in Bielstrasse 32a a Worben offre notevolmente più spazio di quanto suggerisca il numero di locali. È adatta a coppie, professionisti con ufficio a domicilio e a chiunque voglia passare da una casa a un appartamento senza rinunciare allo spazio.L'area di vita e di pranzo progettata in modo aperto forma il cuore dell'appartamento. Le stanze alte, le travi in legno visibili e la struttura del tetto aperta fino alla cima creano un'atmosfera di stanza speciale e danno all'appartamento molto carattere. Le ampie superfici di finestre offrono molta luce naturale, mentre il camino svedese dà all'area di vita un'atmosfera calda e accogliente.Direttamente dall'area di vita, si può accedere al balcone di circa 12 m² con vista sugli spazi verdi adiacenti – un posto piacevole per il primo caffè del mattino o una serata rilassante.La cucina integrata si fonde in modo aperto nell'area di vita e di pranzo e offre molto spazio per la vita quotidiana. Due stanze ben proporzionate possono essere utilizzate in modo flessibile come camere da letto, camere dei bambini, uffici o camere per gli ospiti. L'offerta di stanze è completata da due bagni.Un punto di forza particolare è la galleria spaziosa. È ideale oggi come ufficio a domicilio, biblioteca, studio, area TV o ritiro. Allo stesso tempo, lo spazio disponibile offre la possibilità interessante di creare una stanza aggiuntiva separata se necessario. Ciò consente all'appartamento di essere utilizzato prospetticamente come una soluzione da 4,5 locali. La realizzazione concreta dipende dalle condizioni strutturali e dalle autorizzazioni richieste.Un valore aggiuntivo è creato dalla stanza da hobby o secondaria separata nel seminterrato con bagno proprio. Sia che si tratti di hobby, fitness, ufficio o spazio di stoccaggio aggiuntivo – sono disponibili anche qui opzioni di utilizzo flessibili.L'appartamento comprende inoltre due posti auto esterni.I dati più importanti : • Appartamento-maisonette da 3,5 locali • circa 144 m² di superficie abitabile netta • 2° piano con galleria aperta • Possibilità di una stanza aggiuntiva sulla galleria • circa 12 m² di balcone • area di vita e di pranzo spaziosa • camino svedese • due bagni • stanza da hobby separata con bagno proprio • due posti auto esterni • riscaldamento a pavimento • anno di costruzione 1999 • edificio multifamiliare con solo tre unità abitative • stato ben curato con potenziale di ristrutturazione • prezzo di vendita CHF 695 000.– • disponibile immediatamente La posizione a Worben combina un ambiente di vita piacevole con una buona accessibilità a Biel, Lyss e le municipalità circostanti. Le strutture commerciali, le scuole e le connessioni di trasporto importanti sono facilmente accessibili.Questo appartamento convince principalmente per ciò che può essere trasmesso solo in parte dalle immagini: la generosità, l'altezza delle stanze, la galleria aperta e le numerose possibilità di utilizzo.Chi cerca molto spazio e valorizza allo stesso tempo un focolare con carattere e potenziale di sviluppo dovrebbe dare un'occhiata personale a questa maisonette.Saremmo felici di mostrarvi l'appartamento sul posto – organizzate il vostro appuntamento di visita e scoprite di persona quanto spazio è realmente disponibile qui.

Lukas Pauli

Lukas Pauli

Tempo di percorrenza
-
  • Modern white house with a green roof, garage, and scenic countryside view.
  • Modern hallway with wooden flooring, a staircase with glass railing, stone wall, and decorative pendant lights.
  • Modern living room with a stone fireplace, sectional sofa, coffee table, armchairs, ottoman, bookshelf, and decorative items.
  • {"type": "Kitchen", "objects": ["oven", "microwave", "fridge", "sink", "faucet", "fridge", "oven", "cupboard", "cupboard", "cupboard", "cupboard", "cupboard", "cupboard", "cupboard", "cupboard", "cupboard", "cupboard", "cupboard", "cupboard", "cupboard",
  • Modern bedroom with a wooden bed, nightstand, chair, and large windows offering a scenic view. Features include a chandelier, potted plants, and artwork on the walls.
  • Modern hallway with light wooden flooring, white walls, and built-in storage unit on the right side. Features a large window at the end and a door leading to another room.
  • Modern bathroom with wooden sauna area, sink, mirror, and decorative plants.
  • Modern bedroom with a white bed, nightstand, mirror, and a view through large windows.
  • Bright, minimalist room with wooden flooring, large window offering scenic view, modern chair, desk, lamp, small plant, and open cabinet.
  • Modern bathroom with a freestanding bathtub, double sink vanity with wooden cabinetry, large mirror, and decorative plants.
  • Modern bathroom with a large sink, toilet, wooden vanity, decorative tiles, and potted plants.
  • Modern white house with a green roof, surrounded by a well-maintained garden and a swimming pool.
  • Modern two-story house with white exterior, green roof, large windows, and a swimming pool in the garden.
  • A swimming pool surrounded by a wooden deck, with purple and yellow flowers along the edge and a scenic view of a green landscape and mountains in the background.
1 / 17
Modern hallway with wooden flooring, a staircase with glass railing, stone wall, and decorative pendant lights.
Modern living room with a stone fireplace, sectional sofa, coffee table, armchairs, ottoman, bookshelf, and decorative items.
{"type": "Kitchen", "objects": ["oven", "microwave", "fridge", "sink", "faucet", "fridge", "oven", "cupboard", "cupboard", "cupboard", "cupboard", "cupboard", "cupboard", "cupboard", "cupboard", "cupboard", "cupboard", "cupboard", "cupboard", "cupboard",
CHF 3'950'000.– Premium
6.5 locali260m² superficie
Bahnhofstrasse 72a, 8965 Berikon

Casa unifamiliare a Berikon

PER FAVORE, NESSUNA CHIAMATA O RICHIESTA DA PARTE DEGLI AGENTI IMMOBILIARI.Villa da sogno di 6,5 locali con piscina, terrazza sul tetto e vista panoramica a BerikonAlta sopra la valle del Reusstal, questa casa unifamiliare regna e offre una delle più belle viste della regione. Dal piano terra, la vista si estende sulla valle del Reusstal fino al Jura, e dalla spaziosa terrazza sul tetto, il panorama si apre sulla Foresta Nera e le vette dell'Oberland bernese e della Svizzera centrale. Nei giorni chiari, la casa è spesso sopra la nebbia – uno spettacolo naturale che rende questo luogo unico.Situata in Bahnhofstrasse 72a, la proprietà combina uno spazio abitativo spazioso con una tranquillità privilegiata. La casa è in seconda fila rispetto alla strada, protetta e tranquilla, e la proprietà confina con una zona agricola non edificabile – garantendo così una visibilità libera permanente e una vita privata non disturbata.La casa, costruita nel 2013/2014 con materiali di alta qualità, dispone di 6,5 locali e di circa 260 m² di superficie abitativa netta. Il cuore della casa è il soggiorno e la sala da pranzo aperti con un'isola cucina, una cucina di alta qualità e un camino accogliente. Le grandi finestre inondano le stanze di luce. La proprietà è anche convincente in termini di energia: riscaldata con una sonda geotermica, la casa raggiunge quasi lo standard Minergie.Il seminterrato offre anche molto spazio: ampi locali di cantina comprendono una sala giochi separata, una sala da lavoro e un grande locale di deposito. C'è anche una grande lavanderia con una lavatrice, un'asciugatrice e sufficiente spazio per appendere e asciugare i panni. Accanto al garage, c'è un altro grande locale di deposito per gli attrezzi da giardino e gli equipaggiamenti per la manutenzione della piscina.La terrazza sul tetto è un punto di forza particolare: un rifugio esclusivo in una assoluta intimità con tramonti spettacolari che possono essere apprezzati a pieno.La proprietà di 772 m² dispone di un giardino di circa 537 m². La piscina privata con terrazza trasforma ogni giorno d'estate in una giornata di vacanza.Nonostante la localizzazione tranquilla e protetta, la casa è ben collegata nella vita quotidiana: i negozi, i trasporti pubblici, l'asilo e la scuola sono vicini. La fermata dell'autobus è a soli 20 metri e offre una connessione diretta a Zurigo, e la città è anche facilmente raggiungibile in auto. Così, la proprietà combina una casa spaziosa e tranquilla con una vista a perdita d'occhio e una vicinanza pratica a Zurigo.Mi piacerebbe ricevere la tua richiesta e sarei felice di mostrarti la casa durante una visita personale.Nicolas Seiler +41 78 693 34 39 nicolaseiler@outlook.com

Tempo di percorrenza
-
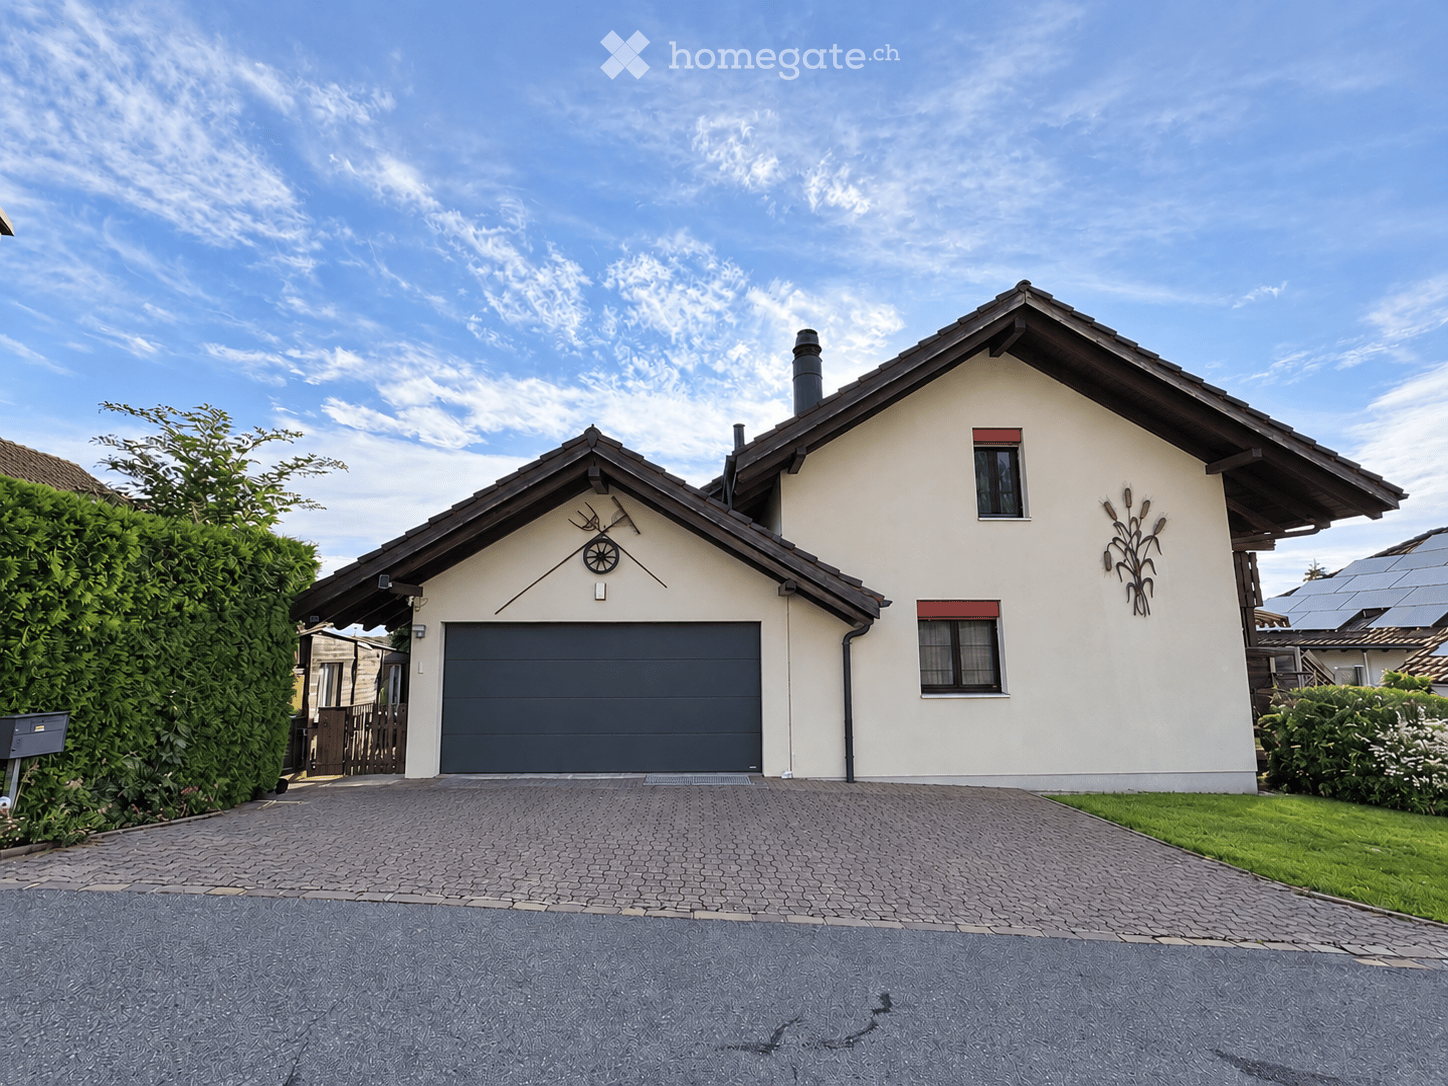
  • Two-story house with a gray garage door, white walls, and decorative corn stalk wall art. The house features a paved driveway and is surrounded by greenery.
  • Empty hallway with tiled floor, white walls, multiple wooden doors, and a round ceiling light fixture.
  • Dining room with a black glass dining table surrounded by six black chairs, a painting on the wall, and a large window with white curtains.
  • Spacious living and dining area with a large sectional sofa, coffee table, dining table with chairs, television, and a fireplace. The room features a staircase leading to an upper level and large windows with curtains.
  • Living room with a grey sectional sofa, coffee table, TV, fireplace, chandelier, and staircase leading to an upper level.
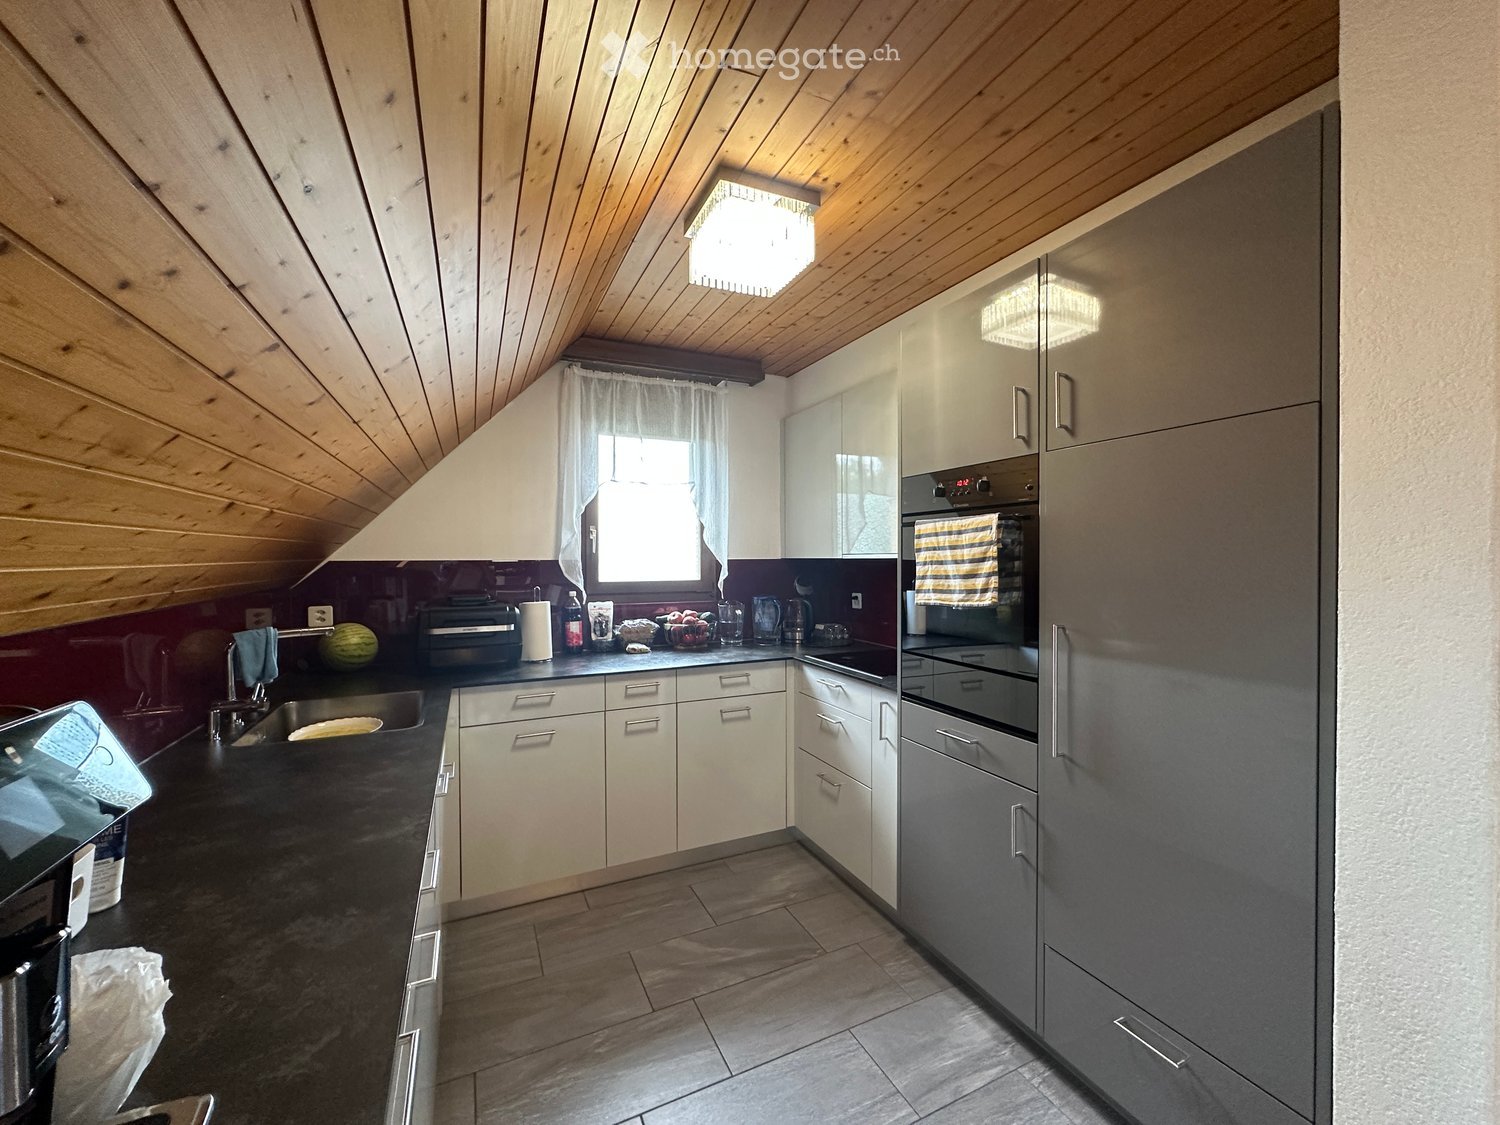
  • Modern kitchen with white cabinets, black countertops, and a large window with lace curtains. Features a sink, faucet, and a towel hanging from a cabinet.
  • Well-lit room with wooden flooring, large windows with sheer curtains, an ironing board, a chair, a small table with a screen, and a cabinet.
  • Cozy bedroom with a wooden bed, purple bedspread, nightstand, mirror, and picture frame. Light-colored curtains cover the windows, and a soft rug lies on the wooden floor.
  • Bathroom with beige tiled walls and floor, a bathtub with a faucet, a toilet, a showerhead, and a wooden shelf above the bathtub.
  • Spacious hallway with wooden floors, exposed wooden beams, and a wooden railing leading to an upper level.
  • A room with wooden flooring and large glass doors leading to a balcony with outdoor furniture.
  • Bright bedroom with wooden floors, slanted wooden ceiling, bed with patterned bedding, white wardrobe, dresser, mirror, and picture frames on the wall.
  • Balcony view overlooking a lush garden with dense shrubs and a wooden chair, with a distant house and open fields under a partly cloudy sky.
  • Spacious attic room with wooden floors, white built-in wardrobe, a bed, and a chandelier. The room features exposed wooden beams and a skylight window.
  • Bathroom with a wooden slanted ceiling, white tiled walls and floor, a large bathtub, a sink with a mirror, a glass-enclosed shower, and a radiator.
  • Compact bathroom with a sink, toilet, mirror, and towel. Features a window with wooden frame and a small shelf above the sink.
  • Empty hallway with concrete floor, exposed pipes, and a wooden door on the left. A small room is visible at the end of the hallway.
  • A small bathroom with a washing machine and dishwasher stacked vertically, a sink with a faucet, a trash bin, and a pink mat on the floor.
  • A well-lit room with wooden flooring, a white marble desk, a blue office chair, two computer monitors, a printer, and a shelf with various items.
  • A modern bedroom with a wooden floor, a bed with a colorful bedspread, a large white wardrobe, a drawer unit, and a mirror. The room also includes a picture frame, a shoe rack, and a shower cap on the floor.
  • Modern bathroom with a white sink, mirror, glass shower enclosure, and grey tiled walls and floor.
  • Living room with wooden flooring, a green sofa, a blue sofa, a wooden coffee table, a beige armchair, a shelf, and a punching bag hanging from the ceiling.
  • Empty basement room with concrete floor, exposed ductwork, and a wooden door leading to another area. Shelving unit with some items is visible on the right side.
  • Utility room with a water heater, coats and a helmet hanging on the wall, bags stacked on the floor, and a small window providing natural light.
  • A well-organized workshop or storage room with wooden flooring, green metal shelving units filled with tools, boxes, and supplies, and a workbench with drawers.
  • A narrow concrete staircase leading to a brown door, flanked by rock-filled planters and a small window on the left.
  • Balcony with metal railing, steps leading up, view of countryside and trees, wooden front door with decorative glass panel.
  • A narrow, paved pathway leads to a small wooden shed. A bicycle is parked near a wall with a small garden area. The pathway is bordered by a wooden fence and lush greenery.
  • Wooden storage shed with shelves holding gardening tools, containers, and equipment. Features a tiled floor and a window for natural light.
  • Garden area with a table, chairs, and a swing, adjacent to a house with a balcony and awning.
  • Balcony with a table and chairs, covered by a striped awning, overlooking a green lawn and neighboring house.
  • Garden area with a paved pathway, a swing, a round table, and a grassy lawn bordered by a hedge and fence.
  • Clean, organized garage with a parked car, shelves filled with storage bins and cleaning supplies, and a large overhead garage door.
  • Promotional image for real estate services featuring two modern houses, one with a garage and driveway, and another multi-story building with balconies and greenery.
1 / 34
Empty hallway with tiled floor, white walls, multiple wooden doors, and a round ceiling light fixture.
Dining room with a black glass dining table surrounded by six black chairs, a painting on the wall, and a large window with white curtains.
Spacious living and dining area with a large sectional sofa, coffee table, dining table with chairs, television, and a fireplace. The room features a staircase leading to an upper level and large windows with curtains.
CHF 1'550'000.– Premium
7.5 locali250m² superficie
Hauacker 8, 5628 Aristau

Casa unifamiliare indipendente ad Aristau con una vista panoramica e molto potenziale

Questa casa unifamiliare, costruita nel 1987 in costruzione solida, impressiona concirca 250 m² di spazio abitativo netto, un piano ben pensato e un'atmosfera di vitaluminosa e accogliente. La disposizione generosa delle stanze e la sostanza di costruzionesolida formano una base attraente per trasformare la proprietà in una casa su misuracon ristrutturazioni contemporanee e idee di progettazione personali.Seminterrato:Il seminterrato completamente sviluppato offre due stanze finite, una con accessodiretto al proprio bagno. L'offerta di stanze è completata da un ampio e isolato localecantina dotato di pavimento in vinile. Un ampio corridoio con lavanderia, un rifugioantiaereo, nonché la centrale termica con spazio di stoccaggio supplementare e accessoseparato a un altro locale di stoccaggio completano il seminterrato.Piano terra:L'ingresso spazioso conduce al soggiorno e alla sala da pranzo aperti e inondati diluce con vista sulla galleria al piano superiore. Una cucina spaziosa e due stanzeseparate che possono essere idealemente utilizzate come studio, camera degli ospitio sala da gioco offrono possibilità di vita polivalenti. Un bagno e un water separatocompletano questo piano.Piano superiore:Una bella galleria classica caratterizza il piano superiore e conduce alle due camereda letto. Una di esse incanta con proporzioni particolarmente generose e una vistapanoramica. Un altro bagno con vasca da bagno angolare e doccia, nonché un waterseparato, completano l'offerta di stanze a questo piano.Ulteriori informazioni:Ulteriori dettagli e altre foto della proprietà possono essere trovati nell'esposéimmobiliare in allegato. Sarà nostro piacere inviarvi ulteriori informazioni e foto diquesta proprietà su richiesta.Se abbiamo suscitato il vostro interesse, non esitate a contattarci per una visitapersonale - ci piacerà mostrarvi questa proprietà.

Tempo di percorrenza
-
  • Modern kitchen with wooden slanted ceiling, white cabinets, stainless steel appliances, and dark countertops.
  • Dining area with wooden ceiling, dining table with chairs, chandelier, mirror, and small kitchen area visible in the background.
  • Open-plan living and dining area with wooden ceiling beams, staircase leading to upper level, modern kitchen area with white cabinets and stainless steel appliances, dining table with chairs, and a cozy fireplace area.
  • Modern kitchen with white cabinets, stainless steel appliances, and wooden ceiling beams. Features include a microwave, coffee maker, sink, and various kitchen items on the counter.
  • Modern kitchen with white cabinets, stainless steel appliances, and a dark countertop. A striped oven mitt hangs on the oven door.
  • Cozy attic bedroom with wooden walls and ceiling, large windows with blinds, bed with patterned bedding, chair, nightstand, and several potted plants.
  • Bright bedroom with wooden floors and slanted wooden ceiling, featuring a large bed with patterned bedding, a wardrobe with mirrored doors, a chair, a small table, and several potted plants near the window.
  • Living room with wooden staircase, fireplace, sofa, pet bed, and wicker basket on the floor.
  • Attic bedroom with wooden floors, slanted ceilings, and a bed with pillows and blankets. Includes a chair, table, and fan.
  • Bright attic bedroom with wooden floors, slanted ceilings, and large windows. Features a bed with red bedding, a nightstand, a fan, a chair, a small table, and a mirror.
  • Bright attic room with wooden flooring, large window offering a view, cat tree, desk with printer, and drawer unit.
  • Spacious attic room with wooden floors, slanted ceilings, and large windows. Contains a small wooden cabinet, a desk with books, and a toy giraffe.
  • Hallway with wooden door featuring a roller blind, small potted plant on a shelf, and a yellow suitcase visible through the glass panel.
  • Balcony with wooden ceiling, green blinds, small table with a pet bowl, chair, and a drying rack with clothes.
  • Cozy attic bathroom with wooden walls, tiled floor, toilet, sink, mirror, and towel.
  • Bathroom with a sink, toilet, washing machine, bathtub, mirror, and various toiletries. The room features tiled walls and a wooden ceiling.
  • Bathroom with a bathtub, toilet, shower hose, towels, and a window with sheer curtains.
  • Bathroom with a bathtub, shower, sink, toilet, towels, and a window with a curtain. Wooden ceiling and tiled walls.
1 / 18
Dining area with wooden ceiling, dining table with chairs, chandelier, mirror, and small kitchen area visible in the background.
Open-plan living and dining area with wooden ceiling beams, staircase leading to upper level, modern kitchen area with white cabinets and stainless steel appliances, dining table with chairs, and a cozy fireplace area.
Modern kitchen with white cabinets, stainless steel appliances, and wooden ceiling beams. Features include a microwave, coffee maker, sink, and various kitchen items on the counter.
CHF 540'000.– Premium
3.5 locali115m² superficie
Wilhalde 8b, 5504 Othmarsingen

Affascinante appartamento a maisonette di 3,5 locali a Othmarsingen – disponibile immediatamente!

Benvenuti in questo appartamento a maisonette di 3,5 locali ben curato e ristrutturato situato a Wilhalde 8b a Othmarsingen (5504). L'appartamento, costruito nel 1989 e parzialmente ristrutturato nel 2023, colpisce per la sua ampia superficie abitabile di 115 m² e un affascinante carattere di soffitta con soffitti in legno inclinati e pavimenti in legno. L'appartamento è disponibile immediatamente e ideale per le famiglie o le coppie che cercano una casa tranquilla e confortevole.L'appartamento offre: • Cucina moderna: Cucina Schreiner luminosa e moderna (m. renold ag) con armadietti bianchi, elettrodomestici in acciaio inossidabile, piani di lavoro scuri e travi del soffitto in legno caratteristiche – funzionale e elegante allo stesso tempo. • Camere luminose: Camere mansardate accoglienti con pavimenti in legno, soffitti inclinati e ampie finestre con una bella vista – invitanti e inondate di luce. • Bagno: Bagno completo con vasca da bagno, doccia e finestra. • Toilette per gli ospiti: Disponibile. • Balcone: Balcone privato per rilassarsi e godere della vista. • Parcheggio e garage: Un posto auto sotterraneo per 35.000 CHF e un posto auto esterno per 20.000 CHF possono essere acquistati in aggiunta al prezzo di vendita pubblicizzato. Il prezzo totale per entrambi i posti auto è di 55.000 CHF. • Adatto ai bambini: L'appartamento e il suo ambiente sono perfettamente adatti alle famiglie con bambini. • Depositio nei colombai: Posizione e ambiente:L'appartamento si trova in una zona tranquilla e soleggiata a Othmarsingen. La casa con la sua facciata gialla caratteristica è circondata da spazi verdi, panchine e sentieri pavimentati – un'atmosfera di vita accogliente. In estate, la posizione beneficia di molto sole. • Stazione di Othmarsingen: circa 10 minuti a piedi • Fermata dell'autobus Rössli: circa 3 minuti a piedi • Supermercato Coop: circa 3 minuti a piedi • Scuola Kornweg: circa 5 minuti a piedi • Farmacia New Life: circa 8 minuti a piedi Questo appartamento a maisonette ben curato combina il comfort di vita, le infrastrutture pratiche e una posizione tranquilla – un vero e proprio domicilio per gli acquirenti esigenti. Sfruttate l'occasione e assicuratevi questa proprietà attraente nel Canton Argovia!

Tempo di percorrenza
-
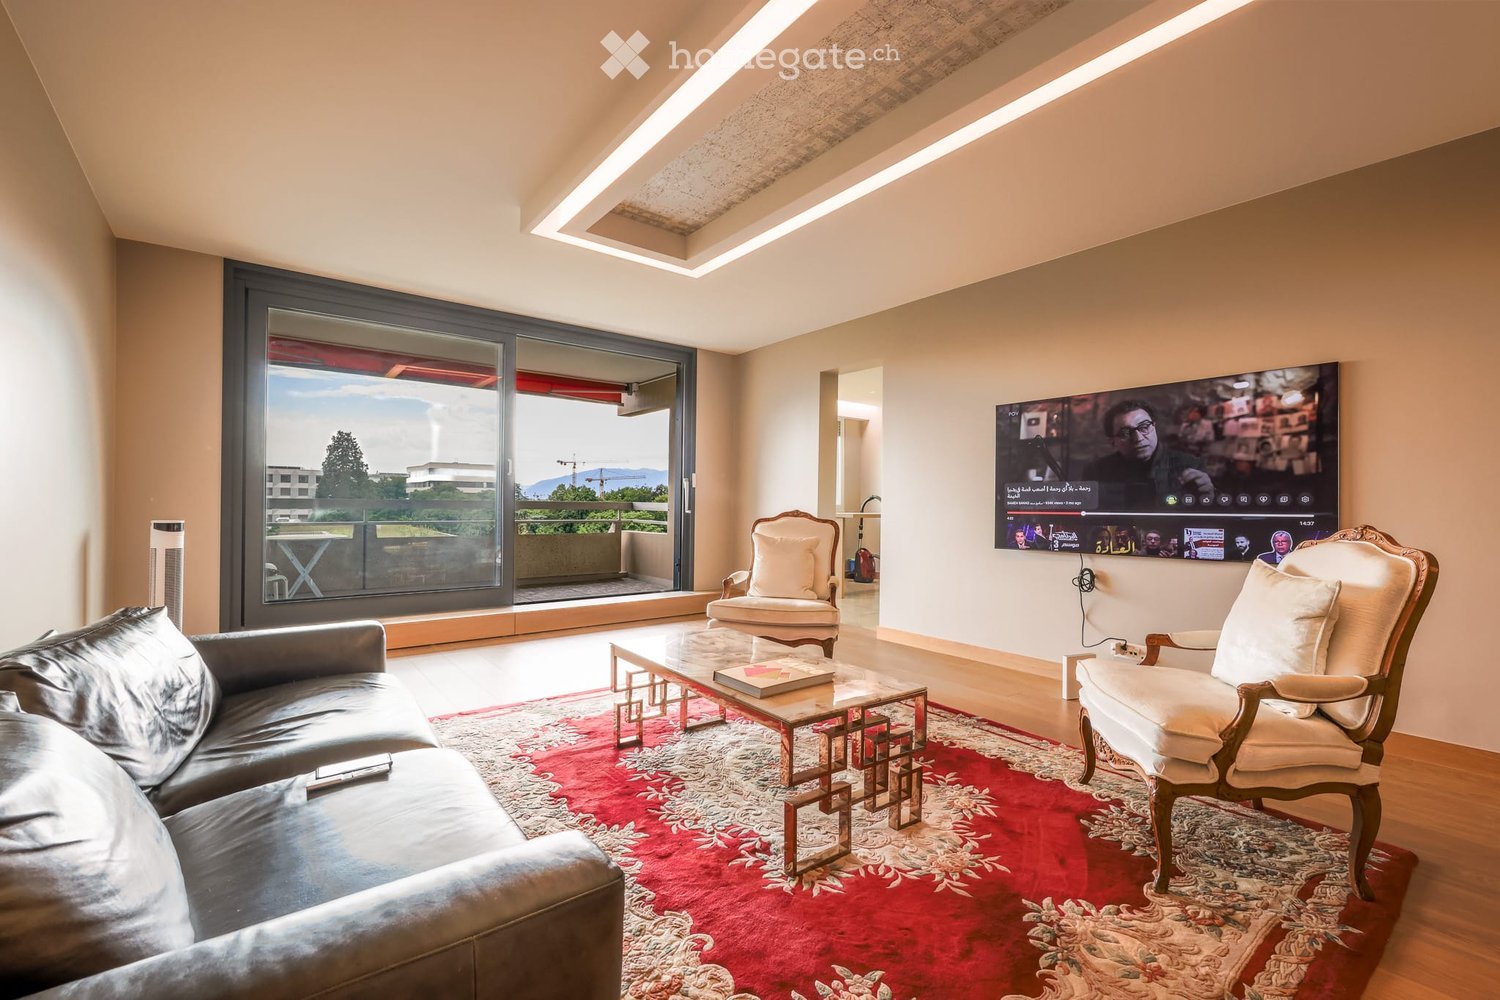
  • Modern living room with large windows offering a scenic view, featuring a leather sofa, coffee table, armchairs, and a television displaying content.
  • Modern living room with a slanted ceiling, large windows, and a balcony. Features a black leather sofa, a white armchair, a coffee table, and a red patterned rug.
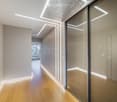
  • Modern hallway with wooden flooring, recessed lighting, glass partitions, and a patterned wall design.
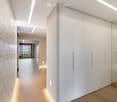
  • Modern hallway with light wooden flooring, white built-in wardrobes, recessed lighting, and a textured brick accent wall. The hallway leads to a room with large windows and a balcony view.
  • Empty room with wooden flooring, white walls, large glass sliding door leading to a balcony, and modern lighting fixtures.
  • Modern hallway with light wooden flooring, white walls, and recessed lighting. Features a round mirror, a bench with orange seating, and an open doorway leading to a bathroom area.
  • A small, minimalist hallway or entryway with light grey walls, wooden flooring, a single bench with a red cushion, and a round mirror on the wall.
  • Modern kitchen with white cabinets, stainless steel sink, and sleek countertops.
  • Modern kitchen with white cabinets, stainless steel appliances, a wine cooler, and a large window offering a view of the city.
  • Modern kitchen with white cabinets, a central island, and built-in ovens. Features a sleek design with a light-colored countertop and a large window on the left side.
  • Modern kitchen with a built-in wine rack featuring wooden shelves and a glass door, adjacent to a cabinet with wooden shelves and a drawer.
  • Modern bathroom with marble tiles, a bathtub, toilet, sink, and a large oval mirror above the sink.
  • Modern bathroom with marble walls, a white sink, a toilet, a large round mirror, and a glass-enclosed shower with modern fixtures.
  • Balcony with tiled floor, white railing, and a view of a cityscape with trees and buildings.
  • Modern hallway with polished marble floors, glass walls, and large potted plants. The space features a sleek, contemporary design with wooden accents and ample natural light.
1 / 15
Modern living room with a slanted ceiling, large windows, and a balcony. Features a black leather sofa, a white armchair, a coffee table, and a red patterned rug.
Modern hallway with wooden flooring, recessed lighting, glass partitions, and a patterned wall design.
Modern hallway with light wooden flooring, white built-in wardrobes, recessed lighting, and a textured brick accent wall. The hallway leads to a room with large windows and a balcony view.
CHF 2'400'000.– Premium
4.5 locali126m² superficie
Avenue du Bouchet 22, 1209 Genève

Appartement en étage élevé avec rénovation haut de gamme à Matutina Parc

Au 7e étage de Matutina Parc, sur l’avenue du Bouchet, cet appartement de 126 m² habitables bénéficie d’une loggia fermée de 12 m², d’une belle lumière naturelle et d’une vue dégagée sur les montagnes, avec une vue latérale sur le Jet d’Eau.Entièrement rénové en 2025 et pensé comme une résidence personnelle, l’appartement se distingue par la qualité de ses finitions : éclairage architectural avec LED intégrées aux plafonds, aux murs et au ras du sol, portes, parois vitrées et dressings Rimadesio, fenêtres neuves à triple vitrage, rangements sur mesure et matériaux soigneusement sélectionnés.L’espace de vie comprend un séjour lumineux, une salle à manger, un bureau dédié et de nombreux rangements. La distribution est fluide, confortable et pensée pour une utilisation quotidienne agréable.La loggia fermée, équipée de vitrages coulissants et de stores électriques, prolonge naturellement l’appartement et offre un espace calme et intime pour profiter de la vue.La cuisine Bulthaup offre des lignes sobres et contemporaines, de nombreux rangements et un équipement haut de gamme, comprenant notamment un four Wolf, une cave à vin Sub-Zero et des appareils intégrés de qualité.La partie nuit comprend deux chambres et deux salles de bain, dont une suite parentale avec salle de bain privative. Une buanderie séparée, discrètement intégrée à l’appartement, apporte un confort supplémentaire au quotidien.L’emplacement est particulièrement pratique, à proximité des organisations internationales, de l’aéroport de Genève, des écoles internationales, des transports publics et du centre-ville. Un cadre idéal pour une clientèle locale ou internationale recherchant un appartement clé en main à Genève.Une cave est incluse avec l’appartement. Un box fermé intérieur au 2e sous-sol est proposé en supplément.Disponible dès novembre 2026.Prix de l’appartement : CHF 2’400’000.–Box fermé intérieur au 2e sous-sol : CHF 150’000.– en supplémentPrix total avec box : CHF 2’550’000.–Dossier complet et visites sur demande.Vente directe par le propriétaire.Agences et courtiers immobiliers, merci de ne pas nous contacter.ENGLISH SUMMARYHIGH-FLOOR APARTMENT WITH HIGH-END RENOVATION AT MATUTINA PARCHigh-floor apartment at Matutina Parc on Avenue du Bouchet, offering 126 sqm of living space plus a 12 sqm enclosed loggia.Fully renovated in 2025, including new triple-glazed windows throughout, the apartment features integrated architectural LED lighting, Rimadesio doors, glazed partitions and wardrobes, a Bulthaup kitchen with a Wolf oven and Sub-Zero wine cooler, two bedrooms, two bathrooms and a separate laundry area.Open views towards the mountains, with a side view of the Jet d’Eau.Close to international organisations, Geneva Airport, international schools, public transport and the city centre.A private basement storage room is included. A secure enclosed garage box on the second basement level is available for an additional CHF 150,000.Available from November 2026.Direct sale by the owner.Real estate agencies and brokers, please refrain from contacting us.

Tempo di percorrenza
-
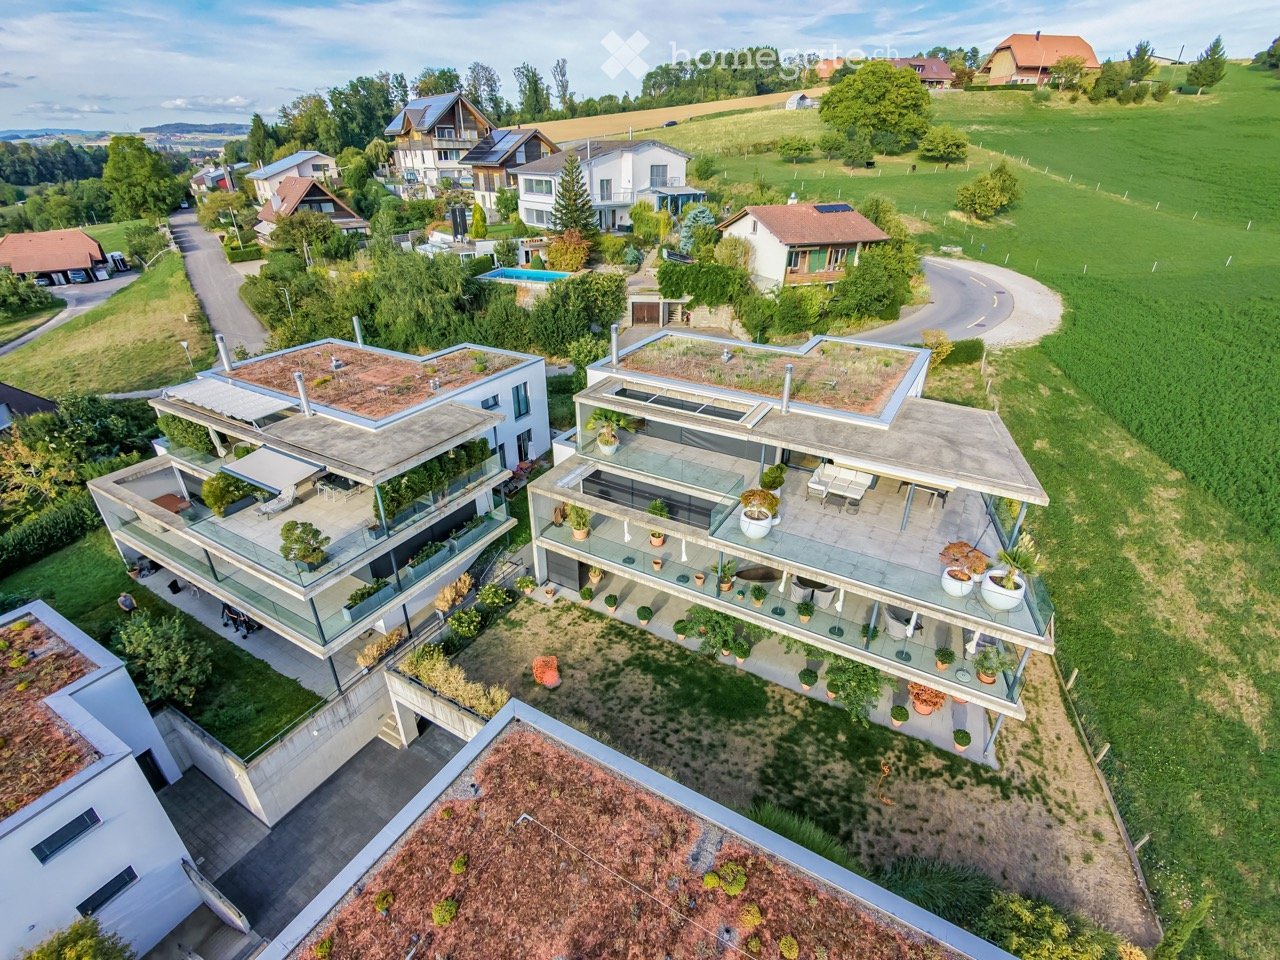
  • Aerial view of a modern residential complex with multiple buildings, green roofs, balconies, and surrounding greenery.
  • Modern two-story house with a large terrace and glass railings, surrounded by greenery and potted plants. The house features a flat roof and contemporary design.
  • Modern kitchen with white cabinets, wooden flooring, island, and large windows offering a view.
  • Bright dining area with a modern wooden dining table and chairs, large windows offering a scenic view, and built-in white cabinetry.
  • Bright dining area with wooden flooring, modern dining table and chairs, built-in cabinetry, pendant light fixture, and large windows offering a scenic view.
  • Modern terrace with expansive scenic view, white sectional sofa, glass table, lounge chair, and potted plants.
  • Modern outdoor patio with a covered seating area, white furniture, and a dining set, surrounded by plants and a scenic view.
  • Bright, open living space with light-colored walls and wooden flooring. Features a grey sofa, a single chair, a cat tree, a coffee table, and a modern oven with cabinets above.
  • Bright living room with large windows offering a scenic ocean view, featuring a cream-colored sofa, two white armchairs, a multi-level cat tree, a small coffee table with a chessboard, and a polished wooden floor.
  • Well-organized walk-in closet with white shelving, hanging clothes, storage bins, a small panda toy, and a pet carrier on the floor.
  • Well-lit bedroom with a large bed, a modern desk setup with a computer and dual monitors, a comfortable chair, and large windows with curtains. The room features light-colored wooden flooring and walls adorned with framed pictures.
  • Bathroom with a wooden vanity, sink, mirror, and a visible toilet. The room has white tiled walls and a wooden floor.
  • Modern rooftop terrace with glass railing, palm tree, and scenic view of the landscape.
  • Modern outdoor terrace with a dining table and chairs, large glass windows, and scenic mountain view.
  • Open-plan kitchen and dining area with light wood flooring, white cabinets, and modern appliances. A small dining table with chairs is positioned near large glass doors leading to a balcony.
  • Open-plan living and sleeping area with wooden flooring, large glass doors leading to a scenic outdoor view, a sofa, a table, a chair, a bed, a television, and a cabinet.
  • Modern bathroom with a white sink, chrome faucet, toilet, large mirror, and a glass-enclosed shower. The room features light-colored tiles and a wooden floor.
  • Minimalist hallway with yellow flooring, concrete walls, and framed artwork, illuminated by warm lighting.
  • Aerial view of a residential area with multiple modern houses, green roofs, a swimming pool, and parked cars.
  • Aerial view of a residential area with multiple houses, green fields, and a parking area.
1 / 20
Modern two-story house with a large terrace and glass railings, surrounded by greenery and potted plants. The house features a flat roof and contemporary design.
Modern kitchen with white cabinets, wooden flooring, island, and large windows offering a view.
Bright dining area with a modern wooden dining table and chairs, large windows offering a scenic view, and built-in white cabinetry.
CHF 1'250'000.– Premium
3.5 locali138m² superficie
3205 Gümmenen

Appartamento attico 3.5 locali con vista panoramica – 100 m² di terrazza & studio

1'250'000 CHF incl. un posto auto: questo appartamento attico a Gümmenen offre circa 100 m² di terrazza, una vista panoramica e uno studio utilizzabile separatamente.Qui, uno spazio di vita spazioso, una grande intimità e possibilità di utilizzo flessibili si combinano in modo particolare.I principali vantaggi • Appartamento attico 3.5 locali • Anno di costruzione 2018 • Circa 100 m² di terrazza • Area esterna parzialmente coperta • Tende da sole • Ambiente di vita e di pranzo aperto • Cucina moderna • Caminetto indipendente • Parquet • Studio utilizzabile separatamente • Entrata privata per lo studio • Cucinetta compatta nello studio • Bagno con WC nello studio • Pompa di calore geotermica • Riscaldamento a pavimento • Ascensore • Sala fitness utilizzabile in comune • Posizione tranquilla con buona connessione ai trasporti Lo studio appartiene alla stessa unità di proprietà e non è un appartamento indipendente. La connessione di scala interna è stata rimossa e può essere ripristinata – soggetta alle necessarie autorizzazioni.Condizioni di acquisto • Prezzo di vendita: 1'250'000 CHF.– incl. 1 posto auto • Secondo posto auto in opzione per 30'000 CHF • Disponibile dal 1 dicembre 2026 Ripresa ipotecaria opzionale • Ipoteca a tasso fisso: 500'000 CHF.– • Tasso di interesse: 0,70% • Scadenza il 31 ottobre 2030 • Ripresa soggetta all'approvazione della banca Distanze • Fermata dell'autobus: circa 200 m • Stazione di Gümmenen: circa 1,8 km • Accesso all'autostrada Mühleberg: circa 6 km • Westside Bern: circa 10 km Questo appartamento attico speciale ha attirato la tua attenzione? Saremmo felici di inviarti la documentazione di vendita completa o di fissare un appuntamento di visita personale.

1 / 13
CHF 1'655'000.– Premium
6.5 locali175m² superficie
Lötschenmattstrasse 20, 8912 Obfelden

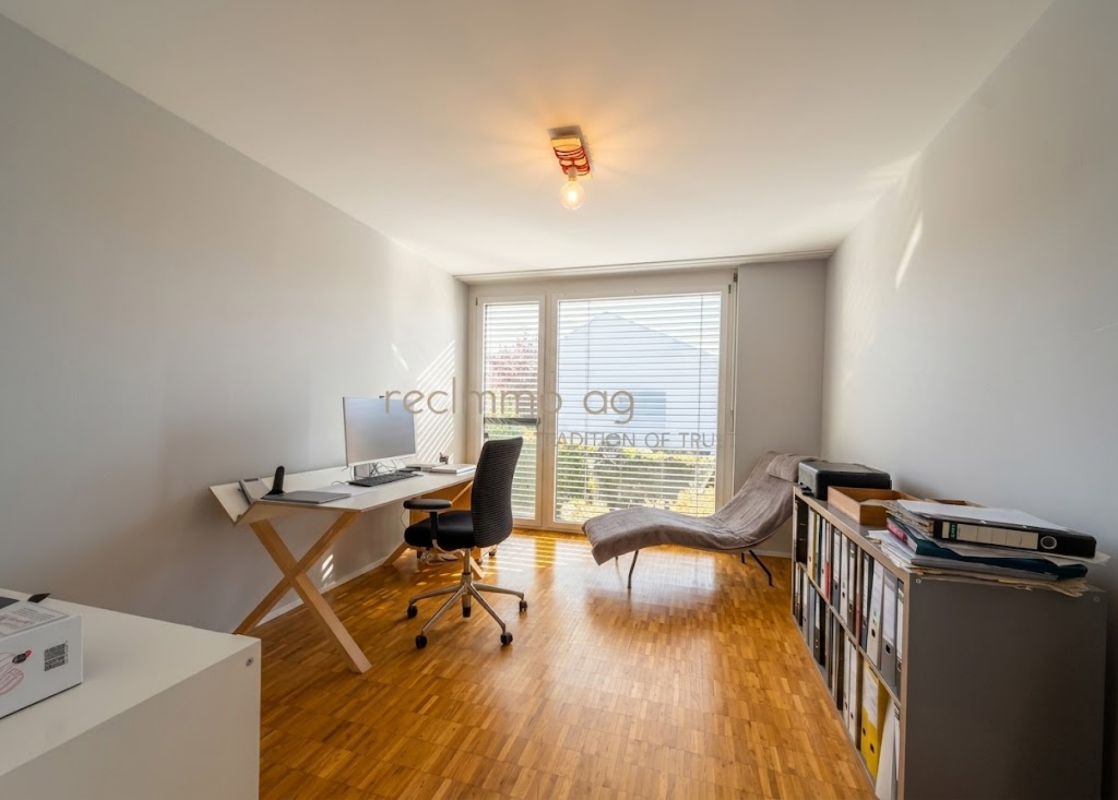
Modernes, lichtdurchflutetes 6.5-Zimmer-Reiheneinfamilienhaus mit Garten in Obfelden

In einer ruhigen und familienfreundlichen Wohnlage in Obfelden erwartet Sie dieses grosszügige und lichtdurchflutete 6.5-Zimmer-Reiheneinfamilienhaus mit viel Platz für die ganze Familie.Die Liegenschaft überzeugt durch eine durchdachte Raumaufteilung über drei Wohnetagen plus Untergeschoss, moderne Architektur und einen gepflegten privaten Aussenbereich.Mit einer Nettowohnfläche von ca. 175 m², einer Nutzfläche von rund 214 m² sowie einem Grundstück von 197 m² bietet dieses Haus grosszügige Platzverhältnisse für Familien, Paare oder anspruchsvolle Eigennutzer, die Wert auf Komfort, Privatsphäre und vielseitig nutzbare Räume legen.Das Herzstück des Hauses bildet der helle und offene Wohn- und Essbereich mit direktem Zugang zum gepflegten Garten und Sitzplatz. Der witterungsbeständige Holzboden sowie der grosse Sonnenstoren schaffen einen attraktiven Aussenbereich, ideal für entspannte Stunden oder gesellige Abende mit Familie und Freunden.Die moderne Küche verfügt über einen grosszügigen Kochblock mit Induktionskochfeld und angeschlossener Eichenholztheke. Backofen, Steamer, Geschirrspüler und ein grosser Einbaukühlschrank mit Gefrierfach ergänzen die komfortable Ausstattung. Ein praktisches Reduit sowie ein Gäste-WC befinden sich ebenfalls im Erdgeschoss. Im ersten Obergeschoss befinden sich drei helle Schlafzimmer mit grossen, bodentiefen Fenstern sowie ein grosszügiges Badezimmer mit Dusche, Badewanne, WC und zwei Waschbecken. Das zweite Obergeschoss bietet ein weiteres Schlafzimmer mit Einbauschrank, einen offenen Wohn- und Arbeitsbereich sowie ein zusätzliches Badezimmer mit grosser Dusche. Das Untergeschoss bietet mit einem grossen Wasch- und Trockenraum, Technikraum sowie einem zusätzlichen Hobby- oder Kellerraum weitere praktische Nutzflächen. Besonders komfortabel ist der direkte Zugang zur gemeinsamen Tiefgarage. Zur Liegenschaft gehören zwei Tiefgaragenplätze mit E-Ladestation sowie ein Aussenparkplatz.Highlights auf einen Blick • 6.5-Zimmer-Reiheneinfamilienhaus • Nettowohnfläche ca. 175 m² • Nutzfläche ca. 214 m² • Grundstücksfläche 197 m² • Drei Wohnetagen plus Untergeschoss • Heller, offener Wohn- und Essbereich • Moderne Küche mit Kochblock und Eichenholztheke • Vier Schlafzimmer • Zwei Badezimmer und separates Gäste-WC • Zusätzlicher Wohn-/Arbeitsbereich im Dachgeschoss • Privater Garten mit Sitzplatz und Sonnenstoren • Grosszügiger Hobby-/Kellerraum • Direkter Zugang zur Tiefgarage • 2 Tiefgaragenplätze mit E-Ladestation • 1 Aussenparkplatz • Ruhige und familienfreundliche Lage • Baujahr 2008 LageObfelden überzeugt durch eine attraktive Kombination aus ruhigem, familienfreundlichem Wohnen und guter Erreichbarkeit. Die Nähe zum Wald sowie ein Spielbereich innerhalb der Überbauung bieten ideale Voraussetzungen für Familien und Naturliebhaber.Der Kindergarten befindet sich in unmittelbarer Nähe. Primar- und Sekundarschule liegen gemäss Objektunterlagen rund 750 m entfernt und die Bushaltestelle Alte Post ist in wenigen Gehminuten erreichbar. Einkaufsmöglichkeiten wie Volg, Coop, Voi, Bäckereien und weitere Geschäfte befinden sich ebenfalls in der Umgebung. Dank der Lage zwischen Zürich und Zug ist Obfelden auch regional attraktiv gelegen.VerfügbarkeitDie Verfügbarkeit erfolgt nach Vereinbarung.KontaktFür weitere Informationen oder zur Vereinbarung eines Besichtigungstermins steht Ihnen recImmo ag gerne zur Verfügung.recImmo ag - Ihr Ansprechpartner rundum ImmobilienEnglisch:Located in a quiet and family-friendly residential area in Obfelden, this spacious and light-filled 6.5-room terraced family home offers generous living space and a high level of comfort for the whole family.The property impresses with its well-thought-out layout across three residential floors plus a basement, modern architecture and a beautifully maintained private outdoor area.With a net living area of approximately 175 m², a usable area of around 214 m² and a plot of 197 m², this home provides ample space for families, couples or discerning owner-occupiers who value comfort, privacy and flexible living areas.The heart of the home is the bright, open-plan living and dining area with direct access to the private garden and terrace. The weather-resistant wooden decking and large sun awning create an inviting outdoor space, ideal for relaxing or enjoying time with family and friends.The modern kitchen features a generous cooking island with induction hob and an adjoining oak breakfast bar. An oven, steamer, dishwasher and large built-in refrigerator with freezer compartment complete the kitchen. A practical pantry and separate guest WC are also located on the ground floor. The first floor offers three bright bedrooms with large floor-to-ceiling windows as well as a spacious family bathroom with shower, bathtub, WC and two washbasins.On the second floor, an additional bedroom with built-in wardrobe is complemented by an open living and working area, ideal as a home office, reading area or second living room. A further bathroom with a large shower completes this floor.The basement provides additional practical space with a large laundry and drying room, technical room and a spacious hobby or storage room. Direct access to the communal underground garage adds further everyday convenience. The property includes two underground parking spaces with an EV charging station as well as one outdoor parking space.Key Features • 6.5-room terraced family home • Approx. 175 m² net living area • Approx. 214 m² usable area • 197 m² plot • Three residential floors plus basement • Bright open-plan living and dining area • Modern kitchen with cooking island and oak breakfast bar • Four bedrooms • Two bathrooms and separate guest WC • Additional living/home-office area • Private garden with terrace and sun awning • Spacious hobby/storage room • Direct access to the underground garage • 2 underground parking spaces with EV charging station • 1 outdoor parking space • Quiet and family-friendly location • Year of construction: 2008 LocationObfelden offers an attractive combination of peaceful, family-friendly living and good accessibility. The nearby forest and a play area within the residential development provide an appealing environment for families and nature lovers.The kindergarten is located nearby, while primary and secondary schools are approximately 750 metres away. The Alte Post bus stop can be reached within a few minutes on foot. Various shopping facilities, including Volg, Coop, Voi and local bakeries, are also available nearby. Obfelden's location between Zurich and Zug provides convenient regional connections.AvailabilityAvailability by arrangement. ContactFor further information or to arrange a viewing, recImmo ag will be happy to assist you.recImmo ag - Your Comprehensive Real Estate Partner
Tempo di percorrenza
-
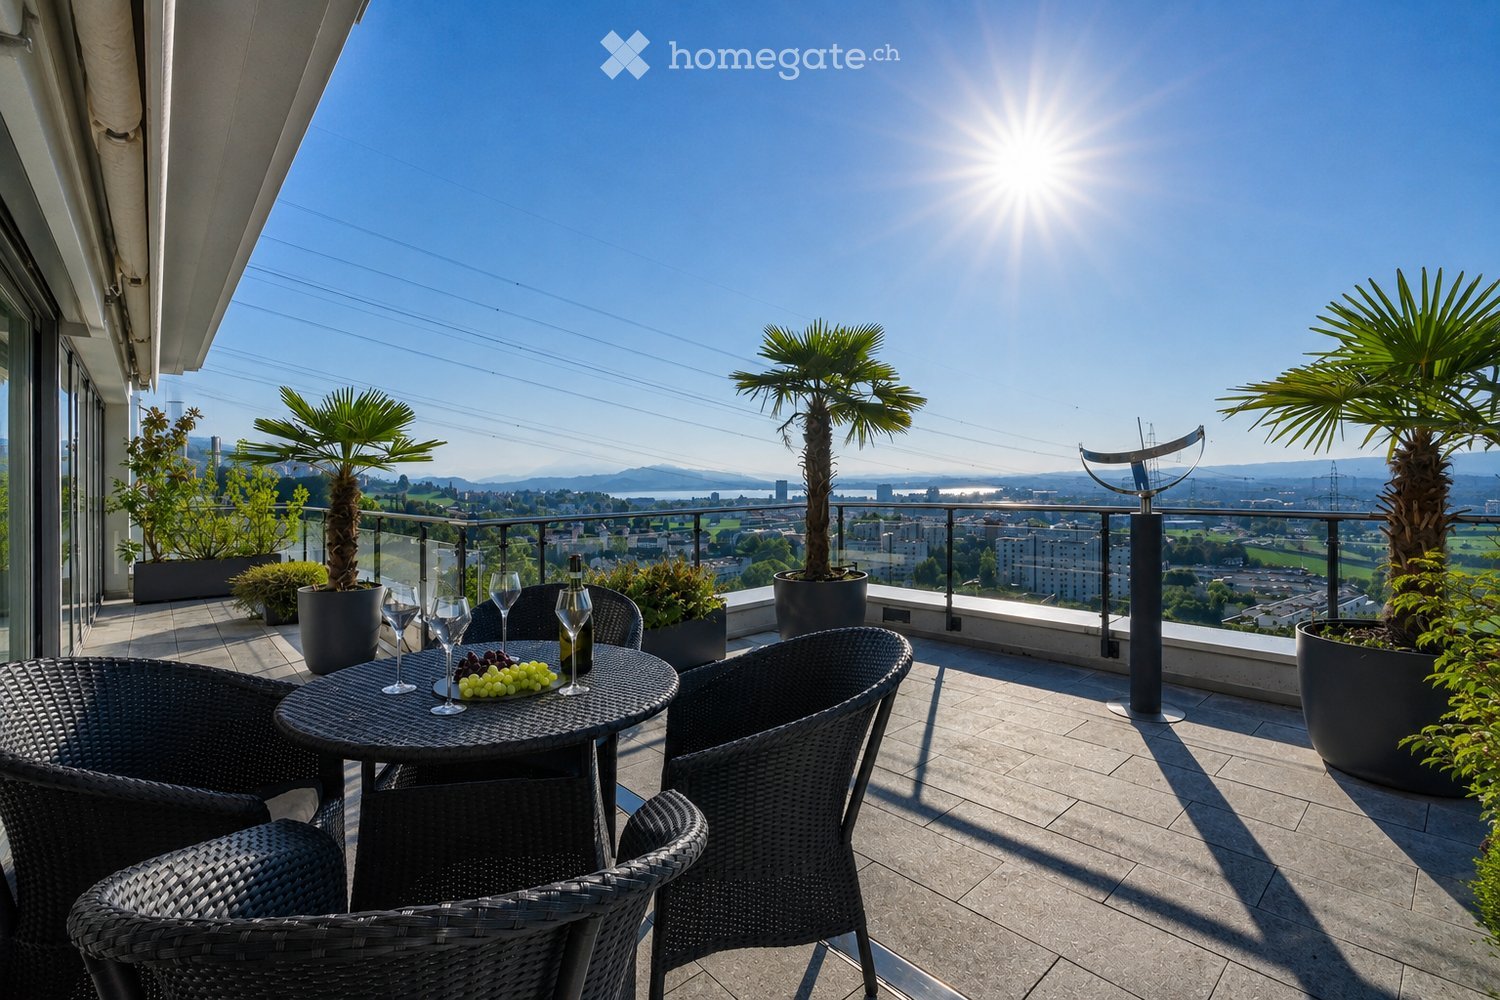
  • Balcony with a round table, four wicker chairs, wine glasses, a bottle, and a bowl of grapes, surrounded by potted plants and offering a scenic city view.
  • Modern dining and living area with dark tiled flooring, large windows, a dining table with chairs, a sofa, coffee table, and decorative items.
  • Modern dining room with a wooden dining table, black leather chairs, and grey bar stools. A large flat-screen TV is mounted on the wall, and a hanging pendant light illuminates the space. The room features a sleek, contemporary design with a mix of dark a
  • Modern kitchen with white cabinets, wooden island, black countertops, and stainless steel appliances. Features include a wine rack, mixer, and decorative flowers on the island.
  • Modern living room with a fireplace, large windows offering a scenic view, a dining table with chairs, and a glass table with wine glasses and a bottle.
  • Modern hallway with white walls, dark tiled floor, and black carpeted area. Features a small seating area with a sofa, chairs, and a small table with a flower arrangement.
  • Balcony with a view of the city and surrounding landscape, featuring a table, chairs, and potted plants.
  • Modern, well-lit room with large windows, black leather sofa, glass coffee table, ergonomic chair, laptop on desk, and decorative items including a typewriter and potted plants.
  • Modern bedroom with a large bed, nightstand, lamp, chair, table, and a view of the landscape through large windows. The room features a sleek, contemporary design with a mix of dark and light tones.
  • Modern bedroom with a large bed, nightstands, lamps, and a view of the city through large windows.
  • Modern bedroom with a large bed, white linens, decorative pillows, a nightstand with a lamp, a round side table with a flower arrangement, and a large window with a view of a balcony area.
  • Modern bathroom with a large bathtub, double sink vanity, large mirror, and a glass-enclosed shower. Features include a potted plant, candles, and a view of greenery through large windows.
  • Modern bathroom with dark tiled floor, white toilet, double sink with modern faucets, large mirror, and a panoramic view through large windows.
  • Modern bathroom with dark tiled walls, a bathtub, a sink, a large round mirror, and decorative vases on the windowsill.
  • Modern bathroom with white cabinets, black tiled floor, large windows, sink, washing machine, and towels.
  • {"type": "Furnished Room", "objects": ["stool", "table", "stool", "stool", "stool", "stool", "stool", "stool", "stool", "stool", "stool", "stool", "stool", "stool", "stool", "stool", "stool", "stool", "stool", "stool", "stool", "stool", "stool", "stool",
  • Modern fitness room with wooden flooring, large mirrors, and multiple exercise machines including treadmills, ellipticals, and stationary bikes.
  • Modern office space with wooden flooring, glass desk, office chair, sofa, printer, and shelves.
  • Modern balcony with a glass roof, tiled floor, and two large potted plants, one with white orchids and the other with green foliage. A door leads to an interior living space with visible furniture.
  • Balcony with a panoramic city view, featuring a metal railing, potted plants, and distant mountains.
  • Balcony with a round table, four wicker chairs, wine glasses, a bottle, and a fruit bowl, overlooking a cityscape at sunset.
1 / 21
Modern dining and living area with dark tiled flooring, large windows, a dining table with chairs, a sofa, coffee table, and decorative items.
Modern dining room with a wooden dining table, black leather chairs, and grey bar stools. A large flat-screen TV is mounted on the wall, and a hanging pendant light illuminates the space. The room features a sleek, contemporary design with a mix of dark a
Modern kitchen with white cabinets, wooden island, black countertops, and stainless steel appliances. Features include a wine rack, mixer, and decorative flowers on the island.
Prezzo su richiestaPremium
5.5 locali268m² superficie
Weinberghöhe 30, 6340 Baar

Baar. Unbeschränkte Sicht auf den Zugersee und die Berge

Baar. Unbeschränkte Sicht auf den Zugersee und die BergeDiese besondere Attika bietet grosszügiges Wohnen, viel Privatsphäre und ein flexibles Nutzungskonzept. Sie wird heute als zusammenhängende Einheit genutzt und kann bei Bedarf in zwei separate Attikawohnungen aufgeteilt werden. Sehr Komfortabel residieren, Wohnen und Arbeiten verbinden oder einen separaten Bereich vermieten – diese Attika bietet maximale Flexibilität.Ergänzt wird das einzigartige Angebot durch zwei separate und ausgebaute Multifunktionsräume mit insgesamt ca. 92 m².Highlights • Unbeschränkte See- und Bergsicht • Sonne von morgens bis abends • ca. 268 m² Bruttonutzfläche • ca. 80 m² private Westterrasse • Zwei separate Eingänge mit direktem Liftzugang • Zwei Multifunktionsräume mit insgesamt ca. 92 m² • Vier Badezimmer mit Fenstern • Zwei Warmluft-Cheminées: eines im Wintergarten, eines im Wohnbereich • Grosser Hauswirtschaftsraum mit Fenstern und viel Platz • Über 50 hochwertige Einbauschränke in Schleiflackausführung • Fünf Garagenplätze und zwei Aussenparkplätze • Gepflegter Zustand – kurzfristig bezugsbereit Persönliche EinzelbesichtigungenFür diese besondere Attikaliegenschaft bieten wir diskrete Einzelbesichtigungen nach vorgängiger Vereinbarung an.Aus Rücksicht auf die Privatsphäre der Eigentümerschaft werden Besichtigungstermine an ausgewiesene Kaufinteressenten vergeben; die finanzielle Tragbarkeit wird dabei vorausgesetzt.Für weitere Informationen und die Koordination eines persönlichen Besichtigungstermins wenden Sie sich bitte an den von der Eigentümerschaft bevollmächtigten Vertreter:Gianluca Dell’Acqua+41 78 709 70 42gianluca.dellacqua@tramondo.chBaar. Unobstructed views of Lake Zug and the mountains.This exceptional penthouse offers generous living space, a high degree of privacy and a flexible layout. It is currently used as a single residence and can, if required, be divided into two separate penthouses. Enjoy exceptionally comfortable living, combine living and working, or let a separate area – this penthouse offers maximum flexibility.This exceptional property is complemented by two separate, fully fitted multi-purpose rooms with a combined area of approx. 92 m².Highlights • Unobstructed lake and mountain views • Sunshine from morning until evening • Approx. 268 m² of gross usable floor area • Approx. 80 m² private west-facing terrace • Two separate entrances with direct lift access • Two multi-purpose rooms with a combined area of approx. 92 m² • Four bathrooms with windows • Two warm-air fireplaces: one in the conservatory and one in the living area • Large utility room with windows and ample space • More than 50 high-quality built-in cupboards with a lacquered finish • Five garage spaces and two outdoor parking spaces • Well-maintained condition – ready to move into at short notice Private ViewingsDiscreet private viewings of this exceptional penthouse are available by appointment.To respect the owners’ privacy, viewings are reserved for qualified prospective purchasers; the financial capacity to proceed with the purchase is a prerequisite.For further information or to arrange a private viewing, please contact the owners' authorised representative:Gianluca Dell’Acqua+41 78 709 70 42gianluca.dellacqua@tramondo.ch

Tempo di percorrenza
-
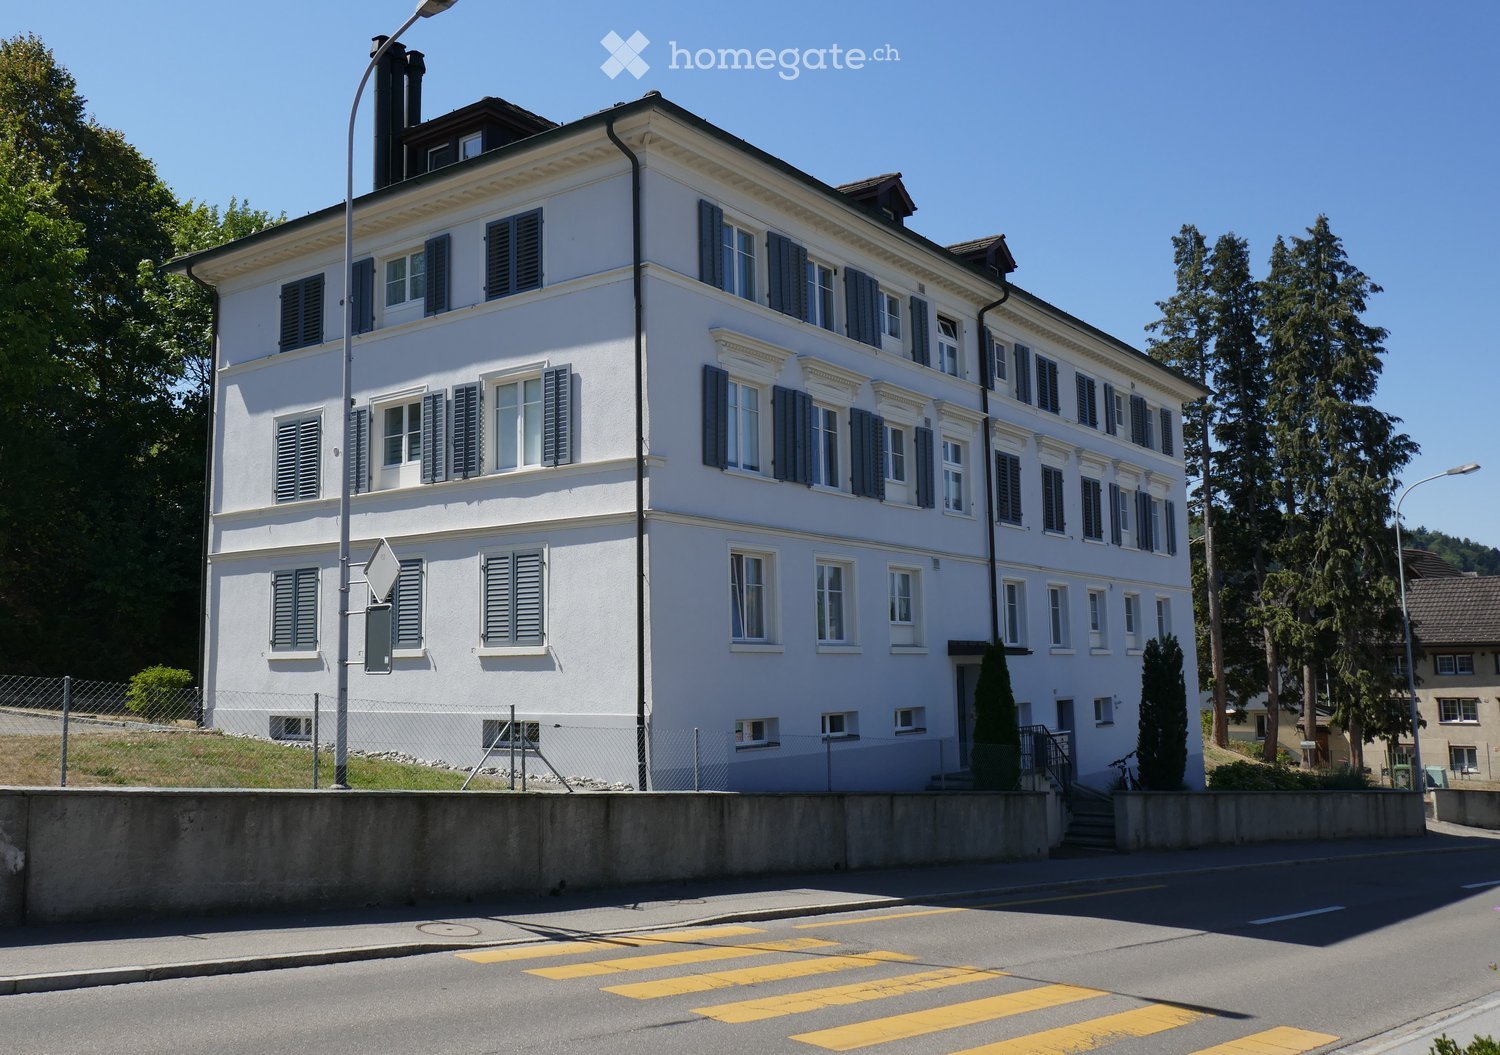
  • A large, white, multi-story building with numerous windows and blue shutters, situated on a raised ground floor with a concrete barrier and steps leading to the entrance.
  • A large, multi-story residential building with white walls, green shutters, and multiple windows. The building has a classic architectural style with a pitched roof and chimney. A white van is parked in front, and the building is situated near a road with
  • A multi-story residential building with white walls, green shutters, and a brown roof. The building has multiple windows and a chimney. There is a fenced area in front with a parked car, a van, and a basketball hoop.
  • Modern kitchen with red cabinets, granite countertop, stainless steel oven, and sink.
  • Floor plan of a residential unit with multiple rooms including a living area, bedrooms, bathrooms, and a kitchen. Dimensions are labeled in meters.
  • Empty room with tiled floor, white walls, and two windows, one of which is a sliding glass door leading to a balcony.
  • Empty room with tiled floor, white walls, a built-in fireplace with wooden mantel, and a large window with wooden frame showing the street view.
  • Empty room with white walls, wooden floor, and a single window with a view of greenery outside. Natural light streams in, casting shadows on the floor.
1 / 8
A large, multi-story residential building with white walls, green shutters, and multiple windows. The building has a classic architectural style with a pitched roof and chimney. A white van is parked in front, and the building is situated near a road with
A multi-story residential building with white walls, green shutters, and a brown roof. The building has multiple windows and a chimney. There is a fenced area in front with a parked car, a van, and a basketball hoop.
Modern kitchen with red cabinets, granite countertop, stainless steel oven, and sink.
CHF 490'000.– Premium
4.5 locali86m² superficie
Flawilerstrasse 24, 9242 Oberuzwil

Incantevole appartamento di 4.5 locali in Flawilerstrasse a Oberuzwil

Benvenuti in Flawilerstrasse 24 a Oberuzwil – qui troverete un appartamento curato e frescamente rinnovato di 4,5 locali al 1° piano di una casa di famiglia classica con muri bianchi, persiane verdi e un tetto a due spioventi caratteristico. L'appartamento è stato rinnovato nel 2025 e offre un comfort di vita moderno su 85,6 m² di spazio abitativo in una posizione tranquilla.L'appartamento colpisce con i seguenti punti di forza: • Balcone: Godetevi il sole estivo nel vostro proprio spazio all'aperto – in estate, la proprietà beneficia di molta luce solare. • Parcheggio & Garage: Parcheggio comodo per il vostro veicolo direttamente alla casa. • Posizione tranquilla: L'appartamento è piacevolmente tranquillo – ideale per rilassarsi e riposare. • Adatto ai bambini: L'edificio e i dintorni sono perfettamente adatti alle famiglie con bambini – c'è addirittura un canestro da basket davanti alla casa. • Frescamente rinnovato: Attrezzature moderne e standard di vita contemporanee grazie alla ristrutturazione del 2025. Posizione & Infrastrutture:Oberuzwil offre un'eccellente infrastruttura quotidiana nelle immediate vicinanze. Il supermercato Volg è a soli 3 minuti a piedi, così come la fermata dell'autobus Oberuzwil Post. La scuola elementare di Oberuzwil è a soli 4 minuti a piedi – un grande vantaggio per le famiglie. La stazione di Uzwil è a circa 14 minuti a piedi e assicura un buon collegamento ai trasporti pubblici.Questo appartamento curato combina comfort di vita, adattabilità alle famiglie e una posizione pratica in un unico luogo. Un'opportunità ideale per le famiglie o le coppie che cercano una nuova casa nel bel cantone di San Gallo. Siamo lieti del vostro contatto!

Tempo di percorrenza
-

Proprietà suggerite sulla base dei risultati della tua ricerca