37131 Treffer - Immobilien kaufen

  • Fireplace made of stone, wood floors, modern design
  • Large empty room with wooden floor, white walls, three windows with radiators, black railing on raised ground floor
  • wooden floor, white walls, hallway, recessed lighting, stone pillar
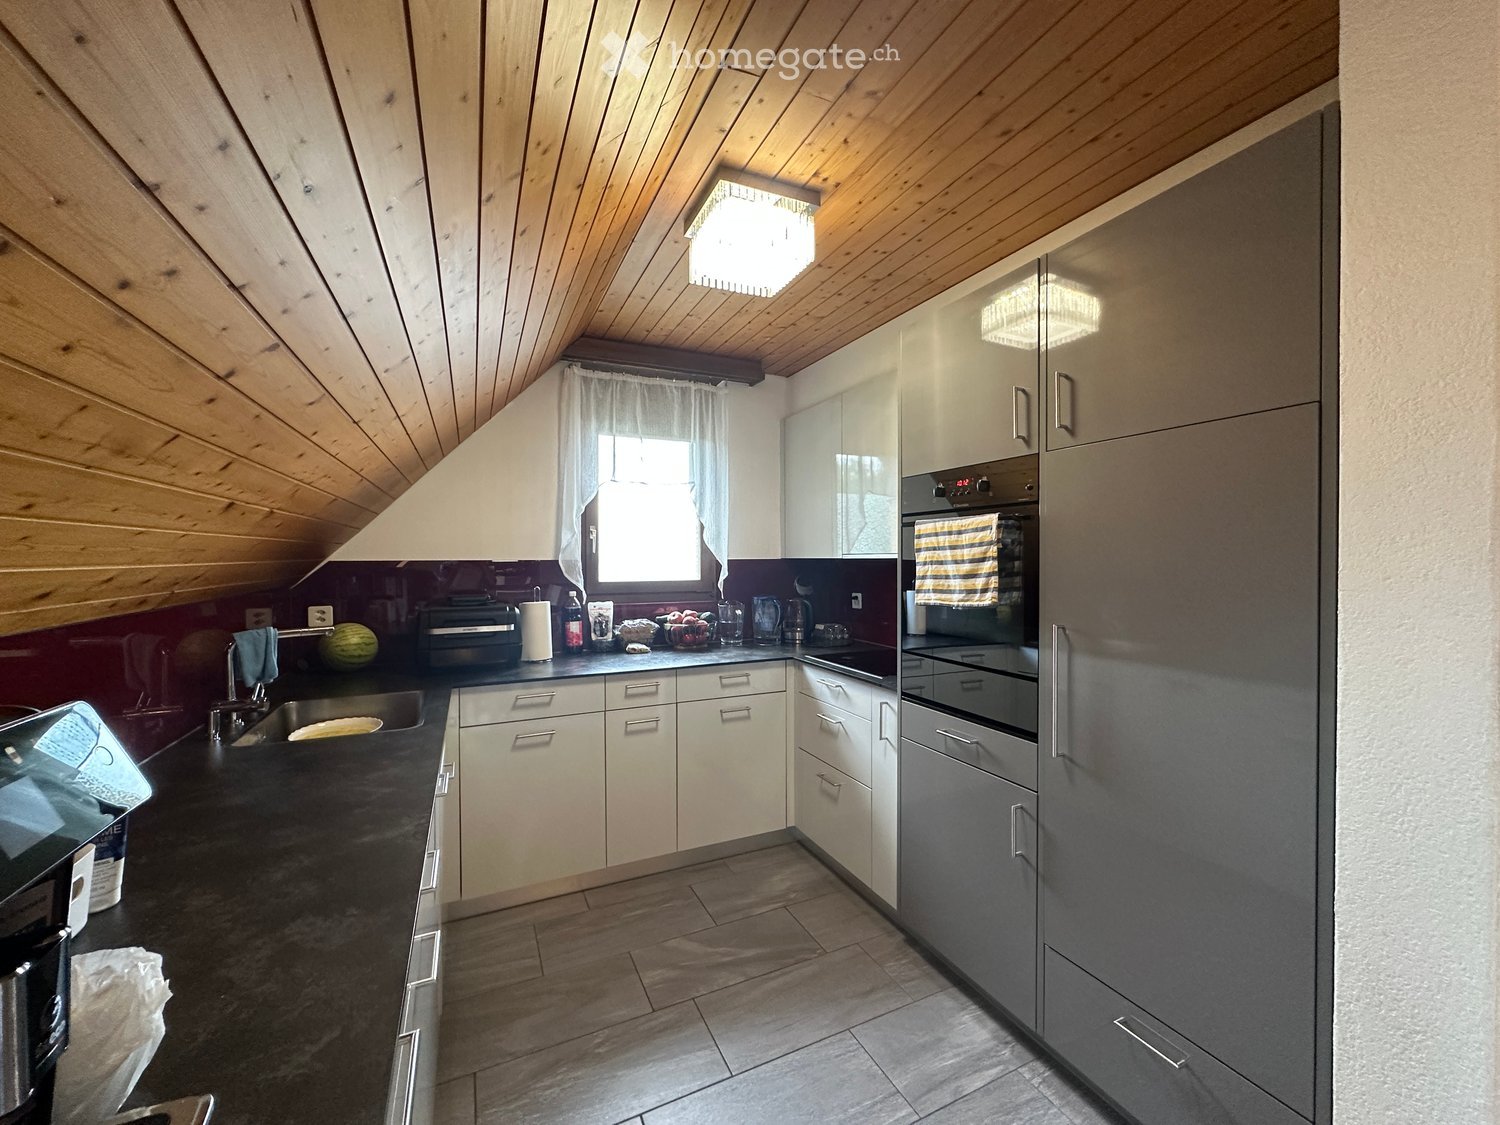
  • white kitchen with black countertops, wooden cabinets, built-in oven and dishwasher, under-cabinet lighting
  • Hallway with wooden floor, white walls, large curved feature wall, recessed lighting, and wall mounted lights
  • modern design, double vanity with two sinks, mirror, tiled wall, shower enclosure
  • white tile walls, corner bathtub, glass shower enclosure, shower head, towel heater
  • modern, minimalist design with white tiles, a toilet, a sink, a mirror, and a silver faucet
  • empty room, white walls, wooden floor, two windows, white radiator
  • Empty room with white walls, wooden floor, large windows, built-in cabinets
  • large mirrored wardrobe, hardwood floors, large white walls, a door at the back of the room
  • spiral staircase, wooden floor, white walls, white railing, two wall-mounted lamps
  • empty room, wooden floor, white walls, metal staircase
  • interior, wooden floor, railing, open space, fireplace
  • Empty room with wooden floor, white walls, radiator below the window, a glass door leading to a balcony with metal railings
  • Upper floor with living room, kitchen, 3 bedrooms, 2 bathrooms, terrace
  • top floor layout with living room, balcony, open area, office, and stairs
  • Multiple windows, balcony, main entrance on ground floor, mail boxes next to the entrance, plants at the bottom
  • 3 story building, brown shutters, glass windows, chimneys, beige exterior, plants
  • village on the river, old buildings, bridge, small buildings, mountains, trees, grass, cloudy sky
  • Several houses, brown rooftops, surrounded by greenery, river visible, mountains in the background
  • Stone road with parked cars, residential buildings, church tower with a clock, green trees, buildings with balconies, white walls
  • lawn, stone wall, red flowers, greenery, a tower, clock tower, trees
  • open lawn, trees, plants, garden shed, and other garden structures
  • Trees and plants in a grassy area in front of a building
  • Living room, kitchen, 3 bedrooms, 2 bathrooms, balcony
  • empty room, wooden floor, 3 windows, radiators
  • empty room with wooden floor, white wall, kitchen area with oven and countertop
  • wooden floor, white walls, two white cabinets, one door, one white door, open space
  • White tiles, white sink, shower cubicle, white toilet, mirror, light on the wall, silver shower head, curtain
  • Basement, tiled floor, large tank, water pipes, ladder, hoses
  • utility room, white cabinets, countertop, dog, storage, tools
  • A grey panel with several electrical meters, switches, and circuit breakers installed on a wall.
  • A grassy outdoor area with trees, a bench, and a clear blue sky. The area is marked with a yellow outline, indicating a designated space.
  • A picturesque village with traditional houses, a prominent tower, and surrounding greenery, set in a valley with open fields and distant hills.
1 / 35
Large empty room with wooden floor, white walls, three windows with radiators, black railing on raised ground floor
wooden floor, white walls, hallway, recessed lighting, stone pillar
white kitchen with black countertops, wooden cabinets, built-in oven and dishwasher, under-cabinet lighting
CHF 1'180'000.– Premium
5.5 Zimmer164m² Wohnfläche
Hauptgasse 78, 5466 Kaiserstuhl AG

5.5-Zi.-Maisonette-Whg. + 1.5 Zi. EG-Whg. m. Gewerbe in Kaiserstuhl + Land in D

Lage und Umgebung: Die Wohnung liegt in ruhiger und kinderfreundlicher Umgebung. Der Bahnhof Kaiserstuhl ist nur 3 Gehminuten entfernt und bietet eine hervorragende Anbindung. Die Kita ist in 2 Minuten erreichbar. Die Lage ist sonnig und bietet eine friedliche Atmosphäre fernab von Lärm. Am Rhein gelegen und umrandet von Natur und Wäldern, finden Sie Restaurant, Vereine und auch günstiges Einkaufen direkt gegenüber in Hohenthengen.Ein 4-faches Angebot:1.) Entdecken Sie diese grosszügige 5.5-Zimmer-Maisonette-Wohnung auf 162m² Wohnfläche in der malerischen Gemeinde Kaiserstuhl AG. Die im Jahr 1974 neu erbaute und 2015 liebevoll renovierte Wohnung aus dem 18. Jahrhundert erstreckt sich über zwei Etagen und bietet ein einzigartiges Wohngefühl in ruhiger Lage.Dieses Bijou vereint historischen Charme mit modernen Annehmlichkeiten und ist ideal für Familien oder Paare, die das Besondere suchen. Die Kombination aus ruhiger Lage, exzellenter Verkehrsanbindung und grosszügigen Räumlichkeiten mit weiteren Gestaltungsvarianten, macht diese Immobilie zu einem wahren Juwel. Geniessen Sie beispielsweise das Wohnzimmer mit 5m Raumhöhe, einem offenen Kamin und seiner darüberliegenden Galerie.2.) Zudem erhalten Sie im gleichen 4-Familien-Haus eine 1.5-Zimmer-Einlieger-wohnung im EG an, die auch als Gewerbe benutzt werden darf, mit separatem Eingang direkt vom Städtchen aus.3.) Ein riesiger Garten mit schattenspendenden Bäumen und verschiedenen Sitzplatz-Möglichkeiten, sowie ein eigener PP direkt neben dem Haus sind ebenfalls Bestandteil des Angebots.4.) Das kleine Grundstück am Südhang von Deutschland, um von dort aus den Blick über das malerische Kaiserstuhl schwenken zu lassen, das würde ich Ihnen damit gerne auch noch übertragen.Geschichte: Mein Vater kaufte 1962 das über 300-jährige Altstadthaus für meine Grossmutter. Eigentlich sind es zwei zusammengefasste «Bürgerhäuser», die direkt an die alte Stadtmauer gebaut wurden. Er höhlte 1974 das ganze Haus innen komplett aus und gründete ein Stockwerkeigentum mit vier eigenständigen Wohnungen. Nur die alten Aussenmauern hatten Bestand.Nach dem Tod meiner Eltern erneuerte ich 2015 als Architekt und Erbe meine beiden Wohnungen und Nebenräume komplett mit neuen Nasszellen, hochwertiger Küchen (Induktion/Steamer) und edlen Belägen. Einbauspots und LAN sind auch neu verbaut. Das offene Cheminée mit seinem 12 m hohen Kamin bietet Wärme, Charakter und eine echte Grillstelle, die Sie ganz simpel mit grossen Scheiten befeuern können. 2025 hat sich die Gemeinschaft zudem eine neue Fernwärmeheizung mit WW-Boiler und neuem Elektrotableau angeschafft. Die komfortable Waschküche mit Werkbank, ein rustikaler «Weinkeller», ein kleiner Estrich im DG und natürlich der schönste und grösste Garten am früheren westlichen Stadtgraben runden das einmalige Angebot ab.Leider haben unsere Kinder kein Interesse an der Liegenschaft und so veräussere ich dieses Bijou und Unikat am liebsten komplett gerne an Sie, wenn Sie sich dann verlieben mögen in das Objekt.Beide Wohnungen sind heute vermietet und könnten vorerst auch als Renditeobjekt genutzt werden.Aber vermutlich wollen Sie das Eigenheim selber bewohnen, und könnten sich mit der Vermietung der 1.5 Zi.Whg. die eigene Hypothek finanzieren. Oder Sie nutzen das EG als Büro, resp. Gewerberaum für eigene Zwecke. Vielleicht mögen Sie Tiere? Wir hatten früher Diverse im Haus, Ziege und Kaninchen im Garten. 😊Schliesslich war das Haus "zur Grossen Rosen" einst Apotheke, dann Schreinerei, aber auch Geissenstall (Siehe Gewerbeschild an der Fassade).Traditionsgemäss hielten sich die Kaiserstuhler früher ein eigenes Stück Land im gegenüber liegenden Deutschland. Und so erhalten Sie zusätzlich die bereits erwähnte Parzelle mit Nussbaum am Waldrand direkt ennet dem Rhein.Gerne berate ich Sie auch als Architekt über weitere Optionen und Ausbaumöglichkeiten. Für einen Besichtigungstermin und weitere Fragen wenden Sie sich doch gerne direkt an mich.

Wegzeit
-
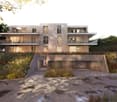
  • Modern two-story house with balconies, surrounded by landscaped garden and driveway.
  • Modern two-story house with a raised ground floor, large windows, balconies, and a landscaped garden area.
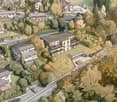
  • A detailed floor plan of a residential area showing multiple houses, green spaces, and a central building with solar panels on the roof.
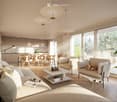
  • Modern living room with a large sectional sofa, coffee table, dining area with chairs and table, pendant lights, and a cat resting on an armchair. Large windows provide natural light, and a plant adds a touch of greenery.
  • Floor plan of a 3.5-room apartment on the upper floor, including a living room, two bedrooms, a bathroom, a hallway, and a balcony.
  • Floor plan of a property showing layout with labeled areas, boundaries, and measurements. Includes sections labeled 'Verkehrung 2', 'Verkehrung 3', 'Rasen', and 'Baulinie'.
1 / 6
Modern two-story house with a raised ground floor, large windows, balconies, and a landscaped garden area.
A detailed floor plan of a residential area showing multiple houses, green spaces, and a central building with solar panels on the roof.
Modern living room with a large sectional sofa, coffee table, dining area with chairs and table, pendant lights, and a cat resting on an armchair. Large windows provide natural light, and a plant adds a touch of greenery.
Preis auf AnfragePremium
3.5 Zimmer107m² Wohnfläche
Chilenholzstrasse 46, 8907 Wettswil am Albis

Moderner Neubau: 3.5 Zimmer, nur 7 Parteien, EGYM-Fitness und Wellness im Haus

Hell, modern und mit einem Balkon, der ein zusätzliches Zimmer im Freien ist. Diese 3.5-Zimmer-Wohnung liegt in einem Neubau mit nur sieben Eigentumswohnungen, in dem man sich kennt. Im Haus trainieren Sie im eigenen EGYM-Fitness und entspannen im Wellnessbereich, draussen wartet der Gemeinschaftsgarten am Waldrand. Ruhige, sonnige Südwestlage in Wettswil am Albis.Die Wohnung • Offener Wohn- und Essbereich mit rund 50 m² und direktem Zugang zum Balkon • Balkon mit 27.6 m² • Zwei Schlafzimmer mit 15.4 m² und 15.6 m² • Dusche/WC und Reduit • Bodentiefe Fenster mit Dreifachverglasung • Lift direkt aus der Tiefgarage • 3.5 Zimmer, 106.7 m² Wohnfläche, Kellerabteil 13.6 m², zwei Parkplätze in der Tiefgarage Das Haus • Fitnessbereich mit EGYM-Geräten und Wellness, rund 86 m², nur für die Bewohner • Gemeinschaftsgarten am Waldrand mit Spiel- und Ruhebereich • Erdsondenwärmepumpe, Photovoltaik und Fussbodenheizung • Tiefgarage mit Vorbereitung für E-Mobility Die LageWald und Vitaparcours beginnen vor der Haustür. Die Primarschule ist rund 300 m entfernt, der Bus zum Bahnhof hält 100 m vom Haus, mit der S5 und S14 sind Sie direkt in Zürich. Wettswil hat einen der tiefsten Steuerfüsse im Kanton Zürich.Jetzt mitgestaltenWer früh kauft, bestimmt Küche, Bäder und Bodenbeläge selbst. Die Baubewilligung ist rechtskräftig, Baustart ist im 1. Quartal 2027, der Bezug im 4. Quartal 2028. Die Bauherren ziehen selbst ins Haus ein.Preis und Dokumentation erhalten Sie auf Anfrage. Gern zeigen wir Ihnen Pläne und Visualisierungen persönlich.Visualisierungen, Änderungen bleiben vorbehalten.

Wegzeit
-
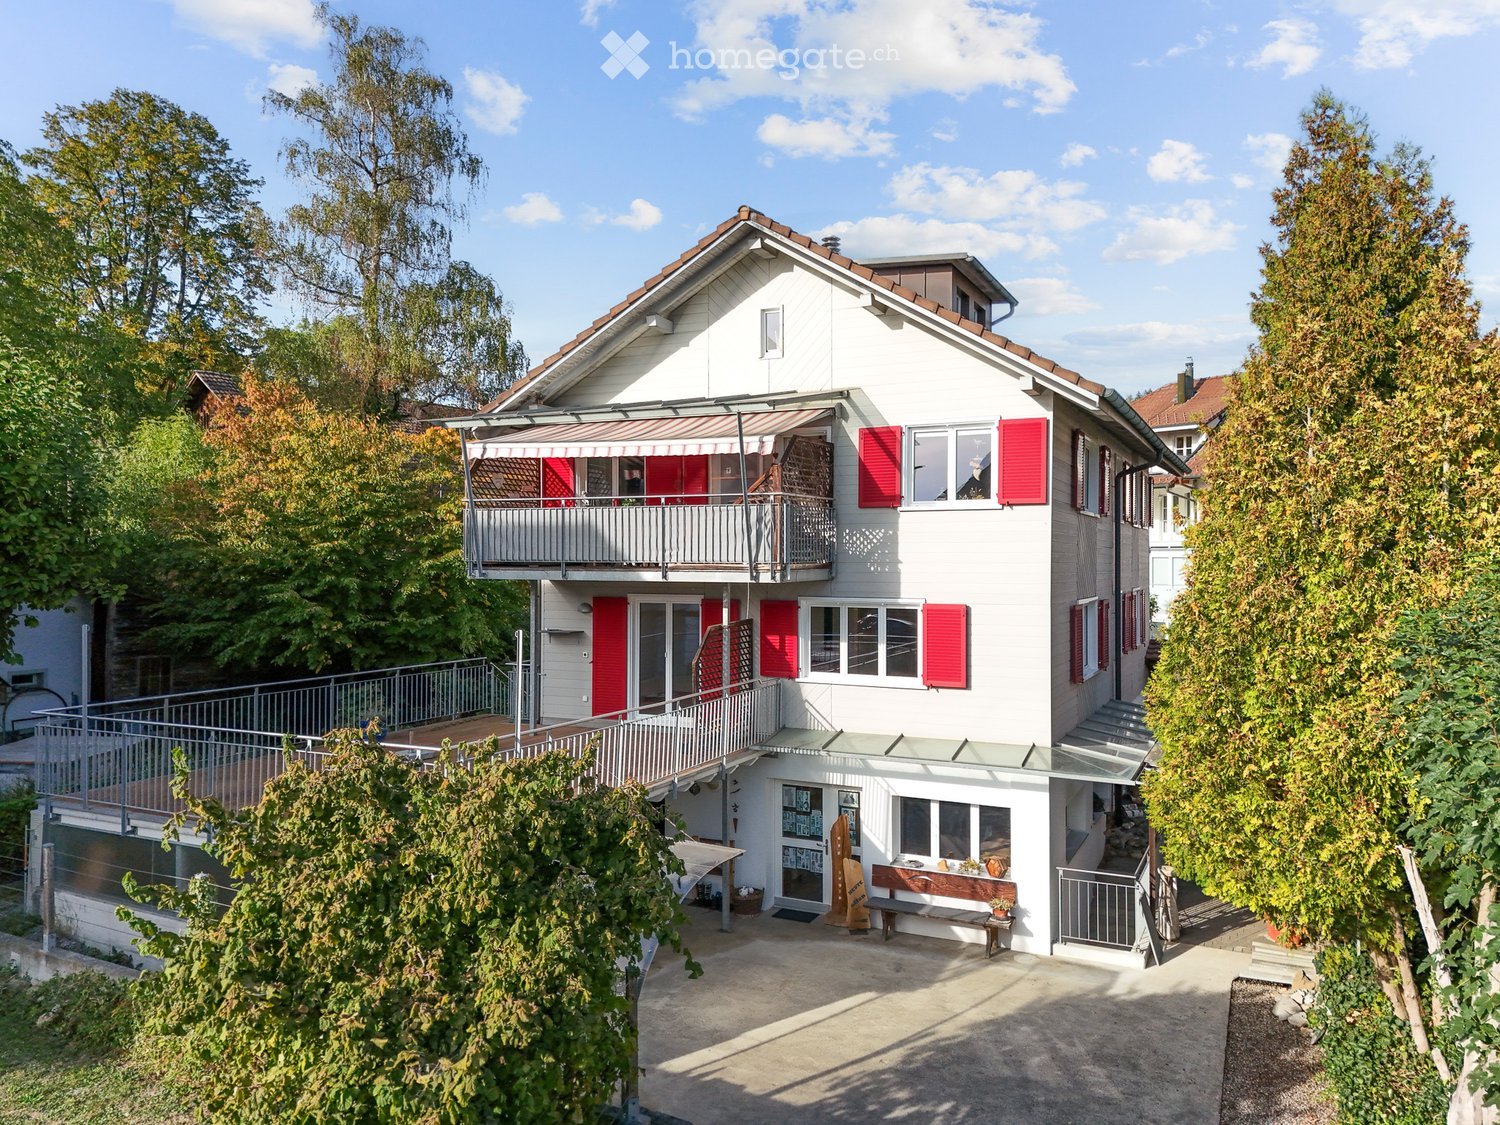
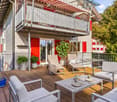
  • Two-story white house with red shutters, a balcony, and a small garden area with a bench and potted plants.
  • A wooden deck terrace with lounge chairs, a coffee table, and potted plants, featuring a striped awning and a view of the surrounding greenery.
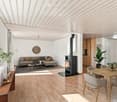
  • Modern living and dining area with light wood flooring, a grey sectional sofa, a black wood-burning stove, a wooden dining table with chairs, and decorative plants.
  • Modern living room with a fireplace, sofa, coffee table, and large windows offering natural light.
  • Modern bedroom with a large bed, nightstands, lamps, and artwork on the walls. The room features wooden flooring and large windows with a view of greenery.
  • {"type": "Kitchen", "objects": ["microwave", "oven", "fryer", "cupboard", "cupboard", "cupboard", "cupboard", "cupboard", "cupboard", "cupboard", "cupboard", "cupboard", "cupboard", "cupboard", "cupboard", "cupboard", "cupboard", "cupboard", "cupboard", "
  • Modern living room with wooden flooring, white walls, and a slanted ceiling. Features a grey armchair, sofa, coffee table, floor lamp, cabinet, and artwork.
  • Cozy bedroom with a white bed, patterned pillows, wooden floor, large window with a view, shelves with decorative items, and a hanging light fixture.
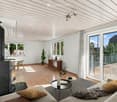
  • Bright living room with wooden flooring, grey sofa with yellow cushions, coffee table, dining table with chairs, shelves, and decorative items.
  • Modern bathroom with white tiles, a large mirror, a sink with a glass countertop, a bathtub, and a toilet. The space features a frosted window and built-in storage cabinets.
  • Balcony with a striped awning, a small seating area including a sofa, chairs, a table, and a stool, with a view of neighboring houses.
  • A small, well-maintained garden area with a wooden fence, a dining table with chairs, a barbecue, and various plants and flowers. The space is paved with gravel and features a pathway leading to a wooden gate.
  • An open-air patio with a concrete floor, white ceiling beams, and a view of greenery and trees in the background. There is a small seating area with a bench and a few decorative items, including a wicker basket and a wooden sculpture.
  • A spacious, well-lit studio or workshop with wooden floors, exposed white walls, and various wooden sculptures and decorative items displayed on tables, shelves, and the floor. The room features a mix of functional furniture and artistic displays, includi
  • A spacious workshop with wooden walls and ceiling, large windows, and various woodworking tools and equipment.
  • A two-story house with a balcony and red shutters, surrounded by greenery and a gravel driveway.
1 / 16
A wooden deck terrace with lounge chairs, a coffee table, and potted plants, featuring a striped awning and a view of the surrounding greenery.
Modern living and dining area with light wood flooring, a grey sectional sofa, a black wood-burning stove, a wooden dining table with chairs, and decorative plants.
Modern living room with a fireplace, sofa, coffee table, and large windows offering natural light.
CHF 1'550'000.– Premium
9 Zimmer229m² Wohnfläche
Mitteldorfstrasse 4, 6232 Geuensee

Grosszügiges Wohnhaus mit vielseitigem Nutzungspotenzial!

Diese Immobilie lässt keine Wünsche offen - Raum, Lage und Flexibilität sind vereint!Dieses freistehende Wohnhaus mit angrenzendem Carpark für zwei Fahrzeuge und Fahrräder präsentiert sich als äusserst grosszügige Liegenschaft mit einem aussergewöhnlich vielseitigen Raumangebot. Das ursprünglich mi Jahr 1964 erstellte und bis 2009 mehrmals umgebaute und modernisierte Wohnhaus überzeugt heute als gepflegtes Zuhause mit hohem Wohnkomfort und zeitgemässer Ausstattung. Dank der durchdachten Raumstruktur eignet sich das Haus ideal für grosse Familien, als Mehrgenerationenhaus sowiefür kombinierte Wohn- und Arbeitsnutzungen.Das Raumprogramm erstreckt sich über 4 Etagen und eröffnet zahlreiche Nutzungsmöglichkeiten.Im Untergeschoss befinden sich ein Vorraum, Heizungsanlage, diverse Kellerräume sowie ein grosser Atelier-/Ausstellungs-/Lagerraum. Dieser Raum ist auch über eine Aussentreppe erreichbar.Das Erdgeschoss empfängt mit einem grosszügigen Entrée mit Besucher-WC. Hier befindet sich auch die Waschküche, ein Technikraum sowie die bisher als Schreiner/Schnitzer-Werkstatt mit Büro genutzten Räume.Das 1. Wohngeschoss und damit die 5.5-Zimmer-Wohnung ist über die gemeinsame Treppe erreichbar. Ein Teil der Schlafräume, ein Badezimmer sowie der rückwärtige Balkon sind über eine interne Treppe ins 2. Wohngeschoss erreichbar. Die Wohnung ist hell und funktional ausgestattet. Dazu zählen u.a. ein Kaminofen, Bodenheizung, zahlreiche Innnenausbauten sowie Rauchmelder. Besonders attraktiv ist die grosse, teilweise gedeckte Terrasse.Im 2. Wohngeschoss/Dachgeschoss ist die 3.5-Zimmer-Wohnung eingerichtet. Auch diese Wohnung ist ähnlich ausgestattet wie die 5.5-Zi-Wohnung. Anstelle einer Terrasse hat diese Wohnung einen grosszügigen Balkon. Ein Zimmer sowie ein Zusatzraum befinden sich im ausgebauten Dachgeschoss.Umgebung:Eine grosszügige Zufahrt sowie diverse Gartensitzplätze beschreiben nur knapp die gepflegte Umgebung.Lassen Sie sich vor Ort vom einzigartigen Charme dieser Liegenschaft überzeugen.Für diese Liegenschaft besteht eine "Virtual-Tour". Besichtigen Sie die Liegenschaft jederzeit auf "eigene Faust". Sie finden diese unter: https://my.matterport.com/show/?m=1L2ED7eSPzs oder auf unserer Webseite www.stirnimann.swissFür ergänzende Informationen oder Unterlagen stehen wir Ihnen gerne zur Verfügung.

Wegzeit
-
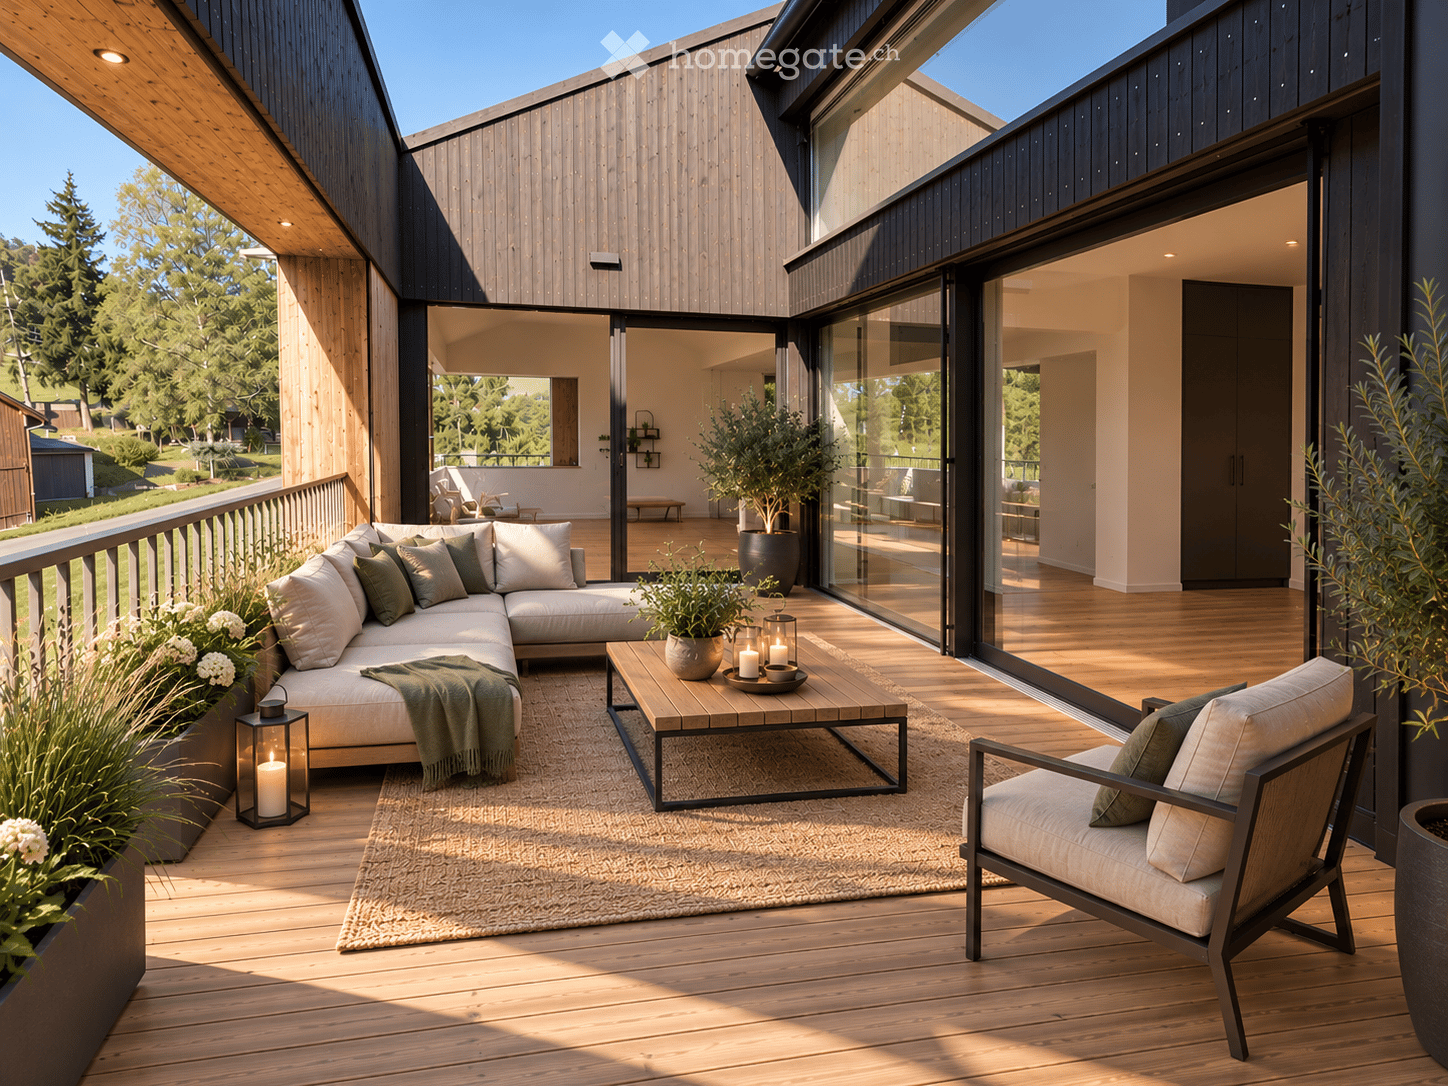
  • Modern outdoor balcony with wooden decking, a sectional sofa, coffee table, armchair, lantern, and potted plants.
  • Wooden balcony with a modern design, featuring a lounge chair, small table, potted plants, and a scenic countryside view.
  • Balcony with wooden decking, metal railing, and lush greenery in planters, overlooking a scenic countryside view.
  • Modern two-story house with grey concrete facade, multiple windows, balconies, and a well-maintained garden area with outdoor furniture.
  • Modern interior staircase with wooden steps, metal railing, and concrete walls. Features recessed lighting and a small balcony area above.
  • A modern hallway with wooden flooring, framed artwork, and a small rug. A bathroom is visible to the left, and a room with a table and chairs is visible ahead.
  • Modern kitchen with dark grey cabinets, a central island, and a dining area with a wooden table and chairs. Features pendant lights, a coffee maker, and potted plants.
  • Modern living room with large windows, light-colored sofa, coffee table, floor lamp, television, and decorative plants.
  • Modern bedroom with a large bed, nightstand, lamp, picture frame, potted plant, and a view of the city through large windows.
  • A well-organized walk-in closet with clothing neatly arranged on a black clothing rack, a woven basket on the floor, and a wooden shelf visible on the right side.
  • Modern bathroom with a white toilet, sink, bathtub, and large mirror. Features include a wooden vanity, green walls, and decorative plants.
  • Well-organized walk-in closet with built-in wardrobe, seating area, and decorative elements.
  • Modern bathroom with a glass-enclosed shower, toilet, sink, and built-in shelving with towels and plants.
  • Modern, well-lit office space with a large wooden desk, ergonomic chair, computer screen, and a cozy seating area with a sofa and side table. Shelves hold books and decorative items, and large windows provide natural light.
  • Modern bathroom with white cabinets, a sink, a washing machine, a dishwasher, and decorative plants.
  • A well-organized basement or utility room with metal shelving units holding storage bins, tools, and a workbench with a vice and stool. A coiled cable hangs on the wall, and tools are mounted on a pegboard.
  • {"type": "Garage", "objects": [], "description": "Underground parking area with two parked cars, one blue and one silver, marked parking spaces, and concrete walls and ceiling.", "localized_descriptions": {"EN": "Underground parking area with two parked c
  • Certificate for a MINERGIE-standard building, featuring text in German and French, with logos and a reference number.
  • A lush garden area with wooden benches, tree stumps, and a small table and chairs, surrounded by greenery and trees.
  • Modern kitchen with dark cabinetry, a central island, and wooden flooring. Features pendant lights and a large sliding glass door leading to an outdoor area.
  • Empty room with wooden flooring, large windows, and sliding glass doors leading to a balcony.
  • Empty room with wooden flooring, large windows, and a mounted TV bracket on the wall.
  • View of a modern wooden-floored interior space opening onto a wooden decked balcony with metal railings, overlooking a green landscape with trees.
  • Empty room with wooden flooring, white walls, and large windows offering a view of greenery outside.
  • Empty room with wooden flooring, large windows, and a view of neighboring buildings and greenery.
  • Empty room with wooden flooring, white built-in shelving unit, large window with balcony access, and a hanging woven basket light fixture.
  • Spacious hallway with wooden flooring, white walls, and recessed lighting. Features a small black cabinet and a sink visible in the adjacent room.
  • Empty room with wooden flooring, white walls, large window with blinds, and a hanging woven light fixture.
1 / 28
Wooden balcony with a modern design, featuring a lounge chair, small table, potted plants, and a scenic countryside view.
Balcony with wooden decking, metal railing, and lush greenery in planters, overlooking a scenic countryside view.
Modern two-story house with grey concrete facade, multiple windows, balconies, and a well-maintained garden area with outdoor furniture.
CHF 980'000.– Premium
4.5 Zimmer140m² Wohnfläche
Bergwerkstrasse 21, 5027 Herznach

Charmante 4.5-Zimmer-Dachwohnung in Herznach – Modern, Weitläufig & Barrierefrei

Willkommen in dieser exklusiven 4.5-Zimmer-Dachwohnung im 2. Obergeschoss an der Bergwerkstrasse 21 in Herznach (5027). Mit einer grosszügigen Wohnfläche von 140 m² und einer modernen Ausstattung bietet diese Wohnung höchsten Wohnkomfort – ideal für Familien, Paare oder alle, die das Besondere suchen. Die Wohnung ist sofort verfügbar. Die Wohnung überzeugt mit folgenden Highlights: • Modernes Schlafzimmer: Helles, stilvolles Schlafzimmer mit grossem Bett, Nachttisch und grossen Fenstern mit herrlichem Ausblick. • Schöne Aussicht: Geniessen Sie eine beeindruckende Aussicht direkt aus Ihrer Wohnung. • Balkon: Perfekt für entspannte Stunden im Freien – im Sommer besonders sonnig. • Minergie-Zertifizierung: Höchste Energieeffizienz für nachhaltiges und kostenbewusstes Wohnen. • Lift & Barrierefreiheit: Die Wohnung ist rollstuhlgängig und verfügt über einen Lift. • Garage & Parkplatz: Komfortables Abstellen Ihres Fahrzeugs direkt beim Gebäude. • Kinderfreundlich: Ideal für Familien mit Kindern. Das Gebäude: Das moderne zweistöckige Haus besticht durch seine zeitgemässe graue Betonfassade, mehrere Balkone sowie einen gepflegten Gartenbereich mit Aussenmöbeln – ein echtes Schmuckstück.Lage & Umgebung: Herznach bietet eine ruhige, naturnahe Wohnlage mit guter Infrastruktur. Im Sommer darf man sich über viel Sonnenschein freuen. • Volg Supermarkt: Nur 1 Minute zu Fuss entfernt – tägliche Einkäufe leicht gemacht. • Bushaltestelle Herznach Post: Nur 1 Minute zu Fuss – beste öffentliche Anbindung. • Schule Herznach-Ueken: In nur 5 Minuten zu Fuss erreichbar – ideal für Familien. • Bergwerkbahn Museum: Ein kulturelles Highlight, nur 8 Minuten zu Fuss entfernt. Diese aussergewöhnliche Dachwohnung vereint modernes Wohnen, Nachhaltigkeit und eine hervorragende Lage. Nutzen Sie die Gelegenheit und sichern Sie sich Ihr neues Zuhause in Herznach!

Wegzeit
-
  • Two-story house with stone and wooden exterior, multiple windows, and a wooden front door. The house is surrounded by a well-maintained lawn and climbing plants.
  • Bright kitchen with wooden island, induction cooktop, oven, sink, and cabinets. Features a vase with flowers and a hanging light fixture.
  • Bright kitchen with wooden cabinets, stainless steel appliances, and a large sink. Features a tiled floor, natural light from windows, and decorative elements like a flower vase and hanging herbs.
  • A rustic kitchen with a wooden island, cabinets, a dining table, and hanging pendant lights.
  • Narrow hallway with stone walls, wooden ceiling beams, tiled floor, small window, wooden chair, and a small wooden cabinet with drawers.
  • Cozy room with tiled floor, wooden ceiling, and large windows. Features a sofa, chairs, a small table, and a radiator.
  • Living room with exposed wooden beams, tiled floor, and large windows. Features a sofa, two armchairs, and a small table.
  • Cozy, wooden-floored room with a lofted workspace area, a bed, bookshelf, and cabinet.
  • Modern bathroom with a bathtub, sink, toilet, and a towel hanging on the wall. The walls are tiled in a wood-like pattern, and the floor is tiled in white.
  • Modern bathroom with a white sink, chrome faucet, mirror, and pink towels hanging on the glass shower enclosure.
  • Entrance to a rustic building with a large wooden door adorned with heart-shaped decorations, a lantern, potted plants, and a cobblestone pathway.
  • A small window with a wooden frame, showing a view of a room inside. The window sill has decorative miniature houses and a bird nest with eggs.
  • A rustic stone house with wooden shutters and a covered wooden porch, surrounded by greenery and a gravel driveway.
  • Traditional two-story house with a stone facade, wooden garage door, and ivy-covered walls. The roof is covered with red tiles, and there is a chimney on the left side.
  • A two-story house with beige stone walls, wooden doors and windows, a balcony with metal railings, and a well-maintained lawn.
  • Lush garden with a large tree, a small table and chairs, and a house in the background.
1 / 16
Bright kitchen with wooden island, induction cooktop, oven, sink, and cabinets. Features a vase with flowers and a hanging light fixture.
Bright kitchen with wooden cabinets, stainless steel appliances, and a large sink. Features a tiled floor, natural light from windows, and decorative elements like a flower vase and hanging herbs.
A rustic kitchen with a wooden island, cabinets, a dining table, and hanging pendant lights.
CHF 1'190'000.– Premium
6.5 Zimmer
Ch. des Crochets 1, 1683 Brenles

Eine charmante Wohnung im Herzen eines erhaltenen Weilers

HOME SWEET HOME ...Lassen Sie sich von diesem charmanten Haus mit bemerkenswertem Charakter verführen, wo jeder Detail sorgfältig im perfekten Gleichgewicht zwischen Eleganz und Komfort durchdacht wurde. Die raffinierte Auswahl der Materialien, die hochwertigen Verarbeitungen und die gemütliche Atmosphäre des Ortes verleihen ihm eine seltene und authentische Persönlichkeit. Es handelt sich um einen einzigartigen Ort, der für diejenigen gedacht ist, die mehr als nur eine einfache Unterkunft suchen: ein wahres Kunstwerk zum Wohnen.Außen parece der Garten wie aus einem Märchen. Reichlich bepflanzt und fein blumengeschmückt, ist er mit kleinen Früchten, intimen Winkeln und Entspannungsräumen ausgestattet. Ein wahrer grüner Schmuck, der einlädt, jede Jahreszeit in einer friedlichen und zauberhaften Umgebung voll auszukosten.Das Anwesen liegt im Herzen eines charmanten Weilers im Bezirk Broye-Vully, wo es gut leben ist. Ein wahres Dorfgefühl herrscht hier, fernab von der Hektik und den städtischen Lärmen, wo der Mensch wirklich zählt. Jedes Haus hat seinen eigenen Charakter, was ein harmonisches, lebendiges und erhaltenes Ensemble schafft.Mehr als nur ein Haus bietet diese Immobilie einen Ort, der von Serenität, Authentizität und Poesie geprägt ist; einen einzigartigen Ort, der für Liebhaber von schönen Häusern bestimmt ist, im Respekt vor dem gebauten Erbe und der Natur ... eine privilegierte Umgebung.5 Minuten von Moudon und Romont entfernt, sind alle aktuellen Annehmlichkeiten verfügbar.Das 1565 erbaute Bauernhaus hat zahlreiche Umbauten und Renovierungen erfahren, wobei möglichst viele ursprüngliche Elemente erhalten blieben.Die Aufteilung ist wie folgt organisiert:Im Untergeschoss:Ein KellerIm Erdgeschoss:- Ein einladender Eingangsbereich mit einem großen Vestibül und Wandgarderoben- Ein großes, durchgehendes Wohnzimmer mit Kamin und Wärmegewinnung- Eine sehr gut ausgestattete Küche. Die Materialauswahl wurde sorgfältig unter Berücksichtigung ungewöhnlicher Elemente getroffen. Direkter Zugang zum Garten.- Ein sehr helles Esszimmer- Ein Duschbad- Eine Waschküche- Ein Anbau – WerkstattIm Obergeschoss:- 4 Schlafzimmer, davon eines mit Galerie- Ein Badezimmer mit Dusche und Badewanne- Ein Anbau mit WC und Waschbecken- Der Heizraum- Ein Lagerraum für Holzplatten von 25 m3.Im Dachgeschoss:- Ein großer, ausbaufähiger Raum (eventuell ein zweites Apartment**). **bedarf einer ÜberprüfungWeitere Ausstattungen:- Eine Garage mit Zugang zur Wohnung- Ein Bereich in der Scheune zum Abstellen von GartengerätenWeitere Informationen: • Wärmequelle: Holzplatten • Wärmeverteilung: Heizkörper • CECB: Gesamteffizienz: C

Wegzeit
-
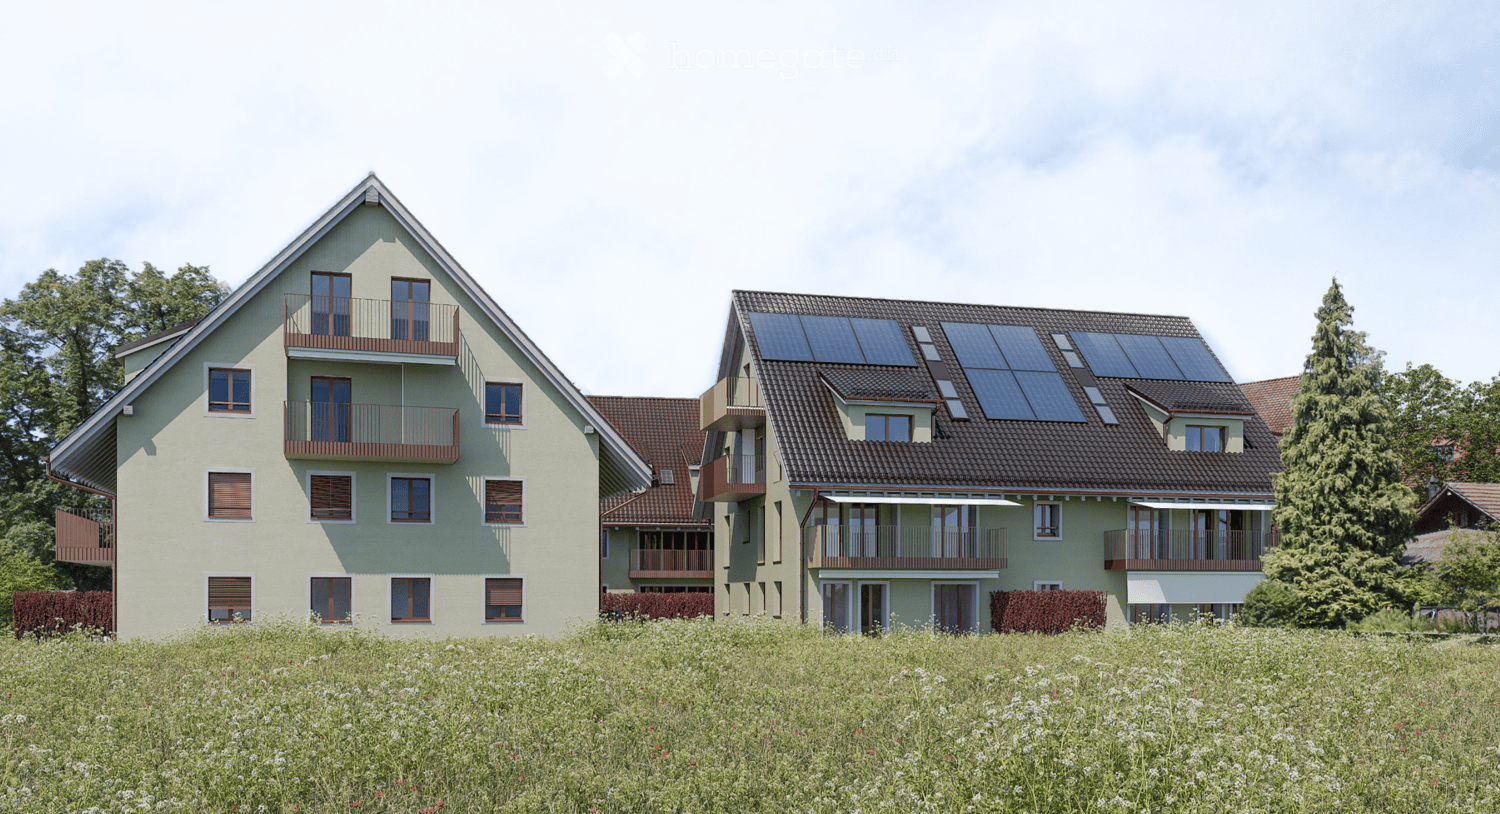
  • Two townhouses, Solar panels on the roof, balconies, white windows, brick rooftops
  • open floor plan, dining table, chairs, couch, coffee table, wooden floor, white walls, wooden staircase, kitchen, pendant lights
  • modern attic room with wooden floor, brown sofa, dining table, lamps, carpet
  • Modern 2-story house with brown roof, solar panels, multiple balconies, beige walls
  • 3 story building, red roof, beige walls, solar panels, balconies, green hedge, stairs
  • white walls, black and gold railings, black carpet, hanging lamps
  • 3 story residential building with balconies, red roof, green walls, paved front yard
  • Floor plan of a 3.5-room apartment on the 1st and 2nd floors, including living room, kitchen, bedrooms, bathrooms, and balconies.
  • Floor plan of a 3.5-room apartment with two balconies, including living room, kitchen, bedrooms, and bathrooms.
1 / 9
open floor plan, dining table, chairs, couch, coffee table, wooden floor, white walls, wooden staircase, kitchen, pendant lights
modern attic room with wooden floor, brown sofa, dining table, lamps, carpet
Modern 2-story house with brown roof, solar panels, multiple balconies, beige walls
CHF 1'250'000.– Premium
3.5 Zimmer129m² Wohnfläche
Schulweg, 8156 Oberhasli

OLIVA Oberhasli I Neubau Maisonette Eigentumswohnung I A202 & B202

OLIVA Oberhasli – Idyllisches Wohnen im GrünenAm Schulweg in Oberhasli entstehen zwei Mehrfamilienhäuser – Haus A und Haus B – mit insgesamt 12 Eigentumswohnungen. Im Grünen gelegen, eingebettet in ein ruhiges Quartier und in unmittelbarer Nähe zum Wald, bietet OLIVA ein ideales Zuhause für Familien und alle, die Nähe zur Natur mit guter Anbindung verbinden möchten. OLIVA überzeugt durch eine klare, traditionelle Architektursprache und eine schlichte, hochwertige Gestaltung. Die beiden Häuser fügen sich dank des klassischen Satteldachs harmonisch in die Kernzone von Oberhasli ein und passen sich selbstverständlich dem bestehenden Ortsbild an.Die Eigentumswohnungen bieten grosszügige Grundrisse, eine moderne Formsprache und Materialien, die Qualität und Langlebigkeit vereinen.Die funktionale Raumaufteilung schafft ein Wohnambiente, das sowohl stilvoll als auch alltagstauglich ist – ideal, um Räume ganz nach dem eigenen Lebensstil zu gestalten.Helle Räume & hoher WohnkomfortOffene Wohn- und Essbereiche mit moderner Küche bilden das Herzstück der Wohnungen und schaffen Platz für gemeinsame Momente. Private Balkone, Terrassen oder Sitzplätze erweitern den Wohnraum nach draussen und laden zum Verweilen ein.Ausgeschriebenes Wohnungsangebot • Wohnungen: A202 und B202 • Zimmer: 3.5-Zimmer Maisonette • Etage: 1. & 2.OG Dachgeschoss • Wohnfläche: 128.7m² • Balkon: 15.3 m² Mehr entdeckenBesuchen Sie die OLIVA Projektwebseite, um weitere Wohnungen, Grundrisse und detaillierte Informationen zu finden: www.oliva-oberhasli.chBezugBaustart: ab Sommer 2026Bezugsbereit: Herbst/Winter 2027Besichtigungstermine sind derzeit nicht möglich, da der Bau noch nicht begonnen hat KontaktBei Fragen steht Ihnen Frau Heidi Palmieri gerne zur Verfügung. Bitte nutzen Sie hierfür das Kontaktformular auf Homegate oder das Kontaktformular auf unserer Projektwebseite.

Wegzeit
-
  • Two-story house with beige walls, red shutters, and a red garage door. Features a small balcony on the upper floor and a wooden fence along the driveway.
  • Two-story house with yellow exterior, red shutters, garage, and balcony overlooking a garden area.
  • Two-story yellow house with red shutters, a balcony, and a well-maintained lawn in front.
  • Open-plan living and dining area with a modern sofa, coffee table, side table, dining table, and chairs. The kitchen features sleek cabinets, an oven, and a coffee maker. The space is well-lit with large windows and has a contemporary design.
  • Bright living room with a large sectional sofa, coffee table, fireplace, and large windows letting in natural light.
  • Bright, open-plan living and dining area with a fireplace, sofa, coffee table, dining table, and modern kitchen.
  • Open-plan space with a modern kitchen area featuring light-colored cabinets and stainless steel appliances, connected to a larger living area with large windows and wooden beams on the ceiling.
  • Empty room with tiled floor, white walls, large windows, and a fireplace with a TV on a wooden bench.
  • Modern bathroom with white tiles, a toilet, a sink with a modern faucet, a round mirror, a shower curtain, and a small plant on the windowsill.
  • Modern kitchen with light-colored cabinets, dark countertops, and built-in appliances including a sink and oven.
  • Spacious hallway with wooden flooring, a large woven rug, and open doors leading to two bedrooms, each featuring beds, nightstands, and lamps.
  • Empty hallway with wooden flooring, wooden doors, and a staircase with wooden railings. The ceiling is wooden with recessed lighting.
  • Empty room with wooden flooring, white walls, and a slanted wooden ceiling. A large sliding glass door opens to a balcony with a wooden railing and a scenic mountain view.
  • Bright bedroom with wooden floors, slanted wooden ceiling, large window with mountain view, bed with pillows and blankets, nightstands, bench, and decorative plants.
  • Balcony with wooden railing overlooking a scenic mountain view, with a house and parked car in the foreground.
  • Wooden balcony with wooden railing, overlooking a scenic mountain view and surrounding greenery.
  • Bathroom with blue tiles, white toilet, bathtub, radiator, towel, window, and plant on the counter.
  • Modern bathroom with beige tiles, a large window, a sink with a wooden cabinet, a toilet, a bathtub with a glass shower enclosure, and a towel rack.
  • A two-story yellow house with a red-tiled roof, solar panels, and red shutters, surrounded by green bushes and trees, with a clear blue sky and mountain view in the background.
  • Open sliding glass doors lead to a wooden balcony with a railing, overlooking a scenic mountain view. Inside, a woven rug and potted plants are visible.
  • A modern hallway with wooden stairs, a wooden table with a lamp, a mirror, a potted plant, and a woven rug.
  • A well-maintained garden area with a gravel pathway leading to a house entrance, surrounded by green grass and a stone border. The house has a light-colored exterior with a wooden roof and a small porch.
  • Before and after images of an attic space with wooden ceilings and floors. The before image shows an empty, unfinished attic with exposed wooden beams and a small window. The after image displays the same space fully furnished with built-in storage units,
  • {"visible_features": ["Garage"], "type": "Garage", "objects": [], "description": "Two images of a garage: one empty with tools and storage, and one with a parked Audi car, shelves, and storage items.", "localized_descriptions": {"EN": "Two images of a gar
1 / 24
Two-story house with yellow exterior, red shutters, garage, and balcony overlooking a garden area.
Two-story yellow house with red shutters, a balcony, and a well-maintained lawn in front.
Open-plan living and dining area with a modern sofa, coffee table, side table, dining table, and chairs. The kitchen features sleek cabinets, an oven, and a coffee maker. The space is well-lit with large windows and has a contemporary design.
CHF 995'000.– Premium
4.5 Zimmer149m² Wohnfläche
Route de la Grande-Ile 44D, 1893 Collombey-Muraz

Prächtige renovierte Villa mit Garten und Garage

Située à Illarsaz, in der Nähe von Collombey und Monthey, bietet diese individuelle Villa von 1997 einen ruhigen, hellen und sehr angenehmen Lebensraum.Die Villa erstreckt sich über eine 566 m² große Parzelle und bietet etwa 148,3 m² Wohnfläche. Sie wurde im Jahr 2026 umfassend renoviert.Die Wohnbereiche:Im Erdgeschoss bietet das Haus: • einen hellen Wohnbereich mit Essbereich; • eine Holzfeuerstelle; • eine renovierte Küche mit Bosch-Geräten; • ein Badezimmer mit Dusche; • eine Waschküche; • ein Keller; • eine Garage; • einen direkten Zugang zur Terrasse und zum Garten. Im Obergeschoss finden Sie: • 3 Schlafzimmer, davon 2 mit Zugang zum Balkon; • ein großes Badezimmer mit Badewanne; • einen angenehmen Flur. Zwischen den beiden Ebenen bietet ein großer zusätzlicher Raum Platz für ein Büro oder als Lagerraum.Ein großer Dachboden, der über eine Falltür mit Leiter zugänglich ist, ergänzt die verfügbaren Räume.Außenbereiche und Parkplätze:Das Grundstück verfügt über: • einen Rasen; • eine Terrasse; • einen Balkon; • begehbare Wege; • 1 Stellplatz in der Garage; • 2 private Außenparkplätze. Neue Arbeiten und AusstattungDie wichtigsten Arbeiten, die im Jahr 2026 durchgeführt wurden, umfassen: • Küche; • Böden; • Streichen; • Decken; • äußere Fassade; • Boden des Balkons. Das Haus ist auch mit: • neuen WC-Becken in den beiden Badezimmern; • PVC-Fenstern mit Doppelverglasung, die im Jahr 2015 ersetzt wurden; • Aluminium-Jalousien; • Gasheizung mit Heizkörpern; • Gasheizung und Holzfeuerstelle, die im Jahr 2026 überprüft und gewartet wurden; • Photovoltaikanlage mit 3,60 kWc, die im Jahr 2025 in Betrieb genommen wurde. • OIBT-Prüfung im Jahr 2025

Wegzeit
-
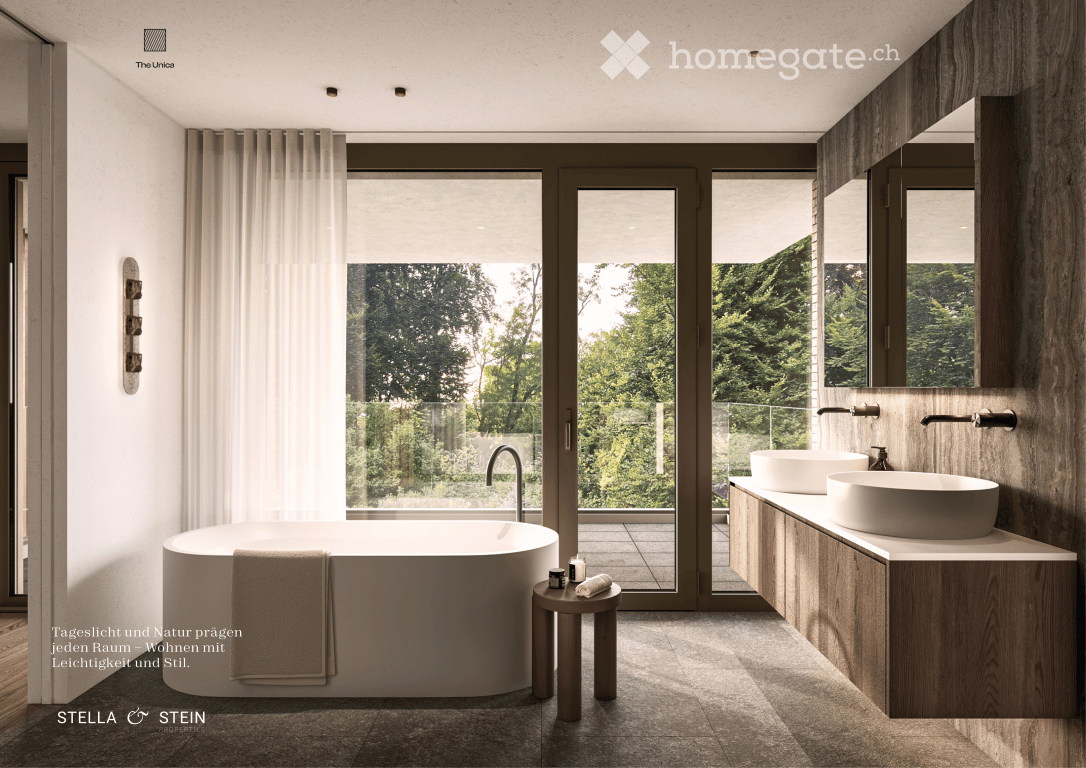
  • Modern bathroom with a freestanding bathtub, double sink vanity, large window with view, and a small stool beside the tub.
  • Modern living room with a large green sectional sofa, a round coffee table, armchairs, ottoman, floor lamp, dining area with chairs and table, shelves, plants, and artwork.
  • Modern two-story house with a flat roof, large windows, and a spacious outdoor area featuring a swimming pool, patio furniture, and potted plants.
  • Modern kitchen with a central island, dining area, pendant light, and sleek cabinetry.
  • Modern bedroom with a large bed, nightstands, a chair, a table, mirrors, a picture frame, and decorative vases.
  • A scenic view of a lake with sailboats, surrounded by trees and mountains, with a church and flags visible in the distance.
1 / 6
Modern living room with a large green sectional sofa, a round coffee table, armchairs, ottoman, floor lamp, dining area with chairs and table, shelves, plants, and artwork.
Modern two-story house with a flat roof, large windows, and a spacious outdoor area featuring a swimming pool, patio furniture, and potted plants.
Modern kitchen with a central island, dining area, pendant light, and sleek cabinetry.
CHF 7'550'000.– Premium
6.5 Zimmer247m² Wohnfläche
Im Berghof 10, 8700 Küsnacht

THE UNICA - Neubau Einfamilienhaus in Privatstrasse in Küsnacht

In einer der begehrtesten Lagen am rechten Ufer des Zürichsees entstehen in Küsnacht drei exklusive Neubau Einfamilienhäuser, die höchsten Ansprüchen an Stil, Komfort und Privatsphäre gerecht werden. In aussergewöhnlich ruhiger Lage am Ende einer Privatstrasse, eingebettet in die Natur, vereinen diese Neubauten moderne Architektur mit zeitloser Eleganz und schaffen ein Wohnambiente von exklusiver Qualität. Die rechtskräftige Baubewilligung für das Projekt ist vorliegend. Ein besonderer Vorteil des aktuellen Projektstands besteht darin, dass die zukünftigen Eigentümer bei der Gestaltung des Innenausbaus noch umfassende Mitbestimmungsmöglichkeiten haben.Die grosszügigen Wohnflächen von ca. 240 m² bis 270 m² bieten durchdachte 6.5-Zimmer Grundrisse, lichtdurchflutete Räume und hochwertige Materialien, die ein harmonisches Zusammenspiel von Funktionalität und Ästhetik gewährleisten.Jedes Haus verfügt über einen privaten Garten mit optionalem Pool – ein persönlicher Rückzugsort, der Ruhe und Erholung inmitten der Natur verspricht. Die Grundstücksflächen von 553 m² bis 1’295 m² unterstreichen den exklusiven Charakter dieser Liegenschaften und bieten ausreichend Raum für individuelle Gestaltungsmöglichkeiten. • Baubewilligung vorhanden • Bankengeprüft • Exklusive 6.5-Zimmer-Neubauvilla in Küsnacht • ca. 247 m² grosszügige Bruttowohnfläche • ca. 1’295 m² Grundstücksfläche • Absolute Privatsphäre am Ende einer Privatstrasse • Direkt angrenzend an Wald & idyllische Spazierwege • Grosszügiger Wohn-, Ess- & Küchenbereich • Hochwertige Boffi Designküche & Boffi Garderobe • Private Gartenflächen & grosszügige Terrassen • Doppelgarage & zusätzlicher Aussenparkplatz • Optionaler privater Pool & individuelle Käuferauswahl • exklusiver Innenarchitektur Service inkludiert ---------------------------------------------------------------------------------------------------------------------------------------------------------------------------------In one of the most sought-after locations on Zurich’s prestigious right bank, three exclusive newly built detached residences are being developed in Küsnacht, designed to meet the highest standards of style, comfort and privacy. Set in an exceptionally peaceful location at the end of a private road and surrounded by nature, these homes combine contemporary architecture with timeless elegance, creating an exclusive and refined living environment.The project has already received its legally binding building permit. A particular advantage of the current project stage is that future owners still have extensive opportunities to personalise the interior design and finishes. The generous living spaces of approximately 240 m² to 270 m² feature thoughtfully designed 6.5-room layouts, light-filled interiors and high-quality materials, ensuring a harmonious balance between functionality and aesthetics.Each residence features a private garden with the option of a swimming pool – a personal retreat offering peace, privacy and relaxation surrounded by nature. With plot sizes ranging from 553 m² to 1,295 m², the properties underline their exclusive character while providing ample space for individual design possibilities. • Building permit granted • Reviewed and approved by financing banks • Exclusive new-build 6.5-room villa in Küsnacht • Approx. 247 m² of generous gross living space • Approx. 1,295 m² plot • Exceptional privacy at the end of a private road • Directly adjoining the forest and idyllic walking trails • Spacious open-plan living, dining and kitchen area • High-end Boffi designer kitchen & Boffi entrance cabinetry • Private garden areas & generous terraces • Double garage & additional outdoor parking space • Optional private pool & individual buyer customisation • Exclusive interior design service included

Wegzeit
-
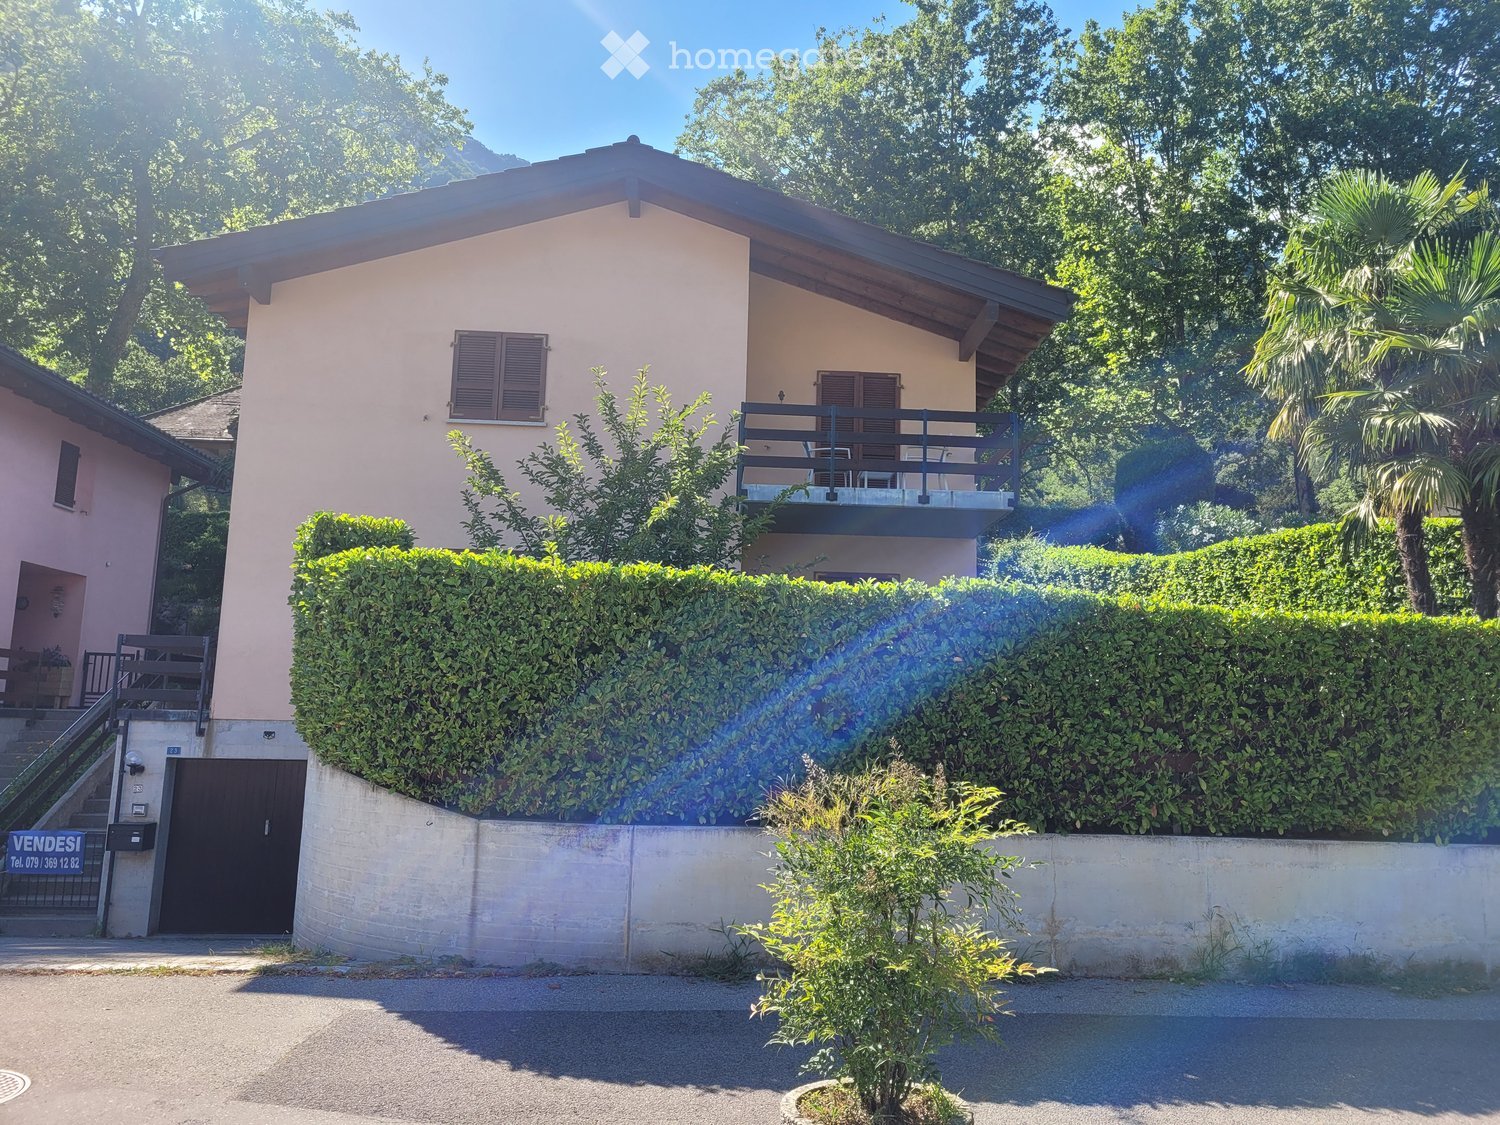
  • Two-story house with light pink exterior, wooden shutters, and a balcony on the upper level, surrounded by greenery and a hedge.
  • View of a lakeside town with houses, a lake, and mountains in the background.
  • Two-story house with beige exterior, wooden shutters, balcony, garage, and parked car.
  • Balcony overlooking a scenic mountain view with palm trees, parked cars, and neighboring houses.
  • A small outdoor area with a tiled floor, a wooden double door leading inside, and several potted plants placed along the walls.
  • A small garden area with a palm tree, green shed, wooden fence, and a small concrete pathway.
  • A well-lit hallway with terracotta tiled flooring, leading to an adjacent room. The hallway features a small bench with a backpack, several pairs of shoes and boots placed along the walls, and a small wooden cabinet with additional items. The adjacent roo
  • A small bathroom with white tiled walls, blue tiled floor, toilet, toilet paper holder, small white stool, trash bin, brown bathroom rug, and a shower area with a glass door.
  • The kitchen features wooden cabinets, a white refrigerator, a microwave, a sink with a faucet, a dishwasher, and a round wooden dining table with four chairs. A sliding glass door opens to a patio with outdoor furniture.
  • Balcony with outdoor furniture, overlooking a scenic valley with mountains and greenery.
  • A well-maintained garden with a large hedge, a small seating area with chairs and a table, and a grassy lawn with scattered white flowers.
  • Outdoor patio area with a glass table, four chairs, and a folded umbrella, adjacent to a house with wooden shutters and a view of greenery.
  • Outdoor patio area with a glass table, six chairs, and a folded umbrella, surrounded by greenery and a hedge.
  • Balcony with wooden privacy screen, outdoor seating area with chairs and small table, scenic mountain view.
  • A well-lit living and dining area with a fireplace, sofa, dining table, chairs, and decorative items.
  • Living room with a sofa, coffee table, dining table with chairs, and a television. The room features a modern design with a mix of contemporary and classic elements.
  • Balcony with a scenic mountain view, featuring a table and chairs, surrounded by greenery and a hedge.
  • Outdoor garden area with a swing and a punching bag, surrounded by greenery and a wooden fence.
  • Garden area with a blue slide, swing, punching bag, and small tree. Concrete patio with shadows from surrounding foliage.
  • A narrow staircase with terracotta tiles and wooden handrails, leading upwards between white walls.
  • A narrow hallway with beige walls, a round wall-mounted light fixture, a built-in storage unit with drawers, and a small wooden shelf above it. The floor is tiled in warm orange tiles.
  • Balcony with two chairs and a small table, overlooking a scenic lake and town.
  • Two-story house with a balcony, surrounded by lush greenery and trees, with a well-maintained hedge in the foreground.
  • Balcony overlooking a scenic lakeside area with houses, parked cars, and a distant mountain range.
  • A furnished room with a wooden floor, a desk with a computer, a gaming chair, a bed with a colorful blanket, a shelf with various items, and a large window with a view of the outdoors.
  • Bedroom with a bed, small round table, cabinet, ironing board, and mirror. Wooden flooring and white walls.
  • Cozy children's bedroom with wooden flooring, slanted ceiling, wardrobe, small table with chairs, toys, and a baby stroller.
  • Bathroom with white tiles, blue floor tiles, sink, toilet, bathtub, towel, bath mat, and various toiletries.
  • Laundry room with a washing machine, sink, laundry basket, drying rack, and various cleaning supplies.
  • Empty hallway with a wooden door, radiator, and concrete staircase leading upwards.
  • Utility bathroom with a washing machine, shower stall, cleaning supplies, and a small electric scooter stored inside.
  • A small, furnished room with tiled flooring and white walls. Contains a scooter, a wooden chair, a suitcase, a fan, a skateboard, and a large mirror.
  • Empty storage room with tiled floor, white walls, and various stored items including bags, containers, and a fan.
  • Green boiler unit with control panel, surrounded by red and silver pipes, concrete walls, tiled floor.
1 / 34
View of a lakeside town with houses, a lake, and mountains in the background.
Two-story house with beige exterior, wooden shutters, balcony, garage, and parked car.
Balcony overlooking a scenic mountain view with palm trees, parked cars, and neighboring houses.
CHF 1'110'000.– Premium
5.5 Zimmer230m² Wohnfläche
Via Ronco di Santa Croce 23, 6826 Riva San Vitale

Bella casa unifamiliare con giardino e fantastica vista lago - Riva San Vitale TI

OPPORTUNITÀ A RIVA SAN VITALE !Vendesi a 6826 Riva San Vitale (Distretto Mendrisio) via Ronco di Santa Croce 23, bella e curata casa unifamiliare di 5.5 locali (SUL 280 mq) con splendida fronte vista lago, camino, 3 bagni e bel giardino.La casa è in ottimo stato e dispone di 3 camere da letto con vista lago, grande cucina abitabile, ampio salotto e soggiorno con accesso diretto al giardino.La casa è suddivisa su 3 piani, anno di costruzione 1997 su una particella di 469 mq, ubicata in zona Roncaccio molto tranquilla e soleggiata, a pochi passi dal lago e negozi (farmacia, ufficio postale, banca, supermercato, lido, bar-ristoranti, studi medici, ecc.)Suddivisione della proprietà su 3 piani:Piano seminterrato: lavanderia, doccia, bunker, caldaia centralizzata a nafta con riscaldamento a pavimento, 1 Autobox con accesso interno alla casa e atrio scala.Pianterreno:Bel atrio con guardaroba e bagno ospiti con cabina doccia e finestra, ampio soggiorno con camino, zona pranzo con uscita dal giardino e terrazza con splendida vista sul lago di Lugano, ampia cucina abitabile dotata con tutti i confort e accesso alla terrazza e giardino.Piano superiore tramite una scala molto comoda:Corridoio con accesso alle 3 camere da letto con vista lago e balcone, grande bagno con vasca e finestra.Tutte le finestre sono termoisolanti in legno laccato, 1 Single garage, 2 posteggi esterniPrezzo richiesto chf. 1'110'000.-Diritto di compera possibileL'oggetto può essere acquistata sia residenza primaria o residenza secondaria (domicilio di vacanza)Per domande e visita: contattare Signora Fry / tel. 079.369.12.82 o tramite e-mail Lingue: I/T/F/ESolo seri e solvibili interessatiAgenzie astenersi!------------------------------------------GELEGENHEIT IN RIVA SAN VITALE TI !Verkaufe in der Malerischen Gemeinde 6826 Riva San Vitale (Bezirk Mendrisio) via Ronco di Santa Croce 23, (Wohnzone Roncaccio) schönes 5.5 Zi. Einfamilienhaus (BWFL 280 m2) mit herrlicher Seesicht, 3 Bäder, und gepflegter Gartenanlage.Das Haus wurde 1997 auf einer Grundstücksfläche von 469 m2 gebaut und ist in 3 Geschosse unterteilt.Untergeschoss: Single Autobox mit interner Zugang zum Hobby-Waschraum mit Dusche, Bunker, Zentraloelheizung mit Fussbodenwärmeverteilung / TankErdgeschoss: Schöner gedeckter Aussen und Eingangsbereich mit Flur zum Badezimmer mit Duschkabine und Fenster, grosse Wohnküche mit Zugang zur Gartenanlage und Sitzplätze, grosses Wohn-Esszimmer mit Cheminée und Zurtritt zum Gartensitzplatz mit Frontseesicht.Obergeschoss: Flur zu den 3 geräumigen Schlafzimmern mit Seesicht und Balkon, Badezimmer mit Wanne und Fenster.Holzlackierte und Thermoisolierte DoppelfensterverglasungZentraloelheizung mit FussbodenwärmeverteilungDieses idyllische Objekt mit wunderbarer Seesicht kann als 1. Wohnsitz oder 2. Wohnsitz (Feriendomizil) gekauft werden.Kaufpreis CHF 1'110'000.-Kaufrechtsvertrag via Notar mit Anzahlung möglichBei Fragen und Besichtigung: Frau Fry / tel. 079.369.12.82 oder via E-mail kontaktieren.Es melden sich nur ernsthafte und solvente Selbstinteressenten.Agenturen und Makler unerwünscht!

Wegzeit
-
  • Two-story house with beige facade, white trim, balcony, and parked SUV in driveway.
  • Modern bathroom with a sink, toilet, bathtub, radiator, and a small stool near the sink. The room features a window with sheer curtains and a dark bathmat on the floor.
  • Modern bathroom with a white sink, bathtub, showerhead, and a dark blue bath mat on the floor.
  • A well-lit bedroom with a large bed, a nightstand, a mirror, and a television. The room features a round rug and a crib with toys.
  • Modern bedroom with a large bed, striped bedding, white wardrobe, TV on a stand, and large windows with curtains.
  • A modern hallway with wooden flooring, a staircase leading upwards, and a small grey rug placed near the stairs. The walls are painted white, and there are mirrors and a small cabinet visible on the right side.
  • Hallway with wooden flooring, a staircase with metal railing, a large abstract painting on the wall, and a gray shag rug in the center.
  • Modern house exterior with a raised ground floor, patio area, covered outdoor furniture, and a well-maintained lawn.
  • A well-lit bedroom with a large white wardrobe, a neatly made bed, and a curtained window allowing natural light to enter.
  • A well-lit nursery with a white dresser, animal-themed wall decals, a large window with white curtains, a soft white rug, and a baby monitor on a stand.
  • Modern kitchen and dining area with dark grey cabinets, white dining table, six chairs, and a small sink area with a faucet and a window with white curtains.
  • Modern kitchen with dark cabinets, white countertops, a dining area with a table and chairs, and a small bar area with a stool. The space features large windows with sheer curtains and a tiled floor.
  • {"type": "Furnished Room", "objects": ["toy house", "toy kitchen", "toy stove", "toy refrigerator", "toy sink", "toy oven", "toy microwave", "toy table", "toy chair", "toy swing", "toy piano", "toy car track", "toy car", "toy animal", "toy chair", "toy ta
  • Brightly lit room with wooden flooring, fireplace, large windows, toy house, swing, storage unit, and colorful play mat.
  • Modern living room with wooden flooring, a grey sofa, a coffee table, a television on a white cabinet, a floor lamp, and a baby chair in the corner.
  • Modern living room with a sectional sofa, coffee table, floor lamp, and large windows with curtains. Wooden flooring and a gray rug.
1 / 16
Modern bathroom with a sink, toilet, bathtub, radiator, and a small stool near the sink. The room features a window with sheer curtains and a dark bathmat on the floor.
Modern bathroom with a white sink, bathtub, showerhead, and a dark blue bath mat on the floor.
A well-lit bedroom with a large bed, a nightstand, a mirror, and a television. The room features a round rug and a crib with toys.
CHF 890'000.– Premium
5.5 Zimmer138m² Wohnfläche
Bachstrasse 7, 4658 Däniken

Renovierte 5.5-Zimmer-Doppelhaushälfte mit Studio, Wintergarten & Wärmepumpe

Modern wohnen mit viel Platz und zusätzlicher FlexibilitätDiese gepflegte und 2022 renovierte 5.5-Zimmer-Doppelhaushälfte in Däniken bietet ein modernes Zuhause mit durchdachter Raumaufteilung, attraktivem Wohnkomfort und einem besonderen Plus: einem separaten Studio mit eigenem Eingang.Auf rund 138 m² Wohnfläche erwartet Sie ein vielseitiges Raumangebot für Paare, Familien oder Personen, die Wohnen und Arbeiten unter einem Dach verbinden möchten.Der helle Wohnbereich bildet das Herzstück des Hauses. Der angrenzende Wintergarten erweitert den Wohnraum und schafft zu jeder Jahreszeit einen zusätzlichen Platz zum Entspannen und Geniessen.Ein besonderes Highlight ist das separate Studio. Dank eigenem Zugang bietet es zahlreiche Nutzungsmöglichkeiten – beispielsweise als Homeoffice, Gästezimmer, Hobbyraum oder Rückzugsbereich.Ihre Vorteile auf einen Blick • 5.5 Zimmer • ca. 138 m² Wohnfläche • 256 m² Grundstück • umfassend renoviert im Jahr 2022 • separates Studio mit eigenem Eingang • zwei Badezimmer • heller Wintergarten • moderne Wärmepumpe • praktische und familienfreundliche Raumaufteilung • Garage sowie zusätzliche Parkmöglichkeiten • gepflegter Aussenbereich • ruhige Wohnlage in Däniken Die Kombination aus modernisiertem Wohnraum, energieeffizienter Haustechnik und dem zusätzlichen Studio macht diese Immobilie besonders vielseitig.Das Haus eignet sich ideal für Menschen, die ein bezugsbereites Zuhause suchen und Wert auf zusätzlichen Raum, Flexibilität und zeitgemässen Wohnkomfort legen.Überzeugen Sie sich selbst bei einer persönlichen Besichtigung. Wir freuen uns auf Ihre Kontaktaufnahme.

Wegzeit
-
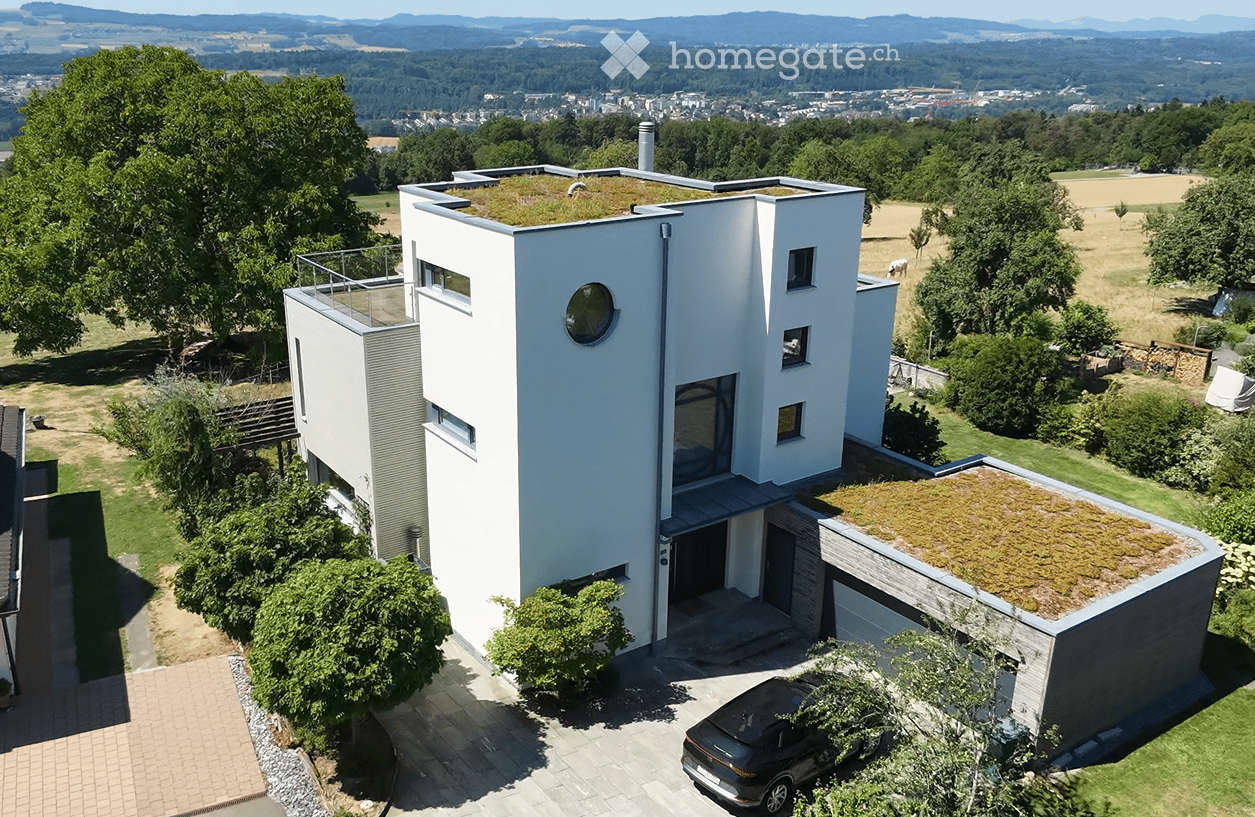
  • Modern white house with a green roof, garage, and scenic countryside view.
  • Modern hallway with wooden flooring, a staircase with glass railing, stone wall, and decorative pendant lights.
  • Modern living room with a stone fireplace, sectional sofa, coffee table, armchairs, ottoman, bookshelf, and decorative items.
  • {"type": "Kitchen", "objects": ["oven", "microwave", "fridge", "sink", "faucet", "fridge", "oven", "cupboard", "cupboard", "cupboard", "cupboard", "cupboard", "cupboard", "cupboard", "cupboard", "cupboard", "cupboard", "cupboard", "cupboard", "cupboard",
  • Modern bedroom with a wooden bed, nightstand, chair, and large windows offering a scenic view. Features include a chandelier, potted plants, and artwork on the walls.
  • Modern hallway with light wooden flooring, white walls, and built-in storage unit on the right side. Features a large window at the end and a door leading to another room.
  • Modern bathroom with wooden sauna area, sink, mirror, and decorative plants.
  • Modern bedroom with a white bed, nightstand, mirror, and a view through large windows.
  • Bright, minimalist room with wooden flooring, large window offering scenic view, modern chair, desk, lamp, small plant, and open cabinet.
  • Modern bathroom with a freestanding bathtub, double sink vanity with wooden cabinetry, large mirror, and decorative plants.
  • Modern bathroom with a large sink, toilet, wooden vanity, decorative tiles, and potted plants.
  • Modern white house with a green roof, surrounded by a well-maintained garden and a swimming pool.
  • Modern two-story house with white exterior, green roof, large windows, and a swimming pool in the garden.
  • A swimming pool surrounded by a wooden deck, with purple and yellow flowers along the edge and a scenic view of a green landscape and mountains in the background.
1 / 17
Modern hallway with wooden flooring, a staircase with glass railing, stone wall, and decorative pendant lights.
Modern living room with a stone fireplace, sectional sofa, coffee table, armchairs, ottoman, bookshelf, and decorative items.
{"type": "Kitchen", "objects": ["oven", "microwave", "fridge", "sink", "faucet", "fridge", "oven", "cupboard", "cupboard", "cupboard", "cupboard", "cupboard", "cupboard", "cupboard", "cupboard", "cupboard", "cupboard", "cupboard", "cupboard", "cupboard",
CHF 3'950'000.– Premium
6.5 Zimmer260m² Wohnfläche
Bahnhofstrasse 72a, 8965 Berikon

Einfamilienhaus in Berikon

BITTE KEINE ANRUFE ODER ANFRAGEN VON IMMOBILIENMAKLERN.6.5-Zimmer-Traumvilla mit Pool, Dachterrasse und Panoramablick in BerikonHoch über dem Reusstal thront dieses freistehende Einfamilienhaus und bietet einen der schönsten Ausblicke der Region. Vom Erdgeschoss reicht der Blick über das Reusstal bis zum Jura, von der grosszügigen Dachterrasse aus öffnet sich das volle Panorama bis zum Schwarzwald und den Gipfeln des Berner Oberlands und der Zentralschweiz. An klaren Tagen liegt das Haus oft über dem Nebelmeer – ein Naturschauspiel, das diesen Ort einzigartig macht.An der Bahnhofstrasse 72a gelegen, verbindet die Liegenschaft grosszügigen Wohnraum mit privilegierter Ruhe. Das Haus liegt in zweiter Reihe zur Strasse, geschützt und ruhig, und das Grundstück grenzt an eine unverbaubare Landwirtschaftszone – so ist dauerhaft freie Sicht und ungestörte Privatsphäre garantiert.Das 2013/2014 mit hochwertigen Materialien erbaute Haus verfügt über 6.5 Zimmer und rund 260 m² Netto-Wohnfläche. Herzstück ist der offene Wohn- und Essbereich mit Kochinsel, hochwertiger Küche und stimmungsvollem Cheminée. Grosse Fenster tauchen die Räume in viel Licht. Auch energetisch überzeugt die Liegenschaft: Mit einer Erdsonde beheizt, erreicht das Haus nahezu Minergie-Standard.Auch im Untergeschoss bietet das Haus viel Platz: Grosszügige Kellerräume umfassen ein separates Spielzimmer, einen Bastelraum und einen geräumigen Einstellraum. Hinzu kommt ein grosser Waschbereich mit Waschmaschine, Tumbler und ausreichend Platz zum Aufhängen und Trocknen der Wäsche. Neben der Garage befindet sich zudem ein weiterer grosser Einstellraum für Gartengeräte und die Ausrüstung zur Poolpflege.Die Dachterrasse ist ein besonderes Highlight: ein exklusiver Rückzugsort in absoluter Privatsphäre mit spektakulären Sonnenuntergängen, die man hier in vollen Zügen geniessen kann.Das 772 m² grosse Grundstück beherbergt eine rund 537 m² grosse Gartenanlage. Der private Pool mit Terrasse verwandelt jeden Sommertag in einen Urlaubstag.Trotz der ruhigen, geschützten Lage ist das Haus im Alltag bestens angebunden: Einkaufsmöglichkeiten, öffentlicher Verkehr sowie Kindergarten und Schule liegen in der Nähe. Die Bushaltestelle liegt nur 20 Meter entfernt und bietet eine direkte Verbindung nach Zürich, auch mit dem Auto ist die Stadt gut erreichbar. So verbindet die Liegenschaft ein grosszügiges, ruhiges Zuhause mit Weitsicht und praktischer Nähe zu Zürich.Ich freue mich auf Ihre Anfrage und zeige Ihnen das Haus gerne bei einer persönlichen Besichtigung.Nicolas Seiler +41 78 693 34 39 nicolaseiler@outlook.com

Wegzeit
-
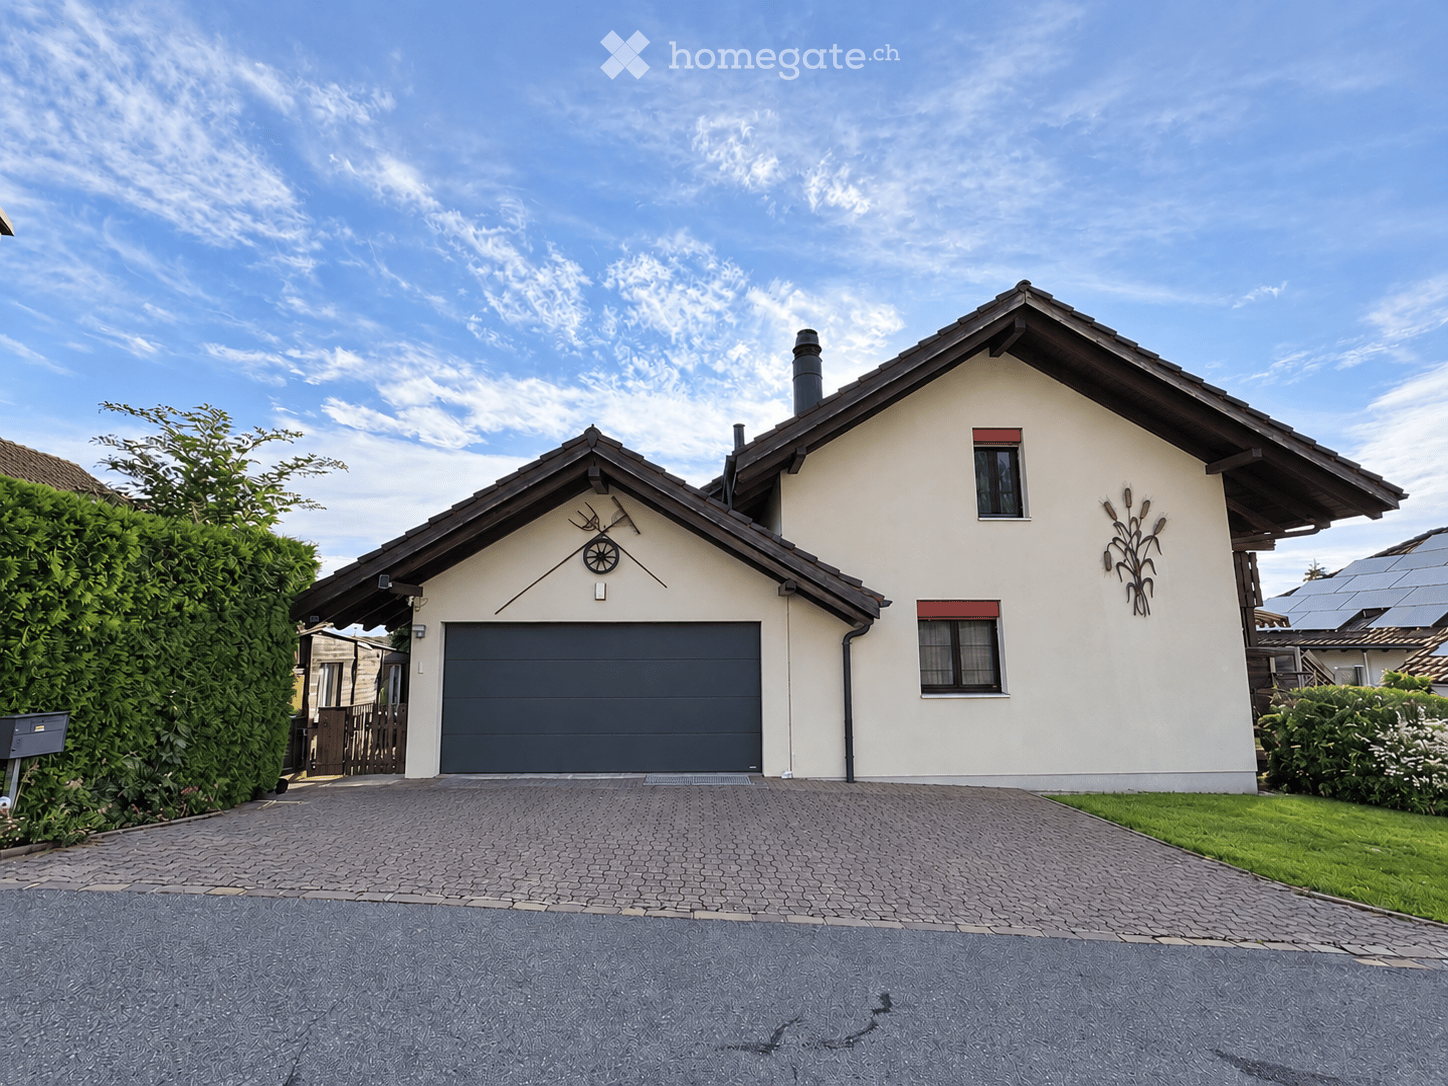
  • Two-story house with a gray garage door, white walls, and decorative corn stalk wall art. The house features a paved driveway and is surrounded by greenery.
  • Empty hallway with tiled floor, white walls, multiple wooden doors, and a round ceiling light fixture.
  • Dining room with a black glass dining table surrounded by six black chairs, a painting on the wall, and a large window with white curtains.
  • Spacious living and dining area with a large sectional sofa, coffee table, dining table with chairs, television, and a fireplace. The room features a staircase leading to an upper level and large windows with curtains.
  • Living room with a grey sectional sofa, coffee table, TV, fireplace, chandelier, and staircase leading to an upper level.
  • Modern kitchen with white cabinets, black countertops, and a large window with lace curtains. Features a sink, faucet, and a towel hanging from a cabinet.
  • Well-lit room with wooden flooring, large windows with sheer curtains, an ironing board, a chair, a small table with a screen, and a cabinet.
  • Cozy bedroom with a wooden bed, purple bedspread, nightstand, mirror, and picture frame. Light-colored curtains cover the windows, and a soft rug lies on the wooden floor.
  • Bathroom with beige tiled walls and floor, a bathtub with a faucet, a toilet, a showerhead, and a wooden shelf above the bathtub.
  • Spacious hallway with wooden floors, exposed wooden beams, and a wooden railing leading to an upper level.
  • A room with wooden flooring and large glass doors leading to a balcony with outdoor furniture.
  • Bright bedroom with wooden floors, slanted wooden ceiling, bed with patterned bedding, white wardrobe, dresser, mirror, and picture frames on the wall.
  • Balcony view overlooking a lush garden with dense shrubs and a wooden chair, with a distant house and open fields under a partly cloudy sky.
  • Spacious attic room with wooden floors, white built-in wardrobe, a bed, and a chandelier. The room features exposed wooden beams and a skylight window.
  • Bathroom with a wooden slanted ceiling, white tiled walls and floor, a large bathtub, a sink with a mirror, a glass-enclosed shower, and a radiator.
  • Compact bathroom with a sink, toilet, mirror, and towel. Features a window with wooden frame and a small shelf above the sink.
  • Empty hallway with concrete floor, exposed pipes, and a wooden door on the left. A small room is visible at the end of the hallway.
  • A small bathroom with a washing machine and dishwasher stacked vertically, a sink with a faucet, a trash bin, and a pink mat on the floor.
  • A well-lit room with wooden flooring, a white marble desk, a blue office chair, two computer monitors, a printer, and a shelf with various items.
  • A modern bedroom with a wooden floor, a bed with a colorful bedspread, a large white wardrobe, a drawer unit, and a mirror. The room also includes a picture frame, a shoe rack, and a shower cap on the floor.
  • Modern bathroom with a white sink, mirror, glass shower enclosure, and grey tiled walls and floor.
  • Living room with wooden flooring, a green sofa, a blue sofa, a wooden coffee table, a beige armchair, a shelf, and a punching bag hanging from the ceiling.
  • Empty basement room with concrete floor, exposed ductwork, and a wooden door leading to another area. Shelving unit with some items is visible on the right side.
  • Utility room with a water heater, coats and a helmet hanging on the wall, bags stacked on the floor, and a small window providing natural light.
  • A well-organized workshop or storage room with wooden flooring, green metal shelving units filled with tools, boxes, and supplies, and a workbench with drawers.
  • A narrow concrete staircase leading to a brown door, flanked by rock-filled planters and a small window on the left.
  • Balcony with metal railing, steps leading up, view of countryside and trees, wooden front door with decorative glass panel.
  • A narrow, paved pathway leads to a small wooden shed. A bicycle is parked near a wall with a small garden area. The pathway is bordered by a wooden fence and lush greenery.
  • Wooden storage shed with shelves holding gardening tools, containers, and equipment. Features a tiled floor and a window for natural light.
  • Garden area with a table, chairs, and a swing, adjacent to a house with a balcony and awning.
  • Balcony with a table and chairs, covered by a striped awning, overlooking a green lawn and neighboring house.
  • Garden area with a paved pathway, a swing, a round table, and a grassy lawn bordered by a hedge and fence.
  • Clean, organized garage with a parked car, shelves filled with storage bins and cleaning supplies, and a large overhead garage door.
  • Promotional image for real estate services featuring two modern houses, one with a garage and driveway, and another multi-story building with balconies and greenery.
1 / 34
Empty hallway with tiled floor, white walls, multiple wooden doors, and a round ceiling light fixture.
Dining room with a black glass dining table surrounded by six black chairs, a painting on the wall, and a large window with white curtains.
Spacious living and dining area with a large sectional sofa, coffee table, dining table with chairs, television, and a fireplace. The room features a staircase leading to an upper level and large windows with curtains.
CHF 1'550'000.– Premium
7.5 Zimmer250m² Wohnfläche
Hauacker 8, 5628 Aristau

Freistehendes Einfamilienhaus in Aristau mit traumhaften Weitblick und viel Potential

Dieses im Jahr 1987 in solider Massivbauweise erstellte Einfamilienhaus überzeugt mitrund 250 m² Nettowohnfläche, einem durchdachten Grundriss und einer hellen,freundlichen Wohnatmosphäre. Die grosszügige Raumaufteilung und die solideBausubstanz bilden eine attraktive Grundlage, um die Liegenschaft mit zeitgemässenErneuerungen und persönlichen Gestaltungsideen in ein Zuhause ganz nach deneigenen Vorstellungen zu verwandeln.Untergeschoss:Das vollständig unterkellerte Geschoss bietet zwei ausgebaute Zimmer, eines davon mitdirektem Zugang zu einem eigenen Badezimmer. Ergänzt wird das Raumangebot durcheinen grosszügigen, isolierten Kellerraum, der mit Vinylbodenausgestattet ist. Ein geräumiger Flur mit Waschküche, ein Luftschutzkeller sowie derHeizraum mit zusätzlicher Abstellfläche und separatem Zugang zu einem weiterenAbstellraum runden das Untergeschoss ab.Erdgeschoss:Das grosszügige Entrée führt in den offenen, lichtdurchfluteten Wohn- und Essbereichmit Blick zur Galerie im Obergeschoss. Eine geräumige Küche sowie zwei separateZimmer, die sich ideal als Büro, Gäste- oder Spielzimmer nutzen lassen, bietenvielseitige Wohnmöglichkeiten. Ein Badezimmer und ein separates WC komplettierendiese Etage.Obergeschoss:Eine schöne, klassische Galerie prägt das Obergeschoss und führt zu den beidenSchlafzimmern. Eines davon begeistert mit besonders grosszügigen Platzverhältnissenund einem traumhaften Weitblick. Ein weiteres Badezimmer mit Eckbadewanne undDusche sowie ein separates WC vervollständigen das Raumangebot auf dieser Etage.Weitere Informationen:Zusätzliche Details und weitere Fotos zur Liegenschaft finden Sie im Immobilien-Exposé im Anhang.Gerne senden wir Ihnen auf Nachfrage weitere Informationen und Fotos dieser Immobilie.Sollten wir Ihr Interesse geweckt haben, kontaktieren Sie uns ganz einfach für eine persönliche Besichtigung -wir freuen uns Ihnen diese Liegenschaft zeigen zu dürfen.

Wegzeit
-
  • Modern kitchen with wooden slanted ceiling, white cabinets, stainless steel appliances, and dark countertops.
  • Dining area with wooden ceiling, dining table with chairs, chandelier, mirror, and small kitchen area visible in the background.
  • Open-plan living and dining area with wooden ceiling beams, staircase leading to upper level, modern kitchen area with white cabinets and stainless steel appliances, dining table with chairs, and a cozy fireplace area.
  • Modern kitchen with white cabinets, stainless steel appliances, and wooden ceiling beams. Features include a microwave, coffee maker, sink, and various kitchen items on the counter.
  • Modern kitchen with white cabinets, stainless steel appliances, and a dark countertop. A striped oven mitt hangs on the oven door.
  • Cozy attic bedroom with wooden walls and ceiling, large windows with blinds, bed with patterned bedding, chair, nightstand, and several potted plants.
  • Bright bedroom with wooden floors and slanted wooden ceiling, featuring a large bed with patterned bedding, a wardrobe with mirrored doors, a chair, a small table, and several potted plants near the window.
  • Living room with wooden staircase, fireplace, sofa, pet bed, and wicker basket on the floor.
  • Attic bedroom with wooden floors, slanted ceilings, and a bed with pillows and blankets. Includes a chair, table, and fan.
  • Bright attic bedroom with wooden floors, slanted ceilings, and large windows. Features a bed with red bedding, a nightstand, a fan, a chair, a small table, and a mirror.
  • Bright attic room with wooden flooring, large window offering a view, cat tree, desk with printer, and drawer unit.
  • Spacious attic room with wooden floors, slanted ceilings, and large windows. Contains a small wooden cabinet, a desk with books, and a toy giraffe.
  • Hallway with wooden door featuring a roller blind, small potted plant on a shelf, and a yellow suitcase visible through the glass panel.
  • Balcony with wooden ceiling, green blinds, small table with a pet bowl, chair, and a drying rack with clothes.
  • Cozy attic bathroom with wooden walls, tiled floor, toilet, sink, mirror, and towel.
  • Bathroom with a sink, toilet, washing machine, bathtub, mirror, and various toiletries. The room features tiled walls and a wooden ceiling.
  • Bathroom with a bathtub, toilet, shower hose, towels, and a window with sheer curtains.
  • Bathroom with a bathtub, shower, sink, toilet, towels, and a window with a curtain. Wooden ceiling and tiled walls.
1 / 18
Dining area with wooden ceiling, dining table with chairs, chandelier, mirror, and small kitchen area visible in the background.
Open-plan living and dining area with wooden ceiling beams, staircase leading to upper level, modern kitchen area with white cabinets and stainless steel appliances, dining table with chairs, and a cozy fireplace area.
Modern kitchen with white cabinets, stainless steel appliances, and wooden ceiling beams. Features include a microwave, coffee maker, sink, and various kitchen items on the counter.
CHF 540'000.– Premium
3.5 Zimmer115m² Wohnfläche
Wilhalde 8b, 5504 Othmarsingen

Charmante 3.5-Zimmer-Maisonette-Wohnung in Othmarsingen – sofort verfügbar!

Willkommen in dieser gepflegten und renovierten 3.5-Zimmer-Maisonette-Wohnung an der Wilhalde 8b in Othmarsingen (5504). Die im Jahr 1989 erbaute und 2023 teil renovierte Wohnung überzeugt mit einer grosszügigen Wohnfläche von 115 m² und einem charmanten Dachgeschoss-Charakter mit schrägen Holzdecken und Holzböden. Die Wohnung ist sofort verfügbar und ideal für Familien oder Paare, die ein ruhiges, komfortables Zuhause suchen.Die Wohnung bietet: • Moderne Küche: Helle, zeitgemässe Schreiner Küche (m. renold ag) mit weissen Schränken, Edelstahlgeräten, dunklen Arbeitsplatten und charakteristischen Holzdeckenbalken – funktional und stilvoll zugleich. • Helle Schlafzimmer: Gemütliche Dachgeschoss-Schlafzimmer mit Holzböden, schrägen Decken und grossen Fenstern mit schöner Aussicht – einladend und lichtdurchflutet. • Badezimmer: Vollständiges Badezimmer mit Badewanne, Dusche und Fenster. • Gäste WC: Vorhanden. • Balkon: Eigener Balkon zum Entspannen und Geniessen der Aussicht. • Parkierung & Garage: Ein Tiefgaragenparkplatz zum Preis von CHF 35’000.– sowie ein Aussenparkplatz zum Preis von CHF 20’000.– sind zusätzlich zum ausgeschriebenen Kaufpreis zu erwerben. Der Gesamtpreis für beide Parkplätze beträgt CHF 55’000.–. • Kinderfreundlich: Die Wohnung und das Umfeld eignen sich hervorragend für Familien mit Kindern. • Dachstock: Lage & Umgebung:Die Wohnung liegt in einer ruhigen und sonnigen Lage in Othmarsingen. Das Haus mit seiner markanten gelben Fassade ist von Grünflächen, Bänken und gepflasterten Wegen umgeben – eine einladende Wohnatmosphäre. Im Sommer profitiert die Lage von viel Sonnenschein. • Bahnhof Othmarsingen: ca. 10 Minuten zu Fuss • Bushaltestelle Rössli: ca. 3 Minuten zu Fuss • Coop Supermarkt: ca. 3 Minuten zu Fuss • Schule Kornweg: ca. 5 Minuten zu Fuss • Apotheke New Life: ca. 8 Minuten zu Fuss Diese gepflegte Maisonette-Wohnung vereint Wohnkomfort, eine praktische Infrastruktur und eine ruhige Lage – ein echtes Zuhause für anspruchsvolle Käuferinnen und Käufer. Nutzen Sie die Gelegenheit und sichern Sie sich dieses attraktive Objekt im Aargau!

Wegzeit
-
  • Modern living room with large windows offering a scenic view, featuring a leather sofa, coffee table, armchairs, and a television displaying content.
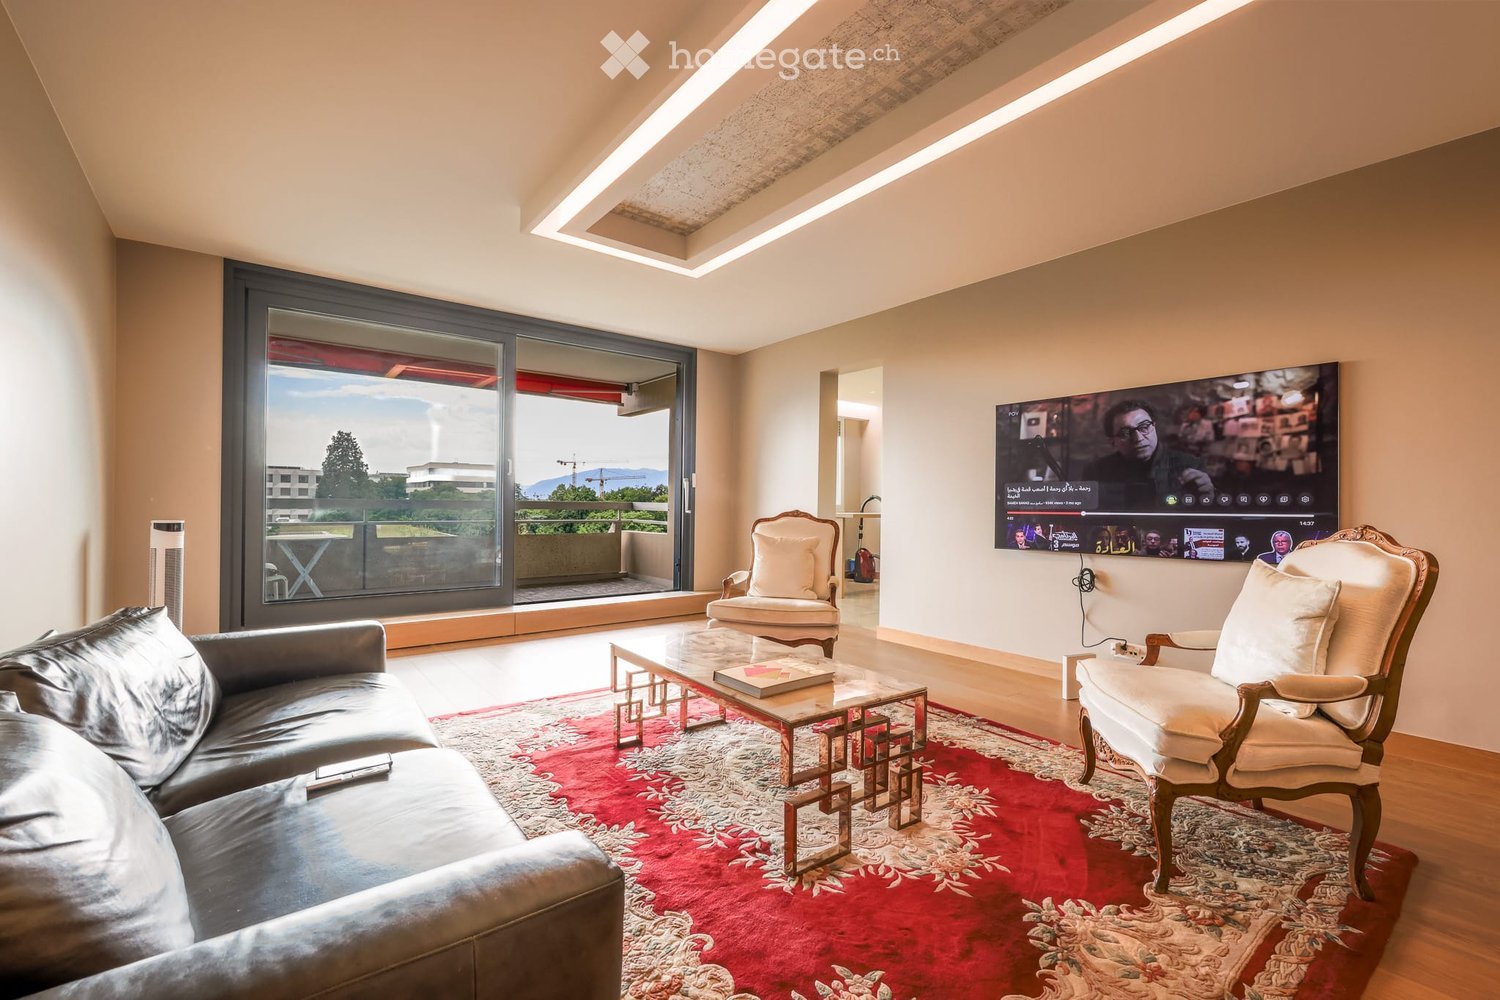
  • Modern living room with a slanted ceiling, large windows, and a balcony. Features a black leather sofa, a white armchair, a coffee table, and a red patterned rug.
  • Modern hallway with wooden flooring, recessed lighting, glass partitions, and a patterned wall design.
  • Modern hallway with light wooden flooring, white built-in wardrobes, recessed lighting, and a textured brick accent wall. The hallway leads to a room with large windows and a balcony view.
  • Empty room with wooden flooring, white walls, large glass sliding door leading to a balcony, and modern lighting fixtures.
  • Modern hallway with light wooden flooring, white walls, and recessed lighting. Features a round mirror, a bench with orange seating, and an open doorway leading to a bathroom area.
  • A small, minimalist hallway or entryway with light grey walls, wooden flooring, a single bench with a red cushion, and a round mirror on the wall.
  • Modern kitchen with white cabinets, stainless steel sink, and sleek countertops.
  • Modern kitchen with white cabinets, stainless steel appliances, a wine cooler, and a large window offering a view of the city.
  • Modern kitchen with white cabinets, a central island, and built-in ovens. Features a sleek design with a light-colored countertop and a large window on the left side.
  • Modern kitchen with a built-in wine rack featuring wooden shelves and a glass door, adjacent to a cabinet with wooden shelves and a drawer.
  • Modern bathroom with marble tiles, a bathtub, toilet, sink, and a large oval mirror above the sink.
  • Modern bathroom with marble walls, a white sink, a toilet, a large round mirror, and a glass-enclosed shower with modern fixtures.
  • Balcony with tiled floor, white railing, and a view of a cityscape with trees and buildings.
  • Modern hallway with polished marble floors, glass walls, and large potted plants. The space features a sleek, contemporary design with wooden accents and ample natural light.
1 / 15
Modern living room with a slanted ceiling, large windows, and a balcony. Features a black leather sofa, a white armchair, a coffee table, and a red patterned rug.
Modern hallway with wooden flooring, recessed lighting, glass partitions, and a patterned wall design.
Modern hallway with light wooden flooring, white built-in wardrobes, recessed lighting, and a textured brick accent wall. The hallway leads to a room with large windows and a balcony view.
CHF 2'400'000.– Premium
4.5 Zimmer126m² Wohnfläche
Avenue du Bouchet 22, 1209 Genève

Appartement en étage élevé avec rénovation haut de gamme à Matutina Parc

Au 7e étage de Matutina Parc, sur l’avenue du Bouchet, cet appartement de 126 m² habitables bénéficie d’une loggia fermée de 12 m², d’une belle lumière naturelle et d’une vue dégagée sur les montagnes, avec une vue latérale sur le Jet d’Eau.Entièrement rénové en 2025 et pensé comme une résidence personnelle, l’appartement se distingue par la qualité de ses finitions : éclairage architectural avec LED intégrées aux plafonds, aux murs et au ras du sol, portes, parois vitrées et dressings Rimadesio, fenêtres neuves à triple vitrage, rangements sur mesure et matériaux soigneusement sélectionnés.L’espace de vie comprend un séjour lumineux, une salle à manger, un bureau dédié et de nombreux rangements. La distribution est fluide, confortable et pensée pour une utilisation quotidienne agréable.La loggia fermée, équipée de vitrages coulissants et de stores électriques, prolonge naturellement l’appartement et offre un espace calme et intime pour profiter de la vue.La cuisine Bulthaup offre des lignes sobres et contemporaines, de nombreux rangements et un équipement haut de gamme, comprenant notamment un four Wolf, une cave à vin Sub-Zero et des appareils intégrés de qualité.La partie nuit comprend deux chambres et deux salles de bain, dont une suite parentale avec salle de bain privative. Une buanderie séparée, discrètement intégrée à l’appartement, apporte un confort supplémentaire au quotidien.L’emplacement est particulièrement pratique, à proximité des organisations internationales, de l’aéroport de Genève, des écoles internationales, des transports publics et du centre-ville. Un cadre idéal pour une clientèle locale ou internationale recherchant un appartement clé en main à Genève.Une cave est incluse avec l’appartement. Un box fermé intérieur au 2e sous-sol est proposé en supplément.Disponible dès novembre 2026.Prix de l’appartement : CHF 2’400’000.–Box fermé intérieur au 2e sous-sol : CHF 150’000.– en supplémentPrix total avec box : CHF 2’550’000.–Dossier complet et visites sur demande.Vente directe par le propriétaire.Agences et courtiers immobiliers, merci de ne pas nous contacter.ENGLISH SUMMARYHIGH-FLOOR APARTMENT WITH HIGH-END RENOVATION AT MATUTINA PARCHigh-floor apartment at Matutina Parc on Avenue du Bouchet, offering 126 sqm of living space plus a 12 sqm enclosed loggia.Fully renovated in 2025, including new triple-glazed windows throughout, the apartment features integrated architectural LED lighting, Rimadesio doors, glazed partitions and wardrobes, a Bulthaup kitchen with a Wolf oven and Sub-Zero wine cooler, two bedrooms, two bathrooms and a separate laundry area.Open views towards the mountains, with a side view of the Jet d’Eau.Close to international organisations, Geneva Airport, international schools, public transport and the city centre.A private basement storage room is included. A secure enclosed garage box on the second basement level is available for an additional CHF 150,000.Available from November 2026.Direct sale by the owner.Real estate agencies and brokers, please refrain from contacting us.
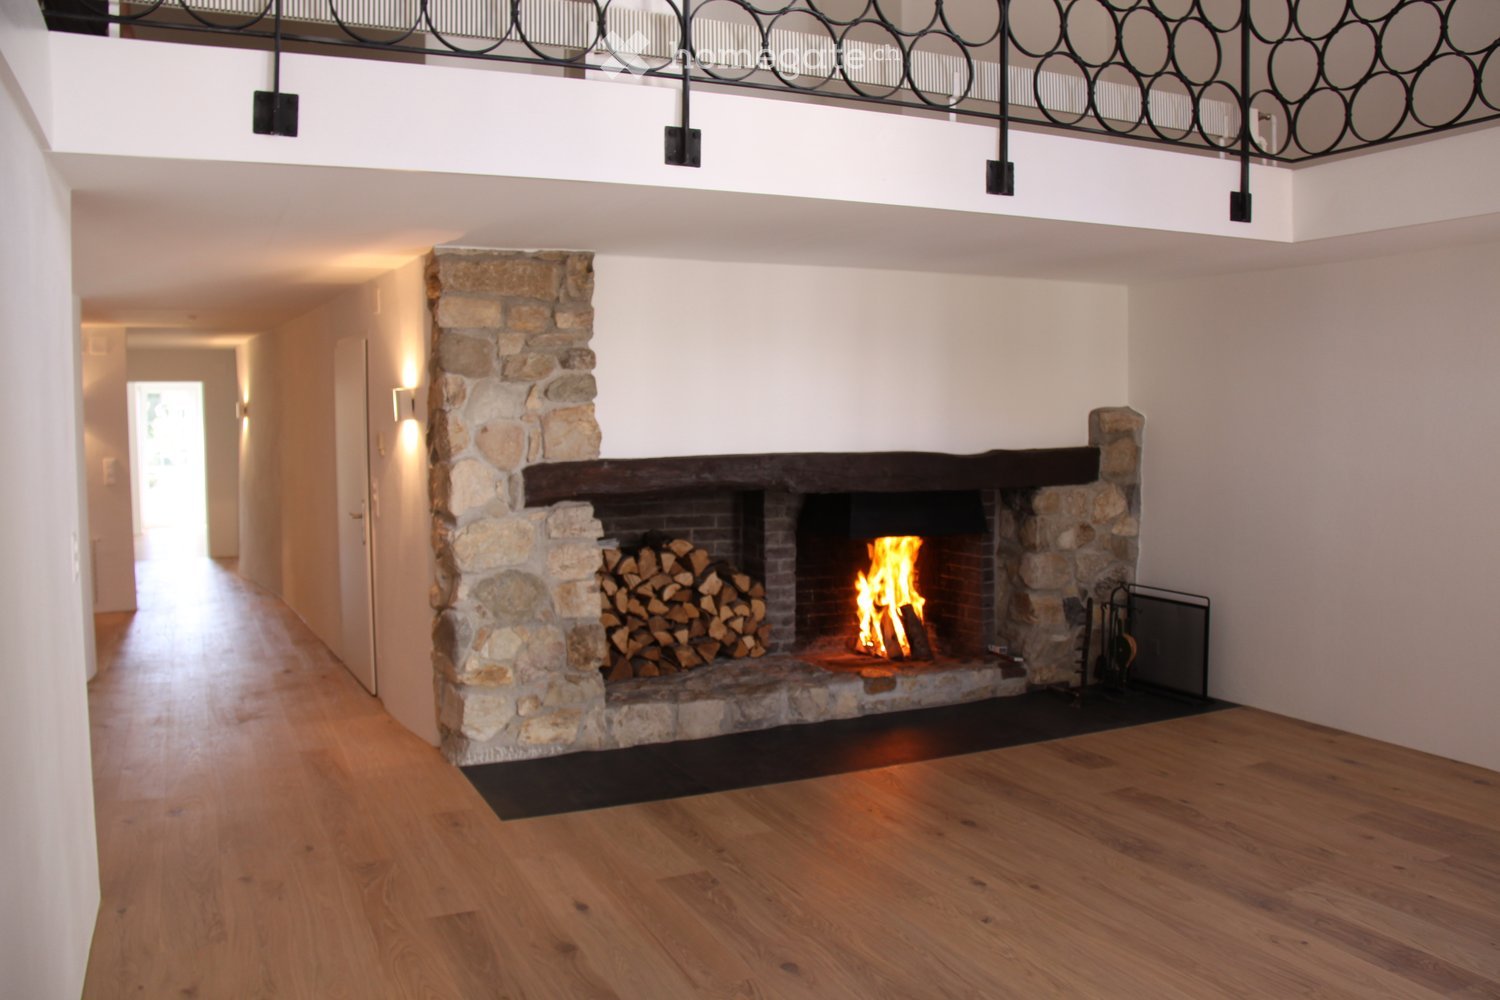
Wegzeit
-
  • Aerial view of a residential area with multiple houses, balconies, and a parked car in the foreground.
  • Modern pizzeria interior with wooden tables, upholstered chairs, bar stools, and a visible kitchen area with an oven and a sink.
  • Commercial kitchen with stainless steel appliances, including a refrigerator, oven, and sink, along with a counter and pantry. The space features pendant lighting and large windows.
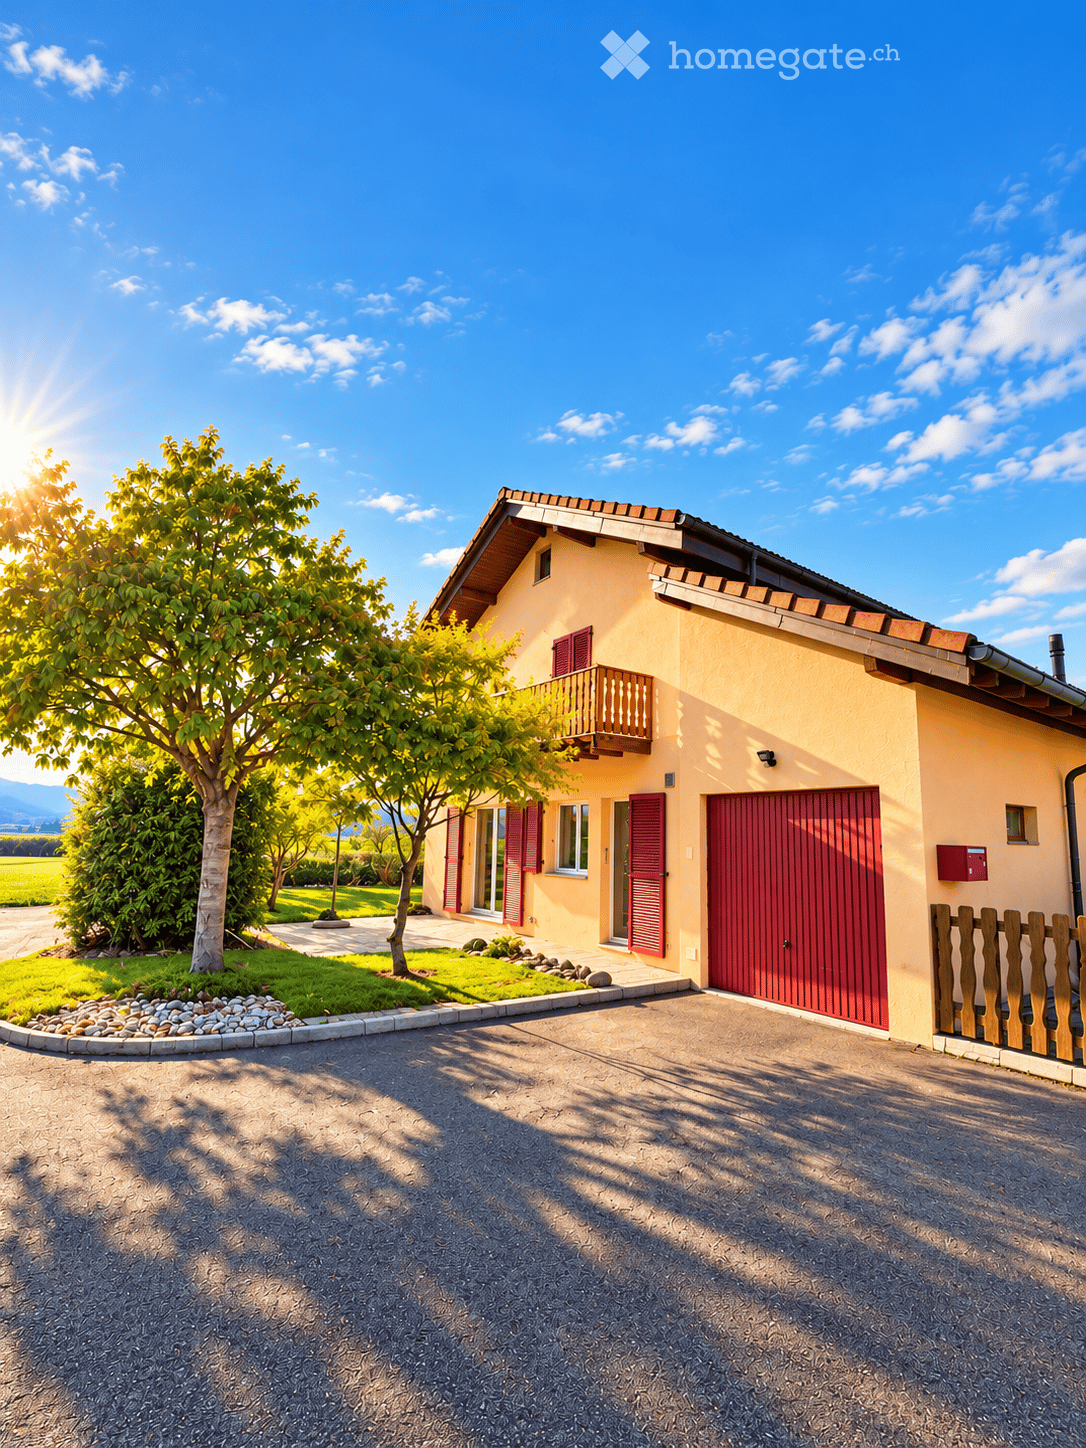
  • Modern restaurant interior with wooden tables, grey upholstered chairs, pendant lights, and a visible kitchen area with an oven.
  • Bathroom with a bathtub, toilet, and shower area with green tiles. The floor is tiled in brown tiles, and there is a white door leading to another room.
  • Empty room with wooden flooring, white walls, two windows, radiator, and light fixture.
  • Empty room with wooden flooring, white walls, and two windows, one of which is open to the outside.
  • Empty kitchen with white cabinets, black countertops, and concrete flooring. No appliances or furniture are present.
  • Spiral staircase with white wooden railings and gray carpeted steps, leading to an upper level with visible windows and light-colored walls.
  • Empty attic space with wooden beams, wooden flooring, and large windows offering a view of the street.
  • Modern bathroom with a white sink, glass-enclosed shower, and tiled walls.
  • Empty room with wooden flooring, white walls, and wooden beams on the ceiling. A small window is visible on the right side.
  • Open-plan living and kitchen area with exposed wooden beams, modern white kitchen cabinets, and a grey tiled floor.
1 / 13
Modern pizzeria interior with wooden tables, upholstered chairs, bar stools, and a visible kitchen area with an oven and a sink.
Commercial kitchen with stainless steel appliances, including a refrigerator, oven, and sink, along with a counter and pantry. The space features pendant lighting and large windows.
Modern restaurant interior with wooden tables, grey upholstered chairs, pendant lights, and a visible kitchen area with an oven.
CHF 2'100'000.– Premium
315m² Wohnfläche
Rue des Forges 2, 1348 Le Chenit

Renditeobjekt Renoviert – 4,61 % Potenzielle Bruttorendite - Le Brassus

Seltene Gelegenheit, ein gemischt genutztes, vollständig renoviertes Gebäude von 2024 zu erwerben, ideal im Herzen von Brassus, im Joux-Tal gelegen.Dieses Immobilienobjekt bietet eine attraktive Kombination aus bestehenden Mieteinnahmen und Entwicklungspotenzial, mit zwei derzeit vermieteten Wohnungen und einem vollständig ausgestatteten Restaurant-Pizzeria, das frei zur Nutzung ist.Ein Investment mit sofortigen Einnahmen und PotenzialDas Gebäude umfasst: • 2 Wohnungen mit 3,5 Zimmern, derzeit vermietet • 1 Restaurant-Pizzeria mit etwa 96 m², vollständig ausgestattet • 3 Parkplätze • 315 m² Wohnfläche • 143 m² Grundstücksfläche • Gebäude vollständig renoviert im Jahr 2024 • CECB B • Heizung mit Pellets und Fußbodenheizung Die beiden Wohnungen generieren derzeit regelmäßige Mieteinnahmen von CHF 3'070.95 pro Monat.Das Restaurant, derzeit frei zur Nutzung, verfügt über eine professionelle Küche, ausgestattete Räume und eine Terrasse. Ein potenzieller Mietzins von CHF 5'000.– pro Monat wird in der Investitionsanalyse berücksichtigt.Somit beträgt das potenzielle brute Jahresertrag CHF 96'851.40, was einem potenziellen Bruttorendite von 4,61 % auf den Verkaufspreis entspricht.Ein renoviertes Objekt, bereit für die ZukunftDie in 2024 durchgeführte Komplettrenovierung ermöglicht es dem zukünftigen Eigentümer, ein Gebäude in sehr gutem Zustand zu erwerben, ohne dass kurz- oder mittelfristig Renovierungsarbeiten erforderlich sind.Die Diversifizierung zwischen Wohnen und Gewerbe ermöglicht es auch, die Einnahmequellen zu verteilen und bietet ein zusätzliches Potenzial durch die Wiederinbetriebnahme oder Vermietung des Restaurants.Ein Standort im Herzen des Joux-TalsDas Gebäude befindet sich Rue des Forges 2 in Brassus und profitiert von einer zentralen Lage, in der Nähe des Bahnhofs, der Geschäfte, der Schulen, der Hotels und der Uhrenfabriken.Das Joux-Tal ist bekannt für seine natürliche Umgebung, seine Attraktivität und vor allem für seine wichtige Uhrenindustrie, mit der Präsenz international renommierter Uhrenfabriken.Die Stärken✔ Potenzielle Bruttorendite: 4,61 %✔ Potenzieller brute Jahresertrag: CHF 96'851.40✔ 2 vermietete Wohnungen + Restaurant mit etwa 96 m²✔ Komplettrenovierung in 2024✔ Zentrale Lage in Brassus✔ Keine Renovierungsarbeiten erforderlichEine seltene patrimoniale GelegenheitEin ideales Objekt für einen Investor, der ein renoviertes, diversifiziertes und sofort nutzbares Gebäude sucht, mit bereits vorhandenen Wohnmieteinnahmen und zusätzlichem Potenzial durch die Gewerbefläche.Vollständige Unterlagen und weitere Informationen auf Anfrage. Besichtigungen nach Vereinbarung.

Wegzeit
-

Vorschläge basierend auf deinen Suchresultaten