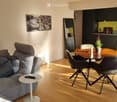
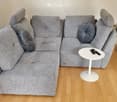
88434 résultats - Tous les biens

Nouvelle construction
Alban Four

Alban Four

1 / 2
Alban Four

Alban Four

  • Vue
  • Ascenseur
CHF 692'868.– Premium
3.5 pièces106m² surface habitable
Adresse sur demande 1, 1920 Martigny

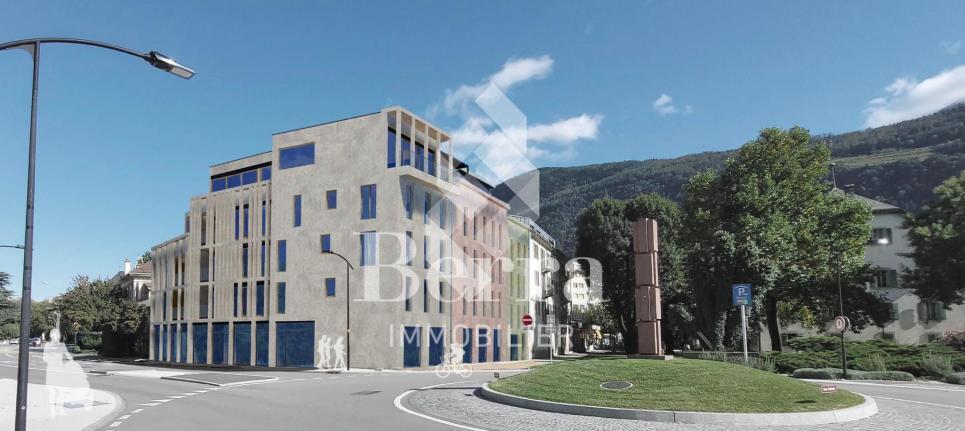
Résidence le Manoir - 3.5 pièces - 2e étage !

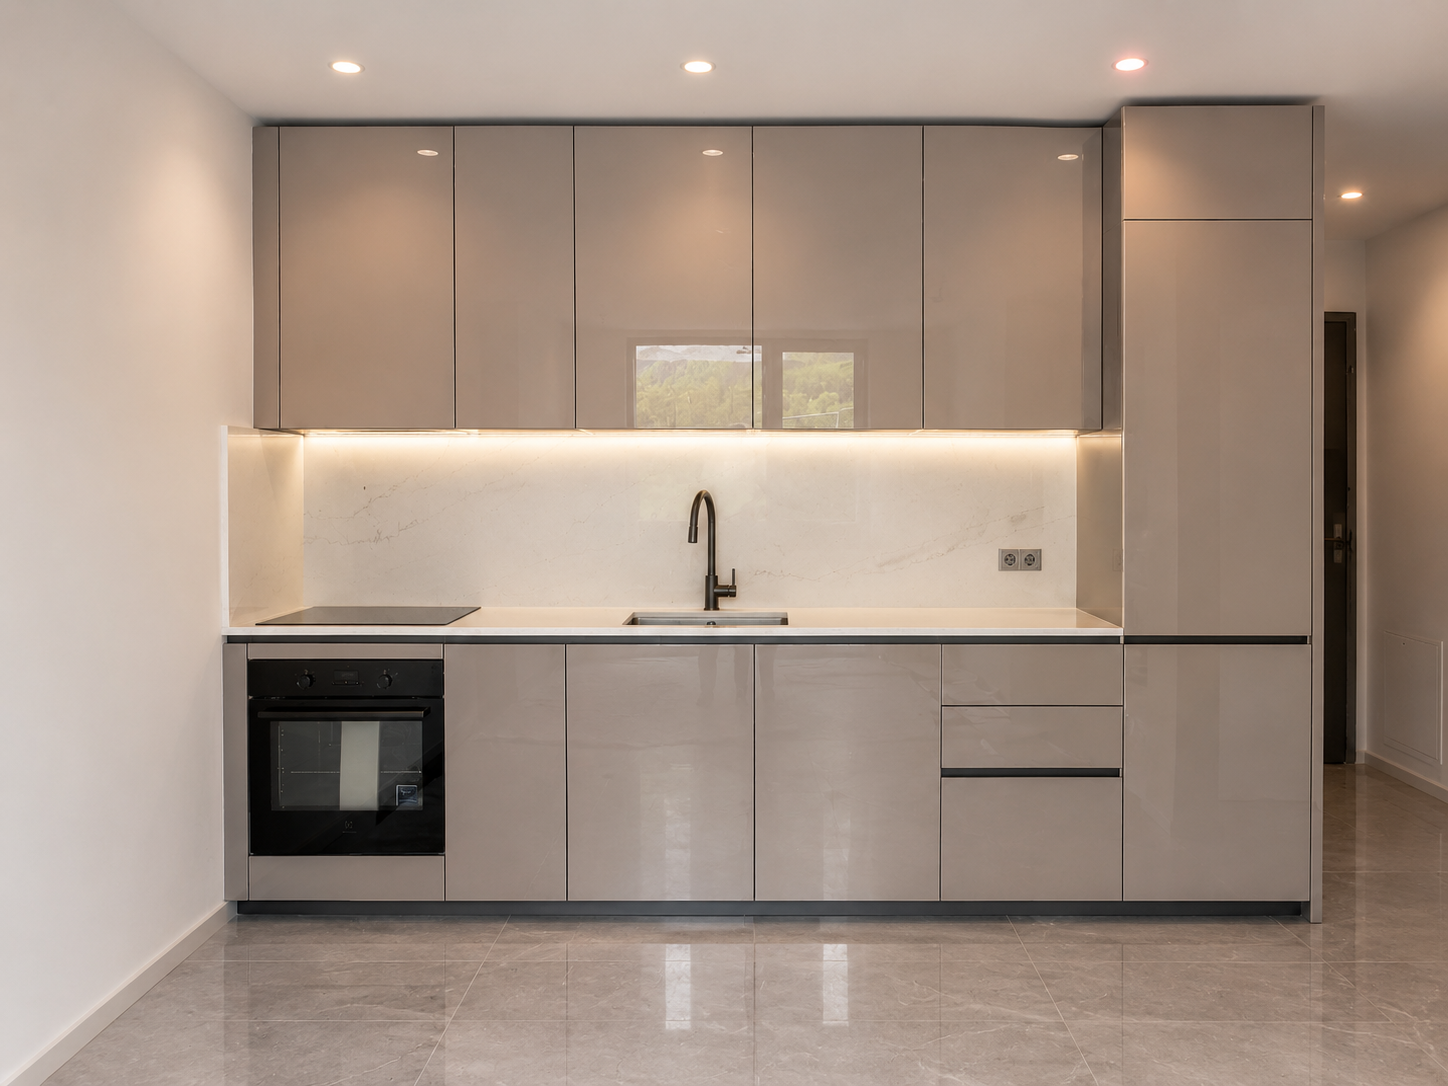
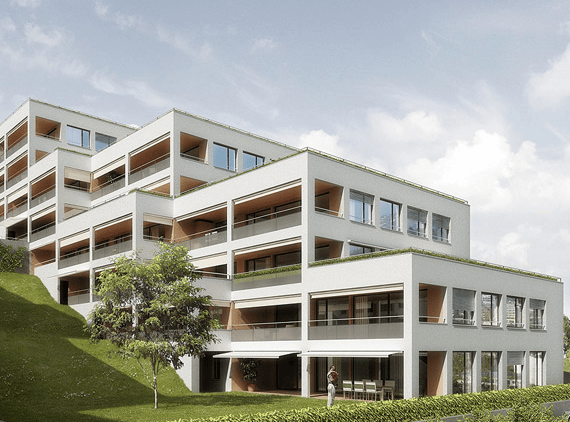
Résidence le Manoir, PPE de 23 appartements et 9 commerces au centre-ville de Martigny.Appartements 2.5, 3.5, 4.5 et 5.5 pièces.Commerces en rez-de-chaussée.VENTE SUR PLANSCARACTÉRISTIQUES- HYPER-CENTRE DE MARTIGNY- Construction selon les normes SIA- Isolation périphérique- Verres isolants triples- Fenêtres coulissantes à levage- PAC Air/Eau- Distribution de chauffage par le sol- Chauffe-eau pour la production d'eau chaude sanitaire- Chauffage à distance- Panneaux photovoltaïques- Emplacement pour colonne de lavage dans chaque appartement- Thermostat d'ambiance- 1 cave par appartement- Places de parc intérieures- Avec ascenseur- Interphone- Finitions au gré du preneur- Informations complémentaires sur demandeAGENCEMENT DE L'APPARTEMENT - Hall d'entrée- Cuisine équipée ouverte sur la pièce de vie- 2 chambres- 1 salle de douche avec WC et lavabo- 1 salle de bain avec baignoire, WC et lavaboPARKING- 1 place de parc par appartement (dès CHF 45'000.- en sus et obligatoire)SITUATION & COMMODITÉS- Hyper-centre ville- Commerces, restaurants- Gare CFF- Écoles- Accès autoroutiersN'hésitez pas à consulter la liste des lots disponibles.Renseignements et rdv : 027 565 85 55***Tous nos biens sont disponibles sur www.berra-immobilier.ch***

  • Vue
  • Ascenseur
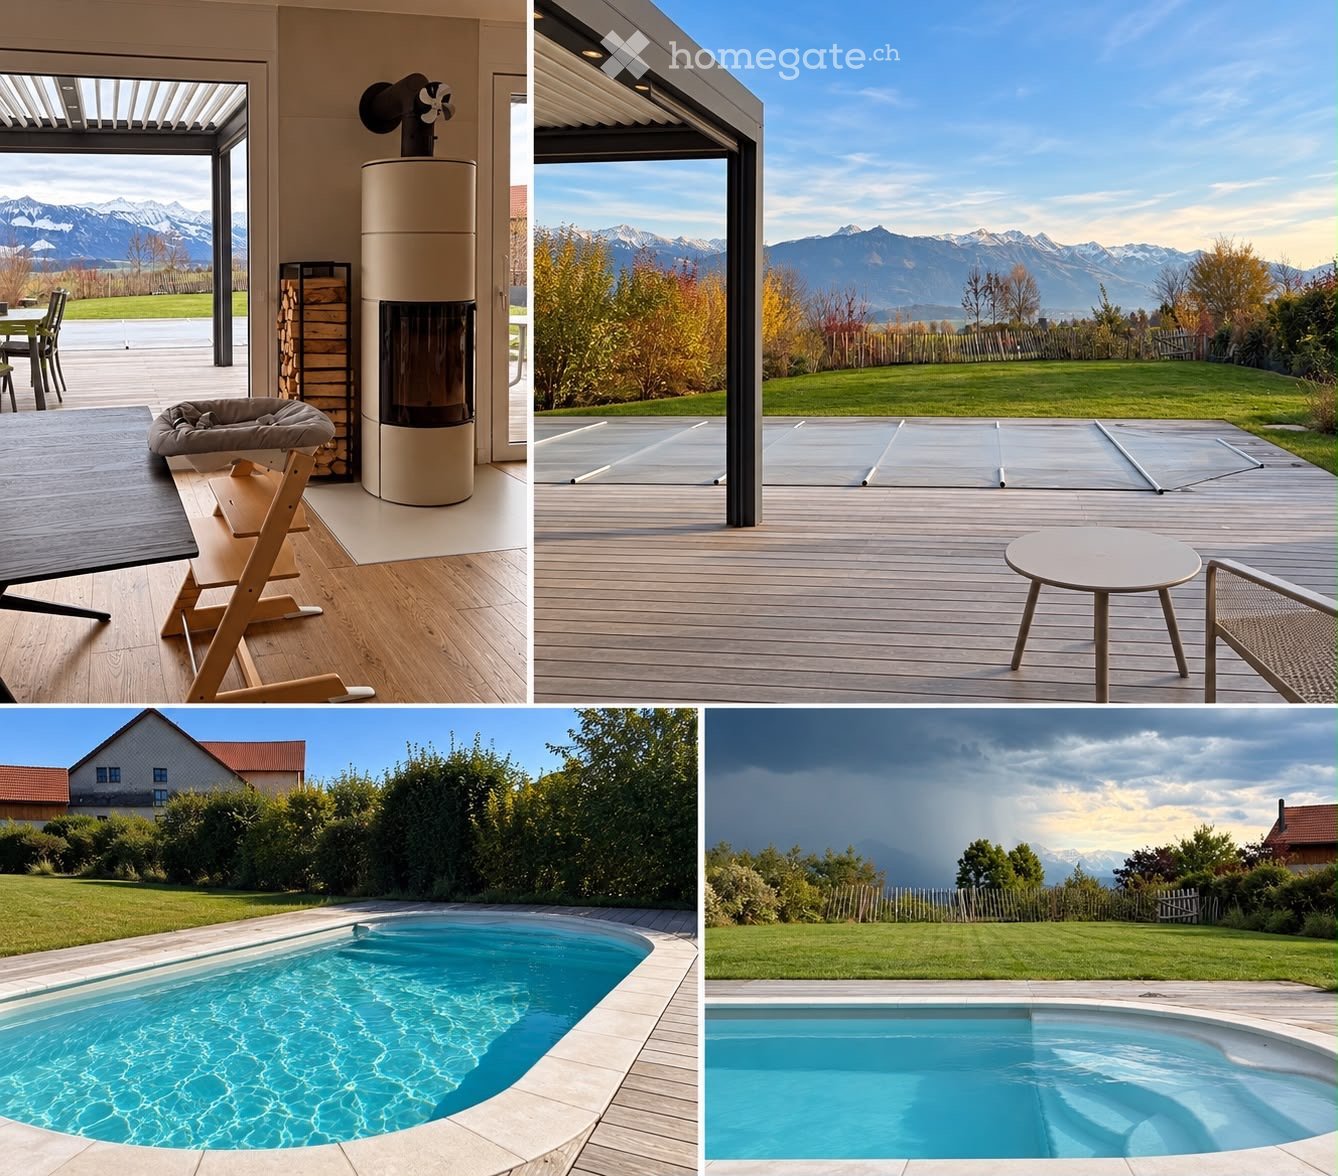
  • Four images showing a modern outdoor area with a swimming pool, wooden deck, outdoor furniture, and scenic mountain views.
  • A modern hallway with a decorative hexagonal tile floor, white walls, recessed lighting, and a potted plant on a console table. Features a sliding glass door leading outside.
  • Modern kitchen with light-colored cabinets, white countertops, a gas stove, and a large range hood. Features a central island, wooden flooring, and a decorative tile backsplash.
  • Bright, modern kitchen and dining area with light wood flooring, white cabinetry, and large windows overlooking a scenic outdoor space. Features a central dining table with colorful chairs, a high chair, and a kitchen island with a gas stove.
  • Bright living room with wooden flooring, large windows offering a view of the garden, a modern fireplace, a cozy orange armchair, a blue armchair, a dog bed, a playpen, and a small table with chairs in the background.
  • Modern living room with light wooden flooring, a grey sofa with pink cushions, a flat-screen TV on a grey cabinet, a table lamp, and a potted plant near the entrance.
  • Modern bedroom with a large bed, patterned bedding, a grey sofa, a wooden stool, and a nightstand with a lamp. The room features light wooden flooring and white walls.
  • Spacious, well-lit walk-in closet with built-in storage units, wooden flooring, and a skylight above.
  • Modern bathroom with a wooden vanity, stone sink, large mirror, tiled shower area, and a toilet. Features a large window with blinds and a towel hanging on the wall.
  • Bright bedroom with wooden flooring, large windows with blinds, a sofa, a wooden cradle, a floor lamp, a small shelf, and a side table.
  • Modern bathroom with a large bathtub, toilet, glass-enclosed shower, and a wooden shelf with a plant. Features a skylight and large window.
  • Bright bedroom with wooden flooring, large windows with curtains, a bed with a white duvet, a desk with a chair, and shelves with plants and decorative items.
  • Modern staircase with light grey concrete steps, wooden handrail, white walls, and a skylight at the top.
  • Bright, modern bedroom with wooden flooring, large windows with blinds, a sofa, changing table, drawer unit, and decorative wall decals.
  • Modern bathroom with green tiled walls and floor, wooden vanity with a stone sink, round mirror, glass-enclosed shower, and towels hanging on the wall.
  • {"type": "Garage", "objects": ["car", "workbench", "tools", "storage bins", "lawn mower", "wood stack"], "description": "Modern garage with a sleek black sports car parked inside, wooden beams on the ceiling, workbench with tools, storage bins, and a stac
  • A narrow storage room with wooden shelves filled with boxes and items, a bicycle leaning against the wall, and a black chair in the foreground.
  • Modern wooden deck with grey outdoor furniture including a sofa, chairs, and a small table, with potted plants and a view of the house exterior.
  • A wooden deck with a covered swimming pool, surrounded by green grass and bushes, with a house and mountains in the background.
  • Wooden deck with two grey chairs and a round glass table, umbrella folded nearby, surrounded by a well-maintained lawn and greenery.
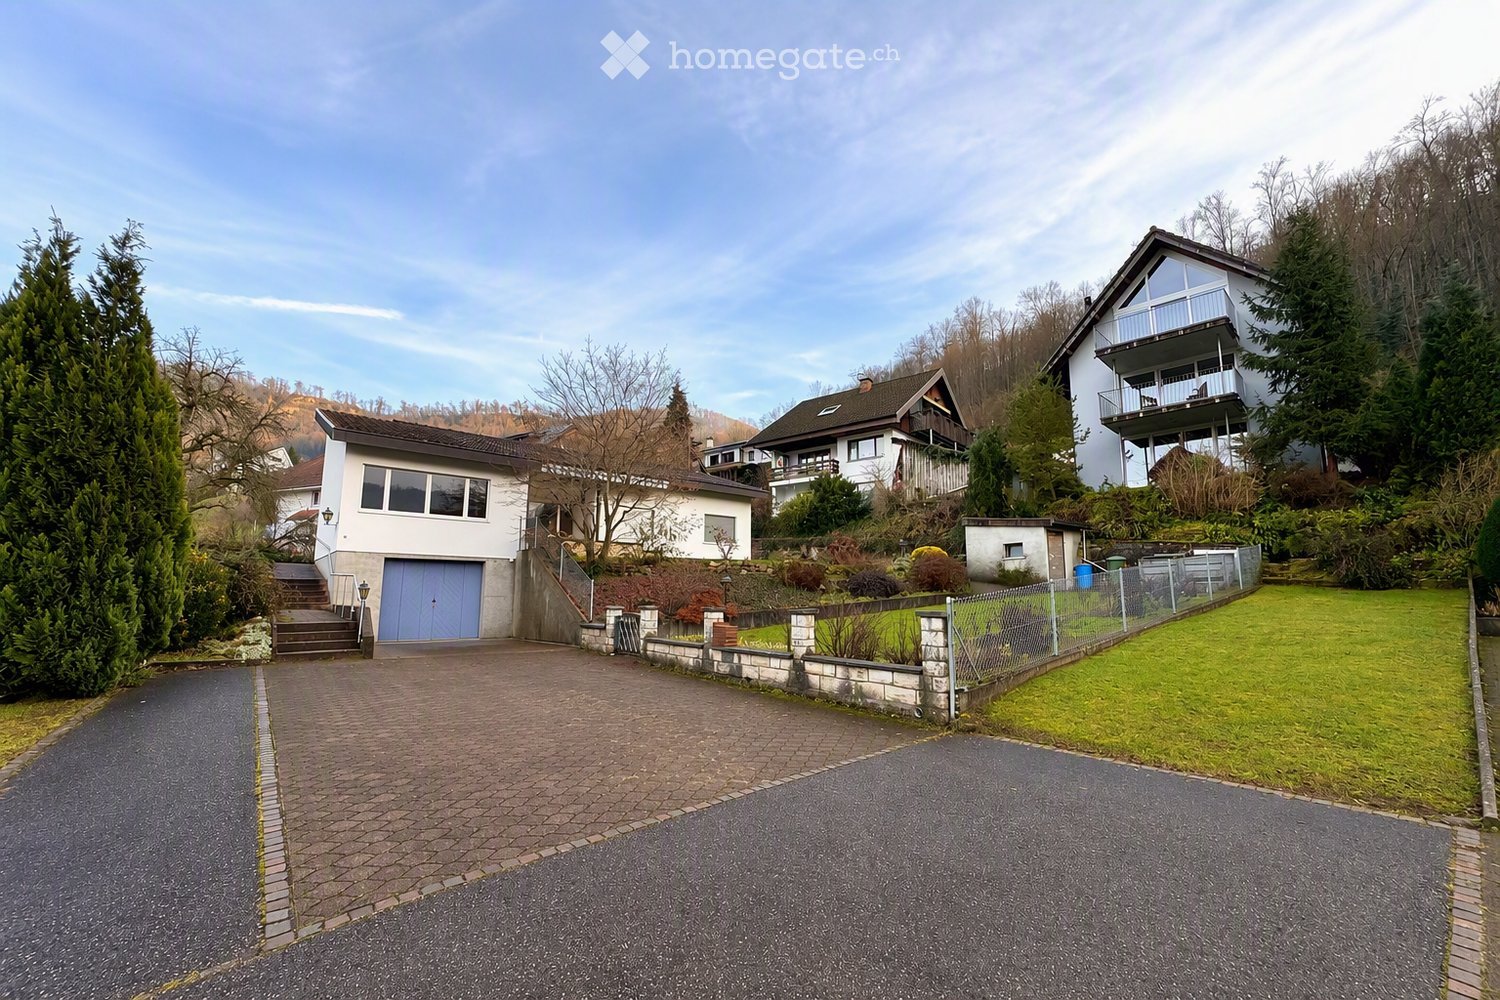
  • Modern two-story house with a flat roof, beige facade, large garage door, and multiple windows with blinds.
1 / 21
A modern hallway with a decorative hexagonal tile floor, white walls, recessed lighting, and a potted plant on a console table. Features a sliding glass door leading outside.
Modern kitchen with light-colored cabinets, white countertops, a gas stove, and a large range hood. Features a central island, wooden flooring, and a decorative tile backsplash.
Bright, modern kitchen and dining area with light wood flooring, white cabinetry, and large windows overlooking a scenic outdoor space. Features a central dining table with colorful chairs, a high chair, and a kitchen island with a gas stove.
CHF 3'900.– Premium
6.5 pièces220m² surface habitable
Sur la Scie 23, 1642 Sorens

Magnifique villa de 6.5 pièces à Sorens avec vue : confort haut de gamme et efficience énergétique

Laissez-vous séduire par cette villa individuelle d’exception aux volumes généreux, alliant prestations haut de gamme et technologies écologiques de pointe. Nichée sur une vaste parcelle de 1 034 m² orientée plein Sud, cette demeure offre un ensoleillement optimal tout au long de la journée et un panorama spectaculaire sur les montagnes environnantes.Une situation idéale pour toute la famille • Situation exceptionnelle : La villa est située dans quartier résidentiel d'un village gruyérien avec vue sur les Vanils. • Commodités villageoises : Sorens vous offre le charme de la campagne avec ses commerces de proximité (boucherie, épicerie et boulangerie). • Scolarité facilitée : L'école primaire est accessible en moins de 8 minutes à pied (avec ramassage scolaire). Le Cycle d’Orientation se rejoint en seulement 5 minutes en voiture ou en bus. • Mobilité : L'arrêt de bus se trouve à 3 minutes à pied, et le centre de Bulle est accessible en seulement 8 minutes de route. Éco-responsabilité & Haute technologieCette maison bénéficie d'installations énergétiques de dernière génération pour un confort thermique exceptionnel et des charges maîtrisées : • Autonomie électrique : Couverture totale par panneaux solaires photovoltaïques. • Eau chaude & Piscine : Panneaux solaires thermiques chauffant la maison en hiver et la piscine à la belle saison. • Chauffage central vert : Chaudière à pellets performante, complétée par un poêle hydraulique à bûches dans le séjour, connecté au réseau de la maison pour diffuser une chaleur douce dans toutes les pièces. Des espaces de vie intérieurs d'une grande fluiditéRez-de-chaussée : Convivialité et volumes • Accueil : Un vaste hall d’entrée doté de grandes armoires murales intégrées pour un rangement optimal. • Espace de vie : Un double salon chaleureux abritant un authentique poêle suédois, idéalement configuré avec un coin séjour et un espace home-cinéma dédié. • Cuisine de chef : Un superbe espace d'expression culinaire ouvert sur le séjour, équipé d'un piano de cuisson à gaz haut de gamme (6 feux). • Espace invités : Une grande chambre indépendante et une salle de bain moderne avec douche à l'italienne. À l'étage : L'espace nuit panoramique • Suite parentale d'exception : Une chambre matrimoniale lumineuse avec dressing privatif et salle de douche attenante. Sa large baie vitrée offre un réveil unique face aux montagnes. • Chambres enfants/bureaux : Trois très grandes chambres, dont deux équipées d'armoires, offrant une vue dégagée sur le Mont-Gibloux et la forêt. • Espace bien-être : Une grande salle de bain familiale comprenant une douche à l'italienne et une baignoire à remous (jacuzzi). Un aménagement extérieur haut de gamme • Terrasse & Piscine : Un magnifique espace en bois tropical (IPÉ) entoure une piscine de 7m x 3,5m, chauffée de manière écoresponsable. • Pergola bioclimatique : 16 m2 attenante à la maison, elle crée un véritable salon d'été modulable, protégé du soleil ou des intempéries. • Jardin arboré : Une vaste pelouse entretenue sans effort par un robot tondeuse (inclus), agrémentée d'un potager et d'un cabanon de jardin. • Garage, atelier et cave : Un grand garage double fermé (avec mezzanine) incluant un établi équipé avec outils, ainsi qu'une réserve de bois. Une cave de rangement de 21 m2. • 5 places de parc extérieures complète ce bien. Conditions financières :Loyer mensuel net : CHF 3'900.-Charges mensuelles : CHF 600.- (acompte fixe par mois)Loyer mensuel charges comprises : CHF 4'500.-Garantie loyer : 3 mois sur un compte bancaireContactez-nous dès aujourd'hui pour organiser une visite. Pour les prises de RDV, joingnable de 9h à 19h uniquement par mail.

Durée du trajet
-
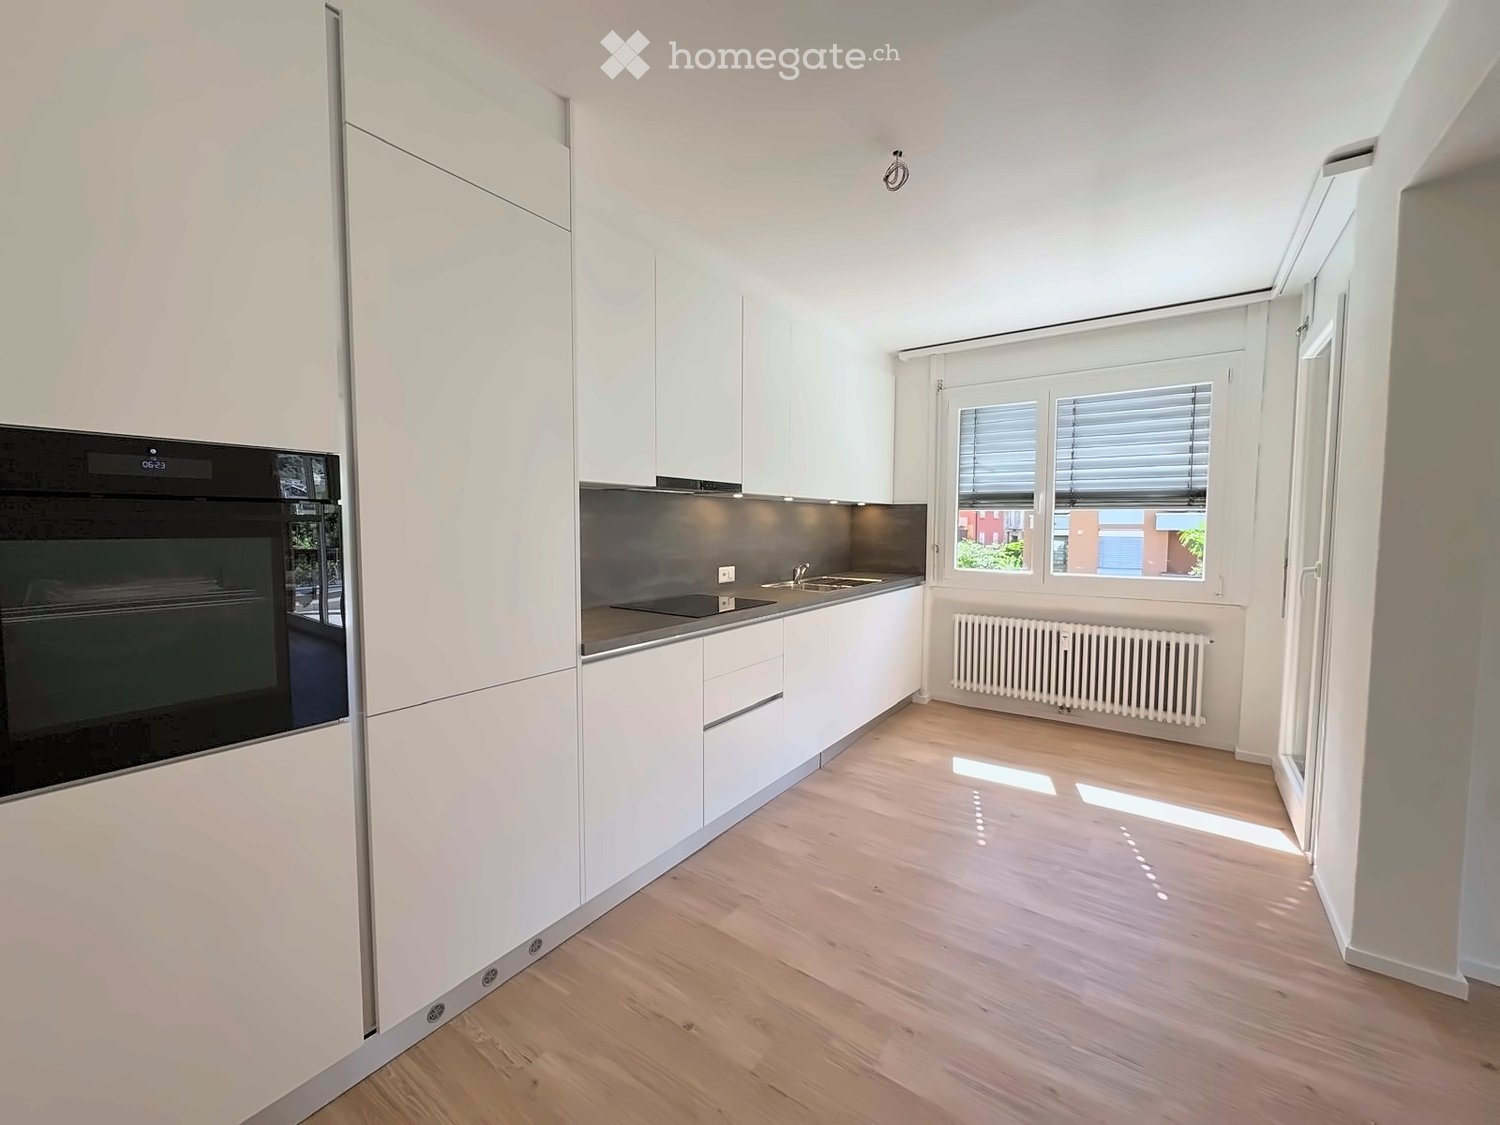
  • Modern kitchen with white cabinets, wooden flooring, and a black oven. Features a sink, radiator, and large windows with blinds.
  • Modern kitchen with white cabinets, stainless steel sink, oven, and wooden flooring.
  • Empty room with wooden flooring, white walls, large windows, and a sliding glass door leading to a balcony.
  • Empty room with light wooden flooring and white walls, featuring an open doorway leading to another room.
  • Empty room with light wooden flooring and white walls, featuring a large sliding glass door leading to a balcony.
  • Empty room with wooden flooring, white walls, a window with blinds, and a radiator below the window.
  • Modern bathroom with a white bathtub, double sink vanity, large mirror, and built-in storage. Features grey tiled walls and floor with decorative border tiles.
  • Modern bathroom with white tiles, a shower area, a radiator, and a sleek chrome showerhead.
  • Modern bathroom with white tiled walls, grey tiled floor, toilet, bathtub, and handrail.
  • Modern bathroom with white tiles, a toilet, a sink with a faucet, a mirror, and a radiator. The walls are painted in a light blue color with a decorative border near the ceiling.
  • A narrow hallway with light wooden flooring and white walls, featuring a slanted ceiling and a door at the end.
  • Empty hallway with wooden flooring, white walls, and a single light fixture on the ceiling. A closed door is visible at the end of the hallway, and an open doorway on the right leads to a tiled bathroom area.
  • Empty hallway with light wooden flooring and white walls, featuring a doorway leading to another room.
  • Empty hallway with wooden flooring, white walls, and a closed door at the end. There are some rolled-up flooring materials leaning against the left wall.
  • A well-maintained garden with a grassy lawn, stone steps, and a playground featuring a slide and climbing frame, surrounded by tall trees and a building in the background.
1 / 15
Modern kitchen with white cabinets, stainless steel sink, oven, and wooden flooring.
Empty room with wooden flooring, white walls, large windows, and a sliding glass door leading to a balcony.
Empty room with light wooden flooring and white walls, featuring an open doorway leading to another room.
CHF 560'000.– Premium
4.5 pièces140m² surface habitable
Viale A. Sartori 11A, 6512 Bellinzona

Appartement 4.5 pièces rénové à Giubiasco avec deux places de parking comprises

Giubiasco, à quelques minutes à pied des écoles, supermarchés, banques et transports publics.Appartement de 4.5 pièces dans une résidence résidentielle bien entretenue composée de trois bâtiments pour un total de 42 unités de logement. Au fil des ans, les bâtiments ont fait l'objet de travaux d'entretien et de rénovation importants, notamment :2002 : remplacement des ascenseurs et des portes de garage2009 : rénovation de tous les toits plats2016 : rénovation des balcons2023 : rénovation du toit au-dessus des garages2023 : nouveau système de chauffage urbainActuellement, il existe un fonds de rénovation de CHF 300 000 pour l'ensemble de la résidence, réparti en millième.L'appartement de 4.5 pièces est situé au deuxième étage et a une superficie d'environ 140 m2 et se compose de :- Hall d'entrée avec placards intégrés- Cuisine avec accès au balcon- Buanderie avec raccordements- Salon avec accès au balcon et à la cuisine- 3 grandes chambres, dont 2 avec balcon privé- 2 salles de bains, dont une avec douche et l'autre avec baignoireLa propriété comprend également un cellier privé, une buanderie commune et un garage avec accès aux parties communes. La résidence dispose d'un beau jardin.Prix de l'appartement : CHF 560 000.-Garage inclus dans le prixPlace de parking extérieure incluse dans le prixAbitat Oggi SA, Via Lucino 30, 6932 BreganzonaLuca Beltrami079 269 33 99

Durée du trajet
-
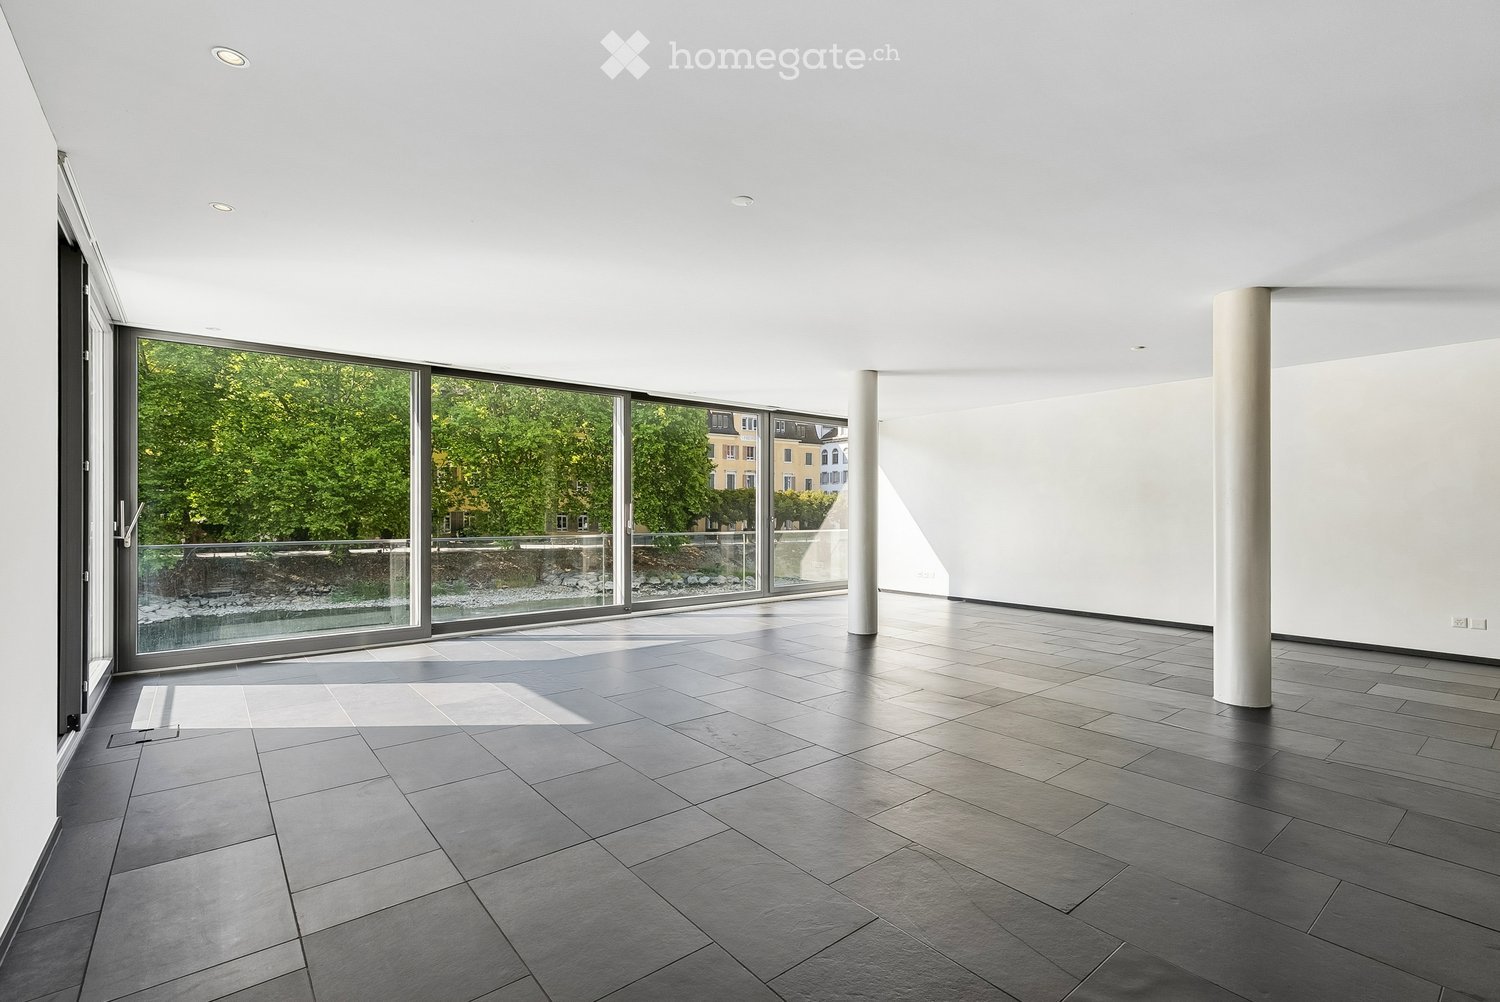
  • Empty room with dark grey tiled floor, white walls, large glass sliding doors leading to a balcony, and two white columns.
  • Modern unfurnished room with large floor-to-ceiling windows offering a scenic river view, dark tiled flooring, and white walls.
  • Open-plan space with a modern kitchen area featuring white cabinets, a stove, and a sink, along with a fireplace and polished dark tiles on the floor.
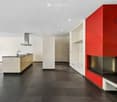
  • Modern kitchen with dark tiled flooring, white and beige cabinets, a central island with a sink and stove, and a built-in fireplace with a red accent wall.
  • Modern bathroom with teal tiled walls, a glass-enclosed shower, a white sink on a wooden vanity, and a toilet.
  • Modern bathroom with a bathtub, double sink, large mirror, and built-in cabinets. Dark tiled floor and walls, sleek design.
  • Modern, well-lit office space with a wooden desk, ergonomic chair, laptop, monitor, and decorative plants near large windows.
  • Floor plan of a 168 m² house with an entrance, kitchen, living area, two bedrooms, bathroom, and laundry area.
1 / 8
Modern unfurnished room with large floor-to-ceiling windows offering a scenic river view, dark tiled flooring, and white walls.
Open-plan space with a modern kitchen area featuring white cabinets, a stove, and a sink, along with a fireplace and polished dark tiles on the floor.
Modern kitchen with dark tiled flooring, white and beige cabinets, a central island with a sink and stove, and a built-in fireplace with a red accent wall.
CHF 1'950'000.– Premium
3.5 pièces168m² surface habitable
Sonnenbergstrasse 20, 5408 Ennetbaden

Habitation représentative sur 168m2 directement au bord de la rivière : 3,5 pièces à Ennetbaden

Située directement sur les rives de la Limmat, cet appartement combine un emplacement rare et dégagé sur l'eau avec une offre d'espaces exceptionnellement généreuse. Le cœur de l'appartement est le séjour et la salle à manger ouverts. La large façade vitrée établit un lien direct avec la rivière et la rive verdoyante, tandis que l'îlot de cuisine indépendant et la cheminée structurent clairement l'espace.Le plan d'étage comprend deux chambres, un vaste espace de vie, une salle de bain et des surfaces secondaires. L'architecture claire convient au logement représentatif, au travail à domicile et à la réception d'invités. L'appartement se présente dans un état impeccable, prêt à être occupé. Les dalles de sol sombres, les meubles de cuisine clairs et la matérialisation retenue créent un cadre intemporel.L'offre comprend un emplacement de parking couvert et un grand cellier. Ennetbaden offre calme et tranquillité au bord de l'eau et en même temps la proximité immédiate de Baden avec sa culture, sa gastronomie, ses commerces et ses transports en commun. La zone spa est accessible à pied, avec le Fortiseven à 5 à 10 minutes à pied.Les visites auront lieu le samedi suivant, 17.10.2026, de 11h00 à 14h30. Vous pouvez vous garer dans le parking d'Ennetbaden, situé à environ 5 minutes de l'appartement.

Durée du trajet
-
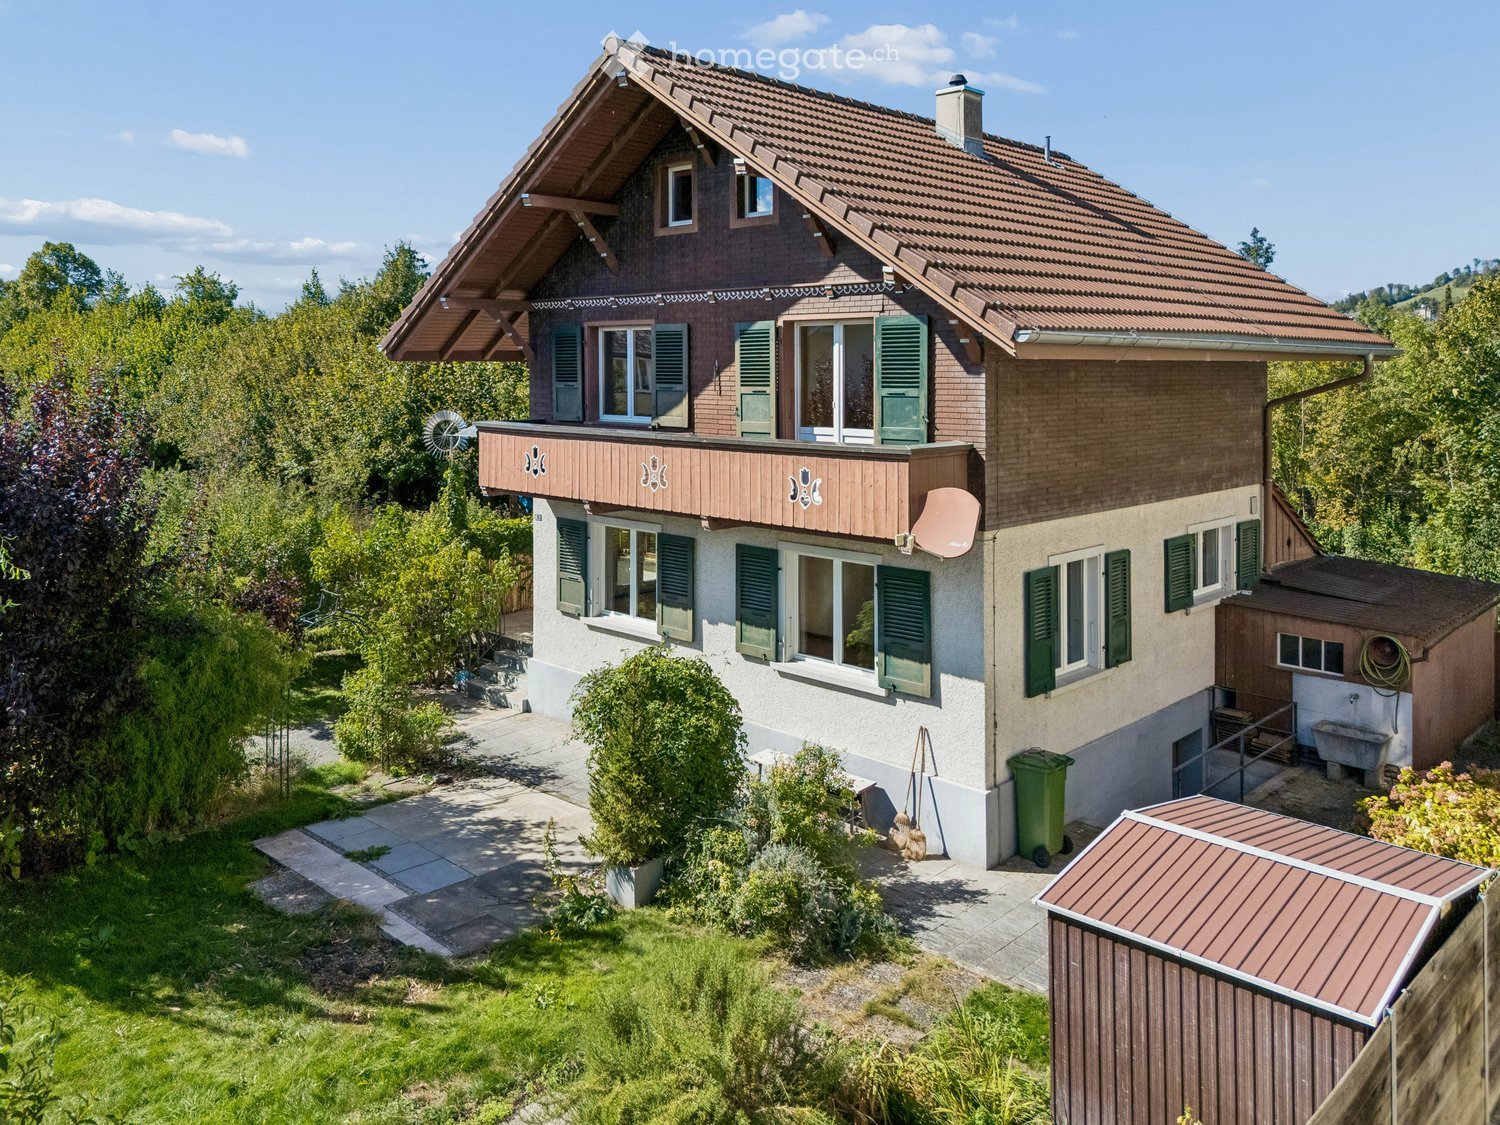
  • Two-story house with a tiled roof, green shutters, and a wooden balcony. The house is surrounded by a well-maintained garden with trees and shrubs.
  • A two-story house with a red-tiled roof, green shutters, and a well-maintained garden. The house features multiple windows and a small balcony on the upper floor.
  • Two-story house with a raised ground floor, featuring a stone staircase leading to a wooden entrance door with glass panels. The facade includes green shutters and multiple windows, with a small patio area and outdoor furniture visible.
  • Well-maintained garden with a variety of plants, shrubs, and trees, featuring a paved pathway leading to a wooden bench near the house.
  • Bright hallway with terracotta tiled floor, wooden ceiling beams, large windows, and a wooden door leading to another room.
  • Empty room with wooden flooring, exposed wooden beams on the ceiling, and large windows with blue frames. The walls are painted in neutral tones, and there are radiators along the walls.
  • Empty room with wooden flooring, exposed wooden beams on the ceiling, large windows with blue frames, and radiators along the walls.
  • Bright hallway with tiled floor, white walls, wooden doors, and a carpeted staircase leading upwards.
  • Modern kitchen with light wooden cabinets, stainless steel sink, oven, dishwasher, and a window providing natural light.
  • Wooden staircase with a railing, wooden walls, carpeted floor, and a white radiator on the right side.
  • Empty room with wooden flooring, white walls, and a large window with a view of greenery outside.
  • Balcony overlooking a residential area with houses, greenery, and distant mountains under a clear blue sky.
  • Empty room with wooden flooring, white paneled walls, and a large window offering a view of the outside. A radiator is visible below the window.
  • Modern bathroom with a glass-enclosed shower, a double sink, and a toilet. The space features light-colored tiles and wooden flooring.
  • Bright, wooden-floored attic space with exposed wooden beams, skylight windows, and a small wooden staircase leading downwards.
  • Empty room with wooden walls, wooden floor, and two windows with blinds. A radiator is visible under the windows.
  • Utility room with a washing machine, water heater, wooden bench, door, window, fire extinguisher, and a hanger.
  • Unfurnished basement space with exposed brick walls, concrete floor, water heater, workbench, and small window.
1 / 18
A two-story house with a red-tiled roof, green shutters, and a well-maintained garden. The house features multiple windows and a small balcony on the upper floor.
Two-story house with a raised ground floor, featuring a stone staircase leading to a wooden entrance door with glass panels. The facade includes green shutters and multiple windows, with a small patio area and outdoor furniture visible.
Well-maintained garden with a variety of plants, shrubs, and trees, featuring a paved pathway leading to a wooden bench near the house.
CHF 1'150'000.– Premium
4.5 pièces130m² surface habitable
Bahnhofstrasse 10, 3612 Steffisburg

Maison de famille charmante avec grand jardin et grand potentiel

Une maison avec du caractère, beaucoup d'espace et un jardin qui invite à la détente : Cette maison de famille détachée combine un emplacement central à Steffisburg avec un espace extérieur spacieux et des opportunités diverses pour développer la maison selon vos propres idées.Sur environ 130 m² d'espace habitable, 4,5 pièces sont réparties sur plusieurs étages. Au rez-de-chaussée, le salon et la salle à manger forment le centre de la maison. La cuisine séparée et des toilettes supplémentaires complètent l'offre de pièces. À l'étage, il y a deux pièces avec accès au balcon. Une autre pièce dans les combles peut être utilisée comme chambre d'enfants, bureau ou chambre d'invités, selon vos besoins.Les pièces secondaires offrent également beaucoup d'espace pratique : Dans le sous-sol, il y a une salle de hobby, une cave naturelle et une buanderie spacieuse avec accès direct au jardin. La salle de bain a été rénovée en 2019.Le terrain de 494 m² offre beaucoup d'espace pour les amateurs de jardin, les heures détendues à l'extérieur et vos propres idées de conception. Du balcon, vous pouvez profiter de la vue sur les montagnes environnantes ; la Zulg est juste à la porte.La maison se présente dans un état ancien, bien entretenu et convient aux acheteurs qui apprécient le caractère existant et veulent adapter les pièces progressivement à leurs besoins. Les considérations pour un éventuel nouveau bâtiment peuvent également être intéressantes - toujours sous réserve des règlements de construction applicables.Les points les plus importants à un glance • Maison de famille détachée, construite en 1934 • 4,5 pièces, dont 2 à 3 chambres • Environ 130 m² d'espace habitable • 494 m² de terrain • Grand jardin et balcon avec vue sur les montagnes • Salle de hobby, cave et buanderie spacieuse • Garage et parking extérieur • Chauffage au gaz, renouvelé en 2018 • Bonne accessibilité aux installations commerciales, écoles, transports publics et centre de Thun Steffisburg offre une infrastructure bien développée et des opportunités diverses pour les loisirs et la détente. Les installations commerciales, les restaurants, les écoles et les arrêts de bus sont situés dans les environs. La ville de Thun, le lac de Thun et les zones de loisirs de la région sont rapidement accessibles.Nous serions ravis de vous fournir une documentation de vente détaillée.Découvrez le potentiel de cette maison lors d'une visite sur place sans engagement. Nous nous réjouissons de votre contact.

Durée du trajet
-
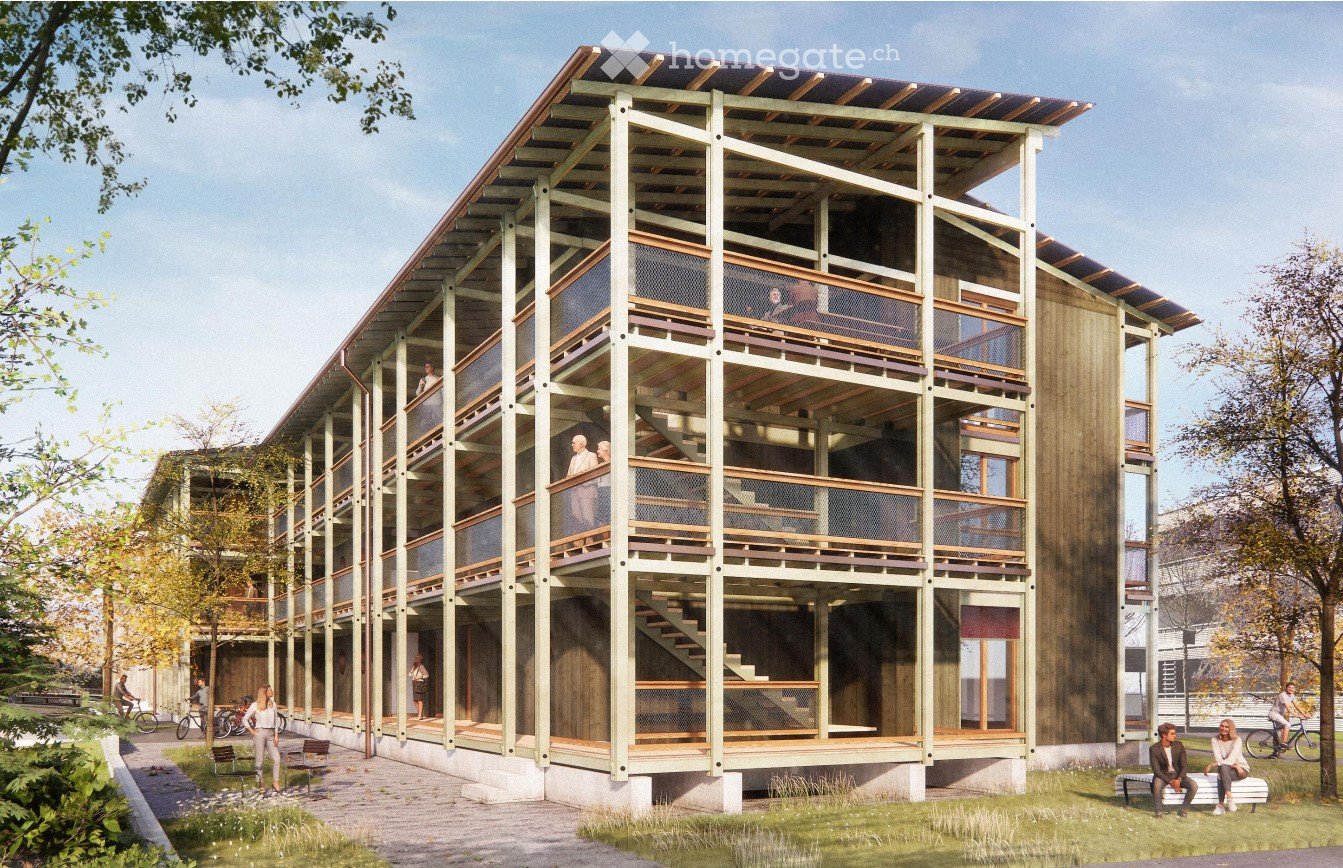
  • Modern multi-story building with wooden balconies and open walkways, surrounded by greenery and pathways.
  • Empty room with white walls, light wooden ceiling, large sliding glass door leading to a balcony, and a built-in wooden closet with shelves.
  • Modern hallway with wooden doors, glass partitions, and a view onto a wooden decked balcony area.
  • Modern hallway with large glass sliding doors leading to a balcony area, white walls, and carpeted floor.
  • Empty room with white walls, concrete floor, and large sliding glass doors leading to an outdoor area. Minimalist design with a small cabinet and round mirror visible on the left side.
  • A wooden deck corridor with green railings, metal mesh fencing, and a tiled pathway leading to a building entrance.
1 / 6
Empty room with white walls, light wooden ceiling, large sliding glass door leading to a balcony, and a built-in wooden closet with shelves.
Modern hallway with wooden doors, glass partitions, and a view onto a wooden decked balcony area.
Modern hallway with large glass sliding doors leading to a balcony area, white walls, and carpeted floor.
CHF 1'772.– Premium
3.5 pièces82m² surface habitable
Schaffhauserstrasse 12b, 4332 Stein

Recherchez un nouvel appartement à Stein AG

Recherchez un nouvel appartementUn ambiance moderne avec une répartition de pièces lumineuse et généreuse caractérise cet appartement. L'équipement correspond à un standard élevé. L'appartement a une superficie de 82m2 et comprend les pièces suivantes (voir plan d'appartement joint) - Cuisine moderne avec plaque de cuisson en céramique, four, réfrigérateur avec congélateur séparé, lave-vaisselle et beaucoup d'espace de stockage pour vos ustensiles de cuisine - Local de stockage avec lave-linge/sèche-linge dans l'appartement - Salon/salle à manger avec accès direct au balcon invitant - Deux chambres spacieuses avec sortie sur le balcon - Salle de bain avec toilettes, lavabo, armoire à miroir et douche accessible en fauteuil roulant - Ascenseur disponible - Compartiment de cave personnel dans le sous-sol/caveDifférents commerces et la gare CFF sont accessibles en 5 minutes à pied. L'accès à l'autoroute (A2) est à environ 4 minutes en voiture. Le passage frontalier vers la belle vieille ville de Bad Säckingen est également à quelques minutes à pied.Le loyer net mensuel est d'au moins CHF 1'582 plus CHF 190,00 d'acompte NK. Si nécessaire, 1 à 2 places de parking peuvent être louées pour CHF 120,00 par place et par mois. Les personnes intéressées sont invitées à contacter notre membre du conseil d'administration Roland GröflinAdresse e-mail : roland.groeflin@wgrp.ch ou +41 79 241 43 67 pour un rendez-vous de visite. Il est également à votre disposition pour répondre à vos questions. Vous trouverez plus d'informations sur la « Südlaube » sur notre site web www.wgrp.chTrès important : Les personnes âgées ont la priorité sur les plus jeunes. De plus, un capital de coopérative de CHF 10'000,00, en tant que dépôt de locataire, doit être souscrit/devenir.Stein, 12 octobre 2026

Durée du trajet
-
  • A lush garden with trees and a view of a house with a pointed roof in the background.
  • Modern two-story house with white exterior, blue shutters, and a large balcony on the first floor.
  • Two-story house with a garage and two parked cars, surrounded by trees.
  • Modern kitchen with grey and wooden cabinets, granite countertop, stainless steel appliances, and a large window.
  • Modern kitchen with grey cabinets, granite countertops, and a stainless steel sink. The window offers a view of greenery outside. Various cups and a bottle are placed on the counter.
  • Bright dining room with large windows and a view, featuring a wooden dining table surrounded by red chairs, pendant lights, and a cabinet.
  • Modern living room with a grey sectional sofa, wooden coffee table, dining table with red chairs, and a patterned rug.
  • A narrow hallway with dark tiled flooring, white walls, and wooden doors on both sides. A glass door at the end leads to a garden area with a bench visible outside.
  • Modern bathroom with red mosaic tiles, white sink, chrome faucet, large mirror, and toilet.
  • Cozy attic bedroom with slanted wooden ceiling, large dormer window with orange curtains, double bed with patterned bedspread, built-in wardrobes, nightstand, and a mirror on the wall.
  • A furnished room with a bookshelf, wardrobe, printer, mirror, table, and chair. The room features a blue carpet and white walls.
  • A cozy attic room with slanted ceilings, large windows with orange curtains, a desk with a computer, a chair, shelves, and a radiator.
  • Modern bathroom with white tiled walls and floor, a bathtub, a sink with a mirror above it, and a small cabinet below the sink.
  • Bathroom with white tiled walls, a wooden door, a toilet, and white cabinets with silver handles.
  • A modern bedroom with a large wooden bed, colorful patterned duvet, nightstand, and a small plant in the corner.
  • Modern bathroom with double sinks, white cabinets, mirrors, and a large window letting in natural light. The walls are painted in bright yellow and grey, and a yellow towel is placed on the floor.
  • Modern bathroom with double sink vanity, two mirrors, white cabinets, black countertops, and a toilet. Yellow accent wall and white tiles.
  • A modern, minimalist walk-in closet with wooden built-in wardrobe and shelves, featuring hanging clothes and storage space.
  • Bright attic living room with slanted ceilings, red sofa, ottoman, small coffee table, and dark wooden cabinet.
  • A modern, well-organized room with built-in dark grey cabinetry and bookshelves, featuring a variety of books, a small decorative basket, and framed pictures on top.
  • A modern, well-lit walk-in closet with built-in wooden wardrobes, a red shelf unit holding clothing and accessories, and a patterned rug on the floor.
  • Patio area with a striped awning, outdoor furniture including a sofa, dining table, and chairs, large glass doors leading inside, and blue shutters.
  • Empty room with white built-in wardrobes, grey flooring, and a partially open doorway leading to another room.
  • A well-maintained garden with lush green trees, a stone wall, and a patio area with a table and chairs.
1 / 24
Modern two-story house with white exterior, blue shutters, and a large balcony on the first floor.
Two-story house with a garage and two parked cars, surrounded by trees.
Modern kitchen with grey and wooden cabinets, granite countertop, stainless steel appliances, and a large window.
CHF 3'200.– Premium
6.5 pièces220m² surface habitable
Schlosshaldenstrasse 18a, 8570 Weinfelden

Maison mitoyenne double directement sous le château de Weinfelden

Maison mitoyenne double spacieuse avec carport à Weinfelden à louerSur arrangement, nous louons une maison mitoyenne double spacieuse dans un emplacement unique et calme sur la colline ensoleillée de Weinfelden. La maison est située immédiatement à la limite de la zone de loisirs et offre un environnement de vie agréable avec une haute qualité de vie.Les écoles sont facilement accessibles à pied, et la gare est à seulement 10 minutes à pied. L'infrastructure diverse de la commune est également facilement accessible.La maison offre un espace de vie spacieux sur trois étages et convainc par une extension bien pensée et de nombreux extras pratiques : • Hall d'entrée spacieux • De nombreux placards intégrés pratiques • Deuxième entrée séparée avec local à vélos • Chauffage au gaz • Grande buanderie avec sèche-linge • Système de détection de fuite d'eau • Descende-linge pratique • Système d'aspirateur central • Local de stockage séparé • Cuisine intégrée avec table et banc intégrés • Cuiseur à vapeur • Carport Espace extérieurLa maison dispose d'une belle terrasse partiellement couverte d'un côté, qui invite à la détente et au plaisir. De l'autre côté, se trouve un autre espace de siège, offrant des possibilités supplémentaires pour profiter du calme environnant à l'extérieur.La maison combine un espace de vie spacieux avec un emplacement calme et naturel et de bons liens avec le centre du village et les transports en commun.Frais supplémentaires : Les frais supplémentaires ne sont pas inclus dans le loyer et sont facturés séparément, directement en fonction de la consommation réelle.

Durée du trajet
-
  • Modern multi-story residential building with white facade, large windows, balconies, and green rooftop.
  • Modern living room with wooden flooring, large windows, and a balcony. Features a grey sofa, coffee table, chairs, floor lamp, and speaker.
  • Balcony with wicker sofa, chairs, small table, and potted plants, overlooking a scenic valley with mountains.
  • Modern open-plan kitchen and dining area with light wood flooring, grey cabinets, and a central island. A dining table with four chairs is set with a patterned tablecloth.
  • {"type": "Kitchen", "objects": ["sink", "faucet", "oven", "cupboard", "bottle", "fridge", "fridge", "fridge", "fridge", "fridge", "fridge", "fridge", "fridge", "fridge", "fridge", "fridge", "fridge", "fridge", "fridge", "fridge", "fridge", "fridge", "frid
  • A narrow hallway with wooden flooring, white walls, and a grey door at the end. There is a small umbrella stand with umbrellas and a small bench on the right side.
  • A modern, minimalist room with light wooden flooring, white built-in wardrobes, and a small table with a decorative painting on the wall.
  • Modern bathroom with double sink vanity, two sinks, two faucets, two blue towels, decorative bottles, and a toilet.
  • Cozy bedroom with a double bed, nightstand, and a large window with a view of a small outdoor exercise area.
  • Bright, modern room with wooden flooring, a desk with a laptop and chair, a large mirror cabinet, and a sliding glass door leading to a balcony.
  • A compact bathroom with a stacked Bosch washing machine and dryer unit, light wooden flooring, and a visible sink area in the background.
  • Storage area with wooden shelves holding various items, including cans, a bottle, a basket, and a shovel. There are also chairs, trash bins, and a pair of shoes on the floor.
  • Floor plan of a multi-room residential building, including living room, kitchen, bedrooms, bathrooms, and entrance area.
1 / 13
Modern living room with wooden flooring, large windows, and a balcony. Features a grey sofa, coffee table, chairs, floor lamp, and speaker.
Balcony with wicker sofa, chairs, small table, and potted plants, overlooking a scenic valley with mountains.
Modern open-plan kitchen and dining area with light wood flooring, grey cabinets, and a central island. A dining table with four chairs is set with a patterned tablecloth.
CHF 2'650.– Premium
3.5 pièces103m² surface habitable
Unter Sidhalden 16, 6010 Kriens

Appartement 3.5 pièces 103 m2 avec loggia 30 m2

Informations clésÉtage 1er étageSurface habitable 103 m²Année de construction 2013Disponible à partir de Fin février 2027Accès pour personnes à mobilité réduite ouiAnimaux de compagnie non Description Appartement 3.5 pièces dans un quartier verdoyant 103 m2 avec loggia 30 m2Un appartement spacieux 3.5 pièces avec une grande loggia (30m2) est disponible à la location dans le quartier populaire d'Unter Sidhalden, situé dans une position légèrement surélevée à Kriens, au bout d'une impasse. La proximité avec la nature en fait un refuge idéal. L'appartement est situé au premier étage d'un bâtiment bien entretenu. Le plan d'étage bien conçu avec une surface habitable nette de 103m² offre le plus haut niveau de confort. À l'entrée, vous trouverez des placards intégrés pratiques avec beaucoup d'espace de stockage dans le hall d'entrée. La cuisine ouverte est équipée de haute qualité (faces en verre, four, 2ème four avec fonction micro-ondes, plaque de cuisson en céramique vitrée extra-large, lave-vaisselle) et dispose d'un comptoir avec beaucoup d'espace de travail. La pièce à vivre et la salle à manger sont généreusement conçues et mènent à la grande loggia avec un espace de stockage extérieur 7,5m2, d'où vous pouvez profiter d'une vue magnifique. L'appartement dispose également de deux chambres, dont l'une a accès à la loggia. La chambre à coucher dispose d'une dressing séparée. La salle de bain est équipée d'une douche à l'italienne, d'un double lavabo et d'un WC. Un lave-linge privé est intégré dans un placard de corridor. L'ensemble de l'appartement est équipé de parquet en chêne de haute qualité, tandis que la salle de bain est complètement carrelée. Un grand cave 13,5m2 appartient à l'appartement. Il y a également une buanderie partagée et un local à vélos. Un parking dans le garage souterrain peut être loué pour 150 CHF par mois. Avez-vous des questions ou souhaitez-vous organiser une visite ? Nous sommes heureux de vous aider et nous nous réjouissons de votre contact. Caractéristiques spécialesEmplacement de vie attractif avec vue magnifique - bâtiment bien entretenu - plan d'étage bien conçu - dressing séparé - grande loggia et espace de stockage extérieur - beaucoup d'espace de stockage - emplacement très calme - quartier agréable.Les pièces à vivre sont chauffées par une pompe à chaleur en hiver et refroidies directement via les sondes de terre en été. EmplacementKriens est une ville animée avec une infrastructure moderne. L'appartement est situé dans une position légèrement surélevée dans le quartier d'Unter Sidhalden au pied du Pilatus, entre Horw et Kriens. La propriété est bien desservie en termes de transports - que ce soit par les transports en commun, l'autoroute ou les pistes cyclables vers Kriens, Lucerne et Horw. L'arrêt de bus Wiggenhof est à environ 7 minutes, la gare de Mattenhof à 18 minutes à pied. Le centre commercial Pilatus Markt et la sortie d'autoroute Horw Schlund sont également à proximité. À proximité se trouvent des zones de loisirs et diverses installations sportives et de loisirs.Distances Transports en commun 400 m Autoroute 1,5 km École maternelle 450 m École primaire 450 m École secondaire 450 m Lycée 4,2 km Commerces 600 m Bureau de poste 1,8 km Banque 1,8 km Restaurants 800 m

Durée du trajet
-
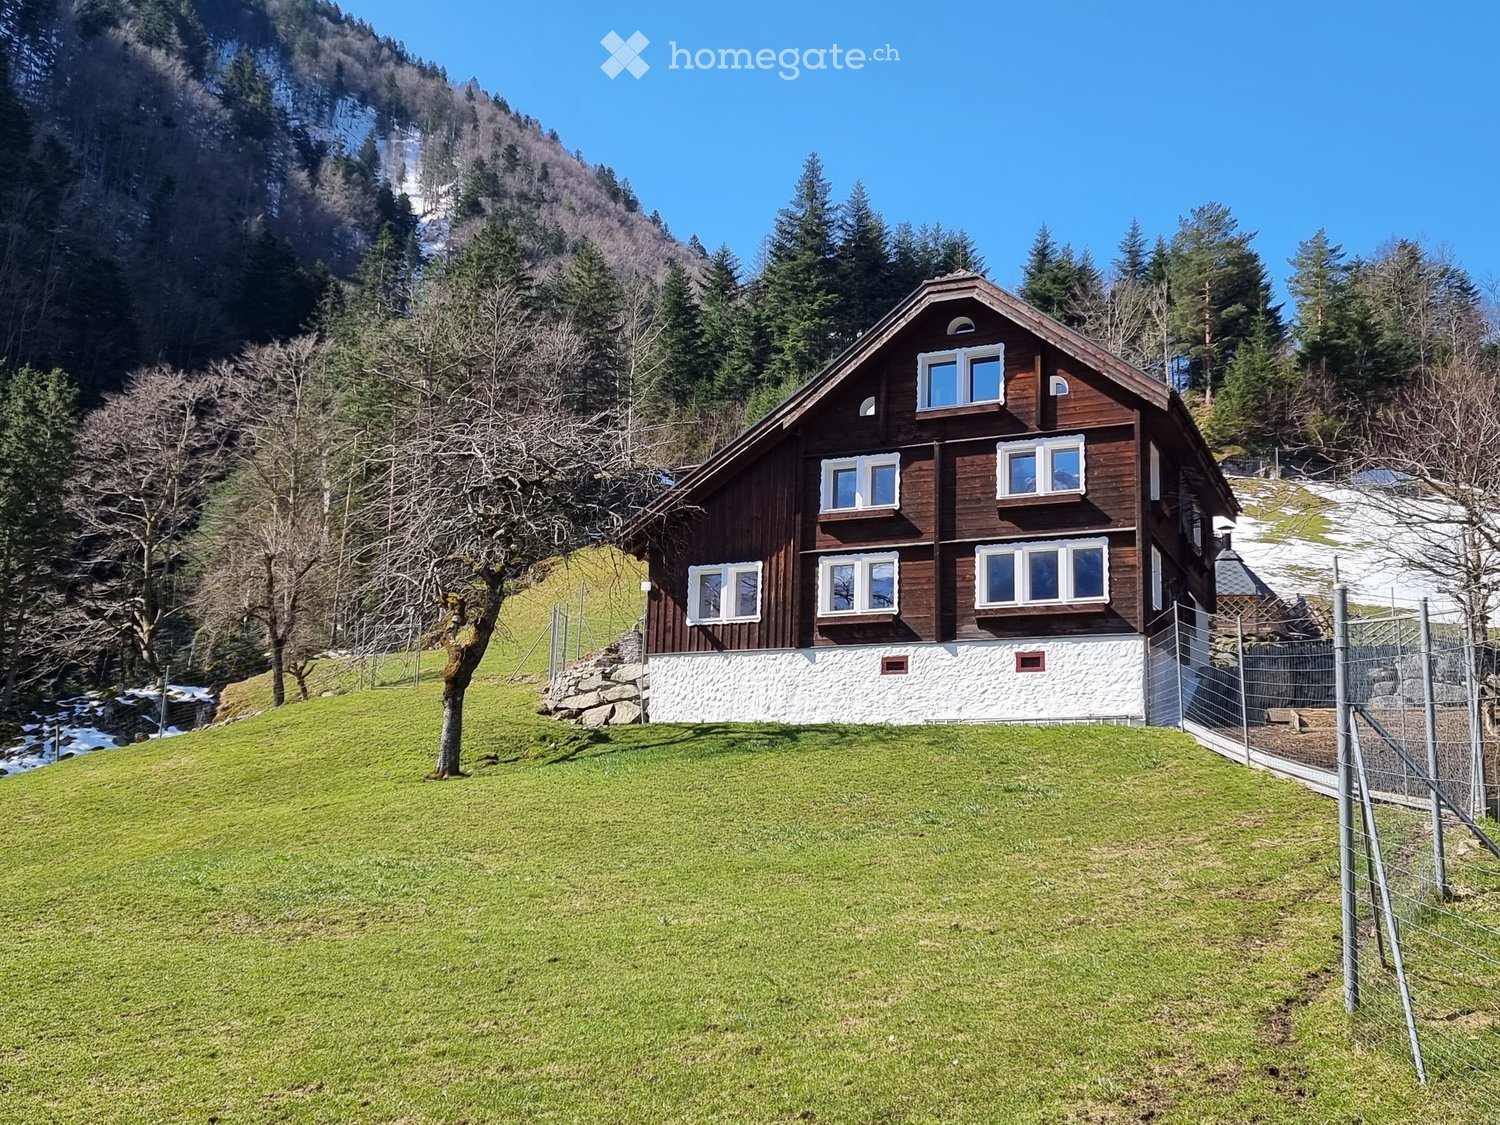
  • Two-story wooden house with white stone base, multiple windows, surrounded by green lawn and trees with mountain backdrop.
  • Empty room with wooden floor, exposed wooden ceiling beams, large windows with scenic mountain views, and a partially visible black piece of furniture on the left side.
  • Bright, open room with wooden walls and ceiling, featuring a modern fireplace and a view of a kitchen area through an open doorway.
  • Modern kitchen with light-colored cabinets, wooden flooring, and large windows offering a view of a stone wall outside. Features include a sink, oven, microwave, and ample cabinet space.
  • Modern kitchen with white cabinets, black countertops, stainless steel sink, dishwasher, and refrigerator. Large windows provide natural light.
  • Modern kitchen with white cabinets, black countertops, induction stove, and built-in ovens.
  • Empty kitchen with wooden flooring, white cabinets, and a window overlooking a stone wall exterior.
  • A narrow hallway with wooden flooring and paneled wooden walls, featuring built-in white shelving and several wooden doors leading to other rooms.
  • Empty room with wooden flooring, wooden ceiling, and large windows offering a scenic mountain view.
  • Empty room with wooden flooring, exposed wooden ceiling beams, and large windows with a view of trees. A sliding glass door leads to an outdoor area.
  • Empty room with wooden flooring, exposed wooden ceiling beams, and a large open door leading outside. The room has white walls and a pendant light fixture.
  • Empty room with wooden flooring, white walls, and a large window showing a view of rocks and greenery outside.
  • A charming house with a red-tiled roof, white walls, and a small covered entrance area. The house is situated in a scenic, mountainous area with a stone wall and a grassy hill in the background.
  • A stone-paved pathway leads to a house with a red-framed door, surrounded by a grassy field and distant snow-capped mountains.
  • A panoramic view of a lush green meadow with a small wooden structure, surrounded by dense forest and towering snow-capped mountains under a clear blue sky.
  • A serene outdoor view featuring a grassy field in the foreground, a leafless tree, and a snow-capped mountain range in the background.
  • Bathroom with a bathtub, toilet, sink, mirror, and a glass-enclosed shower. The room features tiled walls and a window with frosted glass.
  • Modern bathroom with a white sink, wooden cabinet, glass shower enclosure, and a large mirror above the sink.
  • Modern bathroom with a bathtub, sink, mirror, and wooden cabinet. The room features tiled walls and a window with frosted glass.
  • Empty room with exposed wooden ceiling, concrete walls, and a patterned tile floor. A small window is visible on one wall, and a wooden railing is present on the left side.
  • Unfurnished basement space with exposed concrete walls, wooden framing, and a hexagonal tile floor. A small bathroom is visible in the background.
  • Floor plan of a residential unit on the ground floor, showing multiple rooms, dimensions, and measurements.
1 / 22
Empty room with wooden floor, exposed wooden ceiling beams, large windows with scenic mountain views, and a partially visible black piece of furniture on the left side.
Bright, open room with wooden walls and ceiling, featuring a modern fireplace and a view of a kitchen area through an open doorway.
Modern kitchen with light-colored cabinets, wooden flooring, and large windows offering a view of a stone wall outside. Features include a sink, oven, microwave, and ample cabinet space.
CHF 1'700.– Premium
4.5 pièces90m² surface habitable
Plattenberg 2, 6472 Erstfeld

Charmant appartement 4.5 pièces avec vue sur les montagnes, espace de séjour et beaucoup de caractère

Un foyer pour les amoureux de la nature, les chercheurs de calme et les personnes qui apprécient les choses spéciales de la vie. Dans la vallée idyllique d'Erstfeld, au Plattenberg 2 à 6472 Erstfeld, vous trouverez un appartement exceptionnel de 4,5 pièces avec un charme historique et une vue unique sur les montagnes environnantes. L'édifice résidentiel vénérable de 1863 combine l'histoire et le caractère avec le confort de vie moderne. L'appartement a été rénové en 2021 et offre un foyer chaleureux dans un environnement particulièrement calme et naturel. À une altitude d'environ 680 mètres au-dessus du niveau de la mer, vous pouvez profiter d'une vue magnifique et dégagée sur le village, le paysage environnant et les montagnes impressionnantes. Malgré l'emplacement idyllique, le centre du village d'Erstfeld est à seulement environ un kilomètre de distance. Vivre spacieusement avec une ambiance spéciale L'appartement de 4,5 pièces est idéal pour les couples, les familles ou les personnes qui apprécient un espace de vie spacieux au milieu de la nature. L'appartement dispose d'un système de chauffage au sol agréable, qui assure un confort de vie confortable. Un élément spécial est également la cheminée, qui offre une chaleur et une atmosphère chaleureuse les jours plus froids. L'espace de séjour privé, d'environ 28 m², partiellement couvert, vous invite à laisser derrière vous votre routine quotidienne. Que ce soit pour le petit-déjeuner à l'extérieur, une soirée conviviale avec des amis ou simplement pour profiter de la vue. Ici, l'espace extérieur devient une extension précieuse de l'espace de vie. La nature juste devant la porte La propriété est située dans une zone agricole et est entourée d'un paysage naturel charmant. Les cerfs dans les environs et la scénographie montagnarde impressionnante donnent à cette zone résidentielle un caractère très spécial. Avec seulement deux parties dans la maison, vous pouvez profiter d'un environnement de vie agréablement privé et gérable. Si vous cherchez la paix, la nature et la distance de la vie quotidienne hectique, vous trouverez un refuge spécial ici. Une note honnête sur le soleil d'hiver L'emplacement dans la vallée d'Erstfeld comporte une particularité : pendant les trois mois d'hiver (novembre à janvier), le soleil n'atteint pas directement la vallée. Cependant, à cette altitude, vous bénéficiez d'un grand avantage - le brouillard est extrêmement rare. Au lieu de jours brumeux gris, vous pouvez souvent profiter d'une vue claire sur les montagnes environnantes et le paysage magnifique. Équipement et informations supplémentaires • Appartement de 4,5 pièces • Édifice résidentiel historique, construit en 1863 • Appartement rénové en 2021 • Chauffage au sol pour un confort de vie confortable • Cheminee conviviale • Espace de séjour privé d'environ 28 m², partiellement couvert • Vue dégagée sur le village, la nature et les montagnes • Emplacement calme et naturel à une altitude d'environ 680 mètres au-dessus du niveau de la mer • À environ 1 km du centre du village d'Erstfeld • Édifice résidentiel avec seulement deux parties • Laverie partagée avec une autre partie • 1-2 emplacements de stockage couverts peuvent être loués pour 50 CHF par mois chacun • Environnement idyllique dans une zone agricole avec des cerfs dans les environs Un foyer pour les personnes qui cherchent quelque chose de spécial Cet appartement est plus qu'un simple lieu de vie. Il combine le charme historique, le confort de vie moderne, un espace extérieur privé et un emplacement exceptionnel au milieu de la nature. Si vous aimez la paix et la tranquillité, si vous aimez regarder les montagnes et si vous cherchez un foyer loin de la vie quotidienne hectique, cet appartement pourrait être exactement ce que vous cherchez. Découvrez le sentiment spécial de vivre dans la vallée d'Erstfeld. Nous nous réjouissons que vous soyez enchanté par cet endroit unique.

Durée du trajet
-
  • Modern living and dining area with wooden flooring, large windows, and a balcony. Features a sofa, coffee table, dining table with chairs, pendant lights, and decorative items.
  • Open-plan living and dining area with a modern kitchen island, pendant lights, and large windows offering a scenic view. The space includes a sofa, dining table, chairs, and various decorative elements.
  • Modern kitchen with light-colored cabinets, a central island, and a wooden dining table. Features include a sink with a modern faucet, an oven, and a view through large windows.
  • Modern balcony with a round table, wicker chairs, and potted plants, overlooking a scenic view.
  • Modern bathroom with a white sink, chrome faucet, large mirror, built-in storage, and a glass-enclosed shower area.
  • Modern bedroom with a large wooden bed, nightstand, pendant lights, and a sliding wardrobe. The room features a neutral color palette with a beige rug and decorative artwork on the wall.
  • Cozy bedroom with a wooden bed, a green armchair, a modern desk with a chair, and a hanging pendant light. The room features large windows with sheer curtains, a small shelf with plants and decor, and a soft rug on the floor.
1 / 7
Open-plan living and dining area with a modern kitchen island, pendant lights, and large windows offering a scenic view. The space includes a sofa, dining table, chairs, and various decorative elements.
Modern kitchen with light-colored cabinets, a central island, and a wooden dining table. Features include a sink with a modern faucet, an oven, and a view through large windows.
Modern balcony with a round table, wicker chairs, and potted plants, overlooking a scenic view.
CHF 790'000.– Premium
5.5 pièces124m² surface habitable
Bahnhofstrasse 17, 9214 Kradolf-Schönenberg

Habitation centrale

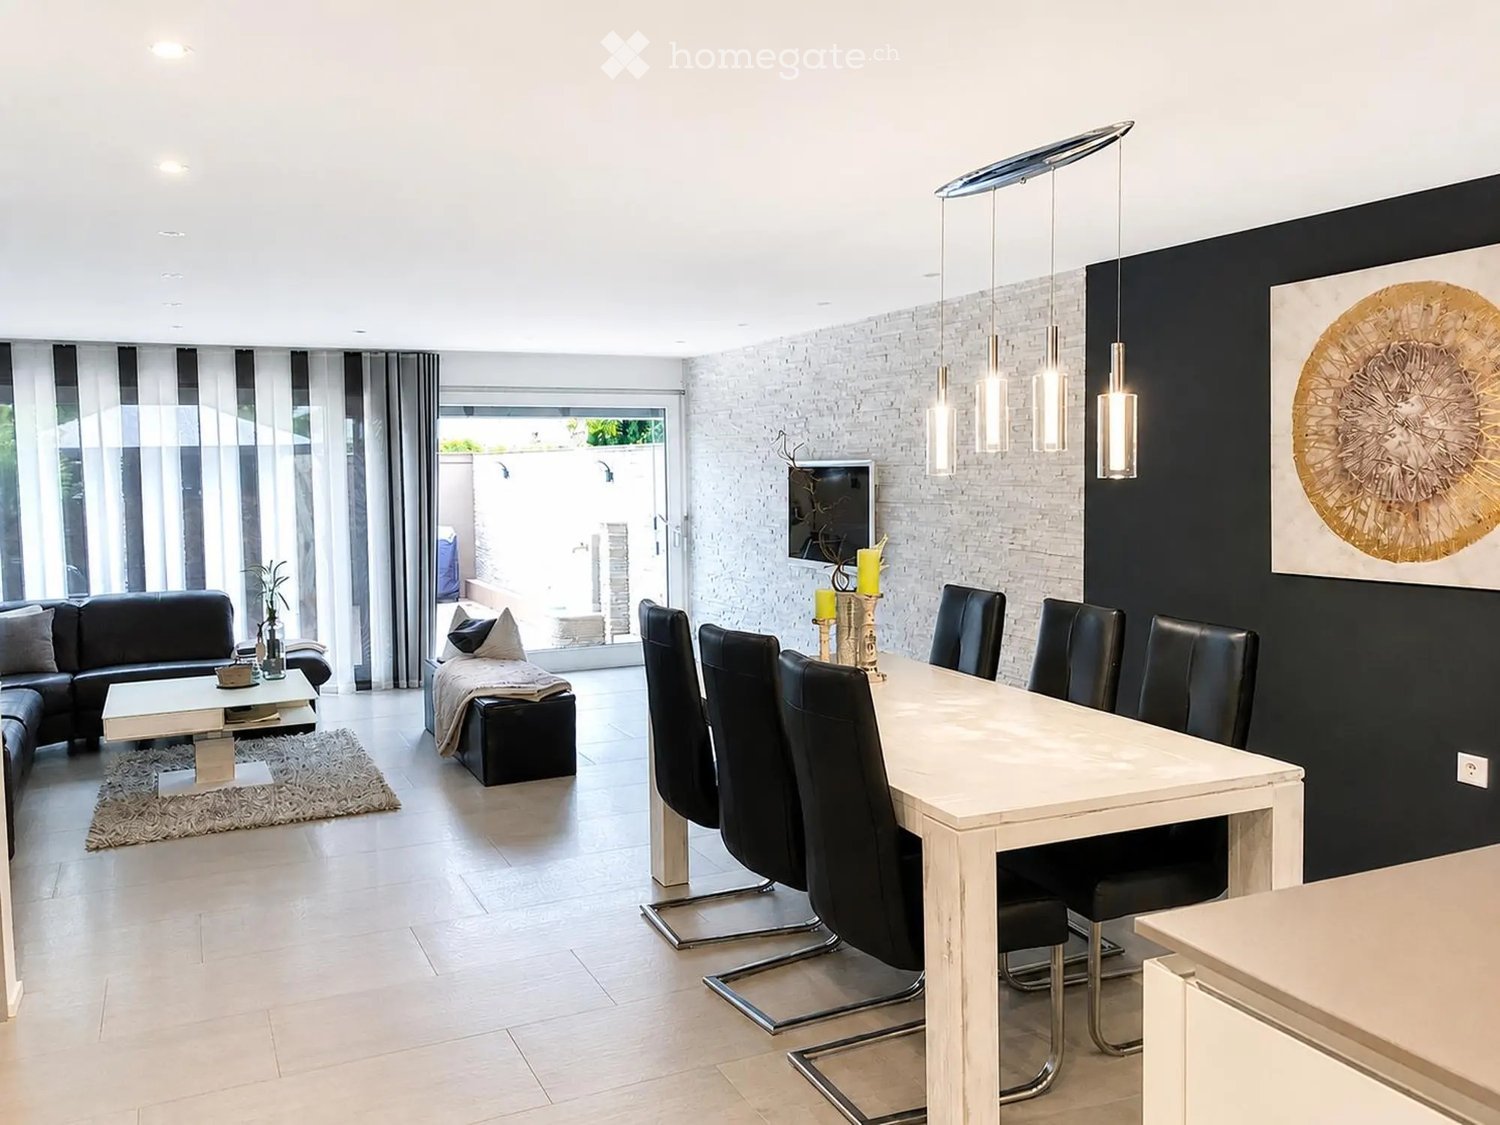
Dans un endroit calme mais central à Kradolf, une maison multifamiliale moderne avec quatre appartements en copropriété est en construction. Le niveau de construction élevé se reflète dans les intérieurs ainsi que dans l'enveloppe du bâtiment, qui est réalisée dans un standard Minergie-P. La façade enduite en combinaison avec des fenêtres en bois et métal confère au nouveau bâtiment une esthétique intemporelle. Des matériaux modernes et de haute qualité sont utilisés pour la construction intérieure. La maison multifamiliale dispose de terrasses spacieuses et l'appartement du rez-de-chaussée offre un espace de sièges avec jardin. Les appartements à l'étage avec 5,5 pièces chacun sont un foyer idéal pour les familles, les couples et les personnes qui apprécient un espace de vie spacieux. Rez-de-chaussée • Appartement 5,5 pièces | Vendu 1er étage • Appartement 5,5 pièces | Surface habitable approx. 124,1 m2 | Terrasse approx. 14,9 m2 2e étage • Appartement 5,5 pièces | Surface habitable approx. 124,1 m2 | Terrasse approx. 14,9 m2 Comble • Appartement 5,5 pièces | Surface habitable approx. 133,3 m2 | Terrasse approx. 14,9 m2 Sous-sol • Place de parking souterraine pour CHF 35'000.- • Place de parking extérieure pour CHF 16'000.- Les points forts suivants vous attendentDate d'emménagement prévue : fin 2027Niveau de construction moderneEspaces de sièges et balcons spacieuxStandard Minergie-P (sans ventilation de confort)Fenêtres en bois et métal L'autorisation de construire a été accordée. La construction a déjà commencé. Nous avons suscité votre intérêt ?Nous nous réjouissons de votre contact.

Durée du trajet
-
  • Modern open-plan living and dining area with white dining table, black chairs, sofa, coffee table, ottoman, and large pendant lights.
  • Modern kitchen and dining area with white cabinets, a central island, pendant lights, and a dining table with black leather chairs.
  • Modern living room with a sofa, coffee table, chairs, and a small table with a plant. The space features a large window with striped curtains and a view of an outdoor area.
  • A modern outdoor patio with beige tiles, a covered seating area with a table and chairs, a grill, and a fire pit surrounded by stone walls.
  • Brochure page featuring a modern kitchen with pendant lights, a dining area, and a stone patio, along with text describing rental properties in Zurich.
  • Modern living room with a dark leather sectional sofa, a white coffee table, and a shaggy rug. Large glass doors open to a balcony with outdoor furniture.
  • Modern bathroom with a white sink, chrome faucet, large mirror, and a vase with white flowers on the counter.
  • Outdoor patio with a stone table, four grey chairs, a vase with flowers, and several glasses on the table.
  • Cozy bedroom with a large bed, patterned pillows, a decorative throw, a plush grey rug, and a stylish black and gold armchair.
  • Well-organized walk-in closet with built-in wardrobes, a small white fur-covered stool, and a decorative vase with dried branches.
  • Modern bathroom with beige tiles, a white towel rack with towels, a bathroom scale, a soap dispenser, and a pair of slippers on a towel mat.
  • Modern bathroom with a white sink, chrome faucet, large mirror, toilet, and a glass-enclosed shower area.
  • Cozy bedroom with a neatly made bed, a nightstand with a picture frame and decorative item, and light wooden flooring.
  • A well-lit, organized walk-in closet with white built-in shelving units on both sides, containing neatly arranged clothing, shoes, and other storage items. The floor is light wood, and the walls are white.
  • Empty hallway with tiled floor, white walls, and a staircase leading upwards. An open door leads to a bathroom with a sink, toilet, and bathtub.
  • Modern bathroom with a white sink, chrome faucet, and built-in cabinet. Features large windows with blinds and a glass shower enclosure.
  • Modern bathroom with grey tiled walls and floor, featuring a white toilet and a light switch panel on the wall.
  • A small bedroom with a single bed, pillows, a wicker stool, and a window with blinds. The room has light-colored walls and a tiled floor.
  • Empty room with light grey tiled floor, white walls, a window with blinds, and a radiator below it. The door handle is visible on the left side.
  • Empty room with white tiled floor, white walls, large window with view of trees, radiator, and a door.
  • Modern two-story house with white walls, large windows with blinds, and a concrete garage entrance.
1 / 21
Modern kitchen and dining area with white cabinets, a central island, pendant lights, and a dining table with black leather chairs.
Modern living room with a sofa, coffee table, chairs, and a small table with a plant. The space features a large window with striped curtains and a view of an outdoor area.
A modern outdoor patio with beige tiles, a covered seating area with a table and chairs, a grill, and a fire pit surrounded by stone walls.
CHF 4'279.– Premium
5 pièces153m² surface habitable
Im oberen Boden 64, 8049 Zürich

Maison de rang moderne de 5 pièces à Zurich-Höng - au bord de la forêt, calme et pourtant proche du centre

Bienvenue dans votre nouvelle maison. Maison de rang très bien entretenue, moderne de 5 pièces à Im oberen Boden 64 dans le quartier populaire de Höngg à Zurich. Occasion rare ! La maison spacieuse avec 153 m² d'espace de vie sur trois étages offre à vous et à votre famille tout ce dont vous avez besoin. L'accès se fait soit par le garage souterrain, soit de l'extérieur. Les deux mènent à travers le quartier très bien entretenu avec beaucoup de verdure et un petit ruisseau le long du chemin jusqu'à la porte d'entrée.Vous y vivez au bord de la forêt et profitez en même temps d'un excellent accès à la ville de Zurich.La maison offre, entre autres : • Cuisine ouverte high-tech avec extracteur de cuisine Bora, 2 réfrigérateurs, cuisinière à induction et appareils de haute qualité • Séjour et salle à manger lumineux et ensoleillé avec mur en pierre naturelle décoratif, chauffage au sol, porte coulissante vitrée donnant sur le jardin invitant • 4 pièces polyvalents : 3 chambres à l'étage supérieur et 1 pièce supplémentaire dans le sous-sol rénové, idéal comme bureau à domicile, chambre d'ami ou chambre. • Au total, 3 cellules humides, deux salles de bains modernes et entièrement équipées, et des toilettes pour invités modernes. • Grand sous-sol rénové avec dressing et chaussure walk-in et chambre • Grande terrasse bien entretenue avec maison de jardin pratique, palmier et pergola couverte • Salle de buanderie avec 2 machines à laver et 2 sèche-linge • Garage souterrain privé (peut être loué pour Fr. 140.-- supplémentaires) et espaces de stationnement pour visiteurs suffisants • Les animaux de compagnie sont les bienvenus. • Tout est très moderne, car il a été rénové en 2017 et tout est en excellent état • Des matériaux de haute qualité ont été utilisés • En partie meublé, inclus dans le prix, mais peut également être loué sans meubles • Aperçu général, rez-de-chaussée : hall d'entrée, toilettes pour invités, cuisine, salle à manger et salon, sortie vers le jardin ; 1er étage : 3 pièces, 1 cellule humide, étage inférieur : buanderie, grande cellule humide, grande pièce, dressing et chaussure walk-in Emplacement et environnement :La maison est située au bord de la forêt à Zurich-Höngg et convainc par son emplacement calme. Les environs sont très bien entretenus, loin des routes, du trafic ferroviaire et aérien, et conviennent idéalement aux familles, mais également aux couples. Voisinage très agréable. • Arrêt de bus Schützenhaus Höngg : à seulement 2 minutes à pied • Supermarché Coop : environ 5 minutes à pied • École Vogtsrain : environ 12 minutes à pied, très bonne école • Centre commercial Regensdorf avec Migros fitness, etc. : 5 minutes en voiture ou en bus • Piscine extérieure : 10 minutes à pied • Bord de forêt à 50 mètres à vol d'oiseau • Limmat et Katzensee à 1,7 km à vol d'oiseau, lac de Zurich à 5,7 km à vol d'oiseau • Paradeplatz à 6,8 km à vol d'oiseau Cette maison de rang convient aux enfants combine le moderne avec la tranquillité naturelle et une excellente infrastructure. Une occasion rare dans l'un des quartiers les plus attractifs de Zurich ! Idéal également pour travailler dans un beau bureau à domicile. Une belle maison, vivre au bord de la forêt, tranquillité, nature et proximité avec la ville. Idéal également pour les propriétaires d'animaux de compagnie.


Durée du trajet
-
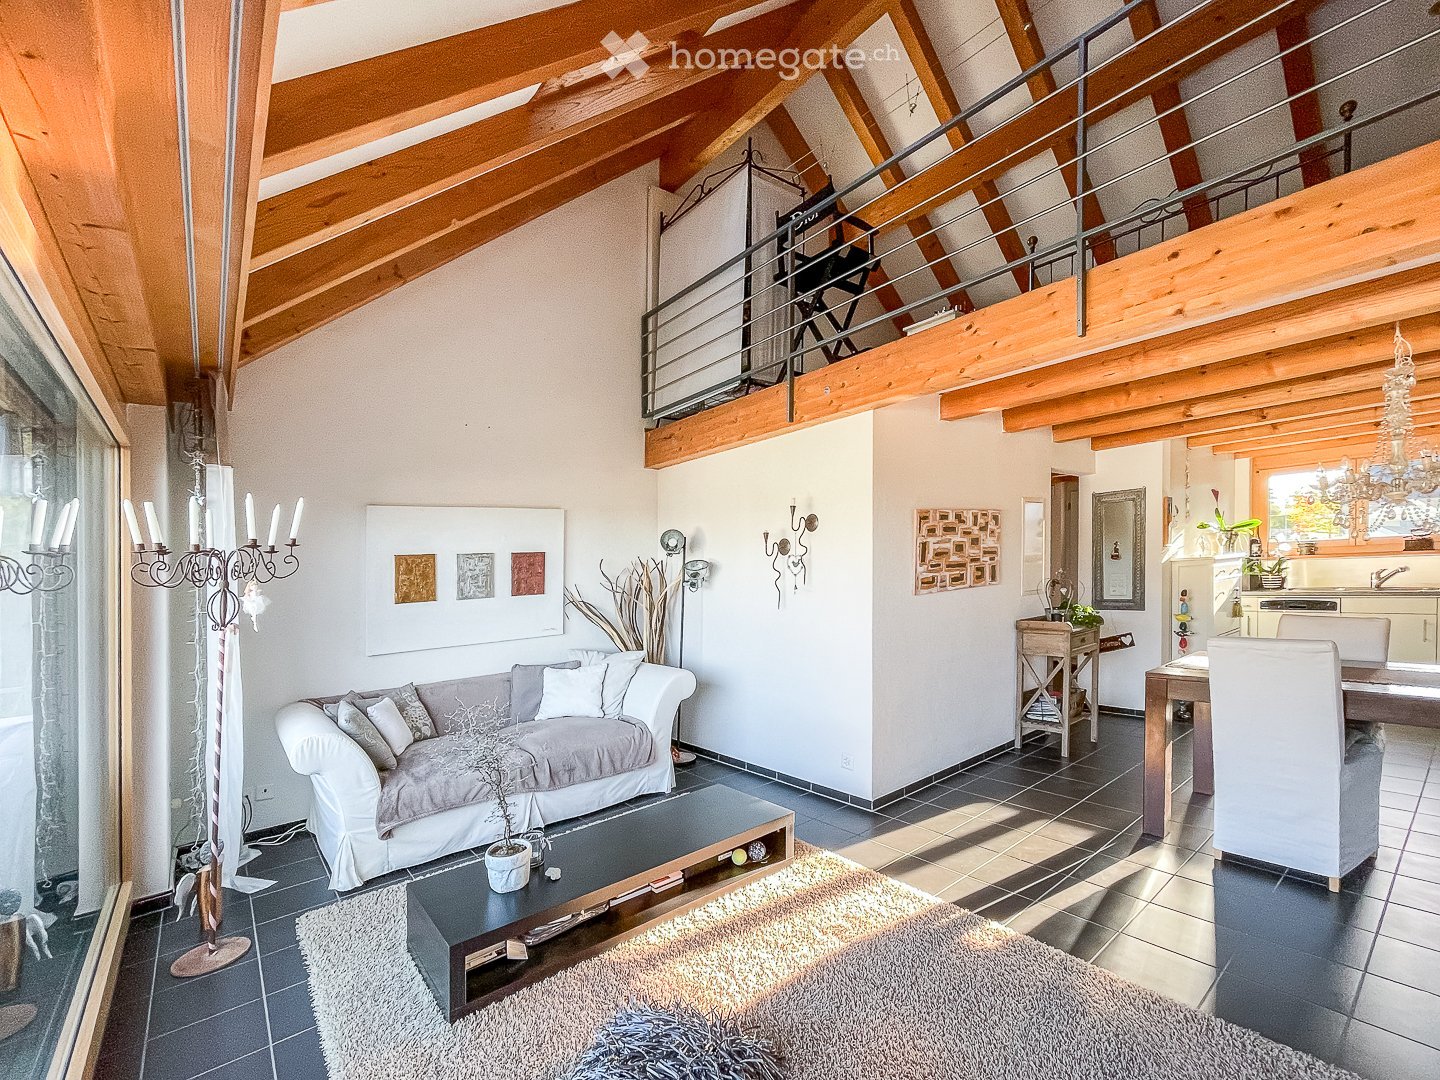
  • Spacious living room with exposed wooden beams, a grey sofa, coffee table, dining area, and modern decor including a chandelier and artwork.
  • Modern living room with a large window offering a scenic view, featuring a grey sofa, coffee table, plush rug, and decorative candle holder.
  • Bright living room with exposed wooden beams, a grey sofa, coffee table, floor lamp, side table, and decorative wall art.
  • Balcony with potted plants and decorative items, overlooking a residential area with houses and a distant hill under a clear blue sky.
  • Balcony with metal railing, overlooking a residential area with houses, trees, and distant hills under a clear blue sky.
  • Open-plan living and dining area with exposed wooden beams, a large TV, a dining table with chairs, a sofa, and a kitchen area with modern appliances.
  • Spacious living and dining area with exposed wooden beams, modern kitchen in the background, dining table with chairs, large sofa, and decorative elements including a mirror and wall sconces.
  • A modern dining and kitchen area with a wooden dining table, white chairs, a chandelier, and a modern kitchen with stainless steel appliances.
  • Modern kitchen with white cabinets, stainless steel appliances, dark tiled floor, and a window above the sink.
  • Staircase with wooden steps and metal railing, adjacent bathroom with white tiles, sink, and toilet, and a small wooden cabinet with a lantern on top.
  • Modern bathroom with white tiles, a bathtub, toilet, sink, and a large mirror above the sink. The shower area is enclosed with a dark curtain featuring a star pattern.
  • Cozy attic bedroom with wooden beams, skylights, and modern furnishings including a bed, director's chair, wardrobe, and a small table with a fan.
  • Loft-style room with wooden beams, skylights, and a balcony overlooking a green area. Features include a director's chair, candle holder, and a curtained area.
1 / 13
Modern living room with a large window offering a scenic view, featuring a grey sofa, coffee table, plush rug, and decorative candle holder.
Bright living room with exposed wooden beams, a grey sofa, coffee table, floor lamp, side table, and decorative wall art.
Balcony with potted plants and decorative items, overlooking a residential area with houses and a distant hill under a clear blue sky.
CHF 2'000.– Premium
2.5 pièces64m² surface habitable
Alte Buchserstrasse 18, 8113 Boppelsen

Appartement Duplex/Maisonette à Boppelsen

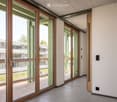
Appartement Maisonette charmant avec galerie, terrasse & place de parkingÀ louer à partir du 1er janvier 2027. Cet appartement Maisonette exceptionnel convainc par son concept de vie ouvert, beaucoup de charme et des poutres en bois visibles. Le vaste séjour/salle à manger avec galerie et les grandes fenêtres fournissent une atmosphère lumineuse et accueillante.L'appartement dispose d'une surface habitable nette d'environ 64 m² et s'étend sur deux niveaux.Disposition des pièces & équipement : • Séjour/salle à manger spacieux d'environ 21,6 m² • Cuisine ouverte d'environ 7,0 m² • Salle de bain/WC avec baignoire • Entrée/vestiaire • Étage supérieur avec galerie/chambre, environ 18,9 m² • Espace de grenier/soupirail supplémentaire • Terrasse d'environ 9 m² • Lave-linge dans l'appartement • Petit local de stockage • Place de parking dans le garage en sous-sol • Pièces lumineuses avec belle vue C'est particulièrement le séjour ouvert avec galerie qui donne à l'appartement un caractère individuel de loft/maisonette. La combinaison de bois, de pièces hautes et de grandes surfaces de fenêtres crée un ambiance très accueillante.Disponible à partir du : 01.01.2027Surface habitable nette : environ 64,2 m²Terrasse : environ 9,0 m²Place de parking : place de parking dans le garage en sous-solSi vous êtes intéressé, nous nous réjouissons de votre contact pour convenir d'un rendez-vous de visite.
Durée du trajet
-
  • Modern living room with large windows, a grey sofa, a wooden dining table with chairs, a TV screen, and several potted plants.
  • Modern living and dining area with a grey sofa, coffee table, dining table with chairs, and a potted plant. The space features wooden flooring and large windows with white curtains.
  • Modern living room with a grey sectional sofa, a white coffee table, and a vase with flowers on the floor.
  • A narrow hallway with light wooden flooring, white walls, and built-in wooden shelves holding decorative items such as vases, flowers, and a potted plant. A large mirror is mounted on the left wall, reflecting part of the adjacent room.
  • Modern living room with a grey sofa, coffee table, dining table with chairs, television on a wooden stand, and plants. Large windows and sliding doors lead to a garden area.
  • Modern kitchen with dark grey cabinets, a stainless steel sink, a small stove, and a coffee maker on the counter.
  • Modern kitchen with dark grey cabinets, a light yellow accent wall, and a beige countertop. Features include a sink with a modern faucet, a coffee maker, a wooden cutting board, and various kitchen items on the shelves and countertop.
  • Modern kitchen with stainless steel appliances, including an open refrigerator, microwave, induction stove, and sink with a faucet. The countertops are light-colored, and there is a wooden cutting board and a cup visible.
  • Modern kitchen with dark grey cabinets, a stainless steel induction stove, a sink with a modern faucet, and an open dishwasher. The countertop features a wooden cutting board, a bottle, and a toothbrush holder.
  • Modern bathroom with a toilet, sink, mirror, and neatly stacked towels. Features a radiator, wooden cabinetry, and frosted glass windows.
  • Modern bathroom with white tiles, a toilet, a toilet paper holder, a shower curtain, and a shower rail.
  • A modern bedroom with a wooden floor, a dark grey duvet-covered bed, and two matching pillows. The room features large white curtains and a radiator on the wall.
  • A small, neatly arranged bedroom with a single bed, dark grey bedding, two pillows, a wooden nightstand, and a tall, slim lamp.
  • Hallway with tiled floor, white walls, a framed picture, and a small red mat near an open doorway.
  • A narrow hallway with tiled flooring, white walls, and a round ceiling light. A framed abstract painting is mounted on the left wall, and a closed door is visible at the end of the corridor.
  • A narrow hallway with carpeted flooring and white walls, leading to a laundry area with a washing machine and dryer visible in the background.
  • A modern, open-concept studio apartment with a bed, dining table, and kitchen area. Features include a grey sofa, wooden dining table with chairs, a bed with dark bedding, grey kitchen cabinets, a mirror, and a small plant on the table.
  • Living room with a large television displaying a fireplace scene, TV stand, and a white chair near the sliding glass door leading to an outdoor area.
  • Floor plan showing a studio, kitchen, bathroom, and entrance area with labeled rooms and features.
  • Logo for 'Studio Stadtpark' featuring a stylized house icon, a bed, a small bridge, and a townscape with a church tower.
1 / 20
Modern living and dining area with a grey sofa, coffee table, dining table with chairs, and a potted plant. The space features wooden flooring and large windows with white curtains.
Modern living room with a grey sectional sofa, a white coffee table, and a vase with flowers on the floor.
A narrow hallway with light wooden flooring, white walls, and built-in wooden shelves holding decorative items such as vases, flowers, and a potted plant. A large mirror is mounted on the left wall, reflecting part of the adjacent room.
CHF 1'970.– Premium
1 pièce41m² surface habitable
Friedhofweg 17, 4600 Olten

Möbliertes 41-m²-Studio Olten – all-inclusive, flexible Monatsmiete, 7 Min. zum Bahnhof

Ruhiges, möbliertes Studio (41 m²) direkt am Stadtpark in Olten – ideal als unkompliziertes Zuhause auf Zeit.Das Studio ist voll möbliert und eingerichtet. Zur Ausstattung gehören ein bequemes Sofa, ein Einbauschrank, ein moderner Smart-TV und eine steuerbare Beleuchtung (Philips Hue). Die Küche ist komplett ausgerüstet, unter anderem mit Kombigerät, Airfryer, Toaster und Kaffeemaschine. Das private Badezimmer mit Dusche liegt auf derselben Etage, nur wenige Schritte vom Studio entfernt, und steht ausschliesslich den Mietenden zur Verfügung. Der Schlafbereich ist durch einen Vorhang trennbar.Über die breite Schiebetür gelangt man auf die Terrasse; Garten und Terrasse können benutzt werden. Ebenfalls inklusive sind die Mitbenutzung von Waschmaschine und Gefrierschrank sowie ein Gratis-Parkplatz (Reservation erforderlich).All-inclusive auf Monatsbasis: Die Miete umfasst Nebenkosten und eine Reinigung alle zwei Wochen. So bleibt der Aufwand gering – geeignet für Personen in befristeter Anstellung, in der Probezeit oder mit einem vorübergehenden Bedarf an einem eigenen, unkomplizierten Zuhause.Lage: Der Bahnhof Olten ist in maximal 10 Gehminuten erreichbar. Als Knotenpunkt des Schienennetzes sind Zürich, Bern, Basel und Solothurn in weniger als 30 Minuten erreichbar, Luzern nur wenig länger. Das Studio selbst liegt ruhig neben dem Stadtpark; ein Wanderweg führt direkt am Haus vorbei ins Jura.Einzug nach Absprache, 25 Nächte Mindestmietdauer, Konditionen auf Anfrage. Besichtigung gerne möglich.Referenzen bisheriger Mietender, darunter einer Langzeitmieterin, stelle ich auf Anfrage gerne zu.English: Furnished 41 m² studio next to the city park in Olten, available on a flexible monthly basis. Rent is all-inclusive, with cleaning every two weeks. Private bathroom, fully equipped kitchen, terrace and garden use. Olten station is not more than a 10-minute walk; Zurich, Bern and Basel are under 30 minutes by train. Suitable for expats on a fixed-term contract or during a probation period.

Durée du trajet
-

Propriétés suggérées sur base des résultats de ta recherche