88430 résultats - Tous les biens

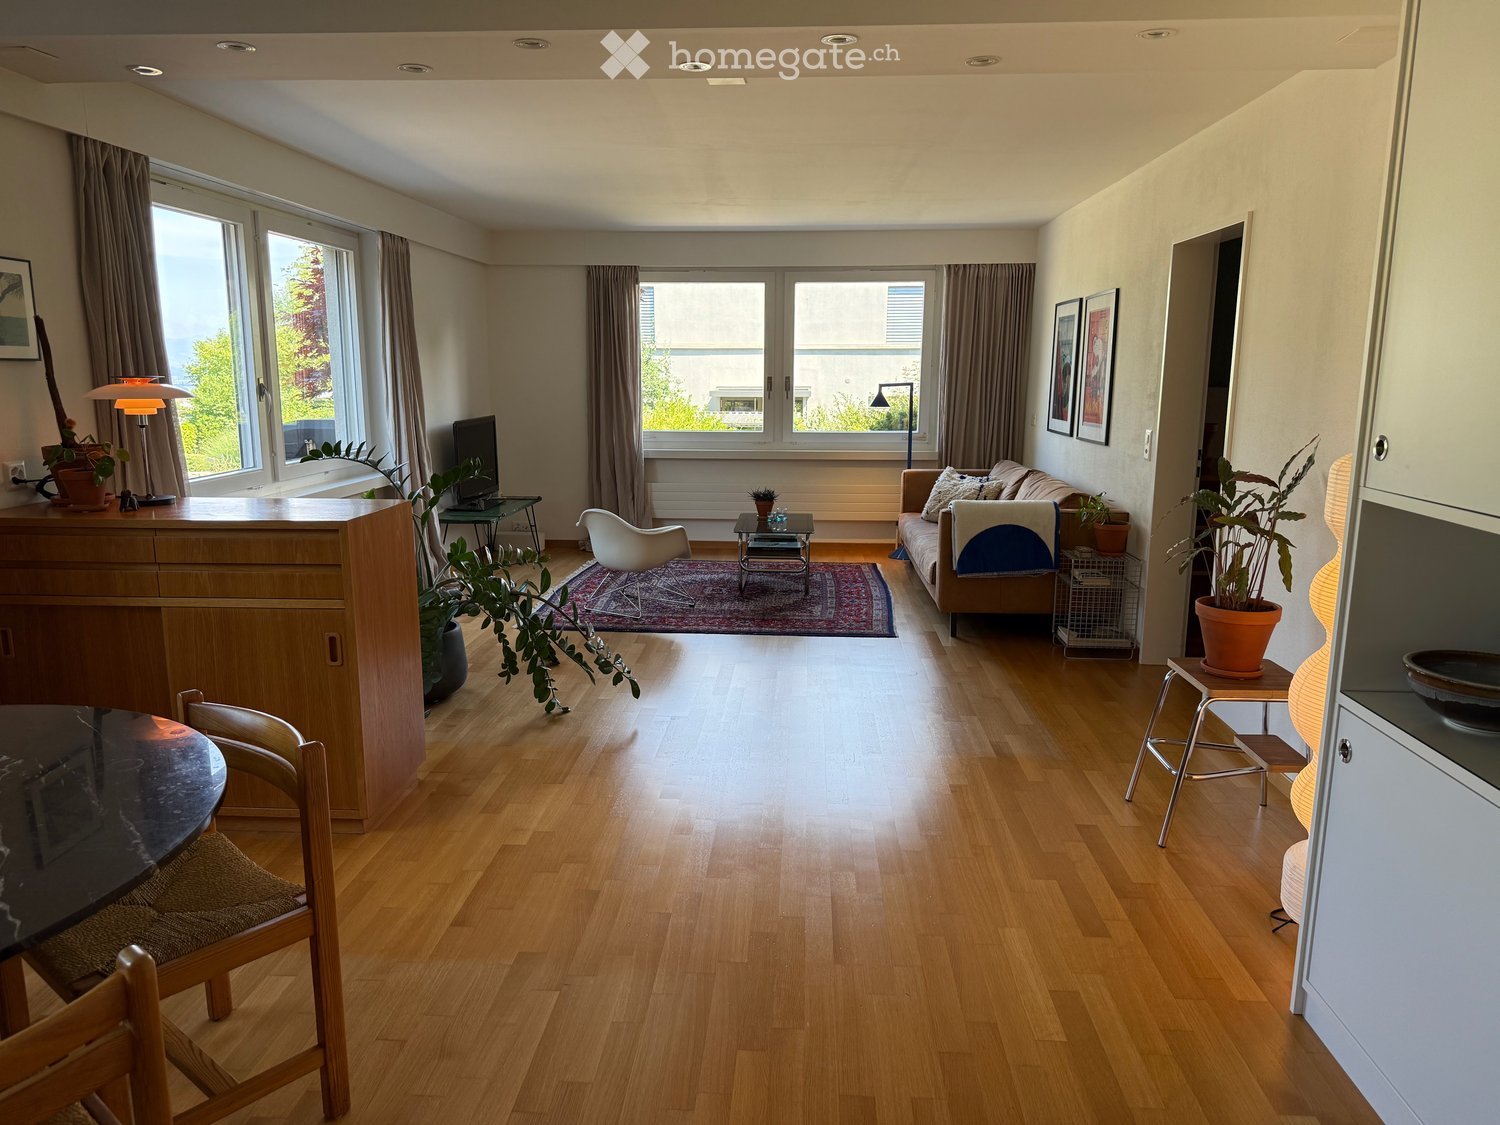
  • Modern living room with large windows offering a scenic view, featuring a sofa, coffee table, floor lamp, and a small table with decorative items.
  • Aerial view of a town with a waterfront, featuring numerous buildings, a marina, and surrounding greenery.
  • A modern, minimalist living space with light wooden flooring, a grey upholstered chair, a sleek cabinet, a round mirror, a decorative vase with dried plants, and a small table with a screen and lamp.
  • Modern kitchen with grey cabinets, marble countertop, sink, coffee machine, and a small dining area with a round table and chairs.
  • {"type": "Furnished Room", "objects": ["table", "chair", "faucet", "cupboard", "fridge", "oven", "framed picture", "furnish", "furnish", "furnish", "furnish", "furnish", "furnish", "furnish", "furnish", "furnish", "furnish", "furnish", "furnish", "furnish
  • Modern bathroom with a black vanity, white sink, gold faucet, glass shower enclosure, and a white toilet. Features include a large mirror, a vase on the windowsill, and a washing machine to the left.
  • Modern bathroom with a white sink, gold faucet, washing machine, and a large mirror. A black cabinet holds a vase and a tissue box. The adjacent room features a dining area with chairs and a table.
  • Modern bedroom with a large bed, white bedding, grey headboard, and two side lamps. Natural light streams in from a window on the right.
  • Modern living room with a pink tufted sofa, a round woven stool, a small table with a lamp, and a poster on the wall. Large window offers a view of the street.
  • A cozy room with large windows offering a scenic view of trees and a body of water. A blue and white crocheted stool sits near the windows.
  • Balcony with a wicker table, two chairs, and two cups, overlooking a tree-lined area with a clear blue sky.
  • A gazebo with a green roof is surrounded by leafless trees, overlooking a body of water with a distant mountain range and a ferry in the distance.
  • Floor plan showing a living area, bedroom, bathroom, and loggia. Includes an elevator and a separate entrance area.
  • Modern multi-story building with large windows and balconies, featuring a storefront with signage reading "TEDi" and various displayed items outside.
1 / 14
Aerial view of a town with a waterfront, featuring numerous buildings, a marina, and surrounding greenery.
A modern, minimalist living space with light wooden flooring, a grey upholstered chair, a sleek cabinet, a round mirror, a decorative vase with dried plants, and a small table with a screen and lamp.
Modern kitchen with grey cabinets, marble countertop, sink, coffee machine, and a small dining area with a round table and chairs.
EUR 535'000.– Premium
2.5 pièces48m² surface habitable
Friedrichstraße 59, 88045 Friedrichshafen

Design rencontre le Lac de Constance – appartement élégant de 2,5 pièces avec loggia | sans frais

Points forts d'un coup d'œil :Bâtiment & État : L'ensemble du bâtiment a été entièrement rénové en 2023 – standard de construction neuf de première classeClimat & Confort : Climatisation installée de manière fixe pour des températures agréables les jours d'été chaudsÉquipement : Planchers en bois massif, salle de bain de design de haute qualité & cuisine équipée sur mesureVue & Extérieur : Loggia confortable avec vue sur le parc et vue partielle sur le lac ainsi que fenêtre à battant charmanteStationnement & Sous-sol : Espace de stationnement propre derrière la maison ; compartiment de sous-sol avec prise de courant (idéal pour les vélos électriques)Emplacement de choix : Centre-ville de Friedrichshafen avec une offre culturelle riche directement à la porteLoisirs & Lac : À quelques pas seulement de la rive du lac et de la bar de plage populaireArrivée parfaite : Catamaran, ferry et gare à proximité immédiate – idéal pour une arrivée sans stress et sans voiture en provenance de Suisse ou comme base pour des excursions***Réaliserez-vous votre rêve d'une maison de vacances pour usage personnel dans l'un des endroits les plus convoités du lac de Constance !L'ensemble du bâtiment a été entièrement rénové en 2023 et brille désormais dans un standard de construction neuf moderne. Les matériaux de haute qualité et la technologie réfléchie créent une expérience de vie sans pareille : les planchers en bois massif donnent aux pièces une chaleur naturelle, tandis que la salle de bain de design élégant répond aux normes de design les plus élevées. La cuisine équipée sur mesure et de haute qualité ne laisse aucun désir insatisfait.Pour un confort parfait en toutes saisons, la climatisation installée de manière fixe assure des températures agréables même les jours d'été chauds.Un point fort particulier est la fenêtre à battant confortable – l'endroit idéal pour votre café du matin avec une belle vue – complétée par la loggia propre avec vue sur le parc adjacent et vue partielle sur le lac de Constance.Les détails pratiques convainquent également tout au long de la ligne : l'appartement comprend un espace de stationnement propre derrière la maison ainsi qu'un compartiment de sous-sol avec prise de courant – parfait pour stocker en toute sécurité et recharger commodément vos vélos électriques.***Emplacement & Style de vieIci, vous vivez au cœur de tout plutôt que d'y être simplement ! Le centre-ville de Friedrichshafen avec son offre culturelle diverse, ses restaurants excellents et ses possibilités de shopping est à vos pieds. Seules quelques marches vous séparent de la rive du lac et de la bar de plage – parfait pour les soirées d'été chaudes avec vue sur l'eau.Accessibilité excellente : Grâce à la proximité du catamaran, du ferry et de la gare, l'appartement est idéal comme point de départ pour des week-ends spontanés. Laissez simplement votre voiture sur votre espace de stationnement privé ou voyagez directement de manière complètement détendue et sans voiture.L'emplacement urbain vibrant combine un sentiment de ville animé et une qualité de loisirs maximale avec le confort d'un refuge privé élégant.

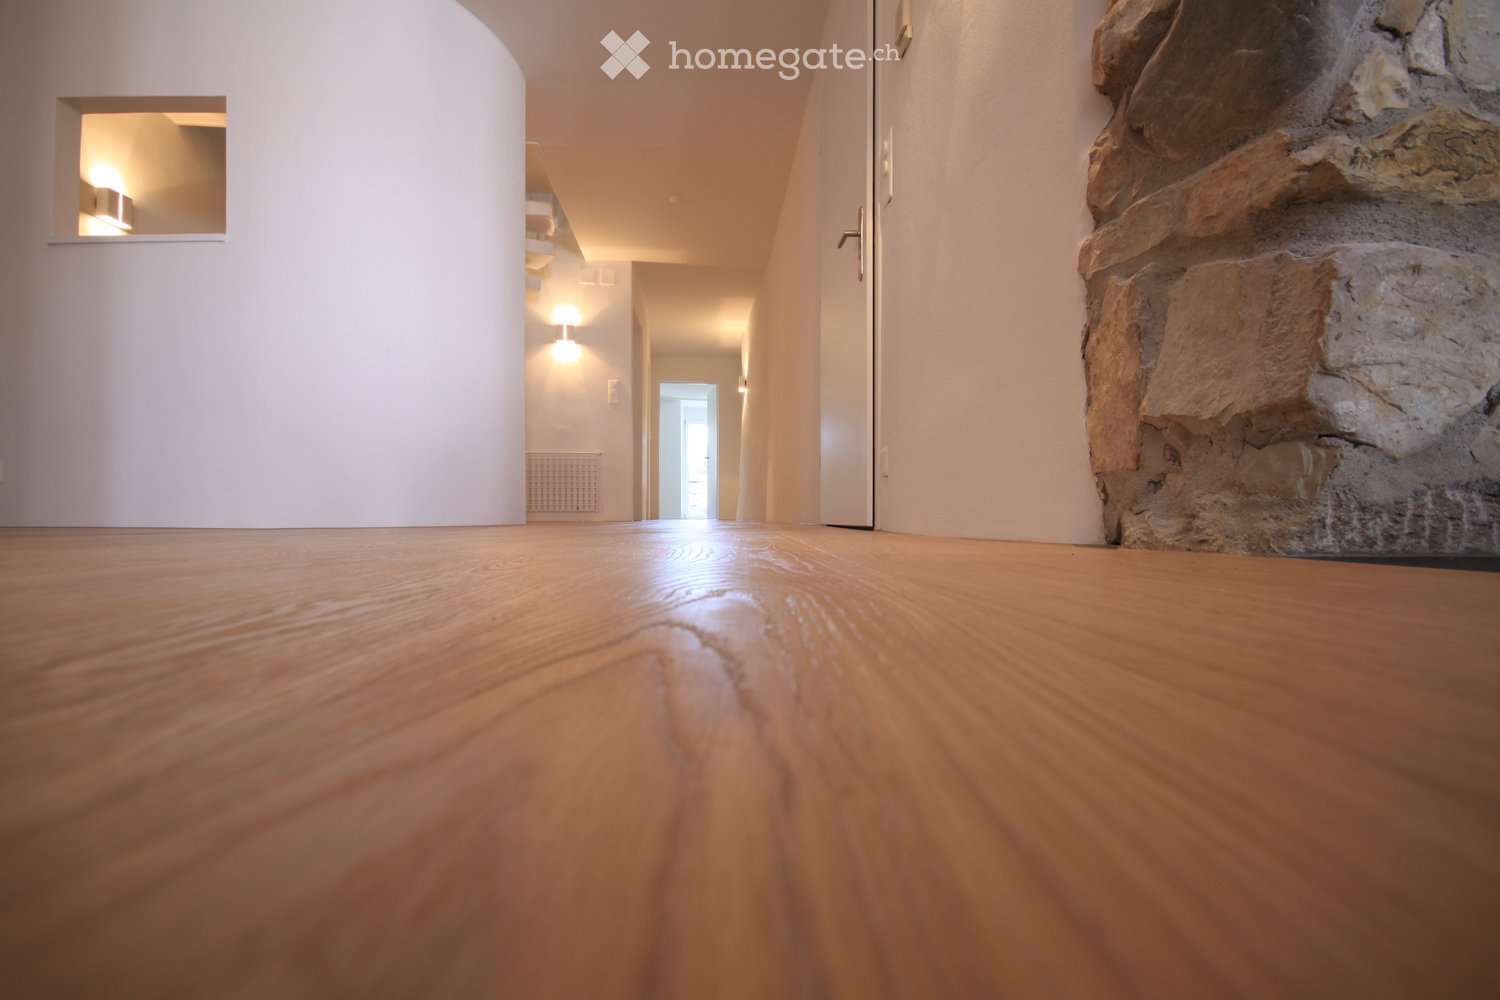
  • wooden floor, white walls, hallway, recessed lighting, stone pillar
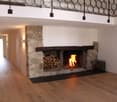
  • Fireplace made of stone, wood floors, modern design
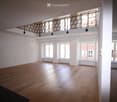
  • Large empty room with wooden floor, white walls, three windows with radiators, black railing on raised ground floor
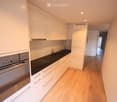
  • white kitchen with black countertops, wooden cabinets, built-in oven and dishwasher, under-cabinet lighting
  • Hallway with wooden floor, white walls, large curved feature wall, recessed lighting, and wall mounted lights
  • modern design, double vanity with two sinks, mirror, tiled wall, shower enclosure
  • white tile walls, corner bathtub, glass shower enclosure, shower head, towel heater
  • modern, minimalist design with white tiles, a toilet, a sink, a mirror, and a silver faucet
  • empty room, white walls, wooden floor, two windows, white radiator
  • Empty room with white walls, wooden floor, large windows, built-in cabinets
  • large mirrored wardrobe, hardwood floors, large white walls, a door at the back of the room
  • spiral staircase, wooden floor, white walls, white railing, two wall-mounted lamps
  • empty room, wooden floor, white walls, metal staircase
  • interior, wooden floor, railing, open space, fireplace
  • Empty room with wooden floor, white walls, radiator below the window, a glass door leading to a balcony with metal railings
  • Upper floor with living room, kitchen, 3 bedrooms, 2 bathrooms, terrace
  • top floor layout with living room, balcony, open area, office, and stairs
  • Multiple windows, balcony, main entrance on ground floor, mail boxes next to the entrance, plants at the bottom
  • 3 story building, brown shutters, glass windows, chimneys, beige exterior, plants
  • village on the river, old buildings, bridge, small buildings, mountains, trees, grass, cloudy sky
  • Several houses, brown rooftops, surrounded by greenery, river visible, mountains in the background
  • Stone road with parked cars, residential buildings, church tower with a clock, green trees, buildings with balconies, white walls
  • lawn, stone wall, red flowers, greenery, a tower, clock tower, trees
  • open lawn, trees, plants, garden shed, and other garden structures
  • Trees and plants in a grassy area in front of a building
  • Living room, kitchen, 3 bedrooms, 2 bathrooms, balcony
  • empty room, wooden floor, 3 windows, radiators
  • empty room with wooden floor, white wall, kitchen area with oven and countertop
  • wooden floor, white walls, two white cabinets, one door, one white door, open space
  • White tiles, white sink, shower cubicle, white toilet, mirror, light on the wall, silver shower head, curtain
  • Basement, tiled floor, large tank, water pipes, ladder, hoses
  • utility room, white cabinets, countertop, dog, storage, tools
  • A grey panel with several electrical meters, switches, and circuit breakers installed on a wall.
  • A grassy outdoor area with trees, a bench, and a clear blue sky. The area is marked with a yellow outline, indicating a designated space.
  • A picturesque village with traditional houses, a prominent tower, and surrounding greenery, set in a valley with open fields and distant hills.
1 / 35
Fireplace made of stone, wood floors, modern design
Large empty room with wooden floor, white walls, three windows with radiators, black railing on raised ground floor
white kitchen with black countertops, wooden cabinets, built-in oven and dishwasher, under-cabinet lighting
CHF 1'180'000.– Premium
5.5 pièces162m² surface habitable
Hauptgasse 78, 5466 Kaiserstuhl AG

Maisonnette 5,5 pièces + appartement 1,5 pièces au rez-de-chaussée avec espace commercial à Kaiserstuhl + terrain en Allemagne

Emplacement et environnement : L'appartement est situé dans un environnement calme et propice aux enfants. La gare de Kaiserstuhl est à seulement 3 minutes à pied et offre d'excellentes connexions. La garderie est à 2 minutes à pied. L'emplacement est ensoleillé et offre une atmosphère paisible loin du bruit. Situé sur le Rhin et entouré de nature et de forêts, vous trouverez des restaurants, des clubs et des magasins abordables directement en face à Hohenthengen. Une offre quadruple : 1.) Découvrez ce spacieux appartement-maisonnette de 5,5 pièces sur 162m² d'espace de vie dans la commune pittoresque de Kaiserstuhl AG. L'appartement, construit en 1974 et rénové avec amour en 2015, s'étend sur deux étages et offre une expérience de vie unique dans un emplacement calme. Ce bijou combine le charme historique avec les commodités modernes et est idéal pour les familles ou les couples qui recherchent quelque chose de spécial. La combinaison d'un emplacement calme, d'excellentes liaisons de transport et de pièces spacieuses avec d'autres options de conception fait de cette propriété un véritable joyau. Profitez, par exemple, du salon avec une hauteur de plafond de 5m, d'une cheminée ouverte et de sa galerie au-dessus. 2.) En outre, j'offre un appartement de 1,5 pièce au rez-de-chaussée dans la même maison de 4 familles, qui peut également être utilisé comme espace commercial, avec une entrée séparée directement de la ville. 3.) Un énorme jardin avec des arbres qui fournissent de l'ombre et des options de sièges variées, ainsi qu'un espace de stationnement privé directement à côté de la maison, font également partie de l'offre. 4.) Le petit terrain sur la pente sud de l'Allemagne, d'où vous pouvez regarder sur le pittoresque Kaiserstuhl, je serais également heureux de vous le transférer. Histoire : Mon père a acheté la maison de ville ancienne de plus de 300 ans pour ma grand-mère en 1962. En fait, ce sont deux "maisons bourgeoises" fusionnées qui ont été construites directement dans l'ancienne muraille de la ville. Il a complètement vidé l'ensemble de la maison en 1974 et a fondé un condominium avec quatre appartements indépendants. Seules les anciennes murs extérieurs sont restés. Après la mort de mes parents, j'ai rénové mes deux appartements et pièces annexes complètement en 2015 en tant qu'architecte et héritier, avec de nouvelles cellules humides, des cuisines de haute qualité (induction/steamer) et des revêtements nobles. Les spots encastrés et le LAN sont également installés de nouveaux. La cheminée ouverte avec son cheminée de 12m de haut offre de la chaleur, du caractère et une véritable station de grill que vous pouvez simplement alimenter avec de grosses bûches. 2025 la communauté a également acquis un nouveau système de chauffage urbain avec un chauffe-bac et un tableau électrique neuf. La buanderie confortable avec établi, une "cave à vin" rustique, un petit grenier dans le toit et bien sûr le plus beau et le plus grand jardin au ancien fossé ouest de la ville complètent l'offre unique. Malheureusement, nos enfants ne sont pas intéressés par la propriété, donc je vend cette bijou et propriété unique de préférence complètement à vous, si vous tombez amoureux de l'objet. Les deux appartements sont actuellement loués et pourraient être utilisés initialement comme propriété locative. Mais probablement vous voulez vivre dans la maison individuelle vous-même et pourriez financer votre propre hypothèque avec la location de l'appartement de 1,5 pièce. Ou vous utilisez le rez-de-chaussée comme bureau ou espace commercial pour vos propres besoins. Peut-être que vous aimez les animaux ? Nous avions auparavant des animaux divers dans la maison, des chèvres et des lapins dans le jardin. 😊 Finalement, la maison "zur Grossen Rosen" était une fois une pharmacie, puis un atelier de menuiserie, mais aussi un étable à chèvres (voir le panneau commercial sur la façade). Traditionnellement, les gens de Kaiserstuhl avaient l'habitude de garder leur propre morceau de terre en Allemagne. Et ainsi vous recevrez également le parcelle mentionné avec un arbre à noix sur le bord de la forêt directement en face du Rhin. Je serais également heureux de vous conseiller en tant qu'architecte sur les options et les possibilités d'extension supplémentaires. Pour un rendez-vous de visite et des questions supplémentaires, n'hésitez pas à me contacter directement.

Durée du trajet
-
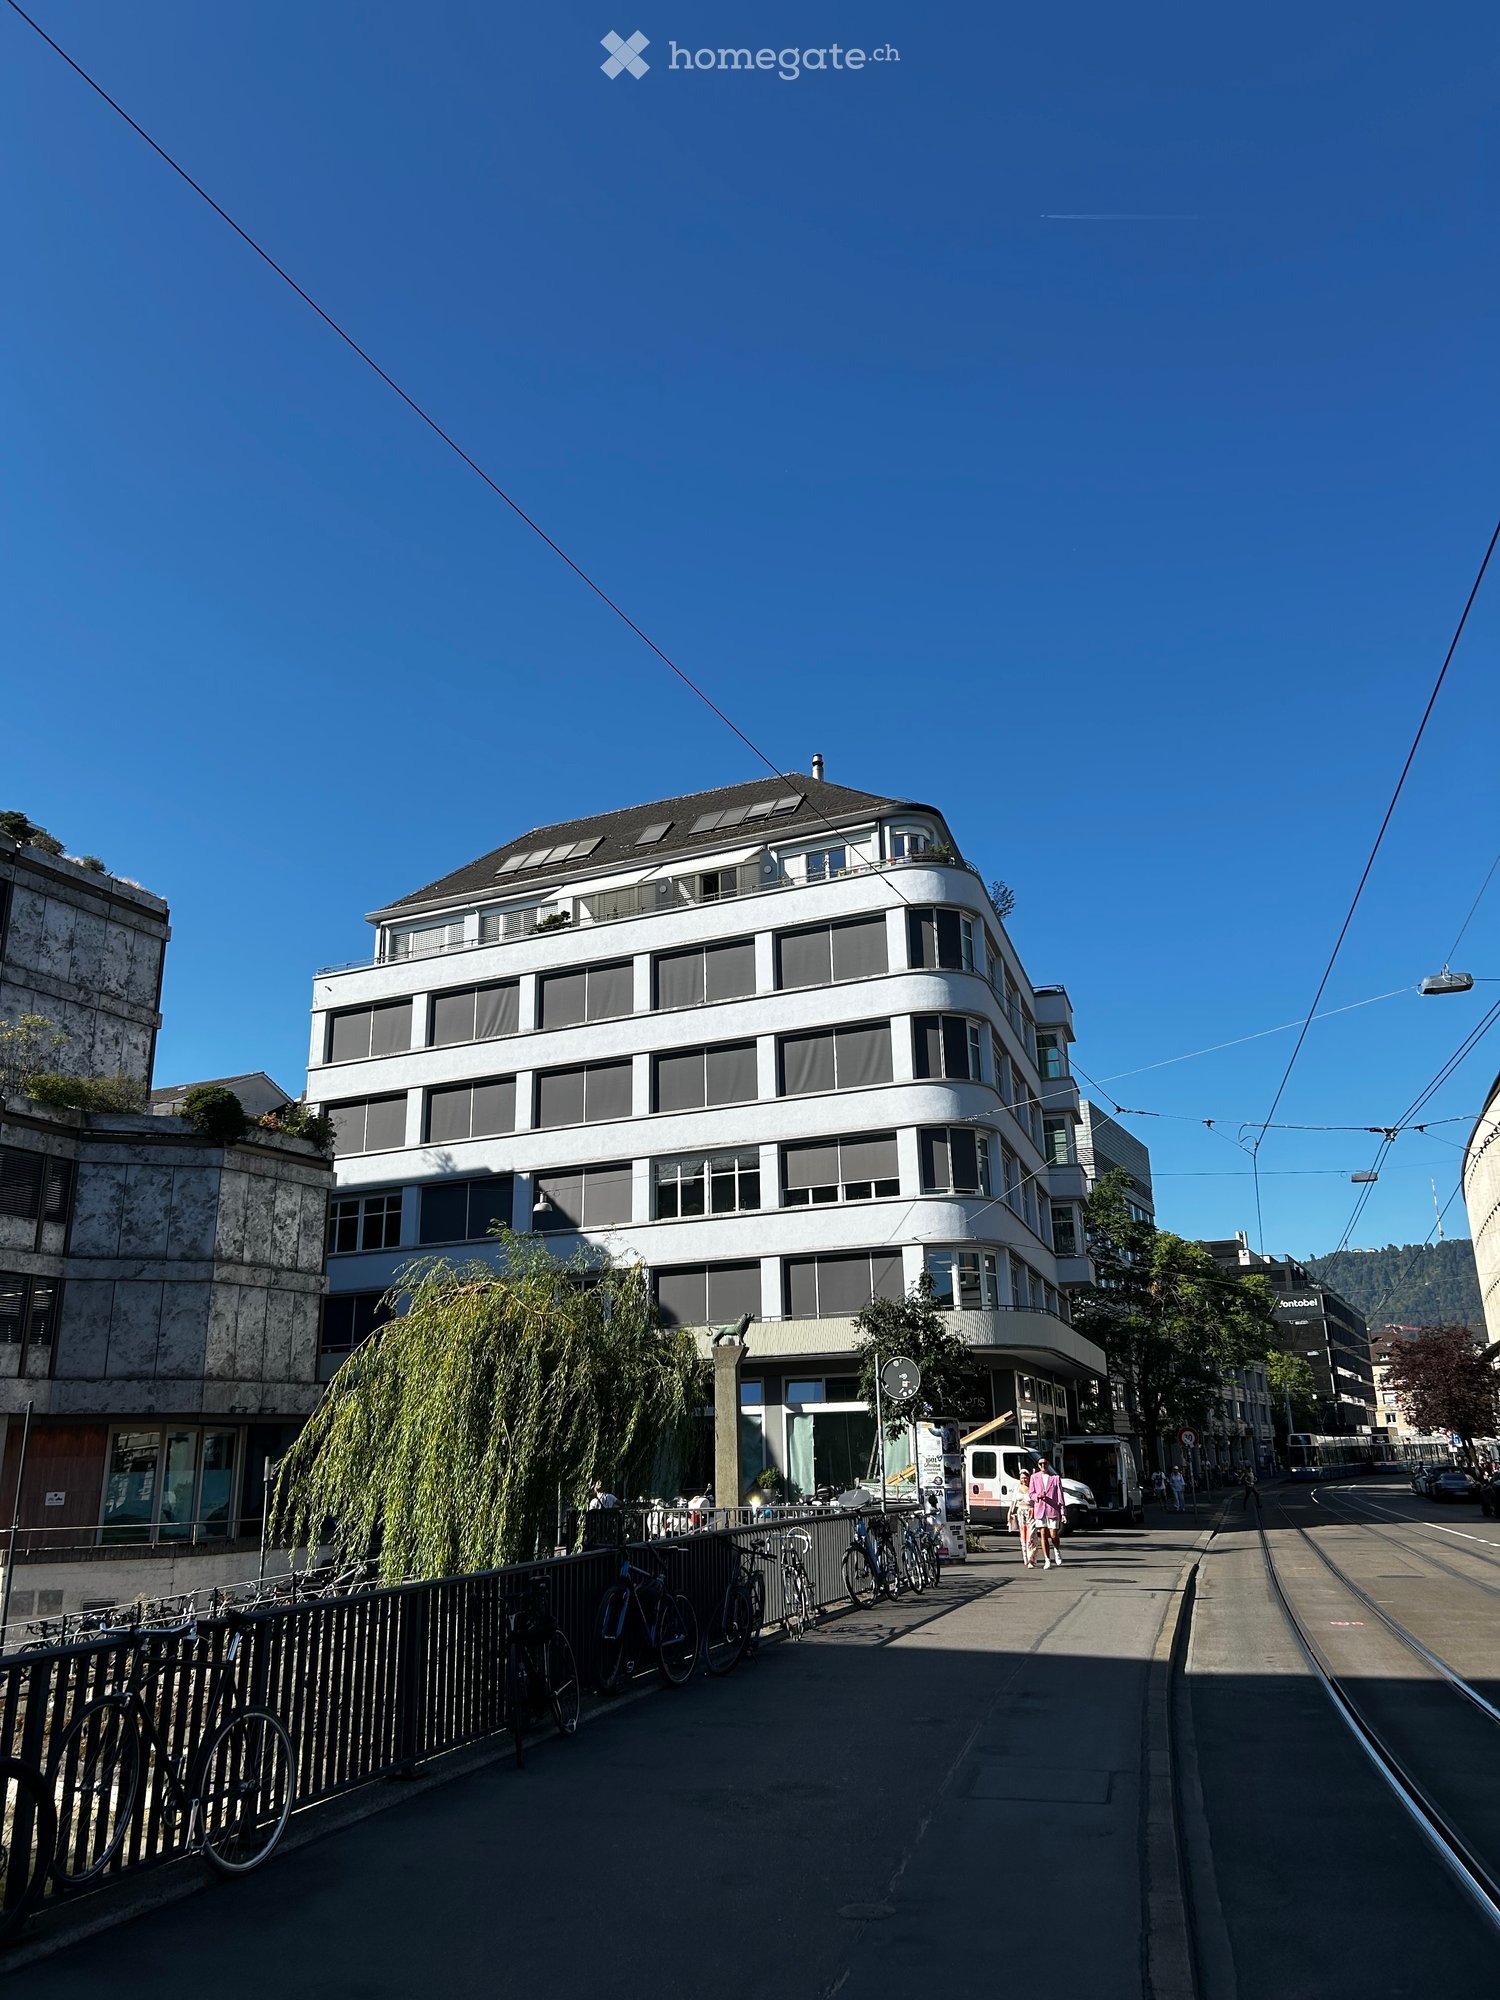
  • Modern multi-story building with large windows and a curved facade, located on a street with bicycles parked along the sidewalk.
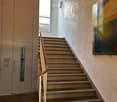
  • Modern staircase with beige stone steps, wooden handrail, and a wall-mounted light fixture. The hallway features a textured wall and a glass panel on one side.
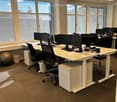
  • Modern office space with large windows, desks, chairs, multiple computer monitors, keyboards, mice, and a server rack. A large exercise ball and trash cans are also visible.
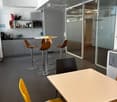
  • Modern break room with grey cabinets, a microwave, sink, and various seating options including stools and chairs around tables.
  • Brightly lit room with large windows, a wooden table surrounded by black chairs, and carpeted flooring.
  • Modern office space with glass partitions, a small table with a chair, a stool, and a floor lamp in the corner.
  • Modern conference room with a long wooden table, several chairs, a large screen, and large windows with a city view.
  • Modern office space with a white partition, chairs, a stool, screens, a table, a large plant, and a fitness ball.
1 / 8
Modern staircase with beige stone steps, wooden handrail, and a wall-mounted light fixture. The hallway features a textured wall and a glass panel on one side.
Modern office space with large windows, desks, chairs, multiple computer monitors, keyboards, mice, and a server rack. A large exercise ball and trash cans are also visible.
Modern break room with grey cabinets, a microwave, sink, and various seating options including stools and chairs around tables.
CHF 750.– / m²Premium
Bleicherweg 7, 8002 Zürich

Bureau premium pour reprise ou sous-location – Bleicherweg 7, 8002 Zurich (Paradeplatz)

Disponible immédiatement ou sur arrangement À un emplacement privilégié au Bleicherweg 7, 8002 Zurich, entre la Paradeplatz et la Stockerstrasse, nous offrons un espace de bureau moderne d'environ 322 m² pour sous-location ou reprise de bail. Données clés • Surface : environ 322 m² • 4e étage • Espaces de travail ouverts et bureaux fermés • 5 salles de réunion • Cuisine entièrement équipée • Toilettes séparées pour dames et messieurs • Petite terrasse ensoleillée privée • Ascenseur disponible • Connexion à la fibre optique et infrastructure de bureau existante • Bâtiment d'affaires représentatif au cœur du quartier bancaire et commercial de Zurich • Meubles disponibles sur demande (en raison d'une fermeture d'entreprise) Conditions • Disponibilité : immédiatement ou sur arrangement • Sous-location ou reprise de bail possible • Loyer brut : CHF 750/m²/an • Paiement trimestriel • Conditions de contrat et durée de location sur arrangement Cette opportunité est idéale pour les entreprises qui souhaitent s'établir rapidement dans des locaux de bureau représentatifs au cœur de la principale zone économique de Suisse. L'espace offre une infrastructure utilisable immédiatement ainsi qu'une accessibilité excellente. Contact Pour obtenir de plus amples informations, veuillez contacter pre@adecco.ch. Pour organiser une visite, veuillez contacter : • Mme Alexandra Kowollik, Tél. +41 79 123 43 65 • M. Philipp Knapp, Tél. +41 79 773 45 41 Nous nous réjouissons de votre contact.

Durée du trajet
-
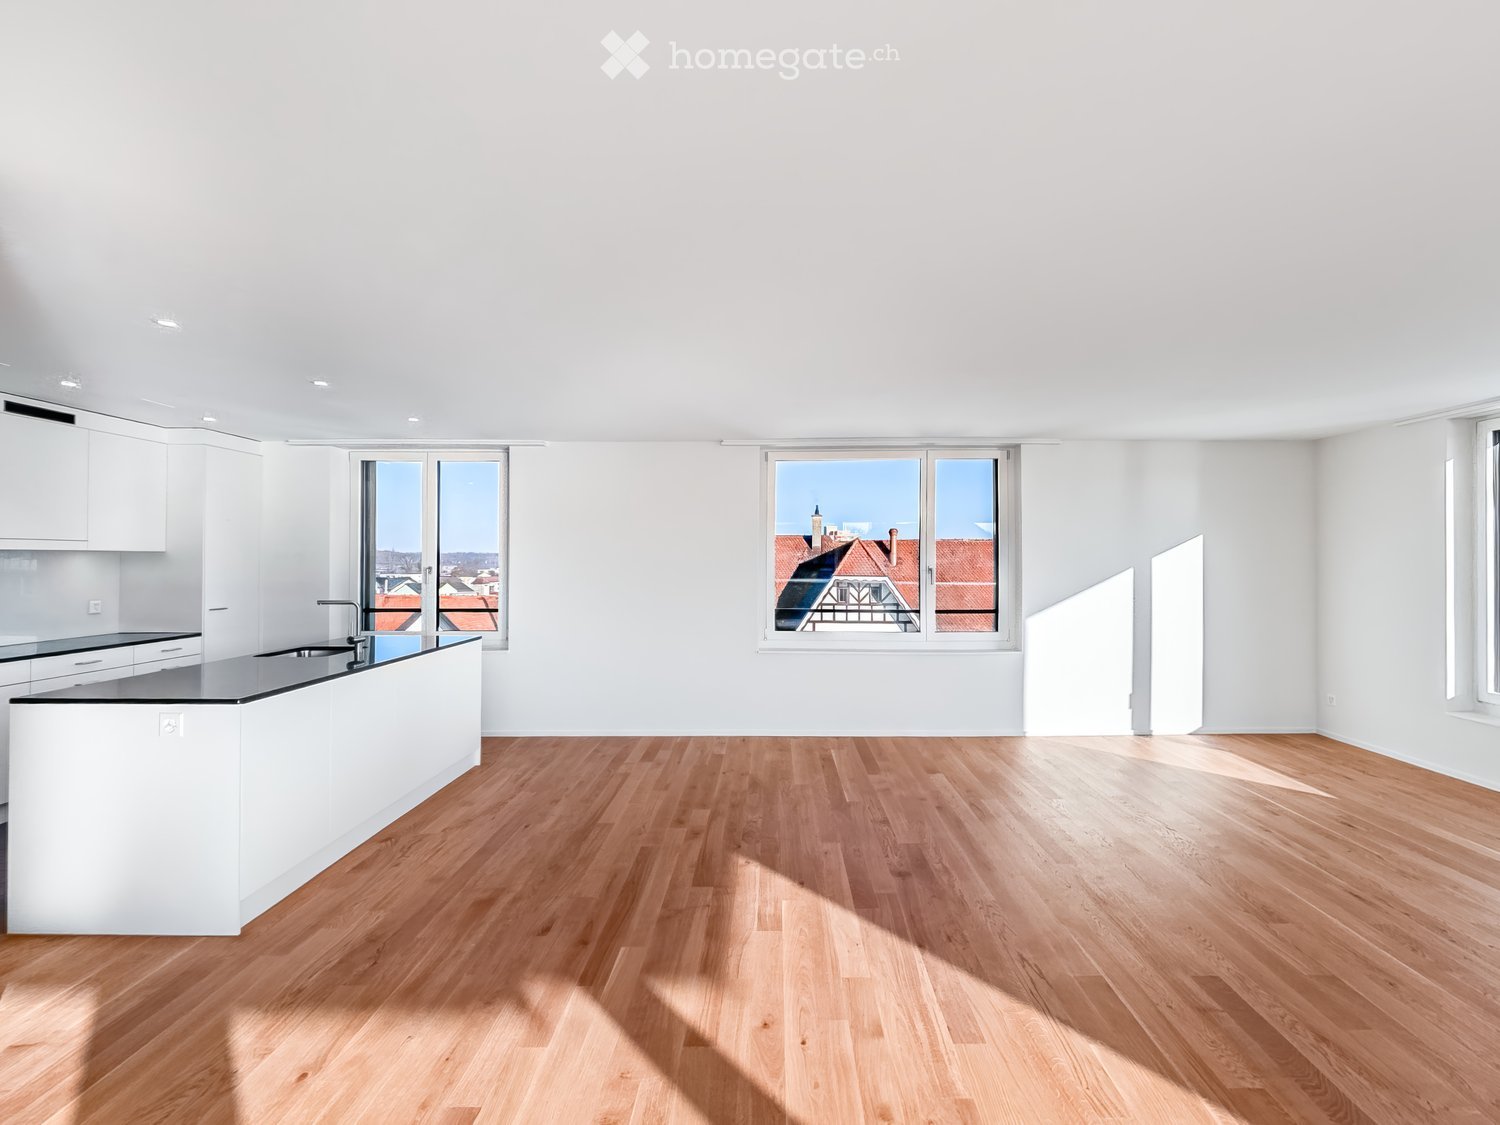
  • Modern kitchen with white cabinets, a central island, and wooden flooring. Large windows offer a view of the cityscape.
  • Modern multi-story residential building with white facade, balconies, and surrounding greenery.
  • Modern bathroom with white tiles, a floating sink, toilet, and mirrored cabinet. Large window offers a view of the balcony and outdoor area.
  • Modern kitchen with white cabinets, a central island, and a large window offering a view of the city.
  • Empty room with white walls, wooden flooring, and large windows. No furniture or equipment present.
  • Modern balcony with tiled flooring, white railing, and a panoramic view of a cityscape under a clear blue sky.
  • Bright, unfurnished room with wooden flooring, large sliding glass doors leading to a balcony with city views.
  • Empty room with light wooden flooring and large glass sliding doors leading to a balcony. The walls are white, and the space is well-lit with natural light.
1 / 8
Modern multi-story residential building with white facade, balconies, and surrounding greenery.
Modern bathroom with white tiles, a floating sink, toilet, and mirrored cabinet. Large window offers a view of the balcony and outdoor area.
Modern kitchen with white cabinets, a central island, and a large window offering a view of the city.
CHF 3'700.– Premium
4.5 pièces158m² surface habitable
Dianastrasse 4, 8580 Amriswil

Appartement en attique de 4,5 pièces avec vue imprenable, calme, situé au centre

À proximité immédiate de la gare d'Amriswil, mais calme, situé au milieu du quartier, deux maisons multifamiliales modernes ont été construites en 2024. L'arrêt Intercity, la gare routière, les écoles, le jardin d'enfants, les possibilités de shopping et l'étang avec parc sont accessibles dans un rayon d'environ 200 mètres ou moins. Winterthour et Zurich sont accessibles directement en train en seulement 40 minutes et 1 heure, respectivement. Le quartier calme a à peine de la circulation et est attrayant pour les familles, les couples et les célibataires. Tous les appartements sont construits à un niveau élevé. L'appartement en attique unique de 4,5 pièces est particulièrement spacieux et confortablement équipé. Il se caractérise par • Une intimité absolue à l'étage de l'attique ; non visible de l'extérieur • Une terrasse immense (121 m2) orientée sud, ouest et nord pour usage exclusif • Une vue panoramique depuis la crête du lac jusqu'au Säntis et Hoher Kasten • Un grand et lumineux séjour/salle à manger (64 m2) • Une lumière naturelle toute la journée dans l'appartement, du lever au coucher du soleil • Une cuisine moderne avec un équipement de haute qualité, y compris four et cuiseur à vapeur combiné en appareils séparés, plaques de cuisson à induction, etc. • Trois salles de bains, dont une salle de bains en suite pour la grande chambre • Salles de bains avec fenêtres extérieures • Ascenseur directement à l'appartement ou au garage souterrain • • Lave-linge/sèche-linge économe en énergie dans l'appartement • Parquet en chêne de haute qualité, brossé, en Mandorla • Comptoir de cuisine en pierre naturelle • Plaques Feinstein dans la cuisine et la salle de bain • Fenêtres en bois/métal de haute qualité • Ventilation contrôlée • Chauffage au sol ajustable individuellement • Réduit séparé avec accès direct à la terrasse • Compartiment de cave privé avec prise de courant • Espace de stockage séparé sur la terrasse pour le mobilier de jardin, etc. • Connexion à fibre optique haute performance • Système d'interphone vidéo moderne En ce qui concerne l'immeuble en général, il convient de mentionner • Maçonnerie Einstein massive (49 cm) pour une bonne isolation et un climat de pièce de haute qualité • Système de chauffage moderne avec sondes géothermiques • Système photovoltaïque pour la production d'électricité • Système de traitement de l'eau potable Les locataires ont la possibilité de louer des places de parking dans le garage souterrain pour 140 CHF par mois. De plus, un espace commercial séparé (pour bureau, cabinet, etc.) au rez-de-chaussée du même immeuble peut actuellement être loué.

Durée du trajet
-
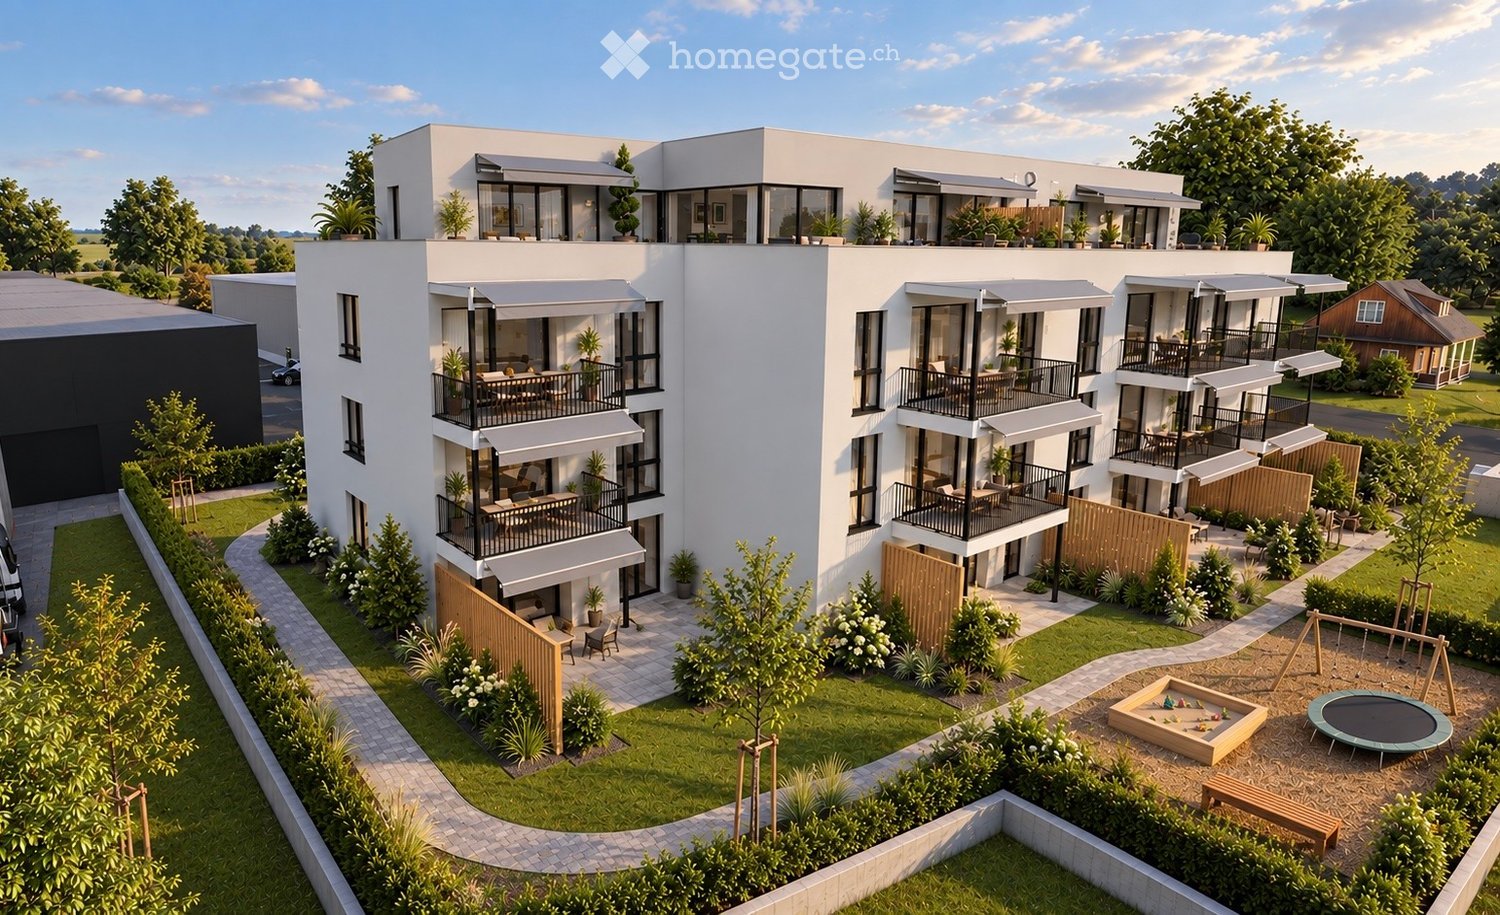
  • Modern three-story residential building with balconies, surrounded by greenery, playground, and outdoor seating areas.
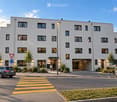
  • Modern two-story building with white facade, multiple windows, and a covered entrance. There is a parking area on the right side and a pedestrian crossing in front.
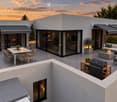
  • Modern rooftop terrace with a dining area, lounge seating, barbecue, and potted plants, overlooking a scenic sunset view.
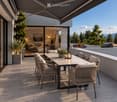
  • A modern outdoor terrace with a dining table, chairs, candles, and potted plants, overlooking a scenic mountain view.
  • Modern rooftop terrace with grey furniture, potted plants, and a view of a landscaped garden and sunset sky.
  • Balcony with a dining table, chairs, sofa, and grill, overlooking a scenic mountain view.
  • Modern, open-concept kitchen and dining area with large windows offering a scenic mountain view. Features a sleek dining table with six chairs, a modern kitchen with cabinets, appliances, and pendant lighting.
  • Modern living room with large windows offering a scenic mountain view, featuring a grey sofa, coffee table, armchairs, and a dining area on the balcony.
  • Modern living room with large windows offering a scenic view, featuring a grey sofa, coffee table, armchairs, ottoman, floor lamp, television, and decorative plants.
  • Modern bathroom with a white washing machine and dryer, toilet, sink, bathtub, large mirror, and a window with a view of greenery.
  • Modern bedroom with a large bed, nightstands, a white armchair, and two framed pictures on the wall. The room features wooden flooring and large windows with a view.
  • Floor plan of a 4.5-room apartment with two bathrooms and a terrace, including living/dining area, kitchen, three bedrooms, and a bathroom.
  • Floor plan of a 4.5-room apartment with two bathrooms, kitchen, living room, three bedrooms, and a terrace.
  • Business card for AriCasa AG, a real estate company specializing in residential construction, sales, rental, and management.
1 / 14
Modern two-story building with white facade, multiple windows, and a covered entrance. There is a parking area on the right side and a pedestrian crossing in front.
Modern rooftop terrace with a dining area, lounge seating, barbecue, and potted plants, overlooking a scenic sunset view.
A modern outdoor terrace with a dining table, chairs, candles, and potted plants, overlooking a scenic mountain view.
CHF 2'610.– Premium
4.5 pièces98m² surface habitable
Bernstrasse 25, 3510 Konolfingen

Deux appartements d'attique neufs de 4,5 pièces avec de grandes terrasses à Konolfingen

Au numéro 25 de la Bernstrasse à Konolfingen, un projet de construction neuve avec un total de 13 appartements est en cours de réalisation. Ari Casa AG loue deux appartements d'attique neufs de 4,5 pièces séparés avec des superficies habitables différentes, des plans d'étage et des tailles de terrasse différentes, avec une date de début de location à partir du 1er décembre 2026 ou selon accord.Les deux appartements d'attique impressionnent par des espaces de vie et de repas spacieux, des plans d'étage bien pensés et des surfaces de terrasse étendues. De grandes fenêtres et éléments de porte coulissante fournissent des pièces lumineuses et créent une transition fluide entre les espaces de vie et de plein air.Équipements et points forts :• cuisines spacieuses avec îlot central, four, micro-ondes et cuiseur à vapeur• lave-linge et sèche-linge directement dans l'appartement• fenêtres en bois et métal• stores électriques• grandes fenêtres et éléments de porte coulissante• grandes terrasses d'attique• deux salles de bains par appartement• trois chambres ou pièces individuelles séparées• chauffage géothermique pour le chauffage et la préparation d'eau chaude• norme de qualité élevée pour les matériaux de construction, l'isolation thermique et l'isolation acoustique• ascenseur• propre local de stockage• boîtes murales pour véhicules électriques disponibles sur demande• parking souterrain directement dans le bâtiment• places de parking dans le parking souterrain peuvent être louées pour CHF 130.– par mois.Central et bien connecté à Konolfingen :L'emplacement au numéro 25 de la Bernstrasse combine des distances courtes dans la vie quotidienne avec de bonnes connexions de transport. Les installations commerciales, les écoles et la gare de Konolfingen sont à portée de main. L'arrêt de bus Haldenweg est situé directement en face du bâtiment. Grâce aux bonnes connexions de transport, Berne et Thoune sont également facilement accessibles.Appartements d'attique disponibles :Appartement d'attique 3.2 : 4,5 pièces | environ 98 m² d'espace habitable | environ 78 m² de terrasse Loyer net : CHF 2’440.– par mois Frais accessoires : CHF 170.– forfaitaire par moisLoyer total incluant les frais accessoires : CHF 2’610.– par moisAppartement d'attique 3.1 : 4,5 pièces | environ 118 m² d'espace habitable | environ 84 m² de terrasse Loyer net : CHF 2’690.– par mois Frais accessoires : CHF 170.– forfaitaire par moisLoyer total incluant les frais accessoires : CHF 2’860.– par moisRemarque importante sur le prix de l'annonce : Le prix de location de CHF 2’610.– incluant les frais accessoires par mois spécifié dans l'annonce se réfère à l'appartement d'attique 3.2 avec environ 98 m² d'espace habitable et environ 78 m² de terrasse.Tous les 13 appartements, les plans d'étage et les informations supplémentaires sur notre projet de construction neuve peuvent être trouvés sous le lien suivant : https://www.aricasa.ch/immobilien.htmlRemarque sur les visualisations :Les images publiées sont des visualisations non contractuelles du projet de construction neuve. Elles servent à illustrer les appartements et peuvent différer dans les détails d'exécution individuels, les matériaux, les couleurs, ainsi que les meubles et les environnements par rapport à l'exécution finale.L'exécution de construction définitive et les documents de plan d'étage et de contrat respectifs sont contraignants.Les visites sont possibles sur demande et par rendez-vous individuel.Nous sommes à votre disposition pour fournir des informations supplémentaires ou organiser un rendez-vous de visite personnel.Contact :Ari Casa AG | Entrepreneur général construction & immobilier Bernstrasse 14, 3510 Konolfingen, M. Markus Graber, markus.graber@aricasa.ch, +41 77 235 69 68 / +41 33 525 33 39

Durée du trajet
-
  • Bathroom with wooden beams, wooden floor, large bathtub, and a small wooden stool.
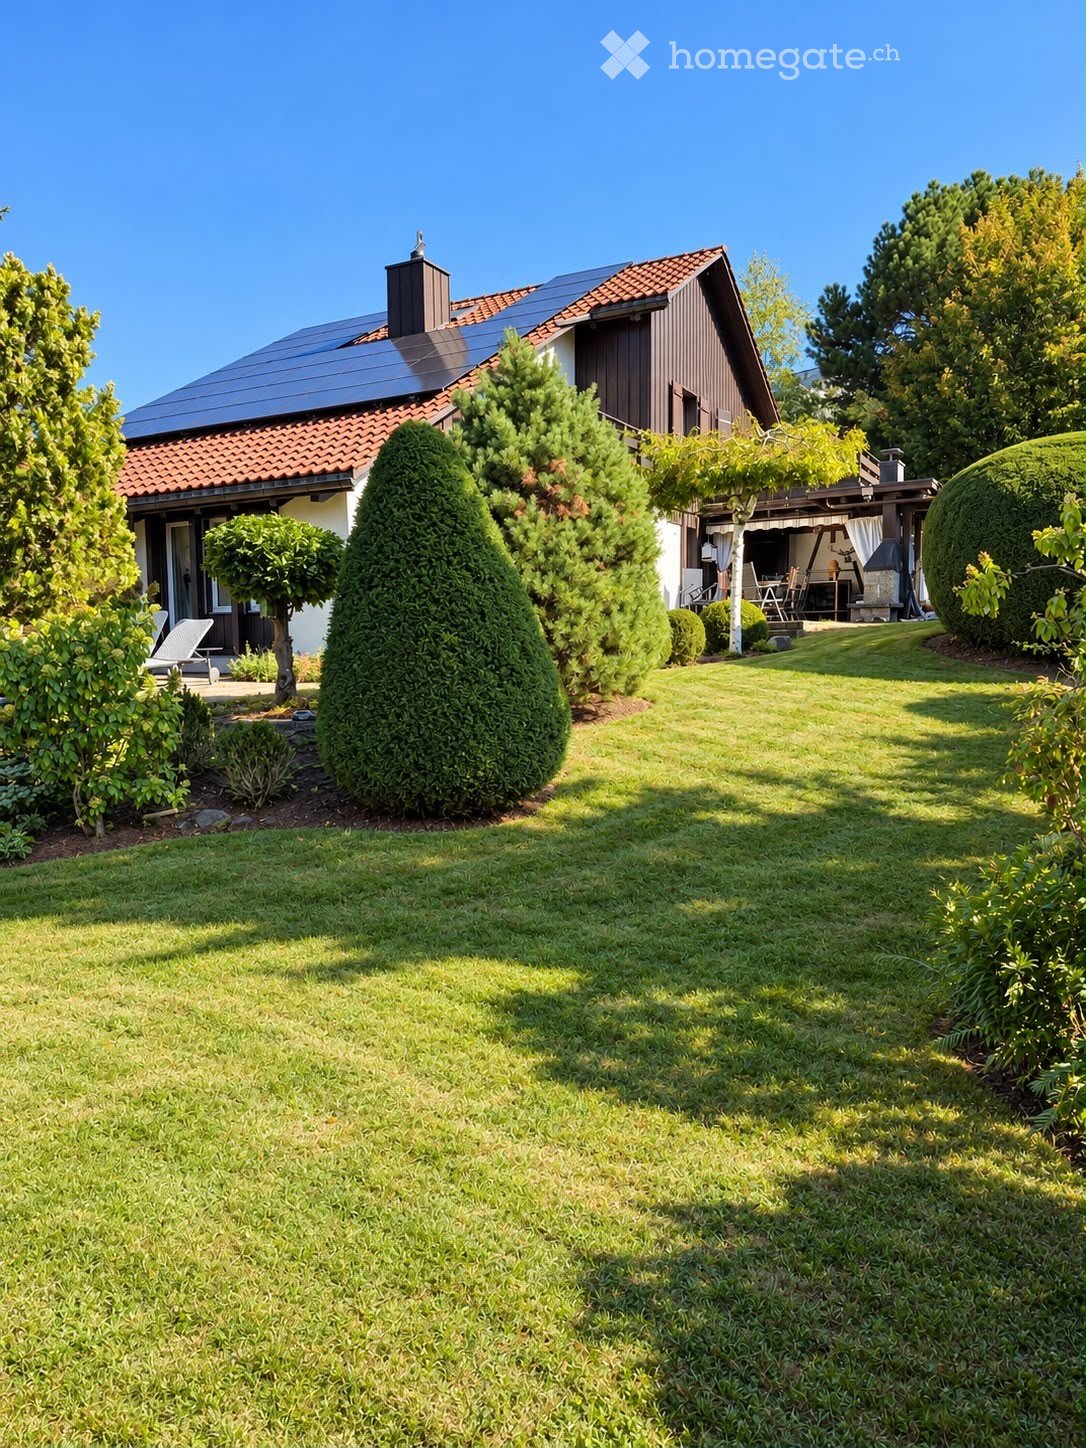
  • Two-story modern house with white exterior, solar panels on the roof, multiple windows, and a covered entrance area. There is a small patio with outdoor furniture and a stone fire pit.
  • Modern kitchen with wooden ceiling, grey cabinets, stainless steel appliances, and a central island.
  • Open-plan living and kitchen area with wooden floors, exposed wooden beams, modern kitchen cabinets, and stainless steel appliances.
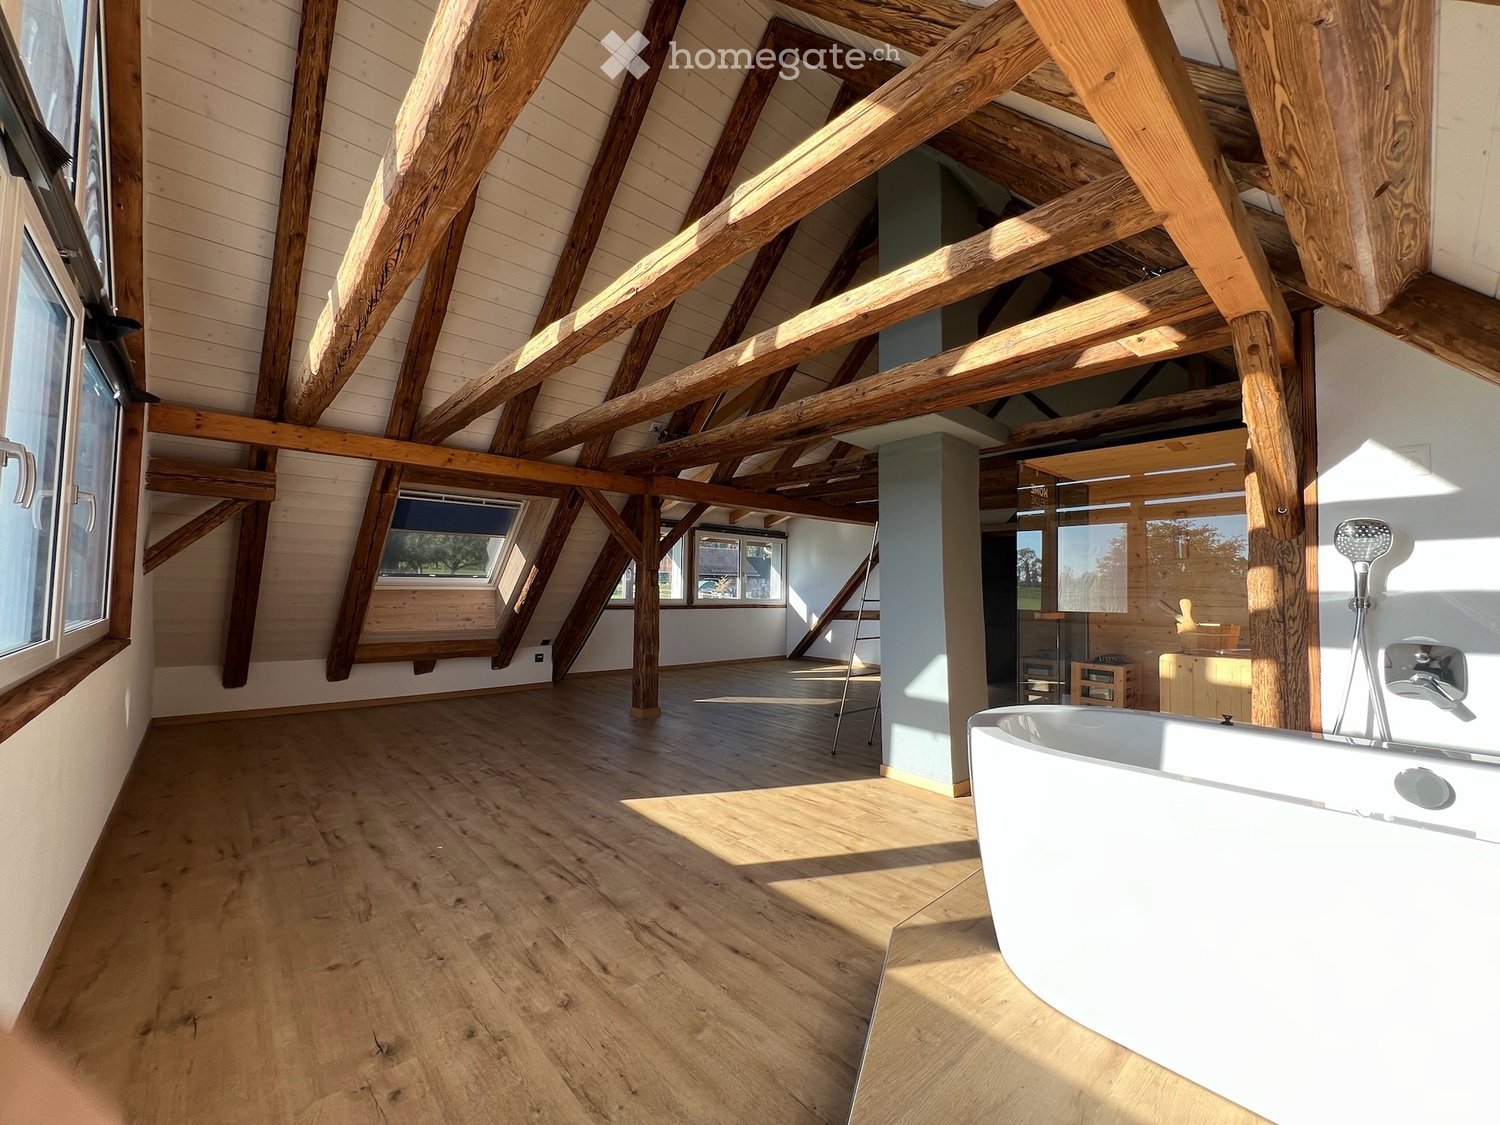
  • Empty room with wooden floor and exposed wooden beams on the ceiling. Natural light streams in from large windows, casting shadows on the floor.
  • Empty room with wooden floor, exposed wooden beams, and a green tiled stove in the corner.
  • Empty room with wooden floor, exposed wooden beams, and a green tiled stove. Large window with view of greenery.
  • Empty room with wooden flooring, exposed wooden beams on the ceiling, white walls, and large windows allowing natural light. There is a doorway leading to another area and a small staircase visible in the background.
  • Modern bathroom with wooden ceiling beams, glass shower enclosure, toilet, sink, and large window overlooking a green field.
  • Modern bathroom with wooden ceiling beams, glass shower enclosure, and natural light from windows.
  • Empty room with wooden floor, white walls, exposed wooden beams on the ceiling, and two windows with blinds.
  • Empty room with wooden floor, exposed wooden beams on the ceiling, white walls, and a large window showing greenery outside.
  • Empty room with wooden floor and exposed wooden beams on the ceiling. The room has white walls, a window on the left, and several open doorways leading to other rooms.
  • Open, airy room with exposed wooden beams and large windows, featuring a polished wooden floor and a modern glass partition leading to a bathroom area.
  • A two-story house with a garage, a small annex building, and a gravel driveway. The annex has a triangular roof and a small balcony. There is a wooden fence and a grassy area with benches in the background.
1 / 15
Two-story modern house with white exterior, solar panels on the roof, multiple windows, and a covered entrance area. There is a small patio with outdoor furniture and a stone fire pit.
Modern kitchen with wooden ceiling, grey cabinets, stainless steel appliances, and a central island.
Open-plan living and kitchen area with wooden floors, exposed wooden beams, modern kitchen cabinets, and stainless steel appliances.
CHF 2'500.– Premium
5.5 pièces180m² surface habitable
Schlatterfeldstrasse 7, 8565 Hugelshofen

Rêve de bâtiment ancien inondé de lumière 2024 60 m² chambre à coucher de bien-être avec sauna à Hugelshofen

Vieille bâtisse rencontre le confort moderne – rénovée de fond en comble en 2024 Bienvenue dans cet appartement unique, inondé de lumière, où le charme historique rencontre le confort le plus élevé. La rénovation complète en 2024 a créé un véritable joyau de bien-être. Points forts : • 60 m² de chambre à coucher de bien-être avec sauna et baignoire à débordement – votre espace spa privé • 2 terrasses spacieuses (l'une avec un pavillon à lamelles élégant pour ombrage) • Cercle de feu commun pour les soirées conviviales • 2 salles de bain et 3 toilettes • 2 chambres à coucher supplémentaires • Lave-linge + sèche-linge directement dans l'appartement • Pompe à chaleur, système photovoltaïque et chauffage au sol pour un climat de pièce agréable Facture d'utilité précise selon votre consommation personnelle • Poêle à tiles romantique avec cuisinière électrique Tiba combinée 1 carport et 1 place de parking extérieure incluse L'appartement est situé directement à la limite des terres agricoles – ici, vous pouvez profiter de la paix et d'une vue merveilleuse. L'arrêt de bus est à distance de marche. Parfait pour tous ceux qui recherchent un logement de haute qualité avec beaucoup de qualité de vie et un espace de bien-être privé. Rendez-vous de visite avec plaisir par WhatsApp ou téléphone Veuillez ne pas envoyer de messages d'agences immobilières, etc.

Durée du trajet
-
  • Modern two-story house with balconies, surrounded by landscaped garden and driveway.
  • Modern two-story house with a raised ground floor, large windows, balconies, and a landscaped garden area.
  • A detailed floor plan of a residential area showing multiple houses, green spaces, and a central building with solar panels on the roof.
  • Modern living room with a large sectional sofa, coffee table, dining area with chairs and table, pendant lights, and a cat resting on an armchair. Large windows provide natural light, and a plant adds a touch of greenery.
  • Floor plan of a 3.5-room apartment on the upper floor, including a living room, two bedrooms, a bathroom, a hallway, and a balcony.
  • Floor plan of a property showing layout with labeled areas, boundaries, and measurements. Includes sections labeled 'Verkehrung 2', 'Verkehrung 3', 'Rasen', and 'Baulinie'.
1 / 6
Modern two-story house with a raised ground floor, large windows, balconies, and a landscaped garden area.
A detailed floor plan of a residential area showing multiple houses, green spaces, and a central building with solar panels on the roof.
Modern living room with a large sectional sofa, coffee table, dining area with chairs and table, pendant lights, and a cat resting on an armchair. Large windows provide natural light, and a plant adds a touch of greenery.
Prix sur demandePremium
3.5 pièces107m² surface habitable
Chilenholzstrasse 46, 8907 Wettswil am Albis

Construction moderne : 3,5 pièces, seulement 7 parties, fitness EGYM et bien-être dans la maison

Lumineux, moderne et avec un balcon qui est une pièce supplémentaire à l'extérieur. Ce 3,5 pièces est situé dans un immeuble neuf avec seulement sept condominiums, où tout le monde se connaît. Dans la maison, vous pouvez vous entraîner dans votre propre fitness EGYM et vous détendre dans le spa, à l'extérieur il y a un jardin communautaire au bord de la forêt. Emplacement calme et ensoleillé au sud-ouest à Wettswil am Albis.L'Appartement • Espace de vie et de repas ouvert d'environ 50 m² avec accès direct au balcon • Balcon avec 27,6 m² • Deux chambres avec 15,4 m² et 15,6 m² • Douche/WC et réduit • Fenêtres du sol au plafond avec vitrage triple • Ascenseur directement depuis le garage souterrain • 3,5 pièces, 106,7 m² d'espace de vie, 13,6 m² de cave, deux places de parking dans le garage souterrain La Maison • Espace de remise en forme avec équipement EGYM et spa, d'environ 86 m², réservé aux résidents • Jardin communautaire au bord de la forêt avec aires de jeu et de repos • Pompe à chaleur géothermique, panneaux photovoltaïques et chauffage au sol • Garage souterrain avec préparation pour la mobilité électrique La LocalisationLa forêt et le Vitaparcours commencent devant la porte de la maison. L'école primaire est à environ 300 m, le bus pour la gare s'arrête à 100 m de la maison, avec les S5 et S14 vous pouvez rejoindre Zurich directement. Wettswil a l'un des taux d'imposition les plus bas du canton de Zurich.Participez à sa créationCelui qui achète tôt peut déterminer lui-même la cuisine, les salles de bain et les revêtements de sol. Le permis de construire est légalement contraignant, la construction commence au 1er trimestre 2027, et la date d'emménagement est au 4e trimestre 2028. Les constructeurs emménagent eux-mêmes dans la maison.Le prix et la documentation sont disponibles sur demande. Nous serions ravis de vous montrer les plans et les visualisations en personne.Visualisations, modifications réservées.

Durée du trajet
-
1 / 7
CHF 6'000.– / moisPremium
309m² surface utile
Seminarstrasse 55, 5430 Wettingen

Local commercial et atelier à Wettingen

Parfait pour un atelier mécanique ou une imprimerie :Local commercial avec atelier et 10 places de parking près de la gare de WettingenDescription de l'objet :Surface de location en état de construction bruteRecherchez-vous l'emplacement idéal pour votre entreprise de production ou d'artisanat ? Nous louons un espace commercial attractif et bien connecté à Wettingen, disponible immédiatement ou sur arrangement. En raison de la disposition optimale des pièces, de la bonne infrastructure et de l'accessibilité idéale, cette propriété est parfaitement adaptée pour un atelier mécanique, un atelier de réparation ou une imprimerie moderne qui souhaite combiner la réception des clients (showroom) et la production en un seul endroit.Vos nouveaux locaux d'entreprise impressionnent par :* Une surface d'atelier/production fonctionnelle : Directement connectée et flexible - idéale pour l'installation de machines, de postes de travail d'assemblage ou de presses d'imprimerie. Équipée d'un sol robuste et de suffisamment de prises de courant.* Une sécurité électrique de haute qualité (SiNa 2025) : Le certificat de sécurité légalement requis (SiNa) pour les installations électriques a été renouvelé en 2025. Vous prenez en charge un système testé et sûr qui répond aux exigences élevées des parcs de machines.* Un local commercial/showroom/bureau lumineux : De grandes fenêtres sur la rue assurent une visibilité optimale. Idéal en tant que zone de réception représentative pour les clients, espace d'exposition ou en tant que bureau administratif attenant.* Une situation de stationnement et de livraison excellente : La propriété comprend 9 places de parking privées. Une rareté absolue qui offre à vos clients, employés et fournisseurs (par exemple, pour les livraisons de matériel aux imprimeries ou ateliers) un confort maximum.* Une connectivité moderne (réseau à fibre optique) : Connecté au réseau à fibre optique ultra-rapide - essentiel pour la transmission rapide de grandes données d'impression, d'applications cloud ou de systèmes de contrôle numérique.* Une infrastructure et un chauffage à l'avenir : La propriété est actuellement chauffée de manière efficace par un système de chauffage au gaz, avec une connexion au chauffage urbain durable déjà planifiée. Un toilette séparé avec lavabo ainsi que des installations de stockage pratiques sont disponibles.Emplacement et environnementLa propriété est située au 55, Seminarstrasse à 5430 Wettingen. L'emplacement impressionne par sa proximité immédiate avec la gare de Wettingen, qui peut être atteinte en quelques minutes à pied. Vos clients et employés bénéficient d'une excellente connexion aux transports en commun (liaisons vers Zurich et Baden) et de la proximité avec la sortie de l'autoroute A1. La Seminarstrasse relie un quartier résidentiel charmant à la zone industrielle animée autour de la gare - un mélange idéal de fréquence et d'atmosphère de travail agréable.

Durée du trajet
-
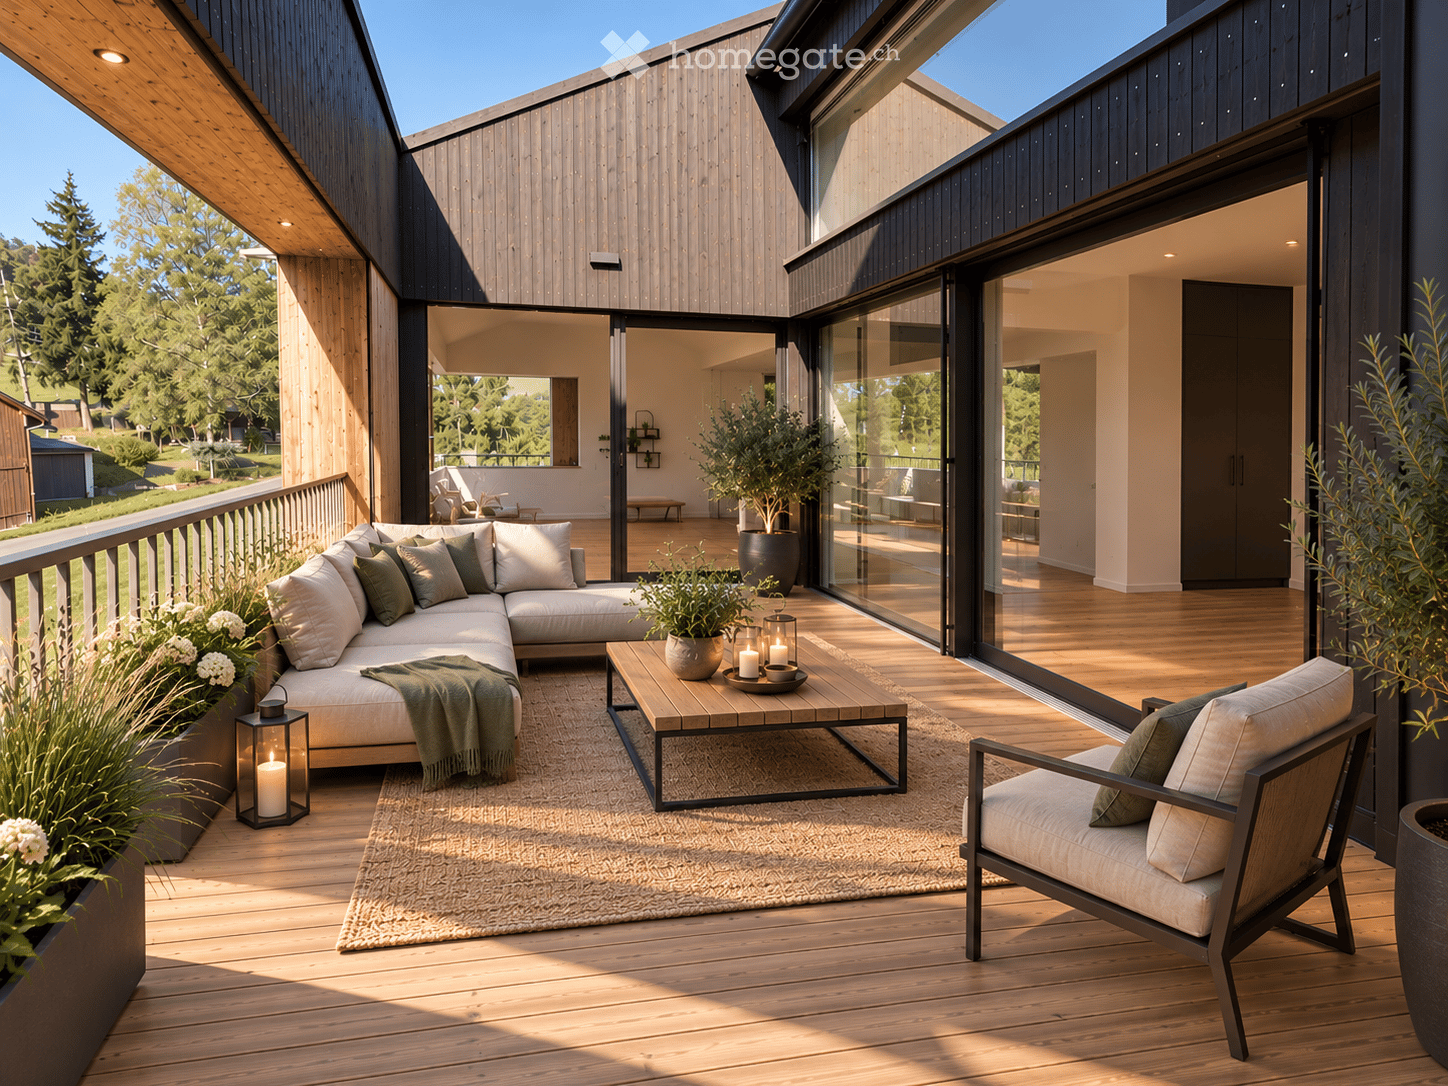
  • Modern outdoor balcony with wooden decking, a sectional sofa, coffee table, armchair, lantern, and potted plants.
  • Wooden balcony with a modern design, featuring a lounge chair, small table, potted plants, and a scenic countryside view.
  • Balcony with wooden decking, metal railing, and lush greenery in planters, overlooking a scenic countryside view.
  • Modern two-story house with grey concrete facade, multiple windows, balconies, and a well-maintained garden area with outdoor furniture.
  • Modern interior staircase with wooden steps, metal railing, and concrete walls. Features recessed lighting and a small balcony area above.
  • A modern hallway with wooden flooring, framed artwork, and a small rug. A bathroom is visible to the left, and a room with a table and chairs is visible ahead.
  • Modern kitchen with dark grey cabinets, a central island, and a dining area with a wooden table and chairs. Features pendant lights, a coffee maker, and potted plants.
  • Modern living room with large windows, light-colored sofa, coffee table, floor lamp, television, and decorative plants.
  • Modern bedroom with a large bed, nightstand, lamp, picture frame, potted plant, and a view of the city through large windows.
  • A well-organized walk-in closet with clothing neatly arranged on a black clothing rack, a woven basket on the floor, and a wooden shelf visible on the right side.
  • Modern bathroom with a white toilet, sink, bathtub, and large mirror. Features include a wooden vanity, green walls, and decorative plants.
  • Well-organized walk-in closet with built-in wardrobe, seating area, and decorative elements.
  • Modern bathroom with a glass-enclosed shower, toilet, sink, and built-in shelving with towels and plants.
  • Modern, well-lit office space with a large wooden desk, ergonomic chair, computer screen, and a cozy seating area with a sofa and side table. Shelves hold books and decorative items, and large windows provide natural light.
  • Modern bathroom with white cabinets, a sink, a washing machine, a dishwasher, and decorative plants.
  • A well-organized basement or utility room with metal shelving units holding storage bins, tools, and a workbench with a vice and stool. A coiled cable hangs on the wall, and tools are mounted on a pegboard.
  • {"type": "Garage", "objects": [], "description": "Underground parking area with two parked cars, one blue and one silver, marked parking spaces, and concrete walls and ceiling.", "localized_descriptions": {"EN": "Underground parking area with two parked c
  • Certificate for a MINERGIE-standard building, featuring text in German and French, with logos and a reference number.
  • A lush garden area with wooden benches, tree stumps, and a small table and chairs, surrounded by greenery and trees.
  • Modern kitchen with dark cabinetry, a central island, and wooden flooring. Features pendant lights and a large sliding glass door leading to an outdoor area.
  • Empty room with wooden flooring, large windows, and sliding glass doors leading to a balcony.
  • Empty room with wooden flooring, large windows, and a mounted TV bracket on the wall.
  • View of a modern wooden-floored interior space opening onto a wooden decked balcony with metal railings, overlooking a green landscape with trees.
  • Empty room with wooden flooring, white walls, and large windows offering a view of greenery outside.
  • Empty room with wooden flooring, large windows, and a view of neighboring buildings and greenery.
  • Empty room with wooden flooring, white built-in shelving unit, large window with balcony access, and a hanging woven basket light fixture.
  • Spacious hallway with wooden flooring, white walls, and recessed lighting. Features a small black cabinet and a sink visible in the adjacent room.
  • Empty room with wooden flooring, white walls, large window with blinds, and a hanging woven light fixture.
1 / 28
Wooden balcony with a modern design, featuring a lounge chair, small table, potted plants, and a scenic countryside view.
Balcony with wooden decking, metal railing, and lush greenery in planters, overlooking a scenic countryside view.
Modern two-story house with grey concrete facade, multiple windows, balconies, and a well-maintained garden area with outdoor furniture.
CHF 980'000.– Premium
4.5 pièces140m² surface habitable
Bergwerkstrasse 21, 5027 Herznach

Appartement de charme 4.5 pièces à Herznach – Moderne, Spacieux & Sans Barrières

Bienvenue dans cet appartement de charme exclusif de 4.5 pièces au 2ème étage au Bergwerkstrasse 21 à Herznach (5027). Avec une surface habitable généreuse de 140 m² et des équipements modernes, cet appartement offre le plus haut niveau de confort – idéal pour les familles, les couples ou tous ceux qui cherchent quelque chose de spécial. L'appartement est disponible immédiatement. L'appartement impressionne avec les points forts suivants : • Chambre moderne : Chambre lumineuse, élégante avec un grand lit, une table de nuit et de grandes fenêtres avec une vue magnifique. • Belle vue : Profitez d'une vue impressionnante directement de votre appartement. • Balcon : Parfait pour des heures détendues à l'extérieur – particulièrement ensoleillé en été. • Certification Minergie : Efficacité énergétique la plus élevée pour un mode de vie durable et économe. • Ascenseur & accessibilité : L'appartement est accessible en fauteuil roulant et dispose d'un ascenseur. • Garage & parking : Stationnement pratique pour votre véhicule juste à côté du bâtiment. • Convivial pour les enfants : Idéal pour les familles avec des enfants. Le bâtiment : La maison moderne à deux étages impressionne avec sa façade en béton gris contemporaine, plusieurs balcons et un jardin bien entretenu avec du mobilier de jardin – un véritable joyau.Emplacement & environnement : Herznach offre un environnement de vie calme et naturel avec une bonne infrastructure. En été, vous pouvez profiter de beaucoup de soleil. • Supermarché Volg : À seulement 1 minute à pied – les courses quotidiennes sont faciles. • Arrêt de bus Herznach Post : À seulement 1 minute à pied – excellente connexion de transport en commun. • École Herznach-Ueken : Accessible en seulement 5 minutes à pied – idéal pour les familles. • Musée Bergwerkbahn : Un point culurel, à seulement 8 minutes à pied. Cet appartement de charme exceptionnel combine le confort moderne, la durabilité et un emplacement excellent. Profitez de l'occasion et sécurisez votre nouveau foyer à Herznach !

Durée du trajet
-
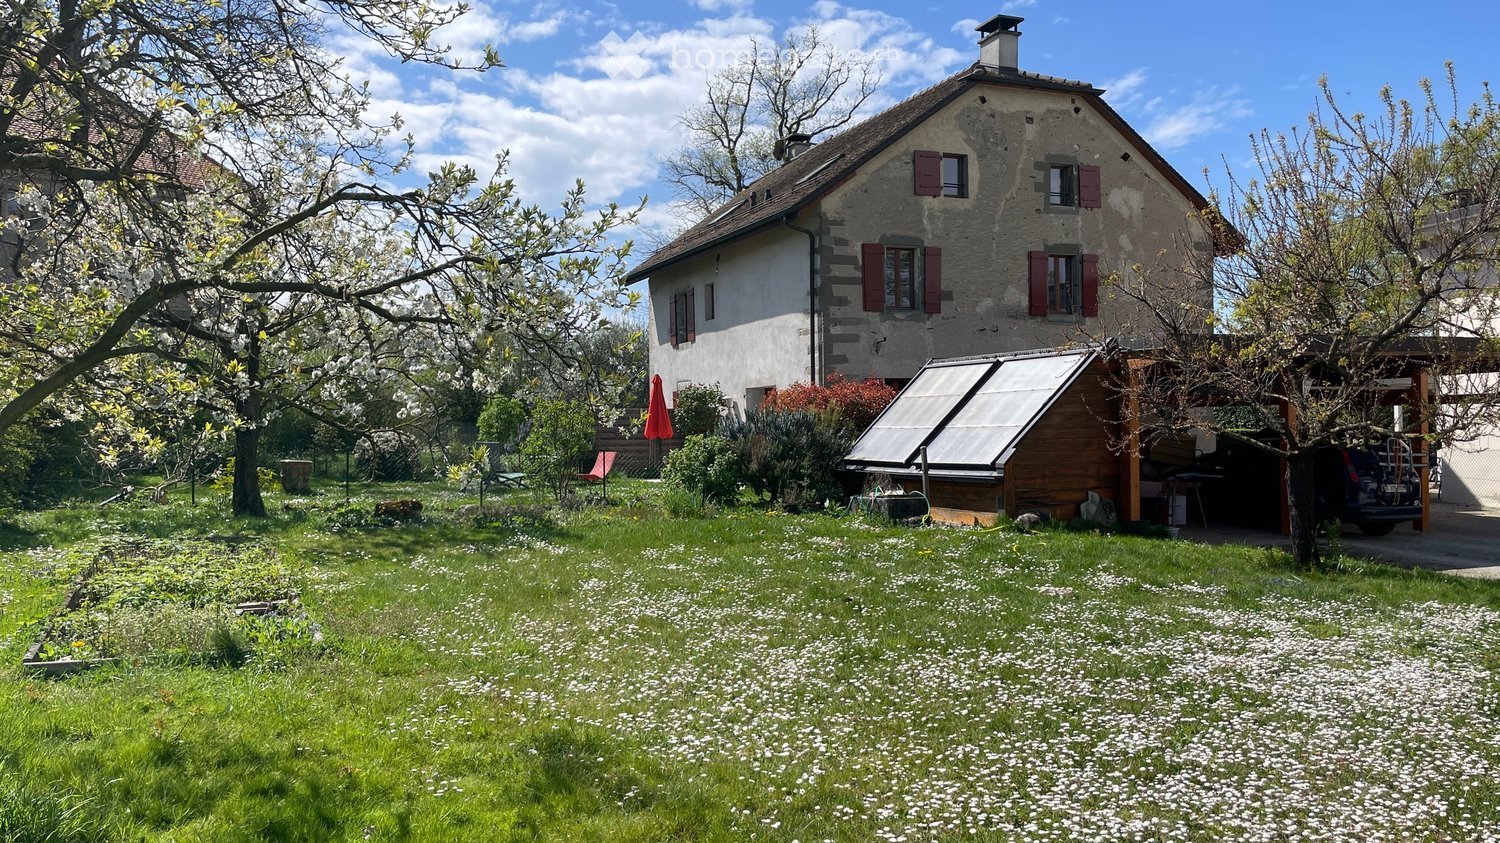
  • Two-story stone house with red shutters, surrounded by a garden with blooming trees and a small solar panel structure.
  • A well-maintained garden area in front of a two-story house with a tiled roof and wooden shutters. The garden features a neatly trimmed lawn, various potted plants, and a small outdoor seating area with a table and chairs.
  • A charming countryside house with a well-maintained garden, featuring a patio area with outdoor furniture, potted plants, and a closed umbrella.
  • Well-maintained garden with various plants, shrubs, and trees, featuring a red umbrella, a bench, and a small fence.
  • Two-story stone house with wooden shutters, covered porch, and gravel driveway.
  • Bright kitchen with wooden cabinets, tiled floor, and white appliances including a refrigerator, sink, and oven.
  • Empty room with wooden ceiling beams, tiled floor, and large sliding glass doors leading to a garden.
  • An exterior view of a building featuring a classic black lantern-style light fixture mounted on a decorative wrought iron bracket attached to the wall. The background includes a wooden roof overhang and lush green foliage.
  • A narrow staircase with white walls, a metal railing on one side, and a wooden handrail on the other. A small shelf with various items is positioned against the wall, and a framed picture hangs above it. The lighting is warm, and the steps are tiled.
  • Empty attic room with wooden floors, white walls, exposed wooden beams, skylights, and a window with a wooden frame.
  • Empty room with wooden flooring, white walls, and exposed wooden ceiling beams. A single window with wooden frame and glass panes is visible on one wall.
  • Empty room with wooden flooring, white walls, and a single window with wooden frame and sill.
  • Aerial view of a residential area with multiple houses, a swimming pool, and parking spaces.
1 / 13
A well-maintained garden area in front of a two-story house with a tiled roof and wooden shutters. The garden features a neatly trimmed lawn, various potted plants, and a small outdoor seating area with a table and chairs.
A charming countryside house with a well-maintained garden, featuring a patio area with outdoor furniture, potted plants, and a closed umbrella.
Well-maintained garden with various plants, shrubs, and trees, featuring a red umbrella, a bench, and a small fence.
CHF 4'400.– Premium
5 pièces125m² surface habitable
Place de Brunes 12, 1257 Bardonnex

Maison de village avec jardin et confort moderne

Découvrez cette magnifique maison de village de caractère située dans le paisible village de Bardonnex. Cette propriété exceptionnelle de 125 m² habitables allie parfaitement le charme historique d'une bâtisse de 1750 avec le confort moderne grâce à sa rénovation de 2022.La maison offre : • 5 pièces réparties sur 3 niveaux reliées par un escalier en pierre, parquets, poutres apparentes, salon, cuisine, 3 chambres à coucher (dont une chambre parentale de 37 m2), 2 salles de bain/douche avec WC, hall d'entrée, une buanderie. Chauffage au sol. • Cuisine moderne entièrement équipée avec électroménager incluant lave-vaisselle, plaques de cuisson, four, hotte et frigo, armoires en bois massif. • Poêle à bois pour des soirées chaleureuses au coin du feu. • Terrasse et jardin (200 m2), le tout entouré de verdure • Couvert pour voiture, une 2ème place de parking et un abri pour 4 vélos. Cadre de vie exceptionnel : Cette propriété bénéficie d'un environnement calme et ensoleillé, parfait pour les familles. Le quartier résidentiel offre une atmosphère paisible avec un accès facile aux transports publics - l'arrêt de bus Bardonnex se trouve à seulement 1 minute à pied. Une école est à 7 minutes à vélo sur des chemins sans voiture, les Migros et Coop de Plan-les-Ouates sont à 5 minutes en voiture.Les espaces extérieurs comprennent une terrasse et un jardin, abri voiture, un local de rangement, un abri pour 4 vélos. La maison dispose également de panneaux solaires, chauffage neutre en carbone, chauffage au sol, Internet fibre optique haut-débit, borne pour voiture électrique.Cette propriété unique combine authenticité architecturale, confort contemporain et cadre de vie privilégié, idéale pour une famille recherchant le calme tout en restant bien connectée.

Durée du trajet
-
  • Two-story house with stone and wooden exterior, multiple windows, and a wooden front door. The house is surrounded by a well-maintained lawn and climbing plants.
  • Bright kitchen with wooden island, induction cooktop, oven, sink, and cabinets. Features a vase with flowers and a hanging light fixture.
  • Bright kitchen with wooden cabinets, stainless steel appliances, and a large sink. Features a tiled floor, natural light from windows, and decorative elements like a flower vase and hanging herbs.
  • A rustic kitchen with a wooden island, cabinets, a dining table, and hanging pendant lights.
  • Narrow hallway with stone walls, wooden ceiling beams, tiled floor, small window, wooden chair, and a small wooden cabinet with drawers.
  • Cozy room with tiled floor, wooden ceiling, and large windows. Features a sofa, chairs, a small table, and a radiator.
  • Living room with exposed wooden beams, tiled floor, and large windows. Features a sofa, two armchairs, and a small table.
  • Cozy, wooden-floored room with a lofted workspace area, a bed, bookshelf, and cabinet.
  • Modern bathroom with a bathtub, sink, toilet, and a towel hanging on the wall. The walls are tiled in a wood-like pattern, and the floor is tiled in white.
  • Modern bathroom with a white sink, chrome faucet, mirror, and pink towels hanging on the glass shower enclosure.
  • Entrance to a rustic building with a large wooden door adorned with heart-shaped decorations, a lantern, potted plants, and a cobblestone pathway.
  • A small window with a wooden frame, showing a view of a room inside. The window sill has decorative miniature houses and a bird nest with eggs.
  • A rustic stone house with wooden shutters and a covered wooden porch, surrounded by greenery and a gravel driveway.
  • Traditional two-story house with a stone facade, wooden garage door, and ivy-covered walls. The roof is covered with red tiles, and there is a chimney on the left side.
  • A two-story house with beige stone walls, wooden doors and windows, a balcony with metal railings, and a well-maintained lawn.
  • Lush garden with a large tree, a small table and chairs, and a house in the background.
1 / 16
Bright kitchen with wooden island, induction cooktop, oven, sink, and cabinets. Features a vase with flowers and a hanging light fixture.
Bright kitchen with wooden cabinets, stainless steel appliances, and a large sink. Features a tiled floor, natural light from windows, and decorative elements like a flower vase and hanging herbs.
A rustic kitchen with a wooden island, cabinets, a dining table, and hanging pendant lights.
CHF 1'190'000.– Premium
6.5 pièces
Ch. des Crochets 1, 1683 Brenles

Une demeure de charme au cœur d’un hameau préservé

HOME SWEET HOME ...Laissez-vous séduire par cette demeure de caractère au cachet remarquable, où chaque détail a été soigneusement pensé dans un parfait équilibre entre élégance et confort. Le choix raffiné des matériaux, les finitions de qualité et l’atmosphère chaleureuse des lieux lui confèrent une personnalité rare et authentique. Il s’agit d’un lieu unique, pensé pour celles et ceux qui recherchent bien davantage qu’une simple habitation : un véritable art de vivre.À l’extérieur, le jardin semble tout droit sorti d’un conte de fées. Richement arboré et délicatement fleuri, il est agrémenté de petits fruits, de recoins intimistes et d’espaces propices à la détente. Un véritable écrin de verdure invitant à profiter pleinement de chaque saison, dans un environnement paisible et enchanteur.La propriété se situe au cœur d’un charmant hameau du district de la Broye-Vully où il fait bon vivre. Un véritable esprit de village y règne, loin de l’agitation et des nuisances urbaines, là où l’humain compte vraiment. Chaque habitation possède son propre caractère, créant un ensemble harmonieux, vivant et préservé.Bien plus qu’une maison, cette propriété offre un endroit empreint de sérénité, d’authenticité et de poésie; un lieu unique, destiné aux amoureux des belles demeures, dans le respect du patrimoine bâti et de la nature ... un environnement privilégié.A 5 minutes de Moudon et de Romont, toutes les commodités actuellement attendues sont disponibles.Construite en 1565, cette maison paysanne a bénéficié de nombreuses transformations-rénovations tout en conservant un maximum d’éléments d’origine.Sa distribution est organisée comme suit :Au sous-sol :Une caveAu rez-de-chaussée :- Un hall d’entrée accueillant un vaste vestiaire et armoires murales- Un grand séjour traversant, équipé d’une cheminée avec récupérateur de chaleur- Une cuisine très bien équipée. Le choix des matériaux a fait l’objet de recherches intégrant des éléments hors du commun. Accès direct au jardin.- Une salle à manger très lumineuse- Une salle-de-bain douche- Une buanderie- Une pièce annexe – atelierA l’étage :- 4 chambres dont une avec une mezzanine- Une salle-de-bain avec douche et baignoire- Une pièce annexe avec un wc-lavabo- Le local chaufferie- Un local de stockage pour les plaquettes de bois de 25 m3.Combles :- Un grand disponible aménageable (évent. un deuxième logement**). ** nécessitant une mise à l’enquêteAutres aménagements :- Un garage donnant accès à l’habitation- Un espace dans la grange servant à remiser les outils de jardinAutres renseignements : • production de chaleur : plaquetes de bois • distribution de chaleur : radiateurs • CECB : efficacité énergétique globale : C

Durée du trajet
-
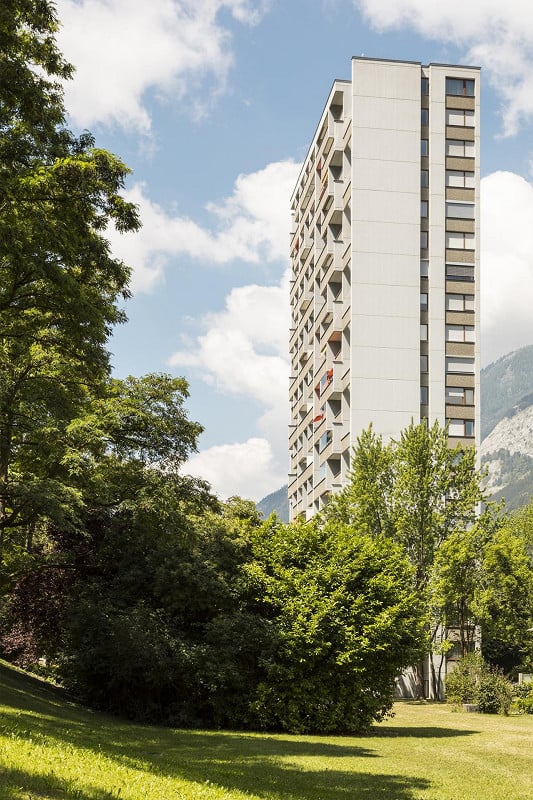
  • Modern high-rise apartment building with balconies, surrounded by lush green trees and a grassy lawn under a partly cloudy sky.
  • Empty room with wooden flooring, white walls, large windows, and a small kitchen area visible in the background.
  • Empty room with tiled floor, wooden door, and a small kitchen area with cabinets and a countertop.
  • Empty hallway with tiled floor and white walls, leading to an open living space with wooden flooring and large windows.
  • Empty kitchen with white cabinets, tiled floor, and a window overlooking a tree. No furniture or appliances are present.
  • Empty hallway with tiled floor, white walls, and a window showing a view of a parked car and greenery outside.
  • Bright kitchen with white cabinets, granite countertops, and stainless steel appliances including a refrigerator, oven, and dishwasher.
  • Balcony with tiled floor, metal railing, large windows, and a view of a green lawn and trees.
  • A sunny outdoor garden area with grass, trees, and a view of mountains in the background.
  • Empty room with light wooden flooring, white walls, and large windows showing greenery outside.
  • Empty room with light wooden flooring, white walls, large windows, and built-in white closet units.
  • Empty room with light wooden flooring, white walls, large window with view of greenery, and a wooden door leading to another space.
  • Modern bathroom with orange tiles, double sink, mirror, and frosted window.
  • Bathroom with double sink, mirror cabinet, and tiled walls in orange and brown.
  • Bathroom with a toilet, sink, and frosted window. The walls are tiled in a warm, reddish-brown color, and the floor features a mosaic tile pattern.
  • A multi-story residential building with balconies and windows, surrounded by green trees and a grassy lawn.
  • Modern multi-story residential building with balconies, surrounded by trees and greenery.
  • Floor plan of a 132 m² apartment with11 m² balcony, featuring a living room, dining room, kitchen, three bedrooms, bathroom, and office.
1 / 18
Empty room with wooden flooring, white walls, large windows, and a small kitchen area visible in the background.
Empty room with tiled floor, wooden door, and a small kitchen area with cabinets and a countertop.
Empty hallway with tiled floor and white walls, leading to an open living space with wooden flooring and large windows.
CHF 890'000.– Premium
5.5 pièces125m² surface habitable
Aspermontstrasse 28, 7000 Chur

Habiter spacieusement dans le Lacuna-Park

À un emplacement calme dans le populaire Lacuna-Park à Chur, cet appartement spacieux avec un plan d'étage bien pensé, spacieux, vous attend. Les écoles primaires et secondaires à proximité, l'arrêt de bus devant la maison, les possibilités de shopping à proximité et les courtes distances jusqu'au centre-ville rendent cet emplacement particulièrement recherché.Le coin repas et cuisine ouvert est directement relié au spacieux salon via une porte coulissante. Trois cellules humides - dont une salle de bain avec douche, baignoire, double évier et tour de lavage - offrent un bon confort de vie. L'offre de pièces est complétée par un pratique local de stockage/bureau et un balcon ensoleillé avec une belle vue sur la verdure. Avec le tour à 360° inclus, vous pouvez visiter virtuellement l'appartement directement.https://my.matterport.com/show/?m=J2rVQ1y4uinLa propriété est efficacement et écologiquement approvisionnée en chauffage urbain. Il n'y a pas de coûts de maintenance. Un autre point positif : La propriété ne se trouve pas dans un droit de construction. Vous acquérez une copropriété du terrain et de l'appartement commun du gardien de maison et vous bénéficiez d'une grande communauté de copropriétaires avec des coûts d'exploitation et accessoires correspondants faibles.Un compartiment de cave, des salles de lavage et de séchage supplémentaires ainsi qu'un local à vélos sont à disposition pour une utilisation partagée. Deux places de parking peuvent être achetées en option ; l'installation de base pour une station de recharge électrique est déjà disponible.Êtes-vous intéressé ? - Nous serions ravis de fixer un rendez-vous de visite avec vous.

Durée du trajet
-
  • Bright living room with wooden flooring, large windows, and modern furniture including a sofa, coffee table, and chairs.
  • Bright, open-plan living and dining area with wooden flooring, large windows, a sofa, coffee table, dining table with chairs, pendant light, and cabinetry.
  • Modern living room with wooden flooring, large windows, a patterned rug, a sofa, a glass coffee table, a dining area with a table and chairs, and several potted plants.
  • Bright living room with wooden flooring, large windows, a sofa, a round table with a flower arrangement, a tall lamp, and a cabinet.
  • Modern living room with a brown leather sofa, glass coffee table, white armchair, floor lamp, and decorative plants.
  • A wooden table with a lamp, potted plants, and a picture frame, with a scenic view through large windows.
  • A modern hallway with wooden flooring, a wooden console table with a vase and glasses, a framed picture, and a mirror in an adjacent room.
  • Modern bedroom with a large bed, white bedding, a nightstand with a lamp, a round pendant light, a mirror, and a small side table with a cup.
  • Modern bedroom with wooden flooring, large bed, nightstand, and large window with curtains.
  • A modern living room with a black piano, a stool, a large plant, a picture frame on the wall, a floor lamp, and a patterned rug on the wooden floor.
  • A modern hallway with light wooden flooring, white walls, and built-in storage cabinets. A small decorative lamp and framed pictures are visible on the left wall, and a bedroom is visible at the end of the hallway.
  • Hallway with light wooden flooring, white cabinetry, framed artwork on the wall, and a small decorative item on the cabinet.
  • A small, well-lit room with a wooden floor, a patterned rug, a black desk with a modern chair, a wooden cabinet with books, and a wall-mounted lamp.
  • Modern kitchen with white cabinets, black countertops, stainless steel appliances, and a central island.
  • Modern kitchen with white cabinets, black countertops, induction stove, oven, and range hood. A small plant is placed on the counter.
  • Modern kitchen with white cabinets, black countertops, and a black tiled floor. Features a sink with a modern faucet, a wicker basket on the floor, and a sleek design.
  • Modern kitchen with white cabinets, black countertop, stainless steel sink, and integrated washing machine.
  • White kitchen cabinet with multiple shelves filled with wine glasses, cocktail glasses, shot glasses, and a few bottles. A bowl and books are placed on the lower shelf.
  • Open kitchen cabinet with neatly arranged white plates, bowls, and cups on multiple shelves. Lower shelf contains a teapot, salt and pepper shakers, wooden spoon, glass, candle holders, and a small candle.
  • A kitchen drawer with neatly organized silverware, including spoons, forks, and knives, in a white tray with multiple compartments.
  • Modern bathroom with white tiles, wooden flooring, a glass-enclosed shower, toilet, sink, and a window providing natural light.
  • Single-story house with a flat roof, large windows, and surrounding greenery including trees and shrubs.
  • A paved outdoor patio area with a small seating set, potted plants, and a grill, adjacent to a modern building with a view of greenery and mountains.
  • A well-maintained patio area with a brick pathway, potted plants, a small table with chairs, and a grill, surrounded by greenery and a modern house.
  • Well-maintained garden with potted plants, shrubs, a small tree, and two wooden lounge chairs on a paved patio.
  • A narrow brick pathway leads to a house entrance, flanked by lush green bushes and plants, with a small garden area visible near the entrance.
  • Paved outdoor area with a potted plant, mailboxes, and a wooden door leading inside.
  • Modern two-story house with a flat roof, large windows, and a paved driveway. The house features a garage entrance and is surrounded by well-maintained shrubs and trees.
  • Two-story house with a tiled roof, surrounded by well-maintained garden and driveway, with a parked car visible.
  • A peaceful rural scene with a gravel path leading to a small house, surrounded by blooming trees and a grassy field at sunset.
  • A grassy field with a fence, surrounded by trees and mountains, with a lake in the background.
1 / 31
Bright, open-plan living and dining area with wooden flooring, large windows, a sofa, coffee table, dining table with chairs, pendant light, and cabinetry.
Modern living room with wooden flooring, large windows, a patterned rug, a sofa, a glass coffee table, a dining area with a table and chairs, and several potted plants.
Bright living room with wooden flooring, large windows, a sofa, a round table with a flower arrangement, a tall lamp, and a cabinet.
CHF 3'850.– Premium
3.5 pièces120m² surface habitable
Altschlossstrasse 23, 8805 Richterswil

Appartement rénové et meublé avec jardin, vue sur le lac et style Mid-Century Modern

Votre maison loin de chez vous près de Zurich et de Zug : cet appartement exécutif entièrement équipé est idéal pour les expatriés, les cadres et les professionnels internationaux pendant une mission de travail ou une réinstallation. Récemment rénové et fraîchement peint, il combine un espace de vie généreux avec une décoration intérieure Mid-Century Modern soigneusement sélectionnée. Des pièces de design, des tons de bois chauds et des plantes abondantes créent une atmosphère accueillante, complétée par un jardin établi et une terrasse meublée. L'appartement autonome occupe tout le rez-de-chaussée d'une maison indépendante dans une impasse calme sans circulation. Deux entrées privées offrent un accès indépendant depuis le double garage et l'avant de la maison. Conception et équipement complet Un fauteuil Eames, un éclairage de design Louis Poulsen, des meubles attractifs, des tapis et des plantes d'intérieur donnent à l'appartement son caractère distinctif. Tout ce dont vous avez besoin pour la vie quotidienne est fourni : TV, linge de lit, serviettes et une cuisine équipée de machines à café, de casseroles, de poêles, de couverts, de verres, d'assiettes et de bols. Les plantes d'intérieur sont incluses. Vivre et travailler La salle de séjour et la salle à manger spacieuses et lumineuses ont des fenêtres sur plusieurs côtés. La grande chambre à coucher donne sur le jardin et comprend un dressing avec de nombreux rangements. Un bureau séparé et meublé offre un espace de travail. Veuillez noter qu'il n'a pas de lumière naturelle directe. La cuisine moderne offre des surfaces de travail généreuses et des rangements, deux réfrigérateurs, un four, un four à vapeur, un micro-ondes et une cuisinière à induction. La cuisine et la buanderie privée sont équipées d'appareils Miele et V-ZUG, y compris une machine à laver et un sèche-linge dans l'appartement. La buanderie contient également deux lits d'appoint qui peuvent être dépliés. La salle de bain est équipée d'une douche en verre, d'un lavabo, de toilettes et d'une fenêtre. Un grand espace de stockage supplémentaire est disponible. Jardin et terrasse Le jardin établi offre un cadre verdoyant pour la terrasse spacieuse, équipée de meubles de jardin, d'un espace de repas, d'un barbecue au gaz et de plantes. La terrasse et certaines parties de l'appartement offrent une vue sur le lac de Zurich. Accès à Zurich et à Zug • Gare de Burghalden : environ cinq minutes à pied • S13 pour Wädenswil : environ cinq minutes, avec des correspondances pratiques pour Zurich • Gare principale de Zurich : environ 27-32 minutes de Burghalden, selon la correspondance • Zurich et Zug : environ 25-30 minutes en voiture, selon la circulation et la destination • Accès proche à l'autoroute A3 • Commerces à proximité en voiture • Écoles, jardins d'enfants et structures de garde d'enfants dans les environs La forêt de Reidholz est juste à côté pour les promenades et les activités de plein air. Les ruines du château d'Alt-Wädenswil sont à environ cinq minutes à pied. La situation en impasse et la proximité avec la nature créent un environnement paisible et propice aux enfants. Stationnement et nettoyage facultatif Quatre places de stationnement privées sont incluses : deux dans le double garage et deux à l'extérieur devant la maison. Un nettoyage hebdomadaire peut être convenu sur demande, avec un périmètre et des coûts à convenir séparément. Loyer et durée de location Disponible à partir du 1er novembre 2026 pour une location à long ou moyen terme (trois mois est la durée de location minimale préférée ; des séjours plus courts peuvent être convenus d'un commun accord). Le loyer mensuel de CHF 3'850 inclut tous les meubles et l'équipement, le chauffage, l'électricité, l'eau, l'internet et quatre places de stationnement privées. Le nettoyage facultatif est facturé séparément. Les locataires s'engagent à effectuer un léger entretien du jardin : arrosage selon les besoins, désherbage léger et entretien de la terrasse. L'entretien majeur et saisonnier, y compris la taille des haies et la coupe, est organisé et payé par les propriétaires. Les animaux de compagnie sont généralement interdits. Les exceptions nécessitent le consentement explicite préalable des propriétaires. Veuillez nous contacter avec votre période de location préférée et le nombre d'occupants. Nous serions ravis de organiser une visite. À propos des propriétaires Les propriétaires vivent au-dessus avec leur chien. Ils sont discrets et respectent la vie privée des locataires, vous permettant de profiter de votre propre espace tout en étant disponibles si nécessaire.

Durée du trajet
-
  • Empty kitchen with white cabinets, stainless steel appliances, and wooden flooring.
  • Roof terrace with modern glass enclosure, metal railing, and cityscape view in the background.
  • Modern bathroom with white tiled walls, black tiled floor, sink, bathtub, toilet, and stacked washing machine and dryer.
  • Empty room with light-colored walls and a wooden floor, featuring a single hanging light fixture.
  • Empty room with wooden flooring and white walls, featuring a large window with shutters.
  • Modern kitchen with white cabinets, black countertops, a stainless steel sink, and a dishwasher. The room features wooden flooring and a large window with a view of the outside.
  • Empty attic space with wooden flooring and white walls, featuring exposed wooden beams on the ceiling.
  • Modern kitchen with white cabinets, stainless steel appliances, and wooden flooring.
  • Empty attic space with wooden beams, light wooden flooring, and white walls. Natural light streams in from a window on the right side.
  • Empty attic room with wooden slanted ceilings, wooden floor, and large windows offering a view of a balcony area.
  • Empty attic space with wooden flooring, slanted wooden ceiling, and visible wooden beams. A small staircase leads down to another area.
  • Empty room with wooden flooring, white walls, and a slanted wooden ceiling. Natural light streams in from large windows on one side.
  • Modern kitchen with white cabinets, a black countertop, a sink, an oven, and a refrigerator. The space features wooden flooring and large windows with a view of the outside.
  • Empty room with light wooden flooring, white walls, a radiator, and a large window offering a view of rooftops.
  • Modern kitchen with light wooden cabinets, stainless steel oven, dark countertop, and dark tiled floor. Exposed wooden beams on the ceiling.
  • Modern hallway with large glass windows, wooden flooring, and hanging architectural plans.
  • Empty attic space with wooden flooring and slanted wooden ceiling, featuring skylight windows.
  • Empty hallway with wooden flooring and white walls, featuring a window at the end and a slanted wooden ceiling.
1 / 18
Roof terrace with modern glass enclosure, metal railing, and cityscape view in the background.
Modern bathroom with white tiled walls, black tiled floor, sink, bathtub, toilet, and stacked washing machine and dryer.
Empty room with light-colored walls and a wooden floor, featuring a single hanging light fixture.
CHF 2'255.– Premium
2.5 pièces
Langstrasse 95, 8002 Zürich

direkt an der Langstrasse - Wohnen im Herzen von Zürich – Urbanes Leben an bester Lage

Willkommen an der Langstrasse 95/97 und Kernstrasse 60 – hier verbinden sich urbaner Lifestyle, beste Infrastruktur und ein lebendiges Quartier zu einem einzigartigen Wohnerlebnis.Die Wohnungen überzeugen durch ihre zentrale Lage mitten in Zürich. Der Hauptbahnhof, das Stadtzentrum, zahlreiche Einkaufsmöglichkeiten, Restaurants, Cafés und Freizeitangebote befinden sich in unmittelbarer Nähe und sind bequem zu Fuss erreichbar. Ob für Berufstätige, Stadtliebhaber oder Pendler – hier geniessen Sie alle Vorzüge des urbanen Wohnens direkt vor Ihrer Haustüre.Die hellen und gut geschnittenen Wohnungen verfügen über praktische Grundrisse und bieten ein angenehmes Wohnambiente. Grosszügige Fensterflächen sorgen für viel Tageslicht und schaffen eine freundliche Atmosphäre. Die modernen Wohnräume laden zum Entspannen und Verweilen ein und bieten den idealen Rückzugsort mitten in der pulsierenden Stadt.Ihre Vorteile auf einen Blick: • Zentrale Stadtlage im beliebten Kreis 4 • Wenige Gehminuten zum Hauptbahnhof Zürich • Einkaufsmöglichkeiten, Restaurants und Cafés in unmittelbarer Umgebung • Hervorragende Anbindung an den öffentlichen Verkehr • Helle und gut geschnittene Wohnräume • Attraktive Grundrisse für Singles, Paare oder Berufstätige • Urbanes Wohnen mit sämtlichen Annehmlichkeiten direkt vor der Haustüre Verfügbare WohnungenLangstrasse 95/97 • 2.5 Zimmer, 2. Obergeschoss – CHF 2'255.– • 2.5 Zimmer, 2. Obergeschoss – CHF 2'295.– • 2.5 Zimmer, 5. Obergeschoss – CHF 2'415.– • 3 Zimmer, 3. Obergeschoss – CHF 2'515.– • 3 Zimmer, 4. Obergeschoss – CHF 2'555.– • 3 Zimmer mit Galerie und Klimaanlage – CHF 3'075.– Kernstrasse 60 • 3 Zimmer mit Klimaanlage – CHF 3'200.– Lassen Sie sich von diesem einzigartigen Wohnangebot begeistern und entdecken Sie das urbane Leben mitten in Zürich. Wir freuen uns auf Ihre Kontaktaufnahme und die Vereinbarung eines Besichtigungstermins.Urban Living in the Heart of ZurichWelcome to Langstrasse 95/97 and Kernstrasse 60 – where vibrant city life meets modern living. Located in one of Zurich's most sought-after urban neighborhoods, these attractive apartments offer the perfect combination of convenience, comfort, and excellent connectivity.Enjoy living just minutes from Zurich Main Station, the city center, and countless shopping, dining, and entertainment options. Whether commuting to work, exploring the city, or enjoying Zurich's renowned lifestyle, everything is right at your doorstep.The apartments feature bright and functional layouts, creating an inviting living environment for singles and couples alike. Large windows allow plenty of natural light, while thoughtfully designed floor plans provide a comfortable and practical home in the center of the city.Highlights • Prime location in the heart of Zurich • Walking distance to Zurich Main Station • Excellent public transportation connections • Numerous shops, restaurants, cafés, and supermarkets nearby • Bright and well-designed living spaces • Ideal for professionals, couples, and city enthusiasts • Urban lifestyle with all amenities close by Available ApartmentsLangstrasse 95/97 • 2.5-room apartment, 2nd floor – CHF 2,255.– • 2.5-room apartment, 2nd floor – CHF 2,295.– • 2.5-room apartment, 5th floor – CHF 2,415.– • 3-room apartment, 3rd floor – CHF 2,515.– • 3-room apartment, 4th floor – CHF 2,555.– • 3-room apartment with gallery and air conditioning – CHF 3,075.– Kernstrasse 60 • 3-room apartment with air conditioning – CHF 3,200.– Discover Zurich at Your DoorstepFrom trendy cafés and international restaurants to cultural attractions and shopping opportunities, this neighborhood offers everything that makes city living exceptional. Experience the unique atmosphere of Zurich's vibrant city center and find your new home in one of the city's most dynamic locations.We look forward to receiving your inquiry and welcoming you to a viewing.
Durée du trajet
-

Propriétés suggérées sur base des résultats de ta recherche