88433 results - All listings

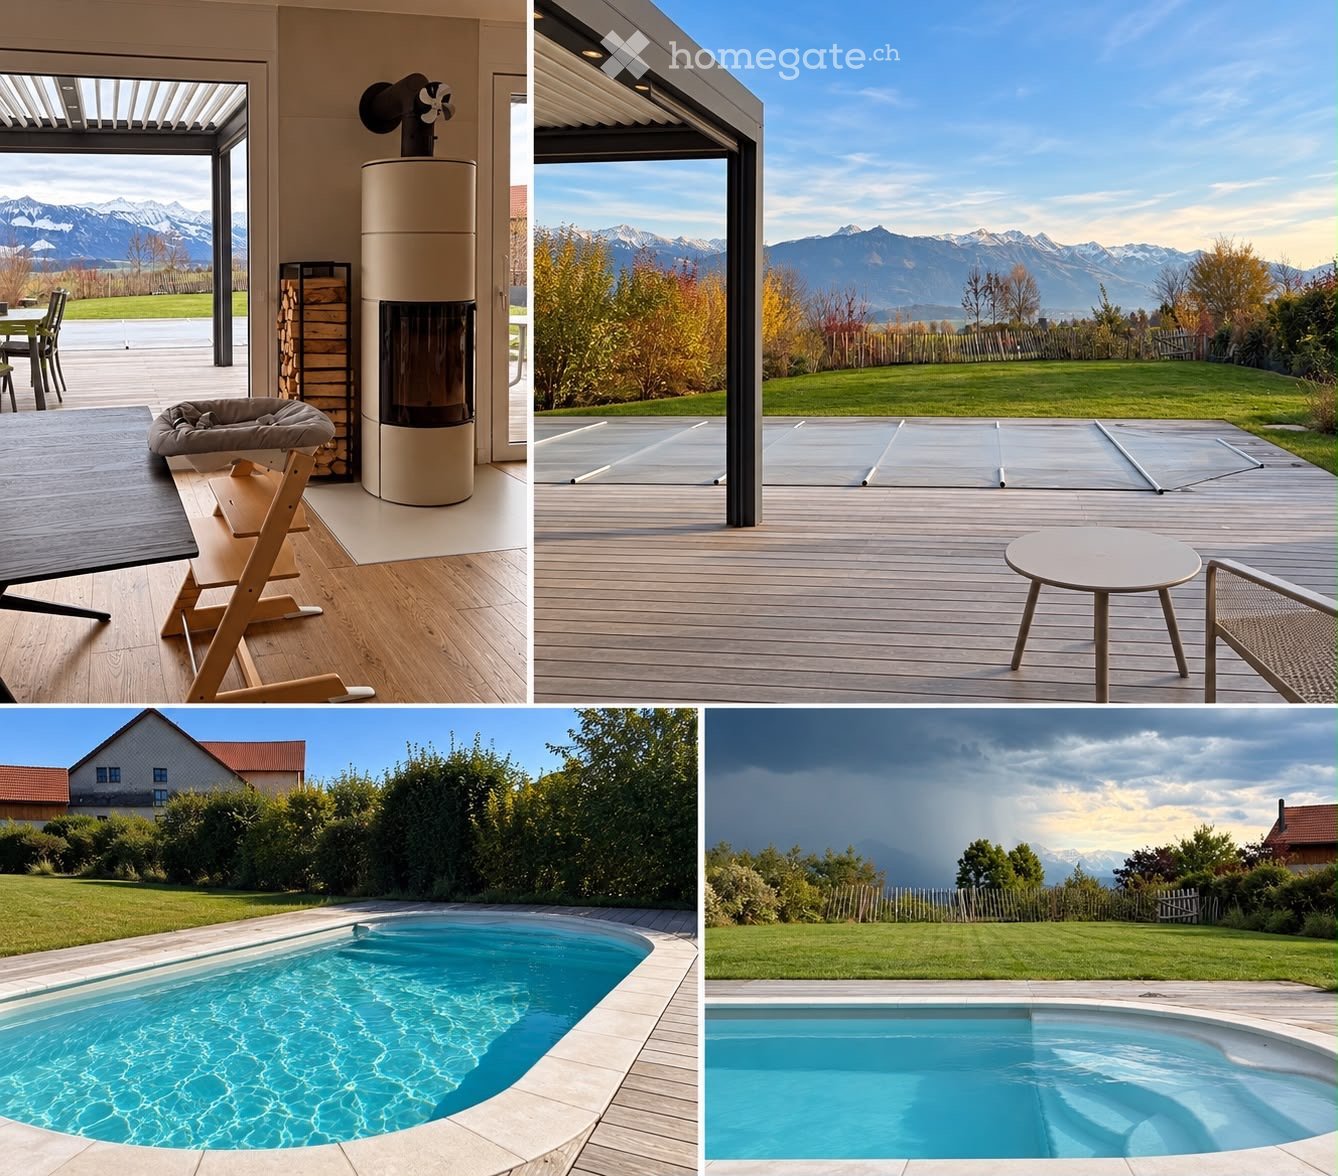
  • Four images showing a modern outdoor area with a swimming pool, wooden deck, outdoor furniture, and scenic mountain views.
  • A modern hallway with a decorative hexagonal tile floor, white walls, recessed lighting, and a potted plant on a console table. Features a sliding glass door leading outside.
  • Modern kitchen with light-colored cabinets, white countertops, a gas stove, and a large range hood. Features a central island, wooden flooring, and a decorative tile backsplash.
  • Bright, modern kitchen and dining area with light wood flooring, white cabinetry, and large windows overlooking a scenic outdoor space. Features a central dining table with colorful chairs, a high chair, and a kitchen island with a gas stove.
  • Bright living room with wooden flooring, large windows offering a view of the garden, a modern fireplace, a cozy orange armchair, a blue armchair, a dog bed, a playpen, and a small table with chairs in the background.
  • Modern living room with light wooden flooring, a grey sofa with pink cushions, a flat-screen TV on a grey cabinet, a table lamp, and a potted plant near the entrance.
  • Modern bedroom with a large bed, patterned bedding, a grey sofa, a wooden stool, and a nightstand with a lamp. The room features light wooden flooring and white walls.
  • Spacious, well-lit walk-in closet with built-in storage units, wooden flooring, and a skylight above.
  • Modern bathroom with a wooden vanity, stone sink, large mirror, tiled shower area, and a toilet. Features a large window with blinds and a towel hanging on the wall.
  • Bright bedroom with wooden flooring, large windows with blinds, a sofa, a wooden cradle, a floor lamp, a small shelf, and a side table.
  • Modern bathroom with a large bathtub, toilet, glass-enclosed shower, and a wooden shelf with a plant. Features a skylight and large window.
  • Bright bedroom with wooden flooring, large windows with curtains, a bed with a white duvet, a desk with a chair, and shelves with plants and decorative items.
  • Modern staircase with light grey concrete steps, wooden handrail, white walls, and a skylight at the top.
  • Bright, modern bedroom with wooden flooring, large windows with blinds, a sofa, changing table, drawer unit, and decorative wall decals.
  • Modern bathroom with green tiled walls and floor, wooden vanity with a stone sink, round mirror, glass-enclosed shower, and towels hanging on the wall.
  • {"type": "Garage", "objects": ["car", "workbench", "tools", "storage bins", "lawn mower", "wood stack"], "description": "Modern garage with a sleek black sports car parked inside, wooden beams on the ceiling, workbench with tools, storage bins, and a stac
  • A narrow storage room with wooden shelves filled with boxes and items, a bicycle leaning against the wall, and a black chair in the foreground.
  • Modern wooden deck with grey outdoor furniture including a sofa, chairs, and a small table, with potted plants and a view of the house exterior.
  • A wooden deck with a covered swimming pool, surrounded by green grass and bushes, with a house and mountains in the background.
  • Wooden deck with two grey chairs and a round glass table, umbrella folded nearby, surrounded by a well-maintained lawn and greenery.
  • Modern two-story house with a flat roof, beige facade, large garage door, and multiple windows with blinds.
1 / 21
A modern hallway with a decorative hexagonal tile floor, white walls, recessed lighting, and a potted plant on a console table. Features a sliding glass door leading outside.
Modern kitchen with light-colored cabinets, white countertops, a gas stove, and a large range hood. Features a central island, wooden flooring, and a decorative tile backsplash.
Bright, modern kitchen and dining area with light wood flooring, white cabinetry, and large windows overlooking a scenic outdoor space. Features a central dining table with colorful chairs, a high chair, and a kitchen island with a gas stove.
CHF 3,900.– Premium
6.5 rooms220m² living space
Sur la Scie 23, 1642 Sorens

Magnificent 6.5-room villa in Sorens with a view: high-end comfort and energy efficiency

Let yourself be seduced by this exceptional individual villa with generous volumes, combining high-end amenities and cutting-edge ecological technologies. Nestled on a large plot of 1,034 m² facing south, this home offers optimal sunlight throughout the day and a spectacular panoramic view of the surrounding mountains.An ideal situation for the whole family • Exceptional situation: The villa is located in a residential area of a Gruyère village with a view of the Vanils. • Village amenities: Sorens offers the charm of the countryside with its local shops (butcher, grocery store, and bakery). • Facilitated schooling: The primary school is accessible in less than 8 minutes on foot (with school bus). The Orientation Cycle can be reached in just 5 minutes by car or bus. • Mobility: The bus stop is 3 minutes away on foot, and the center of Bulle is accessible in just 8 minutes by car. Eco-responsibility and high technologyThis house benefits from state-of-the-art energy installations for exceptional thermal comfort and controlled costs: • Electrical autonomy: Total coverage by photovoltaic solar panels. • Hot water and pool: Thermal solar panels heating the house in winter and the pool in the summer season. • Green central heating: High-performance pellet boiler, complemented by a hydraulic wood stove in the living room, connected to the house network to distribute a gentle heat throughout all the rooms. Spacious interior living areasGround floor: Conviviality and volume • Reception: A large entrance hall with large built-in closets for optimal storage. • Living area: A double living room with an authentic Swedish stove, ideally configured with a sitting area and a dedicated home cinema. • Chef's kitchen: A superb culinary expression area open to the living room, equipped with a high-end gas stove (6 burners). • Guest area: A large independent bedroom and a modern bathroom with an Italian shower. Upstairs: Panoramic bedrooms • Parental suite of exception: A bright double room with a private dressing room and an adjacent shower room. The large window offers a unique wake-up facing the mountains. • Children's/office rooms: Three very large rooms, two of which are equipped with closets, offering an unobstructed view of Mont-Gibloux and the forest. • Wellness area: A large family bathroom with an Italian shower and a whirlpool bathtub (Jacuzzi). High-end exterior layout • Terrace and pool: A magnificent area in tropical wood (IPÉ) surrounding a 7m x 3.5m pool, heated in an eco-friendly way. • Bioclimatic pergola: 16 m², adjacent to the house, creating a true summer lounge, protected from the sun or weather. • Treed garden: A large, effortlessly maintained lawn (with a built-in lawn mower), complemented by a vegetable garden and a garden shed. • Garage, workshop, and cellar: A large, closed double garage (with mezzanine) including an equipped workshop, as well as a wood storage room. A 21 m² storage cellar. • 5 outdoor parking spaces complete this property. Financial conditions:Monthly net rent: CHF 3'900.-Monthly charges: CHF 600.- (fixed monthly deposit)Monthly rent including charges: CHF 4'500.-Rent guarantee: 3 months on a bank accountContact us today to organize a visit. For appointments, we are available from 9 am to 7 pm only by email.

Travel time
-
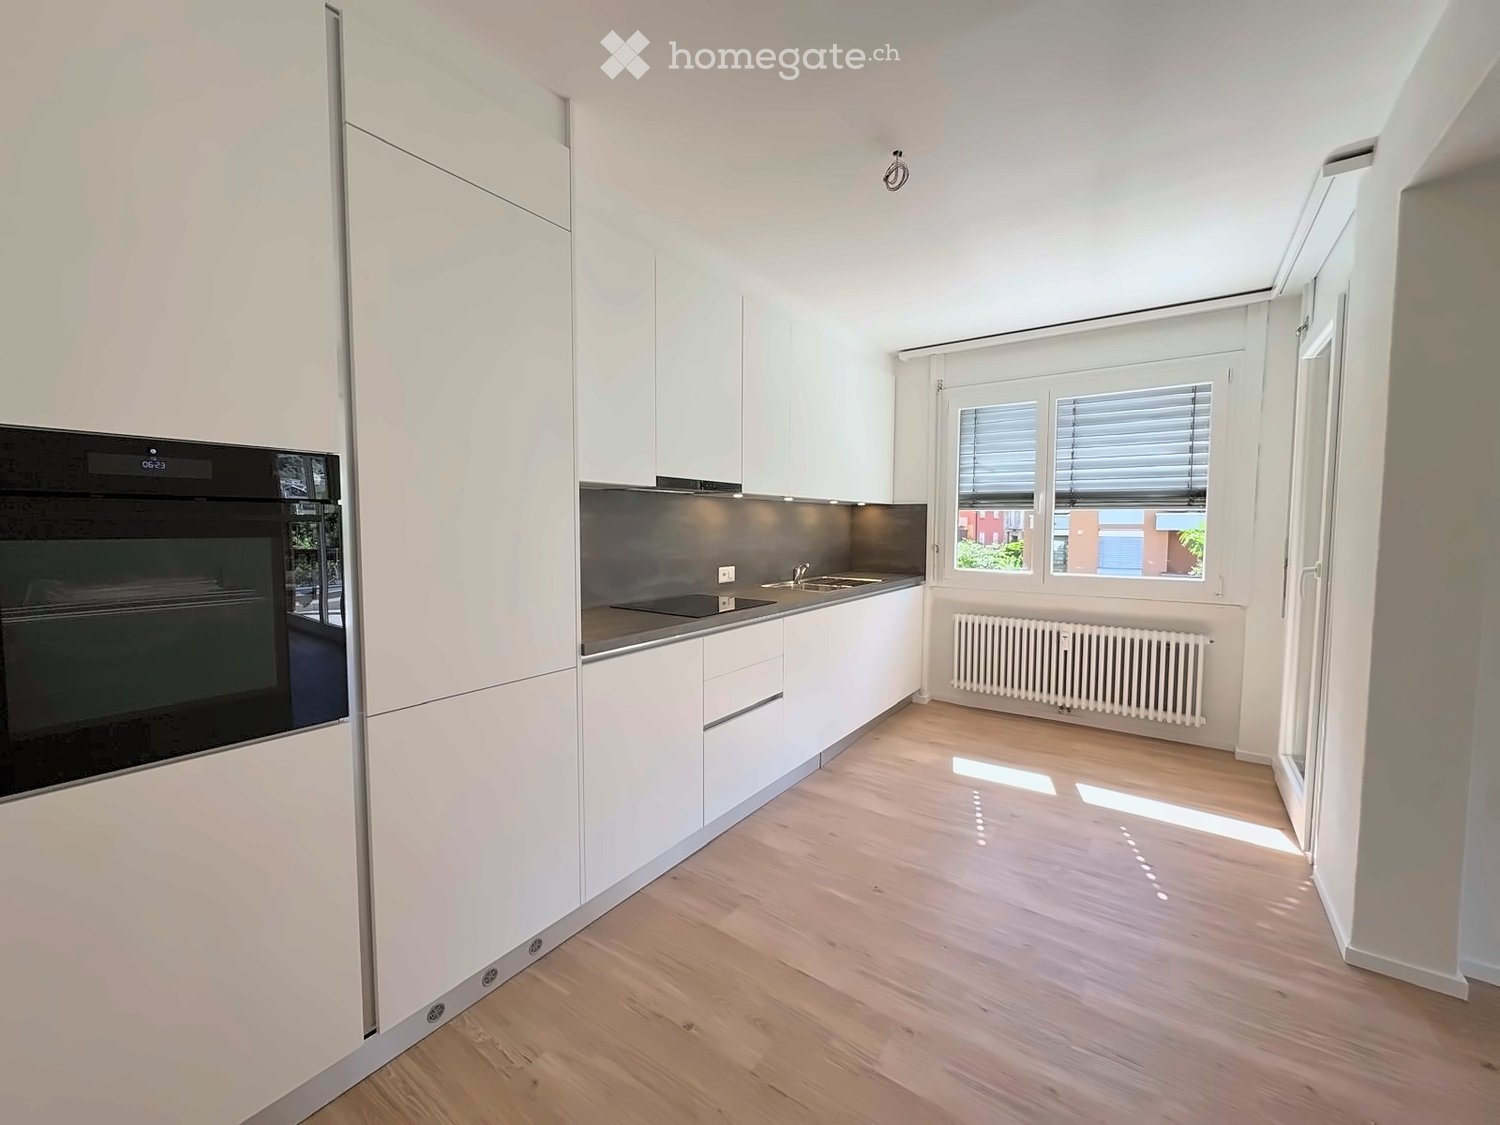
  • Modern kitchen with white cabinets, wooden flooring, and a black oven. Features a sink, radiator, and large windows with blinds.
  • Modern kitchen with white cabinets, stainless steel sink, oven, and wooden flooring.
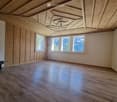
  • Empty room with wooden flooring, white walls, large windows, and a sliding glass door leading to a balcony.
  • Empty room with light wooden flooring and white walls, featuring an open doorway leading to another room.
  • Empty room with light wooden flooring and white walls, featuring a large sliding glass door leading to a balcony.
  • Empty room with wooden flooring, white walls, a window with blinds, and a radiator below the window.
  • Modern bathroom with a white bathtub, double sink vanity, large mirror, and built-in storage. Features grey tiled walls and floor with decorative border tiles.
  • Modern bathroom with white tiles, a shower area, a radiator, and a sleek chrome showerhead.
  • Modern bathroom with white tiled walls, grey tiled floor, toilet, bathtub, and handrail.
  • Modern bathroom with white tiles, a toilet, a sink with a faucet, a mirror, and a radiator. The walls are painted in a light blue color with a decorative border near the ceiling.
  • A narrow hallway with light wooden flooring and white walls, featuring a slanted ceiling and a door at the end.
  • Empty hallway with wooden flooring, white walls, and a single light fixture on the ceiling. A closed door is visible at the end of the hallway, and an open doorway on the right leads to a tiled bathroom area.
  • Empty hallway with light wooden flooring and white walls, featuring a doorway leading to another room.
  • Empty hallway with wooden flooring, white walls, and a closed door at the end. There are some rolled-up flooring materials leaning against the left wall.
  • A well-maintained garden with a grassy lawn, stone steps, and a playground featuring a slide and climbing frame, surrounded by tall trees and a building in the background.
1 / 15
Modern kitchen with white cabinets, stainless steel sink, oven, and wooden flooring.
Empty room with wooden flooring, white walls, large windows, and a sliding glass door leading to a balcony.
Empty room with light wooden flooring and white walls, featuring an open doorway leading to another room.
CHF 560,000.– Premium
4.5 rooms140m² living space
Viale A. Sartori 11A, 6512 Bellinzona

Apartment 4.5 rooms renovated in Giubiasco with two parking spaces included

Giubiasco, just a few minutes' walk from schools, supermarkets, banks, and public transport.Apartment with 4.5 rooms in a well-maintained residential complex consisting of three buildings for a total of 42 residential units. Over the years, the buildings have undergone significant maintenance and renovation work, including:2002: replacement of elevators and garage doors2009: renovation of all flat roofs2016: renovation of balconies2023: renovation of the roof above the garages2023: new district heating systemAt present, there is a renovation fund of CHF 300,000 for the entire residence, divided into thousandths.The 4.5-room apartment is located on the second floor and has a floor area of approximately 140 m2 and consists of:- Entrance hall with built-in wardrobes- Kitchen with access to the balcony- Laundry room with connections- Living room with access to the balcony and kitchen- 3 large bedrooms, 2 of which have a private balcony- 2 bathrooms, one with a shower and the other with a bathtubThe property also includes a private cellar, a communal laundry room, and a garage with access to the common areas. The residence has a beautiful green space.Apartment price: CHF 560,000.-Garage included in the priceOutdoor parking space included in the priceAbitat Oggi SA, Via Lucino 30, 6932 BreganzonaLuca Beltrami079 269 33 99

Travel time
-
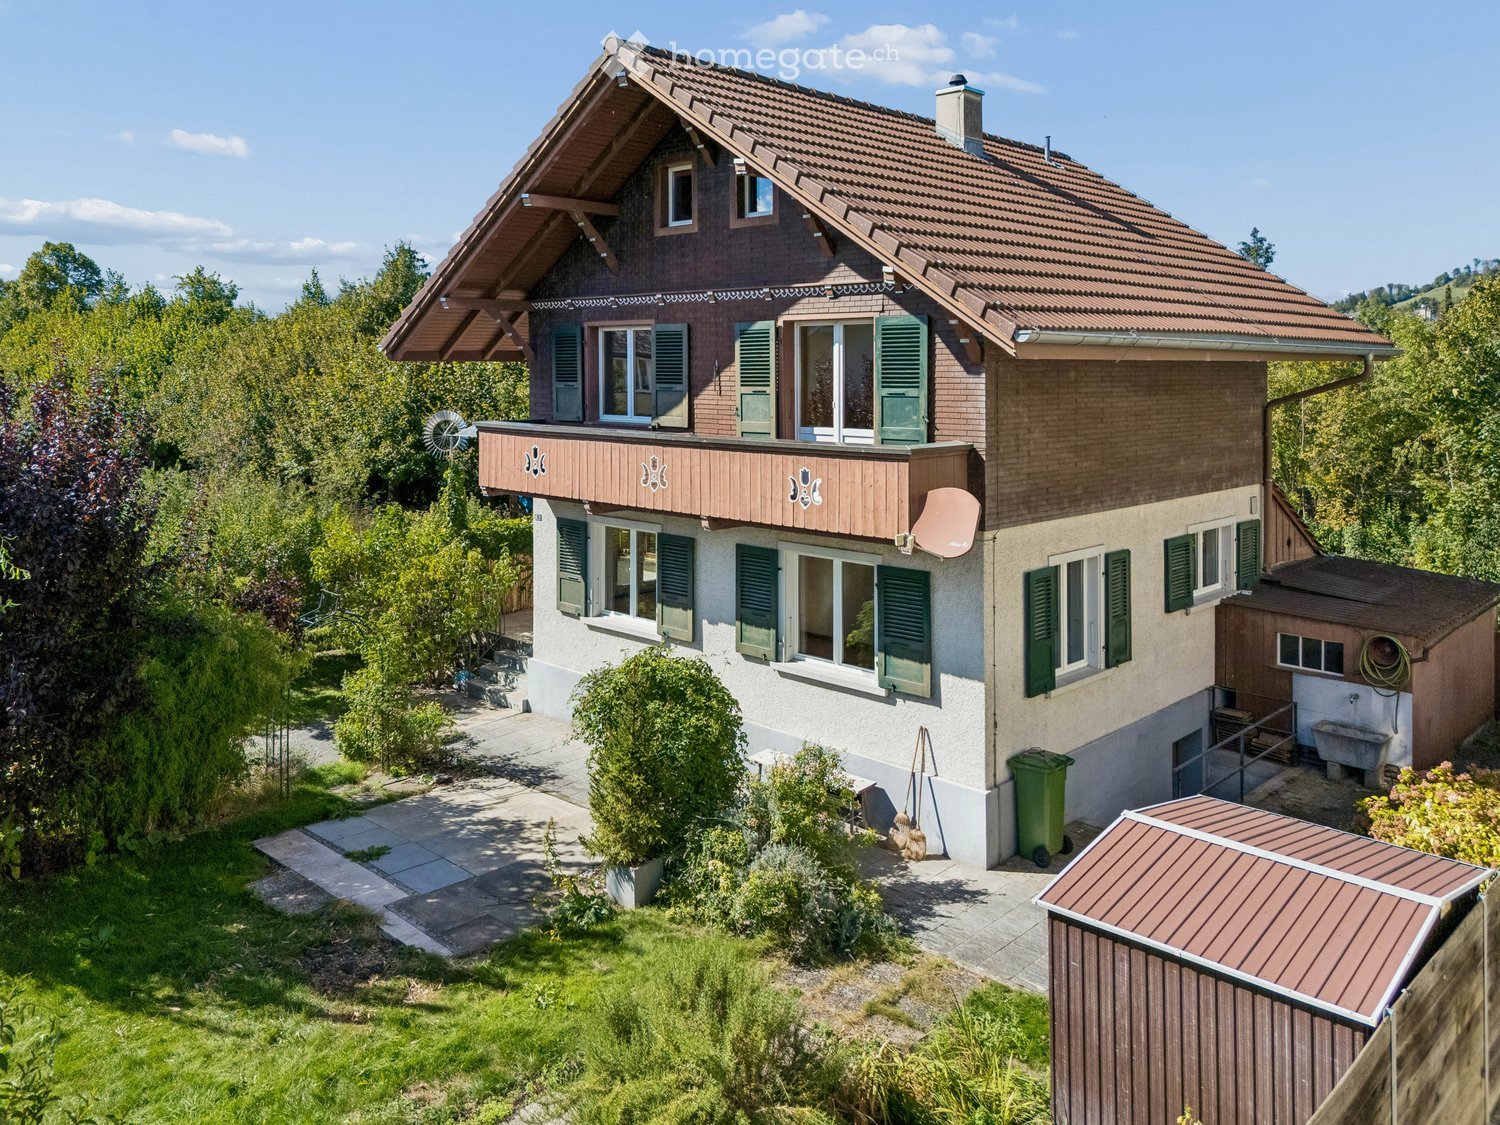
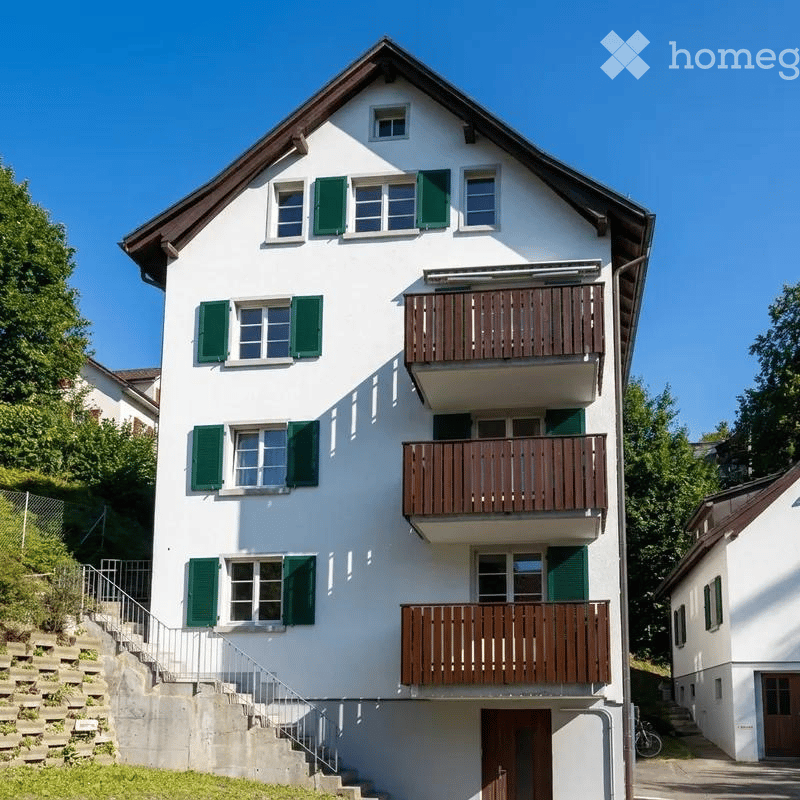
  • Two-story house with a tiled roof, green shutters, and a wooden balcony. The house is surrounded by a well-maintained garden with trees and shrubs.
  • A two-story house with a red-tiled roof, green shutters, and a well-maintained garden. The house features multiple windows and a small balcony on the upper floor.
  • Two-story house with a raised ground floor, featuring a stone staircase leading to a wooden entrance door with glass panels. The facade includes green shutters and multiple windows, with a small patio area and outdoor furniture visible.
  • Well-maintained garden with a variety of plants, shrubs, and trees, featuring a paved pathway leading to a wooden bench near the house.
  • Bright hallway with terracotta tiled floor, wooden ceiling beams, large windows, and a wooden door leading to another room.
  • Empty room with wooden flooring, exposed wooden beams on the ceiling, and large windows with blue frames. The walls are painted in neutral tones, and there are radiators along the walls.
  • Empty room with wooden flooring, exposed wooden beams on the ceiling, large windows with blue frames, and radiators along the walls.
  • Bright hallway with tiled floor, white walls, wooden doors, and a carpeted staircase leading upwards.
  • Modern kitchen with light wooden cabinets, stainless steel sink, oven, dishwasher, and a window providing natural light.
  • Wooden staircase with a railing, wooden walls, carpeted floor, and a white radiator on the right side.
  • Empty room with wooden flooring, white walls, and a large window with a view of greenery outside.
  • Balcony overlooking a residential area with houses, greenery, and distant mountains under a clear blue sky.
  • Empty room with wooden flooring, white paneled walls, and a large window offering a view of the outside. A radiator is visible below the window.
  • Modern bathroom with a glass-enclosed shower, a double sink, and a toilet. The space features light-colored tiles and wooden flooring.
  • Bright, wooden-floored attic space with exposed wooden beams, skylight windows, and a small wooden staircase leading downwards.
  • Empty room with wooden walls, wooden floor, and two windows with blinds. A radiator is visible under the windows.
  • Utility room with a washing machine, water heater, wooden bench, door, window, fire extinguisher, and a hanger.
  • Unfurnished basement space with exposed brick walls, concrete floor, water heater, workbench, and small window.
1 / 18
A two-story house with a red-tiled roof, green shutters, and a well-maintained garden. The house features multiple windows and a small balcony on the upper floor.
Two-story house with a raised ground floor, featuring a stone staircase leading to a wooden entrance door with glass panels. The facade includes green shutters and multiple windows, with a small patio area and outdoor furniture visible.
Well-maintained garden with a variety of plants, shrubs, and trees, featuring a paved pathway leading to a wooden bench near the house.
CHF 1,150,000.– Premium
4.5 rooms130m² living space
Bahnhofstrasse 10, 3612 Steffisburg

Charming single-family house with large garden and great potential

A house with character, plenty of space, and a garden that invites you to linger: This detached single-family house combines a central location in Steffisburg with a spacious outdoor area and diverse opportunities to further develop the home according to your own ideas.On approximately 130 m² of living space, 4.5 rooms are spread over several floors. On the ground floor, the living and dining area form the center of the house. The separate kitchen and an additional toilet complement the room offer. On the upper floor, there are two rooms with access to the balcony. Another room in the attic can be used as a children's room, office, or guest room, depending on your needs.The secondary rooms also offer a lot of practical space: In the basement, there is a hobby room, a natural cellar, and a spacious laundry room with direct access to the garden. The bathroom was renovated in 2019.The 494 m² large plot of land offers plenty of space for garden enthusiasts, relaxed hours outdoors, and your own design ideas. From the balcony, you can enjoy the view of the surrounding mountains; the Zulg is right in front of the door.The house presents itself in an older, well-maintained condition and is suitable for buyers who appreciate the existing character and want to adapt the rooms gradually to their needs. Considerations for a possible replacement new building can also be interesting - always subject to the applicable building regulations.The most important things at a glance • Detached single-family house, built in 1934 • 4.5 rooms, of which 2 to 3 bedrooms • Approximately 130 m² of living space • 494 m² plot of land • Large garden and balcony with mountain view • Hobby room, cellar, and large laundry room • Garage and outdoor parking space • Gas heating, renewed in 2018 • Good accessibility to shopping facilities, schools, public transport, and the center of Thun Steffisburg offers a well-developed infrastructure and diverse opportunities for leisure and relaxation. Shopping facilities, restaurants, schools, and bus stops are located in the surrounding area. The city of Thun, Lake Thun, and the recreational areas of the region are quickly accessible.We would be happy to provide you with a detailed sales documentation.Discover the potential of this house with a non-binding on-site visit. We look forward to your contact.

Travel time
-
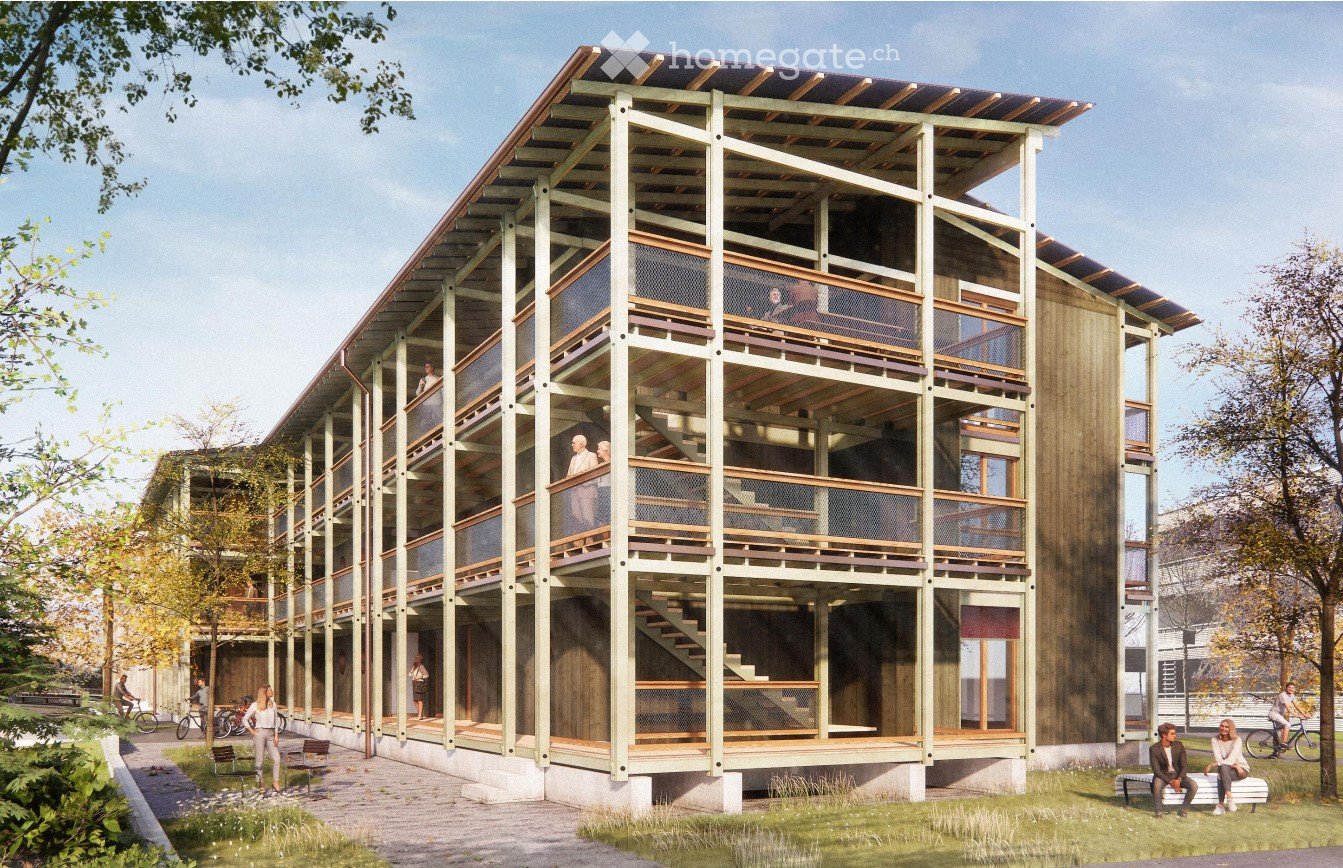
  • Modern multi-story building with wooden balconies and open walkways, surrounded by greenery and pathways.
  • Empty room with white walls, light wooden ceiling, large sliding glass door leading to a balcony, and a built-in wooden closet with shelves.
  • Modern hallway with wooden doors, glass partitions, and a view onto a wooden decked balcony area.
  • Modern hallway with large glass sliding doors leading to a balcony area, white walls, and carpeted floor.
  • Empty room with white walls, concrete floor, and large sliding glass doors leading to an outdoor area. Minimalist design with a small cabinet and round mirror visible on the left side.
  • A wooden deck corridor with green railings, metal mesh fencing, and a tiled pathway leading to a building entrance.
1 / 6
Empty room with white walls, light wooden ceiling, large sliding glass door leading to a balcony, and a built-in wooden closet with shelves.
Modern hallway with wooden doors, glass partitions, and a view onto a wooden decked balcony area.
Modern hallway with large glass sliding doors leading to a balcony area, white walls, and carpeted floor.
CHF 1,772.– Premium
3.5 rooms82m² living space
Schaffhauserstrasse 12b, 4332 Stein

Looking for a new apartment in Stein AG

Looking for a new apartmentThe Rheinfels Park housing cooperative rents in the tax-advantaged municipality of Stein from February 1, 2027, or earlier or by agreement in the new building "Südlaube" on Schaffhauserstrasse 12b, a bright, modern, senior-friendly and wheelchair-accessible 3.5-room apartment with the following equipment standard on the 1st floor:A modern ambiance with generous bright room layout characterizes this apartment. The equipment corresponds to a high standard. The apartment has an area of 82m2 and includes the following rooms (see attached apartment plan) - Modern kitchen with ceramic hob, oven, refrigerator including separate freezer, dishwasher and plenty of storage space for your kitchen utensils - Storage room with washing machine/dryer in the apartment - Living/dining room with direct access to the inviting balcony - Two spacious bedrooms with exit to the balcony - Bathroom with toilet, sink, mirror cabinet and wheelchair-accessible shower - Elevator available - Own cellar compartment in the basement/cellarVarious shopping facilities and the SBB train station can be reached in 5 minutes on foot. The motorway access (A2) is about 4 minutes away by car. The border crossing to the beautiful old town of Bad Säckingen is also just a few minutes' walk away.The monthly net rent is at least CHF 1,582 plus CHF 190.00 NK-advance payment. If required, 1-2 parking spaces can be rented for CHF 120.00 per space per month. Interested parties please contact our board member Roland GröflinEmail: roland.groeflin@wgrp.ch or +41 79 241 43 67 for a viewing appointment. He is also available to answer questions. More information about the "Südlaube" can be found on our website www.wgrp.chVery important: Older people have priority over younger people. Additionally, a cooperative capital of CHF 10,000.00, as a tenant deposit, must be subscribed to/become.Stein, October 12, 2026

Travel time
-
  • A lush garden with trees and a view of a house with a pointed roof in the background.
  • Modern two-story house with white exterior, blue shutters, and a large balcony on the first floor.
  • Two-story house with a garage and two parked cars, surrounded by trees.
  • Modern kitchen with grey and wooden cabinets, granite countertop, stainless steel appliances, and a large window.
  • Modern kitchen with grey cabinets, granite countertops, and a stainless steel sink. The window offers a view of greenery outside. Various cups and a bottle are placed on the counter.
  • Bright dining room with large windows and a view, featuring a wooden dining table surrounded by red chairs, pendant lights, and a cabinet.
  • Modern living room with a grey sectional sofa, wooden coffee table, dining table with red chairs, and a patterned rug.
  • A narrow hallway with dark tiled flooring, white walls, and wooden doors on both sides. A glass door at the end leads to a garden area with a bench visible outside.
  • Modern bathroom with red mosaic tiles, white sink, chrome faucet, large mirror, and toilet.
  • Cozy attic bedroom with slanted wooden ceiling, large dormer window with orange curtains, double bed with patterned bedspread, built-in wardrobes, nightstand, and a mirror on the wall.
  • A furnished room with a bookshelf, wardrobe, printer, mirror, table, and chair. The room features a blue carpet and white walls.
  • A cozy attic room with slanted ceilings, large windows with orange curtains, a desk with a computer, a chair, shelves, and a radiator.
  • Modern bathroom with white tiled walls and floor, a bathtub, a sink with a mirror above it, and a small cabinet below the sink.
  • Bathroom with white tiled walls, a wooden door, a toilet, and white cabinets with silver handles.
  • A modern bedroom with a large wooden bed, colorful patterned duvet, nightstand, and a small plant in the corner.
  • Modern bathroom with double sinks, white cabinets, mirrors, and a large window letting in natural light. The walls are painted in bright yellow and grey, and a yellow towel is placed on the floor.
  • Modern bathroom with double sink vanity, two mirrors, white cabinets, black countertops, and a toilet. Yellow accent wall and white tiles.
  • A modern, minimalist walk-in closet with wooden built-in wardrobe and shelves, featuring hanging clothes and storage space.
  • Bright attic living room with slanted ceilings, red sofa, ottoman, small coffee table, and dark wooden cabinet.
  • A modern, well-organized room with built-in dark grey cabinetry and bookshelves, featuring a variety of books, a small decorative basket, and framed pictures on top.
  • A modern, well-lit walk-in closet with built-in wooden wardrobes, a red shelf unit holding clothing and accessories, and a patterned rug on the floor.
  • Patio area with a striped awning, outdoor furniture including a sofa, dining table, and chairs, large glass doors leading inside, and blue shutters.
  • Empty room with white built-in wardrobes, grey flooring, and a partially open doorway leading to another room.
  • A well-maintained garden with lush green trees, a stone wall, and a patio area with a table and chairs.
1 / 24
Modern two-story house with white exterior, blue shutters, and a large balcony on the first floor.
Two-story house with a garage and two parked cars, surrounded by trees.
Modern kitchen with grey and wooden cabinets, granite countertop, stainless steel appliances, and a large window.
CHF 3,200.– Premium
6.5 rooms220m² living space
Schlosshaldenstrasse 18a, 8570 Weinfelden

Double-family house directly under Weinfelden Castle

Spacious double-family house with carport in Weinfelden for rentBy arrangement, we rent a spacious double-family house in a unique, quiet location on the sun hill of Weinfelden. The house is located immediately on the edge of the recreation area and offers a pleasant living environment with high quality of life.Schools are easily accessible on foot, and the train station is just a 10-minute walk away. The diverse infrastructure of the municipality is also easily accessible.Our family lives right next door, running an agricultural business without animal husbandry.The house offers spacious living space on three floors and convinces with a well-thought-out expansion and numerous practical extras: • Spacious entrance hall • Many practical built-in closets • Separate second entrance with bike storage room • Gas heating • Large laundry room with tumble dryer • Water softening system • Practical laundry chute • Central vacuum cleaner system • Separate storage room • Built-in kitchen with integrated kitchen table and bench • Steamer • Carport Outdoor areaThe house has a beautiful, partially covered terrace on one side, which invites you to linger and enjoy. On the opposite side, there is another seating area, which offers additional opportunities to enjoy the quiet surroundings outdoors.The house combines spacious living with a quiet, natural location and good connections to the village center and public transport.Additional costs: The additional costs are not included in the rent and are billed separately, directly according to actual consumption.

Travel time
-
  • Modern multi-story residential building with white facade, large windows, balconies, and green rooftop.
  • Modern living room with wooden flooring, large windows, and a balcony. Features a grey sofa, coffee table, chairs, floor lamp, and speaker.
  • Balcony with wicker sofa, chairs, small table, and potted plants, overlooking a scenic valley with mountains.
  • Modern open-plan kitchen and dining area with light wood flooring, grey cabinets, and a central island. A dining table with four chairs is set with a patterned tablecloth.
  • {"type": "Kitchen", "objects": ["sink", "faucet", "oven", "cupboard", "bottle", "fridge", "fridge", "fridge", "fridge", "fridge", "fridge", "fridge", "fridge", "fridge", "fridge", "fridge", "fridge", "fridge", "fridge", "fridge", "fridge", "fridge", "frid
  • A narrow hallway with wooden flooring, white walls, and a grey door at the end. There is a small umbrella stand with umbrellas and a small bench on the right side.
  • A modern, minimalist room with light wooden flooring, white built-in wardrobes, and a small table with a decorative painting on the wall.
  • Modern bathroom with double sink vanity, two sinks, two faucets, two blue towels, decorative bottles, and a toilet.
  • Cozy bedroom with a double bed, nightstand, and a large window with a view of a small outdoor exercise area.
  • Bright, modern room with wooden flooring, a desk with a laptop and chair, a large mirror cabinet, and a sliding glass door leading to a balcony.
  • A compact bathroom with a stacked Bosch washing machine and dryer unit, light wooden flooring, and a visible sink area in the background.
  • Storage area with wooden shelves holding various items, including cans, a bottle, a basket, and a shovel. There are also chairs, trash bins, and a pair of shoes on the floor.
  • Floor plan of a multi-room residential building, including living room, kitchen, bedrooms, bathrooms, and entrance area.
1 / 13
Modern living room with wooden flooring, large windows, and a balcony. Features a grey sofa, coffee table, chairs, floor lamp, and speaker.
Balcony with wicker sofa, chairs, small table, and potted plants, overlooking a scenic valley with mountains.
Modern open-plan kitchen and dining area with light wood flooring, grey cabinets, and a central island. A dining table with four chairs is set with a patterned tablecloth.
CHF 2,650.– Premium
3.5 rooms103m² living space
Unter Sidhalden 16, 6010 Kriens

3.5-room apartment 103 m2 with loggia 30 m2

Key FactsFloor 1st floorLiving area 103 m²Year of construction 2013Available from End of February 2027Wheelchair accessible yesPets no Description 3.5-room apartment in a green area 103 m2 with loggia 30 m2A spacious 3.5-room apartment with a large loggia (30m2) is available for rent in the popular district of Unter Sidhalden, located in a slightly elevated position in Kriens, at the end of a cul-de-sac. The proximity to nature makes it an ideal retreat. The apartment is located on the first floor of a well-maintained building. The well-designed floor plan with a net living area of 103m² offers the highest level of comfort. Upon entering, you will find practical built-in closets with plenty of storage space in the entrance area. The open kitchen is high-quality equipped (glass fronts, oven, 2nd oven with microwave function, extra-wide glass ceramic cooktop, dishwasher) and has a bar counter with plenty of workspace. The living and dining room is generously designed and leads to the large loggia with outdoor storage room 7.5m2, from which you can enjoy a wonderful view. The apartment also has two rooms, both with access to the loggia. The bedroom has a separate dressing room. The bathroom is equipped with a walk-in shower, double sink, and toilet. A private laundry room is built into a corridor closet. The entire apartment is equipped with high-quality oak parquet, while the bathroom is completely tiled. A large cellar 13.5m2 belongs to the apartment. There is also a shared drying room and a bike storage room. A parking space in the underground garage can be rented for CHF 150/month. Do you have questions or would you like to arrange a viewing? We are happy to help and look forward to your contact. Special FeaturesAttractive living location with beautiful views - well-maintained building - well-designed floor plan - separate dressing room - large loggia and outdoor storage room - plenty of storage space - very quiet location - pleasant neighborhood.The living rooms are heated by a heat pump in winter and cooled directly via the earth probes in summer. LocationKriens is a lively town with modern infrastructure. The apartment is located in a slightly elevated position in the district of Unter Sidhalden at the foot of the Pilatus, between Horw and Kriens. The property is well connected in terms of transportation - whether by public transport, highway, or bike paths to Kriens, Lucerne, and Horw. The bus stop Wiggenhof is about 7, the Mattenhof train station 18 minutes' walk away. The Pilatus Markt shopping center and the Horw Schlund highway exit are also within easy reach. Nearby are recreational areas and various sports and leisure facilities.Distances Public transport 400 m Highway 1.5 km Kindergarten 450 m Primary school 450 m Secondary school 450 m High school/Gymnasium 4.2 km Shopping facilities 600 m Post office 1.8 km Bank 1.8 km Restaurants 800 m

Travel time
-
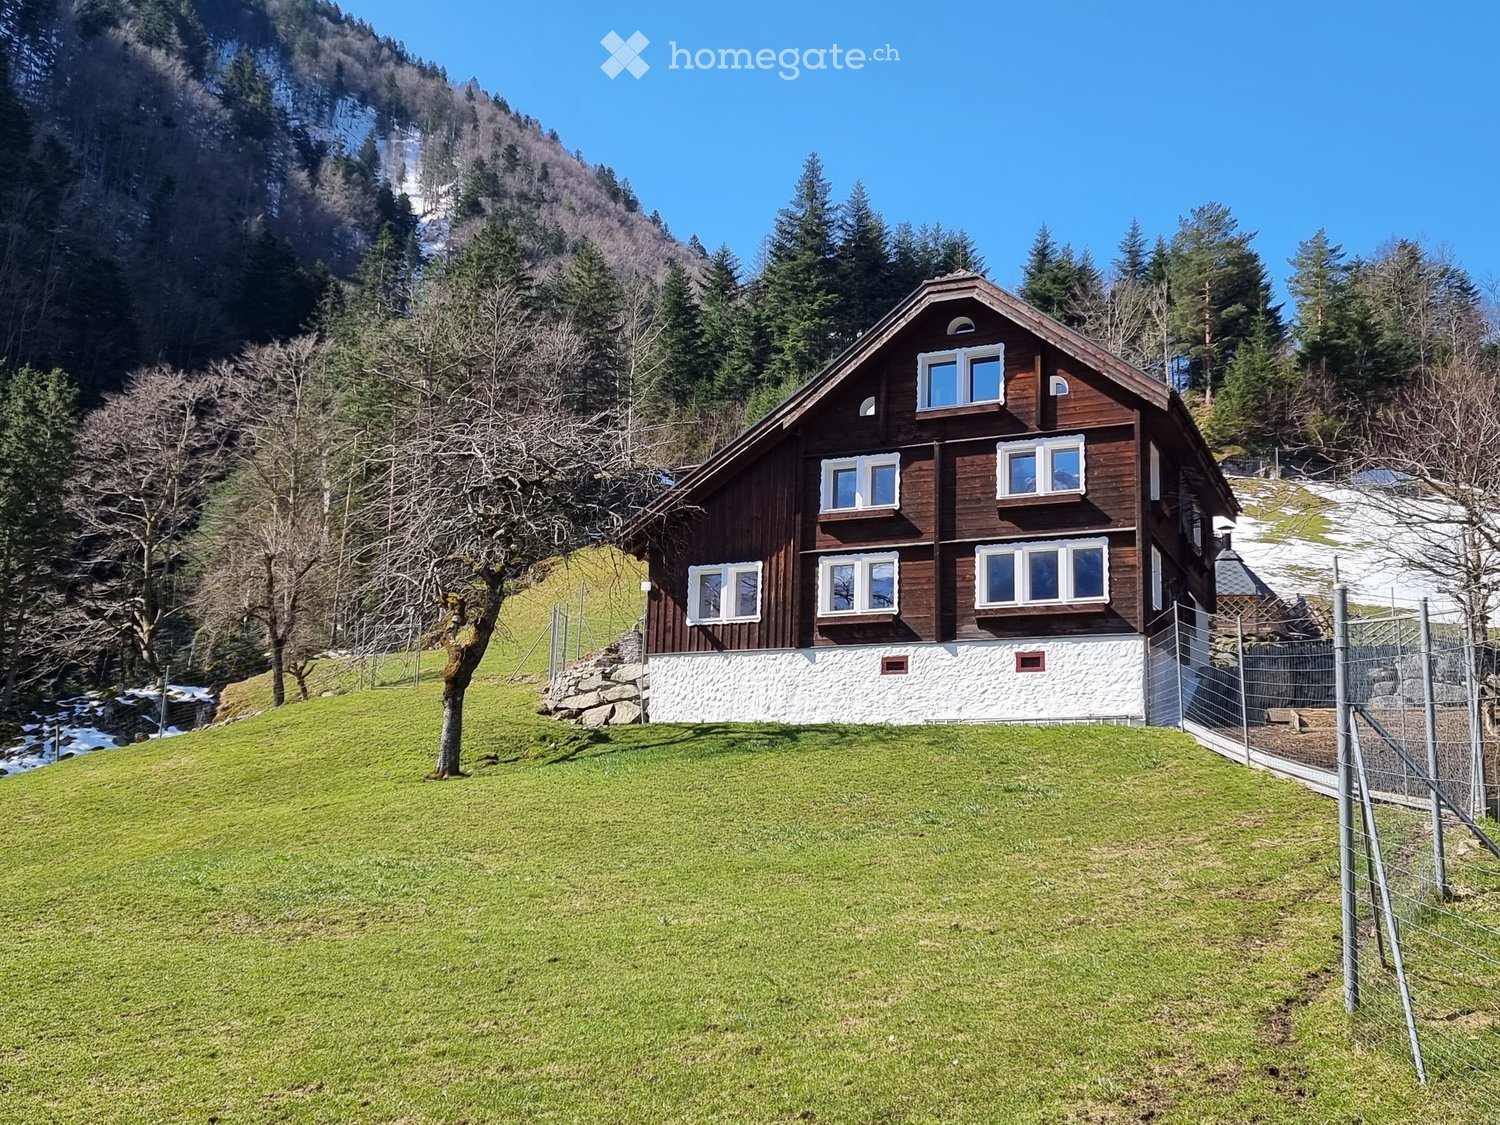
  • Two-story wooden house with white stone base, multiple windows, surrounded by green lawn and trees with mountain backdrop.
  • Empty room with wooden floor, exposed wooden ceiling beams, large windows with scenic mountain views, and a partially visible black piece of furniture on the left side.
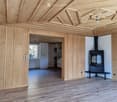
  • Bright, open room with wooden walls and ceiling, featuring a modern fireplace and a view of a kitchen area through an open doorway.
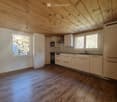
  • Modern kitchen with light-colored cabinets, wooden flooring, and large windows offering a view of a stone wall outside. Features include a sink, oven, microwave, and ample cabinet space.
  • Modern kitchen with white cabinets, black countertops, stainless steel sink, dishwasher, and refrigerator. Large windows provide natural light.
  • Modern kitchen with white cabinets, black countertops, induction stove, and built-in ovens.
  • Empty kitchen with wooden flooring, white cabinets, and a window overlooking a stone wall exterior.
  • A narrow hallway with wooden flooring and paneled wooden walls, featuring built-in white shelving and several wooden doors leading to other rooms.
  • Empty room with wooden flooring, wooden ceiling, and large windows offering a scenic mountain view.
  • Empty room with wooden flooring, exposed wooden ceiling beams, and large windows with a view of trees. A sliding glass door leads to an outdoor area.
  • Empty room with wooden flooring, exposed wooden ceiling beams, and a large open door leading outside. The room has white walls and a pendant light fixture.
  • Empty room with wooden flooring, white walls, and a large window showing a view of rocks and greenery outside.
  • A charming house with a red-tiled roof, white walls, and a small covered entrance area. The house is situated in a scenic, mountainous area with a stone wall and a grassy hill in the background.
  • A stone-paved pathway leads to a house with a red-framed door, surrounded by a grassy field and distant snow-capped mountains.
  • A panoramic view of a lush green meadow with a small wooden structure, surrounded by dense forest and towering snow-capped mountains under a clear blue sky.
  • A serene outdoor view featuring a grassy field in the foreground, a leafless tree, and a snow-capped mountain range in the background.
  • Bathroom with a bathtub, toilet, sink, mirror, and a glass-enclosed shower. The room features tiled walls and a window with frosted glass.
  • Modern bathroom with a white sink, wooden cabinet, glass shower enclosure, and a large mirror above the sink.
  • Modern bathroom with a bathtub, sink, mirror, and wooden cabinet. The room features tiled walls and a window with frosted glass.
  • Empty room with exposed wooden ceiling, concrete walls, and a patterned tile floor. A small window is visible on one wall, and a wooden railing is present on the left side.
  • Unfurnished basement space with exposed concrete walls, wooden framing, and a hexagonal tile floor. A small bathroom is visible in the background.
  • Floor plan of a residential unit on the ground floor, showing multiple rooms, dimensions, and measurements.
1 / 22
Empty room with wooden floor, exposed wooden ceiling beams, large windows with scenic mountain views, and a partially visible black piece of furniture on the left side.
Bright, open room with wooden walls and ceiling, featuring a modern fireplace and a view of a kitchen area through an open doorway.
Modern kitchen with light-colored cabinets, wooden flooring, and large windows offering a view of a stone wall outside. Features include a sink, oven, microwave, and ample cabinet space.
CHF 1,700.– Premium
4.5 rooms90m² living space
Plattenberg 2, 6472 Erstfeld

Charming 4.5-room apartment with mountain view, seating area and a lot of character

A home for nature lovers, those seeking peace and quiet, and people who appreciate the special things in life. In the idyllic Erstfeld valley, at Plattenberg 2 in 6472 Erstfeld, you will find an exceptional 4.5-room apartment with historic charm and a unique view of the surrounding mountains. The venerable residential building from 1863 combines history and character with modern living comfort. The apartment was renovated in 2021 and offers a cozy home in a particularly quiet and natural environment. At an altitude of around 680 m above sea level, you can enjoy a magnificent, unobstructed view of the village, the surrounding landscape, and the impressive mountains. Despite the idyllic location, the village center of Erstfeld is only about one kilometer away. Spacious living with a special ambiance The 4.5-room apartment is ideal for couples, families, or people who appreciate spacious living in the midst of nature. The apartment has a pleasant underfloor heating system, which ensures comfortable living comfort. A special highlight is also the fireplace, which provides warm and cozy atmosphere on cooler days. The private, approximately 28 m² large, partially covered seating area invites you to leave your daily routine behind. Whether it's breakfast outdoors, a cozy evening with friends, or simply enjoying the view. Here, the outdoor area becomes a valuable extension of the living space. Nature right in front of the door The property is located in an agricultural area and is surrounded by a charming natural landscape. Deer in the nearby area and the impressive mountain scenery give this residential area a very special character. With only two parties in the house, you can enjoy a pleasantly private and manageable living environment. If you're looking for peace, nature, and distance from the hectic everyday life, you'll find a special retreat here. An honest note about winter sunshine The location in the Erstfeld valley comes with a special feature: during the three winter months (November to January), the sun does not reach the valley directly. However, at this altitude, you benefit from a great advantage - fog is extremely rare. Instead of gray foggy days, you can often enjoy a clear view of the surrounding mountains and the beautiful landscape. Equipment and further information • 4.5-room apartment • Historic residential building, built in 1863 • Apartment renovated in 2021 • Underfloor heating for comfortable living comfort • Cozy fireplace • Approximately 28 m² large, private, and partially covered seating area • Unobstructed view of the village, nature, and mountains • Quiet, natural location at an altitude of around 680 m above sea level • Approximately 1 km from the village center of Erstfeld • Residential building with only two parties • Shared laundry room with another party • 1-2 covered storage spaces can be rented for CHF 50.- per month each • Idyllic surroundings in an agricultural area with deer in the nearby area A home for people who are looking for something special This apartment is more than just a place to live. It combines historic charm, modern living comfort, a private outdoor area, and an exceptional location in the midst of nature. If you love peace and quiet, like to gaze out at the mountains, and are looking for a home away from the hectic everyday life, this apartment might be just what you're looking for. Discover the special feeling of living in the Erstfeld valley. We look forward to you being enchanted by this unique place.

Travel time
-
  • Modern living and dining area with wooden flooring, large windows, and a balcony. Features a sofa, coffee table, dining table with chairs, pendant lights, and decorative items.
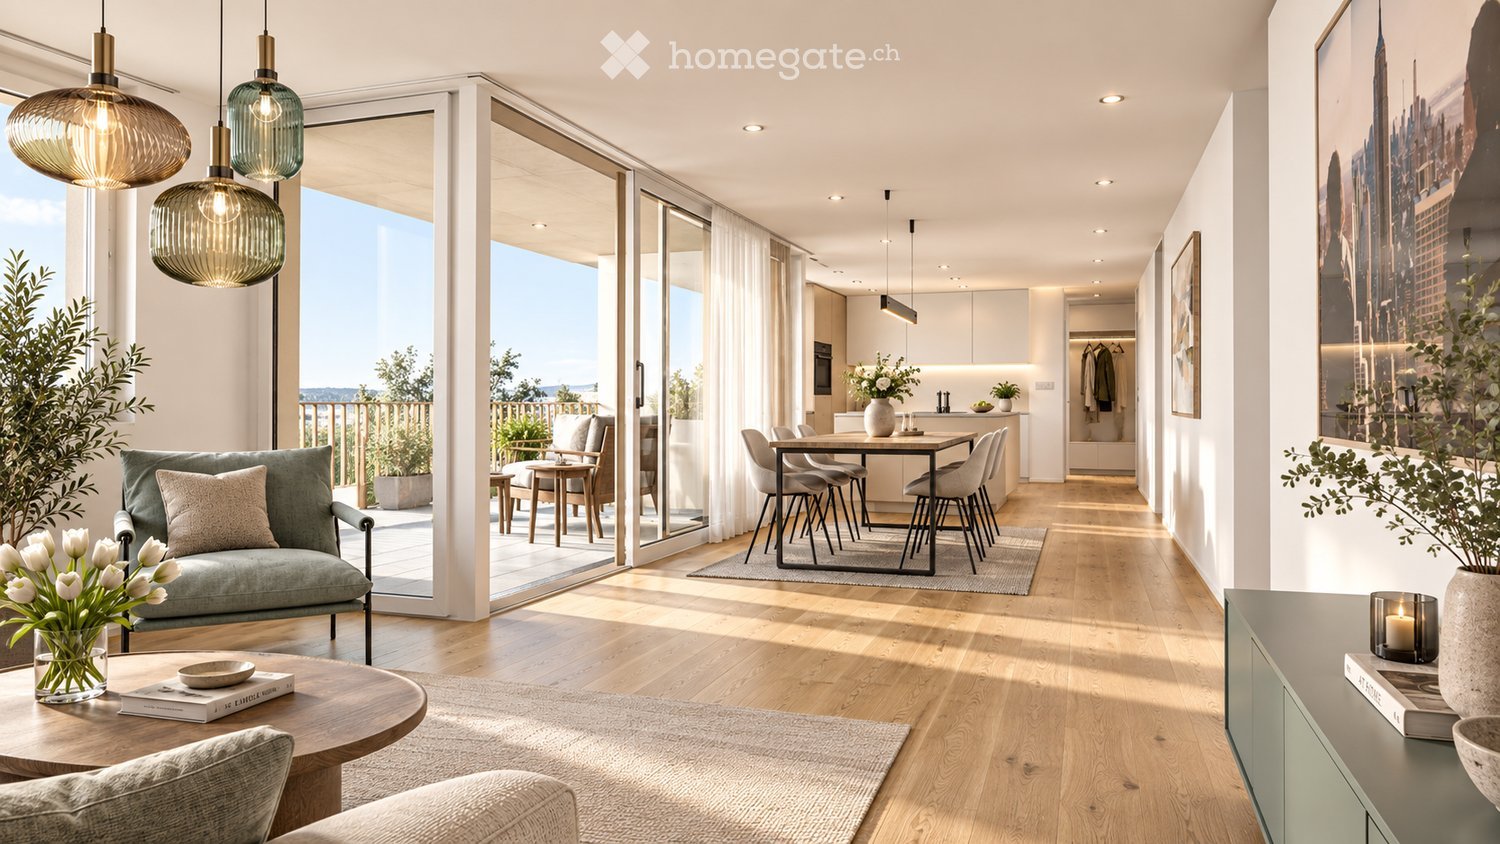
  • Open-plan living and dining area with a modern kitchen island, pendant lights, and large windows offering a scenic view. The space includes a sofa, dining table, chairs, and various decorative elements.
  • Modern kitchen with light-colored cabinets, a central island, and a wooden dining table. Features include a sink with a modern faucet, an oven, and a view through large windows.
  • Modern balcony with a round table, wicker chairs, and potted plants, overlooking a scenic view.
  • Modern bathroom with a white sink, chrome faucet, large mirror, built-in storage, and a glass-enclosed shower area.
  • Modern bedroom with a large wooden bed, nightstand, pendant lights, and a sliding wardrobe. The room features a neutral color palette with a beige rug and decorative artwork on the wall.
  • Cozy bedroom with a wooden bed, a green armchair, a modern desk with a chair, and a hanging pendant light. The room features large windows with sheer curtains, a small shelf with plants and decor, and a soft rug on the floor.
1 / 7
Open-plan living and dining area with a modern kitchen island, pendant lights, and large windows offering a scenic view. The space includes a sofa, dining table, chairs, and various decorative elements.
Modern kitchen with light-colored cabinets, a central island, and a wooden dining table. Features include a sink with a modern faucet, an oven, and a view through large windows.
Modern balcony with a round table, wicker chairs, and potted plants, overlooking a scenic view.
CHF 790,000.– Premium
5.5 rooms124m² living space
Bahnhofstrasse 17, 9214 Kradolf-Schönenberg

Central Living

In a quiet yet central location in Kradolf, a modern multi-family house with four condominiums is being built. The high standard of construction is reflected in the interiors as well as in the building envelope, which is realized in a Minergie-P standard. The plastered facade in combination with wood-metal windows gives the new building a timeless aesthetic. Modern, high-quality materials are used for the interior construction. The multi-family house has spacious terraces and the ground floor apartment offers a seating area with a garden. The floor apartments with 5.5 rooms each are an ideal home for families, couples, and people who appreciate spacious living. Ground floor • 5.5 room apartment | Sold 1st floor • 5.5 room apartment | Living area approx. 124.1 m2 | Terrace approx. 14.9 m2 2nd floor • 5.5 room apartment | Living area approx. 124.1 m2 | Terrace approx. 14.9 m2 Attic • 5.5 room apartment | Living area approx. 133.3 m2 | Terrace approx. 14.9 m2 Basement • Underground parking space for CHF 35,000.- • Outdoor parking space for CHF 16,000.- The following highlights await youExpected move-in date: end of 2027Modern construction standardSpacious seating areas and balconiesMinergie-P standard (without comfort ventilation)Wood-metal windows The building permit has been granted. Construction has already started. Have we sparked your interest?We look forward to your contact.

Travel time
-
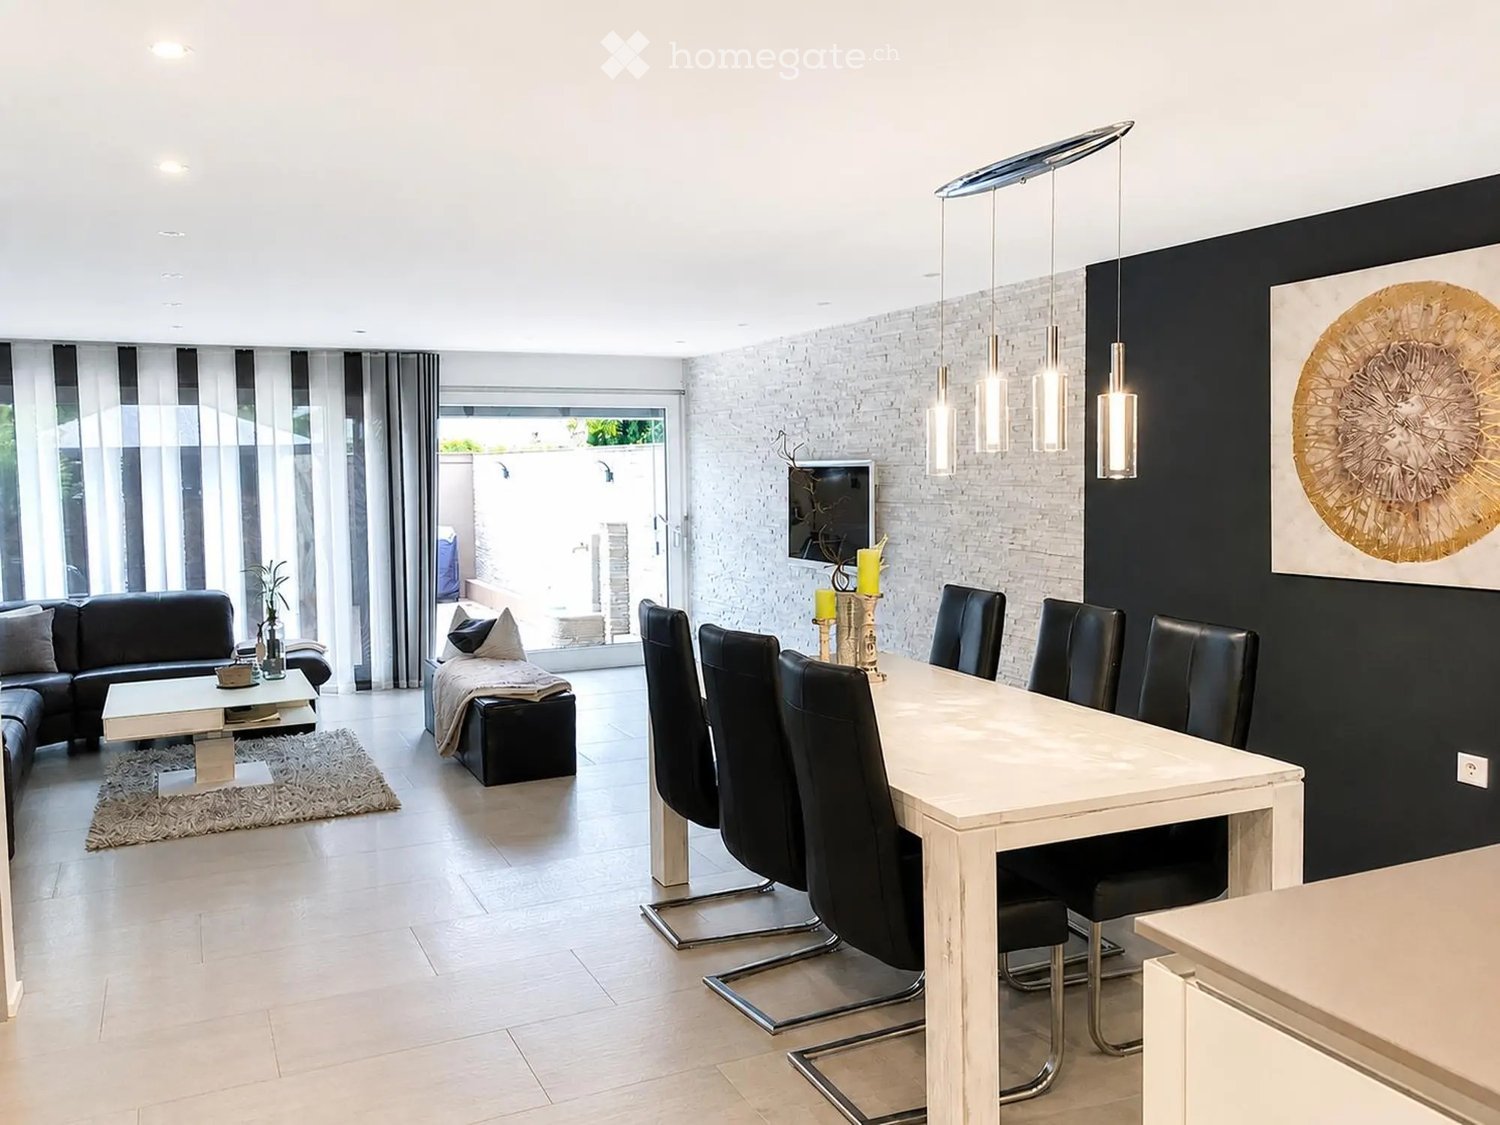
  • Modern open-plan living and dining area with white dining table, black chairs, sofa, coffee table, ottoman, and large pendant lights.
  • Modern kitchen and dining area with white cabinets, a central island, pendant lights, and a dining table with black leather chairs.
  • Modern living room with a sofa, coffee table, chairs, and a small table with a plant. The space features a large window with striped curtains and a view of an outdoor area.
  • A modern outdoor patio with beige tiles, a covered seating area with a table and chairs, a grill, and a fire pit surrounded by stone walls.
  • Brochure page featuring a modern kitchen with pendant lights, a dining area, and a stone patio, along with text describing rental properties in Zurich.
  • Modern living room with a dark leather sectional sofa, a white coffee table, and a shaggy rug. Large glass doors open to a balcony with outdoor furniture.
  • Modern bathroom with a white sink, chrome faucet, large mirror, and a vase with white flowers on the counter.
  • Outdoor patio with a stone table, four grey chairs, a vase with flowers, and several glasses on the table.
  • Cozy bedroom with a large bed, patterned pillows, a decorative throw, a plush grey rug, and a stylish black and gold armchair.
  • Well-organized walk-in closet with built-in wardrobes, a small white fur-covered stool, and a decorative vase with dried branches.
  • Modern bathroom with beige tiles, a white towel rack with towels, a bathroom scale, a soap dispenser, and a pair of slippers on a towel mat.
  • Modern bathroom with a white sink, chrome faucet, large mirror, toilet, and a glass-enclosed shower area.
  • Cozy bedroom with a neatly made bed, a nightstand with a picture frame and decorative item, and light wooden flooring.
  • A well-lit, organized walk-in closet with white built-in shelving units on both sides, containing neatly arranged clothing, shoes, and other storage items. The floor is light wood, and the walls are white.
  • Empty hallway with tiled floor, white walls, and a staircase leading upwards. An open door leads to a bathroom with a sink, toilet, and bathtub.
  • Modern bathroom with a white sink, chrome faucet, and built-in cabinet. Features large windows with blinds and a glass shower enclosure.
  • Modern bathroom with grey tiled walls and floor, featuring a white toilet and a light switch panel on the wall.
  • A small bedroom with a single bed, pillows, a wicker stool, and a window with blinds. The room has light-colored walls and a tiled floor.
  • Empty room with light grey tiled floor, white walls, a window with blinds, and a radiator below it. The door handle is visible on the left side.
  • Empty room with white tiled floor, white walls, large window with view of trees, radiator, and a door.
  • Modern two-story house with white walls, large windows with blinds, and a concrete garage entrance.
1 / 21
Modern kitchen and dining area with white cabinets, a central island, pendant lights, and a dining table with black leather chairs.
Modern living room with a sofa, coffee table, chairs, and a small table with a plant. The space features a large window with striped curtains and a view of an outdoor area.
A modern outdoor patio with beige tiles, a covered seating area with a table and chairs, a grill, and a fire pit surrounded by stone walls.
CHF 4,279.– Premium
5 rooms153m² living space
Im oberen Boden 64, 8049 Zürich

Modern 5-room row house in Zurich-Höng - on the edge of the forest, quiet and yet close to the center

Welcome to your new home. Very well-maintained, modern 5-room row house at Im oberen Boden 64 in the popular Zurich district of Höngg. Rare opportunity! The spacious house with 153 m² of living space over three floors offers you and your family everything you need. Access is either via the underground garage or from the outside. Both lead through the very well-maintained neighborhood with a lot of greenery and a small stream along the way to the front door.Here you live on the edge of the forest and at the same time enjoy an excellent connection to the city of Zurich.The house offers, among other things: • State-of-the-art open kitchen with Bora cooktop extractor, 2 refrigerators, induction cooktop, and high-quality appliances • Bright, sun-drenched living and dining area with decorative natural stone wall, underfloor heating, fully glazed sliding door to the inviting garden area • 4 versatile rooms: 3 bedrooms on the upper floor and 1 additional room in the renovated basement, ideal as a home office, guest room, or bedroom. • In total, 3 wet cells, two modern, fully equipped bathrooms, and a modern guest toilet. • Large, renovated basement with walk-in closet and walk-in shoe room and bedroom • Large, well-maintained terrace with practical garden house, palm tree, and covered pergola • Laundry room with 2 washing machines and 2 dryers • Private underground garage (can be rented for Fr. 140.-- extra) and sufficient visitor parking spaces • Pets are welcome. • Everything is very modern, as it was renovated in 2017 and everything is in top condition • High-quality materials were used • Partly furnished, included in the price, but can also be rented without furniture • Overall overview, ground floor: entrance area, guest toilet, kitchen, dining and living room, exit to the garden; 1st floor: 3 rooms, 1 wet cell, lower floor: laundry room, large wet cell, large room, walk-in closet, walk-in shoe room Location and surroundings:The house is located on the edge of the forest in Zurich-Höngg and convinces with its quiet location. The surroundings are very well-maintained, far from roads, train and air traffic, and are ideal for families, but also for couples. Very pleasant neighborhood. • Bus stop Schützenhaus Höngg: only 2 minutes on foot • Coop supermarket: about 5 minutes on foot • Vogtsrain school: about 12 minutes on foot, very good school • Regensdorf shopping center with Migros fitness, etc.: 5 minutes by car or bus • Outdoor pool: 10 minutes on foot • Forest edge 50 meters as the crow flies • Limmat and Katzensee 1.7 km as the crow flies, Lake Zurich 5.7 km as the crow flies • Paradeplatz 6.8 km as the crow flies This child-friendly row house combines modern living with natural tranquility and excellent infrastructure. A rare opportunity in one of Zurich's most attractive districts! Also ideal for working in a beautiful home office. A beautiful home, living on the edge of the forest, tranquility, nature, and proximity to the city. Ideal also for pet owners.


Travel time
-
  • Modern living room with large windows, a grey sofa, a wooden dining table with chairs, a TV screen, and several potted plants.
  • Modern living and dining area with a grey sofa, coffee table, dining table with chairs, and a potted plant. The space features wooden flooring and large windows with white curtains.
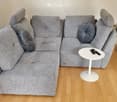
  • Modern living room with a grey sectional sofa, a white coffee table, and a vase with flowers on the floor.
  • A narrow hallway with light wooden flooring, white walls, and built-in wooden shelves holding decorative items such as vases, flowers, and a potted plant. A large mirror is mounted on the left wall, reflecting part of the adjacent room.
  • Modern living room with a grey sofa, coffee table, dining table with chairs, television on a wooden stand, and plants. Large windows and sliding doors lead to a garden area.
  • Modern kitchen with dark grey cabinets, a stainless steel sink, a small stove, and a coffee maker on the counter.
  • Modern kitchen with dark grey cabinets, a light yellow accent wall, and a beige countertop. Features include a sink with a modern faucet, a coffee maker, a wooden cutting board, and various kitchen items on the shelves and countertop.
  • Modern kitchen with stainless steel appliances, including an open refrigerator, microwave, induction stove, and sink with a faucet. The countertops are light-colored, and there is a wooden cutting board and a cup visible.
  • Modern kitchen with dark grey cabinets, a stainless steel induction stove, a sink with a modern faucet, and an open dishwasher. The countertop features a wooden cutting board, a bottle, and a toothbrush holder.
  • Modern bathroom with a toilet, sink, mirror, and neatly stacked towels. Features a radiator, wooden cabinetry, and frosted glass windows.
  • Modern bathroom with white tiles, a toilet, a toilet paper holder, a shower curtain, and a shower rail.
  • A modern bedroom with a wooden floor, a dark grey duvet-covered bed, and two matching pillows. The room features large white curtains and a radiator on the wall.
  • A small, neatly arranged bedroom with a single bed, dark grey bedding, two pillows, a wooden nightstand, and a tall, slim lamp.
  • Hallway with tiled floor, white walls, a framed picture, and a small red mat near an open doorway.
  • A narrow hallway with tiled flooring, white walls, and a round ceiling light. A framed abstract painting is mounted on the left wall, and a closed door is visible at the end of the corridor.
  • A narrow hallway with carpeted flooring and white walls, leading to a laundry area with a washing machine and dryer visible in the background.
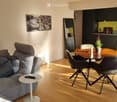
  • A modern, open-concept studio apartment with a bed, dining table, and kitchen area. Features include a grey sofa, wooden dining table with chairs, a bed with dark bedding, grey kitchen cabinets, a mirror, and a small plant on the table.
  • Living room with a large television displaying a fireplace scene, TV stand, and a white chair near the sliding glass door leading to an outdoor area.
  • Floor plan showing a studio, kitchen, bathroom, and entrance area with labeled rooms and features.
  • Logo for 'Studio Stadtpark' featuring a stylized house icon, a bed, a small bridge, and a townscape with a church tower.
1 / 20
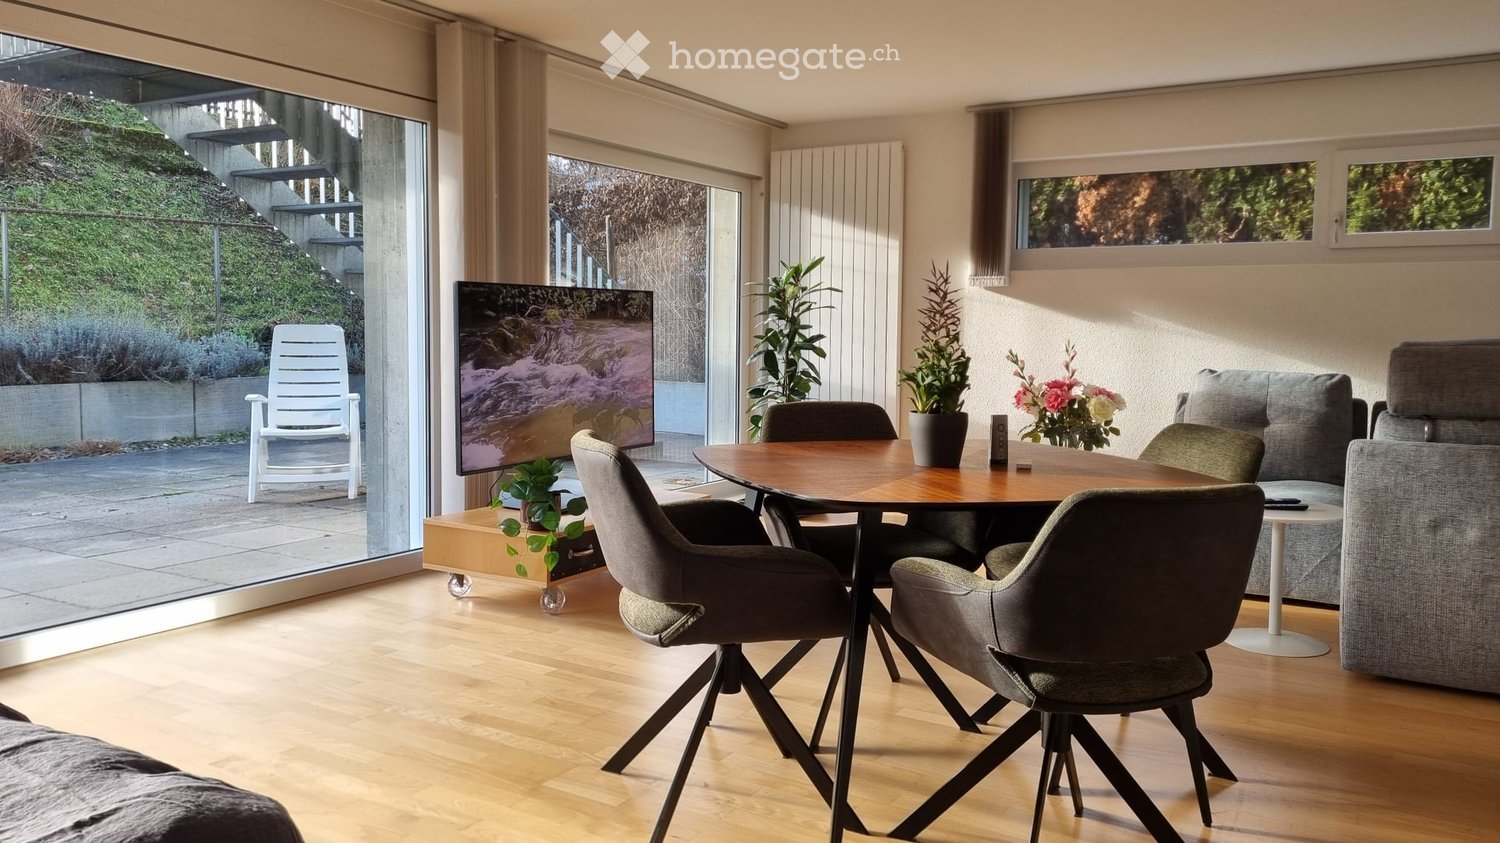
Modern living and dining area with a grey sofa, coffee table, dining table with chairs, and a potted plant. The space features wooden flooring and large windows with white curtains.
Modern living room with a grey sectional sofa, a white coffee table, and a vase with flowers on the floor.
A narrow hallway with light wooden flooring, white walls, and built-in wooden shelves holding decorative items such as vases, flowers, and a potted plant. A large mirror is mounted on the left wall, reflecting part of the adjacent room.
CHF 1,970.– Premium
1 room41m² living space
Friedhofweg 17, 4600 Olten

Möbliertes 41-m²-Studio Olten – all-inclusive, flexible Monatsmiete, 7 Min. zum Bahnhof

Ruhiges, möbliertes Studio (41 m²) direkt am Stadtpark in Olten – ideal als unkompliziertes Zuhause auf Zeit.Das Studio ist voll möbliert und eingerichtet. Zur Ausstattung gehören ein bequemes Sofa, ein Einbauschrank, ein moderner Smart-TV und eine steuerbare Beleuchtung (Philips Hue). Die Küche ist komplett ausgerüstet, unter anderem mit Kombigerät, Airfryer, Toaster und Kaffeemaschine. Das private Badezimmer mit Dusche liegt auf derselben Etage, nur wenige Schritte vom Studio entfernt, und steht ausschliesslich den Mietenden zur Verfügung. Der Schlafbereich ist durch einen Vorhang trennbar.Über die breite Schiebetür gelangt man auf die Terrasse; Garten und Terrasse können benutzt werden. Ebenfalls inklusive sind die Mitbenutzung von Waschmaschine und Gefrierschrank sowie ein Gratis-Parkplatz (Reservation erforderlich).All-inclusive auf Monatsbasis: Die Miete umfasst Nebenkosten und eine Reinigung alle zwei Wochen. So bleibt der Aufwand gering – geeignet für Personen in befristeter Anstellung, in der Probezeit oder mit einem vorübergehenden Bedarf an einem eigenen, unkomplizierten Zuhause.Lage: Der Bahnhof Olten ist in maximal 10 Gehminuten erreichbar. Als Knotenpunkt des Schienennetzes sind Zürich, Bern, Basel und Solothurn in weniger als 30 Minuten erreichbar, Luzern nur wenig länger. Das Studio selbst liegt ruhig neben dem Stadtpark; ein Wanderweg führt direkt am Haus vorbei ins Jura.Einzug nach Absprache, 25 Nächte Mindestmietdauer, Konditionen auf Anfrage. Besichtigung gerne möglich.Referenzen bisheriger Mietender, darunter einer Langzeitmieterin, stelle ich auf Anfrage gerne zu.English: Furnished 41 m² studio next to the city park in Olten, available on a flexible monthly basis. Rent is all-inclusive, with cleaning every two weeks. Private bathroom, fully equipped kitchen, terrace and garden use. Olten station is not more than a 10-minute walk; Zurich, Bern and Basel are under 30 minutes by train. Suitable for expats on a fixed-term contract or during a probation period.

Travel time
-

Suggested properties for you based on search results