88429 résultats - Tous les biens

1 / 8
CHF 1'980'000.– Premium
5.5 pièces204m² surface habitable
Weiherhofstrasse 22, 9552 Bronschhofen

Nouveau bâtiment : appartement attique de rêve (n° 7)

Projet de construction neuve "Sonnenwiese" - Vie moderne avec vue sur le Säntis Sur la Weiherhofstrasse 22 à Bronschhofen, un projet de construction neuve exclusif et abordable avec un total de 7 unités de logement est en cours de réalisation, qui combine parfaitement le luxe moderne, la durabilité et l'idylle naturelle pure. La propriété est située dans une rue de quartier calme et peu fréquentée et borde directement la zone agricole, garantissant une vue dégagée sur le Säntis. Les appartements lumineux convainquent par une hauteur de pièce généreuse de 2,50 mètres, des garde-corps en verre pour une vue dégagée, et une matérialisation noble avec des planches de maison de campagne en chêne fumé et des murs intérieurs badigeonnés à la chaux pour un climat de pièce sain. Grâce à une durabilité tournée vers l'avenir avec une technologie de maison moderne et un système photovoltaïque haute performance, vous bénéficiez également de coûts d'exploitation permanently bas. La microlocalisation ne laisse également rien à désirer : vous pouvez rejoindre le centre du village avec Migros, boulangerie et bureau de poste en seulement deux minutes à pied. Les familles bénéficient de chemins courts et sûrs pour rejoindre la garderie, le jardin d'enfants et tous les niveaux scolaires. Dans le même temps, la connexion routière est idéale, car les accès autoroutiers de Wil et Münchwilen ainsi que deux gares Thurbo à proximité offrent des connexions rapides à St-Gall, Winterthour et Zurich. Saisissez l'occasion de vous assurer l'une des dernières propriétés disponibles et profitez de ce sentiment de vie unique ! Appartement attique de rêveDétails et plan d'étage peuvent être trouvés dans les documents joints. Offres supplémentairesPour chaque appartement, il existe la possibilité d'acheter une pièce au sous-sol. Des places de parking dans un garage souterrain partagé sont disponibles à l'achat pour vos véhicules. Site web du projetVisitez le site web du projet pour toutes les informations supplémentaires :www.sonnenwiese-bronschhofen.ch Avez-vous piqué notre intérêt ?Nous nous réjouissons de votre contact. Fabrizio FacchinTéléphone : 071 845 48 48E-Mail : info@artestate.chwww.artestate.ch

Durée du trajet
-
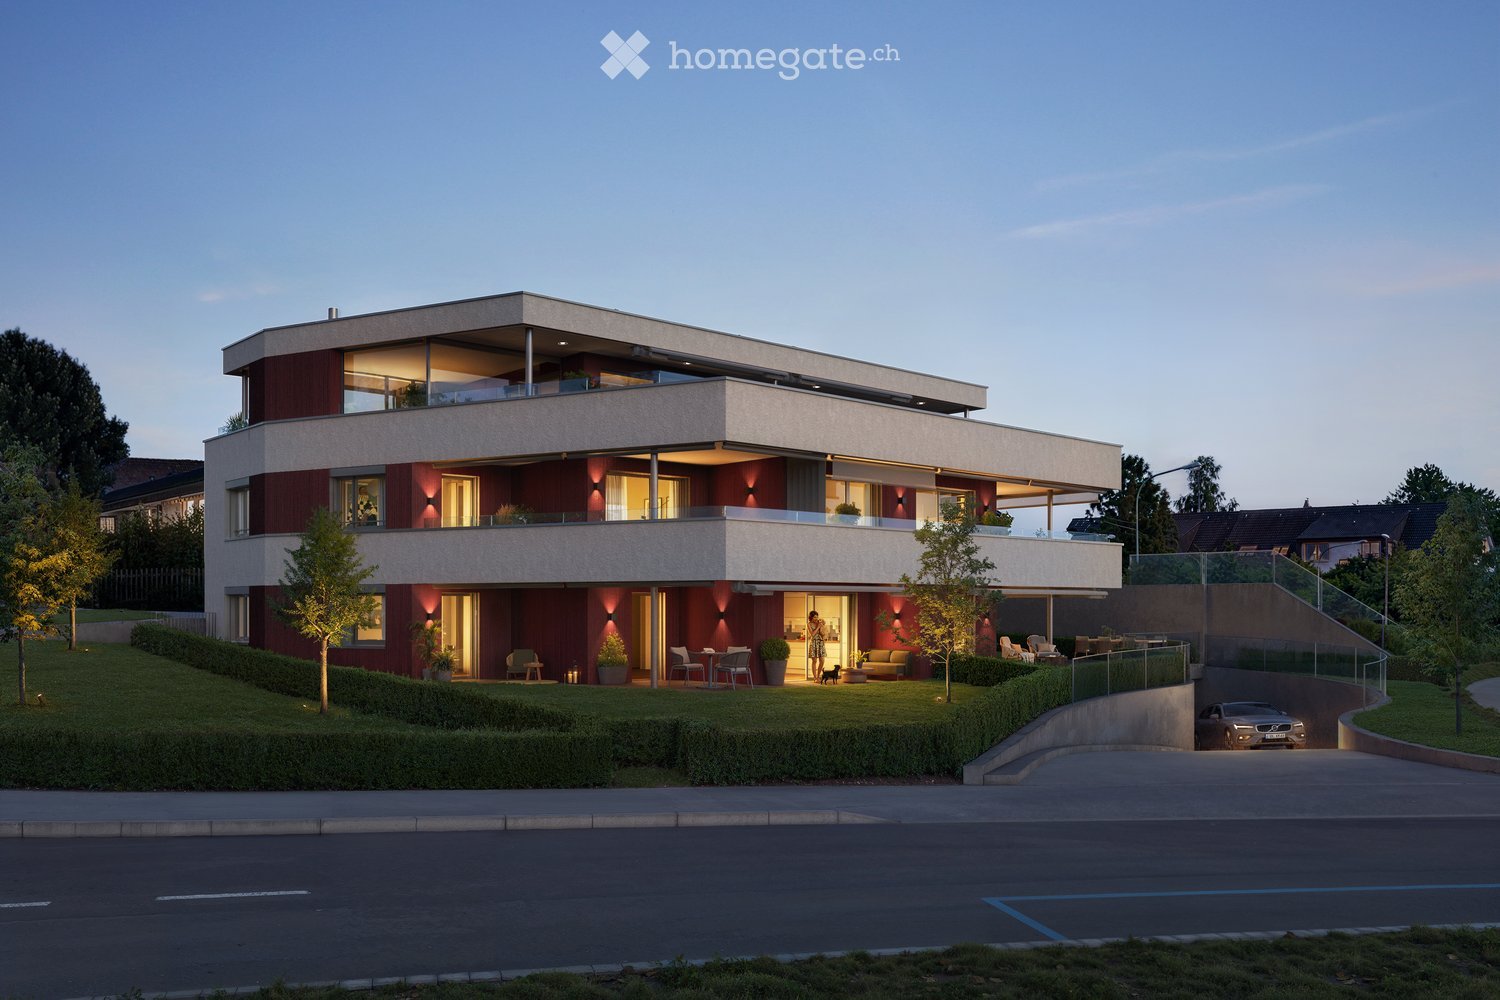
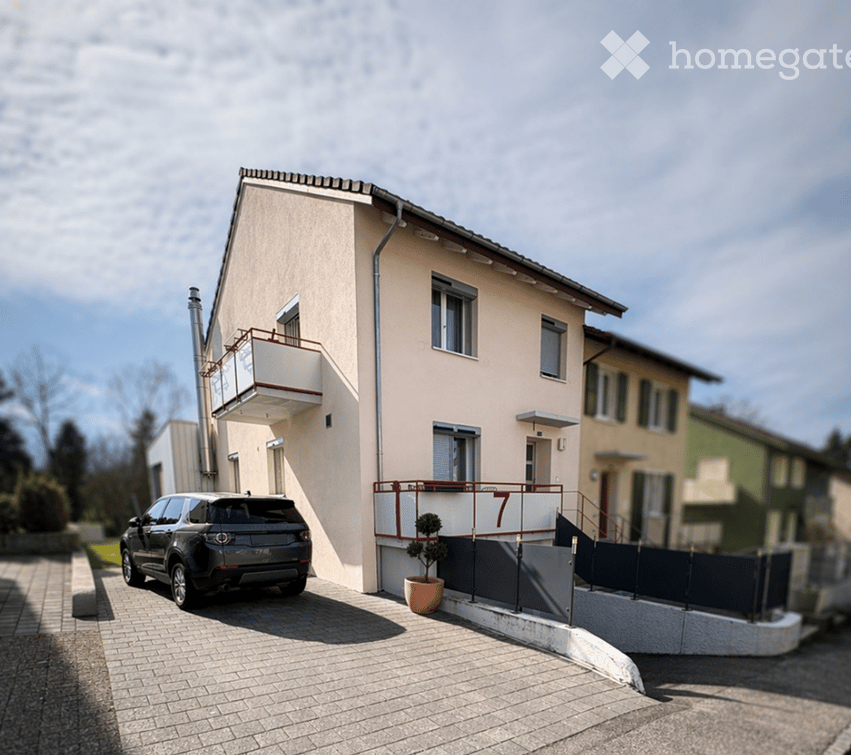
  • Modern two-story house with red brick facade, large windows, balconies, and a raised ground floor. Features include a well-maintained garden, outdoor seating area, and a parked car in the driveway.
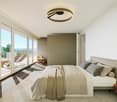
  • Modern living and dining area with a view, featuring a sofa, coffee table, chairs, stools, a dining table, pendant lights, and a kitchen counter.
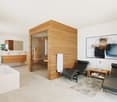
  • Modern open-plan kitchen and dining area with wooden flooring, dark wooden cabinets, a central island, and a dining table with chairs. Features include a large TV screen, pendant lights, a coffee table with books and a cup, and a potted plant near the win
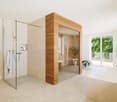
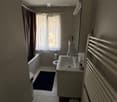
  • Modern bathroom with a sink, bathtub, toilet, and a large mirror. Features a wooden vanity with drawers, a towel, and decorative items on the counter.
  • Modern bathroom with marble walls, double sink vanity, sleek shower area, and contemporary fixtures.
  • Modern hallway with marble flooring, elevator, staircase, and large windows offering a view of greenery.
  • Modern two-story house with red and beige facade, large windows, balconies, and a well-maintained garden area.
1 / 7
Modern living and dining area with a view, featuring a sofa, coffee table, chairs, stools, a dining table, pendant lights, and a kitchen counter.
Modern open-plan kitchen and dining area with wooden flooring, dark wooden cabinets, a central island, and a dining table with chairs. Features include a large TV screen, pendant lights, a coffee table with books and a cup, and a potted plant near the win
Modern bathroom with a sink, bathtub, toilet, and a large mirror. Features a wooden vanity with drawers, a towel, and decorative items on the counter.
CHF 1'825'000.– Premium
4.5 pièces119m² surface habitable
Traubenweg 2, 8303 Bassersdorf

TRÜBLI Bassersdorf I Nouveau bâtiment Maisonnette en attique

TRÜBLI BASSERSDORF AVEC VUE SUR LA CAMPAGNEÀ Bassersdorf, en plein essor, au nord de la région de Zürcher Unterland, à proximité de la ville de Zurich, quatre appartements en copropriété avec vue sur la campagne sont en construction au Traubenweg 2. Un petit projet, soigneusement conçu et construit avec les plus hautes exigences en matière de qualité et de détail.Un domicile, réfléchi jusqu'au dernier détail – pour les plus hautes exigences.Appartements proposés • Appartement 4,5 pièces (Appartement n°101) • 1er étage • Surface habitable : 119,3 m² • Balcon : 25,8 m² Points forts • Plan d'étage spacieux • Emplacement élevé • Grand balcon • Vue panoramique Découvrez plusLe projet comprend différents types d'appartements qui répondent à des situations de vie différentes. Visitez le site web du projet TRÜBLI pour trouver plus d'appartements, de plans d'étage et d'informations détaillées : https://truebli-bassersdorf.ch/Entrée en vigueurDébut de la construction : été 2027Prêt à être occupé : automne 2028Les rendez-vous de visite ne sont pas possibles pour le moment, car la construction n'a pas encore commencéContactSi vous avez des questions, Mme Heidi Palmieri sera heureuse de vous aider. Veuillez utiliser le formulaire de contact sur Homegate ou le formulaire de contact sur notre site web de projet.

Durée du trajet
-
  • Modern two-story house with red brick facade, large windows, balconies, and a raised ground floor. Features include a well-maintained garden, outdoor seating area, and a parked car in the driveway.
  • A modern outdoor patio with a sofa, chairs, a coffee table, and a dining table, surrounded by potted plants and a view of greenery.
  • Modern living room with a sleek fireplace, comfortable seating, a dining area, and large windows offering a view of the outdoors.
  • Modern kitchen and dining area with a sleek dining table, six chairs, a wine rack, a kitchen island, pendant light, and a potted plant.
  • Modern bathroom with marble walls, double sink vanity, sleek shower area, and contemporary fixtures.
  • Modern hallway with marble flooring, elevator, staircase, and large windows offering a view of greenery.
  • Modern two-story house with red and beige facade, large windows, balconies, and a raised ground floor. The house features a well-maintained garden with seating areas and a driveway with a parked car.
1 / 7
A modern outdoor patio with a sofa, chairs, a coffee table, and a dining table, surrounded by potted plants and a view of greenery.
Modern living room with a sleek fireplace, comfortable seating, a dining area, and large windows offering a view of the outdoors.
Modern kitchen and dining area with a sleek dining table, six chairs, a wine rack, a kitchen island, pendant light, and a potted plant.
CHF 2'850'000.– Premium
5.5 pièces166m² surface habitable
Traubenweg 2, 8303 Bassersdorf

TRÜBLI Bassersdorf I Nouveau bâtiment Maisonnette en attique

TRÜBLI BASSERSDORF AVEC VUE SUR LA CAMPAGNEÀ Bassersdorf, en plein essor, au nord de la région de Zurich, à proximité de la ville de Zurich, quatre appartements de luxe avec vue sur la campagne sont en construction au Traubenweg 2. Un petit projet, soigneusement conçu et construit avec les plus hautes exigences en matière de qualité et de détail.Le pièce maîtresse : la maisonnette en attique avec une répartition des pièces bien pensée sur deux niveaux. 166 m² de terrasse avec vue, cheminée et jardin d'hiver. Un foyer, pensé jusqu'au dernier détail – pour les plus hautes exigences.Appartements proposés • Maisonnette en attique 5,5 pièces (appartement n° 102) • 1er et 2e étage • Surface habitable : 166,2 m² • Balcon : 21,4 m² • Terrasse : 74,2 m² Points forts • Espace de vie ouvert et spacieux • Terrasse et jardin d'hiver • Cheminée • En option : cave à vin • Accès direct en ascenseur • Vue panoramique Découvrez plusLe projet comprend différents types d'appartements qui répondent à des situations de vie différentes. Visitez le site web du projet TRÜBLI pour trouver plus d'appartements, de plans d'étage et d'informations détaillées : https://truebli-bassersdorf.ch/Entrée en vigueurDébut de la construction : été 2027Prêt à être occupé : automne 2028Les rendez-vous de visite ne sont pas possibles pour le moment, car la construction n'a pas encore commencéContactSi vous avez des questions, veuillez contacter Mme Heidi Palmieri. Veuillez utiliser le formulaire de contact sur Homegate ou le formulaire de contact sur notre site web de projet.

Durée du trajet
-
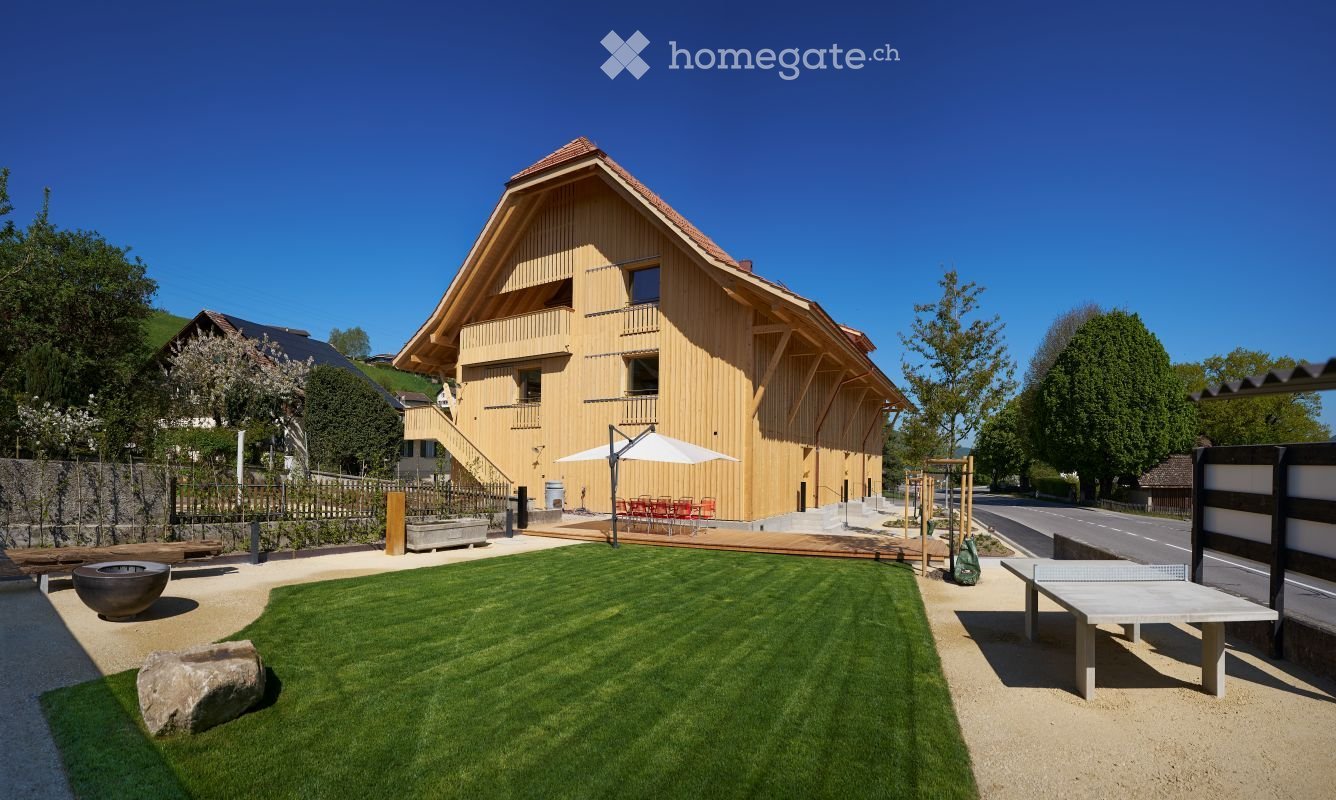
  • A modern wooden house with a spacious garden, featuring a lawn, patio, outdoor seating, and a ping pong table.
  • Modern wooden building with a red-tiled roof, large windows, and a raised ground floor, situated on a street with a small landscaped area in front.
  • Modern two-story house with a wooden facade, solar panels on the roof, large windows, and a balcony overlooking the surrounding landscape.
  • Open-plan space with large sliding glass doors leading to a balcony, modern kitchen cabinets, and a high, exposed wooden ceiling.
  • Modern bathroom with green tiled walls, a glass-enclosed shower, a white sink with a mirror, and a toilet.
  • Wooden balcony with slatted flooring, wooden railings, and exposed wooden beams on the ceiling.
  • Modern corridor with white tiled walls, concrete floor, recessed lighting, and two black doors at the end.
1 / 7
Modern wooden building with a red-tiled roof, large windows, and a raised ground floor, situated on a street with a small landscaped area in front.
Modern two-story house with a wooden facade, solar panels on the roof, large windows, and a balcony overlooking the surrounding landscape.
Open-plan space with large sliding glass doors leading to a balcony, modern kitchen cabinets, and a high, exposed wooden ceiling.
CHF 1'950.– Premium
3.5 pièces100m² surface habitable
Möslistrasse 1, 3128 Kirchenthurnen

Recherche de locataire - appartement maisonnette de 3,5 pièces neuf à Kirchenthurnen

Pour notre appartement maisonnette de 3,5 pièces n° 1 au Möslistrasse 1 à 3128 Kirchenthurnen, nous recherchons immédiatement ou par arrangement un locataire. L'appartement a été occupé pour la première fois en mai 2026 et se trouve donc dans un état pratiquement neuf. Il offre environ 100 m² d'espace de vie et un plan d'étage spacieux et ouvert sur deux niveaux.L'appartement dispose d'une cuisine moderne, de deux salles de bains, d'une buanderie privée avec lave-linge et sèche-linge, d'un chauffage par le sol avec fonction de refroidissement/grand cooling, d'un cellier privé très spacieux ainsi que d'une pièce de séchage séparée avec Secomat.Un avantage particulier est l'accès direct depuis le garage jusqu'au bâtiment ou directement à l'appartement. Le garage spacieux offre amplement d'espace pour un grand véhicule. Depuis la terrasse ou le coin salon, vous pouvez également accéder directement à l'espace de jardin et de plein air utilisé en commun.En outre, deux pièces pour vélos fermables sont disponibles, y compris des installations de recharge pour les vélos électriques. Dans le sous-sol, il y a également des pièces de loisirs séparées qui peuvent être louées en plus, selon la disponibilité actuelle. La disponibilité est à demander directement à l'administration.Ce que nous apprécions également, c'est le quartier calme et agréable, ainsi que l'administration sans complication et très fiable. Le contact est très agréable, les préoccupations sont prises en compte rapidement et les temps de réponse sont extrêmement bons.Loyer/mois : CHF 1'650.- net | Frais accessoires : CHF 200.- compte | Garage : CHF 100.- | Total = 1'950.-Des informations supplémentaires sur la propriété, l'équipement et la disposition des pièces peuvent être trouvées dans la documentation jointe "Wohnschüür".Une condition préalable pour prendre possession de l'appartement est l'examen et l'approbation usuels de l'administration. On recherche une sous-locataire solvable qui prendra l'appartement aux conditions de location existantes.Les rendez-vous de visite peuvent être fixés directement avec nous en tant que locataires actuels. Si vous êtes intéressé, nous nous réjouissons de votre contact au numéro de téléphone indiqué ci-dessous.

Durée du trajet
-
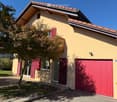
  • Two-story house with beige walls, red shutters, and a red garage door. Features a small balcony on the upper floor and a wooden fence along the driveway.
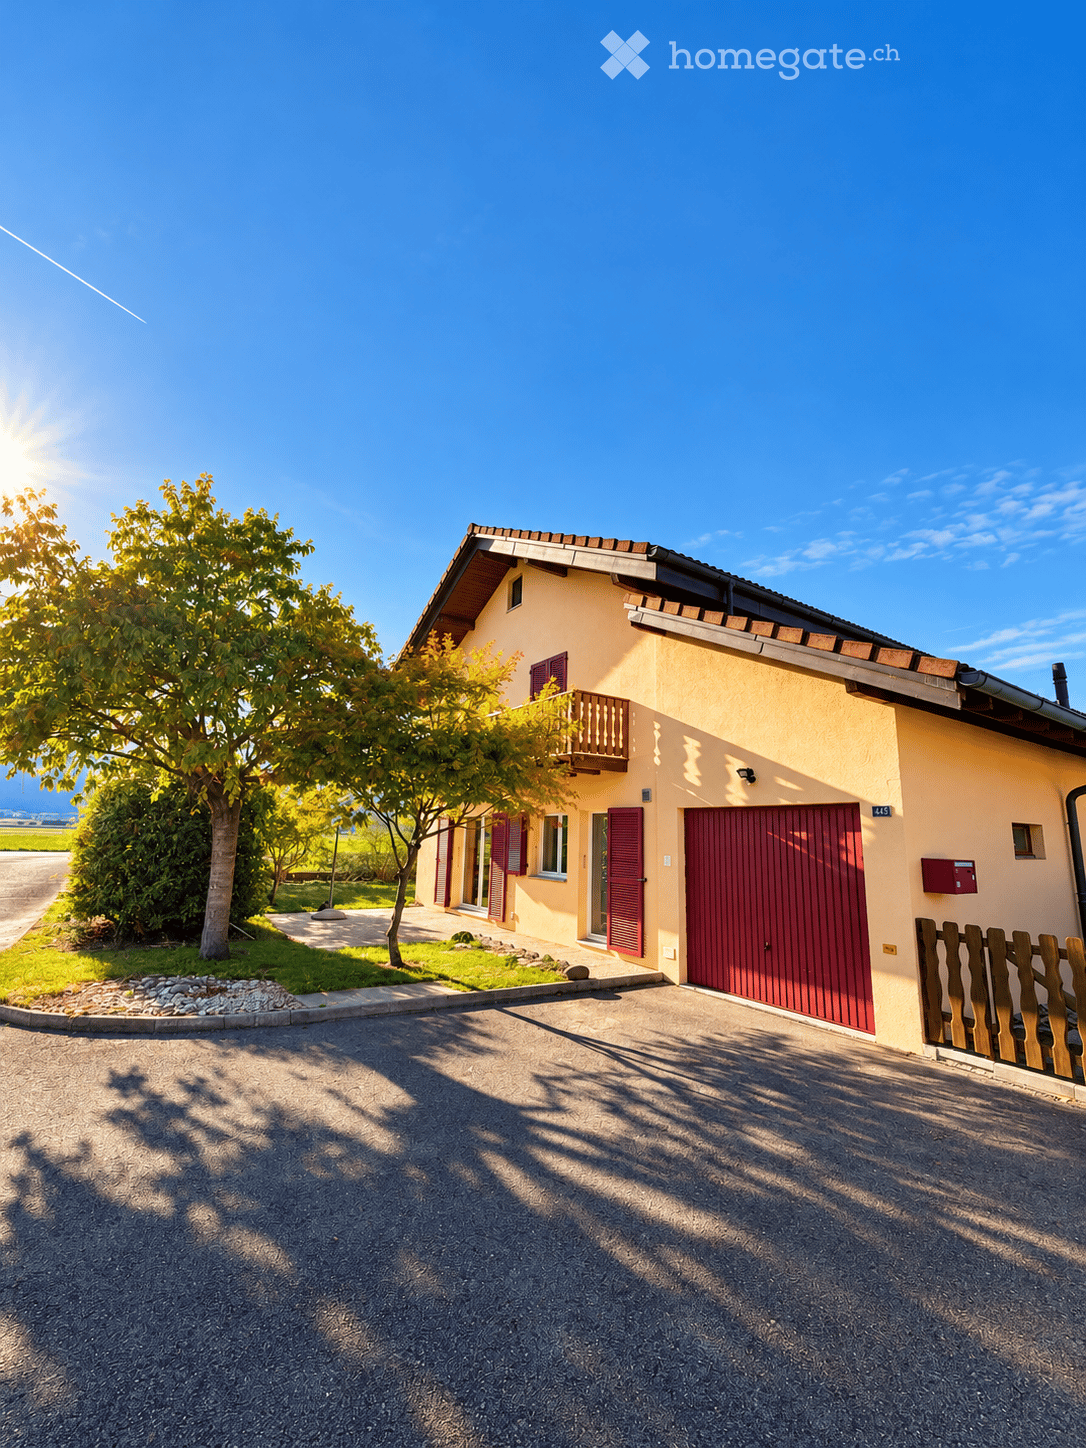
  • Two-story house with yellow walls, red shutters, and a red garage door. Features a small balcony with wooden railing and a tree in the front yard.
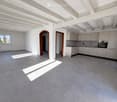
  • Open-plan space with a modern kitchen area featuring light-colored cabinets and stainless steel appliances, connected to a larger living area with large windows and wooden beams on the ceiling.
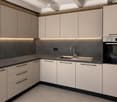
  • Modern kitchen with light-colored cabinets, dark countertops, and built-in appliances including a sink and oven.
  • Empty room with grey tiled floor, white walls, and a fireplace with wooden mantel. Large sliding glass door leads to outdoor area.
  • Bathroom with a toilet, sink, mirror, and shower curtain. The walls are tiled, and the ceiling is wooden.
  • Empty hallway with wooden flooring, wooden doors, and a staircase with wooden railings. The ceiling is wooden with recessed lighting.
  • Empty room with wooden flooring, white walls, and a slanted wooden ceiling. A large sliding glass door opens to a balcony with a wooden railing and a scenic mountain view.
  • Empty hallway with wooden staircase, wooden doors, and a radiator on the wall.
  • Bathroom with blue tiled floor, white tiled walls, a toilet, a bathtub, a radiator, a window, and a showerhead.
  • Two-story house with a tiled roof, solar panels, and a chimney. The house has light yellow and beige walls, with a small garden area in front.
  • A well-maintained garden area with a gravel pathway leading to a house, surrounded by green grass and a stone border, with a view of mountains in the background.
  • Two-story house with yellow walls, red shutters, and a wooden balcony on the upper level. The house has a sloped roof and is surrounded by a grassy lawn and a gravel pathway.
  • Two-story house with a balcony, purple shutters, and a scenic mountain view in the background.
  • Balcony with wooden railing overlooking a scenic mountain view, with a house and parked car in the foreground.
  • Wooden balcony with wooden railing, overlooking a scenic mountain view and surrounding greenery.
  • Open sliding glass doors lead to a wooden balcony with a railing, offering a scenic mountain view.
1 / 17
Two-story house with yellow walls, red shutters, and a red garage door. Features a small balcony with wooden railing and a tree in the front yard.
Open-plan space with a modern kitchen area featuring light-colored cabinets and stainless steel appliances, connected to a larger living area with large windows and wooden beams on the ceiling.
Modern kitchen with light-colored cabinets, dark countertops, and built-in appliances including a sink and oven.
CHF 995'000.– Premium
4.5 pièces149m² surface habitable
Route de la Grande-Ile 44D, 1893 Collombey-Muraz

Rare à Illarsaz – Villa individuelle rénovée avec jardin et garage

Située à Illarsaz, à proximité de Collombey et Monthey, cette villa individuelle de 1997 offre un cadre de vie calme, lumineux et très agréable.Implantée sur une parcelle de 566 m², elle développe environ 148,3 m² habitables et a bénéficié d’importantes rénovations en 2026.Les espaces de vieAu rez-de-chaussée, la maison propose : • un séjour lumineux avec coin repas ; • une cheminée à bois ; • une cuisine rénovée avec électroménager Bosch ; • une salle d’eau avec douche ; • une buanderie ; • une cave ; • un accès direct à la terrasse et au jardin. À l’étage, vous trouverez : • 3 chambres, dont 2 avec accès au balcon ; • une grande salle de bains avec baignoire ; • un dégagement agréable. Entre les deux niveaux, un grand espace supplémentaire peut être utilisé comme bureau ou espace de rangement.Un grand galetas sous toiture, accessible par trappe avec escalier, complète les espaces disponibles.Extérieurs et stationnementLa propriété dispose de : • jardin engazonné ; • terrasse ; • balcon ; • allées aménagées ; • 1 place intérieure dans le garage ; • 2 places de parc extérieures privatives. Travaux et équipements récentsLes principaux travaux réalisés en 2026 concernent notamment : • cuisine ; • sols ; • peintures ; • plafonds ; • façade extérieure ; • sol du balcon. La maison est également équipée de : • cuvettes WC neuves dans les 2 salles d’eau ; • fenêtres PVC double vitrage remplacées en 2015 ; • volets battants en aluminium ; • chauffage au gaz par radiateurs ; • chaudière à gaz et cheminée à bois contrôlées et révisées en 2026 ; • installation photovoltaïque de 3,60 kWc, mise en service en 2025. SituationLa villa bénéficie d’un très bel ensoleillement et d’une vue dégagée sur les montagnes, notamment les Dents du Midi et la Dent de Morcles.Illarsaz permet de profiter du calme d’un petit village tout en restant proche de Collombey, Monthey et Aigle, ainsi que des commerces, écoles, transports publics et accès autoroutiers.Courtiers et agences s'abstenir !

Durée du trajet
-
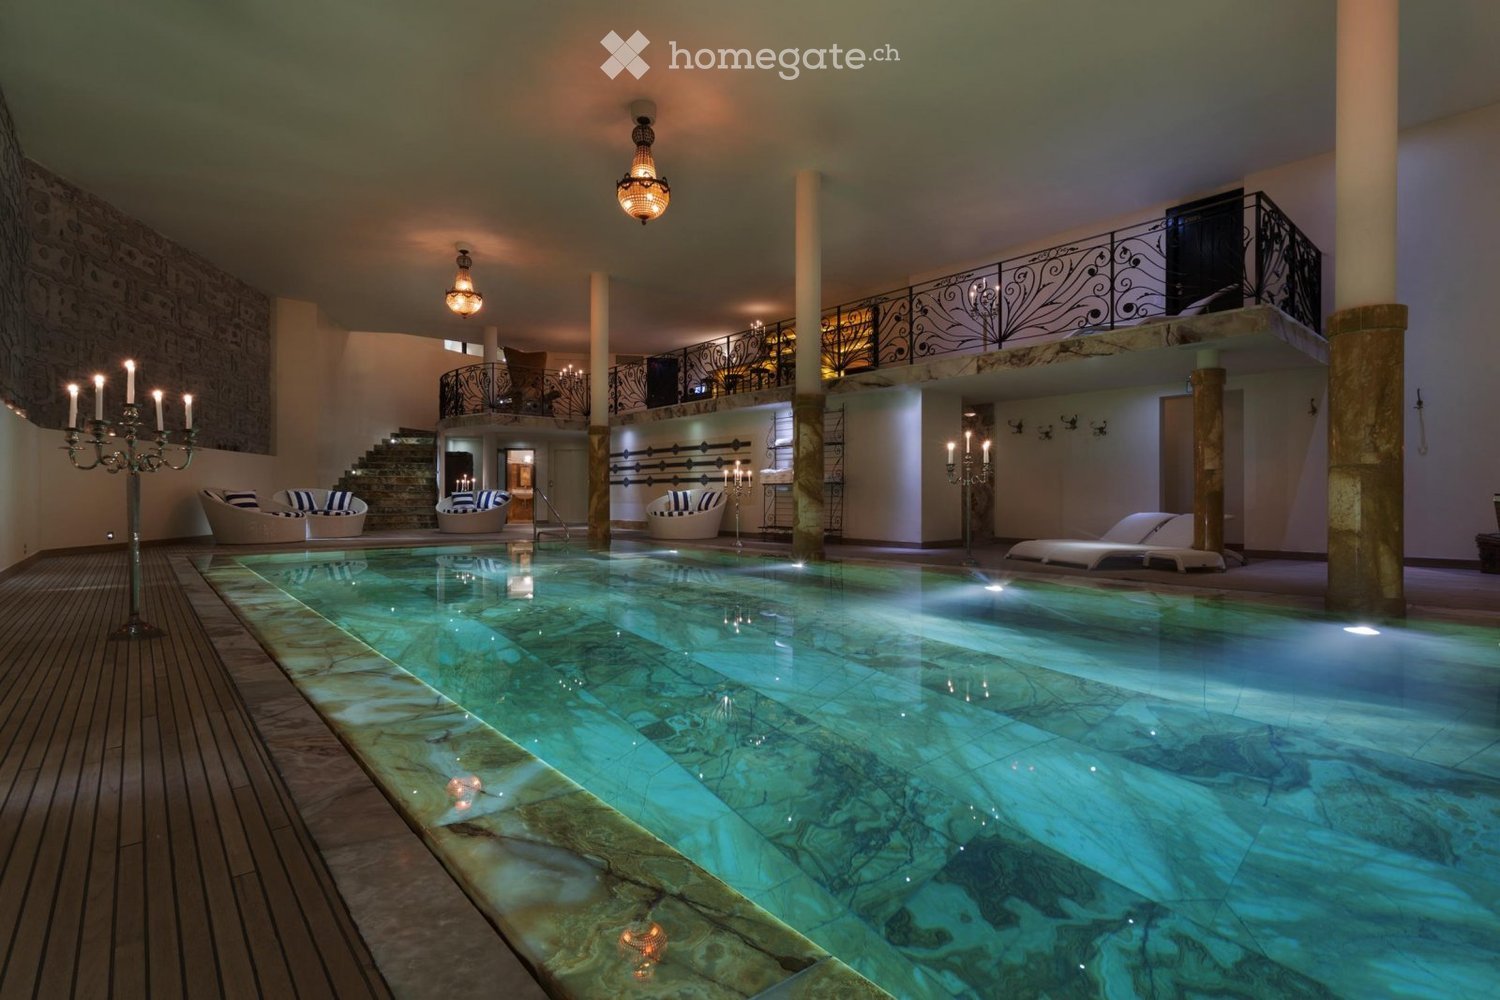
  • Indoor swimming pool area with lounge chairs, decorative columns, and chandeliers.
  • Elegant living room with patterned wallpaper, dark hardwood floors, and a mix of plush seating including a red velvet sofa, floral-patterned armchairs, and a white ottoman. A coffee table sits in the center, flanked by additional seating and a large mirro
  • Elegant living room with a fireplace, leather sofa, armchairs, coffee table, bookshelf, and a scenic mountain view through large windows.
  • Elegant living room with patterned wallpaper, large window showcasing a snowy mountain view, a patterned sofa, ottoman, armchair, coffee table, fireplace, and a mirror.
  • {"visible_features": ["View"], "type": "Balcony / Terrace", "objects": ["table", "cup", "bowl", "plate", "cupboard", "cup", "cup", "cup", "cup", "cup", "cup", "cup", "cup", "cup", "cup", "cup", "cup", "cup", "cup", "cup", "cup", "cup", "cup", "cup", "cup"
  • Luxurious living room with exposed wooden beams, a stone fireplace, patterned armchairs, a red velvet ottoman, and a large mirror. The room features a wooden desk and a patterned rug.
  • Luxurious bedroom with exposed wooden beams, large windows offering mountain views, a red upholstered bed, a white sofa, a coffee table, a red bench, a television, and a chandelier.
  • Elegant lounge area with dark wooden floors, red velvet walls, ornate columns, and a staircase leading to an upper level. Features include a cowhide rug, lamps, a DJ booth, and seating areas with sofas and chairs.
  • A spacious living room with exposed wooden beams, large windows offering a mountain view, a white sofa, a red bench, a coffee table, and a television set.
  • An outdoor lounge area with stone flooring, wooden beams, and fur-covered seating, connected to an indoor living space with large windows and warm lighting.
  • Elegant living room with a fireplace, leather sofas, armchairs, coffee tables, bookshelves, and a large fur rug.
  • A chef is cooking in a professional kitchen with a large stove, pots, pans, and a variety of food items including bread and cured meat. The kitchen features a decorative tile backsplash and a large exhaust hood.
  • Elegant dining area with a round wooden table surrounded by upholstered chairs, set with wine bottles, plates, and glasses. The walls feature intricate decorative tiles and a chandelier hangs from the ceiling.
  • Elegant bar area with a curved wooden counter, leather bar stools, wine rack filled with bottles and glasses, ice bucket, and a cozy seating area with a fireplace and sofa.
  • Cozy living room with a lit fireplace, wooden walls, a dark wooden table with silver teapot and cups, fireplace tools, and a wicker basket nearby.
  • Cozy living room with wooden walls, a lit fireplace, a large animal head mounted on the wall, and warm lighting from table lamps and wall-mounted lamps.
  • Luxurious bedroom with exposed wooden beams, a large red leather headboard bed, a white sofa, a coffee table with a flower vase, and wall-mounted lamps.
  • Elegant bathroom with a large clawfoot bathtub, double sink vanity, ornate mirror, and decorative towels. Exposed wooden beams and patterned tiles add warmth.
  • Modern bathroom with dark red walls, sleek white cabinetry, glass shelves, and three black stools. Features a large mirror, a sink with a modern faucet, and a glass table with two additional stools.
  • Well-equipped fitness room with dark wooden flooring, black and white striped walls, a treadmill, weight machines, a bench, a mirror, and a large chandelier.
  • Elegant bar area with red stools, a large round mirror, decorative wall art, and a television. The space features ornate wallpaper and a dark polished floor.
  • Elegant room with dark wood flooring, a large pool table, a striped armchair, a round wooden table, a large round mirror, and a television mounted on the wall.
  • Theater room with a large sectional sofa, ottoman, coffee table, and a large screen for viewing.
  • Luxurious indoor pool area with marble floors, ornate columns, chandeliers, and decorative seating, featuring a long swimming pool with a bar area on the upper level.
  • A large, multi-story wooden chalet with snow-covered roofs and balconies, surrounded by snow and trees.
  • A wooden chalet with snow-covered roof and surrounding snow-covered trees, set against a backdrop of snow-capped mountains.
  • A large wooden chalet with stone base, multiple windows, and a balcony overlooking a snowy mountain landscape.
  • A picturesque village nestled in a snow-covered valley with traditional wooden houses and a backdrop of snow-capped mountains.
  • A wooden chalet surrounded by snow-covered trees and mountains, with a clear blue sky and sun shining brightly.
  • A large, multi-story wooden chalet with snow-covered roofs and balconies, surrounded by snow-covered trees and mountains.
1 / 30
Elegant living room with patterned wallpaper, dark hardwood floors, and a mix of plush seating including a red velvet sofa, floral-patterned armchairs, and a white ottoman. A coffee table sits in the center, flanked by additional seating and a large mirro
Elegant living room with a fireplace, leather sofa, armchairs, coffee table, bookshelf, and a scenic mountain view through large windows.
Elegant living room with patterned wallpaper, large window showcasing a snowy mountain view, a patterned sofa, ottoman, armchair, coffee table, fireplace, and a mirror.
CHF 120'000.– Premium
9 pièces3'000m² surface habitable
Rue de Patier 40A, 1936 Val de Bagnes

Chalet La Truffe Blanche

Le chalet La Truffe Blanche, situé dans la pittoresque station de Verbier en Suisse, incarne l'alliance parfaite du luxe et du confort. Niché au cœur des Alpes suisses aux paysages époustouflants, notre chalet offre une expérience de vie haut de gamme inégalée. Guidés par une exigence d'excellence présente dans les moindres détails, nous proposons un mélange unique de sérénité et d'opulence. Plus qu'un simple lieu de séjour, notre chalet est une destination où chaque instant célèbre les plaisirs raffinés de la vie.S'étendant sur plus de 3 000 m², le chalet La Truffe Blanche dispose de sept suites et de deux chambres supérieures, pouvant accueillir jusqu'à 18 personnes dans un confort absolu. Véritable chef-d'œuvre architectural, le chalet se distingue par ses parquets chauffants, ses murs habillés de soie italienne et ses salles de bains en marbre. La propriété abrite également une salle de cinéma ultramoderne, une discothèque privée et une cave à vin dotée de fenêtres sous-marines, offrant une vue unique sur la piscine en onyx.Plongez dans le luxe au sein de notre superbe piscine en onyx. Véritable œuvre d'art autant qu'espace de baignade, cette merveille architecturale offre une vue sous-marine sur notre cave à vin. Que vous souhaitiez enchaîner les longueurs ou simplement vous détendre, notre piscine vous promet une expérience aquatique unique et apaisante.Laissez-vous envelopper par la chaleur et la vapeur de notre hammam royal. Cette expérience traditionnelle du bain oriental est conçue pour purifier et détoxifier le corps, vous procurant une sensation de fraîcheur et de vitalité. Découvrez une tradition de bien-être séculaire dans le confort de notre chalet.Notre spa privé est un véritable sanctuaire dédié au bien-être et à la relaxation. Proposant une gamme de soins allant des massages aux soins du visage, nos thérapeutes experts sont à votre disposition pour vous aider à vous détendre et à vous ressourcer. Offrez-vous une expérience de bien-être ultime dans le cadre paisible de notre spa.Notre chalet est le lieu idéal pour se faire plaisir et se détendre, offrant une atmosphère digne de rois et de reines. Chaque recoin du chalet La Truffe Blanche a été pensé pour garantir un séjour aussi luxueux qu'agréable. Venez vivre le meilleur de Verbier en notre compagnie.

Durée du trajet
-
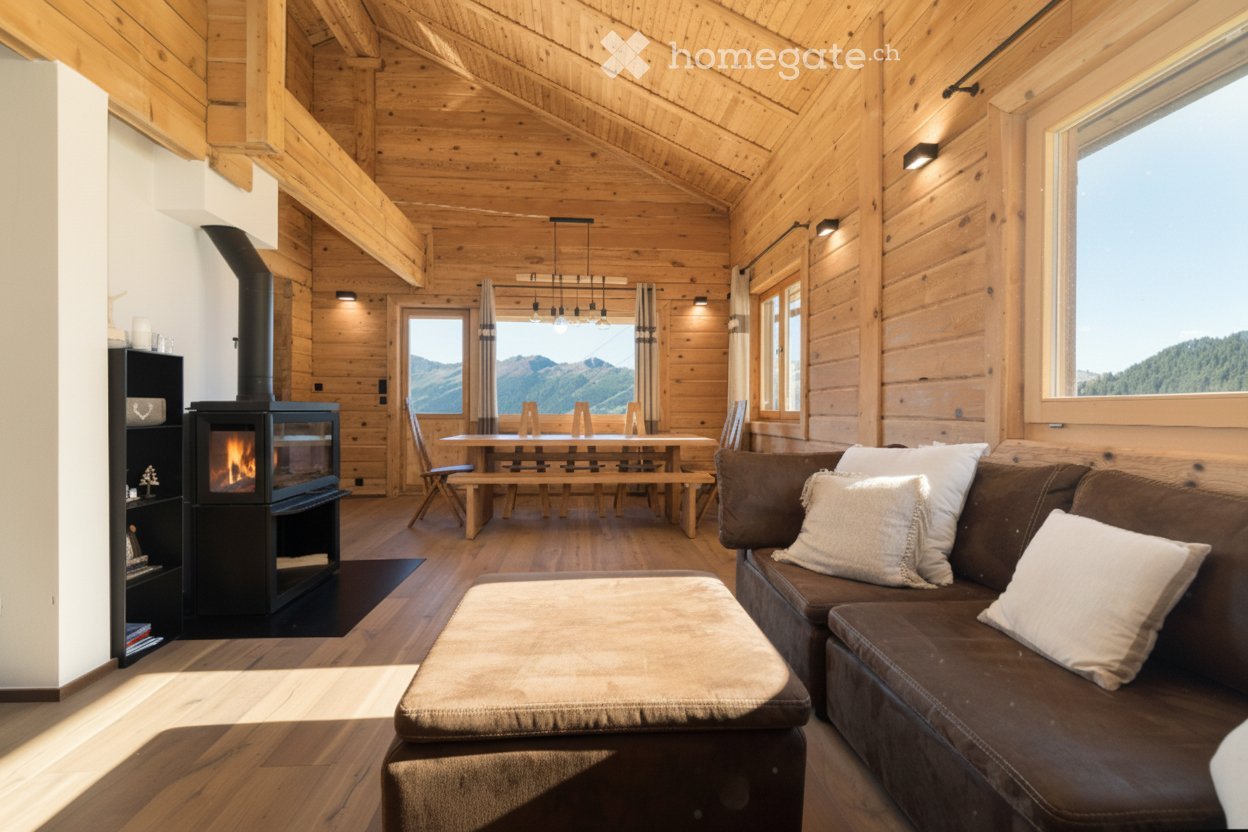
  • Cozy living room with wooden beams, large windows offering mountain views, a brown leather sofa, ottoman, fireplace, dining table with chairs, and a wooden bench.
  • A two-story wooden house with a balcony, large windows, and a view of mountains in the background.
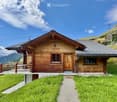
  • A wooden chalet with a sloped roof, stone foundation, and a small balcony overlooking a grassy area and mountain backdrop.
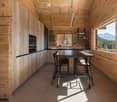
  • Modern kitchen with wooden walls and ceiling, large windows offering a mountain view, black countertop, and a small dining area with a table and stools.
  • Modern bathroom with a glass-enclosed shower, a wooden sink cabinet, a large mirror, and a bathtub.
  • Cozy bedroom with two single beds, wooden walls, nightstand, and a large window with curtains.
  • Cozy living room with wooden walls and floors, a brown leather sofa, an ottoman, a fireplace, and decorative lamps.
  • Cozy bedroom with a large bed, white linens, and a scenic mountain view through a wooden door and window. Features include a hanging pendant light and curtains.
  • Cozy wooden bedroom with two single beds, nightstands, and warm lighting.
  • Modern bathroom with a glass-enclosed shower, toilet, sink with wooden cabinet, and a window with wooden frame.
  • Cozy wooden bedroom with a large bed, white bedding, and a window with curtains. The room features exposed wooden beams on the ceiling and a hanging light fixture.
  • Cozy wooden bedroom with a large bed, pillows, and a blanket, featuring wooden walls, a large window, and a glass-enclosed shower area.
  • Modern bathroom with a wooden vanity, a toilet, a large mirror, and a glass-enclosed shower area.
  • Modern kitchen with wooden walls, large windows offering mountain views, central island table with stools, and built-in shelves.
  • A wooden chalet with a grey roof and white trim sits on a grassy slope surrounded by dense forest, with mountain peaks in the background.
  • Cozy wooden dining area with a large table, bench seating, and chairs, overlooking a mountain view through large windows.
  • Cozy bedroom with wooden walls, a large bed with white pillows and a fluffy white throw, a nightstand, a chair, and large windows with curtains offering a mountain view.
  • Cozy bedroom with two single beds, wooden nightstands, and a large wooden wardrobe. The beds are covered with grey fur throws and white pillows.
  • Modern bathroom with a toilet, sink, and mirror. The sink has a wooden cabinet underneath, and there is a radiator on the left wall.
  • A narrow hallway with wooden flooring, white walls, and a black bench placed against the wall. A pair of skis and a decorative wheel are mounted on the left wall, and a wooden cabinet is visible on the right side.
1 / 20
A two-story wooden house with a balcony, large windows, and a view of mountains in the background.
A wooden chalet with a sloped roof, stone foundation, and a small balcony overlooking a grassy area and mountain backdrop.
Modern kitchen with wooden walls and ceiling, large windows offering a mountain view, black countertop, and a small dining area with a table and stools.
CHF 7'900.– Premium
7 pièces
Chem. de Nifortsié 11, 1936 Verbier

Chalet Milianna in Verbier - cadre calme et pittoresque près de Savoleyres

Niché dans un cadre calme et pittoresque près de Savoleyres, ce chalet individuel traditionnel offre une retraite montagnarde idéale, répartie sur trois niveaux spacieux.Chaleureux, accueillant et conçu pour le confort, le chalet dispose de six chambres de belle taille pouvant héberger confortablement jusqu'à 12 personnes — l'idéal pour les grandes familles ou les groupes.Au niveau de l'entrée, vous trouverez :Une chambre double confortable et une chambre à deux lits, chacune dotée de sa propre salle de douche privative pour plus de commodité.Le cœur du chalet est constitué d'un espace de vie et de repas ouvert, où un grand canapé entoure la cheminée centrale — parfait pour se détendre après le ski. La table à manger peut accueillir jusqu'à 12 convives et jouxte une cuisine flambant neuve et entièrement équipée, dotée d'un comptoir petit-déjeuner et d'appareils modernes. Les baies vitrées s'ouvrent sur un jardin offrant une vue panoramique imprenable sur les montagnes.Un escalier mène à une mezzanine aménagée en salon et coin TV, avec de grands canapés confortables — l'endroit rêvé pour se relaxer après une journée sur les pistes.Au niveau inférieur, vous découvrirez :Une luxueuse suite parentale avec un lit double de 180 cm, une salle de bain attenante et un accès direct à une terrasse privée offrant une vue magnifique sur les Alpes.Deux chambres supplémentaires à deux lits et une chambre double, toutes disposant d'une salle de bain attenante ou privative.Situé à l'écart de la route dans un cadre paisible, ce chalet offre sérénité tout en restant proche des pistes ; il permet un accès facile à la nouvelle remontée mécanique de Savoleyres ainsi qu'aux secteurs de Carrefour et Attelas, accessibles en deux arrêts de navette gratuite.

Durée du trajet
-
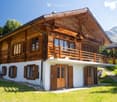
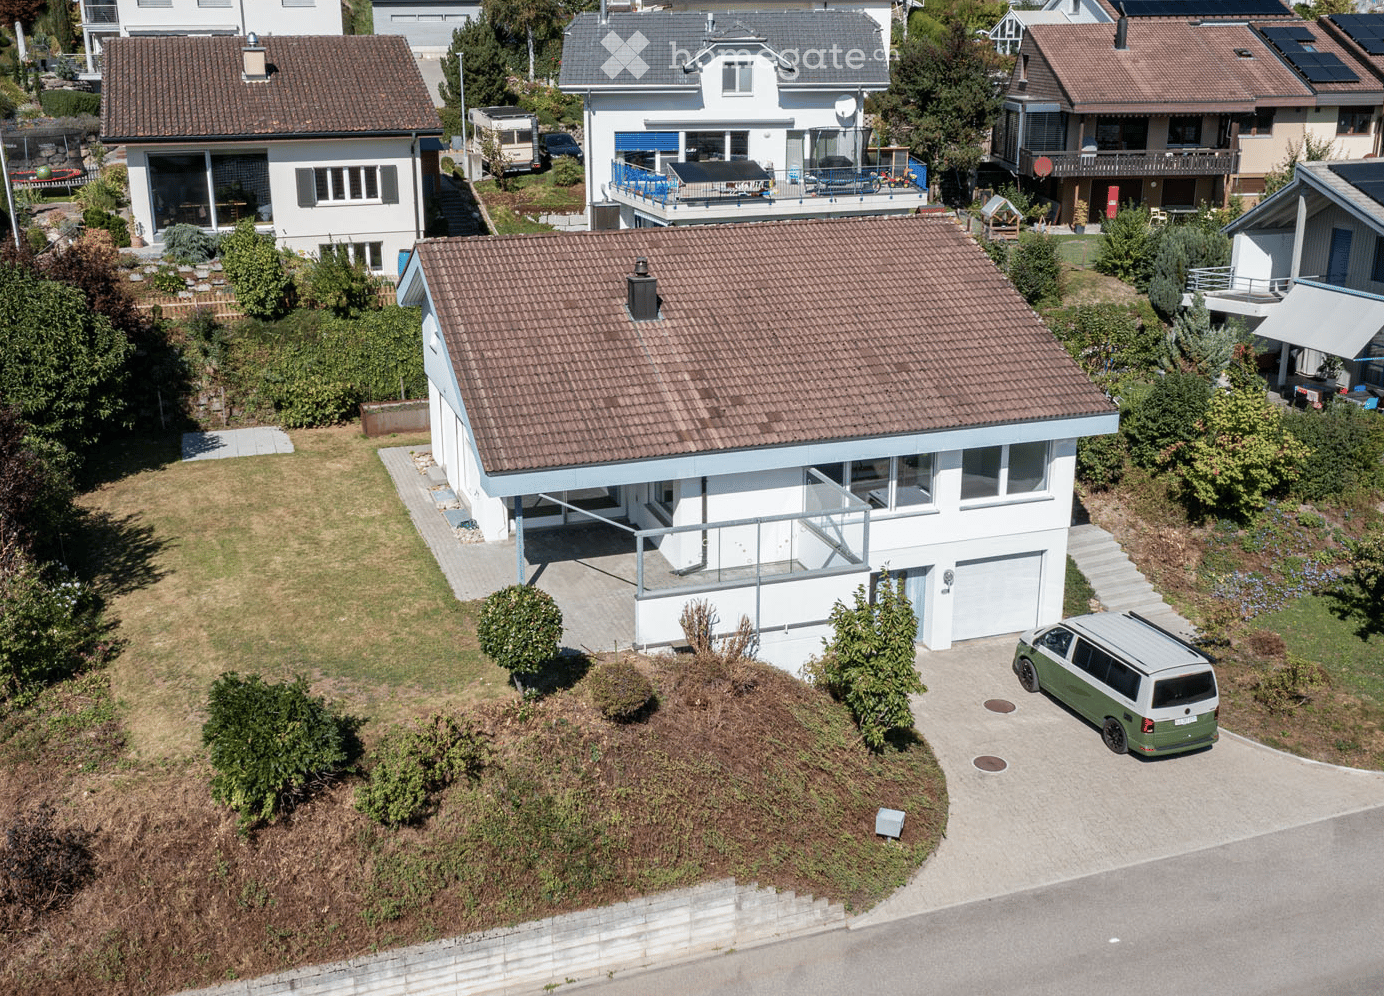
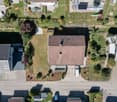
  • Aerial view of a modern two-story house with a tiled roof, white exterior, and a garage. The house features a raised ground floor, a balcony, and is surrounded by greenery and neighboring houses.
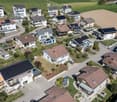
  • Aerial view of a residential area with multiple houses, gardens, driveways, and parked cars.
  • Aerial view of a residential neighborhood with multiple houses, solar panels on roofs, driveways, and surrounding greenery.
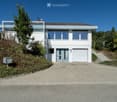
  • Modern two-story house with white exterior, large windows, garage, and raised ground floor entrance.
  • Concrete steps leading up to a house entrance, surrounded by greenery and rocks.
  • Modern hallway with white walls, tiled floor, and a staircase leading upwards. Features recessed lighting and a glass-paneled door on the left.
  • Empty room with wooden flooring, white brick walls, exposed pipes, and two windows providing natural light.
  • Empty hallway with wooden flooring, white walls, and exposed pipes on one side. Natural light streams in from the far end, revealing an open space beyond.
  • Empty room with white brick walls, wooden flooring, and exposed pipes on the ceiling. Features include a wooden door, a white door, and a small open doorway leading to another space.
  • Utility room with water heaters, boilers, control units, and exposed pipes.
  • Empty concrete room with bare walls, ceiling, and floor. No furniture or equipment visible.
  • Empty concrete-walled corridor with a garage door at the end, metal shelving, and exposed pipes.
  • A clean, modern hallway with white walls, tiled flooring, and recessed lighting. Features include a white door with a small window, a mail slot, and a light switch on the wall.
  • A clean, modern hallway with white tiled flooring, white walls, and recessed lighting. Doors are visible on both sides, leading to other rooms.
  • Modern bathroom with white walls, green accent wall, toilet, sink, and mirror with decorative frame.
  • Empty room with light wooden flooring, white walls, and large windows allowing natural light. The room features a sliding door leading to another space and a visible air conditioning unit on the wall.
  • Empty room with wooden flooring, white walls, and large windows offering views of greenery and a street.
  • Modern bathroom with a bathtub, glass-enclosed shower, and large window providing natural light. Features grey tiles, white walls, and chrome fixtures.
  • Modern bathroom with a white sink on a wooden countertop, a toilet, a large mirror, and built-in cabinets.
  • Modern bathroom with a white sink, bathtub, and a large mirror. The room features grey tiles and a glass shower enclosure.
  • Modern hallway with a wooden staircase, white walls, and large windows allowing natural light. The ceiling features recessed lighting and a wooden slanted section.
  • Modern hallway with a staircase leading to an upper level, featuring a metal railing, wooden steps, and a fireplace on the left side.
  • Open, modern hallway with a staircase leading to an upper level, white tiled floor, white walls, wooden ceiling, and a metal railing.
  • Bright hallway with a modern staircase featuring wooden steps and a metal railing, large windows, and a wooden cabinet.
  • An unfurnished room with a fireplace, white tiled floor, large windows, and a curved staircase leading to an upper level.
  • Bright, empty room with large glass sliding doors leading to a garden, white tiled floor, and recessed lighting track on the ceiling.
  • Bright, unfurnished room with white tiled flooring, white walls, and large windows offering a view of a green outdoor area. The room features modern lighting fixtures and a small, white kitchen area with cabinets and a countertop.
  • Modern kitchen with white cabinets, dark countertops, built-in oven, and sleek faucet.
  • Modern hallway with wooden ceiling and flooring, white walls, and a metal railing leading to an upper level. Features include recessed lighting, a small window, and doors to adjacent rooms.
  • Empty room with wooden flooring, white walls, and a large window with white frame. The ceiling is wooden with built-in lighting.
  • Bright, modern hallway with wooden flooring, white walls, and a curved staircase leading upwards. The ceiling features exposed wooden beams and recessed lighting.
  • Empty room with wooden flooring, white walls, and large windows. The ceiling has a modern design with built-in lighting. The walls feature a two-tone color scheme with white and orange sections.
  • Empty room with white walls, wooden flooring, and a large window with blinds. A door leads to another room with a visible kitchen area.
  • Modern bathroom with beige tiled walls, white tiled floor, a sink, toilet, and a round mirror above the sink. The room features a skylight window and a light fixture on the wall.
  • Bathroom with beige tiled walls, a white sink, a bathtub, a large round mirror, and a shower with a handheld sprayer. The room features a wooden door with blinds and a small shelf above the sink.
  • Empty room with light wooden flooring, white walls, and a skylight window in the ceiling.
  • Empty room with wooden flooring, white walls, and a large window with white frame. The ceiling has a modern design with recessed lighting.
  • Empty room with light-colored walls, wooden flooring, and a large window with blinds. A door leads to another room with wooden flooring and a visible balcony area.
  • Empty room with wooden flooring, light blue walls, white cabinets, and large windows allowing natural light.
  • Empty room with light-colored walls, wooden flooring, and a ceiling light fixture. There is a window with a blue accent strip and a door leading to another room.
  • Modern two-story house with white exterior, large windows, and a covered entrance area. The house features a raised ground floor and is surrounded by a paved pathway and greenery.
  • Modern two-story house with white walls, large windows, and a covered patio area. The house features a flat roof, multiple chimneys, and is surrounded by a well-maintained lawn and garden.
  • Modern two-story house with white exterior, large windows, and a spacious lawn in front.
  • Modern two-story house with white exterior, large windows, and a well-maintained lawn in front. The house features a raised ground floor and a scenic mountain view in the background.
1 / 44
Aerial view of a residential area with multiple houses, gardens, driveways, and parked cars.
Aerial view of a residential neighborhood with multiple houses, solar panels on roofs, driveways, and surrounding greenery.
Modern two-story house with white exterior, large windows, garage, and raised ground floor entrance.
CHF 1'340'000.– Premium
6.5 pièces
Im Bienz 13, 6170 Schüpfheim

Maison unifamiliale de 6,5 pièces avec vue lointaine dans un endroit ensoleillé et calme

Objet de vente • Maison unifamiliale de 6,5 pièces, 3 étages, avec plusieurs grandes pièces annexes, jardin, garage, et places de parking • Année de construction 1979 (cuisine 2015, salle de bain 2017, et chauffage 2022 rénovés) • Superficie du terrain 754 m2 Description de l'objet Il s'agit d'une maison unifamiliale détachée située dans un endroit légèrement en pente à Im Bienz 13 dans la commune de Schüpfheim. La propriété est située dans un emplacement très bon, légèrement périphérique, dans un petit quartier résidentiel adjacent à la zone agricole. La propriété offre une vue lointaine sur les collines environnantes. Le bâtiment résidentiel a été construit en 1979 en bonne construction solide. La cuisine a été rénovée en 2015, une salle de bain en 2017, et le chauffage en 2022. La propriété est conçue sur 3 étages et bien entretenue. Que ce soit pour faire des courses, les transports en commun, ou les installations scolaires et sportives, tout se trouve à moins de 1,5 kilomètre malgré l'emplacement marginal. Processus de vente et modalités d'achat • Les rendez-vous de visite ne sont possibles que sur rendez-vous pendant les semaines calendrier 42 et 43. • La vente est effectuée dans le cadre d'une procédure d'enchères en deux étapes. Le prix de négociation indiqué sert de prix minimum. • La soumission d'une offre d'achat est possible jusqu'au mercredi 28 octobre 2026 à 12h00. • Le transfert du bénéfice et du risque a lieu après accord mutuel. Documentation de vente disponible auprès de thingk ag, Mythenstrasse 7, 6003 Lucerne, 041 248 12 12

Durée du trajet
-
  • Entrance area with a tiled floor, mailboxes on the left, a small table and chairs inside, and a small tree with a modern light fixture nearby.
  • Empty room with wooden flooring, white walls, and large sliding glass doors leading to a balcony or outdoor area.
  • A small, empty room with light-colored tiled flooring and white walls. A white washing machine and dryer are stacked against one wall, and a door is visible on the right side.
  • Empty hallway with wooden flooring, white walls, and a glass door leading to a balcony.
  • Empty room with wooden flooring and large sliding glass doors leading to a balcony.
  • Empty room with light wooden flooring, large glass sliding doors leading to a balcony, and a small white rug on the floor.
  • Empty room with light wooden flooring, white walls, and large glass sliding doors leading to a balcony.
  • Modern kitchen with white cabinets, wooden flooring, built-in oven, and a sink with a faucet.
  • Modern bathroom with a white toilet, a sink with a modern faucet, a large mirror with built-in lighting, and a glass-enclosed shower area.
  • Empty room with wooden flooring and white walls, featuring a large window with a view of a balcony.
  • Empty room with wooden flooring and large sliding glass doors leading to a balcony. Sunlight streams in, casting shadows on the floor.
  • Empty room with wooden flooring, large windows, and sliding glass doors leading to a balcony.
  • Empty hallway with light wooden flooring and white walls, featuring recessed ceiling lights and an open doorway at the end.
  • Modern bathroom with beige tiles, a toilet, a sink with a modern faucet, a mirrored cabinet, and a built-in storage cabinet below the sink.
  • Modern bathroom with a white bathtub, grey tiled walls, and a handheld showerhead attached to the wall.
  • Empty room with wooden flooring and white walls, featuring a large glass door leading to a balcony.
  • Modern kitchen with white cabinets, light wooden flooring, and a sink with a modern faucet. An oven is visible, and a sliding glass door leads to a balcony.
  • Modern kitchen with white cabinets, wooden flooring, and large windows overlooking a construction site.
  • Empty room with large sliding glass doors leading to a balcony, tiled floor, and a ceiling light fixture.
  • Bright, modern balcony with large glass doors, tiled floor, and a view of the surrounding area.
  • Bright, empty room with wooden flooring and large sliding glass doors leading to a balcony. Sunlight streams in, casting shadows on the floor.
  • Empty room with wooden flooring and large sliding glass doors leading to a balcony. The room is well-lit with natural light and has a modern design.
1 / 22
Empty room with wooden flooring, white walls, and large sliding glass doors leading to a balcony or outdoor area.
A small, empty room with light-colored tiled flooring and white walls. A white washing machine and dryer are stacked against one wall, and a door is visible on the right side.
Empty hallway with wooden flooring, white walls, and a glass door leading to a balcony.
CHF 3'140.– Premium
3.5 pièces87m² surface habitable
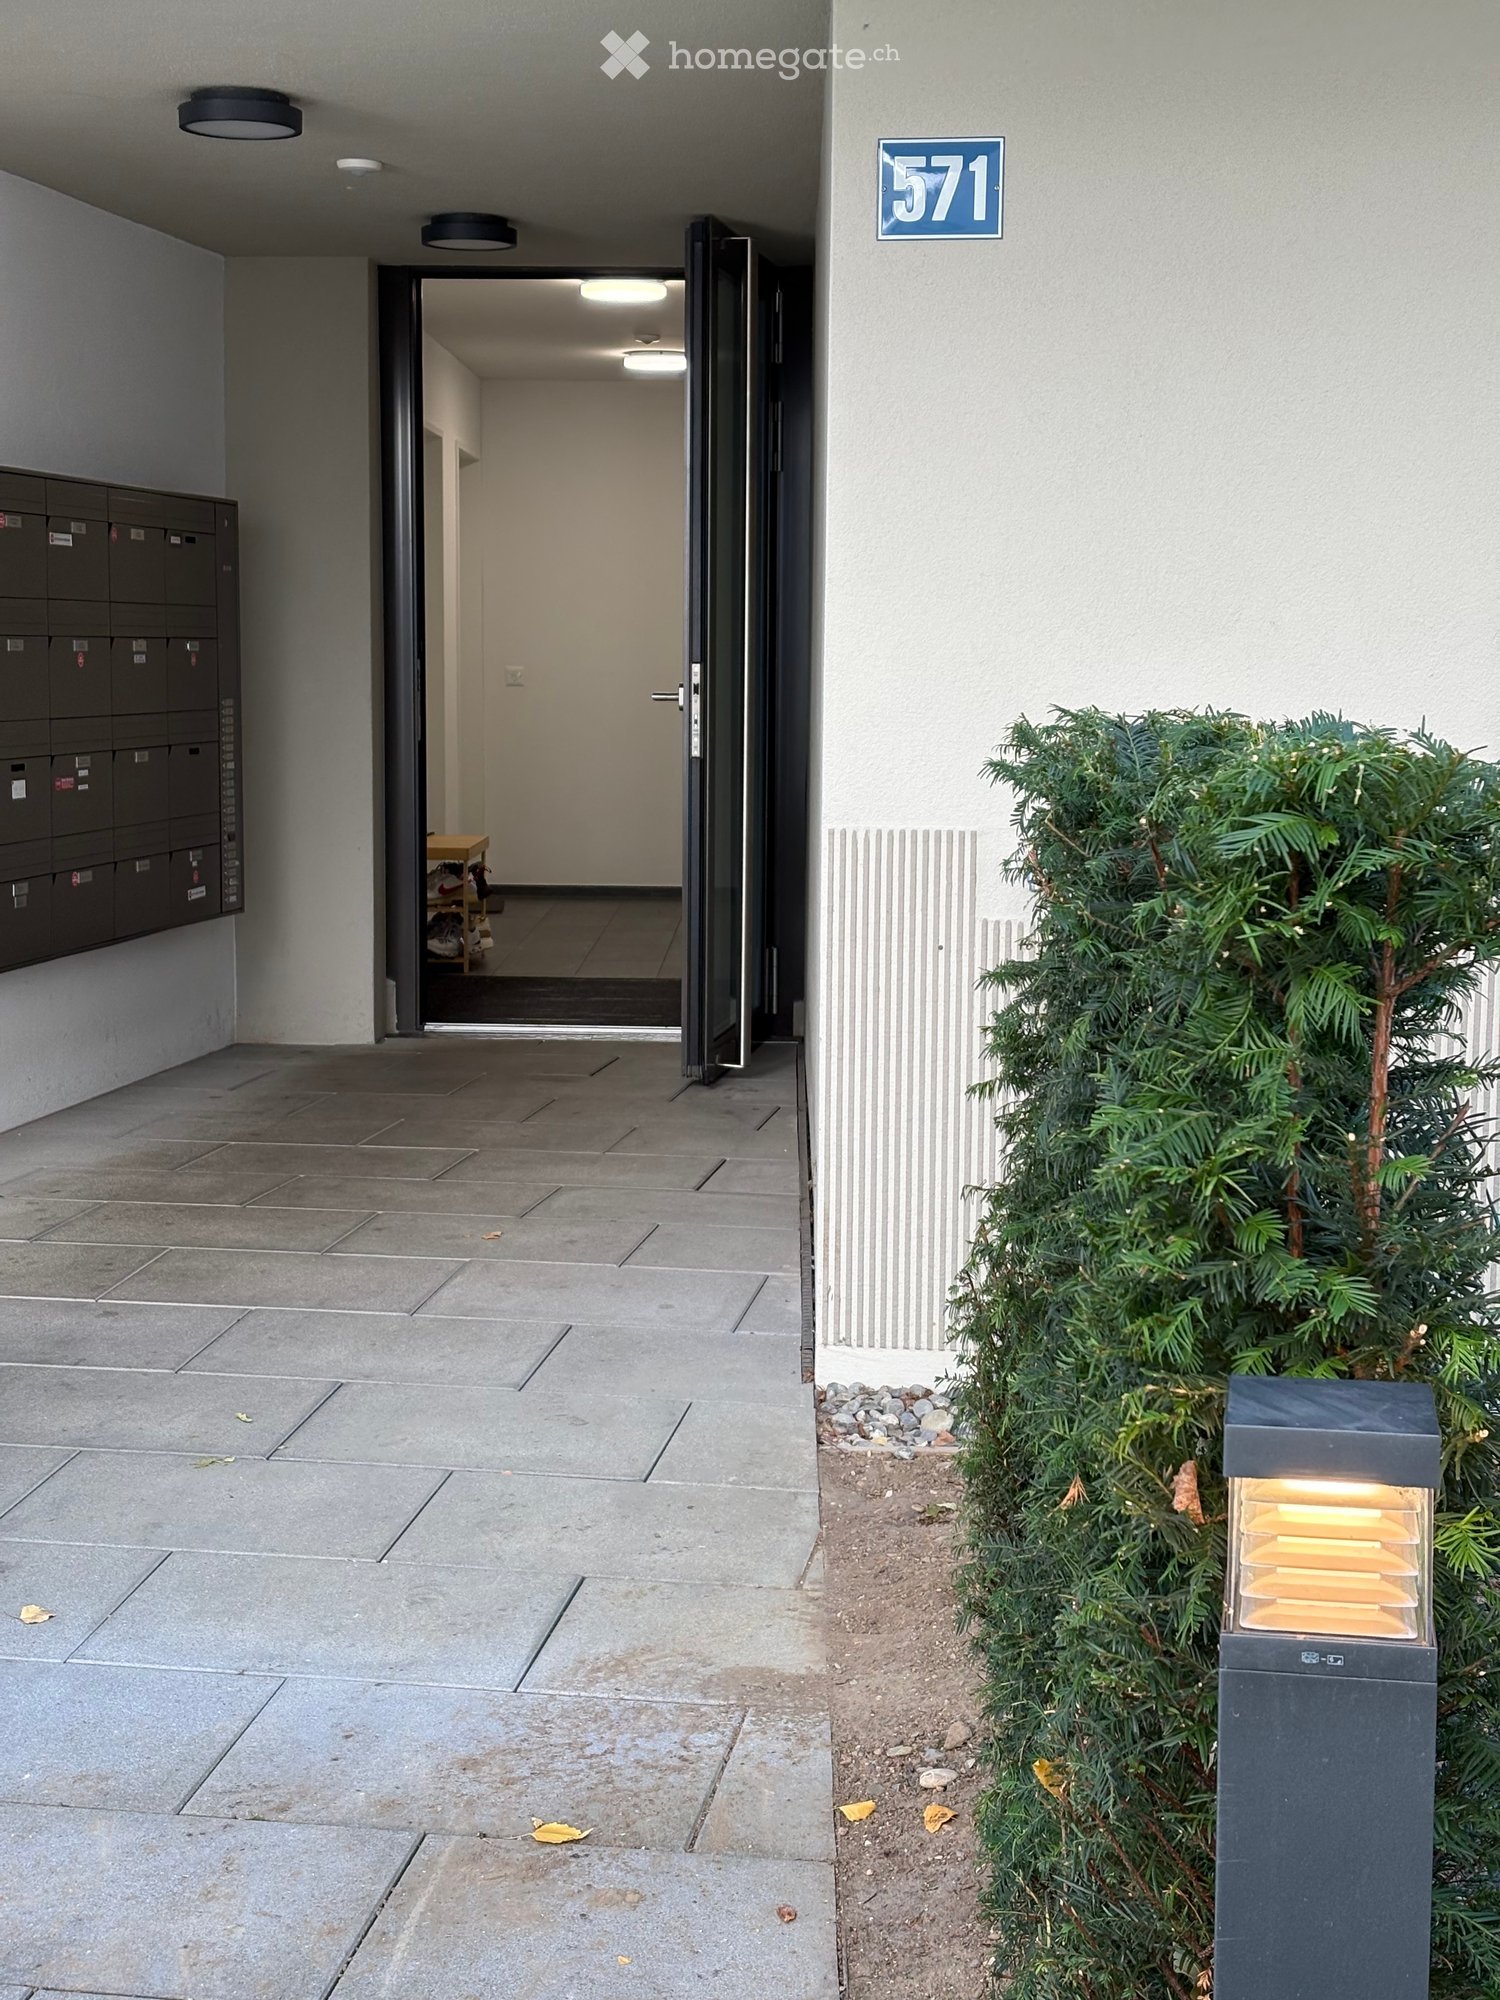
Wehntalerstrasse 571, 8046 Zürich

Appartement lumineux 3.5 pièces avec jardin d'hiver, 2 salles de bain et balcon à Zurich-Affoltern

À louer, un appartement lumineux et moderne de 3.5 pièces au 3ème étage, situé Wehntalerstrasse 571 à Zurich-Affoltern.Construit en 2023, l'appartement offre environ 87 m² d'espace de vie avec un vaste séjour, salle à manger et cuisine ouverte, deux chambres et deux salles de bain. La chambre principale dispose de sa propre salle de bain en-suite avec douche, tandis que la deuxième salle de bain comprend une baignoire.Un point fort particulier est le jardin d'hiver lumineux, qui offre un espace de vie supplémentaire tout au long de l'année, ainsi que le balcon couvert. L'appartement comprend également une buanderie pratique avec sa propre machine à laver et sèche-linge, des rangements intégrés et un compartiment de cave privé.L'appartement est équipé d'un chauffage au sol alimenté par de l'énergie géothermique, de stores électriques et d'un intérieur moderne.La situation offre de très bonnes connexions de transport en commun. La gare de Zurich-Affoltern est à 6 minutes à pied, ainsi que plusieurs lignes de bus, commerces, écoles et garderies.Parkings supplémentaires :• Parking souterrain : CHF 150 par mois• Parking pour motocyclette : CHF 50 par moisPoints forts :• Environ 87 m² d'espace de vie• 3.5 pièces / 2 chambres• 2 salles de bain• Jardin d'hiver• Balcon couvert• Machine à laver et sèche-linge privées• Compartiment de cave• Construit en 2023• 3ème étage• Parking souterrain disponible• Parkings pour motocyclettes séparés disponibles• Excellentes connexions de transport en communIdéal pour les couples, les petites familles ou ceux qui recherchent une pièce supplémentaire pour un bureau à domicile.Pour un rendez-vous de visite, veuillez écrire un message au 0788820623 ou un courriel à zbg.gmbh@gmail.com

Durée du trajet
-
1 / 19
CHF 2'950.– Premium
4.5 pièces149m² surface habitable
Avenue des Alpes 21, 2000 Neuchâtel

Magnifique duplex de 4.5 pièces avec vue panoramique sur le lac et les Alpes

Magnifique duplex de 4.5 pièces avec vue panoramique sur le lac et les Alpes !Situé dans un immeuble moderne et parfaitement entretenu, ce superbe duplex de 4.5 pièces séduit par sa vue panoramique dégagée sur le lac de Neuchâtel et les Alpes, ainsi que par ses volumes généreux et sa luminosité exceptionnelle.L’appartement se trouve dans une PPE de 8 appartements, exclusivement occupés par des propriétaires, offrant un cadre de vie calme et privilégié.Distribution et aménagement la partie nuit comprend une suite parentale avec salle de douche à l’italienne, WC privatifs et accès direct au balcon. Deux grandes chambres supplémentaires bénéficient également d’un accès direct au balcon.Une salle de bains avec WC complète l’espace nuit, ainsi qu’un troisième WC séparé pour les visiteurs.La pièce de vie se compose d’un vaste séjour avec belle hauteur sous plafond, ouvert sur une cuisine entièrement équipée. Le salon et la cuisine disposent d’un accès direct à un grand balcon, idéal pour profiter pleinement de la vue exceptionnelle et des extérieurs.Caractéristiques principales:– Duplex de 4.5 pièces. Surface habitable: 149m. Surface balcon 30m.– Vue panoramique sur le lac et les Alpes– Belle hauteur sous plafond– Accès direct au balcon depuis le séjour, la cuisine et les chambres– Suite parentale avec douche à l’italienne et WC et avec accès balcon– Deux grandes chambres avec accès balcon– Salle de bains avec WC– WC visiteurs séparé– Cuisine entièrement équipée (Miele)– Grande cave privative, très bien organisée– Local à vélos communSituation et commodités:– À 50 mètres de l’arrêt de bus, ligne 108– À 300 mètres du centre commercial de La Rosière (pharmacie, poste, épicerie, pizzeria, salle de sport)– Arrêts de bus lignes 102 et 120 à proximité immédiate– À environ 850 mètres du Collège du Parc et du Collège de VauseyonStationnement:– Deux grandes places de parking intérieures disponibles en sus.– Le parking dispose des installations préparatoires pour la pose de bornes de recharge pour véhicules électriques.Cet appartement réunit emplacement stratégique, vue exceptionnelle, prestations modernes et qualité de vie rare à Neuchâtel.Énergie solaire :– En septembre 2026, l’immeuble a installé 42 panneaux solaires supplémentaires, portant leur nombre total à 52. Cette installation vise à réduire les charges d’électricité de l’immeuble et des appartements.Loyer mensuel : CHF 2’950.–Charges mensuelles : CHF 300.–Total mensuel : CHF 3’250.–

Durée du trajet
-
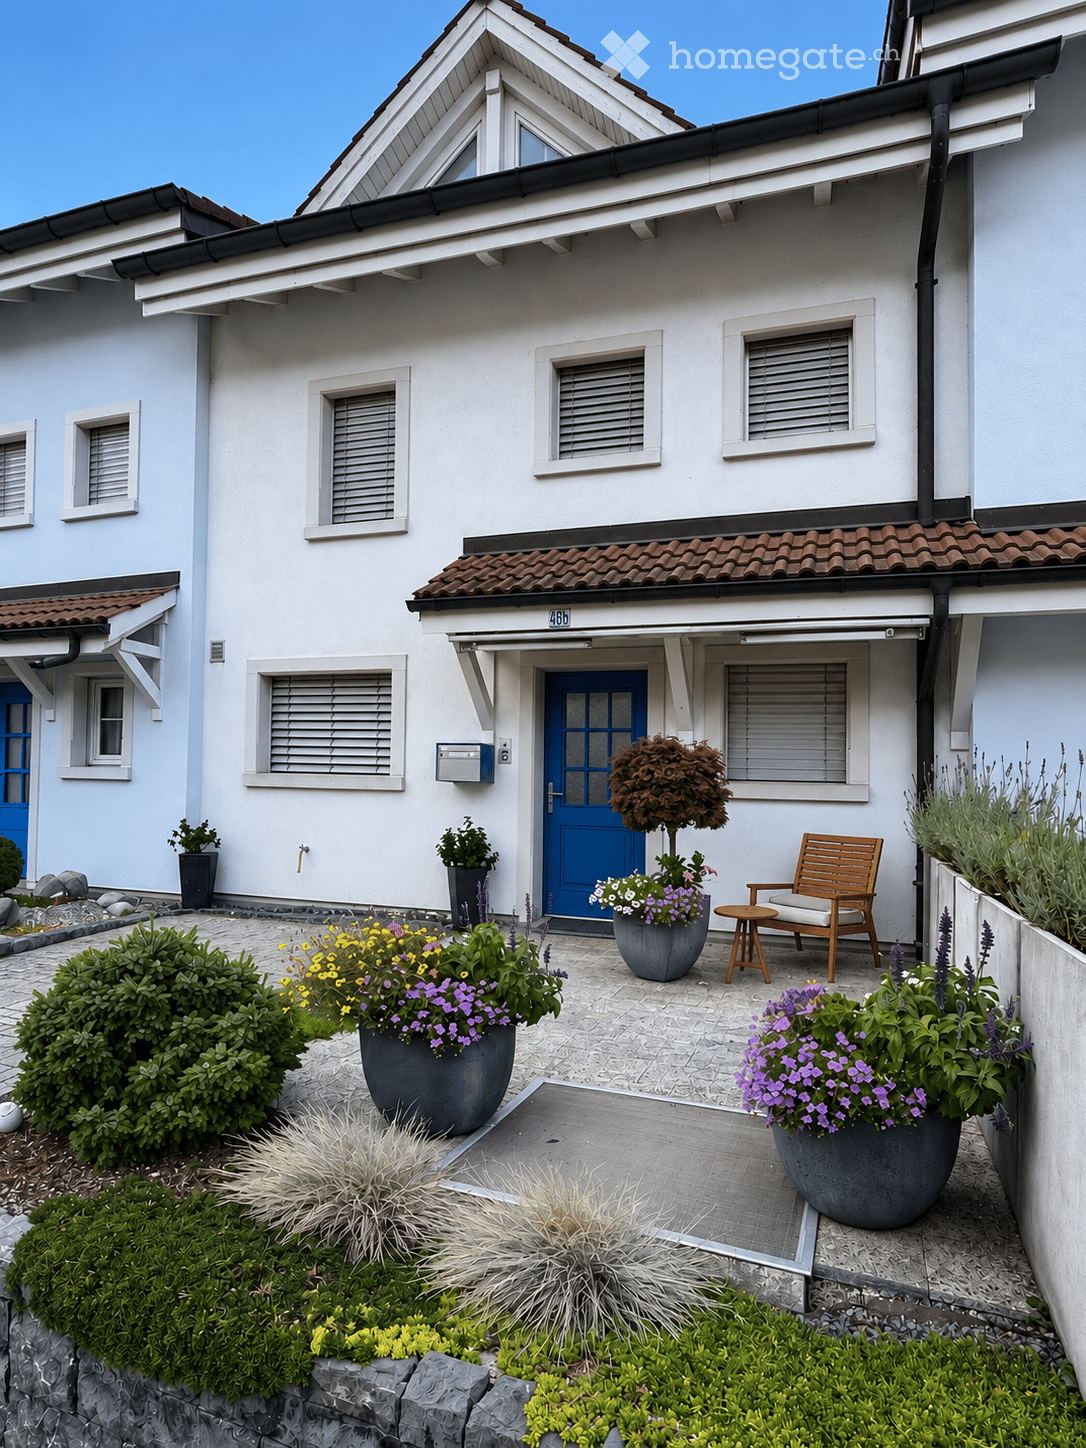
  • Front garden of a two-story house with a blue front door, potted plants, a wooden chair, and a small table.
  • Modern bedroom with a large bed, nightstand, armchair, pendant light, and a view of a green field through large windows.
  • Modern kitchen with white cabinets, black countertops, stainless steel appliances, and a window view of greenery.
  • Bright, modern living and dining area with wooden flooring, large windows, and a view of the outdoors. Features a dining table with chairs, a TV on a cabinet, shelves with decorative items, and a hanging pendant light.
  • Modern attic room with wooden beams, exposed wooden ceiling, large skylight window, grey sofa, small wooden stool, and a cup on the stool.
  • A modern, well-lit room with exposed wooden beams, a skylight window, a wooden desk, a chair, a laptop, a lamp, a shelf with plants, and a small cabinet.
  • {"type": "Garage", "objects": [], "description": "Underground garage with concrete floor, white brick walls, and two wooden shelves mounted on the walls. A red fire extinguisher is attached to a pillar, and a car is partially visible on the right side.",
  • Well-maintained garden with neatly trimmed grass, a low border of white flowers, and a modern concrete pathway. The background shows a clear blue sky and distant buildings.
1 / 8
Modern bedroom with a large bed, nightstand, armchair, pendant light, and a view of a green field through large windows.
Modern kitchen with white cabinets, black countertops, stainless steel appliances, and a window view of greenery.
Bright, modern living and dining area with wooden flooring, large windows, and a view of the outdoors. Features a dining table with chairs, a TV on a cabinet, shelves with decorative items, and a hanging pendant light.
CHF 5'250.– Premium
5.5 pièces124m² surface habitable
Steineggstrasse 46b, 8852 Altendorf

Maison mitoyenne à Altendorf

Maison mitoyenne de 5,5 pièces à Altendorf - beaucoup d'espace, jardin et vue dégagéeCette maison mitoyenne bien entretenue au milieu de la Steineggstrasse 46b combine un espace de vie spacieux avec des distances courtes jusqu'à Altendorf, Lachen et le lac Obersee. Sur trois niveaux d'habitation, elle offre beaucoup d'espace pour les familles, les couples, les bureaux à domicile et les invités. Le séjour sud-facing délite avec une vue dégagée sur le lac et la Johannisburg.Le rez-de-chaussée est conçu comme un espace quotidien ouvert et communicatif. Le séjour, la salle à manger et la cuisine s'ouvrent les unes aux autres et donnent directement sur la terrasse et le jardin. Dans l'entrée, il y a une garde-robe pratique et des toilettes pour les invités. L'accès direct depuis le garage souterrain jusqu'à la maison est particulièrement confortable.La zone de sommeil privée et les autres pièces utilisables de manière flexible se trouvent à l'étage supérieur. La chambre parentale dispose d'une salle de bain attenante, d'une dressing et d'un accès au balcon. Une deuxième salle de bain avec douche, lavabo et toilettes complète cet étage. Les autres pièces sont idéales comme chambres d'enfants, chambres d'invités ou bureaux.Le studio mansardé converti crée un espace libre supplémentaire - que ce soit comme bureau à domicile, salle de loisirs, retraite ou espace pour les invités. Un recoin, des armoires intégrées, une cave et un local de maisonnettes offrent beaucoup d'espace de stockage pratique.La maison, construite en 1990, a été constamment entretenue. Les rénovations documentées comprennent la rénovation de la cuisine et le système de garde-robe (2004), une rénovation intérieure (2015) et la rénovation du chauffage avec une pompe à chaleur (2022).Les données clés les plus importantes : • 5,5 pièces dont le studio mansardé converti • environ 124 m² d'espace de vie net • environ 184 m² d'espace utilisable total, y compris les zones secondaires • 153 m² de terrain, dont 66 m² de jardin • Terrasse, séjour sud-facing et balcon • 2 salles de bain plus des toilettes pour les invités • Pompe à chaleur (2022) et chauffage par le sol • 2 places de parking souterraines avec accès direct à la maison • 1 place de parking extérieure supplémentaire L'emplacement est également convaincant : l'hôpital de Lachen est à environ 0,8 km, la gare de Lachen à environ 1,1 km, le centre-ville et le centre Obersee à environ 1,2 km. La jonction A3 de Lachen peut être atteinte après environ 1,5 km. Les écoles, les commerces, les transports publics, les rives du lac, la piscine et de nombreuses possibilités de promenade, de cyclisme et de loisirs sont à proximité.Loyer : CHF 5 250 par mois, y compris 2 places de parking souterraines et 1 place de parking extérieure. Les frais accessoires sont supportés directement par les locataires selon la consommation réelle. L'entretien du jardin et le déneigement sont à la charge des locataires.Un foyer pour tous ceux qui valorisent l'espace, la vie privée, l'utilisation polyvalente et une vue spéciale. Nous nous réjouissons de votre contact et serons heureux de vous montrer la propriété en personne.Plus d'informations sur : https://steinegg46b.ch/

Durée du trajet
-
  • Modern living room with a large green sectional sofa, a round coffee table, armchairs, ottoman, floor lamp, dining area with chairs and table, shelves, plants, and artwork.
  • Modern two-story house with a flat roof, large windows, and a spacious outdoor area featuring a swimming pool, patio furniture, and potted plants.
  • Modern kitchen with a central island, dining area, pendant light, and sleek cabinetry.
  • Modern bathroom with a freestanding bathtub, double sink vanity, large window with view, and a small stool beside the tub.
  • Modern bedroom with a large bed, nightstands, a chair, a table, mirrors, a picture frame, and decorative vases.
  • A scenic view of a lake with sailboats, surrounded by trees and mountains, with a church and flags visible in the distance.
1 / 6
Modern two-story house with a flat roof, large windows, and a spacious outdoor area featuring a swimming pool, patio furniture, and potted plants.
Modern kitchen with a central island, dining area, pendant light, and sleek cabinetry.
Modern bathroom with a freestanding bathtub, double sink vanity, large window with view, and a small stool beside the tub.
CHF 7'550'000.– Premium
6.5 pièces247m² surface habitable
Im Berghof 10, 8700 Küsnacht

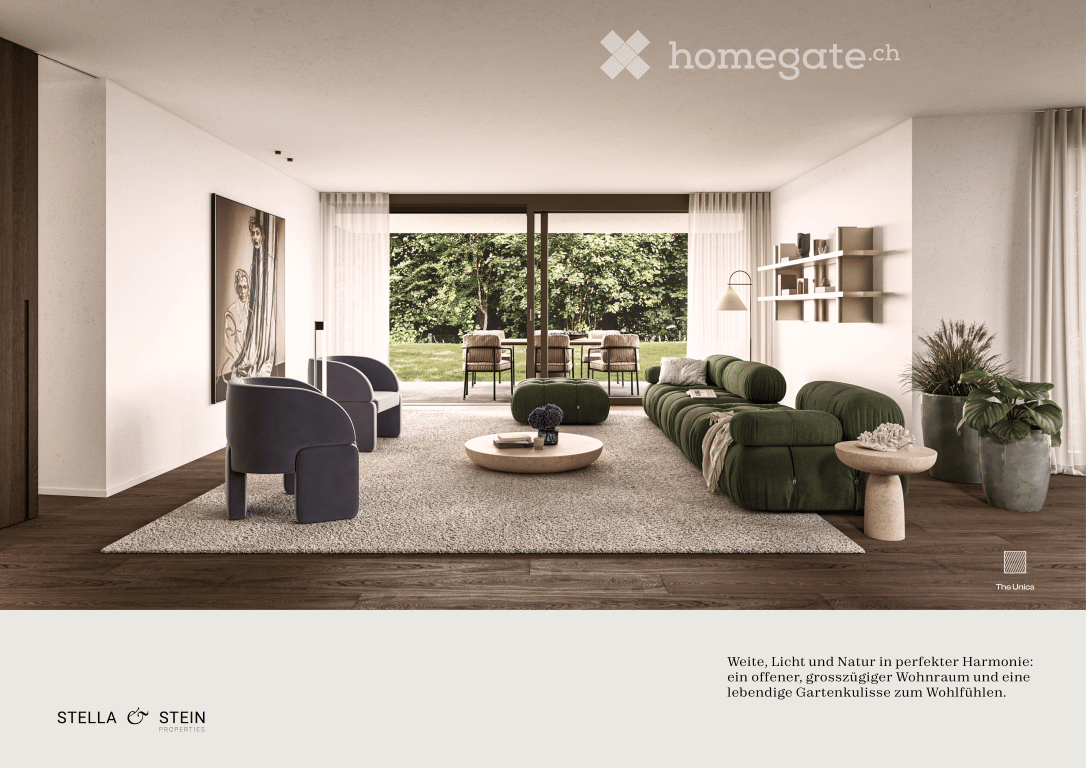
THE UNICA - Neubau Einfamilienhaus in Privatstrasse in Küsnacht

In einer der begehrtesten Lagen am rechten Ufer des Zürichsees entstehen in Küsnacht drei exklusive Neubau Einfamilienhäuser, die höchsten Ansprüchen an Stil, Komfort und Privatsphäre gerecht werden. In aussergewöhnlich ruhiger Lage am Ende einer Privatstrasse, eingebettet in die Natur, vereinen diese Neubauten moderne Architektur mit zeitloser Eleganz und schaffen ein Wohnambiente von exklusiver Qualität. Die grosszügigen Wohnflächen von ca. 240 m² bis 270 m² bieten durchdachte 6.5-Zimmer Grundrisse, lichtdurchflutete Räume und hochwertige Materialien, die ein harmonisches Zusammenspiel von Funktionalität und Ästhetik gewährleisten.Jedes Haus verfügt über einen privaten Garten mit optionalem Pool – ein persönlicher Rückzugsort, der Ruhe und Erholung inmitten der Natur verspricht. Die Grundstücksflächen von 553 m² bis 1’295 m² unterstreichen den exklusiven Charakter dieser Liegenschaften und bieten ausreichend Raum für individuelle Gestaltungsmöglichkeiten. Hier geniessen Sie ein Höchstmass an Privatsphäre sowie eine unvergleichliche Lebensqualität – nur wenige Minuten vom See und der Stadt Zürich entfernt. • Baubewilligung vorhanden • Bankengeprüft • Exklusive 6.5-Zimmer-Neubauvilla in Küsnacht • ca. 247 m² grosszügige Bruttowohnfläche • ca. 1’295 m² Grundstücksfläche • Absolute Privatsphäre am Ende einer Privatstrasse • Direkt angrenzend an Wald & idyllische Spazierwege • Grosszügiger Wohn-, Ess- & Küchenbereich • Hochwertige Boffi Designküche & Boffi Garderobe • Private Gartenflächen & grosszügige Terrassen • Doppelgarage & zusätzlicher Aussenparkplatz • Optionaler privater Pool & individuelle Käuferauswahl • exklusiver Innenarchitektur Service inkludiert ---------------------------------------------------------------------------------------------------------------------------------------------------------------------------------In one of the most sought-after locations on Zurich’s prestigious right bank, three exclusive newly built detached residences are being developed in Küsnacht, designed to meet the highest standards of style, comfort and privacy. Set in an exceptionally peaceful location at the end of a private road and surrounded by nature, these homes combine contemporary architecture with timeless elegance, creating an exclusive and refined living environment.The generous living spaces of approximately 240 m² to 270 m² feature thoughtfully designed 6.5-room layouts, light-filled interiors and high-quality materials, ensuring a harmonious balance between functionality and aesthetics.Each residence features a private garden with the option of a swimming pool – a personal retreat offering peace, privacy and relaxation surrounded by nature.With plot sizes ranging from 553 m² to 1,295 m², the properties underline their exclusive character while providing ample space for individual design possibilities. Enjoy exceptional privacy and an outstanding quality of life – just minutes from Lake Zurich and the city of Zurich. • Building permit granted • Reviewed and approved by financing banks • Exclusive new-build 6.5-room villa in Küsnacht • Approx. 247 m² of generous gross living space • Approx. 1,295 m² plot • Exceptional privacy at the end of a private road • Directly adjoining the forest and idyllic walking trails • Spacious open-plan living, dining and kitchen area • High-end Boffi designer kitchen & Boffi entrance cabinetry • Private garden areas & generous terraces • Double garage & additional outdoor parking space • Optional private pool & individual buyer customisation • Exclusive interior design service included

Durée du trajet
-
  • Balcony with tiled floor and metal railing, overlooking a cityscape with trees and distant mountains.
  • Balcony with tiled floor, metal railing, and scenic view of trees and distant landscape.
  • Empty room with wooden flooring, white walls, and a large window. A built-in wardrobe is visible on one wall.
  • Empty room with light wooden flooring, white walls, and a small kitchen area with cabinets and a sink visible in the background.
  • Empty room with wooden flooring, white walls, and large windows offering a view of greenery outside.
  • Modern bathroom with a white washing machine and dryer stacked vertically, featuring a sleek digital control panel and a dark blue tiled wall.
  • Modern kitchen with white cabinets, black countertops, a stainless steel sink, and a built-in oven. Features include a pendant light and large windows with blinds.
  • A narrow hallway with tiled flooring and wooden doors on both sides, featuring a partially open door on the right.
  • Empty room with wooden flooring, large windows with blinds, and a hanging light fixture.
  • Empty room with wooden flooring, white walls, large windows with blinds, and a built-in wooden shelving unit.
  • Modern bathroom with dark blue tiles, white toilet, sink, and a window offering a view of the neighborhood.
  • Modern bathroom with a glass-enclosed shower area, dark blue tiles, and white cabinets.
  • Balcony with metal railing, tiled floor, overlooking a cityscape with trees and buildings.
  • Empty room with wooden flooring, white walls, large windows, and a view of the city and mountains.
  • Modern hallway with light-colored walls, marble tile flooring, and a pendant light fixture. Features a wooden door on the left and a mirrored sliding door at the end leading to another room.
  • Modern hallway with wooden stairs, white walls, and large windows showing a view of a garden area with gravel.
  • Balcony with metal railing, tiled floor, overlooking a cityscape with trees, buildings, and distant hills.
1 / 17
Balcony with tiled floor, metal railing, and scenic view of trees and distant landscape.
Empty room with wooden flooring, white walls, and a large window. A built-in wardrobe is visible on one wall.
Empty room with light wooden flooring, white walls, and a small kitchen area with cabinets and a sink visible in the background.
CHF 3'800.– Premium
2.5 pièces70m² surface habitable
Eierbrechtstrasse 24, 8053 Zürich

2.5 rooms with lake & Uetliberg views in Witikon Kreis 7

We are looking to find a subsequent tenant for our apartment:Overview & Key Details: • Type: 2.5 rooms (spacious bedroom, living room, and a semi-separate reading/working space) • Size: ~70 m² indoor living area + 20 m² west-facing terrace • Rent: 3,800 CHF / month (incl. NK) • Availability: October 16, 2026 • Building: Modern new build with only 3 other tenants in the building Highlights & Features: • Views & Setting: Stunning views of Lake Zurich, Uetliberg, and the surrounding forest. 3 mins walking to hiking path in Elefantenbach. Located in a very quiet 30 km/h neighborhood. • Privacy & Layout: Entire floor belongs to the apartment, offering abundant natural light from all directions. Direct elevator access opening straight into the apartment. • Comfort: Underfloor heating throughout and a large 20 m² west-facing terrace ideal for afternoon/evening sun. • Kitchen & Appliances: High-end kitchen equipped with an oven, separate steamer, refrigerator, and separate freezer. • Laundry: In-unit washing machine and tumbler (dryer), plus access to a shared drying room. • Storage & Parking: Private cellar (Keller), dedicated bicycle storage (Veloraum), and an underground garage (Tiefgarage) spot with an EV charging wallbox available (210 CHF / month). • Public Transport: 5 mins to Bus 31, 7 mins to Burgwies (Tram 4). • Shopping: 7 mins to Migros and Denner. Please contact to arrange a viewing.-----Wir suchen einen Nachmieter für unsere Wohnung:Überblick: • Typ: 2,5 Zimmer (geräumiges Schlafzimmer, Wohnzimmer sowie ein teilabgetrennter Lese-/Arbeitsbereich) • Größe: ca. 70 m² Wohnfläche + 20 m² Westterrasse • Miete: 3.800 CHF / Monat (inkl. NK) • Verfügbarkeit: 16. Oktober 2026 • Gebäude: Moderner Neubau mit nur drei weiteren Mietparteien im Haus Highlights: • Aussicht & Lage: Herrlicher Blick auf den Zürichsee, den Uetliberg und den umliegenden Wald. 3 Gehminuten bis zum Wanderweg am Elefantenbach. Gelegen in einer sehr ruhigen Tempo-30-Zone. • Privatsphäre & Grundriss: Die Wohnung erstreckt sich über die gesamte Etage und bietet viel Tageslicht von allen Seiten. Direkter Aufzugszugang, der direkt in die Wohnung führt. • Komfort: Durchgehende Fußbodenheizung und eine große Westterrasse (20 m²), ideal für die Nachmittags- und Abendsonne. • Küche & Geräte: Hochwertige Küche, ausgestattet mit Backofen, separatem Steamer, Kühlschrank und separatem Gefrierschrank. • Wäsche: Eigene Waschmaschine und eigener Wäschetrockner in der Wohnung sowie Zugang zu einem gemeinschaftlichen Trockenraum. • Stauraum & Parken: Privates Kellerabteil, eigener Fahrradraum und Tiefgaragenstellplatz mit Ladestation für Elektrofahrzeuge (210 CHF / Monat). • Öffentlicher Verkehr: 5 Gehminuten bis Bus 31, 7 Gehminuten bis Haltestelle Burgwies (Tram 4). • Einkaufsmöglichkeiten: 7 Gehminuten bis Migros und Denner. Bitte kontaktieren Sie uns, um einen Besichtigungstermin zu vereinbaren.

Durée du trajet
-
1 / 18
CHF 2'590.– Premium
4.5 pièces160m² surface habitable
Kamberweg 131, 4444 Rümlingen

Maison individuelle spacieuse et moderne à Rümlingen

Nous louons une maison spacieuse de 4,5 pièces dans un quartier calme à Rümlingen. Avec environ 160 m² d'espace de vie, la maison offre beaucoup d'espace et convient idéalement aux familles, aux couples ou à tous ceux qui apprécient un logement spacieux et confortable.La maison a été rénovée en 2021 et impressionne par une agréable disposition des pièces et beaucoup d'espace de vie. Elle dispose de deux salles de bain ainsi que d'un jardin d'hiver, qui sera complètement rénové en 2026. De plus, deux places de parking sont disponibles pour 50 CHF chacune. Les frais accessoires sont facturés selon les dépenses réelles.L'emplacement attractif convainc par des distances courtes et des connections excellentes dans la vie quotidienne. L'arrêt de bus se trouve à proximité immédiate, tandis que la gare de Rümlingen est accessible en environ 6 minutes à pied. L'école primaire est également à quelques minutes de distance. Les possibilités de shopping se trouvent également dans les environs et sont accessibles en voiture en environ 2 minutes.Que ce soit comme maison de famille, pour un couple ou pour tous ceux qui valorisent un espace spacieux et un emplacement calme – cette maison offre beaucoup d'espace pour se sentir à l'aise et créer.Nous nous réjouissons de votre demande et serons ravis de vous montrer la maison en personne lors d'une visite.

Durée du trajet
-
  • Two-story house with light pink exterior, wooden shutters, and a balcony on the upper level, surrounded by greenery and a hedge.
  • View of a lakeside town with houses, a lake, and mountains in the background.
  • Two-story house with beige exterior, wooden shutters, balcony, garage, and parked car.
  • Balcony overlooking a scenic mountain view with palm trees, parked cars, and neighboring houses.
  • A small outdoor area with a tiled floor, a wooden double door leading inside, and several potted plants placed along the walls.
  • A small garden area with a palm tree, green shed, wooden fence, and a small concrete pathway.
  • A well-lit hallway with terracotta tiled flooring, leading to an adjacent room. The hallway features a small bench with a backpack, several pairs of shoes and boots placed along the walls, and a small wooden cabinet with additional items. The adjacent roo
  • A small bathroom with white tiled walls, blue tiled floor, toilet, toilet paper holder, small white stool, trash bin, brown bathroom rug, and a shower area with a glass door.
  • The kitchen features wooden cabinets, a white refrigerator, a microwave, a sink with a faucet, a dishwasher, and a round wooden dining table with four chairs. A sliding glass door opens to a patio with outdoor furniture.
  • Balcony with outdoor furniture, overlooking a scenic valley with mountains and greenery.
  • A well-maintained garden with a large hedge, a small seating area with chairs and a table, and a grassy lawn with scattered white flowers.
  • Outdoor patio area with a glass table, four chairs, and a folded umbrella, adjacent to a house with wooden shutters and a view of greenery.
  • Outdoor patio area with a glass table, six chairs, and a folded umbrella, surrounded by greenery and a hedge.
  • Balcony with wooden privacy screen, outdoor seating area with chairs and small table, scenic mountain view.
  • A well-lit living and dining area with a fireplace, sofa, dining table, chairs, and decorative items.
  • Living room with a sofa, coffee table, dining table with chairs, and a television. The room features a modern design with a mix of contemporary and classic elements.
  • Balcony with a scenic mountain view, featuring a table and chairs, surrounded by greenery and a hedge.
  • Outdoor garden area with a swing and a punching bag, surrounded by greenery and a wooden fence.
  • Garden area with a blue slide, swing, punching bag, and small tree. Concrete patio with shadows from surrounding foliage.
  • A narrow staircase with terracotta tiles and wooden handrails, leading upwards between white walls.
  • A narrow hallway with beige walls, a round wall-mounted light fixture, a built-in storage unit with drawers, and a small wooden shelf above it. The floor is tiled in warm orange tiles.
  • Balcony with two chairs and a small table, overlooking a scenic lake and town.
  • Two-story house with a balcony, surrounded by lush greenery and trees, with a well-maintained hedge in the foreground.
  • Balcony overlooking a scenic lakeside area with houses, parked cars, and a distant mountain range.
  • A furnished room with a wooden floor, a desk with a computer, a gaming chair, a bed with a colorful blanket, a shelf with various items, and a large window with a view of the outdoors.
  • Bedroom with a bed, small round table, cabinet, ironing board, and mirror. Wooden flooring and white walls.
  • Cozy children's bedroom with wooden flooring, slanted ceiling, wardrobe, small table with chairs, toys, and a baby stroller.
  • Bathroom with white tiles, blue floor tiles, sink, toilet, bathtub, towel, bath mat, and various toiletries.
  • Laundry room with a washing machine, sink, laundry basket, drying rack, and various cleaning supplies.
  • Empty hallway with a wooden door, radiator, and concrete staircase leading upwards.
  • Utility bathroom with a washing machine, shower stall, cleaning supplies, and a small electric scooter stored inside.
  • A small, furnished room with tiled flooring and white walls. Contains a scooter, a wooden chair, a suitcase, a fan, a skateboard, and a large mirror.
  • Empty storage room with tiled floor, white walls, and various stored items including bags, containers, and a fan.
  • Green boiler unit with control panel, surrounded by red and silver pipes, concrete walls, tiled floor.
1 / 34
View of a lakeside town with houses, a lake, and mountains in the background.
Two-story house with beige exterior, wooden shutters, balcony, garage, and parked car.
Balcony overlooking a scenic mountain view with palm trees, parked cars, and neighboring houses.
CHF 1'110'000.– Premium
5.5 pièces230m² surface habitable
Via Ronco di Santa Croce 23, 6826 Riva San Vitale

Bella casa unifamiliare con giardino e fantastica vista lago - Riva San Vitale TI

OPPORTUNITÀ A RIVA SAN VITALE !Vendesi a 6826 Riva San Vitale (Distretto Mendrisio) via Ronco di Santa Croce 23, bella e curata casa unifamiliare di 5.5 locali (SUL 280 mq) con splendida fronte vista lago, camino, 3 bagni e bel giardino.La casa è in ottimo stato e dispone di 3 camere da letto con vista lago, grande cucina abitabile, ampio salotto e soggiorno con accesso diretto al giardino.La casa è suddivisa su 3 piani, anno di costruzione 1997 su una particella di 469 mq, ubicata in zona Roncaccio molto tranquilla e soleggiata, a pochi passi dal lago e negozi (farmacia, ufficio postale, banca, supermercato, lido, bar-ristoranti, studi medici, ecc.)Suddivisione della proprietà su 3 piani:Piano seminterrato: lavanderia, doccia, bunker, caldaia centralizzata a nafta con riscaldamento a pavimento, 1 Autobox con accesso interno alla casa e atrio scala.Pianterreno:Bel atrio con guardaroba e bagno ospiti con cabina doccia e finestra, ampio soggiorno con camino, zona pranzo con uscita dal giardino e terrazza con splendida vista sul lago di Lugano, ampia cucina abitabile dotata con tutti i confort e accesso alla terrazza e giardino.Piano superiore tramite una scala molto comoda:Corridoio con accesso alle 3 camere da letto con vista lago e balcone, grande bagno con vasca e finestra.Tutte le finestre sono termoisolanti in legno laccato, 1 Single garage, 2 posteggi esterniPrezzo richiesto chf. 1'110'000.-Diritto di compera possibileL'oggetto può essere acquistata sia residenza primaria o residenza secondaria (domicilio di vacanza)Per domande e visita: contattare Signora Fry / tel. 079.369.12.82 o tramite e-mail Lingue: I/T/F/ESolo seri e solvibili interessatiAgenzie astenersi!------------------------------------------GELEGENHEIT IN RIVA SAN VITALE TI !Verkaufe in der Malerischen Gemeinde 6826 Riva San Vitale (Bezirk Mendrisio) via Ronco di Santa Croce 23, (Wohnzone Roncaccio) schönes 5.5 Zi. Einfamilienhaus (BWFL 280 m2) mit herrlicher Seesicht, 3 Bäder, und gepflegter Gartenanlage.Das Haus wurde 1997 auf einer Grundstücksfläche von 469 m2 gebaut und ist in 3 Geschosse unterteilt.Untergeschoss: Single Autobox mit interner Zugang zum Hobby-Waschraum mit Dusche, Bunker, Zentraloelheizung mit Fussbodenwärmeverteilung / TankErdgeschoss: Schöner gedeckter Aussen und Eingangsbereich mit Flur zum Badezimmer mit Duschkabine und Fenster, grosse Wohnküche mit Zugang zur Gartenanlage und Sitzplätze, grosses Wohn-Esszimmer mit Cheminée und Zurtritt zum Gartensitzplatz mit Frontseesicht.Obergeschoss: Flur zu den 3 geräumigen Schlafzimmern mit Seesicht und Balkon, Badezimmer mit Wanne und Fenster.Holzlackierte und Thermoisolierte DoppelfensterverglasungZentraloelheizung mit FussbodenwärmeverteilungDieses idyllische Objekt mit wunderbarer Seesicht kann als 1. Wohnsitz oder 2. Wohnsitz (Feriendomizil) gekauft werden.Kaufpreis CHF 1'110'000.-Kaufrechtsvertrag via Notar mit Anzahlung möglichBei Fragen und Besichtigung: Frau Fry / tel. 079.369.12.82 oder via E-mail kontaktieren.Es melden sich nur ernsthafte und solvente Selbstinteressenten.Agenturen und Makler unerwünscht!

Durée du trajet
-
  • Balcony with a metal railing overlooking a scenic lake and mountain landscape, with a town visible in the distance.
  • Balcony with a view of mountains and lake, featuring a sofa, coffee table, dining table, and chairs.
  • Bright, empty room with wooden flooring and large sliding glass doors opening to a balcony overlooking a scenic lake and mountains.
  • Modern, minimalist kitchen with white cabinets, a central island, and a large window offering a scenic view.
  • Empty room with wooden flooring, large windows, and a sliding glass door leading to a balcony with a scenic lake and mountain view.
  • Bright, empty room with wooden flooring and large windows offering a scenic view of a lake and mountains. The space is unfurnished, with natural light flooding in from multiple windows and sliding glass doors.
  • Modern kitchen with white cabinets, a central island with an induction cooktop, a sink, and an oven. The space features wooden flooring and large windows letting in natural light.
  • Modern kitchen with white cabinetry, light wood flooring, and large windows overlooking a green landscape.
  • Modern kitchen with white cabinets, a central island, and large windows offering scenic views of mountains and a lake.
  • Empty room with wooden flooring, large windows offering scenic views, and a small adjacent bathroom with a toilet.
  • Empty room with wooden flooring, large windows offering scenic mountain and lake views, white walls, and radiators.
  • Empty room with light-colored walls, wooden floor, and three windows offering scenic views. No furniture or equipment present.
  • Modern bathroom with beige tiles, a bathtub, toilet, sink, and a large mirror. Features a window with decorative glass and a sleek chrome faucet.
  • Modern bathroom with beige tiles, a white sink with a chrome faucet, a large mirror, a toilet, a shower, and a radiator.
  • Modern bathroom with beige tiles, white toilet, sink with cabinet, and illuminated mirror above the sink.
  • Empty room with light wooden flooring and white walls, featuring recessed ceiling lights and a doorway leading to another space.
  • Empty room with wooden flooring, white walls, and a radiator. Features a window with a view of greenery and two ceiling lights.
  • Modern hallway with wooden flooring, white walls, and several round ceiling lights. Doors lead to adjacent rooms, including a visible bathroom.
  • Clean, modern bathroom with a white washing machine, a stainless steel sink, and a small window.
  • Modern building with clean lines, large windows, and a textured concrete facade. The structure features a rooftop garden and a sleek, contemporary design.
  • A modern two-story building with a flat roof, multiple chimneys, and a large balcony area with glass enclosures and metal railings.
  • A modern two-story house with a grey tiled roof, multiple balconies, large windows, and a surrounding garden area.
  • Modern building with a rooftop terrace, glass-enclosed patio, and surrounding greenery.
  • Modern two-story house with a balcony and glass canopy, overlooking a lake and mountain range.
  • Well-lit rooftop terrace with a modern sofa, coffee table, dining area, and potted plants, overlooking a lush green hillside.
  • Modern outdoor terrace with a panoramic mountain view, featuring a cream-colored sectional sofa, wooden coffee table, dining table with chairs, and potted plants.
  • Modern living room with large windows offering a scenic mountain view, featuring a sectional sofa, coffee table, dining area, and television.
  • Open-plan living and dining area with light wood flooring, a large sofa, ottoman, dining table with chairs, kitchen island, and a view of the mountains.
  • Bright, open living and dining area with large windows offering a scenic mountain view. Features a beige sectional sofa, a wooden dining table with six chairs, a pendant light, a flat-screen TV on a wooden stand, and decorative plants.
  • Spacious bedroom with wooden flooring, large windows offering scenic views, a neatly made bed, nightstands with lamps, a picture frame on the wall, and a small table with a vase and candle.
  • Floor plan of a 2-story house with living room, kitchen, 2 bedrooms, 2 bathrooms, and a terrace.
1 / 31
Balcony with a view of mountains and lake, featuring a sofa, coffee table, dining table, and chairs.
Bright, empty room with wooden flooring and large sliding glass doors opening to a balcony overlooking a scenic lake and mountains.
Modern, minimalist kitchen with white cabinets, a central island, and a large window offering a scenic view.
CHF 1'690'000.– Premium
4.5 pièces
Mariahaldenstrasse 28, 8872 Weesen

Appartement penthouse exclusif avec vue unique sur le lac et la montagne

Penthouse exclusif avec vue panoramique sur le lac de Walensee – votre nouvelle maison à Weesen Imaginez-vous : prendre votre café du matin sur votre propre terrasse de 80 m², tandis que le soleil se lève sur le lac de Walensee et la scénario montagneux impressionnant des Churfirsten apparaît à portée de main. Ce penthouse entièrement rénové, de haute qualité, au 5e étage, combine un espace de vie spacieux, des matériaux de première classe et l'une des plus belles vues sur le lac de Walensee pour créer un foyer exceptionnel. Points forts en un coup d'œil • Objet entièrement rénové, neuf (rénovation 2026) • Vue panoramique lac et montagne sans obstacle • Terrasse privée immense (80,6 m²) avec vue unique – partiellement couverte • Emplacement attractif, calme et ensoleillé sur les pentes de Weesen • Norme de construction moderne et de haute qualité • Deux chambres avec salle de bain en suite chacune • Accès avec ascenseur Chiffres et faits Nombre de pièces : 4½ Étage : 5e étage Surface brute : environ 150 m² Surface de la terrasse : environ 80,6 m² Nombre de salles de bain : 3 (salle de bain/WC, douche/WC, WC invités) Pièces annexes : local de chauffe au sous-sol Stationnement : Une boîte de garage individuelle est vendue avec l'appartement pour CHF 60 000,00. Espace de stationnement supplémentaire : Un espace de stationnement souterrain supplémentaire (propriété voisine) est disponible sur demande. Année de rénovation : 2026 Disponible à partir de : Sur demande Prix de vente : CHF 1 690 000,00 plus boîte de garage individuelle CHF 60 000,00 Votre nouvelle maison en un coup d'œil Le penthouse lumineux de 150 m² impressionne par une disposition bien pensée : un salon et une salle à manger spacieux avec une cuisine ouverte, moderne (induction, lave-vaisselle, comptoir en quartz, four et cuiseur à vapeur) forment le cœur de l'appartement et s'ouvrent directement sur la terrasse immense, partiellement couverte. Deux chambres spacieuses disposent chacune d'une salle de bain en suite, et une pièce supplémentaire convient idéalement comme chambre d'enfants ou bureau à domicile. Un WC invités dans le hall d'entrée et une buanderie privée avec tour de lavage Miele complètent l'offre de pièces bien pensée. La norme de construction de haute qualité se manifeste dans les détails : parquet en chêne dans les pièces de vie, les chambres et les zones de circulation, carreaux de céramique dans les salles de bain, carreaux de céramique de haute qualité sur la terrasse, et trois salles de bain entièrement équipées (salle de bain/WC, douche/WC et WC invités). L'ascenseur vous emmène confortablement à la porte de votre appartement. Vivre où les autres passent leurs loisirs La commune de Weesen est nichée dans un paysage impressionnant sur la rive ouest du lac de Walensee, directement au pied des Churfirsten impressionnants. Cette combinaison unique de lac, de montagnes et d'infrastructure de qualité a fait de Weesen une destination résidentielle très recherchée pendant des années. La rive du lac est accessible à pied en quelques minutes, et le centre du village charmant avec magasin de village, restaurants, écoles et transports publics est également à courte distance – la garderie et l'école primaire sont accessibles à pied en quelques minutes. Que ce soit des promenades le long de la promenade lacustre idyllique, des sports nautiques ou des excursions dans le monde montagneux environnant : les activités de loisirs commencent pratiquement devant la porte d'entrée. Dans le même temps, la connexion directe à l'autoroute A3 assure des trajets courts jusqu'à Ziegelbrücke (5 minutes), Zurich (50 minutes), Coire (43 minutes) et Saint-Gall. Les amateurs de sports d'hiver peuvent également rejoindre de nombreuses stations de ski à courte distance de route. Weesen représente un mode de vie naturel avec une haute qualité de vie – découvrez-le par vous-même. Intéressé ? Organisez votre visite personnelle aujourd'hui ! Häne & Partner AG, Immobilien Fluhstrasse 30, 8645 Rapperswil-Jona Téléphone : 055 552 50 50 Courriel : verkauf@haenepartner.ch Web : www.haenepartner.ch
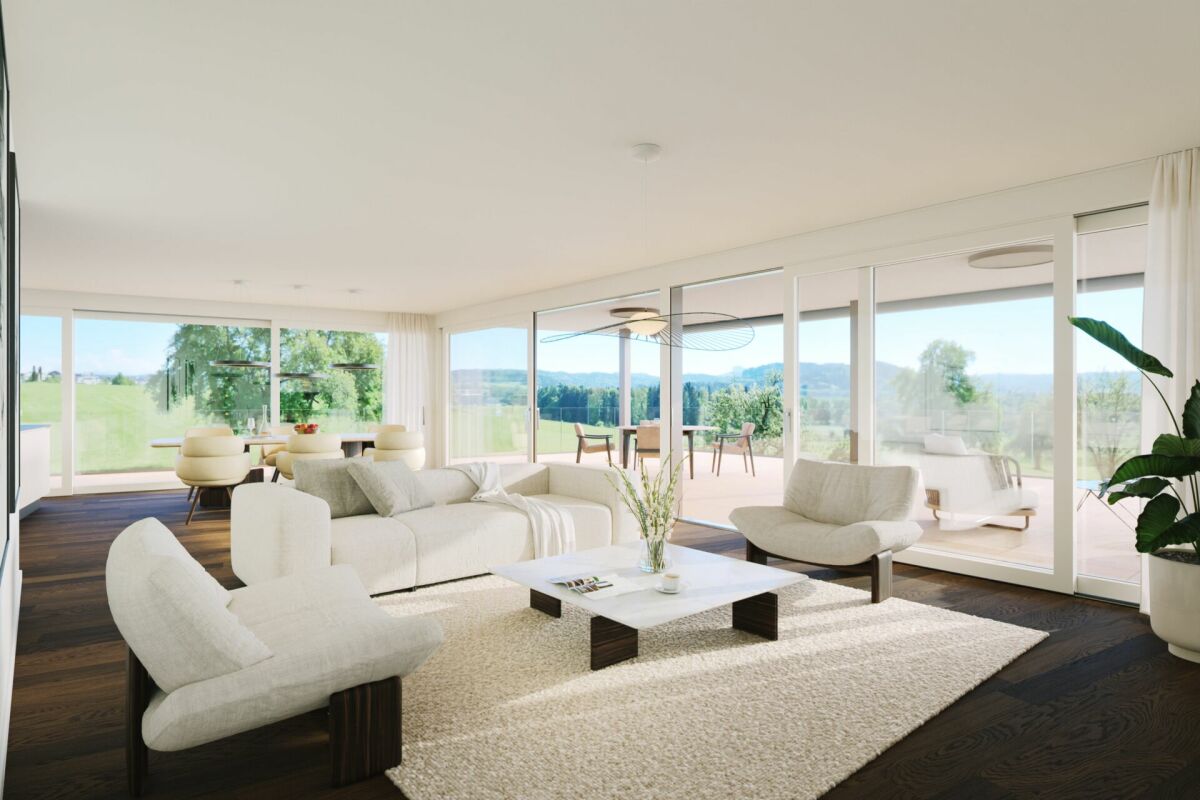
Durée du trajet
-
  • Modern kitchen with white cabinets, dark countertop, pendant light, and a sink with a modern faucet. The kitchen features a sleek design with a wooden floor and a view of a balcony area above.
  • Modern kitchen with light wooden flooring, sleek grey cabinets, and a dark granite countertop. Features large windows with scenic mountain views and a round pendant light fixture.
  • Empty room with wooden flooring, large windows, and a sliding glass door leading to a balcony.
  • Modern kitchen with wooden flooring, white cabinets, and a black countertop island. Large sliding glass doors open to a balcony with a scenic mountain view.
  • Modern kitchen with white cabinets, a central island, and a sleek black countertop. The space features wooden flooring and a hanging pendant light.
  • Modern sliding glass doors open to a spacious balcony with wooden flooring and a scenic mountain view.
  • Empty attic room with wooden flooring, white walls, skylight windows, and a view of the outside through a window.
  • Modern bathroom with wooden flooring, white sink, toilet, and mirrored cabinet.
  • Modern bathroom with dark grey tiles, white sink, toilet, bathtub, and large windows offering a view.
  • Empty attic room with wooden flooring, white walls, large window with scenic view, and an open door leading to another space.
  • Empty room with wooden flooring, white walls, and large windows offering a view of the outside. Two white doors are visible, one partially open.
  • Modern bathroom with wooden flooring, a white washing machine, a sink, a toilet, and a glass-enclosed shower area.
  • Empty room with light-colored wooden flooring and built-in white closet units with shelves and doors.
  • Modern hallway with wooden flooring, white walls, and a staircase with wooden steps and a metal railing.
  • Empty attic space with wooden flooring, skylights, and a metal safety gate.
  • Modern three-story building with green facade, large windows, and a raised ground floor entrance.
  • Modern two-story house with green exterior, large windows, and a balcony. Outdoor seating area with a table and chairs is visible on the ground level.
1 / 17
Modern kitchen with light wooden flooring, sleek grey cabinets, and a dark granite countertop. Features large windows with scenic mountain views and a round pendant light fixture.
Empty room with wooden flooring, large windows, and a sliding glass door leading to a balcony.
Modern kitchen with wooden flooring, white cabinets, and a black countertop island. Large sliding glass doors open to a balcony with a scenic mountain view.
CHF 3'180.– Premium
4.5 pièces140m² surface habitable
Brauereistr. 38, 8730 Uznach
Premier location de penthouse 4,5 pièces avec galerie et loggia couverte

Bienvenue dans votre nouvel appartement de rêve! Ce spacieux penthouse 4,5 pièces avec galerie, situé au 3ème étage d'un bâtiment moderne, à Brauereistrasse 38 à Uznach, impressionne par son confort de vie élevé, son architecture contemporaine et son excellent emplacement. L'appartement offre: • Disposition spacieuse des pièces: 4,5 pièces sur 112 m2, plus 28 m2 de galerie avec de grandes fenêtres de toit et tout au dernier étage avec un sentiment d'espace unique et une belle vue. Hall d'entrée avec placard intégré spacieux, ainsi que diverses pièces de stockage disponibles. • Loggia couverte: 12 m2 - Parfait pour des heures détendues • Accessibilité pour les personnes à mobilité réduite et ascenseur: L'appartement est accessible sans obstacle et dispose d'un ascenseur, idéal pour toutes les situations de vie. • Cuisine pratique avec île: Cuisinière à induction, cuiseur à vapeur et four • Chambre à coucher spacieuse: avec salle de bain/douche/WC en suite • Deux pièces supplémentaires, lumineuses: chacune avec un espace de stockage • Douche séparée, WC, avec lave-linge/sèche-linge • Conception intérieure: Plaques de sol en optique parquet (nerfs) • Emplacement: L'appartement est agréablement calme, avec une vue à l'est, au sud et à l'ouest. Profitez de beaucoup de lumière naturelle grâce aux fenêtres spacieuses. • Nouveau bâtiment 2026: Construction moderne selon la norme Minergie. L'appartement dispose d'une ventilation contrôlée. Chauffage et refroidissement (en été) avec une pompe à chaleur air-eau. L'énergie écologique est générée par un système PV sur le toit. Les fenêtres de toit, les stores à lamelles et les auvents sont actionnés électriquement. • Places de parking en sous-sol: à Fr. 140,00, préparation pour les stations de recharge électrique disponibles, prix excl. station de recharge électrique • Les animaux de compagnie ne sont pas autorisés Emplacement et environnement: Uznach offre une bonne infrastructure. L'arrêt de bus St. Josef est à seulement 3 minutes à pied, la gare Uznach à environ 15 minutes à pied, et l'accès à l'autoroute pour Zurich et Coire à 2 minutes. Pour les courses quotidiennes, un Aldi, Migros, Denner ou Coop est disponible à seulement 5 minutes à pied. La zone de loisirs voisine avec le Burgerwald, la Linthebene et le lac de Zurich sont juste à la porte. Ce penthouse exclusif avec des plafonds hauts combine le confort de vie moderne avec un emplacement calme et bien connecté - un véritable point fort pour les locataires exigeants.
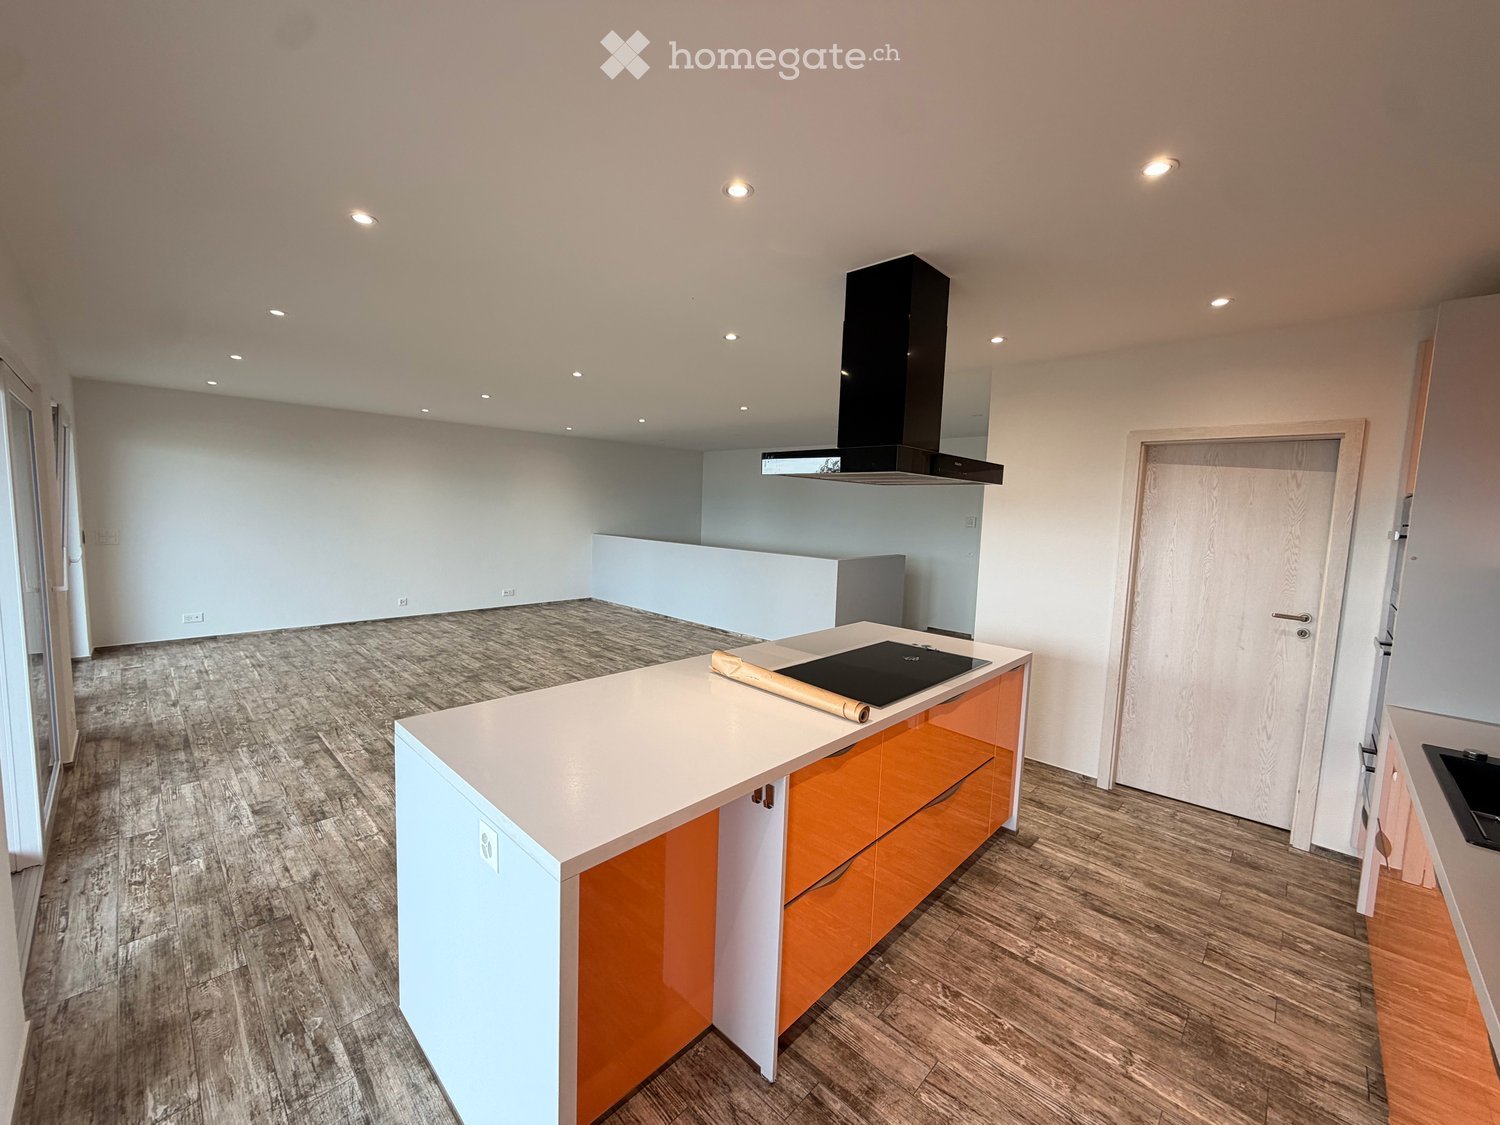
Durée du trajet
-
  • Two-story house with beige facade, white trim, balcony, and parked SUV in driveway.
  • Modern bathroom with a sink, toilet, bathtub, radiator, and a small stool near the sink. The room features a window with sheer curtains and a dark bathmat on the floor.
  • Modern bathroom with a white sink, bathtub, showerhead, and a dark blue bath mat on the floor.
  • A well-lit bedroom with a large bed, a nightstand, a mirror, and a television. The room features a round rug and a crib with toys.
  • Modern bedroom with a large bed, striped bedding, white wardrobe, TV on a stand, and large windows with curtains.
  • A modern hallway with wooden flooring, a staircase leading upwards, and a small grey rug placed near the stairs. The walls are painted white, and there are mirrors and a small cabinet visible on the right side.
  • Hallway with wooden flooring, a staircase with metal railing, a large abstract painting on the wall, and a gray shag rug in the center.
  • Modern house exterior with a raised ground floor, patio area, covered outdoor furniture, and a well-maintained lawn.
  • A well-lit bedroom with a large white wardrobe, a neatly made bed, and a curtained window allowing natural light to enter.
  • A well-lit nursery with a white dresser, animal-themed wall decals, a large window with white curtains, a soft white rug, and a baby monitor on a stand.
  • Modern kitchen and dining area with dark grey cabinets, white dining table, six chairs, and a small sink area with a faucet and a window with white curtains.
  • Modern kitchen with dark cabinets, white countertops, a dining area with a table and chairs, and a small bar area with a stool. The space features large windows with sheer curtains and a tiled floor.
  • {"type": "Furnished Room", "objects": ["toy house", "toy kitchen", "toy stove", "toy refrigerator", "toy sink", "toy oven", "toy microwave", "toy table", "toy chair", "toy swing", "toy piano", "toy car track", "toy car", "toy animal", "toy chair", "toy ta
  • Brightly lit room with wooden flooring, fireplace, large windows, toy house, swing, storage unit, and colorful play mat.
  • Modern living room with wooden flooring, a grey sofa, a coffee table, a television on a white cabinet, a floor lamp, and a baby chair in the corner.
  • Modern living room with a sectional sofa, coffee table, floor lamp, and large windows with curtains. Wooden flooring and a gray rug.
1 / 16
Modern bathroom with a sink, toilet, bathtub, radiator, and a small stool near the sink. The room features a window with sheer curtains and a dark bathmat on the floor.
Modern bathroom with a white sink, bathtub, showerhead, and a dark blue bath mat on the floor.
A well-lit bedroom with a large bed, a nightstand, a mirror, and a television. The room features a round rug and a crib with toys.
CHF 890'000.– Premium
5.5 pièces138m² surface habitable
Bachstrasse 7, 4658 Däniken

Maison mitoyenne rénovée de 5,5 pièces avec studio, jardin d'hiver et pompe à chaleur

Vivre dans la modernité avec beaucoup d'espace et une flexibilité supplémentaire Cette maison mitoyenne de 5,5 pièces à Däniken, bien entretenue et rénovée en 2022, offre un domicile moderne avec une répartition des pièces bien pensée, un confort de vie attractif et un plus spécial : un studio séparé avec son propre accès. Sur environ 138 m² d'espace de vie, vous pouvez vous attendre à une gamme de pièces polyvalente pour les couples, les familles ou les personnes qui souhaitent combiner vie et travail sous un même toit. Le séjour lumineux est le cœur de la maison. Le jardin d'hiver adjacent agrandit l'espace de vie et crée un endroit supplémentaire pour se détendre et profiter à tout moment de l'année. Un élément particulièrement intéressant est le studio séparé. Grâce à son accès propre, il offre de nombreuses possibilités d'utilisation - par exemple, en tant que bureau à domicile, chambre d'ami, salle de hobby ou espace de retraite. Vos avantages en un coup d'œil • 5,5 pièces • environ 138 m² d'espace de vie • 256 m² de terrain • rénovée de manière complète en 2022 • studio séparé avec son propre accès • deux salles de bain • jardin d'hiver lumineux • pompe à chaleur moderne • répartition des pièces pratique et conviviale • garage ainsi que des places de parking supplémentaires • extérieur bien entretenu • quartier résidentiel calme à Däniken La combinaison de l'espace de vie modernisé, de la technologie de bâtiment économe en énergie et du studio supplémentaire rend cette propriété particulièrement polyvalente. La maison convient idéalement aux personnes qui recherchent un domicile prêt à être occupé et qui accordent de l'importance à l'espace supplémentaire, à la flexibilité et au confort de vie moderne. Convainquez-vous vous-même lors d'une visite personnelle. Nous nous réjouissons de votre prise de contact.

Durée du trajet
-

Propriétés suggérées sur base des résultats de ta recherche