88431 results - All listings

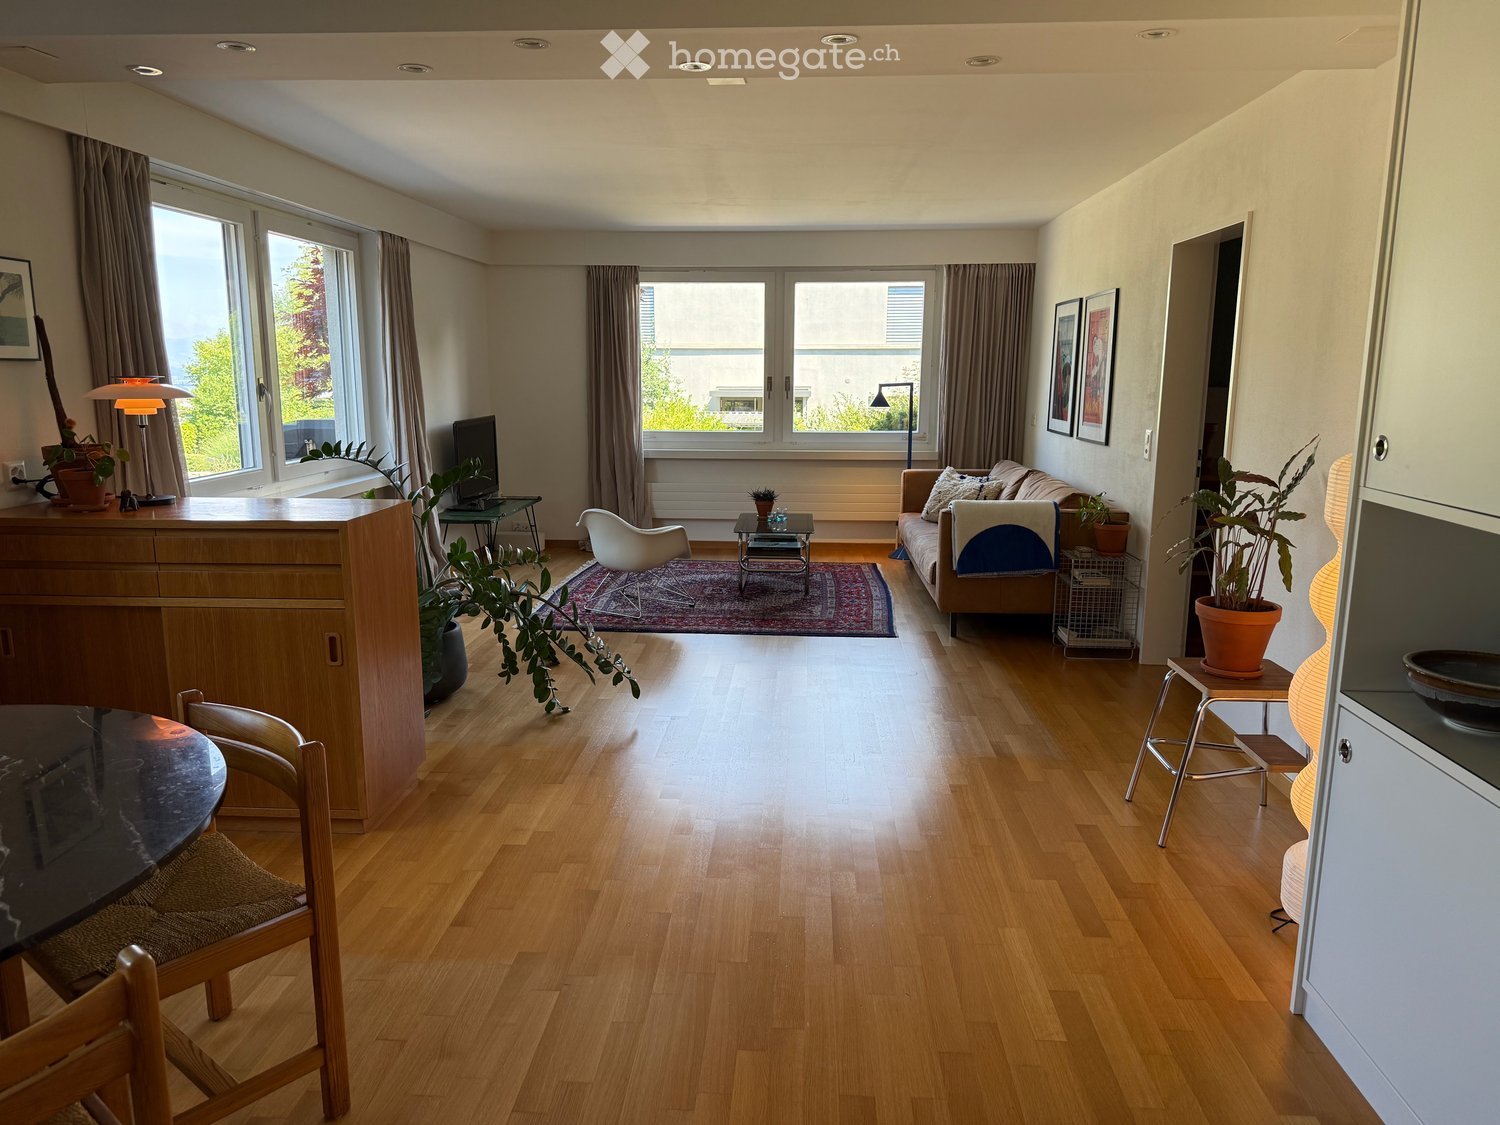
  • Modern living room with large windows offering a scenic view, featuring a sofa, coffee table, floor lamp, and a small table with decorative items.
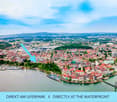
  • Aerial view of a town with a waterfront, featuring numerous buildings, a marina, and surrounding greenery.
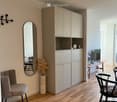
  • A modern, minimalist living space with light wooden flooring, a grey upholstered chair, a sleek cabinet, a round mirror, a decorative vase with dried plants, and a small table with a screen and lamp.
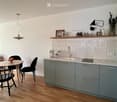
  • Modern kitchen with grey cabinets, marble countertop, sink, coffee machine, and a small dining area with a round table and chairs.
  • {"type": "Furnished Room", "objects": ["table", "chair", "faucet", "cupboard", "fridge", "oven", "framed picture", "furnish", "furnish", "furnish", "furnish", "furnish", "furnish", "furnish", "furnish", "furnish", "furnish", "furnish", "furnish", "furnish
  • Modern bathroom with a black vanity, white sink, gold faucet, glass shower enclosure, and a white toilet. Features include a large mirror, a vase on the windowsill, and a washing machine to the left.
  • Modern bathroom with a white sink, gold faucet, washing machine, and a large mirror. A black cabinet holds a vase and a tissue box. The adjacent room features a dining area with chairs and a table.
  • Modern bedroom with a large bed, white bedding, grey headboard, and two side lamps. Natural light streams in from a window on the right.
  • Modern living room with a pink tufted sofa, a round woven stool, a small table with a lamp, and a poster on the wall. Large window offers a view of the street.
  • A cozy room with large windows offering a scenic view of trees and a body of water. A blue and white crocheted stool sits near the windows.
  • Balcony with a wicker table, two chairs, and two cups, overlooking a tree-lined area with a clear blue sky.
  • A gazebo with a green roof is surrounded by leafless trees, overlooking a body of water with a distant mountain range and a ferry in the distance.
  • Floor plan showing a living area, bedroom, bathroom, and loggia. Includes an elevator and a separate entrance area.
  • Modern multi-story building with large windows and balconies, featuring a storefront with signage reading "TEDi" and various displayed items outside.
1 / 14
Aerial view of a town with a waterfront, featuring numerous buildings, a marina, and surrounding greenery.
A modern, minimalist living space with light wooden flooring, a grey upholstered chair, a sleek cabinet, a round mirror, a decorative vase with dried plants, and a small table with a screen and lamp.
Modern kitchen with grey cabinets, marble countertop, sink, coffee machine, and a small dining area with a round table and chairs.
EUR 535,000.– Premium
2.5 rooms48m² living space
Friedrichstraße 59, 88045 Friedrichshafen

Design meets Lake Constance – stylish 2.5-room apartment with loggia | provision-free

Highlights at a glance:Building & Condition: Entire building fully renovated in 2023 – first-class new building standardClimate & Comfort: Fixed installed air conditioning for pleasant temperatures on hot summer daysEquipment: Solid wood floors, high-quality design bathroom & customized fitted kitchenView & Outside: Cozy loggia with park view and partial lake view as well as charming bay windowParking & Basement: Own parking space directly behind the house; basement compartment with power connection (ideal for e-bikes)Top Location: Friedrichshafen city center with rich cultural offer directly in front of the doorLeisure & Lake: Only a few steps to the lake shore and the popular beach barPerfect Arrival: Catamaran, ferry, and train station in immediate walking distance – ideal for a stress-free, car-free arrival from Switzerland or as a basis for excursions***Fulfill your dream of your own vacation home for personal use in one of the most sought-after locations on Lake Constance!The entire building was fully renovated in 2023 and now shines in modern new building standard. High-quality materials and thoughtful technology create an unparalleled living experience: Real wood parquet flooring gives the rooms natural warmth, while the elegantly designed bathroom meets the highest design standards. The customized, high-quality fitted kitchen leaves no wishes unfulfilled.For perfect comfort in every season, the fixed installed air conditioning provides pleasant cool rooms even on hot summer days.A special highlight is the cozy bay window – the ideal place for your morning coffee with a beautiful view – supplemented by the own loggia with a view of the adjacent park and partial view of Lake Constance.The practical details also convince all along the line: The apartment includes an own parking space directly behind the house as well as an own basement compartment with power connection – perfect for safely storing and conveniently charging your e-bikes.***Location & LifestyleHere you live in the middle of it all instead of just being there! The Friedrichshafen city center with its diverse cultural offer, excellent restaurants, and shopping opportunities is at your feet. Only a few steps separate you from the lake shore and the beach bar – perfect for warm summer evenings with a view of the water.Excellent accessibility: Thanks to the proximity to the catamaran, ferry, and train, the apartment is ideal as a starting point for spontaneous weekend trips. Simply leave your car on your private parking space or travel directly to it completely relaxed and car-free.The vibrant, urban location combines lively city feeling and maximum leisure quality with the comfort of a stylish, private retreat.

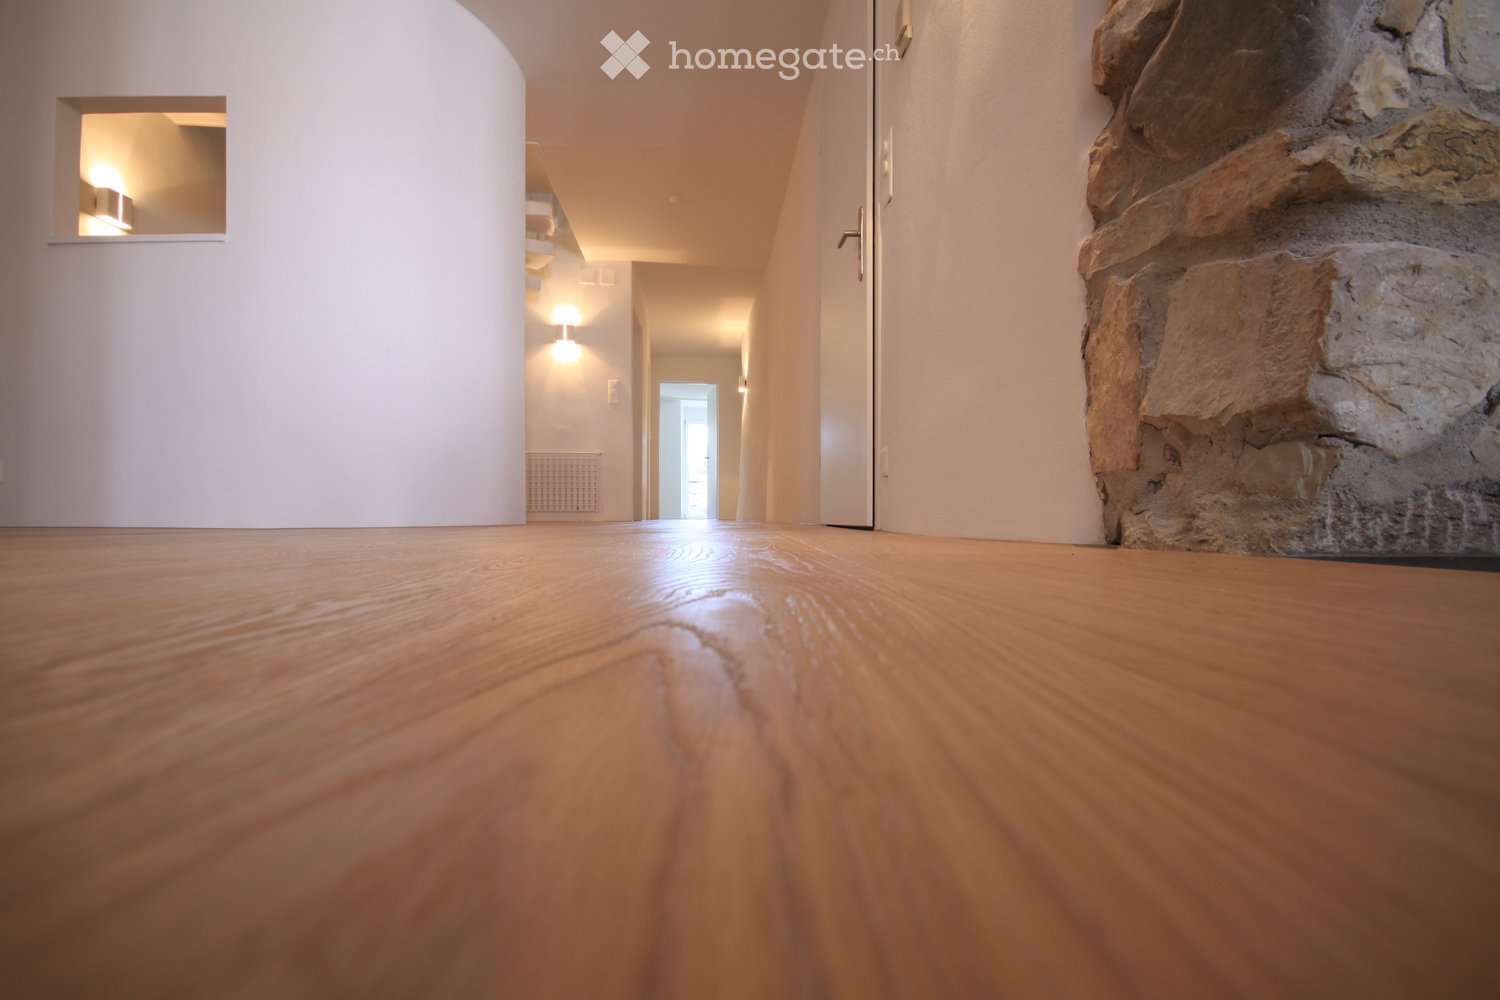
  • wooden floor, white walls, hallway, recessed lighting, stone pillar
  • Fireplace made of stone, wood floors, modern design
  • Large empty room with wooden floor, white walls, three windows with radiators, black railing on raised ground floor
  • white kitchen with black countertops, wooden cabinets, built-in oven and dishwasher, under-cabinet lighting
  • Hallway with wooden floor, white walls, large curved feature wall, recessed lighting, and wall mounted lights
  • modern design, double vanity with two sinks, mirror, tiled wall, shower enclosure
  • white tile walls, corner bathtub, glass shower enclosure, shower head, towel heater
  • modern, minimalist design with white tiles, a toilet, a sink, a mirror, and a silver faucet
  • empty room, white walls, wooden floor, two windows, white radiator
  • Empty room with white walls, wooden floor, large windows, built-in cabinets
  • large mirrored wardrobe, hardwood floors, large white walls, a door at the back of the room
  • spiral staircase, wooden floor, white walls, white railing, two wall-mounted lamps
  • empty room, wooden floor, white walls, metal staircase
  • interior, wooden floor, railing, open space, fireplace
  • Empty room with wooden floor, white walls, radiator below the window, a glass door leading to a balcony with metal railings
  • Upper floor with living room, kitchen, 3 bedrooms, 2 bathrooms, terrace
  • top floor layout with living room, balcony, open area, office, and stairs
  • Multiple windows, balcony, main entrance on ground floor, mail boxes next to the entrance, plants at the bottom
  • 3 story building, brown shutters, glass windows, chimneys, beige exterior, plants
  • village on the river, old buildings, bridge, small buildings, mountains, trees, grass, cloudy sky
  • Several houses, brown rooftops, surrounded by greenery, river visible, mountains in the background
  • Stone road with parked cars, residential buildings, church tower with a clock, green trees, buildings with balconies, white walls
  • lawn, stone wall, red flowers, greenery, a tower, clock tower, trees
  • open lawn, trees, plants, garden shed, and other garden structures
  • Trees and plants in a grassy area in front of a building
  • Living room, kitchen, 3 bedrooms, 2 bathrooms, balcony
  • empty room, wooden floor, 3 windows, radiators
  • empty room with wooden floor, white wall, kitchen area with oven and countertop
  • wooden floor, white walls, two white cabinets, one door, one white door, open space
  • White tiles, white sink, shower cubicle, white toilet, mirror, light on the wall, silver shower head, curtain
  • Basement, tiled floor, large tank, water pipes, ladder, hoses
  • utility room, white cabinets, countertop, dog, storage, tools
  • A grey panel with several electrical meters, switches, and circuit breakers installed on a wall.
  • A grassy outdoor area with trees, a bench, and a clear blue sky. The area is marked with a yellow outline, indicating a designated space.
  • A picturesque village with traditional houses, a prominent tower, and surrounding greenery, set in a valley with open fields and distant hills.
1 / 35
Fireplace made of stone, wood floors, modern design
Large empty room with wooden floor, white walls, three windows with radiators, black railing on raised ground floor
white kitchen with black countertops, wooden cabinets, built-in oven and dishwasher, under-cabinet lighting
CHF 1,180,000.– Premium
5.5 rooms162m² living space
Hauptgasse 78, 5466 Kaiserstuhl AG

5.5-room maisonette apartment + 1.5-room ground floor apartment with commercial space in Kaiserstuhl + land in Germany

Location and surroundings: The apartment is located in a quiet and child-friendly environment. Kaiserstuhl train station is just a 3-minute walk away and offers excellent connections. The kindergarten is a 2-minute walk away. The location is sunny and offers a peaceful atmosphere away from noise. Located on the Rhine and surrounded by nature and forests, you will find restaurants, clubs, and affordable shopping directly across the street in Hohenthengen. A four-fold offer: 1.) Discover this spacious 5.5-room maisonette apartment on 162m² of living space in the picturesque municipality of Kaiserstuhl AG. The apartment, built in 1974 and lovingly renovated in 2015, stretches over two floors and offers a unique living experience in a quiet location. This jewel combines historic charm with modern amenities and is ideal for families or couples looking for something special. The combination of a quiet location, excellent transport links, and spacious rooms with further design options makes this property a true gem. Enjoy, for example, the living room with 5m ceiling height, an open fireplace, and its gallery above. 2.) Additionally, I offer a 1.5-room ground floor apartment in the same 4-family house, which can also be used as a commercial space, with a separate entrance directly from the town. 3.) A huge garden with shade-providing trees and various seating options, as well as a private parking space directly next to the house, are also part of the offer. 4.) The small plot of land on the south slope of Germany, from which you can look out over the picturesque Kaiserstuhl, I would also be happy to transfer to you. History: My father bought the over 300-year-old old town house for my grandmother in 1962. Actually, it's two merged "bourgeois houses" that were built directly into the old city wall. He completely gutted the entire house in 1974 and founded a condominium with four independent apartments. Only the old exterior walls remained. After my parents' death, I renovated my two apartments and ancillary rooms completely in 2015 as an architect and heir, with new wet cells, high-quality kitchens (induction/steamer), and noble floors. Recessed spots and LAN are also newly installed. The open fireplace with its 12m high chimney offers warmth, character, and a real grill station that you can simply fuel with large logs. 2025 the community also acquired a new district heating system with a heat storage boiler and a new electrical panel. The comfortable laundry room with workbench, a rustic "wine cellar", a small attic in the roof and of course the most beautiful and largest garden at the former western city moat round off the unique offer. Unfortunately, our children are not interested in the property, so I am selling this jewel and unique property preferably completely to you, if you fall in love with the object. Both apartments are currently rented and could initially be used as a rental property. But probably you want to live in the single-family home yourself and could finance your own mortgage with the rental of the 1.5-room apartment. Or you use the ground floor as an office or commercial space for your own purposes. Maybe you like animals? We used to have diverse ones in the house, goats and rabbits in the garden. 😊 Finally, the house "zur Grossen Rosen" was once a pharmacy, then a carpentry shop, but also a goat stable (see commercial sign on the facade). Traditionally, the people of Kaiserstuhl used to keep their own piece of land in the opposite Germany. And so you will also receive the aforementioned parcel with a nut tree on the edge of the forest directly across the Rhine. I would also be happy to advise you as an architect on further options and expansion possibilities. For a viewing appointment and further questions, please feel free to contact me directly.

Travel time
-
  • Modern kitchen with white cabinets, a central island, and wooden flooring. Large windows offer a view of the cityscape.
  • Modern multi-story residential building with white facade, balconies, and surrounding greenery.
  • Modern bathroom with white tiles, a floating sink, toilet, and mirrored cabinet. Large window offers a view of the balcony and outdoor area.
  • Modern kitchen with white cabinets, a central island, and a large window offering a view of the city.
  • Empty room with white walls, wooden flooring, and large windows. No furniture or equipment present.
  • Modern balcony with tiled flooring, white railing, and a panoramic view of a cityscape under a clear blue sky.
  • Bright, unfurnished room with wooden flooring, large sliding glass doors leading to a balcony with city views.
  • Empty room with light wooden flooring and large glass sliding doors leading to a balcony. The walls are white, and the space is well-lit with natural light.
1 / 8
Modern multi-story residential building with white facade, balconies, and surrounding greenery.
Modern bathroom with white tiles, a floating sink, toilet, and mirrored cabinet. Large window offers a view of the balcony and outdoor area.
Modern kitchen with white cabinets, a central island, and a large window offering a view of the city.
CHF 3,700.– Premium
4.5 rooms158m² living space
Dianastrasse 4, 8580 Amriswil

4.5 room attic apartment with great views, quiet, central location

In immediate proximity to Amriswil train station, yet quietly located in the middle of the quarter, two modern multi-family houses were newly built in 2024. Intercity stop, bus station, schools, kindergarten, shopping opportunities, and pond with park are all accessible within a radius of approximately 200 meters or less. Winterthur and Zurich can be reached directly by train in just 40 minutes and 1 hour, respectively. The quiet quarter has hardly any traffic and is attractive for families, couples, and singles. All apartments are built to a high standard. The unique 4 1/2-room attic apartment is particularly spacious and comfortably equipped. It is characterized by • Absolute privacy on the attic floor; not visible from the outside • Huge terrace (121 m2) facing south, west, and north for sole use • Panoramic view from the lake ridge to the Säntis and Hoher Kasten • Very large, bright living/dining area (64 m2) • All-day sunlight in the apartment, from sunrise to sunset • Modern kitchen with high-quality equipment, including oven and combi steamer as separate devices, induction cooktop, etc. • Three bathrooms, one of which is an en-suite bathroom to the large bedroom • Bathrooms with exterior windows • Elevator directly to the apartment or to the underground garage • Comfortable shower toilet • Energy-efficient washing machine/dryer in the apartment • High-quality oak parquet flooring, brushed, in Mandorla • Kitchen countertop in natural stone • Feinstein plates in the kitchen and bathroom • High-quality wood/metal windows • Controlled ventilation • Individually adjustable underfloor heating • Separate réduit with direct access to the terrace • Private cellar compartment with power connection • Separate storage space on the terrace for garden furniture, etc. • High-performance fiber optic connection • Modern video intercom system Regarding the building in general, it is worth mentioning • Massive Einstein masonry (49 cm) for good insulation and top room climate • Modern heating system with geothermal probes • Photovoltaic system for power generation • Drinking water treatment system Tenants have the opportunity to rent parking spaces in the underground garage for CHF 140 per month. Additionally, a separate commercial space (for office, practice, etc.) on the ground floor of the same building can currently be rented as well.

Travel time
-
  • Modern three-story residential building with balconies, surrounded by greenery, playground, and outdoor seating areas.
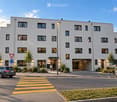
  • Modern two-story building with white facade, multiple windows, and a covered entrance. There is a parking area on the right side and a pedestrian crossing in front.
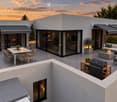
  • Modern rooftop terrace with a dining area, lounge seating, barbecue, and potted plants, overlooking a scenic sunset view.
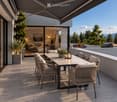
  • A modern outdoor terrace with a dining table, chairs, candles, and potted plants, overlooking a scenic mountain view.
  • Modern rooftop terrace with grey furniture, potted plants, and a view of a landscaped garden and sunset sky.
  • Balcony with a dining table, chairs, sofa, and grill, overlooking a scenic mountain view.
  • Modern, open-concept kitchen and dining area with large windows offering a scenic mountain view. Features a sleek dining table with six chairs, a modern kitchen with cabinets, appliances, and pendant lighting.
  • Modern living room with large windows offering a scenic mountain view, featuring a grey sofa, coffee table, armchairs, and a dining area on the balcony.
  • Modern living room with large windows offering a scenic view, featuring a grey sofa, coffee table, armchairs, ottoman, floor lamp, television, and decorative plants.
  • Modern bathroom with a white washing machine and dryer, toilet, sink, bathtub, large mirror, and a window with a view of greenery.
  • Modern bedroom with a large bed, nightstands, a white armchair, and two framed pictures on the wall. The room features wooden flooring and large windows with a view.
  • Floor plan of a 4.5-room apartment with two bathrooms and a terrace, including living/dining area, kitchen, three bedrooms, and a bathroom.
  • Floor plan of a 4.5-room apartment with two bathrooms, kitchen, living room, three bedrooms, and a terrace.
  • Business card for AriCasa AG, a real estate company specializing in residential construction, sales, rental, and management.
1 / 14
Modern two-story building with white facade, multiple windows, and a covered entrance. There is a parking area on the right side and a pedestrian crossing in front.
Modern rooftop terrace with a dining area, lounge seating, barbecue, and potted plants, overlooking a scenic sunset view.
A modern outdoor terrace with a dining table, chairs, candles, and potted plants, overlooking a scenic mountain view.
CHF 2,610.– Premium
4.5 rooms98m² living space
Bernstrasse 25, 3510 Konolfingen

Two high-quality 4.5-room new attic apartments with large terraces in Konolfingen

At Bernstrasse 25 in Konolfingen, a new building project with a total of 13 apartments is being built. Ari Casa AG is renting two separate 4.5-room new attic apartments with different living areas, floor plans, and terrace sizes, with a rental start date from December 1, 2026, or by agreement.The two attic apartments impress with spacious living and dining areas, well-thought-out floor plans, and extensive terrace areas. Large window and sliding door elements provide bright rooms and create a smooth transition between living and outdoor areas.Features & Highlights:• spacious kitchens with kitchen island, oven, microwave, and steamer• washing machine and dryer directly in the apartment• wood-metal windows• electric shutters• large window and sliding door elements• large attic terraces• two bathrooms per apartment• three separate bedrooms or individual rooms• geothermal heating for heating and hot water preparation• high-quality standard for building materials, thermal insulation, and sound insulation• elevator• own cellar compartment• wall boxes for electric vehicles available on request• parking garage directly in the building• parking spaces in the parking garage can be rented for CHF 130.– per month.Central and well-connected in Konolfingen:The location on Bernstrasse 25 combines short distances in everyday life with good transport connections. Shopping facilities, schools, and Konolfingen train station are within easy reach. The Haldenweg bus stop is located directly in front of the building. Thanks to the good transport connections, Bern and Thun are also easily accessible.Available attic apartments:Attic apartment 3.2: 4.5 rooms | approx. 98 m² living space | approx. 78 m² terrace Net rent: CHF 2’440.– per month Ancillary costs: CHF 170.– flat rate per monthTotal rent including ancillary costs: CHF 2’610.– per monthAttic apartment 3.1: 4.5 rooms | approx. 118 m² living space | approx. 84 m² terrace Net rent: CHF 2’690.– per month Ancillary costs: CHF 170.– flat rate per monthTotal rent including ancillary costs: CHF 2’860.– per monthImportant note on the advertisement price: The rental price of CHF 2’610.– including ancillary costs per month specified in the advertisement refers to attic apartment 3.2 with approx. 98 m² living space and approx. 78 m² terrace.All 13 apartments, floor plans, and further information about our new building project can be found under the following link: https://www.aricasa.ch/immobilien.htmlNote on visualizations:The published images are non-binding visualizations of the new building project. They serve to illustrate the apartments and may differ in individual execution details, materials, colors, as well as furniture and surroundings from the final execution.The definitive building execution and the respective floor plan and contract documents are binding.Viewings are possible on request and by individual appointment.We are happy to provide further information or arrange a personal viewing appointment.Contact:Ari Casa AG | General contractor construction & real estate Bernstrasse 14, 3510 Konolfingen, Mr. Markus Graber, markus.graber@aricasa.ch, +41 77 235 69 68 / +41 33 525 33 39

Travel time
-
  • Modern two-story house with balconies, surrounded by landscaped garden and driveway.
  • Modern two-story house with a raised ground floor, large windows, balconies, and a landscaped garden area.
  • A detailed floor plan of a residential area showing multiple houses, green spaces, and a central building with solar panels on the roof.
  • Modern living room with a large sectional sofa, coffee table, dining area with chairs and table, pendant lights, and a cat resting on an armchair. Large windows provide natural light, and a plant adds a touch of greenery.
  • Floor plan of a 3.5-room apartment on the upper floor, including a living room, two bedrooms, a bathroom, a hallway, and a balcony.
  • Floor plan of a property showing layout with labeled areas, boundaries, and measurements. Includes sections labeled 'Verkehrung 2', 'Verkehrung 3', 'Rasen', and 'Baulinie'.
1 / 6
Modern two-story house with a raised ground floor, large windows, balconies, and a landscaped garden area.
A detailed floor plan of a residential area showing multiple houses, green spaces, and a central building with solar panels on the roof.
Modern living room with a large sectional sofa, coffee table, dining area with chairs and table, pendant lights, and a cat resting on an armchair. Large windows provide natural light, and a plant adds a touch of greenery.
Price on requestPremium
3.5 rooms107m² living space
Chilenholzstrasse 46, 8907 Wettswil am Albis

Modern new building: 3.5 rooms, only 7 parties, EGYM fitness and wellness in the house

Bright, modern and with a balcony that is an additional outdoor room. This 3.5-room apartment is located in a new building with only seven condominiums, where everyone knows each other. In the house, you can train in your own EGYM fitness and relax in the wellness area, outside there is a community garden on the edge of the forest. Quiet, sunny southwest location in Wettswil am Albis.The Apartment • Open living and dining area with approximately 50 m² and direct access to the balcony • Balcony with 27.6 m² • Two bedrooms with 15.4 m² and 15.6 m² • Shower/WC and Reduit • Floor-to-ceiling windows with triple glazing • Lift directly from the underground garage • 3.5 rooms, 106.7 m² living space, 13.6 m² basement, two parking spaces in the underground garage The House • Fitness area with EGYM equipment and wellness, approximately 86 m², only for residents • Community garden on the edge of the forest with play and rest areas • Ground-source heat pump, photovoltaics and underfloor heating • Underground garage with preparation for e-mobility The LocationForest and Vitaparcours start in front of the house door. The primary school is about 300 m away, the bus to the train station stops 100 m from the house, with the S5 and S14 you can reach Zurich directly. Wettswil has one of the lowest tax rates in the canton of Zurich.Help shape it nowThose who buy early can determine the kitchen, bathrooms and floor coverings themselves. The building permit is legally binding, construction starts in the 1st quarter of 2027, and the move-in date is in the 4th quarter of 2028. The builders are moving into the house themselves.Price and documentation are available upon request. We would be happy to show you plans and visualizations in person.Visualizations, changes reserved.

Travel time
-
1 / 7
CHF 6,000.– / monthPremium
309m² floor space
Seminarstrasse 55, 5430 Wettingen

Retail Space and Workshop in Wettingen

Perfect for a mechanical workshop or printing business:Retail space with workshop and 10 parking spaces near Wettingen train stationObject description:Rental space in raw construction conditionLooking for the ideal location for your production or craft business? We are renting an attractively located and well-connected commercial space in Wettingen, immediately available or by arrangement. Due to the optimal room layout, good infrastructure, and ideal accessibility, this property is perfectly suited for a mechanical workshop, a repair business, or a modern printing company that wants to combine customer reception (showroom) and production in one place.Your new business premises impress with:* Functional workshop/production area: Directly connected and flexible - ideal for setting up machines, assembly workstations, or printing presses. Equipped with robust flooring and sufficient power outlets.* Top electrical safety (SiNa 2025): The legally required safety certificate (SiNa) for the electrical installations was renewed in 2025. You take over a tested and safe system that meets the high demands of machine parks.* Bright retail space/showroom/office: Large window fronts to the street ensure optimal visibility. Ideal as a representative reception area for customers, exhibition space, or as an attached administrative office.* Excellent parking situation & delivery: The property includes 9 private parking spaces. An absolute rarity that offers your customers, employees, and suppliers (e.g., for material deliveries to printing companies or workshops) maximum comfort.* Modern connectivity (fiber optic network): Connected to the ultra-fast fiber optic network - essential for the fast transmission of large print data, cloud applications, or digital control systems.* Infrastructure & future-proof heating: The property is currently efficiently heated by a gas heating system, with connection to sustainable district heating already planned. A separate toilet with sink and practical storage facilities are available.Location & surroundingsThe property is located at Seminarstrasse 55 in 5430 Wettingen. The location impresses with its immediate proximity to Wettingen train station, which can be reached in a few minutes on foot. Your customers and employees benefit from an excellent connection to public transport (connections to Zurich and Baden) and the proximity to the A1 motorway exit. Seminarstrasse connects a charming residential quarter with the lively industrial area around the train station - an ideal mix of frequency and pleasant working atmosphere.

Travel time
-
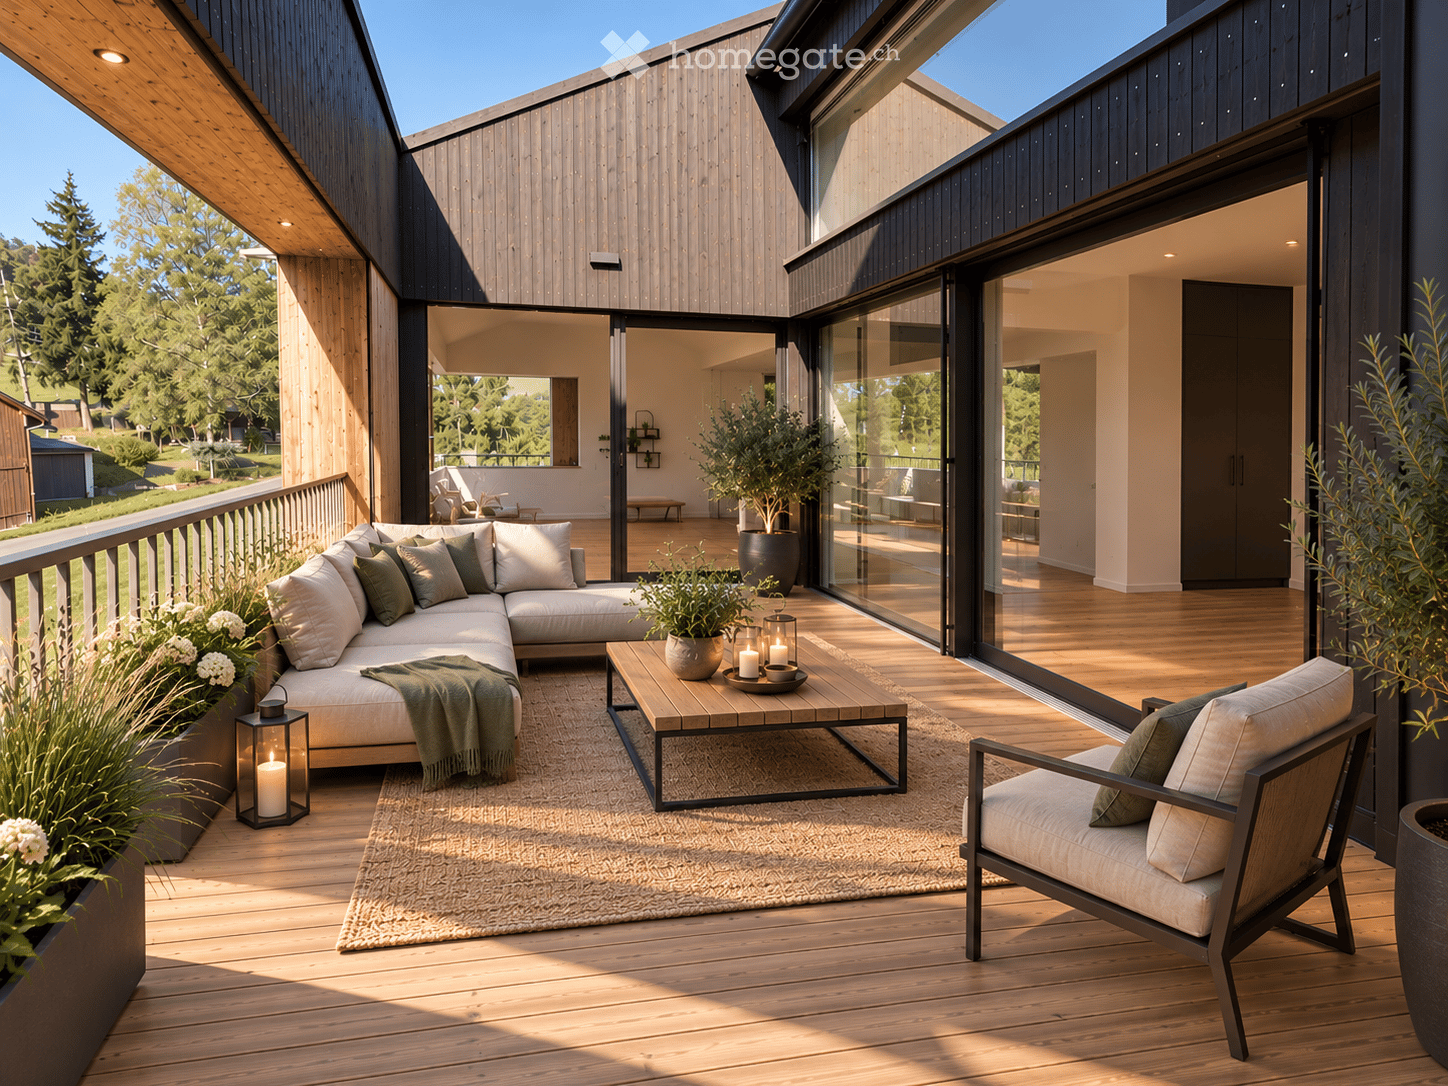
  • Modern outdoor balcony with wooden decking, a sectional sofa, coffee table, armchair, lantern, and potted plants.
  • Wooden balcony with a modern design, featuring a lounge chair, small table, potted plants, and a scenic countryside view.
  • Balcony with wooden decking, metal railing, and lush greenery in planters, overlooking a scenic countryside view.
  • Modern two-story house with grey concrete facade, multiple windows, balconies, and a well-maintained garden area with outdoor furniture.
  • Modern interior staircase with wooden steps, metal railing, and concrete walls. Features recessed lighting and a small balcony area above.
  • A modern hallway with wooden flooring, framed artwork, and a small rug. A bathroom is visible to the left, and a room with a table and chairs is visible ahead.
  • Modern kitchen with dark grey cabinets, a central island, and a dining area with a wooden table and chairs. Features pendant lights, a coffee maker, and potted plants.
  • Modern living room with large windows, light-colored sofa, coffee table, floor lamp, television, and decorative plants.
  • Modern bedroom with a large bed, nightstand, lamp, picture frame, potted plant, and a view of the city through large windows.
  • A well-organized walk-in closet with clothing neatly arranged on a black clothing rack, a woven basket on the floor, and a wooden shelf visible on the right side.
  • Modern bathroom with a white toilet, sink, bathtub, and large mirror. Features include a wooden vanity, green walls, and decorative plants.
  • Well-organized walk-in closet with built-in wardrobe, seating area, and decorative elements.
  • Modern bathroom with a glass-enclosed shower, toilet, sink, and built-in shelving with towels and plants.
  • Modern, well-lit office space with a large wooden desk, ergonomic chair, computer screen, and a cozy seating area with a sofa and side table. Shelves hold books and decorative items, and large windows provide natural light.
  • Modern bathroom with white cabinets, a sink, a washing machine, a dishwasher, and decorative plants.
  • A well-organized basement or utility room with metal shelving units holding storage bins, tools, and a workbench with a vice and stool. A coiled cable hangs on the wall, and tools are mounted on a pegboard.
  • {"type": "Garage", "objects": [], "description": "Underground parking area with two parked cars, one blue and one silver, marked parking spaces, and concrete walls and ceiling.", "localized_descriptions": {"EN": "Underground parking area with two parked c
  • Certificate for a MINERGIE-standard building, featuring text in German and French, with logos and a reference number.
  • A lush garden area with wooden benches, tree stumps, and a small table and chairs, surrounded by greenery and trees.
  • Modern kitchen with dark cabinetry, a central island, and wooden flooring. Features pendant lights and a large sliding glass door leading to an outdoor area.
  • Empty room with wooden flooring, large windows, and sliding glass doors leading to a balcony.
  • Empty room with wooden flooring, large windows, and a mounted TV bracket on the wall.
  • View of a modern wooden-floored interior space opening onto a wooden decked balcony with metal railings, overlooking a green landscape with trees.
  • Empty room with wooden flooring, white walls, and large windows offering a view of greenery outside.
  • Empty room with wooden flooring, large windows, and a view of neighboring buildings and greenery.
  • Empty room with wooden flooring, white built-in shelving unit, large window with balcony access, and a hanging woven basket light fixture.
  • Spacious hallway with wooden flooring, white walls, and recessed lighting. Features a small black cabinet and a sink visible in the adjacent room.
  • Empty room with wooden flooring, white walls, large window with blinds, and a hanging woven light fixture.
1 / 28
Wooden balcony with a modern design, featuring a lounge chair, small table, potted plants, and a scenic countryside view.
Balcony with wooden decking, metal railing, and lush greenery in planters, overlooking a scenic countryside view.
Modern two-story house with grey concrete facade, multiple windows, balconies, and a well-maintained garden area with outdoor furniture.
CHF 980,000.– Premium
4.5 rooms140m² living space
Bergwerkstrasse 21, 5027 Herznach

Charming 4.5-room attic apartment in Herznach – Modern, Spacious & Barrier-Free

Welcome to this exclusive 4.5-room attic apartment on the 2nd floor at Bergwerkstrasse 21 in Herznach (5027). With a generous living area of 140 m² and modern amenities, this apartment offers the highest level of comfort – ideal for families, couples, or anyone looking for something special. The apartment is available immediately. The apartment impresses with the following highlights: • Modern bedroom: Bright, stylish bedroom with a large bed, bedside table, and large windows with a wonderful view. • Beautiful view: Enjoy an impressive view directly from your apartment. • Balcony: Perfect for relaxed hours outdoors – particularly sunny in the summer. • Minergie certification: Highest energy efficiency for sustainable and cost-conscious living. • Lift & barrier-free: The apartment is wheelchair accessible and has a lift. • Garage & parking: Convenient parking for your vehicle right next to the building. • Child-friendly: Ideal for families with children. The building: The modern two-story house impresses with its contemporary gray concrete facade, several balconies, and a well-maintained garden area with outdoor furniture – a real gem.Location & surroundings: Herznach offers a quiet, natural living environment with good infrastructure. In the summer, you can enjoy plenty of sunshine. • Volg supermarket: Only 1 minute on foot away – daily shopping made easy. • Herznach Post bus stop: Only 1 minute on foot – excellent public transportation connection. • Herznach-Ueken school: Can be reached in just 5 minutes on foot – ideal for families. • Bergwerkbahn museum: A cultural highlight, only 8 minutes on foot away. This exceptional attic apartment combines modern living, sustainability, and an excellent location. Take the opportunity and secure your new home in Herznach!

Travel time
-
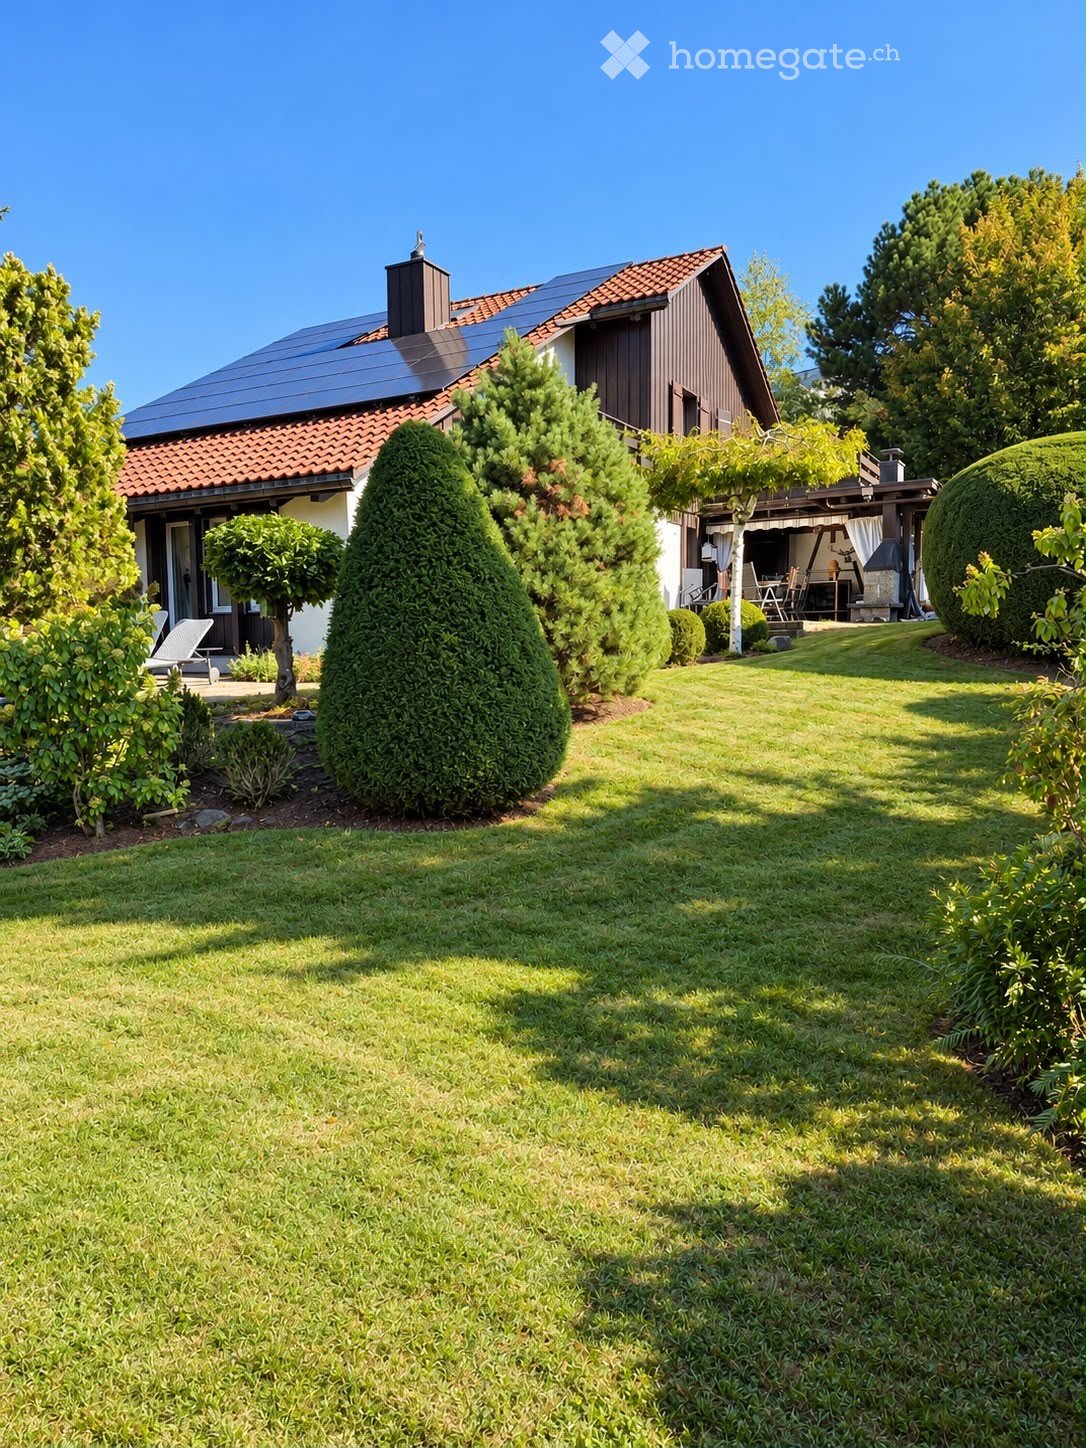
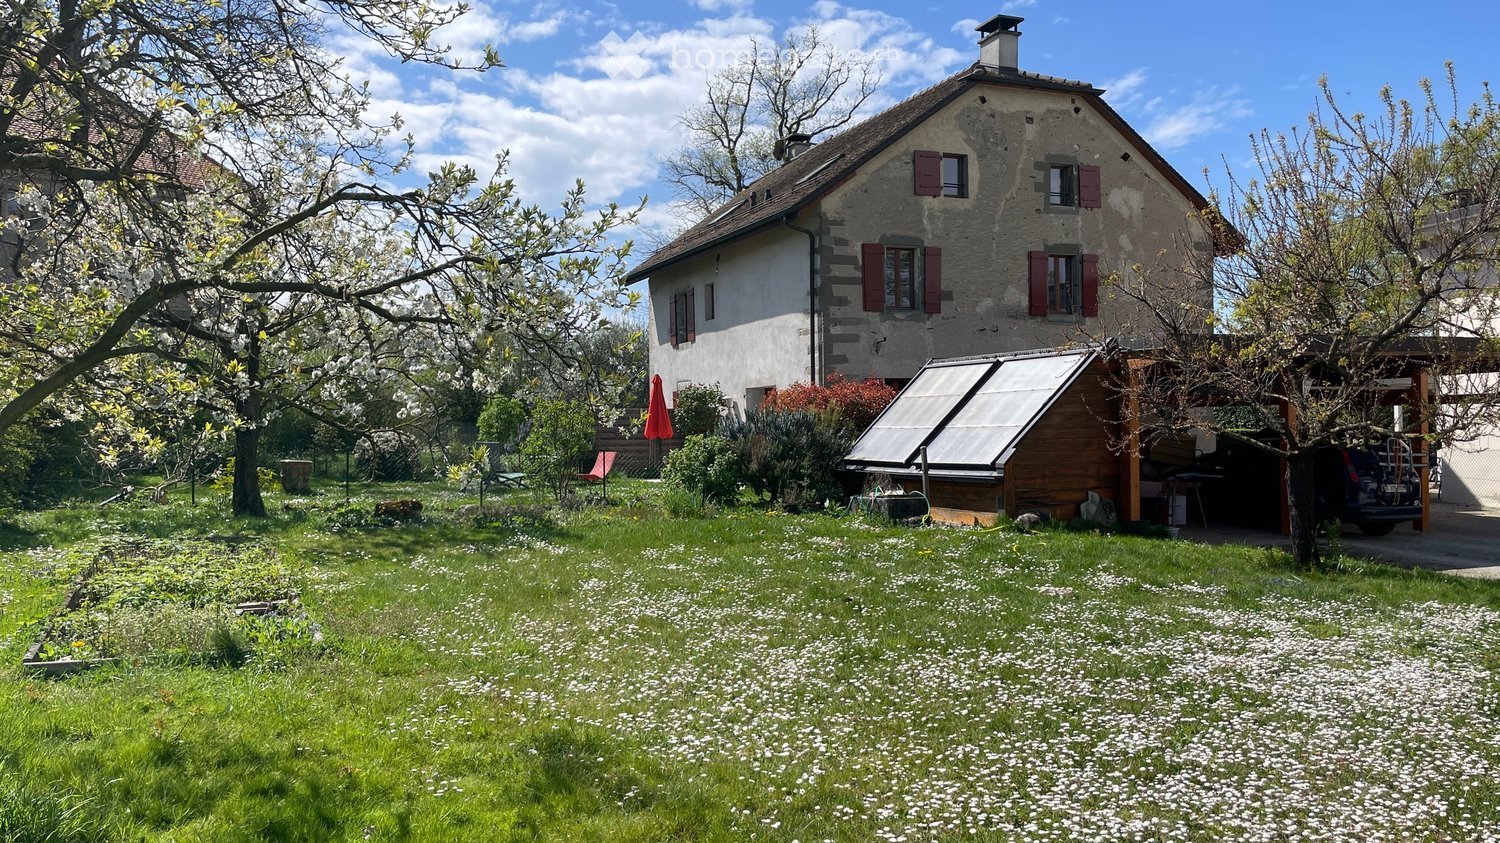
  • Two-story stone house with red shutters, surrounded by a garden with blooming trees and a small solar panel structure.
  • A well-maintained garden area in front of a two-story house with a tiled roof and wooden shutters. The garden features a neatly trimmed lawn, various potted plants, and a small outdoor seating area with a table and chairs.
  • A charming countryside house with a well-maintained garden, featuring a patio area with outdoor furniture, potted plants, and a closed umbrella.
  • Well-maintained garden with various plants, shrubs, and trees, featuring a red umbrella, a bench, and a small fence.
  • Two-story stone house with wooden shutters, covered porch, and gravel driveway.
  • Bright kitchen with wooden cabinets, tiled floor, and white appliances including a refrigerator, sink, and oven.
  • Empty room with wooden ceiling beams, tiled floor, and large sliding glass doors leading to a garden.
  • An exterior view of a building featuring a classic black lantern-style light fixture mounted on a decorative wrought iron bracket attached to the wall. The background includes a wooden roof overhang and lush green foliage.
  • A narrow staircase with white walls, a metal railing on one side, and a wooden handrail on the other. A small shelf with various items is positioned against the wall, and a framed picture hangs above it. The lighting is warm, and the steps are tiled.
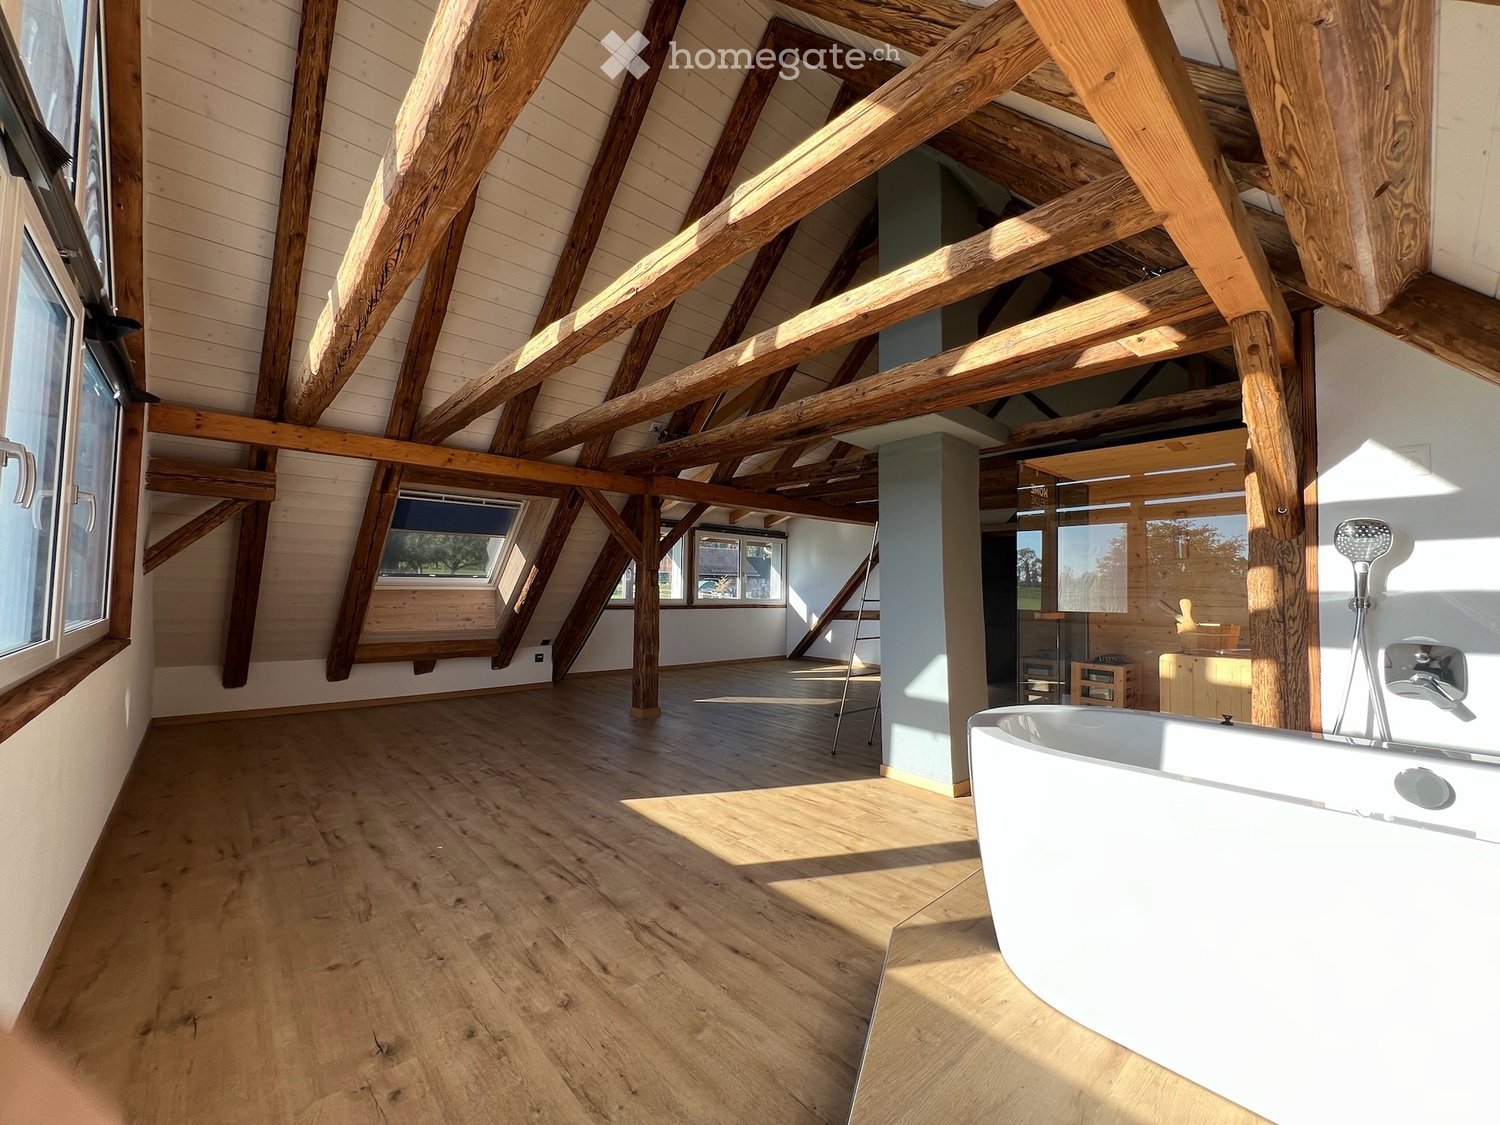
  • Empty attic room with wooden floors, white walls, exposed wooden beams, skylights, and a window with a wooden frame.
  • Empty room with wooden flooring, white walls, and exposed wooden ceiling beams. A single window with wooden frame and glass panes is visible on one wall.
  • Empty room with wooden flooring, white walls, and a single window with wooden frame and sill.
  • Aerial view of a residential area with multiple houses, a swimming pool, and parking spaces.
1 / 13
A well-maintained garden area in front of a two-story house with a tiled roof and wooden shutters. The garden features a neatly trimmed lawn, various potted plants, and a small outdoor seating area with a table and chairs.
A charming countryside house with a well-maintained garden, featuring a patio area with outdoor furniture, potted plants, and a closed umbrella.
Well-maintained garden with various plants, shrubs, and trees, featuring a red umbrella, a bench, and a small fence.
CHF 4,400.– Premium
5 rooms125m² living space
Place de Brunes 12, 1257 Bardonnex

Village house with garden and modern comfort

Discover this beautiful village house of character located in the peaceful village of Bardonnex. This exceptional 125 m² property perfectly combines the historic charm of a 1750 building with modern comfort thanks to its 2022 renovation.The house offers : • 5 rooms spread over 3 levels connected by a stone staircase, parquet flooring, exposed beams, living room, kitchen, 3 bedrooms (including a 37 m2 master bedroom), 2 bathrooms/showers with WC, entrance hall, a laundry room. Underfloor heating. • Modern kitchen fully equipped with appliances including dishwasher, cooking hob, oven, extractor hood and fridge, solid wood cabinets. • Wood stove for cozy evenings by the fireplace. • Terrace and garden (200 m2), all surrounded by greenery • Covered parking for car, a 2nd parking space and a storage room for 4 bicycles. Exceptional living environment : This property benefits from a calm and sunny environment, perfect for families. The residential area offers a peaceful atmosphere with easy access to public transport - the Bardonnex bus stop is just a 1-minute walk away. A school is 7 minutes away by bike on car-free paths, the Migros and Coop of Plan-les-Ouates are 5 minutes away by car.The outdoor spaces include a terrace and garden, car parking, a storage room, a storage room for 4 bicycles. The house also features solar panels, carbon-neutral heating, underfloor heating, high-speed fiber-optic internet, electric vehicle charging station.This unique property combines architectural authenticity, modern comfort, and privileged living environment, ideal for a family seeking peace and quiet while remaining well connected.

Travel time
-
  • Two-story house with stone and wooden exterior, multiple windows, and a wooden front door. The house is surrounded by a well-maintained lawn and climbing plants.
  • Bright kitchen with wooden island, induction cooktop, oven, sink, and cabinets. Features a vase with flowers and a hanging light fixture.
  • Bright kitchen with wooden cabinets, stainless steel appliances, and a large sink. Features a tiled floor, natural light from windows, and decorative elements like a flower vase and hanging herbs.
  • A rustic kitchen with a wooden island, cabinets, a dining table, and hanging pendant lights.
  • Narrow hallway with stone walls, wooden ceiling beams, tiled floor, small window, wooden chair, and a small wooden cabinet with drawers.
  • Cozy room with tiled floor, wooden ceiling, and large windows. Features a sofa, chairs, a small table, and a radiator.
  • Living room with exposed wooden beams, tiled floor, and large windows. Features a sofa, two armchairs, and a small table.
  • Cozy, wooden-floored room with a lofted workspace area, a bed, bookshelf, and cabinet.
  • Modern bathroom with a bathtub, sink, toilet, and a towel hanging on the wall. The walls are tiled in a wood-like pattern, and the floor is tiled in white.
  • Modern bathroom with a white sink, chrome faucet, mirror, and pink towels hanging on the glass shower enclosure.
  • Entrance to a rustic building with a large wooden door adorned with heart-shaped decorations, a lantern, potted plants, and a cobblestone pathway.
  • A small window with a wooden frame, showing a view of a room inside. The window sill has decorative miniature houses and a bird nest with eggs.
  • A rustic stone house with wooden shutters and a covered wooden porch, surrounded by greenery and a gravel driveway.
  • Traditional two-story house with a stone facade, wooden garage door, and ivy-covered walls. The roof is covered with red tiles, and there is a chimney on the left side.
  • A two-story house with beige stone walls, wooden doors and windows, a balcony with metal railings, and a well-maintained lawn.
  • Lush garden with a large tree, a small table and chairs, and a house in the background.
1 / 16
Bright kitchen with wooden island, induction cooktop, oven, sink, and cabinets. Features a vase with flowers and a hanging light fixture.
Bright kitchen with wooden cabinets, stainless steel appliances, and a large sink. Features a tiled floor, natural light from windows, and decorative elements like a flower vase and hanging herbs.
A rustic kitchen with a wooden island, cabinets, a dining table, and hanging pendant lights.
CHF 1,190,000.– Premium
6.5 rooms
Ch. des Crochets 1, 1683 Brenles

A charming home in the heart of a preserved hamlet

HOME SWEET HOME ...Let yourself be seduced by this characterful home with a remarkable charm, where every detail has been carefully thought out in a perfect balance between elegance and comfort. The refined choice of materials, the high-quality finishes, and the warm atmosphere of the place give it a rare and authentic personality. It is a unique place, designed for those who are looking for more than just a simple home: a true art of living.Outside, the garden seems to have come straight out of a fairy tale. Richly planted and delicately flowered, it is adorned with small fruits, intimate corners, and spaces conducive to relaxation. A true green jewel inviting you to fully enjoy each season in a peaceful and enchanting environment.The property is located in the heart of a charming hamlet in the Broye-Vully district, where it is good to live. A true village spirit reigns here, far from the hustle and bustle and urban noise, where human beings really count. Each house has its own character, creating a harmonious, living, and preserved ensemble.More than just a house, this property offers a place imbued with serenity, authenticity, and poetry; a unique place, intended for lovers of beautiful homes, in respect of the built heritage and nature ... a privileged environment.5 minutes from Moudon and Romont, all current amenities are available.Built in 1565, this farmhouse has undergone numerous transformations and renovations, while preserving as many original elements as possible.The layout is organized as follows:In the basement:A cellarOn the ground floor:- A welcoming entrance hall with a large vestibule and wall cupboards- A large, through lounge with a fireplace and heat recovery- A very well-equipped kitchen. The choice of materials was carefully considered, integrating unusual elements. Direct access to the garden.- A very bright dining room- A shower room- A laundry room- An annex – workshopOn the first floor:- 4 bedrooms, including one with a mezzanine- A bathroom with a shower and bathtub- An annex with a toilet and sink- The boiler room- A storage room for wood pellets of 25 m3.In the attic:- A large, developable space (possibly a second apartment**). **subject to investigationOther amenities:- A garage with access to the apartment- A space in the barn for storing garden toolsOther information: • Heat source: wood pellets • Heat distribution: radiators • CECB: overall efficiency: C

Travel time
-
  • Modern high-rise apartment building with balconies, surrounded by lush green trees and a grassy lawn under a partly cloudy sky.
  • Empty room with wooden flooring, white walls, large windows, and a small kitchen area visible in the background.
  • Empty room with tiled floor, wooden door, and a small kitchen area with cabinets and a countertop.
  • Empty hallway with tiled floor and white walls, leading to an open living space with wooden flooring and large windows.
  • Empty kitchen with white cabinets, tiled floor, and a window overlooking a tree. No furniture or appliances are present.
  • Empty hallway with tiled floor, white walls, and a window showing a view of a parked car and greenery outside.
  • Bright kitchen with white cabinets, granite countertops, and stainless steel appliances including a refrigerator, oven, and dishwasher.
  • Balcony with tiled floor, metal railing, large windows, and a view of a green lawn and trees.
  • A sunny outdoor garden area with grass, trees, and a view of mountains in the background.
  • Empty room with light wooden flooring, white walls, and large windows showing greenery outside.
  • Empty room with light wooden flooring, white walls, large windows, and built-in white closet units.
  • Empty room with light wooden flooring, white walls, large window with view of greenery, and a wooden door leading to another space.
  • Modern bathroom with orange tiles, double sink, mirror, and frosted window.
  • Bathroom with double sink, mirror cabinet, and tiled walls in orange and brown.
  • Bathroom with a toilet, sink, and frosted window. The walls are tiled in a warm, reddish-brown color, and the floor features a mosaic tile pattern.
  • A multi-story residential building with balconies and windows, surrounded by green trees and a grassy lawn.
  • Modern multi-story residential building with balconies, surrounded by trees and greenery.
  • Floor plan of a 132 m² apartment with11 m² balcony, featuring a living room, dining room, kitchen, three bedrooms, bathroom, and office.
1 / 18
Empty room with wooden flooring, white walls, large windows, and a small kitchen area visible in the background.
Empty room with tiled floor, wooden door, and a small kitchen area with cabinets and a countertop.
Empty hallway with tiled floor and white walls, leading to an open living space with wooden flooring and large windows.
CHF 890,000.– Premium
5.5 rooms125m² living space
Aspermontstrasse 28, 7000 Chur

Spacious Living in Lacuna Park

In a quiet location in the popular Lacuna-Park in Chur, this spacious owner-occupied apartment with a well-thought-out, spacious floor plan awaits you. The nearby primary and secondary schools, the bus stop in front of the house, the nearby shopping facilities, and the short distances to the city center make this location particularly sought after.The open dining and kitchen area is directly connected to the spacious living room via a sliding door. Three wet cells - including a bathroom with shower, bathtub, double sink, and washing tower - offer good living comfort. The room offer is complemented by a practical storage room/office and a sunny balcony with a beautiful view of the greenery. With the included 360° tour, you can visit the apartment virtually directly.https://my.matterport.com/show/?m=J2rVQ1y4uinThe interior design presents itself as well-maintained and functional. The apartment is available immediately.The property is efficiently and ecologically supplied with district heating. There are no maintenance costs. Another plus point: The property is not in a building right. You acquire co-ownership of the land and the common housekeeper's apartment and benefit from a large condominium community with corresponding low operating and ancillary costs.A basement compartment, additional washing and drying rooms, and a bicycle room are available for co-use. Two parking spaces can be purchased optionally; the basic installation for an e-charging station is already available.Are you interested? - We would be happy to arrange a viewing appointment with you.

Travel time
-
  • Bright living room with wooden flooring, large windows, and modern furniture including a sofa, coffee table, and chairs.
  • Bright, open-plan living and dining area with wooden flooring, large windows, a sofa, coffee table, dining table with chairs, pendant light, and cabinetry.
  • Modern living room with wooden flooring, large windows, a patterned rug, a sofa, a glass coffee table, a dining area with a table and chairs, and several potted plants.
  • Bright living room with wooden flooring, large windows, a sofa, a round table with a flower arrangement, a tall lamp, and a cabinet.
  • Modern living room with a brown leather sofa, glass coffee table, white armchair, floor lamp, and decorative plants.
  • A wooden table with a lamp, potted plants, and a picture frame, with a scenic view through large windows.
  • A modern hallway with wooden flooring, a wooden console table with a vase and glasses, a framed picture, and a mirror in an adjacent room.
  • Modern bedroom with a large bed, white bedding, a nightstand with a lamp, a round pendant light, a mirror, and a small side table with a cup.
  • Modern bedroom with wooden flooring, large bed, nightstand, and large window with curtains.
  • A modern living room with a black piano, a stool, a large plant, a picture frame on the wall, a floor lamp, and a patterned rug on the wooden floor.
  • A modern hallway with light wooden flooring, white walls, and built-in storage cabinets. A small decorative lamp and framed pictures are visible on the left wall, and a bedroom is visible at the end of the hallway.
  • Hallway with light wooden flooring, white cabinetry, framed artwork on the wall, and a small decorative item on the cabinet.
  • A small, well-lit room with a wooden floor, a patterned rug, a black desk with a modern chair, a wooden cabinet with books, and a wall-mounted lamp.
  • Modern kitchen with white cabinets, black countertops, stainless steel appliances, and a central island.
  • Modern kitchen with white cabinets, black countertops, induction stove, oven, and range hood. A small plant is placed on the counter.
  • Modern kitchen with white cabinets, black countertops, and a black tiled floor. Features a sink with a modern faucet, a wicker basket on the floor, and a sleek design.
  • Modern kitchen with white cabinets, black countertop, stainless steel sink, and integrated washing machine.
  • White kitchen cabinet with multiple shelves filled with wine glasses, cocktail glasses, shot glasses, and a few bottles. A bowl and books are placed on the lower shelf.
  • Open kitchen cabinet with neatly arranged white plates, bowls, and cups on multiple shelves. Lower shelf contains a teapot, salt and pepper shakers, wooden spoon, glass, candle holders, and a small candle.
  • A kitchen drawer with neatly organized silverware, including spoons, forks, and knives, in a white tray with multiple compartments.
  • Modern bathroom with white tiles, wooden flooring, a glass-enclosed shower, toilet, sink, and a window providing natural light.
  • Single-story house with a flat roof, large windows, and surrounding greenery including trees and shrubs.
  • A paved outdoor patio area with a small seating set, potted plants, and a grill, adjacent to a modern building with a view of greenery and mountains.
  • A well-maintained patio area with a brick pathway, potted plants, a small table with chairs, and a grill, surrounded by greenery and a modern house.
  • Well-maintained garden with potted plants, shrubs, a small tree, and two wooden lounge chairs on a paved patio.
  • A narrow brick pathway leads to a house entrance, flanked by lush green bushes and plants, with a small garden area visible near the entrance.
  • Paved outdoor area with a potted plant, mailboxes, and a wooden door leading inside.
  • Modern two-story house with a flat roof, large windows, and a paved driveway. The house features a garage entrance and is surrounded by well-maintained shrubs and trees.
  • Two-story house with a tiled roof, surrounded by well-maintained garden and driveway, with a parked car visible.
  • A peaceful rural scene with a gravel path leading to a small house, surrounded by blooming trees and a grassy field at sunset.
  • A grassy field with a fence, surrounded by trees and mountains, with a lake in the background.
1 / 31
Bright, open-plan living and dining area with wooden flooring, large windows, a sofa, coffee table, dining table with chairs, pendant light, and cabinetry.
Modern living room with wooden flooring, large windows, a patterned rug, a sofa, a glass coffee table, a dining area with a table and chairs, and several potted plants.
Bright living room with wooden flooring, large windows, a sofa, a round table with a flower arrangement, a tall lamp, and a cabinet.
CHF 3,850.– Premium
3.5 rooms120m² living space
Altschlossstrasse 23, 8805 Richterswil

Freshly renovated and Furnished Apartment with Garden, Lake Views and Mid-Century Modern Style

Your home away from home near Zurich and Zug: this fully equipped executive apartment is ideal for expats, executives and international professionals during a work assignment or relocation. Recently renovated and freshly painted, it combines generous living space with a thoughtfully curated mid-century modern interior. Design pieces, warm wood tones and abundant plants create a welcoming atmosphere, complemented by an established garden and furnished terrace.The self-contained apartment occupies the entire ground floor of a detached house on a quiet cul-de-sac with no through traffic. Two private entrances provide independent access from the double carport and the front of the house.Design and Complete EquipmentAn Eames chair, Louis Poulsen designer lighting, attractive furniture, rugs and indoor plants give the apartment its distinctive character.Everything needed for everyday living is provided: TV, bed linen, towels and a comprehensively equipped kitchen with coffee machines, pots, pans, cutlery, glasses, plates and bowls. The indoor plants are included.Living and WorkingThe spacious, bright living and dining room has windows on several sides. The large bedroom overlooks the garden and includes a walk-in dressing area with ample storage.A separate, furnished office provides workspace. Please note that it has no direct natural daylight.The modern kitchen offers generous work surfaces and storage, two refrigerators, an oven, steam oven, microwave and induction hob. The kitchen and private laundry area feature Miele and V-ZUG appliances, including a washing machine and tumble dryer within the apartment. The laundry room also contains two extra guest beds that can be pulled down. The bathroom has a glass-enclosed shower, washbasin, toilet and window. A spacious additional storage room is available.Garden and TerraceThe established garden provides a leafy setting for the spacious terrace, equipped with outdoor furniture, a dining area, gas barbecue and plants. The terrace and parts of the apartment enjoy views of Lake Zurich.Access to Zurich and Zug • Burghalden station: approximately five minutes on foot • S13 to Wädenswil: approximately five minutes, with convenient onward connections to Zurich • Zurich Main Station: approximately 27–32 minutes from Burghalden, depending on the connection • Zurich and Zug: approximately 25–30 minutes by car, depending on traffic and destination • Nearby access to the A3 motorway • Shopping facilities within a short drive • Schools, kindergartens and childcare facilities in the surrounding area The Reidholz forest is right next door for walks and outdoor exercise. The historic Alt-Wädenswil castle ruins are approximately five minutes away on foot. The cul-de-sac setting and proximity to nature create a peaceful, child-friendly environment.Parking and Optional CleaningFour private parking spaces are included: two in the double carport and two outdoors in front of the house.Weekly cleaning can be arranged upon request, with scope and cost agreed separately.Rent and Rental PeriodAvailable from 1 November 2026 for long- or medium-term rental (three months is the preferred minimum stay; shorter stays may be arranged by agreement).The all-inclusive rent of CHF 3,850 per month covers all furnishings and equipment, heating, electricity, water, internet and four private parking spaces. Optional cleaning is charged separately.Tenants undertake light garden care: watering as needed, light weeding and keeping the terrace tidy. Major and seasonal maintenance, including hedge trimming and pruning, is arranged and paid for by the owners.Pets are generally not permitted. Exceptions require the owners’ explicit prior consent.Please contact us with your preferred rental period and number of occupants. We would be happy to arrange a viewing.About the OwnersThe owners live upstairs with their dog. They are discreet and respectful of tenants’ privacy, allowing you to enjoy your own space while being available if needed.

Travel time
-
  • Empty kitchen with white cabinets, stainless steel appliances, and wooden flooring.
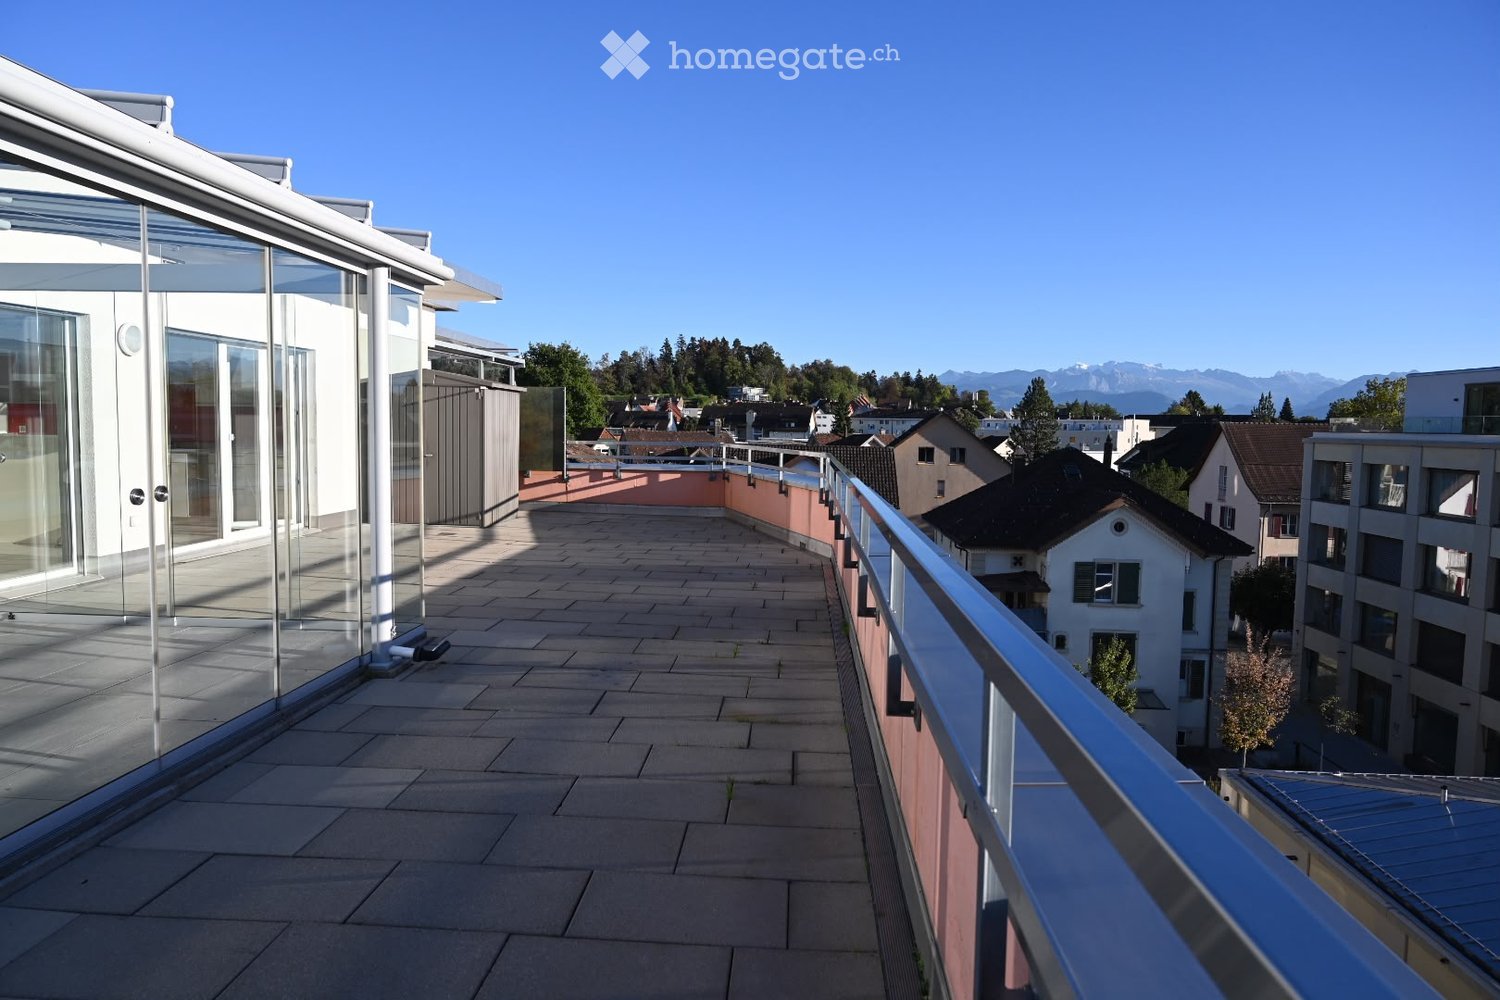
  • Roof terrace with modern glass enclosure, metal railing, and cityscape view in the background.
  • Modern bathroom with white tiled walls, black tiled floor, sink, bathtub, toilet, and stacked washing machine and dryer.
  • Empty room with light-colored walls and a wooden floor, featuring a single hanging light fixture.
  • Empty room with wooden flooring and white walls, featuring a large window with shutters.
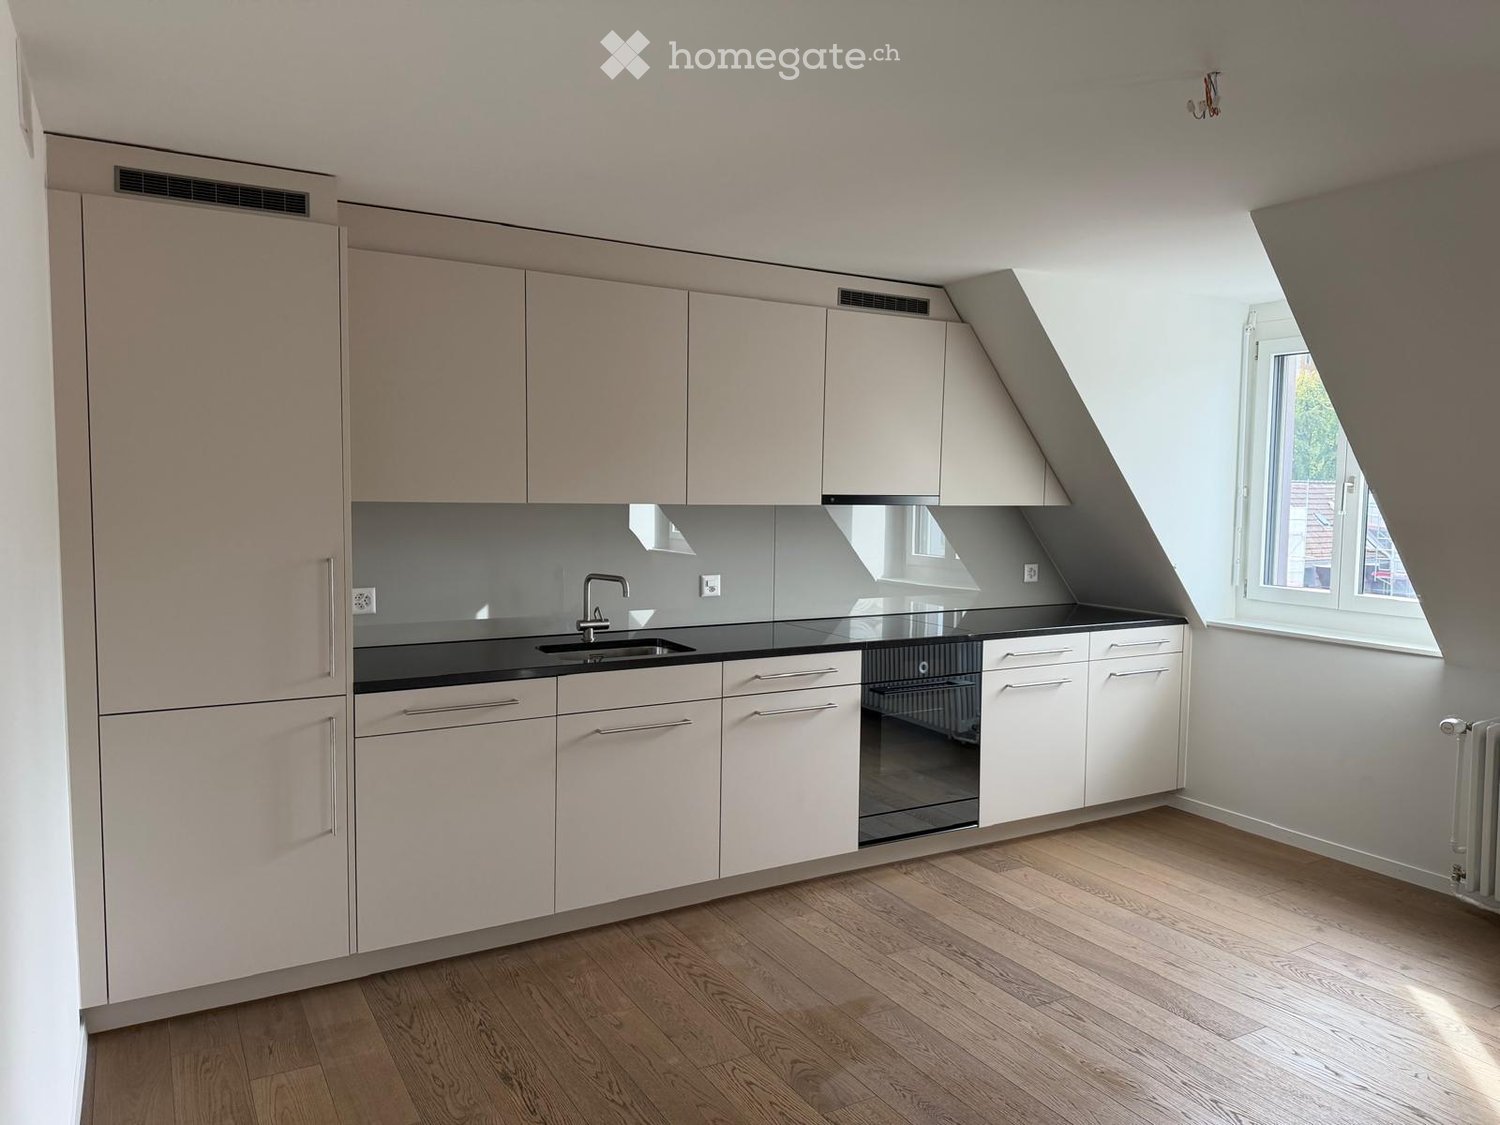
  • Modern kitchen with white cabinets, black countertops, a stainless steel sink, and a dishwasher. The room features wooden flooring and a large window with a view of the outside.
  • Empty attic space with wooden flooring and white walls, featuring exposed wooden beams on the ceiling.
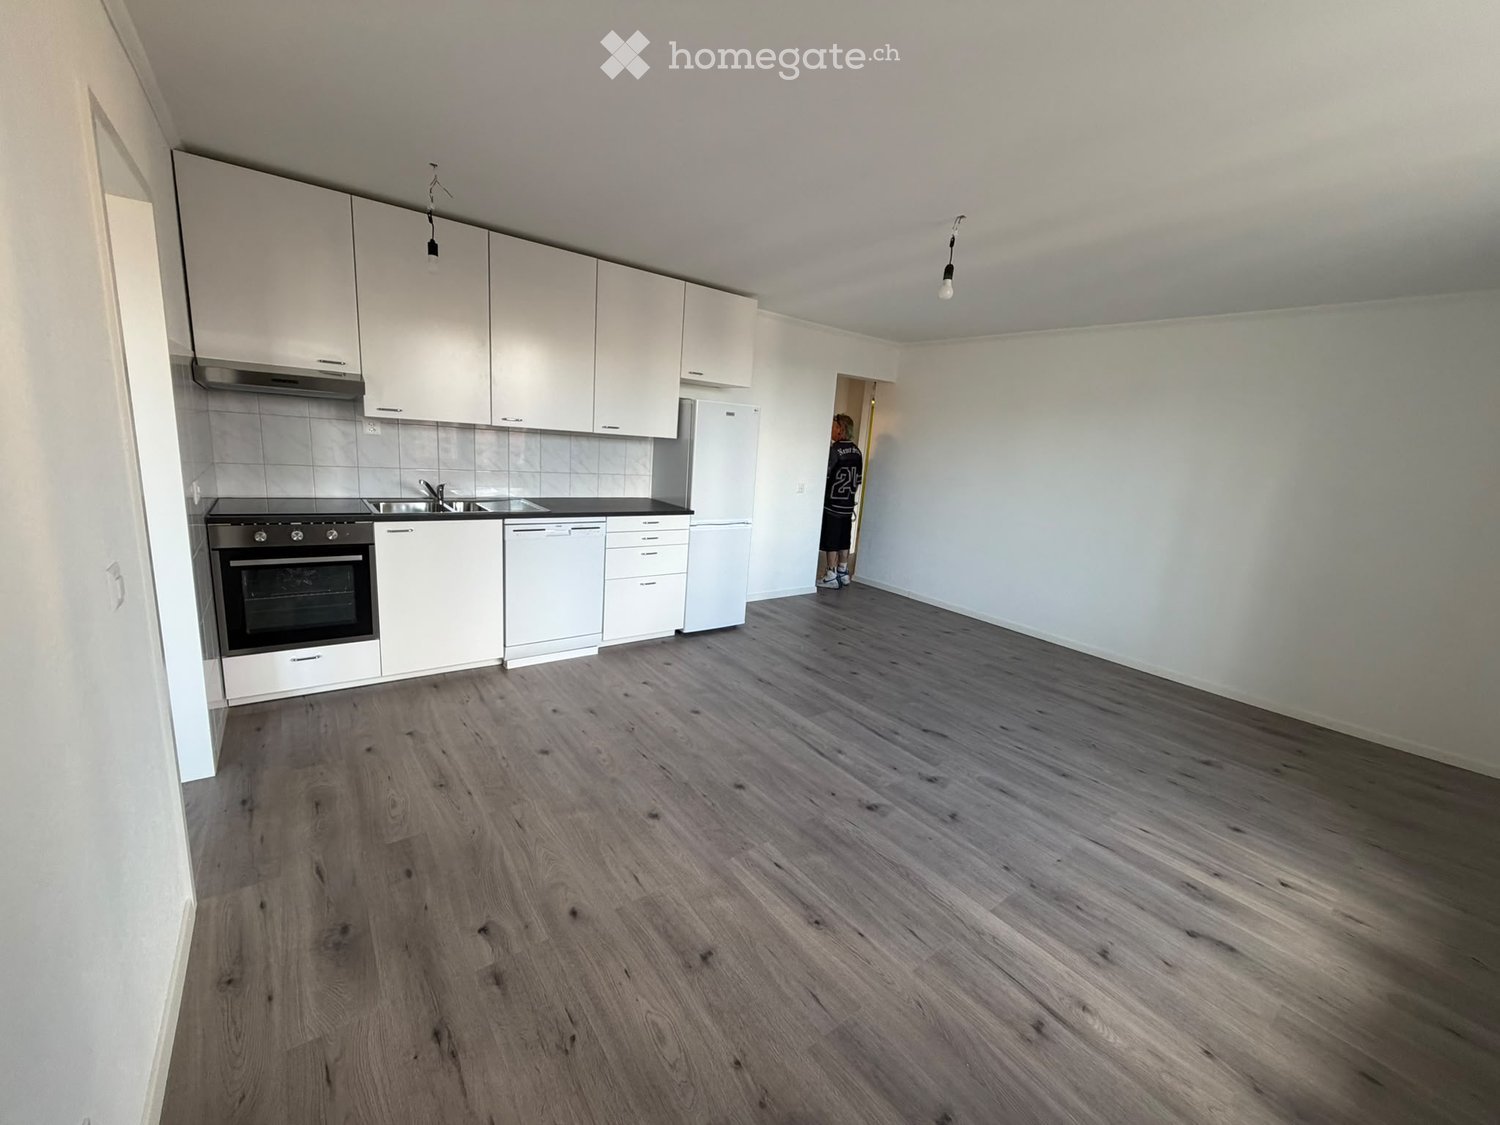
  • Modern kitchen with white cabinets, stainless steel appliances, and wooden flooring.
  • Empty attic space with wooden beams, light wooden flooring, and white walls. Natural light streams in from a window on the right side.
  • Empty attic room with wooden slanted ceilings, wooden floor, and large windows offering a view of a balcony area.
  • Empty attic space with wooden flooring, slanted wooden ceiling, and visible wooden beams. A small staircase leads down to another area.
  • Empty room with wooden flooring, white walls, and a slanted wooden ceiling. Natural light streams in from large windows on one side.
  • Modern kitchen with white cabinets, a black countertop, a sink, an oven, and a refrigerator. The space features wooden flooring and large windows with a view of the outside.
  • Empty room with light wooden flooring, white walls, a radiator, and a large window offering a view of rooftops.
  • Modern kitchen with light wooden cabinets, stainless steel oven, dark countertop, and dark tiled floor. Exposed wooden beams on the ceiling.
  • Modern hallway with large glass windows, wooden flooring, and hanging architectural plans.
  • Empty attic space with wooden flooring and slanted wooden ceiling, featuring skylight windows.
  • Empty hallway with wooden flooring and white walls, featuring a window at the end and a slanted wooden ceiling.
1 / 18
Roof terrace with modern glass enclosure, metal railing, and cityscape view in the background.
Modern bathroom with white tiled walls, black tiled floor, sink, bathtub, toilet, and stacked washing machine and dryer.
Empty room with light-colored walls and a wooden floor, featuring a single hanging light fixture.
CHF 2,255.– Premium
2.5 rooms
Langstrasse 95, 8002 Zürich

direkt an der Langstrasse - Wohnen im Herzen von Zürich – Urbanes Leben an bester Lage

Willkommen an der Langstrasse 95/97 und Kernstrasse 60 – hier verbinden sich urbaner Lifestyle, beste Infrastruktur und ein lebendiges Quartier zu einem einzigartigen Wohnerlebnis.Die Wohnungen überzeugen durch ihre zentrale Lage mitten in Zürich. Der Hauptbahnhof, das Stadtzentrum, zahlreiche Einkaufsmöglichkeiten, Restaurants, Cafés und Freizeitangebote befinden sich in unmittelbarer Nähe und sind bequem zu Fuss erreichbar. Ob für Berufstätige, Stadtliebhaber oder Pendler – hier geniessen Sie alle Vorzüge des urbanen Wohnens direkt vor Ihrer Haustüre.Die hellen und gut geschnittenen Wohnungen verfügen über praktische Grundrisse und bieten ein angenehmes Wohnambiente. Grosszügige Fensterflächen sorgen für viel Tageslicht und schaffen eine freundliche Atmosphäre. Die modernen Wohnräume laden zum Entspannen und Verweilen ein und bieten den idealen Rückzugsort mitten in der pulsierenden Stadt.Ihre Vorteile auf einen Blick: • Zentrale Stadtlage im beliebten Kreis 4 • Wenige Gehminuten zum Hauptbahnhof Zürich • Einkaufsmöglichkeiten, Restaurants und Cafés in unmittelbarer Umgebung • Hervorragende Anbindung an den öffentlichen Verkehr • Helle und gut geschnittene Wohnräume • Attraktive Grundrisse für Singles, Paare oder Berufstätige • Urbanes Wohnen mit sämtlichen Annehmlichkeiten direkt vor der Haustüre Verfügbare WohnungenLangstrasse 95/97 • 2.5 Zimmer, 2. Obergeschoss – CHF 2'255.– • 2.5 Zimmer, 2. Obergeschoss – CHF 2'295.– • 2.5 Zimmer, 5. Obergeschoss – CHF 2'415.– • 3 Zimmer, 3. Obergeschoss – CHF 2'515.– • 3 Zimmer, 4. Obergeschoss – CHF 2'555.– • 3 Zimmer mit Galerie und Klimaanlage – CHF 3'075.– Kernstrasse 60 • 3 Zimmer mit Klimaanlage – CHF 3'200.– Lassen Sie sich von diesem einzigartigen Wohnangebot begeistern und entdecken Sie das urbane Leben mitten in Zürich. Wir freuen uns auf Ihre Kontaktaufnahme und die Vereinbarung eines Besichtigungstermins.Urban Living in the Heart of ZurichWelcome to Langstrasse 95/97 and Kernstrasse 60 – where vibrant city life meets modern living. Located in one of Zurich's most sought-after urban neighborhoods, these attractive apartments offer the perfect combination of convenience, comfort, and excellent connectivity.Enjoy living just minutes from Zurich Main Station, the city center, and countless shopping, dining, and entertainment options. Whether commuting to work, exploring the city, or enjoying Zurich's renowned lifestyle, everything is right at your doorstep.The apartments feature bright and functional layouts, creating an inviting living environment for singles and couples alike. Large windows allow plenty of natural light, while thoughtfully designed floor plans provide a comfortable and practical home in the center of the city.Highlights • Prime location in the heart of Zurich • Walking distance to Zurich Main Station • Excellent public transportation connections • Numerous shops, restaurants, cafés, and supermarkets nearby • Bright and well-designed living spaces • Ideal for professionals, couples, and city enthusiasts • Urban lifestyle with all amenities close by Available ApartmentsLangstrasse 95/97 • 2.5-room apartment, 2nd floor – CHF 2,255.– • 2.5-room apartment, 2nd floor – CHF 2,295.– • 2.5-room apartment, 5th floor – CHF 2,415.– • 3-room apartment, 3rd floor – CHF 2,515.– • 3-room apartment, 4th floor – CHF 2,555.– • 3-room apartment with gallery and air conditioning – CHF 3,075.– Kernstrasse 60 • 3-room apartment with air conditioning – CHF 3,200.– Discover Zurich at Your DoorstepFrom trendy cafés and international restaurants to cultural attractions and shopping opportunities, this neighborhood offers everything that makes city living exceptional. Experience the unique atmosphere of Zurich's vibrant city center and find your new home in one of the city's most dynamic locations.We look forward to receiving your inquiry and welcoming you to a viewing.
Travel time
-

Suggested properties for you based on search results