"Premier location : 3,5 pièces, 120 m2, terrasse sur le toit, CHF 2'500 frais annexes inclus"
Emplacement
Talgasse 37, 5503 SchafisheimDurée du trajet
- 32 min.Station: Hunzenschwil
Informations sur l'entourage
Supermarché
7 min.VOI SchafisheimÉcole
13 min.Schulhaus HüttmattTransports publics
6 min.Milchgasse
Les horaires se réfèrent au trajet à pied
Coût
- Loyer:
- CHF 2'500.–
Informations principales
- Disponibilité:
- Immédiatement
- Type:
- Dernier étage
- Nombre de pièce(s):
- 3.5
- Etage:
- 3
- Surface habitable:
- 121 m2
- Année de construction:
- 2026
Caractéristiques et équipements
Animaux dom. autorisés
Balcon / Terrasse
Machine à laver
Vue
Accessible en fauteuil
Quartier calme
Adapté aux enfants
Place de parc
Garage
Ascenseur
Nouvelle construction
Type de construction Minergie
Document (0)
Description
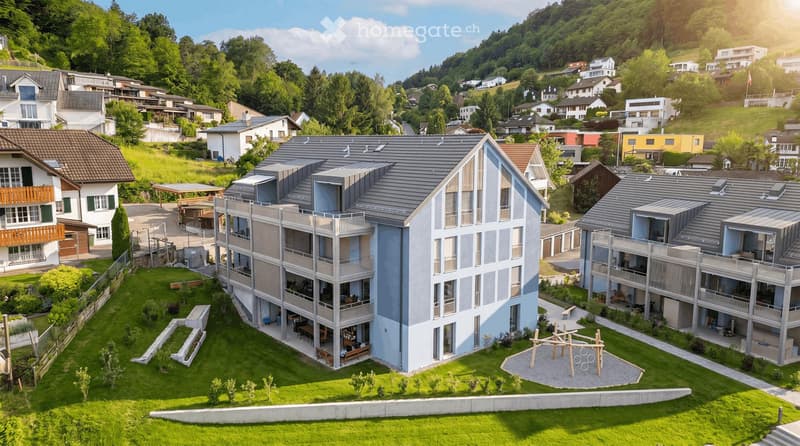
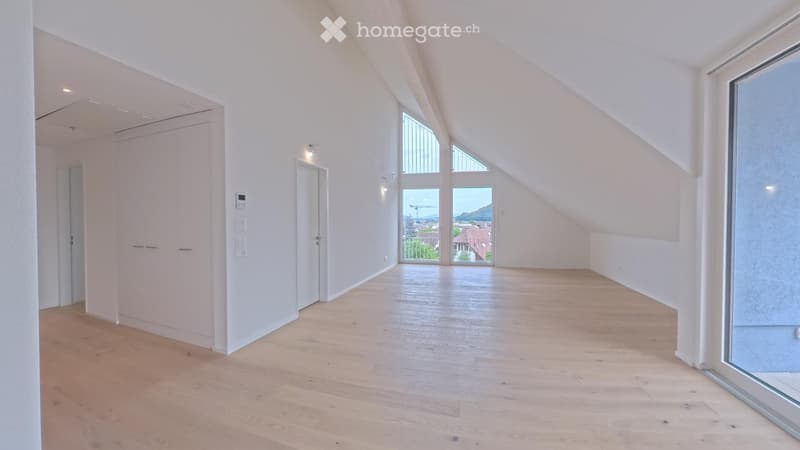
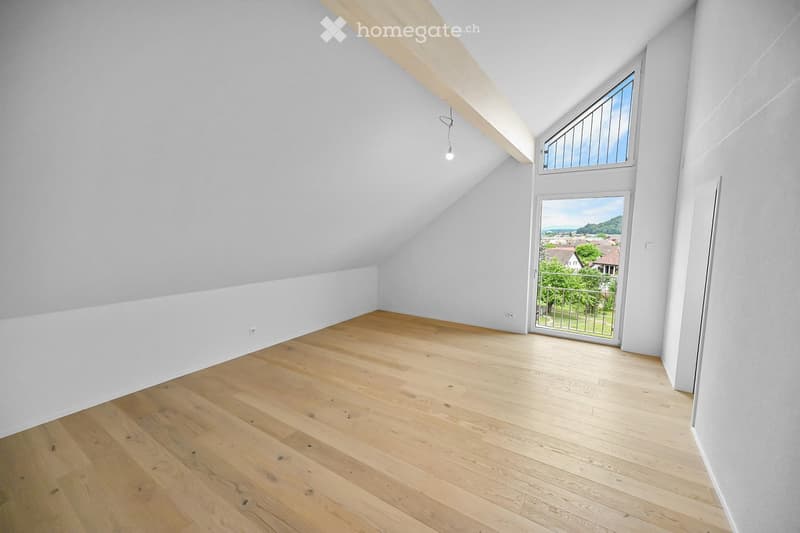
Charpente de toit exposée au-dessus de votre tête, terrasse sur le toit de 26,3 m2 avec store électrique devant la porte et surfaces de refroidissement dans le sol et le plafond en été : à Talgasse 37 à Schafisheim (district de Lenzburg), vous louerez un appartement de 3,5 pièces sur le toit pour la première fois.
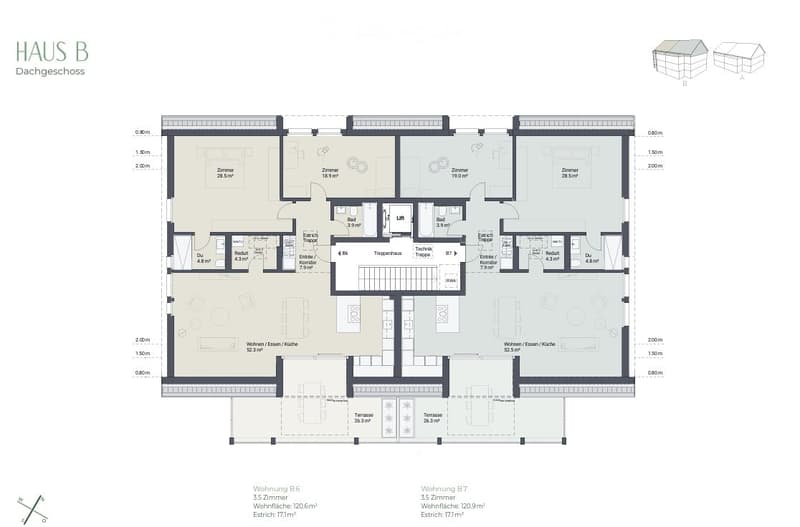
Deux appartements sont disponibles à l'étage supérieur, B6 avec 120,6 m2 et B7 avec 120,9 m2, tous deux au même prix. Les plans d'étage sont identiques, simplement réfléchis.
━━━━━━━━━━━━
LOYER
Appartement B6 et appartement B7, chacun :
Loyer net CHF 2'200,00
Frais accessoires à l'avance CHF 300,00
Loyer brut CHF 2'500,00 par mois
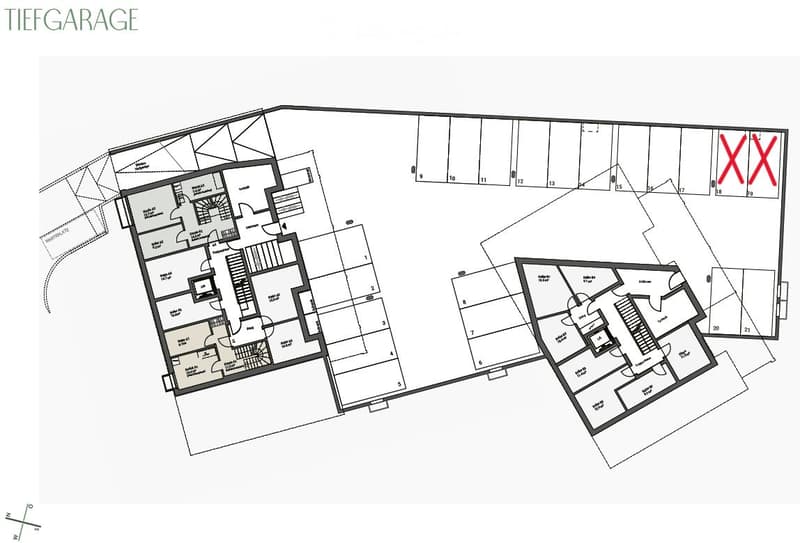
Place de parking souterrain optionnelle CHF 150,00 par mois, une place réservée par appartement.
Début de la location selon vos souhaits, immédiatement ou à une date ultérieure.
━━━━━━━━━━━━
VIVRE SOUS LA CHARPENTE DE TOIT EXPOSÉE
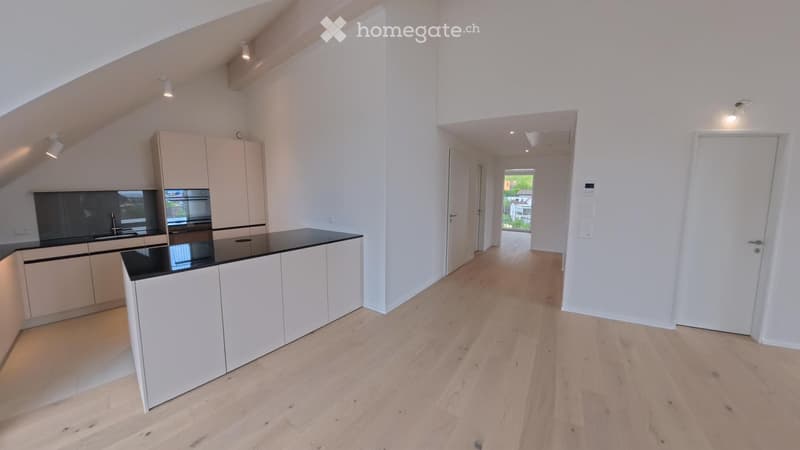
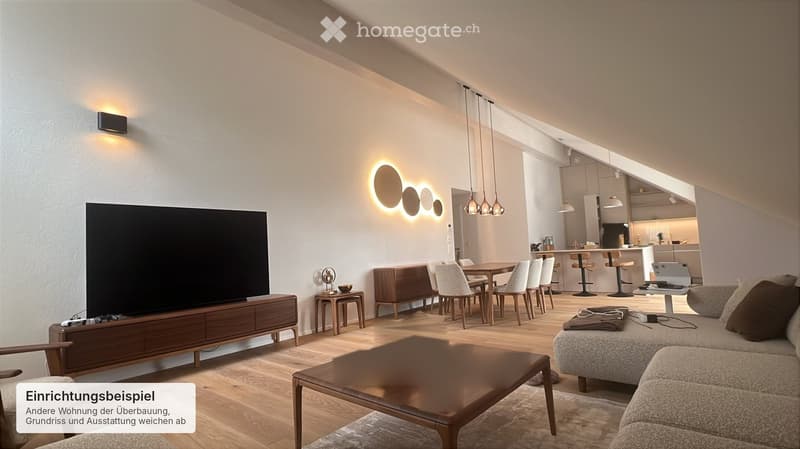
Espace de vie et de repas spacieux avec pente de toit et charpente de toit visible
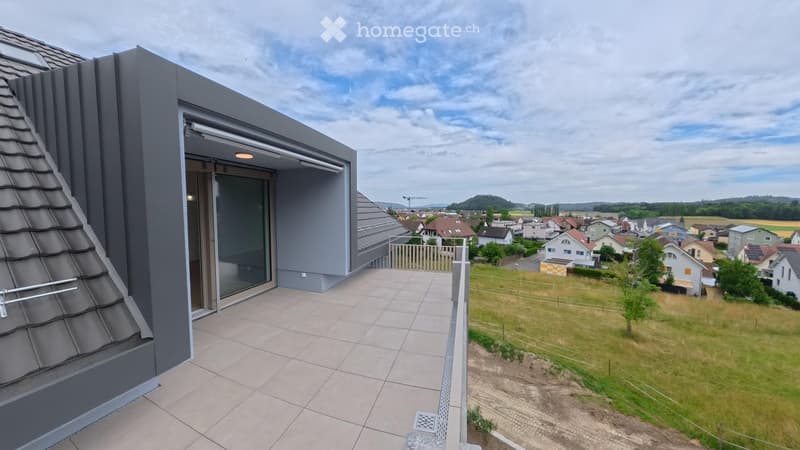
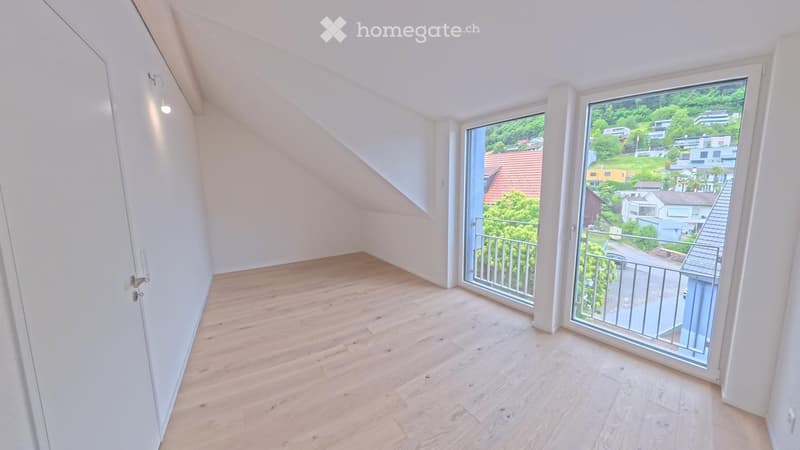
Terrasse sur le toit d'environ 26,3 m2 avec store électrique et vue sur la verdure
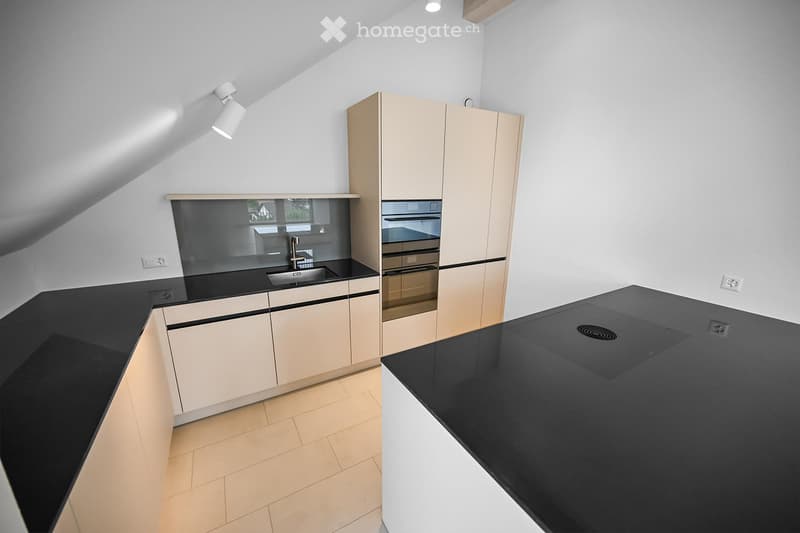
Cuisine Veriset avec couverture en pierre naturelle, cuisinière à induction et cuiseur à vapeur
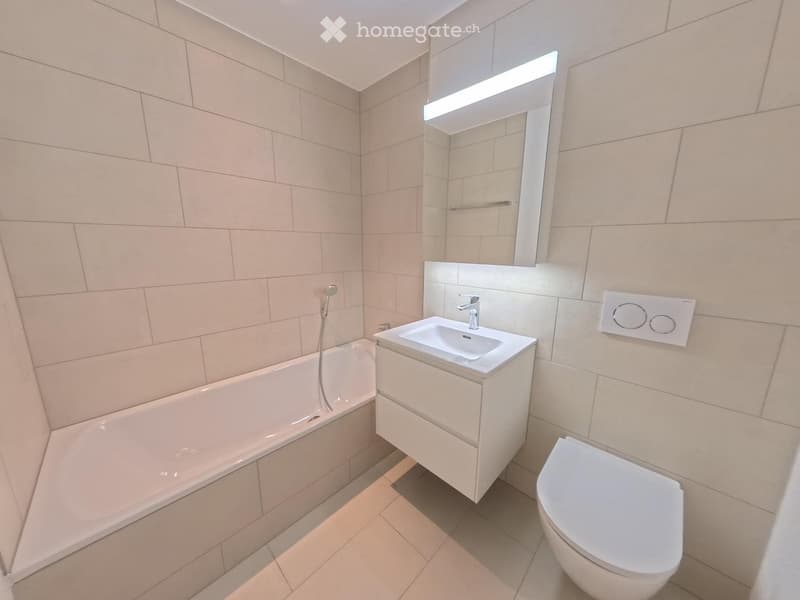
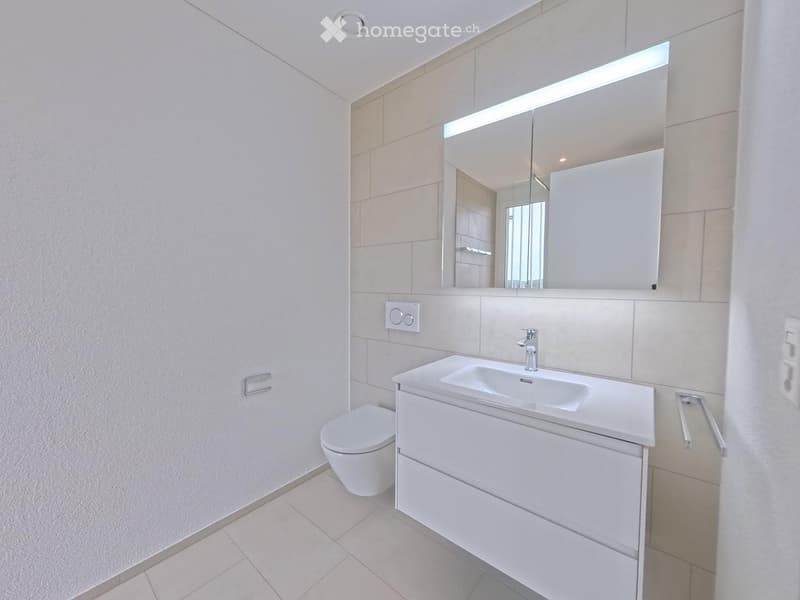
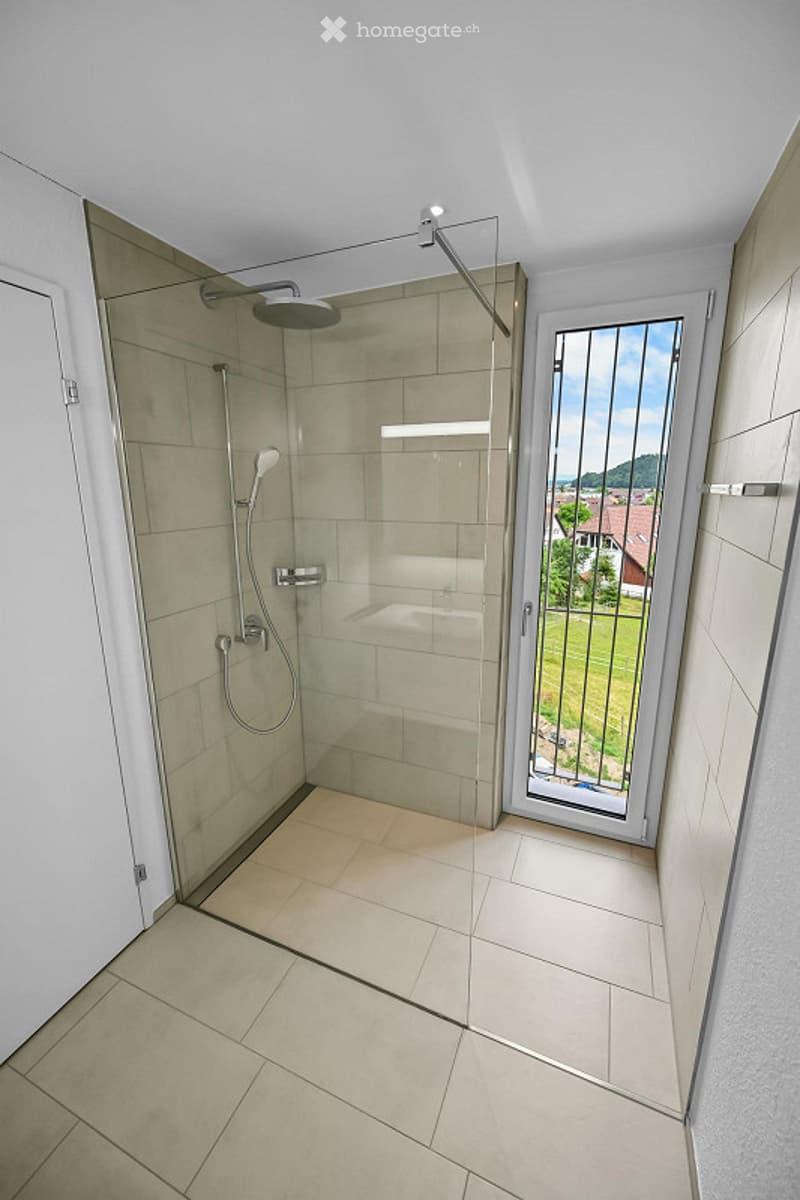
Deux salles de bains : l'une avec baignoire, l'autre avec douche à effet pluie au niveau du sol et accès depuis la chambre parentale
Parquet en chêne dans les pièces de vie et les chambres, revêtement en dalles dans la cuisine et les salles de bains
Stores électriques dans tout l'appartement
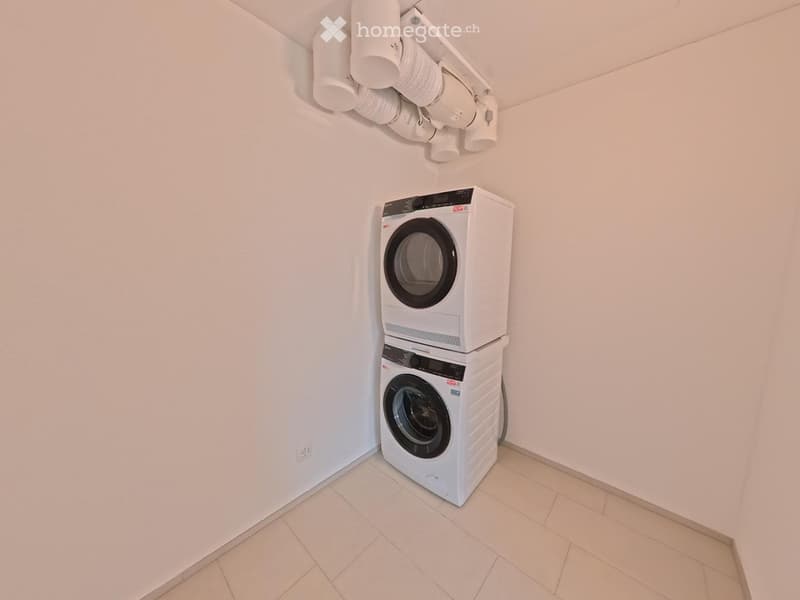
Tour de buanderie dans le recoin, lave-linge et sèche-linge également dans l'appartement
Armoires encastrées dans le hall d'entrée pour un espace de stockage optimal
━━━━━━━━━━━━
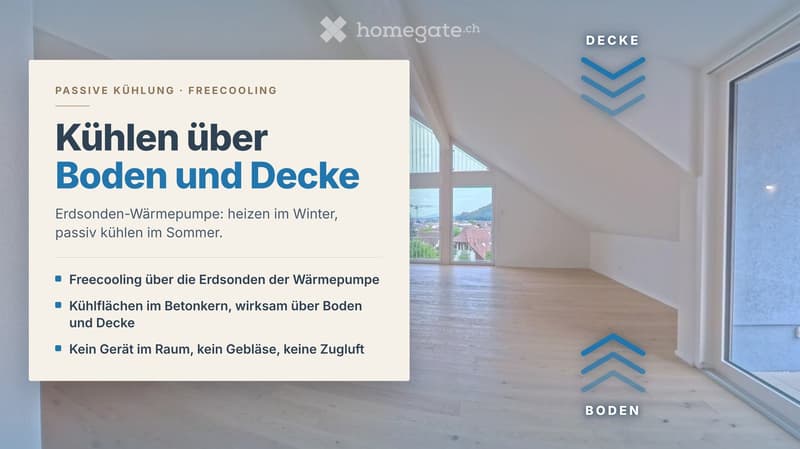
SYSTÈME DE REFROIDISSEMENT INNOVANT : REFROIDISSEMENT PASSIF PAR LE SOL ET LE PLAFOND
Le chauffage est assuré par une pompe à chaleur géothermique centrale. En été, le même système utilise la fraîcheur de la terre, appelée refroidissement gratuit. Les surfaces de refroidissement sont situées dans le noyau en béton, ce qui rend le sol et le plafond efficaces, et non seulement le sol. C'est ce qui fait la différence dans les combles.
Changement de mode de refroidissement pièce par pièce, les cellules humides sont déconnectées
Aucun appareil dans la pièce : pas de ventilateur, pas de courant d'air, pas d'air sec
Silencieux et économique, seule la pompe de circulation fonctionne, pas de compresseur
Le mode de refroidissement fonctionne de manière saisonnière via les services de bâtiment centraux. Aucun frais supplémentaire n'est facturé pour le refroidissement en plus des frais de chauffage et accessoires.
━━━━━━━━━━━━
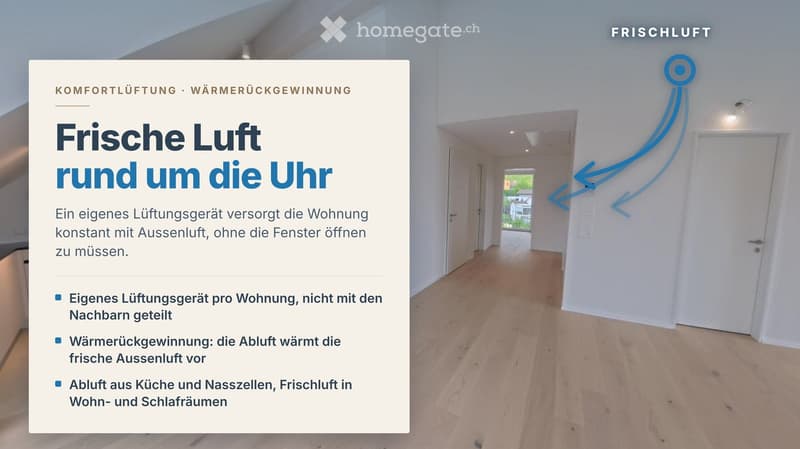
VENTILATION DE CONFORT AVEC RÉCUPÉRATION DE CHALEUR
Chaque appartement dispose de son propre système de ventilation dans le recoin, non partagé avec les voisins. Il alimente constamment les pièces de vie et les chambres en air frais extérieur, sans que vous ayez à ouvrir les fenêtres. L'air extracté de la cuisine et des cellules humides transfère sa chaleur à l'air d'alimentation via un échangeur de chaleur.
━━━━━━━━━━━━
PIÈCE SUPPLÉMENTAIRE
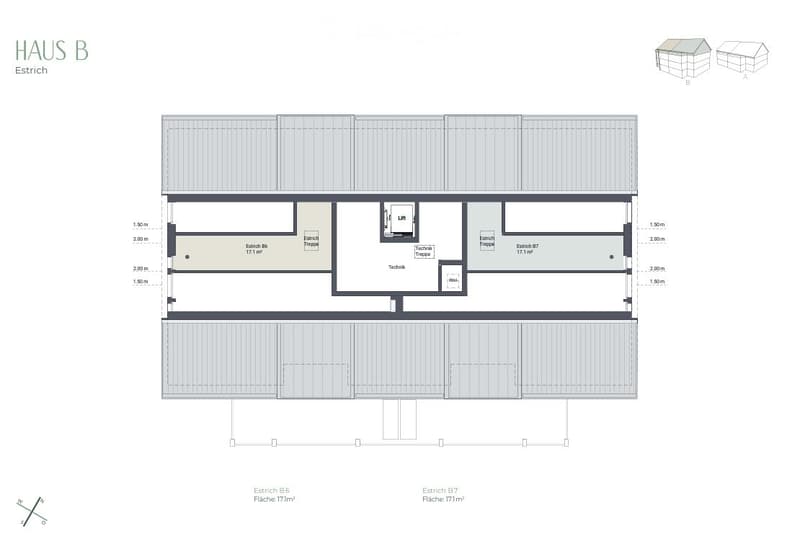
Grenier privé, accessible directement depuis l'appartement, d'environ 17,1 m2
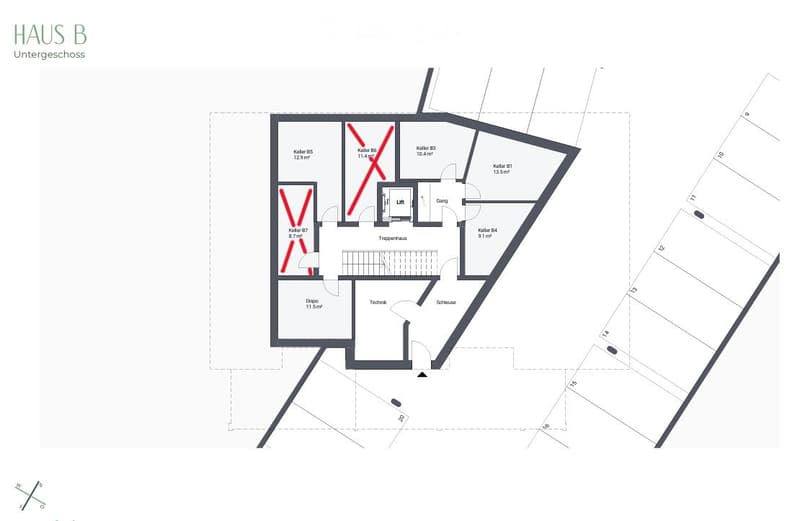
Compartiment de cave d'environ 11,4 m2 (appartement B6) ou d'environ 8,7 m2 (appartement B7)
━━━━━━━━━━━━
EMPLACEMENT ET TRANSPORT
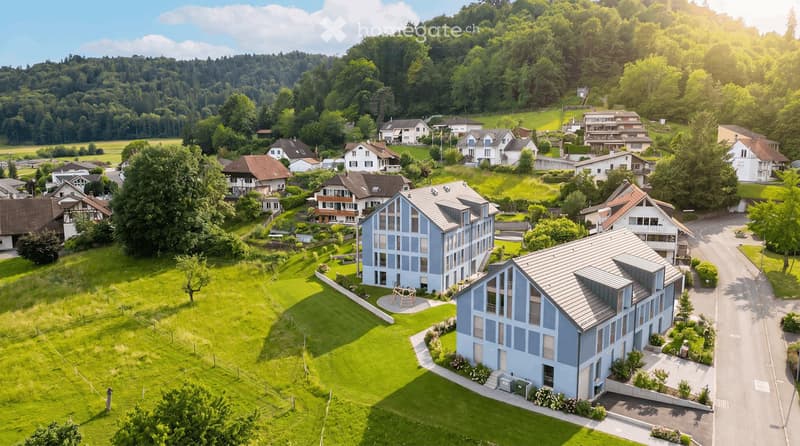
Schafisheim est situé entre Lenzburg et Aarau.
Gare de Lenzburg à environ 5 minutes en voiture, de là en environ 20 minutes à la gare centrale de Zurich et en environ 10 minutes à Aarau
Accès à l'autoroute A1 en quelques minutes
Arrêt de bus et école primaire dans le village, centres commerciaux à Lenzburg
━━━━━━━━━━━━
AVANTAGES SUPPLÉMENTAIRES
Place de parking souterrain optionnelle, avec possibilité de connexion pour une boîte murale jusqu'à 11 kW
Ascenseur pour personnel jusqu'au grenier, accès sans obstacle jusqu'à la porte de l'appartement
Fibre optique et télévision par câble
Animaux de compagnie autorisés
Bâtiment neuf 2026 avec technologie de bâtiment moderne
Nous serons ravis de vous montrer les appartements et de vous expliquer la technologie de bâtiment sur place. Visites sur rendez-vous.
Contact pour la visite
Esmeralda Hürlimann ou Gian Andrea Guidi | +41 56 241 21 81 | info@immoguidi.ch

Profite de tous les avantages
Synchronise tes favoris, gère tes alertes et accède facilement à tous les services sur tous tes appareils. Crée ton compte gratuit pour une recherche personnalisée !
Visite
Contact pour visite
Esmeralda Hürlimann
Contact
Gian Andrea Guidi
- No. d'annonce
- 4003300155
- Réf. de l'objet
- dhxgd.xim8p