375 résultats - Immobilier à louer à District Bülach

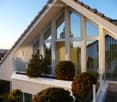
  • Modern two-story house with white exterior, large windows, and a sloped roof, surrounded by greenery and a well-maintained hedge.
  • Modern two-story house with large windows, white exterior, and a balcony with neatly trimmed shrubs.
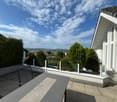
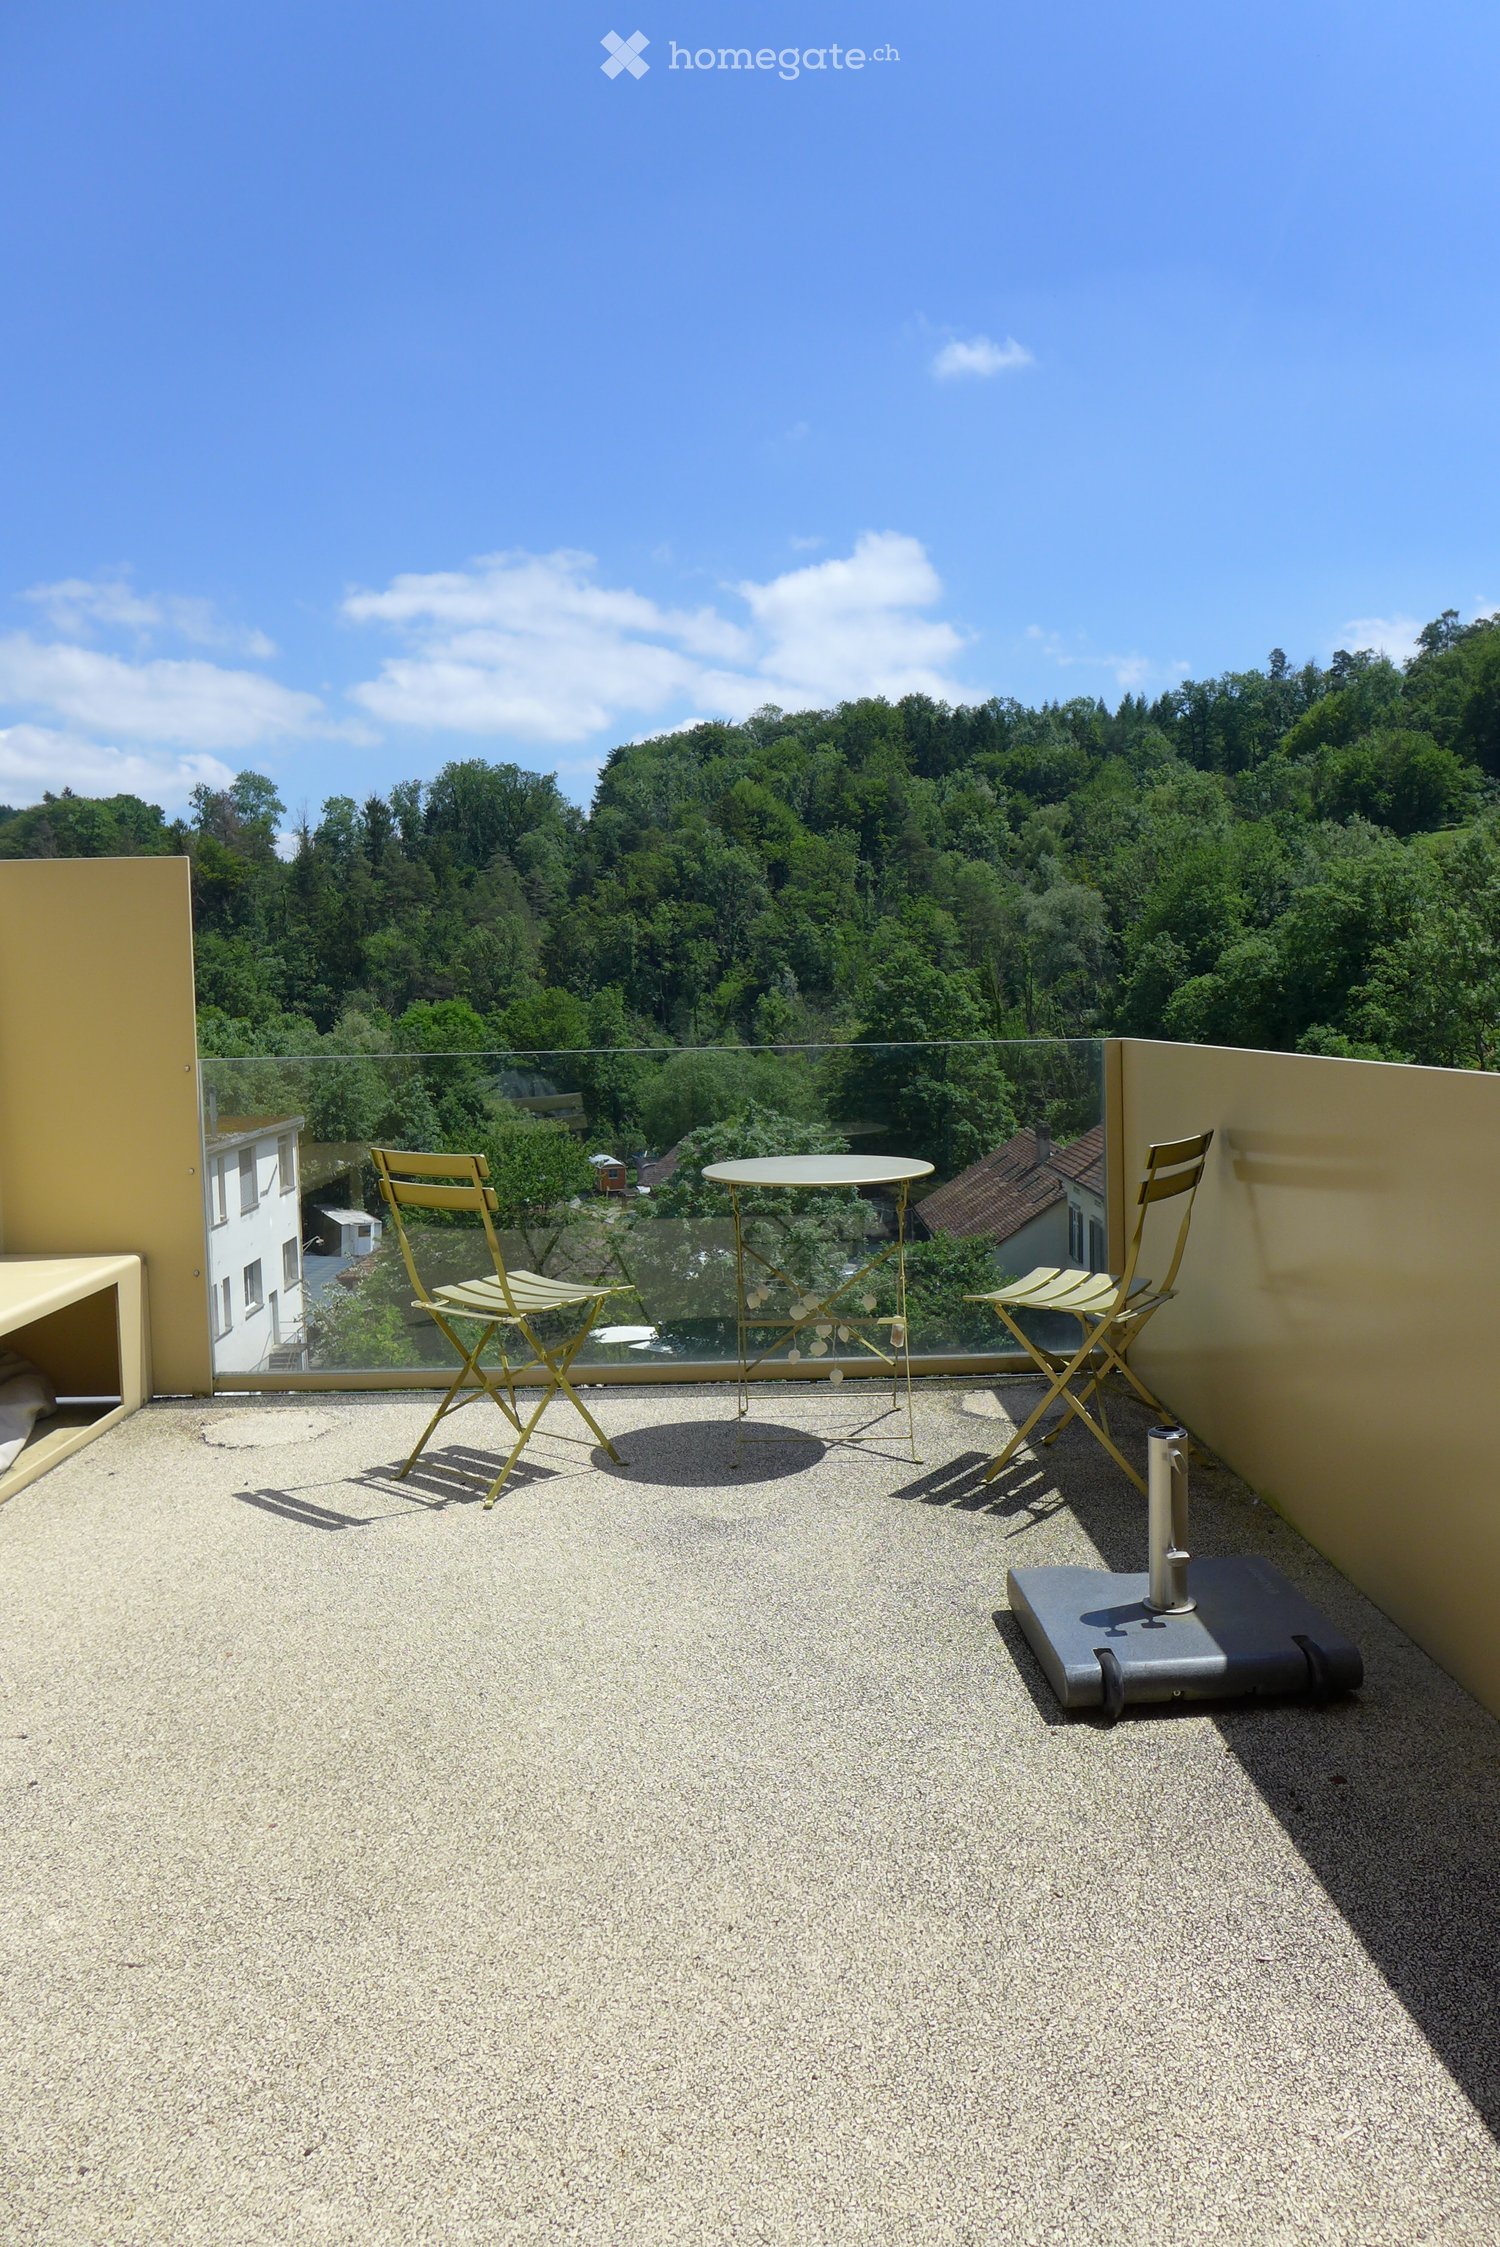
  • Modern balcony with glass railing, outdoor table and chairs, scenic view of greenery and distant landscape.
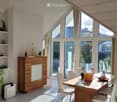
  • Bright, modern dining area with large windows and a skylight, featuring a wooden dining table, white chairs, a wooden cabinet, and decorative items including a plant and vases.
  • Bright, modern dining area with a wooden dining table, white chairs, a TV, and decorative vases and plants.
  • Modern living room with white walls, wooden furniture, fireplace, large TV, and decorative items.
  • Modern kitchen with white cabinets, granite countertops, and stainless steel appliances, including a dishwasher and electric stove.
  • Modern kitchen with white cabinets, granite countertops, and stainless steel appliances. Features a sink, faucet, oven, and coffee maker.
  • Bedroom with slanted wooden ceiling, grey carpet, white walls, bed with red and white bedding, nightstand, and picture frame on wall.
  • Modern bedroom with large windows, grey bedding, and a mounted TV on the wall.
  • Modern, well-organized walk-in closet with white wooden walls, grey carpet, built-in wardrobe with mirrored doors, multiple drawers, and neatly arranged clothing. A red heart-shaped decoration sits on a white cabinet.
  • Bright, modern attic office with white walls, slanted wooden ceiling, large windows offering a scenic view, a white desk with a laptop, a black office chair, a floor lamp, and a coat rack with hanging garments.
  • Bright, modern attic office with white wooden slanted ceiling, white walls, and grey carpeted floor. Features a white desk with a laptop, chair, and office supplies, a white bookshelf with books and storage boxes, and a clothing rack with hanging garments
  • {"type": "Bathroom", "objects": ["sink", "faucet", "mirror", "towel rack", "towel", "cup", "bottle", "shower", "showerhead", "window", "cup", "cup", "cup", "cup", "cup", "cup", "cup", "cup", "cup", "cup", "cup", "cup", "cup", "cup", "cup", "cup", "cup", "
  • Modern bathroom with a large bathtub, sink, mirror, and various toiletries. Green towels are draped over the edge of the tub and a cabinet. The room has large windows with a view of greenery outside.
  • Modern bathroom with grey marble tiles, white sink, chrome faucet, and a toilet. Features a large mirror and a dark grey bath mat.
  • {"visible_features": ["Garage"], "type": "Garage", "objects": [], "description": "Clean, well-lit garage with a single black Audi parked inside. The floor shows some stains, and the space is otherwise empty.", "localized_descriptions": {"EN": "Clean, well
  • Floor plan of a residential space with labeled rooms including a kitchen, living room, bedrooms, bathroom, and balcony.
1 / 18
Modern two-story house with large windows, white exterior, and a balcony with neatly trimmed shrubs.
Modern balcony with glass railing, outdoor table and chairs, scenic view of greenery and distant landscape.
Bright, modern dining area with large windows and a skylight, featuring a wooden dining table, white chairs, a wooden cabinet, and decorative items including a plant and vases.
CHF 3'290.– Premium
3.5 pièces110m² surface habitable
Hubstrasse 41, 8303 Bassersdorf

Appartement attique de 3,5 pièces attractif | Double garage inclus dans le prix de location | Bassersdorf

Joyau d'attique exclusif à Bassersdorf : Ouvert jusqu'à la crête du toit, avec panorama alpin et ascenseur direct depuis le double garage.Objet & EmplacementCet appartement attique unique de 3,5 pièces (environ 110 m²) est situé dans un emplacement élevé et très recherché à Bassersdorf. Il est situé au dernier étage d'une maison de deux familles détachée dans un quartier de maisons unifamiliales calme (6 minutes à pied du centre) et offre une vue lointaine de rêve. L'architecture fascine avec un sentiment spatial aéré jusqu'à la crête du toit.Les points forts en un coup d'œil • Vivre & Profiter : Grand salon/salle à manger lumineux (environ 40 m²) avec hauteur de plafond supérieure à la moyenne et une cheminée confortable. • Dormir & Travailler : Chambre principale de première classe (environ 30 m²) avec dressing. Une autre pièce lumineuse (environ 14 m²) dispose d'un grand placard encastré et convient idéalement comme bureau ou chambre d'ami. • Cuisine : Cuisine spacieuse et élégante avec plans de travail en granit et vue sur la verdure. • Salle de bain & WC : Salle de bain confortable avec baignoire d'angle, douche, WC et armoires encastrées avec miroir. En outre, un WC pour les invités. • Soleil & Vue lointaine : Terrasse spacieuse (environ 30 m²) et deux balcons supplémentaires au-dessus des toits de Bassersdorf. Confort, Technologie & Intimité • Stationnement & Intimité maximale comme dans une maison unifamiliale : Entrée de maison propre ainsi que l'accès direct exclusif via ascenseur depuis le double garage privé (déjà inclus dans le prix de location). • Stockage & Buanderie : Plusieurs caves propres, buanderie propre, grenier séparé avec accès direct depuis l'appartement et armoires encastrées avec miroir dans l'entrée et dans la cave. Divers placards encastrés. • Matériaux & Technologie : Planchers de plaque lumineux et élégants ; pompe à chaleur à sonde de terre écologique avec chauffage au sol confortable. Environnement & ConnexionLa zone de loisirs à proximité avec sentiers de forêt et de marche est directement à la porte. Les transports en commun et les installations commerciales sont facilement accessibles à pied. Les villes de Zurich, Winterthour et l'aéroport de Zurich sont à seulement une courte distance en voiture.Début de location : À partir du 1er avril 2027 ou par accord.

Durée du trajet
-
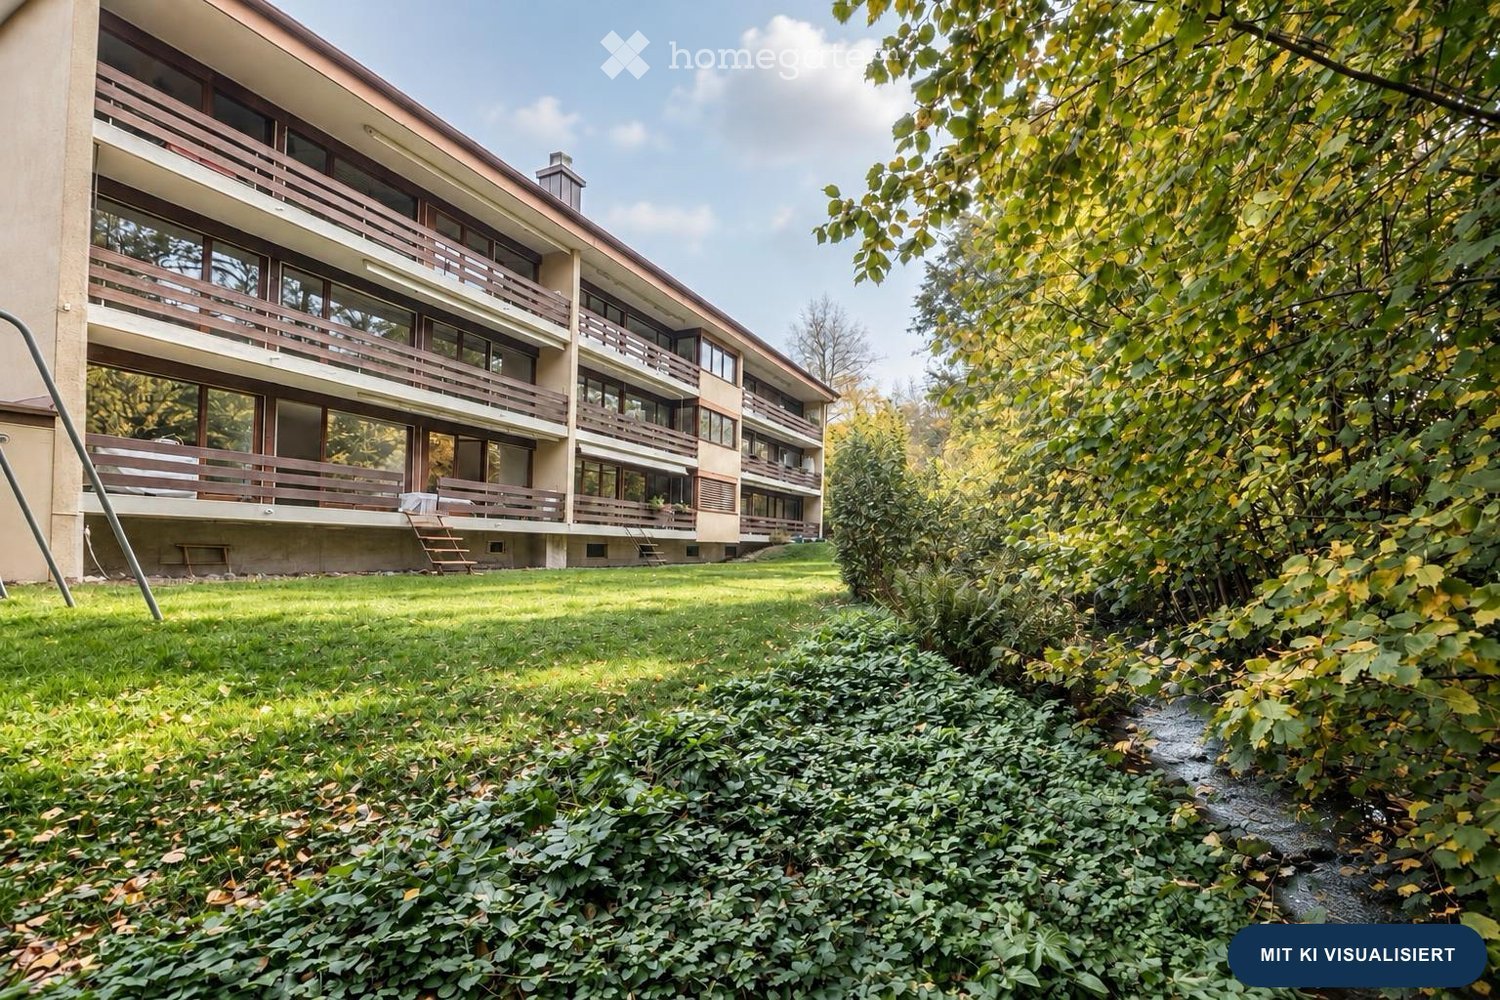
  • A multi-story residential building with balconies, surrounded by a well-maintained lawn and trees.
  • Empty hallway with light wooden flooring and white walls, featuring a large window at the end and a door on the right side.
  • Empty room with light wooden flooring and white walls, featuring large sliding glass doors leading to an outdoor area.
  • Modern kitchen with white cabinets, marble countertops, and integrated appliances including an oven and induction cooktop.
  • Modern kitchen with white cabinets, a stainless steel sink, and a built-in oven. The backsplash features a textured, light-colored tile design.
  • Modern kitchen with white cabinets, a built-in oven, and a marble countertop, featuring large windows and wooden flooring.
  • Empty room with light wooden flooring and white walls, featuring large sliding glass doors that open to a green outdoor area.
  • Empty room with light wooden flooring and white walls, featuring a large sliding glass door leading to a balcony with a wooden railing and a view of greenery.
  • Modern bathroom with wooden flooring, a white sink with a mirror, a toilet, and a glass-enclosed shower area.
  • Empty room with light wooden flooring and white walls, featuring large windows with blinds and a view of the outside.
  • Modern bathroom with wooden flooring, dark grey tiles on lower walls, white toilet, sink with cabinet, and large mirror above the sink. A window provides natural light.
  • Empty room with light wooden flooring, white walls, built-in wardrobes, and a white door leading to another space.
  • Floor plan of a 2-room apartment with a living area, kitchen, two bedrooms, bathroom, and balcony.
1 / 13
Empty hallway with light wooden flooring and white walls, featuring a large window at the end and a door on the right side.
Empty room with light wooden flooring and white walls, featuring large sliding glass doors leading to an outdoor area.
Modern kitchen with white cabinets, marble countertops, and integrated appliances including an oven and induction cooktop.
CHF 2'890.– Premium
4.5 pièces98m² surface habitable
Rietbachstrasse 5, 8309 Nürensdorf

Appartement lumineux 4,5 pièces avec balcon au premier étage rénové

Cet appartement 4,5 pièces au premier étage (Hochparterre) situé sur la rue Rietbachstrasse 5 à Nürensdorf, calme et sans trafic, subit actuellement une rénovation complète. À partir du 1er décembre 2026, vous pourrez profiter d'un standard de construction moderne avec des matériaux de haute qualité, un plan d'étage bien pensé et une atmosphère chaleureuse et accueillante. Le cœur de l'appartement est le vaste séjour avec salle à manger doté d'une véritable cheminée et d'une construction en bois apparente élégante. Un élément unique est le balcon couvert (environ 12 m²) avec accès direct par un escalier au jardin communautaire bien entretenu – idéal pour des heures de détente dans la verdure.Points forts de la rénovation et du standard de construction • Cuisine de qualité : Conception sans poignée en gris kaschmir moderne, couverture et mur arrière en céramique noble, table de cuisson en verre céramique à induction, four, cuiseur à vapeur, lave-vaisselle et combinaison réfrigérateur/congélateur spacieuse. • Salle de bain principale : Douche à l'italienne avec paroi en verre élégante, carreaux de design vert sage/mint, meuble de salle de bain avec tiroirs, armoire à miroir et tour de buanderie privée (lave-linge et sèche-linge) directement dans l'appartement. • Toilettes dans un concept de couleur coordonné avec la salle de bain • Revêtement de sol de haute qualité : Le DESIGNFLOOR Hydro-Vinyl (chêne brun) est posé dans toutes les pièces de vie et les chambres – extrêmement durable, chaud au pied, résistant à l'humidité et élégant dans une optique de bois réel. • Murs, électricité et multimédia : Murs fraîchement plaqués avec une abrasion fine et blanche ; installations électriques complètement renouvelées selon les normes actuelles. Une connexion en fibre optique ultra-rapide de 10 Gbit est disponible dans le bâtiment. • Nouvelles fenêtres : Fenêtres en plastique modernes, vitrées trois fois, en blanc avec stores à lamelles combinés pour une excellente isolation thermique et une meilleure isolation acoustique. • Chauffage et distribution de chaleur : Chauffage au fuel efficace (renouvelé en 2023) avec un chauffage au sol confortable et accueillant dans toutes les pièces de vie. • Jardin : Accès direct depuis le premier étage au jardin adjacent, idyllique avec un petit ruisseau qui sépare la propriété de la zone agricole. • Pièces annexes et parking : Compartiment de cave privé, grenier séparé dans les combles, local à vélos et salle communautaire avec sauna. 1 place de parking extérieure directement à la maison est incluse dans le loyer. La visite est prévue pour le samedi matin 14 novembre. L'appartement est encore en rénovation à ce moment-là.

Durée du trajet
-
  • Modern open-plan living and dining area with large sliding glass doors leading to a balcony, featuring a grey sectional sofa, coffee table, dining table with chairs, and potted plants.
  • Bright, open-plan living and dining area with light wood flooring, large windows, and a balcony view. Features a sofa, coffee table with books and a vase, dining table with chairs, and a modern kitchen area with cabinets and a counter.
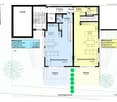
  • Floor plan showing two apartments (Whg A and Whg B) with separate entrances, living/dining/kitchen areas, bathrooms, and garden levels.
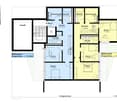
  • Floor plan of a building showing two apartments (Wohnung A and Wohnung B) on the ground floor, each with multiple rooms, bathrooms, and corridors. Includes an autolift and detailed room dimensions.
  • Modern multi-story residential building with balconies, large windows, and a well-maintained garden area with outdoor seating.
  • Modern3-story house with grey facade, multiple balconies, large windows, and a landscaped garden area with outdoor seating.
  • Modern two-story house with grey facade, multiple windows, balconies, and a well-maintained garden area with outdoor furniture and a parked car.
  • A map view of a residential area in Wallisellen, showing streets, buildings, and landmarks such as WaterWorld Wallisellen and Stadt Wallisellen.
1 / 8
Bright, open-plan living and dining area with light wood flooring, large windows, and a balcony view. Features a sofa, coffee table with books and a vase, dining table with chairs, and a modern kitchen area with cabinets and a counter.
Floor plan showing two apartments (Whg A and Whg B) with separate entrances, living/dining/kitchen areas, bathrooms, and garden levels.
Floor plan of a building showing two apartments (Wohnung A and Wohnung B) on the ground floor, each with multiple rooms, bathrooms, and corridors. Includes an autolift and detailed room dimensions.
CHF 4'880.– Premium
3.5 pièces126m² surface habitable
Bachtelstrasse 16, 8304 Wallisellen

Erstbezug ab 1. Dezember · Gartenmaisonette mit privatem Sitzplatz

Die 3.5-Zimmer-Maisonette ist ab 1. Dezember 2026 zum Erstbezug bereit. Gerne zeige ich Ihnen schon jetzt bei einer persönlichen Besichtigung die Wohnung und den Gartensitzplatz.Der Lift führt direkt in die Wohnung. Auf zwei Ebenen verteilen sich rund 126 m² Wohnfläche. Die offene Küche verbindet Kochen, Essen und Wohnen. Draussen bietet der private Gartensitzplatz auf rund 18.5 m² Platz für einen grossen Tisch.Zur Wohnung gehören ein eigener Waschturm und ein Kellerabteil. Im Sommer lässt sich über die Bodenheizung kühlen (Active Cooling). Der Bahnhof Wallisellen ist in wenigen Gehminuten erreichbar. Ein Tiefgaragenplatz ist für CHF 185 pro Monat zusätzlich mietbar, ein Ladepunkt auf Anfrage.Für eine Besichtigung schreiben Sie mir gerne über Homegate. Auf beiden Grundrissen ist Wohnung A blau markiert. Den Prospekt finden Sie im Anhang, die Onlinebewerbung auf https://bachtel16.ch/#whgA.First occupancy from 1 December · Garden maisonette with a private terraceThis new 3.5-room maisonette is ready to move into from 1 December 2026. I would be happy to show you the apartment and its garden terrace at a private viewing before then.The lift opens directly into the apartment, which offers around 126 m² of living space over two floors. The kitchen, dining and living areas share an open layout. Outside, the private garden terrace has around 18.5 m² of space for outdoor dining.The apartment has its own washer, dryer and cellar storage. The underfloor heating system also provides cooling in summer. Wallisellen station is a short walk away. An underground parking space is available for an additional CHF 185 per month, with an EV charging point on request.To arrange a viewing, please contact me via Homegate. Apartment A is marked in blue on both floor plans. The brochure is attached. You can apply online at https://bachtel16.ch/?lang=en#whgA.

Durée du trajet
-
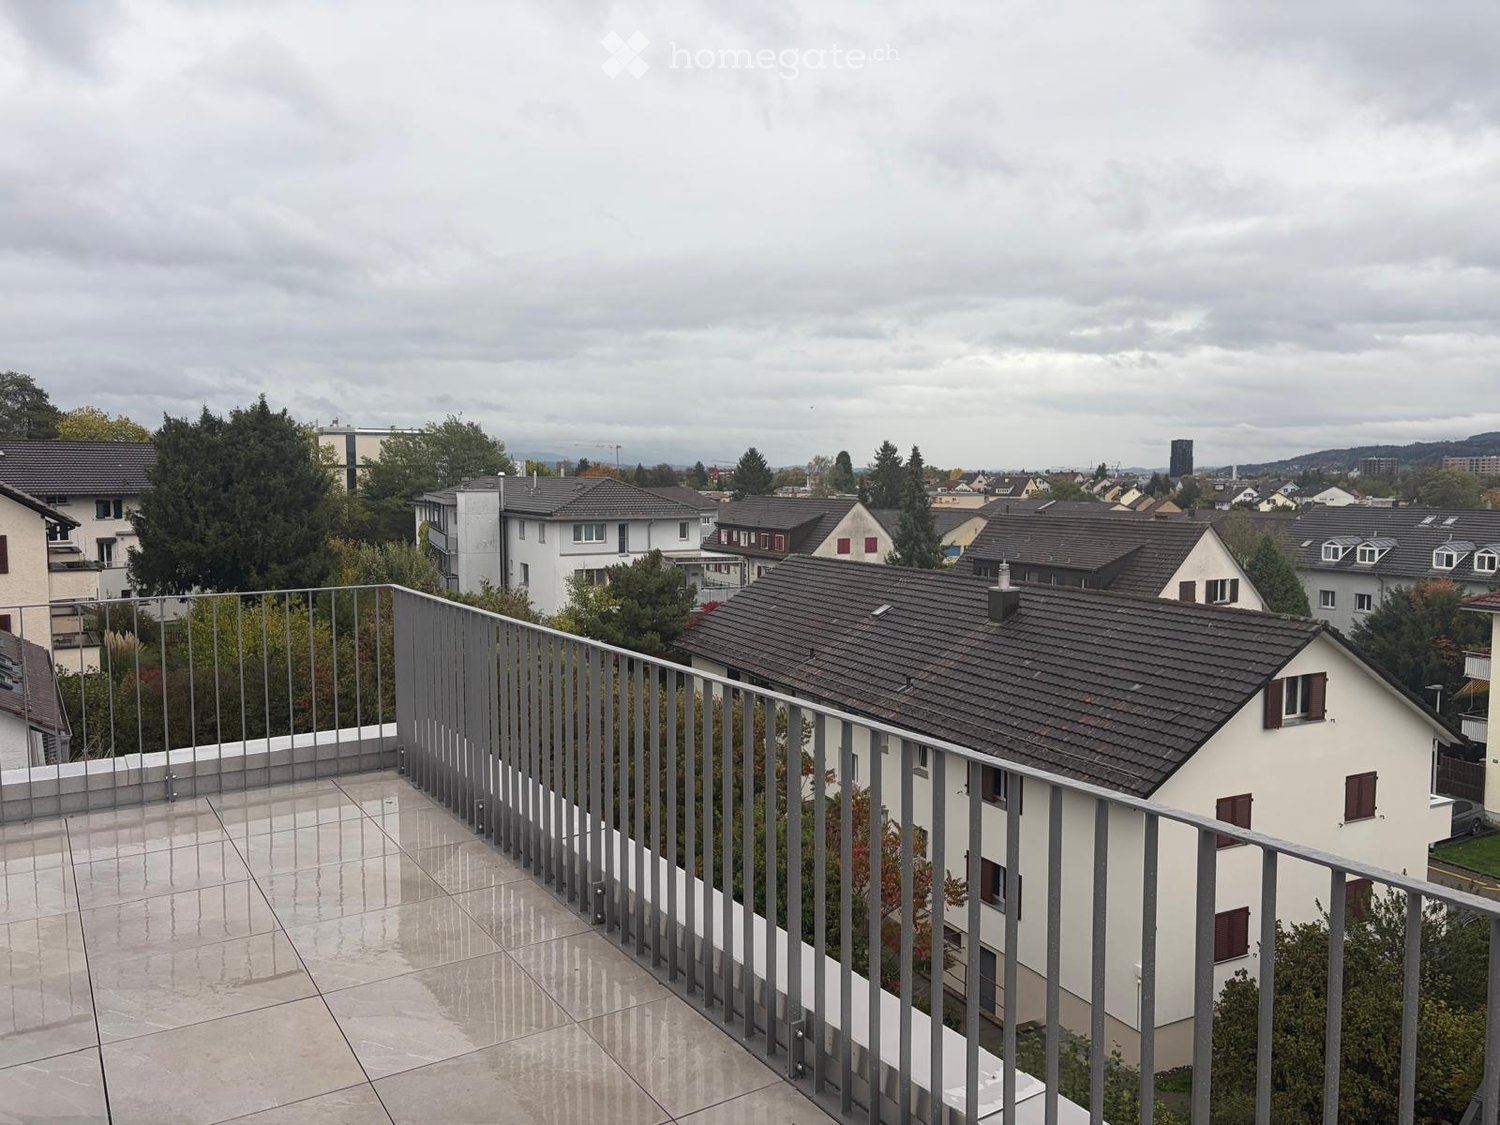
  • Terrace with large tiles and a metal railing overlooking residential houses, trees, and a town skyline under a cloudy sky.
  • Bright bedroom with wooden flooring, large windows, and a sliding glass door leading to a balcony with a cityscape view.
  • Modern3-story apartment building with balconies, large windows, and a covered outdoor seating area with a table and chairs.
  • Modern, open-plan living and dining area with a white sofa, coffee table, dining table with chairs, and a kitchen island. Large windows open to a balcony with potted plants. The space features pendant lights, a floor lamp, and decorative vases.
  • Modern, open-concept living and dining area with a white sofa, coffee table, dining table with chairs, and a kitchen island. Features large windows with a balcony view, floor lamp, and decorative plants.
  • Bright bedroom with wooden flooring, large windows opening to a balcony with city view, side table with lamp, potted plant, and decorative candle holder.
  • Modern bathroom with a glass-enclosed shower, toilet, sink with mirror, and a washing machine in the adjacent room.
  • Floor plan of a 3rd-floor apartment with107.80 m² living space, 30.80 m² attic, and 28.50 m² terrace. Layout includes entrance, living/dining/kitchen area, two bedrooms, bathroom/WC, hallway, and terrace.
  • Floor plan of an attic level showing a studio, shower/WC, and terrace. Includes a photo wall and a separate attic space labeled 'Wohnung D'.
1 / 9
Bright bedroom with wooden flooring, large windows, and a sliding glass door leading to a balcony with a cityscape view.
Modern3-story apartment building with balconies, large windows, and a covered outdoor seating area with a table and chairs.
Modern, open-plan living and dining area with a white sofa, coffee table, dining table with chairs, and a kitchen island. Large windows open to a balcony with potted plants. The space features pendant lights, a floor lamp, and decorative vases.
CHF 7'120.– Premium
5.5 pièces139m² surface habitable
Bachtelstrasse 16, 8304 Wallisellen

Erstbezug ab 1. Dezember · Attika mit zwei Terrassen und Alpenblick

Die 5.5-Zimmer-Attika ist ab 1. Dezember 2026 zum Erstbezug bereit. Bei einer persönlichen Besichtigung können Sie den Blick von den Terrassen schon jetzt erleben.Der Lift öffnet sich direkt in die rund 139 m² grosse Maisonette. Vom offenen Wohnbereich mit Designküche gelangen Sie auf die erste Terrasse. Der Blick reicht über die Dächer von Wallisellen und bei klarer Sicht bis zu den Alpen. Eine Etage höher liegt das Studio mit eigener Dusche und Zugang zur zweiten Terrasse. Die beiden Terrassen messen rund 28.5 und 25.8 m².Die Wohnung verfügt über einen eigenen Waschturm, ein Kellerabteil und eine Bodenheizung mit Active Cooling für die Sommermonate. Der Bahnhof Wallisellen ist in wenigen Gehminuten erreichbar. Ein Tiefgaragenplatz ist für CHF 185 pro Monat zusätzlich mietbar, ein Ladepunkt auf Anfrage.Für eine Besichtigung schreiben Sie mir gerne über Homegate. Die Wohnebene liegt vor Ort in der 2. Etage und ist im Grundriss als «3. Obergeschoss» bezeichnet. Den Prospekt finden Sie im Anhang, die Onlinebewerbung auf https://bachtel16.ch/#whgD.First occupancy from 1 December · Penthouse with two terraces and Alpine viewsThis new 5.5-room penthouse is ready to move into from 1 December 2026. Private viewings are already available if you would like to take in the view from the terraces.The lift opens directly into this two-storey penthouse, with around 139 m² of living space. The open-plan living area and designer kitchen lead out to the first terrace, with views over the rooftops of Wallisellen and, on clear days, as far as the Alps. Upstairs, the studio has its own shower and opens onto the second terrace. The terraces measure around 28.5 m² and 25.8 m².The apartment has its own washer, dryer and cellar storage, and the underfloor heating system provides cooling in summer. Wallisellen station is a short walk away. An underground parking space is available for an additional CHF 185 per month, with an EV charging point on request.To arrange a viewing, please contact me via Homegate. The main living level is on the second floor on site, labelled “3. Obergeschoss” on the plan. The brochure is attached. You can apply online at https://bachtel16.ch/?lang=en#whgD.

Durée du trajet
-

Chercher gratuitement le prochain locataire

Publie une annonce gratuite sur Homegate et trouve le locataire idéal en un clin d’œil pour ton logement.

Publier maintenant
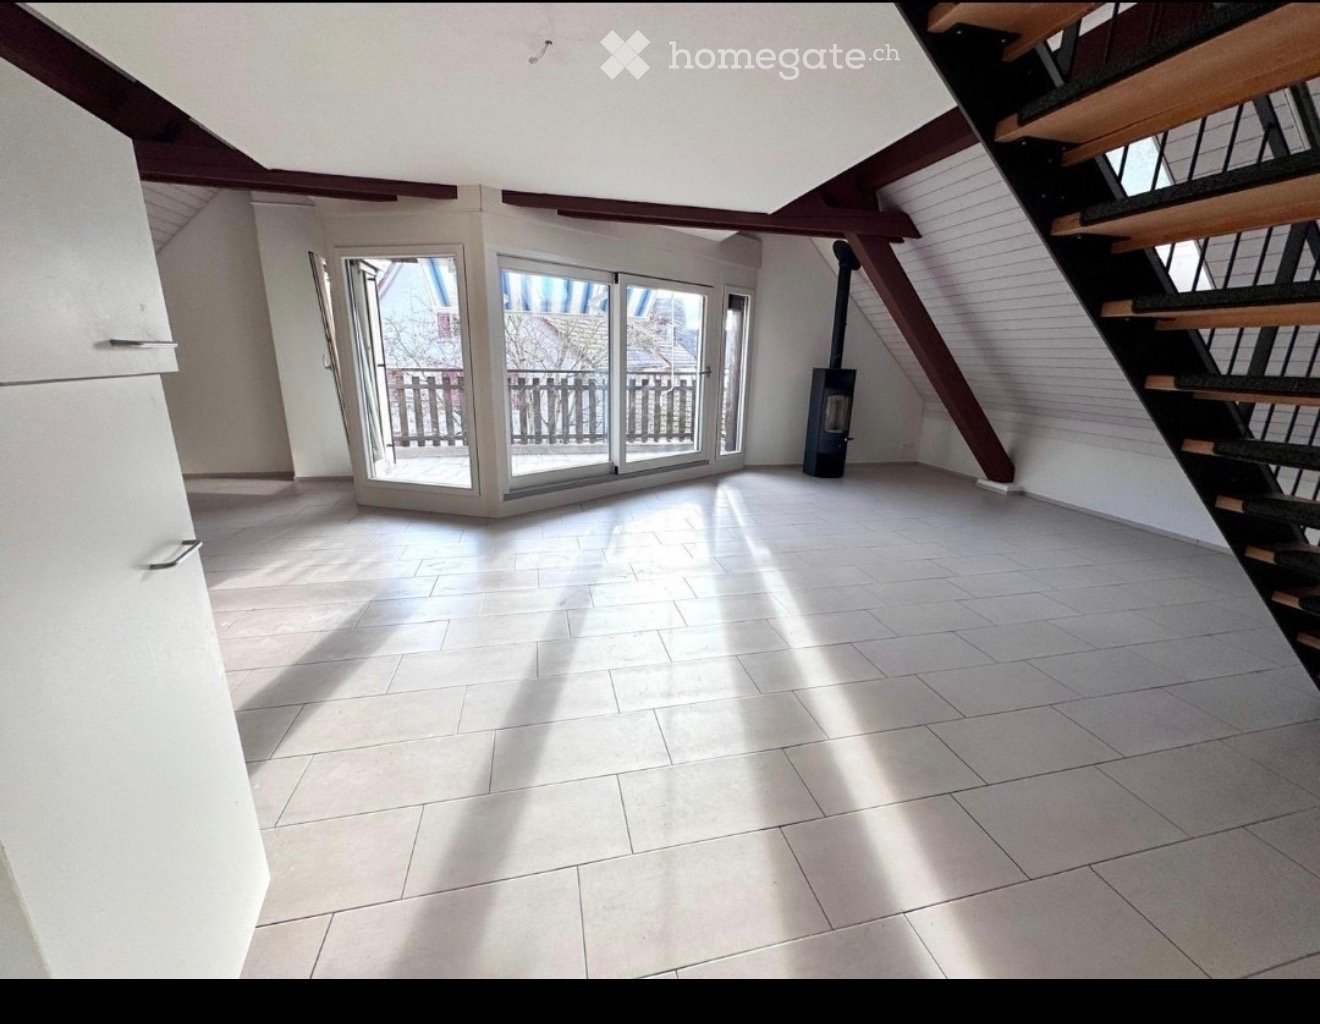
  • Empty room with white tiled floor, exposed wooden beams, staircase leading upwards, and large glass doors opening to a balcony area.
  • Clean, tiled hallway with light-colored walls and a smooth floor, leading to an open area with large windows and a view of a balcony.
  • View of a tiled indoor space with large sliding glass doors leading to a covered outdoor balcony area with wooden railings.
  • Bright, modern kitchen with white cabinets, stainless steel appliances, and tiled flooring. The space features a refrigerator, oven, and sink, with natural light streaming in from the slanted ceiling.
  • Empty attic space with wooden slatted ceiling, white tiled floor, and a single window with white frame showing a neighboring building.
  • Empty attic space with wooden slatted ceiling, tiled floor, and skylight window offering natural light.
  • Modern bathroom with white tiled floor, glass-enclosed shower, toilet, sink, and skylight window.
  • Modern bathroom with two sinks, a toilet, and a bathtub, featuring light-colored tiles and wooden paneling on the walls.
  • Bright, open hallway with a high, slanted wooden ceiling, large windows, and a chandelier. The floor is tiled, and there are metal railings on both sides leading to stairs.
  • Wooden floor and paneled ceiling in a narrow hallway with a small window at the end.
1 / 10
Clean, tiled hallway with light-colored walls and a smooth floor, leading to an open area with large windows and a view of a balcony.
View of a tiled indoor space with large sliding glass doors leading to a covered outdoor balcony area with wooden railings.
Bright, modern kitchen with white cabinets, stainless steel appliances, and tiled flooring. The space features a refrigerator, oven, and sink, with natural light streaming in from the slanted ceiling.
CHF 3'150.– Premium
4.5 pièces155m² surface habitable
Bächliwis 2B, 8184 Bachenbülach

Appartement maisonnette attractif à Bachenbülach – spacieux, central et idéalement situé

Bienvenue dans votre nouveau foyer à Bachenbülach ! Ce charmant appartement maisonnette de 4,5 pièces offre un agréable environnement de vie, un plan d'étage bien pensé et un emplacement qui présente de nombreux avantages dans la vie quotidienne.L'agencement spécial de la maisonnette procure une sensation de vie individuelle et confère à l'appartement son propre caractère. Les pièces spacieuses offrent des possibilités polyvalentes – que ce soit une vie de famille conviviale, un bureau à domicile, une chambre d'invité ou un refuge personnel.Particulièrement pratique est l'emplacement central : les installations commerciales, les restaurants et les offres pour les besoins quotidiens se trouvent à proximité immédiate. Dans le même temps, vous bénéficiez d'un excellent réseau de transports et de la proximité de l'aéroport de Zurich.Points forts en un coup d'œil • 4,5 pièces spacieuses avec des possibilités d'utilisation polyvalentes • Plan d'étage de la maisonnette avec un environnement de vie spécial • Agencement de pièces très spacieux – l'appartement paraît étonnamment vaste • Pièces de vie lumineuses et agréables • Beaucoup d'espace pour les couples, les familles ou les personnes avec une salle de travail ou de loisirs supplémentaire • Parking souterrain privé avec station de recharge électrique pour véhicules électriques (déjà inclus dans le loyer !) • Place de parking privée ainsi que possibilité de stockage directement devant la porte du garage • Emplacement central et pratique • L'aéroport de Zurich est accessible en peu de temps • De nombreuses options de shopping et de restauration dans les environs immédiats ou proches • Bonne connexion aux transports en commun et au réseau routier • Bachenbülach offre une combinaison idéale d'emplacement central et d'environnement de vie agréable Tout à proximité immédiateUn point positif majeur est l'excellente infrastructure. Les installations commerciales pour les besoins quotidiens, les restaurants et les autres services se trouvent à proximité. Les grands centres commerciaux sont également rapidement accessibles.Grâce à la proximité de l'aéroport de Zurich, l'appartement est particulièrement intéressant pour les professionnels, les navetteurs et tous ceux qui apprécient les courtes distances. Dans le même temps, Bachenbülach offre un environnement de vie agréable à l'écart de l'agitation de la ville.Un appartement pour tous ceux qui veulent combiner un espace de vie spacieux, un emplacement pratique et des distances courtes.Intéressé ? Nous serions ravis de vous montrer l'appartement en personne. Nous nous réjouissons de votre contact et de vous présenter ce foyer spécial lors d'une visite.

Durée du trajet
-
Nouvelle construction
1 / 18
CHF 4'000.– Premium
4.5 pièces109m² surface habitable
Wibergstrasse 39, 8180 Bülach

Appartement de jardin 4,5 pièces à Bülach

Découvrez cet appartement de jardin 4,5 pièces nouveau situé à la Wibergstrasse 39 à Bülach. Cet appartement de haute qualité avec 109 m² d'espace de vie combine confort moderne et construction durable et est prêt à être occupé selon arrangement. • Plan d'étage ouvert avec parquet en chêne et fenêtres du sol au plafond et accès à la terrasse privée ensoleillée • Cuisine : Îlot de cuisine contemporain avec plan de travail en granit noir, armoires en anthracite et appareils électroménagers intégrés actuels, y compris réfrigérateur à vin et Quooker • Trois chambres confortables : Pièces lumineuses avec parquet et placards pratiques dans la chambre principale • Salle de bains : L'une avec baignoire et double évier, l'autre en tant que toilettes/guest/douche, buanderie séparée avec tour de lavage L'appartement dispose d'un ascenseur, d'un garage (location d'un espace de stationnement CHF 155,00 par mois), d'une connexion par câble et est accessible en fauteuil roulant. Les animaux de compagnie sont les bienvenus et l'appartement est conçu pour être convivial pour les enfants. La localisation calme garantit un séjour détendu, tandis que l'orientation ensoleillée offre beaucoup de lumière naturelle. L'arrêt de bus "Stubenchlaus" est à 2 minutes, le magasin de quartier Volg est accessible en 7 minutes. Une pharmacie et une école se trouvent également à proximité. La proximité de la gare permet une excellente connexion à Zurich et à la région. L'appartement offre une qualité de vie exceptionnelle dans l'une des communes les plus attractives du Zurich Unterland - idéal pour les familles et pour ceux qui apprécient vivre dans un environnement calme et vert.

Durée du trajet
-
  • Modern white multi-story building with large windows and balconies, surrounded by greenery.
  • Modern hallway with marble flooring, grey walls, and elevator doors.
  • Balcony with glass sliding doors, white railing, view of trees and houses outside.
  • Modern kitchen with a large, open refrigerator, white cabinets, and tiled flooring.
  • Modern kitchen with white cabinets, a built-in induction cooktop, and a white oven with a control panel.
  • Modern kitchen with a stainless steel sink, chrome faucet, and built-in dishwasher under a granite countertop.
  • Modern multi-story apartment building with white facade, multiple balconies, and surrounding greenery.
  • Modern white building with large windows and a flat roof, surrounded by greenery.
  • A modern, covered parking entrance with a metal roof structure, leading to a garage area. The surrounding area includes a grassy lawn, trees, and adjacent buildings.
  • Floor plan of a residential unit with multiple rooms including a living room, kitchen, bedrooms, and bathrooms.
  • Empty room with white walls, a parquet floor, a window with shutters, and a wall-mounted radiator.
  • Unfurnished room with bare white walls, a parquet floor, a radiator, and a window with a view of trees and greenery.
  • Empty room with a parquet floor, white walls, a wall radiator, and a window with a view of trees and buildings.
  • Unfurnished room with white walls, a parquet floor, a bare ceiling light fixture, and a doorway leading to another room.
  • Unfurnished room with bare white walls, a parquet floor, a ceiling light cable without fixture, and an open white door.
  • Empty room with white walls, a white tiled floor, a ceiling spotlight, a door, and a window with white blinds overlooking trees.
  • Unfurnished room with white walls, a parquet floor, and a glass door with a balcony beyond it.
  • Unfurnished room with bare white walls, a parquet floor, a three-pane window with louvered shutters, and a built-in wall cabinet.
  • Unfurnished room with white walls, a parquet floor, and a window facing trees.
  • Bathroom with a white bathtub, handheld shower, tiled walls, a wall-mounted sink, and a toilet.
  • Bathroom with a tiled shower, chrome shower head and mixer, curved shower rail, and a toilet visible at the bottom left.
  • Empty storage room with white walls, a concrete floor, a ceiling light, and exposed ventilation ducting.
  • Communal laundry room with a washing machine, a wall-mounted sink, clothes lines, and a door.
  • A De'Longhi AriaDry dehumidifier is shown, featuring a sleek, modern design with a control panel on top and a prominent brand logo on the front.
  • Small laundry room with a front-loading washing machine, a drying line, a window, and exposed ventilation ducts on the ceiling.
  • Bathroom with a modern thermostat mounted on the wall next to a metallic cabinet.
1 / 26
CHF 2'970.– Top
3.5 pièces91m² surface habitable
Graswinkelstrasse 37, 8302 Kloten

Appartement à Kloten

Appartement 3,5 pièces, 91 m² — Graswinkelstrasse 37, 8302 Kloten ZHAppartement 3,5 pièces fraîchement peint au premier étage d'un immeuble en propriété avec 91 mètres carrés. Deux pièces ont été connectées pour former un grand espace de vie. L'appartement est lumineux et orienté de manière cohérente : côté est avec un petit balcon, façade vitrée, cuisine avec fenêtre et porte-balcon ainsi qu'une pièce ; côté ouest avec le grand salon et façade vitrée, dont la moitié est couverte.L'immeuble se compose exclusivement d'appartements en propriété. Un système solaire est installé sur le toit, dont les résidents bénéficient.Équipement : • Deux salles de bains : l'une avec baignoire, double évier et toilettes ; l'autre avec douche, évier simple et toilettes • Cuisine avec V-ZUG : four, table de cuisson en verre céramique, lave-vaisselle ; réfrigérateur avec congélateur intégré dans la partie inférieure — trois tiroirs pour les aliments congelés • Sol : dalles de pierre blanche mates dans la cuisine et les deux cellules humides, parquet à lattes dans le reste de l'espace de vie — fraîchement poncé et scellé • Balcon est et ouest • Sous-sol avec sa propre porte et sol en béton. Buanderie séparée avec fenêtre, lave-linge V-ZUG, séchoir à air De'Longhi, évier et lignes pour suspendre • Local à vélos communautaire à côté de l'entrée de la maison Emplacement : - Arrêt de bus Wohnheim juste au coin, bus 733 depuis la gare de l'aéroport de Zurich • Migros Kirchgasse environ 800 mètres, Coop Kloten Center environ 850 mètres, Lidl Schaffhauserstrasse environ 1 kilomètre • Aéroport de Zurich environ 2 kilomètres — en bus en quelques minutes • Emplacement de bord calme et verdoyant : des deux côtés, on regarde le vert, pas les balcons opposés — distances généreuses entre les bâtiments • Directement dans la nature à l'est : de la salle à manger et de la cuisine, on voit une colline avec des champs ; point de départ idéal pour des promenades • L'appartement est situé à proximité immédiate de la piste est. Selon la direction du vent, le trafic de décollage et d'atterrissage peut être entendu — c'est partie intégrante de la réalité à cet emplacement et vaut la peine d'être vécu lors d'une visite • En face se trouve le Wohnheim avec son propre petit enclos pour animaux — dont des ânes. Pour certains, un paysage sonore, pour d'autres un sourire quotidien Parking souterrain : un ou deux emplacements de garage peuvent être loués en plus. Un espace est plus large que d'habitude et dispose d'une station de recharge pour véhicules électriques. Prix supplémentaire CHF 130 ou CHF 160 par espace/moisDisponible : à partir du 1er novembre 2026. Visites sur rendez-vous.Remarque : la Graswinkelstrasse sera rénovée jusqu'au printemps 2027.

Durée du trajet
-
1 / 15
CHF 3'690.– Top
2.5 pièces76m² surface habitable
Thurgauerstrasse 107, 8152 Glattpark (Opfikon)

Loftartiges Apartment mit Designermöblierung in Zürich-Opfikon/Glattpark

Erleben Sie urbanes Wohnen mit erstklassiger Anbindung in Zürich-Opfikon, nur wenige Minuten von Zürich, Oerlikon und dem Flughafen Zürich entfernt. Die Thurgauerstrasse 107 bietet eine perfekte Kombination aus modernem Komfort, urbaner Dynamik und exzellenter Infrastruktur.Wie in den Grundrissen ersichtlich, bieten wir unterschiedliche Wohnungstypen und Grössen an. Die Preise variieren je nach Grösse und AusstattungDas Gebäude umfasst hochwertig ausgestattete 2 - bis 3-Zimmer-Wohnungen, wahlweise mit oder ohne Balkon. Die Apartments verfügen über eine eigene Waschmaschine und einen Trockner, um maximalen Komfort zu gewährleisten.Beste Infrastruktur & hervorragende Anbindung • Optimale Lage: Nur wenige Minuten nach Zürich, Oerlikon & Flughafen Zürich • ÖV-Anschluss vor der Tür: Tram, Bus und Bahn in unmittelbarer Nähe • Supermärkte & Restaurants: Zahlreiche Einkaufsmöglichkeiten und Gastronomie zu Fuss erreichbar • Freizeit & Erholung: Nahe gelegene Parks und Grünflächen für Sport & Erholung • Vielfältige Angebote im Gebäude: Exklusive Gemeinschaftsräume für einen modernen Lifestyle Parkplatz (Tiefgarage) • Sichere Tiefgarage mit direktem Zugang zum Gebäude Zusätzlicher Service: • Reinigung 1 x pro Monat inkludiert • Regelmässige Reinigung: Wöchentliche Reinigung mit frischer Bettwäsche & Handtüchern optional buchbar Exklusive Gemeinschaftsbereiche für höchste Lebensqualität • Yoga-Raum (14 m²): Perfekt für Sport & Entspannung • Coworking-Bereich (14 m²): Ideal für produktives Arbeiten ohne lange Pendelzeiten • 170 m2 Dachterrasse auf der 7. Etage zur gemeinsamen Nutzung: Atemberaubender Blick auf die Alpen & urbanes Flair Ausgestattetes Wohnzimmer mit: • 50'' Smart-TV • Highspeed-Internet • Bluetooth-Speaker Grosses Schlafzimmer mit: • King Size Bett • Luxuriöser Bettwäsche • Hochwertigen Matratzen • Extrakissen Arbeitsbereich für produktives Wohnen (auf Anfrage): • Höhenverstellbarer Schreibtisch • PC-Monitor für flexibles Arbeiten Ausgestattete moderne Küche mit: • Ofen / Glaskeramikherd • Hochwertigem Geschirrset • Nespresso-Maschine • Grosszügigem Esstisch Helles, stilvolles Badezimmer mit: • Regendusche • Hochwertiger Frottierwäsche • Haartrockner Sichern Sie sich Ihre neue Wohnung in Zürich-Opfikon!Möchten Sie eine oder mehrere Wohnungen lang- oder kurzfristig mieten? Dann kontaktieren Sie uns unter welcome@blre.ch--------Experience Urban Living with Prime Connectivity in Zürich-OpfikonLocated just minutes from Zürich, Oerlikon, and Zürich Airport, Thurgauerstrasse 107 offers the perfect blend of modern comfort, city vibrancy, and excellent infrastructure.As shown in the floor plans, we offer a variety of apartment types and sizes. Prices vary depending on size.Prime Infrastructure & Excellent Connectivity • Ideal location: Just minutes to Zürich, Oerlikon & Zürich Airport • Public transport access: Tram, bus, and train connections right outside • Shops & restaurants: Numerous supermarkets and dining options within walking distance • Leisure & relaxation: Nearby parks and green spaces for sports & recreation • Exclusive amenities within the building: Modern communal spaces designed for an elevated lifestyle Parking (Underground Garage) • Secure underground parking with direct building access Additional Services: • Cleaning 1 x per month included • Regular cleaning: Weekly cleaning with fresh bed linen & towels can be ordered Exclusive Communal Areas for a High-Quality Living Experience • Yoga room (14m²): Perfect for fitness & relaxation • Coworking area (14m²) : Ideal for productive work without long commutes • 170 m² rooftop terrace on the 7th floor for shared use, offering breathtaking Alpine views & urban flair Your Dream Apartment – Premium & Comfortable Apartment Options: • Private washing machine & dryer in each unit Furnishings for Maximum ComfortFully equipped living room with: • 50'' Smart TV • High-speed internet • Bluetooth speaker Spacious bedroom with: • King-size bed • Luxurious bedding • High-quality mattresses • Extra pillows Dedicated workspace for productive living (on request): • Height-adjustable desk • PC monitor for flexible work setup Modern, fully equipped kitchen with: • Oven / ceramic glass stove • High-quality dishware set • Nespresso machine • Generous dining table Bright, stylish bathroom with: • Rain shower • High-quality towels • Hairdryer Secure Your New Apartment in Zürich-Opfikon Today!Interested in renting one or more apartments for long- or short-term stays? Contact us at welcome@blre.ch

Durée du trajet
-
1 / 13
CHF 2'990.– Top
2.5 pièces59m² surface habitable
Thurgauerstrasse 107, 8152 Glattpark (Opfikon)

Apartments mit Designer Möblierung und Home-Office Ausstattung in Zürich-Opfikon/Glattpark

Erleben Sie urbanes Wohnen mit erstklassiger Anbindung in Zürich-Opfikon, nur wenige Minuten von Zürich, Oerlikon und dem Flughafen Zürich entfernt. Die Thurgauerstrasse 107 bietet eine perfekte Kombination aus modernem Komfort, urbaner Dynamik und exzellenter Infrastruktur.Wie in den Grundrissen ersichtlich, bieten wir unterschiedliche Wohnungstypen und Grössen an. Die Preise variieren je nach Grösse und AusstattungDas Gebäude umfasst hochwertig ausgestattete 2 - bis 3-Zimmer-Wohnungen, wahlweise mit oder ohne Balkon. Die Apartments verfügen über eine eigene Waschmaschine und einen Trockner, um maximalen Komfort zu gewährleisten.Beste Infrastruktur & hervorragende Anbindung • Optimale Lage: Nur wenige Minuten nach Zürich, Oerlikon & Flughafen Zürich • ÖV-Anschluss vor der Tür: Tram, Bus und Bahn in unmittelbarer Nähe • Supermärkte & Restaurants: Zahlreiche Einkaufsmöglichkeiten und Gastronomie zu Fuss erreichbar • Freizeit & Erholung: Nahe gelegene Parks und Grünflächen für Sport & Erholung • Vielfältige Angebote im Gebäude: Exklusive Gemeinschaftsräume für einen modernen Lifestyle Parkplatz (Tiefgarage) • Sichere Tiefgarage mit direktem Zugang zum Gebäude Zusätzlicher Service: • Reinigung 1 x pro Monat inkludiert • Regelmässige Reinigung: Wöchentliche Reinigung mit frischer Bettwäsche & Handtüchern optional buchbar Exklusive Gemeinschaftsbereiche für höchste Lebensqualität • Yoga-Raum (14 m²): Perfekt für Sport & Entspannung • Coworking-Bereich (14 m²): Ideal für produktives Arbeiten ohne lange Pendelzeiten • 170 m2 Dachterrasse auf der 7. Etage zur gemeinsamen Nutzung: Atemberaubender Blick auf die Alpen & urbanes Flair Ausgestattetes Wohnzimmer mit: • 50'' Smart-TV • Highspeed-Internet • Bluetooth-Speaker Grosses Schlafzimmer mit: • King Size Bett • Luxuriöser Bettwäsche • Hochwertigen Matratzen • Extrakissen Arbeitsbereich für produktives Wohnen (auf Anfrage): • Höhenverstellbarer Schreibtisch • PC-Monitor für flexibles Arbeiten Ausgestattete moderne Küche mit: • Ofen / Glaskeramikherd • Hochwertigem Geschirrset • Nespresso-Maschine • Grosszügigem Esstisch Helles, stilvolles Badezimmer mit: • Regendusche • Hochwertiger Frottierwäsche • Haartrockner Sichern Sie sich Ihre neue Wohnung in Zürich-Opfikon!Möchten Sie eine oder mehrere Wohnungen lang- oder kurzfristig mieten? Dann kontaktieren Sie uns unter welcome@blre.ch--------Experience Urban Living with Prime Connectivity in Zürich-OpfikonLocated just minutes from Zürich, Oerlikon, and Zürich Airport, Thurgauerstrasse 107 offers the perfect blend of modern comfort, city vibrancy, and excellent infrastructure.As shown in the floor plans, we offer a variety of apartment types and sizes. Prices vary depending on size.Each apartment comes with a private washing machine and dryer, ensuring maximum convenience.Prime Infrastructure & Excellent Connectivity • Ideal location: Just minutes to Zürich, Oerlikon & Zürich Airport • Public transport access: Tram, bus, and train connections right outside • Shops & restaurants: Numerous supermarkets and dining options within walking distance • Leisure & relaxation: Nearby parks and green spaces for sports & recreation • Exclusive amenities within the building: Modern communal spaces designed for an elevated lifestyle Parking (Underground Garage) • Secure underground parking with direct building access Additional Services: • Cleaning 1 x per month included • Regular cleaning: Weekly cleaning with fresh bed linen & towels can be ordered Exclusive Communal Areas for a High-Quality Living Experience • Yoga room (14m²): Perfect for fitness & relaxation • Coworking area (14m²) : Ideal for productive work without long commutes • 170 m² rooftop terrace on the 7th floor for shared use, offering breathtaking Alpine views & urban flair Your Dream Apartment – Premium & Comfortable Apartment Options: • 2- to 3-room apartments, with or without a balcony • Private washing machine & dryer in each unit Furnishings for Maximum Comfort:Fully equipped living room with: • 50'' Smart TV • High-speed internet • Bluetooth speaker Spacious bedroom with: • King-size bed • Luxurious bedding • High-quality mattresses • Extra pillows Dedicated workspace for productive living (on request): • Height-adjustable desk • PC monitor for flexible work setup Modern, fully equipped kitchen with: • Oven / ceramic glass stove • High-quality dishware set • Nespresso machine • Generous dining table Bright, stylish bathroom with: • Rain shower • High-quality towels • Hairdryer Secure Your New Apartment in Zürich-Opfikon Today!Interested in renting one or more apartments for long- or short-term stays? Contact us at welcome@blre.ch

Durée du trajet
-
1 / 12
CHF 3'490.– Top
2.5 pièces52m² surface habitable
Thurgauerstrasse 107, 8152 Glattpark (Opfikon)

Penthouse Apartment mit Balkon in Zürich-Opfikon/Glattpark

Erleben Sie urbanes Wohnen mit erstklassiger Anbindung in Zürich-Opfikon, nur wenige Minuten von Zürich, Oerlikon und dem Flughafen Zürich entfernt. Die Thurgauerstrasse 107 bietet eine perfekte Kombination aus modernem Komfort, urbaner Dynamik und exzellenter Infrastruktur.Wie in den Grundrissen ersichtlich, bieten wir unterschiedliche Wohnungstypen und Grössen an.Das Gebäude umfasst hochwertig ausgestattete 2 - bis 3-Zimmer-Wohnungen, wahlweise mit oder ohne Balkon. Jede Wohnung verfügt über eine eigene Waschmaschine und einen Trockner, um maximalen Komfort zu gewährleisten.Beste Infrastruktur & hervorragende Anbindung • Optimale Lage: Nur wenige Minuten nach Zürich, Oerlikon & Flughafen Zürich • ÖV-Anschluss vor der Tür: Tram, Bus und Bahn in unmittelbarer Nähe • Supermärkte & Restaurants: Zahlreiche Einkaufsmöglichkeiten und Gastronomie zu Fuss erreichbar • Freizeit & Erholung: Nahe gelegene Parks und Grünflächen für Sport & Erholung • Vielfältige Angebote im Gebäude: Exklusive Gemeinschaftsräume für einen modernen Lifestyle Parkplatz (Tiefgarage) • Sichere Tiefgarage mit direktem Zugang zum Gebäude • Reservierte Stellplätze für Mieter verfügbar Zusätzlicher Service: • Reinigung 1 x pro Monat inkludiert • Regelmässige Reinigung: Wöchentliche Reinigung mit frischer Bettwäsche & Handtüchern auf Anfrage Exklusive Gemeinschaftsbereiche für höchste Lebensqualität • Yoga-Raum (14 m2): Perfekt für Sport & Entspannung • Coworking-Bereich (14 m2): Ideal für produktives Arbeiten ohne lange Pendelzeiten • 170 m2 Dachterrasse auf der 7. Etage zur gemeinsamen Nutzung: Atemberaubender Blick auf die Alpen & urbanes Flair Ausstattung für höchsten WohnkomfortAusgestattetes Wohnzimmer mit: • 50'' Smart-TV • Highspeed-Internet • Bluetooth-Speaker Grosses Schlafzimmer mit: • King Size Bett • Luxuriöser Bettwäsche • Hochwertigen Matratzen • Extrakissen Arbeitsbereich für produktives Wohnen: • Höhenverstellbarer Schreibtisch • PC-Monitor für flexibles Arbeiten Voll ausgestattete moderne Küche mit: • Ofen & Glaskeramikherd • Hochwertigem Geschirrset • Nespresso-Maschine • Grosszügigem Esstisch Helles, stilvolles Badezimmer mit: • Regendusche • Hochwertiger Frottierwäsche • Haartrockner Sichern Sie sich Ihre neue Wohnung in Zürich-Opfikon!Möchten Sie eine oder mehrere Wohnungen lang- oder kurzfristig mieten? Dann kontaktieren Sie uns unter welcome@blre.ch--------Experience Urban Living with Prime Connectivity in Zürich-OpfikonLocated just minutes from Zürich, Oerlikon, and Zürich Airport, Thurgauerstrasse 107 offers the perfect blend of modern comfort, city vibrancy, and excellent infrastructure.As shown in the floor plans, we offer a variety of apartment types and sizes.The building features high-quality 2- to 3-room apartments, available with or without a balcony. Each apartment comes with a private washing machine and dryer, ensuring maximum convenience.Prime Infrastructure & Excellent Connectivity • Ideal location: Just minutes to Zürich, Oerlikon & Zürich Airport • Public transport access: Tram, bus, and train connections right outside • Shops & restaurants: Numerous supermarkets and dining options within walking distance • Leisure & relaxation: Nearby parks and green spaces for sports & recreation • Exclusive amenities within the building: Modern communal spaces designed for an elevated lifestyle Parking (Underground Garage) • Secure underground parking with direct building access • Reserved parking spaces available for tenants • EV charging stations for electric vehicles Additional Services: • Cleaning 1 x per month included • Regular cleaning: Weekly cleaning with fresh bed linen & towels on request Exclusive Communal Areas for a High-Quality Living Experience • Yoga room (14 m²) : Perfect for fitness & relaxation • Coworking area (14 m²) : Ideal for productive work without long commutes • 170 m² rooftop terrace on the 7th floor for shared use, offering breathtaking Alpine views & urban flair Furnishings for Maximum Comfort:Fully equipped living room with: • 50'' Smart TV • High-speed internet • Bluetooth speaker Spacious bedroom with: • King-size bed • Luxurious bedding • High-quality mattresses • Extra pillows Dedicated workspace for productive living: • Height-adjustable desk • PC monitor for flexible work setup Modern, fully equipped kitchen with: • Oven & ceramic glass stove • High-quality dishware set • Nespresso machine • Generous dining table Bright, stylish bathroom with: • Rain shower • High-quality towels • Hairdryer Secure Your New Apartment in Zürich-Opfikon Today!Interested in renting one or more apartments for long- or short-term stays? Contact us at welcome@blre.ch

Durée du trajet
-
1 / 12
CHF 4'490.– Top
3.5 pièces75m² surface habitable
Thurgauerstrasse 107, 8152 Glattpark (Opfikon)

Penthouse Apartment mit 2 Balkonen in Zürich-Opfikon/Glattbrugg

Erleben Sie urbanes Wohnen mit erstklassiger Anbindung in Zürich-Opfikon, nur wenige Minuten von Zürich, Oerlikon und dem Flughafen Zürich entfernt. Die Thurgauerstrasse 107 bietet eine perfekte Kombination aus modernem Komfort, urbaner Dynamik und exzellenter Infrastruktur.Wie in den Grundrissen ersichtlich, bieten wir unterschiedliche Wohnungstypen und Grössen an.Das Gebäude umfasst hochwertig ausgestattete 2 - bis 3-Zimmer-Wohnungen, wahlweise mit oder ohne Balkon. Jede Wohnung verfügt über eine eigene Waschmaschine und einen Trockner, um maximalen Komfort zu gewährleisten.Beste Infrastruktur & hervorragende Anbindung • Optimale Lage: Nur wenige Minuten nach Zürich, Oerlikon & Flughafen Zürich • ÖV-Anschluss vor der Tür: Tram, Bus und Bahn in unmittelbarer Nähe • Supermärkte & Restaurants: Zahlreiche Einkaufsmöglichkeiten und Gastronomie zu Fuss erreichbar • Freizeit & Erholung: Nahe gelegene Parks und Grünflächen für Sport & Erholung • Vielfältige Angebote im Gebäude: Exklusive Gemeinschaftsräume für einen modernen Lifestyle Parkplatz (Tiefgarage) • Sichere Tiefgarage mit direktem Zugang zum Gebäude • Reservierte Stellplätze für Mieter verfügbar Zusätzlicher Service: • Reinigung 1 x pro Monat inkludiert • Regelmässige Reinigung: Wöchentliche Reinigung mit frischer Bettwäsche & Handtüchern auf Anfrage Exklusive Gemeinschaftsbereiche für höchste Lebensqualität • Yoga-Raum (14 m2): Perfekt für Sport & Entspannung • Coworking-Bereich (14 m2): Ideal für produktives Arbeiten ohne lange Pendelzeiten • 170 m2 Dachterrasse auf der 7. Etage zur gemeinsamen Nutzung: Atemberaubender Blick auf die Alpen & urbanes Flair Ausstattung für höchsten WohnkomfortAusgestattetes Wohnzimmer mit: • 50'' Smart-TV • Highspeed-Internet • Bluetooth-Speaker Grosses Schlafzimmer mit: • King Size Bett • Luxuriöser Bettwäsche • Hochwertigen Matratzen • Extrakissen Arbeitsbereich für produktives Wohnen: • Höhenverstellbarer Schreibtisch • PC-Monitor für flexibles Arbeiten Voll ausgestattete moderne Küche mit: • Ofen & Glaskeramikherd • Hochwertigem Geschirrset • Nespresso-Maschine • Grosszügigem Esstisch Helles, stilvolles Badezimmer mit: • Regendusche • Hochwertiger Frottierwäsche • Haartrockner Sichern Sie sich Ihre neue Wohnung in Zürich-Opfikon!Möchten Sie eine oder mehrere Wohnungen lang- oder kurzfristig mieten? Dann kontaktieren Sie uns unter welcome@blre.ch--------Experience Urban Living with Prime Connectivity in Zürich-OpfikonLocated just minutes from Zürich, Oerlikon, and Zürich Airport, Thurgauerstrasse 107 offers the perfect blend of modern comfort, city vibrancy, and excellent infrastructure.As shown in the floor plans, we offer a variety of apartment types and sizes.The building features high-quality 2- to 3-room apartments, available with or without a balcony. Each apartment comes with a private washing machine and dryer, ensuring maximum convenience.Prime Infrastructure & Excellent Connectivity • Ideal location: Just minutes to Zürich, Oerlikon & Zürich Airport • Public transport access: Tram, bus, and train connections right outside • Shops & restaurants: Numerous supermarkets and dining options within walking distance • Leisure & relaxation: Nearby parks and green spaces for sports & recreation • Exclusive amenities within the building: Modern communal spaces designed for an elevated lifestyle Parking (Underground Garage) • Secure underground parking with direct building access • Reserved parking spaces available for tenants • EV charging stations for electric vehicles Additional Services: • Cleaning 1 x per month included • Regular cleaning: Weekly cleaning with fresh bed linen & towels on request Exclusive Communal Areas for a High-Quality Living Experience • Yoga room (14 m²) : Perfect for fitness & relaxation • Coworking area (14 m²) : Ideal for productive work without long commutes • 170 m² rooftop terrace on the 7th floor for shared use, offering breathtaking Alpine views & urban flair Furnishings for Maximum ComfortFully equipped living room with: • 50'' Smart TV • High-speed internet • Bluetooth speaker Spacious bedroom with: • King-size bed • Luxurious bedding • High-quality mattresses • Extra pillows Dedicated workspace for productive living: • Height-adjustable desk • PC monitor for flexible work setup Modern, fully equipped kitchen with: • Oven & ceramic glass stove • High-quality dishware set • Nespresso machine • Generous dining table Bright, stylish bathroom with: • Rain shower • High-quality towels • Hairdryer Secure Your New Apartment in Zürich-Opfikon Today!Interested in renting one or more apartments for long- or short-term stays? Contact us at welcome@blre.ch

Durée du trajet
-
1 / 13
CHF 3'490.– Top
2.5 pièces46m² surface habitable
Thurgauerstrasse 107, 8152 Glattpark (Opfikon)

Penthouse Apartment mit Balkon Zürich-Opfikon/Glattpark

Erleben Sie urbanes Wohnen mit erstklassiger Anbindung in Zürich-Opfikon, nur wenige Minuten von Zürich, Oerlikon und dem Flughafen Zürich entfernt. Die Thurgauerstrasse 107 bietet eine perfekte Kombination aus modernem Komfort, urbaner Dynamik und exzellenter Infrastruktur.Wie in den Grundrissen ersichtlich, bieten wir unterschiedliche Wohnungstypen und Grössen an. Die Preise variieren je nach Grösse und AusstattungDas Gebäude umfasst hochwertig ausgestattete 2 - bis 3-Zimmer-Wohnungen, wahlweise mit oder ohne Balkon. Die Apartments verfügen über eine eigene Waschmaschine und einen Trockner, um maximalen Komfort zu gewährleisten.Beste Infrastruktur & hervorragende Anbindung • Optimale Lage: Nur wenige Minuten nach Zürich, Oerlikon & Flughafen Zürich • ÖV-Anschluss vor der Tür: Tram, Bus und Bahn in unmittelbarer Nähe • Supermärkte & Restaurants: Zahlreiche Einkaufsmöglichkeiten und Gastronomie zu Fuss erreichbar • Freizeit & Erholung: Nahe gelegene Parks und Grünflächen für Sport & Erholung • Vielfältige Angebote im Gebäude: Exklusive Gemeinschaftsräume für einen modernen Lifestyle Parkplatz (Tiefgarage) • Sichere Tiefgarage mit direktem Zugang zum Gebäude Zusätzlicher Service: • Reinigung 1x pro Monat ist inkludiert • Zusätzliche Reinigung: Wöchentliche Reinigung mit frischer Bettwäsche & Handtüchern optional buchbar Exklusive Gemeinschaftsbereiche für höchste Lebensqualität • Yoga-Raum (14 m²): Perfekt für Sport & Entspannung • Coworking-Bereich (14 m²): Ideal für produktives Arbeiten ohne lange Pendelzeiten • 170 m2 Dachterrasse auf der 7. Etage zur gemeinsamen Nutzung: Atemberaubender Blick auf die Alpen & urbanes Flair Ausgestattetes Wohnzimmer mit: • 50'' Smart-TV • Highspeed-Internet • Bluetooth-Speaker Grosses Schlafzimmer mit: • King Size Bett • Luxuriöser Bettwäsche • Hochwertigen Matratzen • Extrakissen Arbeitsbereich für produktives Wohnen (auf Anfrage): • Höhenverstellbarer Schreibtisch • PC-Monitor für flexibles Arbeiten Ausgestattete moderne Küche mit: • Ofen / Glaskeramikherd • Hochwertigem Geschirrset • Nespresso-Maschine • Grosszügigem Esstisch Helles, stilvolles Badezimmer mit: • Regendusche • Hochwertiger Frottierwäsche • Haartrockner Sichern Sie sich Ihre neue Wohnung in Zürich-Opfikon!Möchten Sie eine oder mehrere Wohnungen lang- oder kurzfristig mieten? Dann kontaktieren Sie uns unter welcome@blre.ch--------Experience Urban Living with Prime Connectivity in Zürich-OpfikonLocated just minutes from Zürich, Oerlikon, and Zürich Airport, Thurgauerstrasse 107 offers the perfect blend of modern comfort, city vibrancy, and excellent infrastructure.As shown in the floor plans, we offer a variety of apartment types and sizes. Prices vary depending on size.Each apartment comes with a private washing machine and dryer, ensuring maximum convenience.Prime Infrastructure & Excellent Connectivity • Ideal location: Just minutes to Zürich, Oerlikon & Zürich Airport • Public transport access: Tram, bus, and train connections right outside • Shops & restaurants: Numerous supermarkets and dining options within walking distance • Leisure & relaxation: Nearby parks and green spaces for sports & recreation • Exclusive amenities within the building: Modern communal spaces designed for an elevated lifestyle Parking (Underground Garage) • Secure underground parking with direct building access Additional Services: • Cleaning 1 x per month included • Regular cleaning: Weekly cleaning with fresh bed linen & towels can be ordered Exclusive Communal Areas for a High-Quality Living Experience • Yoga room (14m²): Perfect for fitness & relaxation • Coworking area (14m²) : Ideal for productive work without long commutes • 170 m² rooftop terrace on the 7th floor for shared use, offering breathtaking Alpine views & urban flair Furnishings for Maximum Comfort:Fully equipped living room with: • 50'' Smart TV • High-speed internet • Bluetooth speaker Spacious bedroom with: • King-size bed • Luxurious bedding • High-quality mattresses • Extra pillows Dedicated workspace for productive living (on request): • Height-adjustable desk • PC monitor for flexible work setup Modern, fully equipped kitchen with: • Oven / ceramic glass stove • High-quality dishware set • Nespresso machine • Generous dining table Bright, stylish bathroom with: • Rain shower • High-quality towels • Hairdryer Secure Your New Apartment in Zürich-Opfikon Today!Interested in renting one or more apartments for long- or short-term stays? Contact us at welcome@blre.ch

Durée du trajet
-
1 / 10
CHF 2'190.– Top
1 pièce34m² surface habitable
Thurgauerstrasse 107, 8152 Glattpark (Opfikon)

Studio Apartments mit Designer Möblierung in Zürich-Opfikon/Glattbrugg

Erleben Sie urbanes Wohnen mit erstklassiger Anbindung in Zürich-Opfikon, nur wenige Minuten von Zürich, Oerlikon und dem Flughafen Zürich entfernt. Die Thurgauerstrasse 107 bietet eine perfekte Kombination aus modernem Komfort, urbaner Dynamik und exzellenter Infrastruktur.Wie in den Grundrissen ersichtlich, bieten wir unterschiedliche Wohnungstypen und Grössen an. Die Preise variieren je nach Grösse und Ausstattung.Das Gebäude umfasst hochwertig ausgestattete 1,5 Zimmer Studios bis 3-Zimmer-Wohnungen, wahlweise mit oder ohne Balkon. Es steht eine moderne, geteilte Waschküche mit Waschmaschinen und Trockner zur Verfügung.Beste Infrastruktur & hervorragende Anbindung • Optimale Lage: Nur wenige Minuten nach Zürich, Oerlikon & Flughafen Zürich • ÖV-Anschluss vor der Tür: Tram, Bus und Bahn in unmittelbarer Nähe • Supermärkte & Restaurants: Zahlreiche Einkaufsmöglichkeiten und Gastronomie zu Fuss erreichbar • Freizeit & Erholung: Nahe gelegene Parks und Grünflächen für Sport & Erholung • Vielfältige Angebote im Gebäude: Exklusive Gemeinschaftsräume für einen modernen Lifestyle Parkplatz (Tiefgarage) • Sichere Tiefgarage mit direktem Zugang zum Gebäude kann dazu gemietet werden Zusätzlicher Service: • Reinigung 1 x pro Monat inkludiert • Regelmässige Reinigung: Wöchentliche Reinigung mit frischer Bettwäsche & Handtüchern kann optional gebucht werden Exklusive Gemeinschaftsbereiche für höchste Lebensqualität • Yoga-Raum (14m²): Perfekt für Sport & Entspannung • Coworking-Bereich (14m2) : Ideal für produktives Arbeiten ohne lange Pendelzeiten • 170 m2 Dachterrasse auf der 7. Etage zur gemeinsamen Nutzung: Atemberaubender Blick auf die Alpen & urbanes Flair Ausgestattetes Wohnzimmer mit: • 50'' Smart-TV • Highspeed-Internet • Bluetooth-Speaker Grosses Schlafzimmer mit: • King Size Bett • Luxuriöser Bettwäsche • Hochwertigen Matratzen • Extrakissen Arbeitsbereich für produktives Wohnen (auf Anfrage): • Höhenverstellbarer Schreibtisch • PC-Monitor für flexibles Arbeiten Voll ausgestattete moderne Küche mit: • Ofen & Mikrowelle • Hochwertigem Geschirrset • Nespresso-Maschine • Grosszügigem Esstisch Helles, stilvolles Badezimmer mit: • Regendusche • Hochwertiger Frottierwäsche • Haartrockner Sichern Sie sich Ihre neue Wohnung in Zürich-Opfikon!Möchten Sie eine oder mehrere Wohnungen lang- oder kurzfristig mieten? Dann kontaktieren Sie uns unter welcome@blre.ch--------Experience Urban Living with Prime Connectivity in Zürich-OpfikonLocated just minutes from Zürich, Oerlikon, and Zürich Airport, Thurgauerstrasse 107 offers the perfect blend of modern comfort, city vibrancy, and excellent infrastructure.As shown in the floor plans, we offer a variety of apartment types and sizes.The building features high-quality 1,5 Studios to 3-room apartments, available with or without a balcony. A shared Laundry Room with Laundry machine and Dryer is available.Prime Infrastructure & Excellent Connectivity • Ideal location: Just minutes to Zürich, Oerlikon & Zürich Airport • Public transport access: Tram, bus, and train connections right outside • Shops & restaurants: Numerous supermarkets and dining options within walking distance • Leisure & relaxation: Nearby parks and green spaces for sports & recreation • Exclusive amenities within the building: Modern communal spaces designed for an elevated lifestyle Parking (Underground Garage) • Secure underground parking with direct building access Additional Services: • Cleaning 1 x per month included • Regular cleaning: Weekly cleaning with fresh bed linen & towels can be booked on request Exclusive Communal Areas for a High-Quality Living Experience • Yoga room (14 m²): Perfect for fitness & relaxation • Coworking area (14 m²): Ideal for productive work without long commutes • 170 m² rooftop terrace on the 7th floor for shared use, offering breathtaking Alpine views & urban flair Fully equipped living room with: • 50'' Smart TV • High-speed internet • Bluetooth speaker Spacious bedroom with: • King-size bed • Luxurious bedding • High-quality mattresses • Extra pillows Dedicated workspace for productive living (on request): • Height-adjustable desk • PC monitor for flexible work setup Modern, fully equipped kitchen with: • Oven & ceramic glass stove • High-quality dish ware set • Nespresso machine • Generous dining table Bright, stylish bathroom with: • Rain shower • High-quality towels • Hairdryer Secure Your New Apartment in Zürich-Opfikon Today!Interested in renting one or more apartments for long- or short-term stays? Contact us at welcome@blre.ch.
Durée du trajet
-
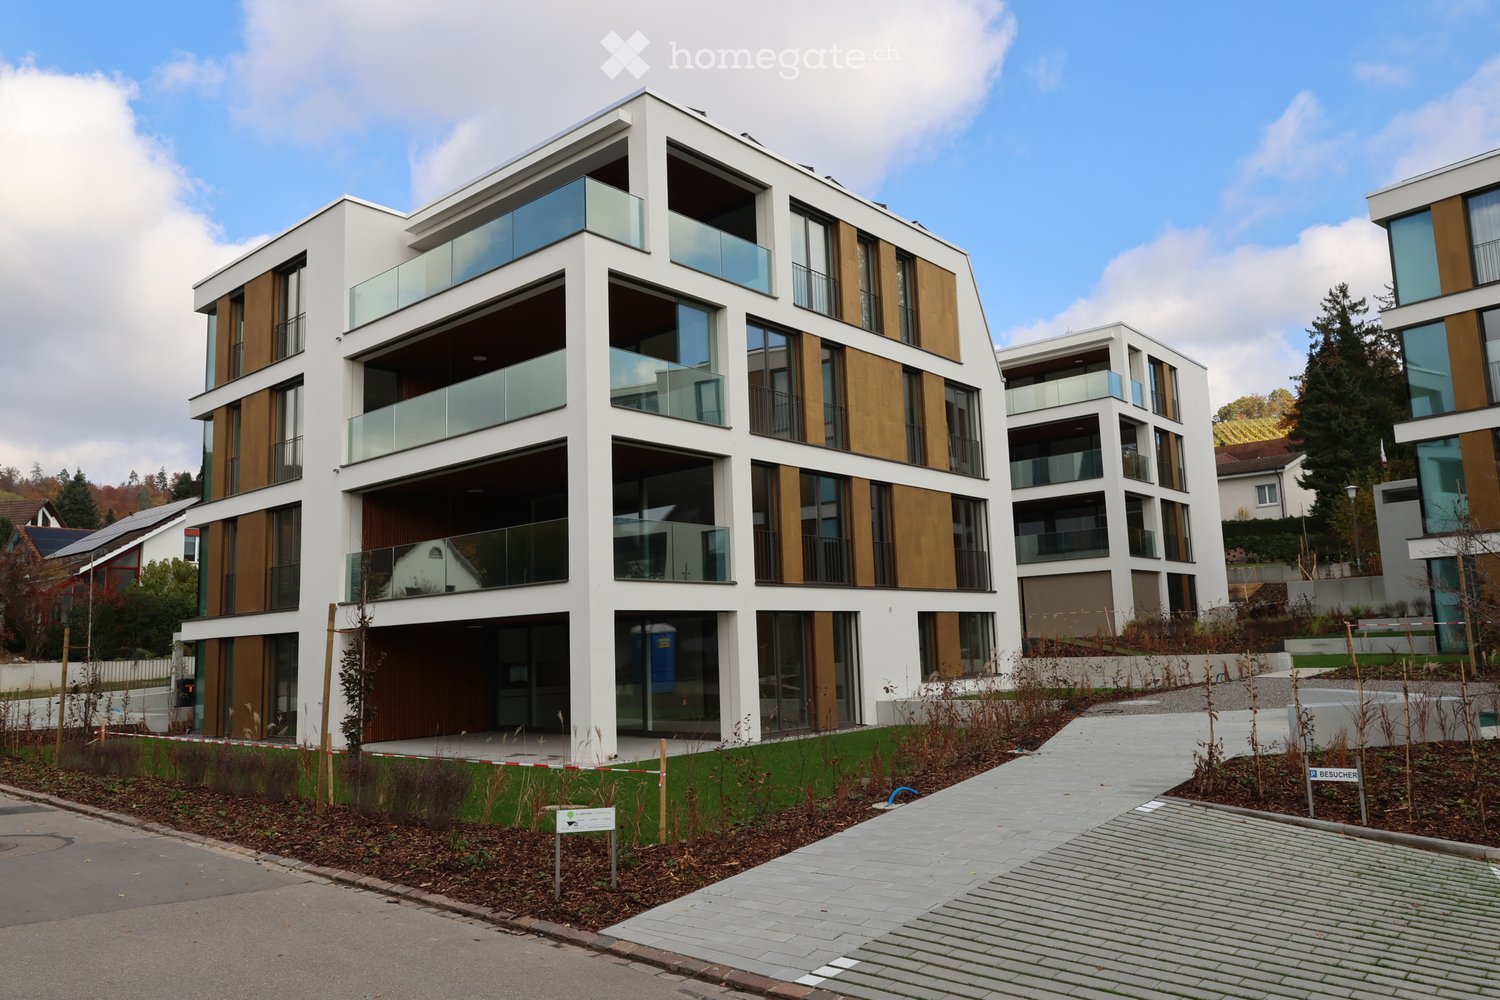
  • Modern multi-storey residential building with white rendered facade, wood cladding, and glass balcony railings, set in a landscaped garden.
  • Modern residential building with white facade, wood-clad panels, and multiple balconies with glass railings, surrounded by a lawn and autumn trees.
  • Covered terrace with glass railings overlooking a village and wooded hills in autumn.
  • Balcony with a glass railing overlooking a village and wooded hills.
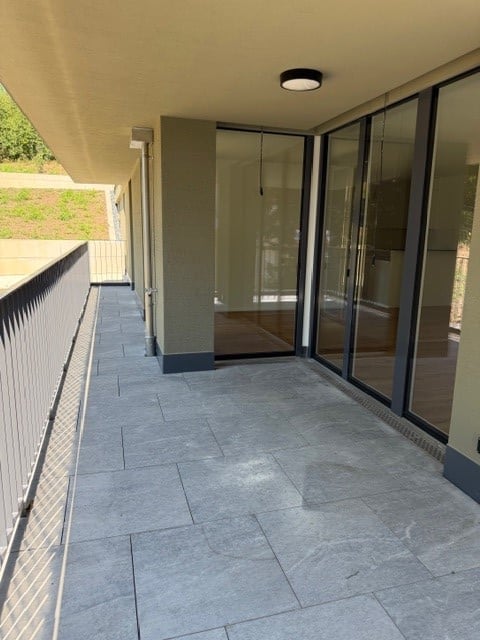
  • Covered balcony with large grey floor tiles, a wood-slat ceiling, and a glass railing overlooking neighboring buildings.
  • Open-plan kitchen with white cabinets, a black countertop, an integrated oven, and wood flooring, with a hallway visible on the left.
  • Unfurnished open-plan room with a modern white kitchen island, wood flooring, and a glass door opening onto a terrace with a view over rooftops and hills.
  • Kitchen with white handleless cabinets, a built-in oven, and a glass door opening to a balcony with a view of a church spire and autumn hills.
  • Open-plan room with a black countertop kitchen island, stainless steel sink and tap, and large windows with balcony railings overlooking trees and rooftops.
  • Unfurnished room with a wooden floor, white walls, and two glass doors opening onto a balcony with a view of autumn hills and village houses.
  • Narrow walk-in closet with white built-in wardrobe doors on both sides, brushed metal handles, and an oak wood floor.
  • Bathroom with a freestanding white bathtub, a double vanity with a illuminated mirror cabinet, and a tiled walk-in shower area.
  • Bathroom with a walk-in shower with rainfall and hand showerheads, beige tiled walls, and a white wall-mounted vanity visible beside it.
  • Bathroom with a wall-mounted vanity sink, a wall-hung toilet, a glass-enclosed walk-in shower, and beige tiled walls.
  • Small laundry corner with a stacked washer and dryer beside a door and wall panels.
  • Floor plan of a 3.5-room apartment with a living/dining/kitchen area, 3 rooms labeled Zimmer 1 to 3, a bathroom, a WC, and a terrace.
1 / 16
CHF 3'700.– Top
4.5 pièces137m² surface habitable
Bollebärg 19, 8197 Rafz

Premier occupant – Vaste appartement en attique de 4,5 pièces avec vue lointaine à Rafz

Premier occupant – Vaste appartement en attique de 4,5 pièces avec vue lointaine à Rafz Beaucoup de lumière, des pièces spacieuses et un niveau élevé d'intimité : cet appartement en attique de 4,5 pièces dans le nouveau développement de Bollebärg offre un confortable séjour sur un niveau, sur une superficie de 137 m². La terrasse de 32 m², partiellement couverte, avec une vue lointaine sur les toits de Rafz et l'accès direct par ascenseur à l'appartement soulignent le caractère spécial de cet appartement en attique. Séjour spacieux avec une disposition des pièces bien pensée Le cœur de l'appartement est le vaste espace de vie, de dinette et de cuisine d'environ 57 m². Les surfaces vitrées spacieuses créent beaucoup de lumière et relient l'intérieur à la terrasse orientée au nord-ouest. Grâce à la couverture partielle, la terrasse offre également un espace de séjour protégé les jours de temps changeant. La zone de sommeil principale comprend une chambre de 13 m², une dressing de 7 m² et une salle de bain de 14 m² avec baignoire, douche, WC et double évier. Deux autres pièces de 10 m² et 14 m² peuvent être utilisées comme chambres d'enfants, chambres d'invités ou bureaux à domicile. Une salle de bain supplémentaire avec douche/WC complète l'offre de pièces. Équipement de haute qualité et confort au quotidien La cuisine ouverte est équipée d'appareils V-Zug avec cuiseur à vapeur et four séparé, ainsi que d'une cuisinière à induction avec extracteur de cuisine Bora intégré. Le parquet dans les pièces de vie et les chambres et les carreaux de céramique clairs dans la cuisine et les zones humides caractérisent la conception intérieure de haute qualité. Le chauffage par le sol avec énergie géothermique assure des températures agréables en hiver ; le Free Cooling soutient un climat de pièce agréable en été. L'éclairage et les stores peuvent être contrôlés via Smart Home ou une application. Une tour de lavage V-Zug privée dans la buanderie et un compartiment de cave d'environ 10 m² offrent un confort supplémentaire. Un système photovoltaïque est installé sur le toit. Quartier résidentiel calme avec de bons équipements de proximité Le développement est situé dans un quartier résidentiel calme et verdoyant. Les installations commerciales comme Volg et l'épicerie « Sonne » sont accessibles à pied. Des généralistes et un dentiste sont situés dans le village, et l'école Schalmenacker est à environ 15 minutes à pied. La propriété est située à une courte distance de deux parcours de golf : le Golfclub Rheinblick dans le proche Lottstetten-Nack (Allemagne) et le Golfclub Schloss Goldenberg à Dorf. L'arrêt de bus « Post » est à environ 7 minutes à pied, et la gare de Rafz peut être atteinte en vélo en environ 7 minutes. De là, des liaisons ferroviaires S-Bahn à demi-heure sont disponibles en direction de Zurich et Schaffhausen. Le trajet jusqu'à la gare principale de Zurich dure environ 40 minutes, et jusqu'à Schaffhausen environ 20 minutes. L'aéroport de Zurich est à environ 20 minutes en voiture. Caractéristiques supplémentaires : Deux places de parking souterraines optionnelles pour CHF 130.– par mois peuvent être louées (également disponibles avec une station de charge pour la mobilité électrique) si désiré. L'appartement est disponible à partir du 1er décembre 2026 ou sur arrangement. Un déménagement plus tardif est également possible. Nous serions ravis de vous montrer l'appartement lors d'une visite personnelle.

Durée du trajet
-
  • Modern balcony with grey tiled flooring, white metal railing, large glass sliding doors leading to interior, recessed ceiling light, and a view of greenery beyond.
  • Empty room with light wooden flooring and large glass sliding doors leading to an outdoor area.
  • Empty room with wooden flooring and large glass sliding doors leading to an outdoor area.
  • Completely empty room with light wooden flooring and white walls. No furniture or equipment visible.
  • Modern kitchen with white cabinets, black countertops, and a tiled floor. Features a sink, faucet, and oven.
  • Empty room with wooden flooring and large glass sliding doors leading to an outdoor area.
  • Empty room with wooden flooring, large sliding glass door leading to a patio, and neutral-colored walls.
  • Modern bathroom with white tiles, a toilet, a sink with a modern faucet, and a large mirror above the sink.
  • Modern shower area with a large, round showerhead mounted on the wall, a sleek chrome shower rail, and beige tiled walls and floor. A window provides natural light.
  • Balcony with tiled floor, metal railing, large glass sliding doors, and a wall-mounted light fixture.
  • Outdoor patio with light-colored stone tiles, surrounded by a low concrete retaining wall and a wire fence, with trees and greenery in the background.
  • Small bathroom with a white washing machine and a single sink, tiled floor, and white walls.
  • Floor plan of a residential unit featuring a living area, two bedrooms, a bathroom, a kitchen, a dining area, a hallway, and a terrace.
  • {"output":    {        "visible_features": [],        "type": "Floor plan",        "description": "8 apartments with living room, kitchen, 2 bedrooms, 1 bathroom, laundry",        "localized_descriptions":            {            "EN": "8 apartment
1 / 14
CHF 2'790.– Top
3.5 pièces89m² surface habitable
Gerlisbergstrasse 5 b, 8303 Bassersdorf

Premier location d'un appartement terrasse moderne 3.5 pièces avec des matériaux de haute qualité à Bassersdorf

Vivre dans la modernité avec terrasse privée à Bassersdorf Cet appartement terrasse moderne 3.5 pièces dans un immeuble neuf combine confort et tranquillité ensoleillée. Sur 90 m² d'espace de vie au 1er étage, vous pouvez vous attendre à une disposition des pièces bien pensée avec des matériaux de haute qualité et votre propre terrasse pour se détendre. Ce que votre nouvelle maison offre • Espace de vie spacieux et deux chambres • Cuisine moderne avec des matériaux de haute qualité • Une salle de bain • Buanderie pratique avec tour de lavage propre • Terrasse privée avec vue agréable • Ascenseur et accès pour fauteuils roulants • Place de garage disponible Vivre au calme, tout est facilement accessible Que ce soit pour faire des courses, l'école ou les loisirs : ici, vous bénéficiez de courtes distances et d'un environnement familial. La gare de Bassersdorf, diverses possibilités de shopping ainsi que la pharmacie Rosengarten se trouvent à proximité. Le jardin d'enfants et les écoles sont accessibles en quelques minutes à pied. Un terrain de jeu, un terrain de sport, la piscine et la forêt voisine offrent de nombreuses possibilités pour profiter de l'air frais. Les informations les plus importantes en un coup d'œil • Surface habitable : 90 m² • Pièces : 3,5 • Étage : 1er étage • Disponibilité : à partir du 1er octobre 2026 • Animaux de compagnie : non autorisés Nous nous réjouissons de votre demande.

Durée du trajet
-
  • Terrace with a glass railing, two folding chairs and a round table, overlooking a wooded hillside and nearby houses.
  • Large cream multi-storey building with many shuttered windows, a tiled roof, and an outdoor staircase, set in a paved courtyard with young trees.
  • Empty room with a kitchen run of dark cabinets, sink, cooktop and oven along one wall, plus a window with a built-in wooden bench.
  • Interior room with a floating wooden staircase against a white wall, windows showing a green wooded view, and a concrete-look floor.
  • Empty attic room with exposed wooden roof beams, skylights, a concrete floor, and a railing at the stairwell edge.
  • Unfurnished room with bare white walls, exposed timber beams, and a large window overlooking green trees and a village.
  • Empty attic room with bare walls, a concrete floor, exposed timber rafters, and sunlight through skylights.
  • Unfurnished attic room with bare white walls, exposed timber beams and posts, a polished concrete floor, and skylight light.
  • Bathroom with a white tiled bathtub and handheld shower, a round wall light, a wooden shelf over a sink, and a polished concrete floor.
  • Aerial view of a white multi-storey house with green shutters and dormers beside a river, with a row of garages visible nearby.
1 / 10
CHF 2'587.– Top
2.5 pièces168m² surface habitable
Othmar Blumer-Strasse 1, 8427 Freienstein

Loft d'angle exclusif de 2 étages dans le quartier Blumer – avec une vue rêvée sur la Töss

Vivre avec une vue à perte de vue – spacieux, ouvert et plein de caractère. Ce loft extraordinaire au 4e étage du quartier Blumer à Freienstein séduit par son aménagement spacieux, son caractère de loft unique et une vue magnifique sur la verdure. Réparti sur deux étages, cette maison spéciale relie le logement urbain à une atmosphère naturelle et un environnement vivant. Sector inférieur – Bienvenue à la maison Dès l'entrée dans l'appartement, vous êtes accueilli par un concept de pièce bien pensé avec un hall d'entrée, un toilette pour les invités, un réduit pratique et une cuisine avec une salle à manger attenante. Le balcon vous invite à profiter de la vue magnifique sur la nature et à laisser derrière vous la routine quotidienne. Sector supérieur – Pur sentiment de loft En montant les escaliers, vous atteignez le secteur supérieur. Ici, vous trouverez un espace de vie et de sommeil ouvert ainsi qu'une salle de bain spacieuse avec baignoire. Grâce à l'aménagement de pièce complètement ouvert, un sentiment d'espace unique est créé, qui constitue le charme spécial d'un véritable loft. Un point fort particulier : l'emplacement d'angle En tant que loft d'angle, l'appartement dispose de fenêtres spacieuses, en particulier sur le côté sud. Celles-ci offrent beaucoup de lumière naturelle et permettent une vue magnifique sur la Töss et la nature environnante. Le quartier Blumer à Freienstein offre plus qu'un simple logement. Le quartier abrite également un nouveau cinéma, qui propose des expériences de film spéciales sous le ciel ouvert avec un cinéma en plein air accueillant pendant les mois d'été. Pour le bien-être culinaire, le restaurant d'été vous invite à vous attarder, à profiter et à socialiser. Ici, le logement, la culture et le plaisir se rencontrent – juste à la porte d'entrée. Laissez-vous impressionner par le caractère de loft unique et le charme spécial du quartier Blumer !

Durée du trajet
-

Propriétés suggérées sur base des résultats de ta recherche