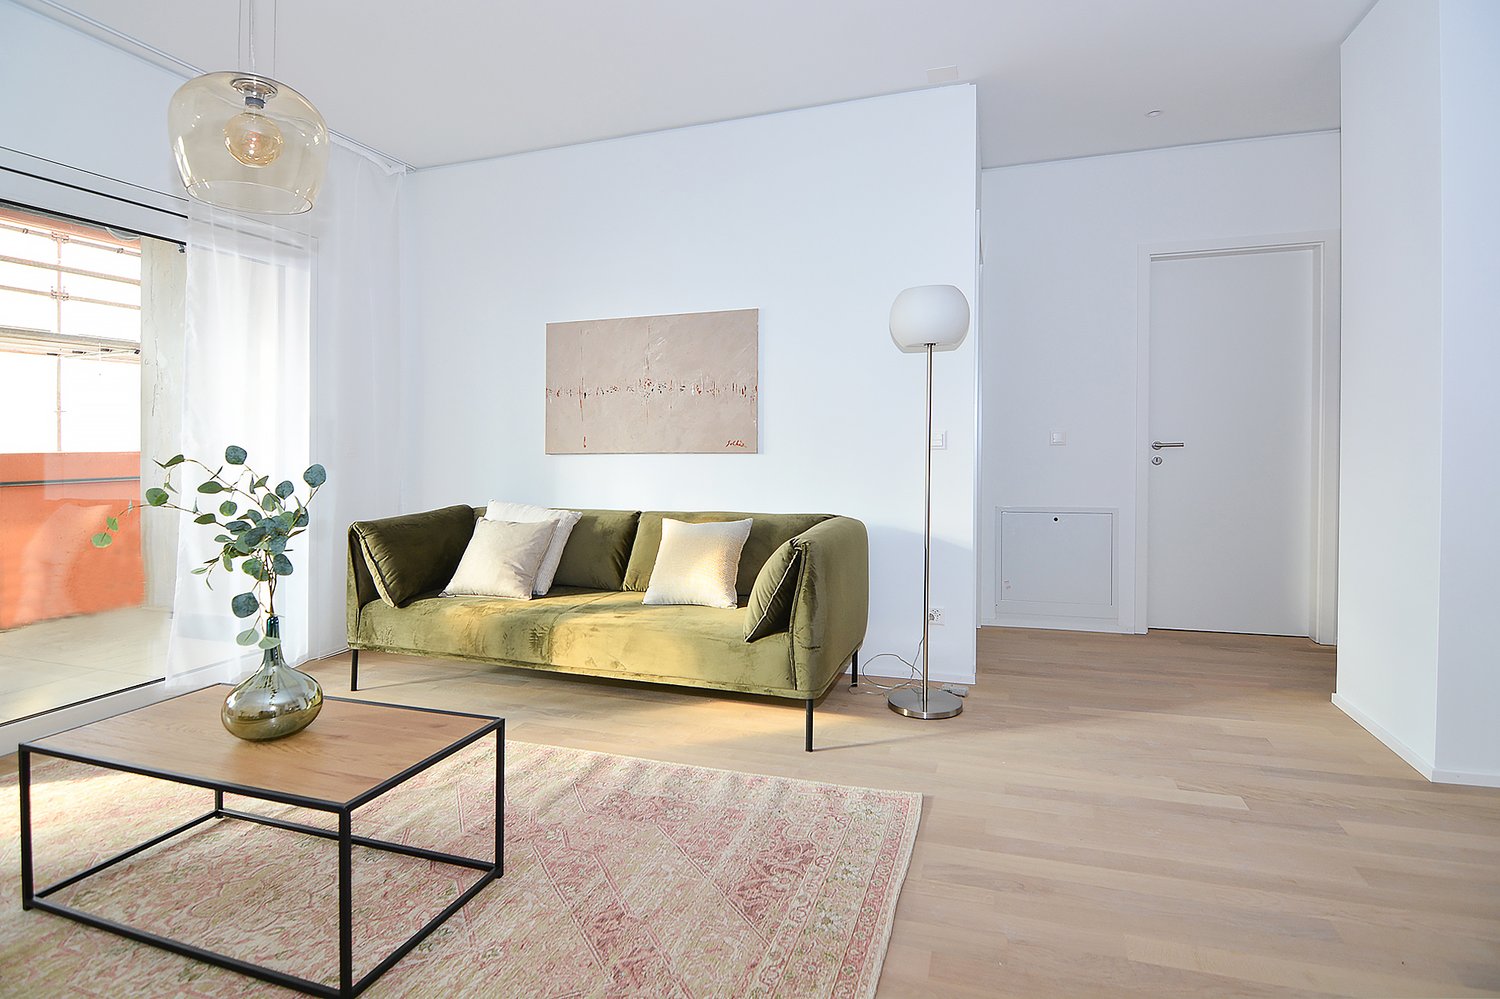
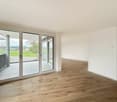
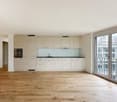
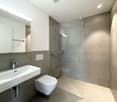
Chambre meublée centrale - dès aujourd'hui
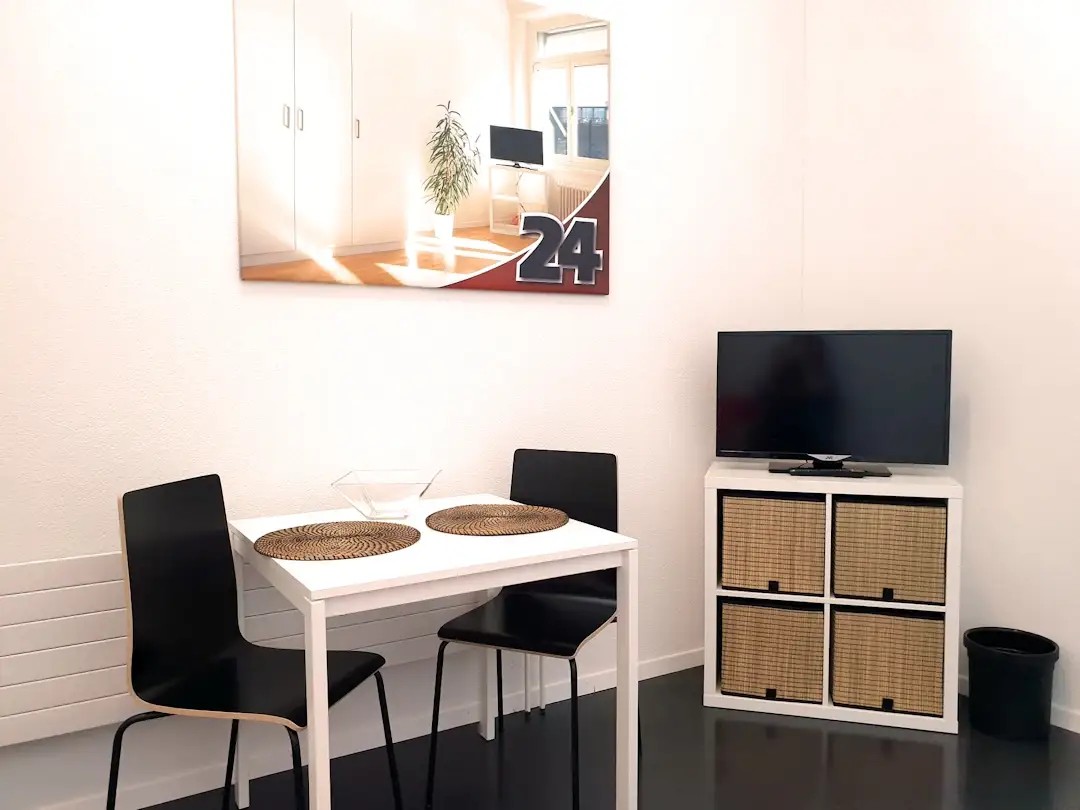
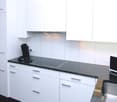
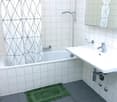
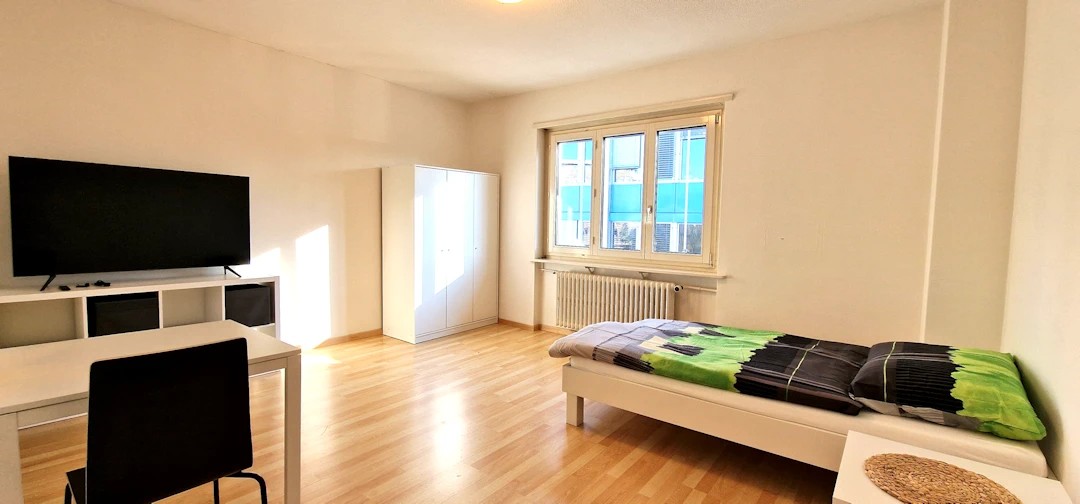
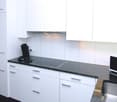
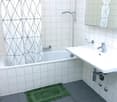
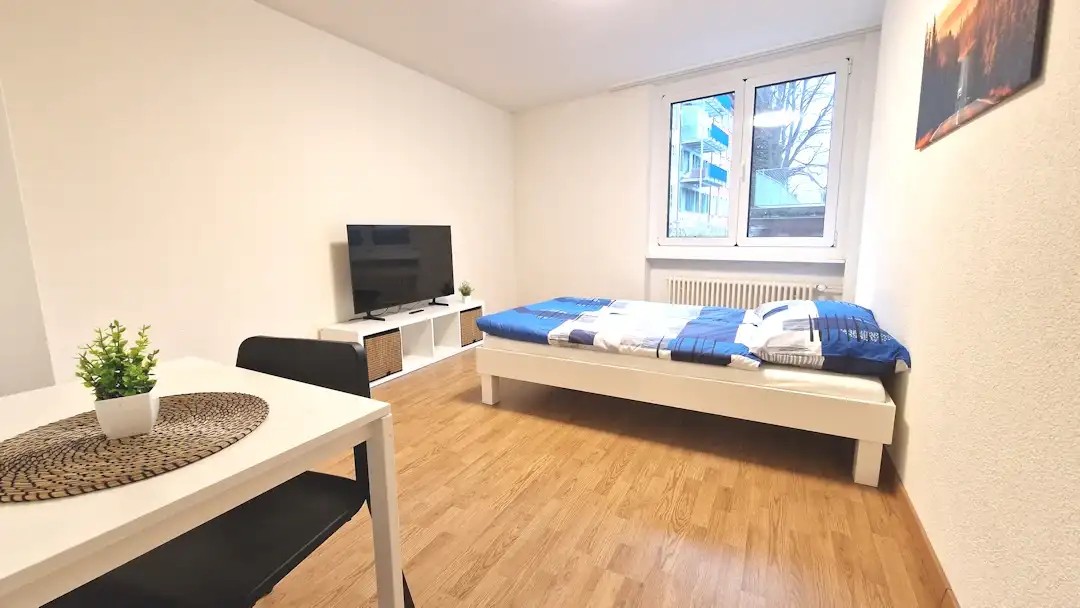
Chambre meublée lumineuse à 'Biel/Bienne' - flexible et tout comprisChambre propre et calme - idéale pour les pendulaires, les étudiants ou les personnes actives. Entièrement meublée: lit (literie comprise), grande armoire, bureau et chaise, étagère, table de nuit, lampes et téléviseur LCD. Le WiFi est gratuit et inclus.Nous accordons une grande importance à la propreté: le nettoyage régulier de la cuisine, de la salle de bain et du couloir est compris dans le loyer, tout comme les charges (électricité, eau, chauffage).La cuisine et la salle de bain sont partagées avec des colocataires calmes et agréables. L'ambiance est soignée, avec des règles claires en matière de calme et de propreté - il ne s'agit pas d'une colocation classique. On se dit bonjour, mais chacun vit sa vie.Aucun extrait du registre des poursuites ni attestation de l'employeur n'est exigé: chez nous, c'est la personne qui compte. Nous cherchons uniquement des locataires sérieux et corrects. L'emménagement est possible immédiatement selon les disponibilités ou à convenir. La durée minimale de location est d'un mois. Délai de résiliation au choix: 14 ou 30 jours. La garantie de loyer correspond à un mois de loyer (pas de paiement échelonné).Après votre demande, Nina Fuchs vous contacte rapidement. Elle répond à vos questions, organise les visites (également par vidéo) et vous accompagne personnellement durant tout le processus de location.Merci de noter qu'il s'agit de photos d'illustration. Nous organisons volontiers une visite sur place.Envoyez simplement votre demande - Nina Fuchs vous répondra dans les meilleurs délais.Apartment24 ne loue pas seulement à Biel/Bienne. Nous sommes le plus grand fournisseur de chambres meublées et d'offres CoLiving de Suisse.Plus d'informations: https://apartment24.ch/fr/chambre/Mettlenweg-Biel-Bienne/3013ENGLISHBright furnished room in 'Biel/Bienne' - flexible and all-inclusiveA clean and bright room - ideal for professionals, students or weekly commuters. Fully furnished with a bed (including bedding), large wardrobe, desk with chair, shelf, nightstand, lamps, and an LCD TV. Free high-speed Wi-Fi is included.Regular cleaning of the shared areas (kitchen, bathroom, hallway) is included in the rent, as are all utilities such as electricity, water and heating.The kitchen and bathroom are shared with quiet and friendly roommates. The atmosphere is respectful and clean - not a typical shared flat.No debt collection extract or employer confirmation required. Move-in is possible immediately or by arrangement. Minimum rental period is 1 month, notice period 14 or 30 days.Nina Fuchs will get in touch with you directly, answer your questions and organise a viewing (also via video call).Please note that these are example images.Details: https://apartment24.ch/en/room/offer/3013
Möbliertes Zimmer - Heute einziehen
Helles möbliertes Zimmer 'Zürich' - flexibel und alles inklusiveGepflegtes, helles Zimmer - ideal für Berufstätige, Studierende oder Wochenaufenthalter. Komplett möbliert mit Bett (inkl. Bettwäsche), grossem Kleiderschrank, Schreibtisch mit Stuhl, Regal, Nachttisch, Lampen und LCD-TV. Kostenloses WLAN ist ebenfalls inklusive.Die Reinigung der gemeinsamen Bereiche (Küche, Bad, Flur) erfolgt regelmässig und ist im Mietpreis enthalten. Auch sämtliche Nebenkosten wie Strom, Wasser und Heizung sind inklusive.Das Badezimmer und die Küche werden mit ruhigen und freundlichen Mitbewohner/innen geteilt. Die Wohnatmosphäre ist gepflegt, mit klaren Regeln für Ruhe und Sauberkeit - keine klassische WG. Man sagt sich Hallo, aber jeder lebt sein eigenes Leben.Es wird kein Betreibungsauszug und keine Arbeitgeberbescheinigung verlangt, da bei uns der Mensch im Zentrum steht. Wir wollen nur seriöse und anständige Mieter/innen haben. Der Einzug ist je nach Verfügbarkeit bereits heute oder nach Vereinbarung möglich. Die Mindestmietdauer beträgt 1 Monat. Kündigungsfrist wahlweise 14 oder 30 Tage. Die Kaution beträgt 1 Monatsmiete (Keine Ratenzahlung möglich).Nach deiner Anfrage meldet sich Nina Fuchs umgehend bei dir. Sie beantwortet alle Fragen, organisiert Besichtigungen (auch per Video) und begleitet dich persönlich durch den gesamten Mietprozess.Bitte beachten Sie, dass es sich um Muster bzw. Beispielbilder handelt. Gerne vereinbaren wir eine persönliche Besichtigung.Einfach Anfrage senden - Nina Fuchs wird sich so schnell wie möglich melden.Wir von Apartment24 vermieten nicht nur in Zürich. Wir sind der grösste Anbieter von möblierten Zimmern und CoLiving Angeboten in der Schweiz.Weitere Informationen: https://apartment24.ch/de/zimmer/Eichbuehlstrasse-Zuerich/2854ENGLISHBright furnished room in 'Zürich' - flexible and all-inclusiveA clean and bright room - ideal for professionals, students or weekly commuters. Fully furnished with a bed (including bedding), large wardrobe, desk with chair, shelf, nightstand, lamps, and an LCD TV. Free high-speed Wi-Fi is included.Weekly cleaning of the shared areas (kitchen, bathroom, hallway) is included in the rent. All utilities such as electricity, water, and heating are also covered.The kitchen and bathroom are shared with quiet and friendly roommates. The atmosphere is respectful and clean - not a typical shared flat (WG), but a peaceful living setup.No credit report or employer confirmation required. Move-in is possible immediately or by arrangement. Minimum rental period is 1 month. Cancellation period is either 14 or 30 days, depending on your needs. A security deposit or confirmation for local registration can be provided if needed.As soon as you send your request, Nina Fuchs will get in touch with you directly. She'll answer all your questions, organize a viewing (also via video call), and personally guide you through the rental process.Please note that these are samples or example images.Just send your inquiry - Nina Fuchs will respond as quickly as possible.At Apartment24, we don't just rent in 'Zürich'. We are the largest provider of furnished rooms in Switzerland. Details: https://apartment24.ch/en/room/offer/2854
Spécial - 1 pièce offerte ! Appartement 4,5 pièces à Othmarsingen
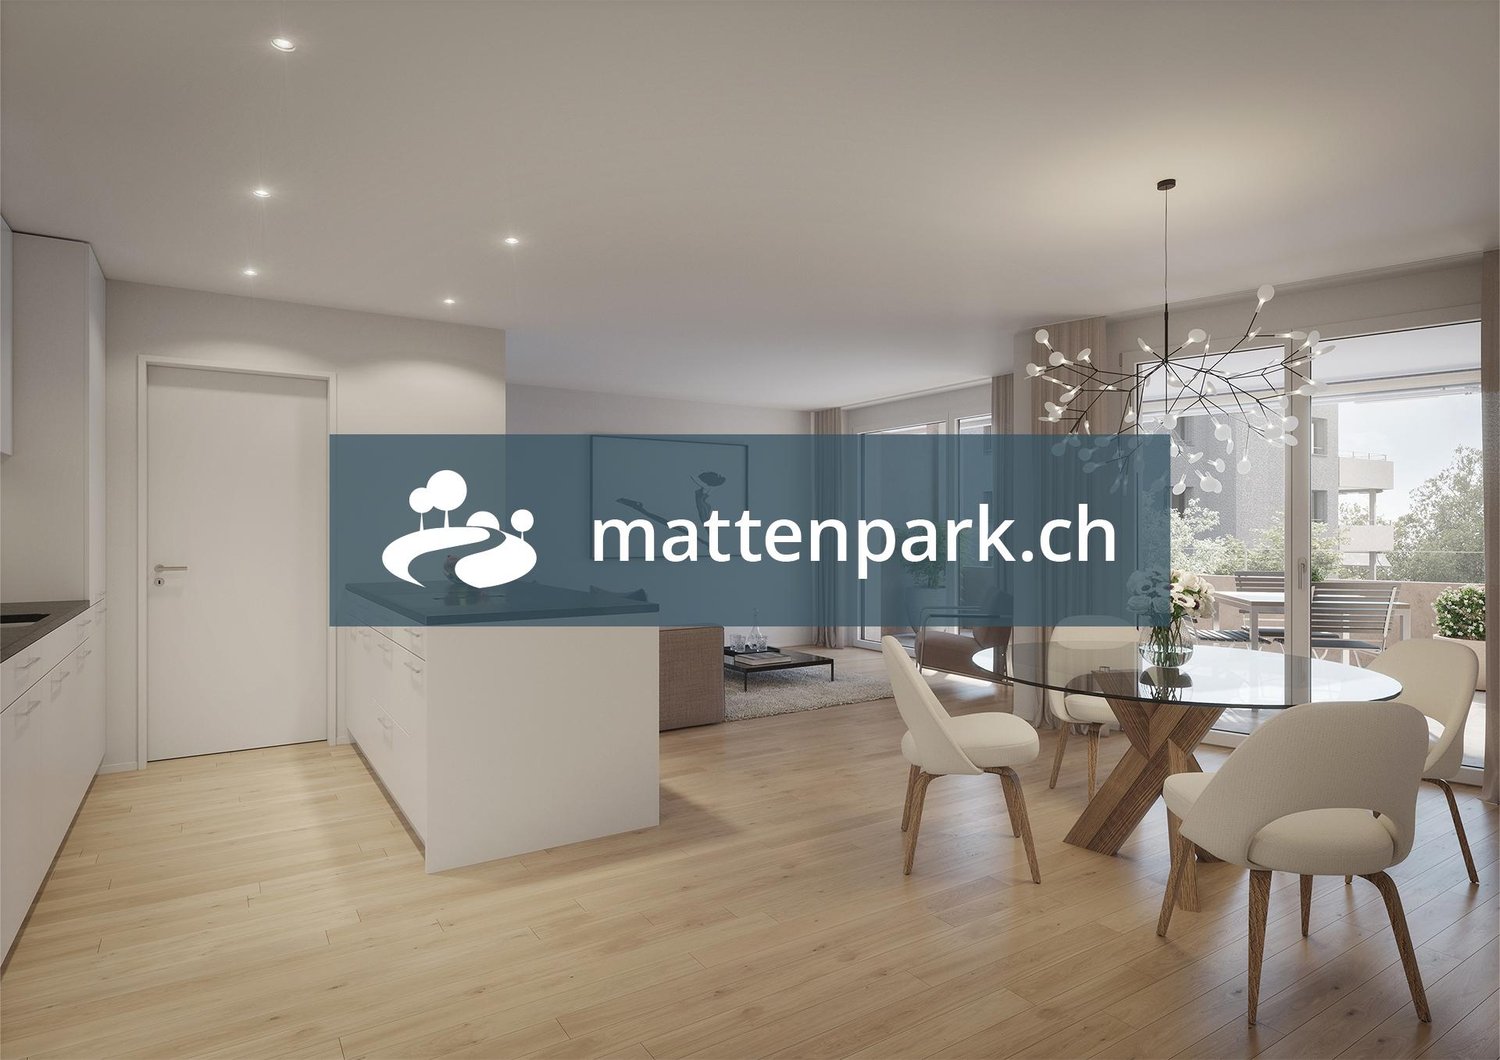
Bienvenue au mattenpark.ch."Z'Othmissingen" accueillera 100 appartements modernes à louer avec un mélange de 1,5 à 5,5 pièces.Profitez de notre Spécial - 1 pièce offerte !Au cours de la première année, nous renoncerons à CHF 300 par mois sur le loyer net. Vous ne paierez que le loyer net régulier à partir de la deuxième année. En outre, profitez des confort suivants au mattenpark.ch : • Armoire encastrée • Lave-linge et sèche-linge privés dans l'appartement • Parquet en bois massif • Cuisinière à induction • Combi cuiseur / four • Reduit • Cellules humides avec meubles de base • Douche avec paroi en verre Les photos sont des images d'exemple et peuvent différer du plan de cet appartement.Dates de prise de possession : • Holunderweg 12 disponible immédiatement • Lenzburgerstrasse 6 disponible immédiatement • Lilienweg 2/4 disponible au printemps 2027 Les visites des appartements sur Holunderweg et Lenzburgerstrasse peuvent être organisées par téléphone.Puisque les appartements sur Lilienweg sont actuellement encore en construction, les visites ne sont pas possibles. La location se fera donc sur la base des plans et documents disponibles. Pour plus d'informations, veuillez visiter : www.mattenpark.ch. Mme Maja Eberhard (Tél. +41 71 844 06 05 / maja.eberhard@fortimo.ch) se réjouit de votre contact !
Helles möbliertes Zimmer - Heute einziehen
Möbliertes Zimmer in 'Bülach' - flexibel mieten, günstig und alles inklusiveSauberes, ruhiges Zimmer - ideal für Pendler, Studierende oder Berufstätige. Komplett möbliert mit Bett (inkl. Bettwäsche), grossem Kleiderschrank, Schreibtisch mit Stuhl, Regal, Nachttisch, Lampen und LCD-TV. Kostenloses WLAN ist ebenfalls inklusive.Wir legen grossen Wert auf Sauberkeit. Eine regelmässige Reinigung von Küche, Bad und Gang ist im Mietpreis enthalten. Auch sämtliche Nebenkosten wie Strom, Wasser und Heizung sind inklusive.Das Badezimmer und die Küche werden mit ruhigen und freundlichen Mitbewohner/innen geteilt. Die Wohnatmosphäre ist gepflegt, mit klaren Regeln für Ruhe und Sauberkeit - keine klassische WG. Man sagt sich Hallo, aber jeder lebt sein eigenes Leben.Es wird kein Betreibungsauszug und keine Arbeitgeberbescheinigung verlangt, da bei uns der Mensch im Zentrum steht. Wir wollen nur seriöse und anständige Mieter/innen haben. Der Einzug ist je nach Verfügbarkeit bereits heute oder nach Vereinbarung möglich. Die Mindestmietdauer beträgt 1 Monat. Kündigungsfrist wahlweise 14 oder 30 Tage. Die Kaution beträgt 1 Monatsmiete (Keine Ratenzahlung möglich).Nach deiner Anfrage meldet sich Nina Fuchs umgehend bei dir. Sie beantwortet alle Fragen, organisiert Besichtigungen (auch per Video) und begleitet dich persönlich durch den gesamten Mietprozess.Bitte beachten Sie, dass es sich um Muster bzw. Beispielbilder handelt. Gerne vereinbaren wir eine persönliche Besichtigung.Einfach Anfrage senden - Nina Fuchs wird sich so schnell wie möglich melden.Wir von Apartment24 vermieten nicht nur in Bülach. Wir sind der grösste Anbieter von möblierten Zimmern und CoLiving Angeboten in der Schweiz.Weitere Informationen: https://apartment24.ch/de/zimmer/Lindenhofstrasse-Buelach/1100ENGLISHBright furnished room in 'Bülach' - flexible and all-inclusiveA clean and bright room - ideal for professionals, students or weekly commuters. Fully furnished with a bed (including bedding), large wardrobe, desk with chair, shelf, nightstand, lamps, and an LCD TV. Free high-speed Wi-Fi is included.Weekly cleaning of the shared areas (kitchen, bathroom, hallway) is included in the rent. All utilities such as electricity, water, and heating are also covered.The kitchen and bathroom are shared with quiet and friendly roommates. The atmosphere is respectful and clean - not a typical shared flat (WG), but a peaceful living setup.No credit report or employer confirmation required. Move-in is possible immediately or by arrangement. Minimum rental period is 1 month. Cancellation period is either 14 or 30 days, depending on your needs. A security deposit or confirmation for local registration can be provided if needed.As soon as you send your request, Nina Fuchs will get in touch with you directly. She'll answer all your questions, organize a viewing (also via video call), and personally guide you through the rental process.Please note that these are samples or example images.Just send your inquiry - Nina Fuchs will respond as quickly as possible.At Apartment24, we don't just rent in 'Bülach'. We are the largest provider of furnished rooms in Switzerland. Details: https://apartment24.ch/en/room/offer/1100
Publie une annonce gratuite sur Homegate et trouve le locataire idéal en un clin d’œil pour ton logement.
City Pop Zürich Oerlikon – Premium Living with Free Spa, Gym & Relax Area
Erleben Sie modernes Wohnen mit dem gewissen Extra: In unserem neuen Gebäude an der Hagenholzstrasse 59 in Zürich Oerlikon erwartet Sie nicht nur ein stilvolles, voll möbliertes Apartment, sondern auch ein hauseigener Spa-Bereich mit Sauna, Fitnessstudio und Relax-Zone – alles kostenlos für unsere Gäste.🏡 Flexibel. Komfortabel. Luxuriös. Wählen Sie aus verschiedenen Apartmentgrössen von 24 bis 54 m² (S, M, XL, 2.5) – ab nur CHF 520/Woche. Ideal für kurze oder längere Aufenthalte ab 4 Wochen Mindestmietdauer.🛋️ Voll ausgestattete Apartments mit Stil: • Küche, Wohn- und Schlafbereich sowie Bad • Komplettes Kücheninventar (Teller, Besteck, Gläser, Töpfe usw.) • Handtuchset, Wi-Fi und Smart-TV • Alle Nebenkosten inbegriffen 💆 Einzigartig in Zürich: Gratis Spa & Erholung Als Gast profitieren Sie exklusiv von: • Sauna & Relax-Zone für Ihre Entspannung • Fitnessbereich mit hochwertigen Geräten • Moderne Co-Living- und Co-Working-Spaces 📲 So funktioniert die Buchung in wenigen Schritten: • Laden Sie die City Pop App für iOS oder Android herunter • Erstellen Sie ein Konto • Wählen Sie Zürich, geben Sie Ihre Daten ein und buchen Sie direkt ✨ Über die App können Sie weitere Services hinzufügen, z. B.: • Reinigungsservice (wöchentlich oder 14-täglich) • Kellerabteil • Parkplatz • Wäscheservice 🎯 So einfach wie ein Hotel – aber mit dem Gefühl von Zuhause.Sichern Sie sich Ihr Apartment in Zürich Oerlikon und geniessen Sie modernes Wohnen mit Wellness-Flair.📩 Fragen? Schreiben Sie uns gerne an contact.ch@citypop.com – wir sind für Sie da! Wir freuen uns auf Sie an der Hagenholzstrasse 59!ENG_____________________________Welcome to a new standard of flexible living: Our brand-new location at Hagenholzstrasse 59 in Zurich Oerlikon offers you not just a modern, fully furnished apartment – but also access to an in-house wellness area with sauna, gym, and relax lounge, all free of charge for our guests.🏠 Flexible. Comfortable. Premium. Choose between apartment sizes from 24 to 54 m² (S, M, XL, 2.5) – starting at just CHF 520/week. All stays have a minimum duration of 4 weeks.🛋️ Stylishly equipped apartments include: • Kitchen, living area, bedroom, and bathroom • Full kitchen inventory (plates, pots, cutlery, glasses, etc.) • Towels, Wi-Fi, and Smart TV • All utilities included 💆 A unique offering in Zurich: Spa & Relax – for free Enjoy exclusive access to: • Sauna & relax area for your wellbeing • Modern fitness studio • Co-living and co-working spaces to connect and create 📲 How to book your stay: • Download the City Pop App for iOS or Android • Create your account • Select Zurich, enter your dates, and book directly ✨ Additional services are available via the app: • Cleaning service (weekly or biweekly) • Storage unit • Parking space 🎯 Just like booking a hotel – but with the feeling of home.Book your stay at City Pop Zürich Oerlikon today and enjoy a premium lifestyle with wellness benefits.📩 Questions? Feel free to contact us at contact.ch@citypop.com – we're happy to help! We can’t wait to welcome you to Hagenholzstrasse 59!
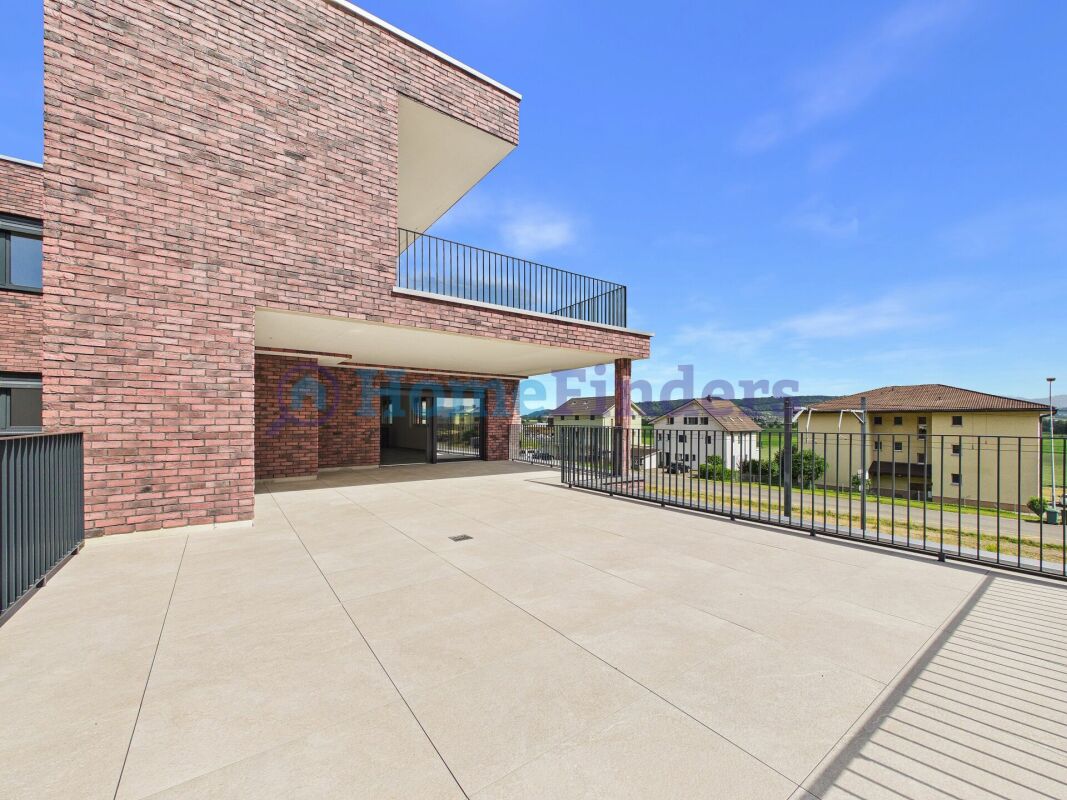
PREMIER OCCUPANT AVEC TERRASSE GEANTE!
Bienvenue dans votre nouvelle maison Cet appartement de 5,5 pièces convainc par son confort de vie moderne, son standard de construction de haute qualité et son plan d'étage bien pensé. En tant que premier occupant, l'appartement vous offre la possibilité de vous installer dans une maison complètement neuve et de profiter des avantages d'un bâtiment résidentiel moderne dès le départ.Le salon et la salle à manger lumineux avec cuisine ouverte créent une agréable sensation de vie et forment le cœur de l'appartement. La terrasse spacieuse étend l'espace de vie à l'extérieur et offre beaucoup d'espace pour se détendre, pour des soirées sociales ou des heures calmes à l'air frais.La propriété est située dans un endroit bien connecté à Wauwil. Les installations de shopping, les écoles, les jardins d'enfants et les transports publics sont à courte distance et rendent la vie quotidienne beaucoup plus facile.Cette offre de Homefinders convainc par : • Premier occupant dans un bâtiment neuf moderne • Compris 350.- frais secondaires • Boîte de garage disponible pour 150.- et carport pour 130.- • Terrasse spacieuse de 72m2 pour se détendre • Salon et salle à manger lumineux avec cuisine ouverte • Conception intérieure de haute qualité et technologie domestique moderne • Installations de shopping, écoles et transports publics à proximité immédiate Intéressé?Contactez Homefinders pour une visite sur place sans engagement.N'avez-vous pas encore trouvé l'objet approprié?Découvrez d'autres offres immobilières attractives sur:www.homefinders.chVoulez-vous vendre votre propriété?Faites confiance à l'expertise éprouvée de Homefinders. Nous vous accompagnerons professionnellement tout au long du processus de vente.Quelle est la valeur de votre propriété?Utilisez notre évaluation en ligne gratuite et sans engagement.
Appartement moderne de 3,5 pièces à deux pas du centre
Le Parco Brentani est composé de deux tours, A et B, et se trouve dans une position commode et stratégique, parfaite pour ceux qui cherchent un style de vie urbain et en même temps éco-durable. smart&urban&green résume parfaitement ce que le complexe offre à ses locataires : un nouveau mode de vie confortable, connecté et durable.Chaque appartement dispose d'un système de domotique qui garantit le maximum de confort. Tous les appartements sont équipés d'une colonne lave-essoreuse et d'électroménagers de dernière génération.L'appartement au 9e étage est lumineux, moderne et permet de combiner modernité et durabilité.L'appartement dispose d'une terrasse couverte. Les étages inférieurs comprennent des caves et des places de parking confortables, certaines équipées de bornes de recharge pour véhicules électriques.Disponible sous accord Les photos sont purement illustratives et font référence à un appartement similaire.
Appartement loft moderne en centre-ville
Dans le "Bâleo Erlenmatt" nous louons un appartement loft lumineux avec les caractéristiques suivantes :- Espace de vie et de repas ouvert- Îlot de cuisine moderne avec céramique de verre et lave-vaisselle- Salle de bain avec sol en planches- Espace de vie et de sommeil avec parquet clair- Loggia spacieuse- Lave-linge et sèche-linge combinés dans le réduit - Compartiment de cave disponible- Ascenseur Un emplacement de parking peut être loué pour CHF 180.00 / mois.Veuillez noter que les images peuvent légèrement différer de l'original (orientation exacte voir plan d'étage). Les transports en commun se trouvent dans les environs immédiats. Des installations de shopping sont disponibles au rez-de-chaussée. L'autoroute peut être atteinte en peu de temps. Nous nous réjouissons de votre candidature.Wincasa AG
Joli logement dans quartier récent
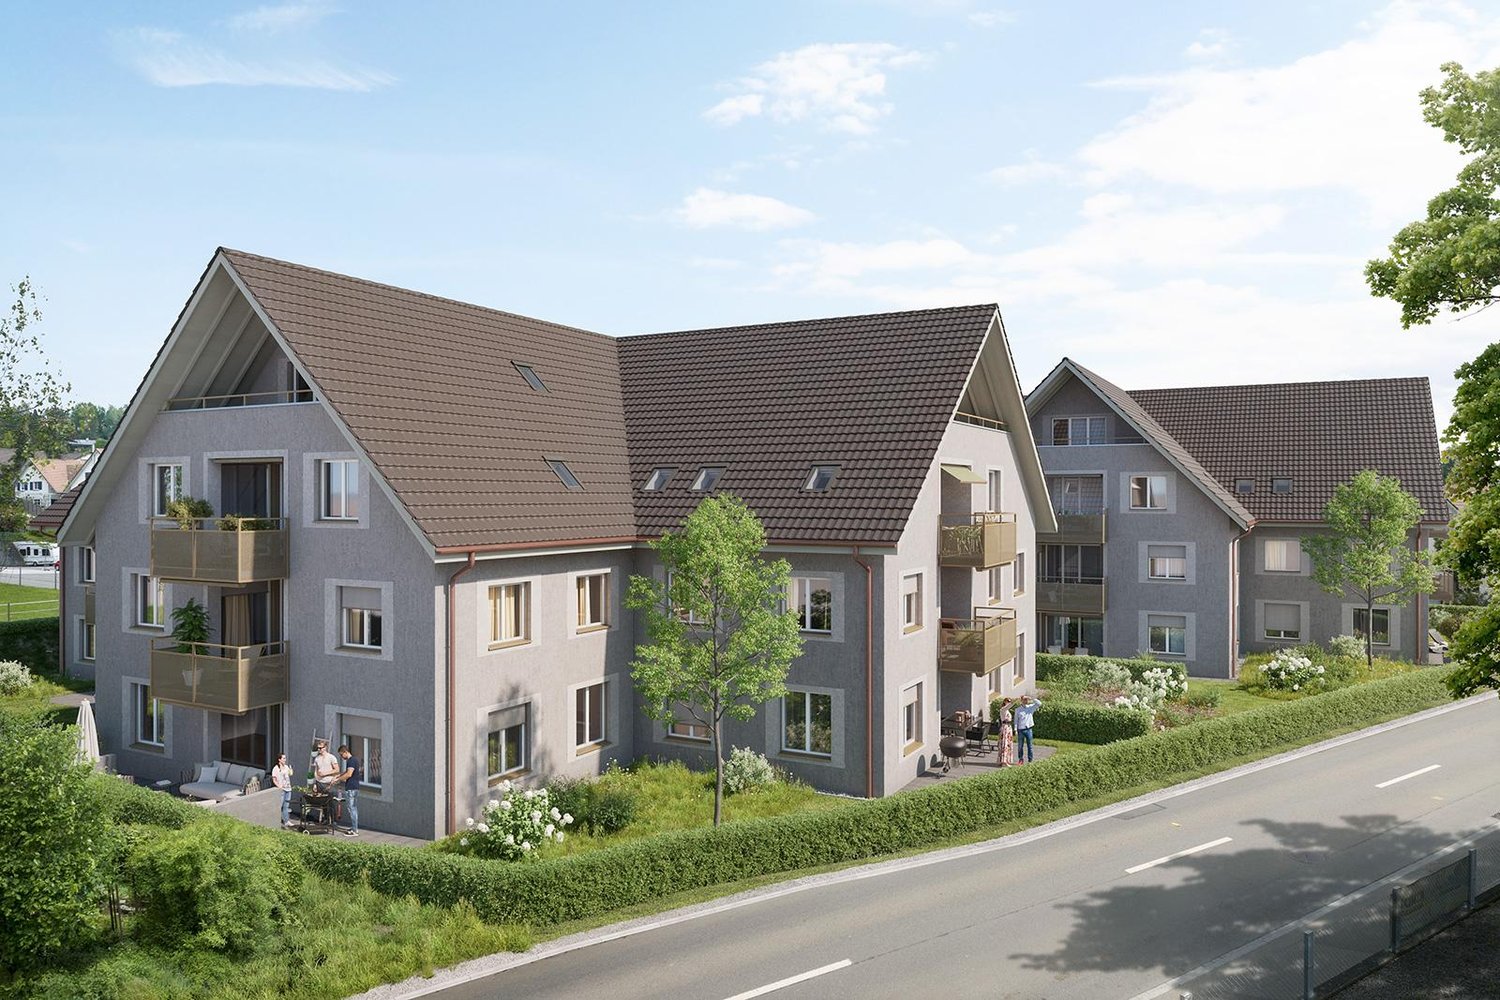
Au sein d'un nouveau quartier pensé selon les exigences One Planet Living, cette nouvelle construction se veut plus responsable et agréable à vivre sans pour autant imposer des normes contraignantes à ses habitants.Idéalement situé, ce nouveau quartier se trouve au coeur de la ville d'Orbe, à proximité immédiate des transports en communs (5 min. à pied de la Gare Les Granges) et à seulement 15 minutes à pied du centre-ville historique.Cet appartement offre pour votre confort:- Cuisine ouverte sur le séjour- Chambre à coucher- Salle de douche- Réduit- Hall avec armoire de rangement- BalconPossibilité de louer une place de parc intérieure*photos non contractuelles*Avons-nous éveillé votre intérêt ?Pour une visite, un lien de candidature ainsi que d'autres informations, envoyez-nous un message via le formulaire de contact Contacter lannonceur . Vous recevrez ensuite un message automatique avec toutes les informations nécessaires.
Habitation moderne dans le parc de Guggach
Au cœur du district 6, à quelques minutes à pied de la place de Buchegg et à proximité de Hönggerberg et du campus de l'ETH, nous louons un appartement spacieux de 3,5 pièces à partir du 16.11.2026.L'appartement charmant convainc par les caractéristiques suivantes :- Emplacement calme et ensoleillé- Cuisine moderne- Salle de bain moderne- Compartiment de cave disponible- Douche/WCbon à savoir :- Électricité solaire abordable et écologique du toit- Diverses possibilités de shopping à proximité immédiate- Bonne connexion aux transports en commun- Un emplacement de parking peut être loué sur demandeVeuillez noter que les images ne montrent que le standard de construction et ne représentent pas l'appartement.
Charmante maisonette 5.5 pièces en qualité de neuf – Nohl, Dorfstrasse 72
Maisonette exclusive 5.5 pièces avec une vue rêvée sur le Rhin et la campagne à NohlUn emplacement exceptionnel au-dessus du Rhin vous attend avec cette vaste et haut de gamme maisonette 5.5 pièces au Dorfstrasse 72 à 8212 Nohl.L'appartement offre environ 150 m² d'espace de vie sur deux niveaux et combine l'architecture moderne avec beaucoup de lumière, des pièces spacieuses et un niveau de finition élevé. Les grandes façades de fenêtres créent un sentiment de vie ouvert et agréable et permettent une vue magnifique sur le Rhin, la nature environnante et le paysage.Le cœur de l'appartement est le séjour et la salle à manger ouverts avec une cuisine moderne et une île de cuisine spacieuse. L'appartement est idéal pour les personnes qui valorisent la qualité, la paix, l'espace et un emplacement de vie spécial.L'appartement convainc avec les points forts suivants :Vos avantages en un coup d'œil • Maisonette 5.5 pièces • environ 150 m² d'espace de vie net • agencement de pièces spacieux sur deux niveaux de vie • 12 m² de loggia avec une vue magnifique • environ 60 m² d'espace de sièges/jardin avec lit surélevé • cuisine de haute qualité avec une grande île de cuisine • • cuisson à la vapeur • réfrigérateur à vin intégré • lave-linge et sèche-linge personnalisés • zone de sommeil exceptionnelle avec baignoire indépendante • toilettes pour invités avec douche à l'italienne • parquet en chêne de haute qualité dans tout l'appartement • installations multimédias modernes • nombreux placards intégrés pratiques • ascenseur direct depuis le garage souterrain jusqu'au niveau de vie • accès sans obstacle • compartiment de cave personnalisé • salle de vélo séparée • deux places de parking souterraines • connexion électrique disponible aux places de parking • pompe à chaleur air-eau moderne • chauffage au sol agréable • emplacement ensoleillé et calme • zones de fenêtres spacieuses et pièces lumineuses • vue magnifique sur le Rhin, la nature et la campagne • chutes du Rhin et château de Laufen à proximité immédiate • Emplacement et environnement :L'appartement est situé dans un environnement calme et ensoleillé – à la fois en été et en hiver, vous pouvez profiter de beaucoup de lumière du soleil. L'emplacement est exceptionnellement calme, sans bruit de route ou de rail perturbateur. • École Schulstrasse – à seulement 5 minutes à pied, idéal pour les familles avec des enfants scolarisés. • Gare de Dachsen – accessible en environ 14 minutes à pied, avec de bonnes connexions au réseau ferroviaire régional. • Fleuve à proximité – parfait pour les promenades et la détente dans la nature. Cette maisonette exceptionnelle dans un immeuble neuf offre tout ce que votre cœur désire : espace, confort, paix et un environnement merveilleux. Un foyer idéal pour les familles, les couples ou quiconque souhaite combiner le meilleur du confort moderne et de la campagne. Saisissez-le maintenant – l'appartement est disponible immédiatement !
Vivre dans le magnifique château de Lohnegg avec vue sur le lac
• Habitez sur le magnifique Untersee, où les autres font des vacances. Sur arrangement, nous louons cet appartement lumineux, ensoleillé et magnifiquement situé à Salenstein. L'appartement a été entièrement rénové en 2020. Le salon et la salle à manger de 40 m2 sont équipés d'un beau parquet ancien et disposent d'un balcon avec une superbe vue sur le lac. Le poêle en faïence fonctionnel offre des soirées confortables en hiver. La nouvelle cuisine lumineuse est équipée d'appareils Miele modernes. Les trois chambres ont toutes des parquets. La galerie de 40m2 est très adaptée aux invités. La chambre à coucher est équipée de climatisation et offre une température agréable lors des jours chauds d'été. L'appartement dispose d'une salle de bain spacieuse avec baignoire, douche, WC et grand lavabo. Sont également inclus un toilette invités séparé et une pièce séparée avec une tour de lavage. Une salle de hobby/cave et deux places de parking extérieures appartiennent à l'appartement, ainsi qu'un espace de sièges d'environ 20m2. La cour intérieure aux roses avec une fontaine peut être utilisée conjointement. • Salenstein appartient à la commune unifiée avantageuse en termes d'impôts de Mannenbach-Salenstein. Salenstein est connu pour sa haute qualité de loisirs et de vie. Profitez de la belle nature de la région, avec des randonnées, du vélo et de nombreuses autres possibilités de sports, comme la baignade dans la baignade du lac voisine. À Kreuzlingen, à seulement 10 km ou Müllheim-Wigoltingen à environ 13 km, vous avez une connexion autoroutière directe. À Kreuzlingen/Konstanz, vous pouvez profiter d'une offre attractive de shopping, de culture et de loisirs. D'autres possibilités de shopping peuvent être atteintes à une courte distance dans les communes voisines. Le jardin d'enfants et l'école primaire sont fréquentés dans le village, l'école secondaire se trouve à Ermatingen, à quelques minutes de Salenstein.
Première location : Vivre dans le bois - appartement de 3,5 pièces avec jardin à Kerns
La modernité rencontre la tradition : Ce bel appartement de 3,5 pièces de haute qualité combine le confort du bois avec la technologie moderne, un plan d'étage bien pensé et son propre jardin.DescriptionBienvenue à la Breitenstrasse 8 à Kerns – un foyer pour les personnes qui veulent vivre de manière consciente, confortable et durable.L'appartement de 3,5 pièces W1 est situé au rez-de-chaussée et offre 81,7 m² d'espace de vie. Le plan d'étage bien pensé comprend un vaste séjour, un coin repas/cuisine séparé, deux chambres bien proportionnées, une salle de bain moderne et une pièce de maisonkeeping.Ce qui est particulièrement agréable, c'est la connexion directe à l'extérieur : un espace de séjour de 13,5 m² et le jardin privé de 20,3 m² étendent l'espace de vie à l'extérieur – idéal pour le premier café du matin, les soirées d'été détendues ou un petit projet de jardinage urbain.De plus, en ce qui concerne l'espace de stockage, la vie quotidienne a été prise en compte. L'appartement comprend son propre local de stockage de 5,6 m² avec des options de charge pour les vélos électriques, ainsi qu'un sous-sol séparé de 4,8 m².Points forts de l'objet • 3,5 pièces au rez-de-chaussée • 81,7 m² d'espace de vie • 13,5 m² d'espace de séjour • 20,3 m² de jardin privé • Séjour spacieux • Deux chambres • Pièce de maisonkeeping avec lave-linge, sèche-linge et grand évier • Local de stockage de vélos avec 5,6 m² • Sous-sol avec 4,8 m² • Conception de haute qualité dans les normes de condominium • Construction en bois moderne • Minergie-A • Chauffage et refroidissement agréable en été • Système photovoltaïque et stockage de batterie • Ascenseur • Mobilité électrique directement à la maison • Le projet – La modernité rencontre la traditionLa Breitenstrasse 8 combine la chaleur et la naturalité du matériau de construction traditionnel bois avec l'architecture moderne et la technologie de bâtiment d'avenir.Les surfaces en bois, les pièces lumineuses et les matériaux soigneusement sélectionnés créent une atmosphère de vie agréable. En même temps, Minergie-A, le système photovoltaïque, le stockage de batterie et les pompes à chaleur réversibles assurent une exploitation énergétiquement efficace et confortable.L'hiver, il est chauffé de manière efficace, en été, le système assure des températures de pièce agréablement fraîches. Le réseau énergétique est également conçu pour une sécurité d'approvisionnement élevée.Les appartements sont construits dans les normes de condominium. La valeur, la fonctionnalité et la durabilité sont au premier plan.EmplacementLa Breitenstrasse 8 est située dans un quartier résidentiel calme et développé à 6064 Kerns OW. L'emplacement en impasse assure une atmosphère de vie agréable, et le centre du village, les commerces, l'école, les transports publics et les activités de loisirs sont facilement accessibles.Kerns combine la proximité de la nature et du monde montagnard d'Obwalden avec des distances courtes à Sarnen et une bonne connexion à la Suisse centrale.Conditions de locationLoyer net : CHF 2'200.– / moisAcompte pour les frais accessoires : CHF 200.– / moisLoyer brut : CHF 2'400.– / moisEn option : • Place de parking extérieure : CHF 100.– / mois • Place de parking extérieure avec station de recharge : CHF 120.– / mois Disponible à partir de janvier 2027Plus d'informations, plans d'étage et impressions sur www.breitenstrasse.ch.
Moderne rencontre tradition – appartement neuf spacieux 4.5 pièces
L'ambiance naturelle rencontre la technologie moderne : W4 offre 113,4 m² d'espace de vie, trois pièces polyvalentes et une terrasse de 32,6 m² dans un bâtiment neuf de haute qualité en bois.DescriptionUn domicile avec beaucoup d'espace pour la vie : l'appartement 4,5 pièces W4 au 1er étage combine générosité, fonctionnalité et l'atmosphère particulière d'un bâtiment en bois moderne.Les 113,4 m² d'espace de vie sont clairement et pratiquement divisés. La zone de vie, ainsi que la cuisine et la salle à manger, forment le centre spacieux de l'appartement. Trois autres pièces peuvent être utilisées individuellement comme chambres, chambres d'enfants, chambres d'amis ou bureaux.La terrasse de 32,6 m² prolonge considérablement l'appartement à l'extérieur. Ici, vous pouvez trouver de l'espace pour une table à manger et un salon, ainsi que des plantes ou un petit jardin d'herbes.Un espace de stockage supplémentaire est disponible dans la pièce privée de 5,7 m² pour les vélos et le stockage et dans le sous-sol de 5,6 m².Points forts de l'objet • 4,5 pièces au 1er étage • 113,4 m² d'espace de vie • Terrasse de 32,6 m² – un second salon à l'extérieur • Trois pièces utilisables de manière flexible • Salle de bain spacieuse • Toilette pour les invités séparé • Pièce de maison privée • Pièce privée pour les vélos et le stockage de 5,7 m² • Sous-sol privé de 5,6 m² • Norme de condominium de haute qualité • Construction en bois moderne • Minergie-A • Rafraîchissement agréable en été • Photovoltaïque et stockage de batterie • Ascenseur • Mobilité électrique directement à la maison Le projet – Moderne rencontre traditionBreitenstrasse 8 combine la chaleur et la naturalité du matériau de construction traditionnel bois avec l'architecture moderne et la technologie de bâtiment prospective.Les surfaces en bois, les pièces lumineuses et les matériaux soigneusement sélectionnés créent une atmosphère de vie agréable. En même temps, Minergie-A, système photovoltaïque, stockage de batterie et pompes à chaleur réversibles assurent un fonctionnement économe en énergie et confortable.En hiver, il est chauffé de manière efficace, en été, le système assure des températures de pièce agréablement fraîches. Le réseau énergétique est également conçu pour une sécurité d'approvisionnement élevée.Les appartements sont construits dans la norme de condominium. La valeur, la fonctionnalité et la durabilité sont au premier plan.EmplacementBreitenstrasse 8 est situé dans un quartier résidentiel calme et développé à 6064 Kerns OW. L'emplacement en impasse assure une atmosphère de vie agréable, et le centre du village, les installations commerciales, l'école, les transports publics et les activités de loisirs sont facilement accessibles.Kerns combine la proximité de la nature et du monde montagnard d'Obwalden avec des distances courtes à Sarnen et une bonne connexion à la Suisse centrale.Conditions de locationLoyer net : CHF 2 800.– / moisCaution pour les frais supplémentaires : CHF 240.– / moisLoyer brut : CHF 3 040.– / moisEn option : • Place de parking extérieure : CHF 100.– / mois • Place de parking extérieure avec station de recharge : CHF 120.– / mois Disponible : à partir de janvier 2027Plus d'informations, plans et impressions sur www.breitenstrasse.ch.
Première location : 4,5 pièces dans un bâtiment en bois avec une terrasse de 32,6 m²
Habitez spacieusement, profitez de l'extérieur : 113,4 m² d'espace de vie, trois chambres et une terrasse de 32,6 m² font de W3 un domicile polyvalent pour les familles, les couples ou les bureaux à domicile.DescriptionBeaucoup d'espace, un plan d'étage clair et une terrasse qui devient un deuxième salon : l'appartement 4,5 pièces W3 au 1er étage offre un concept de vie spacieux et de haute qualité.Sur 113,4 m² d'espace de vie, il y a un espace de vie lumineux, un espace de repas/cuisine spacieux et trois pièces utilisables de manière flexible. Que ce soit comme chambre parentale, chambre d'enfants, chambre d'invités ou bureau à domicile – le plan d'étage laisse de la place pour différents modes de vie.Une salle de bain spacieuse est complétée par des toilettes pour invités séparées. La buanderie privée avec machine à laver, sèche-linge et grand évier rend la vie quotidienne confortable.Un point fort particulier est la terrasse de 32,6 m². Elle offre beaucoup d'espace pour une grande table à manger, un salon, des plantes et des heures détendues à l'extérieur.L'appartement comprend également un local de stockage/bicyclettes privé de 5,7 m² et un sous-sol séparé avec 5,6 m².Points forts de l'objet • 4,5 pièces au 1er étage • 113,4 m² d'espace de vie • Terrasse de 32,6 m² • Espaces de vie, de repas et de cuisine spacieux • Trois pièces polyvalentes • Salle de bain spacieuse • Toilettes pour invités séparées • Buanderie privée • Local de stockage/bicyclettes privé de 5,7 m² • Sous-sol privé de 5,6 m² • Norme de condominium • Construction en bois moderne • Minergie-A • Chauffage et refroidissement via des pompes à chaleur réversibles • Système photovoltaïque et stockage de batteries • Ascenseur • Mobilité électrique directement à la maison Le projet – Le moderne rencontre la traditionLa Breitenstrasse 8 combine la chaleur et la naturalité de la construction en bois traditionnelle avec l'architecture moderne et la technologie de bâtiment de pointe.Les surfaces en bois, les pièces lumineuses et les matériaux soigneusement sélectionnés créent une atmosphère de vie agréable. En même temps, Minergie-A, le système photovoltaïque, le stockage de batteries et les pompes à chaleur réversibles assurent un fonctionnement économe en énergie et confortable.En hiver, il est chauffé de manière efficace, en été, le système assure des températures de pièce agréables. Le réseau énergétique est également conçu pour une sécurité d'approvisionnement élevée.Les appartements sont construits dans la norme de condominium. La valeur, la fonctionnalité et la durabilité sont au premier plan.EmplacementLa Breitenstrasse 8 est située dans un quartier résidentiel calme et développé à 6064 Kerns OW. L'emplacement en impasse assure une atmosphère de vie agréable, et le centre du village, les commerces, l'école, les transports publics et les activités de loisirs sont facilement accessibles.Kerns combine la proximité de la nature et du monde montagnard d'Obwalden avec des distances courtes à Sarnen et une bonne connexion à la Suisse centrale.Conditions de locationLoyer net : CHF 2 800.– / moisCaution pour frais supplémentaires : CHF 240.– / moisLoyer brut : CHF 3 040.– / moisEn option : • Place de parking extérieure : CHF 100.– / mois • Place de parking extérieure avec station de recharge : CHF 120.– / mois Disponible : à partir de janvier 2027Vous trouverez de plus amples informations, des plans d'étage et des impressions sur www.breitenstrasse.ch.
Premier location: 3,5 pièces avec 50,8 m² de jardin privé – Nouveau bâtiment à Kerns
Beaucoup d'espace vert directement devant votre propre appartement : l'appartement W2 combine 84,3 m² d'espace de vie moderne avec un jardin privé spacieux – intégré dans un nouveau bâtiment durable en construction bois moderne.DescriptionCelui qui aime vivre généreusement à l'intérieur et à l'extérieur dans son propre espace vert trouvera un foyer spécial dans l'appartement W2.L'appartement de 3,5 pièces avec jardin offre 84,3 m² d'espace de vie. Le point central est le 38,3 m² grand espace de vie, de repas et de cuisine ouvert. Les grandes fenêtres offrent beaucoup de lumière naturelle et une connexion directe avec l'extérieur.Depuis l'espace de vie, vous pouvez accéder au 13,5 m² grand espace de sièges et plus loin dans le 50,8 m² grand jardin privé exceptionnellement spacieux. Que ce soit un salon, un jardin d'herbes, un espace de jeux ou un jardin urbain – un espace de vie en plein air unique est créé ici.Deux chambres bien découpées offrent de l'espace pour dormir, travailler ou pour la famille. L'appartement est complété par une salle de bain moderne et une pièce de maison privée.Avec un 7,8 m² grand local de stockage privé pour vélos et un sous-sol séparé avec 4,8 m², beaucoup d'espace de stockage pratique est également disponible.Points forts de l'objet • 3,5 pièces au rez-de-chaussée • 84,3 m² d'espace de vie • Espace de vie / repas / cuisine ouvert avec 38,3 m² • 13,5 m² d'espace de sièges • 50,8 m² de jardin privé • Deux chambres • Pièce de maison privée avec machine à laver, sèche-linge et grand évier • Local de stockage privé pour vélos particulièrement grand avec 7,8 m² • Sous-sol privé avec 4,8 m² • Norme de copropriété • Nouveau bâtiment en construction bois moderne • Minergie-A • Refroidissement estival via pompes à chaleur réversibles • Photovoltaïque et stockage de batterie • Ascenseur • Mobilité électrique directement à la maison Le projet – Le moderne rencontre la traditionLa Breitenstrasse 8 combine la chaleur et la naturalité du matériau de construction traditionnel bois avec l'architecture moderne et la technologie de bâtiment innovante.Les surfaces en bois, les pièces lumineuses et les matériaux soigneusement sélectionnés créent une atmosphère de vie agréable. En même temps, Minergie-A, système photovoltaïque, stockage de batterie et pompes à chaleur réversibles assurent une exploitation énergétiquement efficace et confortable.En hiver, il est chauffé de manière efficace, en été, le système procure des températures de pièce agréablement fraîches. Le réseau énergétique est également conçu pour une sécurité d'approvisionnement élevée.Les appartements sont construits en norme de copropriété. La valeur, la fonctionnalité et la durabilité sont au premier plan.EmplacementLa Breitenstrasse 8 est située dans un quartier résidentiel calme et développé à 6064 Kerns OW. L'emplacement en cul-de-sac offre une atmosphère de vie agréable, et le centre du village, les installations commerciales, l'école, les transports publics et les activités de loisirs sont facilement accessibles.Kerns combine la proximité de la nature et du monde montagnard d'Obwalden avec des distances courtes à Sarnen et une bonne connexion à toute la Suisse centrale.Conditions de locationLoyer net : CHF 2'250.– / moisAcompte pour les frais accessoires : CHF 200.– / moisLoyer brut : CHF 2'450.– / moisEn option : • Place de parking extérieure : CHF 100.– / mois • Place de parking extérieure avec station de recharge : CHF 120.– / mois Disponible : à partir de janvier 2027Plus d'informations, plans d'étage et impressions peuvent être trouvés sur www.breitenstrasse.ch.
Nouvel appartement spacieux de 5,5 pièces sous les combles – Le moderne rencontre la tradition
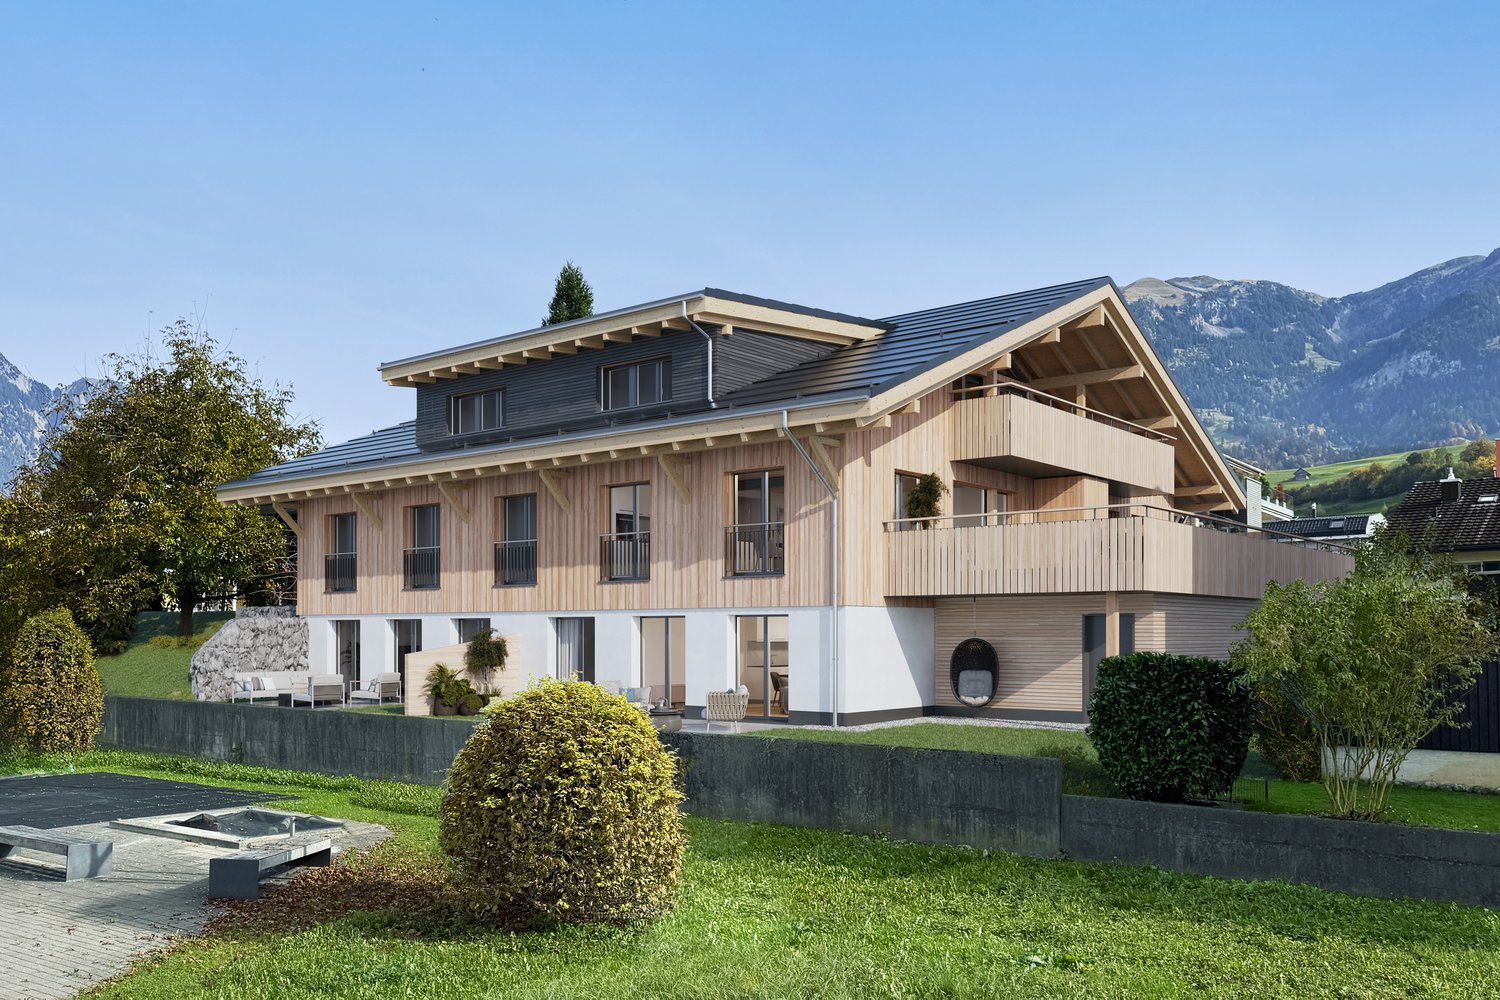
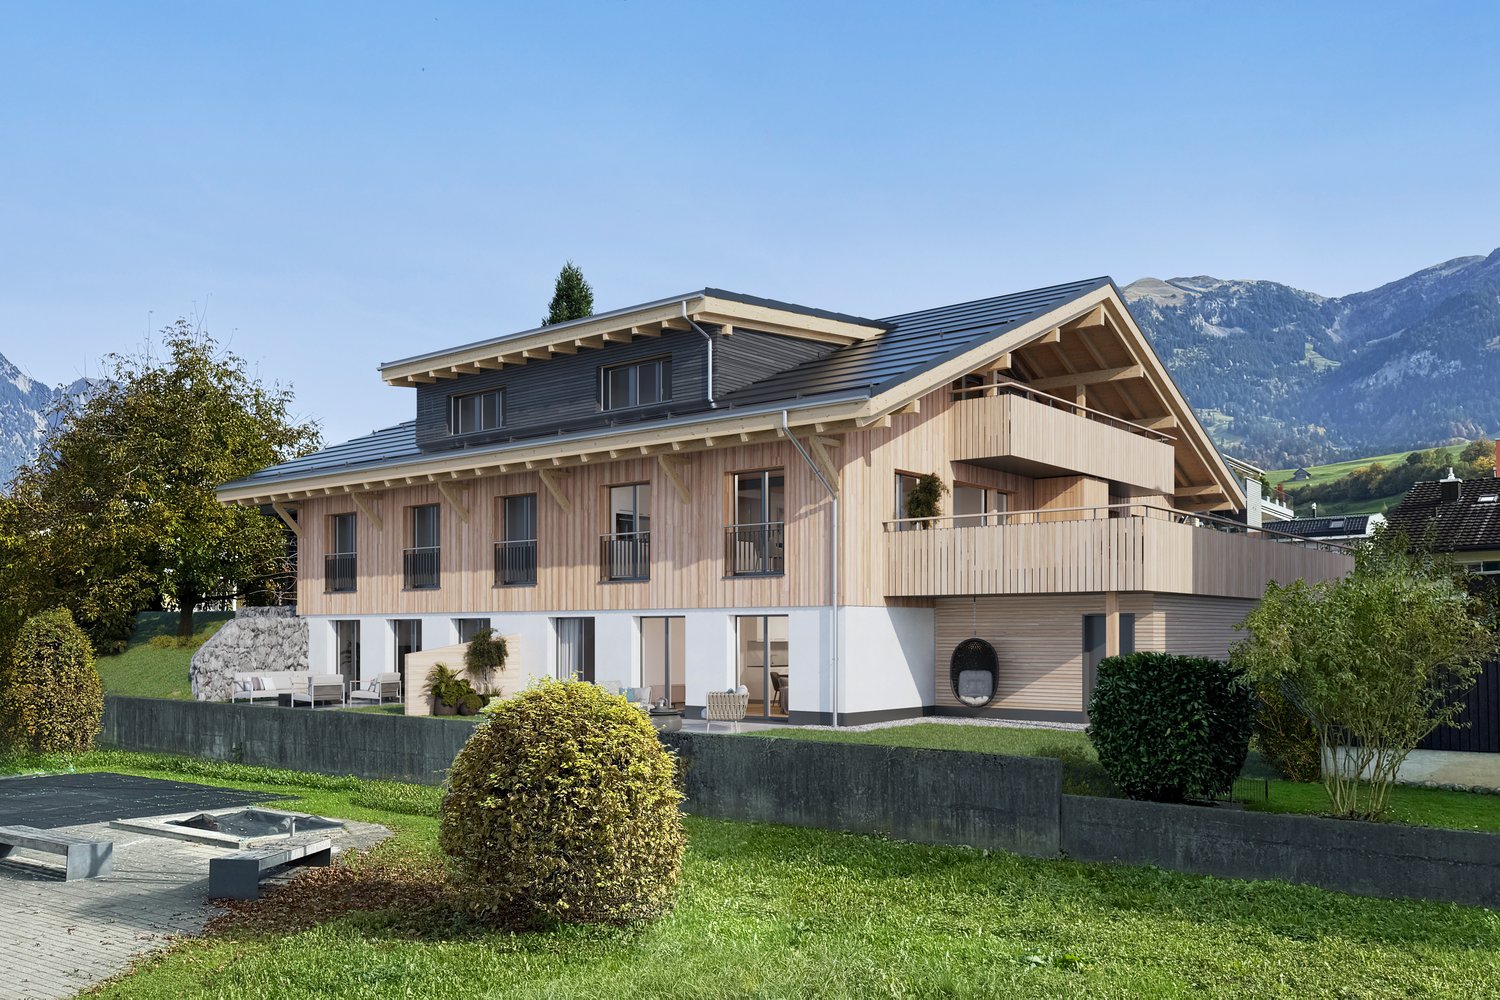
La maison spéciale de la Breitenstrasse 8 : 168,3 m² d'espace de vie, deux balcons avec 38,7 m², un espace de stockage supplémentaire de 50,8 m², accès direct par ascenseur, zone principale avec dressing, cheminée et beaucoup de bois.DescriptionUn foyer pour les personnes qui recherchent de l'espace, une atmosphère et quelque chose de spécial.L'appartement de 5,5 pièces sous les combles W5 forme la conclusion supérieure de la Breitenstrasse 8. Sur 168,3 m² d'espace de vie, il combine l'architecture moderne avec la chaleur et la naturalité de la construction en bois.Des espaces spacieux pour vivre, manger et cuisiner forment le cœur de l'appartement. L'architecture du toit et le bois visible donnent aux pièces un caractère spécial – le moderne rencontre la tradition.L'appartement offre plusieurs chambres et une pièce supplémentaire flexible pour les invités, le bureau ou les loisirs. La zone principale dispose d'un dressing et d'une salle de bain privée spacieuse. Une deuxième salle de bain et des toilettes supplémentaires offrent beaucoup de confort pour les familles ou les invités.Les deux balcons avec une surface totale de 38,7 m² créent des espaces extérieurs spacieux et permettent de profiter de la vie au-dessus des toits de Kerns, même à l'extérieur.Un autre avantage exceptionnel est l'offre d'espace énorme en dehors de l'espace de vie réel : 50,8 m² d'espace de stockage sous les combles, un local de stockage pour vélos de 8,0 m² et un cellier supplémentaire de 4,5 m² offrent de l'espace pour les équipements de sport, les loisirs, les articles de saison et bien plus encore.L'ascenseur mène directement à l'appartement. Une cheminée offre une atmosphère spéciale les jours plus froids, et le Quooker complète la cuisine de haute qualité.Cet appartement sous les combles n'est pas un objet de location ordinaire – mais un foyer avec son propre caractère.Points forts de l'objet • Appartement de 5,5 pièces sous les combles • 168,3 m² d'espace de vie • Deux balcons avec une surface totale de 38,7 m² • 50,8 m² d'espace de stockage supplémentaire sous les combles • Espaces de vie, de repas et de cuisine spacieux • Chambre principale avec dressing privé • Deux salles de bain • Toilettes supplémentaires • Pièce flexible pour les invités, le bureau ou les loisirs • Accès direct par ascenseur à l'appartement • Cheminée • Quooker • Local de stockage pour vélos privé de 8,0 m² • Cellier privé de 4,5 m² • Norme de condominium de haute qualité • Architecture de toit et de bois exceptionnelle • Minergie-A • Rafraîchissement agréable en été • Système photovoltaïque et stockage de batterie • Mobilité électrique directement à la maison Le projet – Le moderne rencontre la traditionLa Breitenstrasse 8 combine la chaleur et la naturalité du matériau de construction traditionnel bois avec l'architecture moderne et la technologie de bâtiment de pointe.Les surfaces en bois, les pièces lumineuses et les matériaux soigneusement sélectionnés créent une atmosphère de vie agréable. En même temps, Minergie-A, système photovoltaïque, stockage de batterie et pompes à chaleur réversibles assurent une exploitation énergétiquement efficace et confortable.L'hiver, il est chauffé de manière efficace, en été, le système assure des températures de pièce agréablement plus fraîches. Le réseau énergétique est également conçu pour une sécurité d'approvisionnement élevée.Les appartements sont construits selon la norme de condominium. La valeur, la fonctionnalité et la durabilité sont au premier plan.EmplacementLa Breitenstrasse 8 est située dans un quartier résidentiel calme et développé à 6064 Kerns OW. L'emplacement en impasse assure une atmosphère de vie agréable, et le centre du village, les commerces, l'école, les transports publics et les activités de loisirs sont facilement accessibles.Kerns combine la proximité de la nature et du monde montagnard d'Obwalden avec des distances courtes à Sarnen et une bonne connexion à toute la Suisse centrale.Conditions de locationLoyer net : CHF 3 650.– / moisAvance pour les frais accessoires : CHF 340.– / moisLoyer brut : CHF 3 990.– / moisEn option : • Place de parking extérieure : CHF 100.– / mois • Place de parking extérieure avec station de recharge : CHF 120.– / mois Disponible à partir de : janvier 2027Vous trouverez de plus amples informations, des plans d'étage et des impressions sur www.breitenstrasse.ch.
Appartement 4.5 pièces Smart-Home moderne dans le vert avec Internet gratuit inclus !
Votre nouveau chez-vous à Thundorf moderne, calme et familial Bienvenue à la Dorfstrasse 2b à Thundorf. Cet appartement attractif de 4,5 pièces allie confort de vie moderne à la tranquillité de la vie rurale. Grâce à sa proximité avec Frauenfeld, vous bénéficiez d'un excellent accès et d'une haute qualité de vie. Vos points forts en un coup d'œil • Internet gratuit inclus • Système Smart-Home moderne • Salons lumineux et spacieux avec beaucoup de lumière naturelle • Cuisine moderne de haute qualité • Lave-linge et sèche-linge privés dans l'appartement • Balcon couvert • Place de parking intérieure disponible • Ascenseur disponible • Bâtiment familial avec aire de jeux • École et jardin d'enfants juste en face • Environnement de vie calme et naturel • Commerces et transports en commun à proximité • À quelques minutes de route de Frauenfeld Vivre où vous vous sentez chez vous Cet appartement convainc par son équipement de haute qualité, sa disposition des pièces bien pensée et son ambiance de vie agréable. Que vous soyez en famille, en couple ou professionnel, vous pouvez profiter d'un cadre de vie moderne dans un environnement calme avec tout ce qui rend la vie quotidienne confortable.Ne manquez pas cette occasion et réservez une visite dès aujourd'hui. Nous nous réjouissons de votre contact !
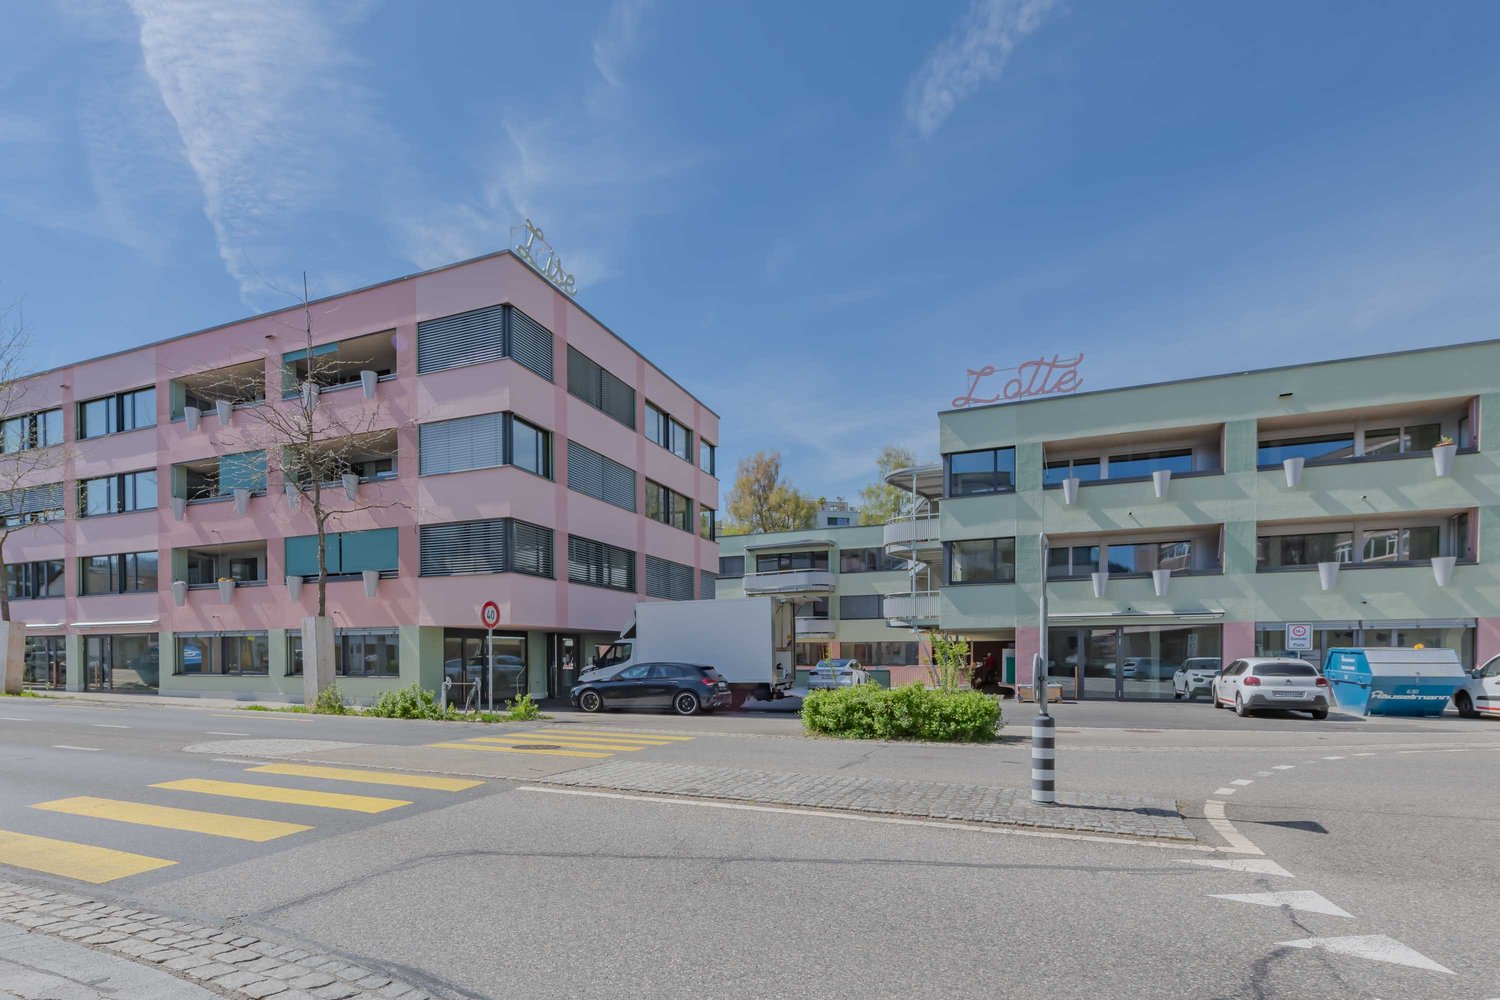
Votre maison rénovée au centre de Köniz
Habitation moderne dans une propriété fraîchement rénovée à Köniz:Nous louons un appartement attractif d'une pièce au 3e étage de la propriété Lise Lotte fraîchement rénovée située Sägestrasse 78 à 3098 Köniz, disponible immédiatement ou sur accord. La rénovation complète a été achevée en 2024 et combine le confort de vie moderne avec une situation calme et centrale.L'appartement et la propriété offrent les avantages suivants:- Cuisine ouverte moderne avec cuisinière en verre céramique et lave-vaisselle- Plan d'étage spacieux- Compartiment de cave privé- Sauna à usage partagé dans la propriété- Plusieurs salles communes et de travail- Situation de vie calme avec de bonnes connexions- Centre du village facilement accessible à pied- À seulement 5 minutes en train de Berne, avec des connexions toutes les 15 minutesUn emplacement de parking peut être loué pour CHF 140.00 par mois.
Rêve de maison familiale avec 2 loyers nets gratuits (cadeau) !
Dans l'ensemble immobilier Säntisblick, la modernité et la technologie numérique se rencontrent ! Nous louons immédiatement ou sur arrangement un bel appartement familial avec les avantages suivants :- parquet de haute qualité dans la pièce à vivre/salle à manger et la chambre- grande chambre avec accès direct à sa propre salle de bain- douche séparée avec toilettes pour les invités- bureau avec accès à un petit espace de sièges- locaux humides avec sol en plaques- équipé d'appareils haut de gamme- accès numérique avec badge- contrôle domotique- propre tour de lavage dans l'appartement - placards intégrés disponibles dans le couloir- forfait de CHF 250.- (participation aux frais de déménagement)- les animaux de compagnie (chats) ne sont pas autorisés au rez-de-chaussée !- place de parking pour CHF 140.00/month (mobilité électrique possible sur demande)Les images montrent le niveau de construction de la propriété, qui peut différer de l'appartement réel.Nous avons-t-il suscité votre intérêt ? Nous nous réjouissons de votre contact.
Autres recherches immobilières