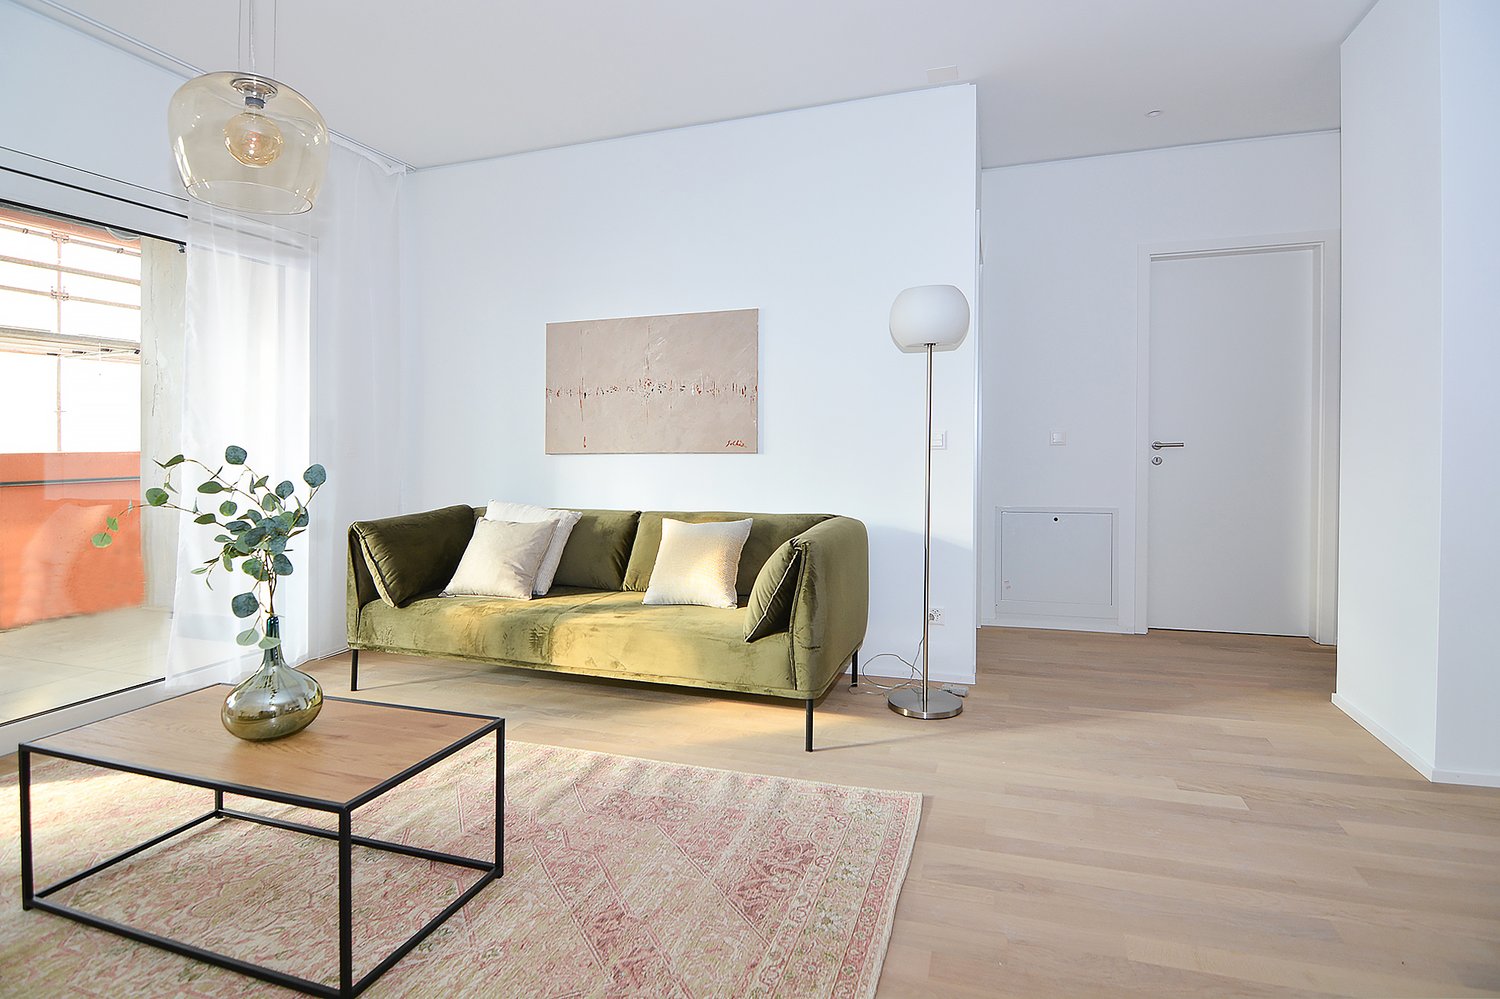
Chambre meublée centrale - dès aujourd'hui
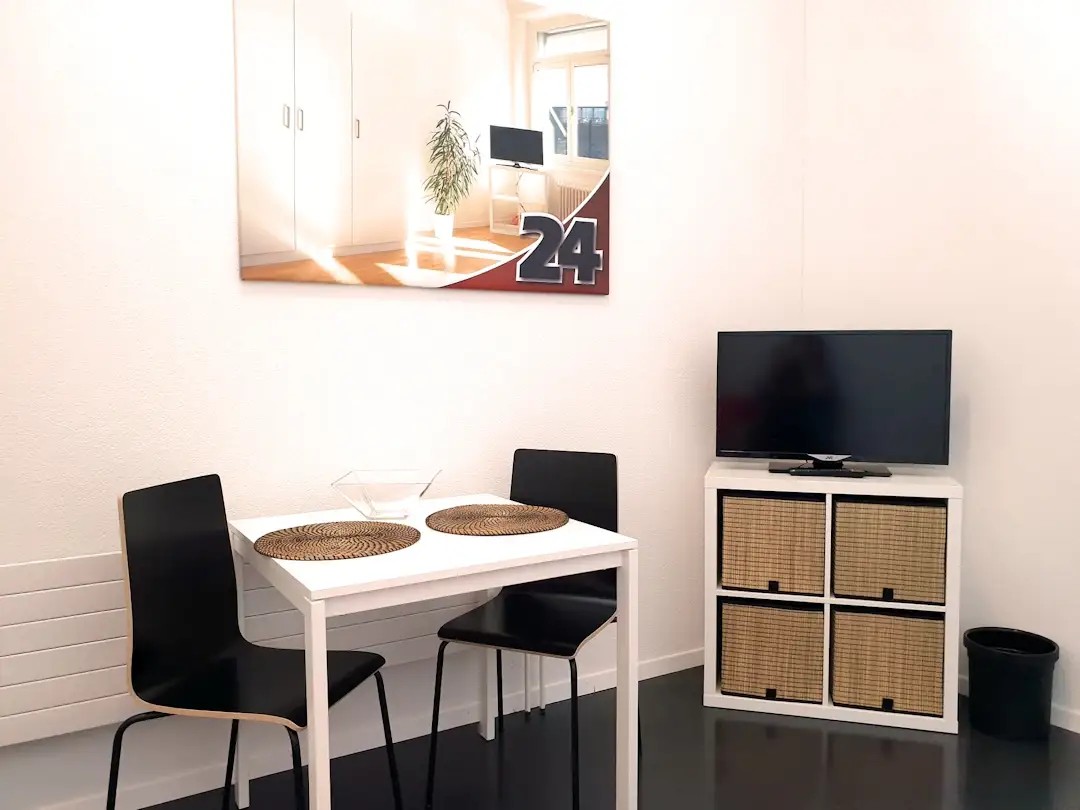
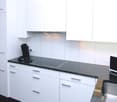
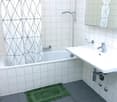
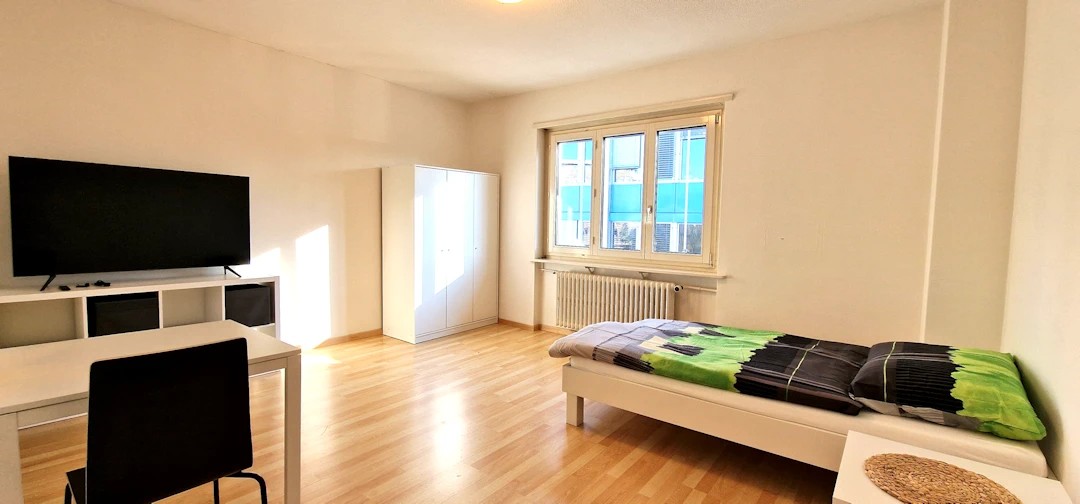
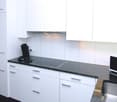
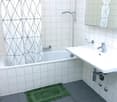
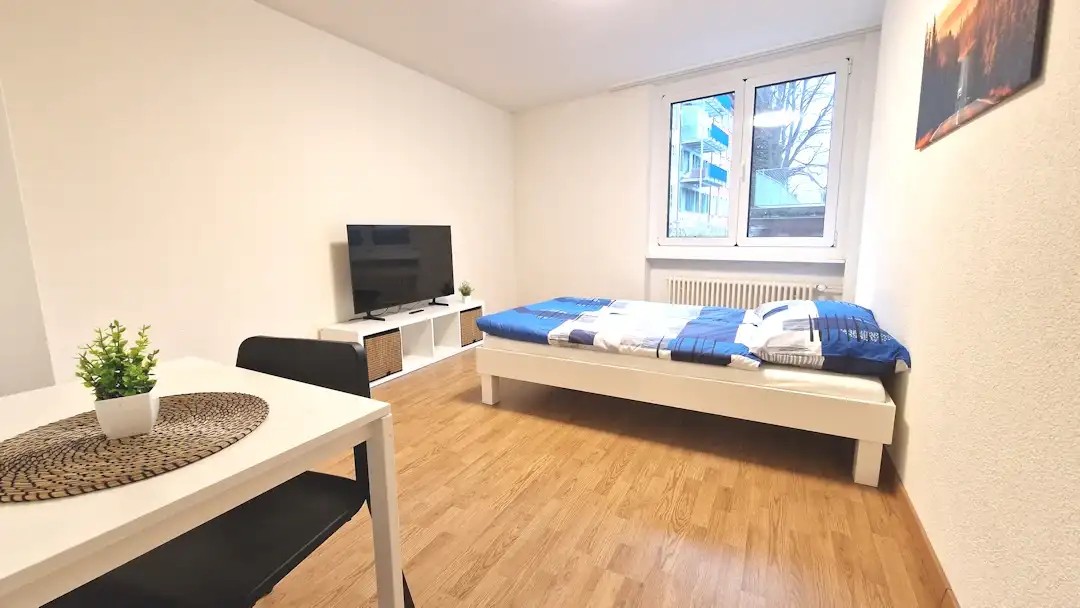
Chambre meublée lumineuse à 'Biel/Bienne' - flexible et tout comprisChambre propre et calme - idéale pour les pendulaires, les étudiants ou les personnes actives. Entièrement meublée: lit (literie comprise), grande armoire, bureau et chaise, étagère, table de nuit, lampes et téléviseur LCD. Le WiFi est gratuit et inclus.Nous accordons une grande importance à la propreté: le nettoyage régulier de la cuisine, de la salle de bain et du couloir est compris dans le loyer, tout comme les charges (électricité, eau, chauffage).La cuisine et la salle de bain sont partagées avec des colocataires calmes et agréables. L'ambiance est soignée, avec des règles claires en matière de calme et de propreté - il ne s'agit pas d'une colocation classique. On se dit bonjour, mais chacun vit sa vie.Aucun extrait du registre des poursuites ni attestation de l'employeur n'est exigé: chez nous, c'est la personne qui compte. Nous cherchons uniquement des locataires sérieux et corrects. L'emménagement est possible immédiatement selon les disponibilités ou à convenir. La durée minimale de location est d'un mois. Délai de résiliation au choix: 14 ou 30 jours. La garantie de loyer correspond à un mois de loyer (pas de paiement échelonné).Après votre demande, Nina Fuchs vous contacte rapidement. Elle répond à vos questions, organise les visites (également par vidéo) et vous accompagne personnellement durant tout le processus de location.Merci de noter qu'il s'agit de photos d'illustration. Nous organisons volontiers une visite sur place.Envoyez simplement votre demande - Nina Fuchs vous répondra dans les meilleurs délais.Apartment24 ne loue pas seulement à Biel/Bienne. Nous sommes le plus grand fournisseur de chambres meublées et d'offres CoLiving de Suisse.Plus d'informations: https://apartment24.ch/fr/chambre/Mettlenweg-Biel-Bienne/3013ENGLISHBright furnished room in 'Biel/Bienne' - flexible and all-inclusiveA clean and bright room - ideal for professionals, students or weekly commuters. Fully furnished with a bed (including bedding), large wardrobe, desk with chair, shelf, nightstand, lamps, and an LCD TV. Free high-speed Wi-Fi is included.Regular cleaning of the shared areas (kitchen, bathroom, hallway) is included in the rent, as are all utilities such as electricity, water and heating.The kitchen and bathroom are shared with quiet and friendly roommates. The atmosphere is respectful and clean - not a typical shared flat.No debt collection extract or employer confirmation required. Move-in is possible immediately or by arrangement. Minimum rental period is 1 month, notice period 14 or 30 days.Nina Fuchs will get in touch with you directly, answer your questions and organise a viewing (also via video call).Please note that these are example images.Details: https://apartment24.ch/en/room/offer/3013
Möbliertes Zimmer - Heute einziehen
Helles möbliertes Zimmer 'Zürich' - flexibel und alles inklusiveGepflegtes, helles Zimmer - ideal für Berufstätige, Studierende oder Wochenaufenthalter. Komplett möbliert mit Bett (inkl. Bettwäsche), grossem Kleiderschrank, Schreibtisch mit Stuhl, Regal, Nachttisch, Lampen und LCD-TV. Kostenloses WLAN ist ebenfalls inklusive.Die Reinigung der gemeinsamen Bereiche (Küche, Bad, Flur) erfolgt regelmässig und ist im Mietpreis enthalten. Auch sämtliche Nebenkosten wie Strom, Wasser und Heizung sind inklusive.Das Badezimmer und die Küche werden mit ruhigen und freundlichen Mitbewohner/innen geteilt. Die Wohnatmosphäre ist gepflegt, mit klaren Regeln für Ruhe und Sauberkeit - keine klassische WG. Man sagt sich Hallo, aber jeder lebt sein eigenes Leben.Es wird kein Betreibungsauszug und keine Arbeitgeberbescheinigung verlangt, da bei uns der Mensch im Zentrum steht. Wir wollen nur seriöse und anständige Mieter/innen haben. Der Einzug ist je nach Verfügbarkeit bereits heute oder nach Vereinbarung möglich. Die Mindestmietdauer beträgt 1 Monat. Kündigungsfrist wahlweise 14 oder 30 Tage. Die Kaution beträgt 1 Monatsmiete (Keine Ratenzahlung möglich).Nach deiner Anfrage meldet sich Nina Fuchs umgehend bei dir. Sie beantwortet alle Fragen, organisiert Besichtigungen (auch per Video) und begleitet dich persönlich durch den gesamten Mietprozess.Bitte beachten Sie, dass es sich um Muster bzw. Beispielbilder handelt. Gerne vereinbaren wir eine persönliche Besichtigung.Einfach Anfrage senden - Nina Fuchs wird sich so schnell wie möglich melden.Wir von Apartment24 vermieten nicht nur in Zürich. Wir sind der grösste Anbieter von möblierten Zimmern und CoLiving Angeboten in der Schweiz.Weitere Informationen: https://apartment24.ch/de/zimmer/Eichbuehlstrasse-Zuerich/2854ENGLISHBright furnished room in 'Zürich' - flexible and all-inclusiveA clean and bright room - ideal for professionals, students or weekly commuters. Fully furnished with a bed (including bedding), large wardrobe, desk with chair, shelf, nightstand, lamps, and an LCD TV. Free high-speed Wi-Fi is included.Weekly cleaning of the shared areas (kitchen, bathroom, hallway) is included in the rent. All utilities such as electricity, water, and heating are also covered.The kitchen and bathroom are shared with quiet and friendly roommates. The atmosphere is respectful and clean - not a typical shared flat (WG), but a peaceful living setup.No credit report or employer confirmation required. Move-in is possible immediately or by arrangement. Minimum rental period is 1 month. Cancellation period is either 14 or 30 days, depending on your needs. A security deposit or confirmation for local registration can be provided if needed.As soon as you send your request, Nina Fuchs will get in touch with you directly. She'll answer all your questions, organize a viewing (also via video call), and personally guide you through the rental process.Please note that these are samples or example images.Just send your inquiry - Nina Fuchs will respond as quickly as possible.At Apartment24, we don't just rent in 'Zürich'. We are the largest provider of furnished rooms in Switzerland. Details: https://apartment24.ch/en/room/offer/2854
Speciale - 1 stanza gratuita! Appartamento 4,5 locali a Othmarsingen
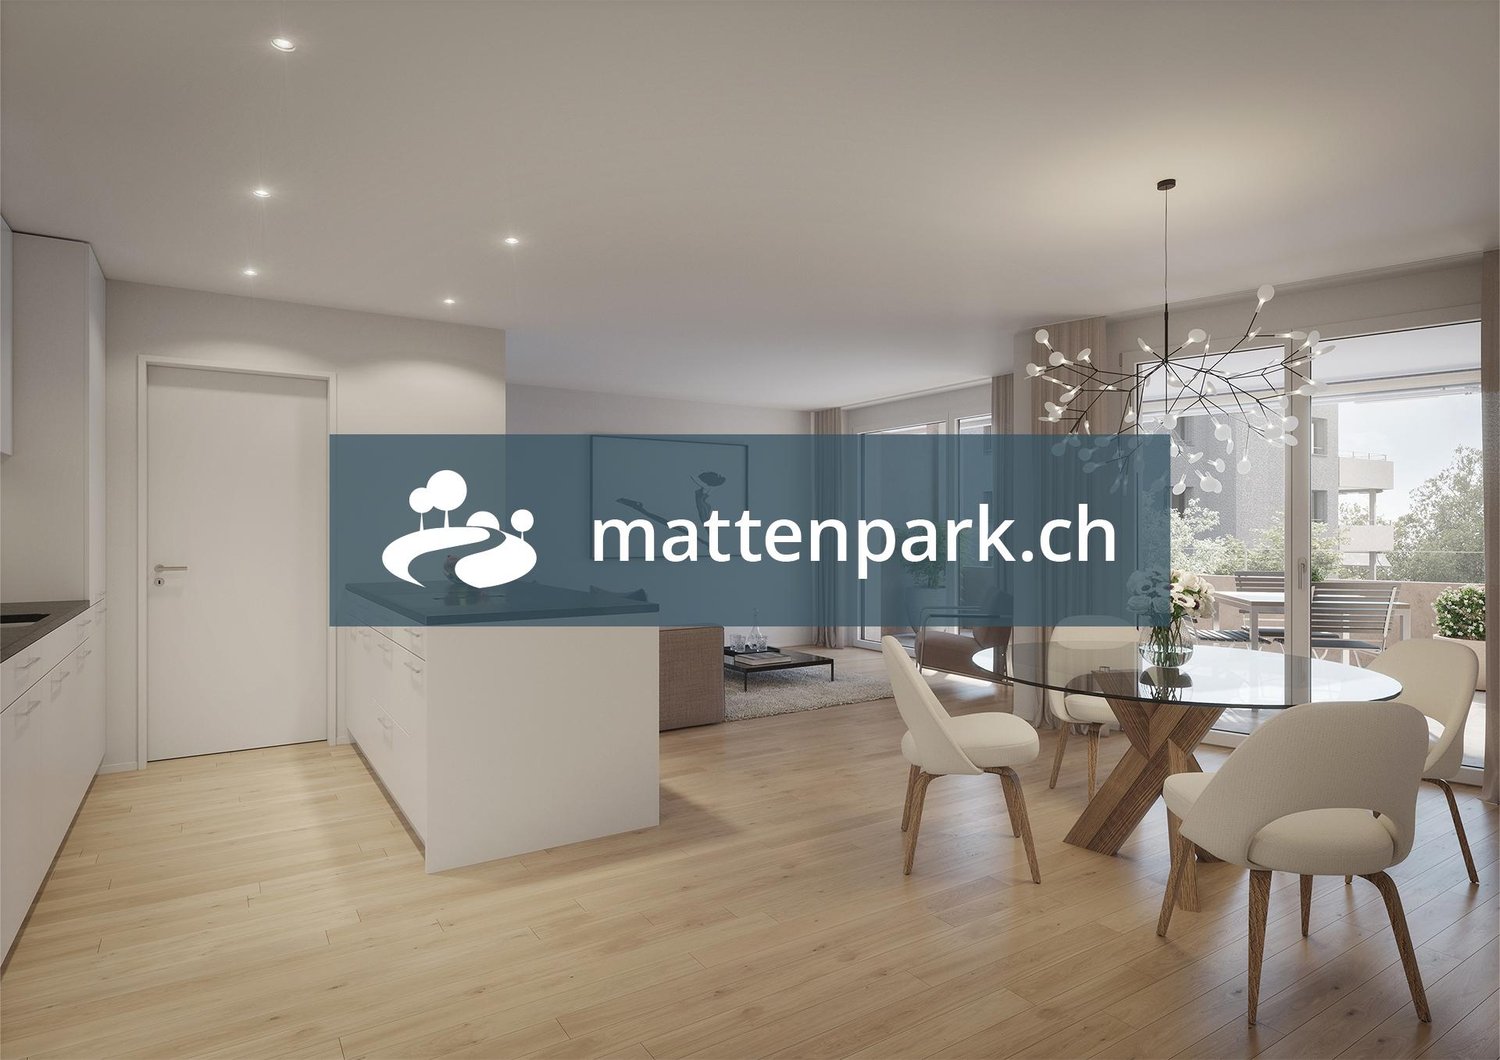
Benvenuti a mattenpark.ch."Z'Othmissingen" ospiterà 100 appartamenti moderni in affitto con una miscela di 1,5 a 5,5 locali.Approfittate del nostro Speciale - 1 stanza gratuita!Nel primo anno, rinunceremo a CHF 300 al mese sul canone di locazione netto. Pagherete solo il canone di locazione netto regolare dal secondo anno in poi. Inoltre, godetevi i seguenti comfort nel mattenpark.ch: • Armadio a muro • Lavatrice e asciugatrice private nell'appartamento • Pavimento in parquet di legno massiccio • Cucina a induzione • Combi vapore / forno • Reduit • Locali umidi con mobili di base • Doccia con parete in vetro Le foto sono immagini di esempio e possono differire dal piano di questo appartamento.Date di occupazione : • Holunderweg 12 disponibile immediatamente • Lenzburgerstrasse 6 disponibile immediatamente • Lilienweg 2/4 disponibile in primavera 2027 Le visite degli appartamenti su Holunderweg e Lenzburgerstrasse possono essere organizzate per telefono.Poiché gli appartamenti su Lilienweg sono attualmente ancora in costruzione, le visite non sono possibili. L'affitto sarà quindi basato sui piani e documenti disponibili. Per ulteriori informazioni, visitate: www.mattenpark.ch. La signora Maja Eberhard (Tel. +41 71 844 06 05 / maja.eberhard@fortimo.ch) si compiace del vostro contatto!
Helles möbliertes Zimmer - Heute einziehen
Möbliertes Zimmer in 'Bülach' - flexibel mieten, günstig und alles inklusiveSauberes, ruhiges Zimmer - ideal für Pendler, Studierende oder Berufstätige. Komplett möbliert mit Bett (inkl. Bettwäsche), grossem Kleiderschrank, Schreibtisch mit Stuhl, Regal, Nachttisch, Lampen und LCD-TV. Kostenloses WLAN ist ebenfalls inklusive.Wir legen grossen Wert auf Sauberkeit. Eine regelmässige Reinigung von Küche, Bad und Gang ist im Mietpreis enthalten. Auch sämtliche Nebenkosten wie Strom, Wasser und Heizung sind inklusive.Das Badezimmer und die Küche werden mit ruhigen und freundlichen Mitbewohner/innen geteilt. Die Wohnatmosphäre ist gepflegt, mit klaren Regeln für Ruhe und Sauberkeit - keine klassische WG. Man sagt sich Hallo, aber jeder lebt sein eigenes Leben.Es wird kein Betreibungsauszug und keine Arbeitgeberbescheinigung verlangt, da bei uns der Mensch im Zentrum steht. Wir wollen nur seriöse und anständige Mieter/innen haben. Der Einzug ist je nach Verfügbarkeit bereits heute oder nach Vereinbarung möglich. Die Mindestmietdauer beträgt 1 Monat. Kündigungsfrist wahlweise 14 oder 30 Tage. Die Kaution beträgt 1 Monatsmiete (Keine Ratenzahlung möglich).Nach deiner Anfrage meldet sich Nina Fuchs umgehend bei dir. Sie beantwortet alle Fragen, organisiert Besichtigungen (auch per Video) und begleitet dich persönlich durch den gesamten Mietprozess.Bitte beachten Sie, dass es sich um Muster bzw. Beispielbilder handelt. Gerne vereinbaren wir eine persönliche Besichtigung.Einfach Anfrage senden - Nina Fuchs wird sich so schnell wie möglich melden.Wir von Apartment24 vermieten nicht nur in Bülach. Wir sind der grösste Anbieter von möblierten Zimmern und CoLiving Angeboten in der Schweiz.Weitere Informationen: https://apartment24.ch/de/zimmer/Lindenhofstrasse-Buelach/1100ENGLISHBright furnished room in 'Bülach' - flexible and all-inclusiveA clean and bright room - ideal for professionals, students or weekly commuters. Fully furnished with a bed (including bedding), large wardrobe, desk with chair, shelf, nightstand, lamps, and an LCD TV. Free high-speed Wi-Fi is included.Weekly cleaning of the shared areas (kitchen, bathroom, hallway) is included in the rent. All utilities such as electricity, water, and heating are also covered.The kitchen and bathroom are shared with quiet and friendly roommates. The atmosphere is respectful and clean - not a typical shared flat (WG), but a peaceful living setup.No credit report or employer confirmation required. Move-in is possible immediately or by arrangement. Minimum rental period is 1 month. Cancellation period is either 14 or 30 days, depending on your needs. A security deposit or confirmation for local registration can be provided if needed.As soon as you send your request, Nina Fuchs will get in touch with you directly. She'll answer all your questions, organize a viewing (also via video call), and personally guide you through the rental process.Please note that these are samples or example images.Just send your inquiry - Nina Fuchs will respond as quickly as possible.At Apartment24, we don't just rent in 'Bülach'. We are the largest provider of furnished rooms in Switzerland. Details: https://apartment24.ch/en/room/offer/1100
Crea un annuncio gratuito su Homegate e trova in un attimo il nuovo inquilino perfetto per il tuo appartamento.
City Pop Zürich Oerlikon – Premium Living with Free Spa, Gym & Relax Area
Erleben Sie modernes Wohnen mit dem gewissen Extra: In unserem neuen Gebäude an der Hagenholzstrasse 59 in Zürich Oerlikon erwartet Sie nicht nur ein stilvolles, voll möbliertes Apartment, sondern auch ein hauseigener Spa-Bereich mit Sauna, Fitnessstudio und Relax-Zone – alles kostenlos für unsere Gäste.🏡 Flexibel. Komfortabel. Luxuriös. Wählen Sie aus verschiedenen Apartmentgrössen von 24 bis 54 m² (S, M, XL, 2.5) – ab nur CHF 520/Woche. Ideal für kurze oder längere Aufenthalte ab 4 Wochen Mindestmietdauer.🛋️ Voll ausgestattete Apartments mit Stil: • Küche, Wohn- und Schlafbereich sowie Bad • Komplettes Kücheninventar (Teller, Besteck, Gläser, Töpfe usw.) • Handtuchset, Wi-Fi und Smart-TV • Alle Nebenkosten inbegriffen 💆 Einzigartig in Zürich: Gratis Spa & Erholung Als Gast profitieren Sie exklusiv von: • Sauna & Relax-Zone für Ihre Entspannung • Fitnessbereich mit hochwertigen Geräten • Moderne Co-Living- und Co-Working-Spaces 📲 So funktioniert die Buchung in wenigen Schritten: • Laden Sie die City Pop App für iOS oder Android herunter • Erstellen Sie ein Konto • Wählen Sie Zürich, geben Sie Ihre Daten ein und buchen Sie direkt ✨ Über die App können Sie weitere Services hinzufügen, z. B.: • Reinigungsservice (wöchentlich oder 14-täglich) • Kellerabteil • Parkplatz • Wäscheservice 🎯 So einfach wie ein Hotel – aber mit dem Gefühl von Zuhause.Sichern Sie sich Ihr Apartment in Zürich Oerlikon und geniessen Sie modernes Wohnen mit Wellness-Flair.📩 Fragen? Schreiben Sie uns gerne an contact.ch@citypop.com – wir sind für Sie da! Wir freuen uns auf Sie an der Hagenholzstrasse 59!ENG_____________________________Welcome to a new standard of flexible living: Our brand-new location at Hagenholzstrasse 59 in Zurich Oerlikon offers you not just a modern, fully furnished apartment – but also access to an in-house wellness area with sauna, gym, and relax lounge, all free of charge for our guests.🏠 Flexible. Comfortable. Premium. Choose between apartment sizes from 24 to 54 m² (S, M, XL, 2.5) – starting at just CHF 520/week. All stays have a minimum duration of 4 weeks.🛋️ Stylishly equipped apartments include: • Kitchen, living area, bedroom, and bathroom • Full kitchen inventory (plates, pots, cutlery, glasses, etc.) • Towels, Wi-Fi, and Smart TV • All utilities included 💆 A unique offering in Zurich: Spa & Relax – for free Enjoy exclusive access to: • Sauna & relax area for your wellbeing • Modern fitness studio • Co-living and co-working spaces to connect and create 📲 How to book your stay: • Download the City Pop App for iOS or Android • Create your account • Select Zurich, enter your dates, and book directly ✨ Additional services are available via the app: • Cleaning service (weekly or biweekly) • Storage unit • Parking space 🎯 Just like booking a hotel – but with the feeling of home.Book your stay at City Pop Zürich Oerlikon today and enjoy a premium lifestyle with wellness benefits.📩 Questions? Feel free to contact us at contact.ch@citypop.com – we're happy to help! We can’t wait to welcome you to Hagenholzstrasse 59!
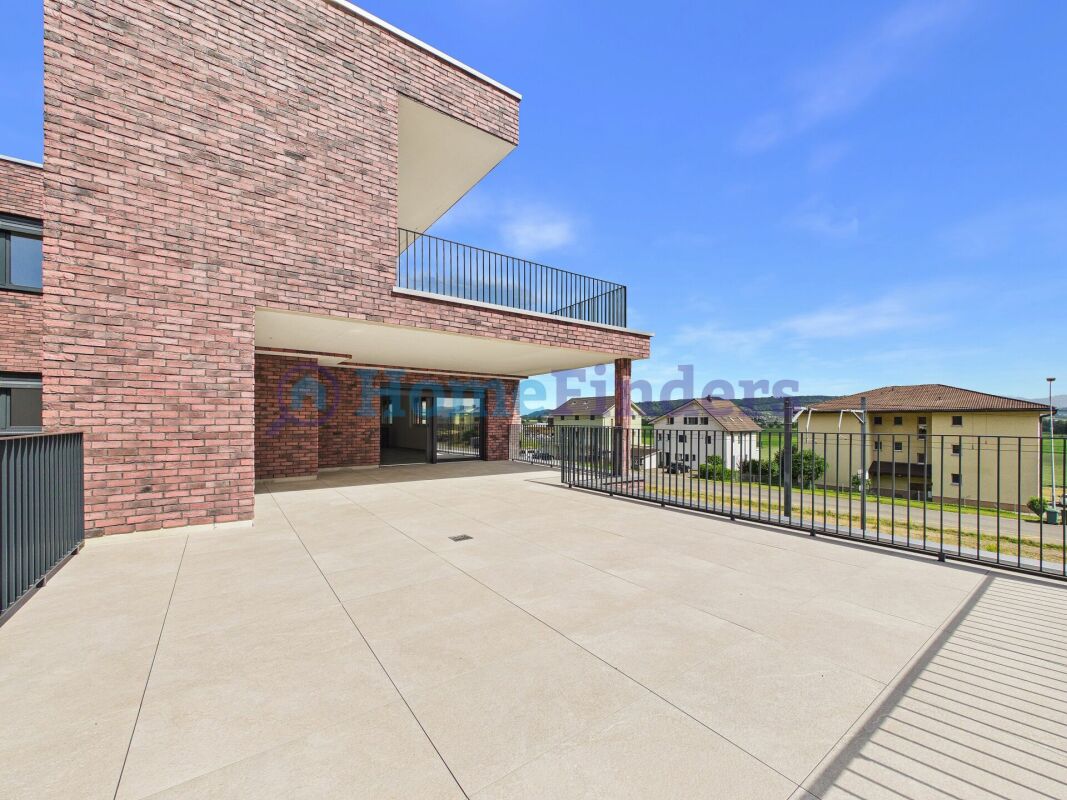
PRIMO AFFITTO CON TERRAZZA ENORME!
Benvenuti nella vostra nuova casa Questo appartamento di 5,5 locali convince con il suo comfort di vita moderno, il suo standard di costruzione di alta qualità e il suo piano ben pensato. Come primo occupante, l'appartamento offre la possibilità di trasferirsi in una casa completamente nuova e di godere dei vantaggi di un edificio residenziale moderno fin dall'inizio.La zona living e pranzo luminosa con cucina aperta crea una piacevole sensazione di vita e forma il cuore dell'appartamento. La terrazza spaziosa estende lo spazio di vita all'esterno e offre molto spazio per rilassarsi, per serate sociali o ore tranquille all'aria fresca.La proprietà si trova in una posizione ben collegata a Wauwil. I negozi, le scuole, gli asili e i mezzi di trasporto pubblico sono a breve distanza e rendono la vita quotidiana molto più facile.Questa offerta di Homefinders convince con: • Primo occupante in un edificio nuovo moderno • Compreso 350.- spese secondarie • Box garage disponibile per 150.- e posteggio per 130.- • Terrazza spaziosa di 72m2 per soggiornare • Zona living e pranzo luminosa con cucina aperta • Design interno di alta qualità e tecnologia domestica moderna • Negozi, scuole e mezzi di trasporto pubblico nella vicinanza immediata Interessati?Contattate Homefinders per una visita sul posto senza impegno.Non avete ancora trovato l'oggetto giusto?Scoprite altre offerte immobiliari attraenti su:www.homefinders.chVolete vendere la vostra proprietà?Fidatevi dell'esperienza provata di Homefinders. Vi accompagneremo professionalmente in tutto il processo di vendita.Quale è il valore della vostra proprietà?Utilizzate la nostra valutazione online gratuita e senza impegno.
Moderno 3.5 locali a due passi dal centro
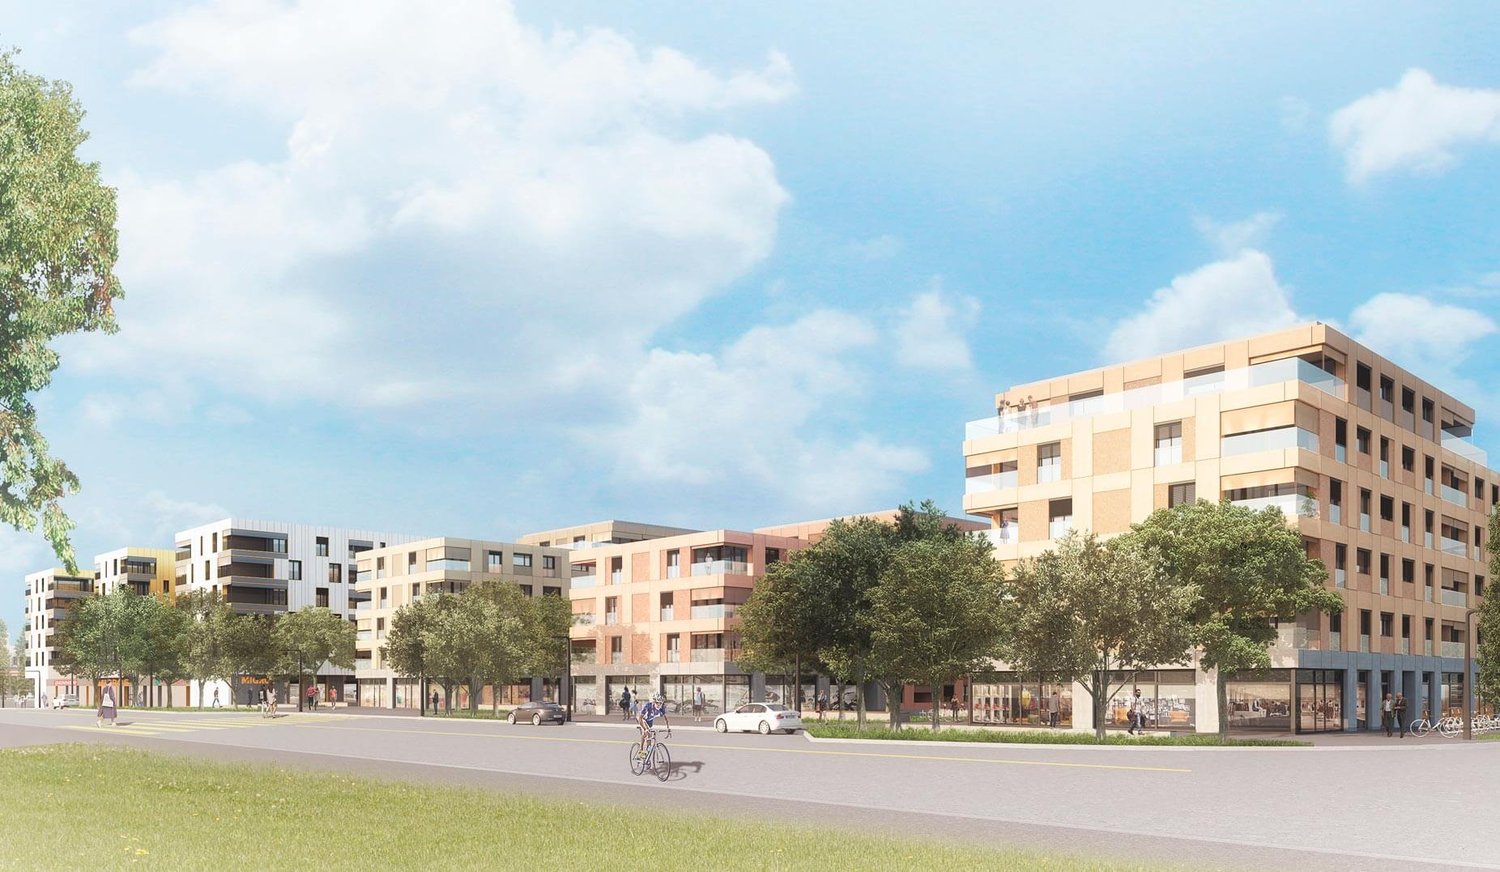
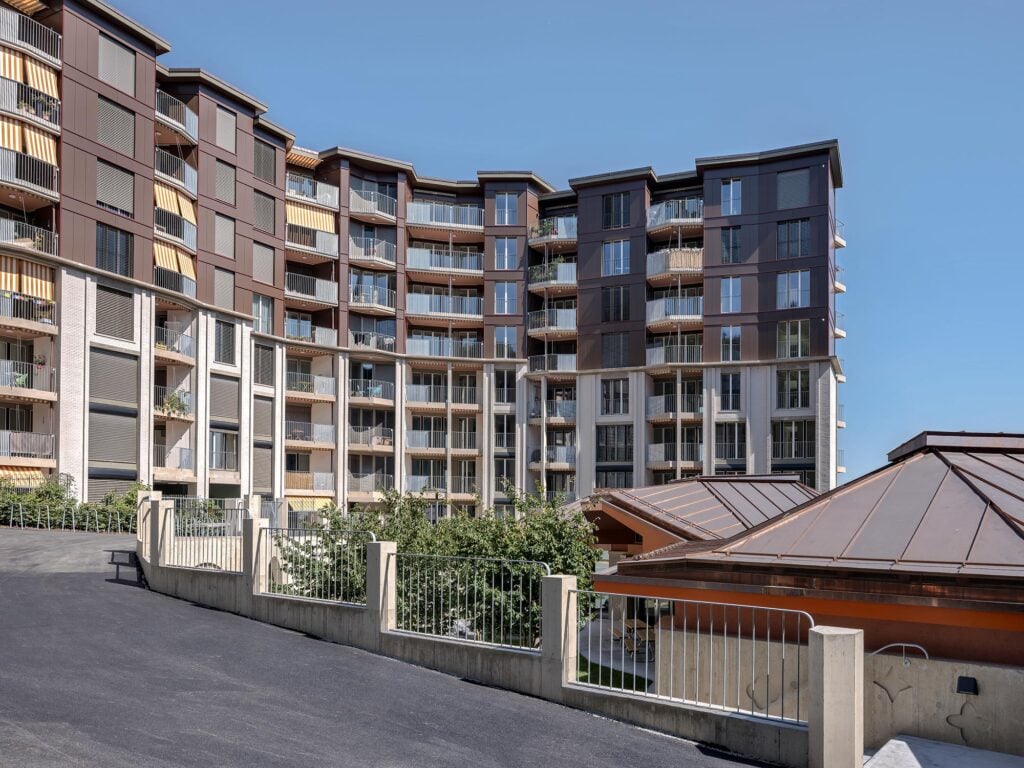
Parco Brentani è composto da due Torri, A e B, e si trova in una posizione comoda e strategica, perfetta per chi cerca uno stile di vita urbano e allo stesso tempo ecosostenibile.smart&urban&green riassume perfettamente ciò che il complesso offre ai propri inquilini: un nuovo modo di abitare comodo, connesso e sostenibile.In ogni appartamento é presente un sistema di domotica che garantisce il massimo confort. Tutti gli appartamenti sono provvisti di colonna lava-asciuga ed elettrtodomestici di ultima generazione.L'appartamento situato al 9 piano risulta luminoso, moderno e permette di unire modernità e sostenibilità.L'appartamento dispone di terrazza coperta. Ai piani interrati vi sono cantine e comodi posteggi, alcuni dotati di colonnine per la ricarica di auto elettriche.Disponibile previo accordo Le foto sono puramente illustrative e fanno riferimento ad un appartamento simile.
Appartamento loft moderno in posizione centrale
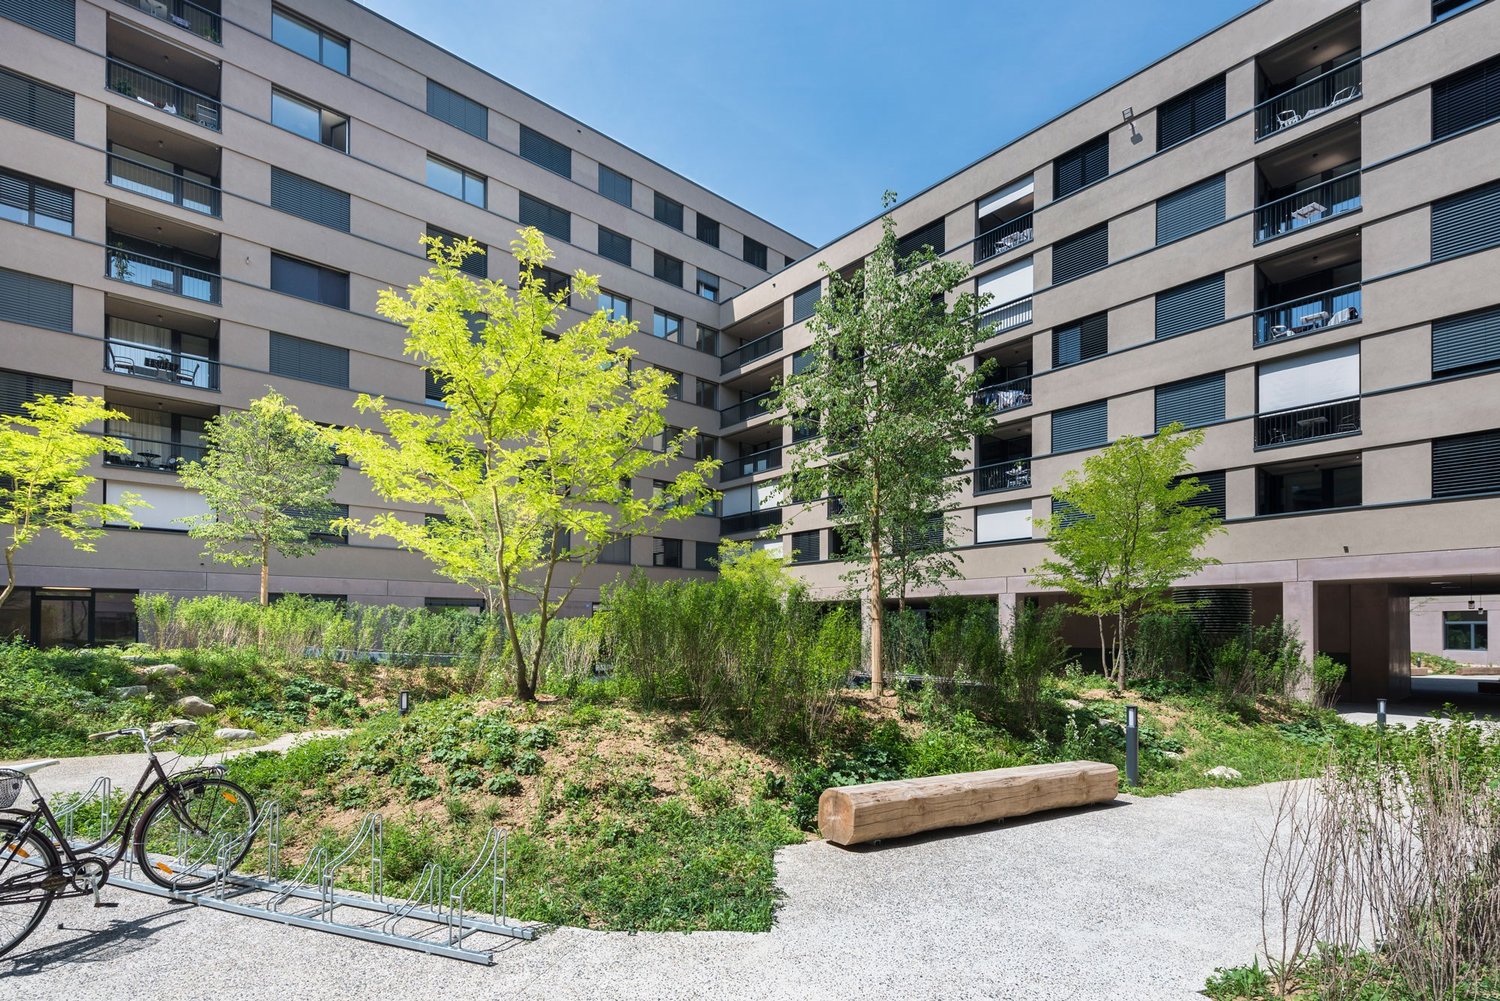
Nel "Bâleo Erlenmatt" affittiamo un appartamento loft luminoso con le seguenti caratteristiche:- Zona living e pranzo aperta- Isola cucina moderna con ceramica di vetro e lavastoviglie- Bagno con pavimento in assi- Zona living e notte con parquet chiaro- Loggia spaziosa- Lavatrice e asciugatrice combinate nel vano - Compartmento cantina disponibile- Ascensore Un posto auto può essere affittato per CHF 180.00 / mese.Si prega di notare che le immagini possono differire leggermente dall'originale (orientamento esatto vedi piano dell'appartamento). I trasporti pubblici si trovano nelle immediate vicinanze. Le strutture commerciali sono disponibili al piano terra. L'autostrada può essere raggiunta in poco tempo. Ci auguriamo della tua candidatura.Wincasa AG
Bello alloggio in un quartiere recente
All'interno di un nuovo quartiere progettato secondo le esigenze di One Planet Living, questa nuova costruzione si propone di essere più responsabile e piacevole da abitare senza imporre norme costrittive ai suoi abitanti.Idealemente posizionato, questo nuovo quartiere si trova nel cuore della città di Orbe, a proximità immediata dei trasporti pubblici (5 minuti a piedi dalla stazione dei treni Les Granges) e a soli 15 minuti a piedi dal centro storico della città.Questo appartamento offre per il vostro comfort:- Cucina aperta sul soggiorno- Camera da letto- Bagno con doccia- Ripostiglio- Ingresso con armadio- BalconePossibilità di noleggiare un posto auto al coperto*foto non contrattuali*Abbiamo suscitato il vostro interesse?Per una visita, un link di candidatura e altre informazioni, inviateci un messaggio tramite il modulo di contatto. Contattate l'inserzionista. Riceverete quindi un messaggio automatico con tutte le informazioni necessarie.
Abitare moderno nel parco di Guggach
Nel cuore del distretto 6, a pochi minuti a piedi da Piazza Buchegg e vicino a Hönggerberg e al campus dell'ETH, affittiamo un appartamento spazioso di 3,5 locali a partire dal 16.11.2026.L'appartamento affascinante convince con le seguenti caratteristiche:- Posizione tranquilla e soleggiata- Cucina moderna- Bagno moderno- Compartmento in cantina disponibile- Doccia/WCda sapere:- Energia solare economica e ecologica dal tetto- Diverse possibilità di shopping nelle immediate vicinanze- Buon collegamento ai trasporti pubblici- Un posto auto può essere affittato su richiestaSi prega di notare che le immagini mostrano solo lo standard di costruzione e non rappresentano l'appartamento.
Incantevole maisonette 5.5 locali in qualità di nuova costruzione – Nohl, Dorfstrasse 72
Maisonette esclusiva 5.5 locali con vista sognata sul Reno e sulla campagna a NohlUn'emplacement eccezionale sopra il Reno vi attende con questo spazioso e di alta qualità maisonette 5.5 locali al Dorfstrasse 72 a 8212 Nohl.L'appartamento offre circa 150 m² di spazio abitativo su due livelli e combina l'architettura moderna con molta luce, ampi spazi e un livello di finitura elevato. Le grandi facciate di finestre creano un sentimento di vita aperto e piacevole e permettono una vista magnifica sul Reno, la natura circostante e il paesaggio.Il cuore dell'appartamento è il soggiorno e la sala da pranzo aperti con una cucina moderna e un'isola di cottura spaziosa. L'appartamento è ideale per le persone che valorizzano la qualità, la pace, lo spazio e un emplacement di vita speciale.L'appartamento convince con i seguenti punti di forza:I vostri vantaggi in un colpo d'occhio • Maisonette 5.5 locali • circa 150 m² di spazio abitativo netto • disposizione di spazi ampia su due livelli di vita • 12 m² di loggia con vista magnifica • circa 60 m² di spazio di seduta/giardino con letto rialzato • cucina di alta qualità con una grande isola di cottura • lavastoviglie • cottura a vapore • frigorifero per vini integrato • lavatrice e asciugatrice personalizzate • area di sonno eccezionale con vasca da bagno indipendente • bagno per gli ospiti con doccia a pavimento • parquet in quercia di alta qualità in tutto l'appartamento • installazioni multimediali moderne • numerosi armadietti integrati pratici • ascensore diretto dal garage sotterraneo al livello di vita • accesso senza barriere • compartimento di cantina personalizzato • stanza per biciclette separata • due posti auto sotterranei • connessione elettrica disponibile ai posti auto • pompa di calore aria-acqua moderna • riscaldamento a pavimento piacevole • posizione soleggiata e tranquilla • aree di finestre ampie e stanze luminose • veduta magnifica sul Reno, la natura e la campagna • Cascate del Reno e Castello di Laufen a proximità immediata • Posizione e ambiente:L'appartamento è situato in un ambiente tranquillo e soleggiato – sia in estate che in inverno, potrete godere di molta luce solare. La posizione è eccezionalmente tranquilla, senza rumori di strada o di treno disturbanti. • Scuola Schulstrasse – a soli 5 minuti a piedi, ideale per le famiglie con bambini in età scolare. • Stazione di Dachsen – raggiungibile in circa 14 minuti a piedi, con buone connessioni alla rete ferroviaria regionale. • Fiume vicino – perfetto per le passeggiate e il relax nella natura. Questo maisonette eccezionale in un edificio nuovo offre tutto ciò che il vostro cuore desidera: spazio, comfort, pace e un ambiente meraviglioso. Un focolare ideale per le famiglie, le coppie o chiunque voglia combinare il meglio del comfort moderno e della campagna. Afferratelo ora – l'appartamento è disponibile immediatamente!
Vivere nel bellissimo castello di Lohnegg con vista sul lago
• Vivere sul magnifico Untersee, dove gli altri fanno vacanza. Di comune accordo, affittiamo questo appartamento luminoso, soleggiato e magnificamente situato a Salenstein. L'appartamento è stato completamente rinnovato nel 2020. Il soggiorno e la sala da pranzo di 40 m2 sono dotati di un bel parquet antico e hanno un balcone con una splendida vista sul lago. La stufa in maiolica funzionale offre serate confortevoli in inverno. La nuova cucina luminosa è dotata di elettrodomestici Miele moderni. Le tre stanze hanno tutti i parquet. La galleria di 40m2 è molto adatta agli ospiti. La camera da letto è dotata di climatizzazione e offre una temperatura piacevole nei giorni caldi d'estate. L'appartamento ha un bagno spazioso con vasca da bagno, doccia, WC e grande lavandino. Sono inoltre inclusi un bagno degli ospiti separato e una stanza separata con una torre di lavaggio. Una stanza hobby/cantina e due posti auto esterni appartengono all'appartamento, così come uno spazio di seduta di circa 20m2. Il cortile interno alle rose con una fontana può essere utilizzato congiuntamente. • Salenstein appartiene al comune unificato favorevole in termini di tasse di Mannenbach-Salenstein. Salenstein è noto per la sua alta qualità di svago e di vita. Godetevi la bella natura della regione, con escursioni, bicicletta e molte altre possibilità di sport, come il bagno nella vicina piscina del lago. A Kreuzlingen, a soli 10 km o Müllheim-Wigoltingen a circa 13 km, avete una connessione autostradale diretta. A Kreuzlingen/Konstanz, potete beneficiare di un'offerta attraente di shopping, cultura e svago. Altre possibilità di shopping possono essere raggiunte a breve distanza nei comuni vicini. L'asilo nido e la scuola elementare sono frequentati nel villaggio, la scuola secondaria si trova a Ermatingen, a pochi minuti da Salenstein.
Prima locazione: Vivere nel legno - appartamento di 3,5 locali con giardino a Kerns
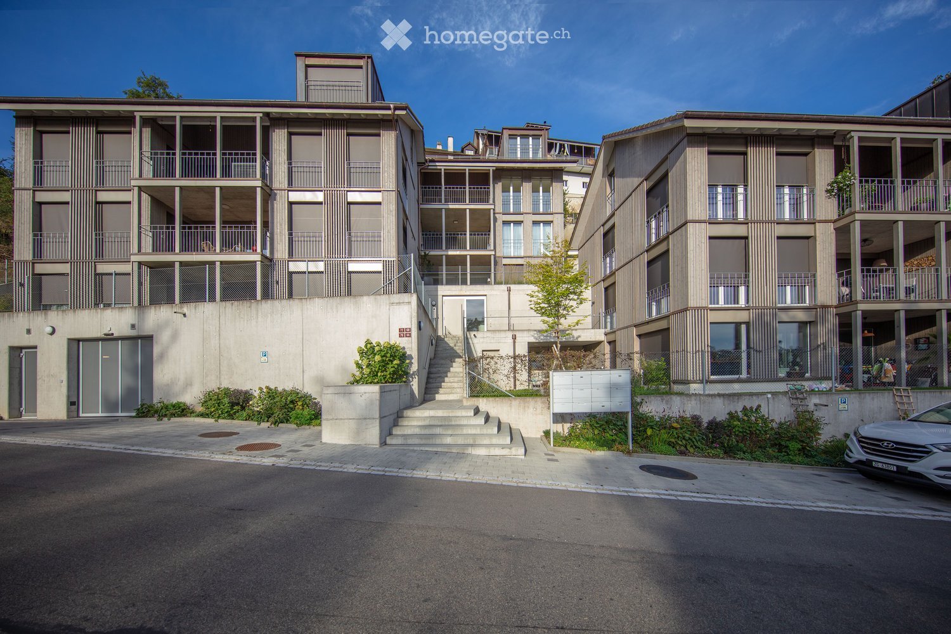
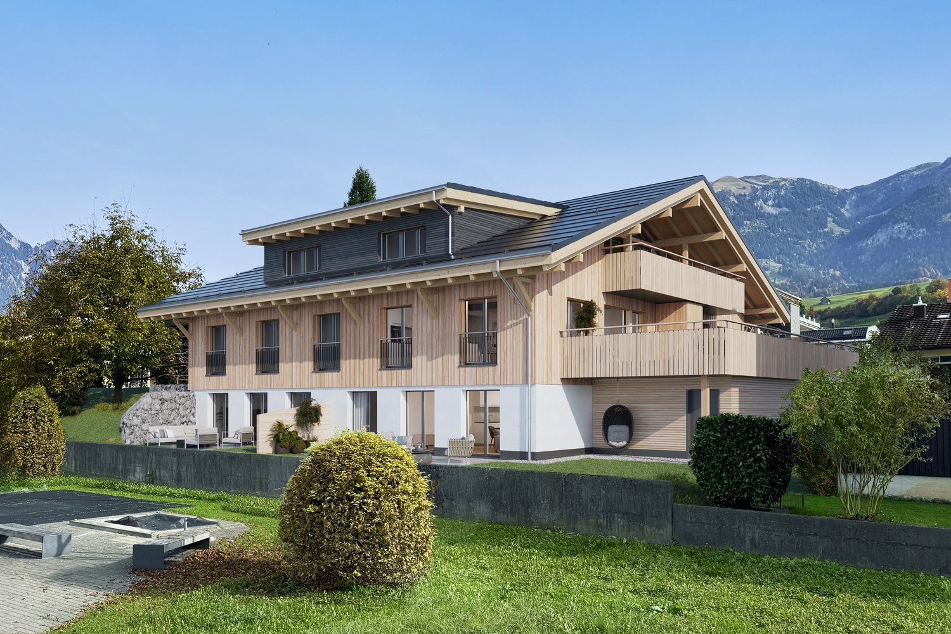
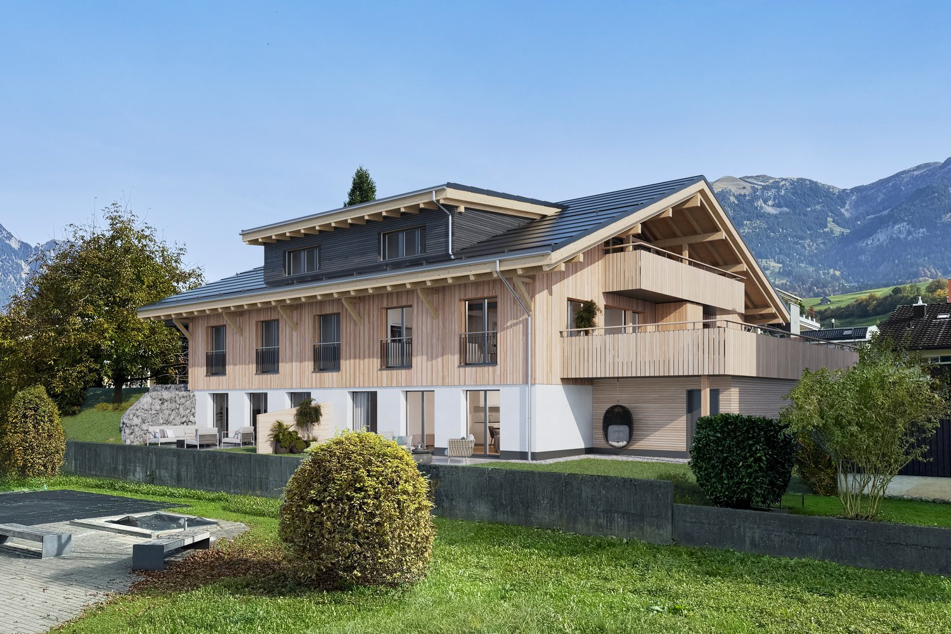
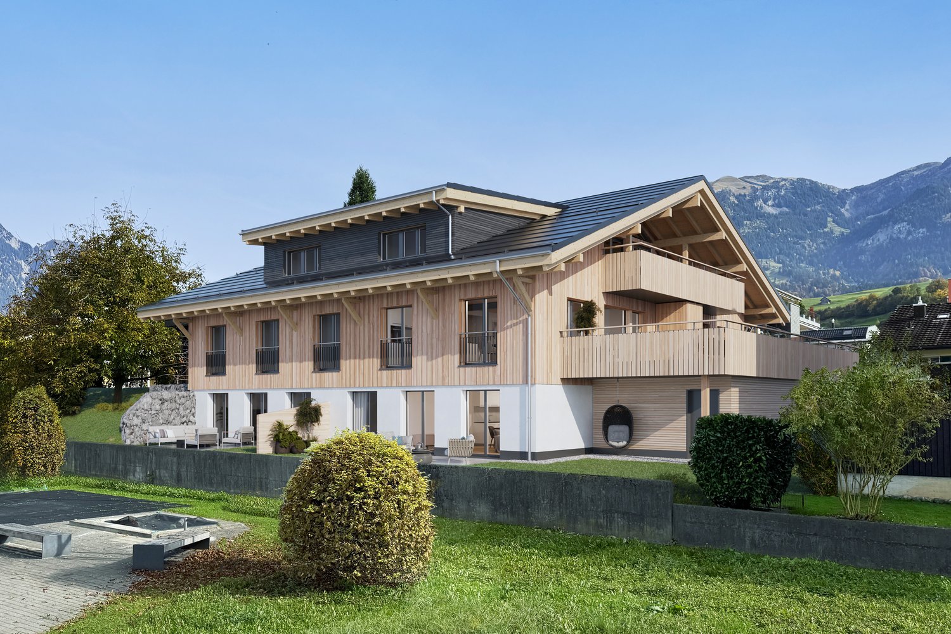
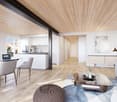
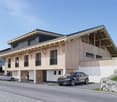
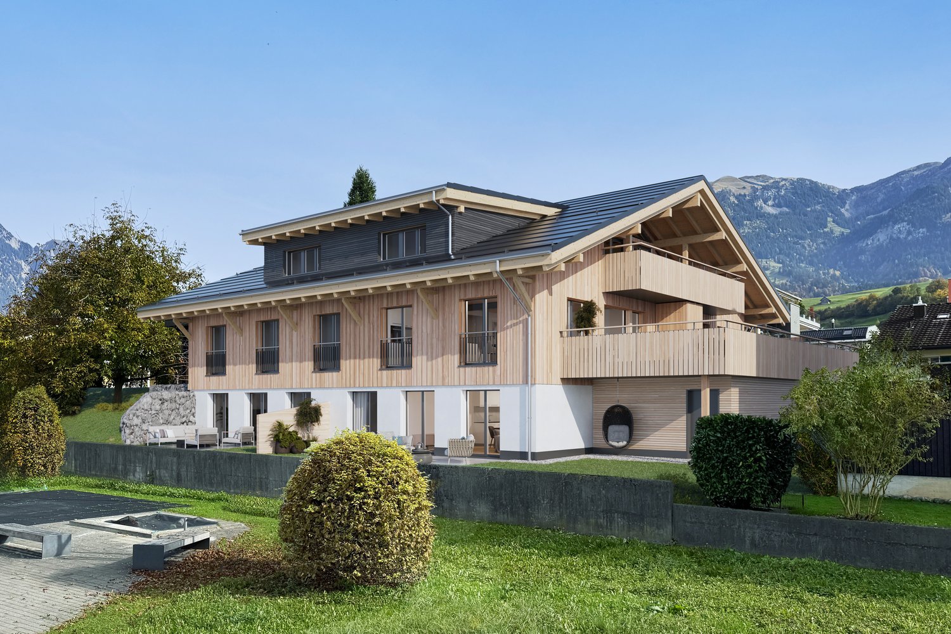
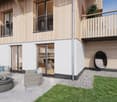
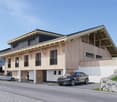
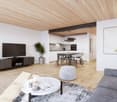
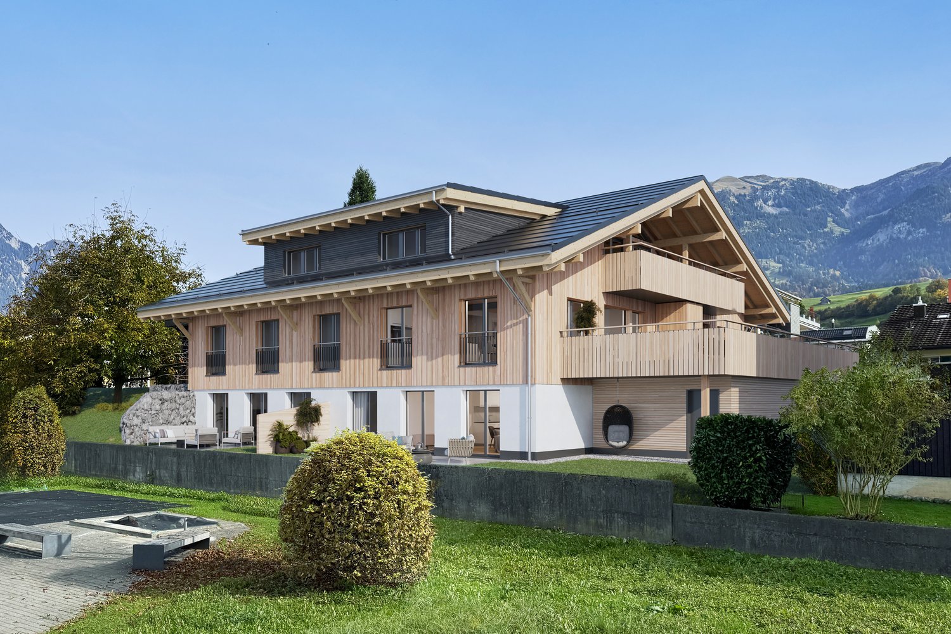
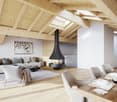
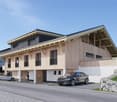
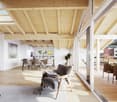
La modernità incontra la tradizione: Questo bell'appartamento di 3,5 locali di alta qualità combina il comfort del legno con la tecnologia moderna, un piano ben pensato e il proprio giardino.DescrizioneBenvenuti a Breitenstrasse 8 a Kerns – una casa per le persone che vogliono vivere in modo consapevole, confortevole e sostenibile.L'appartamento di 3,5 locali W1 si trova al piano terra e offre 81,7 m² di spazio abitativo. Il piano ben pensato comprende un ampio soggiorno, un'area pranzo/cucina separata, due camere ben proporzionate, un bagno moderno e una stanza per la gestione della casa.Ciò che è particolarmente piacevole è la connessione diretta all'esterno: un area di soggiorno di 13,5 m² e il giardino privato di 20,3 m² estendono lo spazio abitativo all'esterno – ideale per il primo caffè del mattino, le serate estive rilassate o un piccolo progetto di giardinaggio urbano.Inoltre, per quanto riguarda lo spazio di stoccaggio, la vita quotidiana è stata presa in considerazione. L'appartamento comprende il proprio locale di stoccaggio di 5,6 m² con opzioni di ricarica per i bicicli elettrici, nonché un seminterrato separato di 4,8 m².Punti salienti dell'oggetto • 3,5 locali al piano terra • 81,7 m² di spazio abitativo • 13,5 m² di area di soggiorno • 20,3 m² di giardino privato • Soggiorno spazioso • Due camere • Stanza per la gestione della casa con lavatrice, asciugatrice e grande lavandino • Locale di stoccaggio di bicicli con 5,6 m² • Seminterrato con 4,8 m² • Costruzione di alta qualità nelle norme di condominio • Costruzione in legno moderna • Minergie-A • Riscaldamento e raffreddamento piacevole in estate • Sistema fotovoltaico e stoccaggio di batteria • Ascensore • Mobilità elettrica direttamente alla casa • Il progetto – La modernità incontra la tradizioneLa Breitenstrasse 8 combina il calore e la naturalità del materiale da costruzione tradizionale legno con l'architettura moderna e la tecnologia di costruzione del futuro.Le superfici in legno, le stanze luminose e i materiali selezionati con cura creano un'atmosfera di vita piacevole. Allo stesso tempo, Minergie-A, il sistema fotovoltaico, lo stoccaggio di batteria e le pompe di calore reversibili assicurano un funzionamento energeticamente efficiente e confortevole.In inverno, è riscaldato in modo efficiente, in estate, il sistema assicura temperature di stanza piacevolmente fresche. La rete energetica è inoltre progettata per una sicurezza di approvvigionamento elevata.Gli appartamenti sono costruiti nelle norme di condominio. Il valore, la funzionalità e la durata sono al primo posto.PosizioneLa Breitenstrasse 8 si trova in un quartiere residenziale tranquillo e sviluppato a 6064 Kerns OW. La posizione in cul-de-sac assicura un'atmosfera di vita piacevole, e il centro del villaggio, i negozi, la scuola, i trasporti pubblici e le attività di svago sono facilmente accessibili.Kerns combina la vicinanza alla natura e al mondo montano di Obwalden con distanze brevi a Sarnen e una buona connessione alla Svizzera centrale.Condizioni di affittoAffitto netto: CHF 2'200.– / meseAcconto per le spese accessorie: CHF 200.– / meseAffitto lordo: CHF 2'400.– / meseOpzionale: • Posto auto esterno: CHF 100.– / mese • Posto auto esterno con stazione di ricarica: CHF 120.– / mese Disponibile da gennaio 2027Ulteriori informazioni, piani di appartamento e impressioni su www.breitenstrasse.ch.
Moderno incontra tradizione – ampio appartamento nuovo di 4.5 locali
L'atmosfera naturale incontra la tecnologia moderna: W4 offre 113,4 m² di spazio abitativo, tre stanze polivalenti e una terrazza di 32,6 m² in un edificio nuovo di alta qualità in legno.DescrizioneUna casa con molto spazio per la vita: l'appartamento 4,5 locali W4 al 1° piano combina generosità, funzionalità e l'atmosfera particolare di un edificio in legno moderno.I 113,4 m² di spazio abitativo sono chiaramente e praticamente divisi. La zona di vita, così come la cucina e la sala da pranzo, formano il centro spazioso dell'appartamento. Tre altre stanze possono essere utilizzate individualmente come camere da letto, camere dei bambini, camere per gli ospiti o studi.Il bagno offre molto spazio, un bagno per gli ospiti fornisce un comfort aggiuntivo. Nella stanza di casa privata, c'è una lavatrice e un'asciugatrice; il grande lavandino è ideale per i lavori che non si vogliono fare nel bagno o in cucina.La terrazza di 32,6 m² prolunga notevolmente l'appartamento all'esterno. Qui, si può trovare spazio per un tavolo da pranzo e un salotto, così come piante o un piccolo giardino di erbe.Uno spazio di stoccaggio aggiuntivo è disponibile nella stanza privata di 5,7 m² per le biciclette e lo stoccaggio e nel seminterrato di 5,6 m².Punti salienti dell'oggetto • 4,5 locali al 1° piano • 113,4 m² di spazio abitativo • Terrazza di 32,6 m² – un secondo salotto all'aperto • Tre stanze utilizzabili in modo flessibile • Bagno spazioso • Bagno per gli ospiti separato • Stanza di casa privata • Stanza privata per le biciclette e lo stoccaggio di 5,7 m² • Seminterrato privato di 5,6 m² • Norma di condominio di alta qualità • Costruzione in legno moderna • Minergie-A • Raffreddamento piacevole in estate • Fotovoltaico e stoccaggio di batteria • Ascensore • Mobilità elettrica direttamente alla casa Il progetto – Moderno incontra tradizioneBreitenstrasse 8 combina il calore e la naturalità del materiale di costruzione tradizionale legno con l'architettura moderna e la tecnologia di costruzione prospettica.Le superfici in legno, le stanze luminose e i materiali selezionati con cura creano un'atmosfera di vita piacevole. Allo stesso tempo, Minergie-A, sistema fotovoltaico, stoccaggio di batteria e pompe di calore reversibili assicurano un funzionamento efficiente in termini di energia e confortevole.In inverno, è riscaldato in modo efficiente, in estate, il sistema assicura temperature di stanza piacevolmente fresche. La rete energetica è anche progettata per una sicurezza di approvvigionamento elevata.Gli appartamenti sono costruiti nella norma di condominio. Il valore, la funzionalità e la durabilità sono al primo posto.UbicazioneBreitenstrasse 8 si trova in un quartiere residenziale tranquillo e sviluppato a 6064 Kerns OW. La posizione in cul-de-sac assicura un'atmosfera di vita piacevole, e il centro del villaggio, le strutture commerciali, la scuola, i trasporti pubblici e le attività di svago sono facilmente accessibili.Kerns combina la vicinanza alla natura e al mondo montano di Obwalden con distanze corte a Sarnen e una buona connessione alla Svizzera centrale.Condizioni di locazioneAffitto netto: CHF 2'800.– / meseDeposito per le spese aggiuntive: CHF 240.– / meseAffitto lordo: CHF 3'040.– / meseOpzionale: • Posto auto esterno: CHF 100.– / mese • Posto auto esterno con stazione di ricarica: CHF 120.– / mese Disponibile: da gennaio 2027Ulteriori informazioni, piani e impressioni su www.breitenstrasse.ch.
Prima locazione: 4,5 camere in un edificio in legno con una terrazza di 32,6 m²
Vivere spaziosamente, godersi l'esterno: 113,4 m² di spazio abitativo, tre camere da letto e una terrazza di 32,6 m² rendono W3 un'abitazione versatile per famiglie, coppie o uffici a casa.DescrizioneMolto spazio, un piano chiaro e una terrazza che diventa un secondo salotto: l'appartamento di 4,5 locali W3 al 1° piano offre un concetto di vita spazioso e di alta qualità.Su 113,4 m² di spazio abitativo, ci sono un'area di vita luminosa, un'area di pranzo/cucina spaziosa e tre locali utilizzabili in modo flessibile. Sia come camera da letto per i genitori, camera dei bambini, camera degli ospiti o ufficio a casa – il piano lascia spazio per diversi stili di vita.Un bagno spazioso è completato da un bagno per gli ospiti separato. La lavanderia privata con lavatrice, asciugatrice e grande lavabo rende la vita quotidiana confortevole.Un punto di forza particolare è la terrazza di 32,6 m². Offre molto spazio per un grande tavolo da pranzo, un salotto, piante e ore rilassanti all'aperto.L'appartamento comprende anche un locale di deposito/biciclette privato di 5,7 m² e un seminterrato separato con 5,6 m².Punti di forza dell'oggetto • 4,5 locali al 1° piano • 113,4 m² di spazio abitativo • Terrazza di 32,6 m² • Aree di vita, di pranzo e di cucina spaziose • Tre locali polivalenti • Bagno spazioso • Bagno per gli ospiti separato • Lavanderia privata • Locale di deposito/biciclette privato di 5,7 m² • Seminterrato privato di 5,6 m² • Norma di condominio • Costruzione in legno moderna • Minergie-A • Riscaldamento e raffreddamento tramite pompe di calore reversibili • Sistema fotovoltaico e accumulo di batterie • Ascensore • Mobilità elettrica direttamente alla casa Il progetto – Il moderno incontra la tradizioneLa Breitenstrasse 8 combina il calore e la naturalità della costruzione in legno tradizionale con l'architettura moderna e la tecnologia di costruzione di punta.Le superfici in legno, le stanze luminose e i materiali selezionati con cura creano un'atmosfera di vita piacevole. Allo stesso tempo, Minergie-A, il sistema fotovoltaico, l'accumulo di batterie e le pompe di calore reversibili assicurano un funzionamento efficiente in termini di energia e confortevole.In inverno, è riscaldato in modo efficiente, in estate, il sistema assicura temperature di stanza piacevoli. La rete energetica è anche progettata per una sicurezza di approvvigionamento elevata.Gli appartamenti sono costruiti nella norma di condominio. Il valore, la funzionalità e la durabilità sono al primo posto.PosizioneLa Breitenstrasse 8 si trova in un quartiere residenziale tranquillo e sviluppato a 6064 Kerns OW. La posizione in una strada chiusa assicura un'atmosfera di vita piacevole, e il centro del villaggio, i negozi, la scuola, i trasporti pubblici e le attività di svago sono facilmente accessibili.Kerns combina la vicinanza alla natura e al mondo montano di Obwalden con distanze corte a Sarnen e una buona connessione alla Svizzera centrale.Condizioni di locazioneAffitto netto : CHF 2'800.– / meseDeposito per spese aggiuntive : CHF 240.– / meseAffitto lordo : CHF 3'040.– / meseOpzionale: • Posto auto esterno: CHF 100.– / mese • Posto auto esterno con stazione di ricarica: CHF 120.– / mese Disponibile : da gennaio 2027Ulteriori informazioni, piani di appartamento e impressioni si possono trovare su www.breitenstrasse.ch.
Primo affitto: 3,5 locali con 50,8 m² di giardino privato – Nuovo edificio a Kerns
Molto spazio verde direttamente davanti al proprio appartamento: l'appartamento W2 combina 84,3 m² di spazio di vita moderno con un giardino privato spazioso – integrato in un nuovo edificio sostenibile in costruzione legno moderna.DescrizioneChi ama vivere generosamente all'interno e all'esterno nel proprio spazio verde troverà una casa speciale nell'appartamento W2.L'appartamento di 3,5 locali con giardino offre 84,3 m² di spazio di vita. Il punto centrale è il 38,3 m² grande spazio di vita, di pranzo e di cucina aperto. Le grandi finestre offrono molta luce naturale e una connessione diretta con l'esterno.Dallo spazio di vita, si può accedere al 13,5 m² grande spazio di seduta e più avanti nel 50,8 m² grande giardino privato eccezionalmente spazioso. Che sia un salotto, un giardino di erbe, uno spazio di gioco o un giardino urbano – uno spazio di vita all'aperto unico è creato qui.Due camere ben tagliate offrono spazio per dormire, lavorare o per la famiglia. L'appartamento è completato da un bagno moderno e da una stanza di casa privata.Con un 7,8 m² grande locale di deposito privato per biciclette e un seminterrato separato con 4,8 m², molto spazio di deposito pratico è anche disponibile.Punti salienti dell'oggetto • 3,5 locali al piano terra • 84,3 m² di spazio di vita • Spazio di vita / pranzo / cucina aperto con 38,3 m² • 13,5 m² di spazio di seduta • 50,8 m² di giardino privato • Due camere da letto • Stanza di casa privata con lavatrice, asciugatrice e grande lavabo • Locale di deposito privato per biciclette particolarmente grande con 7,8 m² • Seminterrato privato con 4,8 m² • Norma di appartamento in proprietà • Nuovo edificio in costruzione legno moderna • Minergie-A • Raffreddamento estivo via pompe di calore reversibili • Fotovoltaico e accumulo di batteria • Ascensore • Mobilità elettrica direttamente alla casa Il progetto – Il moderno incontra la tradizioneLa Breitenstrasse 8 combina il calore e la naturalità del materiale di costruzione tradizionale legno con l'architettura moderna e la tecnologia di costruzione innovativa.Le superfici in legno, le stanze luminose e i materiali selezionati con cura creano un'atmosfera di vita piacevole. Allo stesso tempo, Minergie-A, sistema fotovoltaico, accumulo di batteria e pompe di calore reversibili assicurano un funzionamento energeticamente efficiente e confortevole.In inverno, è riscaldato in modo efficiente, in estate, il sistema provvede a temperature di stanza piacevolmente fresche. La rete energetica è anche progettata per una sicurezza di approvvigionamento elevata.Gli appartamenti sono costruiti in norma di appartamento in proprietà. Il valore, la funzionalità e la durabilità sono al primo posto.PosizioneLa Breitenstrasse 8 è situata in un quartiere residenziale calmo e sviluppato a 6064 Kerns OW. La posizione in cul-de-sac offre un'atmosfera di vita piacevole, e il centro del villaggio, le attività commerciali, la scuola, i trasporti pubblici e le attività di svago sono facilmente accessibili.Kerns combina la vicinanza alla natura e al mondo montano di Obwalden con distanze corte a Sarnen e una buona connessione a tutta la Svizzera centrale.Condizioni di locazioneAffitto netto : CHF 2'250.– / meseAcconto per le spese accessorie : CHF 200.– / meseAffitto lordo : CHF 2'450.– / meseOpzionale : • Posto auto esterno : CHF 100.– / mese • Posto auto esterno con stazione di ricarica : CHF 120.– / mese Disponibile : da gennaio 2027Ulteriori informazioni, piani di appartamento e impressioni possono essere trovati su www.breitenstrasse.ch.
Nuovo, spazioso appartamento di 5,5 locali sotto il tetto – Il moderno incontra la tradizione
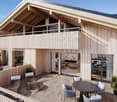
La casa speciale di Breitenstrasse 8: 168,3 m² di spazio abitativo, due balconi con 38,7 m², uno spazio di stoccaggio supplementare di 50,8 m², accesso diretto con ascensore, zona principale con cabina armadio, camino e molto legno.DescrizioneUna casa per le persone che cercano spazio, atmosfera e qualcosa di speciale.L'appartamento di 5,5 locali sotto il tetto W5 forma la conclusione superiore di Breitenstrasse 8. Su 168,3 m² di spazio abitativo, combina l'architettura moderna con il calore e la naturalità della costruzione in legno.Aree spaziose per vivere, mangiare e cucinare formano il cuore dell'appartamento. L'architettura del tetto e il legno visibile danno alle stanze un carattere speciale – il moderno incontra la tradizione.L'appartamento offre diverse camere da letto e una stanza supplementare flessibile per gli ospiti, l'ufficio o l'hobby. La zona principale dispone di un cabina armadio e di un bagno privato spazioso. Un secondo bagno e un bagno supplementare offrono molto comfort per le famiglie o gli ospiti.I due balconi con una superficie totale di 38,7 m² creano spazi esterni spaziosi e permettono di godere la vita sopra i tetti di Kerns, anche all'esterno.Un altro vantaggio eccezionale è l'offerta di spazio enorme al di fuori dello spazio abitativo reale: 50,8 m² di spazio di stoccaggio sotto il tetto, un locale di stoccaggio per biciclette di 8,0 m² e un cantina supplementare di 4,5 m² offrono spazio per l'attrezzatura sportiva, l'hobby, gli articoli di stagione e molto altro.L'ascensore conduce direttamente all'appartamento. Un camino offre un'atmosfera speciale nei giorni più freddi, e il Quooker completa la cucina di alta qualità.Questo appartamento sotto il tetto non è un oggetto di locazione ordinario – ma una casa con il proprio carattere.Punti salienti dell'oggetto • Appartamento di 5,5 locali sotto il tetto • 168,3 m² di spazio abitativo • Due balconi con una superficie totale di 38,7 m² • 50,8 m² di spazio di stoccaggio supplementare sotto il tetto • Aree di vita, di pranzo e di cucina spaziose • Camera da letto principale con cabina armadio privata • Due bagni • Bagno supplementare • Stanza flessibile per gli ospiti, l'ufficio o l'hobby • Accesso diretto con ascensore all'appartamento • Camino • Quooker • Locale di stoccaggio per biciclette privato di 8,0 m² • Cantina privata di 4,5 m² • Norma di condominio di alta qualità • Architettura di tetto e di legno eccezionale • Minergie-A • Raffreddamento piacevole in estate • Sistema fotovoltaico e accumulo di batteria • Mobilità elettrica direttamente alla casa Il progetto – Il moderno incontra la tradizioneLa Breitenstrasse 8 combina il calore e la naturalità del materiale da costruzione tradizionale legno con l'architettura moderna e la tecnologia di costruzione di punta.Le superfici in legno, le stanze luminose e i materiali selezionati con cura creano un'atmosfera di vita piacevole. Allo stesso tempo, Minergie-A, sistema fotovoltaico, accumulo di batteria e pompe di calore reversibili assicurano un funzionamento energeticamente efficiente e confortevole.In inverno, è riscaldato in modo efficiente, in estate, il sistema assicura temperature di stanza piacevolmente più fresche. La rete energetica è anche progettata per una sicurezza di approvvigionamento elevata.Gli appartamenti sono costruiti secondo la norma di condominio. Il valore, la funzionalità e la durabilità sono al primo posto.PosizioneLa Breitenstrasse 8 si trova in un quartiere residenziale tranquillo e sviluppato a 6064 Kerns OW. La posizione in una strada chiusa assicura un'atmosfera di vita piacevole, e il centro del villaggio, i negozi, la scuola, i trasporti pubblici e le attività di svago sono facilmente raggiungibili.Kerns combina la vicinanza alla natura e al mondo montano di Obwalden con distanze corte a Sarnen e una buona connessione a tutta la Svizzera centrale.Condizioni di locazioneAffitto netto : CHF 3 650.– / meseAcconto per le spese accessorie : CHF 340.– / meseAffitto lordo : CHF 3 990.– / meseOpzionale : • Posto auto esterno : CHF 100.– / mese • Posto auto esterno con stazione di ricarica : CHF 120.– / mese Disponibile da : gennaio 2027Ulteriori informazioni, piani di appartamento e impressioni si possono trovare su www.breitenstrasse.ch.
Appartamento 4.5 locali Smart-Home moderno nel verde con Internet gratuito incluso!
La tua nuova casa a Thundorf moderna, tranquilla e familiare Benvenuti a Dorfstrasse 2b a Thundorf. Questo attraente appartamento di 4,5 locali combina comfort di vita moderno con la tranquillità della vita rurale. Grazie alla sua vicinanza a Frauenfeld, potete godere di un'eccellente connessione e di una alta qualità della vita. I vostri punti di forza in un colpo d'occhio • Internet gratuito incluso • Sistema Smart-Home moderno • Saloni luminosi e spaziosi con molta luce naturale • Cucina moderna di alta qualità • Lavatrice e asciugatrice private nell'appartamento • Balcone coperto • Posto auto coperto disponibile • Ascensore disponibile • Edificio familiare con area giochi • Scuola e asilo nido proprio di fronte • Ambiente di vita tranquillo e naturale • Negozio e mezzi di trasporto pubblico a breve distanza • A pochi minuti di auto da Frauenfeld Vivere dove ci si sente a casa Questo appartamento convince con un equipaggiamento di alta qualità, una disposizione delle stanze ben pensata e un'atmosfera di vita piacevole. Sia che siate in famiglia, in coppia o professionisti, potete godere di un moderno comfort di vita in un ambiente tranquillo con tutto ciò che rende la vita quotidiana confortevole.Non perdete questa occasione e prenotate una visita oggi stesso. Siamo lieti del vostro contatto!
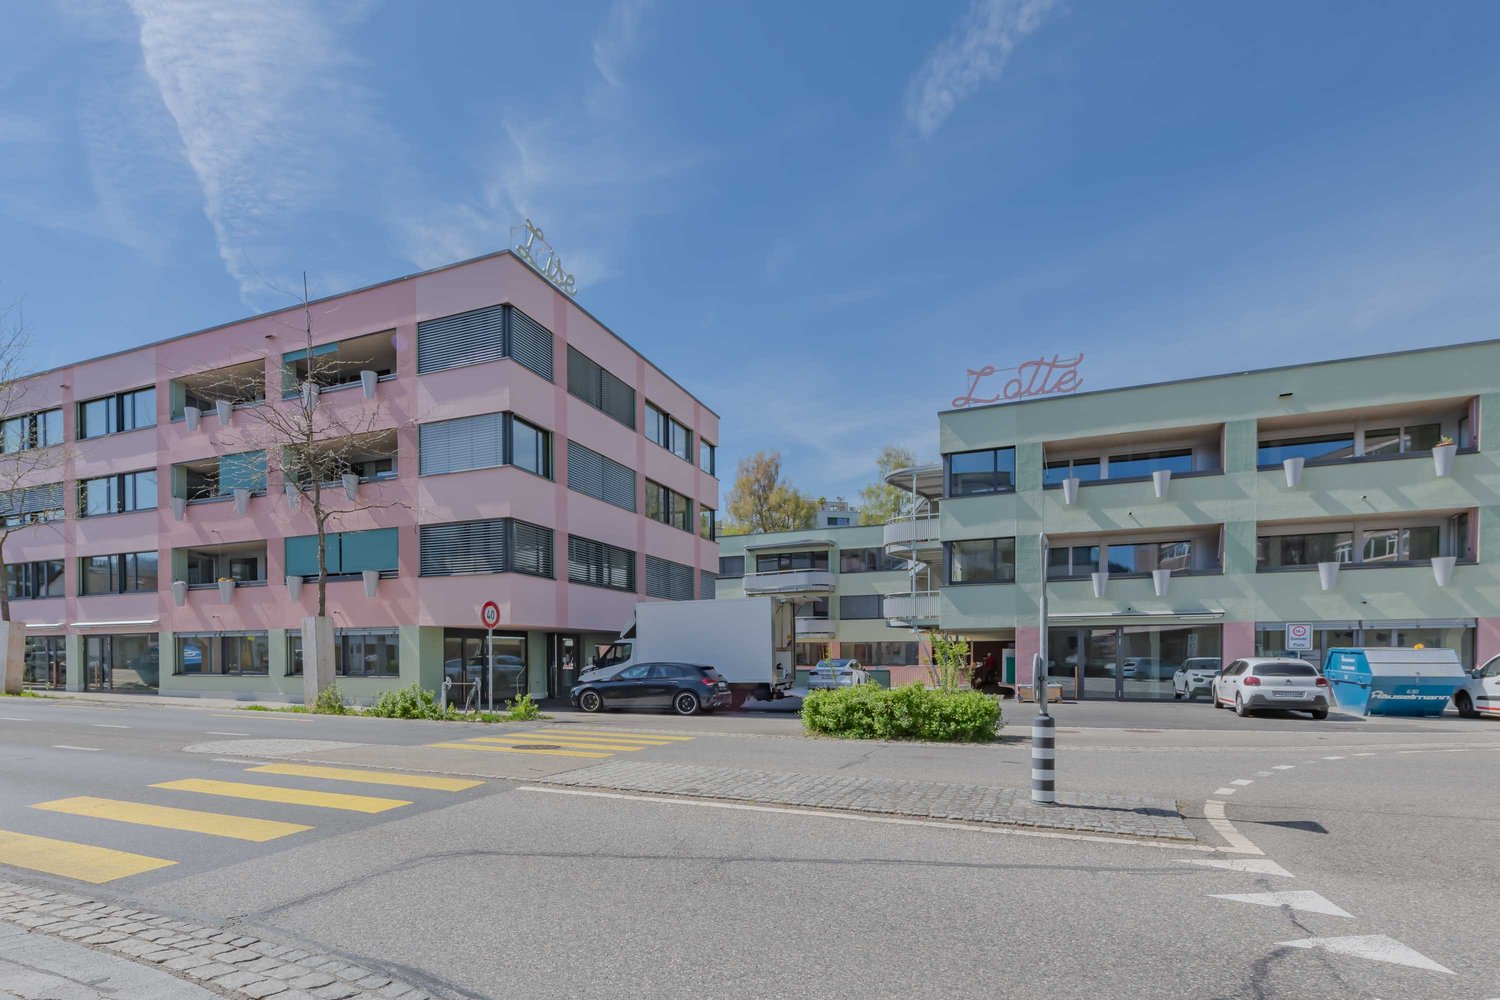
La tua casa ristrutturata nel centro di Köniz
Vita moderna in una proprietà appena ristrutturata a Köniz:Affittiamo un appartamento attraente di una stanza al 3° piano della proprietà Lise Lotte appena ristrutturata situata in Sägestrasse 78 a 3098 Köniz, disponibile immediatamente o su accordo. La ristrutturazione completa è stata completata nel 2024 e combina il comfort di vita moderno con una posizione tranquilla e centrale.L'appartamento e la proprietà offrono i seguenti vantaggi:- Cucina moderna aperta con piano cottura in vetroceramica e lavastoviglie- Piano terra spazioso- Compartmento di cantina privato- Sauna per uso condiviso nella proprietà- Diverse sale comuni e di lavoro- Posizione di vita tranquilla con buone connessioni- Centro del villaggio facilmente raggiungibile a piedi- A soli 5 minuti in treno da Berna, con collegamenti ogni 15 minutiUn posto auto può essere affittato per CHF 140.00 al mese.
Sogno di casa familiare con 2 affitti lordi gratuiti (regalo)!
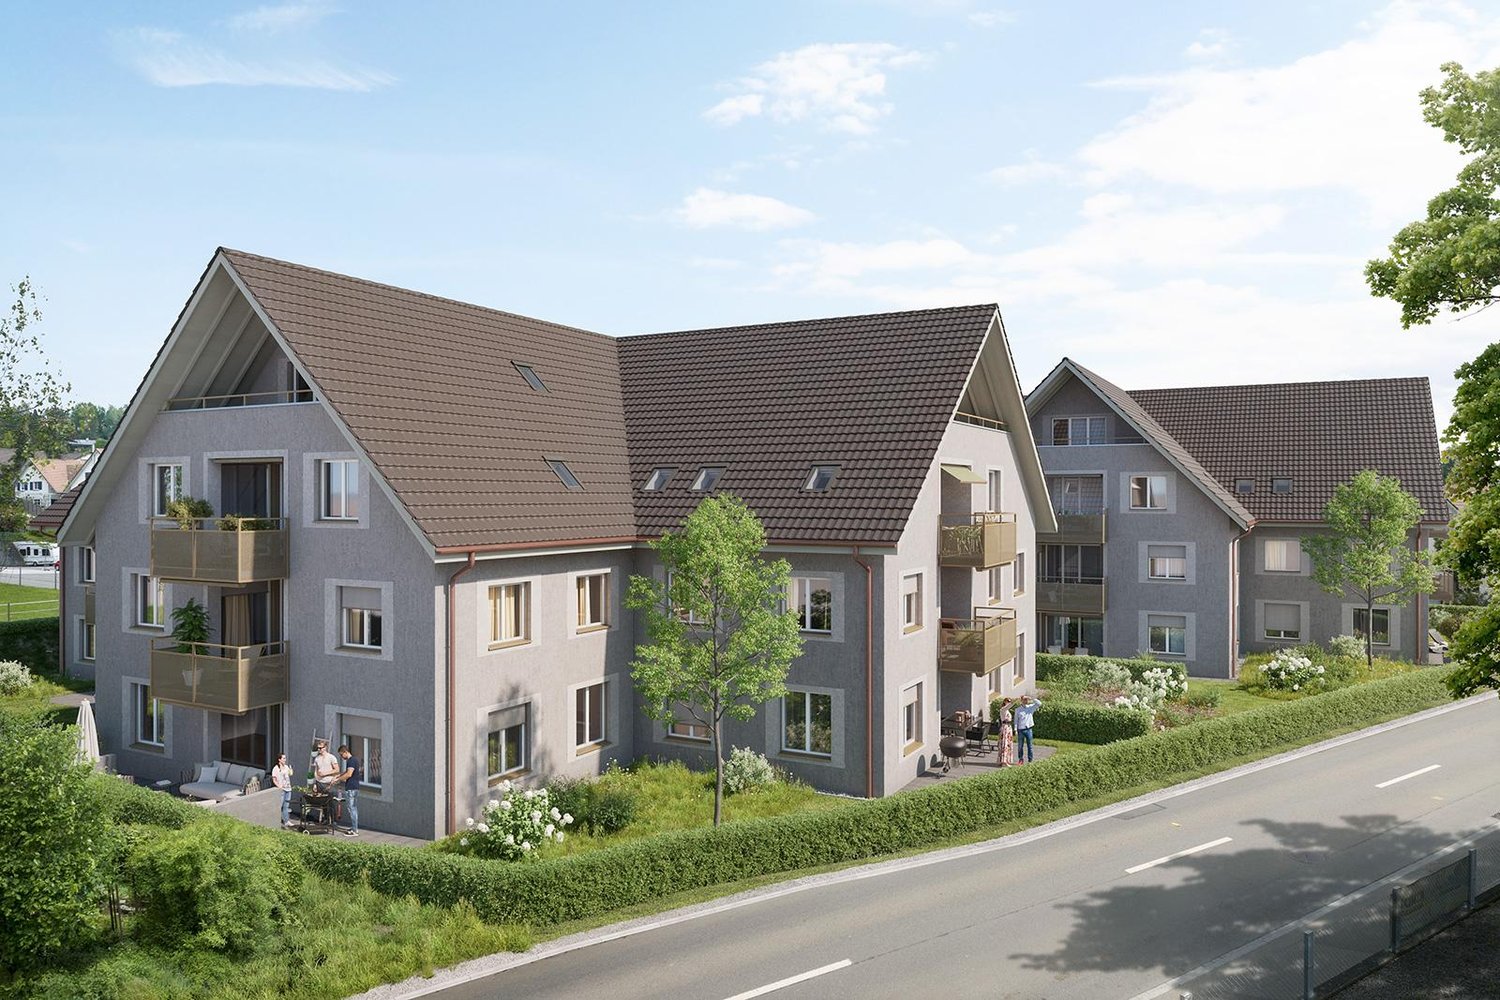
Nell'edificio residenziale Säntisblick, la modernità e la tecnologia digitale si incontrano! Affittiamo immediatamente o su accordo un bell'appartamento familiare con i seguenti vantaggi:- parquet di alta qualità nella zona living/pranzo e nella camera da letto- camera da letto più grande con accesso diretto al proprio bagno- doccia separata con toilette per gli ospiti- ufficio con accesso a un piccolo spazio di seduta- locali umidi con pavimento in piastrelle- dotato di elettrodomestici di alta gamma- accesso digitale con badge- controllo domotico- proprio torre di lavaggio nell'appartamento - armadi a muro disponibili nel corridoio- tariffa forfettaria di CHF 250.- (condivisione dei costi di trasloco)- gli animali domestici (gatti) non sono ammessi al piano terra!- posto auto per CHF 140.00/mese (mobilità elettrica possibile su richiesta)Le immagini mostrano il livello di costruzione della proprietà, che può differire dall'appartamento effettivo.Ci ha suscitato il tuo interesse? Siamo lieti del tuo contatto.
Ulteriori ricerche immobiliari