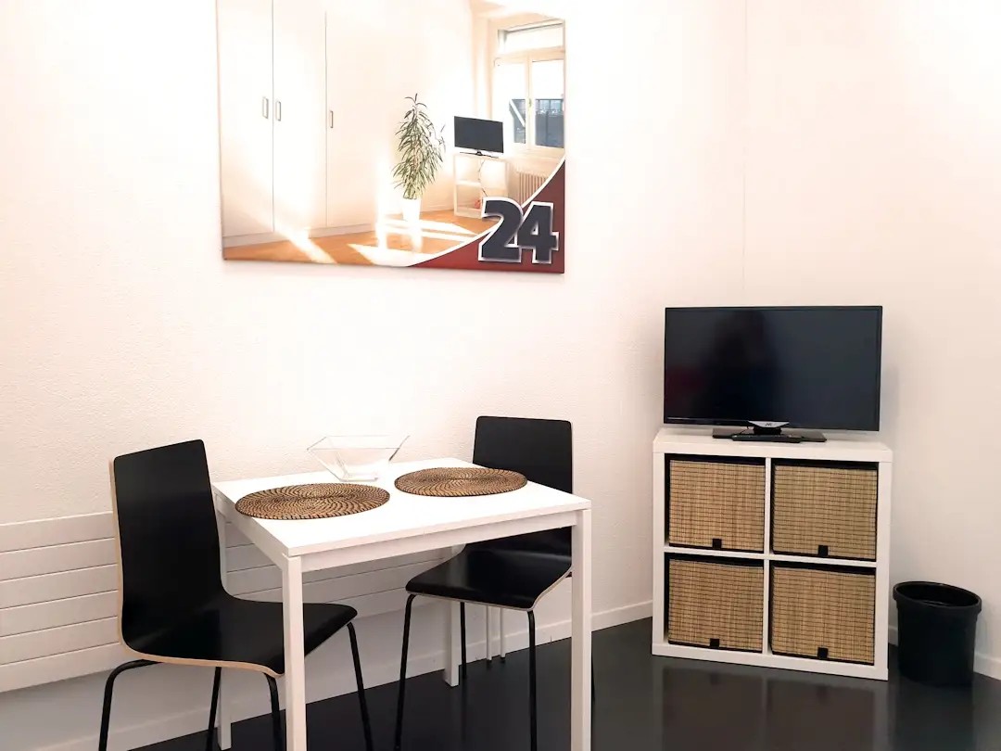
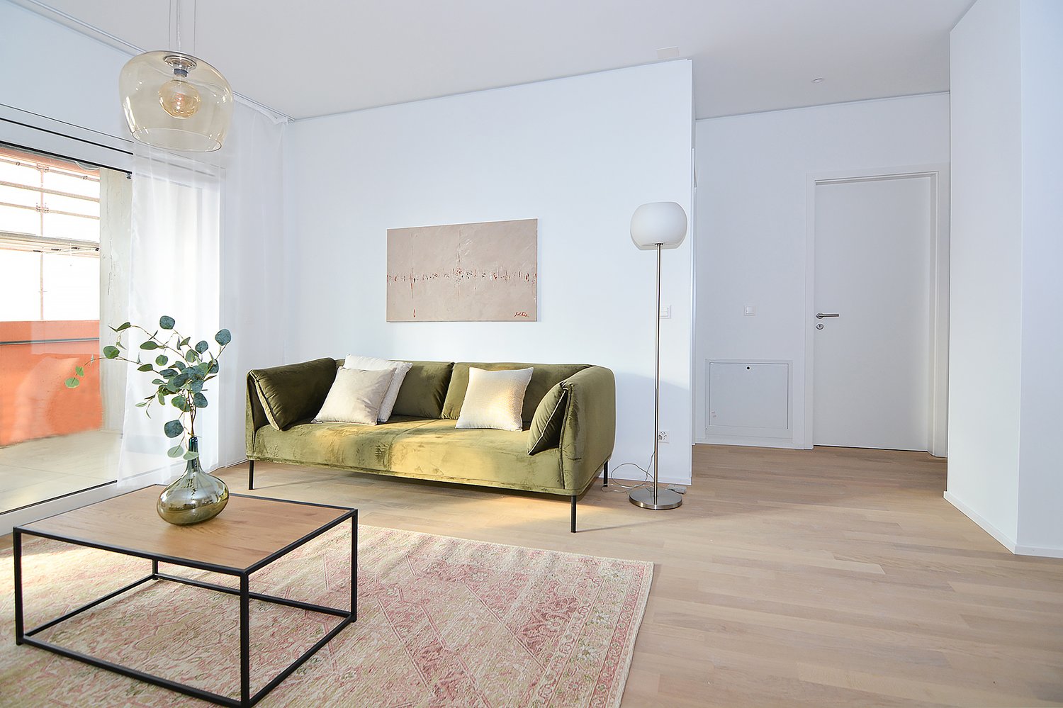
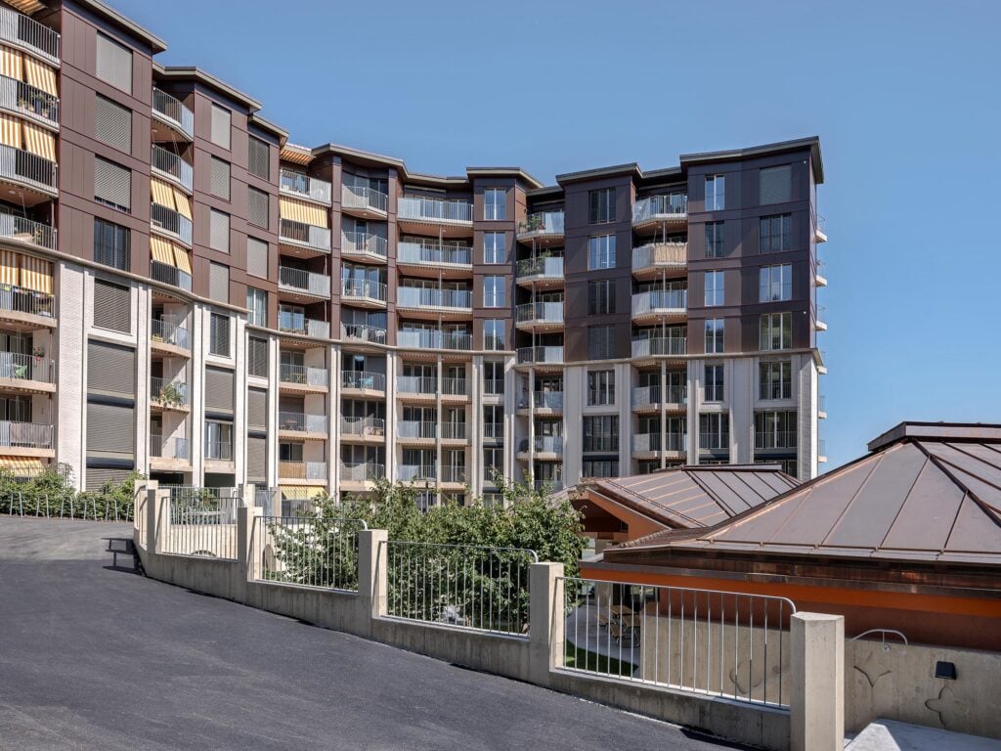
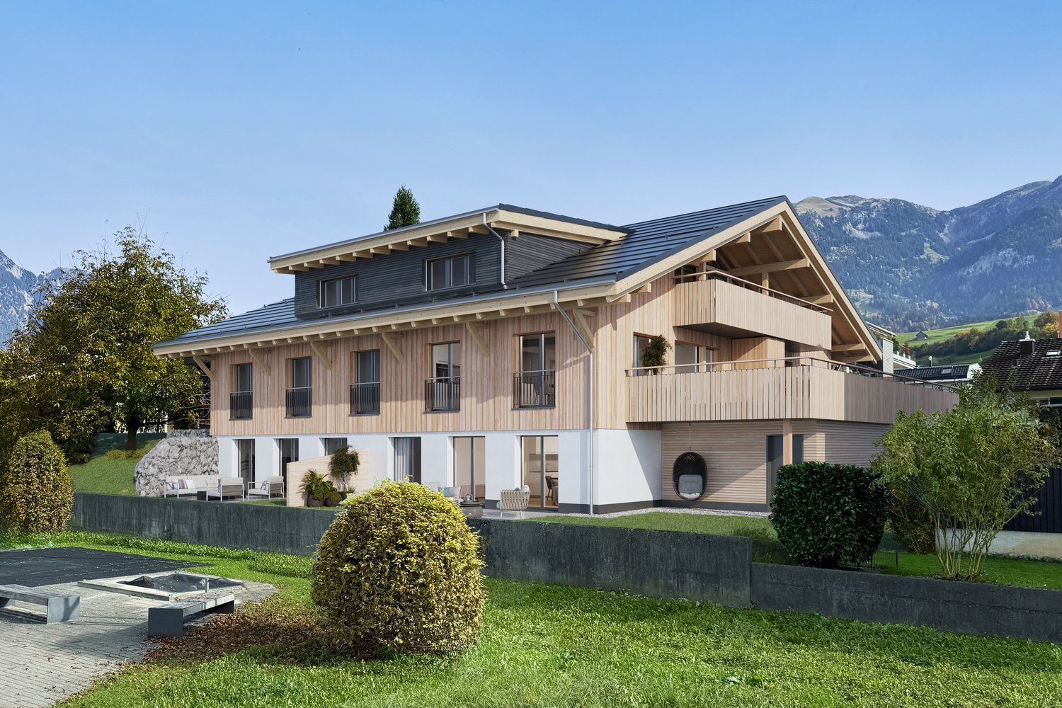
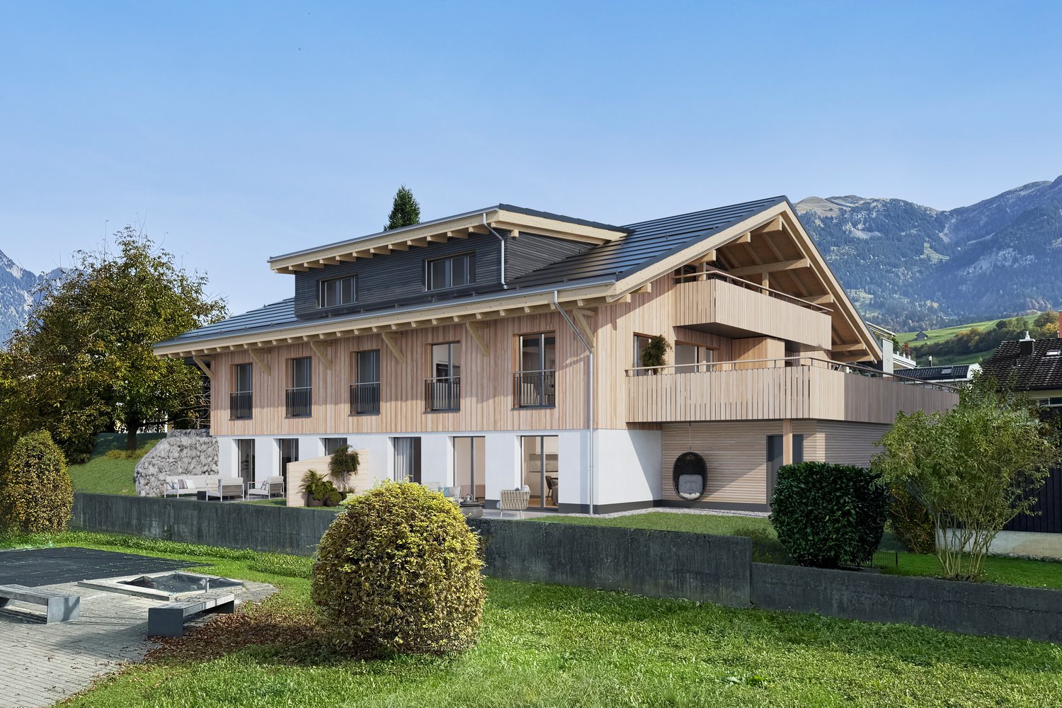
Chambre meublée centrale - dès aujourd'hui
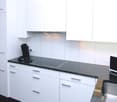
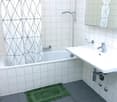
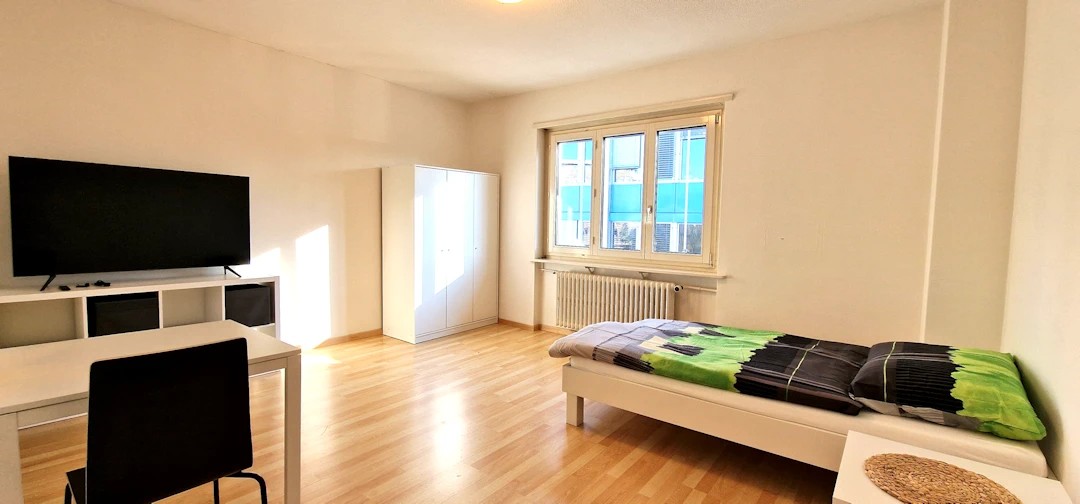
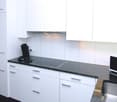
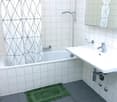
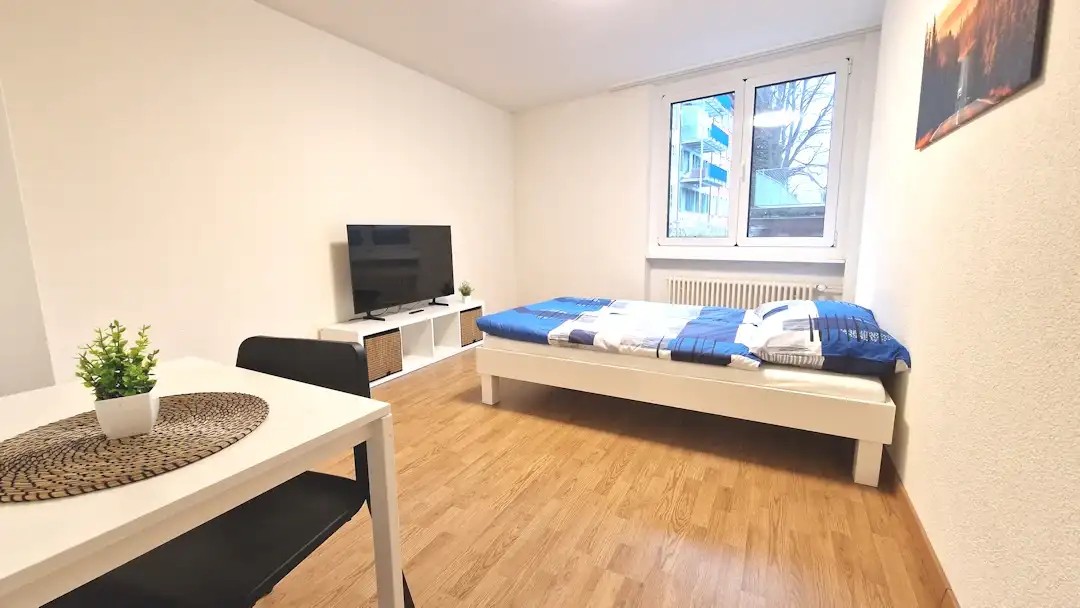
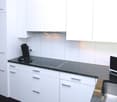
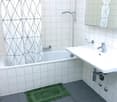
Chambre meublée lumineuse à 'Biel/Bienne' - flexible et tout comprisChambre propre et calme - idéale pour les pendulaires, les étudiants ou les personnes actives. Entièrement meublée: lit (literie comprise), grande armoire, bureau et chaise, étagère, table de nuit, lampes et téléviseur LCD. Le WiFi est gratuit et inclus.Nous accordons une grande importance à la propreté: le nettoyage régulier de la cuisine, de la salle de bain et du couloir est compris dans le loyer, tout comme les charges (électricité, eau, chauffage).La cuisine et la salle de bain sont partagées avec des colocataires calmes et agréables. L'ambiance est soignée, avec des règles claires en matière de calme et de propreté - il ne s'agit pas d'une colocation classique. On se dit bonjour, mais chacun vit sa vie.Aucun extrait du registre des poursuites ni attestation de l'employeur n'est exigé: chez nous, c'est la personne qui compte. Nous cherchons uniquement des locataires sérieux et corrects. L'emménagement est possible immédiatement selon les disponibilités ou à convenir. La durée minimale de location est d'un mois. Délai de résiliation au choix: 14 ou 30 jours. La garantie de loyer correspond à un mois de loyer (pas de paiement échelonné).Après votre demande, Nina Fuchs vous contacte rapidement. Elle répond à vos questions, organise les visites (également par vidéo) et vous accompagne personnellement durant tout le processus de location.Merci de noter qu'il s'agit de photos d'illustration. Nous organisons volontiers une visite sur place.Envoyez simplement votre demande - Nina Fuchs vous répondra dans les meilleurs délais.Apartment24 ne loue pas seulement à Biel/Bienne. Nous sommes le plus grand fournisseur de chambres meublées et d'offres CoLiving de Suisse.Plus d'informations: https://apartment24.ch/fr/chambre/Mettlenweg-Biel-Bienne/3013ENGLISHBright furnished room in 'Biel/Bienne' - flexible and all-inclusiveA clean and bright room - ideal for professionals, students or weekly commuters. Fully furnished with a bed (including bedding), large wardrobe, desk with chair, shelf, nightstand, lamps, and an LCD TV. Free high-speed Wi-Fi is included.Regular cleaning of the shared areas (kitchen, bathroom, hallway) is included in the rent, as are all utilities such as electricity, water and heating.The kitchen and bathroom are shared with quiet and friendly roommates. The atmosphere is respectful and clean - not a typical shared flat.No debt collection extract or employer confirmation required. Move-in is possible immediately or by arrangement. Minimum rental period is 1 month, notice period 14 or 30 days.Nina Fuchs will get in touch with you directly, answer your questions and organise a viewing (also via video call).Please note that these are example images.Details: https://apartment24.ch/en/room/offer/3013
Möbliertes Zimmer - Heute einziehen
Helles möbliertes Zimmer 'Zürich' - flexibel und alles inklusiveGepflegtes, helles Zimmer - ideal für Berufstätige, Studierende oder Wochenaufenthalter. Komplett möbliert mit Bett (inkl. Bettwäsche), grossem Kleiderschrank, Schreibtisch mit Stuhl, Regal, Nachttisch, Lampen und LCD-TV. Kostenloses WLAN ist ebenfalls inklusive.Die Reinigung der gemeinsamen Bereiche (Küche, Bad, Flur) erfolgt regelmässig und ist im Mietpreis enthalten. Auch sämtliche Nebenkosten wie Strom, Wasser und Heizung sind inklusive.Das Badezimmer und die Küche werden mit ruhigen und freundlichen Mitbewohner/innen geteilt. Die Wohnatmosphäre ist gepflegt, mit klaren Regeln für Ruhe und Sauberkeit - keine klassische WG. Man sagt sich Hallo, aber jeder lebt sein eigenes Leben.Es wird kein Betreibungsauszug und keine Arbeitgeberbescheinigung verlangt, da bei uns der Mensch im Zentrum steht. Wir wollen nur seriöse und anständige Mieter/innen haben. Der Einzug ist je nach Verfügbarkeit bereits heute oder nach Vereinbarung möglich. Die Mindestmietdauer beträgt 1 Monat. Kündigungsfrist wahlweise 14 oder 30 Tage. Die Kaution beträgt 1 Monatsmiete (Keine Ratenzahlung möglich).Nach deiner Anfrage meldet sich Nina Fuchs umgehend bei dir. Sie beantwortet alle Fragen, organisiert Besichtigungen (auch per Video) und begleitet dich persönlich durch den gesamten Mietprozess.Bitte beachten Sie, dass es sich um Muster bzw. Beispielbilder handelt. Gerne vereinbaren wir eine persönliche Besichtigung.Einfach Anfrage senden - Nina Fuchs wird sich so schnell wie möglich melden.Wir von Apartment24 vermieten nicht nur in Zürich. Wir sind der grösste Anbieter von möblierten Zimmern und CoLiving Angeboten in der Schweiz.Weitere Informationen: https://apartment24.ch/de/zimmer/Eichbuehlstrasse-Zuerich/2854ENGLISHBright furnished room in 'Zürich' - flexible and all-inclusiveA clean and bright room - ideal for professionals, students or weekly commuters. Fully furnished with a bed (including bedding), large wardrobe, desk with chair, shelf, nightstand, lamps, and an LCD TV. Free high-speed Wi-Fi is included.Weekly cleaning of the shared areas (kitchen, bathroom, hallway) is included in the rent. All utilities such as electricity, water, and heating are also covered.The kitchen and bathroom are shared with quiet and friendly roommates. The atmosphere is respectful and clean - not a typical shared flat (WG), but a peaceful living setup.No credit report or employer confirmation required. Move-in is possible immediately or by arrangement. Minimum rental period is 1 month. Cancellation period is either 14 or 30 days, depending on your needs. A security deposit or confirmation for local registration can be provided if needed.As soon as you send your request, Nina Fuchs will get in touch with you directly. She'll answer all your questions, organize a viewing (also via video call), and personally guide you through the rental process.Please note that these are samples or example images.Just send your inquiry - Nina Fuchs will respond as quickly as possible.At Apartment24, we don't just rent in 'Zürich'. We are the largest provider of furnished rooms in Switzerland. Details: https://apartment24.ch/en/room/offer/2854
Special - 1 room free! 4.5 room apartment in Othmarsingen
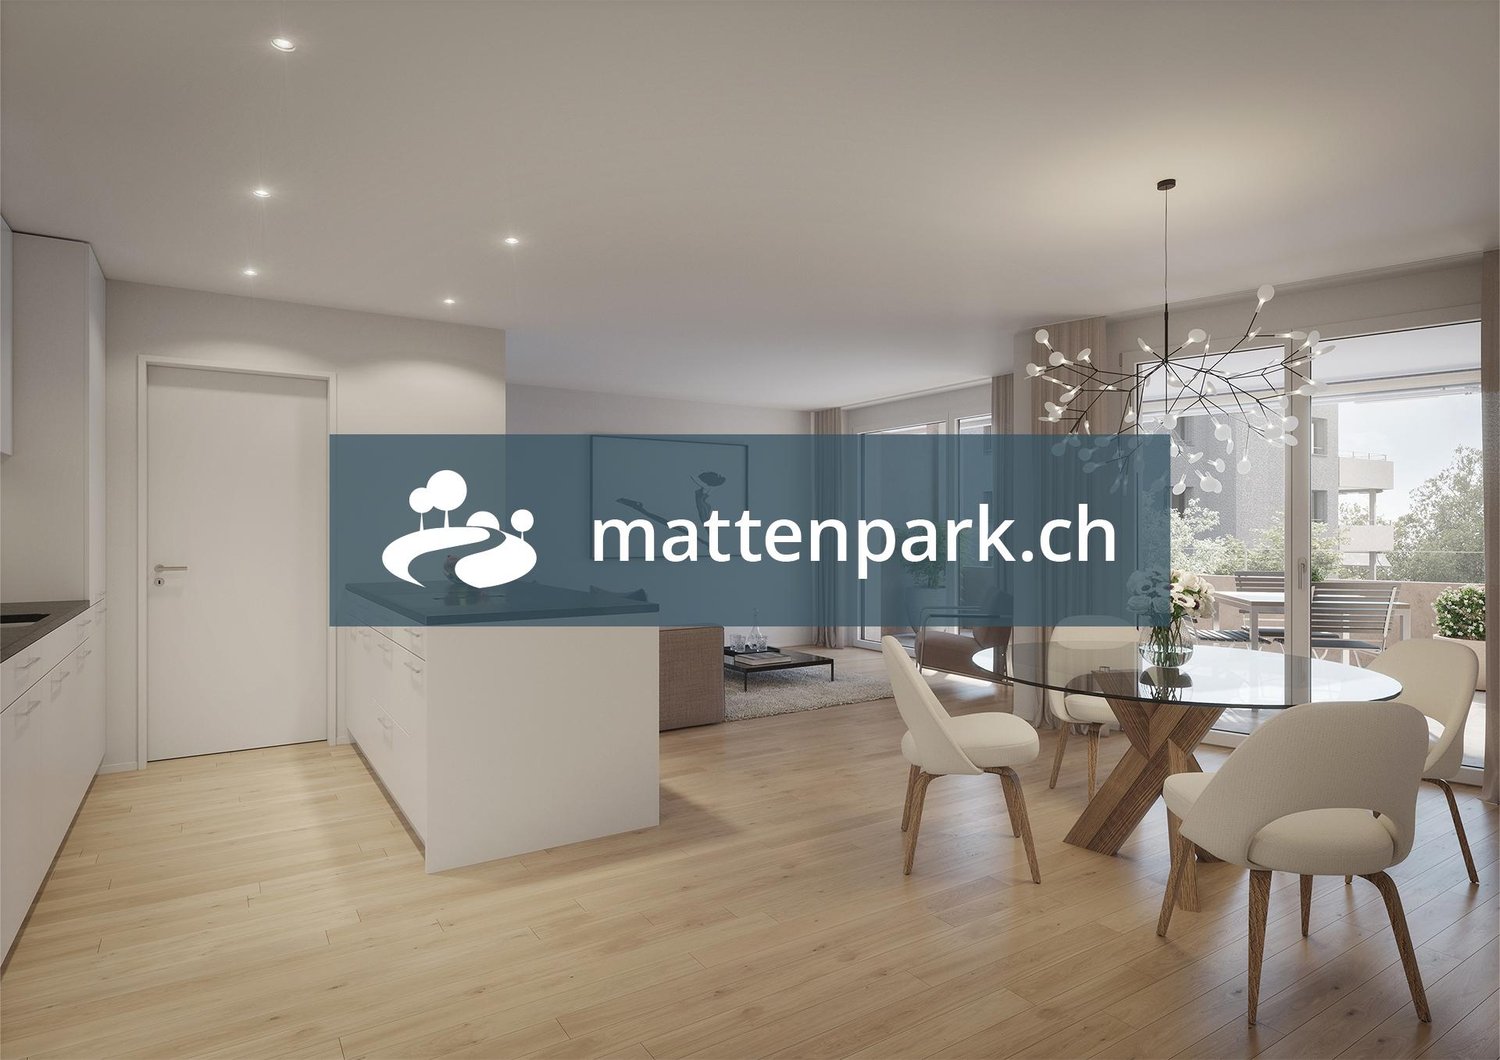
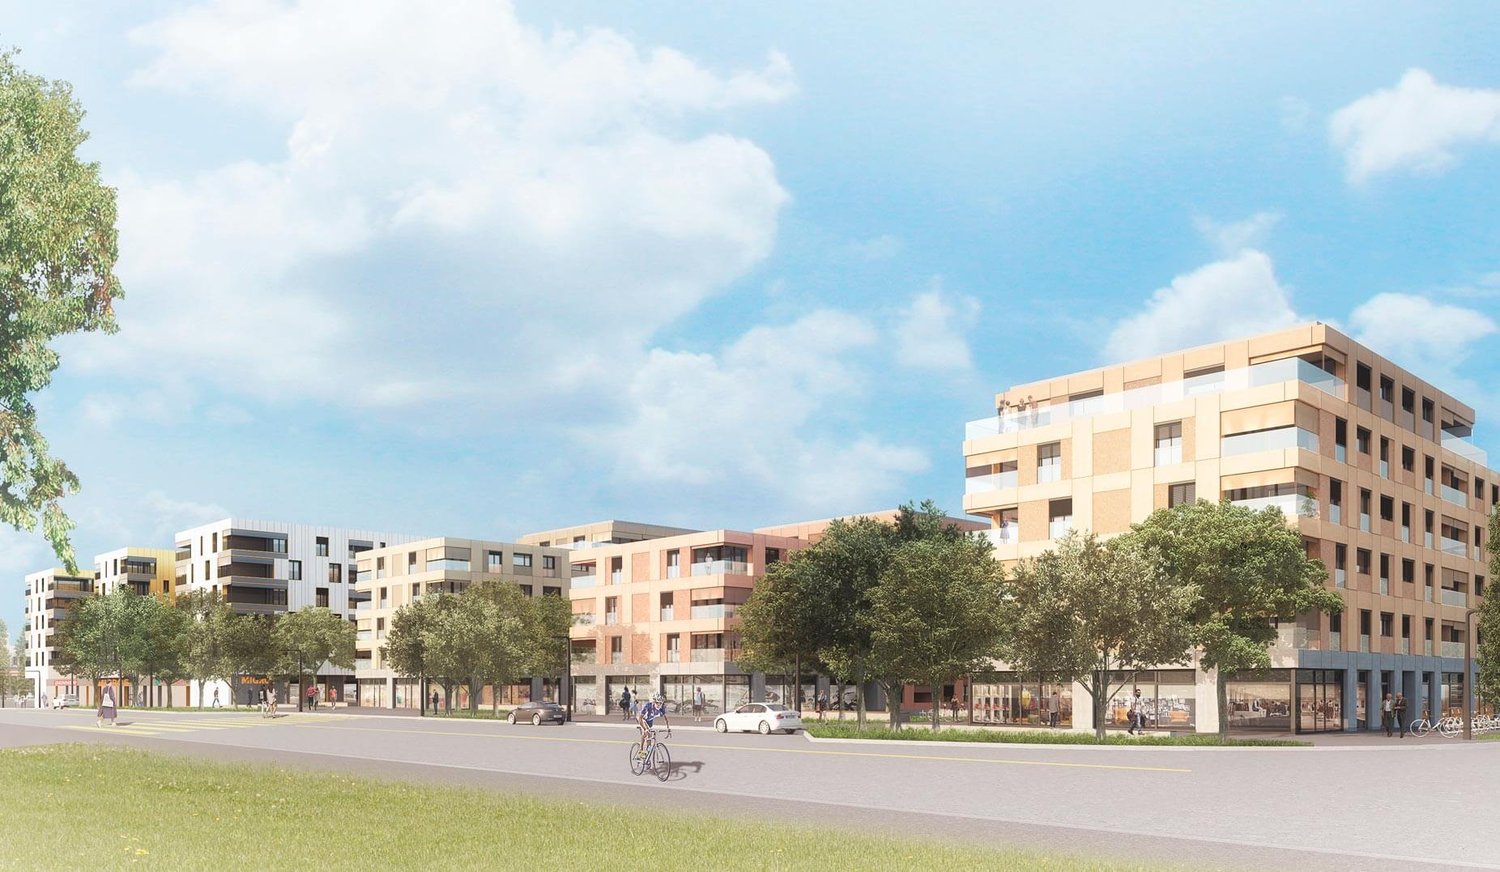
Welcome to mattenpark.ch."Z'Othmissingen" will feature 100 modern rental apartments with a mix of 1.5 to 5.5 rooms.Take advantage of our Special - 1 room free!In the first year, we will waive CHF 300 per month on the net rent. You will only pay the regular net rent from the second year onwards. Additionally, enjoy the following comforts in mattenpark.ch: • Built-in wardrobe • Private washing machine and dryer in the apartment • Real wood parquet floor • Induction cooktop • Combi steamer/oven • Reduit • Wet cells with base cabinets • Shower with glass partition The photos are sample images and may differ from the floor plan of this apartment.Move-in dates: • Holunderweg 12 available immediately • Lenzburgerstrasse 6 available immediately • Lilienweg 2/4 available in spring 2027 Viewings for the apartments on Holunderweg and Lenzburgerstrasse can be arranged by phone.Since the apartments on Lilienweg are currently still under construction, viewings are not possible. The rental will therefore be based on the available plans and documents. For more information, please visit: www.mattenpark.ch. Ms. Maja Eberhard (Tel. +41 71 844 06 05 / maja.eberhard@fortimo.ch) looks forward to your contact!
Helles möbliertes Zimmer - Heute einziehen
Möbliertes Zimmer in 'Bülach' - flexibel mieten, günstig und alles inklusiveSauberes, ruhiges Zimmer - ideal für Pendler, Studierende oder Berufstätige. Komplett möbliert mit Bett (inkl. Bettwäsche), grossem Kleiderschrank, Schreibtisch mit Stuhl, Regal, Nachttisch, Lampen und LCD-TV. Kostenloses WLAN ist ebenfalls inklusive.Wir legen grossen Wert auf Sauberkeit. Eine regelmässige Reinigung von Küche, Bad und Gang ist im Mietpreis enthalten. Auch sämtliche Nebenkosten wie Strom, Wasser und Heizung sind inklusive.Das Badezimmer und die Küche werden mit ruhigen und freundlichen Mitbewohner/innen geteilt. Die Wohnatmosphäre ist gepflegt, mit klaren Regeln für Ruhe und Sauberkeit - keine klassische WG. Man sagt sich Hallo, aber jeder lebt sein eigenes Leben.Es wird kein Betreibungsauszug und keine Arbeitgeberbescheinigung verlangt, da bei uns der Mensch im Zentrum steht. Wir wollen nur seriöse und anständige Mieter/innen haben. Der Einzug ist je nach Verfügbarkeit bereits heute oder nach Vereinbarung möglich. Die Mindestmietdauer beträgt 1 Monat. Kündigungsfrist wahlweise 14 oder 30 Tage. Die Kaution beträgt 1 Monatsmiete (Keine Ratenzahlung möglich).Nach deiner Anfrage meldet sich Nina Fuchs umgehend bei dir. Sie beantwortet alle Fragen, organisiert Besichtigungen (auch per Video) und begleitet dich persönlich durch den gesamten Mietprozess.Bitte beachten Sie, dass es sich um Muster bzw. Beispielbilder handelt. Gerne vereinbaren wir eine persönliche Besichtigung.Einfach Anfrage senden - Nina Fuchs wird sich so schnell wie möglich melden.Wir von Apartment24 vermieten nicht nur in Bülach. Wir sind der grösste Anbieter von möblierten Zimmern und CoLiving Angeboten in der Schweiz.Weitere Informationen: https://apartment24.ch/de/zimmer/Lindenhofstrasse-Buelach/1100ENGLISHBright furnished room in 'Bülach' - flexible and all-inclusiveA clean and bright room - ideal for professionals, students or weekly commuters. Fully furnished with a bed (including bedding), large wardrobe, desk with chair, shelf, nightstand, lamps, and an LCD TV. Free high-speed Wi-Fi is included.Weekly cleaning of the shared areas (kitchen, bathroom, hallway) is included in the rent. All utilities such as electricity, water, and heating are also covered.The kitchen and bathroom are shared with quiet and friendly roommates. The atmosphere is respectful and clean - not a typical shared flat (WG), but a peaceful living setup.No credit report or employer confirmation required. Move-in is possible immediately or by arrangement. Minimum rental period is 1 month. Cancellation period is either 14 or 30 days, depending on your needs. A security deposit or confirmation for local registration can be provided if needed.As soon as you send your request, Nina Fuchs will get in touch with you directly. She'll answer all your questions, organize a viewing (also via video call), and personally guide you through the rental process.Please note that these are samples or example images.Just send your inquiry - Nina Fuchs will respond as quickly as possible.At Apartment24, we don't just rent in 'Bülach'. We are the largest provider of furnished rooms in Switzerland. Details: https://apartment24.ch/en/room/offer/1100
Create a free listing on Homegate to find the perfect next tenant for your apartment in no time at all.
City Pop Zürich Oerlikon – Premium Living with Free Spa, Gym & Relax Area
Erleben Sie modernes Wohnen mit dem gewissen Extra: In unserem neuen Gebäude an der Hagenholzstrasse 59 in Zürich Oerlikon erwartet Sie nicht nur ein stilvolles, voll möbliertes Apartment, sondern auch ein hauseigener Spa-Bereich mit Sauna, Fitnessstudio und Relax-Zone – alles kostenlos für unsere Gäste.🏡 Flexibel. Komfortabel. Luxuriös. Wählen Sie aus verschiedenen Apartmentgrössen von 24 bis 54 m² (S, M, XL, 2.5) – ab nur CHF 520/Woche. Ideal für kurze oder längere Aufenthalte ab 4 Wochen Mindestmietdauer.🛋️ Voll ausgestattete Apartments mit Stil: • Küche, Wohn- und Schlafbereich sowie Bad • Komplettes Kücheninventar (Teller, Besteck, Gläser, Töpfe usw.) • Handtuchset, Wi-Fi und Smart-TV • Alle Nebenkosten inbegriffen 💆 Einzigartig in Zürich: Gratis Spa & Erholung Als Gast profitieren Sie exklusiv von: • Sauna & Relax-Zone für Ihre Entspannung • Fitnessbereich mit hochwertigen Geräten • Moderne Co-Living- und Co-Working-Spaces 📲 So funktioniert die Buchung in wenigen Schritten: • Laden Sie die City Pop App für iOS oder Android herunter • Erstellen Sie ein Konto • Wählen Sie Zürich, geben Sie Ihre Daten ein und buchen Sie direkt ✨ Über die App können Sie weitere Services hinzufügen, z. B.: • Reinigungsservice (wöchentlich oder 14-täglich) • Kellerabteil • Parkplatz • Wäscheservice 🎯 So einfach wie ein Hotel – aber mit dem Gefühl von Zuhause.Sichern Sie sich Ihr Apartment in Zürich Oerlikon und geniessen Sie modernes Wohnen mit Wellness-Flair.📩 Fragen? Schreiben Sie uns gerne an contact.ch@citypop.com – wir sind für Sie da! Wir freuen uns auf Sie an der Hagenholzstrasse 59!ENG_____________________________Welcome to a new standard of flexible living: Our brand-new location at Hagenholzstrasse 59 in Zurich Oerlikon offers you not just a modern, fully furnished apartment – but also access to an in-house wellness area with sauna, gym, and relax lounge, all free of charge for our guests.🏠 Flexible. Comfortable. Premium. Choose between apartment sizes from 24 to 54 m² (S, M, XL, 2.5) – starting at just CHF 520/week. All stays have a minimum duration of 4 weeks.🛋️ Stylishly equipped apartments include: • Kitchen, living area, bedroom, and bathroom • Full kitchen inventory (plates, pots, cutlery, glasses, etc.) • Towels, Wi-Fi, and Smart TV • All utilities included 💆 A unique offering in Zurich: Spa & Relax – for free Enjoy exclusive access to: • Sauna & relax area for your wellbeing • Modern fitness studio • Co-living and co-working spaces to connect and create 📲 How to book your stay: • Download the City Pop App for iOS or Android • Create your account • Select Zurich, enter your dates, and book directly ✨ Additional services are available via the app: • Cleaning service (weekly or biweekly) • Storage unit • Parking space 🎯 Just like booking a hotel – but with the feeling of home.Book your stay at City Pop Zürich Oerlikon today and enjoy a premium lifestyle with wellness benefits.📩 Questions? Feel free to contact us at contact.ch@citypop.com – we're happy to help! We can’t wait to welcome you to Hagenholzstrasse 59!
FIRST OCCUPANCY WITH HUGE TERRACE!
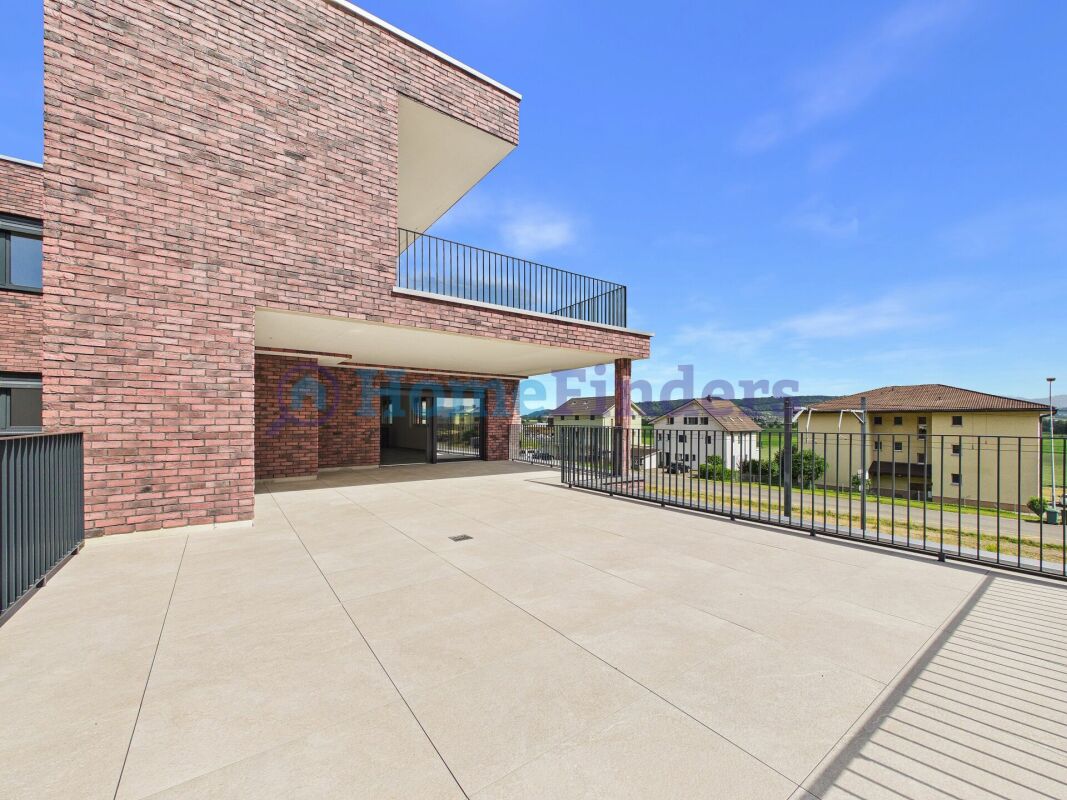
Welcome to your new home This attractive 5.5-room new apartment convinces with modern living comfort, high-quality construction standard and a well-thought-out floor plan. As a first occupancy, the apartment offers you the opportunity to move into a completely new home and enjoy the advantages of a modern residential building from the start.The bright living and dining area with open kitchen creates a pleasant living feeling and forms the heart of the apartment. The spacious terrace expands the living space outdoors and offers plenty of space to relax, for social evenings or cozy hours in the fresh air.The property is located in a well-connected location in Wauwil. Shopping facilities, schools, kindergartens and public transport are within short distance and make everyday life much easier.This offer from Homefinders convinces with: • First occupancy in a modern new building • Incl. CHF 350.- secondary costs • Garage box available for CHF 150.- and carport for CHF 130.- • Spacious terrace with 72m2 for lingering • Bright living and dining area with open kitchen • High-quality interior design and modern home technology • Shopping facilities, schools and public transport in immediate vicinity Interested?Contact Homefinders for a non-binding on-site visit.Not found the right object yet?Discover more attractive real estate offers at:www.homefinders.chDo you want to sell your property?Rely on the proven expertise of Homefinders. We will accompany you professionally through the entire sales process.What is your property worth?Use our free and non-binding online valuation.
Modern 3.5-room apartment just two steps from the center
Parco Brentani is composed of two towers, A and B, and is located in a convenient and strategic position, perfect for those seeking an urban lifestyle while being eco-sustainable. smart&urban&green perfectly summarizes what the complex offers to its tenants: a new way of living that is comfortable, connected, and sustainable.Each apartment features a domotics system that guarantees maximum comfort. All apartments are equipped with a wash-dry column and latest-generation household appliances.The apartment on the 9th floor is bright, modern, and allows for a combination of modernity and sustainability.The apartment has a covered terrace. The basement floors feature cellars and comfortable parking spaces, some of which are equipped with charging columns for electric vehicles.Available by agreement The photos are purely illustrative and refer to a similar apartment.
Modern loft apartment in central location
In the "Bâleo Erlenmatt" we rent a bright loft apartment with the following features:- Open living and dining area- Modern kitchen island with glass ceramic and dishwasher- Bathroom with plank floor- Living and sleeping area with bright parquet floor- Spacious loggia- Own combination washing machine/tumbler in the recess - Cellar compartment available- Elevator A parking space can be rented for CHF 180.00 / month.Please note that the pictures may slightly differ from the original (exact orientation see floor plan). Public transport can be found in the immediate vicinity. Shopping facilities are available on the ground floor. The highway can be reached in a short time. We look forward to your application.Wincasa AG
Beautiful apartment in a recent neighborhood
Within a new neighborhood designed according to the requirements of One Planet Living, this new construction aims to be more responsible and pleasant to live in without imposing constraining standards on its inhabitants.Ideally located, this new neighborhood is in the heart of the city of Orbe, in immediate proximity to public transportation (5 minutes on foot from the Les Granges train station) and only 15 minutes on foot from the historic city center.This apartment offers for your comfort:- Open kitchen to the living room- Bedroom- Shower room- Storage room- Hall with storage closet- BalconyPossibility of renting an indoor parking space*non-contractual photos*Have we sparked your interest?For a visit, an application link as well as other information, send us a message via the contact form. Contact the advertiser. You will then receive an automatic message with all the necessary information.
Modern living in Guggachpark
In the heart of district 6, just a few minutes' walk from Bucheggplatz and close to Hönggerberg and the ETH campus, we are renting a spacious 3.5-room apartment as of 16.11.2026.The charming apartment impresses with the following features:- Quiet, sunny location- Modern kitchen- Modern bathroom- Basement compartment available- Shower/WCgood to know:- Affordable and ecological solar power from the roof- Various shopping options in the immediate vicinity- Good connection to public transportation- A parking space can be rented on requestPlease note that the pictures only show the standard of construction and do not represent the apartment.
Charming 5.5-room maisonette apartment in new building quality – Nohl, Dorfstrasse 72
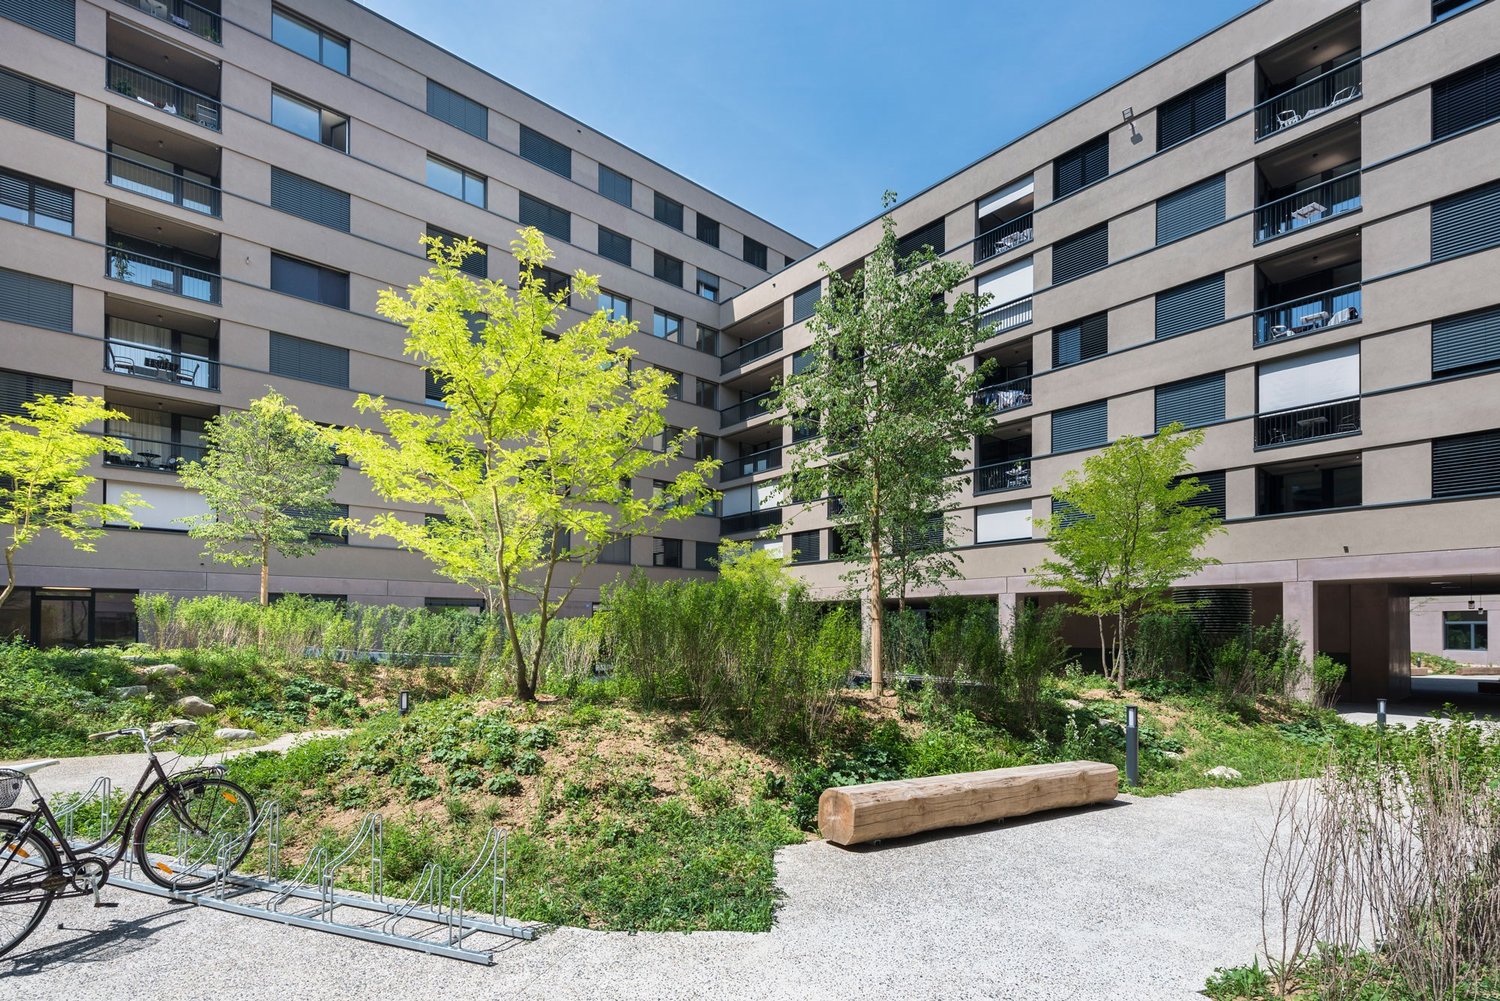
Exclusive 5.5-room maisonette with a dreamy Rhine and distant view in NohlAn exceptional location above the Rhine awaits you with this spacious and high-quality 5.5-room maisonette apartment at Dorfstrasse 72 in 8212 Nohl.The apartment offers around 150 m² of living space on two levels and combines modern architecture with plenty of light, spacious rooms, and a high-quality finish. Large window fronts create an open and pleasant living feeling and enable a wonderful view of the Rhine, the surrounding nature, and the landscape.The heart of the apartment is the open living and dining area with a modern kitchen and a spacious cooking island. The apartment is ideal for people who value quality, peace, spaciousness, and a special living location.The apartment convinces with the following highlights:Your advantages at a glance • 5.5-room maisonette apartment • approx. 150 m² net living space • spacious room layout over two living levels • 12 m² loggia with a magnificent view • approx. 60 m² seating area/garden area with raised bed • high-quality kitchen with a large cooking island • dishwasher • steamer • integrated wine fridge • own washing machine and dryer • exceptional sleeping area with freestanding bathtub • guest toilet with walk-in shower • high-quality } in the entire apartment • modern multimedia installations • numerous practical built-in cabinets • lift directly from the underground garage to the living level • barrier-free access • own basement compartment • separate bicycle room • two underground parking spaces • electrical connection available at the parking spaces • modern air-water heat pump • pleasant underfloor heating • sunny and quiet location • spacious window areas and bright rooms • wonderful Rhine, nature, and distant view • Rhine Falls and Laufen Castle in the immediate vicinity • Location and surroundings:The apartment is located in a quiet and sunny environment – both in summer and winter, you can enjoy plenty of sunlight. The location is exceptionally quiet, without disturbing road or rail noise. • Schulstrasse school – only 5 minutes' walk away, ideal for families with school-age children. • Dachsen train station – reachable in approx. 14 minutes' walk, with good connections to the regional rail network. • River nearby – perfect for walks and relaxation in nature. This exceptional maisonette apartment in a new building offers everything your heart desires: space, comfort, peace, and a wonderful environment. An ideal home for families, couples, or anyone who wants to combine the best of modern living and rural idyll. Grab it now – the apartment is available immediately!
Living in the beautiful Schloss Lohnegg with a lake view
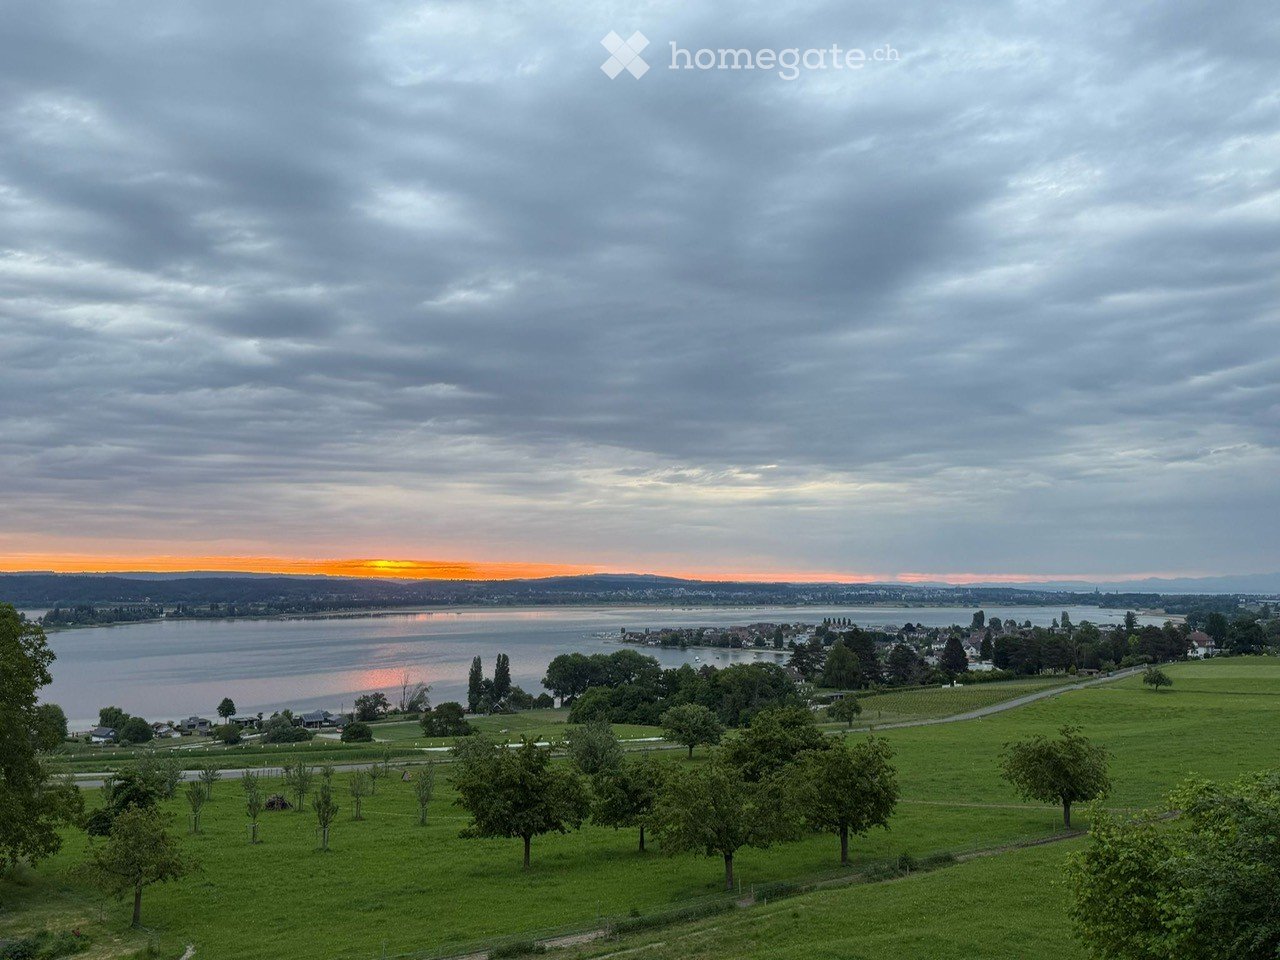
• Live on the beautiful Untersee, where others vacation. By arrangement, we rent out this bright, sunny and beautifully located apartment in Salenstein. The apartment was completely renovated in 2020. The 40 m2 large living and dining room is equipped with a beautiful old parquet floor and has a balcony with great lake views. The functional tile stove provides cozy evenings in winter. The bright new kitchen is equipped with modern Miele appliances. The three rooms all have parquet floors. The 40m2 large gallery is very suitable for guests. The bedroom is equipped with air conditioning and offers a pleasant temperature on hot summer days. The apartment has a spacious bathroom with bathtub, shower, WC large washbasin. Also included are a separate guest toilet and a separate room with a washing tower. A hobby room/cellar and two outdoor parking spaces belong to the apartment, as well as a seating area of approximately 20m2. The rose inner courtyard with a fountain can be used jointly. • Salenstein belongs to the tax-friendly unified municipality of Mannenbach-Salenstein. Salenstein is known for its high leisure and living quality. Enjoy the beautiful nature in the region, with hiking, cycling, and many other sports opportunities, such as swimming in the nearby lake bath. In Kreuzlingen, just 10 km or Müllheim-Wigoltingen about 13 km, you have a direct motorway connection. In Kreuzlingen/Konstanz, you can benefit from an attractive shopping, cultural, and leisure offer. Further shopping opportunities can be reached in a short distance in the neighboring municipalities. The kindergarten and primary school are attended in the village, the secondary school is located in Ermatingen, just a few minutes from Salenstein.
First-time rental: Living in wood - 3.5-room garden apartment in Kerns
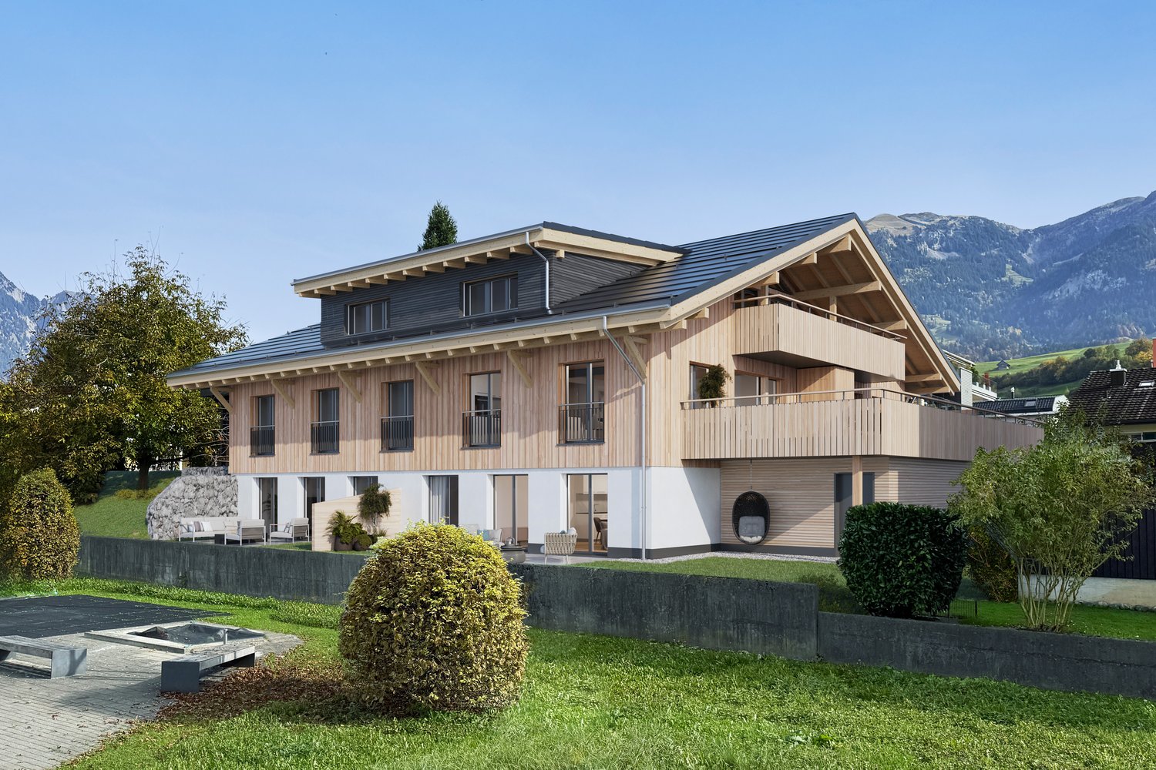
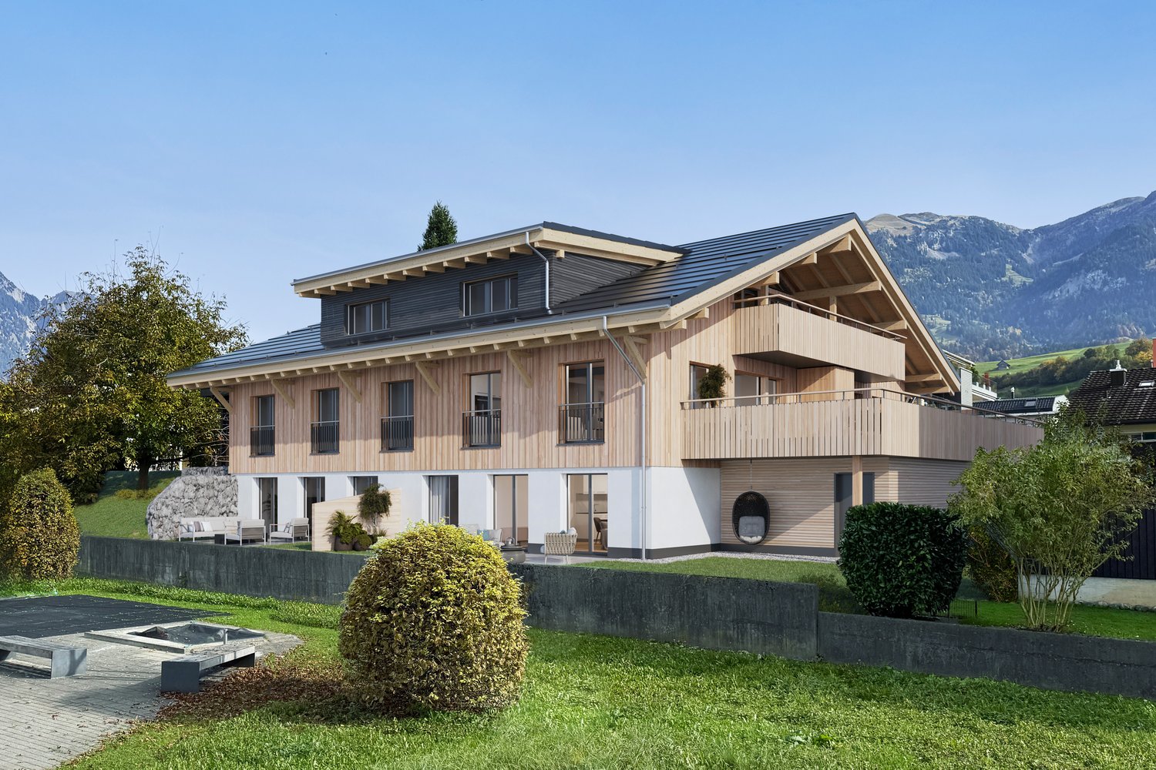
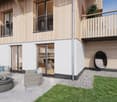
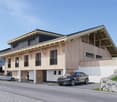
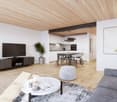
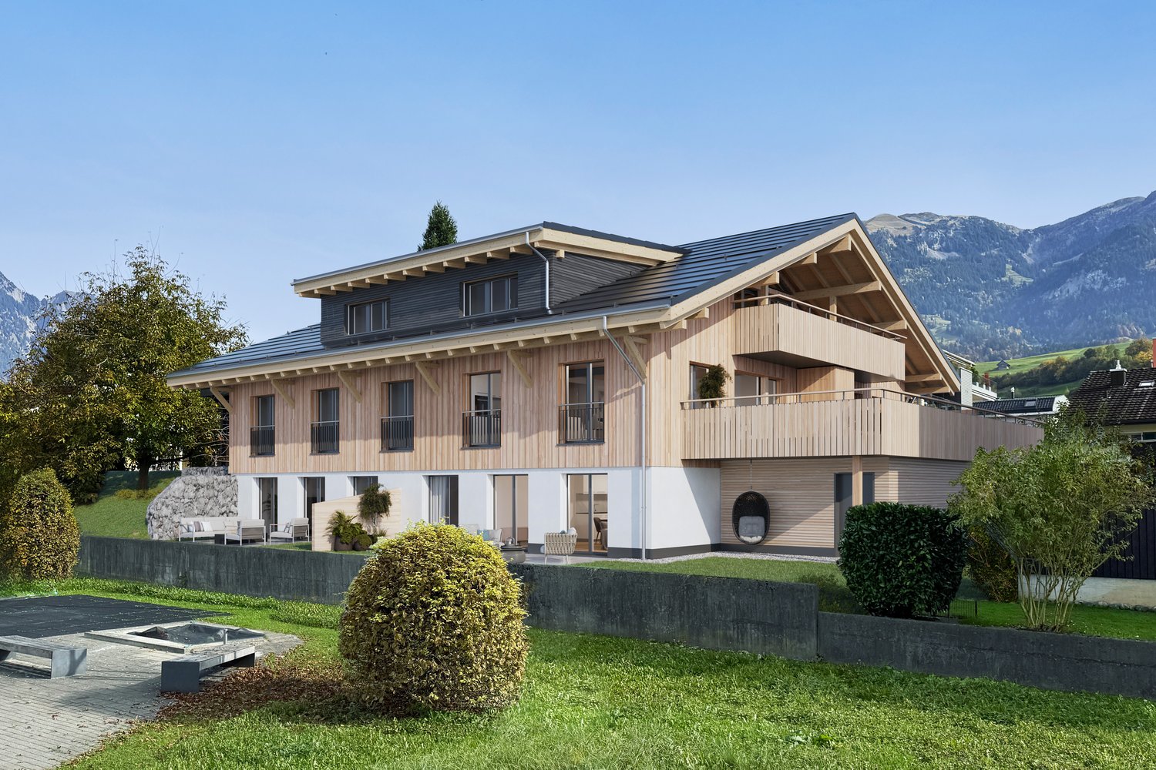
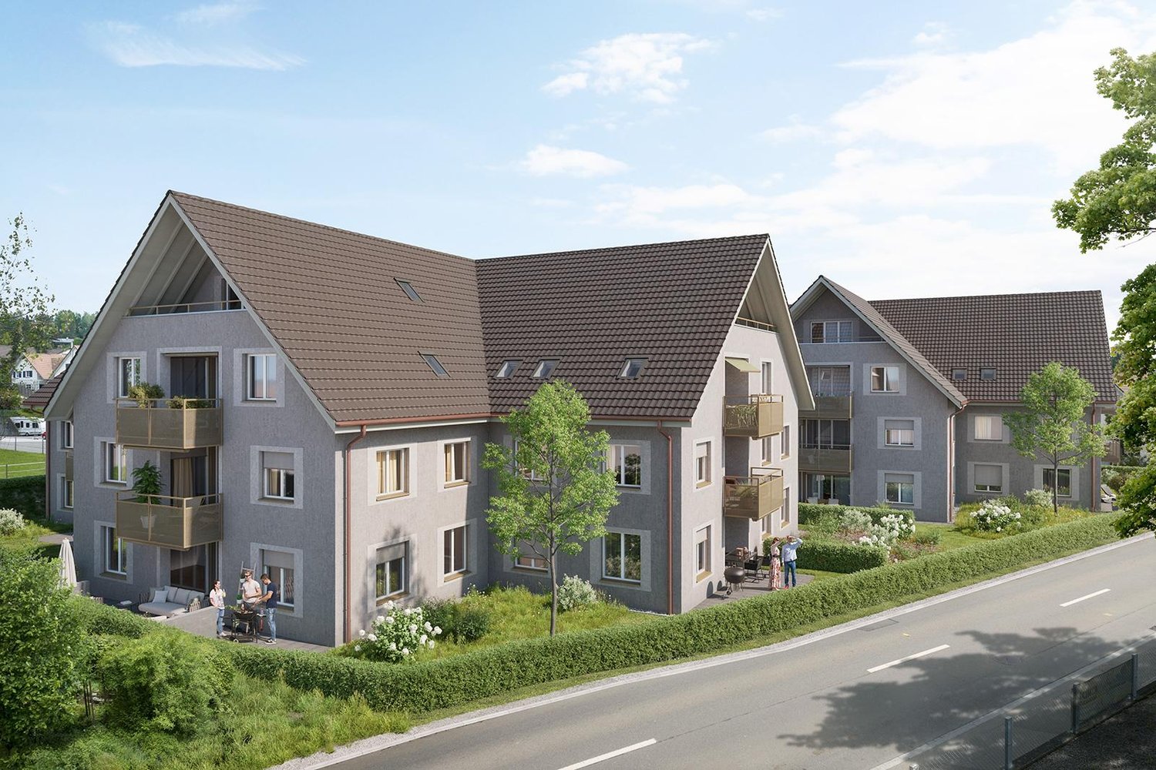
Modern meets tradition: This high-quality 3.5-room new apartment combines natural living in wood construction with modern technology, a well-thought-out floor plan, and its own garden.DescriptionWelcome to Breitenstrasse 8 in Kerns – a home for people who want to live consciously, comfortably, and sustainably.The 3.5-room apartment W1 is located on the ground floor and offers 81.7 m² of living space. The well-thought-out floor plan includes a spacious living area, a separate dining/kitchen area, two well-proportioned rooms, a modern bathroom, and its own housekeeping room.Particularly nice is the direct connection to the outside: A 13.5 m² large seating area and the 20.3 m² large private garden extend the living space outdoors – ideal for the first coffee in the morning, relaxed summer evenings, or a small urban gardening project.Also, when it comes to storage space, everyday life was taken into account. The apartment includes its own 5.6 m² large bicycle/storage room with charging options for e-bikes, as well as a separate basement with 4.8 m².Object highlights • 3.5 rooms on the ground floor • 81.7 m² of living space • 13.5 m² seating area • 20.3 m² private garden • Spacious living area • Two bedrooms • Own housekeeping room with washing machine, tumble dryer, and large sink • Own bicycle/storage room with 5.6 m² • Own basement with 4.8 m² • High-quality construction in the condominium standard • Modern wood construction • Minergie-A • Heating and pleasant cooling in summer • Photovoltaic system and battery storage • Lift • E-mobility directly at the house • The project – Modern meets traditionBreitenstrasse 8 combines the warmth and naturalness of the traditional building material wood with modern architecture and forward-looking building technology.Wood surfaces, bright rooms, and carefully selected materials create a pleasant living atmosphere. At the same time, Minergie-A, photovoltaic system, battery storage, and reversible heat pumps ensure energy-efficient and comfortable operation.In winter, it is heated efficiently, in summer, the system provides pleasantly cooler room temperatures. The energy network is also designed for high supply security.The apartments are built in the condominium standard. Value, functionality, and durability are the focus.LocationBreitenstrasse 8 is located in a quiet, grown residential area in 6064 Kerns OW. The cul-de-sac location ensures a pleasant living atmosphere, and the village center, shopping facilities, school, public transport, and leisure activities are easily accessible.Kerns combines proximity to nature and the Obwalden mountain world with short distances to Sarnen and a good connection to the entire Central Switzerland.Rental conditionsNet rent: CHF 2,200.– / monthAdditional costs advance payment: CHF 200.– / monthGross rent: CHF 2,400.– / monthOptional: • Outdoor parking space: CHF 100.– / month • Outdoor parking space with charging station: CHF 120.– / month Available from January 2027Further information, floor plans, and impressions can be found at www.breitenstrasse.ch.
Modern meets tradition – spacious 4.5-room new apartment
Natural living meets modern technology: W4 offers 113.4 m² of living space, three versatile rooms, and a 32.6 m² large terrace in a high-quality new building made of wood.DescriptionA home with plenty of space for life: The 4.5-room apartment W4 on the 1st floor combines generosity, functionality, and the special atmosphere of a modern wooden building.The 113.4 m² of living space are clearly and practically divided. The living area, as well as eating and cooking, form the spacious center of the apartment. Three more rooms can be used individually as bedrooms, children's rooms, guest rooms, or home offices.The bathroom offers plenty of space, a separate guest toilet provides additional comfort. In the private housekeeping room, there is a washing machine and dryer; the large sink is ideal for work that you don't want to do in the bathroom or kitchen.The 32.6 m² large terrace significantly extends the apartment outdoors. Here, you can find space for a dining table and lounge, as well as plants or a small herb garden.Additional storage space is available in the private 5.7 m² large bicycle/storage room and in the 5.6 m² large basement.Object highlights • 4.5 rooms on the 1st floor • 113.4 m² of living space • 32.6 m² terrace – a second living room outdoors • Three flexibly usable rooms • Spacious bathroom • Separate guest toilet • Private housekeeping room • Private bicycle/storage room with 5.7 m² • Private basement with 5.6 m² • High-quality condominium standard • Modern wooden construction • Minergie-A • Pleasant cooling in summer • Photovoltaics and battery storage • Elevator • E-mobility directly at the house The project – Modern meets traditionBreitenstrasse 8 combines the warmth and naturalness of traditional building material wood with modern architecture and forward-looking building technology.Wooden surfaces, bright rooms, and carefully selected materials create a pleasant living atmosphere. At the same time, Minergie-A, photovoltaic system, battery storage, and reversible heat pumps ensure energy-efficient and comfortable operation.In winter, it is heated efficiently, in summer, the system provides pleasantly cooler room temperatures. The energy network is also designed for high supply security.The apartments are built in the condominium standard. Value, functionality, and durability are the focus.LocationBreitenstrasse 8 is located in a quiet, grown residential area in 6064 Kerns OW. The cul-de-sac location ensures a pleasant living atmosphere, and the village center, shopping facilities, school, public transport, and leisure activities are easily accessible.Kerns combines proximity to nature and the Obwalden mountain world with short distances to Sarnen and a good connection to the entire Central Switzerland.Rental conditionsNet rent: CHF 2,800.– / monthAdditional costs deposit: CHF 240.– / monthGross rent: CHF 3,040.– / monthOptional: • Outdoor parking space: CHF 100.– / month • Outdoor parking space with charging station: CHF 120.– / month Available: from January 2027Further information, floor plans, and impressions can be found at www.breitenstrasse.ch.
First-time rental: 4.5 rooms in a wooden building with a 32.6 m² terrace
Spacious living, enjoying the outdoors: 113.4 m² of living space, three bedrooms, and a 32.6 m² large terrace make W3 a versatile home for families, couples, or home offices.DescriptionPlenty of space, a clear floor plan, and a terrace that becomes a second living room: The 4.5-room apartment W3 on the 1st floor offers a spacious and high-quality living concept.On 113.4 m² of living space, there is a bright living area, a spacious dining/kitchen area, and three flexibly usable rooms. Whether as a parental bedroom, children's room, guest room, or home office – the floor plan leaves room for different lifestyles.A spacious bathroom is supplemented by a separate guest toilet. The private housekeeping room with washing machine, tumble dryer, and large sink makes everyday life comfortable.A special highlight is the 32.6 m² large terrace. It offers plenty of space for a large dining table, a lounge, plants, and relaxed hours outdoors.The apartment also includes a private 5.7 m² large bicycle/storage room and a separate basement with 5.6 m².Object highlights • 4.5 rooms on the 1st floor • 113.4 m² of living space • 32.6 m² large terrace • Spacious living, dining, and kitchen areas • Three versatile rooms • Spacious bathroom • Separate guest toilet • Private housekeeping room • Private bicycle/storage room with 5.7 m² • Private basement with 5.6 m² • Condominium standard • Modern wooden construction • Minergie-A • Heating and cooling via reversible heat pumps • Photovoltaic system and battery storage • Elevator • E-mobility directly at the house The project – Modern meets traditionThe Breitenstrasse 8 combines the warmth and naturalness of traditional wood construction with modern architecture and forward-looking building technology.Wood surfaces, bright rooms, and carefully selected materials create a pleasant living atmosphere. At the same time, Minergie-A, photovoltaic system, battery storage, and reversible heat pumps ensure energy-efficient and comfortable operation.In winter, it is heated efficiently, in summer, the system provides pleasantly cool room temperatures. The energy network is also designed for high supply security.The apartments are built in the condominium standard. Value, functionality, and durability are the focus.LocationBreitenstrasse 8 is located in a quiet, grown residential area in 6064 Kerns OW. The cul-de-sac location ensures a pleasant living atmosphere, and the village center, shopping facilities, school, public transport, and leisure activities are easily accessible.Kerns combines proximity to nature and the Obwalden mountain world with short distances to Sarnen and a good connection to the entire Central Switzerland.Rental conditionsNet rent: CHF 2,800.– / monthAdditional costs deposit: CHF 240.– / monthGross rent: CHF 3,040.– / monthOptional: • Outdoor parking space: CHF 100.– / month • Outdoor parking space with charging station: CHF 120.– / month Available: from January 2027Further information, floor plans, and impressions can be found at www.breitenstrasse.ch.
First rental: 3.5 rooms with 50.8 m² private garden – New building in Kerns
Plenty of green space right in front of your own apartment: Apartment W2 combines 84.3 m² of modern living space with a spacious private garden – embedded in a sustainable new building in modern wood construction.DescriptionThose who like to live generously indoors and outdoors in their own green space will find a special home in apartment W2.The 3.5-room garden apartment offers 84.3 m² of living space. The centerpiece is the 38.3 m² large open living, dining, and kitchen area. Large windows provide plenty of daylight and a direct connection to the outdoors.From the living area, you can access the 13.5 m² large seating area and further into the exceptionally spacious 50.8 m² large private garden. Whether lounge, herb garden, play area, or urban gardening – a unique outdoor living space is created here.Two well-cut rooms provide space for sleeping, working, or for the family. The apartment is complemented by a modern bathroom and a private housekeeping room.With a 7.8 m² large private bike/storage room and a separate basement with 4.8 m², plenty of practical storage space is also available.Object highlights • 3.5 rooms on the ground floor • 84.3 m² living space • Open living/dining/kitchen area with 38.3 m² • 13.5 m² seating area • 50.8 m² private garden • Two bedrooms • Private housekeeping room with washing machine, tumble dryer, and large sink • Particularly large private bike/storage room with 7.8 m² • Private basement with 4.8 m² • Condominium standard • New building in modern wood construction • Minergie-A • Summer cooling via reversible heat pumps • Photovoltaics and battery storage • Elevator • E-mobility directly at the house The project – Modern meets traditionThe Breitenstrasse 8 combines the warmth and naturalness of traditional building material wood with modern architecture and forward-looking building technology.Wood surfaces, bright rooms, and carefully selected materials create a pleasant living atmosphere. At the same time, Minergie-A, photovoltaic system, battery storage, and reversible heat pumps ensure energy-efficient and comfortable operation.In winter, it is heated efficiently, in summer, the system provides pleasantly cooler room temperatures. The energy network is also designed for high supply security.The apartments are built in condominium standard. Value, functionality, and durability are the focus.LocationBreitenstrasse 8 is located in a quiet, grown residential area in 6064 Kerns OW. The cul-de-sac location provides a pleasant living atmosphere, and the village center, shopping facilities, school, public transport, and leisure activities are easily accessible.Kerns combines proximity to nature and the Obwalden mountain world with short distances to Sarnen and a good connection to the entire Central Switzerland.Rental conditionsNet rent: CHF 2,250.– / monthAdditional costs deposit: CHF 200.– / monthGross rent: CHF 2,450.– / monthOptional: • Outdoor parking space: CHF 100.– / month • Outdoor parking space with charging station: CHF 120.– / month Available: from January 2027Further information, floor plans, and impressions can be found at www.breitenstrasse.ch.
New, spacious 5.5-room attic apartment – Modern meets tradition
The special home at Breitenstrasse 8: 168.3 m² living space, two balconies with 38.7 m², additional 50.8 m² attic/storage space, direct elevator access, master area with dressing room, fireplace, and plenty of wood.DescriptionA home for people who are looking for spaciousness, atmosphere, and something special.The 5.5-room attic apartment W5 forms the upper conclusion of Breitenstrasse 8. On 168.3 m² living space, it combines modern architecture with the warmth and naturalness of wood construction.Spacious areas for living, eating, and cooking form the heart of the apartment. The roof architecture and visible wood give the rooms a special character – modern meets tradition.The apartment offers several bedrooms and an additional flexible room for guests, office, or hobby. The master area has its own dressing room and a spacious private bathroom. A second bathroom and an additional toilet provide a lot of comfort for families or guests.The two balconies with a total of 38.7 m² create spacious outdoor spaces and allow you to enjoy life above the roofs of Kerns, even outside.Another exceptional plus is the enormous space offer outside the actual living space: 50.8 m² attic and storage space, a private 8.0 m² large bicycle/storage room, and an additional cellar with 4.5 m² offer space for sports equipment, hobbies, seasonal items, and much more.The elevator leads directly into the apartment. A fireplace provides a special atmosphere on cooler days, and the Quooker complements the high-quality kitchen.This attic apartment is not an ordinary rental object – but a home with its own character.Object highlights • 5.5-room attic apartment • 168.3 m² living space • Two balconies with a total of 38.7 m² • 50.8 m² additional attic/storage space • Spacious living, dining, and kitchen areas • Master bedroom with private dressing room • Two bathrooms • Additional toilet • Flexible room for guests, office, or hobby • Direct elevator access to the apartment • Fireplace • Quooker • Private bicycle/storage room with 8.0 m² • Private cellar with 4.5 m² • High-quality condominium standard • Exceptional roof and wood architecture • Minergie-A • Pleasant cooling in summer • Photovoltaic system and battery storage • E-mobility directly at the house The project – Modern meets traditionBreitenstrasse 8 combines the warmth and naturalness of traditional building material wood with modern architecture and forward-looking building technology.Wood surfaces, bright rooms, and carefully selected materials create a pleasant living atmosphere. At the same time, Minergie-A, photovoltaic system, battery storage, and reversible heat pumps ensure energy-efficient and comfortable operation.In winter, it is heated efficiently, in summer, the system provides pleasantly cooler room temperatures. The energy network is also designed for high supply security.The apartments are built in condominium standard. Value, functionality, and durability are the focus.LocationBreitenstrasse 8 is located in a quiet, grown residential area in 6064 Kerns OW. The cul-de-sac location provides a pleasant living atmosphere, and the village center, shopping facilities, school, public transport, and leisure activities are easily accessible.Kerns combines proximity to nature and the Obwalden mountain world with short distances to Sarnen and a good connection to the entire Central Switzerland.Rental conditionsNet rent: CHF 3,650.– / monthAdditional costs advance payment: CHF 340.– / monthGross rent: CHF 3,990.– / monthOptional: • Outdoor parking space: CHF 100.– / month • Outdoor parking space with charging station: CHF 120.– / month Available from: January 2027Further information, floor plans, and impressions can be found at www.breitenstrasse.ch.
4.5-Room Apartment Modern Smart-Home in the Green with Free Internet included!
Your new home in Thundorf modern, quiet and family-friendly Welcome to Dorfstrasse 2b in Thundorf. This attractive 4.5-room apartment combines modern living comfort with the tranquility of rural life. Thanks to its proximity to Frauenfeld, you benefit from an excellent connection and a high quality of life. Your highlights at a glance • Free internet included • Modern Smart-Home system • Bright and spacious living rooms with plenty of daylight • High-quality, modern kitchen • Private washing machine and dryer in the apartment • Covered balcony • Indoor parking space available • Elevator available • Child-friendly building with playground • School and kindergarten directly opposite • Quiet and natural living environment • Shopping opportunities and public transport within short distance • Just a few minutes' drive to Frauenfeld Living where you feel at home This apartment convinces with a high-quality equipment, a well-thought-out room layout and a pleasant living atmosphere. Whether as a family, couple or professional, you can enjoy modern living in a quiet environment with everything that makes daily life comfortable.Don't miss this opportunity and arrange a viewing today. We look forward to your contact!
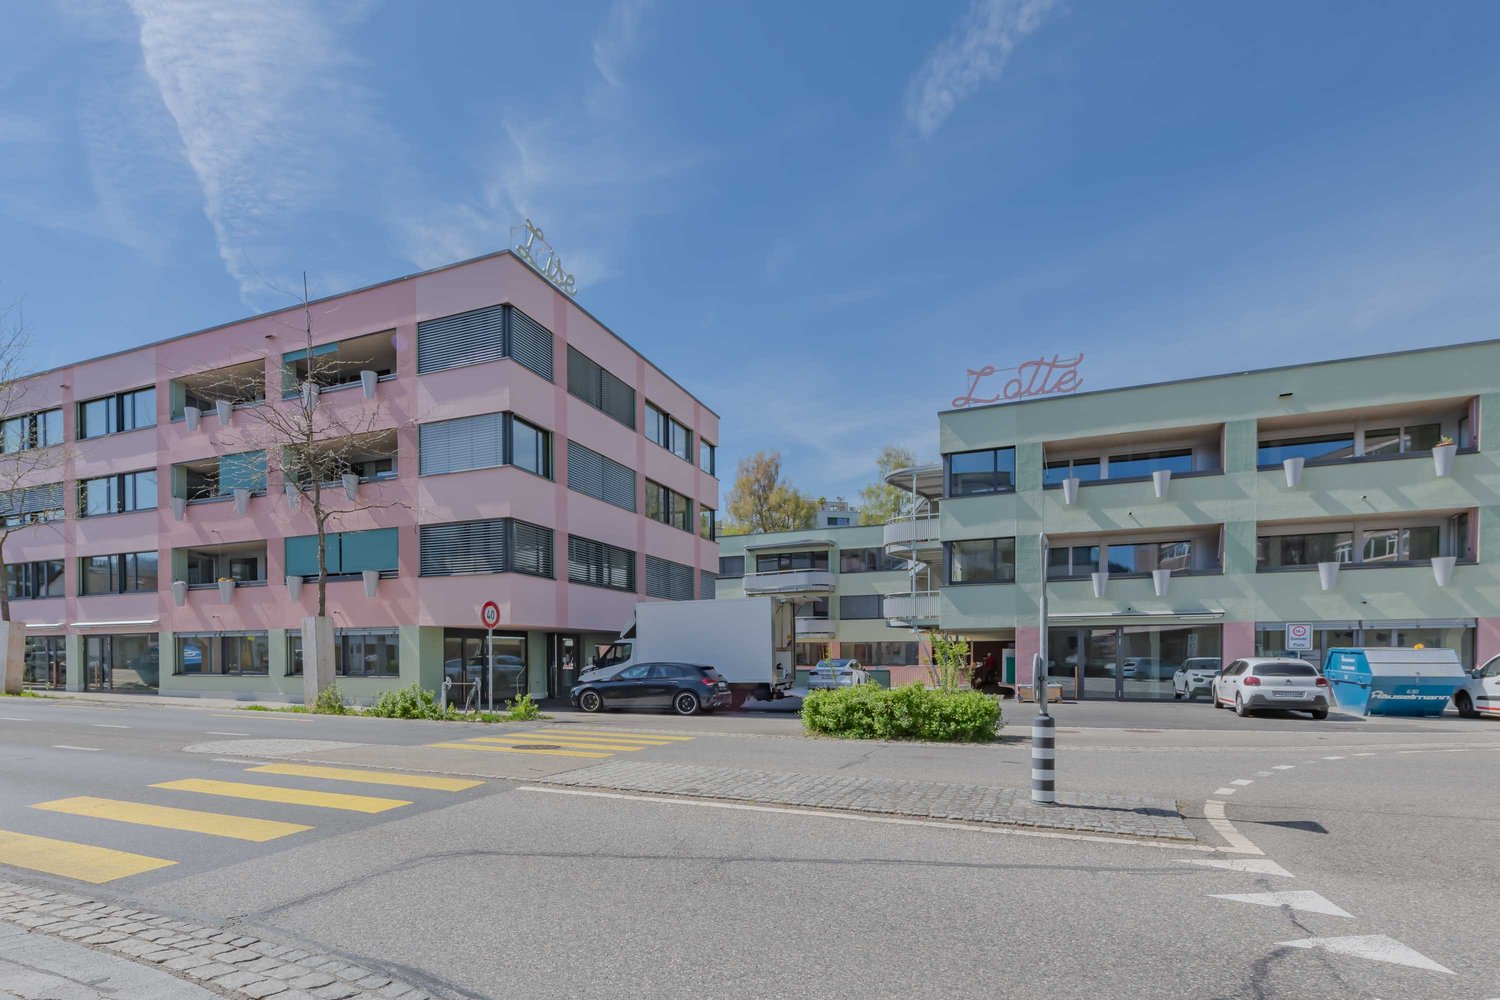
Your renovated home in the center of Köniz
Modern living in a freshly renovated property in Köniz:We are renting out an attractive 1-room apartment on the 3rd floor of the freshly renovated Lise Lotte property at Sägestrasse 78 in 3098 Köniz, available immediately or by agreement. The comprehensive renovation was completed in 2024 and combines modern living comfort with a quiet and yet central location.The apartment and the property offer you the following advantages:- Modern open kitchen with ceramic glass stove and dishwasher- Spacious floor plan- Private basement compartment- Sauna for shared use in the property- Several community and work rooms- Quiet living situation with good connections- Village center easily accessible on foot- Only 5 minutes by train to Bern, connections every 15 minutesA parking space can be rented for CHF 140.00 per month.
Dream family home with 2 free net rents (gift)!
In the Säntisblick development, modernity and digital technology come together! We are renting a beautiful family apartment immediately or by arrangement with the following advantages:- high-quality parquet flooring in the living/dining and bedroom- larger bedroom with direct access to its own bathroom- separate shower with guest toilet- office with access to a small seating area- wet cells with plate flooring- equipped with state-of-the-art appliances- digital access with badge- smart home control- own washing tower in the apartment - built-in closets available in the corridor- flat rate of CHF 250.- (relocation cost sharing)- pets (cats) are not allowed on the ground floor!- parking space for CHF 140.00/month (E-Mobility possible on request)The pictures show the construction standard of the property, which may differ from the actual apartment.Have we sparked your interest? We look forward to your contact.
Additional real estate searches