23321 résultats - Appartement à louer

Nouvelle construction
1 / 11
  • Ascenseur
CHF 2'710.– Premium
3.5 pièces88m² surface habitable
Libellenstrasse 28, 6004 Luzern

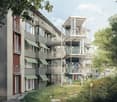
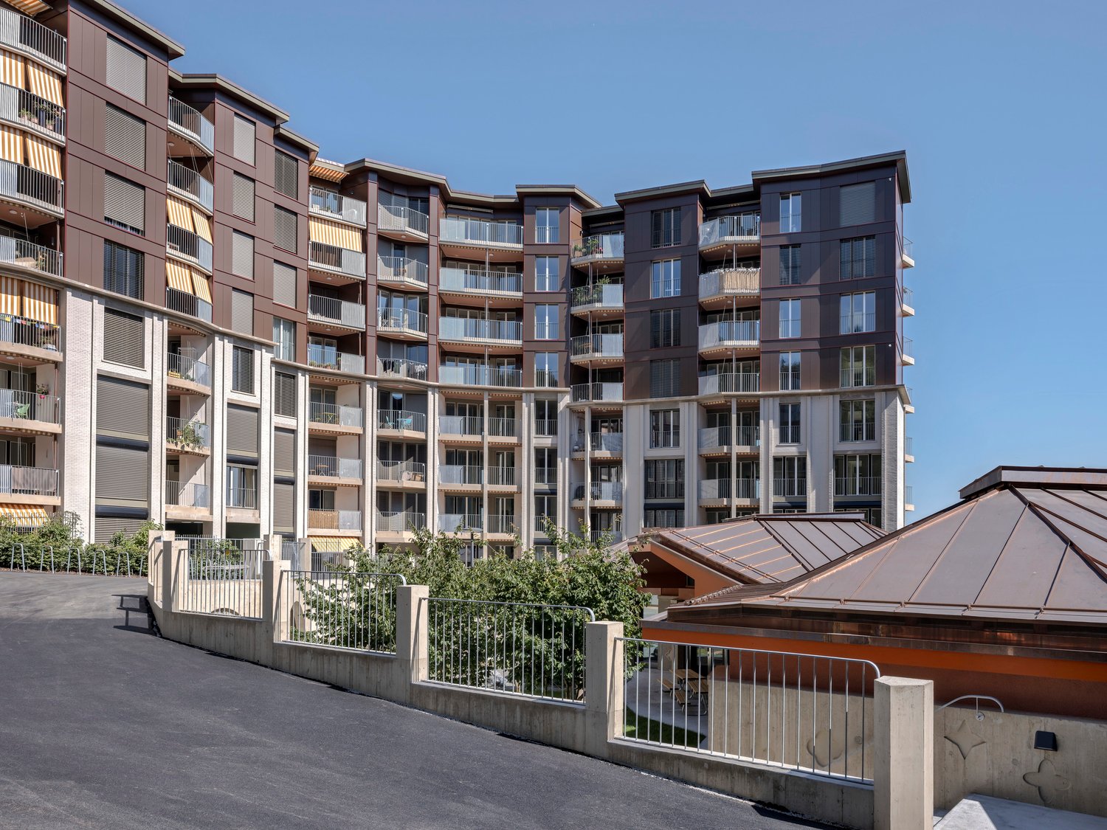
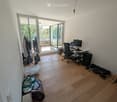
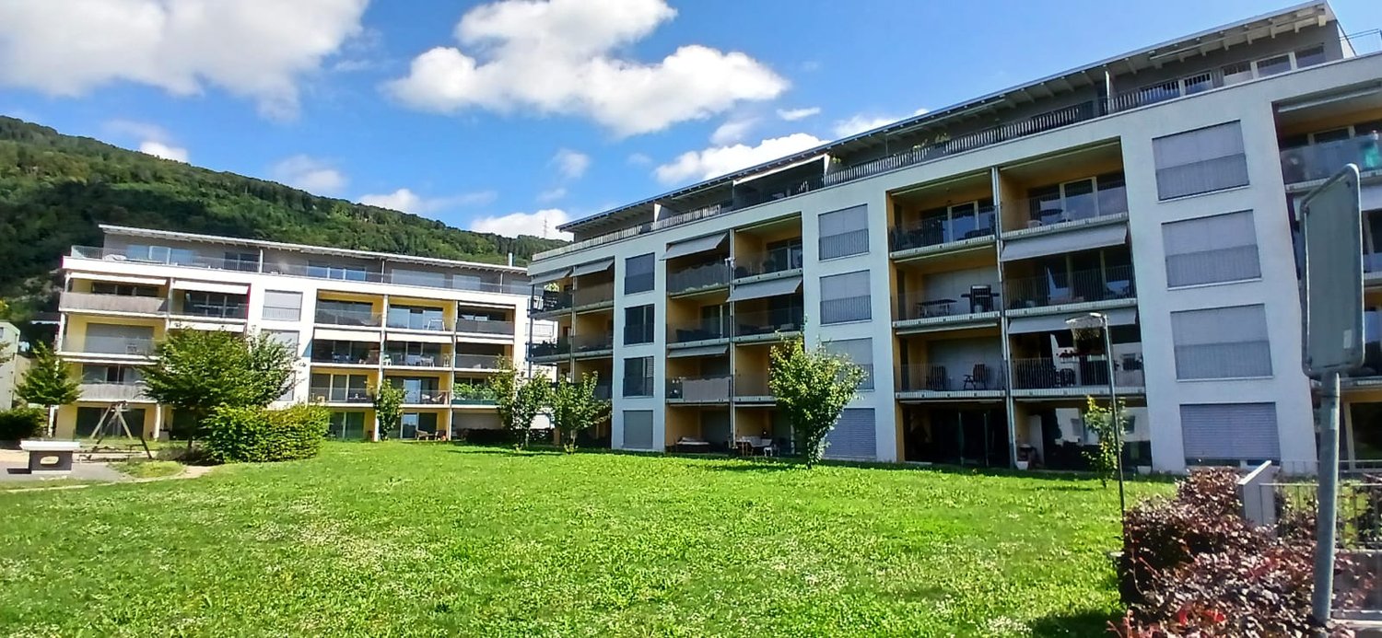
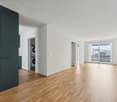
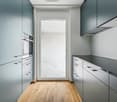
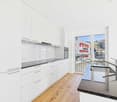
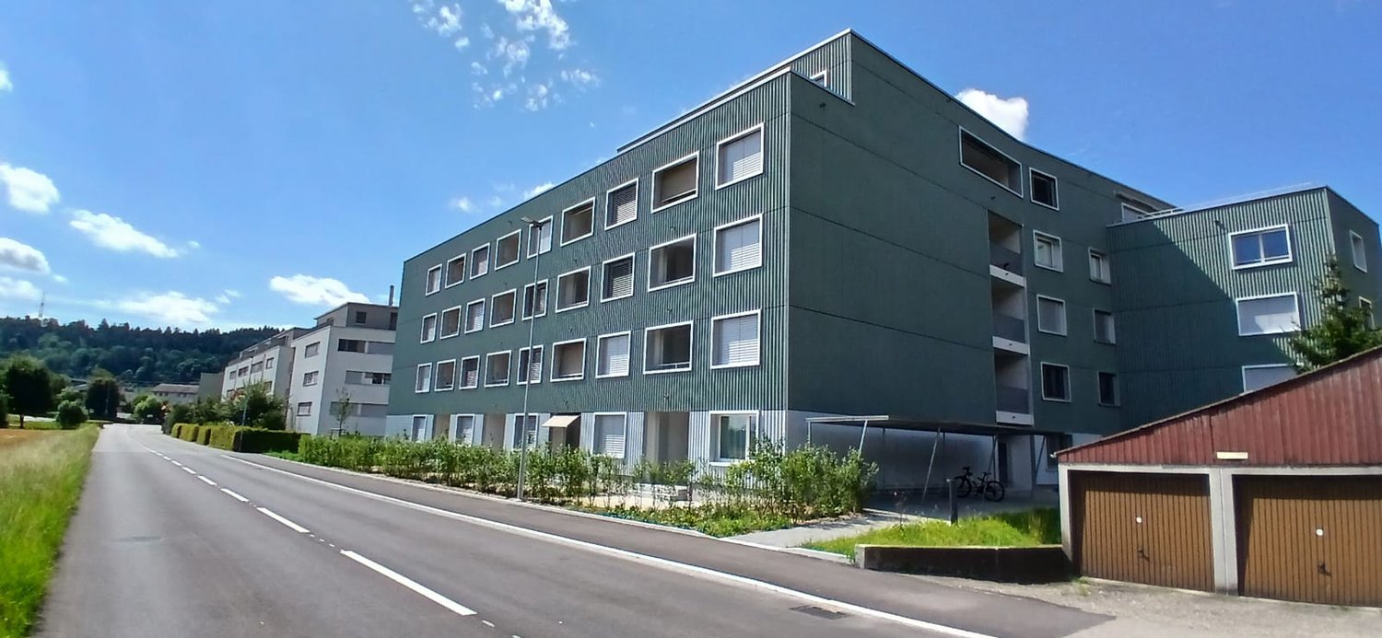
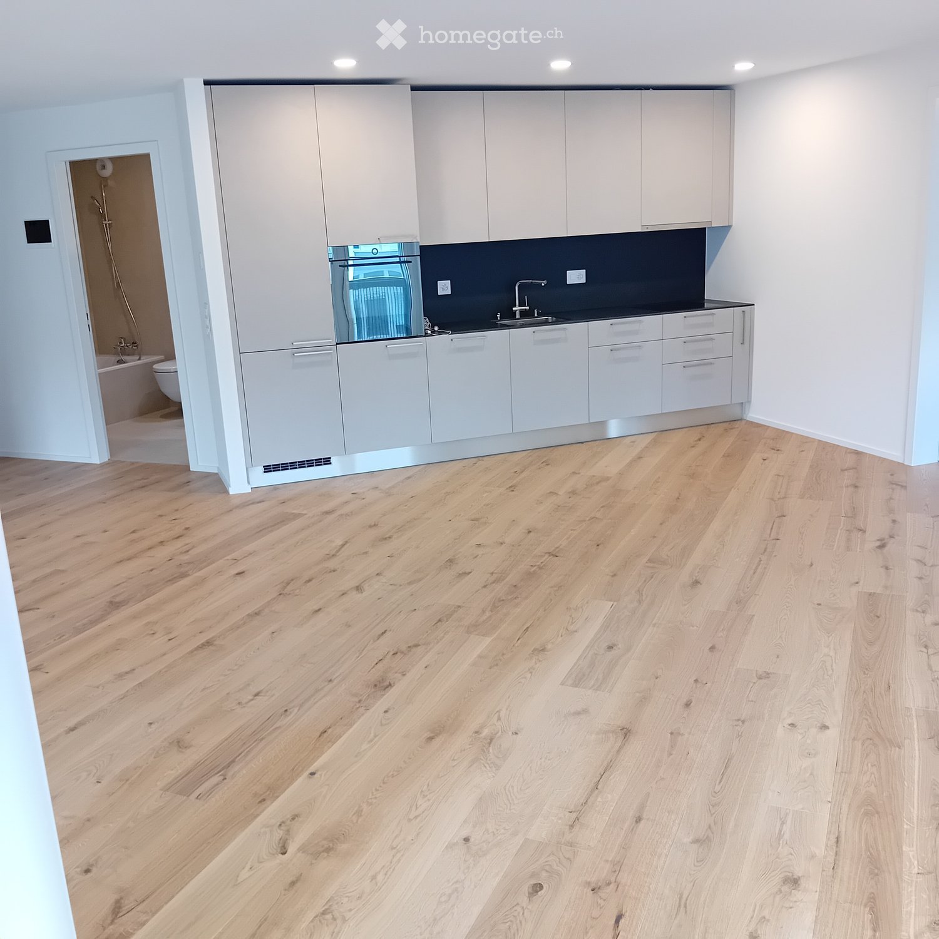
Premier location d'un appartement 3,5 pièces à Libellenhof avec éventuel subside d'occupation

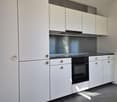
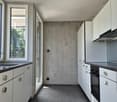
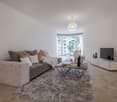
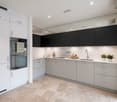
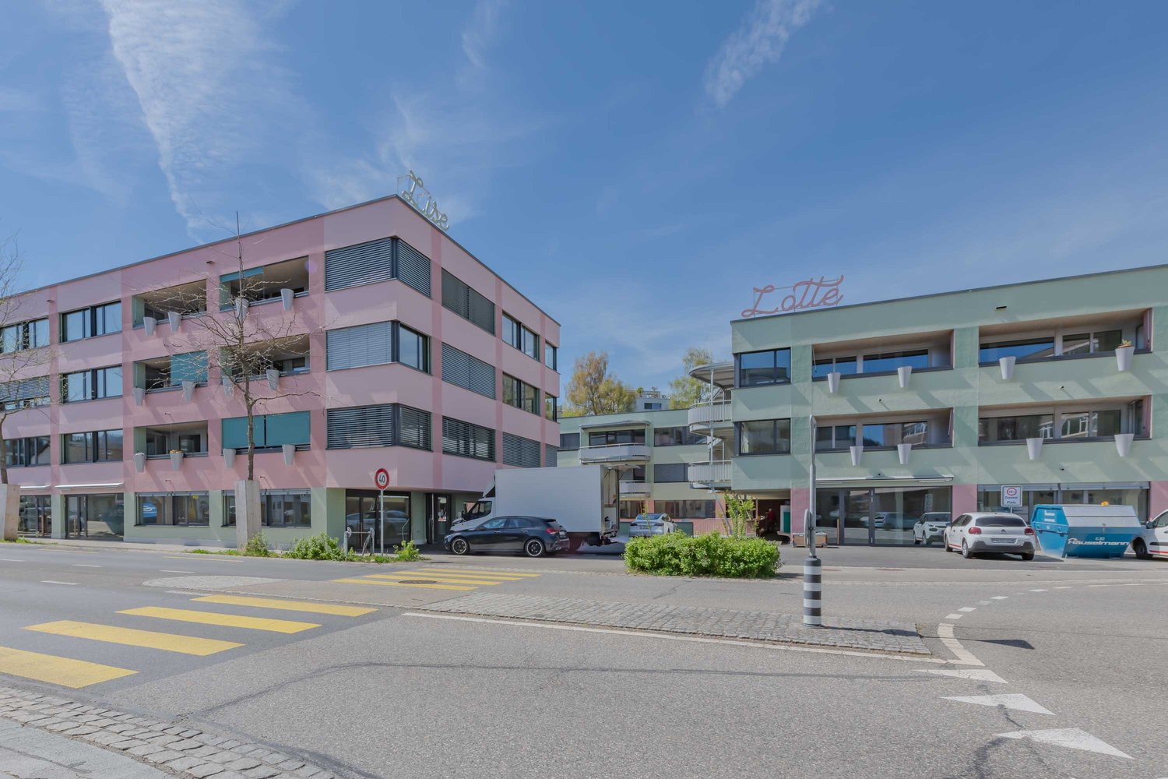
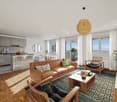
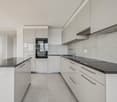
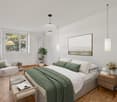
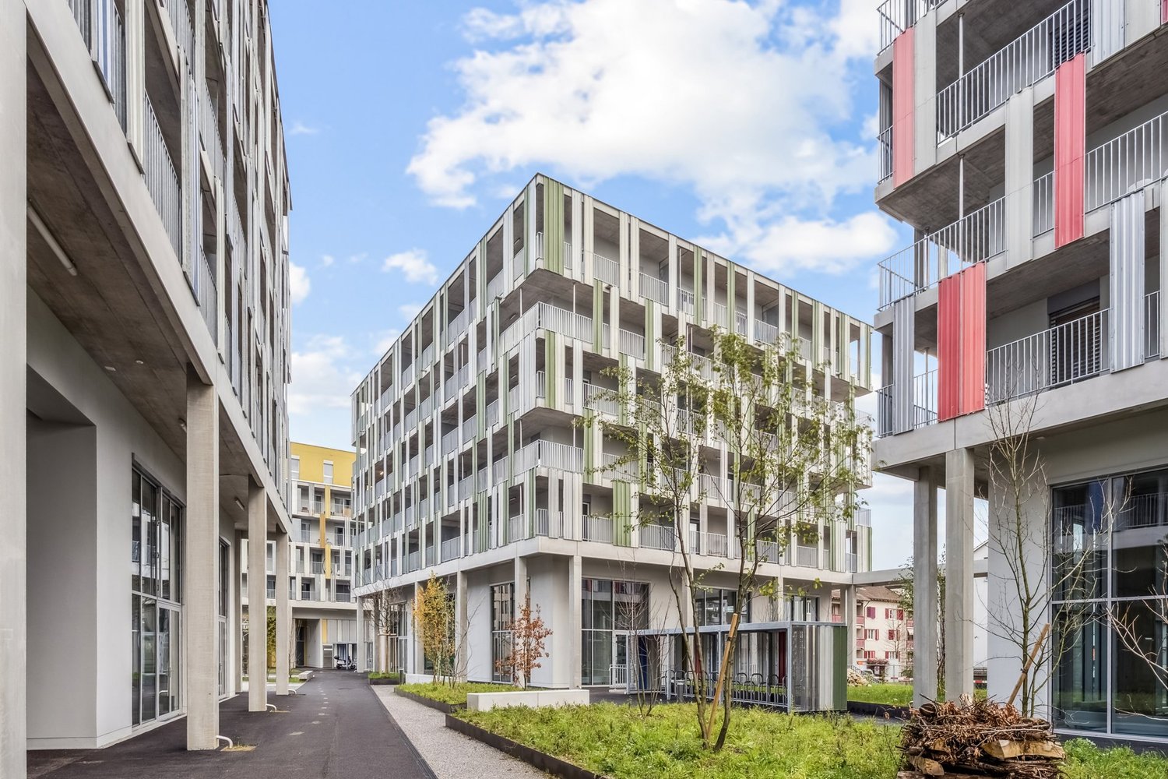
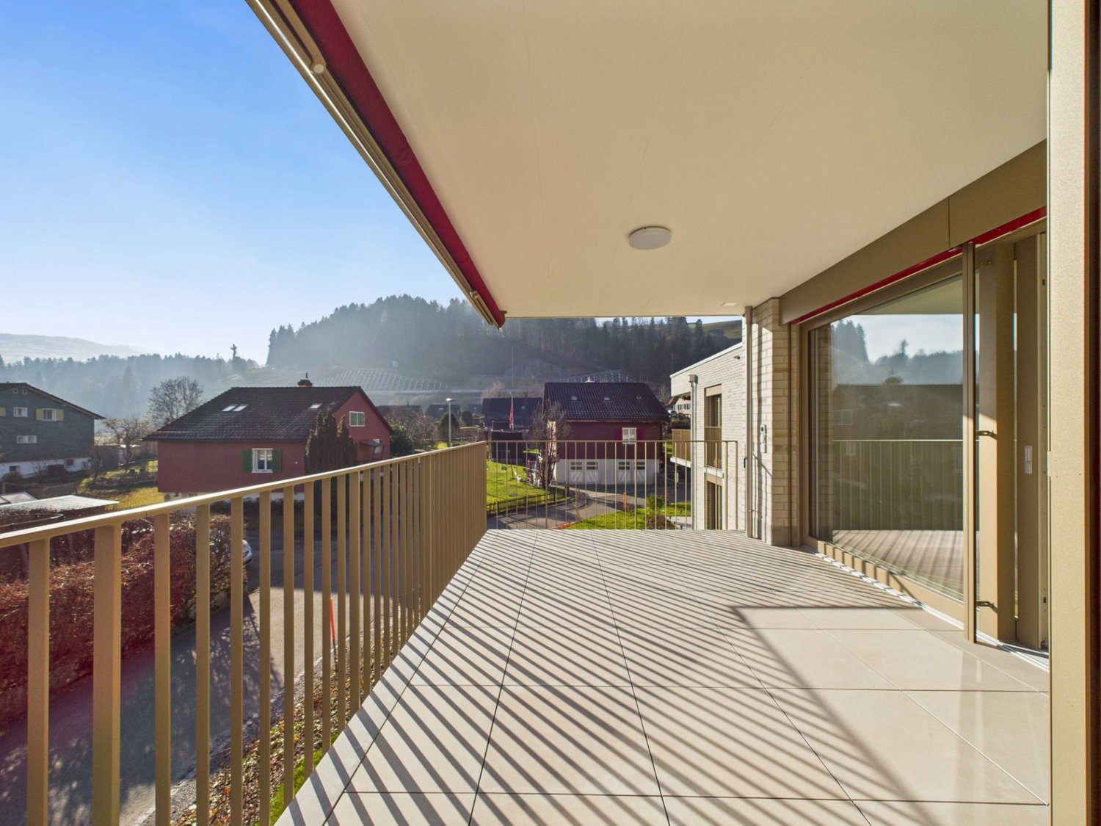
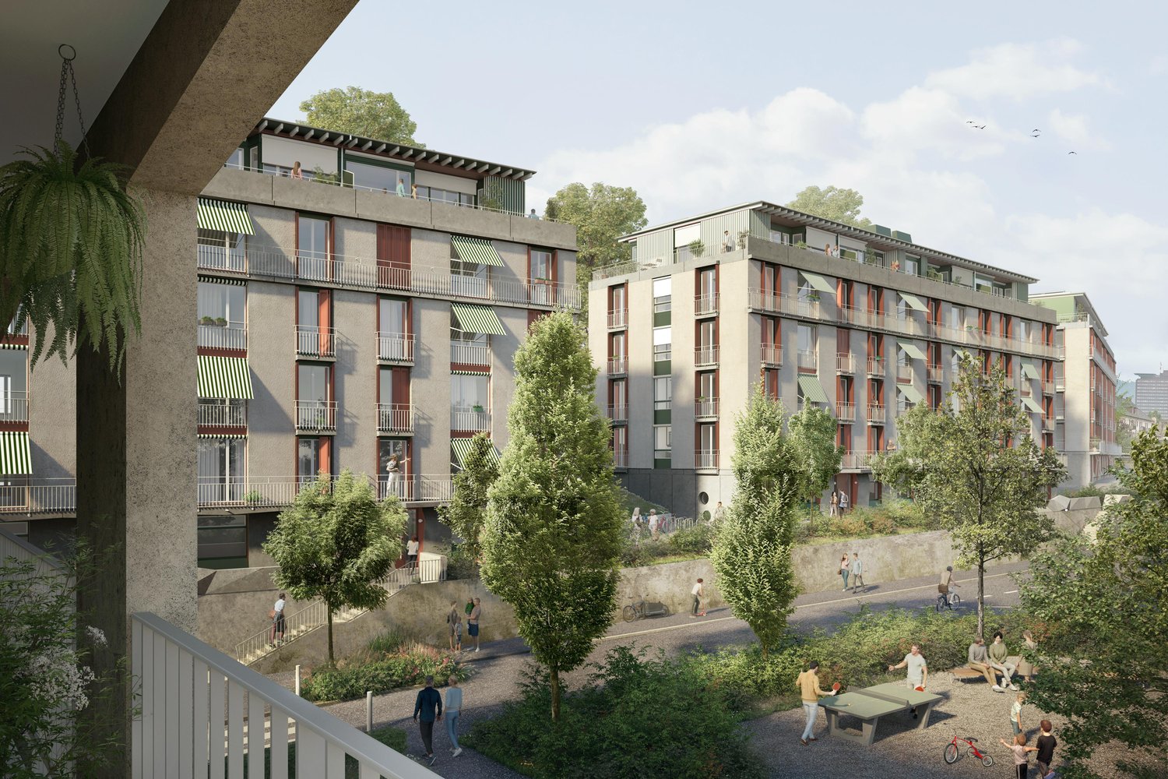
Vivre moderne. Vivre ensemble. Dans le Libellenhof à Lucerne, nous louons des appartements modernes de 3,5 pièces avec un niveau de finition élevé, des pièces à vivre lumineuses et une architecture exceptionnelle. Un point fort particulier est constitué par les tours de balcon distinctives, conçues comme de petites maisons dans les arbres. Les espaces extérieurs spacieux étendent l'espace de vie à l'air libre et offrent l'endroit idéal pour se détendre, manger ou passer des heures sociales avec la famille et les amis. Un concept de vie pour toutes les générations Libellenhof se concentre sur un environnement de vie équilibré et promeut le concept de mobilité tout au long de la vie, garantissant un bon mélange de résidents. Les appartements de 3,5 pièces sont particulièrement adaptés aux personnes seules, aux petites familles et aux couples sans enfants qui cherchent un foyer moderne dans un quartier vivant et intergénérationnel. L'objectif est de créer une communauté diverse où les différentes phases de la vie cohabitent harmonieusement. Vos avantages • Plans d'étage spacieux et lumineux • Conception intérieure de haute qualité • Cuisine moderne et cellules humides élégantes • Tour de balcon unique • Laverie commune séparée pour les appartements de 3,5 pièces • Ascenseur disponible • Concept de mobilité durable • Emplacement attractif avec de bons transports en commun et des zones de loisirs à proximité Remarque : Les images montrent des visualisations et un appartement comparable dans Libellenhof et servent à l'illustration. Ils ne correspondent pas nécessairement à la taille de l'appartement ou à l'exécution annoncée. Vous pouvez trouver plus d'appartements sur le site web du projet www.libellenhof-luzern.ch. Êtes-vous intéressé ? Alors nous nous réjouissons de votre candidature et de vous accueillir bientôt à Libellenhof.

  • Ascenseur
Durée du trajet
-

Chercher gratuitement le prochain locataire

Publie une annonce gratuite sur Homegate et trouve le locataire idéal en un clin d’œil pour ton logement.

Publier maintenant
  • Open concept layout, hardwood floors, kitchen island, large window, kitchen sink, stainless steel appliances
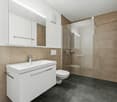
  • modern bathroom, gray tiles, white sink, large mirror, glass shower
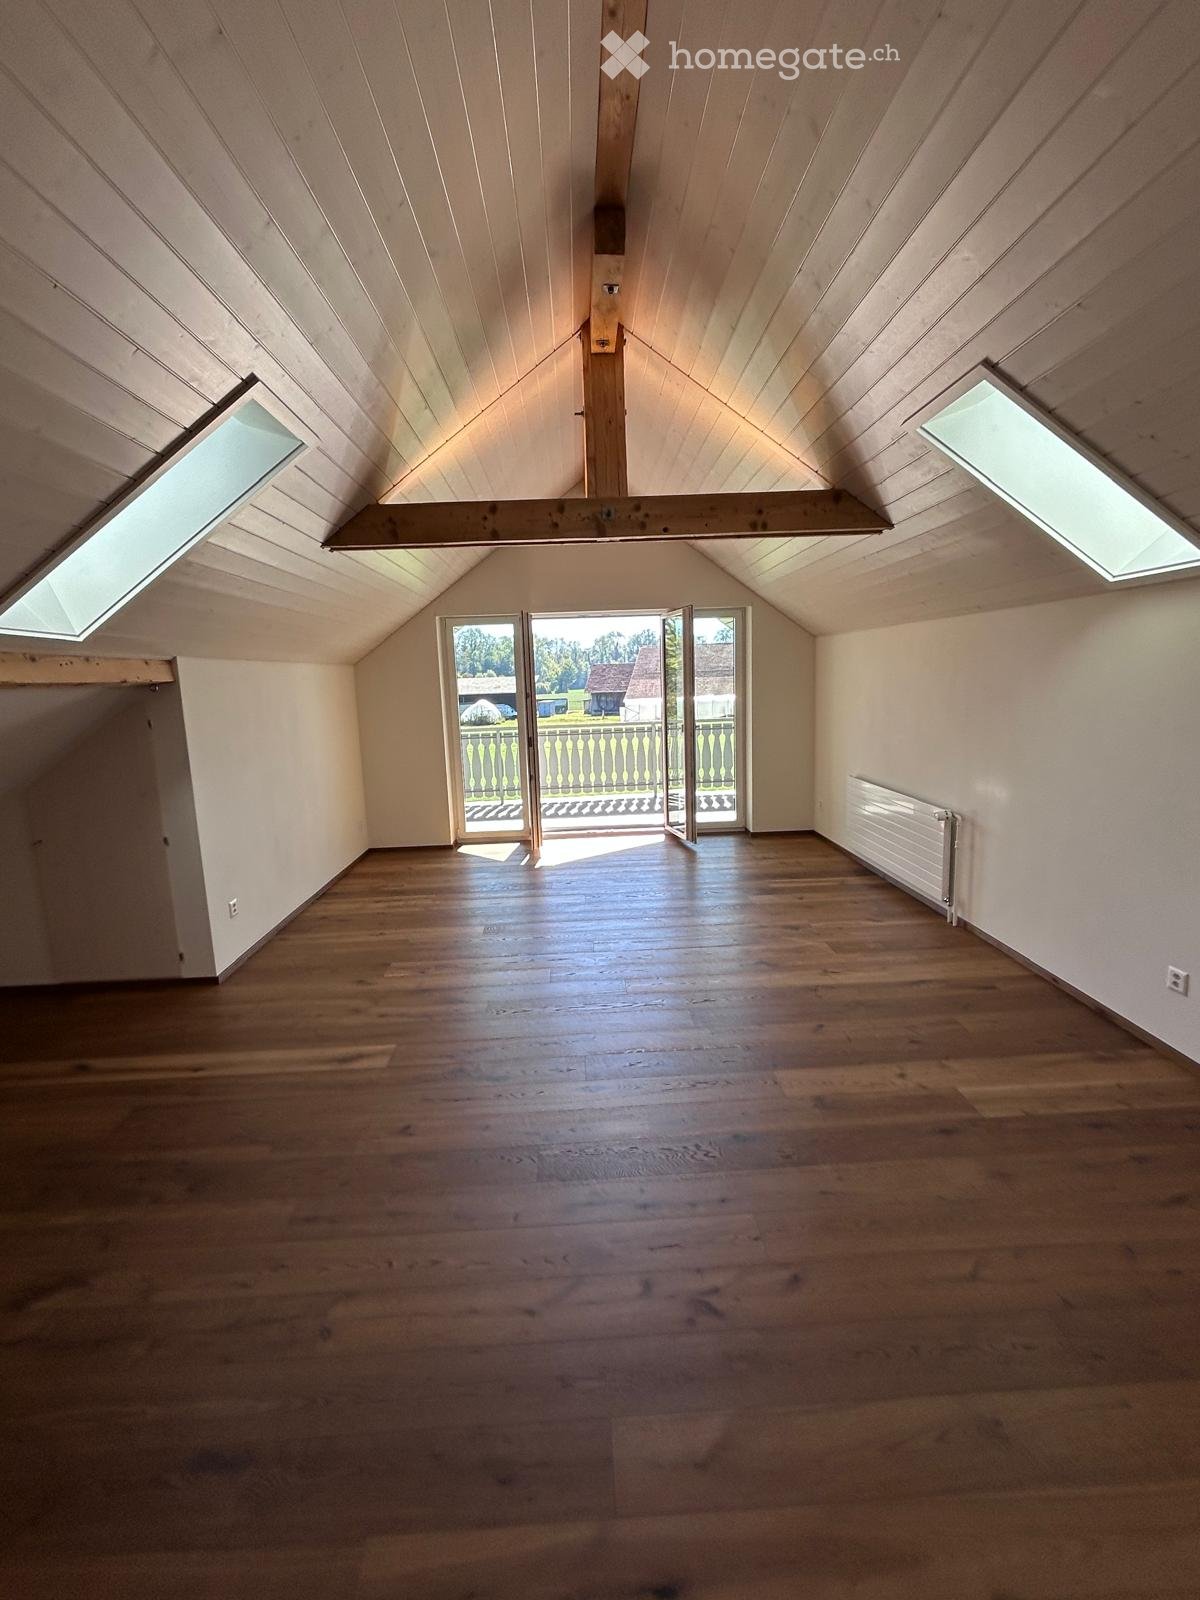
  • Empty room, hardwood floors, white walls, large windows, sliding glass door
  • Empty room, wooden floor, mirror, doors on both sides, open door to another room, window on left
  • Modern kitchen, dark grey cabinets, granite countertop, built-in stove, modern lighting
  • Open-plan kitchen with dark grey cabinets, central island, black granite countertop, modern appliances, large window, wooden flooring
  • modern house with two floors, glass windows, small shrubs and trees
  • snowy mountains, snow covered trees, houses
  • Empty room with light wooden flooring, white walls, and a large window with wooden frame showing a view of the outside.
1 / 9
modern bathroom, gray tiles, white sink, large mirror, glass shower
Empty room, hardwood floors, white walls, large windows, sliding glass door
Empty room, wooden floor, mirror, doors on both sides, open door to another room, window on left
CHF 3'499.– Premium
5.5 pièces146m² surface habitable
Schwendetalstrasse 13, 9057 Schwende

Appartement de 5,5 pièces magnifique dans un emplacement merveilleux

A2-05L'appartement de 5,5 pièces est situé au 2e étage supérieur de l'Überbauung 8 Öserigi, dans la maison A2.Il comprend 4 pièces, 2 salles de bain, une cuisine spacieuse et lumineuse, 2 Reduits et un jardin avec terrasse.L'appartement proposé offre un confort de vie élevé avec des matériaux naturels de haute qualité et est techniquement à jour.Les sols de la zone de vie sont faits de parquet en bois massif, et les cellules humides sont équipées de carrelages en pierre naturelle. La cuisine sur mesure est équipée d'appareils de haute qualité (V-Zug, Miele, Bora). Le plan de travail en pierre naturelle s'intègre parfaitement dans le concept global.Une grande attention a été portée au détail lors de la rénovation de cet appartement. Entre autres choses, des spots encastrés LED de haute qualité, des robinets en acier inoxydable dans la cuisine et la salle de bain, et un système de sonorisation installé dans le plafond.Un point fort est le concept de lumière et de sonorisation dans l'appartement. Ceux-ci peuvent être contrôlés comme d'habitude via les interrupteurs Basalte magnifiques - mais aussi via une application personnalisée par vous-même.Chaque pièce dispose d'une connexion LAN. L'appartement est équipé d'une machine à laver et d'un sèche-linge.L'appartement de 146 m2 dispose également d'un espace de sièges extérieurs de 59 m2. Celui-ci est également équipé de carrelages en pierre naturelle et de prises électriques extérieures.Deux places de parking dans le garage souterrain privé de la résidence avec une station de recharge pour les voitures électriques (loyer par place de parking souterrain mensuel CHF 135.-) ainsi qu'un compartiment de cave privé appartiennent à cet appartement.Vous pouvez trouver de plus amples informations et des documents graphiques surwww.amola-immobilien.ch

Durée du trajet
-
1 / 9
  • Ascenseur
  • Adapté aux enfants
  • Accessible en fauteuil
CHF 1'558.– Premium
1.5 pièces22m² surface habitable
Fischermättelistrasse 6, 3008 Bern

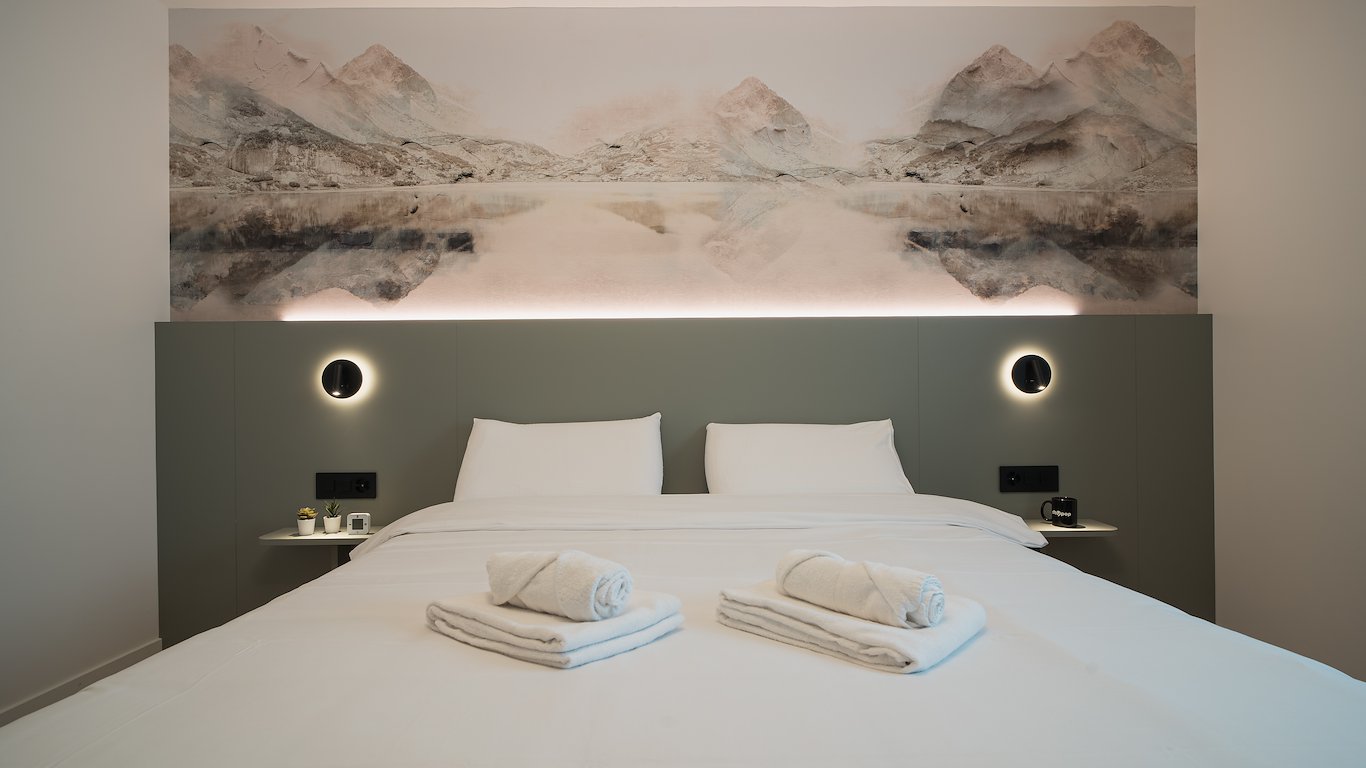
City Pop - Bern - Stylish furnished apartments

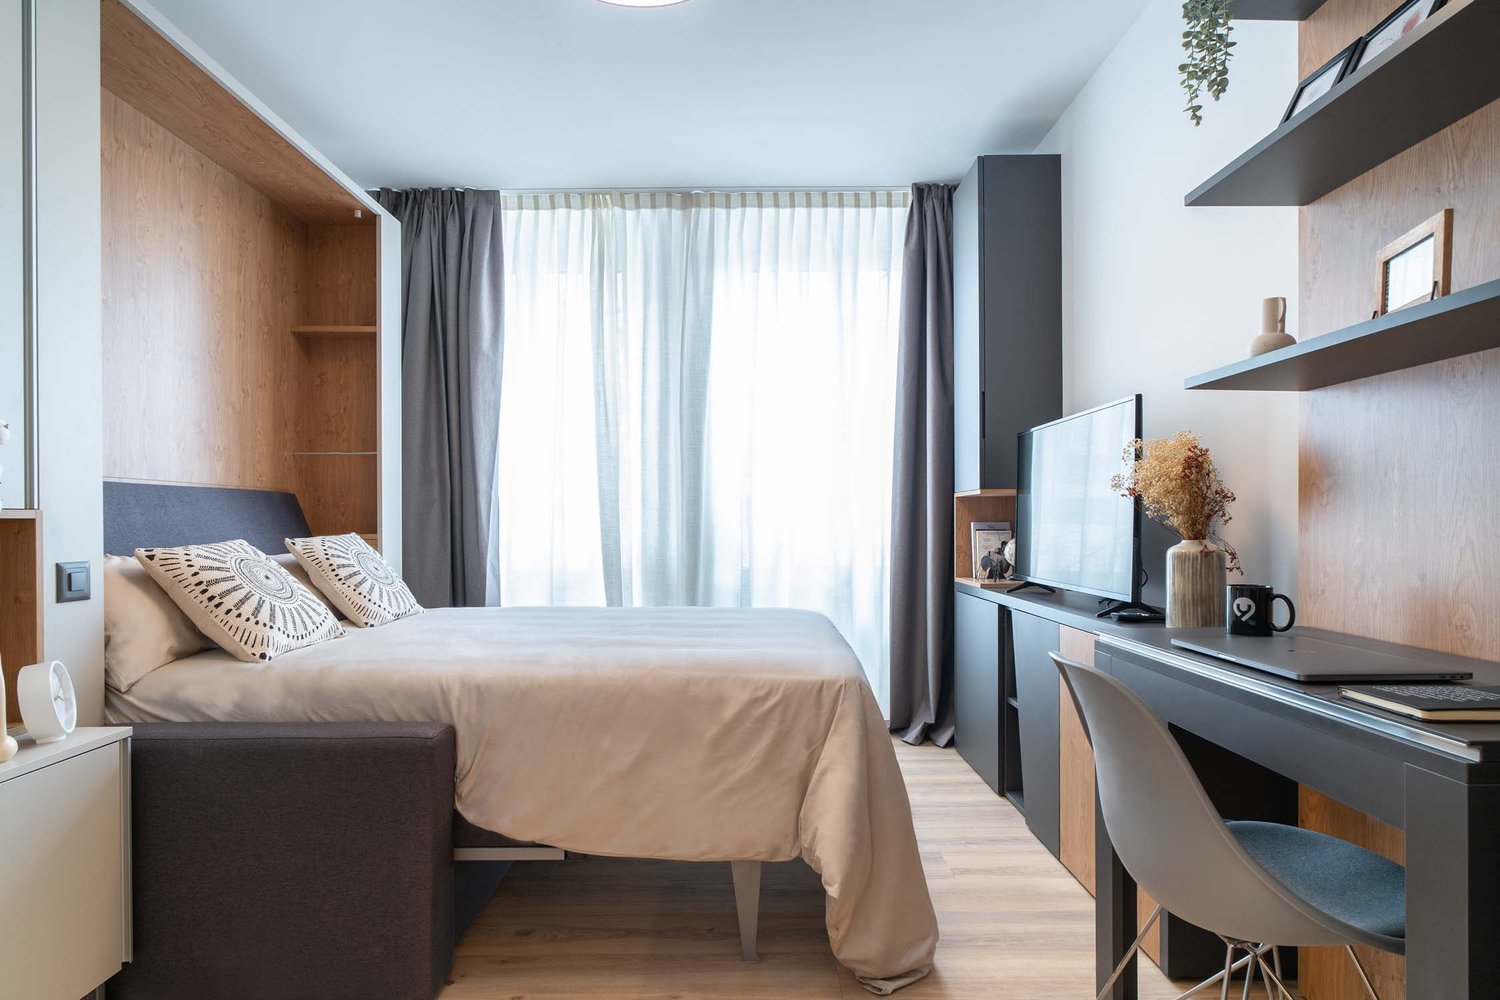
City Pop - A flexible solution for long and short stays, to always feel at home.We offer centrally located apartments of about 22 m² (size S, M, L, S with Balcony or L with Balcony). Prices start from 360CHF/week.These furnished apartments guarantee an authentic living experience: you can relax, work, sleep, cook, all in an apartment with such an organized 4-star interior: • Complete furnished apartment with kitchen, living room, sleeping area and bathroom; • Complete inventory for kitchen (plates, glasses, pots, etc.), sleeping area and towels; • Expenses costs (electricity, water); • Fast Internet connection; • Smart TV (Serafe excluded). But there is more! This fantastic and innovative living concept is free of contractual restrictions regarding the minimum length of stay: City Pop can be booked for 4 weeks up to a maximum of 52 weeks.A wide range of standard and additional services is available, which can be activated e.g. via the City-Pop-App: • Cleaning service (weekly or one-shot) • Storage • Laundry Service • Parking Create and adapt the range of services to best suit your needs and lifestyle.Book a Pop is easy as booking a hotel room!To book a Pop, download our App and choose the Pop you prefer!We are looking forward to meeting you soon at City Pop!If you encounter any difficulties during the booking process or need further information, please do not hesitate to contact us at contact.ch@citypop.com.Our team is at your service to provide assistance._____________________________________________________DECity Pop – Eine flexible Lösung für lange und kurze Aufenthalte, damit Sie sich immer wie zu Hause fühlen.Wir bieten zentral gelegene Apartments mit ca. 22 m² (Grössen S, M, L, S mit Balkon oder L mit Balkon). Die Preise starten ab 360 CHF pro Woche.Diese möblierten Apartments garantieren ein authentisches Wohnerlebnis: Entspannen, Arbeiten, Schlafen, Kochen – alles in einer so durchdacht gestalteten 4-Sterne-Wohnung: • Komplett möbliertes Apartment mit Küche, Wohnbereich, Schlafbereich und Badezimmer • Vollständige Küchenausstattung (Teller, Gläser, Töpfe usw.), Bettwäsche und Handtücher • Nebenkosten (Strom, Wasser) inklusive • Schnelle Internetverbindung • Smart-TV (Serafe ausgenommen) Und es gibt noch mehr! Dieses fantastische und innovative Wohnkonzept kommt ganz ohne vertragliche Mindestaufenthaltsdauer: City Pop kann für 4 Wochen bis maximal 52 Wochen gebucht werden.Zusätzlich steht Ihnen eine breite Palette an Standard- und Zusatzleistungen zur Verfügung, die Sie z. B. ganz einfach über die City-Pop-App aktivieren können: • Reinigungsservice (wöchentlich, oder einmalig) • Lagerung • Wäscheservice • Parking Passen Sie die Leistungen ganz individuell an Ihre Bedürfnisse und Ihren Lebensstil an.Einen Pop buchen ist so einfach wie ein Hotelzimmer zu reservieren! Laden Sie einfach unsere App herunter und wählen Sie Ihren Wunsch-Pop aus!Wir freuen uns sehr, Sie bald bei City Pop begrüssen zu dürfen!Falls Sie während des Buchungsprozesses auf Schwierigkeiten stossen oder weitere Informationen benötigen, zögern Sie bitte nicht, uns unter contact.ch@citypop.com zu kontaktieren.

  • Ascenseur
  • Adapté aux enfants
  • Accessible en fauteuil
Durée du trajet
-
  • Two-story wooden house with a balcony, surrounded by greenery and trees.
  • Bright living room with wooden flooring, exposed wooden ceiling beams, large windows with white curtains, a grey sectional sofa, a wicker coffee table, a dining table with chairs, a flat-screen TV on a stand, and a small Christmas tree in the corner.
  • Living room with wooden flooring, exposed wooden ceiling beams, large windows with white curtains, a dark blue sectional sofa, a small coffee table, and a dining area with a wooden table and chairs.
  • Bright, open living space with wooden flooring, large windows, a TV on a cabinet, a dining table with chairs, and exposed wooden beams on the ceiling.
  • Open-plan living and dining area with wooden flooring, a staircase leading to another level, and modern furnishings including a sofa, coffee table, TV, and dining set.
  • Modern kitchen with light-colored cabinets, a microwave, and an oven, featuring wooden flooring and sheer white curtains on the window.
  • Modern kitchen with white cabinets, granite countertop, built-in appliances, and a view through a large sliding glass door.
  • Hallway with wooden flooring, white railing, and a view into a small bathroom with a toilet and bathtub.
  • A clean, modern bathroom with a toilet, double sink, mirror, and cabinet. The room features tiled walls and floor, a window with curtains, and a small trash bin near the toilet.
  • Bathroom with a bathtub, toilet, washing machine, and dryer unit, featuring a shower curtain with star patterns and a small window with sheer curtains.
  • Bright bedroom with wooden flooring, a bed with striped bedding, a nightstand, a window with white curtains, and a mirror on the wall.
  • Hallway with wooden flooring, white walls, staircase with white railing, and a small balcony area with a teddy bear on the railing.
  • Balcony with metal railing overlooking a scenic valley and distant mountains, with a town and green fields below.
  • Two cyclists ride along a gravel path beside a lake, surrounded by green hills and a clear blue sky.
  • A suspension bridge stretches over a forested valley with mountains in the background, surrounded by trees and houses.
  • A snowy mountain landscape with a skier on a slope, surrounded by snow-covered trees and distant peaks.
1 / 16
Bright living room with wooden flooring, exposed wooden ceiling beams, large windows with white curtains, a grey sectional sofa, a wicker coffee table, a dining table with chairs, a flat-screen TV on a stand, and a small Christmas tree in the corner.
Living room with wooden flooring, exposed wooden ceiling beams, large windows with white curtains, a dark blue sectional sofa, a small coffee table, and a dining area with a wooden table and chairs.
Bright, open living space with wooden flooring, large windows, a TV on a cabinet, a dining table with chairs, and exposed wooden beams on the ceiling.
CHF 1'930.– Premium
3.5 pièces93m² surface habitable
Dorfstrasse 38, 6417 Sattel

Appartement lumineux 3 ½ pièces avec grande terrasse et vue panoramique à Sattel

À partir de mars 2027, nous louons cet appartement spacieux de 3 ½ pièces au 1er étage d'une maison originale de deux familles dans le centre du village de Sattel.Ce que vous pouvez attendre : • Habitat flexible : Conception de pièces individuelles grâce à deux cloisons coulissantes. • Ambiance de vie : Parquets et construction en bois visible pour un maximum de charme. • Espace extérieur : Grande terrasse avec une vue rêveuse sur les montagnes. • Confort : Tour de buanderie privée (lave-linge/sèche-linge) dans la salle de bain, cuisine avec lave-vaisselle et micro-ondes, connexion à la fibre optique. • Espace de stockage : Compartiment de cave et partage de grenier inclus. • Durable : Chauffage par sonde de terre, système photovoltaïque (réseau de consommation propre) et station de recharge pour véhicules électriques. • Transport en commun (bus/train), commerces (Volg, boulangerie, café), banque à 5 minutes à pied. Jardin d'enfants et école primaire à 3 minutes à pied. • Central : Schwyz 10 minutes, Zug 25 minutes, Lucerne 40 minutes, Zurich 45 minutes • Loisirs : Sattel-Hochstuckli (télécabine) / Ägerisee / Ägeribad / randonnée / vélo / sports d'hiver Parfait pour tous ceux qui apprécient un habitat central, flexible et écologique. Inscrivez-vous pour une visite!

Durée du trajet
-
1 / 7
  • Ascenseur
CHF 900.– Premium
1 pièce18m² surface habitable
Bahnhofstrasse 46, 8200 Schaffhausen

Stylish Pop-room in Schaffhausen - no kitchen

City Pop Schaffhausen, Bahnhofstrasse Furnished rooms at the station, from four weeksBahnhofstrasse 46, 8200 Schaffhausen, directly at the main station.Compact furnished rooms for people working in and around Schaffhausen. Utilities, Wi-Fi, towels and bed linen are in the rate, so you arrive with a suitcase and everything else is already arranged.Every room includes • Private bathroom • Queen-size bed • Built-in storage • Wi-Fi and smart TV • Towels and bed linen • Heating, water and electricity Good to know These are rooms, not apartments: there is no kitchen. Minimum stay is four weeks. Moving to Schaffhausen for work? You can register your residence at this address, so permits, bank accounts and insurance can start from day one.The location The station is at the door, so Zurich, Winterthur and the German border are all a short train ride away. The Old Town starts a few minutes away on foot, with shops, cafés and restaurants on the way. The Rhine Falls are a short trip out of town.Services you can add Bookable in the City Pop app, charged separately: • Cleaning • Storage • Laundry How to book • Download the City Pop app for iOS or Android • Create an account • Select Schaffhausen • Set your check-in and check-out dates • Confirm your booking Questions? Write to contact.ch@citypop.comDECity Pop Schaffhausen, BahnhofstrasseMöblierte Zimmer beim Bahnhof, ab vier WochenBahnhofstrasse 46, 8200 Schaffhausen, direkt beim Bahnhof.Kompakte, möblierte Zimmer für alle, die in und um Schaffhausen arbeiten. Nebenkosten, WLAN, Handtücher und Bettwäsche sind im Preis enthalten. Sie kommen mit einem Koffer an, alles Weitere ist bereits geregelt.In jedem Zimmer • Eigenes Badezimmer • Queen-Size-Bett • Eingebauter Stauraum • WLAN und Smart TV • Handtücher und Bettwäsche • Heizung, Wasser und Strom Gut zu wissen Es handelt sich um Zimmer, nicht um Wohnungen: eine Küche gibt es nicht. Die Mindestaufenthaltsdauer beträgt vier Wochen. Sie ziehen beruflich nach Schaffhausen? An dieser Adresse können Sie Ihren Wohnsitz anmelden, damit Bewilligung, Bankkonto und Versicherung ab dem ersten Tag laufen.Die Lage Der Bahnhof liegt vor der Tür, Zürich, Winterthur und die deutsche Grenze sind damit eine kurze Zugfahrt entfernt. Die Altstadt beginnt wenige Minuten zu Fuss, mit Geschäften, Cafés und Restaurants auf dem Weg. Zum Rheinfall ist es ein kurzer Ausflug.Zusätzliche Services Buchbar in der City Pop App, separat verrechnet: • Reinigung • Lagerraum • Wäscheservice So buchen Sie • City Pop App für iOS oder Android herunterladen • Konto erstellen • Schaffhausen auswählen • Check-in und Check-out festlegen • Buchung bestätigen Fragen? Schreiben Sie an contact.ch@citypop.com

  • Ascenseur
Durée du trajet
-
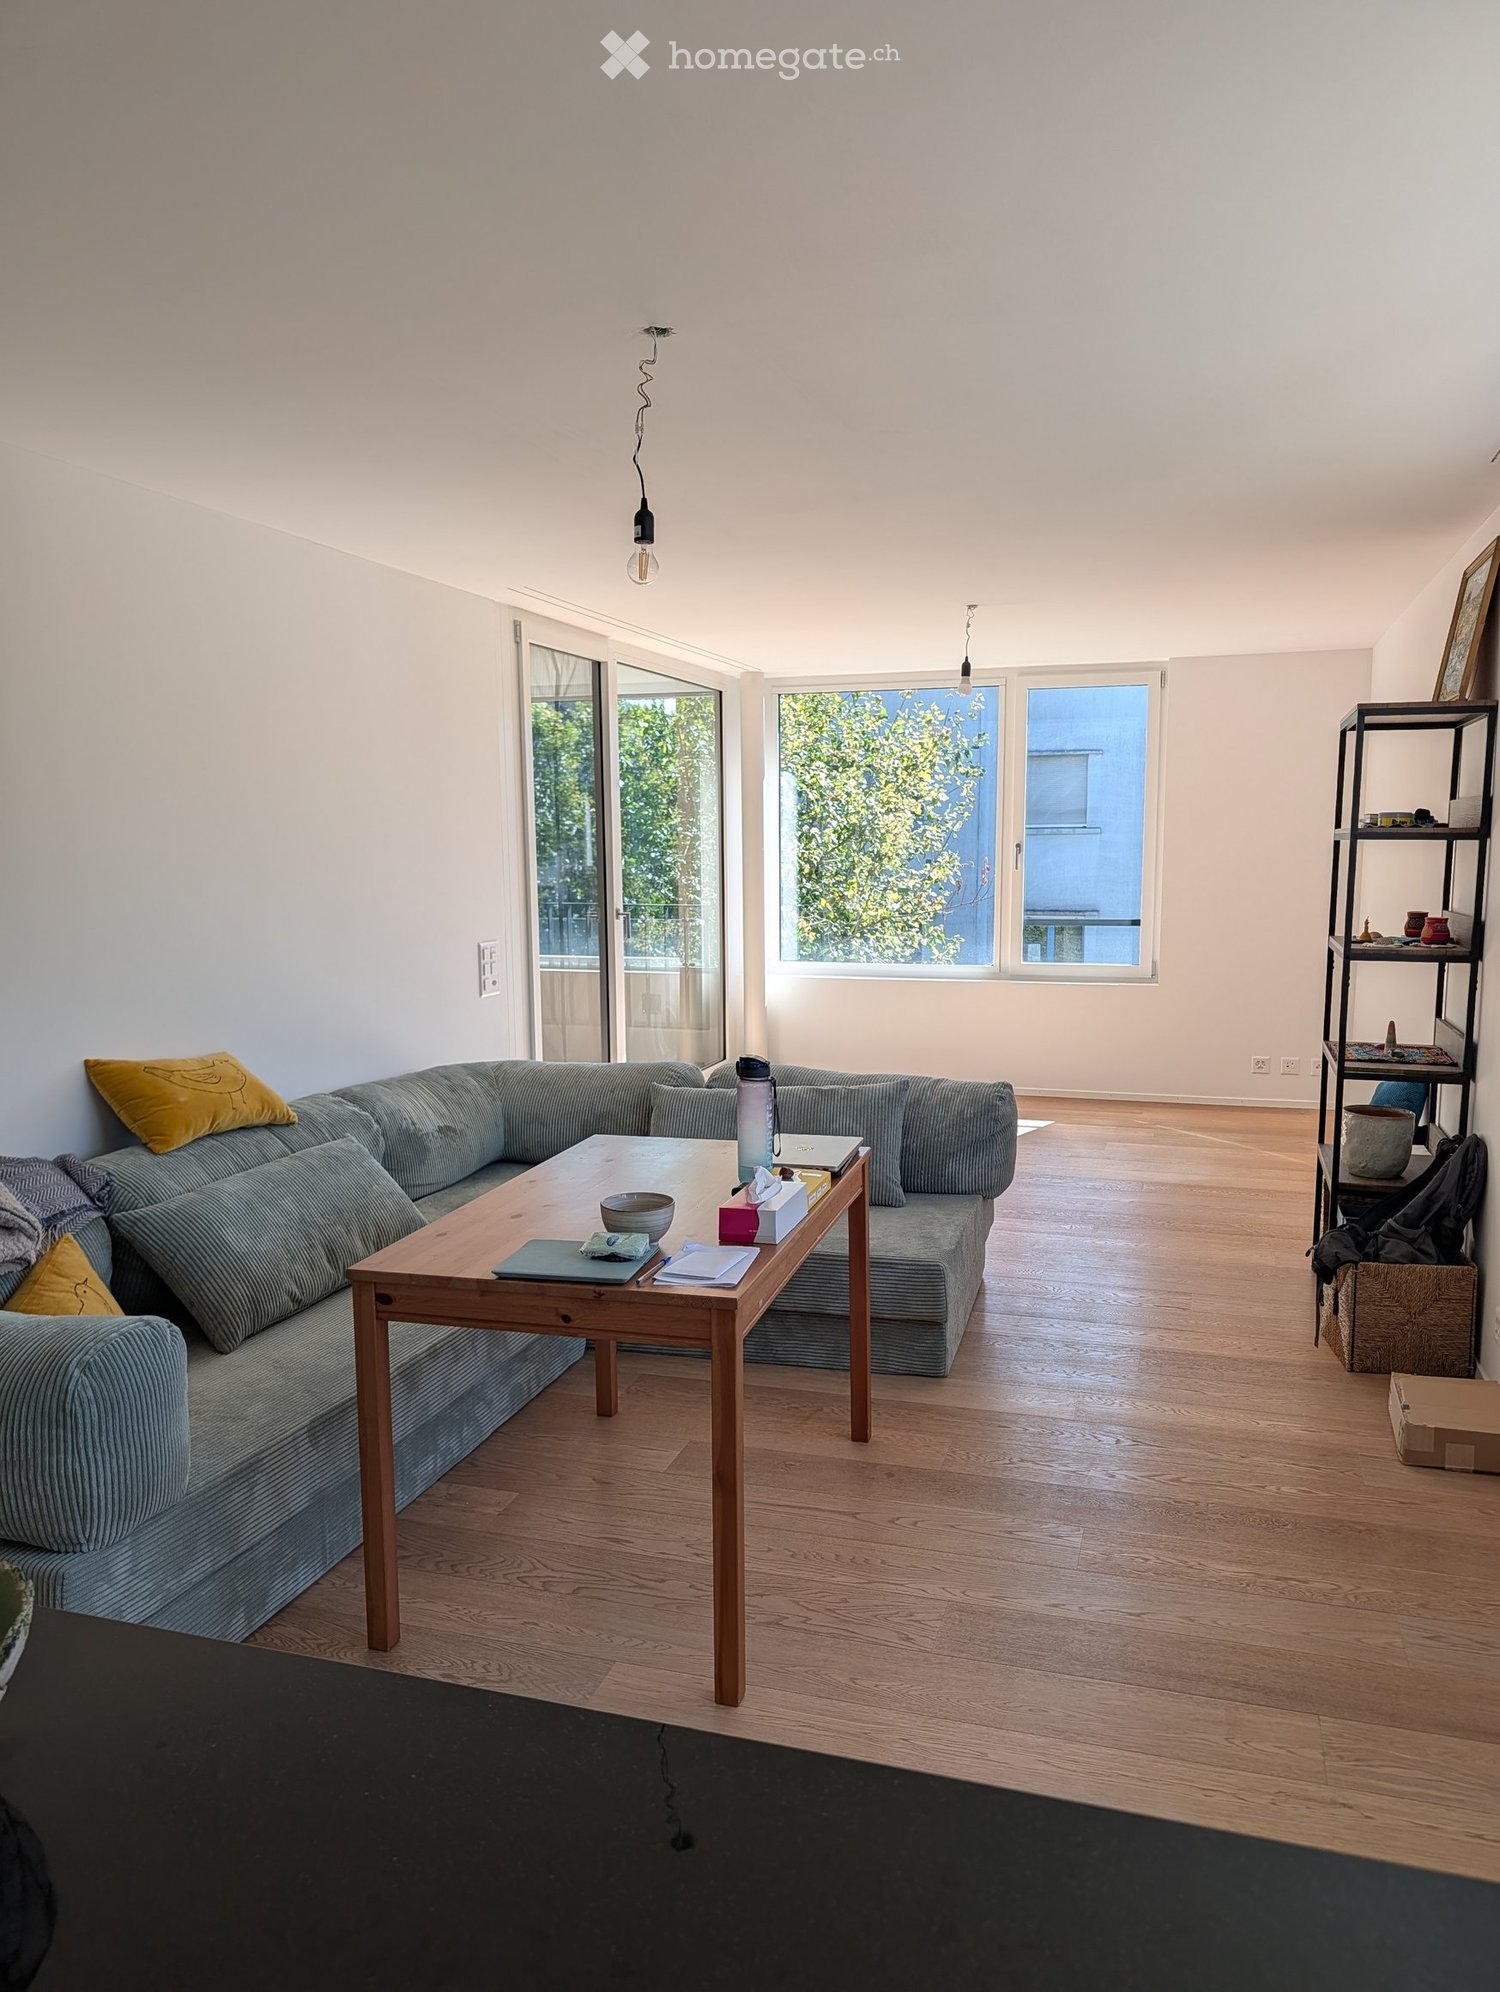
  • Modern living room with a grey sectional sofa, wooden coffee table, and large windows letting in natural light. The room features a wooden floor and a black shelf with decorative items.
  • Modern kitchen with light-colored cabinets, wooden flooring, and various appliances including a microwave, toaster, coffee maker, and knife block. A window offers a view of greenery outside.
  • Bright bedroom with large windows, a neatly made bed, and a pendant light fixture.
  • A well-lit room with wooden flooring, a desk with a computer, a chair, a clothing rack, a laundry basket, and gym equipment in the corner.
  • Modern balcony with tiled floor, large glass sliding doors, two white cushioned chairs, and a small shelf visible through the glass.
  • Living room with a grey sectional sofa, wooden coffee table, shelf with books and decorative items, and large windows with a view of greenery.
  • Bright living room with wooden flooring, large windows, and a sliding glass door leading to a balcony. Features a dark grey sofa and a pendant light fixture.
  • Bright living room with wooden flooring, large window, grey sofa, wooden coffee table, shelf with decorative items, and laptop on table.
  • Modern balcony with tiled floor, large windows, and a single white cushioned chair.
  • Modern kitchen with white cabinets, black countertop, stainless steel appliances, and various kitchen items including a coffee maker, bottles, and a bowl on the counter.
  • Modern bathroom with a toilet, sink, shower, and a towel hanging on the wall. The space features light-colored tiles and a small window with blinds.
  • Modern bathroom with a bathtub, toilet, and a vacuum cleaner on the floor. Beige tiles and a small green rug are visible.
  • Modern bathroom with a glass-enclosed shower, toilet, sink, and wooden cabinet. Includes a blue bath mat, towels, and toiletries.
  • Modern bathroom with two white sinks, wooden cabinet, mirror, toothbrush holder, and a blue rug on the floor.
  • Bright bedroom with wooden flooring, large window, bed with white quilt and blue pillow, nightstand, fan, and backpack near the window.
  • A well-lit room with wooden flooring, a desk with a computer setup, a chair, a wardrobe with a mirror, and various storage items.
  • A modern, well-organized room with wooden flooring, large sliding doors leading to a balcony, and multiple storage units including shelves, drawers, and a clothing rack. A desk with a chair and laptop is visible, along with various personal items such as
1 / 17
Modern kitchen with light-colored cabinets, wooden flooring, and various appliances including a microwave, toaster, coffee maker, and knife block. A window offers a view of greenery outside.
Bright bedroom with large windows, a neatly made bed, and a pendant light fixture.
A well-lit room with wooden flooring, a desk with a computer, a chair, a clothing rack, a laundry basket, and gym equipment in the corner.
CHF 3'760.– Premium
3.5 pièces94m² surface habitable
Albisstrasse 159, 8038 Zürich

Helle 3.5-Zimmer-Wohnung mit Balkon & eigenem Waschturm, nahe See

Nachmieter gesucht – ab sofort oder nach VereinbarungIch suche Nachmieter für meine helle, moderne 3.5-Zimmer-Wohnung (94 m²) an der Albisstrasse 159 in Zürich-Wollishofen. Die Wohnung hat Bodenheizung, einen Balkon und einen eigenen Waschturm.Eckdaten- Bezug: ab sofort oder nach Vereinbarung- Miete: CHF 3'580 netto + CHF 180 Nebenkosten akonto = CHF 3'760 pro Monat- Depot: CHF 11'280- 3.5 Zimmer, 94 m², 2. OG mit Lift- Balkon und Abstellraum- Unmöbliert; ein grosser Kleiderschrank kann übernommen werden- Haustiere erlaubtAusstattung- Eigene Waschmaschine und Tumbler in der Wohnung- Bodenheizung- Geschirrspüler, Elektroherd, Backofen, Steamer- Schnelles Internet- Garten, Veloraum, TrockenraumLage- Bus 184/185 (Dangelstrasse): 2 Min. zu Fuss- Tram 7 (Wollishoferplatz): 7 Min. zu Fuss- Zürich HB: 25 Min. mit ÖV- Migros: 2 Min. zu Fuss; grosser Coop und Aldi: 6 Min. mit dem Bus- Coop Pronto (abends und sonntags offen): 10 Min. zu Fuss- Schulhaus Neubühl: 7 Min. zu Fuss- See: 15 Min. zu FussMietvertragÜbernahme des bestehenden Mietvertrags zu den gleichen Bedingungen (Mindestdauer bis 30.09.2027, danach mit 3-monatiger Kündigungsfrist auf Ende März und September kündbar). Die Verwaltung entscheidet über die Vergabe.Besichtigung und BewerbungBesichtigungen sind kurzfristig nach Absprache möglich, morgens und abends. Bitte senden Sie mir nach der Besichtigung (gerne auch vorher) per E-Mail: aktuellen Betreibungsregisterauszug, Ausweis bzw. Aufenthaltsbewilligung und Lohnnachweis (z. B. letzte drei Lohnabrechnungen). Das Anmeldeformular der Verwaltung sende ich Ihnen gerne zu.---Replacement tenant wanted – available immediately or by arrangementI'm looking for someone to take over my bright, modern 3.5-room flat (94 m²) at Albisstrasse 159 in Zürich-Wollishofen. It has floor heating, a balcony and its own washer and dryer.Key facts- Available: immediately or by arrangement- Rent: CHF 3,580 net + CHF 180 utilities (advance payment) = CHF 3,760 per month- Deposit: CHF 11,280- 3.5 rooms, 94 m², 2nd floor with lift- Balcony and storage room- Unfurnished; a large wardrobe can be taken over- Pets allowedFeatures- Own washer and dryer in the flat- Floor heating- Dishwasher, electric stove, oven, steamer- High-speed internet- Garden, bike storage, drying roomLocation- Bus 184/185 (Dangelstrasse): 2 min walk- Tram 7 (Wollishoferplatz): 7 min walk- Zürich HB: 25 min by public transport- Migros: 2 min walk; large Coop and Aldi: 6 min by bus- Coop Pronto (open late and on Sundays): 10 min walk- Neubühl school: 7 min walk- Lake: 15 min walkLeaseYou take over the existing lease on the same terms (minimum term until 30 Sept 2027, then terminable with three months' notice at the end of March or September). The property management makes the final decision.Viewings and applicationsViewings can be arranged at short notice, mornings or evenings.Please email me the following after the viewing (or before, if you prefer): a recent debt collection register extract (Betreibungsauszug), your ID or residence permit, and proof of income (e.g. your last three payslips). I'm happy to send you the property management's application form.

Durée du trajet
-
  • Two-story house with a combination of light-colored plaster and wooden siding, multiple windows, and a small garden area in front.
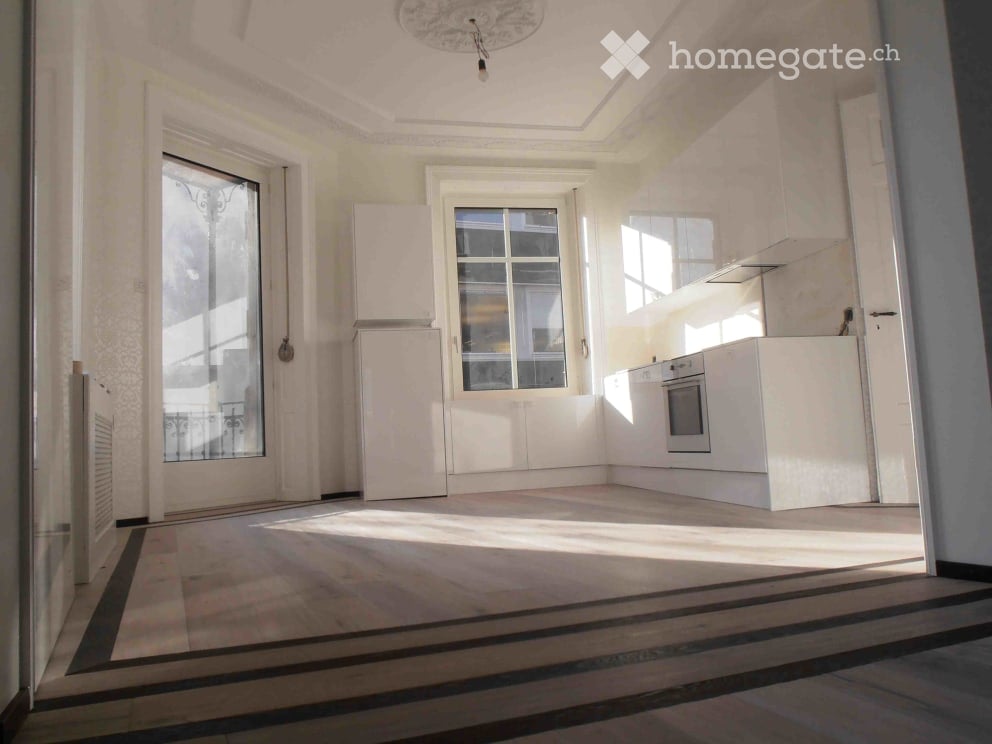
  • Empty room with wooden flooring, white walls, and a door leading to another room. The adjacent room features a kitchen area with cabinets and a window.
  • Modern kitchen with light-colored cabinets, a stainless steel sink, and wooden flooring. Large windows and sliding glass doors lead to an outdoor area.
  • Empty room with wooden flooring, white walls, large windows, and sliding glass doors leading to an outdoor area.
  • A narrow hallway with a white washing machine and dryer on the left, leading to an open space with wooden flooring and large glass doors.
  • Empty room with white walls, wooden flooring, and a window with multiple panes. A door leads to another room.
  • Empty room with wooden flooring, white walls, and large windows allowing natural light. No furniture or furnishings are present.
  • Empty room with white walls, wooden floor, single window, and electrical outlets.
  • Empty room with wooden flooring, white walls, and a window showing a street view. No furniture or equipment present.
  • Modern bathroom with a bathtub, toilet, sink, large mirror, and built-in cabinet. Light-colored tiles and a window provide natural light.
  • Modern bathroom with a white sink, mirror, toilet, and glass-enclosed shower. Light-colored tiles and sleek fixtures.
  • Well-maintained garden with green lawn, small tree, and surrounding residential buildings.
  • A modern, covered balcony with white tiled flooring, large glass sliding doors leading to an interior space, and a view of a well-maintained garden with green grass, trees, and a small landscaped area.
  • Floor plan showing a residential layout with rooms labeled, including a living/dining/kitchen area, bedroom, office, washroom, and loggia. Outdoor area and garden space are also depicted.
  • Ground floor floor plan of a 5.5-room apartment (124.3 m²) featuring living room, kitchen/dining area, 3 bedrooms, bathroom, shower/WC, hallway, entrance, sitting area, and office/guest space.
1 / 15
Empty room with wooden flooring, white walls, and a door leading to another room. The adjacent room features a kitchen area with cabinets and a window.
Modern kitchen with light-colored cabinets, a stainless steel sink, and wooden flooring. Large windows and sliding glass doors lead to an outdoor area.
Empty room with wooden flooring, white walls, large windows, and sliding glass doors leading to an outdoor area.
CHF 3'480.– Premium
5.5 pièces124m² surface habitable
Im Gässli 3, 8604 Volketswil

Appartement à Volketswil

Dans un quartier résidentiel populaire de Volketswil, dans un endroit calme et pourtant central, nous louons cet appartement de 5,5 pièces au rez-de-chaussée d'un immeuble neuf de haute qualité à partir du 1er novembre 2026.Tout est si proche, pas seulement le lac de Greifensee et la nature. Vous pouvez également rejoindre Zurich depuis la gare de Schwerzenbach avec les S9 et S14 en 11 minutes ou Uster en 5 minutes. La connexion autoroutière est également à quelques minutes. De nombreux équipements commerciaux tels que le centre commercial Volkiland ou le moderne Inside Volketswil sont facilement accessibles à pied. Que ce soit les écoles, les supermarchés, les boutiques, les pharmacies ou les cafés confortables – tout ce dont vous avez besoin pour la vie quotidienne se trouve juste à l'extérieur de la porte d'entrée.L'appartement impressionne par un plan d'étage bien pensé et une atmosphère de vie lumineuse et accueillante. Avec une surface habitable d'environ 124 m², cet appartement offre tout ce que la vie moderne est censée être : Dès l'entrée dans l'appartement, le vaste hall d'entrée saute aux yeux. • La cuisine moderne avec des faces élégantes et des appareils de haute qualité (cuisinière en verre céramique, four, cuiseur à vapeur, lave-vaisselle, réfrigérateur et extracteur) offre beaucoup d'espace de travail et de stockage. Un endroit idéal pour tous ceux qui aiment cuisiner. Vous pouvez continuer les conversations avec vos invités sans interruption tandis qu'ils sont à la table à manger ou se sont installés confortablement sur le canapé du salon. • conception ouverte entre cuisine/salle à manger et salon • grand espace de sièges et très grand espace vert, invitant à la détente et à la relaxation • trois chambres spacieuses • un bureau ou une chambre d'invité • une salle de bain lumineuse et moderne avec baignoire, lavabo et toilettes • une deuxième salle de bain lumineuse et moderne avec douche, lavabo, toilettes et tour de linge • garde-robe/chambre des chaussures juste à l'entrée de l'appartement ainsi qu'un réduit pratique à côté de l'entrée • pièce du sous-sol avec environ 13 m² d'espace de stockage Grâce aux grandes ou nombreuses fenêtres, vous vivez une atmosphère lumineuse avec beaucoup de lumière du jour. Le parquet noble donne au salon et aux chambres une apparence chaude et de haute qualité.En outre, une buanderie et un local à vélos communs sont à la disposition de tous les locataires.Un emplacement de parking dans le garage au niveau du sol peut être loué pour 200,00 CHF par mois. Un autre véhicule peut également être garé devant le garage.Êtes-vous devenu curieux ? Déjà en train de meubler virtuellement ? Contactez-nous. Nous nous réjouissons de votre contact.

Durée du trajet
-
Nouvelle construction
1 / 13
CHF 1'950.– Premium
3.5 pièces94m² surface habitable
Bleikenstrasse 6c, 9630 Wattwil

Au-dessus des toits de Wattwil

Sur la Bleikenstrasse, au cœur du Wattwil en plein essor, Wisental est apparu comme un endroit qui combine le confort moderne avec une qualité de vie proche de la nature. Encastré dans un environnement verdoyant et à quelques minutes du centre du village, ce projet de construction neuve offre un espace pour les personnes qui valorisent la paix, le style et la fonctionnalité. Les quatre maisons à familiales soigneusement planifiées s'intègrent harmonieusement dans le paysage et créent un lien entre le confort urbain et le charme rural. Que ce soit pour les couples, les familles ou les personnes seules, le développement de Wisental est un foyer qui convainc par son architecture réfléchie et son emplacement attrayant.- Pièces lumineuses avec des plans d'étage généreux et pratiques- Chauffage au sol dans tout l'appartement, contrôle individuel de chaque pièce via des thermostats de pièce - Parquet en chêne dans toutes les pièces à vivre- Cuisine intégrée de haute qualité avec îlot de cuisine, plan de travail en granit et appareils tels que combinaison réfrigérateur/congélateur, cuisinière à induction, combi-vapeur et lave-vaisselle d'Electrolux.- Salles de bains élégantes avec douche ou baignoire au sol et meubles sous-evier pratiques- Buanderie privée (lave-linge/sèche-linge) dans chaque appartement au sous-sol- Vaste balcon avec vue magnifique - Ascenseur à tous les étages- Installation de base pour la mobilité électrique dans le garage souterrain disponible- Toits des propriétés équipés de systèmes photovoltaïques, qui génèrent de l'électricité respectueuse de l'environnement directement sur place- Des pièces de stockage supplémentaires peuvent être louées si nécessaireNous avons suscité votre intérêt?Nous nous réjouissons de votre contact!*Les images sont d'un objet comparable dans ce développement.*L'appartement est proposé net. Un paiement mensuel anticipé pour les frais de chauffage et de fonctionnement de CHF 200.00 s'applique.Conception intérieure • Cuisine: Cuisinière à induction, lave-vaisselle, combi-vapeur • Pièces supplémentaires: Sous-sol, local à vélos, local de loisirsSanitaire • Sanitaire: Salle de bain avec douche • Nombre de toilettes: 2Intérieur • Sol: Parquet, carrelage • Animaux: Autorisés sur arrangementExtérieur • Extras: BalconTechnologie & chauffage • Chauffage: Chauffage au solDépôt • Dépôt requis: OuiDépôts possibles:Assurance caution locative/garantie:Dépôt de loyer:Places de parking • Garage souterrain pour CHF 130.00 par mois • Place de parking électrique pour CHF 160.00 par mois

Durée du trajet
-
  • Modern kitchen with dark tiled flooring, white cabinets, a central island, and large windows overlooking an outdoor area.
  • An empty, modern living space with large glass sliding doors leading to an outdoor area, polished dark tile flooring, and a textured stone accent wall.
  • Modern outdoor patio with a built-in barbecue, stone flooring, metal railings, and potted plants.
  • Modern open-concept kitchen and living area with dark hardwood floors, white cabinets, stainless steel appliances, and a built-in fireplace.
  • Modern kitchen with white cabinets, dark countertops, a central island, and a stainless steel range hood.
  • Modern kitchen with white cabinets, stainless steel appliances, a large central island, and a fireplace in the background.
  • Modern outdoor terrace with stone tiles, white columns, large glass sliding doors, and surrounding greenery.
  • A modern outdoor patio area with a wooden sauna, stone tiles, and a covered section with wooden beams. The area includes a tall chimney, a closed umbrella, and surrounding greenery.
  • Wooden sauna with benches, a stove, and a bucket, featuring a sloped wooden ceiling and tiled floor.
  • Modern bathroom with a large bathtub, sleek dark wood vanity, and expansive windows offering a scenic view of greenery and open landscape.
  • Modern bathroom with dark tiled floor, white walls, large windows, bathtub, sink, and mirror.
  • Modern bathroom with sleek glass partitions, a double sink, and large mirrors. The space features a polished dark wood floor and recessed lighting.
  • Empty room with wooden flooring, white walls, a stone accent wall, large glass doors leading outside, and a built-in fireplace.
  • Modern living room with a sleek concrete fireplace, large windows offering a scenic view, and light wooden flooring.
  • A small, well-lit room with a stone wall, wooden ceiling, and a built-in wine refrigerator with wooden shelves.
  • Modern kitchen with white cabinets, stainless steel appliances, a red backsplash, and a large island with a sink and faucet.
  • Modern balcony with tiled floor, potted plants, and a clear view of the surrounding landscape.
  • Open-concept living space with high ceilings, dark hardwood floors, and a built-in fireplace. Large windows allow natural light to fill the room, and the space is completely unfurnished.
  • Modern bathroom with white tiles, a toilet, bidet, and a glass-enclosed shower with mosaic tiles and a handheld showerhead.
  • Modern bathroom with white tiles, a large mirror, a sink with a modern faucet, a toilet, and a glass-enclosed shower area with a rainfall showerhead.
  • Balcony with tiled floor, metal railing, and view of a parking lot and surrounding greenery.
  • Floor plan of an attic apartment with multiple rooms including living area, dining area, kitchen, bedrooms, bathrooms, and terraces.
1 / 22
An empty, modern living space with large glass sliding doors leading to an outdoor area, polished dark tile flooring, and a textured stone accent wall.
Modern outdoor patio with a built-in barbecue, stone flooring, metal railings, and potted plants.
Modern open-concept kitchen and living area with dark hardwood floors, white cabinets, stainless steel appliances, and a built-in fireplace.
CHF 7'500.– Premium
4.5 pièces303m² surface habitable
Chaltenbodenstrasse 21, 8834 Schindellegi

303 m² Attika mit Terrassen auf drei Seiten und Sauna

Über den Dächern von Schindellegi: 4.5-Zimmer-Attikawohnung mit 303 m² Wohnfläche, Terrassen auf drei Seiten und eigener Sauna-Hütte. Mehr als die Hälfte der Fläche ist ein einziger offener Wohn-, Ess- und Küchenbereich mit Fensterfront zur Terrasse. Dazu drei Schlafzimmer, eine Ankleide und zwei Bäder. Raumhöhe 2.8 m, Baujahr 2003, 2025 renoviert. Bezug sofort oder nach Vereinbarung.Die Räume (Masse ca.)• Wohnen, Essen und Küche in einem Raum von rund 147 m², mit Cheminée, Natursteinwand und Eckverglasung ins Grüne• Küche mit grosser Kochinsel, Dampfabzug und Speisekammer• grosses Schlafzimmer 44 m² mit Kaminofen und eigenem Terrassenzugang, auch als Büro oder Atelier nutzbar• Schlafzimmer 30 m² mit Natursteinwand, Cheminée-Ecke und Terrassentür• Schlafzimmer 16 m² mit Ankleide (20 m², Glasschränke) und Bad (18.5 m²) als zusammenhängende Suite: Badewanne mit Panoramafenster ins Grüne, Doppellavabo, Mosaikdusche• Zweites Bad mit Dusche und WC• Waschküche mit Waschturm, Weinkeller mit Klimaschränken, Einbauschränke, Loxone Smart HomeDraussen• Terrassen auf drei Seiten mit Zugang aus Wohnbereich, Essbereich, Medienraum und Schlafzimmer• Eigene Sauna-Hütte mit Ofen und Bänken direkt auf der Terrasse• Aussenkamin, gedeckter Sitzplatz, Hochbeete, freie Sicht auf Wald und HügelLage, ehrlich beschriebenDie Wohnung liegt im obersten Geschoss eines Gewerbegebäudes an der Chaltenbodenstrasse, über dem Betrieb der Schreiner Plus GmbH, der das Haus gehört. Tagsüber wird unten gearbeitet, abends und am Wochenende ist es ruhig. Die Schnellstrasse ist in Sichtweite, Seesicht gibt es keine. Autobahnzubringer in wenigen Minuten, Pfäffikon SZ und der Zürichsee in zehn Minuten, die Stadt Zürich in rund einer halben Stunde; S-Bahn ab Schindellegi-Feusisberg nach Wädenswil und Einsiedeln.SteuernFeusisberg gehört zu den steuergünstigsten Gemeinden der Schweiz (Gemeindesteuerfuss 2026: 55 Prozent, Rang 3 von 30 im Kanton Schwyz). Bereits bei CHF 120'000 Einkommen zahlt eine Einzelperson hier rund CHF 8'000 pro Jahr weniger Einkommenssteuern als in der Stadt Zürich, bei höheren Einkommen entsprechend mehr.KonditionenMietzins CHF 6'970 netto plus CHF 530 Nebenkosten pauschal, zusammen CHF 7'500 pro Monat. Mietvertrag ab drei Jahren mit Staffelmiete: 2. Jahr CHF 7'170, 3. Jahr CHF 7'370 netto, danach keine weitere Staffel; eine Kündigung durch die Vermieterin ist in dieser Zeit ausgeschlossen. Kürzere Laufzeit auf Anfrage. Eigene sehr grosse Garage ca. 60 m² für CHF 650 pro Monat, optional. Haustiere willkommen. Strom vom eigenen Solardach.Für wenFür Paare und kleine Familien mit Home-Office, für Expats und für Unternehmer, die Wohnen und Arbeiten verbinden: Das grosse Schlafzimmer eignet sich auch wunderbar als Büro, für Firmen ist ein separater Geschäftsraum-Mietvertrag für den Büroanteil möglich.Rundgang und Besichtigung3D-Rundgang: https://my.matterport.com/show/?m=9AQtES1r75eBesichtigungen nach Vereinbarung, auch am Samstag oder Sonntag möglich. Sie mieten direkt von der Eigentümerin, ohne Makler.English summary 4.5-room penthouse, 303 m², top floor of a commercial building in Schindellegi (Feusisberg, among Switzerland's lowest-tax municipalities). Open living, dining and kitchen area of around 147 m² with fireplace; three bedrooms (44, 30 and 16 m²), walk-in wardrobe, two bathrooms, wine cellar, Loxone smart home. Terraces on three sides with own sauna cabin, outdoor fireplace and views of forest and hills. The expressway is within sight, no lake view; the owner's workshop is downstairs, quiet in the evenings and at weekends. Rent CHF 6,970 net plus CHF 530 flat-rate service charges, CHF 7,500 per month; three-year lease with stepped rent (CHF 7,170 in year 2, CHF 7,370 in year 3), shorter terms on request. Optional garage, approx. 60 m², CHF 650. Pets welcome. Available immediately. Viewings by appointment, also at weekends, directly from the owner. 3D tour: link above.

Durée du trajet
-
Nouvelle construction
1 / 13
  • Balcon / Terrasse
  • Vue
  • Place de parc
  • +7
CHF 15'000.– Premium
6 pièces300m² surface habitable
6926 Montagnola

Appartement duplex époustouflant avec vue sur le lac à Montagnola – Gentilino à louer

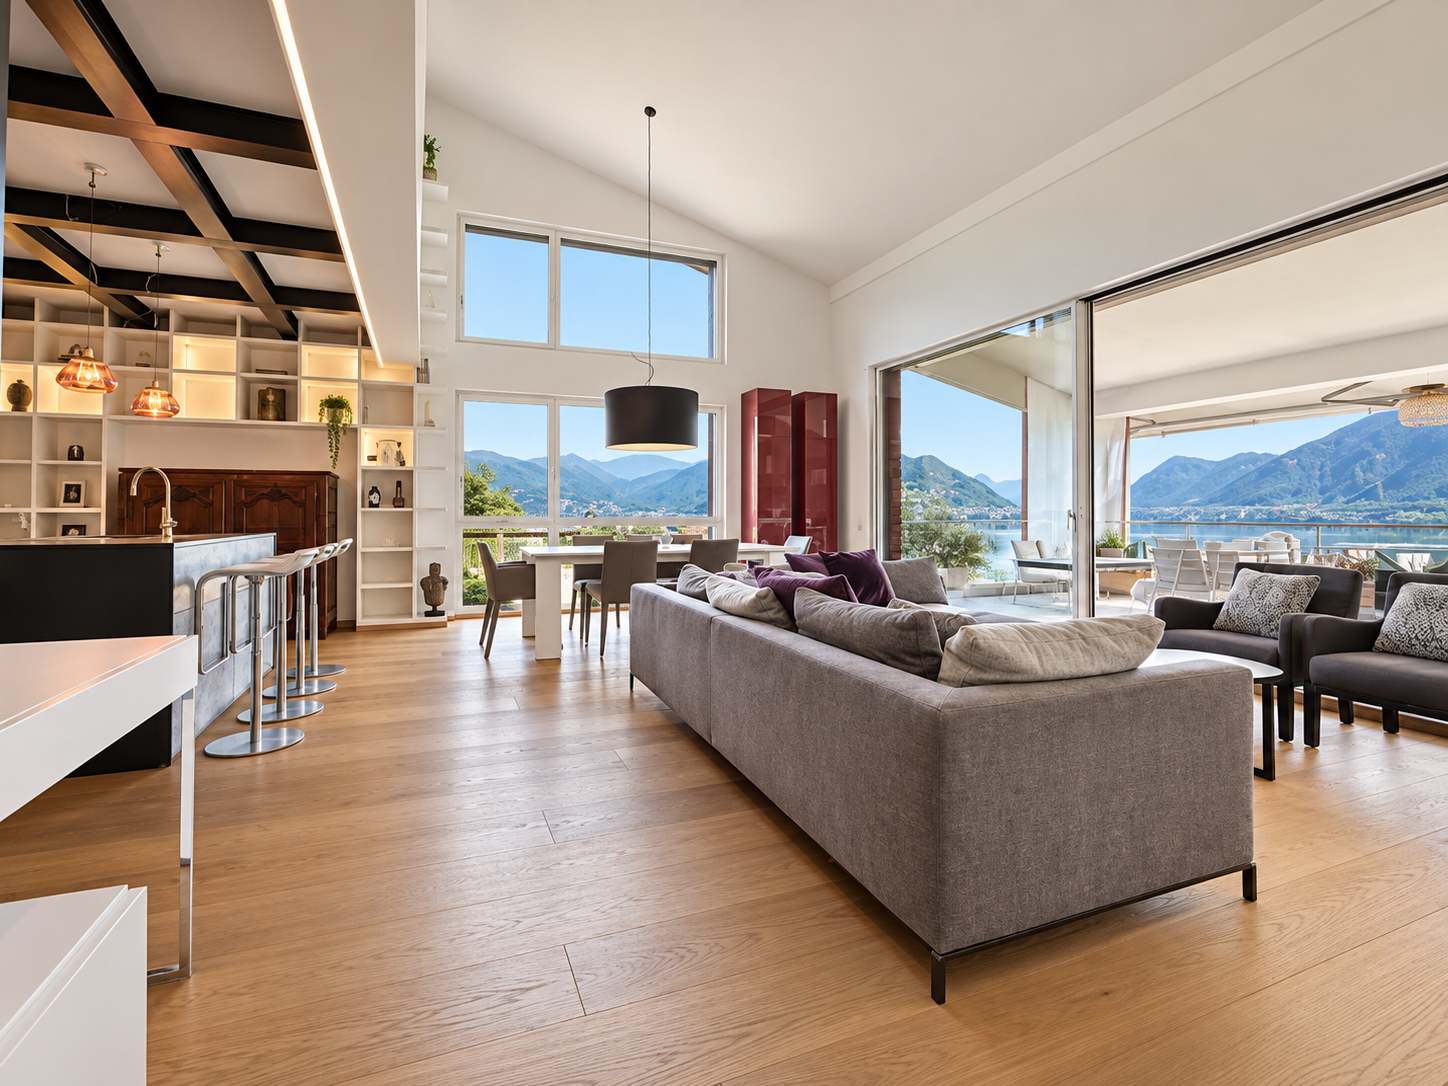
Bienvenue dans cet appartement duplex exceptionnel dans le cadre prestigieux et paisible de Montagnola – Gentilino, offrant une combinaison merveilleuse d'élégance, d'espace, d'intimité et de vues à couper le souffle sur le lac de Lugano.Réparti sur deux étages, cet appartement magnifique dispose d'environ 4 chambres, de vastes espaces de vie et d'un sentiment d'espace impressionnant, renforcé par des plafonds de 3 mètres de haut et une vue panoramique ouverte.Le vaste salon s'ouvre sur une terrasse ensoleillée, créant le cadre idéal pour profiter de l'environnement paisible et des vues majestueuses sur le lac et le paysage de Montagnola.Points forts • Bel appartement duplex sur deux étages • 4 chambres • Vues à couper le souffle sur le lac de Lugano • Espaces de vie généreux et lumineux • Plafonds de 3 mètres de haut • Terrasse ouverte spacieuse avec vue sur l'environnement paisible • Accès à un jardin de condominium bien entretenu • 2 places de parking privées • Salle de sport et sauna pour les résidents • Quartier résidentiel paisible et prestigieux • Excellente connexion intérieur-extérieur • Disponible immédiatement ou à votre date d'emménagement préférée Un refuge paisible au-dessus du lac de LuganoL'appartement est situé dans le quartier très demandé de Montagnola – Gentilino et offre une atmosphère rare de calme, tout en étant bien connecté à Lugano et ses commodités.Imaginez commencer votre journée avec une vue ouverte sur le lac, prendre votre petit déjeuner sur la terrasse et rentrer dans un environnement paisible et privé entouré de verdure.Ceci est un foyer conçu pour ceux qui apprécient l'espace, la lumière naturelle, l'intimité et les vues magnifiques, combinés avec le confort des équipements de condominium de haute qualité.Disponible immédiatement ou à votre date préférée.Veuillez nous contacter pour obtenir plus d'informations, des photographies supplémentaires et des plans d'étage, ou pour organiser une visite privée.
  • Balcon / Terrasse
  • Vue
  • Place de parc
  • +7
  • Empty kitchen with light wooden flooring, white cabinets, and a dark countertop. A doorway leads to a bathroom with a bathtub and toilet.
  • Empty kitchen with light wood flooring, modern cabinetry, and a built-in oven. Sunlight streams in from a window, casting shadows on the floor.
  • Entrance, Living room, Bedroom, Bathroom, Kitchen/Dining Room, Bedroom, Balcony
  • Empty room with wooden flooring and large glass doors leading to a balcony, showing a cityscape view.
  • Modern kitchen with white cabinets, dark countertops, and a stainless steel sink. Wooden flooring and a small oven are visible.
  • modern kitchen, white cabinets, gray countertop, stainless steel sink, faucet, electrical outlets, cardboard box, white floor
  • Empty room with wooden flooring and large sliding glass doors leading to a balcony.
  • Modern building with multiple floors, each floor has a balcony, white walls, and gray railings
  • Modern building with glass windows, balconies, white walls, gray railings
  • modern kitchen with white cabinets, black countertop, stainless steel sink, glass oven, faucet
  • A bathroom with a sink, a mirror, and a stacked washing machine and dryer.
  • white switch board with 6 switches, one of the switches is broken
  • Empty room with light wooden flooring and white walls, featuring an open doorway leading to another room.
  • Modern bathroom with a white sink, chrome faucet, mirrored cabinet, and a glass-enclosed shower stall.
  • Modern shower with glass enclosure, white tiled walls, and a drain in the center.
  • Empty room with wooden flooring and large glass balcony door leading to a view of a construction site.
  • Balcony overlooking a cityscape with multiple apartment buildings, balconies, and a paved area below.
  • Empty room with light wooden flooring and white walls, featuring an open doorway leading to another space.
  • Empty room with light wooden flooring and white walls, featuring a doorway leading to another room and a small kitchen area visible in the background.
  • Modern bathroom with a white toilet, sink, and mirrored cabinet. The space features light-colored tiles and a glass shower enclosure.
  • Modern bathroom with a white sink, mirror, and glass-enclosed shower. Features a sleek design with beige tiles and modern fixtures.
  • Modern, compact bathroom with a white bathtub, toilet, sink, and mirror. The space features light-colored tiles and a sleek design.
  • Modern bathroom with a bathtub, toilet, sink, and showerhead. Light-colored tiles and sleek fixtures.
  • Modern bathroom with a white sink, mirror, and stacked washing machine/dryer unit.
  • Modern bathroom with a white sink, chrome faucet, and soap dispenser mounted on the wall.
  • Empty room with unfinished wooden walls, white plaster wall, and concrete floor. No furniture or equipment present.
  • Empty room with wooden framing and a concrete floor, marked with a sign reading "F53".
  • Empty room with white walls, wooden paneling on one side, and a white baseboard. No furniture or equipment is present.
  • Empty room with wooden flooring and large windows showing a view of neighboring buildings.
  • Balcony with metal railing overlooking a cityscape of modern apartment buildings and a construction site.
  • Balcony with tiled floor, metal railing, and view of modern apartment buildings.
  • Empty room with tiled floor, large glass sliding doors leading to a balcony, and a glimpse of a kitchen area with wooden cabinets and a countertop.
  • Empty room with white tiled walls and a white floor, marked with the number "078" in the center.
  • Empty underground parking area with concrete floors, pillars, and fluorescent lighting.
  • Empty room with light wooden flooring and white walls, featuring a large window on one side and a doorway leading to another room.
  • Empty room with wooden flooring and large glass sliding doors leading to a balcony area.
  • Empty room with wooden flooring and large sliding glass doors leading to a balcony. Sunlight streams in, casting shadows on the floor.
  • Empty room with light wooden flooring and white walls, featuring a large window with a view of neighboring buildings.
  • Empty hallway with light wooden flooring and white walls, featuring two open doors leading to adjacent rooms.
  • Empty room with light wooden flooring and white walls, featuring a large window with blinds allowing natural light to enter.
  • Underground parking area with concrete pillars, several parked cars, and a bicycle. The space is well-lit with fluorescent lighting and has a clean, modern design.
  • Empty room with rows of grey lockers and a concrete floor, with a staircase and metal railings visible in the background.
  • An empty room with a concrete floor, a metal filing cabinet, and a large metal structure with blue handles and silver bars, likely part of a workshop or storage area.
1 / 43
Empty kitchen with light wood flooring, modern cabinetry, and a built-in oven. Sunlight streams in from a window, casting shadows on the floor.
Entrance, Living room, Bedroom, Bathroom, Kitchen/Dining Room, Bedroom, Balcony
Empty room with wooden flooring and large glass doors leading to a balcony, showing a cityscape view.
CHF 2'350.– Premium
3.5 pièces96m² surface habitable
Rue Jacques-Gachoud 7, 1700 Fribourg

3.5, Appartement neuf (Projet Prisma): Nr. F53, voir vidéo

• Construction neuve, première location, nouveau quartier, immeuble neuf, appartement neuf (Projet Prisma) • De suite • 96 m² • Séjour : 29,9 m² • Chambres : 16,7 m² et 16 m² • Chambre principale avec salle de bain / douche privative • Deuxième WC / salle de bain • Machine à laver et sèche-linge • Cuisine ouverte, équipée avec lave-vaisselle, etc. • Loggia orientée sud et est • 5e étage • Cave : 10 m² • Hauteur cave: plus que 5 m • Ascenseur • Parquet • Place de parking en sous-sol : non incluse CHF 150.– / mois en supplément • École primaire : 250 m École secondaire CO: 350 m collège/gymnase: 350 m • Arrêt de bus : 100 m • Autoroute (A12, Fribourg-Sud) : 4,8 km • Gare de Fribourg : 1 km • Local à vélos • borne de recharge éléctrique disponible Neubau, Erstvermietung, neues Quartier, neues Gebäude, neue Wohnung (Projet PRISMA) F53Ab sofort96 m2Wohnzimmer 29.9 m2Zimmer 16.7 m2, 16 m2Schlafzimmer mit eigenem Badzimmer/DuscheZweites WC/BadWaschmaschine und TrocknerOffene Küche, inkl. Geschirrspüler etc.Loggia Richtung Süden und Osten5. StockKeller 10 m2LiftParkettParkplatz in der Tiefgarage: Nicht inbegriffen separat: CHF 150/MonatPrimarschule 250 m, Oberstufe: 350 m, Gymnasium 350 mBushaltestelle 100 mAutoroute 4.8 km (A12, Freiburg Süd)Bahnhof Freiburg 1kmVeloraumLadestation Elektroauto verfügbar

Durée du trajet
-

Propriétés suggérées sur base des résultats de ta recherche