23315 risultati - Appartamento in affitto

Nuova costruzione
1 / 11
  • Ascensore
CHF 2710.– Premium
3.5 locali88m² superficie
Libellenstrasse 28, 6004 Luzern

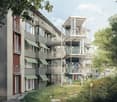
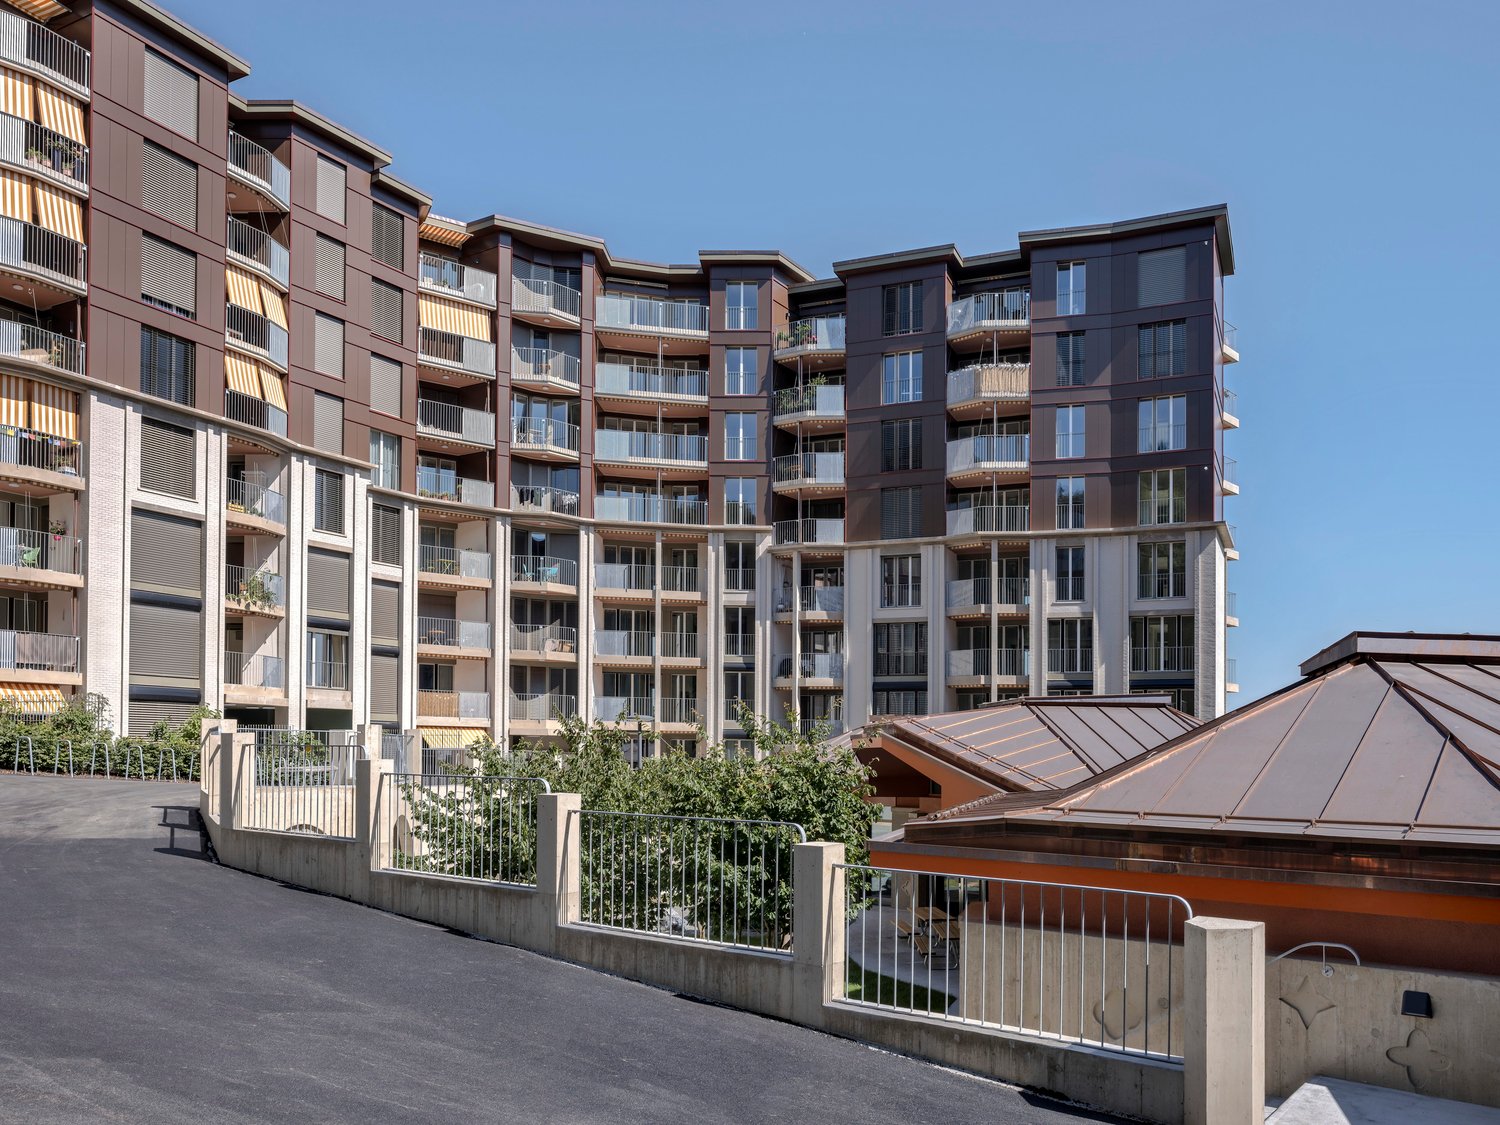
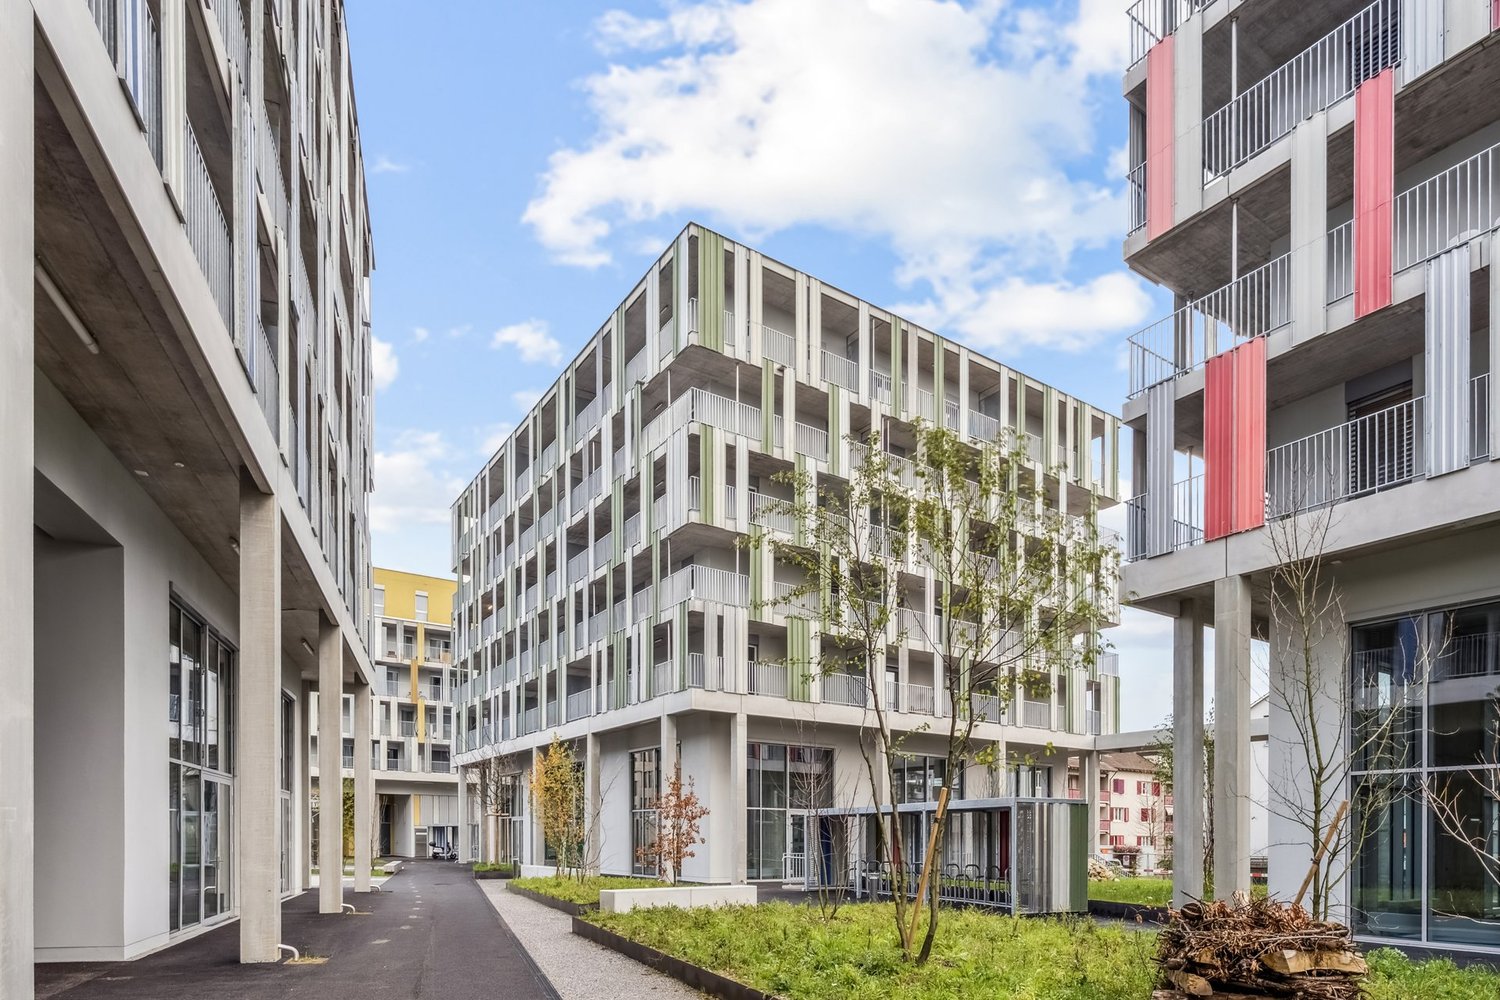
Primo affitto di un appartamento di 3,5 locali a Libellenhof con possibile sussidio di occupazione

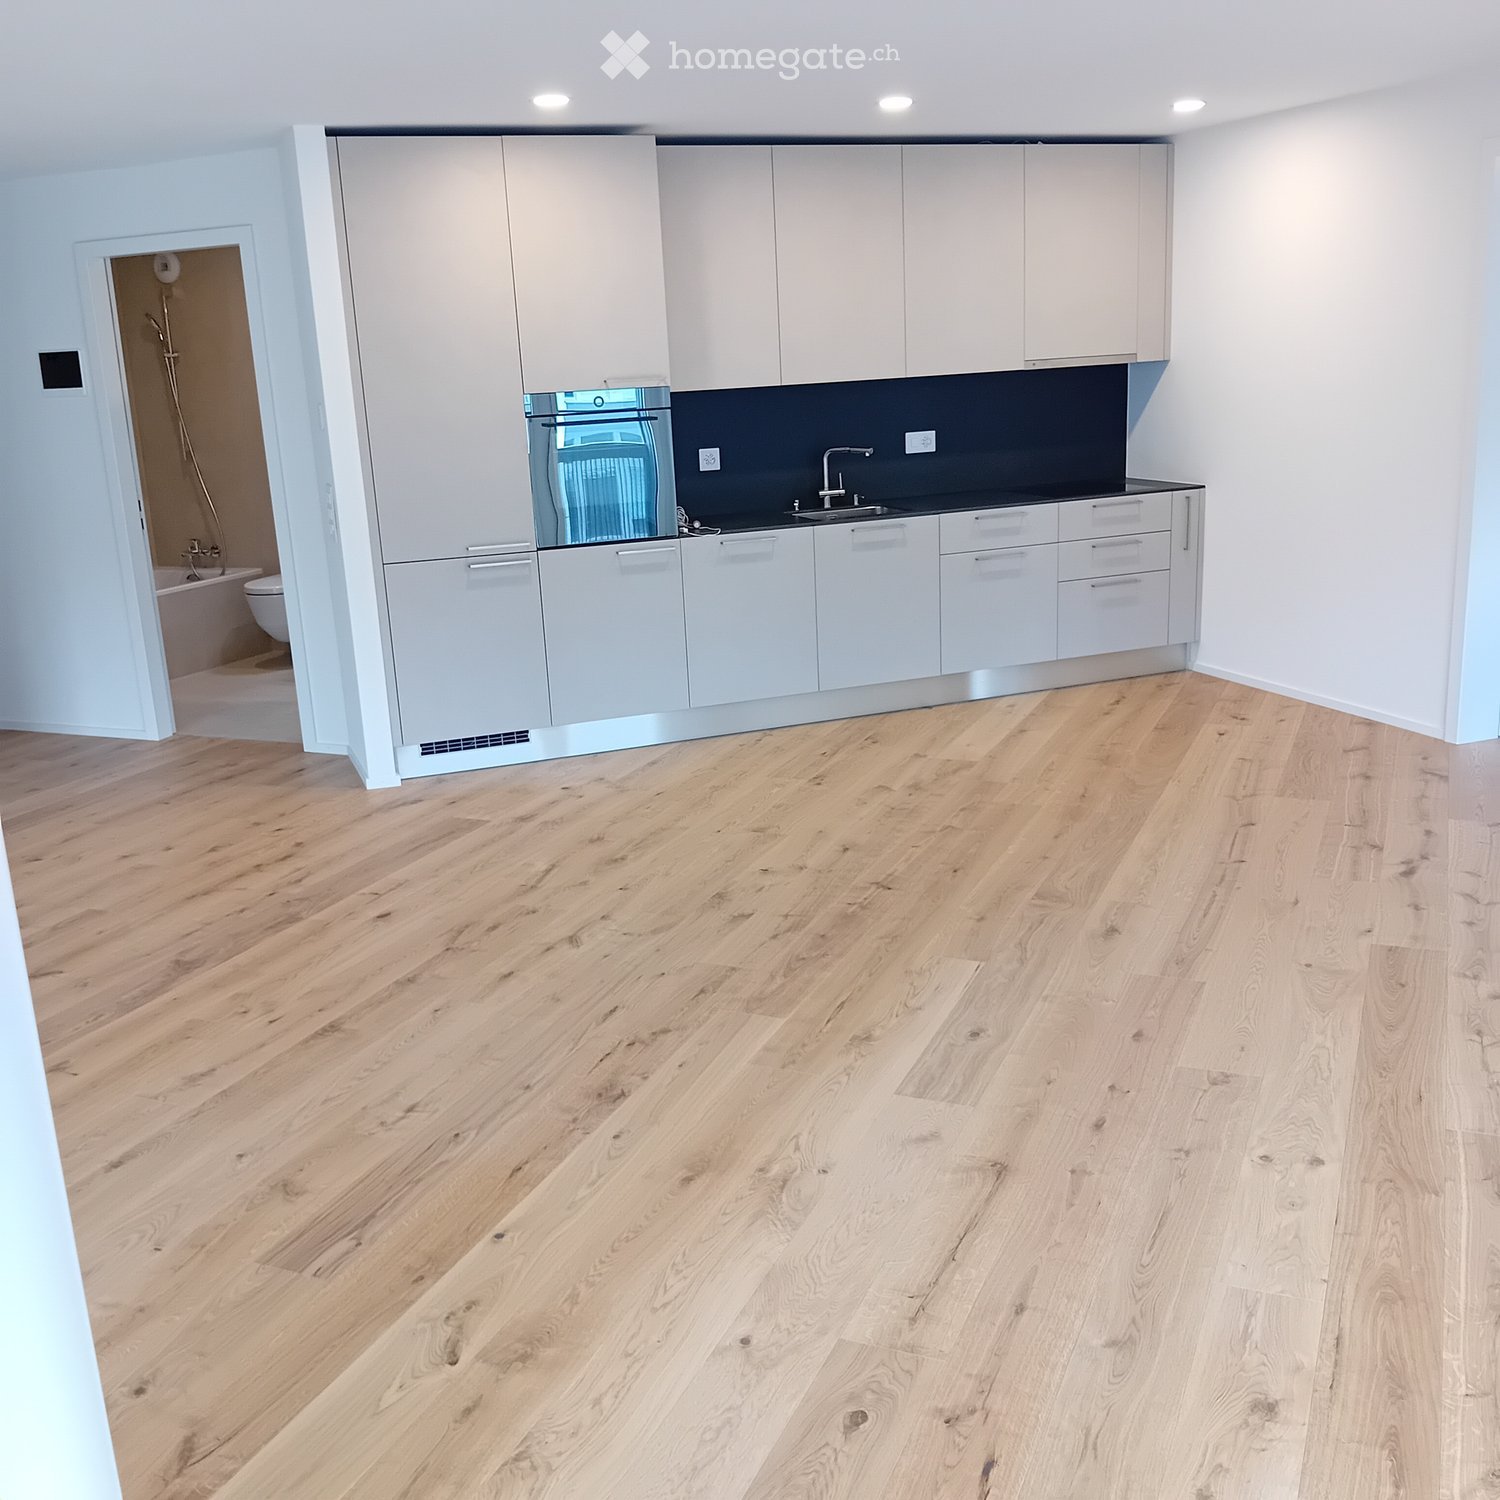
Vivere in modo moderno. Vivere insieme. Nel Libellenhof a Lucerna, affittiamo appartamenti moderni di 3,5 locali con un livello di finitura elevato, stanze da soggiorno luminose e un'architettura eccezionale. Un punto di forza particolare è costituito dalle torri del balcone distinctive, progettate come piccole case sugli alberi. Gli spazi esterni spaziosi estendono lo spazio di vita all'aperto e offrono il posto ideale per rilassarsi, mangiare o trascorrere ore sociali con la famiglia e gli amici. Un concetto di vita per tutte le generazioni Libellenhof si concentra su un ambiente di vita equilibrato e promuove il concetto di mobilità per tutta la vita, garantendo un buon mix di residenti. Gli appartamenti di 3,5 locali sono particolarmente adatti a single, piccole famiglie e coppie senza figli che cercano una casa moderna in un quartiere vivace e intergenerazionale. L'obiettivo è creare una comunità diversificata dove le diverse fasi della vita coesistono armoniosamente. I vostri vantaggi • Piani spaziosi e luminosi • Progettazione interna di alta qualità • Cucina moderna e cellule umide eleganti • Torre del balcone unica • Lavanderia comune separata per gli appartamenti di 3,5 locali • Ascensore disponibile • Concept di mobilità sostenibile • Posizione attraente con buoni trasporti pubblici e aree di svago vicine Nota: Le immagini mostrano visualizzazioni e un appartamento comparabile nel Libellenhof e servono a scopo illustrativo. Non corrispondono necessariamente alla dimensione dell'appartamento o all'esecuzione annunciata. Potete trovare più appartamenti sul sito web del progetto www.libellenhof-luzern.ch. Siete interessati? Allora ci rallegriamo della vostra candidatura e di accogliervi presto a Libellenhof.

  • Ascensore
Tempo di percorrenza
-

Trova gratuitamente il prossimo inquilino

Crea un annuncio gratuito su Homegate e trova in un attimo il nuovo inquilino perfetto per il tuo appartamento.

Pubblica subito
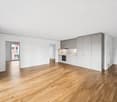
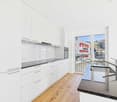
  • Open concept layout, hardwood floors, kitchen island, large window, kitchen sink, stainless steel appliances
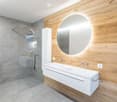
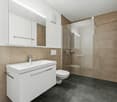
  • modern bathroom, gray tiles, white sink, large mirror, glass shower
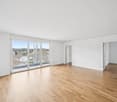
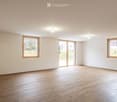
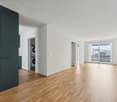
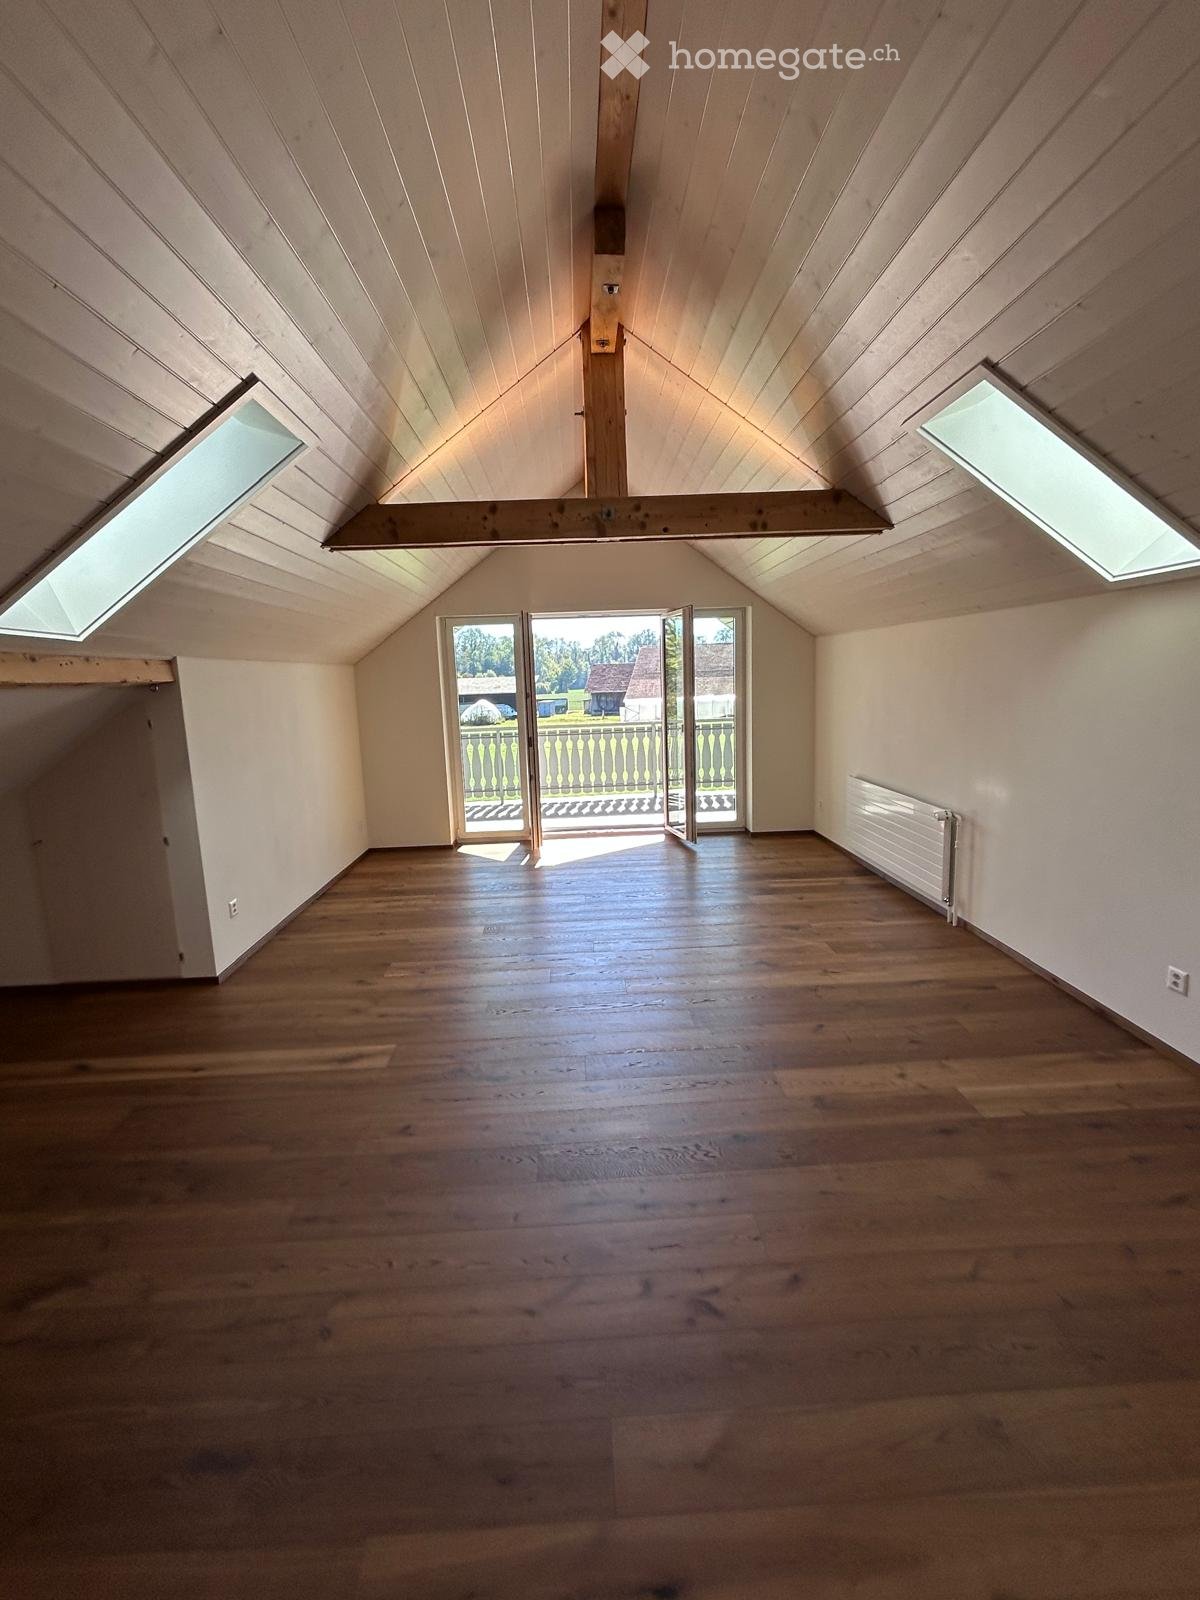
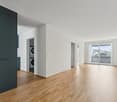
  • Empty room, hardwood floors, white walls, large windows, sliding glass door
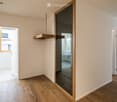
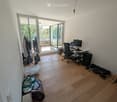
  • Empty room, wooden floor, mirror, doors on both sides, open door to another room, window on left
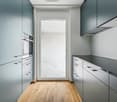
  • Modern kitchen, dark grey cabinets, granite countertop, built-in stove, modern lighting
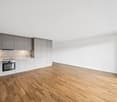
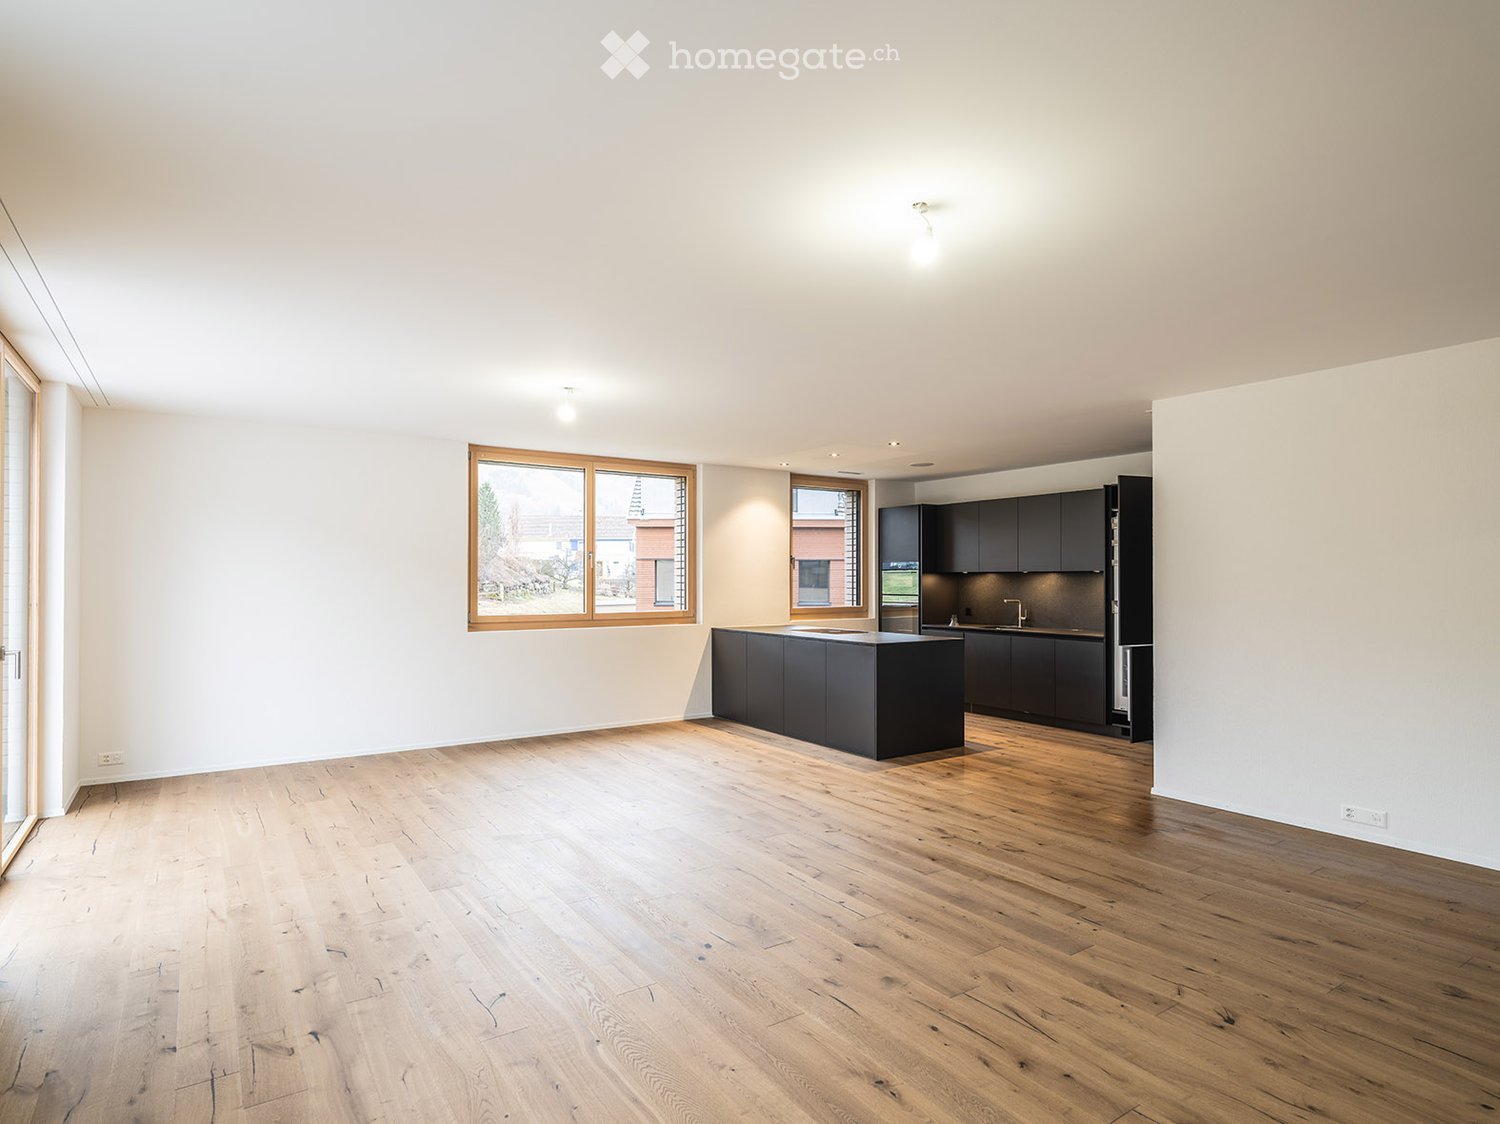
  • Open-plan kitchen with dark grey cabinets, central island, black granite countertop, modern appliances, large window, wooden flooring
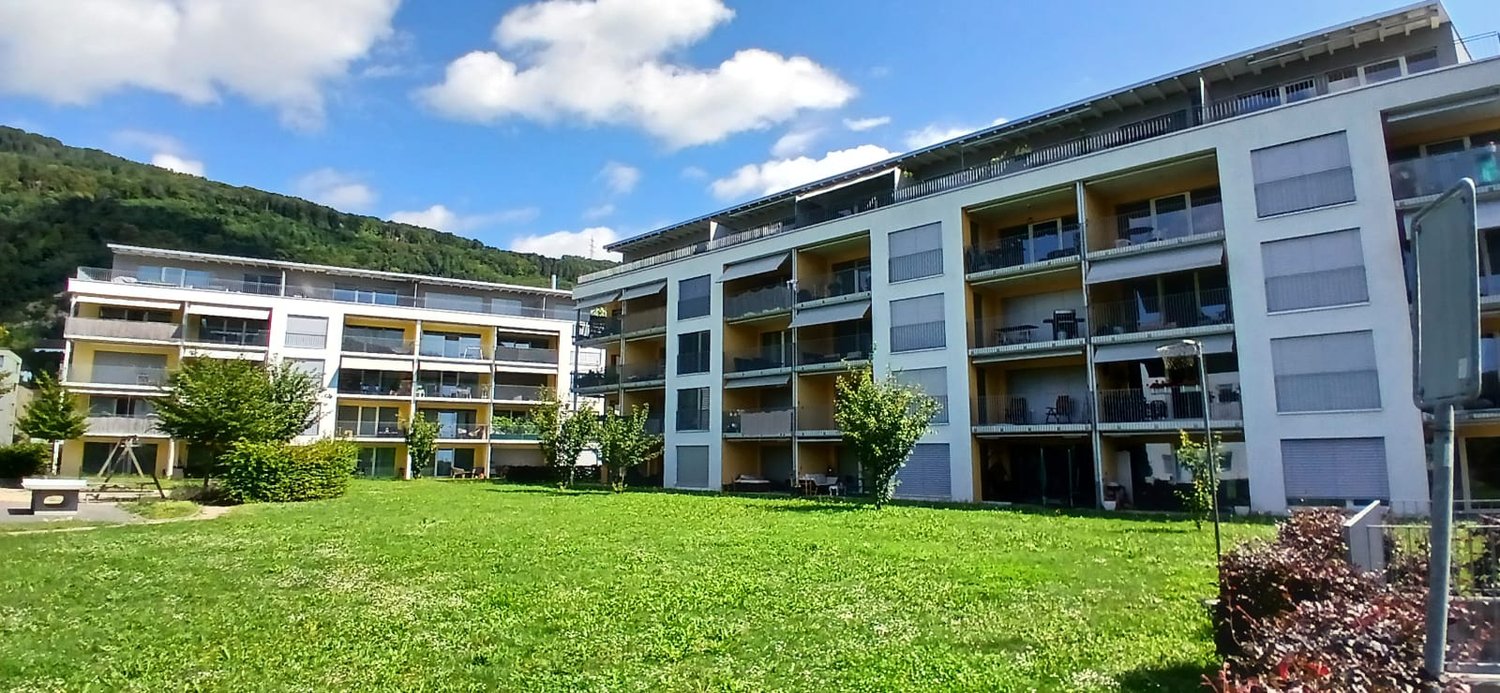
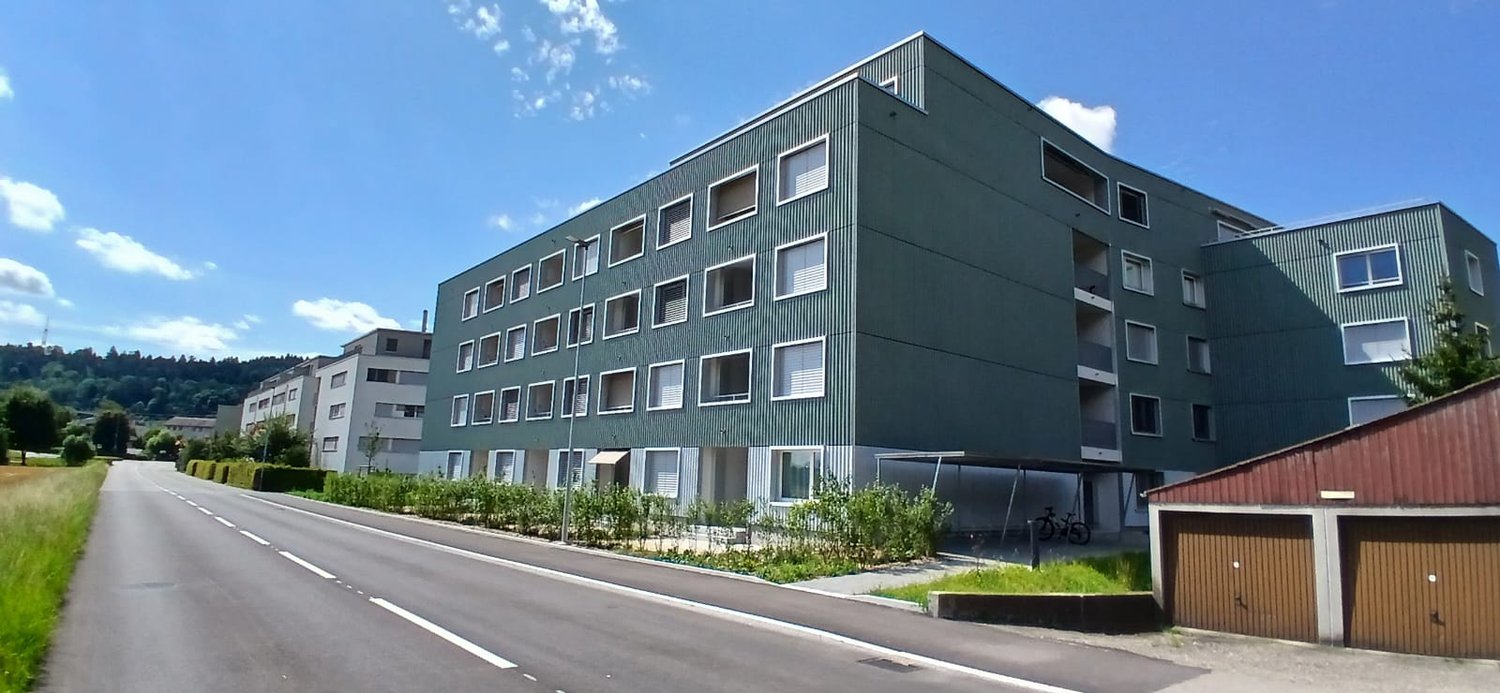
  • modern house with two floors, glass windows, small shrubs and trees
  • snowy mountains, snow covered trees, houses
  • Empty room with light wooden flooring, white walls, and a large window with wooden frame showing a view of the outside.
1 / 9
modern bathroom, gray tiles, white sink, large mirror, glass shower
Empty room, hardwood floors, white walls, large windows, sliding glass door
Empty room, wooden floor, mirror, doors on both sides, open door to another room, window on left
CHF 3499.– Premium
5.5 locali146m² superficie
Schwendetalstrasse 13, 9057 Schwende

Appartamento di 5,5 locali bellissimo in una posizione meravigliosa

A2-05L'appartamento di 5,5 locali si trova al 2° piano superiore dell'Überbauung 8 Öserigi, nella casa A2.Comprende 4 locali, 2 bagni, una cucina spaziosa e luminosa, 2 Reduits e un giardino con terrazza.L'appartamento offerto offre il massimo comfort abitativo con materiali naturali di alta qualità e è tecnicamente aggiornato.I pavimenti nella zona giorno sono fatti di parquet in legno massiccio, e le celle umide sono equipaggiate con piastrelle in pietra naturale. La cucina su misura è equipaggiata con elettrodomestici di alta qualità (V-Zug, Miele, Bora). Il piano di lavoro in pietra naturale si integra perfettamente nel concetto globale.È stata prestata grande attenzione al dettaglio durante la ristrutturazione di questo appartamento. Tra le altre cose, spot a incasso LED di alta qualità, rubinetti in acciaio inossidabile in cucina e bagno, e un sistema di sonorizzazione installato nel soffitto.Un punto di forza è il concetto di luce e suono nell'appartamento. Questi possono essere controllati come di consueto tramite gli interruttori Basalte magnifici - ma anche tramite un'applicazione personalizzata da voi stessi.Ogni locale dispone di una connessione LAN. L'appartamento è equipaggiato con una lavatrice e un'asciugatrice.L'appartamento di 146 m2 dispone anche di un'area di seduta esterna di 59 m2. Questa è equipaggiata con piastrelle in pietra naturale e prese elettriche esterne.Due posti auto nel garage sotterraneo privato della residenza con una stazione di ricarica per le auto elettriche (prezzo di noleggio per posto auto sotterraneo mensile CHF 135.-) nonché un compartimento di cantina privato appartengono a questo appartamento.Ulteriori informazioni e materiale grafico possono essere trovati suwww.amola-immobilien.ch

Tempo di percorrenza
-
1 / 9
  • Ascensore
  • Adatto per bambini
  • Accesso con sedia a rotelle
CHF 1558.– Premium
1.5 locali22m² superficie
Fischermättelistrasse 6, 3008 Bern

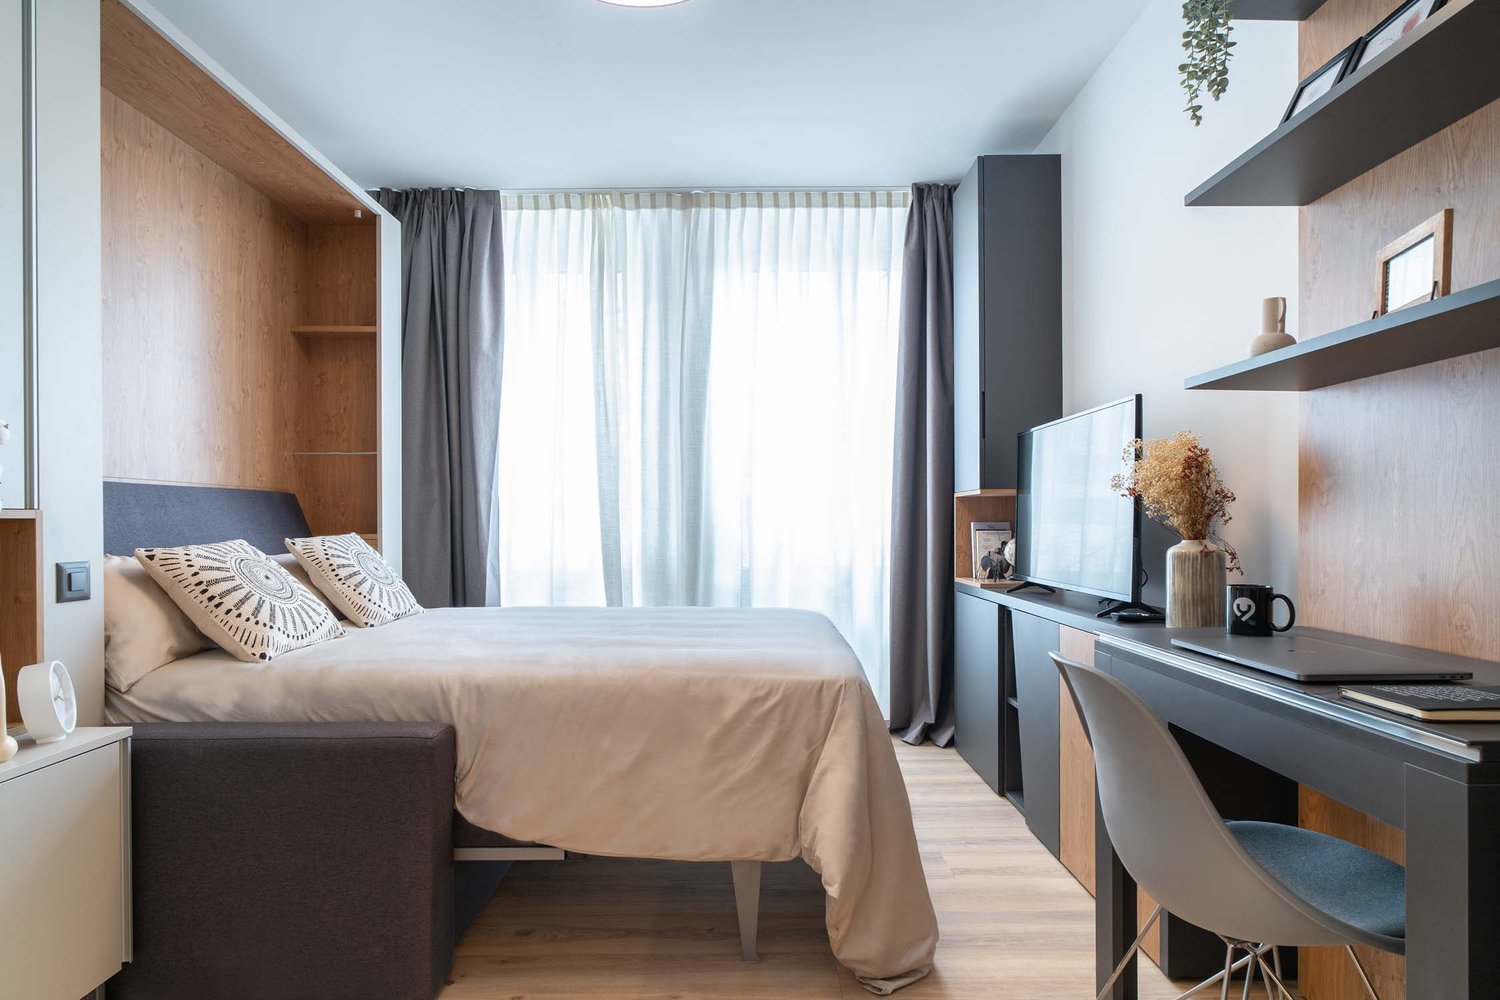
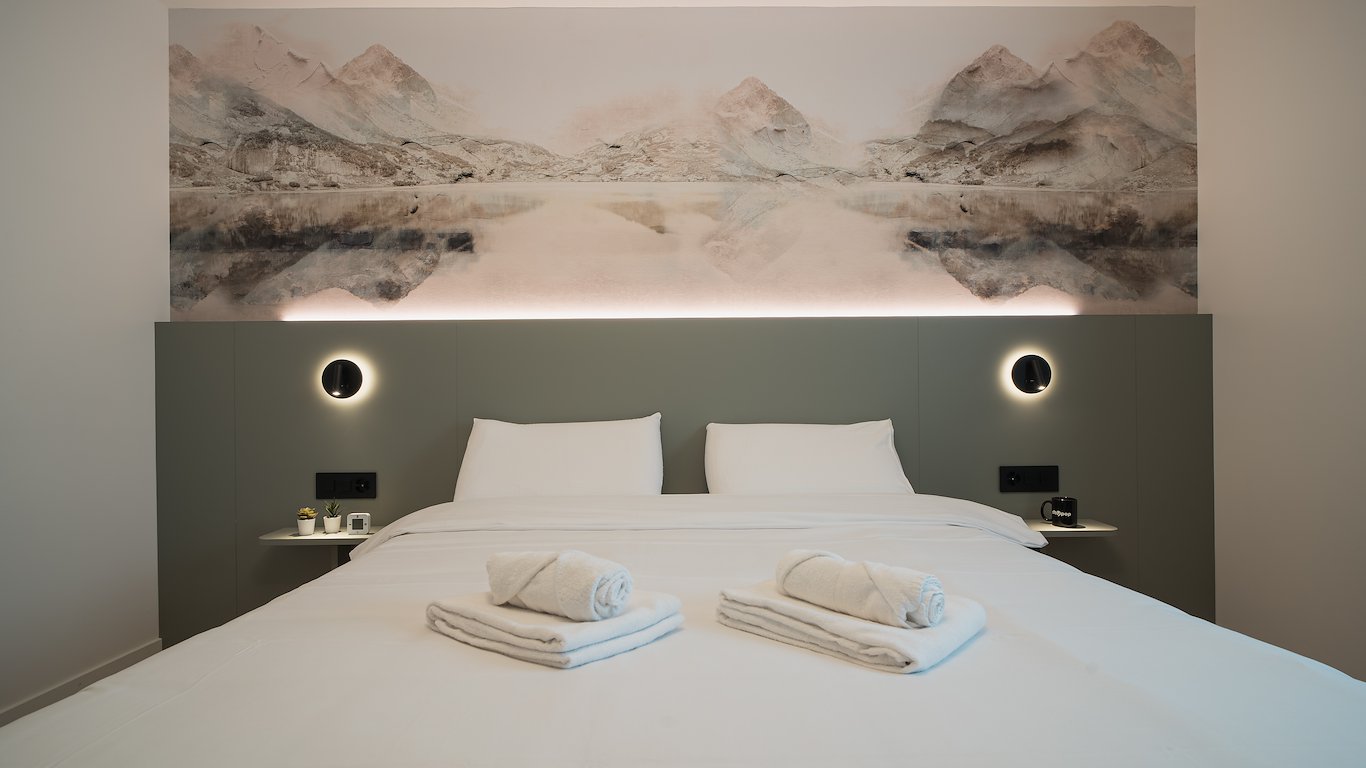
City Pop - Bern - Stylish furnished apartments

City Pop - A flexible solution for long and short stays, to always feel at home.We offer centrally located apartments of about 22 m² (size S, M, L, S with Balcony or L with Balcony). Prices start from 360CHF/week.These furnished apartments guarantee an authentic living experience: you can relax, work, sleep, cook, all in an apartment with such an organized 4-star interior: • Complete furnished apartment with kitchen, living room, sleeping area and bathroom; • Complete inventory for kitchen (plates, glasses, pots, etc.), sleeping area and towels; • Expenses costs (electricity, water); • Fast Internet connection; • Smart TV (Serafe excluded). But there is more! This fantastic and innovative living concept is free of contractual restrictions regarding the minimum length of stay: City Pop can be booked for 4 weeks up to a maximum of 52 weeks.A wide range of standard and additional services is available, which can be activated e.g. via the City-Pop-App: • Cleaning service (weekly or one-shot) • Storage • Laundry Service • Parking Create and adapt the range of services to best suit your needs and lifestyle.Book a Pop is easy as booking a hotel room!To book a Pop, download our App and choose the Pop you prefer!We are looking forward to meeting you soon at City Pop!If you encounter any difficulties during the booking process or need further information, please do not hesitate to contact us at contact.ch@citypop.com.Our team is at your service to provide assistance._____________________________________________________DECity Pop – Eine flexible Lösung für lange und kurze Aufenthalte, damit Sie sich immer wie zu Hause fühlen.Wir bieten zentral gelegene Apartments mit ca. 22 m² (Grössen S, M, L, S mit Balkon oder L mit Balkon). Die Preise starten ab 360 CHF pro Woche.Diese möblierten Apartments garantieren ein authentisches Wohnerlebnis: Entspannen, Arbeiten, Schlafen, Kochen – alles in einer so durchdacht gestalteten 4-Sterne-Wohnung: • Komplett möbliertes Apartment mit Küche, Wohnbereich, Schlafbereich und Badezimmer • Vollständige Küchenausstattung (Teller, Gläser, Töpfe usw.), Bettwäsche und Handtücher • Nebenkosten (Strom, Wasser) inklusive • Schnelle Internetverbindung • Smart-TV (Serafe ausgenommen) Und es gibt noch mehr! Dieses fantastische und innovative Wohnkonzept kommt ganz ohne vertragliche Mindestaufenthaltsdauer: City Pop kann für 4 Wochen bis maximal 52 Wochen gebucht werden.Zusätzlich steht Ihnen eine breite Palette an Standard- und Zusatzleistungen zur Verfügung, die Sie z. B. ganz einfach über die City-Pop-App aktivieren können: • Reinigungsservice (wöchentlich, oder einmalig) • Lagerung • Wäscheservice • Parking Passen Sie die Leistungen ganz individuell an Ihre Bedürfnisse und Ihren Lebensstil an.Einen Pop buchen ist so einfach wie ein Hotelzimmer zu reservieren! Laden Sie einfach unsere App herunter und wählen Sie Ihren Wunsch-Pop aus!Wir freuen uns sehr, Sie bald bei City Pop begrüssen zu dürfen!Falls Sie während des Buchungsprozesses auf Schwierigkeiten stossen oder weitere Informationen benötigen, zögern Sie bitte nicht, uns unter contact.ch@citypop.com zu kontaktieren.

  • Ascensore
  • Adatto per bambini
  • Accesso con sedia a rotelle
Tempo di percorrenza
-
1 / 7
  • Ascensore
CHF 900.– Premium
1 locale18m² superficie
Bahnhofstrasse 46, 8200 Schaffhausen

Stylish Pop-room in Schaffhausen - no kitchen

City Pop Schaffhausen, Bahnhofstrasse Furnished rooms at the station, from four weeksBahnhofstrasse 46, 8200 Schaffhausen, directly at the main station.Compact furnished rooms for people working in and around Schaffhausen. Utilities, Wi-Fi, towels and bed linen are in the rate, so you arrive with a suitcase and everything else is already arranged.Every room includes • Private bathroom • Queen-size bed • Built-in storage • Wi-Fi and smart TV • Towels and bed linen • Heating, water and electricity Good to know These are rooms, not apartments: there is no kitchen. Minimum stay is four weeks. Moving to Schaffhausen for work? You can register your residence at this address, so permits, bank accounts and insurance can start from day one.The location The station is at the door, so Zurich, Winterthur and the German border are all a short train ride away. The Old Town starts a few minutes away on foot, with shops, cafés and restaurants on the way. The Rhine Falls are a short trip out of town.Services you can add Bookable in the City Pop app, charged separately: • Cleaning • Storage • Laundry How to book • Download the City Pop app for iOS or Android • Create an account • Select Schaffhausen • Set your check-in and check-out dates • Confirm your booking Questions? Write to contact.ch@citypop.comDECity Pop Schaffhausen, BahnhofstrasseMöblierte Zimmer beim Bahnhof, ab vier WochenBahnhofstrasse 46, 8200 Schaffhausen, direkt beim Bahnhof.Kompakte, möblierte Zimmer für alle, die in und um Schaffhausen arbeiten. Nebenkosten, WLAN, Handtücher und Bettwäsche sind im Preis enthalten. Sie kommen mit einem Koffer an, alles Weitere ist bereits geregelt.In jedem Zimmer • Eigenes Badezimmer • Queen-Size-Bett • Eingebauter Stauraum • WLAN und Smart TV • Handtücher und Bettwäsche • Heizung, Wasser und Strom Gut zu wissen Es handelt sich um Zimmer, nicht um Wohnungen: eine Küche gibt es nicht. Die Mindestaufenthaltsdauer beträgt vier Wochen. Sie ziehen beruflich nach Schaffhausen? An dieser Adresse können Sie Ihren Wohnsitz anmelden, damit Bewilligung, Bankkonto und Versicherung ab dem ersten Tag laufen.Die Lage Der Bahnhof liegt vor der Tür, Zürich, Winterthur und die deutsche Grenze sind damit eine kurze Zugfahrt entfernt. Die Altstadt beginnt wenige Minuten zu Fuss, mit Geschäften, Cafés und Restaurants auf dem Weg. Zum Rheinfall ist es ein kurzer Ausflug.Zusätzliche Services Buchbar in der City Pop App, separat verrechnet: • Reinigung • Lagerraum • Wäscheservice So buchen Sie • City Pop App für iOS oder Android herunterladen • Konto erstellen • Schaffhausen auswählen • Check-in und Check-out festlegen • Buchung bestätigen Fragen? Schreiben Sie an contact.ch@citypop.com

  • Ascensore
Tempo di percorrenza
-
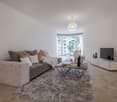
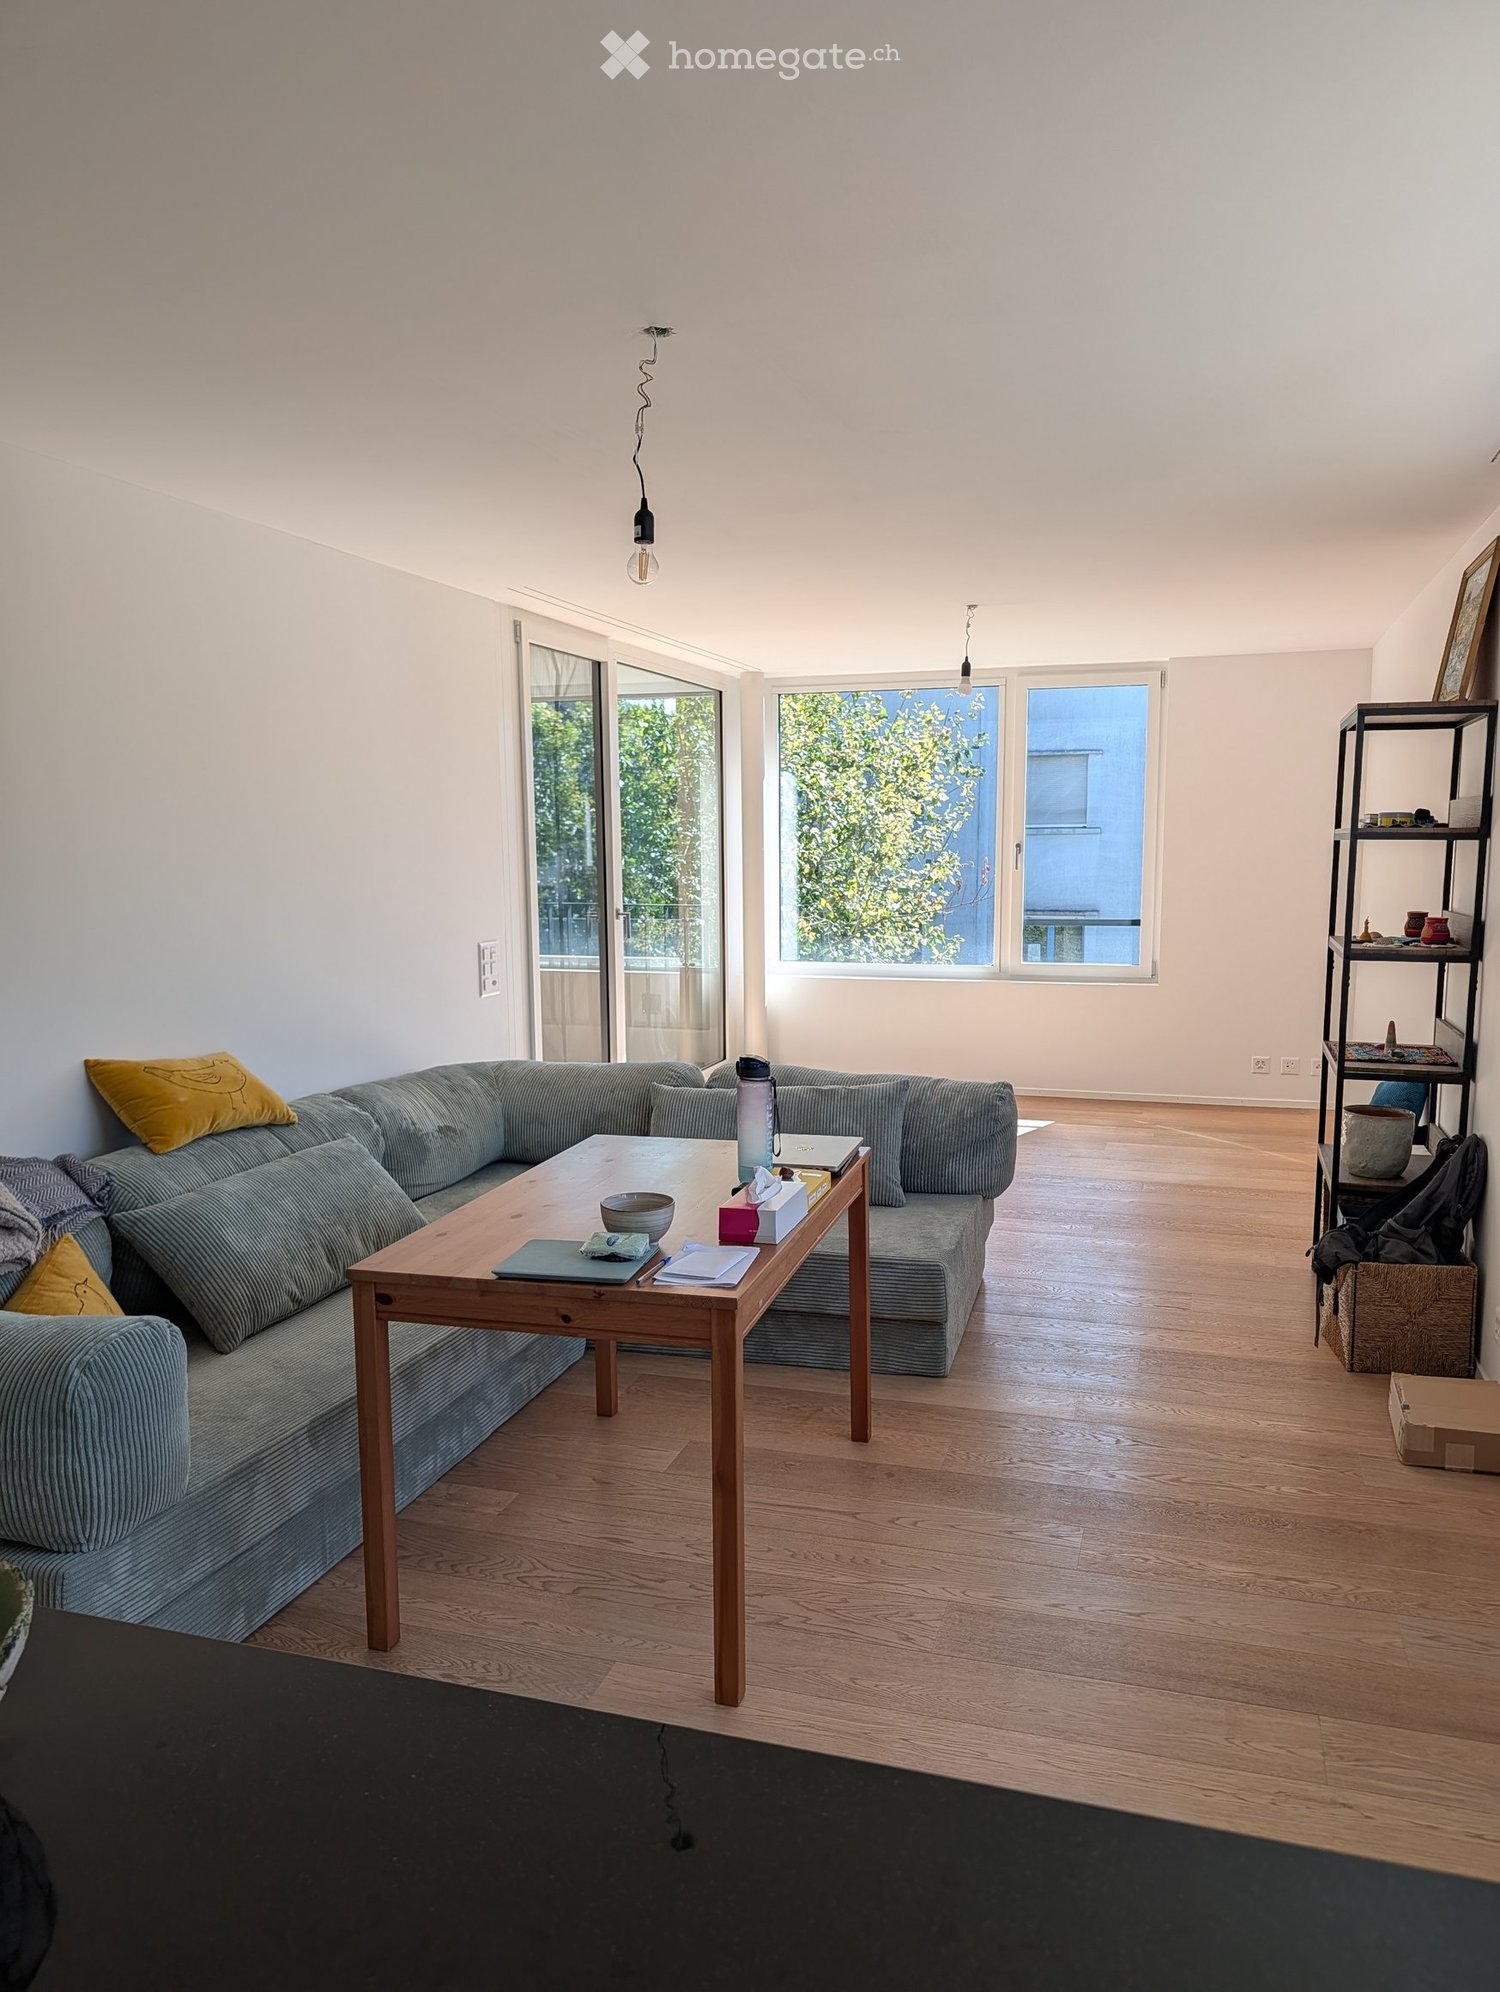
  • Modern living room with a grey sectional sofa, wooden coffee table, and large windows letting in natural light. The room features a wooden floor and a black shelf with decorative items.
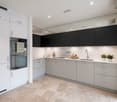
  • Modern kitchen with light-colored cabinets, wooden flooring, and various appliances including a microwave, toaster, coffee maker, and knife block. A window offers a view of greenery outside.
  • Bright bedroom with large windows, a neatly made bed, and a pendant light fixture.
  • A well-lit room with wooden flooring, a desk with a computer, a chair, a clothing rack, a laundry basket, and gym equipment in the corner.
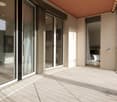
  • Modern balcony with tiled floor, large glass sliding doors, two white cushioned chairs, and a small shelf visible through the glass.
  • Living room with a grey sectional sofa, wooden coffee table, shelf with books and decorative items, and large windows with a view of greenery.
  • Bright living room with wooden flooring, large windows, and a sliding glass door leading to a balcony. Features a dark grey sofa and a pendant light fixture.
  • Bright living room with wooden flooring, large window, grey sofa, wooden coffee table, shelf with decorative items, and laptop on table.
  • Modern balcony with tiled floor, large windows, and a single white cushioned chair.
  • Modern kitchen with white cabinets, black countertop, stainless steel appliances, and various kitchen items including a coffee maker, bottles, and a bowl on the counter.
  • Modern bathroom with a toilet, sink, shower, and a towel hanging on the wall. The space features light-colored tiles and a small window with blinds.
  • Modern bathroom with a bathtub, toilet, and a vacuum cleaner on the floor. Beige tiles and a small green rug are visible.
  • Modern bathroom with a glass-enclosed shower, toilet, sink, and wooden cabinet. Includes a blue bath mat, towels, and toiletries.
  • Modern bathroom with two white sinks, wooden cabinet, mirror, toothbrush holder, and a blue rug on the floor.
  • Bright bedroom with wooden flooring, large window, bed with white quilt and blue pillow, nightstand, fan, and backpack near the window.
  • A well-lit room with wooden flooring, a desk with a computer setup, a chair, a wardrobe with a mirror, and various storage items.
  • A modern, well-organized room with wooden flooring, large sliding doors leading to a balcony, and multiple storage units including shelves, drawers, and a clothing rack. A desk with a chair and laptop is visible, along with various personal items such as
1 / 17
Modern kitchen with light-colored cabinets, wooden flooring, and various appliances including a microwave, toaster, coffee maker, and knife block. A window offers a view of greenery outside.
Bright bedroom with large windows, a neatly made bed, and a pendant light fixture.
A well-lit room with wooden flooring, a desk with a computer, a chair, a clothing rack, a laundry basket, and gym equipment in the corner.
CHF 3760.– Premium
3.5 locali94m² superficie
Albisstrasse 159, 8038 Zürich

Helle 3.5-Zimmer-Wohnung mit Balkon & eigenem Waschturm, nahe See

Nachmieter gesucht – ab sofort oder nach VereinbarungIch suche Nachmieter für meine helle, moderne 3.5-Zimmer-Wohnung (94 m²) an der Albisstrasse 159 in Zürich-Wollishofen. Die Wohnung hat Bodenheizung, einen Balkon und einen eigenen Waschturm.Eckdaten- Bezug: ab sofort oder nach Vereinbarung- Miete: CHF 3'580 netto + CHF 180 Nebenkosten akonto = CHF 3'760 pro Monat- Depot: CHF 11'280- 3.5 Zimmer, 94 m², 2. OG mit Lift- Balkon und Abstellraum- Unmöbliert; ein grosser Kleiderschrank kann übernommen werden- Haustiere erlaubtAusstattung- Eigene Waschmaschine und Tumbler in der Wohnung- Bodenheizung- Geschirrspüler, Elektroherd, Backofen, Steamer- Schnelles Internet- Garten, Veloraum, TrockenraumLage- Bus 184/185 (Dangelstrasse): 2 Min. zu Fuss- Tram 7 (Wollishoferplatz): 7 Min. zu Fuss- Zürich HB: 25 Min. mit ÖV- Migros: 2 Min. zu Fuss; grosser Coop und Aldi: 6 Min. mit dem Bus- Coop Pronto (abends und sonntags offen): 10 Min. zu Fuss- Schulhaus Neubühl: 7 Min. zu Fuss- See: 15 Min. zu FussMietvertragÜbernahme des bestehenden Mietvertrags zu den gleichen Bedingungen (Mindestdauer bis 30.09.2027, danach mit 3-monatiger Kündigungsfrist auf Ende März und September kündbar). Die Verwaltung entscheidet über die Vergabe.Besichtigung und BewerbungBesichtigungen sind kurzfristig nach Absprache möglich, morgens und abends. Bitte senden Sie mir nach der Besichtigung (gerne auch vorher) per E-Mail: aktuellen Betreibungsregisterauszug, Ausweis bzw. Aufenthaltsbewilligung und Lohnnachweis (z. B. letzte drei Lohnabrechnungen). Das Anmeldeformular der Verwaltung sende ich Ihnen gerne zu.---Replacement tenant wanted – available immediately or by arrangementI'm looking for someone to take over my bright, modern 3.5-room flat (94 m²) at Albisstrasse 159 in Zürich-Wollishofen. It has floor heating, a balcony and its own washer and dryer.Key facts- Available: immediately or by arrangement- Rent: CHF 3,580 net + CHF 180 utilities (advance payment) = CHF 3,760 per month- Deposit: CHF 11,280- 3.5 rooms, 94 m², 2nd floor with lift- Balcony and storage room- Unfurnished; a large wardrobe can be taken over- Pets allowedFeatures- Own washer and dryer in the flat- Floor heating- Dishwasher, electric stove, oven, steamer- High-speed internet- Garden, bike storage, drying roomLocation- Bus 184/185 (Dangelstrasse): 2 min walk- Tram 7 (Wollishoferplatz): 7 min walk- Zürich HB: 25 min by public transport- Migros: 2 min walk; large Coop and Aldi: 6 min by bus- Coop Pronto (open late and on Sundays): 10 min walk- Neubühl school: 7 min walk- Lake: 15 min walkLeaseYou take over the existing lease on the same terms (minimum term until 30 Sept 2027, then terminable with three months' notice at the end of March or September). The property management makes the final decision.Viewings and applicationsViewings can be arranged at short notice, mornings or evenings.Please email me the following after the viewing (or before, if you prefer): a recent debt collection register extract (Betreibungsauszug), your ID or residence permit, and proof of income (e.g. your last three payslips). I'm happy to send you the property management's application form.

Tempo di percorrenza
-
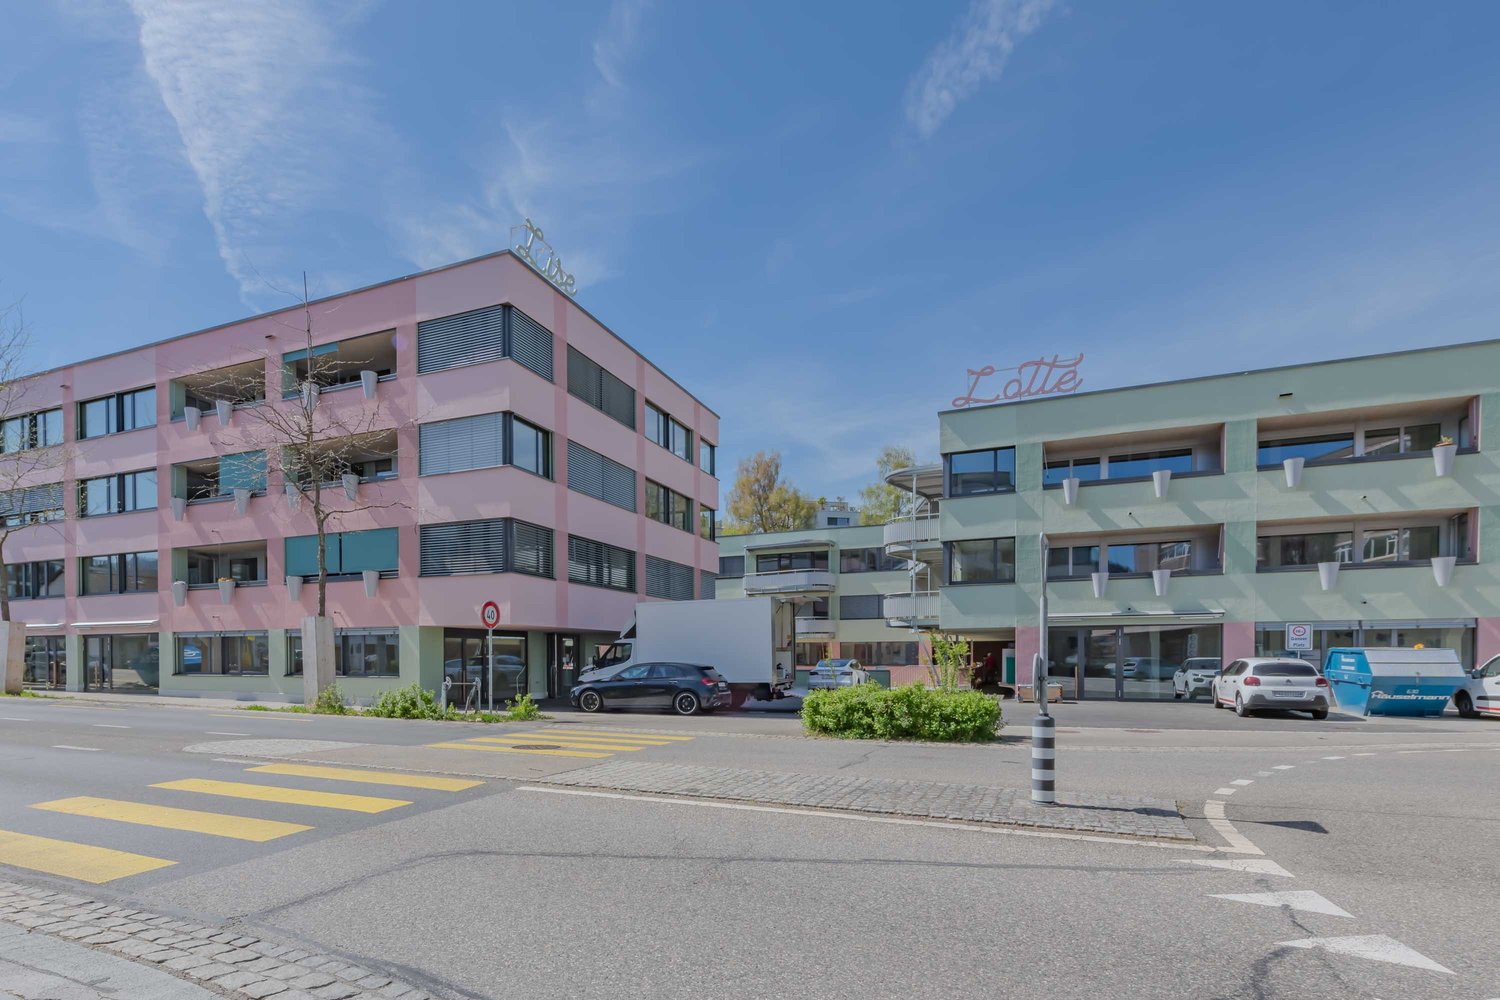
  • Two-story house with a combination of light-colored plaster and wooden siding, multiple windows, and a small garden area in front.
  • Empty room with wooden flooring, white walls, and a door leading to another room. The adjacent room features a kitchen area with cabinets and a window.
  • Modern kitchen with light-colored cabinets, a stainless steel sink, and wooden flooring. Large windows and sliding glass doors lead to an outdoor area.
  • Empty room with wooden flooring, white walls, large windows, and sliding glass doors leading to an outdoor area.
  • A narrow hallway with a white washing machine and dryer on the left, leading to an open space with wooden flooring and large glass doors.
  • Empty room with white walls, wooden flooring, and a window with multiple panes. A door leads to another room.
  • Empty room with wooden flooring, white walls, and large windows allowing natural light. No furniture or furnishings are present.
  • Empty room with white walls, wooden floor, single window, and electrical outlets.
  • Empty room with wooden flooring, white walls, and a window showing a street view. No furniture or equipment present.
  • Modern bathroom with a bathtub, toilet, sink, large mirror, and built-in cabinet. Light-colored tiles and a window provide natural light.
  • Modern bathroom with a white sink, mirror, toilet, and glass-enclosed shower. Light-colored tiles and sleek fixtures.
  • Well-maintained garden with green lawn, small tree, and surrounding residential buildings.
  • A modern, covered balcony with white tiled flooring, large glass sliding doors leading to an interior space, and a view of a well-maintained garden with green grass, trees, and a small landscaped area.
  • Floor plan showing a residential layout with rooms labeled, including a living/dining/kitchen area, bedroom, office, washroom, and loggia. Outdoor area and garden space are also depicted.
  • Ground floor floor plan of a 5.5-room apartment (124.3 m²) featuring living room, kitchen/dining area, 3 bedrooms, bathroom, shower/WC, hallway, entrance, sitting area, and office/guest space.
1 / 15
Empty room with wooden flooring, white walls, and a door leading to another room. The adjacent room features a kitchen area with cabinets and a window.
Modern kitchen with light-colored cabinets, a stainless steel sink, and wooden flooring. Large windows and sliding glass doors lead to an outdoor area.
Empty room with wooden flooring, white walls, large windows, and sliding glass doors leading to an outdoor area.
CHF 3480.– Premium
5.5 locali124m² superficie
Im Gässli 3, 8604 Volketswil

Appartamento a Volketswil

In un quartiere residenziale popolare di Volketswil, in una posizione tranquilla eppure centrale, affittiamo questo bell'appartamento di 5,5 locali al piano terra di un edificio nuovo di alta qualità a partire dal 1° novembre 2026.Tutto è così vicino, non solo il lago di Greifensee e la natura. Potete anche raggiungere Zurigo dalla stazione di Schwerzenbach con gli S9 e S14 in 11 minuti o Uster in 5 minuti. La connessione autostradale è anch'essa a pochi minuti. Numerosi negozi e centri commerciali come il centro commerciale Volkiland o il moderno Inside Volketswil sono facilmente raggiungibili a piedi. Sia che si tratti di scuole, supermercati, negozi, farmacie o caffè accoglienti – tutto ciò di cui avete bisogno per la vita quotidiana si trova proprio fuori dalla porta di casa.L'appartamento colpisce per un piano ben pensato e un'atmosfera di vita luminosa e accogliente. Con una superficie abitabile di circa 124 m², questo appartamento offre tutto ciò che la vita moderna è fatta: già entrando nell'appartamento, si nota il vasto ingresso. • La cucina moderna con facciate eleganti e apparecchi di alta qualità (fornelli in vetroceramica, forno, cuocitrice a vapore, lavastoviglie, frigorifero ed estrattore) offre molto spazio di lavoro e di stoccaggio. Un posto ideale per tutti coloro che amano cucinare. Potete continuare le conversazioni con i vostri ospiti senza interruzioni mentre sono a tavola o si sono comodamente sistemati sul divano del soggiorno. • progetto aperto tra cucina/sala da pranzo e soggiorno • ampio spazio per sedersi e molto grande spazio verde, che invita a rilassarsi e a godersi il tempo • tre camere da letto spaziose • uno studio o una camera per gli ospiti • un bagno luminoso e moderno con vasca da bagno, lavandino e toilette • un secondo bagno luminoso e moderno con doccia, lavandino, toilette e torre per il bucato • guardaroba/armadio per le scarpe proprio all'ingresso dell'appartamento, nonché uno spazio di stoccaggio pratico accanto all'ingresso • locale nel seminterrato con circa 13 m² di spazio di stoccaggio Grazie alle grandi o numerose finestre, vivete un'atmosfera luminosa con molta luce del giorno. Il parquet nobile dà al soggiorno e alle camere da letto un aspetto caldo e di alta qualità.Inoltre, una stanza per asciugare e un locale per le biciclette in comune sono a disposizione di tutti gli inquilini.Un posto auto nel garage a livello del suolo può essere affittato per 200,00 CHF al mese. Un altro veicolo può anche essere parcheggiato davanti al garage.Siete diventati curiosi? Già impegnati a fornire virtualmente? Contattateci. Siamo felici del vostro contatto.

Tempo di percorrenza
-
Nuova costruzione
1 / 13
CHF 1950.– Premium
3.5 locali94m² superficie
Bleikenstrasse 6c, 9630 Wattwil

Sopra i tetti di Wattwil

Su Bleikenstrasse, nel cuore del Wattwil in pieno sviluppo, Wisental è emerso come un luogo che combina il comfort moderno con una qualità di vita vicina alla natura. Inserito in un ambiente verde e a pochi minuti dal centro del villaggio, questo progetto di costruzione nuova offre uno spazio per le persone che valorizzano la pace, lo stile e la funzionalità. Le quattro case a famiglie pianificate con cura si integrano armoniosamente nel paesaggio e creano un collegamento tra il comfort urbano e il fascino rurale. Sia per le coppie, le famiglie o le persone sole, lo sviluppo di Wisental è una casa che convince con la sua architettura pensata e la sua posizione attraente.- Stanze luminose con piani di soggiorno generosi e pratici- Riscaldamento a pavimento in tutto l'appartamento, controllo individuale di ogni stanza via termostati di stanza - Parquet in quercia in tutte le stanze da vivere- Cucina integrata di alta qualità con isola di cucina, piano di lavoro in granito e apparecchi come combinazione frigorifero/congelatore, piano di cottura a induzione, combi-vapore e lavastoviglie di Electrolux.- Bagni eleganti con doccia o vasca da bagno a pavimento e mobili sotto-lavabo pratici- Lavanderia privata (lavatrice/asciugatrice) in ogni appartamento nel seminterrato- Vasto balcone con vista magnifica - Ascensore a tutti i piani- Installazione di base per la mobilità elettrica nel garage sotterraneo disponibile- Tetti delle proprietà equipaggiati con sistemi fotovoltaici, che generano energia elettrica rispettosa dell'ambiente direttamente sul posto- Stanze di stoccaggio supplementari possono essere affittate se necessarioAbbiamo suscitato il tuo interesse?Ci piacerebbe sentirci da te!*Le immagini sono di un oggetto comparabile in questo sviluppo.*L'appartamento è proposto netto. Un pagamento mensile anticipato per le spese di riscaldamento e di funzionamento di CHF 200.00 si applica.Design interni • Cucina: Piano di cottura a induzione, lavastoviglie, combi-vapore • Stanze supplementari: Seminterrato, locale per biciclette, locale di svagoSanitari • Sanitari: Bagno con doccia • Numero di toilette: 2Interno • Pavimento: Parquet, piastrelle • Animali: Consentiti su accordoEsterno • Extra: BalconeTecnologia & riscaldamento • Riscaldamento: Riscaldamento a pavimentoDeposito • Deposito richiesto: SìDepositii possibili:Assicurazione deposito locativo/garanzia:Deposito di affitto:Posti auto • Garage sotterraneo per CHF 130.00 al mese • Posto auto elettrico per CHF 160.00 al mese

Tempo di percorrenza
-
  • Modern kitchen with dark tiled flooring, white cabinets, a central island, and large windows overlooking an outdoor area.
  • An empty, modern living space with large glass sliding doors leading to an outdoor area, polished dark tile flooring, and a textured stone accent wall.
  • Modern outdoor patio with a built-in barbecue, stone flooring, metal railings, and potted plants.
  • Modern open-concept kitchen and living area with dark hardwood floors, white cabinets, stainless steel appliances, and a built-in fireplace.
  • Modern kitchen with white cabinets, dark countertops, a central island, and a stainless steel range hood.
  • Modern kitchen with white cabinets, stainless steel appliances, a large central island, and a fireplace in the background.
  • Modern outdoor terrace with stone tiles, white columns, large glass sliding doors, and surrounding greenery.
  • A modern outdoor patio area with a wooden sauna, stone tiles, and a covered section with wooden beams. The area includes a tall chimney, a closed umbrella, and surrounding greenery.
  • Wooden sauna with benches, a stove, and a bucket, featuring a sloped wooden ceiling and tiled floor.
  • Modern bathroom with a large bathtub, sleek dark wood vanity, and expansive windows offering a scenic view of greenery and open landscape.
  • Modern bathroom with dark tiled floor, white walls, large windows, bathtub, sink, and mirror.
  • Modern bathroom with sleek glass partitions, a double sink, and large mirrors. The space features a polished dark wood floor and recessed lighting.
  • Empty room with wooden flooring, white walls, a stone accent wall, large glass doors leading outside, and a built-in fireplace.
  • Modern living room with a sleek concrete fireplace, large windows offering a scenic view, and light wooden flooring.
  • A small, well-lit room with a stone wall, wooden ceiling, and a built-in wine refrigerator with wooden shelves.
  • Modern kitchen with white cabinets, stainless steel appliances, a red backsplash, and a large island with a sink and faucet.
  • Modern balcony with tiled floor, potted plants, and a clear view of the surrounding landscape.
  • Open-concept living space with high ceilings, dark hardwood floors, and a built-in fireplace. Large windows allow natural light to fill the room, and the space is completely unfurnished.
  • Modern bathroom with white tiles, a toilet, bidet, and a glass-enclosed shower with mosaic tiles and a handheld showerhead.
  • Modern bathroom with white tiles, a large mirror, a sink with a modern faucet, a toilet, and a glass-enclosed shower area with a rainfall showerhead.
  • Balcony with tiled floor, metal railing, and view of a parking lot and surrounding greenery.
  • Floor plan of an attic apartment with multiple rooms including living area, dining area, kitchen, bedrooms, bathrooms, and terraces.
1 / 22
An empty, modern living space with large glass sliding doors leading to an outdoor area, polished dark tile flooring, and a textured stone accent wall.
Modern outdoor patio with a built-in barbecue, stone flooring, metal railings, and potted plants.
Modern open-concept kitchen and living area with dark hardwood floors, white cabinets, stainless steel appliances, and a built-in fireplace.
CHF 7500.– Premium
4.5 locali303m² superficie
Chaltenbodenstrasse 21, 8834 Schindellegi

303 m² Attika mit Terrassen auf drei Seiten und Sauna

Über den Dächern von Schindellegi: 4.5-Zimmer-Attikawohnung mit 303 m² Wohnfläche, Terrassen auf drei Seiten und eigener Sauna-Hütte. Mehr als die Hälfte der Fläche ist ein einziger offener Wohn-, Ess- und Küchenbereich mit Fensterfront zur Terrasse. Dazu drei Schlafzimmer, eine Ankleide und zwei Bäder. Raumhöhe 2.8 m, Baujahr 2003, 2025 renoviert. Bezug sofort oder nach Vereinbarung.Die Räume (Masse ca.)• Wohnen, Essen und Küche in einem Raum von rund 147 m², mit Cheminée, Natursteinwand und Eckverglasung ins Grüne• Küche mit grosser Kochinsel, Dampfabzug und Speisekammer• grosses Schlafzimmer 44 m² mit Kaminofen und eigenem Terrassenzugang, auch als Büro oder Atelier nutzbar• Schlafzimmer 30 m² mit Natursteinwand, Cheminée-Ecke und Terrassentür• Schlafzimmer 16 m² mit Ankleide (20 m², Glasschränke) und Bad (18.5 m²) als zusammenhängende Suite: Badewanne mit Panoramafenster ins Grüne, Doppellavabo, Mosaikdusche• Zweites Bad mit Dusche und WC• Waschküche mit Waschturm, Weinkeller mit Klimaschränken, Einbauschränke, Loxone Smart HomeDraussen• Terrassen auf drei Seiten mit Zugang aus Wohnbereich, Essbereich, Medienraum und Schlafzimmer• Eigene Sauna-Hütte mit Ofen und Bänken direkt auf der Terrasse• Aussenkamin, gedeckter Sitzplatz, Hochbeete, freie Sicht auf Wald und HügelLage, ehrlich beschriebenDie Wohnung liegt im obersten Geschoss eines Gewerbegebäudes an der Chaltenbodenstrasse, über dem Betrieb der Schreiner Plus GmbH, der das Haus gehört. Tagsüber wird unten gearbeitet, abends und am Wochenende ist es ruhig. Die Schnellstrasse ist in Sichtweite, Seesicht gibt es keine. Autobahnzubringer in wenigen Minuten, Pfäffikon SZ und der Zürichsee in zehn Minuten, die Stadt Zürich in rund einer halben Stunde; S-Bahn ab Schindellegi-Feusisberg nach Wädenswil und Einsiedeln.SteuernFeusisberg gehört zu den steuergünstigsten Gemeinden der Schweiz (Gemeindesteuerfuss 2026: 55 Prozent, Rang 3 von 30 im Kanton Schwyz). Bereits bei CHF 120'000 Einkommen zahlt eine Einzelperson hier rund CHF 8'000 pro Jahr weniger Einkommenssteuern als in der Stadt Zürich, bei höheren Einkommen entsprechend mehr.KonditionenMietzins CHF 6'970 netto plus CHF 530 Nebenkosten pauschal, zusammen CHF 7'500 pro Monat. Mietvertrag ab drei Jahren mit Staffelmiete: 2. Jahr CHF 7'170, 3. Jahr CHF 7'370 netto, danach keine weitere Staffel; eine Kündigung durch die Vermieterin ist in dieser Zeit ausgeschlossen. Kürzere Laufzeit auf Anfrage. Eigene sehr grosse Garage ca. 60 m² für CHF 650 pro Monat, optional. Haustiere willkommen. Strom vom eigenen Solardach.Für wenFür Paare und kleine Familien mit Home-Office, für Expats und für Unternehmer, die Wohnen und Arbeiten verbinden: Das grosse Schlafzimmer eignet sich auch wunderbar als Büro, für Firmen ist ein separater Geschäftsraum-Mietvertrag für den Büroanteil möglich.Rundgang und Besichtigung3D-Rundgang: https://my.matterport.com/show/?m=9AQtES1r75eBesichtigungen nach Vereinbarung, auch am Samstag oder Sonntag möglich. Sie mieten direkt von der Eigentümerin, ohne Makler.English summary 4.5-room penthouse, 303 m², top floor of a commercial building in Schindellegi (Feusisberg, among Switzerland's lowest-tax municipalities). Open living, dining and kitchen area of around 147 m² with fireplace; three bedrooms (44, 30 and 16 m²), walk-in wardrobe, two bathrooms, wine cellar, Loxone smart home. Terraces on three sides with own sauna cabin, outdoor fireplace and views of forest and hills. The expressway is within sight, no lake view; the owner's workshop is downstairs, quiet in the evenings and at weekends. Rent CHF 6,970 net plus CHF 530 flat-rate service charges, CHF 7,500 per month; three-year lease with stepped rent (CHF 7,170 in year 2, CHF 7,370 in year 3), shorter terms on request. Optional garage, approx. 60 m², CHF 650. Pets welcome. Available immediately. Viewings by appointment, also at weekends, directly from the owner. 3D tour: link above.

Tempo di percorrenza
-
Nuova costruzione
1 / 13
  • Balcone / Terrazza
  • Veduta
  • Parcheggio
  • +7
CHF 15'000.– Premium
6 locali300m² superficie
6926 Montagnola

Appartamento duplex mozzafiato con vista lago a Montagnola – Gentilino in affitto

Benvenuti in questo appartamento duplex eccezionale nell'ambiente prestigioso e pacifico di Montagnola – Gentilino, che offre una combinazione meravigliosa di eleganza, spazio, privacy e viste mozzafiato sul lago di Lugano.Distribuito su due piani, questo bell'appartamento dispone di circa 4 camere da letto, ampi spazi di vita e un senso di spazio impressionante, rinforzato da soffitti di 3 metri di altezza e una vista panoramica aperta.Il vasto soggiorno si apre su una terrazza soleggiata, creando il quadro ideale per godere dell'ambiente pacifico e delle viste maestose sul lago e sul paesaggio di Montagnola.Punti salienti • Bello appartamento duplex su due piani • 4 camere da letto • Viste mozzafiato sul lago di Lugano • Spazi di vita generosi e luminosi • Soffitti di 3 metri di altezza • Terrazza aperta spaziosa con vista sull'ambiente pacifico • Accesso a un giardino di condominio ben curato • 2 posti auto privati • Palestra e sauna per i residenti • Quartiere residenziale pacifico e prestigioso • Ottima connessione interna-esterna • Disponibile immediatamente o alla vostra data di ingresso preferita Un rifugio pacifico sopra il lago di LuganoL'appartamento si trova nel quartiere molto richiesto di Montagnola – Gentilino e offre un'atmosfera rara di pace, pur essendo ben collegato a Lugano e alle sue strutture.Immaginate di iniziare la vostra giornata con una vista aperta sul lago, fare colazione sulla terrazza e tornare in un ambiente pacifico e privato circondato di verde.Questo è un focolare progettato per coloro che apprezzano lo spazio, la luce naturale, la privacy e le viste meravigliose, combinati con il comfort delle strutture di condominio di alta qualità.Disponibile immediatamente o alla vostra data preferita.Per favore contattateci per ulteriori informazioni, fotografie aggiuntive e piani di piano, o per organizzare una visita privata.

  • Balcone / Terrazza
  • Veduta
  • Parcheggio
  • +7
  • Empty kitchen with light wooden flooring, white cabinets, and a dark countertop. A doorway leads to a bathroom with a bathtub and toilet.
  • Empty kitchen with light wood flooring, modern cabinetry, and a built-in oven. Sunlight streams in from a window, casting shadows on the floor.
  • Entrance, Living room, Bedroom, Bathroom, Kitchen/Dining Room, Bedroom, Balcony
  • Empty room with wooden flooring and large glass doors leading to a balcony, showing a cityscape view.
  • Modern kitchen with white cabinets, dark countertops, and a stainless steel sink. Wooden flooring and a small oven are visible.
  • modern kitchen, white cabinets, gray countertop, stainless steel sink, faucet, electrical outlets, cardboard box, white floor
  • Empty room with wooden flooring and large sliding glass doors leading to a balcony.
  • Modern building with multiple floors, each floor has a balcony, white walls, and gray railings
  • Modern building with glass windows, balconies, white walls, gray railings
  • modern kitchen with white cabinets, black countertop, stainless steel sink, glass oven, faucet
  • A bathroom with a sink, a mirror, and a stacked washing machine and dryer.
  • white switch board with 6 switches, one of the switches is broken
  • Empty room with light wooden flooring and white walls, featuring an open doorway leading to another room.
  • Modern bathroom with a white sink, chrome faucet, mirrored cabinet, and a glass-enclosed shower stall.
  • Modern shower with glass enclosure, white tiled walls, and a drain in the center.
  • Empty room with wooden flooring and large glass balcony door leading to a view of a construction site.
  • Balcony overlooking a cityscape with multiple apartment buildings, balconies, and a paved area below.
  • Empty room with light wooden flooring and white walls, featuring an open doorway leading to another space.
  • Empty room with light wooden flooring and white walls, featuring a doorway leading to another room and a small kitchen area visible in the background.
  • Modern bathroom with a white toilet, sink, and mirrored cabinet. The space features light-colored tiles and a glass shower enclosure.
  • Modern bathroom with a white sink, mirror, and glass-enclosed shower. Features a sleek design with beige tiles and modern fixtures.
  • Modern, compact bathroom with a white bathtub, toilet, sink, and mirror. The space features light-colored tiles and a sleek design.
  • Modern bathroom with a bathtub, toilet, sink, and showerhead. Light-colored tiles and sleek fixtures.
  • Modern bathroom with a white sink, mirror, and stacked washing machine/dryer unit.
  • Modern bathroom with a white sink, chrome faucet, and soap dispenser mounted on the wall.
  • Empty room with unfinished wooden walls, white plaster wall, and concrete floor. No furniture or equipment present.
  • Empty room with wooden framing and a concrete floor, marked with a sign reading "F53".
  • Empty room with white walls, wooden paneling on one side, and a white baseboard. No furniture or equipment is present.
  • Empty room with wooden flooring and large windows showing a view of neighboring buildings.
  • Balcony with metal railing overlooking a cityscape of modern apartment buildings and a construction site.
  • Balcony with tiled floor, metal railing, and view of modern apartment buildings.
  • Empty room with tiled floor, large glass sliding doors leading to a balcony, and a glimpse of a kitchen area with wooden cabinets and a countertop.
  • Empty room with white tiled walls and a white floor, marked with the number "078" in the center.
  • Empty underground parking area with concrete floors, pillars, and fluorescent lighting.
  • Empty room with light wooden flooring and white walls, featuring a large window on one side and a doorway leading to another room.
  • Empty room with wooden flooring and large glass sliding doors leading to a balcony area.
  • Empty room with wooden flooring and large sliding glass doors leading to a balcony. Sunlight streams in, casting shadows on the floor.
  • Empty room with light wooden flooring and white walls, featuring a large window with a view of neighboring buildings.
  • Empty hallway with light wooden flooring and white walls, featuring two open doors leading to adjacent rooms.
  • Empty room with light wooden flooring and white walls, featuring a large window with blinds allowing natural light to enter.
  • Underground parking area with concrete pillars, several parked cars, and a bicycle. The space is well-lit with fluorescent lighting and has a clean, modern design.
  • Empty room with rows of grey lockers and a concrete floor, with a staircase and metal railings visible in the background.
  • An empty room with a concrete floor, a metal filing cabinet, and a large metal structure with blue handles and silver bars, likely part of a workshop or storage area.
1 / 43
Empty kitchen with light wood flooring, modern cabinetry, and a built-in oven. Sunlight streams in from a window, casting shadows on the floor.
Entrance, Living room, Bedroom, Bathroom, Kitchen/Dining Room, Bedroom, Balcony
Empty room with wooden flooring and large glass doors leading to a balcony, showing a cityscape view.
CHF 2350.– Premium
3.5 locali96m² superficie
Rue Jacques-Gachoud 7, 1700 Fribourg

3.5, Appartement neuf (Projet Prisma): Nr. F53, voir vidéo

• Construction neuve, première location, nouveau quartier, immeuble neuf, appartement neuf (Projet Prisma) • De suite • 96 m² • Séjour : 29,9 m² • Chambres : 16,7 m² et 16 m² • Chambre principale avec salle de bain / douche privative • Deuxième WC / salle de bain • Machine à laver et sèche-linge • Cuisine ouverte, équipée avec lave-vaisselle, etc. • Loggia orientée sud et est • 5e étage • Cave : 10 m² • Hauteur cave: plus que 5 m • Ascenseur • Parquet • Place de parking en sous-sol : non incluse CHF 150.– / mois en supplément • École primaire : 250 m École secondaire CO: 350 m collège/gymnase: 350 m • Arrêt de bus : 100 m • Autoroute (A12, Fribourg-Sud) : 4,8 km • Gare de Fribourg : 1 km • Local à vélos • borne de recharge éléctrique disponible Neubau, Erstvermietung, neues Quartier, neues Gebäude, neue Wohnung (Projet PRISMA) F53Ab sofort96 m2Wohnzimmer 29.9 m2Zimmer 16.7 m2, 16 m2Schlafzimmer mit eigenem Badzimmer/DuscheZweites WC/BadWaschmaschine und TrocknerOffene Küche, inkl. Geschirrspüler etc.Loggia Richtung Süden und Osten5. StockKeller 10 m2LiftParkettParkplatz in der Tiefgarage: Nicht inbegriffen separat: CHF 150/MonatPrimarschule 250 m, Oberstufe: 350 m, Gymnasium 350 mBushaltestelle 100 mAutoroute 4.8 km (A12, Freiburg Süd)Bahnhof Freiburg 1kmVeloraumLadestation Elektroauto verfügbar

Tempo di percorrenza
-

Proprietà suggerite sulla base dei risultati della tua ricerca