23315 résultats - Appartement à louer

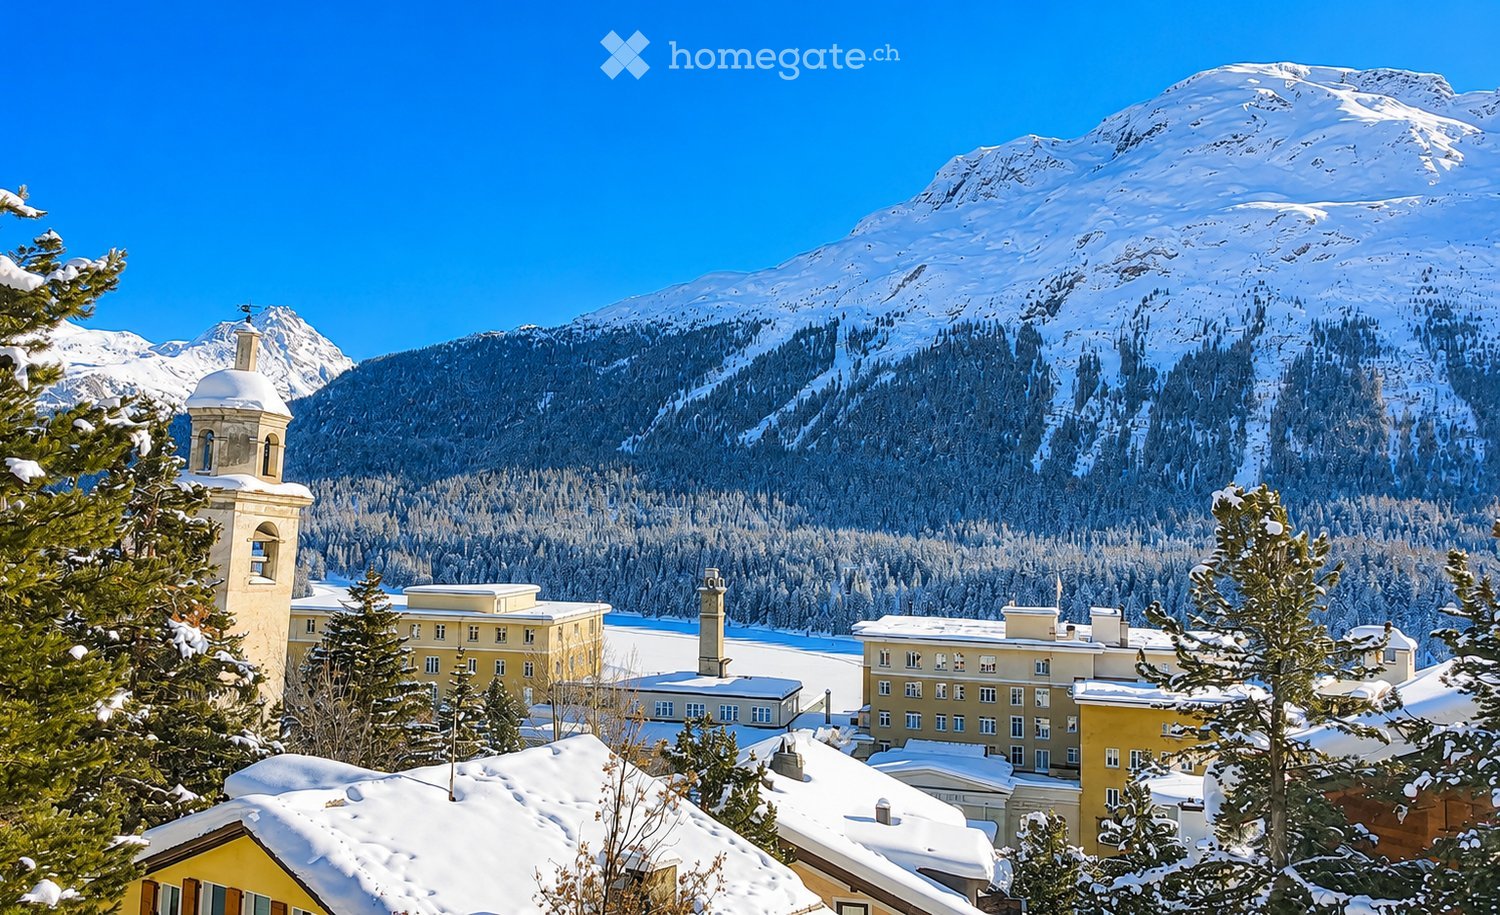
  • A picturesque village scene with snow-covered roofs and surrounding snow-capped mountains, featuring a prominent church tower and multiple residential buildings.
  • Bright living room with wooden beams, large windows offering mountain views, white sofa, glass coffee table, floor lamp, and potted plant.
  • Bright, open room with wooden floors, exposed wooden beams, large windows offering a scenic view, and a red accent wall.
  • Open-plan attic space with exposed wooden beams, polished wooden flooring, and a red accent wall. Features a wooden door, a wooden table with chairs, a wooden cabinet, a wooden shelf, and a wood-burning stove.
  • Open, modern interior space with wooden flooring, exposed wooden beams, and a mix of red, blue, and white walls. Features a wooden door and a kitchen area with cabinets and a stainless steel range hood.
  • Empty room with wooden floor, exposed wooden beams, white walls, and a black wood-burning stove with a chimney.
  • Panoramic view of a village nestled in a mountainous landscape, with houses, trees, and a clear blue sky.
  • A round window with wooden frame showing a scenic mountain view, snow-covered landscape, and village with houses and a church spire.
  • Compact kitchen with wooden cabinets, stainless steel sink, and modern appliances including an oven and refrigerator.
  • Modern kitchen with an induction stove, wooden cabinets, and a kitchen island. The room features large windows with curtains, a lamp, and a view of greenery outside.
  • A cozy, wooden-furnished dining nook with a long wooden table, built-in benches, and a small wooden cupboard holding cups and glassware.
  • Modern kitchen with a central island, two stools, and built-in appliances including a sink, faucet, and dishwasher.
  • A scenic view of a village nestled in a mountainous area, with houses, trees, and a church spire visible in the distance.
  • Modern bathroom with a red accent wall, white bathtub, toilet, sink, and a large window overlooking greenery.
  • Modern bathroom with a large bathtub, sleek faucet, and a radiator on the wall. The space features textured tiles and a red accent wall.
  • Modern bathroom with red accent wall, white sink, mirror, glass shelves, and bathtub.
  • A red wooden house with a snow-covered roof, surrounded by snow-laden trees and mountains in the background.
  • Modern room with a sleek black wood-burning stove, wooden flooring, a speaker on a wooden shelf, and a bed with white bedding.
  • A small, well-lit room with a washing machine and dryer placed side by side on a dark tiled floor.
  • Two-story house with orange exterior, white trim, and wooden balconies, surrounded by snow-covered trees.
  • A picturesque view of a snow-covered village with wooden chalets, a church spire, and snow-capped mountains in the background.
  • Panoramic view of a village nestled in a mountainous landscape, with houses, trees, and a church visible in the distance.
  • A two-story orange house with white trim, multiple windows, and a balcony overlooking a snow-capped mountain range.
  • Floor plan of a 85.2 m² apartment with a balcony, garage, and outdoor space. Layout includes a living room, two bedrooms, kitchen, bathroom, hallway, and dining area.
1 / 24
Bright living room with wooden beams, large windows offering mountain views, white sofa, glass coffee table, floor lamp, and potted plant.
Bright, open room with wooden floors, exposed wooden beams, large windows offering a scenic view, and a red accent wall.
Open-plan attic space with exposed wooden beams, polished wooden flooring, and a red accent wall. Features a wooden door, a wooden table with chairs, a wooden cabinet, a wooden shelf, and a wood-burning stove.
CHF 4'600.– Premium
3 pièces90m² surface habitable
Via Brattas 43, 7500 St. Moritz

Exklusive Loft über den Dächern von St. Moritz

(Traduzione in italiano più in basso)Über den Dächern von St. Moritz bietet sich eine seltene Gelegenheit: Dieses aussergewöhnliche Dachgeschoss-Loft an begehrter Lage an der Via Brattas verbindet grosszügiges Wohnen, alpine Architektur und eine beeindruckende Aussicht auf die Engadiner Bergwelt.Die rund 90 m² grosse und unmöblierte Wohnung befindet sich in einem charmanten 4-Familienhaus, nur wenige Minuten vom Dorfzentrum und den Bergbahnen entfernt. Der offene Grundriss, Raumhöhen von bis zu vier Metern und grosszügige Fensterfronten verleihen dem Loft ein aussergewöhnliches Raumgefühl und lassen viel Tageslicht in die Wohnräume.Herzstück der Wohnung ist der grosszügige Wohnbereich mit integriertem ersten Schlafbereich, Schwedenofen und direktem Bezug zur offenen Küche. Ein zweiter, angenehm separierter Schlafbereich wird durch einen grosszügigen Einbauschrank vom Wohnraum abgetrennt und durch eine zusätzliche Schlafnische ergänzt. Das stilvolle Badezimmer in Engadiner Granit verfügt über Badewanne, Dusche und Toilette sowie einen direkten Zugang zu Waschmaschine und Tumbler.Ein besonderes Highlight ist der rund 13 m² grosse Balkon. Dank seiner privilegierten Ausrichtung profitiert er von ganztägiger Besonnung und eröffnet einen eindrucksvollen Panoramablick über das gesamte Engadin und die umliegende Bergwelt.Highlights • Grosszügiger Wohnbereich mit integriertem Schlafbereich • Schwedenofen für stimmungsvolle Winterabende • Offene, moderne Küche mit hochwertigen Geräten • Separierter zweiter Schlafbereich mit grossem Einbauschrank • Badezimmer in Engadiner Granit mit Badewanne und Dusche • Eigene Waschmaschine und Tumbler • Weitläufige Fensterfronten mit spektakulärer Aussicht • Kellerabteil im Untergeschoss • Zwei Aussenparkplätze Dieses Loft richtet sich an Liebhaber des Engadins, die das Besondere suchen – sei es als aussergewöhnlicher Hauptwohnsitz oder als stilvolles Feriendomizil. Im Winter ein sonniger Rückzugsort über dem Nebelmeer, im Sommer eine private Oase inmitten der Engadiner Natur.Ein echtes Bijou in St. Moritz – selten, charaktervoll und mit einer Aussicht, die jeden Tag aufs Neue begeistert. ---Sopra i tetti di St. Moritz si presenta un’occasione rara: questo straordinario loft mansardato, situato in una posizione ambita in Via Brattas, coniuga spazi abitativi generosi, architettura alpina e una vista mozzafiato sulle montagne dell’Engadina.L’appartamento, di circa 90 m² e non arredato, si trova in un affascinante edificio di quattro appartamenti, a pochi minuti dal centro del paese e dagli impianti di risalita. Il cuore dell’appartamento è l’ampia zona giorno con una prima zona notte integrata, una stufa svedese e accesso diretto alla cucina a vista. Una seconda zona notte, piacevolmente separata, è distaccata dalla zona giorno da un ampio armadio a muro ed è completata da un’ulteriore nicchia letto. L’elegante bagno in granito dell’Engadina dispone di vasca, doccia e WC, oltre che di un accesso diretto alla lavatrice e all’asciugatrice.Un punto di forza particolare è il balcone di circa 13 m². Grazie alla sua esposizione privilegiata, gode di sole tutto il giorno e offre una vista panoramica mozzafiato su tutta l’Engadina e sulle montagne circostanti.Punti di forza • Ampia zona giorno con zona notte integrata • Stufa svedese per suggestive serate invernali • Cucina aperta e moderna con elettrodomestici di alta qualità • Seconda zona notte separata con ampio armadio a muro • Bagno in granito dell’Engadina con vasca e doccia • Lavatrice e asciugatrice private • Ampie vetrate con vista spettacolare • Ripostiglio in cantina • Due posti auto esterni Questo loft è pensato per gli amanti dell’Engadina alla ricerca di qualcosa di speciale, sia come straordinaria residenza principale che come elegante casa di vacanza. In inverno, un rifugio soleggiato sopra il mare di nebbia; in estate, un’oasi privata immersa nella natura dell’Engadina. Un vero gioiello a St. Moritz: raro, ricco di carattere e con una vista che affascina ogni giorno di nuovo.

Durée du trajet
-
  • Modern living room with large windows offering a view of greenery, featuring a sectional sofa with pillows, an ottoman, a dining area with a table and chairs, and decorative art pieces.
  • Outdoor patio with a modern wicker sectional sofa, red throw pillows, and a glass coffee table, overlooking a lush green landscape.
  • Modern living and dining area with a stone accent wall, large windows, a dining table with six chairs, a sofa, a television, and decorative vases.
  • A modern hot tub with multiple jets and a control panel, situated on a grassy area next to a house with beige walls and a covered electrical unit.
  • {"type": "Furnished Room", "objects": ["sofa", "stool", "stool", "refrigerator", "cabinet", "cabinet", "cabinet", "cabinet", "cabinet", "cabinet", "cabinet", "cabinet", "cabinet", "cabinet", "cabinet", "cabinet", "cabinet", "cabinet", "cabinet", "cabinet"
  • Balcony with tiled floor, metal railing, and two potted palm trees, overlooking a residential area with houses and mountains in the background.
  • Modern bedroom with a large bed, nightstands, lamps, and a large window with a view of greenery.
  • Modern bedroom with a large bed, nightstand, chair, and a view of greenery through large windows.
  • Cozy bedroom with a double bed, two armchairs, a small table with a lamp, a white cabinet, and a large window offering a view of greenery.
  • Modern office with a large desk, ergonomic chairs, dual monitors, keyboard, mouse, and a bookshelf filled with books and decorative items.
  • Modern bathroom with dark grey tiles, a large mirror, a double sink with a sleek cabinet, and a glass-enclosed shower area.
  • Modern bathroom with dark tiles, a glass-enclosed shower, a white sink, and a toilet. The room features a large window with a view of greenery.
  • Modern bathroom with white walls, black tiled lower half, dark tiled floor, white sink with chrome faucet, toilet, and a red vase with dried plants.
  • Spacious hallway with wooden flooring, modern spiral staircase, decorative vases, potted plants, and a red cabinet.
  • Modern bathroom with white walls, dark tiled floor, and a stacked washing machine and dryer unit near a window with a view of greenery.
  • Snow-covered outdoor seating area with a table and chairs, surrounded by snow-laden trees and a clear blue sky.
1 / 16
Outdoor patio with a modern wicker sectional sofa, red throw pillows, and a glass coffee table, overlooking a lush green landscape.
Modern living and dining area with a stone accent wall, large windows, a dining table with six chairs, a sofa, a television, and decorative vases.
A modern hot tub with multiple jets and a control panel, situated on a grassy area next to a house with beige walls and a covered electrical unit.
CHF 6'255.– Premium
5.5 pièces201m² surface habitable
Schlierenstrasse 65, 8142 Uitikon

201 m² Attika-Maisonette – 3 Terrassen mit ca. 90 m², Alpenblick & Whirlpool

DEUTSCHDiese besondere Attika-Maisonette bietet ca. 201 m² Wohnfläche auf zwei Ebenen, drei Sonnenterrassen und hochwertige Ausstattung. Die Wohnung liegt in Uitikon Waldegg nahe Zürich und bietet einen schönen Blick ins Grüne sowie Weitsicht bis zu den Schweizer Alpen.Im angegebenen monatlichen Mietzins sind die Nebenkosten und ein Tiefgaragenplatz bereits enthalten.Drei Terrassen – ca. 90 m² im FreienEine grosse Sonnenterrasse, ein Platz für gemütliche Grillabende und eine separate Terrasse mit eigenem Whirlpool und Waldblick bieten Raum für Frühstück im Freien, Gäste und entspannte Stunden.Wohnen und KochenGrosse Fensterfronten machen den offenen Wohn- und Essbereich lichtdurchflutet. Hochwertiges Parkett sorgt in Wohn- und Schlafräumen für eine warme Atmosphäre. Die moderne Küche bietet Induktionskochfeld, Teppanyaki-Grill, grossen Side-by-Side-Kühl-/Gefrierschrank mit Eisbereiter, separaten Weinkühlschrank und Geschirrspüler.Raum und Komfort • Vier Schlafzimmer für Familie, Gäste oder Homeoffice • Master-Suite mit begehbarem Kleiderschrank und eigenem Badezimmer • Einbauschränke in sämtlichen Zimmern • Zwei Badezimmer und separates Gäste-WC; XL-Dusche, Doppellavabo und Closomat-WC sowie ein weiteres Badezimmer mit Dusche • Privater Lift direkt in die Wohnung, mit Zugang zu beiden Wohnebenen • Eigene Waschküche in der Wohnung mit Waschmaschine und Tumbler • Privater Abstellraum im Untergeschoss mit zusätzlicher Waschmaschine und zusätzlichem Tumbler • Minergie-zertifiziertes Gebäude mit Erdsondenheizung • Ein Tiefgaragenplatz Lage und BesichtigungDie Bushaltestelle «Uitikon, Wängi» liegt ca. zwei Gehminuten entfernt. Einkaufsmöglichkeiten und Schulen befinden sich im Ort. Besichtigungen nach persönlicher Terminvereinbarung. Schreiben Sie uns mit einer kurzen Vorstellung und Ihrem gewünschten Einzugstermin. Wir freuen uns, Ihnen die Wohnung zu zeigen.ENGLISHThis distinctive duplex penthouse offers approximately 201 m² of living space across two levels, three sunny terraces and high-quality finishes. Located in Uitikon Waldegg near Zürich, the apartment offers attractive views of the surrounding greenery and far-reaching views of the Swiss Alps.The advertised monthly rent includes ancillary charges and one underground parking space.Three terraces – approximately 90 m² outdoorsA large sun terrace, a welcoming barbecue area and a separate terrace with your own hot tub and forest views provide space for breakfast outdoors, entertaining and relaxation.Living and cookingLarge windows fill the open-plan living and dining area with daylight. High-quality parquet flooring brings warmth to the living spaces and bedrooms. The modern kitchen features an induction hob, teppanyaki grill, large side-by-side fridge-freezer with ice maker, separate wine fridge and dishwasher.Space and comfort • Four bedrooms for family, guests or a home office • Master suite with walk-in wardrobe and private en-suite bathroom • Fitted wardrobes throughout the rooms • Two bathrooms and separate guest WC; extra-large shower, double washbasin and Closomat shower toilet, plus a second bathroom with a shower • Private lift opening directly into the apartment, serving both levels • Private laundry room inside the apartment with washing machine and dryer • Private basement storage room with an additional washing machine and dryer • Minergie-certified building with ground-source heating • One underground parking space Location and viewingsThe “Uitikon, Wängi” bus stop is approximately a two-minute walk away. Shops and schools are in the village. Viewings by appointment. Please get in touch with a brief introduction and your preferred move-in date. We look forward to showing you the apartment.

Durée du trajet
-
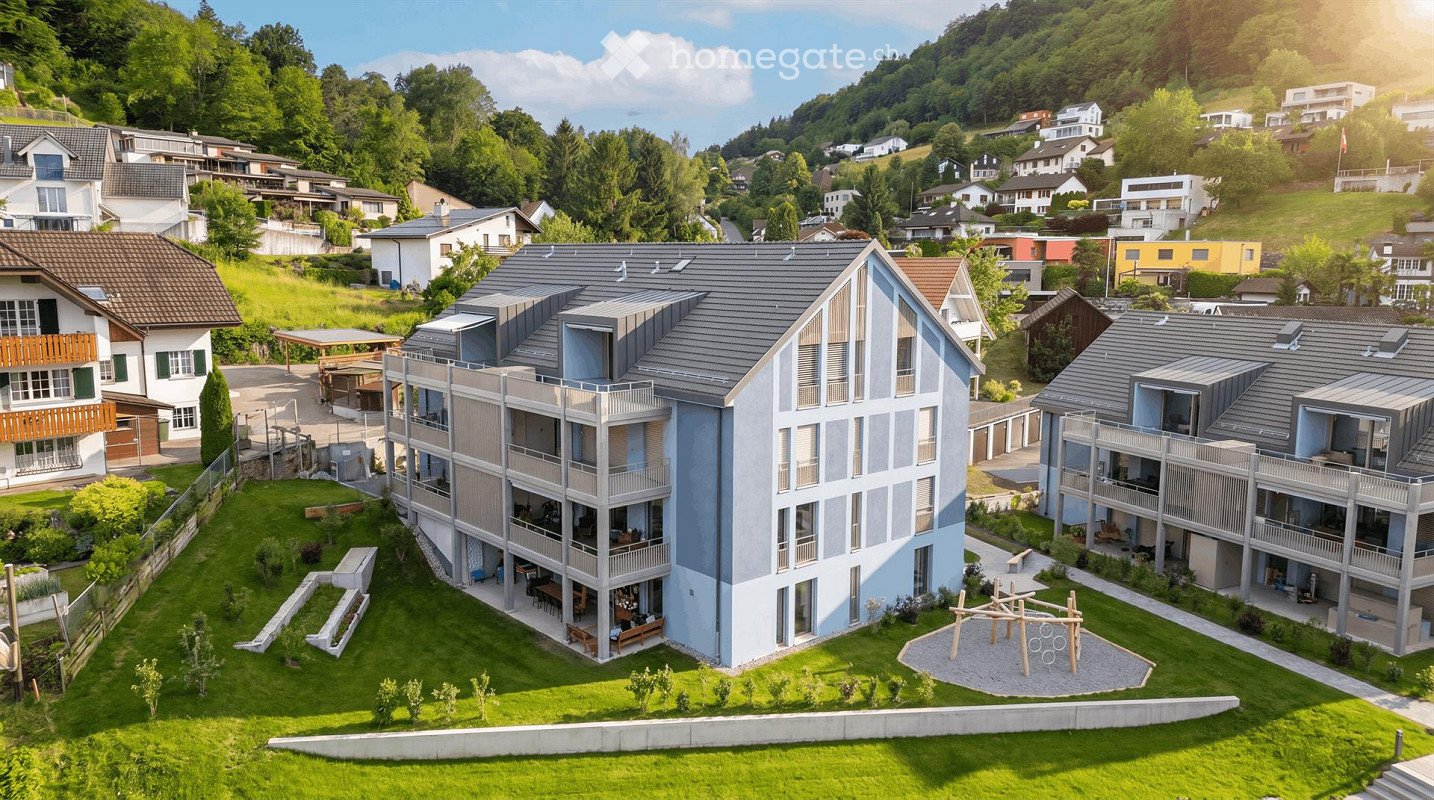
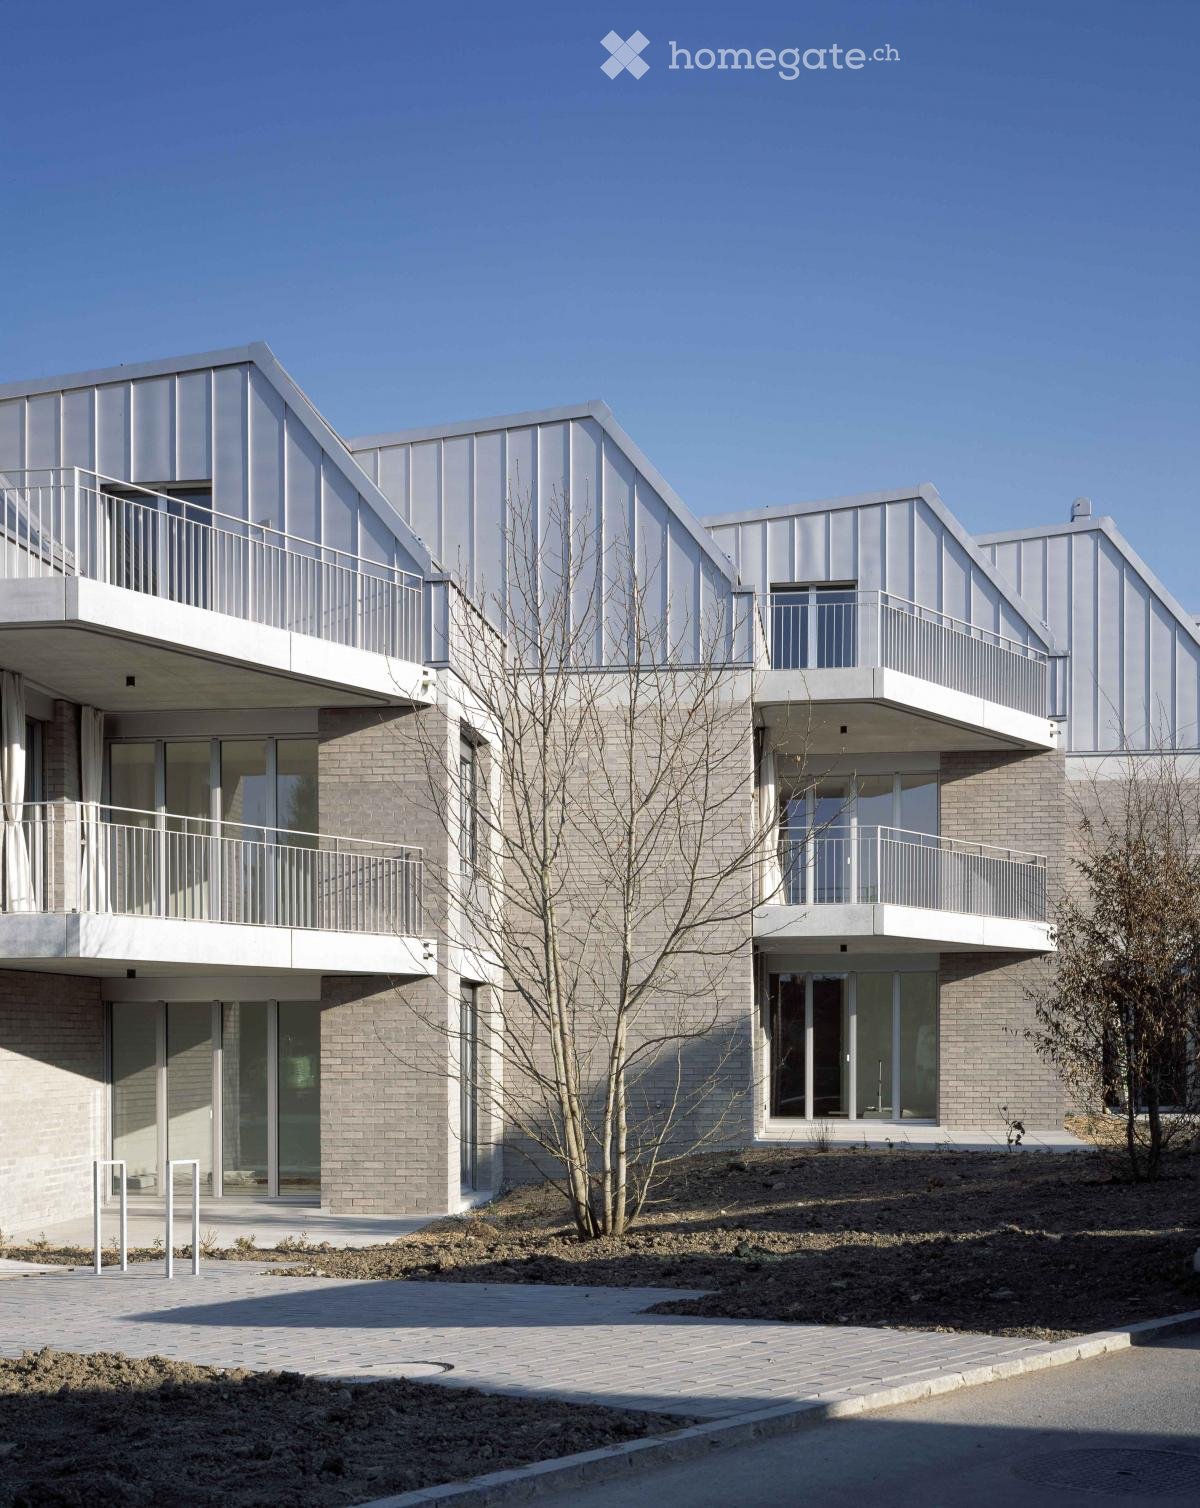
  • Modern multi-story residential building with balconies, large windows, and a well-maintained garden area with outdoor seating.
  • Modern3-story house with grey facade, multiple balconies, large windows, and a landscaped garden area with outdoor seating.
  • Modern open-plan living and dining area with large sliding glass doors leading to a balcony, featuring a grey sectional sofa, coffee table, dining table with chairs, and potted plants.
  • Bright, open-plan living and dining area with light wood flooring, large windows, and a balcony view. Features a sofa, coffee table with books and a vase, dining table with chairs, and a modern kitchen area with cabinets and a counter.
  • Floor plan showing two apartments (Whg A and Whg B) with separate entrances, living/dining/kitchen areas, bathrooms, and garden levels.
  • Floor plan of a building showing two apartments (Wohnung A and Wohnung B) on the ground floor, each with multiple rooms, bathrooms, and corridors. Includes an autolift and detailed room dimensions.
  • Modern two-story house with grey facade, multiple windows, balconies, and a well-maintained garden area with outdoor furniture and a parked car.
  • A map view of a residential area in Wallisellen, showing streets, buildings, and landmarks such as WaterWorld Wallisellen and Stadt Wallisellen.
1 / 8
Modern3-story house with grey facade, multiple balconies, large windows, and a landscaped garden area with outdoor seating.
Modern open-plan living and dining area with large sliding glass doors leading to a balcony, featuring a grey sectional sofa, coffee table, dining table with chairs, and potted plants.
Bright, open-plan living and dining area with light wood flooring, large windows, and a balcony view. Features a sofa, coffee table with books and a vase, dining table with chairs, and a modern kitchen area with cabinets and a counter.
CHF 4'880.– Premium
3.5 pièces126m² surface habitable
Bachtelstrasse 16, 8304 Wallisellen

3.5-Zimmer-Gartenmaisonette im exklusiven Neubau, Wallisellen (Erstbezug; ab Herbst 2026)

English below:Über zwei Ebenen entfaltet sich ein grosszügiges Wohnkonzept mit offenem Wohnbereich, moderner Küche und direktem Liftzugang bis in die Wohnung. Der private Gartensitzplatz erweitert den Wohnraum ins Freie. Lichtdurchflutete Räume und hochwertige Materialien schaffen ein besonderes Wohngefühl. Ideal für Paare oder kleine Familien, die modernes Wohnen mit eigenem Garten schätzen.Lage: Zürich HB in rund 20 Minuten, Flughafen in rund 26 Minuten, Bahnhof Wallisellen und Glattzentrum in wenigen Minuten. Schulen, Einkauf und Naherholung in der Nähe.Ausstattung: Neubau/Erstbezug, Lift, Gartenanteil/Sitzplatz, eigener Waschturm, Geschirrspüler, Bodenheizung (Wärmepumpe), Kellerabteil, Tiefgaragenplatz (zusätzlich mietbar CHF 185/Monat).Projektwebsite: https://www.bachtel16.ch/English:Spread over two levels, this spacious living concept unfolds with an open living area, a modern kitchen and direct lift access into the apartment. The private garden terrace extends the living space outdoors. Light-filled rooms and high-quality materials create a special sense of home. Ideal for couples or small families who appreciate modern living with their own garden.Location: Zurich main station in about 20 minutes, the airport in about 26 minutes, Wallisellen railway station and the Glattzentrum within a few minutes. Schools, shopping and recreation nearby.Features: New build / first occupancy, lift, private garden/terrace, own washer and dryer, dishwasher, underfloor heating (heat pump), cellar compartment, underground parking space (available to rent separately, CHF 185/month).Project website: https://www.bachtel16.ch/

Durée du trajet
-

Chercher gratuitement le prochain locataire

Publie une annonce gratuite sur Homegate et trouve le locataire idéal en un clin d’œil pour ton logement.

Publier maintenant
  • A modern multi-story residential building with balconies and a spacious garden area, surrounded by other houses and greenery in a hilly landscape.
  • Empty room with wooden flooring, large windows, and white walls. No furniture or equipment present.
  • Aerial view of a residential area with multiple houses, surrounded by green fields and trees. The houses have varied architectural styles, with some featuring modern designs and others traditional styles. The area is well-maintained with lawns and gardens
  • Empty hallway with white walls, wooden flooring, and white doors. No furniture or equipment visible.
  • Modern kitchen with light-colored cabinets, black countertops, a built-in oven, and a sink with a modern faucet.
  • Bright, open-plan space with light wooden flooring, white walls, and a modern kitchen area featuring light-colored cabinets and a black countertop. The room is empty, with no furniture or personal items visible.
  • Bright, empty attic room with wooden flooring, white walls, and large windows offering a scenic view.
  • Modern balcony with tiled floor, glass sliding door, metal railing, and scenic view of a suburban neighborhood.
  • Empty attic room with wooden flooring, white walls, and large windows offering a scenic view of the landscape.
  • A small, clean room with white tiled flooring and white walls. A stacked washing machine and dryer unit is positioned against the wall, with visible ventilation pipes above.
  • Bright, empty room with wooden flooring, white walls, and large windows offering a scenic view of the surrounding area.
  • Modern bathroom with beige tiles, a bathtub, a sink with a mirror, and a toilet.
  • Modern bathroom with white tiles, a sink with a modern faucet, a toilet, and a large mirrored cabinet with built-in lighting.
  • Modern bathroom with a walk-in shower, glass door, and tiled floor. Features a showerhead and faucet, with a view of the outdoor area through the glass door.
  • Modern living room with a grey sofa, coffee table, television, dining area with chairs and table, and pendant lights.
  • Floor plan of a two-story house with multiple rooms including bedrooms, bathrooms, living spaces, and terraces.
  • Floor plan of Haus B, showing two floors with labeled rooms including Estrich B6 and B7, a lift, and a Technik area.
  • Floor plan of a multi-house complex with labeled rooms and outdoor spaces, including Haus A and Haus B, and surrounding garden areas.
  • Floor plan of a multi-level building with labeled rooms, including a garage, living areas, bedrooms, and bathrooms.
  • Floor plan of the basement level of Haus B, showing multiple rooms including storage spaces, a technical room, and a stairwell leading to the upper level.
1 / 20
Empty room with wooden flooring, large windows, and white walls. No furniture or equipment present.
Aerial view of a residential area with multiple houses, surrounded by green fields and trees. The houses have varied architectural styles, with some featuring modern designs and others traditional styles. The area is well-maintained with lawns and gardens
Empty hallway with white walls, wooden flooring, and white doors. No furniture or equipment visible.
CHF 2'500.– Premium
3.5 pièces121m² surface habitable
Talgasse 37, 5503 Schafisheim

Premier location : 3,5 pièces, 120 m2, terrasse sur le toit, CHF 2'500 frais annexes inclus

Charpente de toit exposée au-dessus de votre tête, terrasse sur le toit de 26,3 m2 avec store électrique devant la porte et surfaces de refroidissement dans le sol et le plafond en été : à Talgasse 37 à Schafisheim (district de Lenzburg), vous louerez un appartement de 3,5 pièces sur le toit pour la première fois. Deux appartements sont disponibles à l'étage supérieur, B6 avec 120,6 m2 et B7 avec 120,9 m2, tous deux au même prix. Les plans d'étage sont identiques, simplement réfléchis. ━━━━━━━━━━━━ LOYER Appartement B6 et appartement B7, chacun : Loyer net CHF 2'200,00 Frais accessoires à l'avance CHF 300,00 Loyer brut CHF 2'500,00 par mois Place de parking souterrain optionnelle CHF 150,00 par mois, une place réservée par appartement. Début de la location selon vos souhaits, immédiatement ou à une date ultérieure. ━━━━━━━━━━━━ VIVRE SOUS LA CHARPENTE DE TOIT EXPOSÉE Espace de vie et de repas spacieux avec pente de toit et charpente de toit visible Terrasse sur le toit d'environ 26,3 m2 avec store électrique et vue sur la verdure Cuisine Veriset avec couverture en pierre naturelle, cuisinière à induction et cuiseur à vapeur Deux salles de bains : l'une avec baignoire, l'autre avec douche à effet pluie au niveau du sol et accès depuis la chambre parentale Parquet en chêne dans les pièces de vie et les chambres, revêtement en dalles dans la cuisine et les salles de bains Stores électriques dans tout l'appartement Tour de buanderie dans le recoin, lave-linge et sèche-linge également dans l'appartement Armoires encastrées dans le hall d'entrée pour un espace de stockage optimal ━━━━━━━━━━━━ SYSTÈME DE REFROIDISSEMENT INNOVANT : REFROIDISSEMENT PASSIF PAR LE SOL ET LE PLAFOND Le chauffage est assuré par une pompe à chaleur géothermique centrale. En été, le même système utilise la fraîcheur de la terre, appelée refroidissement gratuit. Les surfaces de refroidissement sont situées dans le noyau en béton, ce qui rend le sol et le plafond efficaces, et non seulement le sol. C'est ce qui fait la différence dans les combles. Changement de mode de refroidissement pièce par pièce, les cellules humides sont déconnectées Aucun appareil dans la pièce : pas de ventilateur, pas de courant d'air, pas d'air sec Silencieux et économique, seule la pompe de circulation fonctionne, pas de compresseur Le mode de refroidissement fonctionne de manière saisonnière via les services de bâtiment centraux. Aucun frais supplémentaire n'est facturé pour le refroidissement en plus des frais de chauffage et accessoires. ━━━━━━━━━━━━ VENTILATION DE CONFORT AVEC RÉCUPÉRATION DE CHALEUR Chaque appartement dispose de son propre système de ventilation dans le recoin, non partagé avec les voisins. Il alimente constamment les pièces de vie et les chambres en air frais extérieur, sans que vous ayez à ouvrir les fenêtres. L'air extracté de la cuisine et des cellules humides transfère sa chaleur à l'air d'alimentation via un échangeur de chaleur. ━━━━━━━━━━━━ PIÈCE SUPPLÉMENTAIRE Grenier privé, accessible directement depuis l'appartement, d'environ 17,1 m2 Compartiment de cave d'environ 11,4 m2 (appartement B6) ou d'environ 8,7 m2 (appartement B7) ━━━━━━━━━━━━ EMPLACEMENT ET TRANSPORT Schafisheim est situé entre Lenzburg et Aarau. Gare de Lenzburg à environ 5 minutes en voiture, de là en environ 20 minutes à la gare centrale de Zurich et en environ 10 minutes à Aarau Accès à l'autoroute A1 en quelques minutes Arrêt de bus et école primaire dans le village, centres commerciaux à Lenzburg ━━━━━━━━━━━━ AVANTAGES SUPPLÉMENTAIRES Place de parking souterrain optionnelle, avec possibilité de connexion pour une boîte murale jusqu'à 11 kW Ascenseur pour personnel jusqu'au grenier, accès sans obstacle jusqu'à la porte de l'appartement Fibre optique et télévision par câble Animaux de compagnie autorisés Bâtiment neuf 2026 avec technologie de bâtiment moderne Nous serons ravis de vous montrer les appartements et de vous expliquer la technologie de bâtiment sur place. Visites sur rendez-vous. Contact pour la visite Esmeralda Hürlimann ou Gian Andrea Guidi | +41 56 241 21 81 | info@immoguidi.ch
Durée du trajet
-
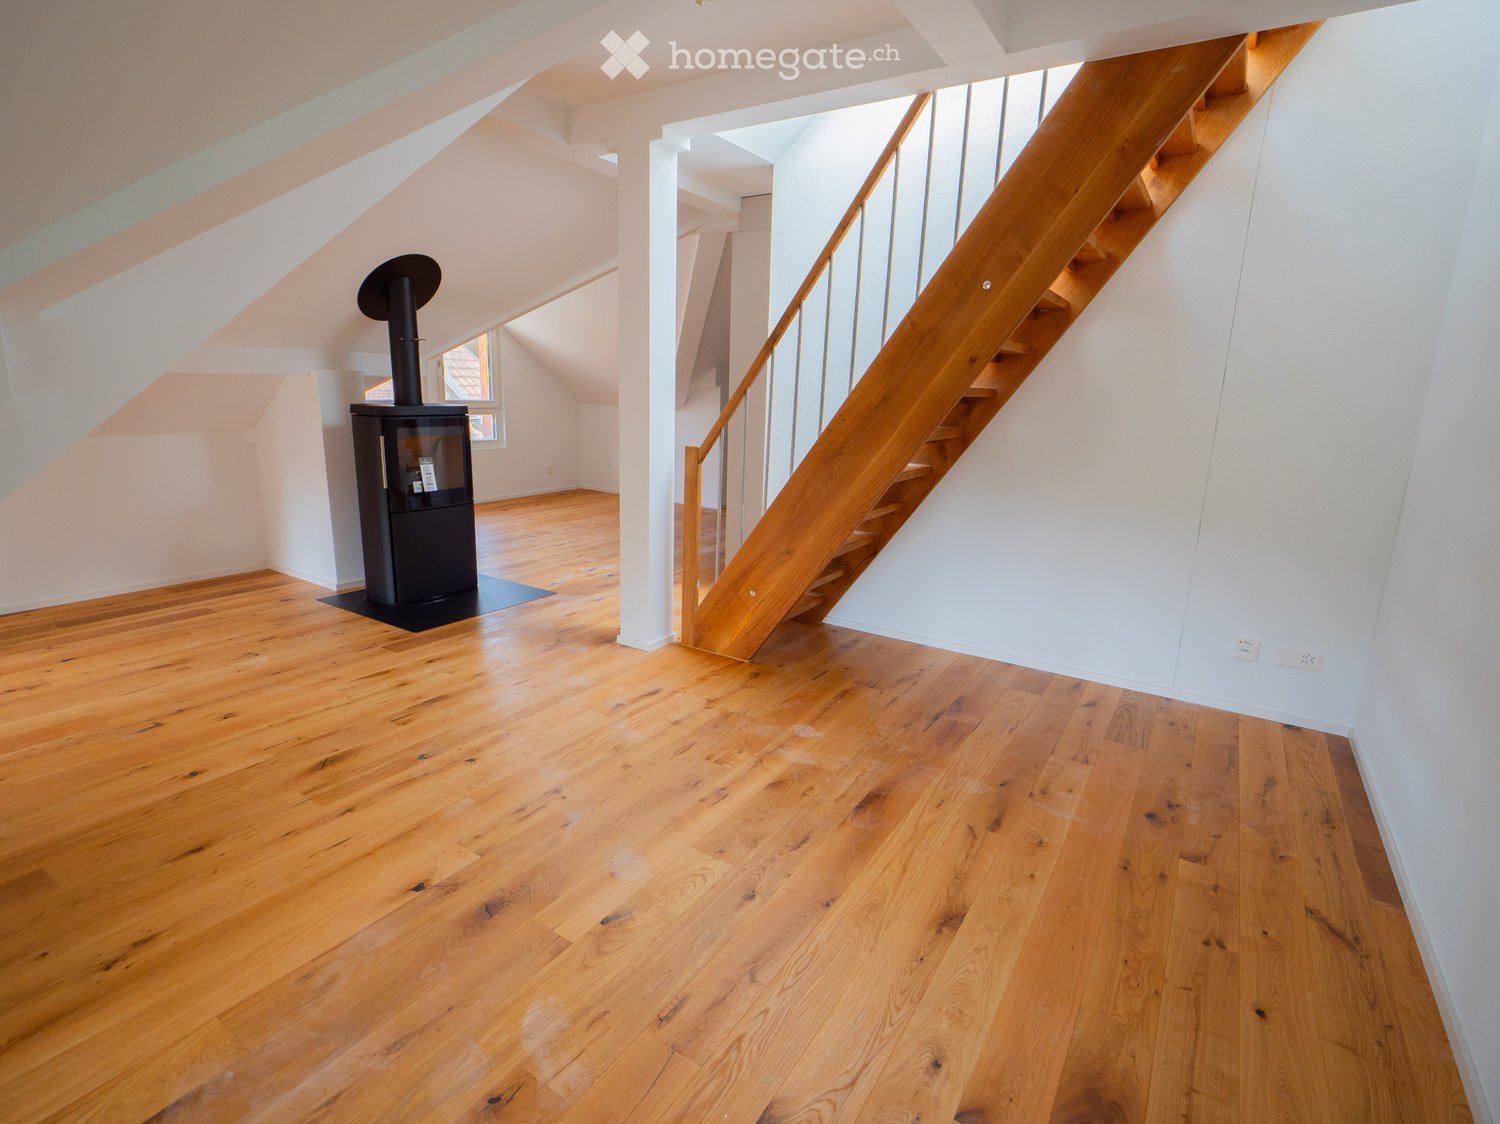
  • Empty attic space with wooden flooring, white walls, and a staircase leading upwards. A black wood-burning stove is positioned against the wall.
  • Aerial view of a residential area with multiple buildings, red-tiled roofs, green spaces, and a swimming pool in the foreground.
  • Bright hallway with wooden flooring, white walls, and a modern black wood-burning stove. A wooden staircase with a metal railing leads upwards.
  • Modern kitchen with light-colored cabinets, wooden flooring, and a small staircase leading upwards.
  • Modern kitchen with light-colored cabinets, wooden flooring, and a sink with a faucet.
  • Modern room with light wooden flooring, white cabinetry, built-in oven, staircase leading upwards, and a central black wood-burning stove.
  • Bright, empty attic room with wooden flooring, white walls, and a modern black wood-burning stove with a chimney. Large windows allow natural light to fill the space.
  • Empty hallway with light wooden flooring and white walls, featuring two closed doors and a visible electrical outlet.
  • Empty hallway with light wooden flooring, white walls, and multiple doors leading to other rooms.
  • Wooden staircase with light-colored steps and a wooden handrail, set against white walls and a wooden floor.
  • Modern bathroom with a white sink, faucet, toilet, and stacked Siemens washing machine and dryer unit.
  • Modern bathroom with a glass-enclosed shower, a white sink with a modern faucet, a large mirror, and a built-in cabinet.
  • Empty room with wooden flooring and white walls, featuring two open doorways leading to adjacent spaces.
  • Empty attic space with wooden flooring, slanted ceilings, and a small window letting in natural light.
  • Empty attic space with wooden flooring, white walls, and a small window allowing natural light.
  • Empty room with light wooden flooring and white walls, featuring a closed white sliding door leading to another room.
  • Wooden deck with green metal railings, offering a scenic view of a town and surrounding hills.
  • Wooden deck with green metal railing, overlooking a town with red-tiled roofs and distant hills.
  • Modern balcony with grey tiled floor, white walls, and a large skylight offering a scenic view of greenery and houses.
  • Close-up view of a wooden staircase with turned balusters and a carpeted stair tread, leading upwards.
  • Carpeted staircase with wooden handrail and balusters, white walls, and closed doors at the end of the hallway.
  • Empty hallway with a sliding glass door leading to a balcony area, carpeted floor, white walls, and a smoke alarm on the wall.
1 / 22
Aerial view of a residential area with multiple buildings, red-tiled roofs, green spaces, and a swimming pool in the foreground.
Bright hallway with wooden flooring, white walls, and a modern black wood-burning stove. A wooden staircase with a metal railing leads upwards.
Modern kitchen with light-colored cabinets, wooden flooring, and a small staircase leading upwards.
CHF 2'650.– Premium
3.5 pièces75m² surface habitable
Dürrenmattstrasse 38, 9000 St. Gallen

Habitation en attique exclusive avec ascenseur privé et terrasse panoramique – Première occupation après rénovation de base

Habitation en attique exclusive avec ascenseur privé et terrasse panoramique – Première occupation après rénovation de baseDans un emplacement calme et préféré sur Dürrenmattstrasse 38 à St. Gallen, cet appartement d'attique exceptionnel de 3,5 pièces avec un confort de vie élevé, beaucoup d'intimité et une vue imprenable attend. Il s'agit d'une première occupation après une rénovation de base complète de l'immeuble, où l'accent a été mis sur la qualité, le confort et le style de vie moderne.L'arrivée est déjà quelque chose de spécial : l'ascenseur vous emmène directement et exclusivement à l'appartement. Le vaste espace de vie et de repas avec une cheminée élégante crée une atmosphère de vie agréable et offre un accès direct au balcon. La cuisine moderne et de haute qualité convainc par son grand espace de travail et de stockage et ne laisse aucun désir insatisfait.Un autre point fort est la terrasse privée sur le toit avec un accès direct depuis l'appartement. Ici, vous pouvez profiter d'une vue panoramique spectaculaire à 360 degrés sur la ville de St. Gallen et le paysage environnant – l'endroit idéal pour des heures détendues, des soirées sociales ou des couchers de soleil inoubliables.L'aménagement intérieur de haute qualité souligne le caractère exclusif de l'appartement. Le parquet en chêne noble offre une atmosphère de vie chaude, tandis que la cellule humide moderne avec une douche spacieuse et accessible offre le plus grand confort. Une machine à laver et un sèche-linge privés dans l'appartement complètent l'offre attractive.Points forts en un coup d'œil : • Première occupation après rénovation de base complète • Appartement d'attique exclusif de 3,5 pièces • Accès ascenseur direct à l'appartement • Cuisine spacieuse et moderne • Espace de vie et de repas lumineux avec cheminée • Balcon couvert de 3,5m2 adjacent à la salle de séjour • Terrasse privée sur le toit de 30m2 avec accès direct • Vue unique à 360 degrés • Aménagement intérieur de haute qualité • Parquet en chêne dans les pièces de vie • Cellule humide moderne avec douche accessible • Machine à laver et sèche-linge privés • Emplacement de vie attractif et calme à St. Gallen Cet appartement d'attique spécial combine l'exclusivité, le confort et la vue à leur niveau le plus élevé. La première occupation après la rénovation de base complète vous offre l'occasion rare d'occuper un foyer pratiquement neuf dans un emplacement de vie très demandé. Réservez un rendez-vous de visite aujourd'hui et convainquez-vous vous-même de cette offre de vie exceptionnelle.

Durée du trajet
-
1 / 7
CHF 1'340.– Premium
1.5 pièces21m² surface habitable
Bahnhofstrasse 46, 8200 Schaffhausen

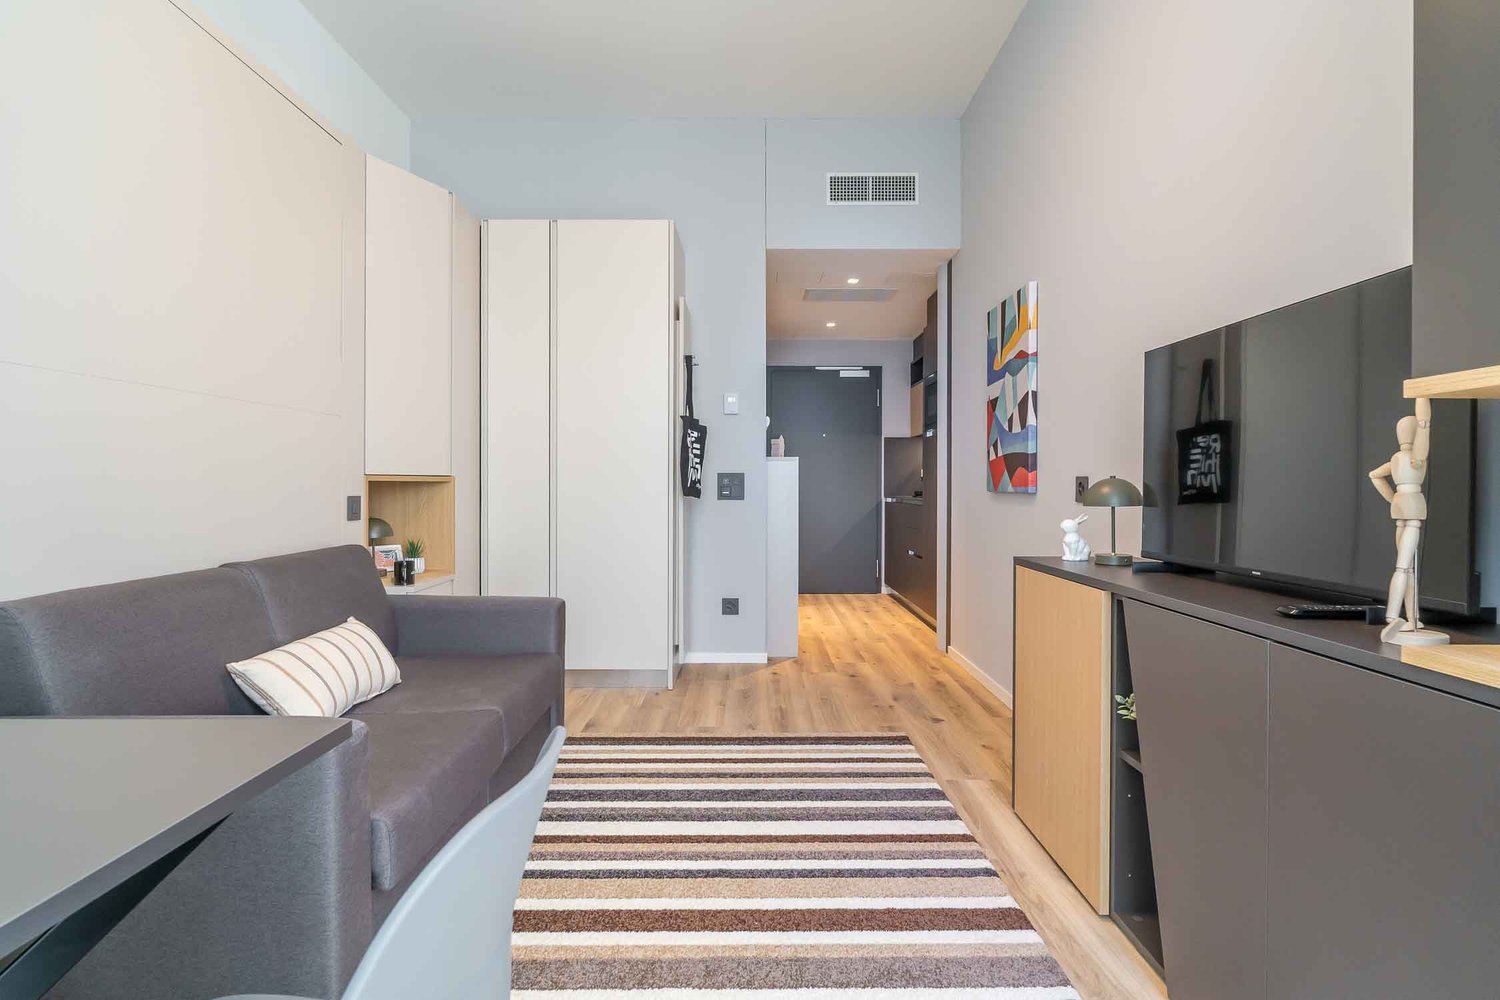
Stylish furnished apartments in Schaffhausen

City Pop Schaffhausen – Bahnhofstrasse: Modern, Flexible, All-Inclusive LivingDiscover fully furnished, design-forward apartments in the brand-new City Pop Schaffhausen residence, perfectly located at Bahnhofstrasse 46, 8200 Schaffhausen.Why Choose City Pop Schaffhausen?Modern Apartments, Ready to Move In Stylish and functional apartments ranging from S compact to 2.5, starting at CHF 310/week. Each apartment includes: • Fully equipped kitchen • Private bathroom • Queen-size bed • Smart storage solutions • Wi-Fi and Smart TV • Towels and bed linen • All utilities included Prime Location Located directly at the Schaffhausen Main Station (Bahnhof). You are just steps away from the historic Old Town, local shops and public transport, with the famous Rhine Falls just minutes away.But there is more! A wide range of standard and additional services is available, which can be activated e.g. via the City-Pop-App: • Cleaning service • Storage • Laundry Service • Parking Flexible Stay Options Book from a minimum of 4 weeks.How to Book • Download the City Pop app (iOS or Android) • Create an account • Choose Schaffhausen as your city • Set your check-in and check-out dates • Confirm your booking 📩 For questions or more information, contact us at contact.ch@citypop.comDECity Pop Schaffhausen – Bahnhofstrasse: Modernes, flexibles & All-inclusive WohnenEntdecken Sie voll möblierte Design-Apartments in der brandneuen Residenz City Pop Schaffhausen, ideal gelegen an der Bahnhofstrasse 46, 8200 Schaffhausen.Warum City Pop Schaffhausen wählen?Moderne Apartments, bezugsfertig Stilvolle und funktionale Apartments – von kompakten S-Apartments bis hin zu 2,5-Zimmer-Wohnungen – ab CHF 310/Woche. Jedes Apartment beinhaltet: • Voll ausgestattete Küche • Privates Badezimmer • Queen-Size-Bett • Intelligente Stauraumlösungen • Wi-Fi und Smart-TV • Handtücher und Bettwäsche • Alle Nebenkosten inklusive Erstklassige Lage Direkt am Hauptbahnhof Schaffhausen gelegen. Sie sind nur wenige Schritte von der historischen Altstadt, lokalen Geschäften und dem öffentlichen Verkehr entfernt, während der berühmte Rheinfall nur wenige Minuten entfernt ist.Und es gibt noch mehr! Zusätzlich steht Ihnen eine breite Palette an Standard- und Zusatzleistungen zur Verfügung, die Sie z. B. ganz einfach über die City-Pop-App aktivieren können: • Reinigungsservice (wöchentlich, alle zwei Wochen oder einmalig) • Lagerung • Wäscheservice • Parking Flexible Aufenthaltsoptionen Buchbar ab einer Mindestdauer von 4 Wochen.So buchen Sie: • Laden Sie die City Pop App herunter (iOS oder Android) • Erstellen Sie ein Konto • Wählen Sie Schaffhausen als Ihre Stadt • Legen Sie Ihre Check-in- und Check-out-Daten fest • Bestätigen Sie Ihre Buchung 📩 Für Fragen oder weitere Informationen kontaktieren Sie uns unter: contact.ch@citypop.com

Durée du trajet
-
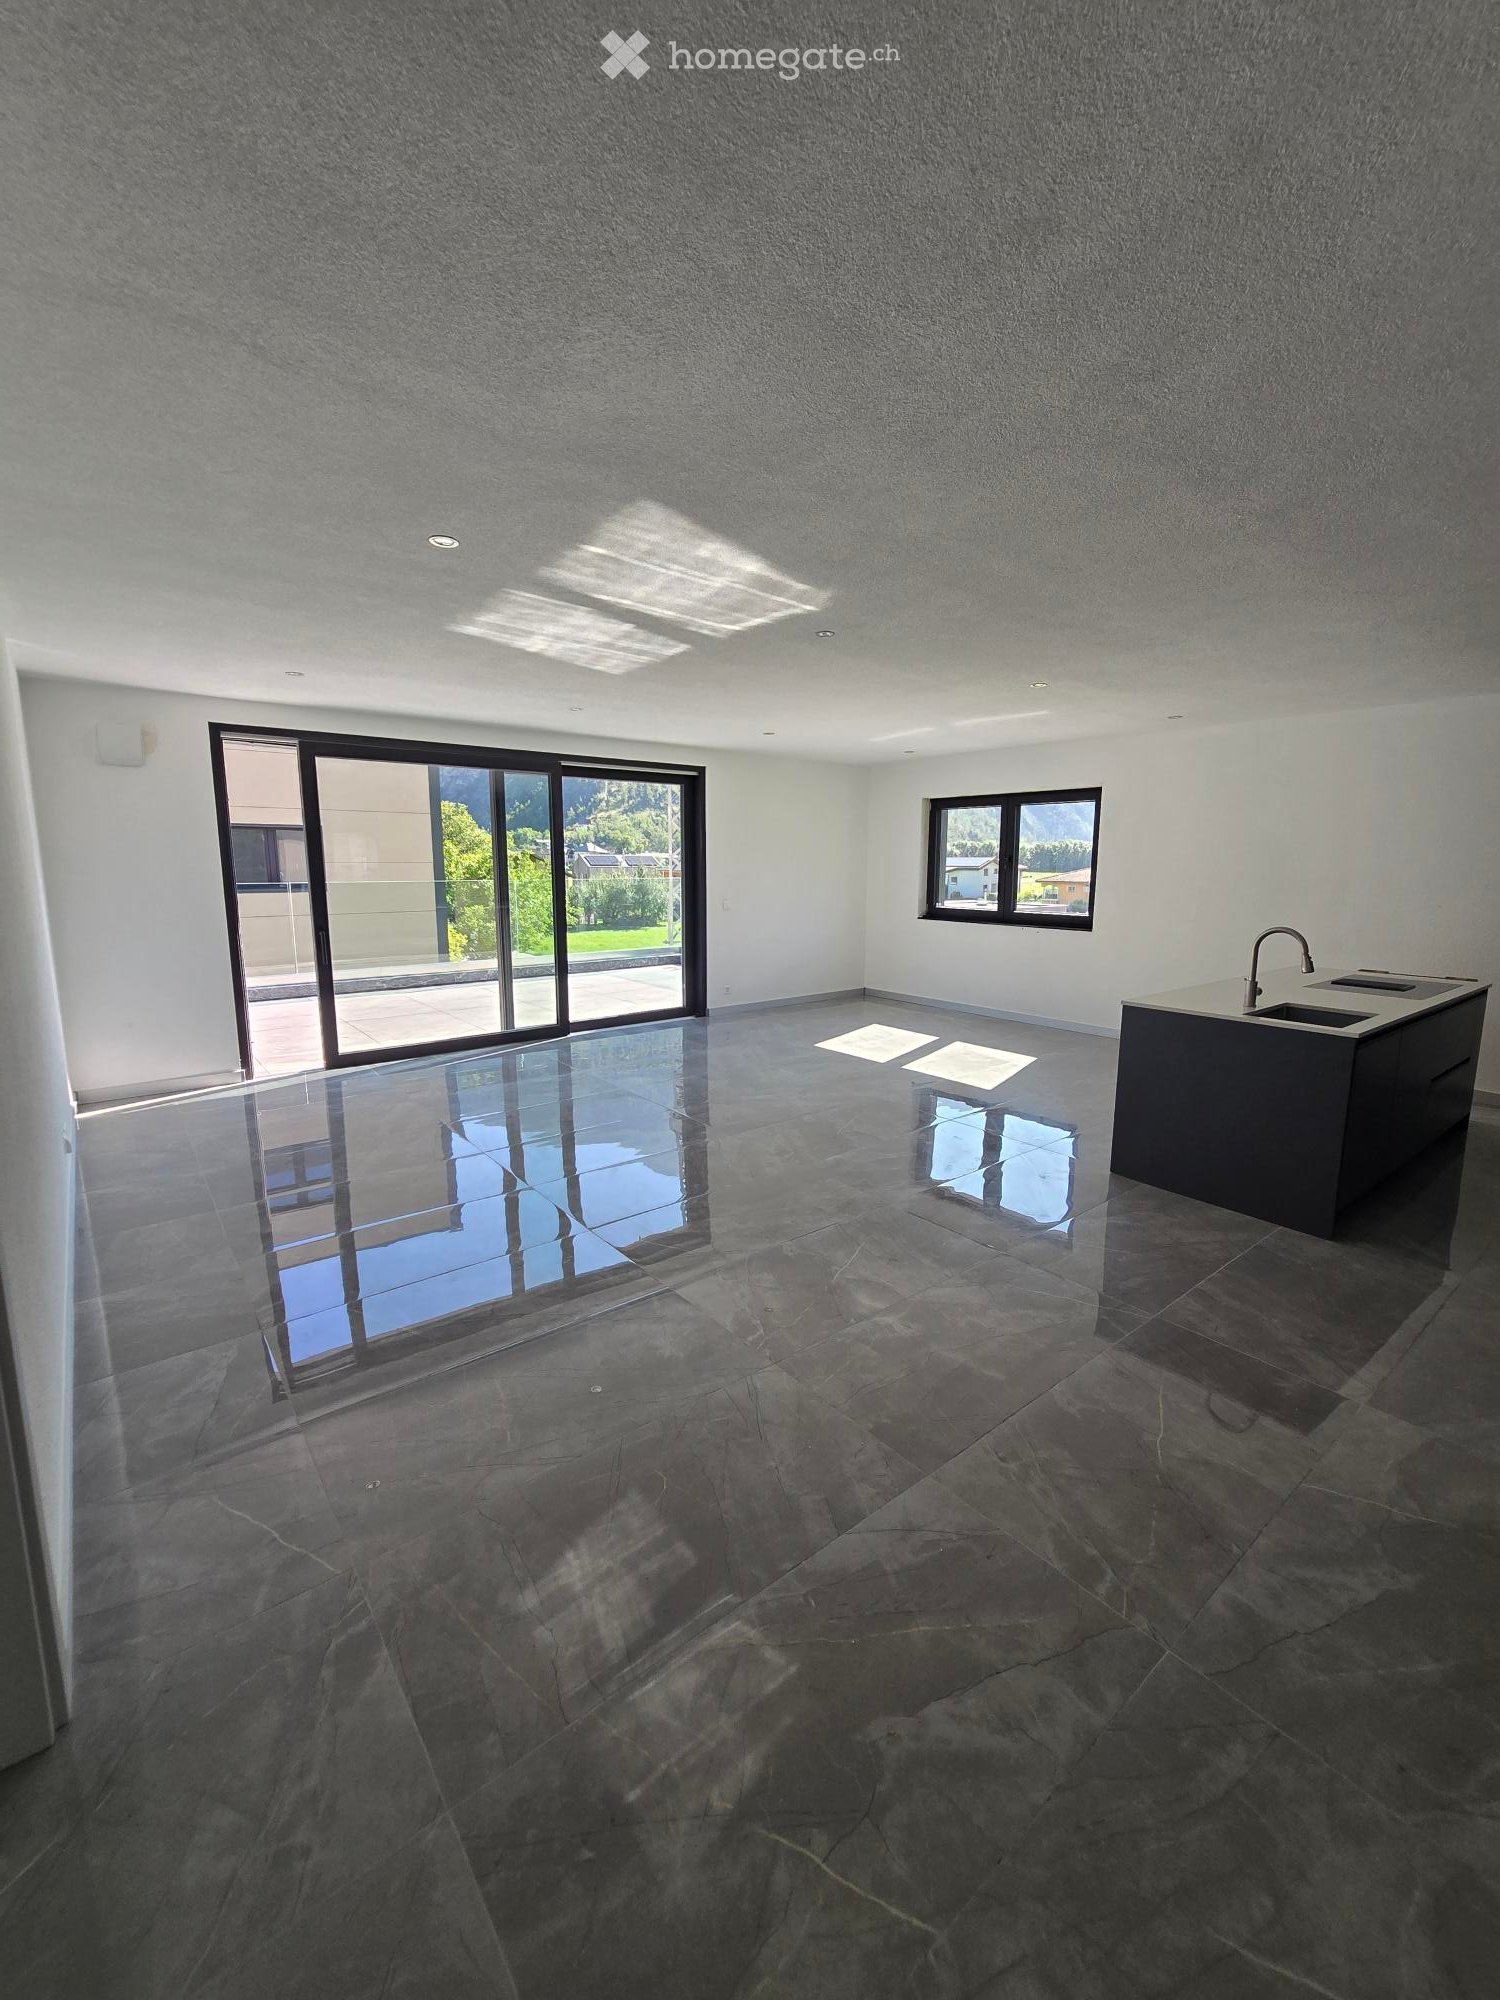
  • Empty room with dark stone tiles, large windows, and a modern kitchen island with a sink.
  • A modern balcony with a glass railing, tiled floor, and scenic mountain view.
  • Modern balcony with large glass windows, tiled floor, and scenic mountain view.
  • Balcony with a table and chairs, overlooking a scenic mountain landscape and green fields.
  • Modern outdoor terrace with a panoramic mountain view, featuring a white dining table with chairs, a sofa, and a glass railing.
  • Modern kitchen with white countertop, black cabinets, and a stainless steel sink and faucet.
  • Modern kitchen with dark grey cabinets, a central island, and a polished marble floor. The space is well-lit with recessed lighting and features a sleek, minimalist design.
  • Empty room with dark grey tiled floor, white walls, and large sliding glass door leading to a balcony.
  • Modern bathroom with black marble walls and floors, featuring a large bathtub, toilet, sink, and glass-enclosed shower area.
  • Empty room with dark grey tiled floor, large sliding glass door leading to outdoor area with mountain view.
  • Empty room with grey tiled floor, white walls, large window with view of outdoor area, and a door leading to another space.
  • Empty room with dark tiled floor, white walls, and large sliding glass door leading to outdoor area with pool and landscape.
1 / 12
A modern balcony with a glass railing, tiled floor, and scenic mountain view.
Modern balcony with large glass windows, tiled floor, and scenic mountain view.
Balcony with a table and chairs, overlooking a scenic mountain landscape and green fields.
CHF 2'130.– Premium
3.5 pièces90m² surface habitable
Bahnhofstrasse 12, 3946 Turtmann

Appartement à Turtmann

Premier occupant – Appartements modernes de 3,5 pièces à louer à Turtmann Vivez de manière moderne, confortable et centrale – avec des espaces de vie spacieux et beaucoup d'espace pour vous sentir bien. À la Bahnhofstrasse 10 et 12 à Turtmann, des appartements attractifs de 3,5 pièces avec des surfaces habitables de 88 m² à 115 m² sont en construction. Les appartements convainquent par une disposition de pièces bien pensée, des matériaux de haute qualité et un équipement moderne. Grâce à la situation centrale, vous pouvez rejoindre Visp et Brig en seulement 15 à 20 minutes en voiture. L'accès à l'autoroute vers Visp, Brig et Sierre est à seulement environ 5 minutes. Vivre avec confort Les appartements disposent d'une cuisine moderne ouverte avec une île de cuisine, beaucoup d'espace de rangement et des appareils de cuisine modernes. La table de cuisson à induction intégrée permet une cuisine moderne et efficace. Le salon et la salle à manger spacieux offrent beaucoup de lumière naturelle et créent une atmosphère de vie agréable. Les salles de bains spacieuses avec douche, baignoire, double évier et armoire à miroir LED sont particulièrement confortables. Une connexion pour lave-linge et sèche-linge est également disponible. Un autre atout est les terrasses spacieuses de plus de 30 m². Ici, vous pouvez profiter d'un espace de vie supplémentaire à l'extérieur et d'une belle vue. Chaque appartement comprend également une grande pièce du sous-sol avec sa propre prise. Moderner, durable et économe en énergie L'immeuble est accessible aux fauteuils roulants et dispose d'un ascenseur. Pour un climat de vie agréable et une exploitation économe en énergie, les caractéristiques suivantes sont proposées : • Pompe à chaleur • Panneaux solaires sur le toit pour la production d'électricité durable • Système de ventilation moderne avec récupération de chaleur • Isolation de bâtiment très bonne • Fenêtres triple vitrage avec haute valeur de thermique Les panneaux solaires sur le toit permettent une production d'électricité durable et respectueuse de l'environnement et contribuent à une exploitation économe en énergie de l'immeuble. Des places de parking en garage peuvent être louées en plus de l'appartement. Sur demande, des places de parking en garage avec des stations de recharge pour véhicules électriques sont également disponibles. Les appartements sont situés dans un quartier résidentiel calme et bien entretenu. Des installations commerciales se trouvent directement dans le village ainsi qu'à Gampel, Susten, Visp et Brig. Offre d'appartements • 2 × appartements de 3,5 pièces au rez-de-chaussée, chacun 90 m² • 2 × appartements de 3,5 pièces au 1er étage, chacun 90 m² • 1 × appartement de 3,5 pièces au 2e étage, 90 m² • 1 × appartement de 3,5 pièces en attique, 88 m² • 2 × appartements de 3,5 pièces au rez-de-chaussée, chacun 115 m² • 2 × appartements de 3,5 pièces au 1er étage, chacun 115 m² • 2 × appartements de 3,5 pièces au 2e étage, chacun 115 m² Convainquez-vous de ces appartements attractifs et réservez une visite dès aujourd'hui. Nous nous réjouissons de votre contact.

Durée du trajet
-
  • Modern two-story building with a combination of metal and brick facades, large glass windows, and balconies with white railings.
  • A modern, well-lit room with a round wooden table, black chairs, a small shelf with bottles and a lamp, and a hanging pendant light. The room features white walls, wooden flooring, and a large window allowing natural light to stream in.
  • Modern kitchen with light-colored cabinets, a central island, and a sliding glass door leading to a balcony.
  • Snow-covered balcony with a bench and chairs, overlooking a snowy residential area with trees and houses.
  • Balcony overlooking a residential street with houses, trees, and distant mountains under a clear blue sky.
  • Modern bathroom with grey tiled walls and floor, featuring a shower, sink, and toilet.
  • Modern bathroom with a bathtub and toilet, featuring light-colored tiles and a sleek design.
  • Narrow hallway with a white door on the left and a stacked washer-dryer unit on the right, light wooden flooring.
  • Empty room with wooden herringbone flooring, white walls, and a skylight window.
  • A snow-covered residential house with a garage, surrounded by snow-laden trees and a clear blue sky in the background.
1 / 12
A modern, well-lit room with a round wooden table, black chairs, a small shelf with bottles and a lamp, and a hanging pendant light. The room features white walls, wooden flooring, and a large window allowing natural light to stream in.
Modern kitchen with light-colored cabinets, a central island, and a sliding glass door leading to a balcony.
Snow-covered balcony with a bench and chairs, overlooking a snowy residential area with trees and houses.
CHF 3'590.– Premium
3.5 pièces105m² surface habitable
Turicumstrasse 10, 8610 Uster

Appartement en propriété de 3,5 pièces à louer pour les amoureux du design et de la nature

105 m² d'espace de vie, deux balcons spacieux et le lac de Greifensee à seulement cinq minutes à pied : cet appartement de 3,5 pièces au dernier étage de la Turicumstrasse 10 à Uster combine une architecture de haute qualité avec un mode de vie naturel et de bons transports en commun vers Zurich.L'architecture du célèbre bureau zurichois Zach & Zünd (https://swiss-architects.com/de/zach-and-zund-zurich/project/wohnuberbauung-hohle-gasse-uster) façonne le sentiment de vie particulier. Des hauteurs de pièce allant jusqu'à 3,60 m et un parquet en bois de poisson continuel créent de la générosité et de l'élégance. Les deux balcons de 11,2 m² et 13,5 m² offrent un espace supplémentaire pour se détendre, manger et socialiser à l'extérieur. Sur le côté sud, vous pouvez profiter d'une vue imprenable sur les montagnes et le lac de Greifensee.L'appartement est situé dans un quartier résidentiel calme, sur une rue sans circulation (impasse / zone 30).La cuisine moderne et spacieuse avec réfrigérateur à vin invite à cuisiner et à savourer. Un rideau pliant THUT intégré, des robinets VOLA élégants et d'autres détails soigneusement sélectionnés soulignent le caractère de haute qualité de l'appartement.Deux chambres offrent de l'espace pour vivre, travailler ou pour les invités. Les deux salles de bain modernes disposent d'une baignoire et de deux douches au total. Des placards intégrés pratiques offrent un espace de rangement, tandis que le refroidissement naturel assure des températures agréables pendant les mois d'été.L'appartement en un coup d'œil : • 3,5 pièces avec deux chambres et 105 m² d'espace de vie • Appartement au dernier étage avec des hauteurs de pièce allant jusqu'à 3,60 m • Deux balcons de 11,2 m² et 13,5 m² • Vue sur les montagnes et le lac de Greifensee sur le côté sud • Parquet en bois de poisson continu (hors zones humides) • Cuisine moderne et spacieuse avec réfrigérateur à vin • Deux salles de bain de haute qualité avec une baignoire et deux douches • Robinets VOLA et rideau pliant THUT intégré • Placards intégrés et refroidissement naturel • Ascenseur dans l'immeuble • Un parking souterrain inclus dans le loyer • Compartiment de cave verrouillable avec placard intégré • Salle de vélo spacieuse • Salle de séchage avec Secomat • Espace de jardin utilisable en commun Un foyer pour tous ceux qui apprécient le design, la générosité et la proximité avec la nature, le lac et la ville.Nous nous réjouissons de votre contact et vous montrerons l'appartement lors d'une visite personnelle.

Durée du trajet
-
  • A scenic view of a lake with sailboats, surrounded by mountains, with a parking lot and buildings in the foreground.
  • A modern, furnished balcony with a white sofa, two black armchairs, a small table, and a grey ottoman. The space features large glass windows and a view of the city.
  • Open-plan living and dining area with large windows offering a view, featuring a white sofa, dining table with chairs, a red stool, and a television.
  • Bright living room with white walls, grey tiled floor, large sofa, coffee table, armchairs, ottoman, TV, and decorative artwork.
  • Modern kitchen with white cabinets, a dining table with four chairs, an oven, and a wine rack. The space is well-lit with a ceiling lamp and has a sleek, contemporary design.
  • A long, narrow hallway with white walls, beige tiled flooring, and several framed artworks displayed on the right wall. A small red table and a white cabinet with books and decorative items are visible at the end of the hallway.
  • A modern bedroom with a large bed, a red rug, a chair, a small table with a lamp, a screen, and two framed pictures on the wall. The room has wooden flooring and large windows with curtains.
  • Bright bedroom with wooden flooring, a large bed with a yellow blanket, a white chair, a television on a cabinet, and several picture frames on the walls.
  • Well-lit bedroom with wooden flooring, a built-in bed with drawers, an exercise bike, and framed artwork on the walls.
  • Modern bathroom with a toilet, sink, mirror, washing machine, dryer, laundry basket, and laundry rack.
  • Bathroom with a sink, bathtub, shower curtain, mirror, towel rack, and a small cart with towels and items.
1 / 11
A modern, furnished balcony with a white sofa, two black armchairs, a small table, and a grey ottoman. The space features large glass windows and a view of the city.
Open-plan living and dining area with large windows offering a view, featuring a white sofa, dining table with chairs, a red stool, and a television.
Bright living room with white walls, grey tiled floor, large sofa, coffee table, armchairs, ottoman, TV, and decorative artwork.
CHF 3'756.– Premium
4.5 pièces99m² surface habitable
Rue de Lausanne 33A, 1110 Morges

Appartement moderne de 4.5 pièces avec vue sur le lac à Morges

Découvrez cet appartement contemporain de 4.5 pièces situé au 2ème étage d'un immeuble de standing à Morges, construit en 2018 et certifié Minergie. Alliant confort, modernité et qualité de vie, ce bien vous séduira dès le premier regard.L'appartement dispose notamment de : • Hall d'entrée et couloir spacieux et lumineux : Avec son sol carrelé beige et ses murs blancs, l'entrée offre une atmosphère chaleureuse et accueillante. • 3 chambres bien pensées : Une suite parentale avec salle de bains privative équipée d'une douche et de toilettes, ainsi que deux chambres supplémentaires, idéales pour les enfants, un bureau ou une chambre d'amis. • Grande salle de bain avec baignoire : Équipée d'une double vasque, d'une machine à laver et d'un sèche-linge privatifs. • Cuisine moderne et lumineuse, ouverte sur un séjour de 35 m² : La cuisine est équipée d'éléments de rangement blancs élégants offrant un généreux espace de rangement, d'un four, d'un four à micro-ondes et d'un lave-vaisselle, dans un design contemporain soigné. Ouverte sur le séjour, elle crée un espace de vie convivial et généreux, idéal pour recevoir. • Balcon avec vue pittoresque (23 m²) : Profitez d'une vue imprenable sur le lac Léman avec ses voiliers et les montagnes environnantes. Cet espace généreux peut également être utilisé comme véritable espace de vie durant la belle saison. • Place de parking dans un garage fermé et protégé : Un espace sécurisé pour votre véhicule, à l'abri des intempéries. • Accessibilité optimale : L'appartement est accessible aux personnes à mobilité réduite et dispose d'un ascenseur. Baigné de lumière naturelle toute la journée, l'appartement offre un cadre de vie serein au quotidien.Situation idéale - Niché au cœur de Morges, ce bien bénéficie d'une localisation exceptionnelle : • Arrêt de bus Blancherie à seulement 1 minute à pied • Supermarché Aldi à 5 minutes à pied • Gare de Morges-Saint-Jean à 7-8 minutes à pied • Collège de Beausobre à 6 minutes à pied • Pharmacie Benu à 8 minutes à pied • Terminal des ferries de Morges à 11 minutes à pied • Gare principale de Morges à 13 minutes à pied Disponible immédiatement, cet appartement familial et adapté aux enfants représente une opportunité rare de s'installer dans l'une des villes les plus prisées du canton de Vaud. Ne manquez pas cette chance de vivre dans un cadre exceptionnel entre lac et montagnes.

Durée du trajet
-
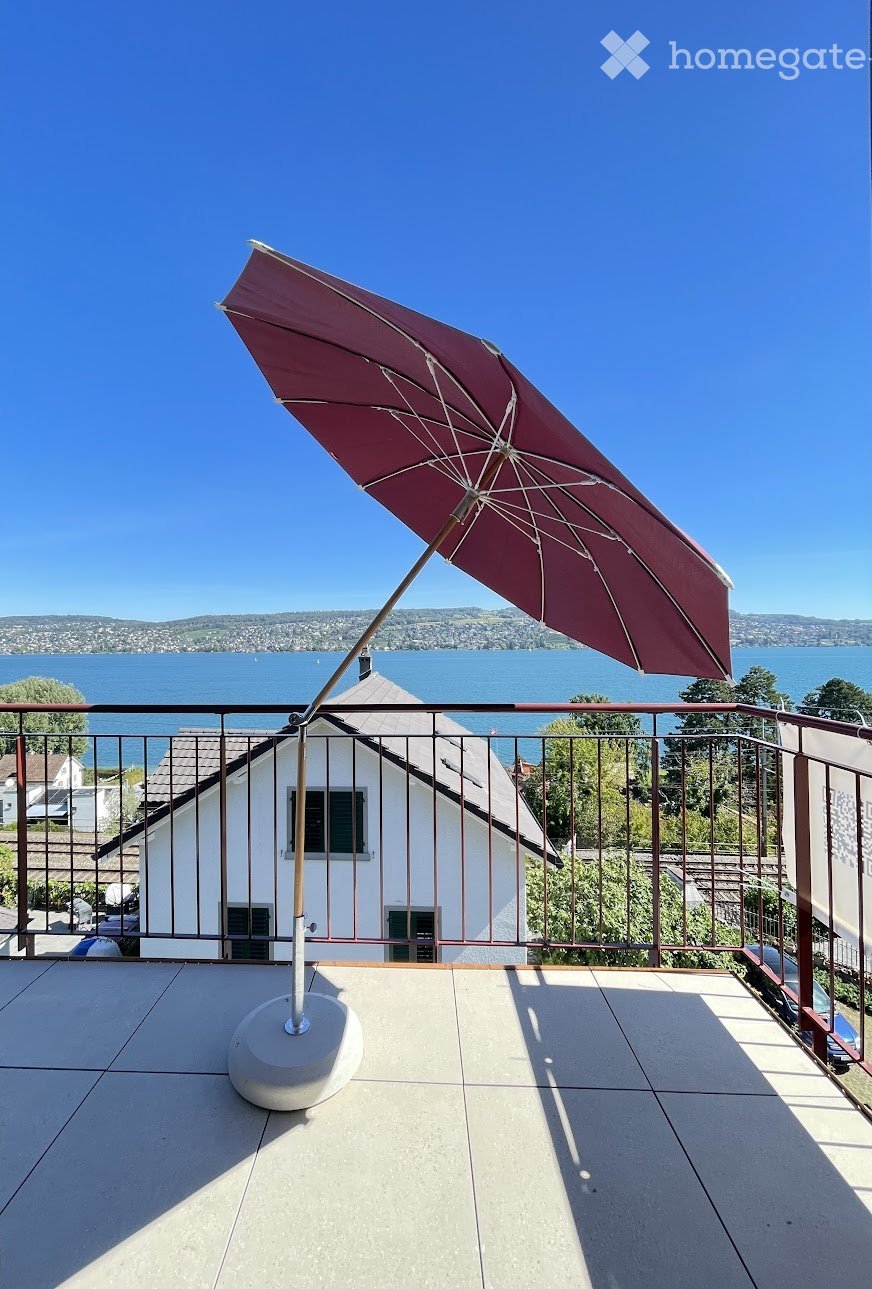
  • Balcony with a large umbrella, overlooking a lake and distant hills under a clear blue sky.
  • Modern kitchen with red cabinets, a sink, and an oven. An open doorway leads to a small bathroom with a toilet and sink.
  • Modern kitchen with red cabinets, a sink, a faucet, and an oven, featuring a large window and a sliding door leading outside.
  • Open-plan room with modern cabinetry, an oven, and large sliding glass doors leading to a balcony.
  • Modern, compact bathroom with a sink and toilet, featuring a skylight window for natural light and a sleek, minimalist design.
  • Empty attic space with exposed wooden beams, white walls, and a doorway leading to a windowed area.
  • Modern kitchen with red cabinets, a sink, and a faucet, featuring exposed wooden beams on the ceiling and warm lighting.
  • Empty room with wooden flooring, white walls, large window with view, radiator, and electrical outlet.
  • Empty room with wooden flooring, white walls, large windows, radiator, and electrical outlets.
  • A two-story white house with a brown roof, situated near a lake with mountains in the background. The house has multiple windows and a driveway with a parked car. There are trees and greenery surrounding the property.
1 / 10
Modern kitchen with red cabinets, a sink, and an oven. An open doorway leads to a small bathroom with a toilet and sink.
Modern kitchen with red cabinets, a sink, a faucet, and an oven, featuring a large window and a sliding door leading outside.
Open-plan room with modern cabinetry, an oven, and large sliding glass doors leading to a balcony.
CHF 3'909.– Premium
3.5 pièces92m² surface habitable
Eisenbahnstrasse 27, 8800 Thalwil

Exceptional Attic Apartment in Thalwil with 180° Views of Lake Zurich and the Alps

Für die deutsche Version bitte nach unten scrollen.A unique, beautifully renovated attic apartment in Thalwil with spectacular 180° panoramic views over Lake Zurich and the Alps.The apartment combines the charm of a historic building with a carefully considered contemporary renovation. High-quality Swiss and Italian materials, natural finishes, and restrained architectural design create a warm and sophisticated living environment.Approx. 92 m² living space, plus a 7 m² balcony, attic storage, and separate cellar.More images can be found at https://tinyurl.com/bd64uj3y.Highlights • Exceptional 180° views over Lake Zurich and the Alps • Bright 3.5-room attic apartment with distinctive architectural character • Newly and comprehensively renovated • New kitchen with V-ZUG dishwasher, oven, induction hob with downdraft extractor, and fridge • New Catalano sanitary fittings • Natural clay-plastered bedroom walls • High-quality herringbone parquet flooring • Seamless floors in the living room and kitchen • High-quality stoneware balcony flooring • Modern lighting • Generous attic storage and separate cellar • Mobile air conditioner and balcony parasol • Washing machine in the apartment; shared washing machine and dryer in the basement • Parking space available separately Lake Zurich, Thalwil's public bath and harbor are approx. 5 minutes' walk away; restaurants and grocery stores approx. 10 minutes.Thalwil is ideally located between Zurich and Zug with excellent direct rail connections: Zurich HB: from approx. 10 min by IR Zug: approx. 16–18 min by IRWith a municipal tax rate of 78% in 2026, Thalwil is among the ten lowest-tax municipalities in the canton of Zurich.An exceptional home for tenants seeking architectural character, high-quality finishes, outstanding views, and excellent connections rather than a conventional new-build apartment.No pets. Non-smoking.Eine einzigartige, hochwertig renovierte Dachwohnung in Thalwil mit spektakulärem 180°-Panoramablick über den Zürichsee bis zu den Alpen.Die Wohnung verbindet den Charme eines historischen Gebäudes mit einer sorgfältig geplanten, zeitgemässen Renovation. Hochwertige Materialien aus der Schweiz und Italien, natürliche Oberflächen und eine zurückhaltende architektonische Gestaltung schaffen ein warmes und anspruchsvolles Wohnambiente.Ca. 92 m² Wohnfläche, ergänzt durch einen rund 7 m² grossen Balkon, Stauraum im Estrich und ein separates Kellerabteil.Weitere Bilder können Sie unter https://tinyurl.com/bd64uj3y finden.Highlights • Aussergewöhnlicher 180°-Blick auf Zürichsee und Alpen • Helle 3.5-Zimmer-Dachwohnung mit eigenständigem architektonischem Charakter • Neu und umfassend saniert • Neue Küche mit V-ZUG Geschirrspüler, Backofen, Induktionskochfeld mit Muldenlüfter und Kühlschrank • Neue Sanitäranlagen von Catalano • Schlafzimmerwände mit natürlichem Lehmputz • Hochwertiger Fischgrätparkett • Fugenlose Böden in Wohnzimmer und Küche • Hochwertiger Steinzeugboden auf dem Balkon • Moderne Beleuchtung • Grosszügiger Estrich und separates Kellerabteil • Mobile Klimaanlage und Sonnenschirm • Waschmaschine in der Wohnung; Gemeinschafts-Waschmaschine und Tumbler im Keller • Parkplatz separat verfügbar Zürichsee, Freibad, and Hafen are ca. 5 Gehminuten entfernt, Restaurants und Einkaufsmöglichkeiten ca. 10 minutes.Thalwil liegt ideal zwischen Zürich und Zug und bietet ausgezeichnete direkte Bahnverbindungen: Zürich HB: ab ca. 10 Min. mit dem IR Zug: ca. 16–18 Min. mit dem IRMit einem Gemeindesteuerfuss von 78 % im Jahr 2026 gehört Thalwil zu den zehn steuergünstigsten Gemeinden im Kanton Zürich.Ein aussergewöhnliches Zuhause für Mieterinnen und Mieter, die architektonischen Charakter, hochwertige Materialien, eine besondere Aussicht und hervorragende Verkehrsanbindungen einer konventionellen Neubauwohnung vorziehen.Keine Haustiere. Keine Raucher

Durée du trajet
-
Nouvelle construction
1 / 16
CHF 4'300.– Premium
3.5 pièces111m² surface habitable
Lohstrasse 10, 8708 Männedorf

TILIA CONSTRUCTION NOUVELLE | Vivre avec vue sur le lac à Männedorf - appartement neuf de 3,5 pièces à louer au milieu de l'étage d'habitation avec vue à 180° sur le lac de Zurich

TILIA | Vivre avec vue sur le lac à Männedorf - appartement neuf de 3,5 pièces à louer au milieu de l'étage d'habitation avec vue à 180° sur le lac de ZurichPerspectives dorées au-dessus de la Côte d'Or du lac de ZurichSur la pente ensoleillée du Pfannenstiel, TILIA se présente comme un développement immobilier de haute qualité, achevé au-dessus de Männedorf. Les maisons d'habitation, harmonieusement intégrées dans la pente, combinent l'architecture moderne avec un environnement naturel et vert. Des chemins pavés avec de petites places, des aires de repos et des zones de jeux créent des espaces de rencontre et de détente.Appartement de 3,5 pièces au milieu de l'étage d'habitation111 m² de surface habitable nette | Vue à 180° sur le lac | Maison E / Appartement E102Cet appartement attractif de 3,5 pièces combine un espace de vie spacieux avec un mode de vie naturel sur la pente ensoleillée au-dessus de Männedorf. L'appartement est situé dans la Maison E et impressionne par son emplacement au milieu de l'étage d'habitation, son architecture de haute qualité et sa vue panoramique impressionnante sur le lac de Zurich.L'appartement offre une disposition des pièces bien pensée, des espaces de vie lumineux et un accès direct à l'extérieur. Du salon et de la salle à manger ainsi que de la terrasse, vous pouvez profiter d'une vue à 180° sur le lac de Zurich. La chambre parentale bénéficie également de ce panorama unique et offre une vue magnifique sur le lac. Des façades de fenêtres spacieuses amènent le paysage à l'intérieur et créent une atmosphère de vie lumineuse et ouverte avec une vue panoramique exceptionnelle.Sur la pente en terrasses douces, les maisons d'habitation s'élèvent harmonieusement dans le paysage. Des rues pavées avec de petites places et des aires de repos créent des espaces de rencontre, des zones de jeux et des retraites vertes.L'appartement a été construit dans un standard de propriété élevé et se démarque ainsi clairement des appartements de location purs dans le développement, qui sont créés dans le standard de location classique. Deux salles de bains modernes, un salon et une salle à manger ouverts avec cuisine, des chambres meublées de manière optimale et une terrasse spacieuse avec accès au jardin caractérisent l'expérience de vie de haute qualité.Un parquet en chêne, des carreaux de céramique et des matériaux de haute qualité soulignent l'expérience de vie élégante. Un ascenseur mène confortablement de la garage souterraine à chaque étage.Points forts en un coup d'œil • 111 m² de surface habitable nette • Terrasse et salon avec vue à 180° sur le lac • Deux salles de bains de haute qualité avec toilette-douche, douche vitrée, meubles sous-evier de talsee, armoires à miroirs encastrées et carreaux de céramique de grand format • Cuisine de haute qualité avec appareils de V-ZUG et BORA, y compris wine cooler et cuiseur à vapeur combiné • Système domotique • Fonction de refroidissement gratuit pour des températures agréables en été, via le chauffage par le sol • Ascenseur de la garage souterraine • Emplacement calme et ensoleillé sur le Pfannenstiel au-dessus de Männedorf • Construction neuve de haute qualité avec occupation à partir de l'automne 2026 • Construction dans un standard de propriété élevé • Deuxième place de parking actuellement disponible à la location Conditions de location • Loyer net de l'appartement, y compris le local de stockage : CHF 3 900.- par mois • Frais supplémentaires à l'avance : CHF 400.- par mois • Place de parking dans la garage souterraine : CHF 150.- par mois • Loyer brut total, y compris 1x place de parking : CHF 4 450.- par mois Une place de parking dans la garage souterraine peut être louée pour CHF 150.- par mois. Actuellement, il existe également la possibilité de louer une deuxième place de parking. Celle-ci sera facturée séparément. Pour plus d'informations et de conditions, veuillez nous contacter. Un local de stockage est inclus dans le loyer.Caution locative : CHF 8 000.-, via compte de caution locativeCeci est strictement un appartement non-fumeur. Les animaux de compagnie ne sont pas autorisés.Prêt à être occupé immédiatement ou sur arrangement. La durée minimale du contrat est de 1 an.La saison de floraison de TILIA commence - nous nous réjouissons de votre contact si vous souhaitez vivre au-dessus du lac de Zurich bientôt, accompagné du doux parfum du tilleul.Immobilitas AG, Thomas GrüningerVotre expert immobilier certifié SMK/SVITVous souhaitez vendre ou louer votre propriété et cherchez un partenaire fiable et compétent ?Nous vous offrons des conseils professionnels et vous aidons à déterminer la valeur marchande actuelle de votre propriété. Notre équipe expérimentée d'experts immobiliers vous accompagne à chaque étape du processus de vente et veille à ce que vous obteniez le meilleur prix possible. Nous attachons une grande importance à une communication transparente et honnête et nous nous assurons que vous soyez toujours informé de l'état actuel des choses.Contactez-nous maintenant et laissons-nous réussir ensemble la vente ou la location de votre propriété. Nous nous réjouissons de vous entendre.www.immobilitas.ch
Durée du trajet
-
  • Modern balcony with wooden flooring, large glass walls offering a scenic view of a lake and mountains, equipped with a round table and two contemporary chairs.
  • Modern living room with large windows offering a scenic mountain and lake view, featuring a grey sectional sofa, coffee table, armchairs, ottoman, and a television.
  • Modern living room with large windows offering a scenic mountain and lake view. Features a sectional sofa, coffee table, dining table with chairs, and several lamps.
  • Open-plan living and dining area with modern furniture, large windows overlooking a scenic lake, and a kitchen area with cabinets and appliances.
  • Modern living room with light wooden flooring, grey sofa, coffee table, and a view of a balcony with outdoor seating.
  • Modern bedroom with large windows offering a scenic mountain and lake view, featuring a grey upholstered headboard, a quilted bedspread, and red accent pillows.
  • Cozy bedroom with a neatly made bed, a wooden desk with a chair, and a nightstand with a lamp. Large windows offer a view of the building outside.
  • Modern bathroom with a white sink, round mirror, wooden floor, and a view of greenery through a window.
  • Modern bathroom with double sink vanity, bathtub, large mirror, and wooden flooring.
1 / 9
Modern living room with large windows offering a scenic mountain and lake view, featuring a grey sectional sofa, coffee table, armchairs, ottoman, and a television.
Modern living room with large windows offering a scenic mountain and lake view. Features a sectional sofa, coffee table, dining table with chairs, and several lamps.
Open-plan living and dining area with modern furniture, large windows overlooking a scenic lake, and a kitchen area with cabinets and appliances.
CHF 6'050.– Premium
4.5 pièces182m² surface habitable
Via San Giorgio 36, 6977 Ruvigliana

Ampio appartamento con grande terrazza e vista lago a Ruvigliana

Spazi generosi, tranquillità e una vista davvero straordinaria sul Lago di Lugano caratterizzano questo appartamento situato in una delle zone residenziali più apprezzate della città.In Via San Giorgio 36, a Ruvigliana, proponiamo in locazione un ampio appartamento di circa 182 m², ideale per chi desidera vivere in un contesto tranquillo e riservato, a pochi minuti dal centro di Lugano.Il vero punto di forza della proprietà è senza dubbio la vista: grazie alla posizione dell’appartamento, lo splendido panorama sul lago e sulle montagne circostanti accompagna i diversi ambienti della casa, regalando una sensazione di apertura e luminosità e rendendo la vista protagonista della vita quotidiana.A completare gli spazi troviamo una splendida terrazza di circa 29 m², perfetta per godersi appieno il panorama, rilassarsi all’aperto o trascorrere piacevoli momenti in compagnia.Le generose dimensioni dell’appartamento garantiscono ampi spazi e un elevato livello di comfort. La proprietà comprende inoltre una cantina privata e un comodo posteggio in autorimessa.La posizione rappresenta un ulteriore valore aggiunto: Ruvigliana permette di vivere in un ambiente residenziale tranquillo e privilegiato, mantenendo allo stesso tempo il centro di Lugano facilmente raggiungibile.Affitto netto mensile: CHF 5'550.– / mese Spese accessorie: CHF 500.– / mese (con conguaglio al termine d'esercizio) Affitto totale mensile: CHF 6'050.– / meseDisponibilità immediata.Per maggiori informazioni, foto, video o per organizzare una visita, non esitate a contattarci.Contatto secondario: Ewa Donnell 079 674 73 69 ___________________________________________________________________________________________________________________________________Generous living spaces, tranquillity, and a truly remarkable view of Lake Lugano characterize this apartment, located in one of the city’s most residential areas.Located at Via San Giorgio 36 in Ruvigliana, this spacious apartment offers approximately 182 m² of living space and is ideal for those seeking a peaceful and private setting just a few minutes from the centre of Lugano.The true highlight of the property is the view. Thanks to the apartment’s position, the beautiful panorama of the lake and surrounding mountains can be enjoyed from various areas of the home, creating a wonderful sense of openness and natural light and making the view an integral part of everyday living.The property also features a beautiful terrace of approximately 29 m², perfect for enjoying the panorama, relaxing outdoors, or spending pleasant moments with family and friends.The generous size of the apartment provides spacious interiors and a high level of comfort. The property also includes a private cellar and a convenient parking space in the underground garage.The location is an additional advantage: Ruvigliana offers a peaceful and privileged residential environment while keeping the centre of Lugano within easy reach.Monthly net rent: CHF 5,550.– / month Additional charges: CHF 500.– / month (subject to final adjustment at the end of the accounting period) Total monthly rent: CHF 6,050.– / monthAvailable immediately.For further information, photos, videos or to arrange a viewing, please do not hesitate to contact us.Secondary contact: 079 674 73 69

Durée du trajet
-
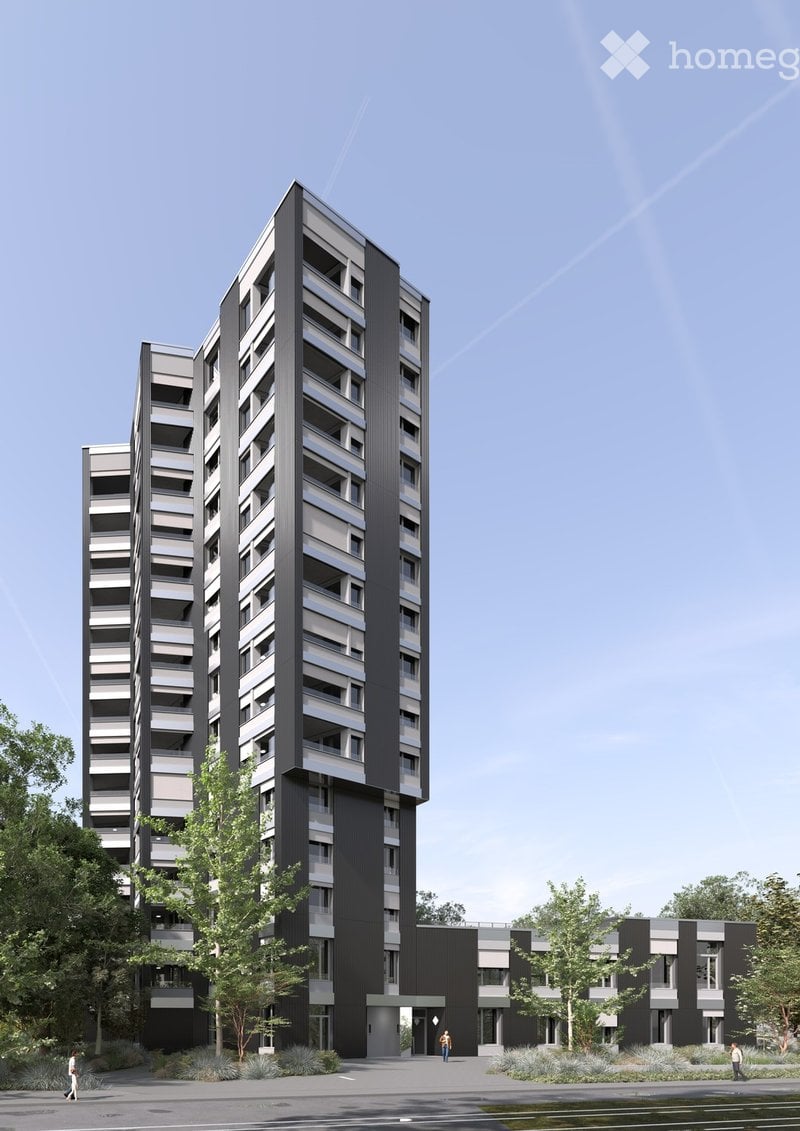
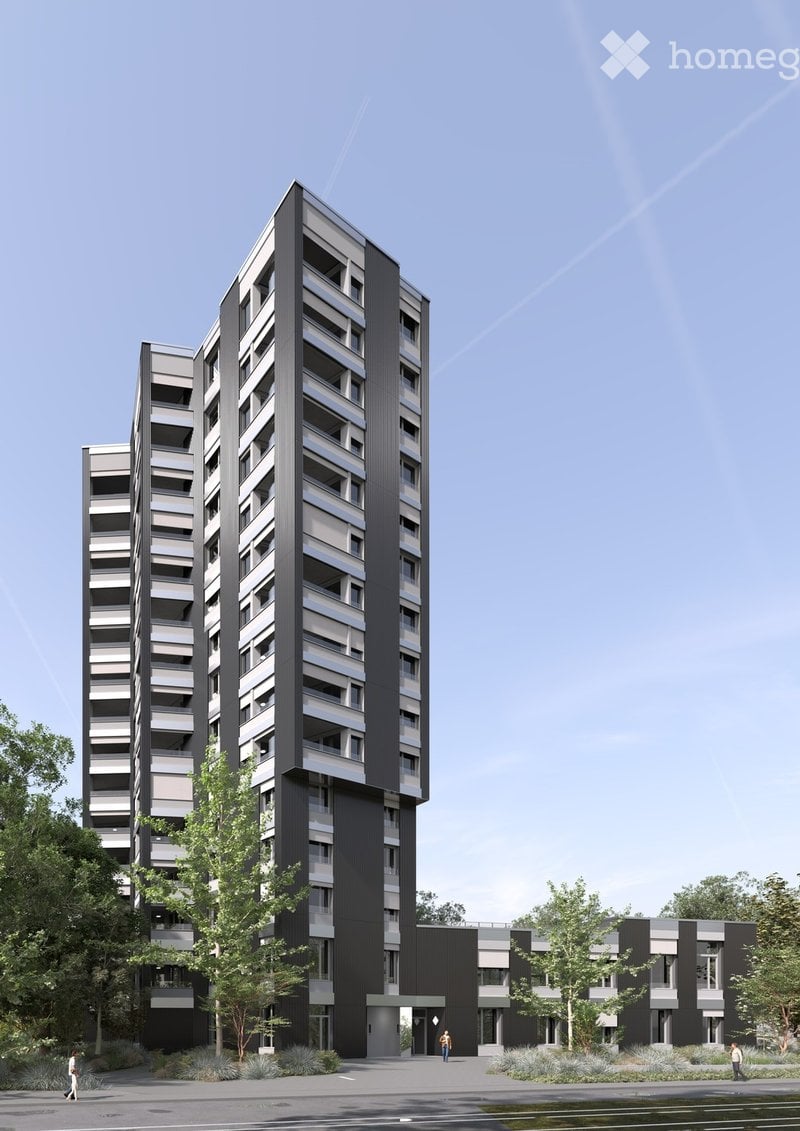
  • Modern high-rise apartment building with sleek black and grey facade, multiple floors, balconies, and surrounding greenery.
  • Minimalist unfurnished room with large windows, white walls, and a single potted plant. The space is clean and open, with a view of trees outside.
  • Modern hallway with light wooden flooring, white walls, grey cabinetry, and a single recessed ceiling light.
  • Modern, minimalist bedroom with a large window, grey bedding, a wooden chair, a small table, a floor lamp, and a potted plant.
  • Modern kitchen with grey cabinets, wooden floor, and a large window with blinds. Features a built-in oven, a single chair, and a potted plant near the wall.
  • Modern bathroom with a white sink, toilet, bathtub, and dark tiled walls. Features a sleek mirror, modern faucet, and built-in storage cabinet.
  • Modern bathroom with grey tiles, white sink, toilet, mirror, and glass shower enclosure.
  • Modern dining area with a wooden table, four chairs, a potted plant, and a bottle on the table. Large windows and grey cabinetry are visible.
  • Modern dining area with a round wooden table, four chairs, a potted plant, and a bottle on the table. Large windows offer a view of greenery and the ocean.
1 / 9
Minimalist unfurnished room with large windows, white walls, and a single potted plant. The space is clean and open, with a view of trees outside.
Modern hallway with light wooden flooring, white walls, grey cabinetry, and a single recessed ceiling light.
Modern, minimalist bedroom with a large window, grey bedding, a wooden chair, a small table, a floor lamp, and a potted plant.
CHF 4'350.– Premium
4.5 pièces111m² surface habitable
Ueberlandstrasse 99, 8600 Dübendorf

TILDA – Beaucoup d'espace pour la famille, la vie quotidienne et une vue lointaine.

Votre appartement 4,5 pièces dans la TILDA TOWER à Dübendorf Un domicile doit pouvoir faire beaucoup de choses : offrir un espace pour les moments partagés, permettre la retraite et s'adapter à la vie quotidienne de ses occupants. C'est exactement ce que les appartements 4,5 pièces de la TILDA TOWER offrent. Avec des espaces de vie spacieux et une disposition bien pensée, un domicile est créé pour les familles et les couples ayant des besoins d'espace accrus. Les chambres supplémentaires peuvent être utilisées de manière flexible comme chambres d'enfants, bureaux, chambres d'amis ou chambres de loisirs – et changer avec vos besoins. Les surfaces de fenêtres généreuses apportent beaucoup de lumière naturelle dans les pièces et ouvrent la vue vers l'extérieur. La loggia protégée étend l'espace de vie et crée un espace extérieur privé – pour un petit déjeuner partagé, une heure calme dans l'après-midi ou un soir détendu. Qualité que vous vivez chaque jour Le parquet en chêne chaud caractérise l'espace de vie et les chambres. La cuisine moderne avec des façades en gris anthracite et un plan de travail en Silestone Marengo met un accent clair et élégant. Les cellules humides conçues de manière intemporelle complètent le monde des matériaux calmes et de haute qualité. Ce qui rend votre nouveau domicile spécial : • Appartement 4,5 pièces spacieux • Idéal pour les familles ou les couples ayant des besoins d'espace supplémentaires • Chambres flexibles pour les enfants, le bureau à domicile, les invités ou les loisirs • Beaucoup de lumière naturelle grâce aux surfaces de fenêtres généreuses • Loggia privée et protégée • Parquet en chêne dans l'espace de vie et les chambres • Cuisine moderne en gris anthracite avec plan de travail en Silestone Marengo • Matérialisation de haute qualité et intemporelle • Disposition du plancher bien pensée pour une vie quotidienne familiale confortable Distances courtes pour toute la famille TILDA est situé au cœur d'une partie dynamique de Dübendorf et offre les meilleures conditions pour une vie quotidienne sans complication. L'arrêt de tramway Giessen est à seulement environ 100 mètres. Le jardin d'enfants et l'école primaire sont situés dans le voisinage, et d'autres offres scolaires sont facilement accessibles dans la ville. Vous pouvez trouver des opportunités de shopping, entre autres, dans le centre de Dübendorf, à la gare, à Stettbach et dans le centre commercial Glatt voisin. La ville de Zurich, Wallisellen, Stettbach et l'aéroport sont rapidement accessibles en transports en commun ou en voiture. En même temps, Chriesbach et Glatt invitent à se promener et à faire des tours à vélo ; les installations sportives et de loisirs, ainsi que le lac de Greifen, sont également situés dans les environs. Il y a ainsi plus de temps dans la vie quotidienne pour ce qui compte. Plus d'espace. Plus de possibilités. Et un domicile avec une perspective. Découvrez votre nouveau domicile familial. Les appartements 4,5 pièces de TILDA sont une partie particulièrement exclusive de l'offre d'appartements, avec seulement quatre appartements dans l'ensemble du projet. Découvrez les appartements disponibles, les plans d'étage et les prix sur le site Web TILDA-TOWER.CH. Nous nous réjouissons de votre contact et de vous présenter TILDA en personne. Votre WEBER Immobilien-Management AG & Équipe
Durée du trajet
-
  • Modern high-rise apartment building with a sleek black and grey facade, multiple floors, and balconies. The building is surrounded by greenery and a paved area.
  • Minimalist unfurnished room with large windows, white walls, and a single potted plant. The space is clean and open with a modern aesthetic.
  • Modern hallway with light wooden flooring, white and grey walls, a closed door, and a built-in cabinet. A potted plant is visible on the right side.
  • Modern, minimalist bedroom with a large window, grey bedding, a wooden chair, a small table, a floor lamp, and a leafy plant in a pot.
  • Modern kitchen with grey cabinets, wooden flooring, and a large window with blinds. Features a built-in oven, a red chair, and a potted plant on the floor.
  • Modern bathroom with a white sink, toilet, bathtub, and shower area. Features dark tiles, a large mirror, and sleek fixtures.
  • Modern bathroom with grey tiles, white sink, toilet, shower, and mirrored cabinet.
  • Modern dining area with a wooden table, four chairs, a bottle on the table, and a large potted plant near the window.
  • Modern dining area with a round wooden table, four chairs, a potted plant, and a bottle on the table. Large windows offer a view of greenery and the ocean.
1 / 9
Minimalist unfurnished room with large windows, white walls, and a single potted plant. The space is clean and open with a modern aesthetic.
Modern hallway with light wooden flooring, white and grey walls, a closed door, and a built-in cabinet. A potted plant is visible on the right side.
Modern, minimalist bedroom with a large window, grey bedding, a wooden chair, a small table, a floor lamp, and a leafy plant in a pot.
CHF 3'280.– Premium
3.5 pièces88m² surface habitable
Ueberlandstrasse 99, 8600 Dübendorf

TILDA – Plus d'espace pour la vie. Plus de largeur pour vivre.

Votre appartement 3,5 pièces dans la TILDA TOWER à Dübendorf Parfois, un bon logement nécessite exactement la bonne quantité d'espace : un espace pour deux, pour les invités, pour le bureau à domicile – et en même temps, un endroit où l'on peut se détendre. Les appartements 3,5 pièces de la TILDA TOWER combinent cet espace libre avec un confort de vie moderne et un emplacement urbain. Les surfaces de fenêtres généreuses apportent beaucoup de lumière naturelle dans l'appartement et créent un sentiment de vie ouverte. La disposition des pièces bien pensée offre de la flexibilité pour différentes situations de vie – que ce soit comme maison pour les couples, les petites familles ou pour les personnes qui apprécient une pièce séparée pour travailler, pour les invités ou pour leurs projets personnels. La loggia protégée devient un spot supplémentaire préféré : être à l'extérieur et pourtant profiter de l'intimité. Un foyer avec une signature claire La matérialisation est moderne, de haute qualité et sobre. Le parquet de chêne en nature donne aux pièces de vie et aux chambres de la chaleur, tandis que la cuisine grise anthracite pose un accent architectural marquant. Le Silestone Marengo et les cellules humides conçues de manière intemporelle complètent le concept de vie cohérent. Vos points forts de vie : • 3,5 pièces avec un espace utilisable polyvalent • Idéal pour les couples, les petites familles ou le logement avec un bureau à domicile • Pièces lumineuses grâce aux surfaces de fenêtres généreuses • Loggia protégée comme espace extérieur privé • Parquet de chêne dans la zone de vie et les chambres • Cuisine moderne en gris anthracite avec plan de travail Silestone Marengo • Cellules humides de haute qualité et conçues de manière intemporelle • Plans d'étage bien pensés avec une haute qualité de vie Entre Zurich et la détente Dans la TILDA TOWER, vous n'avez pas à choisir entre la vie urbaine et la retraite – vous les combinez. À seulement 100 mètres de l'arrêt de tramway Giessen. Stettbach peut être atteint en environ 8 minutes en transports en commun, Zurich City en environ 25 minutes. Wallisellen, l'aéroport et les lieux de travail environnants sont également très bien connectés. Pour la détente, Chriesbach et Glatt sont pratiquement à votre porte. Les installations commerciales, les écoles, les sports et les activités de loisirs sont également situés dans les environs. Le matin, rapidement au travail. Le soir, rentrez chez vous, fermez la porte et profitez de votre propre espace libre. Trouvez votre appartement 3,5 pièces à TILDA Découvrez les appartements disponibles, les plans d'étage et les prix sur le site Web TILDA-TOWER.CH. Nous nous réjouissons de votre contact et de vous présenter votre possible nouveau foyer en personne. Votre équipe WEBER Immobilien-Management AG & Team

Durée du trajet
-
  • Modern living room with large windows, a balcony, a grey sofa, a round coffee table, a colorful chair, a laptop on a desk, and a television on a stand.
  • Modern living room with wooden flooring, large sliding glass doors leading to a balcony, a black sofa with decorative pillows, a small black table with a red lamp, an orange armchair, and a large potted plant near the window.
  • Minimalist bedroom with a white bed, nightstands, table lamps, and a large window overlooking a cityscape.
  • Modern kitchen with white cabinets, wooden herringbone flooring, and a granite backsplash. Features a sink, oven, and various small items on the counter.
  • Modern bathroom with white tiled walls, a glass-enclosed shower, a sink with a modern faucet, a toilet, and a stacked washer/dryer unit. Includes a towel hanging on the shower door and a small shelf with toiletries.
  • Modern bathroom with white tiles, a sink with a modern faucet, a toilet, a large mirror, a glass-enclosed shower, and a towel hanging on a rod.
  • Bright room with wooden floor, large windows, a small table with chairs, laptop, computer monitor, floor lamp, vases with flowers, and a robot vacuum on the floor.
  • Bright, modern room with large windows, wooden flooring, a red chair, a desk with a computer, and a potted plant near the window.
  • Balcony with tiled floor, metal railing, and a closed umbrella in the center.
  • Modern balcony with large glass sliding doors, tiled floor, and metal railing, offering a view of the surrounding area.
1 / 10
Modern living room with wooden flooring, large sliding glass doors leading to a balcony, a black sofa with decorative pillows, a small black table with a red lamp, an orange armchair, and a large potted plant near the window.
Minimalist bedroom with a white bed, nightstands, table lamps, and a large window overlooking a cityscape.
Modern kitchen with white cabinets, wooden herringbone flooring, and a granite backsplash. Features a sink, oven, and various small items on the counter.
CHF 2'190.– Premium
1.5 pièces58m² surface habitable
Windeggstrasse 6, 8953 Dietikon

Appartement moderne de 1,5 pièces en mansarde à Dietikon – Nouveau bâtiment à partir d'octobre 2026

Bienvenue dans cet appartement de mansarde exclusif de 1,5 pièces au 4e étage d'un bâtiment tout neuf (projet de construction "Chrüzacher") sur Windeggstrasse 6 à Dietikon. La propriété a été achevée cette année et sera disponible à partir du 1er octobre 2026 – une occasion unique de déménager dans un appartement fraîchement construit et moderne.Avec une surface habitable de 57,5 m², cet appartement de mansarde offre un espace lumineux et spacieux sur un plan d'étage compact. Le balcon invite à se détendre et, grâce à son emplacement surélevé au dernier étage, offre une vue magnifique. En été, vous pouvez profiter de beaucoup de soleil.Points forts de l'appartement : • Nouveau bâtiment 2026 : Qualité de construction moderne et norme de finition contemporaine. • Appartement de mansarde au 4e étage : Emplacement calme et surélevé avec vue magnifique. • Balcon : Idéal pour profiter des heures de soleil. • Ascenseur : Accès pratique à tous les étages, également accessible en fauteuil roulant. • Cuisine intégrée moderne : Plan de travail en granit, surface de travail éclairée, appareils de haute qualité (combinaison réfrigérateur/congélateur, lave-vaisselle, plaque de cuisson à induction et four de la marque Zug) • Lave-linge et sèche-linge (marque Zug) : Confort pratique directement dans l'appartement. • Garage et parking : Espace ample pour votre véhicule (accessible directement par ascenseur). Emplacement et environnement : L'appartement est situé dans un environnement calme – tant pendant la journée que la nuit, il est agréablement calme. À quelques minutes à pied, vous pouvez rejoindre l'arrêt de bus Oberdorf (3 minutes), l'arrêt Schöneggstrasse (4 minutes) et l'arrêt de tramway et de plate-forme Dietikon Centre (8-9 minutes). La gare Dietikon est à environ 12 minutes à pied. Pour les besoins quotidiens, un supermarché Coop est disponible à 7 minutes à pied. Les familles apprécient la proximité de l'école centrale (6 minutes) et la pharmacie Löwen est à 10 minutes.Cet appartement de mansarde moderne combine la connexion urbaine avec un cadre de vie calme – idéal pour les célibataires ou les couples qui recherchent un bâtiment neuf de haute qualité à Dietikon. Sécurisez votre nouveau foyer maintenant !

Durée du trajet
-

Propriétés suggérées sur base des résultats de ta recherche