23689 résultats - Appartement à louer

  • Modern multi-story residential building with white facade, balconies, and red awnings. Surrounded by greenery and a stone retaining wall.
  • Modern multi-story residential building with balconies, large windows, and a parking area with cars.
  • modern kitchen, white cabinets, wooden floor, stainless steel sink, built-in oven
  • Bathroom with bathtub, toilet, sink, and washing machine
  • Modern bathroom with a white sink, mirror, toilet, and glass-enclosed shower area.
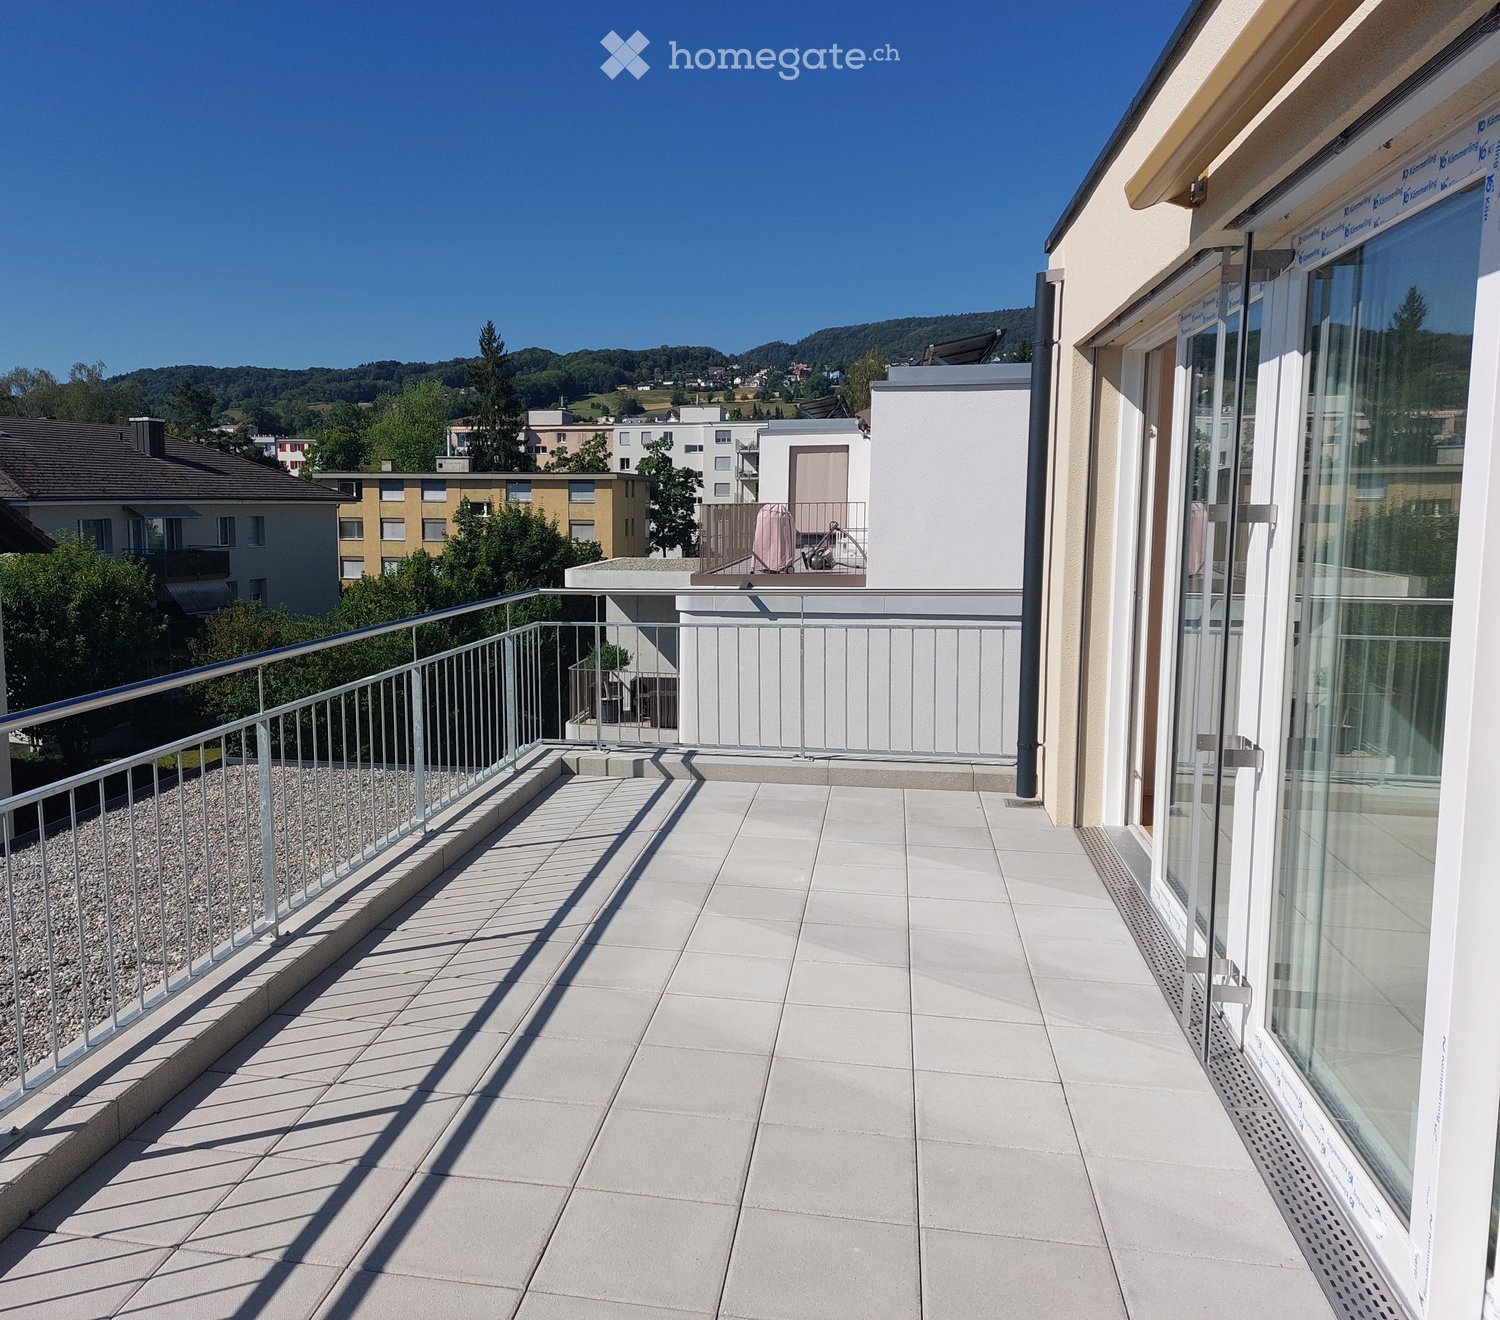
  • Balcony with tiled floor, metal railing, and a view of the city and surrounding greenery.
  • Modern balcony with white tiled flooring, metal railing, and a view of city buildings and greenery.
  • Living/Dining/Kitchen, 2 bedrooms, WC/DU, Bath, Terrace
  • A two-story house with a red-tiled roof and white walls, featuring red shutters on multiple windows. The house is surrounded by greenery and has a small garden area with potted plants.
  • Balcony overlooking a parking lot and multi-story residential building with balconies and awnings.
1 / 12
CHF 3'840.– Top
4.5 pièces86m² surface habitable
Girhaldenstrasse 17, 8048 Zürich

Première location d'un appartement attique 4,5 pièces, 8048 Zurich à louer

Cet appartement attique moderne 4,5 pièces d'environ 89 m² de surface habitable, avec deux terrasses d'environ 9 m² et 10 m², est proposé à la location pour la première fois dans le quartier très demandé de Zurich Altstetten. La maison est située dans un quartier calme sur une rue à trafic apaisé et bénéficie d'une bonne exposition au soleil.Zurich-Altstetten est un quartier en plein essor qui allie le meilleur de la vie urbaine et des espaces de loisirs. Vous y trouverez une qualité de vie : des possibilités de shopping, des restaurants, des équipements sportifs, des piscines intérieures et extérieures, des écoles et plus encore à distance de marche. Vous pouvez rejoindre les transports en commun (arrêt Farbhof - tram 2, Limmattalbahn et bus 31) en moins de 10 minutes à pied.L'appartement allie une élégance intemporelle et un plan d'étage bien pensé pour créer un environnement de vie agréable. Les surfaces de fenêtres généreuses assurent des pièces lumineuses et une sensation de vie ouverte.L'appartement propose les équipements suivants :• Pièce de vie et chambre avec parquet• Cuisine ouverte et moderne avec four, hotte, lave-vaisselle, réfrigérateur et plan de travail en granit• Salle de bain avec baignoire• Salle de bain avec douche (lave-linge et sèche-linge)• Connexion à la fibre optique• Cheminée• Terrasse d'environ 30 m² avec vue sur le Hönggerberg et l'Uetliberg• Compartiment de caveLes photos sont des images d'exemple qui montrent le niveau de construction. Vous pouvez trouver la disposition exacte des pièces sur le plan d'étage.Nous avons suscité votre intérêt ?Nous serons ravis de répondre à vos questions et de vous accueillir en tant que nouveaux locataires.

Durée du trajet
-
  • Modern kitchen with wooden cabinets, stainless steel sink, dishwasher, and refrigerator. Exposed wooden beams on the ceiling and a large central column.
  • Bright, modern room with exposed wooden beams, large windows, a long conference table surrounded by chairs, and a tall, narrow shelving unit against the wall.
  • Balcony with tiled floor, metal railing, small table, chairs, and an umbrella. Potted plant visible on left side.
  • Modern bedroom with a grey bed, white bedding, grey chair, and a nightstand. The room features dark flooring and white walls, with a visible staircase in the background.
  • Modern bedroom with a large bed, a single chair, and a tall wardrobe. The room features grey walls, dark flooring, and two windows with white curtains.
  • Modern bathroom with a double sink, bathtub, and built-in wooden cabinetry. Features include a large mirror, a handheld showerhead, and a sleek faucet design.
  • Modern bathroom with a toilet, sink, mirror, and wooden cabinet. The walls are tiled, and the floor is dark.
  • Modern living room with wooden floors, grey sectional sofa, black coffee table, and skylight window.
  • Balcony with tiled floor, metal railing, table, and chairs, overlooking a residential area with buildings and trees.
  • A three-story residential building with white plaster walls, multiple windows, and a small garden area with potted plants and a table in front of the entrance.
  • A multi-story residential building with white walls, multiple windows with shutters, and a tree partially obscuring the view.
1 / 11
CHF 2'300.– Top
3.5 pièces120m² surface habitable
Obere Hofstatt 13, 5200 Brugg AG

Charmante maisonnette 3.5 pièces dans un bâtiment historique – Brugg AG

Bienvenue dans cette maisonnette 3.5 pièces exceptionnelle au cœur de Brugg AG ! Le bâtiment, construit en 1650 et rénové avec amour en 2008, combine le charme historique avec le confort moderne de manière impressionnante.Avec une surface habitable spacieuse de 120 m², commençant au 2e étage et idéalement répartie sur 3 niveaux, Niveau 1 chambre + salle de bain, Niveau 2 salon, salle à manger, cuisine avec lave-linge et sèche-linge intégrés et terrasse, Niveau 3 chambre ou bureau avec toilettes supplémentaires, promet une expérience de vie unique dans des murs historiques – disponible immédiatement.L'appartement impressionne avec les points forts suivants : • Charme historique : Les poutres en bois apparentes et les grandes fenêtres donnent aux pièces un caractère chaleureux et unique. • Cuisine moderne : Avec céramique en verre, réfrigérateur, lave-vaisselle, lave-linge, sèche-linge et beaucoup d'espace de stockage. Vue sur Gebenstorfer Horn et Windisch. • Pièces lumineuses : Les pièces impressionnent par leurs grandes surfaces. • Balcon : Profitez de la vue du balcon orienté sud-est avec beaucoup de soleil. • Lave-linge : Confort pratique directement dans l'appartement. • Compartiment de cave privé : Le compartiment de cave est directement à côté de l'entrée de la maison et idéal pour stocker des vélos. • Emplacement calme : Malgré l'emplacement central, l'appartement est agréablement calme. • Partiellement meublé : L'appartement peut également être pris en location partiellement meublé. (Coût supplémentaire de CHF 50.-- par mois). Emplacement et environnement :L'appartement bénéficie d'un emplacement excellent avec tout ce dont on a besoin pour la vie quotidienne à proximité immédiate : • Gare de Brugg : À seulement 3 minutes à pied – idéal pour les navetteurs. • Arrêt de bus Eisi (ligne 5) : Également à seulement 3 minutes à pied. • Supermarchés Migros, Coop et Lidl : Les courses quotidiennes peuvent être faites en seulement 3 minutes à pied. • Pharmacies diverses : À seulement 2 minutes à pied. • Centre de formation professionnelle et continue de Brugg (BWZ Brugg) : Accessible en seulement 4 minutes à pied. • Restaurants : Divers restaurants et bars vous invitent à vous attarder. L'appartement est ensoleillé – surtout en été, il bénéficie de beaucoup de lumière solaire – et est un véritable refuge au milieu de la ville en raison de son emplacement calme. La rivière est également à proximité et invite à des promenades relaxantes.Cette maisonnette unique combine histoire, charme et confort moderne dans l'un des meilleurs emplacements de Brugg. Une occasion rare – emménagez maintenant !

Durée du trajet
-
  • Modern two-story house with a combination of white and wooden exterior, large windows, and a well-maintained lawn with shrubs and trees.
  • Modern kitchen with grey and white cabinets, a central island, and a built-in oven. The floor is a combination of wooden and tiled surfaces.
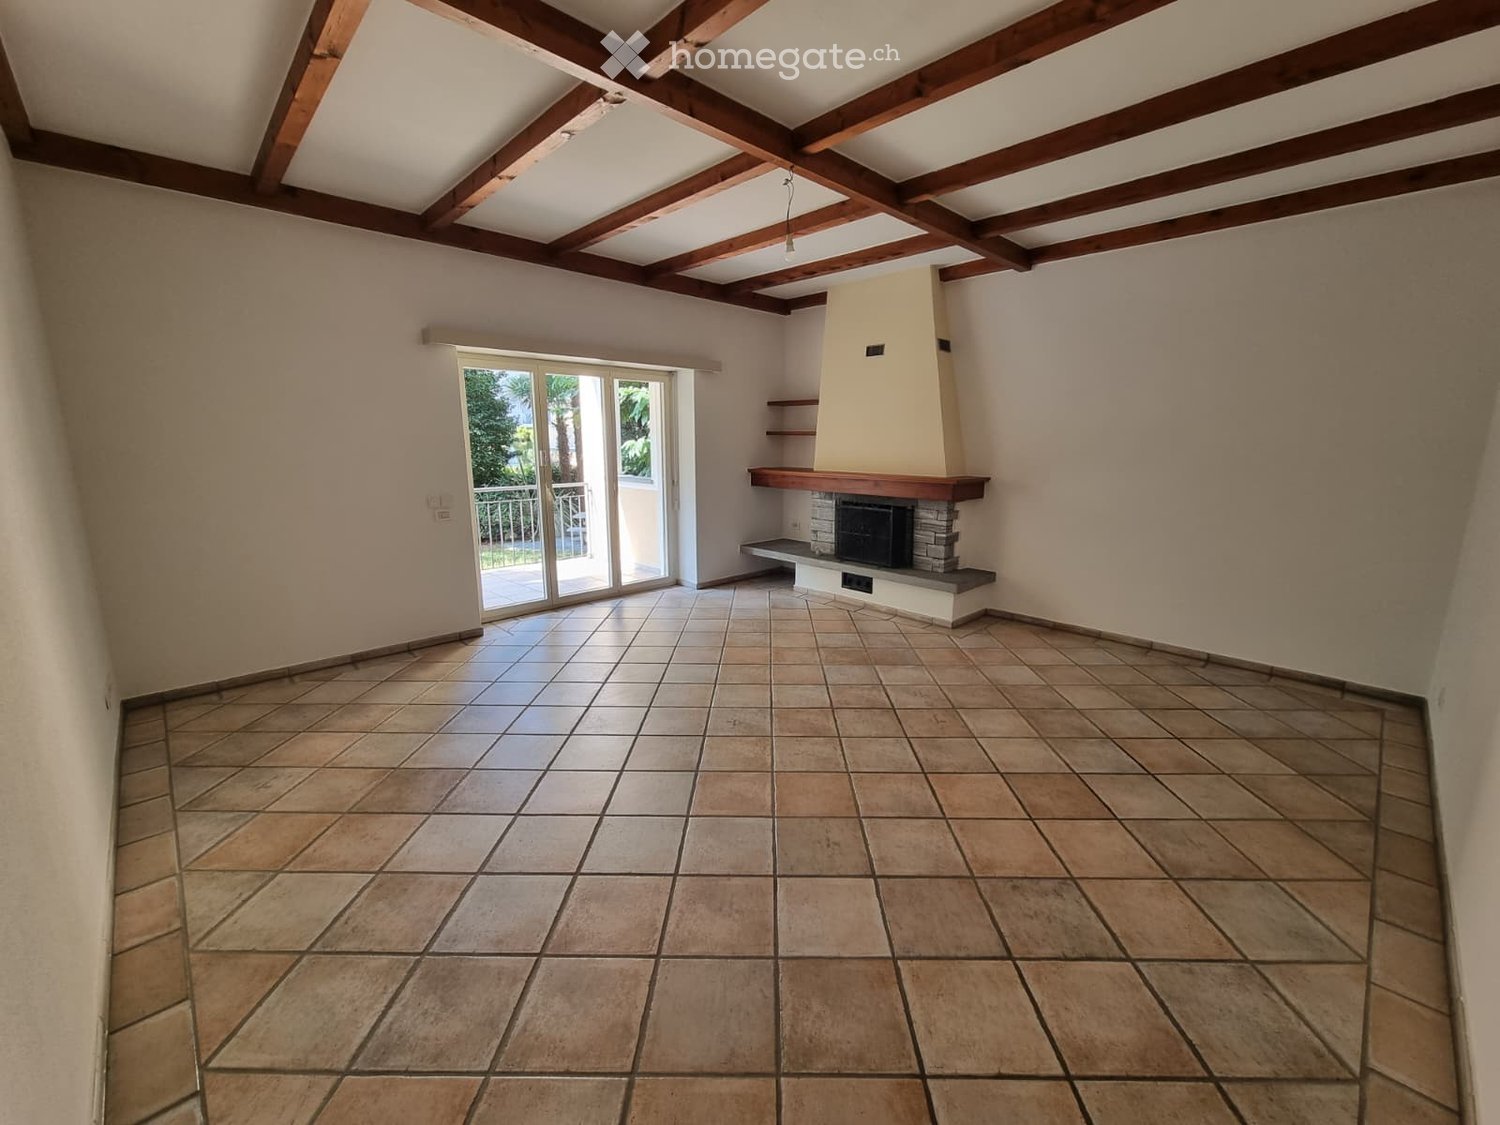
  • Bright, empty room with wooden flooring and large windows covered by white curtains, featuring exposed wooden beams on the ceiling.
  • Open, unfurnished room with wooden flooring, white walls, and exposed wooden beams on the ceiling. Features a modern kitchen area with white cabinets and stainless steel appliances, and a large window with white curtains leading to a balcony.
  • Empty room with wooden flooring, white walls, large windows, and a sliding glass door leading to a patio.
  • Spacious balcony with tiled floor, white walls, and a covered area. Visible are potted plants, a small table, and a pet carrier.
  • Modern bathroom with a white sink, chrome faucet, toilet, and bathtub, featuring beige tiled walls and dark tiled flooring.
  • Modern bathroom with a toilet, shower, radiator, and light switch. Dark tiled floor and light-colored walls.
  • Empty room with wooden flooring, white walls, and a skylight above. No furniture or equipment present.
  • Empty room with white built-in wardrobes, tiled floor, and a view into another room with a desk and window.
  • Open sliding glass doors lead from a tiled hallway into a wooden-floored room with white walls and recessed lighting.
  • {"visible_features": ["Garage"], "type": "Garage", "objects": [], "description": "Underground garage with multiple parked cars, concrete floor, and storage shelves on the left side.", "localized_descriptions": {"EN": "Underground garage with multiple park
1 / 12
CHF 2'975.– Top
4.5 pièces125m² surface habitable
Immstrasse 24, 9050 Appenzell

Appartement moderne 4.5 pièces

Bienvenue dans cet appartement spacieux et moderne de 4.5 pièces dans le pittoresque Appenzell. L'objet de nouvelle construction de 2018 convainc par son équipement de haute qualité, son design intemporel et sa situation calme – idéal pour les familles, les couples ou tous ceux qui apprécient un logement confortable dans la nature d'Appenzell.Le bâtiment moderne à deux étages avec un toit rouge, des murs blancs et un jardin soigné avec de petits arbres et des buissons fait déjà une excellente impression de l'extérieur. L'entrée de garage spacieuse et la zone extérieure conçue complètent l'image.L'appartement offre : • Salles lumineuses et ouvertes : Plusieurs salles spacieuses avec des planchers en bois, des murs blancs et des poutres en bois apparentes au plafond offrent une atmosphère chaleureuse et accueillante. • Cuisine moderne : Cuisine élégante avec des meubles gris et blanc, une île de cuisine centrale, un four encastré ainsi qu'une combinaison de planchers en bois et en carreaux. • Deux salles de bains modernes : Une salle de bains avec baignoire, lavabo blanc et robinetterie chromée, ainsi qu'une autre avec douche – les deux avec un sol en carreaux sombres et des murs clairs. • Loggia spacieuse orientée ouest, soleil du soir. Couvert avec un sol en carreaux – parfait pour se détendre à l'extérieur. • Armoires encastrées : Des armoires encastrées pratiques et blanches offrent un espace de stockage ample. • Ascenseur et accessible aux fauteuils roulants : Le bâtiment est équipé d'un ascenseur et est entièrement accessible aux fauteuils roulants. • Un espace de stationnement pour votre voiture est disponible dans notre garage souterrain avec accès direct à l'ascenseur et à l'escalier. Qualité et durabilité : • Nouvelle construction 2018 : Construction moderne avec des matériaux de haute qualité et une architecture contemporaine. Emplacement et environnement :L'appartement est situé dans une rue calme et est agréablement silencieux tant le jour que la nuit. En été, vous bénéficiez d'une abondance de lumière solaire.

Durée du trajet
-

Chercher gratuitement le prochain locataire

Publie une annonce gratuite sur Homegate et trouve le locataire idéal en un clin d’œil pour ton logement.

Publier maintenant
  • Empty room with wooden parquet flooring, white walls, and a window with a radiator below it.
  • Empty room with tiled floor, white walls, radiator, and an open doorway leading to a small kitchen area with cabinets and appliances.
  • Empty room with wooden flooring, large windows, and a sliding glass door leading to a balcony.
  • Bathroom with tiled walls, a white sink, a toilet, a bathtub, and a large mirror above the sink.
  • Empty room with wooden herringbone flooring, white walls, and large sliding glass doors leading to a balcony.
  • A narrow hallway with white tiled flooring, white walls, and a closed door at the end. The ceiling has a light fixture, and there is a small window on the door.
  • Modern kitchen with granite countertop, stainless steel sink, and light-colored cabinets.
  • Compact kitchen with light grey cabinets, granite countertop, induction cooktop, and built-in oven.
  • Empty hallway with tiled floor and white walls, leading to a small bathroom with a sink and mirror.
  • Balcony with white metal railing, checkered floor, large windows with yellow striped awning, overlooking a green garden and neighboring buildings.
  • Balcony with checkered floor, large windows, yellow striped awnings, and a view of greenery and neighboring buildings.
  • A paved driveway with a red car parked on it, adjacent to a grassy area and a building with multiple windows.
1 / 12
CHF 1'680.– Top
3.5 pièces73m² surface habitable
Germanenweg 3, 4132 Muttenz

Appartement lumineux 3.5 pièces avec balcon à Muttenz – rénové et situé au centre

Bienvenue dans cet appartement bien entretenu de 3.5 pièces au 1er étage d'une maison multifamiliale bien entretenue au Germanenweg 3 à Muttenz. L'appartement a été entièrement rénové en 2022 et offre un confort de vie moderne avec beaucoup de lumière et un plan d'étage attractif sur 73 m².L'appartement offre : • Pièces à vivre lumineuses : Pièces spacieuses avec parquet en bois à motifs de poissons, parquet et murs blancs, ainsi que de grandes portes coulissantes en verre donnant sur le balcon. • Cuisine moderne : Cuisine contemporaine avec plan de travail en granit, évier en acier inoxydable et armoires de couleur claire – fonctionnelle et élégante à la fois. • Salle de bain : Salle de bain entièrement carrelée avec baignoire, toilettes, lavabo blanc et grand miroir. • Balcon : Un grand balcon accessible depuis 2 pièces de la zone de vie – idéal pour se détendre. • Parking : Un espace de parking extérieur est disponible. • Ascenseur : L'immeuble dispose d'un ascenseur. L'appartement est ensoleillé – surtout en été, il bénéficie d'une abondance de lumière solaire, et même en hiver, l'exposition au soleil est agréable. La situation est calme, ce qui rend le séjour particulièrement agréable.Emplacement et environnement : • Le Migros est à seulement 3 minutes à pied – conditions idéales pour les courses quotidiennes. • La Drogerie Lutzert est également à 3 minutes à pied. • Le FOS Muttenz (école) est à proximité immédiate – à seulement 2 minutes à pied. • L'arrêt de bus Bushalt Pantheon est à 3 minutes à pied, et l'arrêt de tramway Tramhaltestelle Käppeli est à 7 minutes à pied. • La Plattform Käppeli est à 6 minutes à pied – excellente connexion aux transports en commun. Cet appartement charmant combine la vie moderne avec une infrastructure excellente dans une communauté dynamique. Idéal pour les couples, les petites familles ou les professionnels qui valorisent le confort et un emplacement central.

Durée du trajet
-
  • Modern kitchen with white cabinets, a sink, an oven, and a range hood. The floor is made of grey, polished tiles, and there is a skylight window above the sink.
  • Empty kitchen with white cabinets, a sink, and a modern wooden floor. The space features large windows and a glass balcony overlooking the room.
  • Empty room with light-colored wooden flooring, white walls, and a large window with blinds. A single light fixture hangs from the ceiling.
  • Empty room with wooden flooring and large skylight windows allowing natural light to fill the space.
  • Empty attic room with wooden flooring, white walls, and skylight windows allowing natural light to enter.
  • Empty attic room with wooden flooring, white walls, and a skylight window allowing natural light to enter.
  • Modern bathroom with white tiles, wooden flooring, a glass-enclosed shower, a toilet, a sink with a mirror, and a window providing natural light.
  • Modern bathroom with white tiles, a sink, a toilet, a mirror, and a window with wooden frame.
  • Empty hallway with wooden flooring, white walls, and a staircase leading upwards with wooden steps and a metal railing.
  • Empty attic space with wooden flooring and a skylight window, featuring exposed wooden beams on the ceiling.
  • Empty attic space with wooden flooring, large skylights, and a glass balcony overlooking a cityscape.
  • Modern bathroom with grey tiles, white toilet, sink, and a skylight window providing natural light.
  • View of a cityscape at sunset, with silhouettes of trees and buildings against a vibrant orange and pink sky.
  • A cityscape view at sunset with mountains in the background and buildings in the foreground.
  • View from a rooftop terrace at sunset, showing a body of water, distant mountains, and silhouettes of trees.
1 / 15
CHF 1'690.– Top
3 pièces
Rue Ernest-Roulet, 2034 Peseux

Magnifique duplex lumineux de 3 pièces – Peseux

Superbe 3 pièces en duplex, situé au 5ᵉ et dernier étage d’un immeuble avec ascenseur, offrant une belle luminosité.✨ Les points forts • Grand appartement de 3 pièces en duplex • 5ᵉ et dernier étage avec ascenseur • Très lumineux • Vue sur le lac • Orientation nord • Buanderie commune dans l’immeuble 🏠 Agencement de l’appartement🔽 Au niveau principal • ✨ Hall d’entrée ouvrant sur une belle pièce de vie lumineuse avec cuisine ouverte, salon et salle à manger. • 🛏️ Chambre avec sa salle de bain privative. • 🚻 2ème WC séparé. 🔼 À l’étage • 🌟 Spacieuse mezzanine, idéale comme espace détente, bureau ou coin lecture. • 🚪 Une pièce ouverte (sans porte) offrant la possibilité d’aménager une deuxième chambre. • 🛁 Deuxième salle de bain, apportant un confort supplémentaire. 📍 Emplacement idéalSitué à la Rue Ernest-Roulet, 2034 Peseux, l’appartement bénéficie d’un emplacement pratique : • 🛒 Migros, Denner et La Poste à moins de 3 minutes à pied • 🏫 École des Coteaux à 5 minutes à pied • 🚗 Pas de place de parc privée, mais trois parkings publics à proximité, offrant une grande facilité de stationnement. 💰 LoyerCHF 1’690.– par mois, charges comprises.📅 DisponibilitéDès le 1er octobre ou le 1er novembre 2026 (à convenir).Cet appartement est idéal pour une personne seule, un couple souhaitant profiter d’un cadre de vie agréable, tout en restant à proximité immédiate des commerces, des écoles et des transports.📩 Intéressé(e) ? N’hésitez pas à me contacter pour obtenir davantage d’informations ou convenir d’une visite !

Durée du trajet
-
  • Two-story house with a red-tiled roof, light yellow walls, green shutters, and multiple windows. The house is surrounded by a wooden fence, trees, and a grassy yard.
  • An attic space with wooden beams, a wooden ladder, and a metal chair, featuring exposed wooden ceiling and walls.
  • Modern bathroom with a glass-enclosed shower, a towel hanging on a rack, and built-in shelving for toiletries. The ceiling has exposed wooden beams, and the walls are painted white.
  • Modern bathroom with a white sink, chrome faucet, radiator, and large mirror above the sink.
  • Empty hallway with dark tiled floor, white walls, and a door at the end. Exposed wooden beams and a small staircase lead to an upper level.
  • Hallway with exposed wooden beams, dark tiled floor, and a potted plant in the background.
  • Empty attic space with wooden walls, exposed beams, and large windows offering a view of greenery outside.
  • Modern kitchen with white cabinets, stainless steel oven, sink, and faucet, featuring wooden slanted ceilings and dark tiled flooring.
  • Modern bathroom with a white sink, chrome faucet, and mirror above it. The room has dark tiled flooring and white walls.
  • Modern bathroom with a toilet, dark tiled floor, and a skylight window above the toilet.
  • Empty hallway with dark tiled floor, white walls, and wooden ceiling beams. Doors visible on both sides.
1 / 11
CHF 2'630.– Top
2.5 pièces70m² surface habitable
Hörnlistr. 7, 8057 Zürich

Stylish Attic Appartment in the city - Foreigners preferred

Neu renovierte (im Jahr 2000), stilvolle, sehr sonnige Stadtwohnung im beliebten Zürcher Quartier Unterstrass und an bevorzugter Lage, 2 Minuten vom Autobahnanschluss, 5 Minuten von Tramstationen 7, 9, 10 und 14 an Einzelperson oder junges Paar zu vermieten. Ausländer werden bevorzugt. Mit einer Wohnfläche von 70 m² bietet sie genügend Raum für ein komfortables Zuhause: Grosse offene Küche (GS, grosse Kochfläche), 20 m2 separates Büro/Schlafzimmer, Badezimmer mit grosser Dusche, 20m2 Schlafetage/Büro auf der Gallerie. Grosser Kellerraum, Waschküche, Veloabstellraum. Alle Böden aus dunkelgrauem Naturkunststein, Dachschrägen aus Holz, Wände in Weissputz, hohe Wohnraumdecke; Eingangs- und Küchenbeleuchtung mit Halogenspot. Dank der sonnigen Ausrichtung darf man sich sowohl im Sommer als auch im Winter über viel natürliches Licht freuen. Der schöne Ausblick auf die sehr grosse private Wiese zur Mitbenutzung rundet das Wohngefühl ab.Newly renovated stylish sunny appartment centrally located for singles or a young couple. Foreigners preferred. 2 minutes to tram 7,9, 10 and 14. 70 sqm living room incl. Well equipped kitchenette (oven, fridge, dish washer), 20 sqm bed room/office, 20 sqm gallery, bath room with spacious shower. Spacious cellar, laundry cellar, place for bikes. Big private madow.Lage und Umgebung: Die Wohnung liegt in einer ruhigen Strasse und ist dennoch hervorragend an den öffentlichen Verkehr angebunden. Die Haltestelle Universität Irchel (Tram, Bus und S-Bahn) ist in nur 4 Gehminuten erreichbar, der U-Bahn-Eingang Tierspital in 9 Minuten zu Fuss. Ein Coop-Supermarkt ist in 10 Gehminuten erreichbar, die Hirsch-Apotheke in 8 Minuten. Familien schätzen die Nähe zur Schule Milchbuck, die in 13 Gehminuten erreichbar ist.Diese attraktive Dachwohnung ist ab dem 1. Oktober 2026 verfügbar. Nutzen Sie die Gelegenheit, in einem der lebendigsten und gleichzeitig ruhigsten Quartiere Zürichs ein neues Zuhause zu finden.

Durée du trajet
-
  • Modern living room with grey sectional sofa, wooden coffee table, side table, and white shag rug on hardwood floor. Large windows with blinds provide natural light.
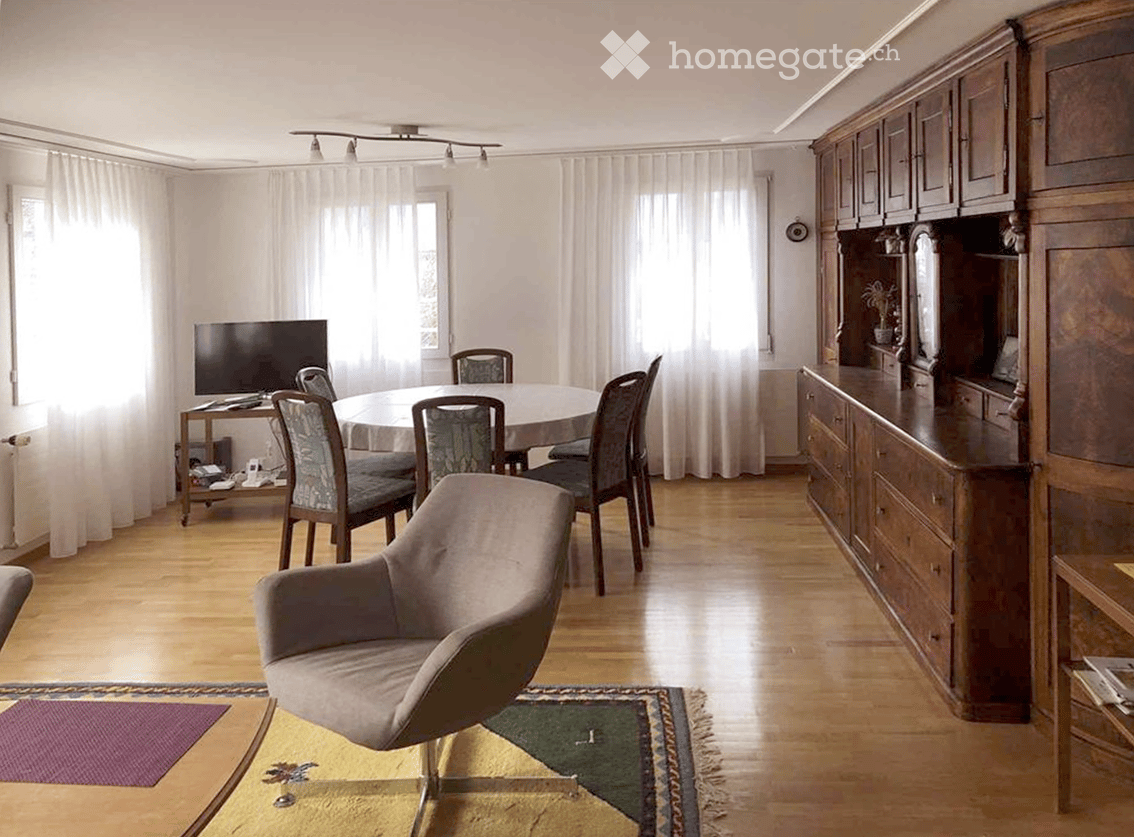
  • A furnished room with light wooden flooring, a large white wardrobe, a grey sofa, a floor lamp, and a small white rug.
  • A small room with wooden flooring, a black metal clothing rack with multiple shelves, and a black gaming chair.
  • A virtual tour invitation with a large red arrow pointing to a play button labeled "Video" and text in English and German encouraging viewers to watch the video for a virtual tour.
1 / 4
CHF 1'800.– Top
1.5 pièces24m² surface habitable
Hohlstrasse 104, 8004 Zürich

1.5-Zimmer-Neubauwohnung mit Balkon – Zürich Kreis 4, ab 1. September 2026

Nachmieter gesucht per 1. September 2026 für eine helle 1.5-Zimmer-Wohnung im 3. Obergeschoss an der Hohlstrasse 104, mitten im Kreis 4.Die Liegenschaft ist ein Neubau (Erstbezug 2024) mit Lift, kontrollierter Wohnungslüftung und hauseigener Photovoltaik-Anlage. Effizient geschnittene 23.5 m², durchdacht genutzt – ideal für eine Einzelperson oder ein Paar, das zentral und unkompliziert wohnen will.Das Objekt: • 1.5 Zimmer, 3. OG, ca. 23.5 m² • Eigener Balkon mit guter Besonnung • Kellerabteil zur Alleinbenützung • Waschmaschine und Tumbler im 1. UG zur Mitbenützung • Lift, kontrollierte Wohnungslüftung, Photovoltaik-Anlage • Elektrisch bedienbare Storen (Sonnen- und Sichtschutz) Mietkonditionen: • Übernahme des bestehenden Mietvertrags zu unveränderten Bedingungen • Maximale Belegung: 2 Personen • Haustiere (ausser Kleintiere) nur mit schriftlicher Zustimmung der Verwaltung • Die Liegenschaft bildet eine Eigenverbrauchsgemeinschaft; der Strom wird über die jährliche Nebenkostenabrechnung abgerechnet Lage und Anbindung: • Tram- und Bushaltestelle Bäckeranlage: direkt vor dem Haus (1 Gehminute) • Bahnhof Hardbrücke: 13 Gehminuten • Zürich HB: 2 Tramstationen bzw. ca. 15 Gehminuten • Migrolino / Coop Hohlstrasse: 5 Gehminuten • Lidl Lochergut: 7 Gehminuten • Die Bäckeranlage als Quartierpark liegt gleich gegenüber. Das Langstrassenquartier mit Cafés, Restaurants und Einkaufsmöglichkeiten ist in wenigen Minuten zu Fuss erreichbar. Interessenten werden gebeten, Betreibungsregisterauszug, Lohnnachweis und Kopie der Identitätskarte bzw. Aufenthaltsbewilligung einzureichen. Die definitive Zusage erfolgt durch die Verwaltung (Livit AG).--- ENGLISH ---Looking for a successor tenant from 1 September 2026 — a bright 1.5-room apartment on the 3rd floor at Hohlstrasse 104, in the heart of Zurich's Kreis 4.The building is new (first occupancy 2024), with a lift, controlled ventilation and its own photovoltaic system. An efficiently laid-out 23.5 m² — well suited to a single person or a couple who want to live centrally and without fuss.The apartment: • 1.5 rooms, 3rd floor, approx. 23.5 m² • Private balcony with good sun exposure • Cellar compartment for sole use • Shared washing machine and dryer on the basement level • Lift, controlled ventilation, photovoltaic system • Electrically operated exterior blinds (sun and privacy shading) Terms: • Takeover of the existing lease on unchanged terms • Maximum occupancy: 2 persons • Pets (other than small animals) only with the written consent of the management • The property forms a solar self-consumption community; electricity is billed via the annual service-charge statement Location and transport: • Tram and bus stop Bäckeranlage: directly outside the building (1 minute on foot) • Hardbrücke station: 13 minutes on foot • Zurich main station: 2 tram stops, or approx. 15 minutes on foot • Migrolino / Coop Hohlstrasse: 5 minutes on foot • Lidl Lochergut: 7 minutes on foot • The Bäckeranlage neighbourhood park is directly opposite. The Langstrasse district, with its cafés, restaurants and shops, is a few minutes' walk away. Interested parties are asked to submit a debt-collection register extract (Betreibungsregisterauszug), proof of income and a copy of their ID or residence permit. The final decision rests with the management company (Livit AG).

Durée du trajet
-
  • Empty room with wooden flooring, large sliding glass doors, and natural light. No furniture or equipment present.
  • Modern balcony with large glass sliding doors, wooden ceiling, tiled floor, and view of greenery outside.
  • Empty room with light wooden flooring, white walls, and large glass doors leading to an outdoor area.
  • Empty room with wooden flooring and concrete walls, featuring large sliding glass doors leading to an outdoor area.
  • Empty hallway with wooden flooring, white walls, and multiple doors leading to other rooms.
  • Empty hallway with light wooden flooring and white walls, featuring a visible electrical outlet and a small light fixture on the ceiling.
  • Modern kitchen with wooden and dark grey cabinets, stainless steel oven, and a sleek faucet on the countertop.
  • A narrow hallway with wooden flooring and a built-in wooden closet with open shelves and a drawer. The closet has a sleek, modern design with a combination of open and closed storage spaces.
  • Modern bathroom with grey marble tiles, a white toilet, a sink with a wooden cabinet, and a glass-enclosed shower area.
  • Floor plan of a residential building showing multiple rooms including living room, kitchen, bedrooms, bathrooms, entrance, and staircase.
  • A panoramic view of a residential area with multiple houses featuring varied roof styles, including red-tiled and grey roofs, some with solar panels, nestled in a hilly landscape.
1 / 11
CHF 1'950.– Top
3.5 pièces74m² surface habitable
Suro 19, 7418 Tumegl/Tomils

Appartement calme et ensoleillé avec espace de séjour

Appartement moderne de 3 1/2 pièces (construit en 2024, première résidence) au rez-de-chaussée avec espace de séjour, part de jardin, soleil du soir et vue sur le Piz Beverin.Cet appartement de haute qualité et très bien entretenu impressionne par son standard de construction moderne. Le parquet noble et le béton apparent partiellement dans les pièces de vie créent une atmosphère chaude et élégante. Cela est souligné par la disposition des pièces bien pensée et une salle de bain élégante avec douche. Le standard Minergie assure un climat intérieur agréable et une efficacité énergétique. La tour de buanderie privée avec lave-linge/sèche-linge est située dans le compartiment de cave spacieux et aéré.Deux places de parking couvertes peuvent être louées pour l'appartement si nécessaire (CHF 140.-/mois). Une place est préparée avec une borne de recharge.L'appartement est situé dans un quartier résidentiel calme au centre du village de Tomils dans la commune de Domleschg. Il est bien desservi par les transports en commun et l'autoroute A13 peut être atteinte en environ 5 minutes. Dans le même temps, c'est un point de départ idéal pour les randonnées, les tours de vélo et de ski, ce qui le rend parfait pour les amateurs de nature et de plein air.D'autres points forts sont le lac de baignade à distance de marche et les points culinaires de Domleschg.

Durée du trajet
-
  • Modern kitchen with white cabinets, stainless steel appliances, wooden countertop, and tiled floor.
  • A narrow hallway with tiled flooring, light-colored walls, and a built-in storage unit with two doors on one side. The hallway has recessed lighting and an open doorway leading to another room.
  • Empty room with tiled floor, beige walls, and two windows with blinds. Radiators are present on the walls.
  • Empty hallway with light wooden flooring and white walls, featuring a visible door handle on the right side.
  • Modern bathroom with double sink, mirror, toilet, and bathtub. Wooden vanity with drawers, tiled walls and floor.
  • Bathroom with a bathtub, toilet, showerhead, and handrail. Light-colored tiles on walls and floor.
  • Empty room with wooden flooring, white walls, a radiator, and a window with blinds. No furniture or equipment is present.
  • Empty room with tiled floor, white walls, and a door leading to an outdoor area with a view of trees and greenery.
  • Garden area with a concrete patio, trees, and a white house with red shutters in the background.
  • Empty room with tiled floor, white walls, and two windows with blinds. Radiators are visible under the windows.
  • Empty hallway with tiled floor and white walls, leading to a bathroom and kitchen area.
  • Modern kitchen with light-colored cabinets, tiled floor, and a window above the sink.
1 / 12
CHF 2'000.– Top
3 pièces90m² surface habitable
Josefengasse 6, 4143 Dornach

Charmant appartement 3 pièces dans un immeuble ancien avec espace de jardin à Dornach

Charmant appartement 3 pièces dans un immeuble ancien avec espace de jardin dans un quartier calmeBienvenue dans cet appartement 3 pièces bien entretenu au rez-de-chaussée de la Josefengasse 6 à Dornach. L'appartement offre environ 90 m² d'espace de vie ainsi qu'un espace de jardin confortable et est prêt à être occupé immédiatement.L'emplacement ensoleillé et calme fait de cet appartement un foyer idéal pour les célibataires, les couples ou les petites familles.Points forts de l'appartement • Espace de vie et de repas spacieux Plan d'étage lumineux et ouvert avec de grandes fenêtres et accès direct à l'espace de jardin – idéal pour vivre, se détendre ou travailler desde chez soi. • Cuisine moderne Cuisine contemporaine avec des matériaux de haute qualité, un espace de travail spacieux et beaucoup d'espace de stockage. • Chambre spacieuse Retraite calme avec beaucoup de lumière naturelle et d'excellentes options de stockage. • Salle de bain moderne Équipée avec style avec une baignoire, des carreaux intemporels et un chauffe-serviettes. • Espace d'entrée pratique Espace d'entrée fonctionnel avec espace de stockage et un revêtement de sol facile à entretenir. • Ascenseur disponible dans l'immeuble. • Place de parking extérieure peut être louée pour 50.– CHF par mois. EmplacementL'appartement est situé dans un quartier résidentiel calme et populaire à Dornach et offre pourtant une infrastructure excellente. • Arrêt de bus Schlatt à environ 4 minutes à pied • Denner à environ 4 minutes à pied • École primaire de Dornach à environ 7 minutes à pied • Pharmacie Linden à environ 15 minutes à pied *La façade de la propriété devrait être repeinte l'année prochaine.Avez-vous été intéressé ? Alors nous nous réjouissons de votre contact et serons heureux de vous montrer l'appartement lors d'une visite.

Durée du trajet
-
  • Hallway with a large mosaic mural depicting a cityscape, featuring geometric shapes and architectural elements.
  • Empty room with tiled floor, white walls, large sliding glass doors leading to a balcony, and an air conditioning unit mounted on the wall.
  • Modern kitchen with white cabinets, a sink, a faucet, an oven, and a countertop, featuring tiled flooring and a hallway leading to another room.
  • Empty room with tiled floor and white walls, featuring a small kitchen area with white cabinets and appliances.
  • Balcony with tiled floor, glass railing, and an air conditioner unit visible on the balcony.
  • Empty hallway with tiled floor, white walls, and recessed ceiling lighting. Doors visible on both sides.
  • Empty hallway with tiled floor, white walls, and a large mirror on one side. Natural light enters from an open doorway at the end.
  • Empty room with light grey walls, dark wooden flooring, and a large window with white curtains. No furniture or equipment present.
  • Empty room with tiled floor, white walls, built-in closet, and a window with a view of a building.
  • A narrow, well-lit hallway with white walls, tiled floor, and wooden flooring at the end. Features a door on the right and a light switch.
  • Modern bathroom with a white sink, chrome faucet, large mirror, glass-enclosed shower stall, and tiled floor.
  • Modern bathroom with beige tiled walls and floor, white toilet, white radiator, and white cabinet.
1 / 12
CHF 1'850.– Top
3 pièces83m² surface habitable
Via Canvetto 1, 6900 Lugano

Appartement lumineux de 3 pièces à Lugano – Via Canvetto 1

Bienvenue dans cet appartement élégant de 3 pièces au 5ème étage d'un immeuble moderne dans l'un des quartiers les plus appréciés de Lugano.L'appartement est disponible immédiatement et offre un environnement lumineux, ensoleillé et calme, idéal pour ceux qui recherchent la qualité de vie et le confort en ville.Les caractéristiques principales de l'appartement: • Surface habitable: 83 m², fonctionnelle et moderne. • Balcon + Balconnet: Grand espace extérieur (17 m²!) pour profiter du soleil et de l'air frais en toute détente. • Chambre principale et chambre d'enfants: Équipées de placards encastrés • Cuisine: Équipée de tout le confort. • Climatisation (!) • Salle de bain moderne: Fonctionnelle, bien équipée et avec lave-linge/sèche-linge. • Ascenseur: L'immeuble dispose d'un grand ascenseur pour un accès facile à tous les étages. • Place de parking: Disponibilité d'une place de parking dans le garage souterrain. • Cave: Grande, privée, avec divers placards encastrés. Exposition et environnement: L'appartement bénéficie d'une exposition solaire optimale en été et d'une bonne luminosité même en hiver.Localisation et environs: La localisation est stratégique et bien desservie : • Arrêt de bus Vignola: accessible en quelques pas, directement devant la maison. • Pharmacie Trevano: 2 minutes à pied. • Supermarchés Coop/Migros: 4 minutes à pied, pour les courses quotidiennes. • Centre-ville: 10 minutes à pied. Cet appartement représente une occasion rare de vivre dans un environnement moderne, calme et bien connecté au cœur de Lugano.Loyer: 1'700.00 CHF/mois + 150.00 CHF/mois acompte pour les frais accessoires (avec règlement à la fin de l'année)Possibilité de louer 1 place de parking pour 150 Fr.-/mois

Durée du trajet
-
  • Modern multi-story residential building with balconies, surrounded by a fenced area and pathway.
  • Modern two-story house with a contemporary design, featuring a combination of beige and white walls, large windows, and a fenced front yard.
  • Empty room with wooden flooring, large sliding glass door leading to a balcony or terrace, and neutral-colored walls.
  • Modern kitchen with light-colored cabinets, a sink, a stove, and an oven, featuring wooden flooring and recessed lighting.
  • Modern kitchen and bathroom area with light wood flooring, white cabinets, stainless steel appliances, and sleek fixtures.
  • Modern bathroom with a glass-enclosed shower, a black sink with a sleek faucet, a white toilet, and a large mirror above the sink.
  • Empty room with light wooden flooring, white walls, and a single window with a grey frame. The room has a door on the left side and a radiator on the wall.
  • Balcony with tiled floor, modern railing, and a view of a parking area and mountain landscape.
  • Empty hallway with tiled floor and white walls, featuring a glass door and a wooden door frame.
  • Empty room with a glass door leading to a dark space, visible floor and walls.
  • Empty room with a concrete floor and walls, a single orange and black pole, and a small square sign on the wall.
  • Empty underground corridor with concrete walls, orange and black support columns, and a smooth, reflective floor.
1 / 12
CHF 1'440.– Top
2.5 pièces52m² surface habitable
Via Quinta 37, 6710 Biasca

Élégant 2.5 pièces avec terrasse à Biasca (TI)

À Biasca, dans un contexte résidentiel de nouvelle construction, composé de 3 bâtiments modernes de standing supérieur, nous proposons en premier loyer dans le Bloc 3, un appartement de 2,5 pièces, grande terrasse complète avec buanderie privée/depositaire, parking dans le garage et cave. Idéal pour ceux qui recherchent confort, qualité de construction et style de vie contemporain.La Residenza al Parco offre un environnement calme et réservé, tout en garantissant la proximité des principaux services tels que magasins, restaurants, écoles, ainsi que la gare et les accès autoroutiers, facilement accessibles.Une attention particulière a été portée à la durabilité environnementale, grâce à la connexion au réseau de chauffage urbain alimenté par des énergies renouvelables, assurant une efficacité énergétique, une réduction des émissions, un respect de l'environnement et une maîtrise sensible des coûts.L'immobilier se distingue par ses finitions de haut niveau, ses espaces bien distribués et ses solutions modernes conçues pour garantir fonctionnalité et élégance.Le projet architectural valorise la luminosité, la privacité et le bien-être résidentiel.C'est la solution parfaite pour les personnes seules ou les couples à la recherche d'une résidence nouvelle, soignée et de valeur.DETTAGLI • Cuisine complète avec des finitions modernes, des appareils électroménagers de haute gamme, des plaques de cuisson en verre céramique à induction et des hottes à filtre à charbon actif • Salle de bain complète avec des sanitaires, une douche au sol et des meubles • Terrasse avec buanderie privée/depositaire • Connexion au réseau de fibres optiques • Interphone vidéo • Cave privée • Place de parking dans le garage avec prédisposition pour la recharge de véhicule électrique avec compteur dédié et accès direct aux bâtiments • Local à vélos et abri de protection civile • Parc privé • Équipements de fitness en plein air • Aire de jeux pour enfants Loyer net CHF 1'290.00 + CHF 150.00 frais accessoires sans réglementation à la fin de l'annéePlace de parking dans le garage CHF 80.00

Durée du trajet
-

Propriétés suggérées sur base des résultats de ta recherche