23672 results - Apartment for rent

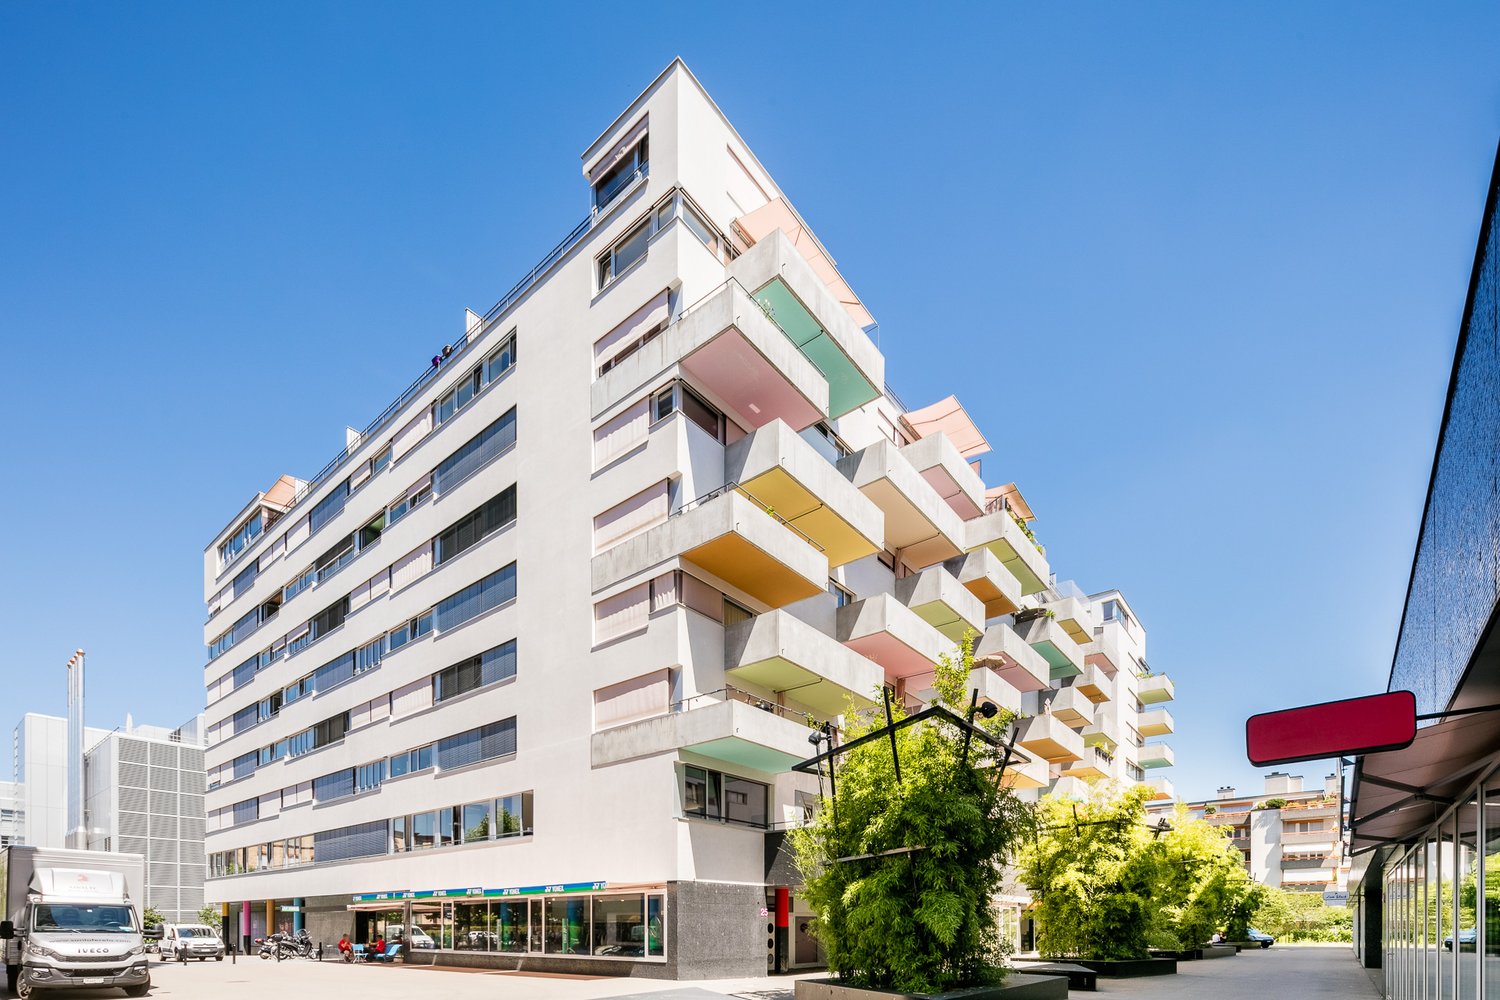
  • Modern living room with grey sectional sofa, coffee table, TV, and large windows leading to a balcony.
  • Modern living room with light-colored walls, wooden flooring, and large windows. Features a grey sectional sofa, a round wooden coffee table, a TV on a stand, and several potted plants.
  • Brightly lit room with wooden flooring, large windows, and baby furniture including a baby chair, crib, changing table, and swing. A small table with chairs and a potted plant are also present.
  • Modern bedroom with a grey upholstered bed, white bedding, wooden flooring, large window with balcony access, nightstand, mirror, and fan.
  • Modern kitchen with light-colored cabinets, wooden lower cabinets, and a sleek countertop. Features an integrated sink and oven, with recessed lighting above the workspace.
  • Modern kitchen with light-colored cabinets, wooden dining table with four chairs, and various appliances including a coffee maker and blender. The countertops are marble, and there is a sink with a faucet.
  • Modern bathroom with a white sink, dark wooden cabinet, toilet, glass-enclosed shower, and a radiator. The walls and floor are tiled in a light, neutral tone.
  • Modern, compact bathroom with marble tiles, a toilet, a sink with a faucet, and a dark cabinet.
  • Balcony overlooking a cityscape with modern and historic buildings, a canal, and a clear blue sky.
  • Empty room with wooden flooring, large glass doors leading to a balcony, and white walls.
  • Empty room with wooden flooring, large window with view, radiator, and baseboard trim.
  • Empty room with wooden flooring, large windows, and a small kitchen area with cabinets.
1 / 12
CHF 3,950.– Top
4 rooms94m² living space
Rue du Tir 1, 1204 Genève

Renovated 4-room apartment with beautiful view - Can be rented furnished - Parking available

Superb apartment of 94 m² located on the 4th floor with elevator, entirely renovated in September 2024. Very bright, modern and offering an exceptional view of the Rhône and the Bâtiment des Forces Motrices. Ideally located in the heart of Geneva, just a few steps from the lake, tram and bus stops, shops, restaurants and the banking district. The train station and Globus are about 15 minutes' walk away.The apartment can also be made available fully furnished, with a supplement of CHF 300 on the monthly rent.Apartment highlights • Direct and unobstructed view of the Rhône and the Bâtiment des Forces Motrices (living room, main bedroom, kitchen) • Balcony of 5 m² with open view, ideal for a small table and chairs • Large, bright living room with modern, open kitchen and fully equipped • Modern kitchen with new dishwasher, washing machine and dryer • 2 double bedrooms, one with built-in wardrobe • 1 bathroom • 1 separate guest toilet • Renovated parquet floors • Entrance hall with built-in wardrobe • Private cellar of 5 m² • Secure bicycle room • Concierge • Central heating and hot water supply Parking (optional)Spacious and secure parking space in the basement: CHF 250/month (CHF 200 + CHF 50 charges)Ideal location • Geneva city center • Immediate proximity to public transportation • Lake, shops, restaurants and schools within walking distance • Banking district a few minutes away • Cornavin train station and Globus 15 minutes' walk AvailabilityThe apartment will be available from October 2026.Complete file required • 3 last pay slips • Certificate of non-prosecution • Identity document + work permit (if applicable) Private visitsOn request by email: carolineandkosmas@gmail.com

Travel time
-
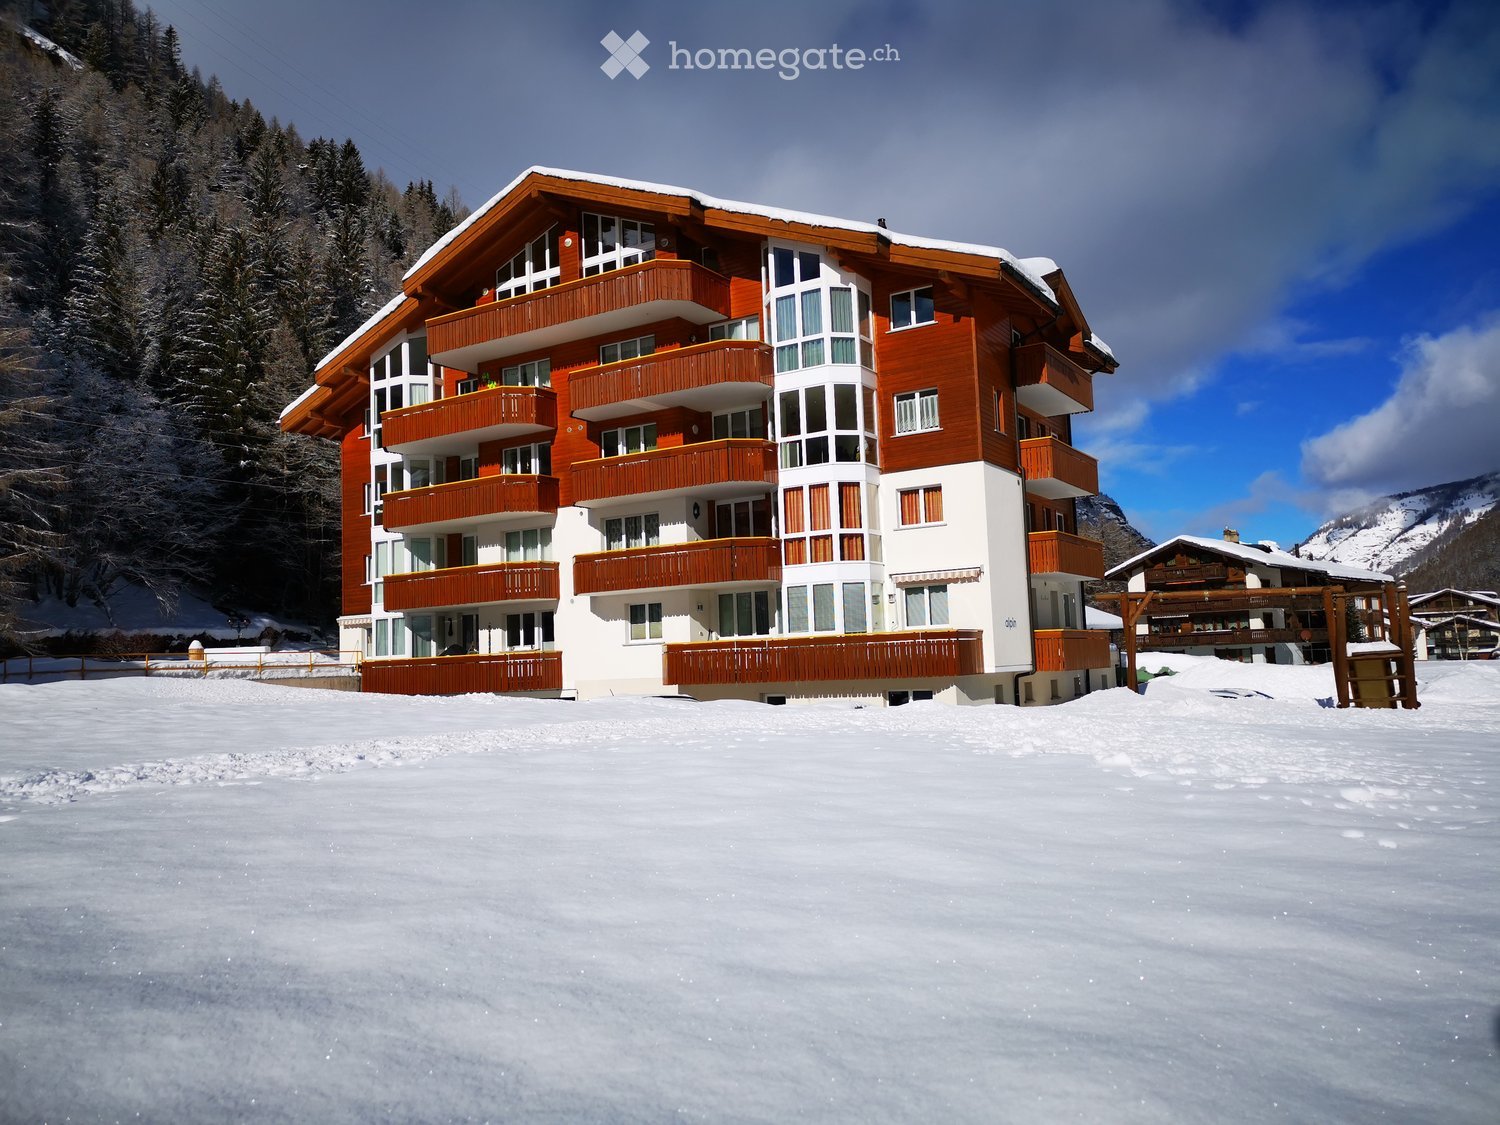
  • Modern multi-story residential building with white facade, balconies, and red awnings. Surrounded by greenery and a stone retaining wall.
  • Modern multi-story residential building with balconies, large windows, and a parking area with cars.
  • modern kitchen, white cabinets, wooden floor, stainless steel sink, built-in oven
  • Bathroom with bathtub, toilet, sink, and washing machine
  • Modern bathroom with a white sink, mirror, toilet, and glass-enclosed shower area.
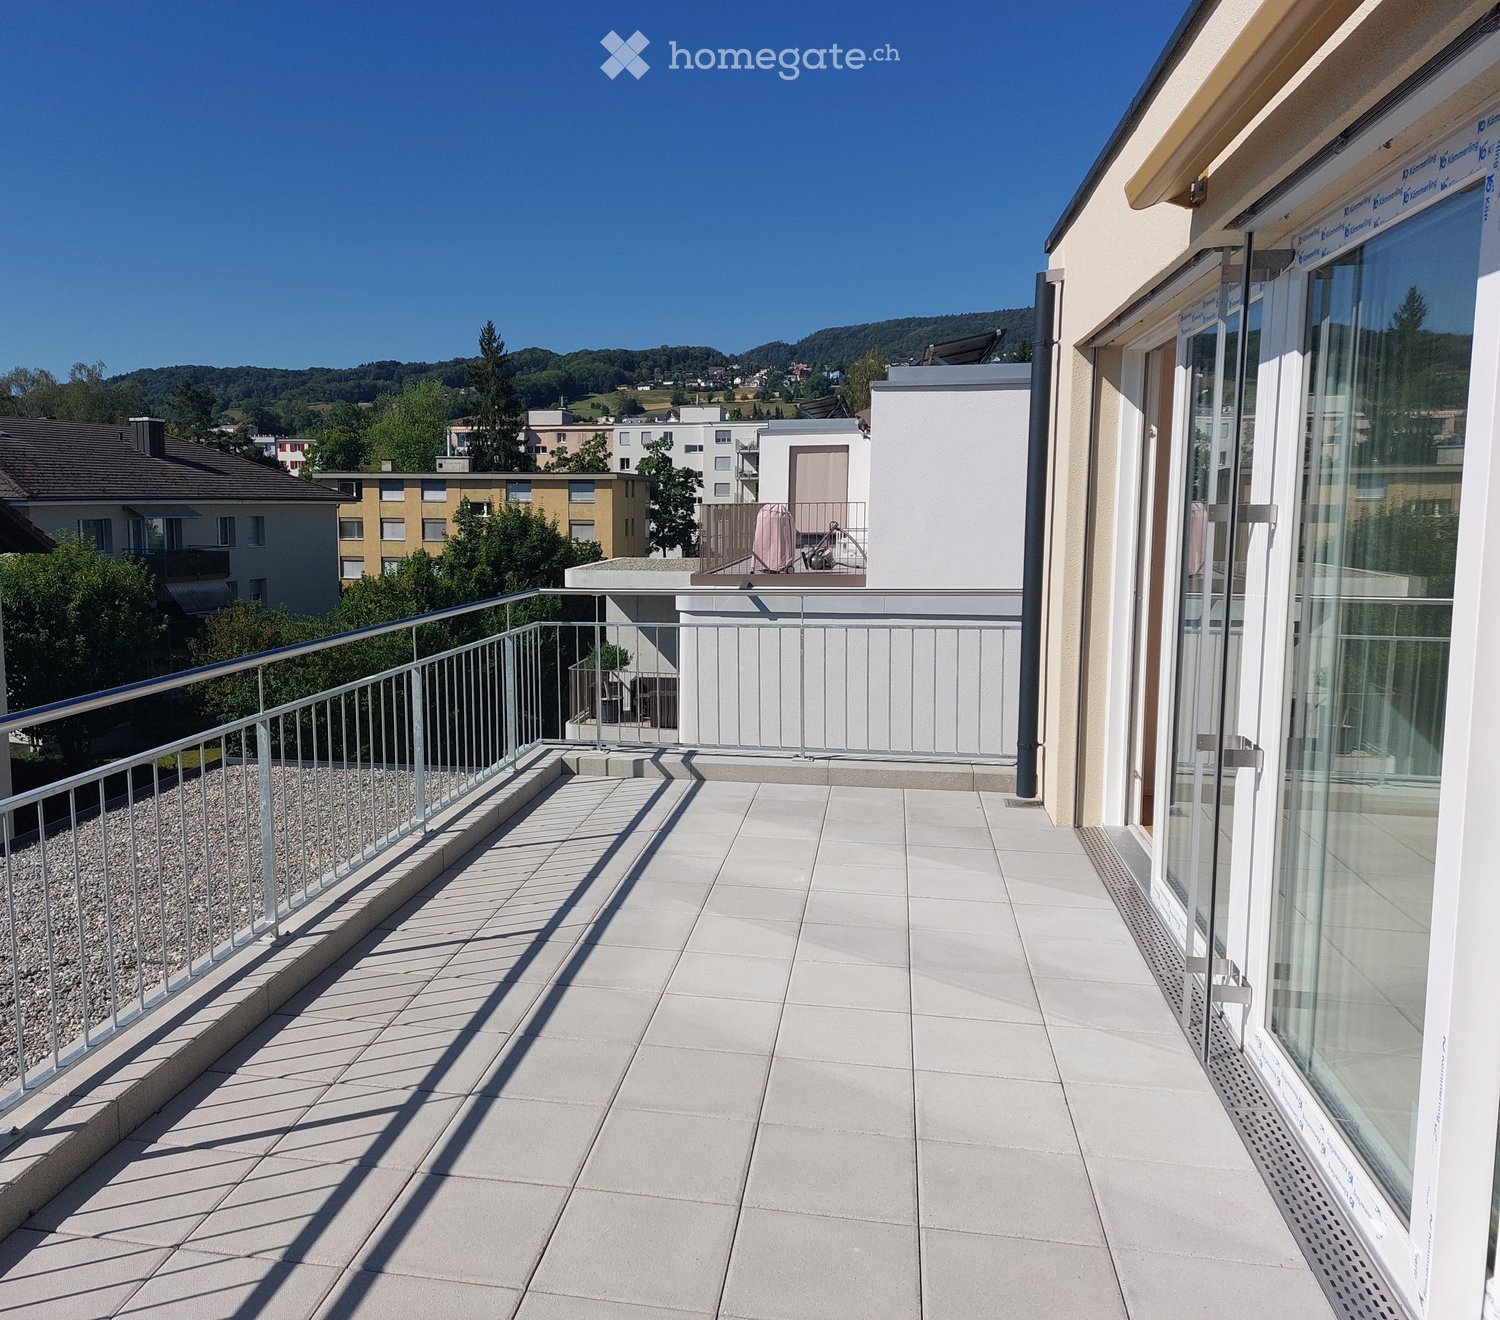
  • Balcony with tiled floor, metal railing, and a view of the city and surrounding greenery.
  • Modern balcony with white tiled flooring, metal railing, and a view of city buildings and greenery.
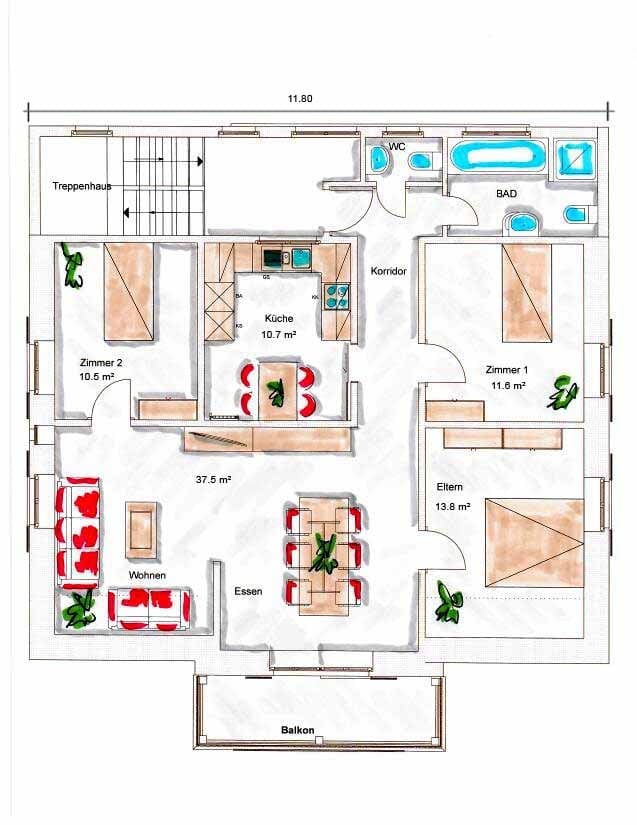
  • Living/Dining/Kitchen, 2 bedrooms, WC/DU, Bath, Terrace
  • A two-story house with a red-tiled roof and white walls, featuring red shutters on multiple windows. The house is surrounded by greenery and has a small garden area with potted plants.
  • Balcony overlooking a parking lot and multi-story residential building with balconies and awnings.
1 / 12
CHF 3,840.– Top
4.5 rooms86m² living space
Girhaldenstrasse 17, 8048 Zürich

First rental 4.5-room attic apartment, 8048 Zurich for rent

This modern 4.5-room attic apartment with approximately 89 m² of living space, two terraces of approximately 9 m² and 10 m², is available for first-time rental in the sought-after location of Zurich Altstetten. The house is located in a quiet neighborhood on a traffic-calmed street and has good sunlight.Zurich-Altstetten is an up-and-coming district that combines the best of urban life and recreational areas. Here you will find quality of life: shopping opportunities, restaurants, sports facilities, indoor and outdoor pools, schools, and more within walking distance. You can reach public transportation (Farbhof stop - 2 tram, Limmattalbahn, and bus 31) in just under 10 minutes on foot.The apartment combines timeless elegance and a well-thought-out floor plan to create a beautiful living environment. Generous window areas provide bright rooms and an open living feel.The rental property offers the following amenities:• Living and sleeping area with parquet floor• Open, modern kitchen with oven, extractor hood, dishwasher, and refrigerator, and a granite countertop• Bathroom with bathtub• Bathroom with shower (washing machine and dryer)• Fiber optic connection• Fireplace• Approximately 30 m² terrace with a view of the Hönggerberg and Uetliberg• Basement compartmentThe photos are sample images that show the construction standard. You can find the exact room layout in the floor plan.Have we piqued your interest?We would be happy to answer any questions you may have and look forward to welcoming you as our new tenant.

Travel time
-

Find a new tenant for free

Create a free listing on Homegate to find the perfect next tenant for your apartment in no time at all.

List your property now
  • Modern kitchen with wooden cabinets, stainless steel sink, dishwasher, and refrigerator. Exposed wooden beams on the ceiling and a large central column.
  • Bright, modern room with exposed wooden beams, large windows, a long conference table surrounded by chairs, and a tall, narrow shelving unit against the wall.
  • Balcony with tiled floor, metal railing, small table, chairs, and an umbrella. Potted plant visible on left side.
  • Modern bedroom with a grey bed, white bedding, grey chair, and a nightstand. The room features dark flooring and white walls, with a visible staircase in the background.
  • Modern bedroom with a large bed, a single chair, and a tall wardrobe. The room features grey walls, dark flooring, and two windows with white curtains.
  • Modern bathroom with a double sink, bathtub, and built-in wooden cabinetry. Features include a large mirror, a handheld showerhead, and a sleek faucet design.
  • Modern bathroom with a toilet, sink, mirror, and wooden cabinet. The walls are tiled, and the floor is dark.
  • Modern living room with wooden floors, grey sectional sofa, black coffee table, and skylight window.
  • Balcony with tiled floor, metal railing, table, and chairs, overlooking a residential area with buildings and trees.
  • A three-story residential building with white plaster walls, multiple windows, and a small garden area with potted plants and a table in front of the entrance.
  • A multi-story residential building with white walls, multiple windows with shutters, and a tree partially obscuring the view.
1 / 11
CHF 2,300.– Top
3.5 rooms120m² living space
Obere Hofstatt 13, 5200 Brugg AG

Charming 3.5-room maisonette apartment in a historic building – Brugg AG

Welcome to this exceptional 3.5-room maisonette apartment in the heart of Brugg AG! The building, constructed in 1650 and lovingly renovated in 2008, combines historic charm with modern living comfort in an impressive way.With a spacious living area of 120 m², starting from the 2nd upper floor and ideally distributed over 3 levels, Level 1 bedroom + bathroom, Level 2 living room, dining room, kitchen with integrated washing machine and tumble dryer and terrace, Level 3 bedroom or office with additional toilet, promises a unique living experience in historic walls – available immediately.The apartment impresses with the following highlights: • Historic flair: Exposed wooden beams and large windows give the rooms an unmistakable, warm character. • Modern kitchen: With glass ceramic, refrigerator, dishwasher, washing machine, tumble dryer, and plenty of storage space. View towards Gebenstorfer Horn and Windisch. • Bright rooms: The rooms impress with large areas. • Balcony: Enjoy the view from the southeast-facing balcony with plenty of sunshine. • Washing machine: Practical comfort directly in the apartment. • Private basement compartment: The basement compartment is directly next to the house entrance and ideal for storing bicycles. • Quiet location: Despite the central location, the apartment is pleasantly quiet. • Partially furnished: The apartment can also be taken over partially furnished. (Additional cost CHF 50.-- per month). Location and surroundings:The apartment benefits from an excellent location with everything needed for daily life in the immediate vicinity: • Brugg train station: Only 3 minutes' walk away – ideal for commuters. • Bus stop Eisi (Line 5): Also only 3 minutes' walk away. • Migros, Coop, and Lidl supermarkets: Daily shopping can be done in just 3 minutes' walk. • Various pharmacies: Only 2 minutes' walk away. • BWZ Brugg – Vocational and Further Education Center: Can be reached in just 4 minutes' walk. • Restaurants: Various restaurants and bars invite you to linger. The apartment is sunny – especially in summer, it benefits from plenty of sunlight – and is a true refuge in the middle of the city due to its quiet location. The river is also nearby and invites you to relaxing walks.This unique maisonette apartment combines history, charm, and modern comfort in one of the best locations in Brugg. A rare opportunity – move in now!

Travel time
-
  • Modern two-story house with a combination of white and wooden exterior, large windows, and a well-maintained lawn with shrubs and trees.
  • Modern kitchen with grey and white cabinets, a central island, and a built-in oven. The floor is a combination of wooden and tiled surfaces.
  • Bright, empty room with wooden flooring and large windows covered by white curtains, featuring exposed wooden beams on the ceiling.
  • Open, unfurnished room with wooden flooring, white walls, and exposed wooden beams on the ceiling. Features a modern kitchen area with white cabinets and stainless steel appliances, and a large window with white curtains leading to a balcony.
  • Empty room with wooden flooring, white walls, large windows, and a sliding glass door leading to a patio.
  • Spacious balcony with tiled floor, white walls, and a covered area. Visible are potted plants, a small table, and a pet carrier.
  • Modern bathroom with a white sink, chrome faucet, toilet, and bathtub, featuring beige tiled walls and dark tiled flooring.
  • Modern bathroom with a toilet, shower, radiator, and light switch. Dark tiled floor and light-colored walls.
  • Empty room with wooden flooring, white walls, and a skylight above. No furniture or equipment present.
  • Empty room with white built-in wardrobes, tiled floor, and a view into another room with a desk and window.
  • Open sliding glass doors lead from a tiled hallway into a wooden-floored room with white walls and recessed lighting.
  • {"visible_features": ["Garage"], "type": "Garage", "objects": [], "description": "Underground garage with multiple parked cars, concrete floor, and storage shelves on the left side.", "localized_descriptions": {"EN": "Underground garage with multiple park
1 / 12
CHF 2,975.– Top
4.5 rooms125m² living space
Immstrasse 24, 9050 Appenzell

Modern 4.5-room apartment

Welcome to this spacious and modern 4.5-room apartment in the picturesque Appenzell. The 2018 newly built property convinces with high-quality equipment, timeless design, and a quiet location – ideal for families, couples, or anyone who appreciates comfortable living in the Appenzeller nature.The modern two-story building with a red roof, white walls, and a well-kept garden area with small trees and shrubs already makes an excellent impression from the outside. The spacious garage entrance and the designed outdoor area round off the picture.The apartment offers: • Bright, open rooms: Several spacious rooms with wooden floors, white walls, and exposed wooden beams on the ceiling provide a warm, inviting atmosphere. • Modern kitchen: Stylish kitchen with gray and white cabinets, a central cooking island, a built-in oven, and a combination of wooden and tile floors. • Two modern bathrooms: One bathroom with a bathtub, white sink, and chrome fittings, as well as another with a shower – both with dark tile floors and light walls. • Spacious loggia facing west, evening sun. Covered with tile floor – perfect for relaxing outdoors. • Built-in closets: Practical, white built-in closets offer ample storage space. • Elevator and wheelchair accessible: The building is equipped with an elevator and is fully wheelchair accessible. • Parking space for your car is available in our underground garage with direct access to the elevator and staircase. Quality and sustainability: • New building 2018: Modern construction with high-quality materials and contemporary architecture. Location and surroundings:The apartment is located in a quiet cul-de-sac and is pleasantly quiet both during the day and at night. In the summer, you benefit from plenty of sunlight.

Travel time
-
  • Empty room with wooden parquet flooring, white walls, and a window with a radiator below it.
  • Empty room with tiled floor, white walls, radiator, and an open doorway leading to a small kitchen area with cabinets and appliances.
  • Empty room with wooden flooring, large windows, and a sliding glass door leading to a balcony.
  • Bathroom with tiled walls, a white sink, a toilet, a bathtub, and a large mirror above the sink.
  • Empty room with wooden herringbone flooring, white walls, and large sliding glass doors leading to a balcony.
  • A narrow hallway with white tiled flooring, white walls, and a closed door at the end. The ceiling has a light fixture, and there is a small window on the door.
  • Modern kitchen with granite countertop, stainless steel sink, and light-colored cabinets.
  • Compact kitchen with light grey cabinets, granite countertop, induction cooktop, and built-in oven.
  • Empty hallway with tiled floor and white walls, leading to a small bathroom with a sink and mirror.
  • Balcony with white metal railing, checkered floor, large windows with yellow striped awning, overlooking a green garden and neighboring buildings.
  • Balcony with checkered floor, large windows, yellow striped awnings, and a view of greenery and neighboring buildings.
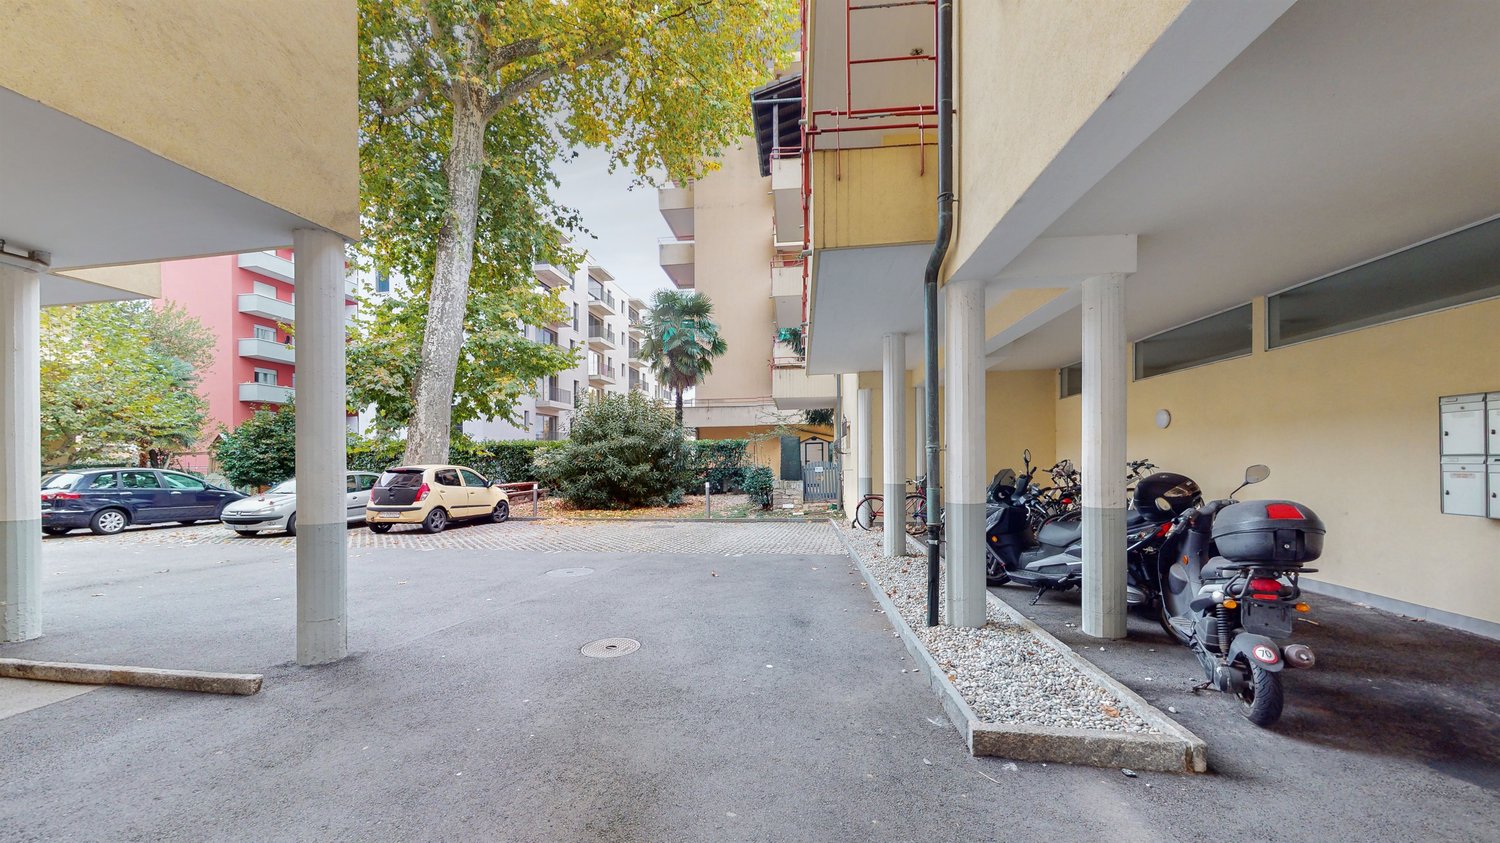
  • A paved driveway with a red car parked on it, adjacent to a grassy area and a building with multiple windows.
1 / 12
CHF 1,680.– Top
3.5 rooms73m² living space
Germanenweg 3, 4132 Muttenz

Bright 3.5-room apartment with balcony in Muttenz – renovated and centrally located

Welcome to this well-maintained 3.5-room apartment on the 1st floor of a well-kept multi-family house on Germanenweg 3 in Muttenz. The apartment was completely renovated in 2022 and offers modern living comfort with plenty of light and an attractive floor plan on 73 m².The apartment offers: • Bright living rooms: Spacious rooms with elegant wooden herringbone parquet and parquet flooring, white walls, and large glass sliding doors leading to the balcony. • Modern kitchen area: Contemporary kitchen with granite countertops, stainless steel sink, and light-colored cabinets – functional and stylish at the same time. • Bathroom: Fully tiled bathroom with bathtub, toilet, white sink, and large mirror. • Balcony: A large balcony accessible from 2 rooms in the living area – ideal for relaxation. • Parking: An outdoor parking space is available. • Elevator: The building has an elevator. The apartment is sunny – especially in the summer, it benefits from plenty of sunlight, and even in the winter, the sun exposure is pleasant. The location is quiet, making living particularly enjoyable.Location and surroundings: • The Migros is just a 3-minute walk away – ideal conditions for daily shopping. • The Drogerie Lutzert is also just 3 minutes away on foot. • The FOS Muttenz (school) is in the immediate vicinity – just 2 minutes' walk. • The Bushalt Pantheon bus stop is a 3-minute walk, and the Tramhaltestelle Käppeli tram stop is a 7-minute walk. • The Plattform Käppeli is a 6-minute walk – excellent connection to public transportation. This charming apartment combines modern living with excellent infrastructure in a vibrant community. Ideal for couples, small families, or professionals who value comfort and a central location.

Travel time
-
  • Modern kitchen with white cabinets, a sink, an oven, and a range hood. The floor is made of grey, polished tiles, and there is a skylight window above the sink.
  • Empty kitchen with white cabinets, a sink, and a modern wooden floor. The space features large windows and a glass balcony overlooking the room.
  • Empty room with light-colored wooden flooring, white walls, and a large window with blinds. A single light fixture hangs from the ceiling.
  • Empty room with wooden flooring and large skylight windows allowing natural light to fill the space.
  • Empty attic room with wooden flooring, white walls, and skylight windows allowing natural light to enter.
  • Empty attic room with wooden flooring, white walls, and a skylight window allowing natural light to enter.
  • Modern bathroom with white tiles, wooden flooring, a glass-enclosed shower, a toilet, a sink with a mirror, and a window providing natural light.
  • Modern bathroom with white tiles, a sink, a toilet, a mirror, and a window with wooden frame.
  • Empty hallway with wooden flooring, white walls, and a staircase leading upwards with wooden steps and a metal railing.
  • Empty attic space with wooden flooring and a skylight window, featuring exposed wooden beams on the ceiling.
  • Empty attic space with wooden flooring, large skylights, and a glass balcony overlooking a cityscape.
  • Modern bathroom with grey tiles, white toilet, sink, and a skylight window providing natural light.
  • View of a cityscape at sunset, with silhouettes of trees and buildings against a vibrant orange and pink sky.
  • A cityscape view at sunset with mountains in the background and buildings in the foreground.
  • View from a rooftop terrace at sunset, showing a body of water, distant mountains, and silhouettes of trees.
1 / 15
CHF 1,690.– Top
3 rooms
Rue Ernest-Roulet, 2034 Peseux

Magnificent bright 3-room duplex – Peseux

Beautiful 3-room duplex apartment, located on the 5th and top floor of a building with an elevator, offering nice brightness.✨ The highlights • Large 3-room duplex apartment • 5th and top floor with elevator • Very bright • View of the lake • North orientation • Shared laundry room in the building 🏠 Apartment layout🔽 On the main level • ✨ Entrance hall opening onto a beautiful bright living room with open kitchen, living room and dining room. • 🛏️ Bedroom with its own private bathroom. • 🚻 2nd separate WC. 🔼 Upstairs • 🌟 Spacious mezzanine, ideal as a relaxation area, office or reading corner. • 🚪 An open room (without a door) offering the possibility of setting up a second bedroom. • 🛁 Second bathroom, providing additional comfort. 📍 Ideal locationLocated at Rue Ernest-Roulet, 2034 Peseux, the apartment benefits from a practical location: • 🛒 Migros, Denner and the post office are less than 3 minutes away on foot • 🏫 The Coteaux school is 5 minutes away on foot • 🚗 No private parking, but three public parking lots nearby, offering great parking convenience. 💰 RentCHF 1’690.– per month, including charges.📅 AvailabilityFrom October 1st or November 1st, 2026 (to be agreed).This apartment is ideal for a single person, a couple wanting to enjoy a pleasant living space while remaining in close proximity to shops, schools and public transportation.📩 Interested? Do not hesitate to contact me to obtain more information or to arrange a visit!

Travel time
-
  • Two-story house with a red-tiled roof, light yellow walls, green shutters, and multiple windows. The house is surrounded by a wooden fence, trees, and a grassy yard.
  • An attic space with wooden beams, a wooden ladder, and a metal chair, featuring exposed wooden ceiling and walls.
  • Modern bathroom with a glass-enclosed shower, a towel hanging on a rack, and built-in shelving for toiletries. The ceiling has exposed wooden beams, and the walls are painted white.
  • Modern bathroom with a white sink, chrome faucet, radiator, and large mirror above the sink.
  • Empty hallway with dark tiled floor, white walls, and a door at the end. Exposed wooden beams and a small staircase lead to an upper level.
  • Hallway with exposed wooden beams, dark tiled floor, and a potted plant in the background.
  • Empty attic space with wooden walls, exposed beams, and large windows offering a view of greenery outside.
  • Modern kitchen with white cabinets, stainless steel oven, sink, and faucet, featuring wooden slanted ceilings and dark tiled flooring.
  • Modern bathroom with a white sink, chrome faucet, and mirror above it. The room has dark tiled flooring and white walls.
  • Modern bathroom with a toilet, dark tiled floor, and a skylight window above the toilet.
  • Empty hallway with dark tiled floor, white walls, and wooden ceiling beams. Doors visible on both sides.
1 / 11
CHF 2,630.– Top
2.5 rooms70m² living space
Hörnlistr. 7, 8057 Zürich

Stylish Attic Appartment in the city - Foreigners preferred

Neu renovierte (im Jahr 2000), stilvolle, sehr sonnige Stadtwohnung im beliebten Zürcher Quartier Unterstrass und an bevorzugter Lage, 2 Minuten vom Autobahnanschluss, 5 Minuten von Tramstationen 7, 9, 10 und 14 an Einzelperson oder junges Paar zu vermieten. Ausländer werden bevorzugt. Mit einer Wohnfläche von 70 m² bietet sie genügend Raum für ein komfortables Zuhause: Grosse offene Küche (GS, grosse Kochfläche), 20 m2 separates Büro/Schlafzimmer, Badezimmer mit grosser Dusche, 20m2 Schlafetage/Büro auf der Gallerie. Grosser Kellerraum, Waschküche, Veloabstellraum. Alle Böden aus dunkelgrauem Naturkunststein, Dachschrägen aus Holz, Wände in Weissputz, hohe Wohnraumdecke; Eingangs- und Küchenbeleuchtung mit Halogenspot. Dank der sonnigen Ausrichtung darf man sich sowohl im Sommer als auch im Winter über viel natürliches Licht freuen. Der schöne Ausblick auf die sehr grosse private Wiese zur Mitbenutzung rundet das Wohngefühl ab.Newly renovated stylish sunny appartment centrally located for singles or a young couple. Foreigners preferred. 2 minutes to tram 7,9, 10 and 14. 70 sqm living room incl. Well equipped kitchenette (oven, fridge, dish washer), 20 sqm bed room/office, 20 sqm gallery, bath room with spacious shower. Spacious cellar, laundry cellar, place for bikes. Big private madow.Lage und Umgebung: Die Wohnung liegt in einer ruhigen Strasse und ist dennoch hervorragend an den öffentlichen Verkehr angebunden. Die Haltestelle Universität Irchel (Tram, Bus und S-Bahn) ist in nur 4 Gehminuten erreichbar, der U-Bahn-Eingang Tierspital in 9 Minuten zu Fuss. Ein Coop-Supermarkt ist in 10 Gehminuten erreichbar, die Hirsch-Apotheke in 8 Minuten. Familien schätzen die Nähe zur Schule Milchbuck, die in 13 Gehminuten erreichbar ist.Diese attraktive Dachwohnung ist ab dem 1. Oktober 2026 verfügbar. Nutzen Sie die Gelegenheit, in einem der lebendigsten und gleichzeitig ruhigsten Quartiere Zürichs ein neues Zuhause zu finden.

Travel time
-
  • Modern living room with grey sectional sofa, wooden coffee table, side table, and white shag rug on hardwood floor. Large windows with blinds provide natural light.
  • A furnished room with light wooden flooring, a large white wardrobe, a grey sofa, a floor lamp, and a small white rug.
  • A small room with wooden flooring, a black metal clothing rack with multiple shelves, and a black gaming chair.
  • A virtual tour invitation with a large red arrow pointing to a play button labeled "Video" and text in English and German encouraging viewers to watch the video for a virtual tour.
1 / 4
CHF 1,800.– Top
1.5 rooms24m² living space
Hohlstrasse 104, 8004 Zürich

1.5-Zimmer-Neubauwohnung mit Balkon – Zürich Kreis 4, ab 1. September 2026

Nachmieter gesucht per 1. September 2026 für eine helle 1.5-Zimmer-Wohnung im 3. Obergeschoss an der Hohlstrasse 104, mitten im Kreis 4.Die Liegenschaft ist ein Neubau (Erstbezug 2024) mit Lift, kontrollierter Wohnungslüftung und hauseigener Photovoltaik-Anlage. Effizient geschnittene 23.5 m², durchdacht genutzt – ideal für eine Einzelperson oder ein Paar, das zentral und unkompliziert wohnen will.Das Objekt: • 1.5 Zimmer, 3. OG, ca. 23.5 m² • Eigener Balkon mit guter Besonnung • Kellerabteil zur Alleinbenützung • Waschmaschine und Tumbler im 1. UG zur Mitbenützung • Lift, kontrollierte Wohnungslüftung, Photovoltaik-Anlage • Elektrisch bedienbare Storen (Sonnen- und Sichtschutz) Mietkonditionen: • Übernahme des bestehenden Mietvertrags zu unveränderten Bedingungen • Maximale Belegung: 2 Personen • Haustiere (ausser Kleintiere) nur mit schriftlicher Zustimmung der Verwaltung • Die Liegenschaft bildet eine Eigenverbrauchsgemeinschaft; der Strom wird über die jährliche Nebenkostenabrechnung abgerechnet Lage und Anbindung: • Tram- und Bushaltestelle Bäckeranlage: direkt vor dem Haus (1 Gehminute) • Bahnhof Hardbrücke: 13 Gehminuten • Zürich HB: 2 Tramstationen bzw. ca. 15 Gehminuten • Migrolino / Coop Hohlstrasse: 5 Gehminuten • Lidl Lochergut: 7 Gehminuten • Die Bäckeranlage als Quartierpark liegt gleich gegenüber. Das Langstrassenquartier mit Cafés, Restaurants und Einkaufsmöglichkeiten ist in wenigen Minuten zu Fuss erreichbar. Interessenten werden gebeten, Betreibungsregisterauszug, Lohnnachweis und Kopie der Identitätskarte bzw. Aufenthaltsbewilligung einzureichen. Die definitive Zusage erfolgt durch die Verwaltung (Livit AG).--- ENGLISH ---Looking for a successor tenant from 1 September 2026 — a bright 1.5-room apartment on the 3rd floor at Hohlstrasse 104, in the heart of Zurich's Kreis 4.The building is new (first occupancy 2024), with a lift, controlled ventilation and its own photovoltaic system. An efficiently laid-out 23.5 m² — well suited to a single person or a couple who want to live centrally and without fuss.The apartment: • 1.5 rooms, 3rd floor, approx. 23.5 m² • Private balcony with good sun exposure • Cellar compartment for sole use • Shared washing machine and dryer on the basement level • Lift, controlled ventilation, photovoltaic system • Electrically operated exterior blinds (sun and privacy shading) Terms: • Takeover of the existing lease on unchanged terms • Maximum occupancy: 2 persons • Pets (other than small animals) only with the written consent of the management • The property forms a solar self-consumption community; electricity is billed via the annual service-charge statement Location and transport: • Tram and bus stop Bäckeranlage: directly outside the building (1 minute on foot) • Hardbrücke station: 13 minutes on foot • Zurich main station: 2 tram stops, or approx. 15 minutes on foot • Migrolino / Coop Hohlstrasse: 5 minutes on foot • Lidl Lochergut: 7 minutes on foot • The Bäckeranlage neighbourhood park is directly opposite. The Langstrasse district, with its cafés, restaurants and shops, is a few minutes' walk away. Interested parties are asked to submit a debt-collection register extract (Betreibungsregisterauszug), proof of income and a copy of their ID or residence permit. The final decision rests with the management company (Livit AG).

Travel time
-
  • Modern kitchen with white cabinets, stainless steel appliances, wooden countertop, and tiled floor.
  • A narrow hallway with tiled flooring, light-colored walls, and a built-in storage unit with two doors on one side. The hallway has recessed lighting and an open doorway leading to another room.
  • Empty room with tiled floor, beige walls, and two windows with blinds. Radiators are present on the walls.
  • Empty hallway with light wooden flooring and white walls, featuring a visible door handle on the right side.
  • Modern bathroom with double sink, mirror, toilet, and bathtub. Wooden vanity with drawers, tiled walls and floor.
  • Bathroom with a bathtub, toilet, showerhead, and handrail. Light-colored tiles on walls and floor.
  • Empty room with wooden flooring, white walls, a radiator, and a window with blinds. No furniture or equipment is present.
  • Empty room with tiled floor, white walls, and a door leading to an outdoor area with a view of trees and greenery.
  • Garden area with a concrete patio, trees, and a white house with red shutters in the background.
  • Empty room with tiled floor, white walls, and two windows with blinds. Radiators are visible under the windows.
  • Empty hallway with tiled floor and white walls, leading to a bathroom and kitchen area.
  • Modern kitchen with light-colored cabinets, tiled floor, and a window above the sink.
1 / 12
CHF 2,000.– Top
3 rooms90m² living space
Josefengasse 6, 4143 Dornach

Charming 3-room old building apartment with garden seating in Dornach

Charming 3-room old building apartment with garden seating in a quiet locationWelcome to this well-maintained 3-room old building apartment on the ground floor at Josefengasse 6 in Dornach. The apartment offers around 90 m² of living space as well as a cozy garden seating area and is available for immediate occupancy.The sunny and quiet location makes this apartment an ideal home for singles, couples, or small families.Highlights of the apartment • Spacious living and dining area Bright, open floor plan with large window fronts and direct access to the garden seating area – ideal for living, relaxing, or working from home. • Modern kitchen Contemporary kitchen with high-quality materials, spacious workspace, and plenty of storage space. • Spacious bedroom Quiet retreat with plenty of daylight and excellent storage options. • Modern bathroom Stylishly equipped with a bathtub, timeless tiles, and a towel heater. • Practical entrance area Functional entrance area with storage space and low-maintenance flooring. • Elevator available in the building. • Outdoor parking space can be rented for CHF 50.– per month. LocationThe apartment is located in a quiet and popular residential area in Dornach and yet offers excellent infrastructure. • Bus stop Schlatt in about 4 minutes' walk • Denner in about 4 minutes' walk • Primarschule Dornach in about 7 minutes' walk • Lindenapotheke in about 15 minutes' walk *The facade of the property is expected to be repainted next year.Have we sparked your interest? Then we look forward to your contact and will be happy to show you the apartment during a viewing.

Travel time
-
  • Hallway with a large mosaic mural depicting a cityscape, featuring geometric shapes and architectural elements.
  • Empty room with tiled floor, white walls, large sliding glass doors leading to a balcony, and an air conditioning unit mounted on the wall.
  • Modern kitchen with white cabinets, a sink, a faucet, an oven, and a countertop, featuring tiled flooring and a hallway leading to another room.
  • Empty room with tiled floor and white walls, featuring a small kitchen area with white cabinets and appliances.
  • Balcony with tiled floor, glass railing, and an air conditioner unit visible on the balcony.
  • Empty hallway with tiled floor, white walls, and recessed ceiling lighting. Doors visible on both sides.
  • Empty hallway with tiled floor, white walls, and a large mirror on one side. Natural light enters from an open doorway at the end.
  • Empty room with light grey walls, dark wooden flooring, and a large window with white curtains. No furniture or equipment present.
  • Empty room with tiled floor, white walls, built-in closet, and a window with a view of a building.
  • A narrow, well-lit hallway with white walls, tiled floor, and wooden flooring at the end. Features a door on the right and a light switch.
  • Modern bathroom with a white sink, chrome faucet, large mirror, glass-enclosed shower stall, and tiled floor.
  • Modern bathroom with beige tiled walls and floor, white toilet, white radiator, and white cabinet.
1 / 12
CHF 1,850.– Top
3 rooms83m² living space
Via Canvetto 1, 6900 Lugano

Bright 3-room apartment in Lugano – Via Canvetto 1

Welcome to this elegant 3-room apartment on the 5th floor of a modern building in one of the most sought-after areas of Lugano.The apartment is available immediately and offers a bright, sunny, and quiet environment, ideal for those seeking quality of life and comfort in the city.The apartment's main features: • Living area: 83 m², functional and modern. • Balcony + Balconette: Large outdoor space (17 m²!) to enjoy the sun and fresh air in total relaxation. • Master bedroom and children's room: Equipped with built-in wardrobes • Kitchen: Equipped with every comfort. • Air conditioning (!) • Modern bathroom: Functional, well-equipped, and with washing machine/dryer. • Elevator: The building has a large elevator for easy access to all floors. • Parking space: Availability of a parking space in the underground garage. • Basement: Large, private basement with various built-in cabinets. Exposure and environment: The apartment enjoys optimal solar exposure in summer and good lighting even in winter.Location and surroundings: The location is strategic and well-connected: • Bus stop Vignola: reachable in a few steps, directly in front of the house. • Pharmacy Trevano: 2 minutes on foot. • Supermarkets Coop/Migros: 4 minutes on foot, for daily shopping. • City center: 10 minutes on foot. This apartment represents a rare opportunity to live in a modern, quiet, and well-connected environment in the heart of Lugano.Rent: 1'700.00 CHF/month + 150.00 CHF/month advance payment for ancillary costs (with settlement at the end of the year)Possibility to rent 1 parking space for 150 Fr.-/month

Travel time
-

Suggested properties for you based on search results