23689 risultati - Appartamento in affitto

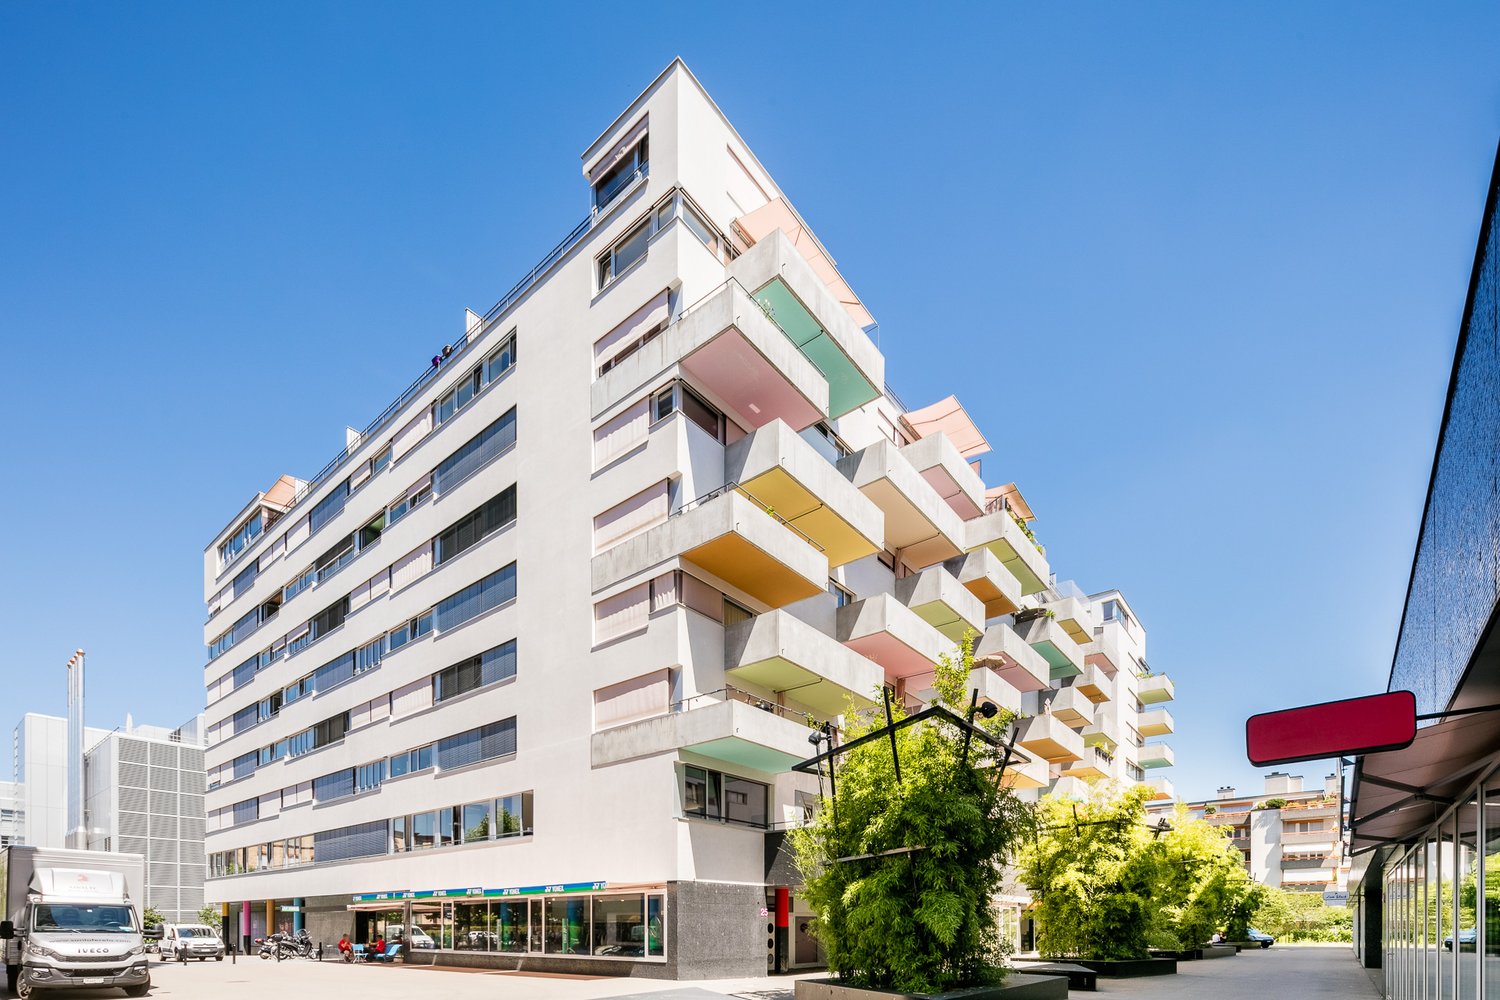
  • Modern multi-story residential building with white facade, balconies, and red awnings. Surrounded by greenery and a stone retaining wall.
  • Modern multi-story residential building with balconies, large windows, and a parking area with cars.
  • modern kitchen, white cabinets, wooden floor, stainless steel sink, built-in oven
  • Bathroom with bathtub, toilet, sink, and washing machine
  • Modern bathroom with a white sink, mirror, toilet, and glass-enclosed shower area.
  • Balcony with tiled floor, metal railing, and a view of the city and surrounding greenery.
  • Modern balcony with white tiled flooring, metal railing, and a view of city buildings and greenery.
  • Living/Dining/Kitchen, 2 bedrooms, WC/DU, Bath, Terrace
  • A two-story house with a red-tiled roof and white walls, featuring red shutters on multiple windows. The house is surrounded by greenery and has a small garden area with potted plants.
  • Balcony overlooking a parking lot and multi-story residential building with balconies and awnings.
1 / 12
CHF 3840.– Top
4.5 locali86m² superficie
Girhaldenstrasse 17, 8048 Zürich

Primo affitto di un appartamento attico 4,5 locali, 8048 Zurigo in affitto

Questo moderno appartamento attico 4,5 locali di circa 89 m² di superficie abitabile, con due terrazze di circa 9 m² e 10 m², è disponibile per il primo affitto nel ricercato quartiere di Zurigo Altstetten. La casa si trova in un quartiere tranquillo su una strada a traffico limitato e ha una buona esposizione al sole.Zurigo-Altstetten è un distretto in ascesa che combina il meglio della vita urbana e delle aree ricreative. Qui troverete una qualità della vita: opportunità di shopping, ristoranti, strutture sportive, piscine coperte e all'aperto, scuole e altro ancora a distanza di cammino. Potete raggiungere i mezzi di trasporto pubblico (fermata Farbhof - tram 2, Limmattalbahn e autobus 31) in meno di 10 minuti a piedi.L'appartamento combina un'eleganza senza tempo e un piano ben pensato per creare un ambiente di vita piacevole. Le ampie superfici di finestre assicurano stanze luminose e una sensazione di vita aperta.L'appartamento offre i seguenti comfort:• Zona living e camera da letto con pavimento in parquet• Cucina aperta e moderna con forno, cappa, lavastoviglie, frigorifero e piano di lavoro in granito• Bagno con vasca da bagno• Bagno con doccia (lavatrice e asciugatrice)• Collegamento in fibra ottica• Camino• Terrazza di circa 30 m² con vista sul Hönggerberg e sull'Uetliberg• Compartmento in cantinaLe foto sono immagini di esempio che mostrano il livello di costruzione. Potete trovare la disposizione esatta delle stanze sul piano dell'appartamento.Abbiamo suscitato il vostro interesse?Saremmo felici di rispondere alle vostre domande e di accogliervi come nuovi inquilini.

Tempo di percorrenza
-
  • Modern kitchen with wooden cabinets, stainless steel sink, dishwasher, and refrigerator. Exposed wooden beams on the ceiling and a large central column.
  • Bright, modern room with exposed wooden beams, large windows, a long conference table surrounded by chairs, and a tall, narrow shelving unit against the wall.
  • Balcony with tiled floor, metal railing, small table, chairs, and an umbrella. Potted plant visible on left side.
  • Modern bedroom with a grey bed, white bedding, grey chair, and a nightstand. The room features dark flooring and white walls, with a visible staircase in the background.
  • Modern bedroom with a large bed, a single chair, and a tall wardrobe. The room features grey walls, dark flooring, and two windows with white curtains.
  • Modern bathroom with a double sink, bathtub, and built-in wooden cabinetry. Features include a large mirror, a handheld showerhead, and a sleek faucet design.
  • Modern bathroom with a toilet, sink, mirror, and wooden cabinet. The walls are tiled, and the floor is dark.
  • Modern living room with wooden floors, grey sectional sofa, black coffee table, and skylight window.
  • Balcony with tiled floor, metal railing, table, and chairs, overlooking a residential area with buildings and trees.
  • A three-story residential building with white plaster walls, multiple windows, and a small garden area with potted plants and a table in front of the entrance.
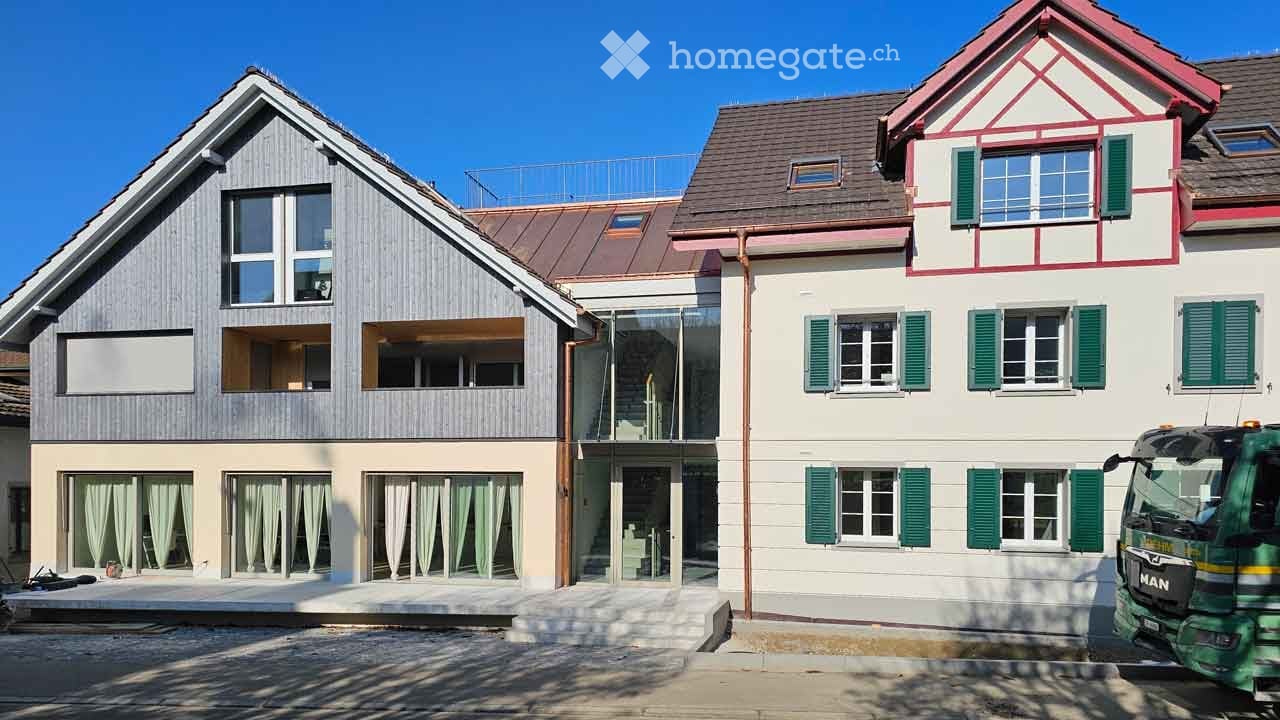
  • A multi-story residential building with white walls, multiple windows with shutters, and a tree partially obscuring the view.
1 / 11
CHF 2300.– Top
3.5 locali120m² superficie
Obere Hofstatt 13, 5200 Brugg AG

Deliziosa maisonetta 3.5 locali in un edificio storico – Brugg AG

Benvenuti in questa deliziosa maisonetta 3.5 locali nel cuore di Brugg AG! L'edificio, costruito nel 1650 e ristrutturato con amore nel 2008, combina il fascino storico con il comfort moderno in modo impressionante.Con una superficie abitabile spaziosa di 120 m², iniziando dal 2° piano e idealmente distribuita su 3 livelli, Livello 1 camera da letto + bagno, Livello 2 soggiorno, sala da pranzo, cucina con lavatrice e asciugatrice integrate e terrazza, Livello 3 camera da letto o studio con toilette aggiuntiva, promette un'esperienza di vita unica dentro mura storiche – disponibile immediatamente.L'appartamento colpisce con i seguenti punti di forza: • Fascino storico: Le travi in legno a vista e le grandi finestre danno alle stanze un carattere unico e caldo. • Cucina moderna: Con ceramica in vetro, frigorifero, lavastoviglie, lavatrice, asciugatrice e molto spazio di stoccaggio. Vista su Gebenstorfer Horn e Windisch. • Stanze luminose: Le stanze colpiscono per le loro grandi aree. • Balcone: Godetevi la vista dal balcone orientato a sud-est con molto sole. • Lavatrice: Comfort pratico direttamente nell'appartamento. • Compartmento di cantina privato: Il compartmento di cantina è direttamente accanto all'ingresso della casa e ideale per riporre biciclette. • Posizione tranquilla: Nonostante la posizione centrale, l'appartamento è piacevolmente tranquillo. • Parzialmente arredato: L'appartamento può essere anche preso in affitto parzialmente arredato. (Costo aggiuntivo di CHF 50.-- al mese). Posizione e ambiente:L'appartamento beneficia di una posizione eccellente con tutto ciò che serve per la vita quotidiana a portata di mano: • Stazione di Brugg: A soli 3 minuti a piedi – ideale per i pendolari. • Fermata dell'autobus Eisi (linea 5): Anch'essa a soli 3 minuti a piedi. • Supermercati Migros, Coop e Lidl: Le spese quotidiane possono essere fatte in soli 3 minuti a piedi. • Farmacie diverse: A soli 2 minuti a piedi. • Centro di formazione professionale e continua di Brugg (BWZ Brugg): Accessibile in soli 4 minuti a piedi. • Ristoranti: Diversi ristoranti e bar invitano a soffermarsi. L'appartamento è soleggiato – soprattutto in estate, beneficia di molta luce solare – e è un vero rifugio in mezzo alla città grazie alla sua posizione tranquilla. Il fiume è anch'esso vicino e invita a piacevoli passeggiate.Questa maisonetta unica combina storia, fascino e comfort moderno in una delle migliori posizioni di Brugg. Un'opportunità rara – trasferitevi ora!

Tempo di percorrenza
-
  • Modern two-story house with a combination of white and wooden exterior, large windows, and a well-maintained lawn with shrubs and trees.
  • Modern kitchen with grey and white cabinets, a central island, and a built-in oven. The floor is a combination of wooden and tiled surfaces.
  • Bright, empty room with wooden flooring and large windows covered by white curtains, featuring exposed wooden beams on the ceiling.
  • Open, unfurnished room with wooden flooring, white walls, and exposed wooden beams on the ceiling. Features a modern kitchen area with white cabinets and stainless steel appliances, and a large window with white curtains leading to a balcony.
  • Empty room with wooden flooring, white walls, large windows, and a sliding glass door leading to a patio.
  • Spacious balcony with tiled floor, white walls, and a covered area. Visible are potted plants, a small table, and a pet carrier.
  • Modern bathroom with a white sink, chrome faucet, toilet, and bathtub, featuring beige tiled walls and dark tiled flooring.
  • Modern bathroom with a toilet, shower, radiator, and light switch. Dark tiled floor and light-colored walls.
  • Empty room with wooden flooring, white walls, and a skylight above. No furniture or equipment present.
  • Empty room with white built-in wardrobes, tiled floor, and a view into another room with a desk and window.
  • Open sliding glass doors lead from a tiled hallway into a wooden-floored room with white walls and recessed lighting.
  • {"visible_features": ["Garage"], "type": "Garage", "objects": [], "description": "Underground garage with multiple parked cars, concrete floor, and storage shelves on the left side.", "localized_descriptions": {"EN": "Underground garage with multiple park
1 / 12
CHF 2975.– Top
4.5 locali125m² superficie
Immstrasse 24, 9050 Appenzell

Appartamento moderno 4.5 locali

Benvenuti in questo appartamento spazioso e moderno di 4.5 locali nel pittoresco Appenzell. L'oggetto di nuova costruzione del 2018 convince per il suo equipaggiamento di alta qualità, il design senza tempo e la posizione tranquilla – ideale per le famiglie, le coppie o chiunque apprezzi un alloggio confortevole nella natura di Appenzell.L'edificio moderno a due piani con tetto rosso, muri bianchi e giardino curato con alberi e cespugli già fa una ottima impressione dall'esterno. L'ingresso del garage spazioso e l'area esterna progettata completano l'immagine.L'appartamento offre: • Stanze luminose e aperte: Molte stanze spaziose con pavimenti in legno, muri bianchi e travi in legno a vista sul soffitto offrono un'atmosfera calda e accogliente. • Cucina moderna: Cucina elegante con mobili grigi e bianchi, un'isola di cottura centrale, un forno incorporato e una combinazione di pavimenti in legno e piastrelle. • Due bagni moderni: Un bagno con vasca da bagno, lavandino bianco e rubinetteria cromata, nonché un altro con doccia – entrambi con pavimento in piastrelle scure e muri chiari. • Loggia spaziosa rivolta a ovest, sole della sera. Coperta con pavimento in piastrelle – perfetta per rilassarsi all'aperto. • Armadi a muro: Armadi a muro pratici e bianchi offrono ampio spazio di archiviazione. • Ascensore e accessibile alle sedie a rotelle: L'edificio è dotato di ascensore e è completamente accessibile alle sedie a rotelle. • Un posto auto è disponibile nel nostro garage sotterraneo con accesso diretto all'ascensore e alle scale. Qualità e sostenibilità: • Costruzione nuova del 2018: Costruzione moderna con materiali di alta qualità e architettura contemporanea. Posizione e dintorni:L'appartamento si trova in una strada tranquilla e è piacevolmente silenzioso sia di giorno che di notte. In estate, si beneficia di molta luce solare.

Tempo di percorrenza
-

Trova gratuitamente il prossimo inquilino

Crea un annuncio gratuito su Homegate e trova in un attimo il nuovo inquilino perfetto per il tuo appartamento.

Pubblica subito
  • Empty room with wooden parquet flooring, white walls, and a window with a radiator below it.
  • Empty room with tiled floor, white walls, radiator, and an open doorway leading to a small kitchen area with cabinets and appliances.
  • Empty room with wooden flooring, large windows, and a sliding glass door leading to a balcony.
  • Bathroom with tiled walls, a white sink, a toilet, a bathtub, and a large mirror above the sink.
  • Empty room with wooden herringbone flooring, white walls, and large sliding glass doors leading to a balcony.
  • A narrow hallway with white tiled flooring, white walls, and a closed door at the end. The ceiling has a light fixture, and there is a small window on the door.
  • Modern kitchen with granite countertop, stainless steel sink, and light-colored cabinets.
  • Compact kitchen with light grey cabinets, granite countertop, induction cooktop, and built-in oven.
  • Empty hallway with tiled floor and white walls, leading to a small bathroom with a sink and mirror.
  • Balcony with white metal railing, checkered floor, large windows with yellow striped awning, overlooking a green garden and neighboring buildings.
  • Balcony with checkered floor, large windows, yellow striped awnings, and a view of greenery and neighboring buildings.
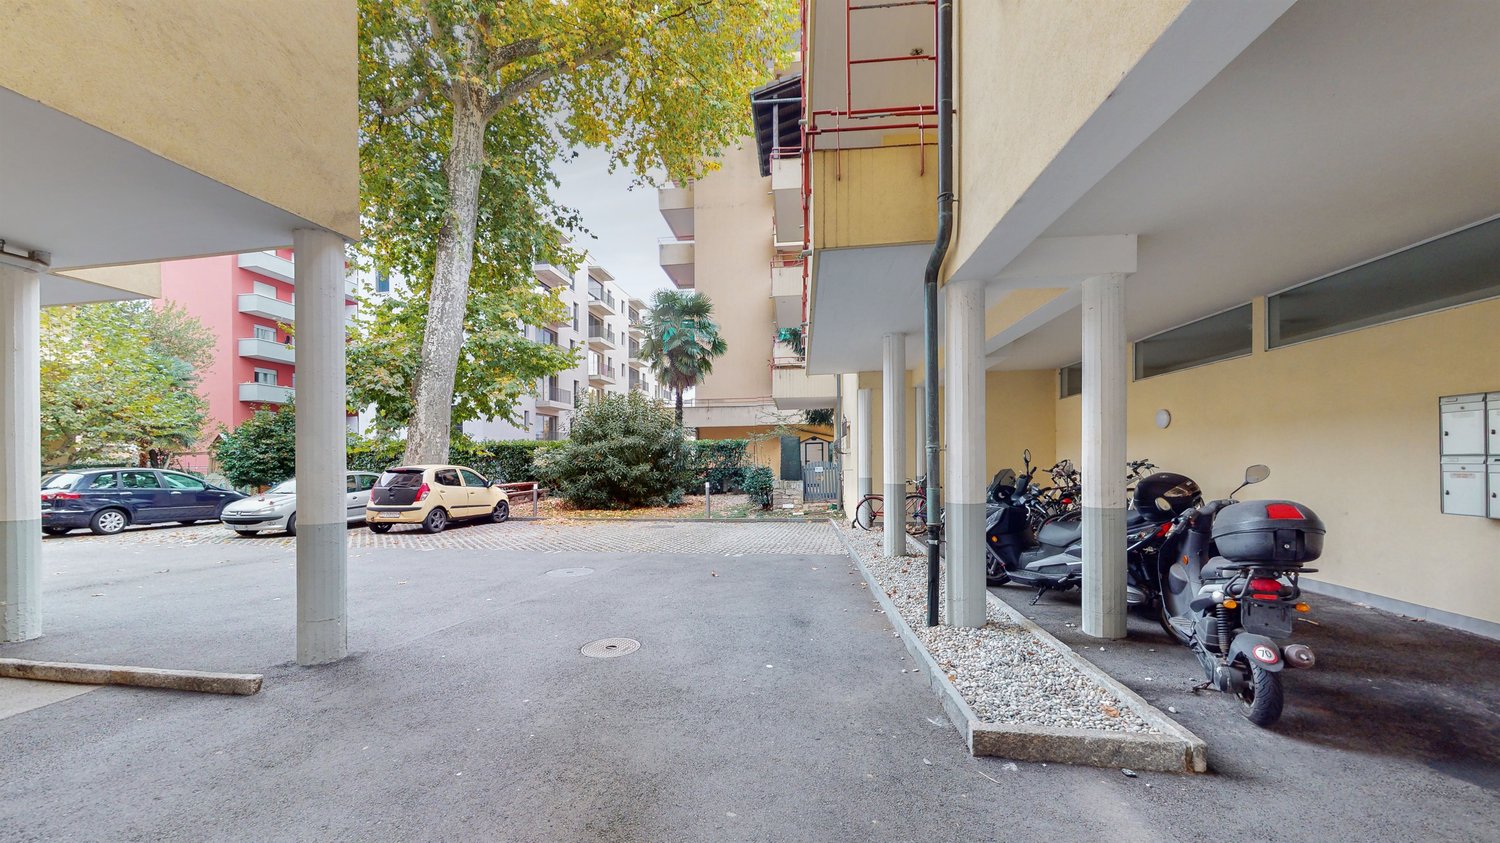
  • A paved driveway with a red car parked on it, adjacent to a grassy area and a building with multiple windows.
1 / 12
CHF 1680.– Top
3.5 locali73m² superficie
Germanenweg 3, 4132 Muttenz

Appartamento luminoso 3.5 locali con balcone a Muttenz – ristrutturato e situato in centro

Benvenuti in questo appartamento ben curato di 3.5 locali al 1° piano di una casa multifamiliare ben tenuta in Germanenweg 3 a Muttenz. L'appartamento è stato completamente ristrutturato nel 2022 e offre un comfort di vita moderno con molta luce e un piano di attico attraente su 73 m².L'appartamento offre: • Locali di vita luminosi: Stanze spaziose con parquet in legno a motivi di pesce, parquet e muri bianchi, oltre a grandi porte scorrevoli in vetro che danno sul balcone. • Cucina moderna: Cucina contemporanea con piano di lavoro in granito, lavandino in acciaio inossidabile e armadi di colore chiaro – funzionale e stilosa allo stesso tempo. • Bagno: Bagno completamente piastrellato con vasca da bagno, water, lavandino bianco e grande specchio. • Balcone: Un grande balcone accessibile da 2 locali della zona di vita – ideale per rilassarsi. • Parcheggio: Un posto auto esterno è disponibile. • Ascensore: L'edificio dispone di un ascensore. L'appartamento è soleggiato – soprattutto in estate, beneficia di molta luce solare, e anche in inverno l'esposizione al sole è piacevole. La posizione è tranquilla, il che rende il soggiorno particolarmente piacevole.Posizione e dintorni: • Il Migros è a soli 3 minuti a piedi – condizioni ideali per la spesa quotidiana. • La Drogerie Lutzert è anch'essa a 3 minuti a piedi. • Il FOS Muttenz (scuola) si trova nelle immediate vicinanze – a soli 2 minuti a piedi. • La fermata dell'autobus Bushalt Pantheon è a 3 minuti a piedi, e la fermata del tram Tramhaltestelle Käppeli è a 7 minuti a piedi. • La Plattform Käppeli è a 6 minuti a piedi – ottima connessione ai trasporti pubblici. Questo appartamento affascinante combina la vita moderna con un'infrastruttura eccellente in una comunità vivace. Ideale per le coppie, le piccole famiglie o i professionisti che valorizzano il comfort e una posizione centrale.

Tempo di percorrenza
-
  • Modern kitchen with white cabinets, a sink, an oven, and a range hood. The floor is made of grey, polished tiles, and there is a skylight window above the sink.
  • Empty kitchen with white cabinets, a sink, and a modern wooden floor. The space features large windows and a glass balcony overlooking the room.
  • Empty room with light-colored wooden flooring, white walls, and a large window with blinds. A single light fixture hangs from the ceiling.
  • Empty room with wooden flooring and large skylight windows allowing natural light to fill the space.
  • Empty attic room with wooden flooring, white walls, and skylight windows allowing natural light to enter.
  • Empty attic room with wooden flooring, white walls, and a skylight window allowing natural light to enter.
  • Modern bathroom with white tiles, wooden flooring, a glass-enclosed shower, a toilet, a sink with a mirror, and a window providing natural light.
  • Modern bathroom with white tiles, a sink, a toilet, a mirror, and a window with wooden frame.
  • Empty hallway with wooden flooring, white walls, and a staircase leading upwards with wooden steps and a metal railing.
  • Empty attic space with wooden flooring and a skylight window, featuring exposed wooden beams on the ceiling.
  • Empty attic space with wooden flooring, large skylights, and a glass balcony overlooking a cityscape.
  • Modern bathroom with grey tiles, white toilet, sink, and a skylight window providing natural light.
  • View of a cityscape at sunset, with silhouettes of trees and buildings against a vibrant orange and pink sky.
  • A cityscape view at sunset with mountains in the background and buildings in the foreground.
  • View from a rooftop terrace at sunset, showing a body of water, distant mountains, and silhouettes of trees.
1 / 15
CHF 1690.– Top
3 locali
Rue Ernest-Roulet, 2034 Peseux

Meraviglioso duplex luminoso di 3 pezzi – Peseux

Bella appartamento duplex di 3 locali, situato al 5° e ultimo piano di un edificio con ascensore, offre una bella luminosità.✨ I punti di forza • Grande appartamento duplex di 3 locali • 5° e ultimo piano con ascensore • Molto luminoso • Vista sul lago • Orientamento nord • Lavanderia comune nell'edificio 🏠 Layout dell'appartamento🔽 Al piano principale • ✨ Atrio d'ingresso che si apre su un bel salone luminoso con cucina aperta, salotto e sala da pranzo. • 🛏️ Camera da letto con il suo bagno privato. • 🚻 2° WC separato. 🔼 Al piano superiore • 🌟 Ampia mansarda, ideale come area di relax, ufficio o angolo lettura. • 🚪 Una stanza aperta (senza porta) che offre la possibilità di allestire una seconda camera da letto. • 🛁 Secondo bagno, che offre un comfort aggiuntivo. 📍 Posizione idealeSituato in Rue Ernest-Roulet, 2034 Peseux, l'appartamento beneficia di una posizione pratica: • 🛒 Migros, Denner e l'ufficio postale sono a meno di 3 minuti a piedi • 🏫 La scuola di Coteaux è a 5 minuti a piedi • 🚗 Nessun parcheggio privato, ma tre parcheggi pubblici nelle vicinanze, che offrono una grande comodità di parcheggio. 💰 AffittoCHF 1’690.– al mese, comprese le spese.📅 DisponibilitàDal 1° ottobre o 1° novembre 2026 (da concordare).Questo appartamento è ideale per una persona singola, una coppia che desidera godere di uno spazio di vita piacevole, restando allo stesso tempo in prossimità di negozi, scuole e mezzi di trasporto.📩 Interessato? Non esitare a contattarmi per ottenere ulteriori informazioni o per concordare una visita!

Tempo di percorrenza
-
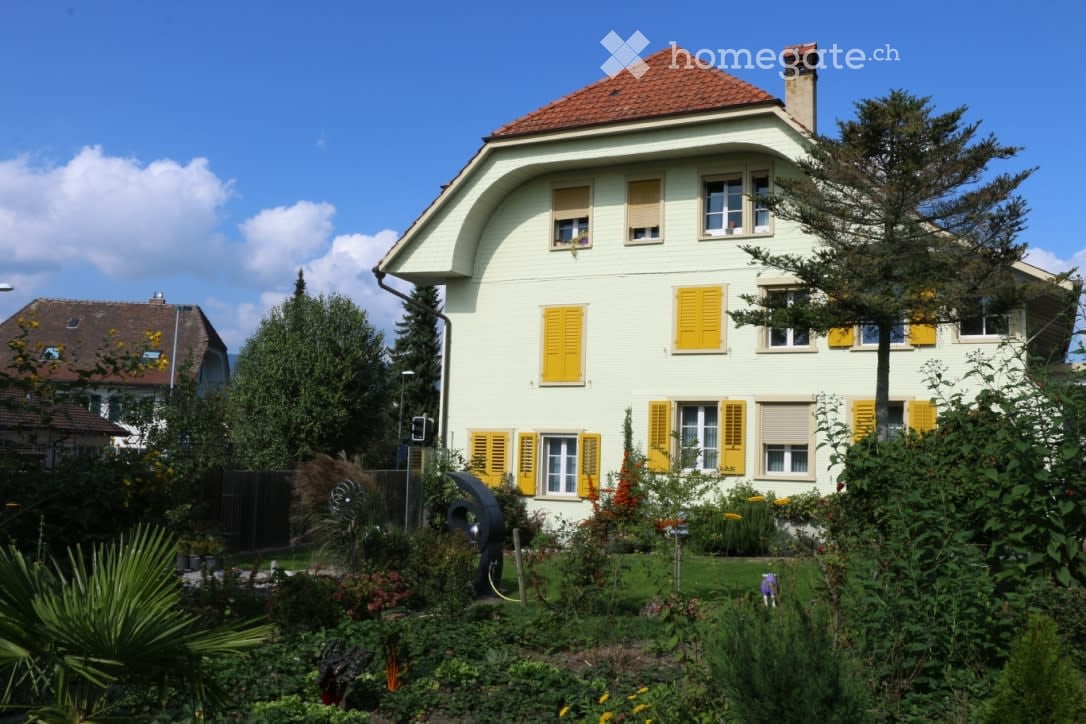
  • Two-story house with a red-tiled roof, light yellow walls, green shutters, and multiple windows. The house is surrounded by a wooden fence, trees, and a grassy yard.
  • An attic space with wooden beams, a wooden ladder, and a metal chair, featuring exposed wooden ceiling and walls.
  • Modern bathroom with a glass-enclosed shower, a towel hanging on a rack, and built-in shelving for toiletries. The ceiling has exposed wooden beams, and the walls are painted white.
  • Modern bathroom with a white sink, chrome faucet, radiator, and large mirror above the sink.
  • Empty hallway with dark tiled floor, white walls, and a door at the end. Exposed wooden beams and a small staircase lead to an upper level.
  • Hallway with exposed wooden beams, dark tiled floor, and a potted plant in the background.
  • Empty attic space with wooden walls, exposed beams, and large windows offering a view of greenery outside.
  • Modern kitchen with white cabinets, stainless steel oven, sink, and faucet, featuring wooden slanted ceilings and dark tiled flooring.
  • Modern bathroom with a white sink, chrome faucet, and mirror above it. The room has dark tiled flooring and white walls.
  • Modern bathroom with a toilet, dark tiled floor, and a skylight window above the toilet.
  • Empty hallway with dark tiled floor, white walls, and wooden ceiling beams. Doors visible on both sides.
1 / 11
CHF 2630.– Top
2.5 locali70m² superficie
Hörnlistr. 7, 8057 Zürich

Stylish Attic Appartment in the city - Foreigners preferred

Neu renovierte (im Jahr 2000), stilvolle, sehr sonnige Stadtwohnung im beliebten Zürcher Quartier Unterstrass und an bevorzugter Lage, 2 Minuten vom Autobahnanschluss, 5 Minuten von Tramstationen 7, 9, 10 und 14 an Einzelperson oder junges Paar zu vermieten. Ausländer werden bevorzugt. Mit einer Wohnfläche von 70 m² bietet sie genügend Raum für ein komfortables Zuhause: Grosse offene Küche (GS, grosse Kochfläche), 20 m2 separates Büro/Schlafzimmer, Badezimmer mit grosser Dusche, 20m2 Schlafetage/Büro auf der Gallerie. Grosser Kellerraum, Waschküche, Veloabstellraum. Alle Böden aus dunkelgrauem Naturkunststein, Dachschrägen aus Holz, Wände in Weissputz, hohe Wohnraumdecke; Eingangs- und Küchenbeleuchtung mit Halogenspot. Dank der sonnigen Ausrichtung darf man sich sowohl im Sommer als auch im Winter über viel natürliches Licht freuen. Der schöne Ausblick auf die sehr grosse private Wiese zur Mitbenutzung rundet das Wohngefühl ab.Newly renovated stylish sunny appartment centrally located for singles or a young couple. Foreigners preferred. 2 minutes to tram 7,9, 10 and 14. 70 sqm living room incl. Well equipped kitchenette (oven, fridge, dish washer), 20 sqm bed room/office, 20 sqm gallery, bath room with spacious shower. Spacious cellar, laundry cellar, place for bikes. Big private madow.Lage und Umgebung: Die Wohnung liegt in einer ruhigen Strasse und ist dennoch hervorragend an den öffentlichen Verkehr angebunden. Die Haltestelle Universität Irchel (Tram, Bus und S-Bahn) ist in nur 4 Gehminuten erreichbar, der U-Bahn-Eingang Tierspital in 9 Minuten zu Fuss. Ein Coop-Supermarkt ist in 10 Gehminuten erreichbar, die Hirsch-Apotheke in 8 Minuten. Familien schätzen die Nähe zur Schule Milchbuck, die in 13 Gehminuten erreichbar ist.Diese attraktive Dachwohnung ist ab dem 1. Oktober 2026 verfügbar. Nutzen Sie die Gelegenheit, in einem der lebendigsten und gleichzeitig ruhigsten Quartiere Zürichs ein neues Zuhause zu finden.

Tempo di percorrenza
-
  • Modern living room with grey sectional sofa, wooden coffee table, side table, and white shag rug on hardwood floor. Large windows with blinds provide natural light.
  • A furnished room with light wooden flooring, a large white wardrobe, a grey sofa, a floor lamp, and a small white rug.
  • A small room with wooden flooring, a black metal clothing rack with multiple shelves, and a black gaming chair.
  • A virtual tour invitation with a large red arrow pointing to a play button labeled "Video" and text in English and German encouraging viewers to watch the video for a virtual tour.
1 / 4
CHF 1800.– Top
1.5 locali24m² superficie
Hohlstrasse 104, 8004 Zürich

1.5-Zimmer-Neubauwohnung mit Balkon – Zürich Kreis 4, ab 1. September 2026

Nachmieter gesucht per 1. September 2026 für eine helle 1.5-Zimmer-Wohnung im 3. Obergeschoss an der Hohlstrasse 104, mitten im Kreis 4.Die Liegenschaft ist ein Neubau (Erstbezug 2024) mit Lift, kontrollierter Wohnungslüftung und hauseigener Photovoltaik-Anlage. Effizient geschnittene 23.5 m², durchdacht genutzt – ideal für eine Einzelperson oder ein Paar, das zentral und unkompliziert wohnen will.Das Objekt: • 1.5 Zimmer, 3. OG, ca. 23.5 m² • Eigener Balkon mit guter Besonnung • Kellerabteil zur Alleinbenützung • Waschmaschine und Tumbler im 1. UG zur Mitbenützung • Lift, kontrollierte Wohnungslüftung, Photovoltaik-Anlage • Elektrisch bedienbare Storen (Sonnen- und Sichtschutz) Mietkonditionen: • Übernahme des bestehenden Mietvertrags zu unveränderten Bedingungen • Maximale Belegung: 2 Personen • Haustiere (ausser Kleintiere) nur mit schriftlicher Zustimmung der Verwaltung • Die Liegenschaft bildet eine Eigenverbrauchsgemeinschaft; der Strom wird über die jährliche Nebenkostenabrechnung abgerechnet Lage und Anbindung: • Tram- und Bushaltestelle Bäckeranlage: direkt vor dem Haus (1 Gehminute) • Bahnhof Hardbrücke: 13 Gehminuten • Zürich HB: 2 Tramstationen bzw. ca. 15 Gehminuten • Migrolino / Coop Hohlstrasse: 5 Gehminuten • Lidl Lochergut: 7 Gehminuten • Die Bäckeranlage als Quartierpark liegt gleich gegenüber. Das Langstrassenquartier mit Cafés, Restaurants und Einkaufsmöglichkeiten ist in wenigen Minuten zu Fuss erreichbar. Interessenten werden gebeten, Betreibungsregisterauszug, Lohnnachweis und Kopie der Identitätskarte bzw. Aufenthaltsbewilligung einzureichen. Die definitive Zusage erfolgt durch die Verwaltung (Livit AG).--- ENGLISH ---Looking for a successor tenant from 1 September 2026 — a bright 1.5-room apartment on the 3rd floor at Hohlstrasse 104, in the heart of Zurich's Kreis 4.The building is new (first occupancy 2024), with a lift, controlled ventilation and its own photovoltaic system. An efficiently laid-out 23.5 m² — well suited to a single person or a couple who want to live centrally and without fuss.The apartment: • 1.5 rooms, 3rd floor, approx. 23.5 m² • Private balcony with good sun exposure • Cellar compartment for sole use • Shared washing machine and dryer on the basement level • Lift, controlled ventilation, photovoltaic system • Electrically operated exterior blinds (sun and privacy shading) Terms: • Takeover of the existing lease on unchanged terms • Maximum occupancy: 2 persons • Pets (other than small animals) only with the written consent of the management • The property forms a solar self-consumption community; electricity is billed via the annual service-charge statement Location and transport: • Tram and bus stop Bäckeranlage: directly outside the building (1 minute on foot) • Hardbrücke station: 13 minutes on foot • Zurich main station: 2 tram stops, or approx. 15 minutes on foot • Migrolino / Coop Hohlstrasse: 5 minutes on foot • Lidl Lochergut: 7 minutes on foot • The Bäckeranlage neighbourhood park is directly opposite. The Langstrasse district, with its cafés, restaurants and shops, is a few minutes' walk away. Interested parties are asked to submit a debt-collection register extract (Betreibungsregisterauszug), proof of income and a copy of their ID or residence permit. The final decision rests with the management company (Livit AG).

Tempo di percorrenza
-
  • Modern kitchen with white cabinets, stainless steel appliances, wooden countertop, and tiled floor.
  • A narrow hallway with tiled flooring, light-colored walls, and a built-in storage unit with two doors on one side. The hallway has recessed lighting and an open doorway leading to another room.
  • Empty room with tiled floor, beige walls, and two windows with blinds. Radiators are present on the walls.
  • Empty hallway with light wooden flooring and white walls, featuring a visible door handle on the right side.
  • Modern bathroom with double sink, mirror, toilet, and bathtub. Wooden vanity with drawers, tiled walls and floor.
  • Bathroom with a bathtub, toilet, showerhead, and handrail. Light-colored tiles on walls and floor.
  • Empty room with wooden flooring, white walls, a radiator, and a window with blinds. No furniture or equipment is present.
  • Empty room with tiled floor, white walls, and a door leading to an outdoor area with a view of trees and greenery.
  • Garden area with a concrete patio, trees, and a white house with red shutters in the background.
  • Empty room with tiled floor, white walls, and two windows with blinds. Radiators are visible under the windows.
  • Empty hallway with tiled floor and white walls, leading to a bathroom and kitchen area.
  • Modern kitchen with light-colored cabinets, tiled floor, and a window above the sink.
1 / 12
CHF 2000.– Top
3 locali90m² superficie
Josefengasse 6, 4143 Dornach

Affascinante appartamento di 3 locali in un edificio storico con area giardino a Dornach

Affascinante appartamento di 3 locali in un edificio storico con area giardino in una zona tranquillaBenvenuti in questo appartamento di 3 locali ben curato al piano terra della Josefengasse 6 a Dornach. L'appartamento offre circa 90 m² di spazio abitativo e un'area giardino confortevole e è pronto per essere occupato immediatamente.Punti di forza dell'appartamento • Ampio soggiorno e zona pranzo Piano luminoso e aperto con ampie finestre e accesso diretto all'area giardino – ideale per vivere, rilassarsi o lavorare da casa. • Cucina moderna Cucina contemporanea con materiali di alta qualità, ampio spazio di lavoro e molto spazio di stoccaggio. • Camera da letto spaziosa Ritiro tranquillo con molta luce naturale e ottime opzioni di stoccaggio. • Bagno moderno Arredato con stile con vasca da bagno, piastrelle intemporali e scaldasalviette. • Area d'ingresso pratica Area d'ingresso funzionale con spazio di stoccaggio e pavimento facile da pulire. • Ascensore disponibile nell'edificio. • Posto auto esterno può essere noleggiato per 50.– CHF al mese. PosizioneL'appartamento si trova in una zona residenziale tranquilla e popolare a Dornach e offre comunque un'infrastruttura eccellente. • Fermata dell'autobus Schlatt a circa 4 minuti a piedi • Denner a circa 4 minuti a piedi • Scuola elementare di Dornach a circa 7 minuti a piedi • Farmacia Linden a circa 15 minuti a piedi *La facciata della proprietà dovrebbe essere ridipinta l'anno prossimo.Ha suscitato il vostro interesse? Allora ci piacerebbe ricevere una vostra richiesta e saremo felici di mostrarvi l'appartamento durante una visita.

Tempo di percorrenza
-
  • Hallway with a large mosaic mural depicting a cityscape, featuring geometric shapes and architectural elements.
  • Empty room with tiled floor, white walls, large sliding glass doors leading to a balcony, and an air conditioning unit mounted on the wall.
  • Modern kitchen with white cabinets, a sink, a faucet, an oven, and a countertop, featuring tiled flooring and a hallway leading to another room.
  • Empty room with tiled floor and white walls, featuring a small kitchen area with white cabinets and appliances.
  • Balcony with tiled floor, glass railing, and an air conditioner unit visible on the balcony.
  • Empty hallway with tiled floor, white walls, and recessed ceiling lighting. Doors visible on both sides.
  • Empty hallway with tiled floor, white walls, and a large mirror on one side. Natural light enters from an open doorway at the end.
  • Empty room with light grey walls, dark wooden flooring, and a large window with white curtains. No furniture or equipment present.
  • Empty room with tiled floor, white walls, built-in closet, and a window with a view of a building.
  • A narrow, well-lit hallway with white walls, tiled floor, and wooden flooring at the end. Features a door on the right and a light switch.
  • Modern bathroom with a white sink, chrome faucet, large mirror, glass-enclosed shower stall, and tiled floor.
  • Modern bathroom with beige tiled walls and floor, white toilet, white radiator, and white cabinet.
1 / 12
CHF 1850.– Top
3 locali83m² superficie
Via Canvetto 1, 6900 Lugano

Luminoso appartamento di 3 locali a Lugano – Via Canvetto 1

Benvenuti in questo elegante appartamento di 3 locali situato al 5° piano di un moderno edificio in una delle zone più apprezzate di Lugano.L'appartamento è disponibile da subito e offre un ambiente luminoso, soleggiato e silenzioso, ideale per chi cerca qualità della vita e comfort in città.Le caratteristiche principali dell'appartamento: • Superficie abitabile: 83 m² distribuiti in modo funzionale e moderno. • Balcone + Balconcino: Grande spazio esterno (17 mq!) per godersi il sole e l'aria aperta in totale relax. • Camera Padronale e Cameretta: Attrezzate con armadi a muro • Cucina: Dotata di ogni confort. • Ambiente climatizzato (!) • Bagno moderno: Funzionale, ben rifinito e dotato di lavatrice/asciugatrice. • Ascensore: Edificio dotato di grande ascensore per un accesso comodo a tutti i piani. • Posto auto: Disponibilità di posto auto in autorimessa. • Cantina: Ampia cantina privata con diverse armadiature. Esposizione e ambiente: L'appartamento gode di un'ottima esposizione solare in estate e di una buona luminosità anche in inverno.Posizione e dintorni: La posizione è strategica e ben servita: • Fermata bus Vignola: raggiungibile in pochi passi, direttamente sotto casa. • Farmacia Trevano: a 2 minuti a piedi. • Supermercati Coop/Migros: a 4 minuti a piedi, per la spesa quotidiana. • Centro città: a 10 minuti a piedi. Questo appartamento rappresenta una rara opportunità per vivere in un contesto moderno, tranquillo e ben collegato nel cuore di Lugano.Pigione: 1'700.00 CHF/mese + 150.00 CHF/mese acconto spese accessorie (con conguaglio a fine anno)Possibilità di 1 posto auto a un costo di 150Fr.-/mese

Tempo di percorrenza
-
  • Modern multi-story residential building with balconies, surrounded by a fenced area and pathway.
  • Modern two-story house with a contemporary design, featuring a combination of beige and white walls, large windows, and a fenced front yard.
  • Empty room with wooden flooring, large sliding glass door leading to a balcony or terrace, and neutral-colored walls.
  • Modern kitchen with light-colored cabinets, a sink, a stove, and an oven, featuring wooden flooring and recessed lighting.
  • Modern kitchen and bathroom area with light wood flooring, white cabinets, stainless steel appliances, and sleek fixtures.
  • Modern bathroom with a glass-enclosed shower, a black sink with a sleek faucet, a white toilet, and a large mirror above the sink.
  • Empty room with light wooden flooring, white walls, and a single window with a grey frame. The room has a door on the left side and a radiator on the wall.
  • Balcony with tiled floor, modern railing, and a view of a parking area and mountain landscape.
  • Empty hallway with tiled floor and white walls, featuring a glass door and a wooden door frame.
  • Empty room with a glass door leading to a dark space, visible floor and walls.
  • Empty room with a concrete floor and walls, a single orange and black pole, and a small square sign on the wall.
  • Empty underground corridor with concrete walls, orange and black support columns, and a smooth, reflective floor.
1 / 12
CHF 1440.– Top
2.5 locali52m² superficie
Via Quinta 37, 6710 Biasca

Elegante 2.5 locali con terrazza a Biasca (TI)

A Biasca, in contesto residenziale di nuova edificazione, composto da 3 stabili moderni di standing superiore, proponiamo in primo affitto nel Blocco 3, un appartamento di 2.5 locali, ampia terrazza completa di lavanderia privata/ripostiglio, parcheggio in autorimessa e cantina. Ideale per chi desidera comfort, qualità costruttiva e stile abitativo contemporaneo.La Residenza al Parco offre un ambiente tranquillo e riservato, pur garantendo la vicinanza ai principali servizi quali negozi, ristoranti, scuole, nonché stazione ferroviaria e accessi autostradali, facilmente raggiungibili.Particolare attenzione è stata riservata alla sostenibilità ambientale, grazie all'allacciamento alla rete di teleriscaldamento alimentata da energie rinnovabili, assicurando efficienza energetica, riduzione delle emissioni, rispetto dell'ambiente e sensibile contenimento dei costi.L'immobile si distingue per finiture di alto livello, spazi ben distribuiti e soluzioni moderne pensate per garantire funzionalità ed eleganza.Il progetto architettonico valorizza luminosità, privacy e benessere abitativo.È la soluzione perfetta per single o coppie alla ricerca di una residenza nuova, curata e di pregio.DETTAGLI • Cucina completa con finiture moderne, elettrodomestici di alta gamma, piani cottura in vetroceramica ad induzione e cappe a filtro carbone • Bagni completi con sanitari, doccia filo pavimento e arredi • Terrazza con lavanderia privata/ripostiglio • Collegamento alla rete di fibra ottica • Videocitofono • Cantina privata • Posteggio in autorimessa con predisposizione per la ricarica auto con contatore dedicato e accesso diretto agli edifici • Locale bicilette e rifugio protezione civile • Parco privato • Palestra esterna • Area giochi per bambini Affitto netto CHF 1'290.00 + CHF 150.00 spese accessorie senza conguaglio a fine annoPosteggio in autorimessa CHF 80.00

Tempo di percorrenza
-

Proprietà suggerite sulla base dei risultati della tua ricerca