23131 résultats - Appartement à louer à Suisse (Switzerland)
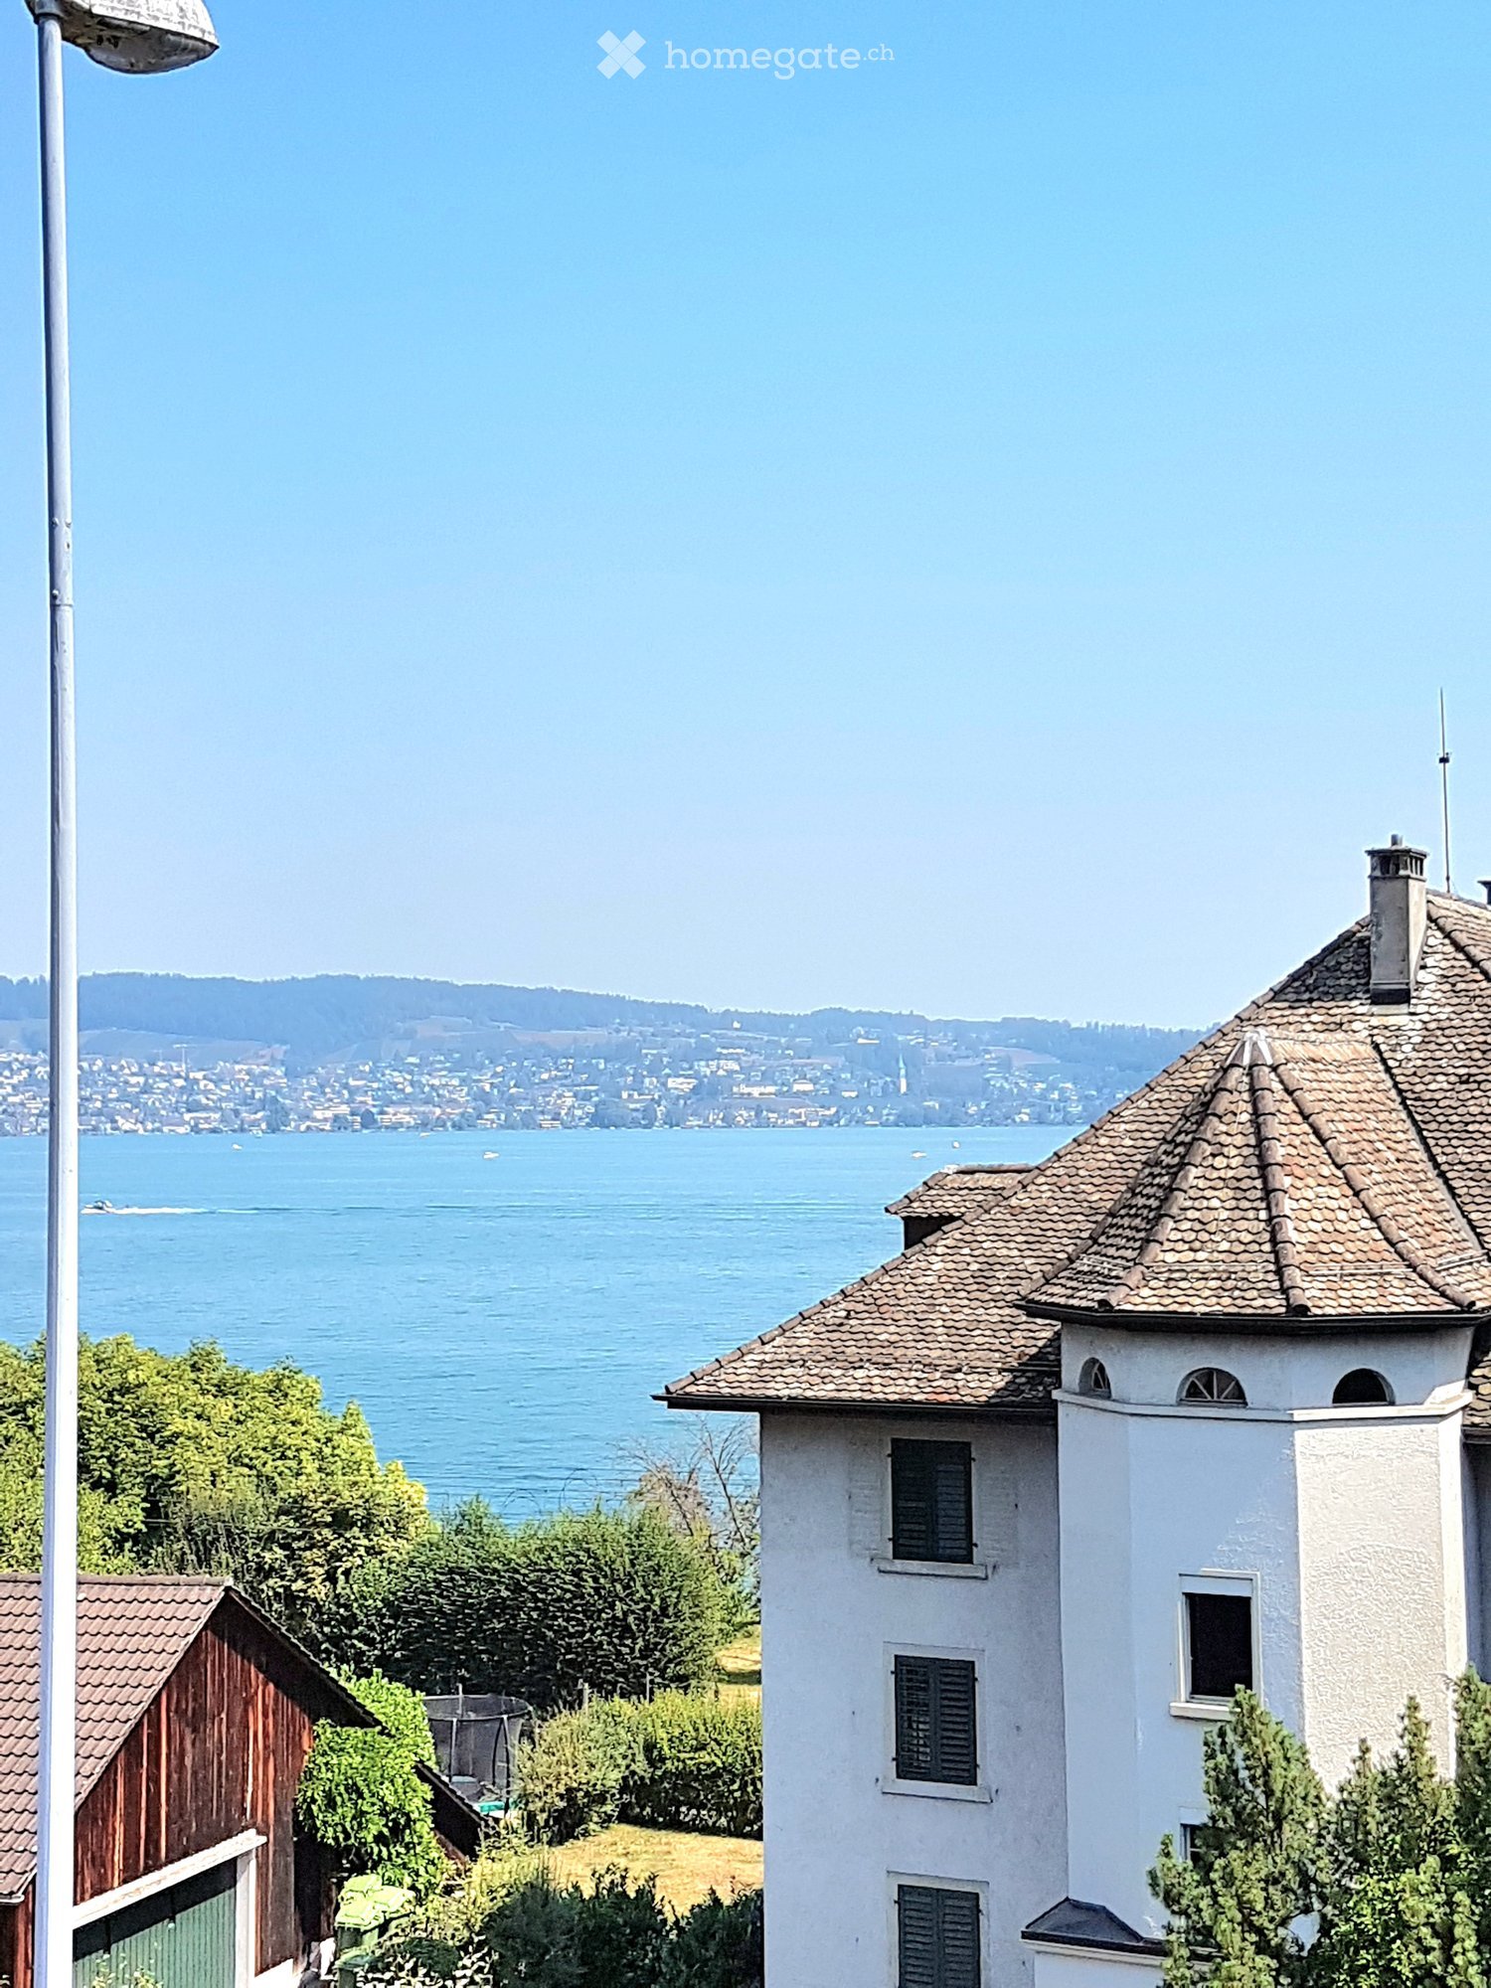
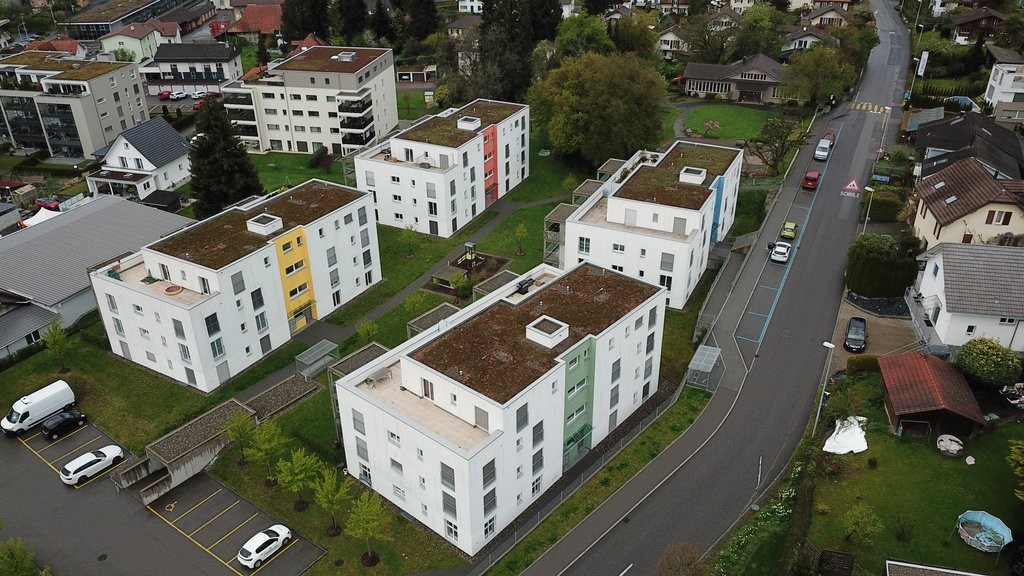
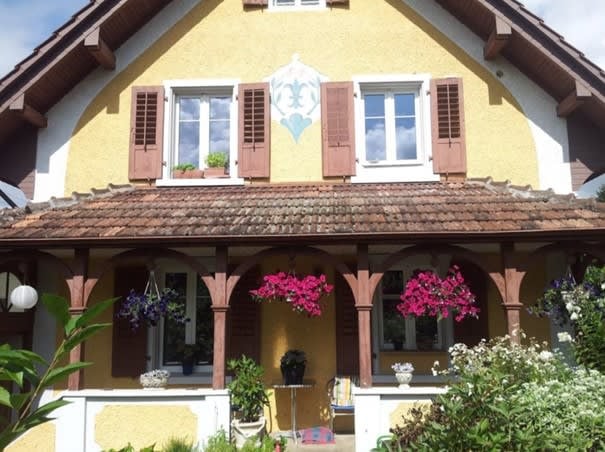
  • A white building with a tiled roof and multiple windows, situated near a body of water with a scenic view of the lake and distant hills.
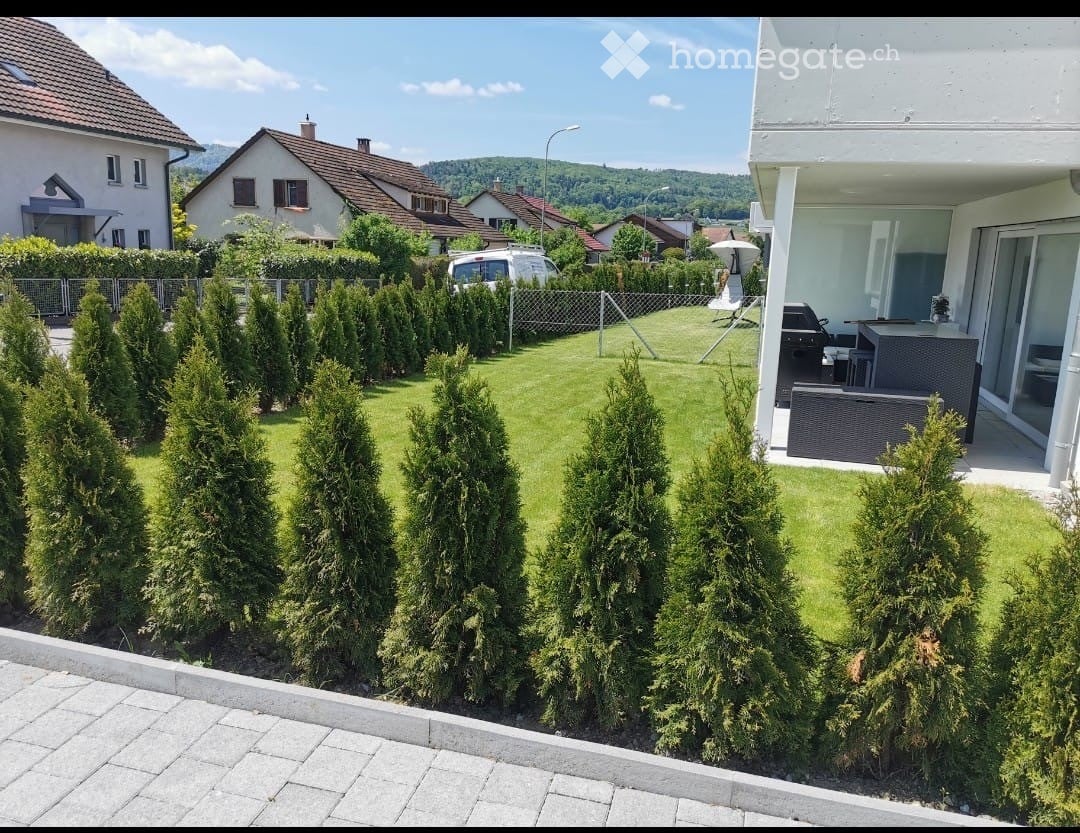
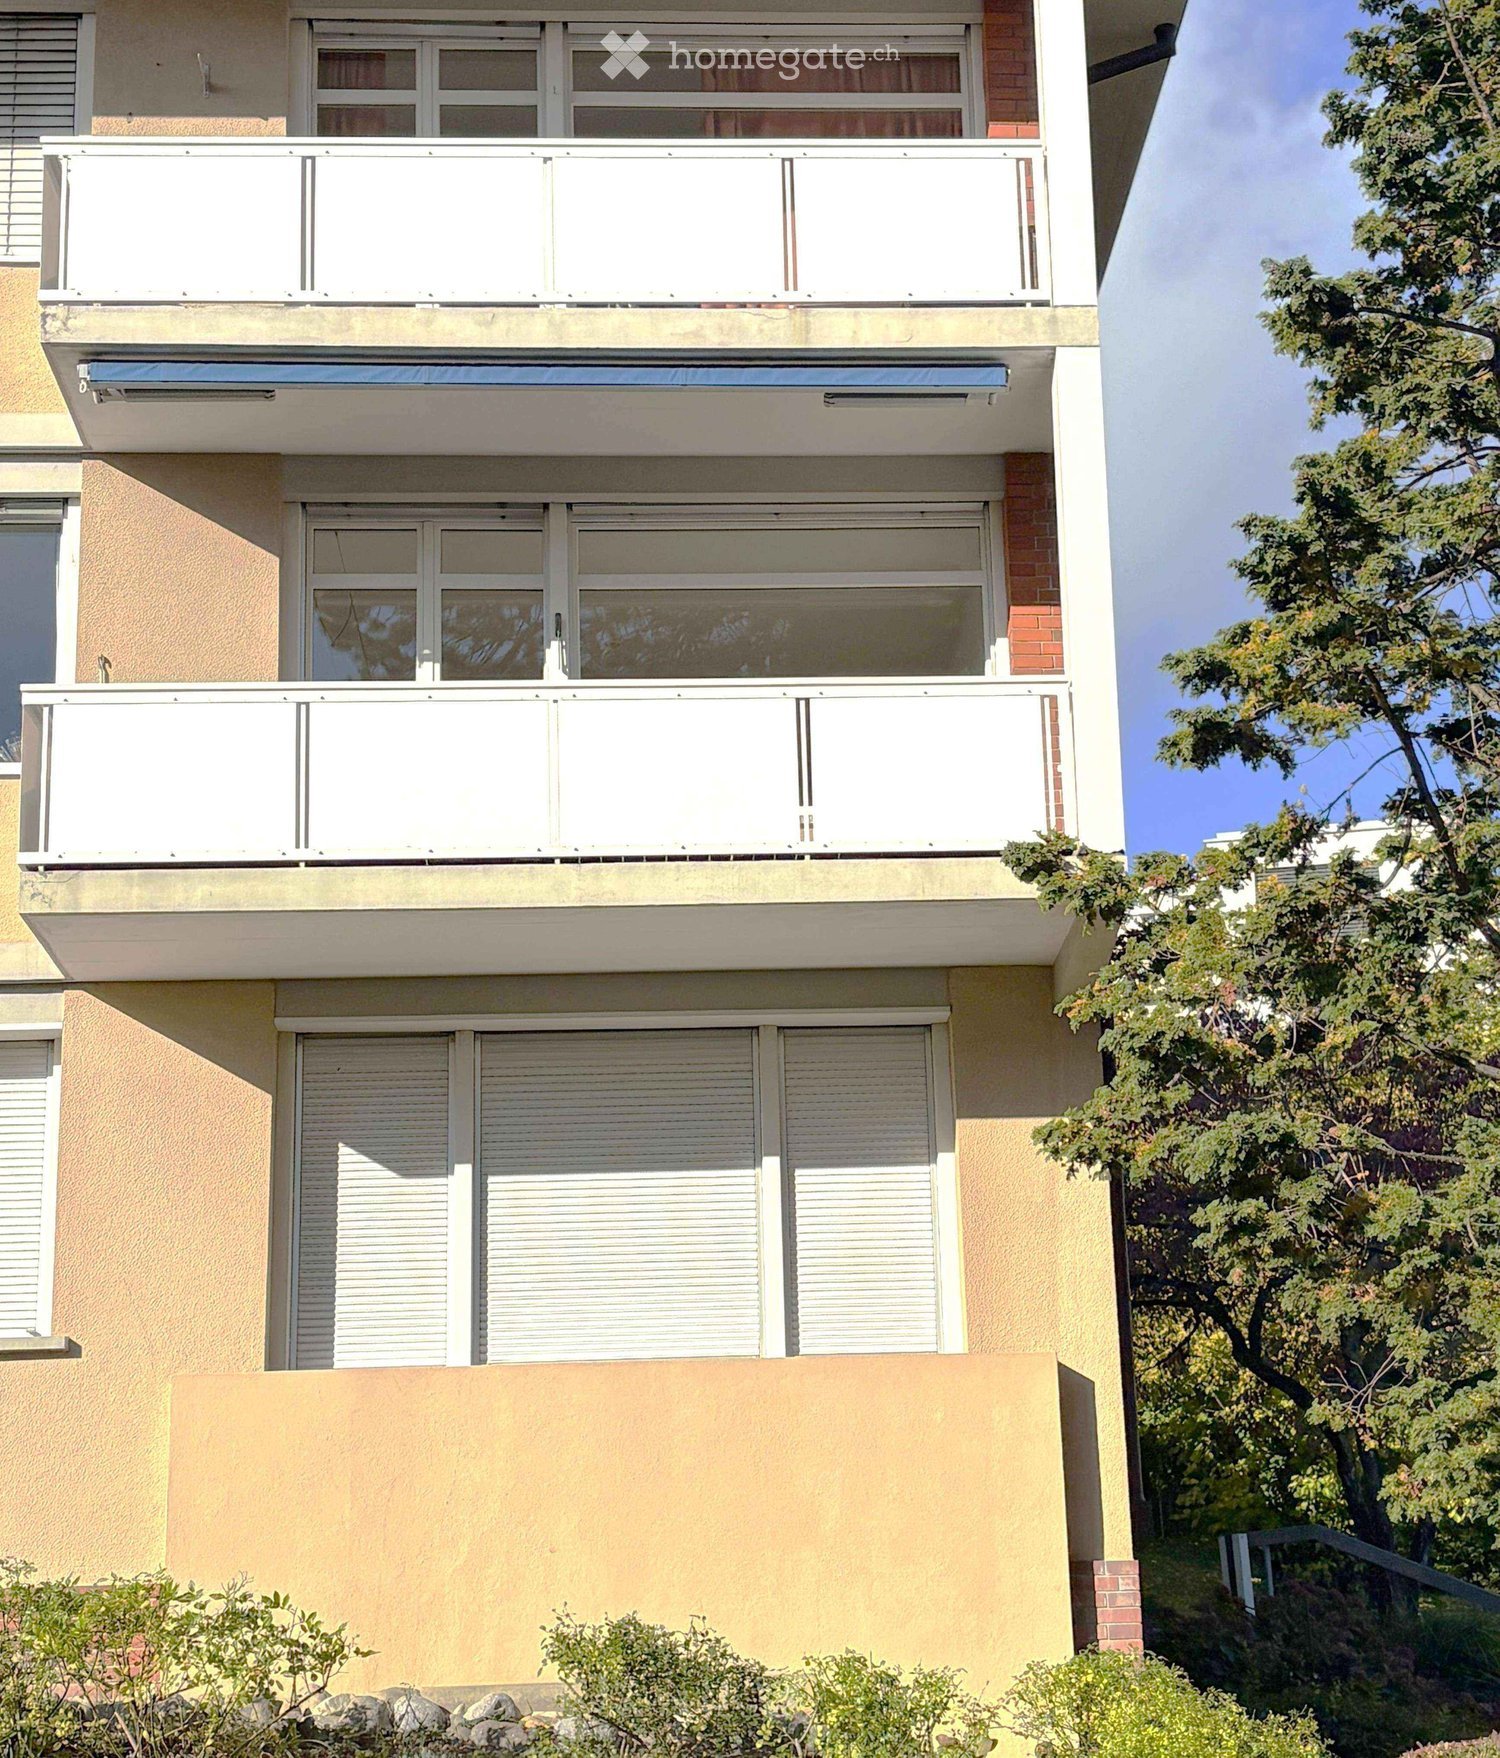
  • Modern multi-story residential building with white and blue facade, large windows, balconies, and surrounding greenery.
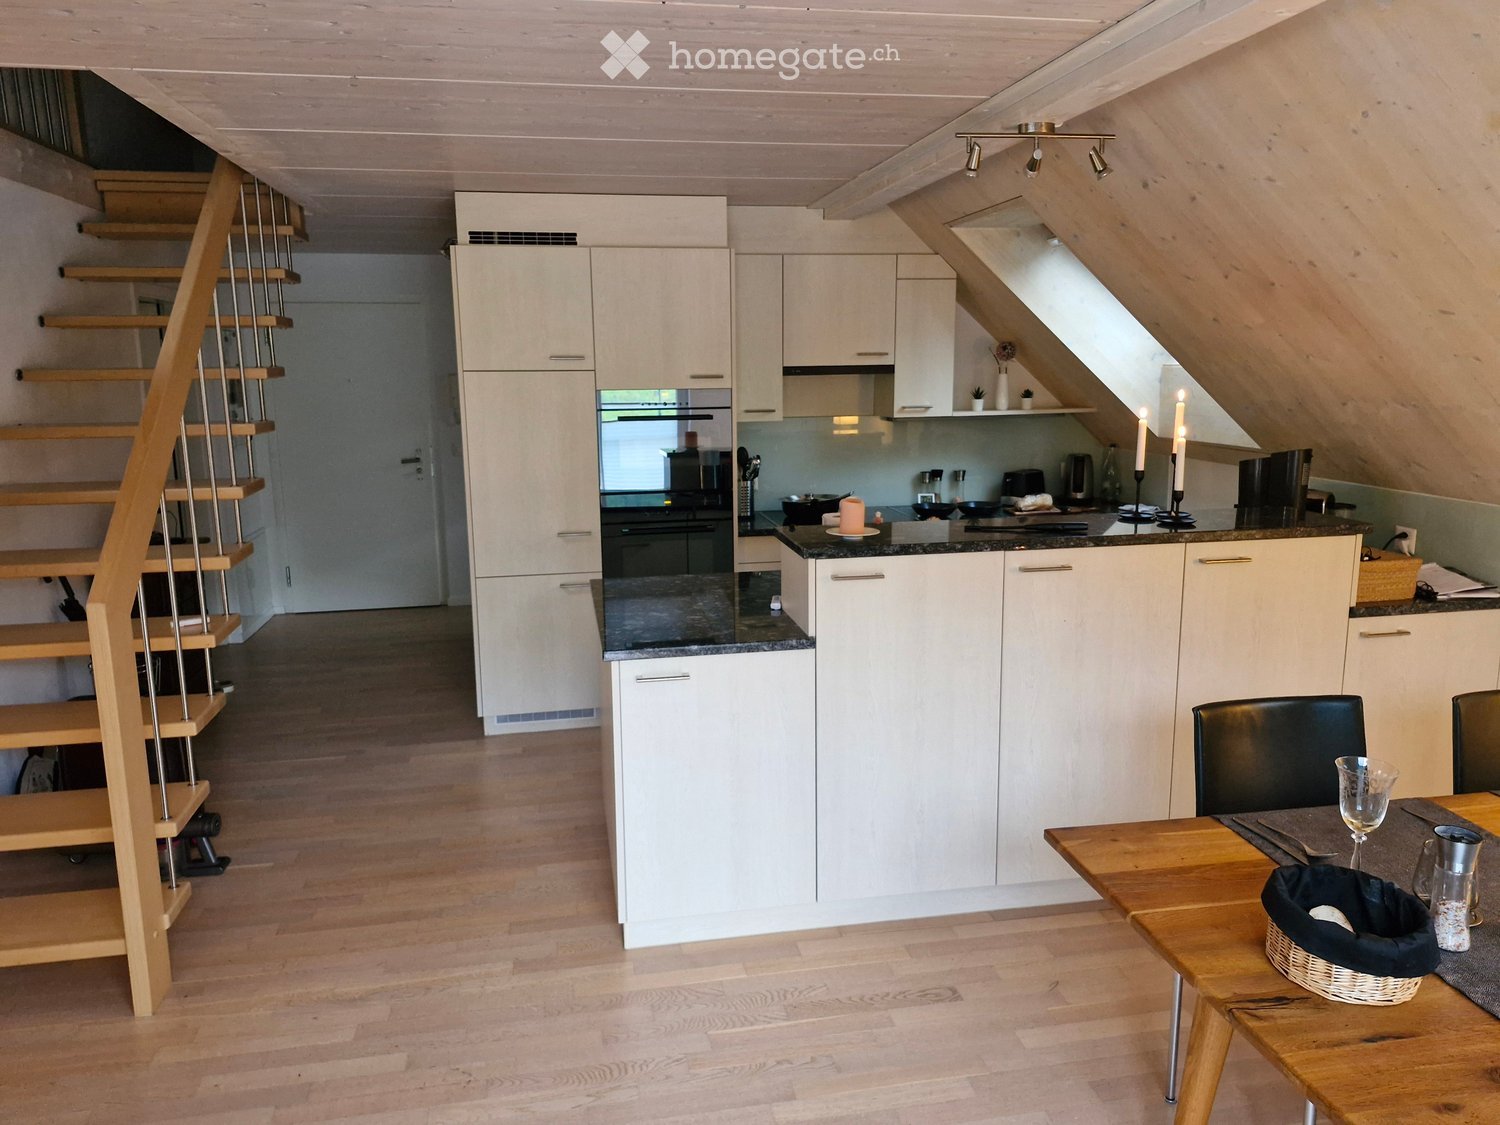
  • Modern kitchen with white cabinets, light wood flooring, and large windows overlooking a garden.
  • Modern bathroom with white tiles, a glass-enclosed shower, a sink with a modern faucet, a mirror, a dark cabinet, and a white Siemens washing machine and dryer unit.
  • Modern bathroom with white tiles, a glass-enclosed shower, a white sink with a dark cabinet, a mirror, and a toilet.
  • Empty room with light wooden flooring and white walls, featuring a large white closet on one side and a glass door leading to another space.
  • Empty room with light wooden flooring and white walls, featuring large sliding glass doors opening to a garden area.
  • Balcony overlooking a scenic view of a lake, trees, and distant mountains.
  • Empty room with tiled floor, large sliding glass doors leading to an outdoor area, and a small window with a shutter on the left wall.
  • Floor plan of a multi-room apartment with labeled rooms including living/dining/kitchen area, bedrooms, bathrooms, and entrance areas.
1 / 10
CHF 3'950.– Top
3.5 pièces91m² surface habitable
Dorfstrasse 89, 8805 Richterswil

Moderne 3.5-Zimmer-Wohnung im Herzen von Richterswil

Ab 1. Januar 2027 oder nach Vereinbarung vermieten wir unsere schöne und grosszügige 3.5-Zim-Wg im 2.Stock einer familienfreundlichen Liegenschaft.Die Wohnung befindet sich im Dorfkern von Richterswil, an einer ruhigen und dennoch zentralen Lage. Der Bahnhof Richterswil, die Post, Einkaufsmöglichkeiten sowie das Seeufer sind in ca. 4 Gehminuten erreichbar.Vom Bahnhof Richterswil bestehen direkte Verbindungen mit der S2 und S8 nach Zürich sowie zum Flughafen Zürich.Neubau, Baujahr 2018. Die Wohnung überzeugt durch ihre hellen und grosszügigen Räume und eine moderne Ausstattung: • Moderne Küche mit Induktionsherd, Backofen und Geschirrspüler. • 2 Badezimmer mit insgesamt 2 WC, Badewanne und Dusche. • Eigene Waschmaschine und Tumbler • Praktische Einbauschränke im Eingangsbereich • Grosser Balkon mit 14.6 m² und wunderschöner See und Horn blick. • Helle keramische Bodenbeläge • Bodenheizung mit separaten Raumthermostaten • Eigenes Kellerabteil. Lift. • Parkmöglichkeiten: Ein Aussenparkplatz kann für CHF 100.– pro Monat oder ein Garagenplatz für CHF 200. pro Monat dazu gemietet werden. Wir freuen uns, Ihnen die Wohnung bei einer persönlichen Besichtigung zu zeigen, und freuen uns auf Ihre Kontaktaufnahme.For rent from January 1, 2027, or by arrangement: beautiful and spacious 3.5-room apartment on the 2nd floor in a family-friendly residential building.The apartment is located in the heart of the village, in a quiet yet central location. Richterswil train station, the post office, shopping facilities and the lakeside are all approximately a 4-minute walk away.Richterswil train station offers direct connections to Zurich via the S2 and S8 lines, as well as connections to Zurich Airport.Newly built in 2018. The apartment features bright and generously sized rooms and offers: • Modern kitchen with induction hob, oven and dishwasher • 2 bathrooms with 2 toilets, a bathtub and a shower • Washing machine and tumble dryer • Built-in wardrobes in the hallway • Spacious 14.6 m² balcony with beautiful lake and mountain views • Bright ceramic flooring with underfloor heating and individual room thermostats • Private cellar storage unit • Elevator An outdoor parking space can be rented for CHF 100 per month, or a garage parking space for CHF 200 per month.We would be delighted to show you the apartment in person and look forward to hearing from you.

Durée du trajet
-
1 / 8
CHF 2'345.– Top
2.5 pièces78m² surface habitable
Else-Züblin-Strasse 106, 8404 Winterthur

Recherchez un appartement tendance ?

L'emplacementL'Eulachpark, le plus grand parc de Winterthur, est situé juste à la porte de votre nouvelle maison et vous invite à vous détendre, à vous promener et à vous attarder. Vous vivez dans un quartier en plein essor qui convainc par son infrastructure familiale, ses courtes distances aux écoles et son attractif espace de loisirs.Visite de l'appartementLe plan d'étage spacieux de cet appartement vous donne la liberté de vous installer individuellement sur environ 78 m2 et de vivre votre rêve. Grâce à la répartition des pièces bien pensée, l'appartement dispose de pièces spacieuses qui offrent également beaucoup d'espace pour l'individualité. Il ne faut pas oublier la cuisine vivable lumineuse et spacieuse, qui fait battre le cœur de chaque chef amateur plus fort, ainsi que le parquet clair qui assure une atmosphère de vie raffinée. En outre, votre nouvelle maison offre les avantages suivants : - Salon spacieux avec accès à la loggia- Grande cuisine - Chambre avec accès direct à la loggia- Salle de bain avec baignoire et toilettes- Zone d'entrée avec garde-robe et armoires murales - Buanderie avec tour de lavage propre - Parquet clair - Ascenseur jusqu'au garage souterrainDétailsUn espace de stationnement dans le garage souterrain peut être loué sur demande.Demande. Visite. Location.Voulez-vous offrir plus d'espace à votre famille et vivre dans un quartier tendance?https://flatfox.ch/de/viewing/107509/?code=M9oUfCR56bwyY-SDpyTpo6bDKqHidS37sVVuJfm_LY0En tant que locataire de Helvetia, vous bénéficiez d'une réduction de 40 % sur votre prime annuelle pour les produits d'assurance Helvetia sélectionnés !Les images publiées sont similaires / identiques aux appartements. Des écarts par rapport à l'offre réelle sont donc possibles.Vous pouvez trouver d'autres biens immobiliers locatifs intéressants sur : www.helvetia.ch/miete

Durée du trajet
-
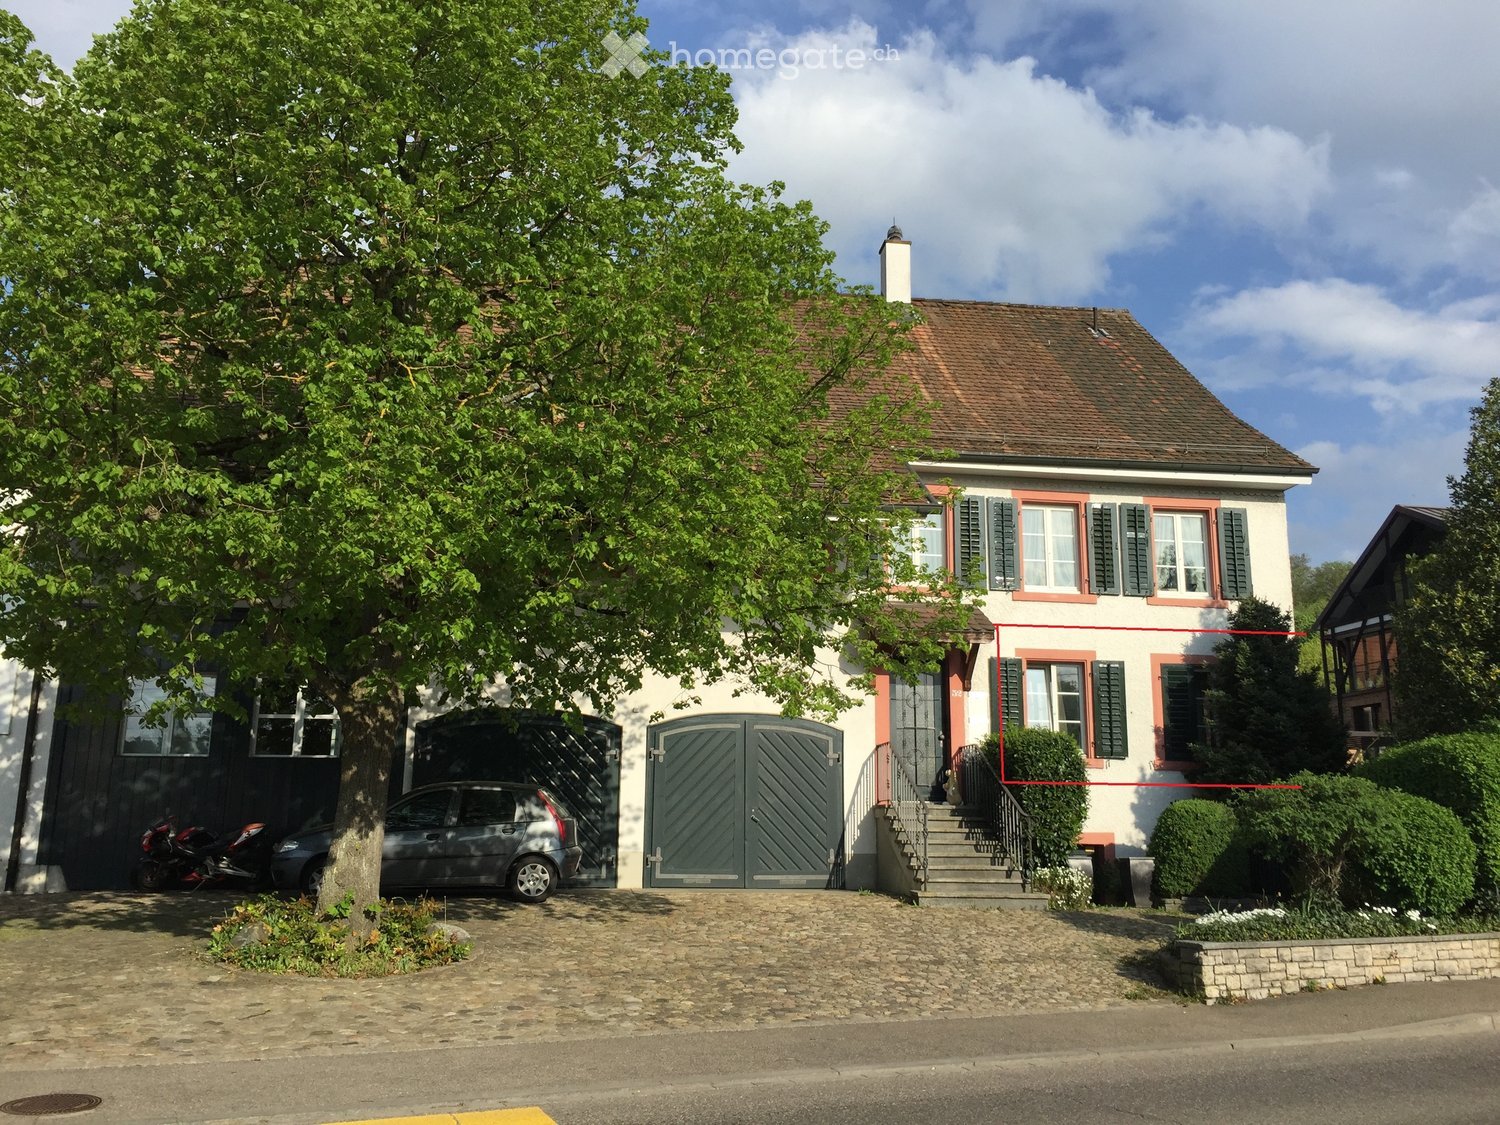
  • House with a brown roof, black shutters, a large driveway, car parked near the entrance, and a motorcycle parked beside the house
  • Hardwood floors, fireplace, two doors, storage room, ceiling lamps
  • modern kitchen with white cabinets, hexagonal tile floor, stainless steel sink, dishwasher, built-in oven, and large windows with views
  • white floor, white walls, white doors, built-in closets, white shelves, small table, drawers
  • empty room, wooden floor, white walls, an open door, and a window overlooking the outside
  • shower, bathtub, sink, cabinets, mirror
  • Clean white bathroom, modern fixtures, large mirror, white bathtub with shower, white ceramic tiles
  • 2-storey house, white walls, red trim, several windows, surrounded by trees and grass
  • Backyard with grass, trees, leaf litter, wooden bench, lantern
1 / 9
CHF 1'950.– Top
2 pièces64m² surface habitable
Baslerstrasse 52, 4103 Bottmingen

Profitez de l'été dans votre propre jardin ! Joyau rénové qui vous attend

Dans cette ferme historique à Bottmingen, nous louons un appartement de 2 pièces qui est unique en son genre. Il impressionne par son plancher charmant, possède un poêle à tuiles d'origine ancien dans le salon (non chauffé) et un grand jardin à usage partagé.Le propriétaire cherche pour ce joyau un couple âgé ou une personne âgée célibataire qui apprécie un domicile historique spécial.L'appartement est parfaitement relié à la ligne de tram 10. Les installations commerciales sont également situées à proximité immédiate. Les fenêtres sont bien isolées, de sorte que les bruits de la rue et du tramway sont à peine audibles.L'appartement offre ce qui suit : • Salon lumineux avec parquet (traité de nouveau) et poêle à tuiles ancien • Cuisine avec sol en céramique beau, nouvelle zone de cuisson avec nouvelle couverture, GWM, cuisinière à induction, four, armoires intégrées, banc et table (en option) • Chambre à coucher avec parquet en chêne neuf • Salle de bain spacieuse avec douche et baignoire, armoire à miroir et lavabo, placard intégré pour la lessive • Buanderie privée avec toilettes supplémentaires au même étage • Deux compartiments de cave si nécessaire • Accès à un grand jardin avec population d'arbres anciens à usage partagé • Frais supplémentaires (services de conciergerie, électricité générale, coûts de chauffage, coûts d'eau, etc.) sont inclus dans le loyer, pas de demandes de coûts de chauffage et de frais supplémentaires ! La ferme a seulement deux appartements, qui partagent le jardin. Il y a également quatre cabinets et bureaux. La coexistence permanente et calme dans la propriété, ainsi que la considération et les soins mutuels pour l'objet, sont importants pour le propriétaire.Veuillez contacter l'administration pour les visites : info@octorex.ch.

Durée du trajet
-

Chercher gratuitement le prochain locataire

Publie une annonce gratuite sur Homegate et trouve le locataire idéal en un clin d’œil pour ton logement.

Publier maintenant
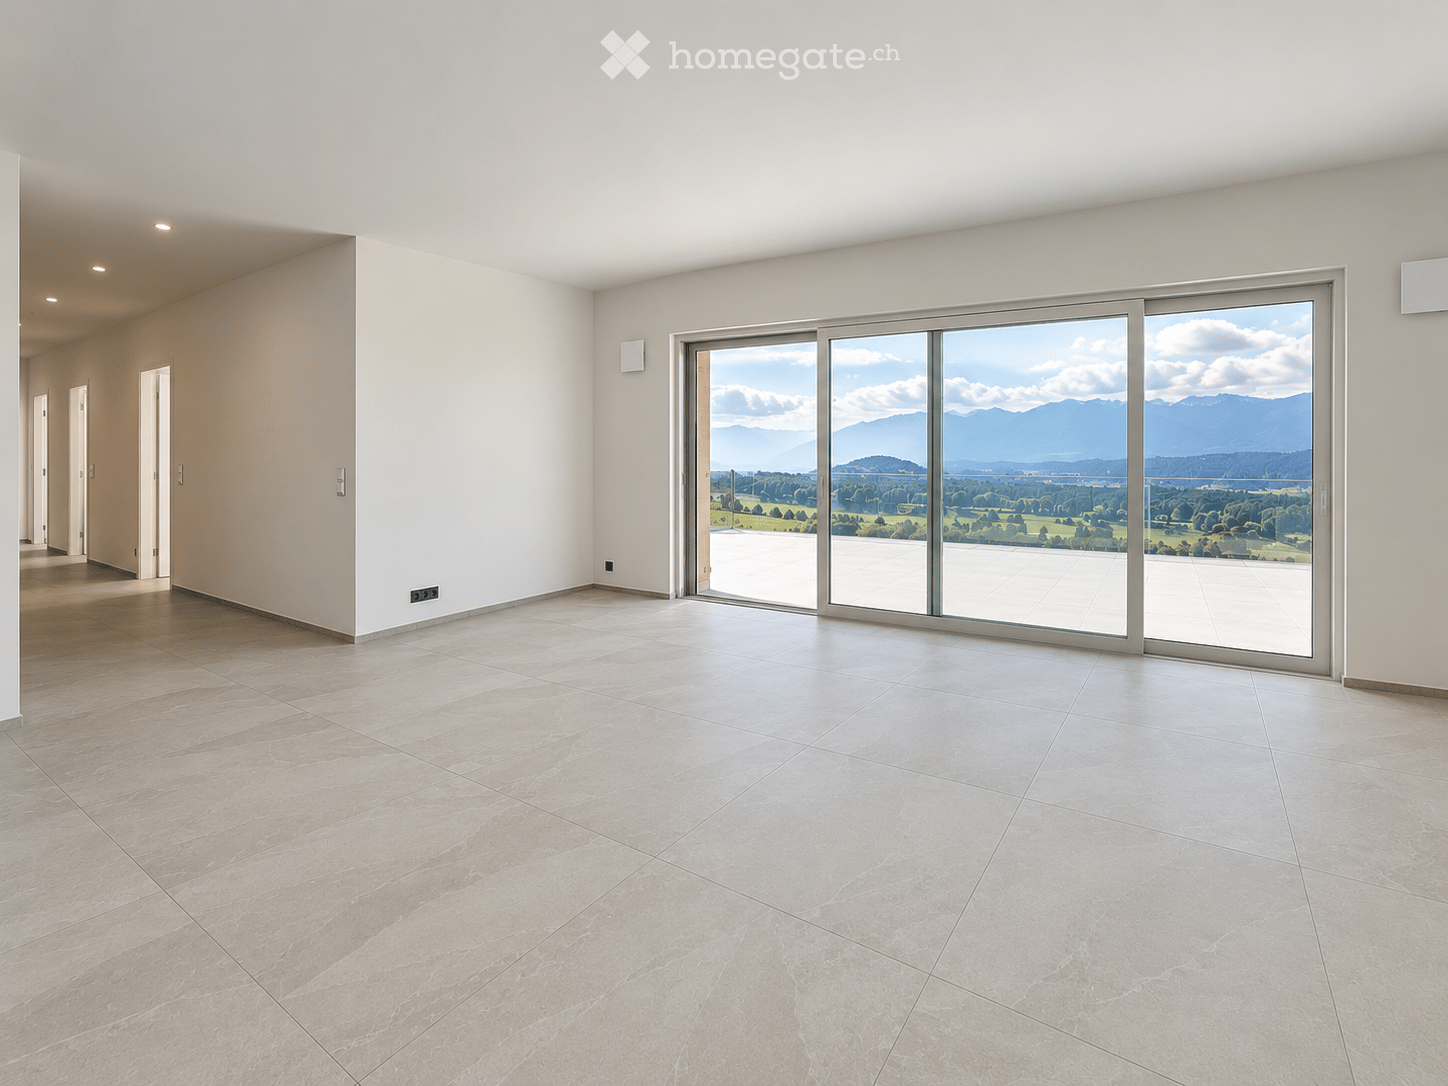
  • Empty room with large sliding glass doors leading to a balcony, tiled floor, and white walls.
  • Modern two-story house with wooden and concrete exterior, multiple balconies, large windows, and outdoor seating areas.
  • A spacious balcony with a scenic mountain view, furnished with a sofa, chairs, coffee table, and decorative items.
  • Modern kitchen with white cabinets, black countertops, and a built-in oven. The space features sleek, minimalist design with a large window and recessed lighting.
  • Open-plan living and dining area with modern white kitchen cabinets, a dark granite countertop, a wooden dining table with six chairs, a beige sofa, and a large picture frame on the wall.
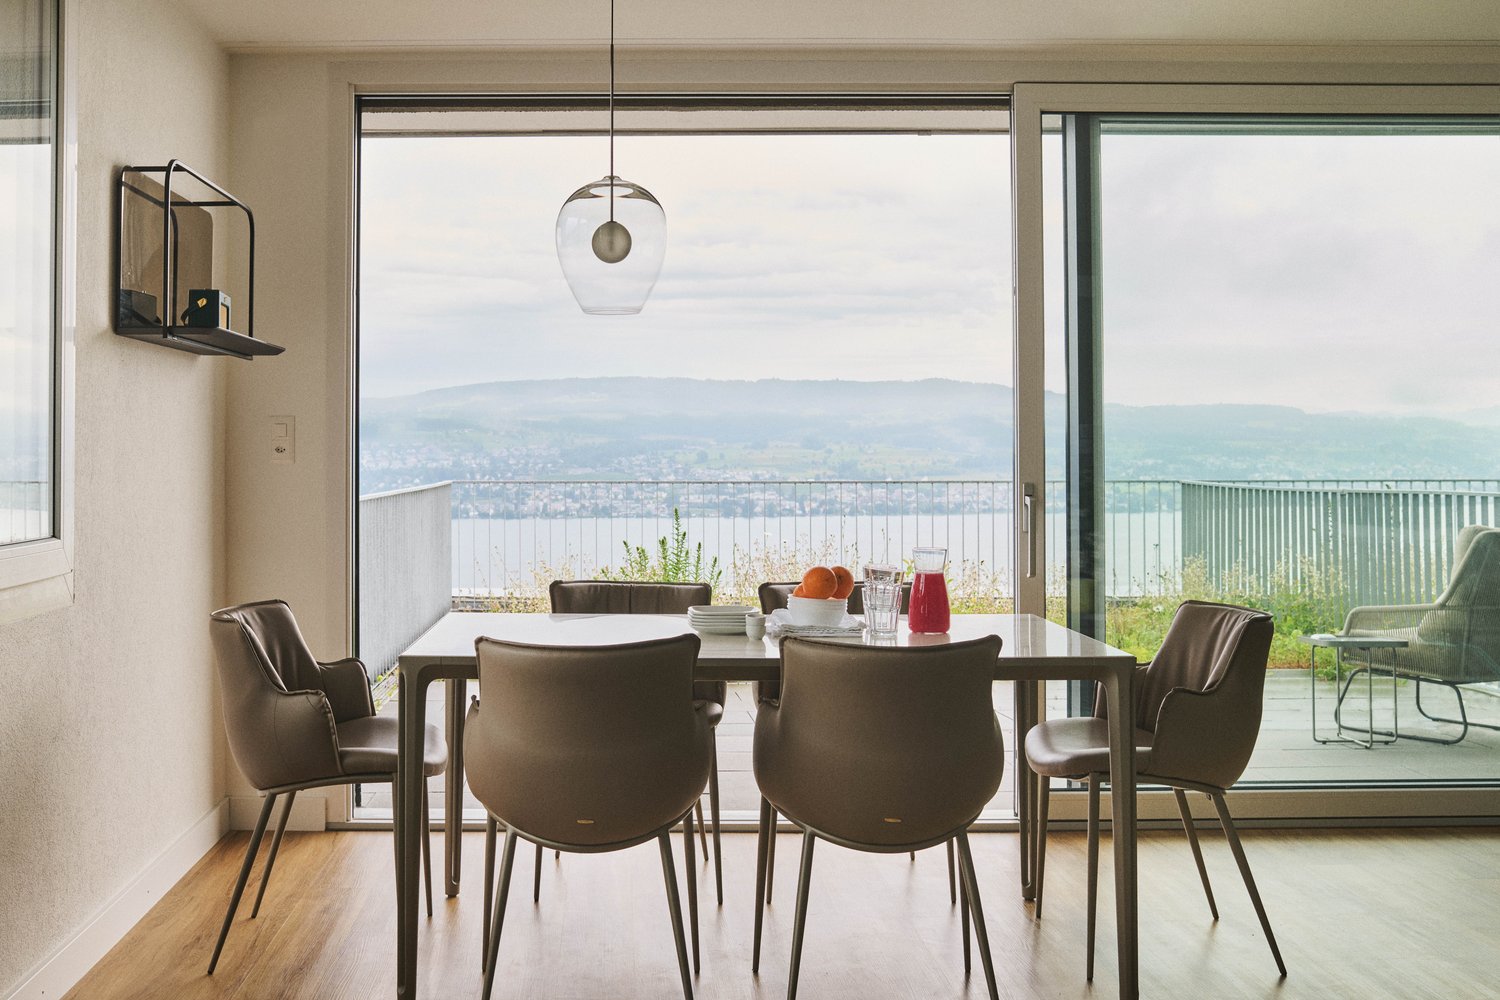
  • Modern living room with large windows offering a scenic mountain view, featuring a sofa, armchair, coffee table, dining table, chairs, television, sideboard, and decorative vases.
  • Bright bedroom with wooden flooring, large window offering scenic mountain view, neatly arranged bed with pillows and blanket, built-in wardrobe with shelves and hanging space, and decorative baskets on shelves.
  • Modern bathroom with a freestanding bathtub, double sink vanity with wooden accents, large mirror with LED lighting, and decorative elements including candles and a wicker basket.
  • Floor plan showing a multi-level residential layout with living spaces, bedrooms, bathrooms, garage, and outdoor terrace.
1 / 9
CHF 5'680.– Top
4.5 pièces183m² surface habitable
Säntisstrasse 8, 8733 Eschenbach

Projet de construction neuve : appartement d'attique de rêve de 4,5 pièces à Eschenbach SG

Bienvenue dans votre nouvelle maison de rêve ! Ce appartement d'attique de 4,5 pièces dans le bâtiment neuf de la Säntisstrasse 8 à Eschenbach (SG) allie confort de vie moderne à un emplacement calme et naturel. Avec une surface habitable généreuse de 183 m², cet appartement d'attique offre tout ce que votre cœur désire – disponible à partir du 1er novembre 2026.L'appartement impressionne avec les points forts suivants : • Espace de vie et de repas ouvert : Conception de pièce lumineuse et spacieuse avec beaucoup de lumière naturelle et des plaques de pierre quartz modernes. La cuisine offre beaucoup d'espace de stockage et est maintenue dans un blanc intemporel – idéal pour vivre et profiter. • Les chambres : Un parquet en chêne est posé dans toutes les chambres. De plus, il y a des placards à accès et chaque chambre a son propre accès à une salle de bain. • Belle vue : Sur la terrasse sur le toit incroyable de 113m², vous pouvez profiter de la vue panoramique à couper le souffle. • Garage : 1 garage simple par appartement pour un supplément de CHF 150,00. Le parking devant peut être utilisé pour une deuxième voiture. Emplacement et environnement : L'appartement est situé dans un environnement calme – tant le jour que la nuit, il y a un silence agréable. En été, vous bénéficiez de beaucoup de lumière du soleil. À proximité se trouvent un supermarché Coop (environ 13 minutes à pied) et l'arrêt de bus Eschenbach Post (environ 14 minutes à pied), qui offre une bonne connexion à la région.Cet appartement de bâtiment neuf est un véritable point fort pour les locataires exigeants qui valorisent la qualité, la paix et une belle vue. Sécurisez votre nouveau foyer dans le beau Eschenbach maintenant !

Durée du trajet
-
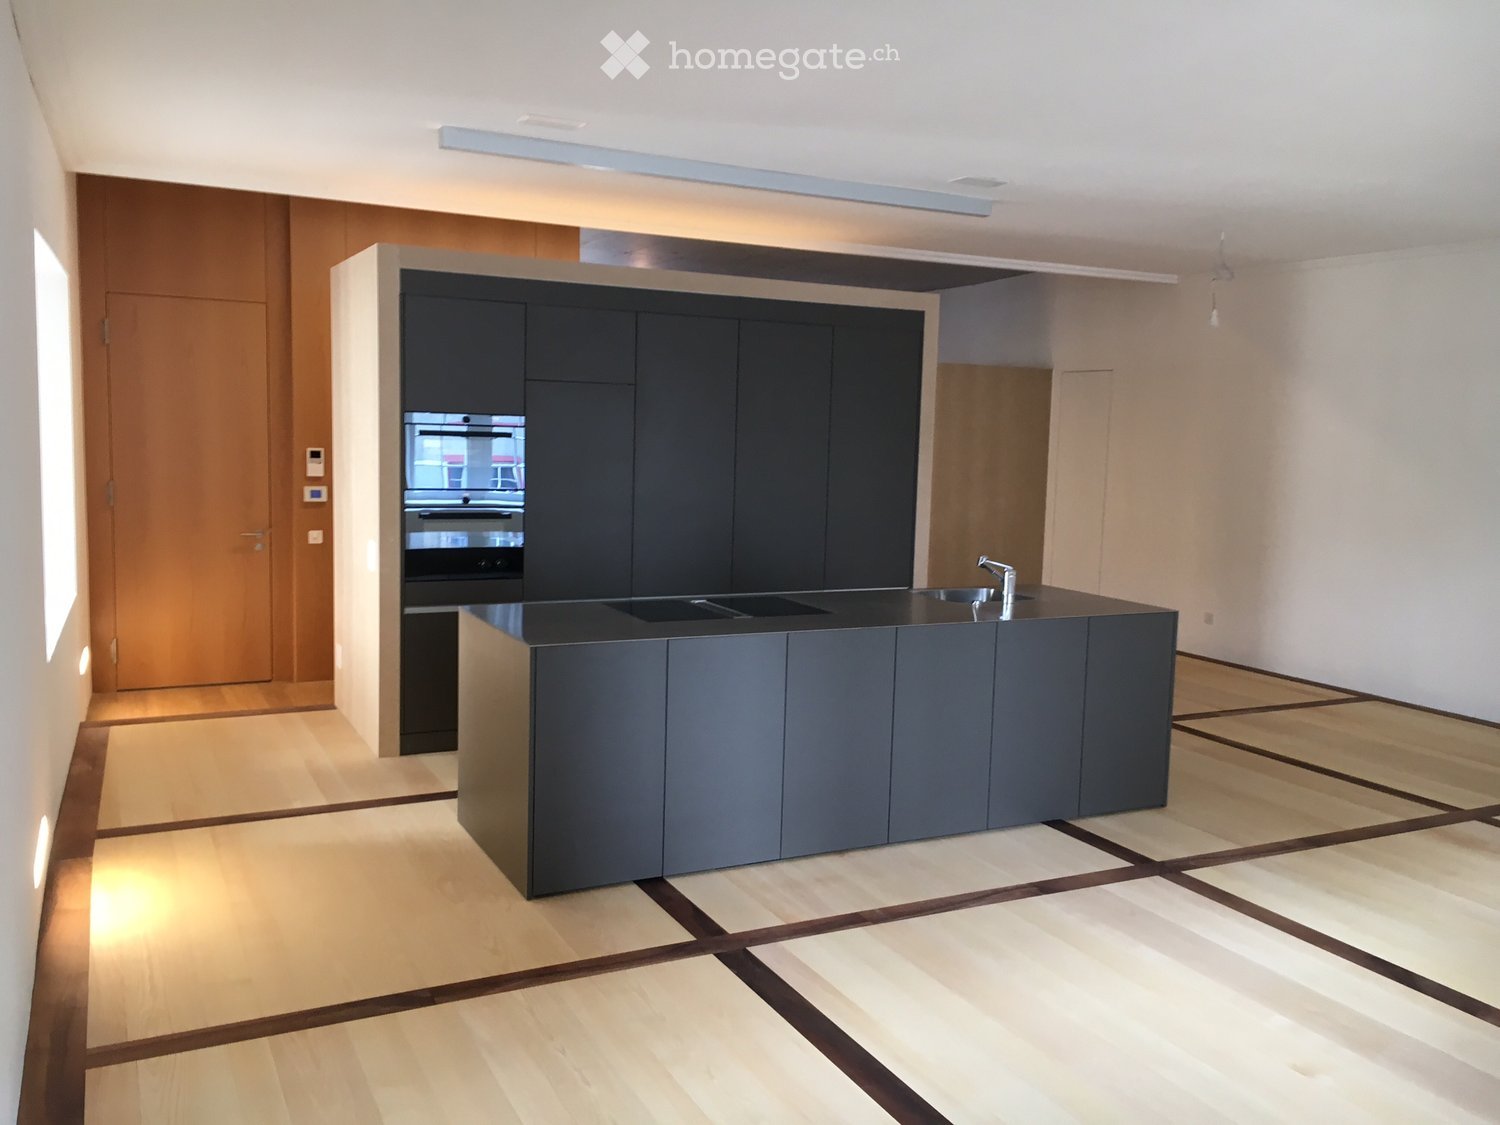
  • Modern kitchen with a central island, dark grey cabinets, a stainless steel sink, and an integrated oven. Light wooden flooring and white walls.
  • Modern kitchen with dark grey cabinets, a central island with a sink and faucet, and built-in ovens. The floor is made of light wooden planks arranged in a herringbone pattern.
  • Empty room with wooden flooring, large windows, and a small black sink unit with a faucet.
  • Modern hallway with light wooden flooring, white walls, built-in storage units, and recessed lighting.
  • Empty room with wooden flooring, white walls, and a partially visible adjacent room with wooden cabinetry.
  • Modern bathroom with a stacked washing machine and dryer, grey tiled walls, and a white sink.
  • Modern bathroom with a white sink, chrome faucet, dark tiled walls, and a washing machine in the corner.
  • Empty room with large windows offering a view of a river and surrounding buildings.
  • Empty room with large windows offering a view of a street with buildings and a red car passing by.
  • Wooden hallway with two white electronic devices mounted on the wall, one displaying temperature and humidity, and another with a screen and buttons.
1 / 10
CHF 2'172.– Top
2.5 pièces110m² surface habitable
Grosse Kirchgasse 1, 5507 Mellingen

Bel appartement loft de 2 1/2 pièces à Mellingen

Appartement loft spacieux de 2 1/2 pièces avec vue sur la Reuss et la vieille ville.1. Présentation / Généralités · Bâtiment historique. Ancienne mairie de la ville de Mellingen· Disponibilité : immédiatement ou sur arrangement· Vie dans la vieille ville / zone piétonnière· Courtes distances aux commerces, écoles et SBB2. Offre d'appartements · Appartements loft ouverts· Chaque appartement est un pièce unique· Caractère original associé à un flair moderne de haute qualité· Pièces lumineuses et accueillantes· Parquets en bois massif de haute qualité· Plaques Feinsteinzeug dans les zones humides· Ventilation de confort contrôlée· Chauffage au sol· Équipements de cuisine modernes de haute qualité· Douches à l'italienne· Tour de buanderie V-Zug dans la salle de bain / lave-linge et sèche-linge· Système d'interphone pour l'ouverture de la porte d'entrée· Haute isolation phonique et thermique, ce qui entraîne des frais accessoires faibles 3. Généralités · Chaque appartement dispose d'un compartiment de cave· Ascenseur pour personnes· Système central de décalcification de l'eau· Local de stockage pour vélos devant l'entrée de la maison· Des places de parking en garage à distance de marche peuvent être louées en plusLocation / ContactFrohnsinn Treuhand GmbH Grosse Kirchgasse 4 5507 Mellingen056 491 31 91

Durée du trajet
-
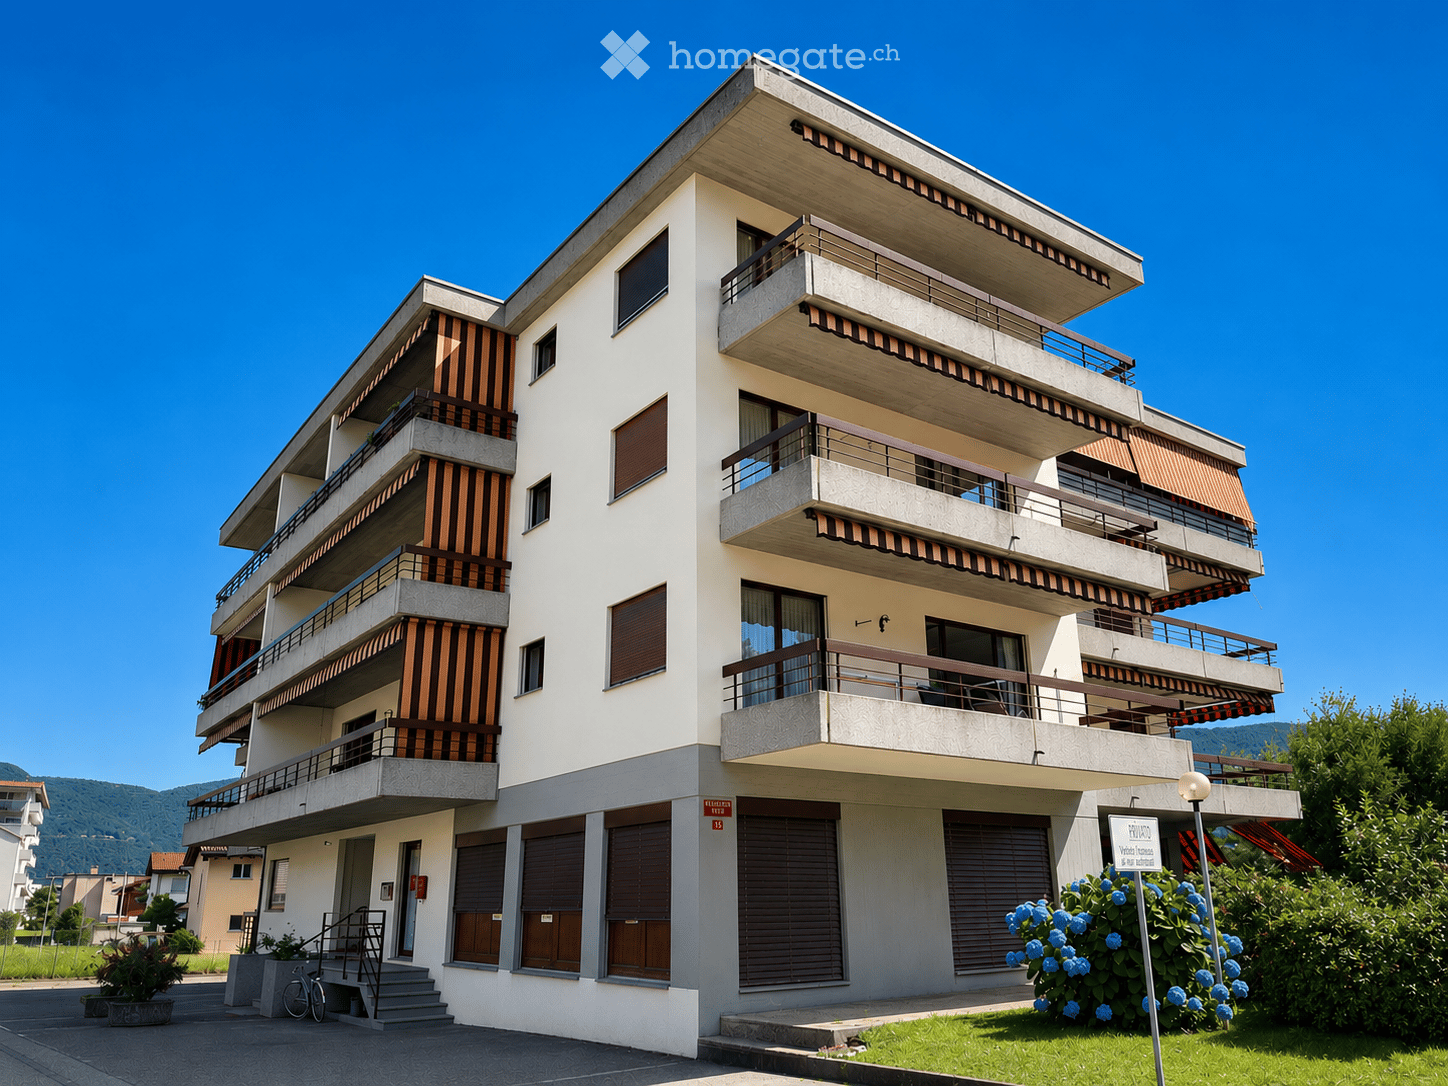
  • Modern multi-story residential building with balconies, large windows, and a staircase leading to the entrance.
  • Empty room with white tiled flooring, white walls, and a small adjacent kitchen area with wooden cabinets and a countertop.
  • Empty room with white tiled flooring, white walls, large window, and sliding glass door leading to a balcony.
  • Empty room with white tiled floor, white walls, and large windows with wooden frames. No furniture or equipment present.
  • Modern kitchen with wooden cabinets, granite countertops, and a stainless steel sink.
  • Empty room with white tiled floor, white walls, and large windows with wooden frames. Track lighting fixture mounted on the ceiling.
  • Empty room with white tiled floor and white walls, featuring a single window with wooden frame and sill.
  • Modern bathroom with beige tiled walls and floor, featuring a sink, bathtub, toilet, and a large mirror above the sink.
  • Modern bathroom with a white sink, toilet, shower, and built-in shelves. Features a sleek glass shower enclosure and a wooden door.
  • Floor plan showing a living area, two bedrooms, a kitchen-dining area, a covered balcony, a bathroom, and a WC.
1 / 10
CHF 1'550.– Top
3.5 pièces87m² surface habitable
Via Cantonale 35, 6987 Caslano

Caslano: Affittasi spazioso e luminoso appartamento 3.5 locali

Anzeige auf Deutsch weiter unten.A partire da subito o da data da concordare, proponiamo in locazione un luminoso e spazioso appartamento di 3.5 locali, parzialmente rinnovato, situato al piano rialzato, nella Residenza Bette in Via Cantonale 35 a Caslano. L'immobile gode di una posizione particolarmente privilegiata, a pochi passi dalle rive del Lago di Lugano e dalle suggestive passeggiate del lungolago, nonché da numerosi sentieri immersi nella natura. Nelle immediate vicinanze si trovano inoltre ristoranti, grotti, bar, supermercati e tutti i principali servizi. La stazione FLP di Caslano, con collegamenti diretti per Lugano e Ponte Tresa, è facilmente raggiungibile a piedi, mentre il confine italiano dista soli 5 minuti d'auto. L'appartamento, con una superficie di circa 87 m², si distingue per gli ambienti ampi, luminosi e ben distribuiti ed è così composto: • ingresso con corridoio; • spazioso soggiorno con cucina arredata e accesso al balcone; • due servizi, di cui uno con doccia e uno con vasca; • camera matrimoniale; • ampiacamera singola; Lavanderia comune, con eventuale possibilità di installare la colonna lavasciuga nell'appartamento.Animali domestici ammessi previa approvazione.Condizioni di locazione: • Canone mensile tutto incluso, senza conguaglio a fine anno: CHF 1'550.– • Ampio posto auto esterno incluso nella pigione. Una soluzione ideale per chi desidera vivere in un contesto tranquillo e verdeggiante, senza rinunciare alla comodità dei servizi, dei collegamenti pubblici.----------------------------------------Caslano: Helle und geräumige 3.5-Zimmer-Wohnung zu vermietenAb sofort oder nach Vereinbarung vermieten wir eine helle und großzügige, teilweise renovierte 3.5-Zimmer-Wohnung im Hochparterre der Residenza Bette, Via Cantonale 35, in Caslano.Die Liegenschaft befindet sich an einer besonders privilegierten Lage, nur wenige Schritte vom Ufer des Luganersees und den schönen Spazierwegen entlang des Sees entfernt. Auch zahlreiche Wanderwege inmitten der Natur befinden sich in unmittelbarer Nähe. Restaurants, Grotti, Bars, Supermärkte sowie alle wichtigen Dienstleistungen sind bequem erreichbar. Der FLP-Bahnhof Caslano mit direkten Verbindungen nach Lugano und Ponte Tresa ist gut zu Fuß erreichbar, während die italienische Grenze nur etwa 5 Autominuten entfernt liegt.Die Wohnung verfügt über eine Wohnfläche von ca. 87 m² und überzeugt durch großzügige, helle und gut aufgeteilte Räume. Sie setzt sich wie folgt zusammen: • Eingangsbereich mit Korridor; • geräumiges Wohnzimmer mit möblierter Küche und Zugang zum Balkon; • zwei Badezimmer, eines mit Dusche und eines mit Badewanne; • Schlafzimmer; • großes Einzelzimmer. Gemeinschaftswaschküche vorhanden, mit eventueller Möglichkeit, eine Wasch-Trocken-Säule in der Wohnung zu installieren. Haustiere sind nach vorgängiger Genehmigung erlaubt.Mietkonditionen: • Monatlicher Mietzins alles inklusive, ohne Nebenkostenabrechnung am Jahresende: CHF 1’550.– • Großer Außenparkplatz im Mietzins inbegriffen. Eine ideale Lösung für alle, die in einer ruhigen und grünen Umgebung wohnen möchten, ohne auf die Nähe zu Dienstleistungen und öffentlichen Verkehrsmitteln zu verzichten.

Durée du trajet
-
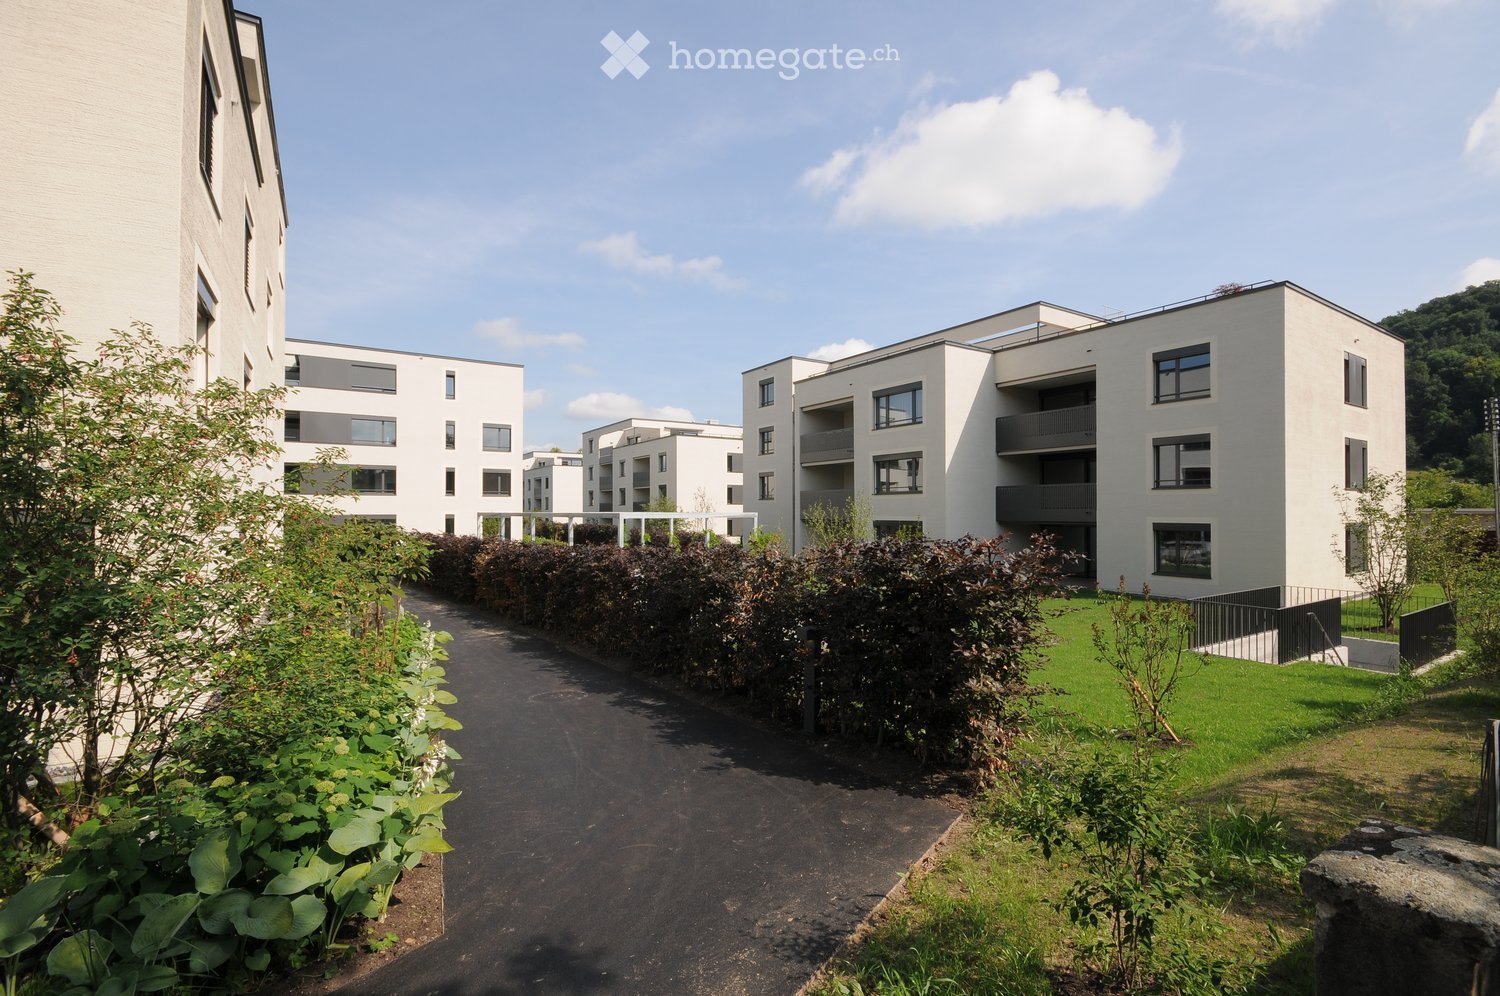
  • Modern residential complex with white buildings, balconies, and landscaped gardens.
  • Modern kitchen with white cabinets, a built-in oven, a sink with a faucet, and a large window overlooking a green landscape.
  • Modern kitchen with white cabinets, stainless steel appliances, and a central island. Large windows provide natural light and a view of the outdoor area.
  • Modern bathroom with a double sink, large mirror, and built-in cabinetry. Features a window and a toilet in the background.
  • Modern bathroom with a white sink, bathtub, toilet, and large mirror. Features recessed lighting and a window providing natural light.
  • Empty room with light wooden flooring, white walls, and large windows overlooking greenery. The room features a white kitchen area with cabinets and a countertop, but no furniture or appliances are present.
  • Empty room with white walls, wooden flooring, and two doors.
  • Empty room with light wooden flooring, white walls, and large windows offering a view of the outside area.
  • Floor plan of a 4-room apartment with a kitchen, living/dining area, three bedrooms, two bathrooms, a hallway, and a balcony.
1 / 9
CHF 2'760.– Top
4.5 pièces113m² surface habitable
Schachen 32, 5722 Gränichen

Appartement moderne 4.5 pièces au 2ème étage à louer

Actuellement, un bel et lumineux appartement 4.5 pièces au 2ème étage avec 112,95m² est disponible à la location. (Les images diffèrent de l'annonce) Détails de l'appartement : • Grand salon et salle à manger • Balcon cozy pour se détendre • Cuisine belle avec appareils modernes V-Zug • Salle de bains modernes • Placards intégrés pratiques • Buanderie avec lave-linge et sèche-linge • Store électriques dans toutes les pièces • Chauffage au sol avec régulation individuelle de chaque pièce • Très beau parc avec végétation locale • Norme de condominium Divers : Place de parking : CHF 130,00 L'appartement est situé dans un quartier résidentiel calme et bien entretenu à Gränichen. À proximité immédiate, vous trouverez : • Gare de Gränichen : rapidement accessible, idéale pour les navetteurs • Diverses promenades, pistes cyclables et sentiers de randonnée dans la zone forestière adjacente • Diverses possibilités de shopping, écoles et connexions de transport public à distance de marche Cet appartement convient pour : • Quartier résidentiel idéal pour les couples, les petites familles ou les navetteurs qui recherchent un foyer moderne, confortable avec un environnement naturel et pratique. • Les possibilités de shopping, les zones de loisirs et les connexions de transport public sont à distance de marche, idéales pour ceux qui veulent combiner la vie urbaine avec la vie naturelle. Nous avons suscité votre intérêt ? N'hésitez pas à nous contacter pour organiser une visite sans engagement. Nous nous réjouissons de vous entendre.

Durée du trajet
-
1 / 10
CHF 3'490.– Top
2.5 pièces58m² surface habitable
Tödistrasse 63, 8810 Horgen

Apartments mit Designer Möblierung und voller Seesicht in Horgen/Zürich/Zug/Pfäffikon.

Entdecken Sie dieses beeindruckende Mehrfamilienhaus mit 12 Einheiten (1.5 bis 2.5 Zimmern), das mit eleganter Designer-Möblierung und jeweils einem grosszügigen Bad und einer modernen Küche ausgestattet ist.Ideal angebunden an Zürich, Zug, Pfäffikon und Rapperswil.Geniessen Sie den atemberaubenden Panoramablick auf den See und die pulsierende Stadt, den Sie sowohl vom Innenbereich als auch von den grosszügigen Terrassen und Balkonen aus bewundern können.Die ruhige Lage und hochwertige Einrichtung garantiert ein ruhiges und entspanntes Wohnen fernab des Stadtgetümmels, ohne dabei auf die Nähe zur Stadt verzichten zu müssen.Grosszügiges Traumbett mit • Luxuriöser Bettwäsche • Hochwertigen Matratzen • Extrakissen Moderne Wunschküche mit • Ausgestattete Küche • Ofen & Mikrowelle • Kühlschrank • Nespresso Maschine • Grosszügigem Tisch Helles Band mit • Regendusche • Hochwertige Frottierwäsche • Haartrockner Haben wir Ihr Interesse geweckt?Möchten Sie eine oder mehrere Wohnungen langfristig mieten?Dann kontaktieren Sie uns unter welcome@blre.ch****************************************************************************English version:Newly built Apartments with Designer Furnishings and Breathtaking Lake and City Views"Discover this impressive new building with 12 units (1.5 to 2.5 bedrooms), each equipped with exclusive designer furnishings and a spacious bathroom and modern kitchen.Enjoy the breathtaking panoramic views of the lake and vibrant city, which you can admire from both the interior and the spacious terraces and balconies.The tranquil location and high-quality furnishings guarantee peaceful and relaxed living away from the hustle and bustle of the city, without sacrificing proximity to the city. • Spacious Dream Bed with • Luxurious Bedding • High-Quality Mattresses • Extra Pillows • Modern Custom Kitchen with • Fully Equipped Kitchen • Oven & Microwave • Refrigerator • Nespresso Machine • Generous Table • Bright Suite with • Rain Shower • High-Quality Towels • Hair Dryer Are you interested in renting one or more apartments long-term? Then contact us atwelcome@blre.ch

Durée du trajet
-
1 / 10
CHF 2'990.– Top
1.5 pièces43m² surface habitable
Tödistrasse 63, 8810 Horgen

Apartments mit Designer Möblierung und voller Seesicht in Horgen/Zürich/Zug/Pfäffikon.

Entdecken Sie dieses beeindruckende Neubau-Mehrfamilienhaus mit eleganter Designer-Möblierung und jeweils einem grosszügigen Bad und einer modernen Küche ausgestattet sind.Ideal angebunden an Zürich, Zug, Pfäffikon und Rapperswil.Geniessen Sie den atemberaubenden Panoramablick auf den See und die pulsierende Stadt, den Sie sowohl vom Innenbereich als auch von den grosszügigen Terrassen und Balkonen aus bewundern können.Die ruhige Lage und hochwertige Einrichtung garantiert ein ruhiges und entspanntes Wohnen fernab des Stadtgetümmels, ohne dabei auf die Nähe zur Stadt verzichten zu müssen.Grosszügiges Traumbett mit • Luxuriöser Bettwäsche • Hochwertigen Matratzen • Extrakissen Moderne Wunschküche mit • Ausgestattete Küche • Ofen & Mikrowelle • Kühlschrank • Nespresso Maschine • Grosszügigem Tisch Helles Bad mit • Regendusche • Hochwertige Frottierwäsche • Haartrockner Haben wir Ihr Interesse geweckt?Möchten Sie eine oder mehrere Wohnungen lang- oder kurzfristigmieten? Dann kontaktieren Sie uns unterwelcome@blre.ch****************************************************************************English version:Newly built Apartments with Designer Furnishings and breathtaking Lake and City Views"Discover this impressive new building with with exclusive designer furnishings and a spacious bathroom and modern kitchen.Enjoy the breathtaking panoramic views of the lake and vibrant city, which you can admire from both the interior and the spacious terraces and balconies.The tranquil location and high-quality furnishings guarantee peaceful and relaxed living away from the hustle and bustle of the city, without sacrificing proximity to the city.Spacious Dream Bed with • Luxurious Bedding • High-Quality Mattresses Extra PillowsModern Custom Kitchen with • Fully Equipped Kitchen • Oven & Microwave • Refrigerator • Nespresso Machine Generous TableBright bathroom with • Rain Shower • High-Quality Towels • Hair Dryer Are you interested in renting one or more apartments long or short-term? Then contact us atwelcome@blre.ch

Durée du trajet
-
  • Multi-story building with balconies, large windows, and modern design.
  • Multi-story residential building with balconies, large windows, and surrounding greenery.
  • Empty room with light-colored walls, wooden flooring, a white door, and a window with white frames and a radiator below it.
  • Modern kitchen with light-colored cabinets, dark lower cabinets, and a granite countertop. Features a built-in sink with a glass tile backsplash.
  • Modern kitchen with dark cabinets, granite countertop, stainless steel sink, and a window with a view of greenery.
  • Modern kitchen with dark blue cabinets, granite countertop, and a stainless steel sink.
  • Modern bathroom with white tiles, a toilet, a sink with a chrome faucet, a mirror, and a radiator.
  • Modern bathroom with white tiled walls, a corner bathtub, a sink with a chrome faucet, a glass shelf, and a showerhead with a handheld sprayer.
  • Modern bathroom with white tiled walls, a black towel rack, and built-in glass shelves in the shower area.
  • Bright hallway with wooden flooring, white walls, and a red fireplace with a glass door. Natural light streams in from windows on both sides.
  • Empty room with wooden flooring, large windows with blinds, radiator, and sliding glass doors leading to a balcony.
  • Empty room with wooden flooring, large windows, radiator, and white walls.
  • Empty room with wooden flooring, white walls, and a small window with a built-in shelf. A door leads to another space.
  • Empty room with wooden flooring, white walls, radiator, and large window showing a view of trees and neighboring houses.
  • Balcony with wooden decking, white railing, large glass doors leading to the interior, and a view of greenery and trees.
1 / 15
CHF 1'890.– Top
1.5 pièces40m² surface habitable
Bellariastrasse 12, 8002 Zürich

Appartement de 1,5 pièces dans un quartier calme à Enge

Découvrez cet appartement de 1,5 pièces situé dans un quartier calme du centre-ville d'Enge. La maison multifamiliale a été construite dans les années 60 et est protégée comme monument historique. Elle est entourée d'un jardin de style parc, accessible à tous les locataires. L'appartement est disponible à la location immédiatement.Description de l'appartement • grandes fenêtres • cuisine ouverte et moderne de haut standing avec plans de travail en granit : cuisinière vitrocéramique, lave-vaisselle, four et beaucoup d'espace de stockage • salle de bain moderne avec douche • parquet • cheminée avec pare-feu en verre dans le salon • armoires intégrées et connexion à la fibre optique pour internet et TV • éclairage au plafond réglable dans le salon • buanderie avec sèche-linge • compartiment de cave et de grenier, local à vélos • non-fumeur Transports en commun et loisirsDepuis l'arrêt de tramway à proximité, vous pouvez rejoindre la gare d'Enge (bonnes possibilités de shopping) en 2 minutes et peu après vous serez à la Paradeplatz. La sortie d'autoroute de Brunau est à 5 minutes en voiture. Pour des moments de calme, le vaste parc de Belvoir et le parc boisé de Rieter sont à distance de marche. Le lac de Zurich est accessible à pied en 5 minutes et après une courte promenade vous serez à la Bürkliplatz.Le loyer mensuel est de CHF 1'890.-, y compris l'entretien général de la maison et du jardin ainsi que l'eauhors frais d'abonnement, électricité et autres coûts dépendant de la consommation.Le dépôt de garantie du locataire est de trois mois de loyer. L'appartement sera repeint avant de déménager.

Durée du trajet
-
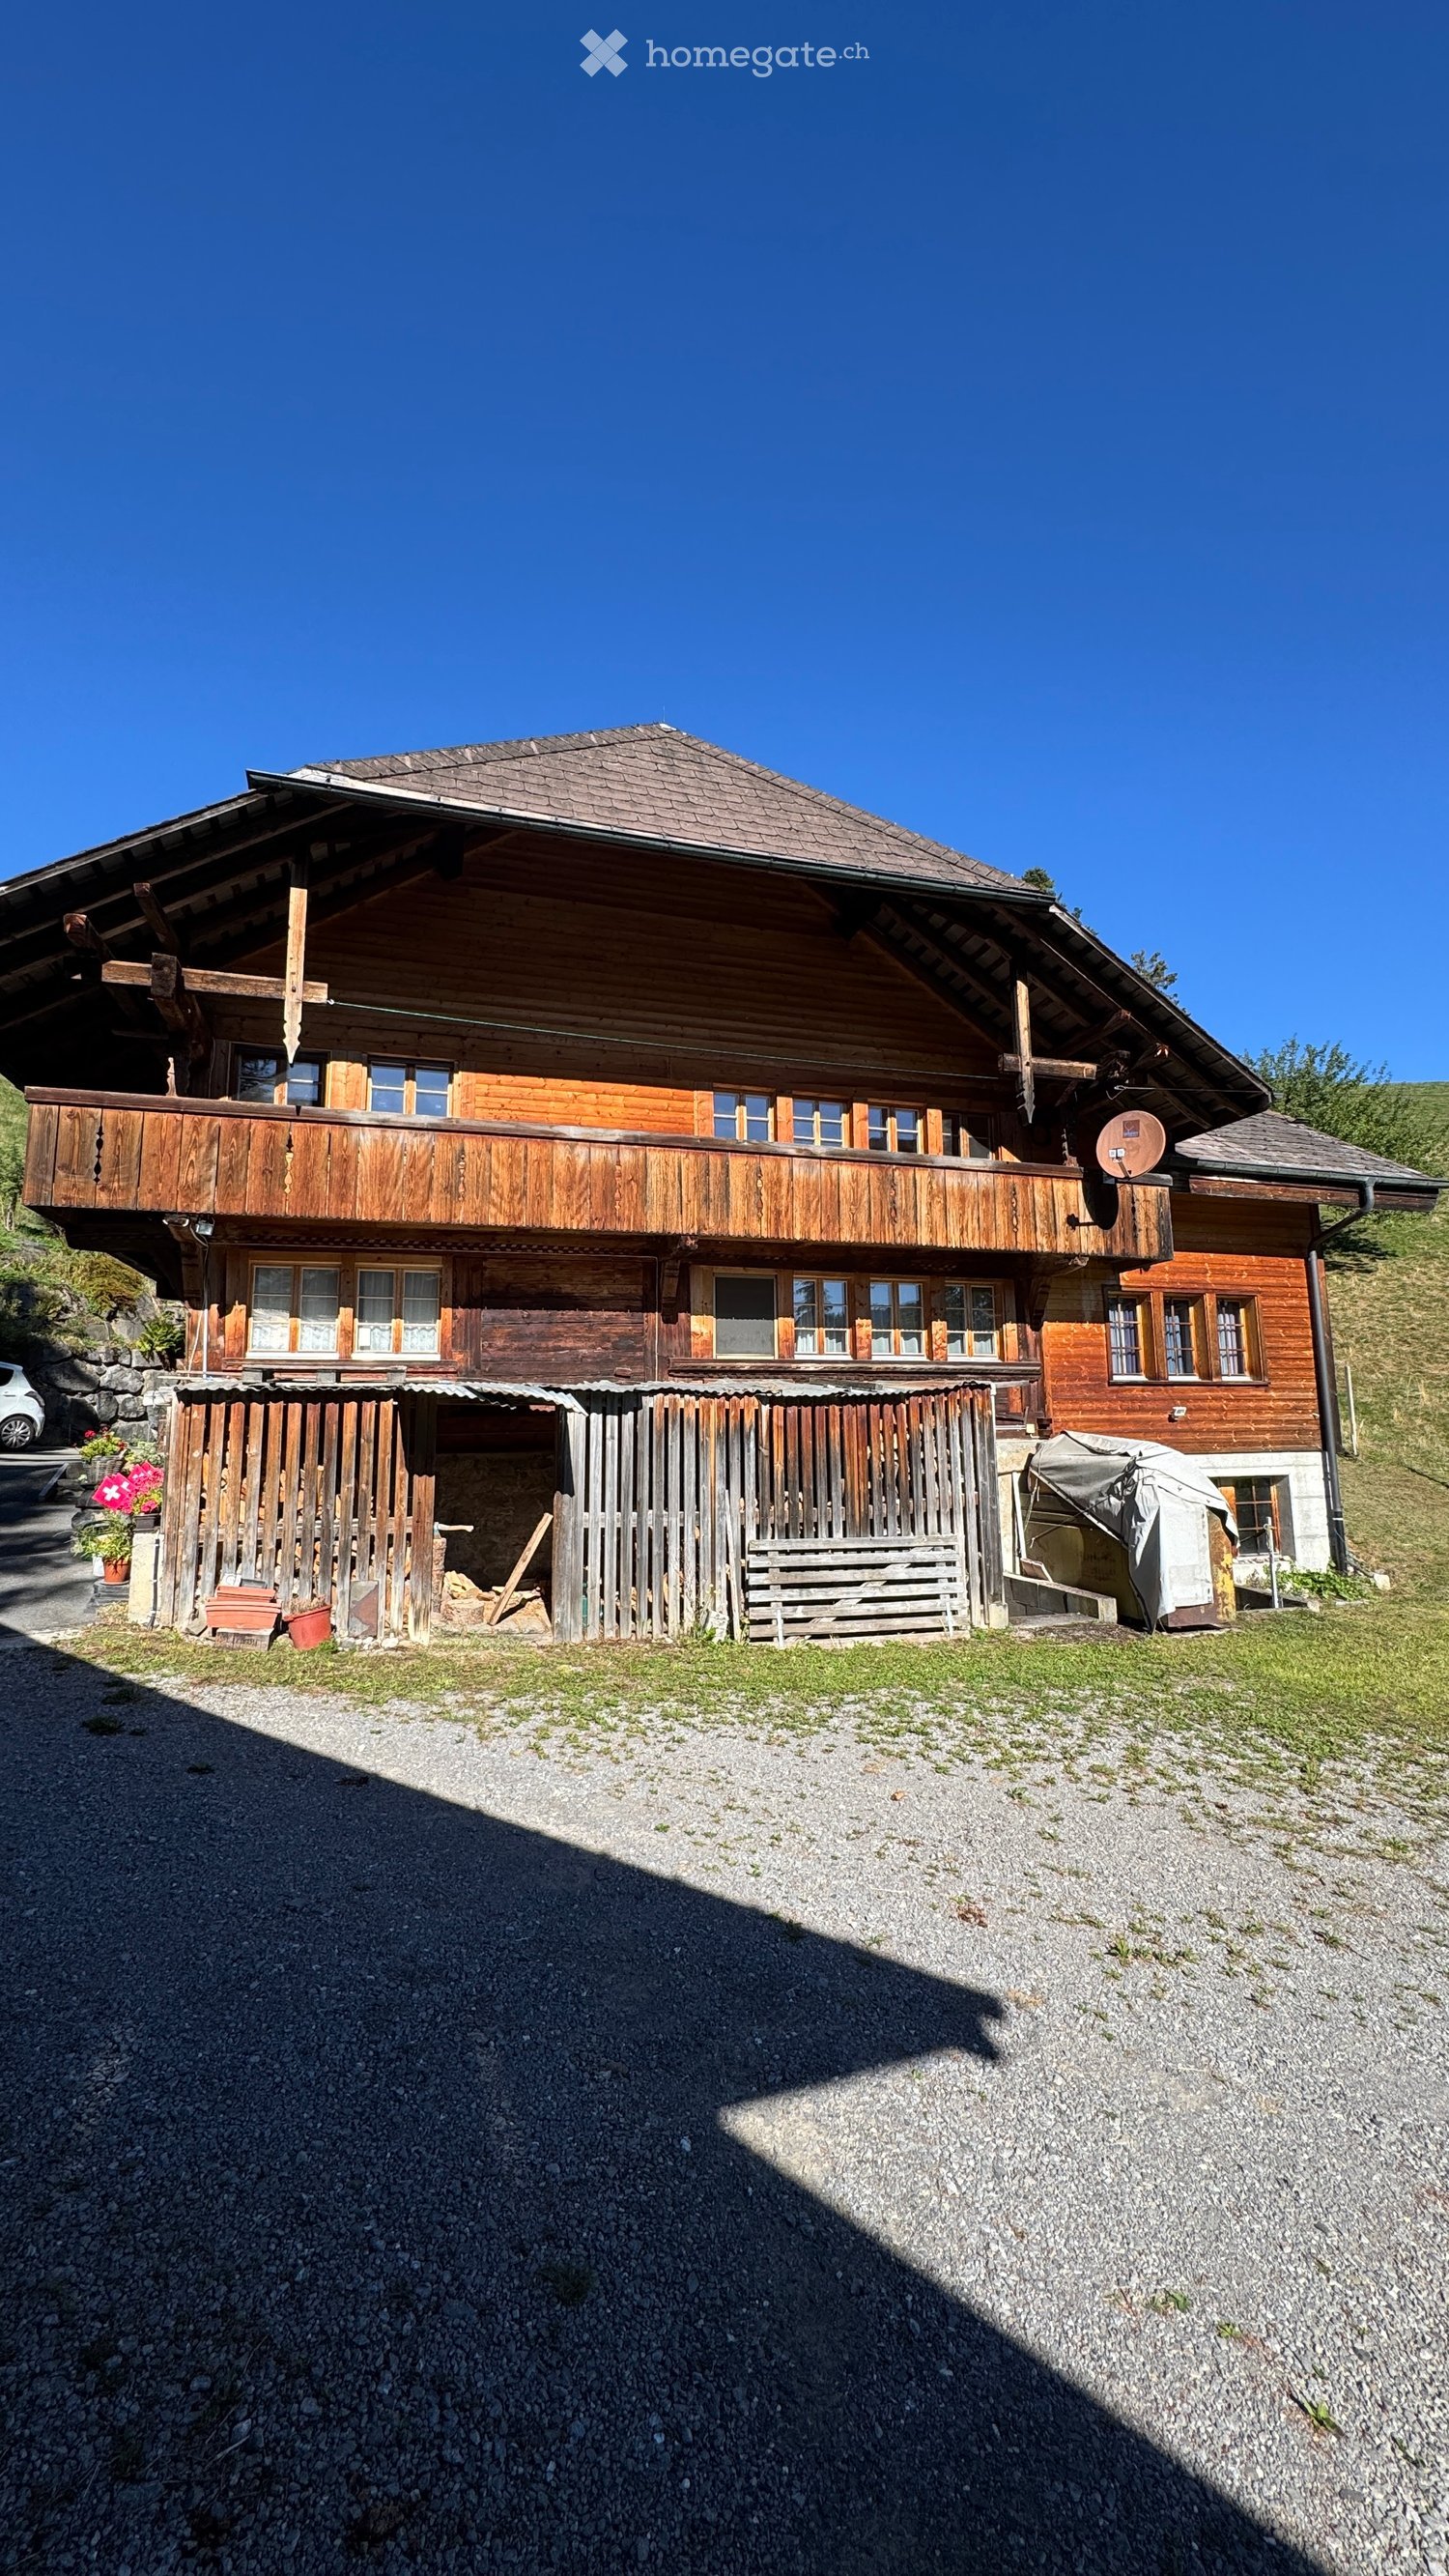
  • A two-story wooden house with a large balcony, multiple windows, and a wooden fence in front. The house has a traditional alpine design with a steeply pitched roof and is surrounded by a gravel driveway.
  • Empty attic space with wooden walls and ceiling, large windows, and a hanging light fixture.
  • Wooden balcony with wooden railings, wooden decking, and a view of a grassy area and trees.
  • Modern bathroom with wooden flooring, a bathtub, toilet, sink, and a large mirror above the sink.
  • A long, narrow hallway with wooden panel walls and a tiled floor, featuring several doors and a visible kitchen area on the left side.
  • Bright kitchen with wooden ceiling beams, cream-colored cabinets, a black countertop, and a wooden dining table with papers and tools on it.
  • Cozy attic room with wooden beams, a table with benches, a washing machine, and built-in cabinets.
1 / 7
CHF 1'500.– Top
4.5 pièces110m² surface habitable
Buchholzstrasse 42, 3623 Teuffenthal b. Thun

Habiter au milieu de la nature - la nuit les étoiles scintillent

La maison en bois à deux familles est située dans la commune de Sigriswil, plus précisément : à la fin du village de 100 âmes de Meiersmaad, adjacent à la localité de Teuffenthal. Note : L'adresse postale de votre nouvelle maison est 3623 Teuffenthal, Buchholzstrasse 42, mais vous êtes résident dans la commune de Sigriswil.L'appartement spacieux est situé au 1er étage de la propriété et est divisé dans le sens des aiguilles d'une montre comme suit : entrée, corridor, cuisine, grand salon avec fenêtre de toit et vue directe sur les étoiles, chambre à coucher, chambre 1, chambre 2, salle de bain.L'appartement dispose de : • Fenêtres dans toutes les pièces • Balcon avec soleil du matin • lave-linge personnel • cuisine avec plaque de cuisson en verre céramique, lave-vaisselle, réfrigérateur et four • planchers en liège dans le salon et la salle à manger ainsi que dans la chambre à coucher • carrelage dans l'entrée, le corridor, la salle de bain, la chambre 1, la chambre 2 • compartiment dans les combles et étagère dans le cellier d'origine avec sol en pierre disponible. En règle générale, nous préférons les locataires sans animaux de compagnie. Mais il n'y a pas de règle sans exception. Veuillez nous contacter directement, peut-être que votre "Büssi" est une telle exception.L'intérieur de l'appartement doit être maintenu sans fumée.Un espace de stationnement pour voiture peut être loué pour 80,00 CHF par mois.Il est préférable de vous convaincre vous-même des avantages de cet appartement et de son emplacement lors d'une visite sans engagement.Transport en commun - 900m (12 minutes à pied)Accès à l'autoroute - 13300m (20 minutes en voiture)Magasins - dans les villages et communes environnants à la ferme ou à Steffisburg (10400m en 15 minutes en voiture) où se trouvent les magasins habituels comme Migros et Coop.Nous nous réjouissons de vous rencontrer lors d'un rendez-vous de visite.Veuillez organiser un rendez-vous par téléphone du lundi au samedi pendant la journée.

Durée du trajet
-

Propriétés suggérées sur base des résultats de ta recherche