23131 résultats - Appartement à louer à Suisse (Switzerland)
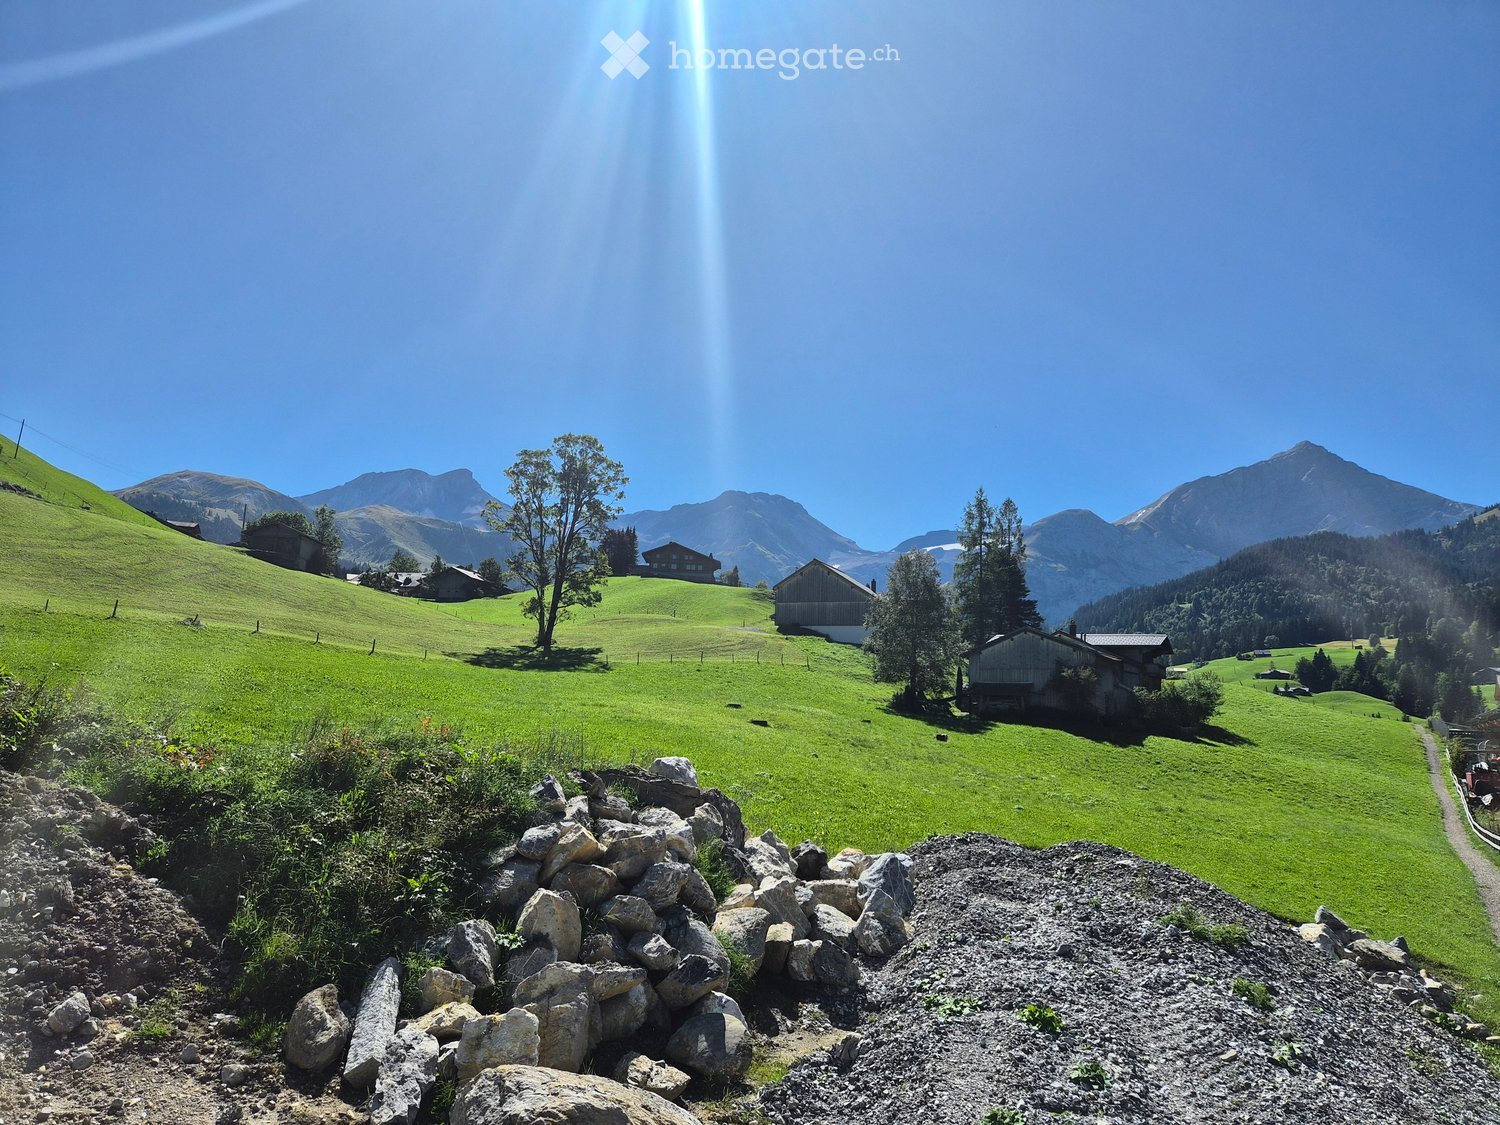
  • A picturesque alpine landscape with green hills, scattered houses, and distant mountains under a clear blue sky.
  • A scenic mountain valley with green hills, scattered wooden houses, and a clear blue sky. The foreground shows a rocky terrain, while the background features snow-capped mountains and a lone tree.
  • A serene alpine landscape with a grassy field, scattered wooden houses, and distant mountains under a partly cloudy sky.
  • A large wooden building under construction, surrounded by scaffolding and safety barriers, set in a green, mountainous landscape.
  • Open-plan living and dining area with a modern kitchen. Features a grey sofa, coffee table, fireplace, kitchen island, dining table with chairs, pendant lights, and various decorative items including vases, bowls, books, candles, and potted plants.
  • Modern bathroom with a wooden vanity, white toilet, glass-enclosed shower, and a washing machine. Features include a large mirror, ambient lighting, and a sleek design.
  • Floor plan of a multi-room building with labeled areas including offices, bedrooms, bathrooms, corridors, and kitchen/dining/living spaces.
  • Empty basement or garage space with exposed brick walls, concrete floor, and various pipes and construction materials scattered around.
1 / 8
CHF 2'380.– Top
4.5 pièces89m² surface habitable
Chämelistrasse 7, 3782 Lauenen b. Gstaad

Appartement à Lauenen b. Gstaad

Appartement neuf à Lauenen – vivre près de la nature avec confort et vue panoramiqueEmplacement calme, vue magnifique sur les montagnes, et diverses possibilités pour vivre, loisirs et hobbies.Au milieu du paysage montagnard magnifique de Lauenen, un appartement neuf attend dans un bâtiment résidentiel et commercial moderne. Ici, le confort de vie contemporain, une vue magnifique et un environnement naturel se combinent pour créer un foyer spécial. Bien que l'appartement soit situé dans un bâtiment résidentiel et commercial, il convainc par son emplacement calme. Il borde une zone utilisée à des fins agricoles au niveau du sol et procure ainsi un sentiment agréable d'ouverture et de proximité avec la nature.Un point fort particulier est le balcon spacieux avec une vue panoramique magnifique sur les montagnes environnantes. Ici, vous pouvez profiter du soleil, admirer la vue et laisser derrière vous la vie quotidienne.Confort de vie moderne avec charme alpinLorsque l'on parle de la conception intérieure, on attache de l'importance à une connexion harmonieuse entre le confort contemporain et les matériaux naturels. Les portes en bois anciennes donnent à l'appartement un caractère chaleureux et convivial et créent une belle référence à l'environnement alpin.La salle de bain offre également des équipements spéciaux : une douche à vapeur vous invite à vous détendre après une journée active dans la nature, tandis qu'un toilette moderne avec douche assure un confort supplémentaire dans la vie quotidienne.Ainsi, un foyer est créé qui combine fonctionnalité, confort et détails sélectionnés de manière agréable.Vivre de manière pratique – avec des possibilités supplémentairesDepuis le côté de la rue, un étage doit être surmonté. L'accès se fait par un escalier ou, alternativement, avec un ascenseur pour voitures, qui permet à une personne de monter à bord.Un espace de stationnement appartient à l'appartement. Si nécessaire, des places de garage supplémentaires peuvent être louées.Il est particulièrement intéressant de pouvoir louer des locaux commerciaux supplémentaires dans le même bâtiment. Ceux-ci sont idéals en tant qu'atelier, studio ou pour des activités créatives et manuelles. Cela offre la possibilité de combiner vie privée et projets personnels ou activités professionnelles sous un même toit.Qualité de vie dans un environnement uniqueLauenen offre une qualité de vie élevée pour tous ceux qui apprécient la nature, le mouvement et la détente. Les randonnées à travers le paysage montagnard impressionnant, le ski en hiver, le tennis et de nombreuses autres activités de loisirs assurent une variété tout au long de l'année.L'arrêt de bus est accessible en environ 5 minutes à pied, le centre du village de Lauenen en environ 10 minutes.L'appartement est particulièrement adapté à un couple actif, par exemple, qui prévoit sa retraite ou souhaite déjà profiter de plus de temps pour ses intérêts et ses hobbies. Ici, vous trouverez une belle combinaison de calme, de nature, de confort et de liberté personnelle.Option de financement intéressantePour les personnes intéressées par la location qui disposent d'une équité correspondante, il existe également la possibilité d'accorder un prêt au propriétaire et de bénéficier d'un loyer réduit en retour. Les détails peuvent être convenus individuellement.Découvrez un foyer avec une vue, une qualité de vie et un espace pour de nouvelles idées. Nous nous réjouissons de votre contact !Remarque : Les images d'appartement présentées sont des visualisations et servent à l'illustration. La réalisation effective peut différer

Durée du trajet
-
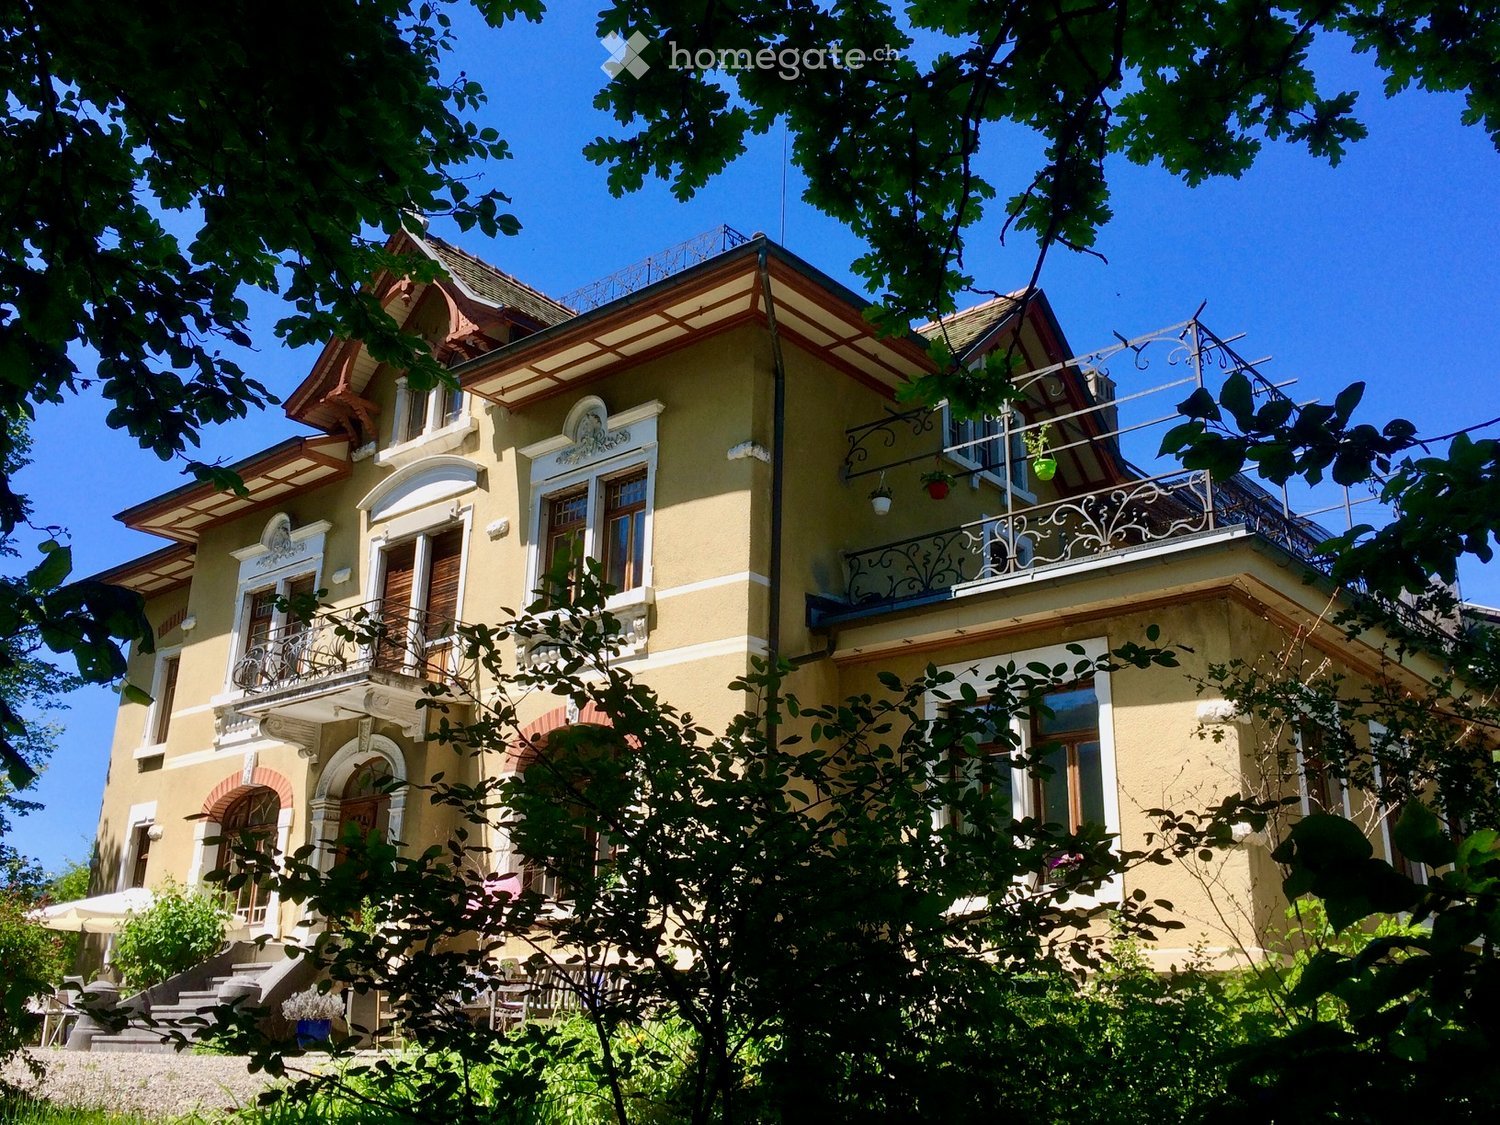
  • A two-story yellow house with white trim, multiple balconies, ornate railings, and decorative architectural details.
  • Modern kitchen with light-colored cabinets, grey lower units, a wooden dining table with a bowl of fruit, and various appliances including a toaster, oven, and sink.
  • Bright kitchen with large windows, modern cabinets, granite countertops, and a small dining area.
  • Modern kitchen with light grey cabinets, wooden countertops, and stainless steel appliances. Features include an oven, a sink with a modern faucet, a toaster, a teapot, and wooden shelves with potted plants.
  • Modern kitchen with light grey cabinets, granite countertop, built-in oven, and induction cooktop. Open shelving and a glass backsplash are visible.
  • A well-lit hallway with a modern wicker pendant light, wooden double doors leading outside, and a small potted plant on the right side.
  • A modern hallway with a wooden door featuring frosted glass panels, a white wardrobe, a small plant, and a framed picture on a console table.
  • An empty room with a decorative painted ceiling, wooden doors, large windows, and a patterned tile floor.
  • Empty attic room with wooden floors, large windows, and slanted ceilings.
  • A covered outdoor terrace with a wooden table, chairs, potted plants, and hanging lanterns.
  • Wooden patio furniture set including a round table and four chairs, with a potted plant on the table, surrounded by a metal pergola with hanging lanterns.
  • Ornate wooden staircase with decorative railings and painted walls featuring floral and geometric patterns. The steps are carpeted, and the walls have intricate designs and artwork.
  • Balcony with ornate metal railing overlooking a scenic valley, trees, and distant mountains.
  • A large, yellow villa with arched windows and a balcony, surrounded by greenery and a gravel driveway.
  • A lush garden with a thatched-roof gazebo, colorful flowers, trees, and a stone pathway.
  • A lush garden with dense foliage and a small house partially visible behind the greenery. The house has a sloped roof and multiple windows, surrounded by tall trees and plants.
  • A large, two-story villa with a pitched roof, multiple windows, and decorative architectural details. The building is surrounded by a grassy area with trees, and a group of people is gathered in front of it.
1 / 34
CHF 1'360.– Top
3.5 pièces70m² surface habitable
Champ Pention 12, 2735 Bévilard

3 ½ pièces dans une maison de Maître – Un lieu de vie plein de charme et de verdure

À Bévilard (commune de Valbirse), au sein d’une maison de Maître classée monument historique, s’offre à vous un 3 ½ pièces, constitué d’un appartement de 2 ½ pièces et d’une pièce indépendante. Le loyer est de CHF 1’360.– par mois, charges fixes comprises.Situé au 1er étage et récemment restauré avec soin, cet appartement plein de charme bénéficie d’une magnifique et spacieuse terrasse ainsi que d’un balcon, prolongeant généreusement les espaces de vie.Une agréable pièce indépendante vient compléter le logement. Située au 2e étage, elle surplombe la terrasse et est accessible par la cage d’escalier.L’appartement offre environ 70 m² de surface habitable, prolongés par près de 40 m² d’espaces extérieurs, répartis entre la terrasse et le balcon.En complément du logement, une buanderie partagée avec deux autres résidentes, un grenier, une cave privative ainsi qu’une cave commune dédiée aux travaux manuels sont à disposition. Une place de parc peut également être louée.La propriété est nichée dans un écrin de verdure composé d’arbres centenaires, d’un verger, de jardins et de potagers. Elle offre une atmosphère paisible, hors du temps, tout en restant proche des commodités.Les 4’000 m² d’espaces verts sont partagés et embellis par les habitants. Si vous le désirez, une partie du jardin pourra vous être dédiée pour donner libre cours à votre main verte, réaliser vos projets ou simplement créer votre petit coin de paradis.Au vu du cadre particulier de ce lieu de vie, nous recherchons une personne sensible au charme de cette maison. Cette demeure ancienne et historique requiert du soin, mais nous le rend bien.La présence permanente d’animaux à l’intérieur de la maison n’est toutefois pas possible. En revanche, nous serions ravis d’accueillir de la vie à l’extérieur, où l’espace ne manque pas ! D’ailleurs, l’une des parcelles est déjà clôturée à cet effet.L’appartement sera libre dès le mois de novembre. Nous serions heureux de faire votre connaissance et de vous faire découvrir cet appartement ainsi que le cadre de vie unique qui l’entoure.

Durée du trajet
-

Chercher gratuitement le prochain locataire

Publie une annonce gratuite sur Homegate et trouve le locataire idéal en un clin d’œil pour ton logement.

Publier maintenant
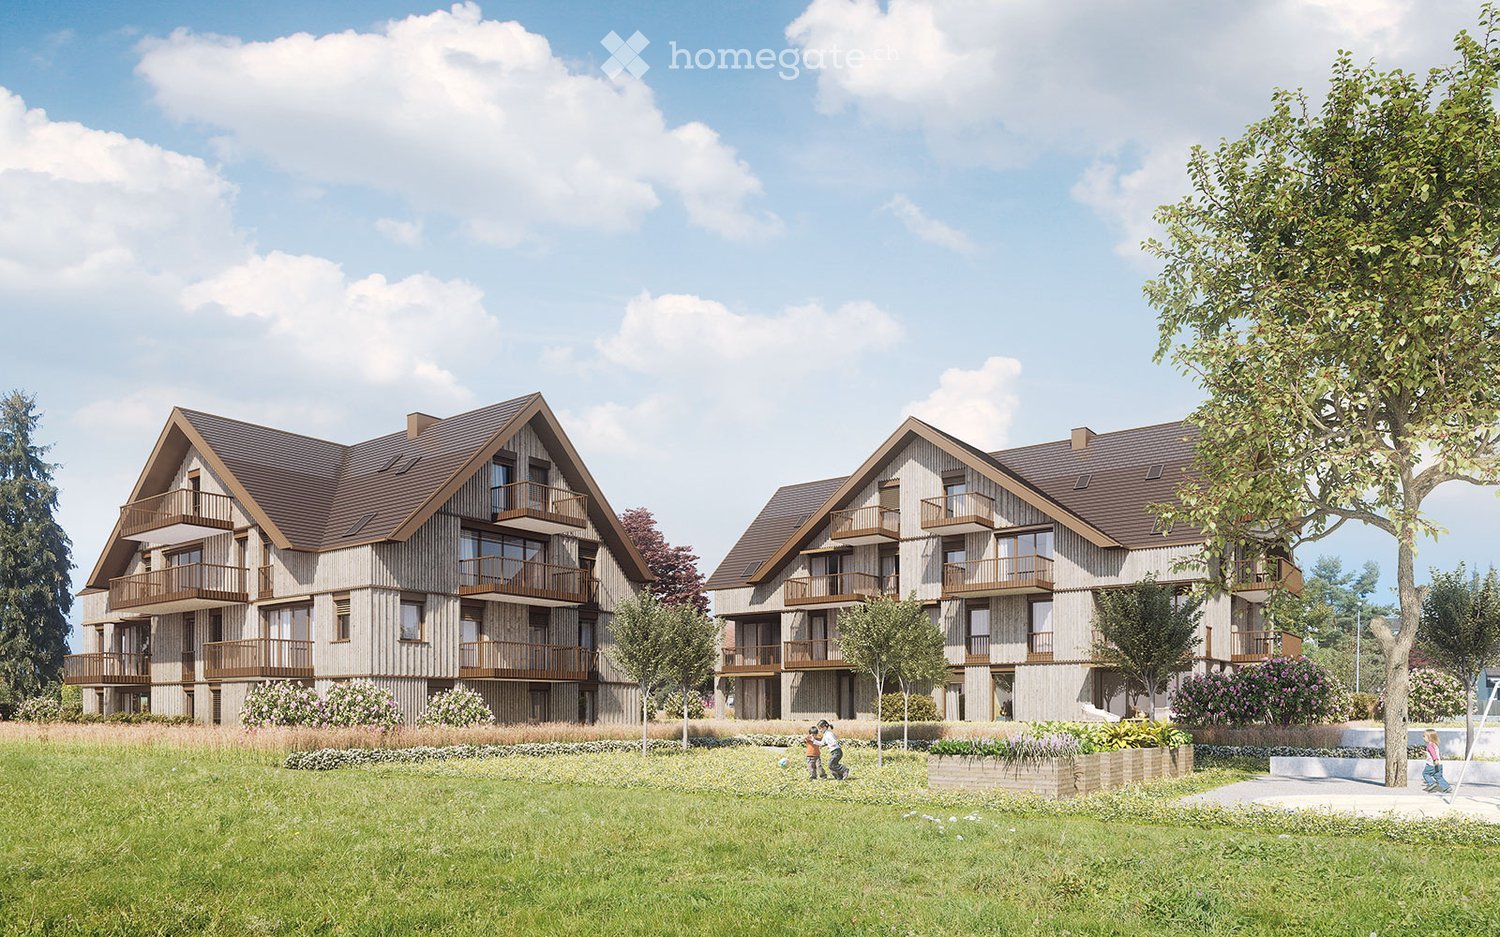
  • Two-story residential building with wooden balconies and a brown roof, surrounded by a green lawn and trees.
  • Empty kitchen with light wooden flooring, modern cabinetry, and built-in appliances including an oven and sink.
  • Modern bathroom with a bathtub, sink, toilet, and large mirror with built-in lighting. The walls are tiled in a neutral gray color, and the floor is dark tiled.
  • Empty room with wooden flooring, large sliding glass doors leading to a balcony, and a single hanging light fixture.
  • Empty room with wooden flooring, white walls, and a sliding door leading to a balcony.
  • A narrow hallway with light wooden flooring, white walls, and built-in shelving units on one side. The hallway features recessed lighting and a closed door at the far end.
  • Modern kitchen with light wooden cabinets, dark countertop, and a black sink with a chrome faucet.
  • Aerial view of a rural village with scattered houses, green fields, and a winding road, surrounded by trees and hills under a partly cloudy sky.
1 / 8
CHF 2'580.– Top
3.5 pièces87m² surface habitable
Eigentalstrasse 53, 8309 Nürensdorf

Appartement moderne et de haute qualité de 3,5 pièces à Birchwil

À proximité de la nature, mais pas isolé, près de la ville, mais personnel : Dans l'ensemble CHRÜZSTRASS construit en 2020 à Nürensdorf/Birchwil, nous louons un appartement de 3,5 pièces de haute qualité avec un standard de construction élevé (copropriété) dans la commune fiscalement avantageuse de Birchwil (taux d'imposition de 90%). L'appartement a un plan d'étage très moderne et attrayant avec une surface habitable d'environ 90m2 et un balcon spacieux de 18m2. Le standard de construction contemporain et caractéristique se poursuit dans tout l'ensemble. En raison de la hauteur de pièce spéciale, des portes hautes et du nombre de fenêtres, beaucoup de lumière pénètre dans les pièces, les rendant agréablement claires. La chambre à coucher dispose d'une dressing séparée, qui est déjà équipée d'un placard ouvert et bien organisé. La cuisine ouverte ne laisse aucun désir insatisfait. La cuisine harmonise avec la buanderie librement accessible, dans laquelle la machine à laver et le sèche-linge sont cachés dans un placard revêtu. Le parquet de haute qualité qui traverse l'entrée, le séjour/salle à manger et les chambres donne aux pièces un sentiment de vie harmonieux. L'appartement comprend également un compartiment de cave très spacieux. En outre, l'appartement dispose d'une place de parking en garage, qui peut être louée sur demande.

Durée du trajet
-
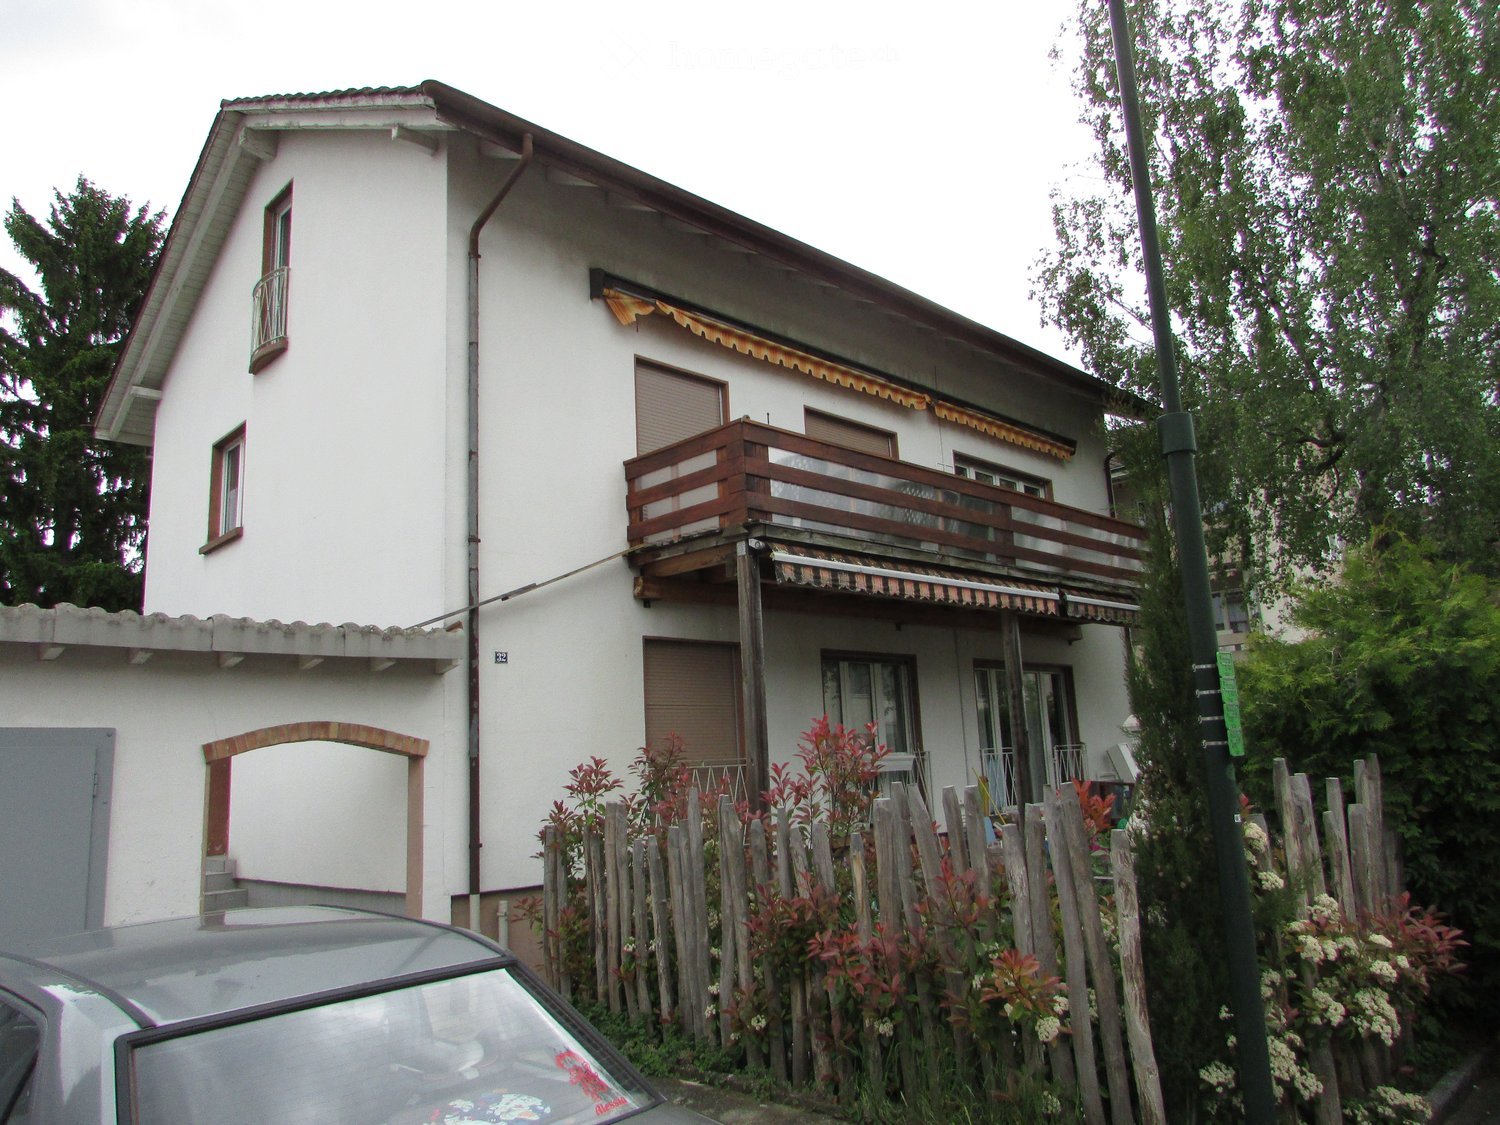
  • Modern two-story house with white exterior, large windows, and a flat roof, situated in a green, hilly area with a parking space in front.
  • Brick-paved balcony with wooden bench, potted plants, and a wooden lattice screen.
  • Modern kitchen with light wood cabinets, stainless steel appliances, and a dark countertop. Features include an oven, dishwasher, microwave, coffee maker, and a range hood.
  • Floor plan of a residential unit featuring a living room, kitchen, bedroom, bathroom, and hallway.
  • A clean, tiled hallway with white walls, wooden doors, and a small air conditioner unit on the right side.
  • Empty room with white walls, wooden flooring, large windows, radiator, and a ceiling light fixture.
  • Modern bathroom with white tiles, a sink, toilet, mirror, and towels hanging on the wall.
  • Shower area with white tiled walls and floor, a handheld showerhead, a towel hanging on the side, and a multi-tiered shower shelf holding various toiletries.
1 / 8
CHF 3'500.– Top
6.5 pièces168m² surface habitable
Himmelrainweg 13, 13, 4455 Zunzgen

Appartement à Zunzgen

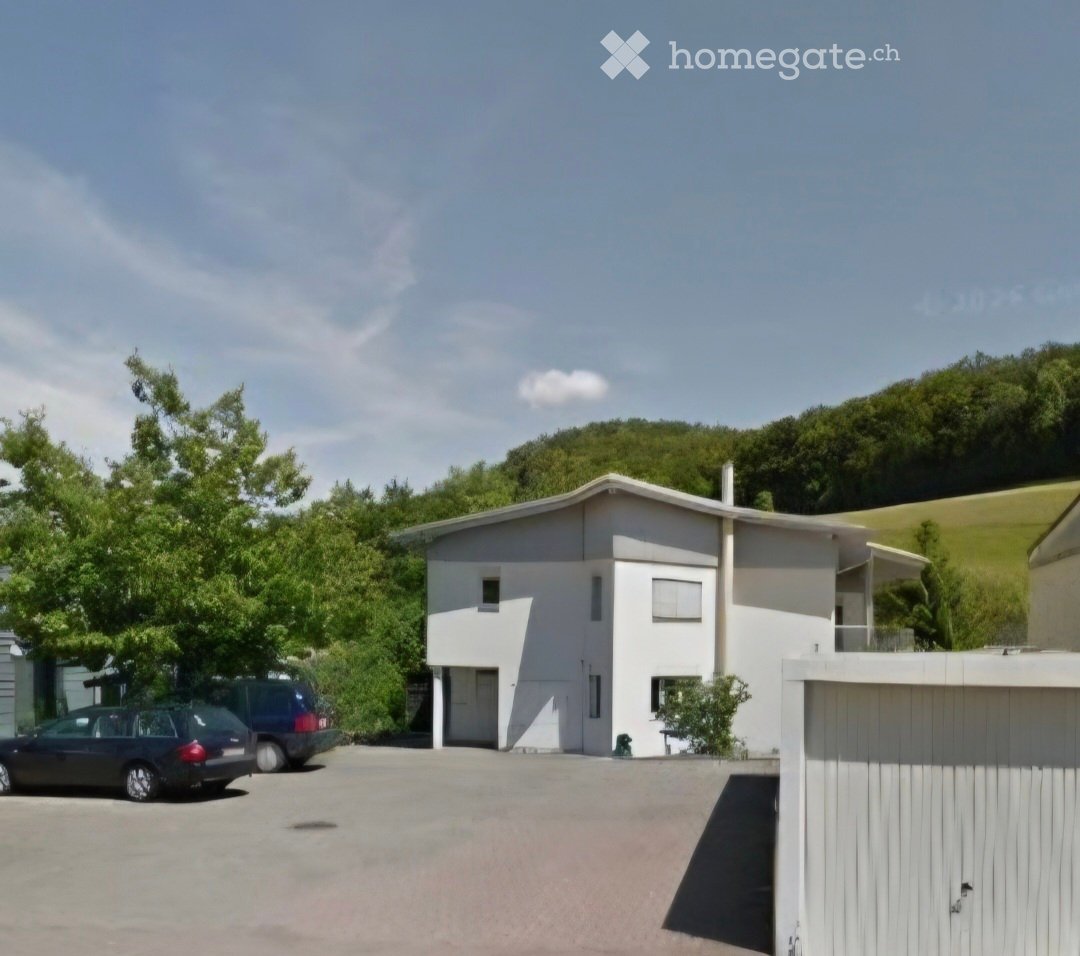
Propriété résidentielle et commerciale spacieuse avec 160 m², 6,5 chambres et de nombreuses places de parking à Zunzgen Nous recherchons un successeur locataire pour notre propriété résidentielle et commerciale spacieuse à 4455 Zunzgen par arrangement. Avec environ 160 m² d'espace, 6,5 chambres et deux entrées séparées, cette propriété offre une variété de possibilités – que ce soit comme maison spacieuse pour une famille, pour les indépendants ou pour combiner vie privée et travail. Les points forts en un coup d'œil * 6,5 chambres avec environ 160 m² d'espace * Prévue comme propriété résidentielle et commerciale * Deux entrées séparées pour une flexibilité supplémentaire * Petite zone d'entrée couverte avec espace pour un banc * Deux places de parking déjà incluses dans le loyer * Trois places de parking pour visiteurs * Jusqu'à trois places de parking supplémentaires peuvent être louées * Lave-linge et sèche-linge personnels * Lave-vaisselle * Cave avec espace de stockage supplémentaire * Animaux de compagnie autorisés Idéal pour vivre et travailler Que ce soit un appartement familial avec bureau à domicile, bureau, atelier, salle de consultation ou une autre entreprise calme – ici, vie privée et travail peuvent être combinés sous un même toit. Les deux entrées offrent un avantage spécial, par exemple, pour séparer les zones privées et professionnelles. L'utilisation commerciale spécifique est faite en accord avec le propriétaire et dans le cadre des permis applicables. Particulièrement attractif : l'offre de parking Deux places de parking sont déjà incluses dans le loyer. De plus, trois places de parking pour visiteurs sont disponibles, ce qui est particulièrement pratique pour les familles, les clients commerciaux ou les visiteurs. Si nécessaire, trois places de parking supplémentaires peuvent être louées. Conditions de location CHF 3 500.– par mois, frais annexes inclus * Loyer net : CHF 3 250.– * Frais annexes : CHF 250.– * Deux places de parking incluses * Disponible par arrangement Intérêt éveillé ? Que vous recherchiez une maison spacieuse ou que vous souhaitiez combiner vie privée et travail – cette propriété offre beaucoup d'espace et de nombreuses possibilités. Nous nous réjouissons de votre contact et serons heureux de vous montrer les locaux lors d'une visite personnelle !

Durée du trajet
-
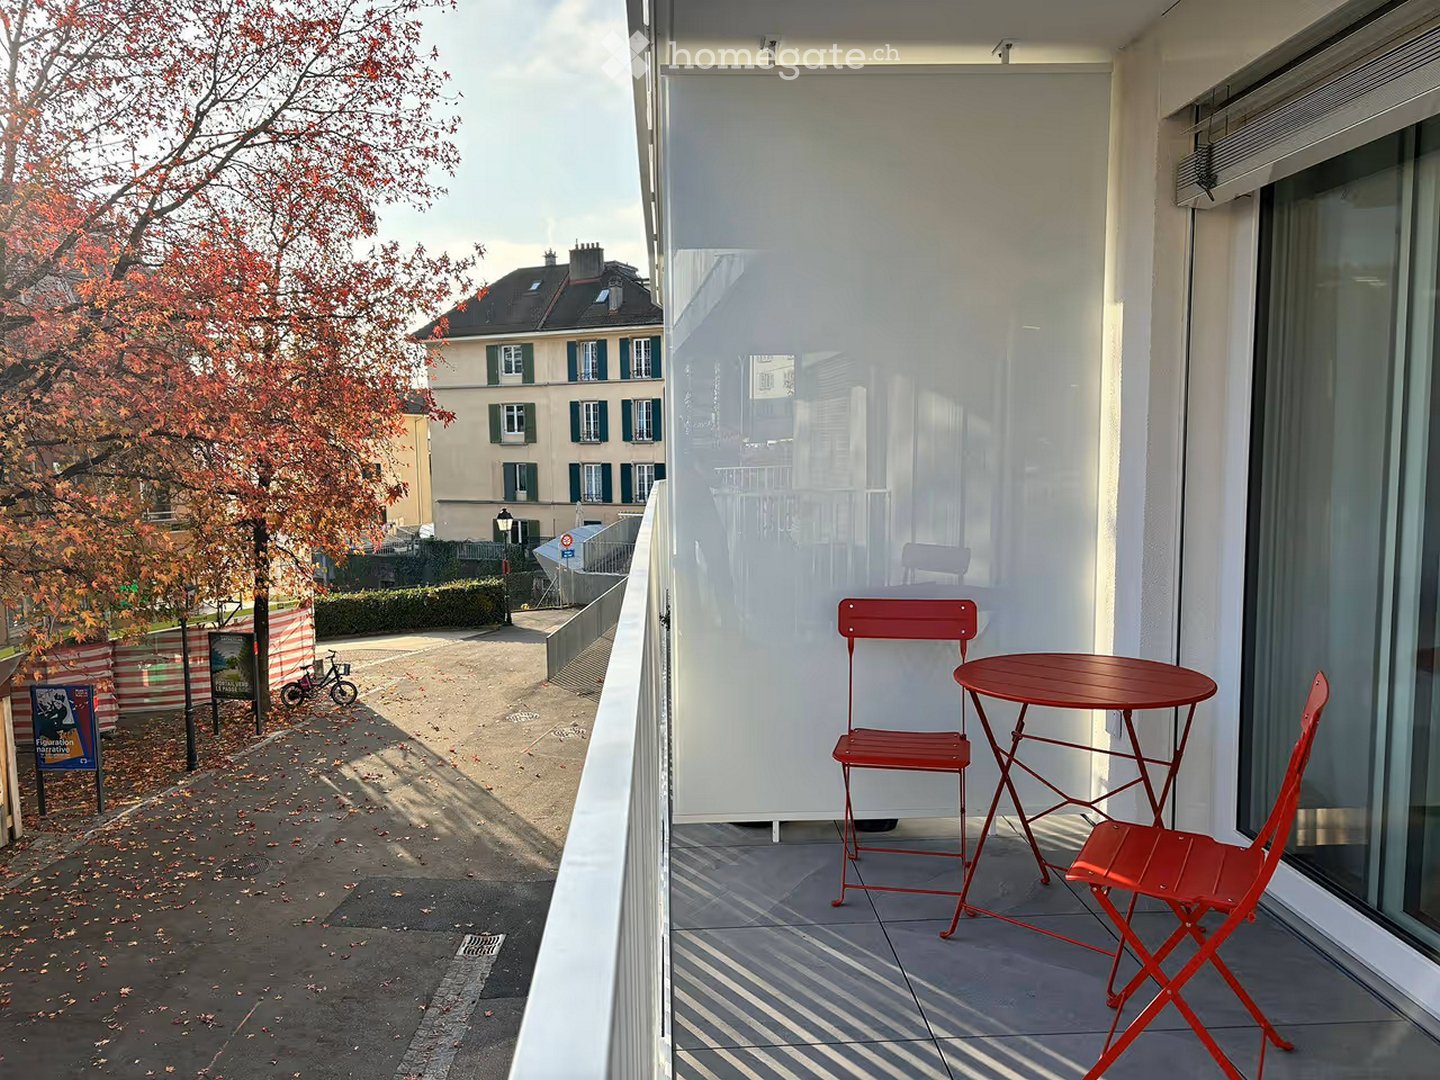
  • Balcony with a red table and two red chairs, overlooking a street with trees and buildings.
  • A compact, modern living space with a wooden table and red chairs, a fan, a television mounted on a red partition, a small kitchen area with white cabinets, and a picture frame on the wall.
  • A compact living space with a red sofa, a bed with a red blanket, a black rug, and a small kitchen area with cabinets, a fridge, and an oven.
  • Modern kitchen with white cabinets, stainless steel appliances, and a red chair. Features include an oven, sink, faucet, and various kitchen utensils.
  • {"type": "Furnished Room", "objects": ["bed", "kitchen", "oven", "fridge", "cupboard", "chair", "table", "cupboard", "fridge", "oven", "sink", "faucet", "cupboard", "cupboard", "cupboard", "cupboard", "cupboard", "cupboard", "cupboard", "cupboard", "cupbo
  • A compact studio apartment with a red sofa, a bed with a red blanket, a small kitchen area with cabinets, a refrigerator, and an oven. The room features a cowhide rug on the floor.
  • A modern dining area with a wooden table, red chairs, and a fan. The table is set with red bowls and plates, and there is a screen mounted on the wall.
  • A modern, open-plan living and dining area with a red sofa, a wooden dining table with red chairs, a television on a stand, a fan, and a small kitchen area with white cabinets, an oven, and a sink.
  • A modern living room with a red sofa, wooden dining table, red chairs, a fan, and a view of a balcony with outdoor furniture.
  • A modern dining area with a wooden table and four red chairs, set against a light-colored wall with a framed picture and a large wooden cabinet.
  • Balcony with a red folding table and two matching chairs, white railing, and a view of the street and surrounding buildings.
  • A hallway with a white door featuring a QR code sticker, a coat hook with a red coat, and a light switch panel on the wall.
  • Modern open-plan living and dining area with a red sofa, a wooden dining table with red chairs, a kitchen area with white cabinets, an oven, and a fridge.
  • Modern bathroom with white tiles, a glass-enclosed shower, a toilet, a sink, and a red towel on the floor.
  • Modern bathroom with white tiles, a glass-enclosed shower, a white sink with a mirror, and towels hanging on a rack.
  • A modern living room with a red sofa, a wooden dining table with red chairs, a cowhide rug, and a fan near the TV screen. The room has large windows with sheer curtains and a view of a balcony.
  • Modern bathroom with white tiled walls, a white sink with a black faucet, a shower head, and two towels hanging on a rack.
  • Bright living room with a red sofa, wooden dining table, chairs, and a fan near the sliding glass doors leading to a balcony.
  • A modern, compact living space with a red accent wall, a sofa with a cowhide pillow, a dining table with four red chairs, a kitchen area with white cabinets, an oven, and a fan. The floor is tiled, and there is a cowhide rug on the floor.
  • Modern living room with a red sofa, wooden dining table, red chairs, and a fan near the balcony.
1 / 20
CHF 850.– Top
1 pièce31m² surface habitable
Grand'Rue 22, 1009 Pully

Studio lumineux et moderne à l'agencement astucieux à Pully

Beschreibung:Willkommen in diesem charmanten Schweizer Studio mit 31 m², das durch seinen durchdachten, platzsparenden Grundriss überzeugt. Die Wohnung eignet sich hervorragend für alle, die eine funktionale und stilvolle Bleibe in Pully suchen.Das Studio liegt nur wenige Gehminuten von der nächsten Bushaltestelle entfernt, sodass Sie bequem an den öffentlichen Nahverkehr angebunden sind. Geschäfte des täglichen Bedarfs und schöne Ausflugsziele sind von hier aus leicht erreichbar. Die Lage verbindet Ruhe und gute Anbindung auf ideale Weise.Beim Betreten der Wohnung fällt sofort die helle, einladende Atmosphäre auf. Der clever gestaltete Grundriss macht jeden Quadratmeter nutzbar, ohne dass es eng wirkt – das Studio fühlt sich luftig und offen an und bietet gleichzeitig ein gemütliches Zuhause.Schlafen mit System: Ein praktisches Klappbett (Murphy Bed) lässt sich bei Bedarf platzsparend in der Wand verstauen und gibt tagsüber einen funktionalen Tisch sowie zusätzlichen Wohnraum frei. Das schlichte, unaufdringliche Design sorgt dafür, dass sich der Raum nie beengt anfühlt.Küche & Alltag: Eine kompakte, gut ausgestattete Küchenzeile mit Kühlschrank, Gefrierfach, Backofen, Kochfeld, Mikrowelle, Kaffeemaschine, Wasserkocher und Kochgeschirr steht für die Selbstverpflegung zur Verfügung.Bad: Das moderne Badezimmer überzeugt mit klarem, minimalistischem Design und einer erfrischenden Dusche.Weitere Annehmlichkeiten: Waschmaschine und Tumbler sorgen für Komfort im Alltag, ein Balkon/Terrasse mit Gartenmöbeln lädt zum Verweilen im Freien ein. WLAN, TV mit Kabelempfang sowie Highspeed-Glasfaserinternet runden die Ausstattung ab.Auf einen Blick:1 Zimmer, ca. 31 m²MöbliertKlappbett (Murphy Bed)Voll ausgestattete KücheWaschmaschine & TumblerBalkon/Terrasse mit GartenmöbelnWLAN, TV, GlasfaseranschlussHaustiere: nicht erlaubtRauchen: nicht erlaubtZusammengefasst: Dieses charmante Studio eignet sich ideal für alle, die eine effiziente, stilvolle und komfortable Wohnlösung für die langfristige Miete in Pully suchen.FrançaisBienvenue dans ce charmant studio suisse de 31 m², conçu avec un agencement réfléchi et optimisé pour l'espace. Cet appartement convient parfaitement à toute personne recherchant un logement fonctionnel et élégant à Pully.Le studio se trouve à quelques minutes à pied de l'arrêt de bus le plus proche, vous offrant un accès facile aux transports publics. Les commerces de proximité et les environs pittoresques sont ainsi toujours à portée de main. L'emplacement allie tranquillité et bonne connectivité de façon idéale.Dès votre entrée, vous remarquerez immédiatement l'atmosphère lumineuse et accueillante du studio. L'agencement intelligent met à profit chaque mètre carré sans donner une impression d'étroitesse : l'espace paraît aéré et ouvert, tout en conservant une ambiance chaleureuse.Coucher ingénieux : Un lit escamotable (Murphy bed) se range facilement dans le mur et libère une table fonctionnelle ainsi qu'un espace de vie supplémentaire durant la journée. Son design discret et élégant garantit que l'espace ne paraît jamais encombré.Cuisine & quotidien : Une kitchenette compacte et bien équipée (réfrigérateur, congélateur, four, plaque de cuisson, micro-ondes, machine à café, bouilloire et ustensiles de cuisine) est à votre disposition pour préparer vos repas.Salle de bains : La salle de bains, au design moderne et épuré, est équipée d'une douche rafraîchissante.Autres commodités : Un lave-linge et un sèche-linge assurent le confort au quotidien, tandis qu'un balcon/terrasse avec mobilier de jardin invite à profiter de l'extérieur. Le Wi-Fi, la TV avec réception câble ainsi qu'une connexion internet fibre optique à haut débit complètent l'équipement.En résumé :1 pièce, env. 31 m²MeubléLit escamotable (Murphy bed)Cuisine entièrement équipéeLave-linge & sèche-lingeBalcon/terrasse avec mobilier de jardinWi-Fi, TV, connexion fibre optique

Durée du trajet
-
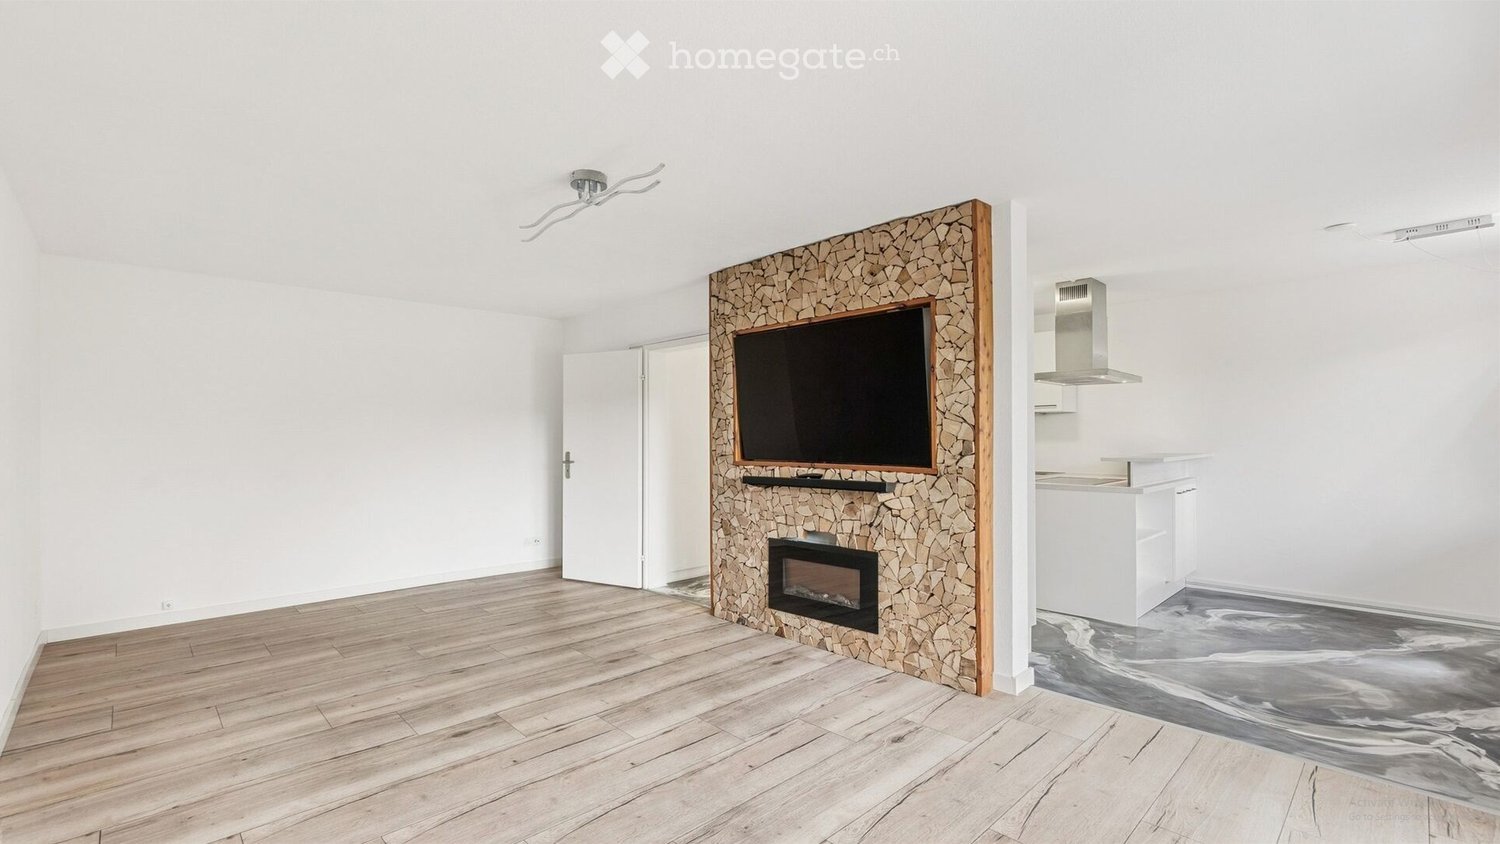
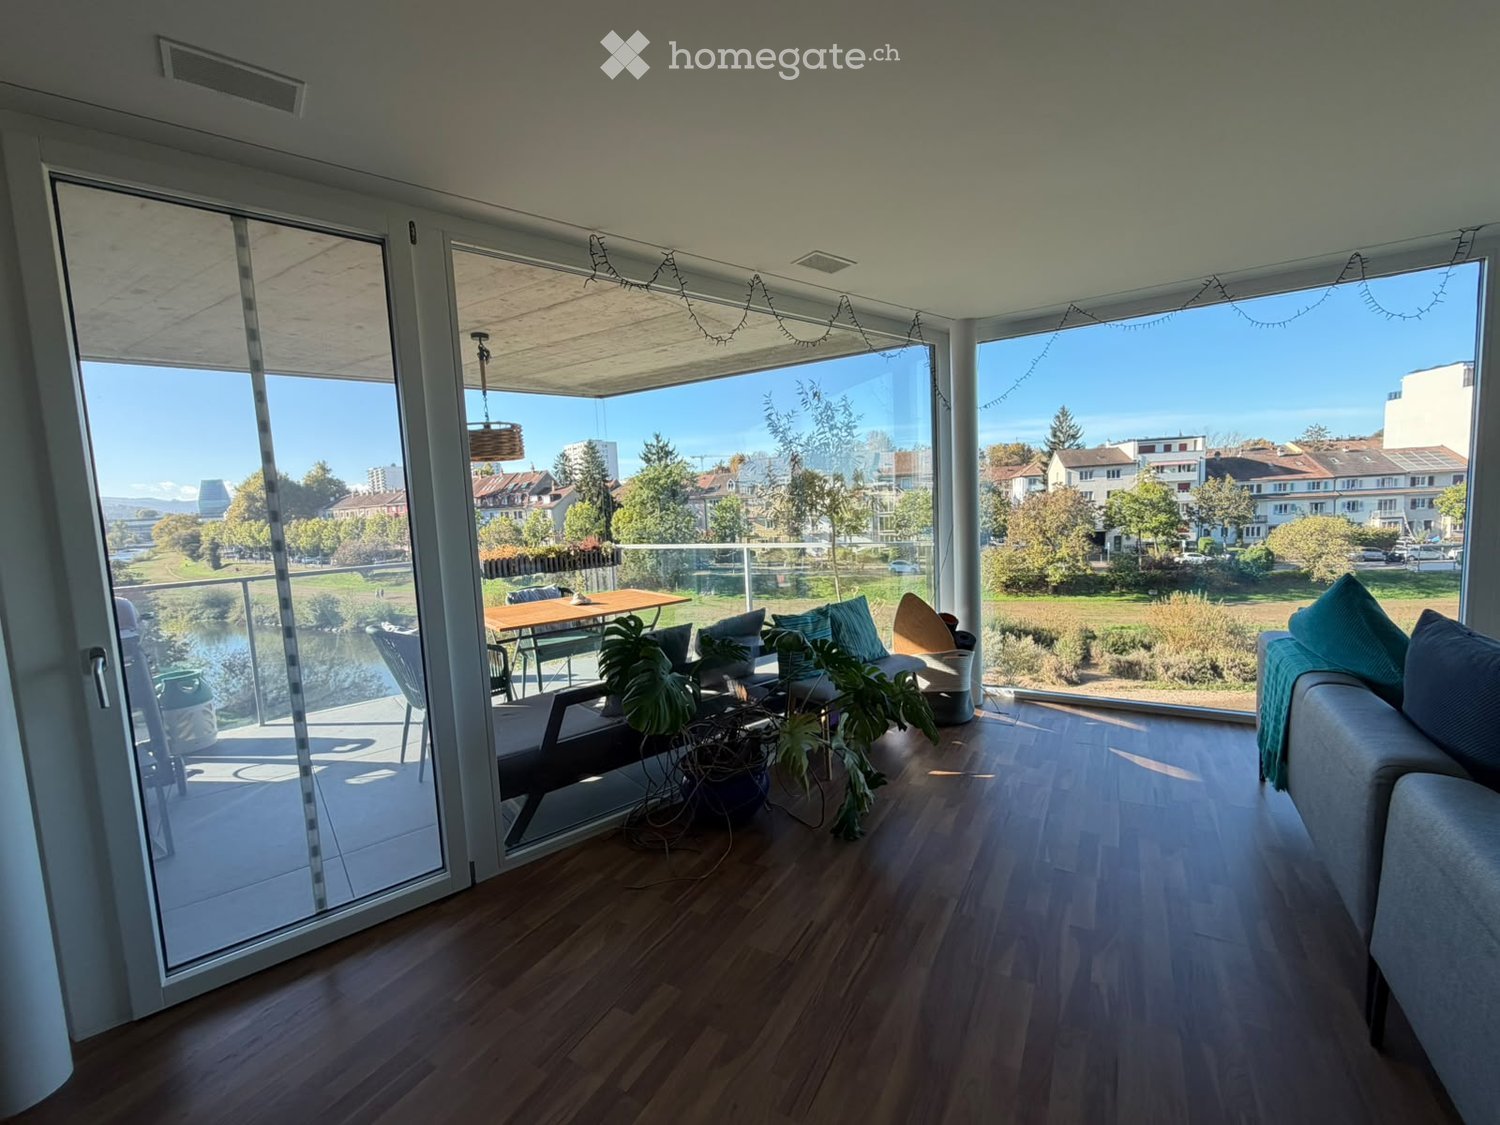
  • Open-plan living and dining area with a fireplace, television, and modern kitchen area.
  • Modern living room with a grey sofa, coffee table, bookshelf, fireplace, and a small dining area with a table and chairs. The room features a pendant light and a wall-mounted TV.
  • Empty room with white walls, wooden flooring, and a closed white door.
  • Balcony with large glass doors opening to a lush garden, featuring a metal railing and tiled floor.
  • Modern kitchen with white cabinets, stainless steel appliances, and a marble-effect floor.
  • Modern bathroom with white tiles, a glass-enclosed shower, a sink with a mirrored cabinet, and a toilet.
  • Balcony with metal railing, covered awning, and scenic view of greenery and a parking area.
  • Modern multi-story apartment building with balconies, surrounded by greenery, with a parking area and several cars.
1 / 8
CHF 1'760.– Top
1.5 pièces46m² surface habitable
Mülibachstrasse 24, 8185 Winkel

Appartement lumineux, rénové, 1,5 pièces (58m² d'espace habitable) avec jardin d'hiver et de nombreux extras à Winkel

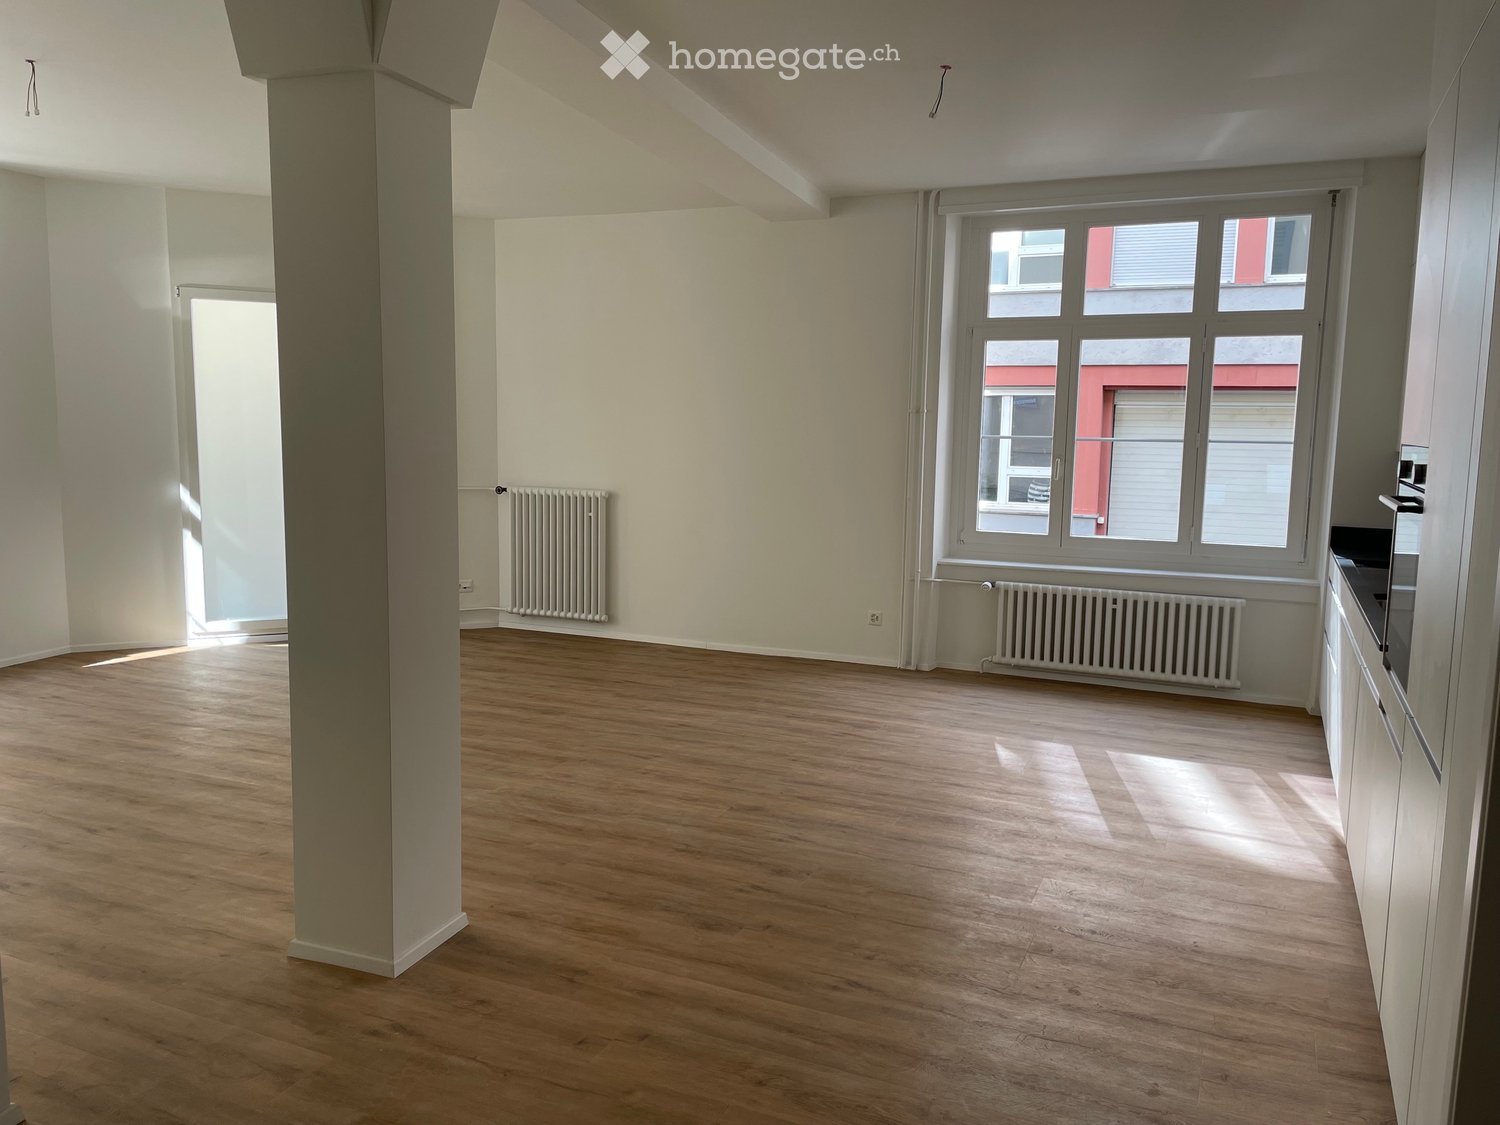
Description :Nous louons cet appartement 1,5 pièces bien entretenu et lumineux, situé dans un quartier calme et pourtant bien desservi à Winkel, disponible immédiatement ou sur accord. La propriété a été progressivement modernisée et bien entretenue au fil des ans – idéal pour les célibataires, les navetteurs hebdomadaires ou les employés de l'aéroport qui cherchent un foyer confortable avec des avantages fiscaux (taux d'impôt communal de Winkel : attractif 76%).Points forts & Équipements : • Espace de vie spacieux (58 m²) : 46 m² d'espace de vie pur + 5 m² de jardin d'hiver vitré (construit en 2023 avec vitrage triple) + 7 m² de balcon ensoleillé. • Modernisations & Sols : Peinture fraîche et sols en époxyde modernes dans le hall, la salle de bain et la cuisine (2025) ; sol en vinyle de design durable dans un optic en bois élégant dans la zone de vie et de sommeil. • Cuisine : Cuisine fonctionnelle et bien équipée avec table de cuisson à induction 4 zones, }, four, extracteur et réfrigérateur. • Salle de bain : Installations sanitaires solides avec baignoire/douche. • Extras spéciaux : Y compris télévision 65 pouces 4K OLED (pivotante), cheminée électrique et éclairage LED entièrement installé (spots encastrés & lumières) dans tout l'appartement. • Détails réfléchis : Fenêtres insonorisées vitrées triple et moustiquaires aux fenêtres du balcon. • Stockage & Buanderie : Y compris deux compartiments de cave privés – un au rez-de-chaussée et un compartiment de cave particulièrement pratique directement sur le niveau d'habitation au 2ème étage (juste à côté de la porte d'entrée de l'appartement). La buanderie et la salle de séchage avec des machines communautaires V-Zug modernes sont également situées à proximité sur le même étage. • Maison & Environnement : Maison multifamiliale bien entretenue (façade, balcons, porte d'entrée et tuyauterie rénovés ces dernières années). Usage partagé du jardin communautaire ; un petit jardin/parcelle de légumes privé (2-4 m²) est disponible sur demande. Emplacement & Liaisons de transport : • Transport en commun : Arrêt de bus « Bühlhof » (à environ 180 m / 3 minutes à pied). • Connexions : À seulement 14 minutes de l'aéroport de Zurich, 15 minutes de Bülach et environ 27 minutes de la gare centrale de Zurich. • Commune : Winkel appartient aux quartiers résidentiels les plus attractifs du canton de Zurich en raison de sa faible charge fiscale. Conditions de location : • Loyer net : CHF 1'580,00 / mois • Frais supplémentaires (paiement anticipé) : CHF 180,00 / mois • Loyer brut : CHF 1'760,00 / mois (y compris les deux compartiments de cave) • Garage optionnel : Place de parking dans le garage souterrain disponible pour CHF 140,00 / mois. Avez-vous été intéressé ? Réservez directement votre rendez-vous de visite !

Durée du trajet
-
  • Modern two-story house with grey and white exterior, solar panels on the roof, large windows, and a balcony on the upper level.
  • Bright, open attic space with wooden floors and slanted wooden ceilings. Large windows and a glass door lead to a balcony area.
  • Empty room with wooden flooring, white walls, and large windows allowing natural light. The ceiling has a slanted design with built-in lighting.
  • Modern balcony with tiled floor, wooden beams, and metal railing, offering a view of the surrounding area.
  • An empty room with wooden flooring, white walls, and built-in white closet units with shelves and drawers.
  • Modern kitchen with white cabinets, black countertops, a sink with a faucet, and an oven. The space features a slanted ceiling and large windows offering a view of greenery.
  • Bright, empty room with wooden flooring and white walls, featuring large windows with scenic views and a door leading to another space.
  • Empty attic room with wooden flooring, white walls, and large windows offering a scenic view of a green landscape. The room features skylights and a sloped ceiling with wooden paneling.
  • Empty attic room with wooden flooring, white walls, and large windows offering a view of greenery outside. The room features a skylight and a door leading to another area.
  • Bright, empty attic room with wooden flooring, white walls, and large windows offering a scenic view of green fields and a village.
  • View from a rooftop terrace overlooking a rural landscape with green fields, scattered houses, and a clear blue sky.
  • Modern bathroom with a large skylight, sleek sink, corner bathtub, and toilet. Light wood paneling and neutral tiles.
  • Modern bathroom with a white toilet, sink, mirror, and glass-enclosed shower with a handheld showerhead. Grey tiled walls and floor, sleek fixtures.
1 / 13
CHF 3'490.– Top
4.5 pièces161m² surface habitable
5425 Schneisingen

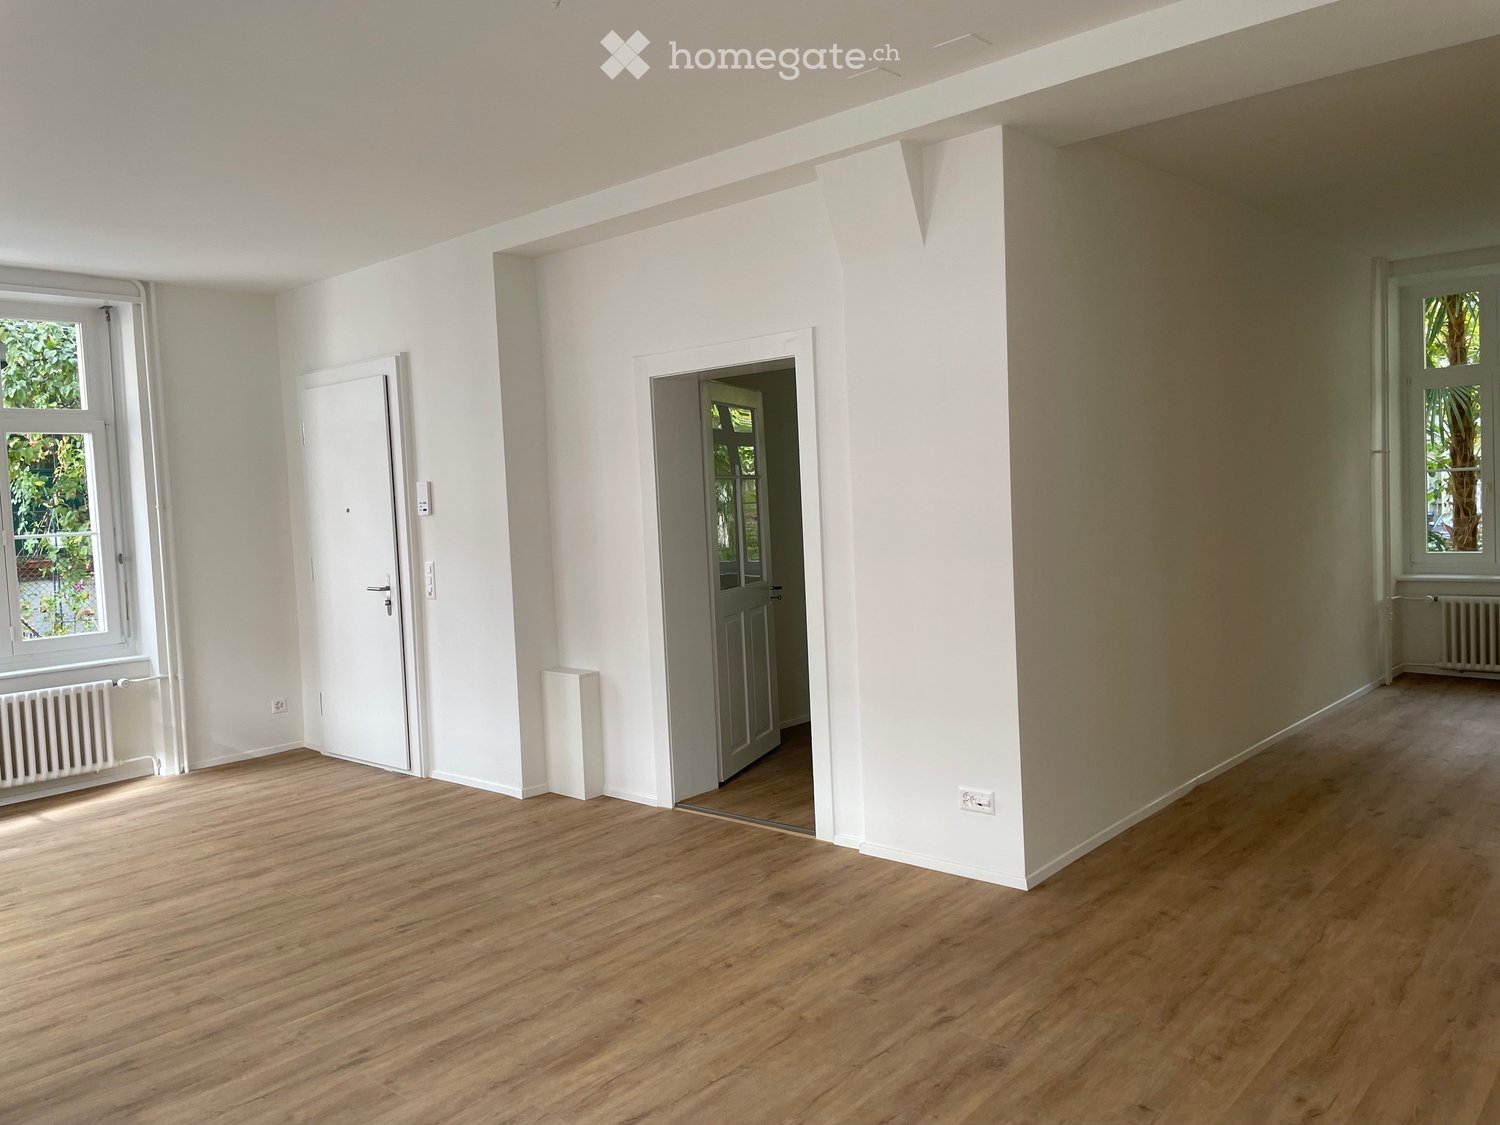
Appartement de 4,5 pièces sous les toits - Première occupation à Schneisingen

Beaucoup d'espace, des aménagements de haute qualité et un emplacement central dans le centre du village : Dans notre maison multifamiliale nouvellement construite au 32a, Dorfstrasse, nous louons un spacieux appartement de 4,5 pièces sous les toits pour la première fois. L'appartement offre environ 161 m² d'espace de vie et, grâce aux toits inclinés, une surface au sol totale d'environ 180 m². La loggia couverte d'environ 19 m² étend l'espace de vie à l'extérieur et offre, entre autres, une vue sur le Schlössli historique de Schneisingen. Le cœur de l'appartement est le séjour, la salle à manger et la cuisine ouverts. Les grandes surfaces de fenêtres, le parquet en chêne et le concept de pièce ouverte créent une atmosphère de vie lumineuse et agréable. La cuisine faite sur mesure est équipée d'appareils Miele de haute qualité, y compris un cuiseur à vapeur. Trois chambres séparées offrent beaucoup d'espace pour la famille, les invités ou le bureau à domicile. Il y a également deux salles de bains avec baignoire/WC et douche/WC, ainsi que des armoires intégrées pratiques. Particulièrement pratique est la buanderie privée directement dans l'appartement avec une machine à laver et un sèche-linge Miele. Équipements supplémentaires • Chauffage par le sol • Fenêtres triple vitrage • Store électrique • Connexion à la fibre optique • Compartiment de cave privé • Salle de vélo partagée Emplacement L'appartement est situé au cœur du village de Schneisingen. Deux restaurants sont à distance de marche. L'école, la garderie et l'épicerie sont également facilement accessibles à pied et sont à une distance d'environ 500 m. L'arrêt de bus est à seulement une minute à pied. La gare de Niederweningen est à environ 12 minutes à pied ; alternativement, elle peut être facilement atteinte en bus postal. De Niederweningen, il y a des connexions de train directes à Zurich. La forêt et les zones de loisirs sont également à distance de marche. Conditions de location Loyer net : CHF 3 140.– par mois Avance pour les frais accessoires : CHF 350.– par mois Loyer brut : CHF 3 490.– par mois Places de parking souterraines : CHF 140.– par mois Préparation pour une station de recharge électrique disponible. L'appartement est disponible immédiatement. Nous nous réjouissons de votre contact et serons heureux de vous montrer l'appartement en personne.

  • Wooden exterior, two floors, balcony, large wooden door
  • Two story house, brown roof, large windows, satellite dish, stairs leading to the entrance, fence, green potted plant, grass, small tree, small garden, barbecue.
  • Garden with grass, rock garden, a variety of plants and trees, concrete pathway, wooden bench
  • A dark and narrow hallway with wooden stairs leading to the upper floor.
  • white cabinets, tile backsplash, modern stove, open floor plan, fireplace
  • white cabinets, black countertops, sink, dishwasher, microwave, fridge
  • Window seating area, window with blinds, tiled floor, bench seating
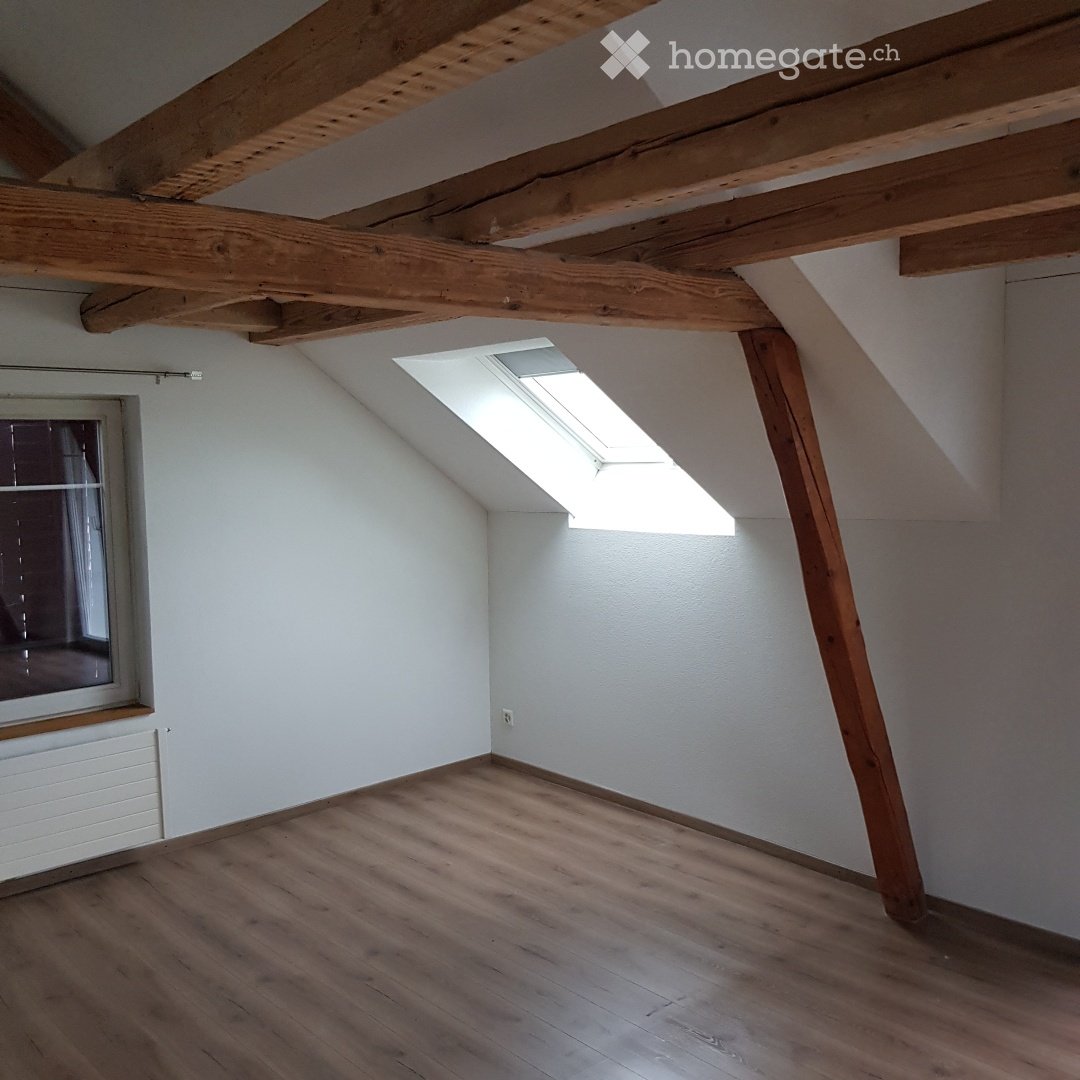
  • empty room, wooden flooring, wooden panels, windows, closets
  • interior of room, wooden wall panels, green tiled furnace with wooden bench, wooden floor
  • Empty room with a wooden door, white walls, and a gray floor
  • empty room with sliding glass doors, radiator, laminate flooring
  • Bathroom: white sink, wooden countertop, white bathtub, white tiles, toilet, mirror, white towel rack
  • White bathtub, showerhead, stacked washing machine and dryer, white cabinets
  • Empty wooden floor hallway, white walls, two closed doors, stairs, ceiling light
  • Bathroom with a white sink, a white toilet, a mirror, white tiles on the walls and wooden floor
  • shower, toilet, tiles, floor tiles, washing machine
  • Empty room, hardwood floors, wooden beams, two windows, two radiators
  • empty room, wooden floor, white walls, sliding doors, glass window, radiator, power outlet
  • empty room, wooden walls, hardwood floors, white window, white radiator
1 / 19
CHF 2'200.– Top
6.5 pièces166m² surface habitable
Irchelstrasse 1, 8459 Volken

Appartement maisonnette spacieux de 6,5 pièces dans une maison de maître rénovée à Volken

Découvrez cet appartement maisonnette impressionnant de 6,5 pièces avec 166 m² d'espace de vie dans un charmant immeuble ancien à Volken. L'appartement s'étend sur deux étages et offre beaucoup d'espace pour les familles ou pour tous ceux qui apprécient un logement spacieux.L'appartement peut être chauffé à l'aide du poêle en faïence (économise les coûts de chauffage) ou de la pompe à chaleur moderne (construite en 2023).L'appartement convainc par : • Cuisine moderne : Entièrement équipée avec table de cuisson en verre céramique, hotte aspirante en acier inoxydable, armoires blanches, plans de travail noirs et lave-vaisselle intégré • Caractère maisonnette : Vivre sur deux étages pour une division optimale des pièces • Balcon privé + jardin : Parfait pour des heures détendues à l'extérieur et pour vos propres légumes et baies • Stationnement : Stationnement pratique sur place, avec un garage disponible moyennant un supplément • Lave-linge : Lave-linge / sèche-linge personnel dans l'appartement Emplacement et environnement : L'appartement est situé dans un quartier calme et est néanmoins bien desservi. L'arrêt de bus "Volken Post" est accessible en seulement 2 minutes à pied, tout comme le "Volg" et le restaurant local. Pour les familles avec enfants, le bus navette de l'école primaire est à seulement 5 minutes à pied. L'emplacement est ensoleillé et offre une atmosphère agréablement calme.Cet appartement maisonnette est idéal pour les familles ou pour tous ceux qui recherchent beaucoup d'espace et de confort dans un emplacement calme, mais bien desservi. Disponible à partir de février 2027 ou sur accord.Dans le jardin, il y a une grande volière pour les poulets, les lapins, etc., qui peut être reprise si désiré.Les locataires recevront un formulaire de demande après avoir exprimé leur intérêt, qu'ils devraient remplir et envoyer par courriel avant une visite. Merci !

Durée du trajet
-
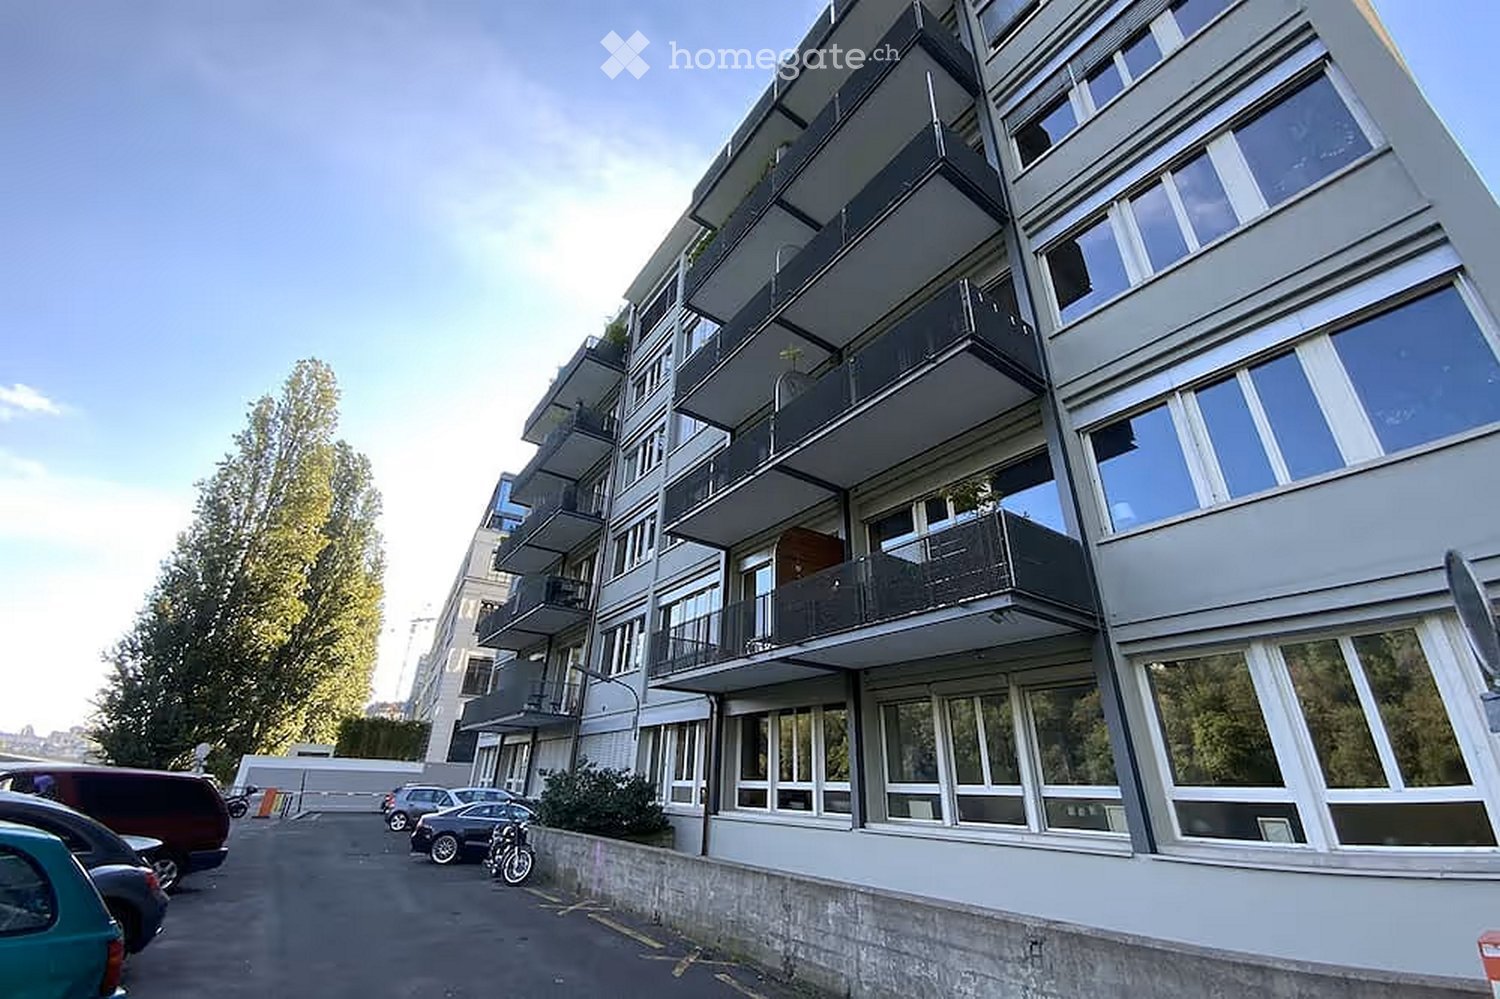
  • Modern multi-story apartment building with large windows and balconies, surrounded by parked cars and greenery.
  • Modern living room with a large sectional sofa, coffee table with books, pendant lights, and a view into a kitchen area with bar stools.
  • Modern living room with large windows and a view, featuring a beige sectional sofa, a white coffee table with books, a television, and decorative items.
  • Modern bedroom with a large bed, a small stool, a bathtub, and a large picture frame on the wall. The room features exposed ceiling beams and a glass partition separating the sleeping area from the bathroom.
  • A modern bedroom with a neatly made bed, white pillows, and a nightstand. A small kitchen area is visible in the background with cabinets and a microwave. A glass block wall and a window with blinds add natural light.
  • Modern bathroom with a large round mirror, wooden sink, and a large abstract portrait on the wall.
  • Bathroom with dark blue tiles, a toilet, and a shower curtain.
  • Modern bathroom with a freestanding bathtub, sleek faucet, large mirror, potted plant, and decorative artwork on the wall.
  • Modern living room with exposed wooden beams, large windows, grey sofa, coffee table, floor lamp, TV, tripod lamp, and ottoman.
  • Modern living room with large windows, a sectional sofa, coffee table, floor lamp, and a television mounted on the wall. An exercise bike and a globe on a tripod are also visible.
  • Balcony with a view of a river and trees, featuring a sofa, a small table, a lantern, and a potted plant.
  • Modern living room with large glass doors opening to a balcony, featuring a sofa, small table, and decorative items.
  • Modern balcony with wooden decking, glass railing, and a comfortable sofa with cushions, a small table with a pot, and a potted plant.
  • Modern bathroom with a large, curved green bathtub, chrome faucet, and a wooden mat placed on the floor.
  • A room with a treadmill and a vintage-style lamp on a tripod stand, large windows with sheer curtains, and a view of greenery outside.
  • Modern kitchen with wooden cabinets, stainless steel appliances, white tiled backsplash, and a wooden floor.
  • Modern kitchen and dining area with a round wooden dining table, white chairs, and various kitchen appliances including an oven, dishwasher, and refrigerator. The space features wooden flooring and white walls.
  • {"type": "Furnished Room", "objects": ["sofa", "coffee table", "laptop", "stool", "stool", "stool", "stool", "stool", "stool", "stool", "stool", "stool", "stool", "stool", "stool", "stool", "stool", "stool", "stool", "stool", "stool", "stool", "stool", "s
  • Modern dining area with a round wooden table and white chairs, adjacent to a kitchen with dark cabinets and stainless steel appliances.
  • Modern hallway with wooden flooring, white walls, and large framed artwork on both sides. Exposed ceiling with industrial-style lighting fixtures.
  • A modern room with a white brick wall, a sleek speaker on a white shelf, and a framed picture on the wall.
  • Modern, open-plan room with a bar counter, two stools, large windows with curtains, and a tripod with a camera in the corner.
  • Modern living room with wooden flooring, white brick walls, large windows with curtains, a sofa with a fur throw, a coffee table with books, two floor lamps, a TV on a sleek stand, and a decorative basket on the floor.
  • A serene riverside scene with calm water, small boats docked along a stone embankment, and lush green trees lining the opposite bank. A historic building is visible in the background atop a hill.
  • A serene riverside scene with calm water reflecting surrounding trees and buildings, a paved walkway lined with trees, and distant urban structures visible on the opposite bank.
  • A serene park area with a calm lake surrounded by lush green trees and a pathway. In the background, there are buildings and a clear blue sky.
1 / 26
CHF 2'100.– Top
2 pièces88m² surface habitable
Quai du Rhône 2, 1205 Genf

Möblierte 2-Zimmer-Wohnung mit Balkon und Lift in Genf – 88 m², 2. OG

DeutschBeschreibung:Moderne, möblierte 2-Zimmer-Wohnung mit ca. 88 m² im 2. Obergeschoss, zentral in Genf an der Rhône gelegen, nahe bei den Museen und dem öffentlichen Verkehr. Die Wohnung ist rauchfrei und lässt sich ohne grossen Aufwand beziehen.Ausstattung:2 Zimmer, ca. 88 m², 2. Obergeschoss, möbliertBalkonLift im HausParkplatz vor OrtKüche mit Backofen, Kochfeld, Kühlschrank, Mikrowelle, Kaffeemaschine und WasserkocherBadezimmer mit DuscheWaschtrockner in der WohnungWLAN und TVNichtraucher-WohnungLage:Die Wohnung liegt am Quai du Rhône im Genfer Quartier Jonction/Plainpalais. Zu Fuss erreichen Sie in etwa 12 Minuten das Patek Philippe Museum und in etwa 13 Minuten die Victoria Hall. Die Tramhaltestellen Jonction und Palladium sind jeweils nur rund 5 Gehminuten entfernt und verbinden Sie schnell mit anderen Quartieren und der Genfer Innenstadt. Dank dem Parkplatz vor Ort können Sie Ihr Auto bequem stehen lassen.FrançaisDescription :Appartement moderne et meublé de 2 pièces, d’environ 88 m², situé au 2e étage, au centre de Genève au bord du Rhône, à proximité des musées et des transports publics. Le logement est non-fumeur et peut être habité sans grands préparatifs.Équipements :2 pièces, env. 88 m², 2e étage, meubléBalconAscenseur dans l’immeublePlace de parking sur placeCuisine avec four, plaques de cuisson, réfrigérateur, micro-ondes, machine à café et bouilloireSalle de bains avec doucheLave-linge séchant dans l’appartementWi-Fi et TVLogement non-fumeurSituation :L’appartement se trouve au Quai du Rhône, dans le quartier genevois de la Jonction/Plainpalais. À pied, le Patek Philippe Museum est à environ 12 minutes et le Victoria Hall à environ 13 minutes. Les arrêts de tram Jonction et Palladium sont chacun à environ 5 minutes à pied et vous relient rapidement aux autres quartiers et au centre-ville. Grâce à la place de parking sur place, vous pouvez laisser votre voiture sans souci.

Durée du trajet
-

Propriétés suggérées sur base des résultats de ta recherche