24135 results - Apartment for rent in Switzerland
1 / 8
CHF 940.– Top
2.5 rooms45m² living space
Rue de la Fiaz 38, 2300 La Chaux-de-Fonds

Charming 2.5-room apartment with balcony in La Chaux-de-Fonds

Discover this bright 2.5-room apartment on the 5th floor of a building with a lift, available immediately in La Chaux-de-Fonds. With its 45 m² of well-arranged space, this apartment will seduce you with its modern comfort and beautiful brightness.The apartment offers: • Modern kitchen: Fully equipped with white cabinets, black countertops, a built-in oven, and large windows providing plenty of natural light. • Contemporary bathroom: Featuring elegant white tiling, a sink, toilet, bathtub with shower, and a mirror above the sink. • Bright rooms: Spacious living areas with wooden flooring and large windows. • Balcony with a view: Enjoy the beautiful view The apartment benefits from generous sunshine in summer and beautiful brightness in winter.Ideal situation: This apartment is ideally located near all daily amenities: • Bonne-Fontaine bus stop: just 1 minute on foot • Sun Store Chaux-de-Fonds Eplatures pharmacy: 3 minutes on foot • Collège des Forges: 5 minutes on foot • Migros: 6 minutes on foot • La Chaux-de-Fonds Les Forges train station: 8 minutes on foot Whether you are a young professional, a couple, or a small family, this modern and well-located apartment represents an opportunity not to be missed in one of the emblematic cities of the canton of Neuchâtel.Do not hesitate to contact the concierge to arrange a visit: Ms. Sanchez 079 478 25 22 or Mr. Elmazi 079 124 56 88

Travel time
-
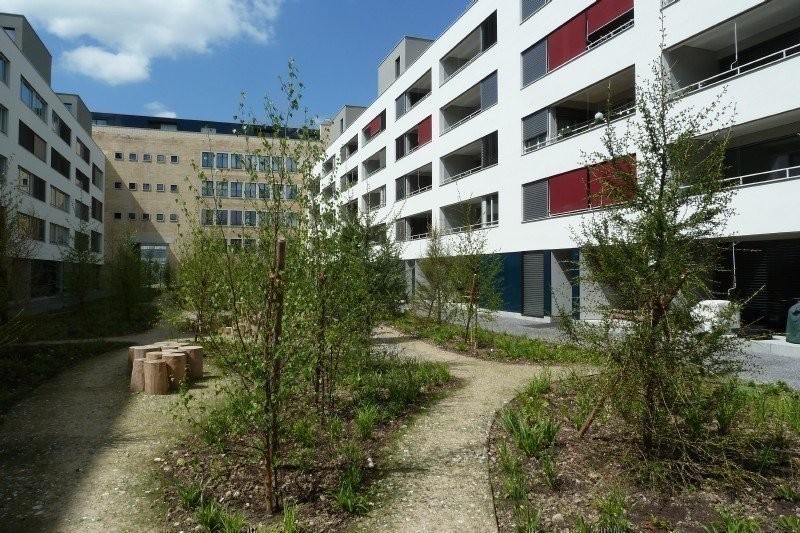
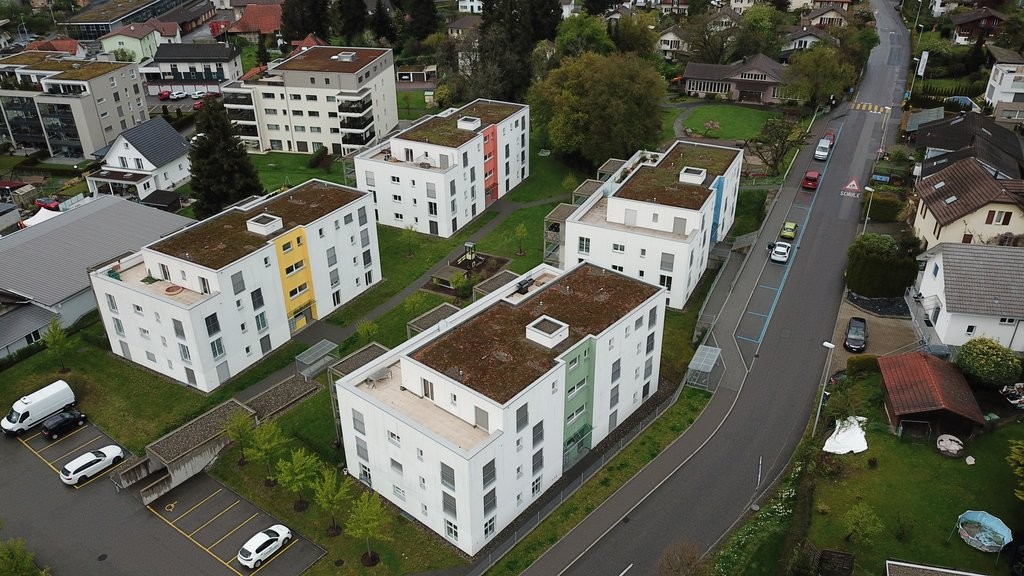
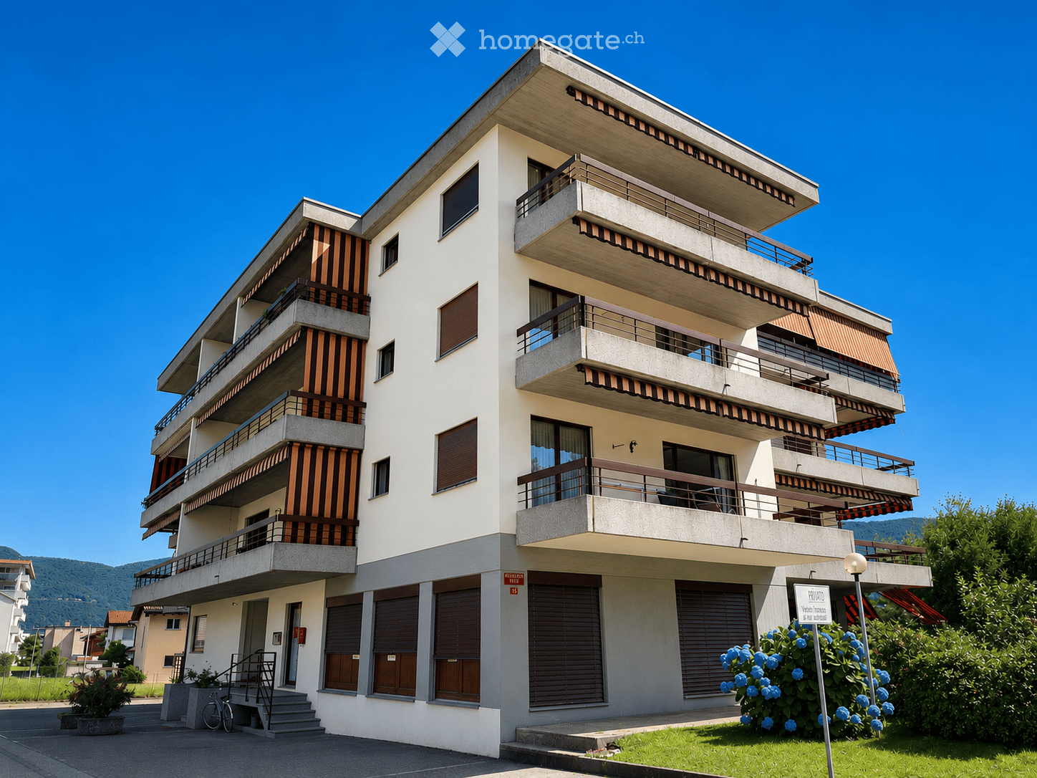
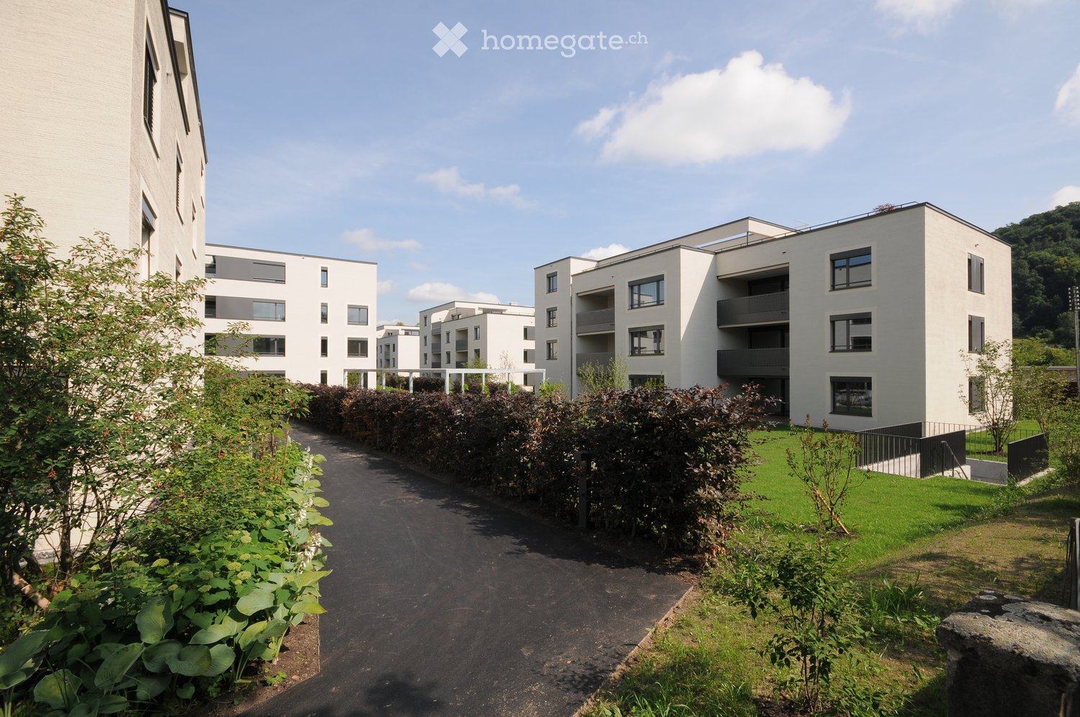
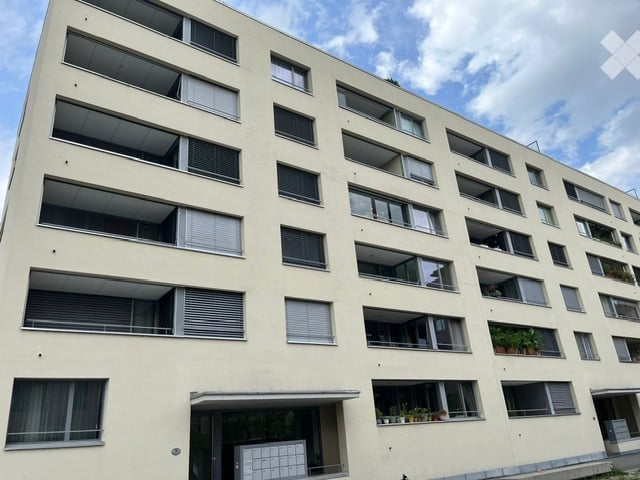
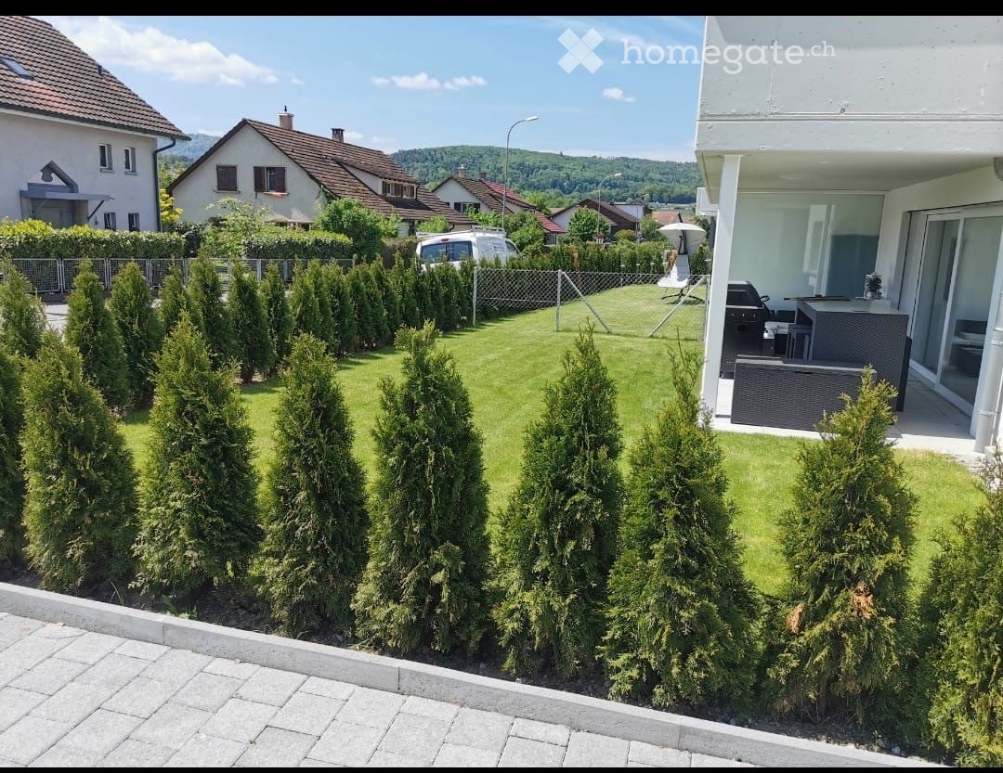
  • Modern residential complex with white buildings, balconies, and landscaped gardens.
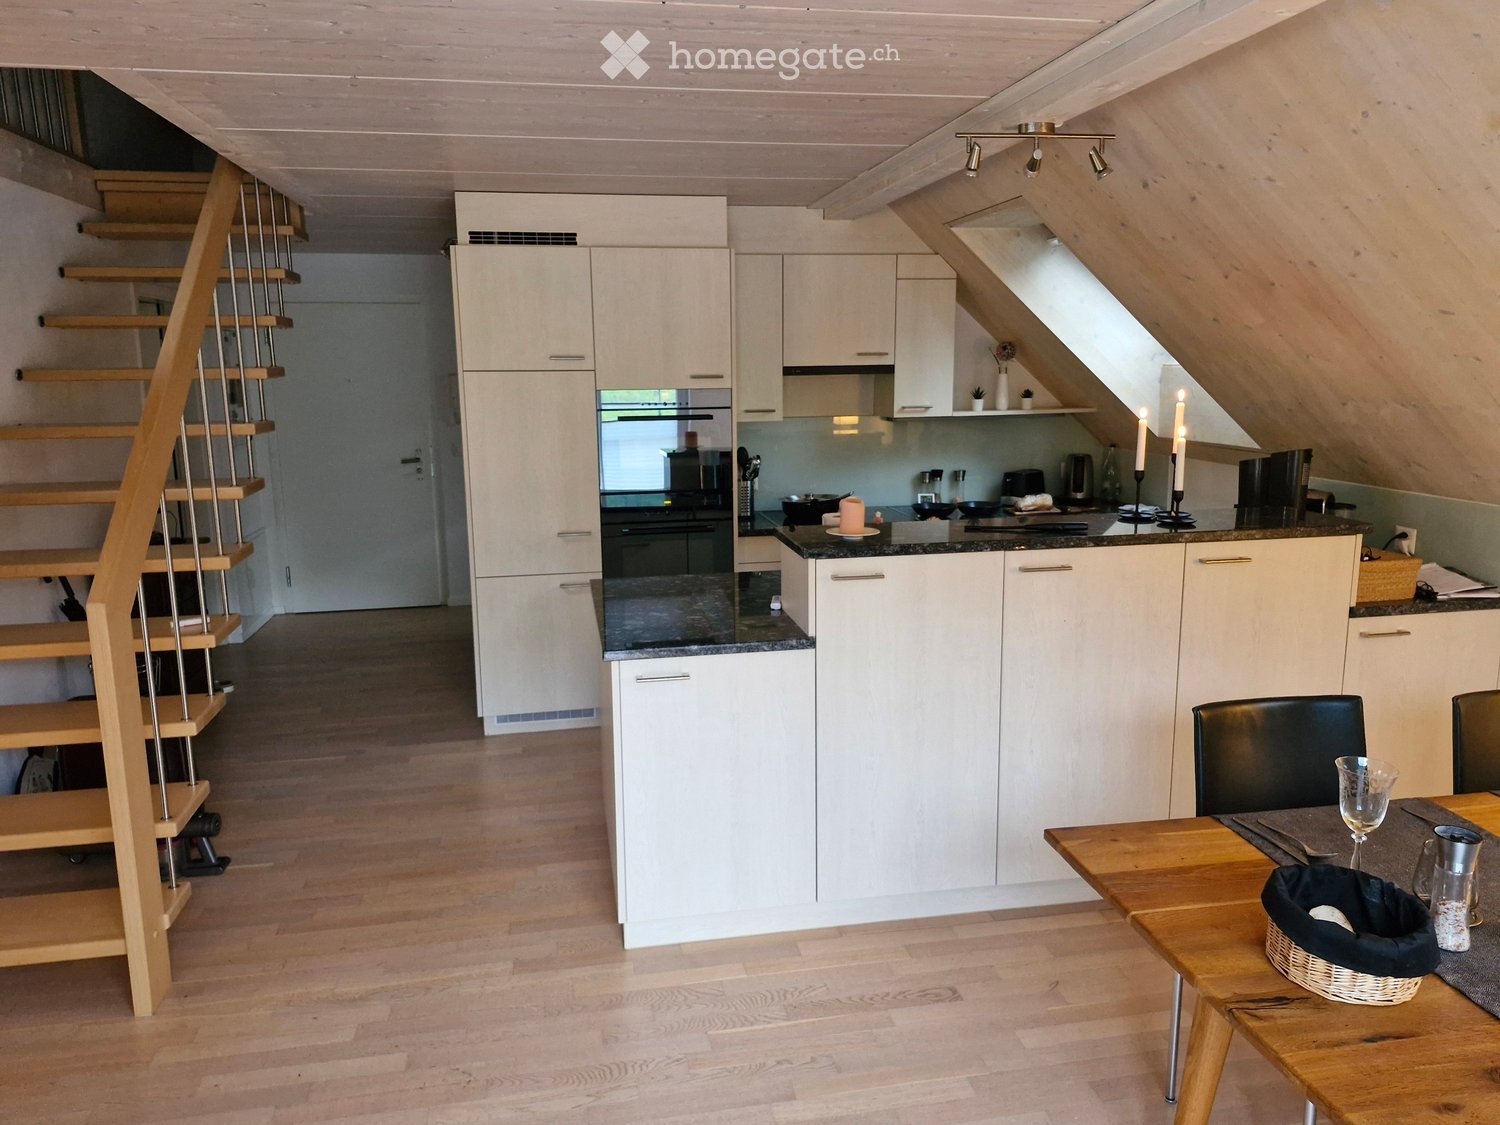
  • Modern kitchen with white cabinets, a built-in oven, a sink with a faucet, and a large window overlooking a green landscape.
  • Modern kitchen with white cabinets, stainless steel appliances, and a central island. Large windows provide natural light and a view of the outdoor area.
  • Modern bathroom with a double sink, large mirror, and built-in cabinetry. Features a window and a toilet in the background.
  • Modern bathroom with a white sink, bathtub, toilet, and large mirror. Features recessed lighting and a window providing natural light.
  • Empty room with light wooden flooring, white walls, and large windows overlooking greenery. The room features a white kitchen area with cabinets and a countertop, but no furniture or appliances are present.
  • Empty room with white walls, wooden flooring, and two doors.
  • Empty room with light wooden flooring, white walls, and large windows offering a view of the outside area.
  • Floor plan of a 4-room apartment with a kitchen, living/dining area, three bedrooms, two bathrooms, a hallway, and a balcony.
1 / 9
CHF 2,760.– Top
4.5 rooms113m² living space
Schachen 32, 5722 Gränichen

Modern 4.5-room apartment on the 2nd floor for rent

Currently, a beautiful and bright 4.5-room apartment on the 2nd floor with 112.95m² is available for rent. (Images differ from the advertisement) Apartment details: • Large living and dining area • Cozy balcony for relaxation • Beautiful kitchen with modern V-Zug appliances • Modern bathrooms • Practical built-in closets • Laundry room with washing machine and dryer • Electric shutters in all rooms • Floor heating with individual room control • Very beautiful park with local vegetation • Condominium standard Miscellaneous: Parking space: CHF 130.00 The apartment is located in a quiet and well-maintained residential area in Gränichen. In the immediate vicinity, you will find: • Gränichen train station: quickly accessible, ideal for commuters • Various walking, cycling, and hiking trails in the adjacent forest area • Various shopping opportunities, schools, and public transportation connections within walking distance This apartment is suitable for: • Ideal residential area for couples, small families, or commuters who are looking for a modern, comfortable home with a natural and yet convenient environment. • Shopping opportunities, recreational areas, and public transportation connections are within walking distance, ideal for those who want to combine urban life with natural living. Have we sparked your interest? Do not hesitate to contact us to arrange a non-binding viewing appointment. We look forward to hearing from you.

Travel time
-
1 / 6
CHF 2,430.– Top
3.5 rooms70m² living space
Frauenfelderstrasse 28, 8404 Winterthur

Comprehensively renovated for more living quality "Feliva", your new home

At Frauenfelderstrasse 2430, directly opposite the Oberwinterthur SBB train station, 25 modernized rental apartments are being built. The apartments are being comprehensively renovated and adapted to today's living needs and technical standards. - Kitchen with induction cooktop and Combi-Steamer from Electrolux - Kitchen and wet cells with ceramic tile flooring - All living and bedrooms are equipped with parquet (oak) - Spacious bathrooms with shower - Private laundry tower (V-ZUG) - Balcony / loggia - Private basement compartment for each apartment - Parking spaces or individual garages can be rented additionally The location offers ideal connections: shopping facilities, restaurants, cafes, and leisure facilities are within walking distance in a few minutes. Schools, kindergartens, and sports facilities are in the immediate vicinity, and the Winterthur city center is quickly accessible. Perfect for all those who want to combine city life with high quality of life. Are you curious and would like more information? You can find all relevant details on our project website: www.feliva-winterthur.ch. We look forward to your contact! Privera Marketing Team The listed impressions (visualizations and photos) are protected by copyright and may not be used by third parties. The impressions only show the standard of construction. Other apartment types may differ from these impressions.

Travel time
-

Find a new tenant for free

Create a free listing on Homegate to find the perfect next tenant for your apartment in no time at all.

List your property now
1 / 10
CHF 3,490.– Top
2.5 rooms58m² living space
Tödistrasse 63, 8810 Horgen

Apartments mit Designer Möblierung und voller Seesicht in Horgen/Zürich/Zug/Pfäffikon.

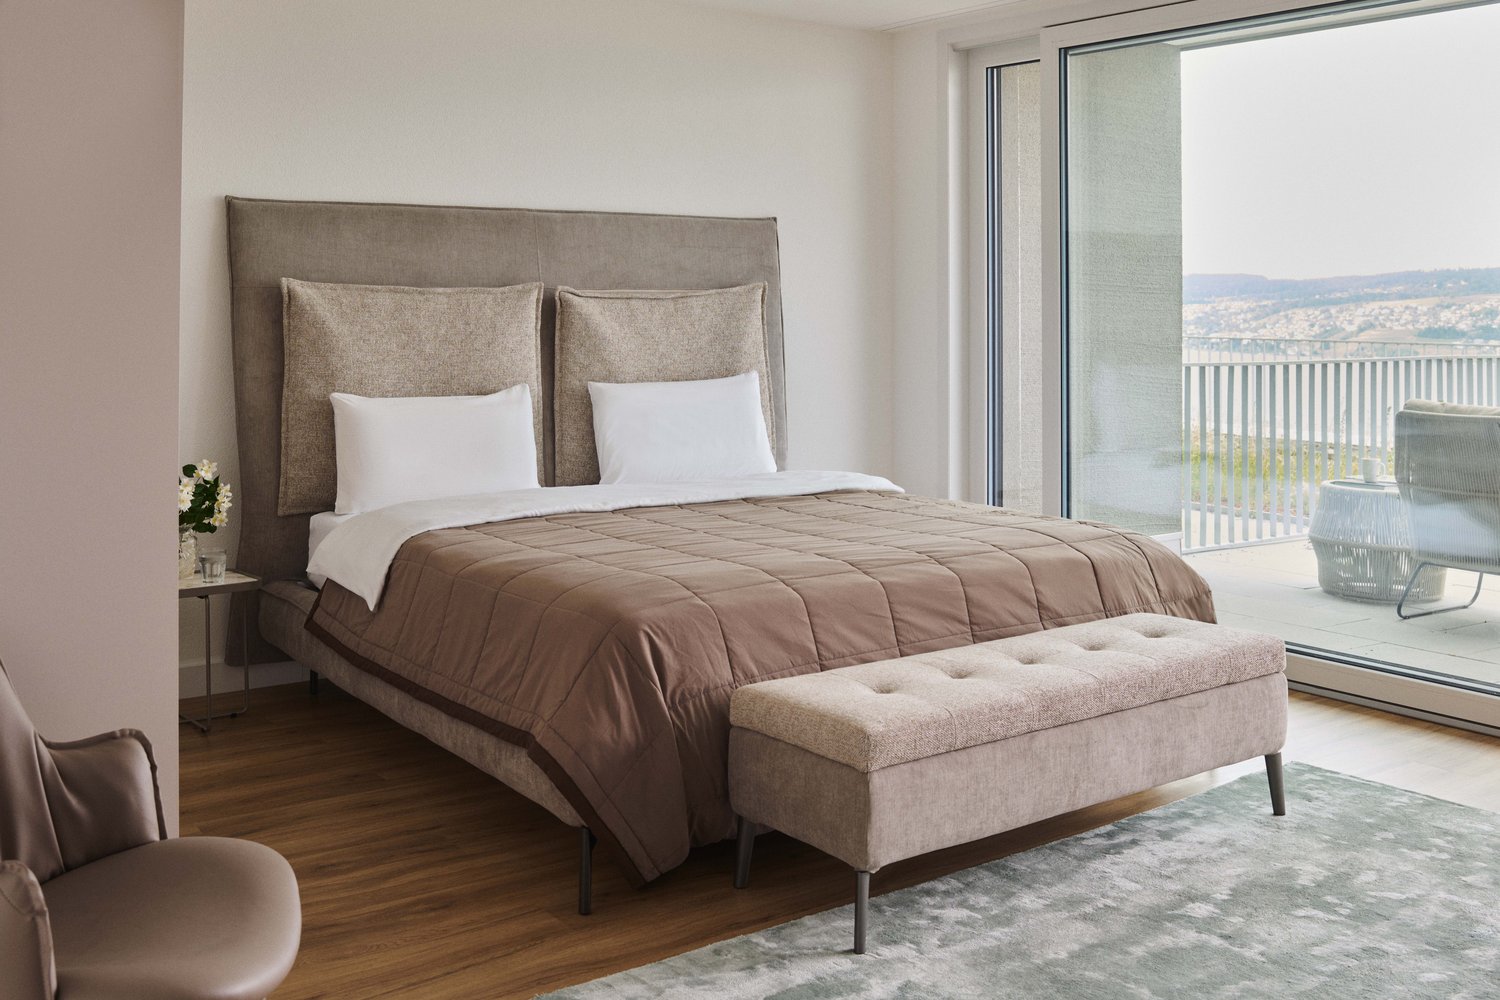
Entdecken Sie dieses beeindruckende Mehrfamilienhaus mit 12 Einheiten (1.5 bis 2.5 Zimmern), das mit eleganter Designer-Möblierung und jeweils einem grosszügigen Bad und einer modernen Küche ausgestattet ist.Ideal angebunden an Zürich, Zug, Pfäffikon und Rapperswil.Geniessen Sie den atemberaubenden Panoramablick auf den See und die pulsierende Stadt, den Sie sowohl vom Innenbereich als auch von den grosszügigen Terrassen und Balkonen aus bewundern können.Die ruhige Lage und hochwertige Einrichtung garantiert ein ruhiges und entspanntes Wohnen fernab des Stadtgetümmels, ohne dabei auf die Nähe zur Stadt verzichten zu müssen.Grosszügiges Traumbett mit • Luxuriöser Bettwäsche • Hochwertigen Matratzen • Extrakissen Moderne Wunschküche mit • Ausgestattete Küche • Ofen & Mikrowelle • Kühlschrank • Nespresso Maschine • Grosszügigem Tisch Helles Band mit • Regendusche • Hochwertige Frottierwäsche • Haartrockner Haben wir Ihr Interesse geweckt?Möchten Sie eine oder mehrere Wohnungen langfristig mieten?Dann kontaktieren Sie uns unter welcome@blre.ch****************************************************************************English version:Newly built Apartments with Designer Furnishings and Breathtaking Lake and City Views"Discover this impressive new building with 12 units (1.5 to 2.5 bedrooms), each equipped with exclusive designer furnishings and a spacious bathroom and modern kitchen.Enjoy the breathtaking panoramic views of the lake and vibrant city, which you can admire from both the interior and the spacious terraces and balconies.The tranquil location and high-quality furnishings guarantee peaceful and relaxed living away from the hustle and bustle of the city, without sacrificing proximity to the city. • Spacious Dream Bed with • Luxurious Bedding • High-Quality Mattresses • Extra Pillows • Modern Custom Kitchen with • Fully Equipped Kitchen • Oven & Microwave • Refrigerator • Nespresso Machine • Generous Table • Bright Suite with • Rain Shower • High-Quality Towels • Hair Dryer Are you interested in renting one or more apartments long-term? Then contact us atwelcome@blre.ch

Travel time
-
1 / 10
CHF 2,990.– Top
1.5 rooms43m² living space
Tödistrasse 63, 8810 Horgen

Apartments mit Designer Möblierung und voller Seesicht in Horgen/Zürich/Zug/Pfäffikon.

Entdecken Sie dieses beeindruckende Neubau-Mehrfamilienhaus mit eleganter Designer-Möblierung und jeweils einem grosszügigen Bad und einer modernen Küche ausgestattet sind.Ideal angebunden an Zürich, Zug, Pfäffikon und Rapperswil.Geniessen Sie den atemberaubenden Panoramablick auf den See und die pulsierende Stadt, den Sie sowohl vom Innenbereich als auch von den grosszügigen Terrassen und Balkonen aus bewundern können.Die ruhige Lage und hochwertige Einrichtung garantiert ein ruhiges und entspanntes Wohnen fernab des Stadtgetümmels, ohne dabei auf die Nähe zur Stadt verzichten zu müssen.Grosszügiges Traumbett mit • Luxuriöser Bettwäsche • Hochwertigen Matratzen • Extrakissen Moderne Wunschküche mit • Ausgestattete Küche • Ofen & Mikrowelle • Kühlschrank • Nespresso Maschine • Grosszügigem Tisch Helles Bad mit • Regendusche • Hochwertige Frottierwäsche • Haartrockner Haben wir Ihr Interesse geweckt?Möchten Sie eine oder mehrere Wohnungen lang- oder kurzfristigmieten? Dann kontaktieren Sie uns unterwelcome@blre.ch****************************************************************************English version:Newly built Apartments with Designer Furnishings and breathtaking Lake and City Views"Discover this impressive new building with with exclusive designer furnishings and a spacious bathroom and modern kitchen.Enjoy the breathtaking panoramic views of the lake and vibrant city, which you can admire from both the interior and the spacious terraces and balconies.The tranquil location and high-quality furnishings guarantee peaceful and relaxed living away from the hustle and bustle of the city, without sacrificing proximity to the city.Spacious Dream Bed with • Luxurious Bedding • High-Quality Mattresses Extra PillowsModern Custom Kitchen with • Fully Equipped Kitchen • Oven & Microwave • Refrigerator • Nespresso Machine Generous TableBright bathroom with • Rain Shower • High-Quality Towels • Hair Dryer Are you interested in renting one or more apartments long or short-term? Then contact us atwelcome@blre.ch

Travel time
-
  • Modern multi-story building with pink accents and large windows, located at a street corner with a clear blue sky and trees in the background.
  • Balcony with tiled floor, metal railing, pink awning, sofa, table, and potted plants, overlooking cityscape.
  • View from a balcony showing a cityscape with multi-story buildings, tiled roofs, and distant mountains under a clear blue sky.
  • Balcony with grey tiled floor, two wicker chairs, small table, large sliding door, and view of greenery.
  • A view from a balcony showing a tall orange construction crane, a body of water, and a town with buildings, trees, and a train track.
  • Modern, minimalist room with white walls, wooden floor, large built-in wardrobes, a decorative mirror, and a patterned rug.
  • Modern, well-lit room with wooden flooring, large windows, and a balcony access. Features include a grey cabinet, a small bench with items on top, a patterned rug, and a chair near the window.
  • Modern open-plan space with a kitchen area and a dining/work area. Features white cabinets, a wooden table with a grey chair, a bookshelf filled with books, and a coffee machine on the counter.
  • Modern kitchen and living area with white cabinets, a wooden dining table, a sofa, and a black leather chair. The space features a sleek design with a mix of wooden and tiled flooring.
  • Modern furnished room with a desk, ergonomic chair, laptop, mouse, water bottle, cup, and a shelf with books and decorative items. Large windows offer a view of the city and a balcony area.
  • A modern living room with a green sectional sofa, a grey armchair, a TV on a wooden stand, a desk with a chair, and a large plant in the corner.
  • Modern bathroom with a glass-enclosed shower, toilet, sink, and a potted plant. Features a mosaic tile wall in the shower area and a sleek, contemporary design.
  • Modern bathroom with a white sink, mirror, toilet, washing machine, and a cat litter box. Features marble walls and a dark countertop.
  • Floor plan of a 3.5-room attic apartment with a terrace, including living/dining/kitchen area, two bedrooms, and a bathroom.
1 / 14
CHF 2,500.– Top
3.5 rooms78m² living space
Hauptstrasse 21a, 8280 Kreuzlingen

Modern 3.5-room attic apartment in a new building – Kreuzlingen

We are looking for a subtenant! Welcome to this exclusive 3.5-room attic apartment on the 4th floor of a brand-new building in Kreuzlingen. The apartment was completed in 2025 and combines modern living comfort with an excellent location – ideal for families, couples, or anyone who wants to enjoy the best of the Lake Constance region. The apartment offers: • Spacious living/dining/kitchen area: Openly designed and flooded with light – perfect for living and enjoying. • Two bedrooms: Quiet and comfortable retreats for the whole family. • 2 terraces: Two terraces with beautiful views – ideal for sunny summer evenings. • Modern bathroom: Equipped with modern amenities and stylishly designed. • Lift and wheelchair accessibility: Barrier-free and comfortable for all residents. • Garage: 130 CHF per month. • Washing machine and dryer: All important amenities are available. Location and surroundings: The apartment is located near the border and centrally. In the summer, the apartment benefits from plenty of sunlight. The Kreuzlingen train station is just a 6-minute walk away, as is a Coop supermarket. The Coop Vitality pharmacy is even just a 3-minute walk away. The Helvetiaplatz bus stop is right in front of the house (1 minute walk). Families appreciate the proximity to the Rudolf Steiner School (5-minute walk) and the child-friendliness of the apartment. Lake Constance and a ferry terminal (place 3, 12-minute walk) are also nearby – pure leisure fun. This attic apartment in a new building combines modern living, excellent infrastructure, and a quiet, sunny location into a unique offer. Secure your new home in Kreuzlingen!

Travel time
-
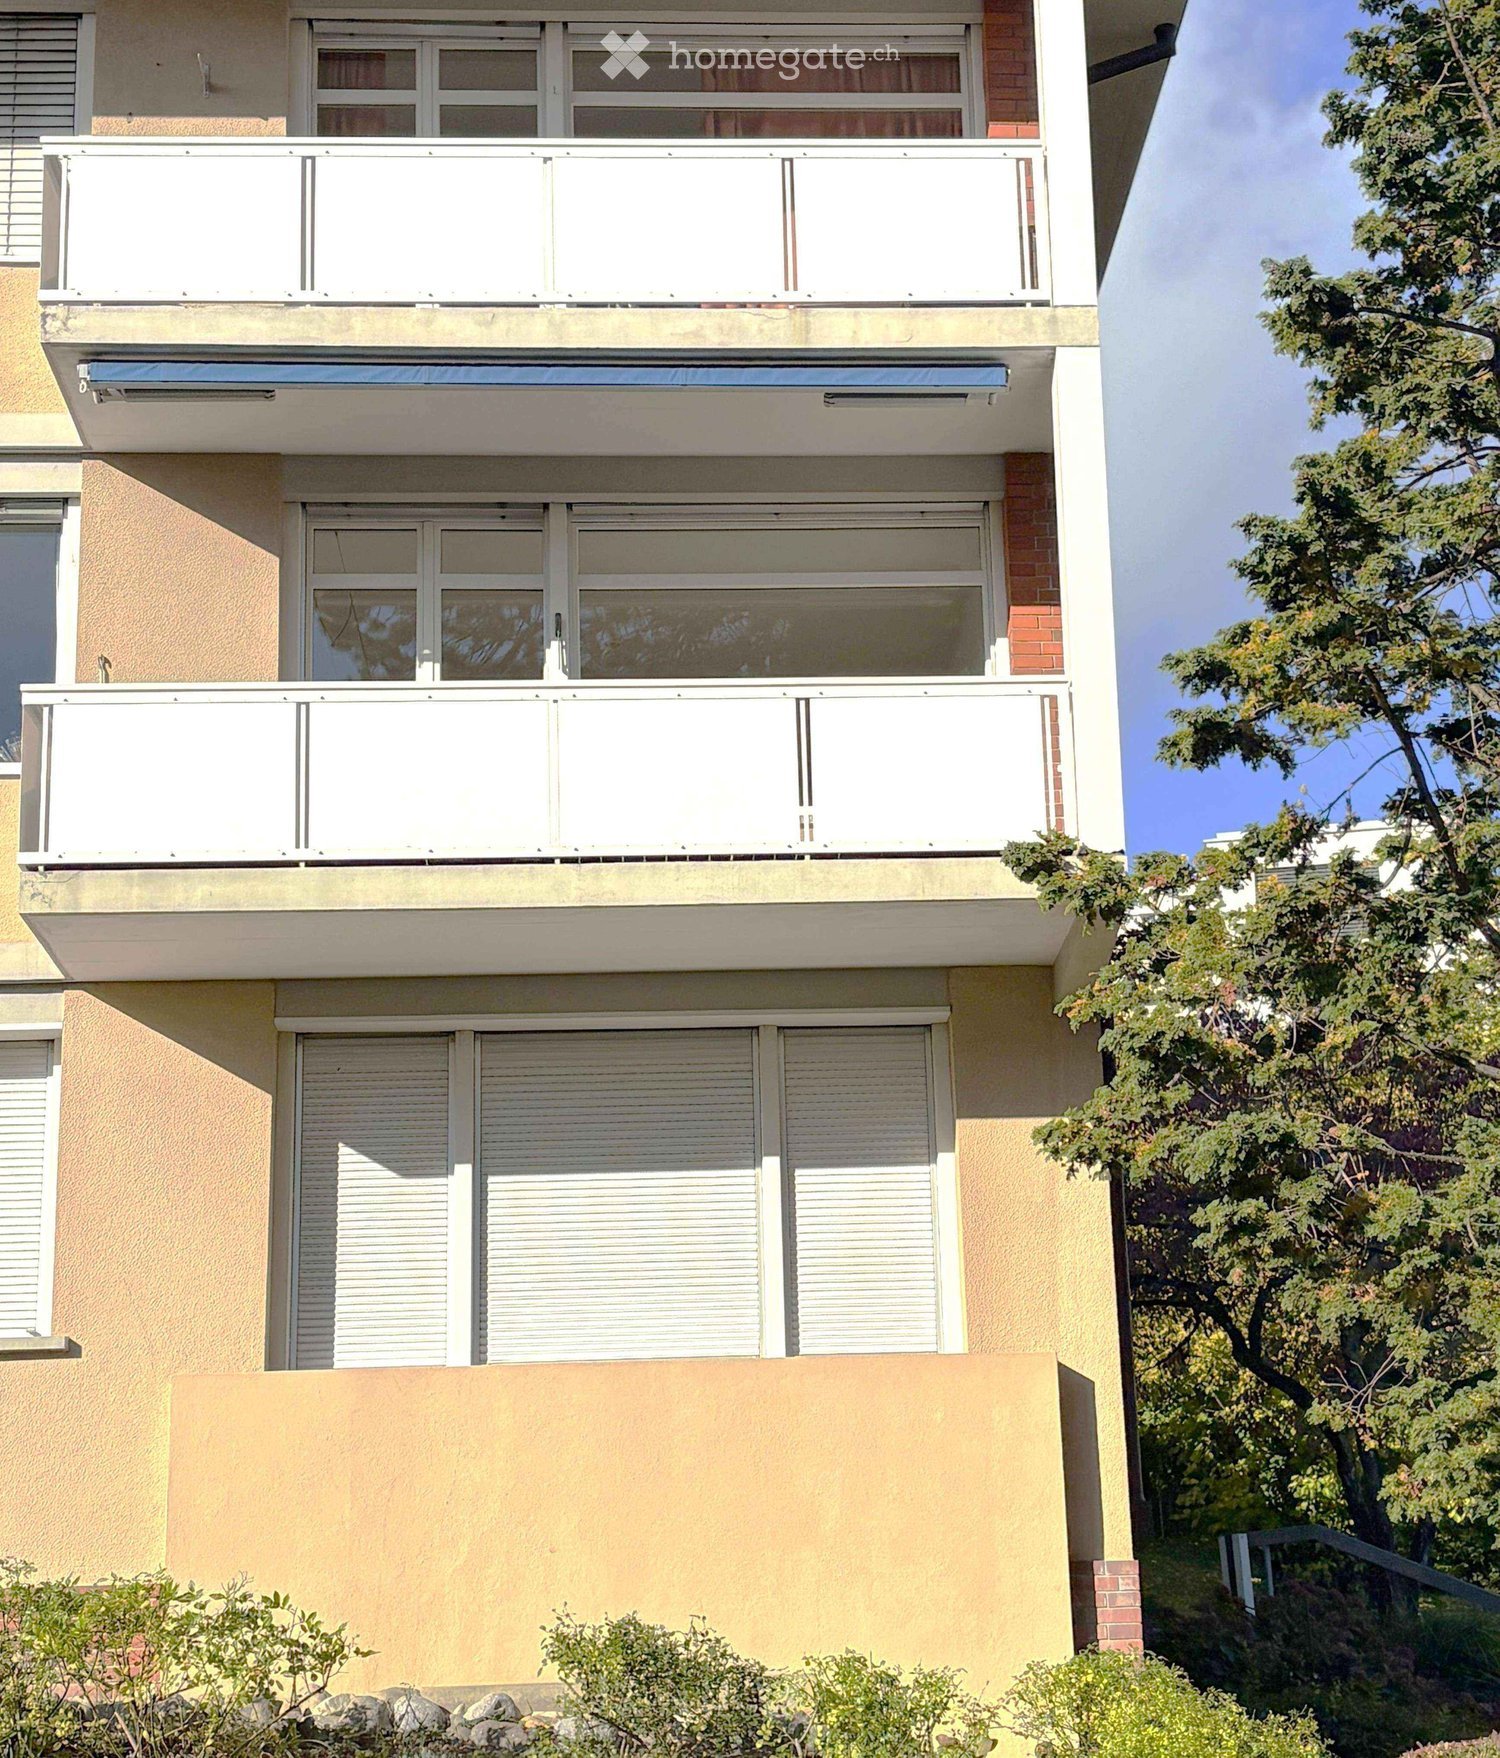
  • Modern multi-story building with large windows, balconies, and awnings. Adjacent smaller house with a stone wall and greenery.
  • Empty room with wooden flooring, large windows, and a view of the balcony and surrounding greenery.
  • Empty room with large windows offering a scenic view of trees and houses. The floor is wooden, and the walls are white.
  • Empty room with large windows offering a scenic view of trees, houses, and mountains. Wooden flooring and white walls.
  • Modern kitchen with wooden cabinets, granite countertop, and stainless steel sink.
  • Empty room with wooden flooring, white walls, large windows, and a sliding glass door leading to a balcony.
  • Open balcony with wooden flooring, white railings, and a scenic view of a residential neighborhood with houses, trees, and a clear blue sky.
  • Empty room with wooden flooring, white walls, large windows, and a visible radiator. No furniture or equipment present.
  • Empty room with wooden flooring, white walls, large window, radiator, and a closed door.
  • Empty room with wooden flooring, white walls, and a small window letting in natural light.
  • Modern bathroom with wooden flooring, white sink, toilet, and a mirror above the sink. The walls are tiled with a decorative pattern, and there is a window providing natural light.
  • Bathroom with blue patterned tiles, a white bathtub, a double sink, and a mirror above the sink. The floor is wooden.
  • Floor plan of a residential unit with two bedrooms, a kitchen, a living room, a dining room, a family room, a bathroom, and a balcony.
  • Empty room with wooden flooring, white walls, large window with white frame, radiator, and a ceiling light fixture.
1 / 14
CHF 2,590.– Top
4.5 rooms85m² living space
Neuguetstr. 10, 8630 Rüti ZH

4.5-room attic apartment with mountain view – for 1–2 people 50+ in a sympathetic STOWEG, until 30.6.2030

Quiet home with mountain view and plenty of spaceIn a quiet and pleasant residential area in Rüti, this well-maintained 4.5-room attic apartment with two balconies, one of which is glazed, and a beautiful view of the mountains awaits you.The apartment is particularly suitable for one or two quiet, reliable people, ideally 50+, who appreciate a pleasant living atmosphere and value a well-maintained and sympathetic environment.The apartment is located on the top floor. The elevator goes up to the intermediate floor; from there, you only need to walk about 8 steps to the apartment – depending on the direction up or down.The main advantages • approx. 85 m² living space • 4.5 rooms on the top floor • two balconies, one of which is glazed • dreamy mountain view from the glazed balcony • spacious living room • separate kitchen with dining area • 3 additional rooms, flexible as bedrooms, study, guest or family rooms • bathroom with bathtub • separate toilet • built-in closets and practical storage options • craft room approx. 10.28 m² with daylight window • private basement compartment • underground parking space included • laundry room and drying room • communal barbecue area outside • ample visitor parking • sympathetic and pleasant STOWEG The craft room offers additional space for hobbies, workshops, bikes, storage, or other personal projects with around 10 m² and a real daylight window. The floor plan also shows the generous layout of the apartment and the two balconies.Living with characterThe apartment combines a well-maintained, functional equipment with the charm of the original year of construction. The kitchen and bathroom are not fully modernized, but solid and functional.The bathroom with blue tiles and the classic bathtub conveys a special retro character – ideal for people who do not necessarily seek a completely newly renovated apartment, but appreciate an apartment with its own character. Pets are not allowed.Very good locationThe Rüti train station is about a 6-minute walk away. From there, there are good connections to Zurich and the surrounding municipalities.Thus, the apartment combines a quiet living atmosphere with good accessibility to public transportation.Rental conditionsRent: CHF 2,590.– per month including ancillary costsElectricity and internet are paid separately by the tenants.The rent includes: • ancillary costs • 1 underground parking space • 1 craft room • basement compartment • shared use of laundry room and drying room • shared use of the barbecue area outside Rental start: immediatelyFixed-term rental until June 30, 2030.The apartment is preferably rented to 1–2 people. Quiet, reliable, and employed tenants are sought who appreciate a pleasant and respectful living atmosphere in a sympathetic STOWEG.

Travel time
-
  • Completely empty room with bare white walls and wooden floor. No furniture or equipment.
  • A multi-story residential building with white walls, green accents, and multiple balconies. The building features a tiled roof, large windows, and is surrounded by greenery and a paved driveway.
  • Modern kitchen with white cabinets, stainless steel appliances, wooden flooring, and a window overlooking a house with a red roof.
  • Empty room with white walls, wooden flooring, and multiple windows offering natural light and a view of greenery outside.
  • Modern bathroom with a white sink, bathtub, shower, mirror, and wooden cabinet.
  • A small bathroom with white brick walls, a green floor, a window, a washing machine, and a sink.
  • Empty hallway with white walls and a wooden partition featuring vertical slats. The floor is light-colored concrete, and there is a green door frame visible on the left side.
  • Balcony with various potted plants, including purple flowers, and a green watering can on the floor.
1 / 8
CHF 1,650.– Top
1.5 rooms45m² living space
Grubenstrasse 9, 8953 Dietikon

Grosszügige und zentrale 1.5-Zimmer-Wohnung

Ab 1. Oktober vermieten wir diese helle und moderne 1.5-Zimmerwohnung mit 45qm Wohnfläche und einem charmanten Erker, welcher dem Wohnbereich viel Tageslicht verleiht. Ideal für Singles oder Paare.Die Wohnung bietet folgende Highlights:> Grosszügige Wohnfläche> grosse, abgeschlossene Küche mit Geschrrispüler> Parkettboden mit Bodenheizung> Sonniger Balkon mit Südausrichtung> Badezimmer mit Badewanne und Fenster> Private Waschküche mit Waschmaschine und Tumbler exklusiv für die Wohnung> Grosszügiges KellerabteilDie Wohnung liegt zentral und dennoch ruhig in einer 30-Zone. In nur fünf Gehminuten erreichen Sie die Limmattalbahn sowie diverse Einkaufsmöglichkeiten. Und mit dem ÖV sind Sie in nur 20 Minuten am Zürich HB.Ein Aussenparkplatz direkt vor dem Haus kann für CHF 80.- p.M. dazu gemietet werden.Gerne kontaktieren Sie uns für weitere Informationen oder eine Besichtigung.---------------------Spacious and centrally located 1.5-room apartment with bay windowFrom October 1st, bright and modern 1.5-room apartment with 45 sqm of living space and a charming bay window, which fills the living area with natural light. Ideal for singles and couples.The apartment offers the following highlights:> Generous living space> Parquet flooring with underfloor heating> Large, enclosed kitchen with dishwasher> Sunny south-facing balcony> Bathroom with bathtub and window> Private laundry room with washing machine and dryer exclusive to this apartment> Spacious cellar compartmentThe apartment is centrally located yet quiet, situated in a 30 km/h zone. The Limmattalbahn and various shopping options are just a five-minute walk away, and Zürich HB is only 20 minutes away.An outdoor parking space directly in front of the building is available to rent for CHF 80.- per month.Please feel free to contact us for further information or to arrange a viewing.

Travel time
-
  • Empty room with tiled floor, fireplace, large window, and neutral-colored walls.
  • Empty hallway with tiled floor, white walls, and wooden doors leading to rooms and a balcony.
  • A long, narrow hallway with tiled flooring and light-colored walls, featuring several doors and a window at the far end that lets in natural light.
  • Empty room with wooden flooring, white walls, and large sliding glass doors leading to a balcony area.
  • Empty room with wooden flooring, white walls, and large sliding glass doors leading to a balcony.
  • Empty room with wooden flooring, white walls, and large windows offering a view of a green area with trees and houses.
  • Bathroom with tiled walls and floor, featuring a bathtub, sink, mirror, and toilet. The room has a window with frosted glass and built-in lighting.
  • Modern bathroom with a bathtub, glass shower enclosure, and a sink. The walls are tiled in beige, and the floor is also tiled.
  • Modern kitchen with white cabinets, granite countertops, a sink, dishwasher, and an electric stove. Large window offers a view of the garden.
  • Modern kitchen with white cabinets, stainless steel appliances, granite countertops, and a double sink.
  • View through an open sliding door onto a tiled balcony with a patterned doormat, wooden railings, and a covered roof area.
  • A peaceful garden area with a barbecue, picnic table, benches, and surrounding greenery, with neighboring houses and a scenic countryside view in the background.
  • Balcony with wooden floor, large window view of a green, tree-lined street and pathway.
1 / 13
CHF 2,850.– Top
4.5 rooms98m² living space
Im Oberdorf 4, 8602 Wangen-Brüttisellen

Bright 4.5-room apartment with balcony and beautiful view in Wangen-Brüttisellen

Welcome to this well-maintained 4.5-room apartment on the 2nd floor at Im Oberdorf 4 in Wangen-Brüttisellen. With a living area of 98 m² and a comprehensive renovation in 2026, you can expect a modern, bright home that can be occupied immediately.The apartment impresses with the following highlights: • Large living and dining room: Equipped with a fireplace and natural stone floor, access to two balconies. • Bright rooms: Several spacious rooms with wooden floors, white walls, and large glass doors that let in plenty of daylight and offer a beautiful view of the surrounding area. • Covered balcony: Paved balcony with a covered roof area and awning – ideal for relaxing outdoors. • Bathrooms: Fully tiled, one with a bathtub and the other with a shower. • Long hallway: A bright hallway with natural stone and natural light creates a welcoming layout. • Communal outdoor area: A quiet garden area with a grill, picnic table, and benches invites you to linger together. • Parking space in underground garage: Practical parking facilities directly on site, with a communal vehicle washing area. • Sauna: Communal sauna, including a relaxation room In the summer, the apartment benefits from plenty of sunlight. The location is pleasantly quiet – ideal for those who appreciate relaxation and comfort.Location and surroundings: The bus stop Wangen Oberdorf is just a 1-minute walk away. For daily shopping, the Volg supermarket is just 4 minutes away on foot, and the AKAMED medical practice is 3 minutes away on foot. Families appreciate the proximity to the Schule Oberwiesen school, which is an 8-minute walk away. The picturesque landscape around Wangen-Brüttisellen also offers an idyllic living environment.This attractive apartment combines modern living comfort with a quiet, natural location – a true home for discerning tenants. We look forward to your contact!

Travel time
-
  • Empty room with wooden flooring, white walls, and built-in cabinets. Natural light streams in from a large window and a door leading outside.
  • Empty room with wooden flooring, white walls, and a visible kitchen area with cabinets and appliances in the background.
  • Modern kitchen with light-colored cabinets, a central island, and a large window overlooking a garden. The floor is wooden, and the countertops are dark.
  • Empty room with wooden flooring, white walls, and two windows offering a view of neighboring houses and a balcony.
  • Roof terrace with smooth concrete tiles, low concrete walls, and a scenic view of a green forested hill under a partly cloudy sky.
  • Modern bathroom with a toilet, shower, and washing machine. Light-colored tiles and walls, with a sleek showerhead and control panel.
1 / 6
CHF 2,380.– Top
2.5 rooms72m² living space
Unterer Talackerweg 7, 5612 Villmergen

New Build | 2.5 Room Attic Apartment | First Occupancy | 57 m² Terrace

Welcome to your new home in Villmergen!Discover this modern 2.5 room attic apartment in a high-quality new building project in Villmergen AG. The completion will take place in 2026. You have the unique opportunity to occupy your new home as first occupancy and to benefit from modern architecture, high-quality equipment, and owner-occupier standard from the beginning.The apartment combines modern living, plenty of privacy, and contemporary comfort with a quiet location in a cul-de-sac and offers a particularly special outdoor area with its spacious terrace.The apartment offers: • First occupancy: Occupy the apartment as the first tenant and enjoy the comfort of a modern new building from the start. • Exclusive attic apartment: Enjoy the special living feeling on the top floor with plenty of privacy and a beautiful view. • 57 m² large terrace: A real highlight! The spacious terrace offers exceptionally much space to relax, for cozy evenings with friends, or to create your personal wellness oasis. • Owner-occupier standard: High-quality materials, modern equipment, and careful execution ensure a first-class and sustainable living experience. • Freecooling/floor cooling: The integrated floor cooling provides a pleasant room climate and additional living comfort on warm summer days. • Parking: A garage space for CHF 140.–/month is part of the rental and is awarded together with the apartment. An additional outdoor parking space is included free of charge. Location & surroundingsThe apartment is located in a quiet cul-de-sac and thus offers a pleasant and private living environment. At the same time, you benefit from a good infrastructure and short distances to the most important facilities of daily life.Villmergen is a tax-friendly municipality and offers an attractive combination of quiet living, good infrastructure, and a convenient location. • Public transport: The bus stop Villmergen Oberdorf can be reached in about 6 minutes on foot. • Shopping: The Coop Villmergen am Dorfplatz can be reached in about 7 minutes on foot. This makes daily shopping convenient on foot. • Leisure & local supplies: Further shopping opportunities, restaurants, and offers for daily needs are located in short distance in the village center. The surrounding centers are also easily accessible. The A1 motorway junction near Lenzburg or Mägenwil is only a few minutes' drive away. Zurich, Aarau, and Lenzburg are also quickly accessible.Rental conditions • Net rent: CHF 2'200.– • Additional costs: CHF 180.– (advance payment) • Garage space: CHF 140.– • Additional outdoor parking space: included free of charge • Total monthly: CHF 2'520.– This exclusive 2.5 room attic apartment in first occupancy offers you a rare overall package of owner-occupier standard, 57 m² private terrace, freecooling, and quiet location in a cul-de-sac.Whether as a stylish home for one person or as a comfortable retreat for a couple, here you can expect high-quality living with plenty of privacy and an exceptional outdoor area.We look forward to your contact and to showing you your new home in Villmergen personally.

Travel time
-
  • Modern bathroom with a toilet, sink, and a window offering a view of the outside. Includes a towel, a small plant, a picture frame, and a rug on the floor.
  • Modern bathroom with a bathtub, shower, and a small wooden stool with towels. A potted plant is placed near the window, and the space features light-colored tiles and a sleek design.
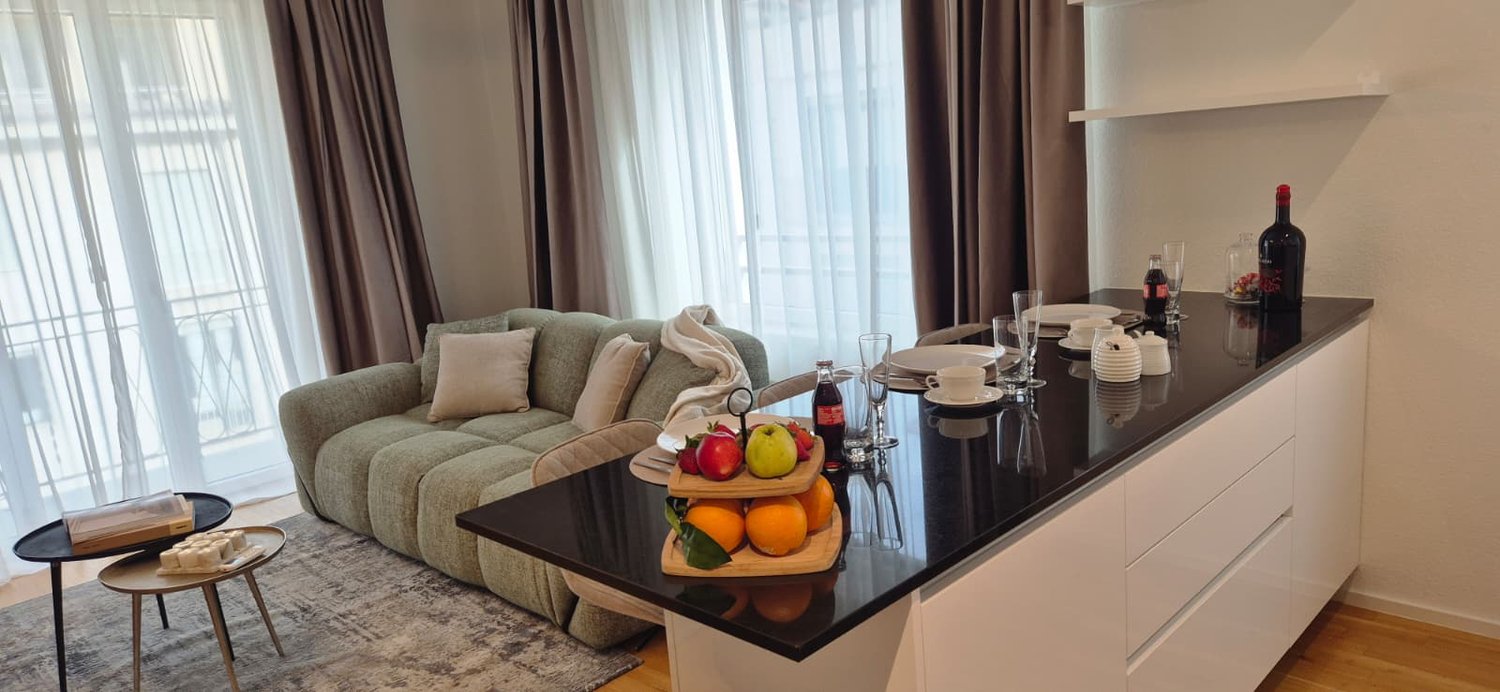
  • Modern kitchen with white cabinets, black countertop, and stainless steel appliances. Adjacent living area features a sofa, coffee table, and dining table with chairs.
  • Modern living room with a large sectional sofa, coffee table, side table, and a TV stand. The room features wooden flooring, large windows, and a cozy ambiance with soft lighting and decorative plants.
  • A modern, well-lit home office with a wooden desk, ergonomic chair, computer setup, and shelving unit. Features include a large window with a view, a hanging pendant light, and decorative plants.
  • Modern bedroom with a large bed, nightstands, lamps, a mirror, artwork, and a plant near the window.
  • Modern hallway with wooden flooring, white walls, recessed lighting, a small wooden table with a vase and plant, a picture frame on the wall, and a beige runner rug.
  • Cozy, wooden-paneled room with two wicker chairs, a small black table, a candle, a rug, and potted plants, overlooking a scenic view through large windows.
1 / 8
CHF 2,450.– Top
4.5 rooms101m² living space
Toggenburgerstrasse 15, 9652 Neu St. Johann

Living on two levels – freshly renovated maisonette apartment

Freshly renovated 4.5-room maisonette apartment in a central location in Neu St. Johann At Toggenburgerstrasse 15 in Neu St. Johann, we are renting a attractive and completely freshly renovated 4.5-room maisonette apartment, which convinces with its modern renovation, generous room layout and central location. The apartment has been comprehensively renovated and presents itself in a like-new condition. The heart of the apartment is the newly installed, modern kitchen, which is functionally equipped and offers plenty of space for daily use. The newly renovated bathrooms convince with timeless materials and low-maintenance floor coverings, creating a modern and pleasant ambiance. In the living room and bedrooms, beautiful wooden parquet floors have been laid, which give the rooms a warm, cozy atmosphere and underline the high-quality construction standard. Due to the maisonette construction, the apartment offers a special living feeling with a clear separation between living and sleeping areas and a generous room concept. The location also leaves nothing to be desired: The apartment is located in a central and well-connected location in Neu St. Johann. For daily shopping, you benefit from short distances – Migros and butcher's shop are located directly in the neighboring house and can be reached in a few steps. Additionally, there are other shops, restaurants, doctor's offices, and various services in the surrounding area. Thanks to the good connection to public transport, the bus stop and Nesslau-Neu St. Johann train station are within short distance. Families also benefit from the proximity to schools and kindergartens. Furthermore, the beautiful natural and mountain landscape of the Toggenburg invites you to relax and be active with numerous leisure, hiking, and recreational opportunities right outside the front door. Thus, you can enjoy an ideal combination of practical everyday life, good infrastructure, and natural living. For additional comfort, a parking space can be rented for CHF 100.– per month. This beautiful, freshly renovated apartment is ideal for couples, families, or people who appreciate spacious living in a modern ambiance and practical location. Note: The interior photos were partially virtually decorated with AI to give a better impression of the living potential and possible furnishing options. More apartments available: In the same building, there are currently still other attractive 3.5 to 4.5-room apartments available for rent. We would be happy to inform you about the available apartments and show you various options on site if you are interested. Have we sparked your interest? We would be happy to arrange a viewing appointment with you and show you this attractive apartment in person.

Travel time
-
  • Marina with numerous boats docked at sunset, calm water reflecting the sky, distant trees and buildings visible.
  • Marina with several docked yachts and boats, surrounded by modern buildings with large windows and balconies.
  • Floor plan of a multi-room residential space with a living area, dining area, kitchen, bedrooms, bathrooms, and a hallway.
  • Spacious balcony with large glass doors, tiled flooring, and a view of a marina with multiple boats and a body of water.
  • Balcony with tiled floor, wooden ceiling, overlooking a marina with several boats and a body of water.
  • Modern outdoor patio with tiled flooring, large concrete planters, and a covered wooden pergola. The area overlooks a waterfront with boats and a modern building in the background.
  • Modern outdoor patio with tiled flooring, concrete planters, and a covered wooden pergola. The area is open and spacious, with views of surrounding buildings and greenery.
  • Bright, modern room with tiled flooring, large windows overlooking a waterfront, and a small dining setup with a table and chairs.
  • Modern open-plan space with a fireplace, kitchen island, and stools, featuring sleek cabinets and a stainless steel range hood.
  • Empty room with white walls, tiled floor, and a built-in fireplace.
  • Modern kitchen with white and red cabinets, a central island with bar stools, an oven, and a sink.
  • Modern kitchen with a red and black color scheme, featuring a central island, built-in stove, oven, range hood, and a fireplace in the background.
  • Modern kitchen with white and red cabinets, a central island with a red countertop, bar stools, and built-in appliances including an oven and sink.
  • Empty hallway with wooden flooring, white walls, and a sliding glass door leading to another room.
  • Empty room with light wooden flooring and white walls, featuring an open closet with multiple shelves and drawers.
  • Hallway with tiled floor, large sliding glass door leading to a tiled outdoor area with planters and a view of the sea.
  • Modern bathroom with double sink vanity, mirrored cabinet, glass shelves, and a walk-in shower with glass enclosure.
  • Modern bathroom with a bathtub, double sink vanity, mirrored cabinet, and tiled walls.
  • Modern bathroom with a sink, mirror, cabinet, and a stacked washer/dryer unit. Includes a toilet and a toilet brush holder.
  • Empty room with tiled flooring, built-in closet with shelves, and a large mirror on the wall. No furniture or personal items present.
  • Modern hallway with white walls, tiled floor, and built-in storage units on one side. The hallway features recessed ceiling lighting and several doors leading to other rooms.
1 / 21
CHF 4,620.– Top
5.5 rooms180m² living space
Espenstrasse 9, 8274 Gottlieben

Dream apartment in an exceptional location directly on Lake Constance in Gottlieben

In a well-maintained property in a quiet environment, we rent out this modern, bright, and generously designed 5.5-room apartment with a contemporary interior design, available immediately or by arrangement, in the idyllic village of Gottlieben.Highlights of this dream home: • Very spacious living/dining area (approx. 70m2) with a fireplace and large window front facing west, offering a wonderful view of Lake Constance • Open kitchen with breakfast bar and cooking island, equipped with high-quality V-Zug appliances (ceramic glass cooktop, multifunction oven, large refrigerator, freezer) • Spacious master bedroom with separate dressing room, high-quality parquet floor, and built-in wardrobes in the dressing room • Master bathroom with shower and bathtub • Separate guest toilet with a washing tower (high-quality V-Zug appliances) within the apartment • Floor-to-ceiling windows with electric louvers • Comfort ventilation in all rooms • Ample storage space thanks to numerous built-in wardrobes • Maintenance-free, ceramic floor tiles throughout the apartment (except for the master bedroom) • Approx. 80m2 terrace with a view of Lake Constance, partially covered with a glass roof; various shading options; private access to the lake, separate storage room for terrace furniture • Quiet residential area directly on Lake Constance • Spacious basement room • Vehicle parking garage with comfortable parking options, prepared for e-mobility; 2 parking spaces are available and can be rented, rent per parking space CHF 140.00 / month An opportunity for all those looking for a stylish and unique home of the extra class!Have we sparked your interest? Then we look forward to your contact. We are happy to show the special apartment to serious interested parties. Arrange a viewing appointment with Claudia Ruckstuhl (079 635 15 33) or Urban Ruckstuhl (079 636 53 18).

Travel time
-
  • Roof terrace with outdoor furniture, umbrellas, and a scenic mountain view.
  • Modern kitchen with white cabinets, dark countertops, and stainless steel appliances including a sink and oven.
  • Modern hallway with light wooden herringbone flooring, white built-in closet with black handles, and recessed lighting.
  • Empty room with light wooden herringbone flooring and white walls. No furniture or equipment visible.
  • Modern bathroom with a white bathtub, a white sink with a grey cabinet, a white toilet, and a large mirror with built-in lighting.
  • Modern hallway with light wooden flooring, white walls, large windows, and a door leading to another room.
  • Empty room with light wooden herringbone flooring, white walls, and two windows showing a view of neighboring rooftops.
  • Empty room with light-colored walls and a wooden parquet floor, featuring a door and visible electrical outlets.
  • Modern bathroom with a glass-enclosed shower, toilet, sink with a dark grey cabinet, and a large mirror with built-in lighting.
  • Roof terrace with grey tiled flooring, white low wall, and cityscape view in the background.
  • Roof terrace with seating area, closed umbrellas, and a raised garden bed with gravel and a blue hose.
  • Roof terrace with stone tiles, red chairs, a table, and closed umbrellas, overlooking a cityscape with mountains in the background.
  • Floor plan of a building showing entrance areas, staircases, and labeled sections including 'Eingang Raiffeisen' and 'Eingang Wohnungen'.
  • Floor plan of a residential unit with a living area, kitchen, bedroom, bathroom, and staircase leading to an upper level.
  • Floor plan of a residential building showing multiple rooms, including a staircase, living area, and several bedrooms.
  • Floor plan of a multi-unit residential building with three apartments, each featuring a kitchen, living area, and bedrooms. Includes staircases, entrances, and shared spaces.
  • Floor plan of a multi-unit residential building with multiple apartments, each featuring bedrooms, kitchens, bathrooms, and entrances.
  • Floor plan of a multi-unit building with multiple apartments, each featuring living spaces, bedrooms, kitchens, and bathrooms. Includes entrances, staircases, and shared areas.
  • Floor plan of a multi-unit residential building with multiple apartments, each featuring living spaces, bedrooms, kitchens, bathrooms, and entrances.
  • Floor plan of a multi-unit building showing various rooms and corridors, including apartments, technical areas, and staircases.
  • Floor plan of a building showing multiple rooms including a kitchen, WC, gaming room, and outdoor area. Includes a staircase, storage area, and a roof terrace.
1 / 21
CHF 3,580.– Top
3.5 rooms95m² living space
Löwenstrasse 7, 6004 Luzern

Attractive living in Lucerne – modern and central

Lucerne is one of the most attractive cities in Switzerland and combines the advantages of city life with an impressive natural landscape. The central location on Lake Lucerne and in close proximity to the Alps creates a special quality of life, characterized by short distances, diverse offerings, and natural recreation.The attractively renovated apartments are available immediately and convince with a high-quality interior design and well-thought-out, functional floor plans.The modern kitchens present themselves in an elegant, light gray tone and offer generous storage space. The openly designed living and dining areas, corridors, and bedrooms can be furnished in a variety of ways thanks to the optimal room layout. Noble oak parquet gives the living rooms a warm and high-quality atmosphere.The bathrooms are equipped with showers and partially supplemented by a separate toilet. Kitchens and bathrooms are executed with stylish ceramic tiles in a harmonious green tone.The 3.5-room apartment (6.3) also has a spacious, private balcony in the inner courtyard, which invites you to linger.A special highlight is the rooftop terrace, which is available to all tenants on weekdays from 4:00 PM and on weekends, offering a magnificent view over the roofs of Lucerne. There is also the possibility to rent the common room on the top floor for private events at very attractive conditions.The following apartments are still available: 4.5-room apartment (5.1) on the 5th floor4.5-room apartment (6.1) on the 6th floor3.5-room apartment (6.3) on the 6th floorAt Löwenstrasse 7, 13 new apartments have been created. Via the link, you can find the rental documentation, where you can get more information about all available apartments as well as the property and the city of Lucerne.Have we piqued your interest? We look forward to your contact.

Travel time
-

Suggested properties for you based on search results